



Property Features
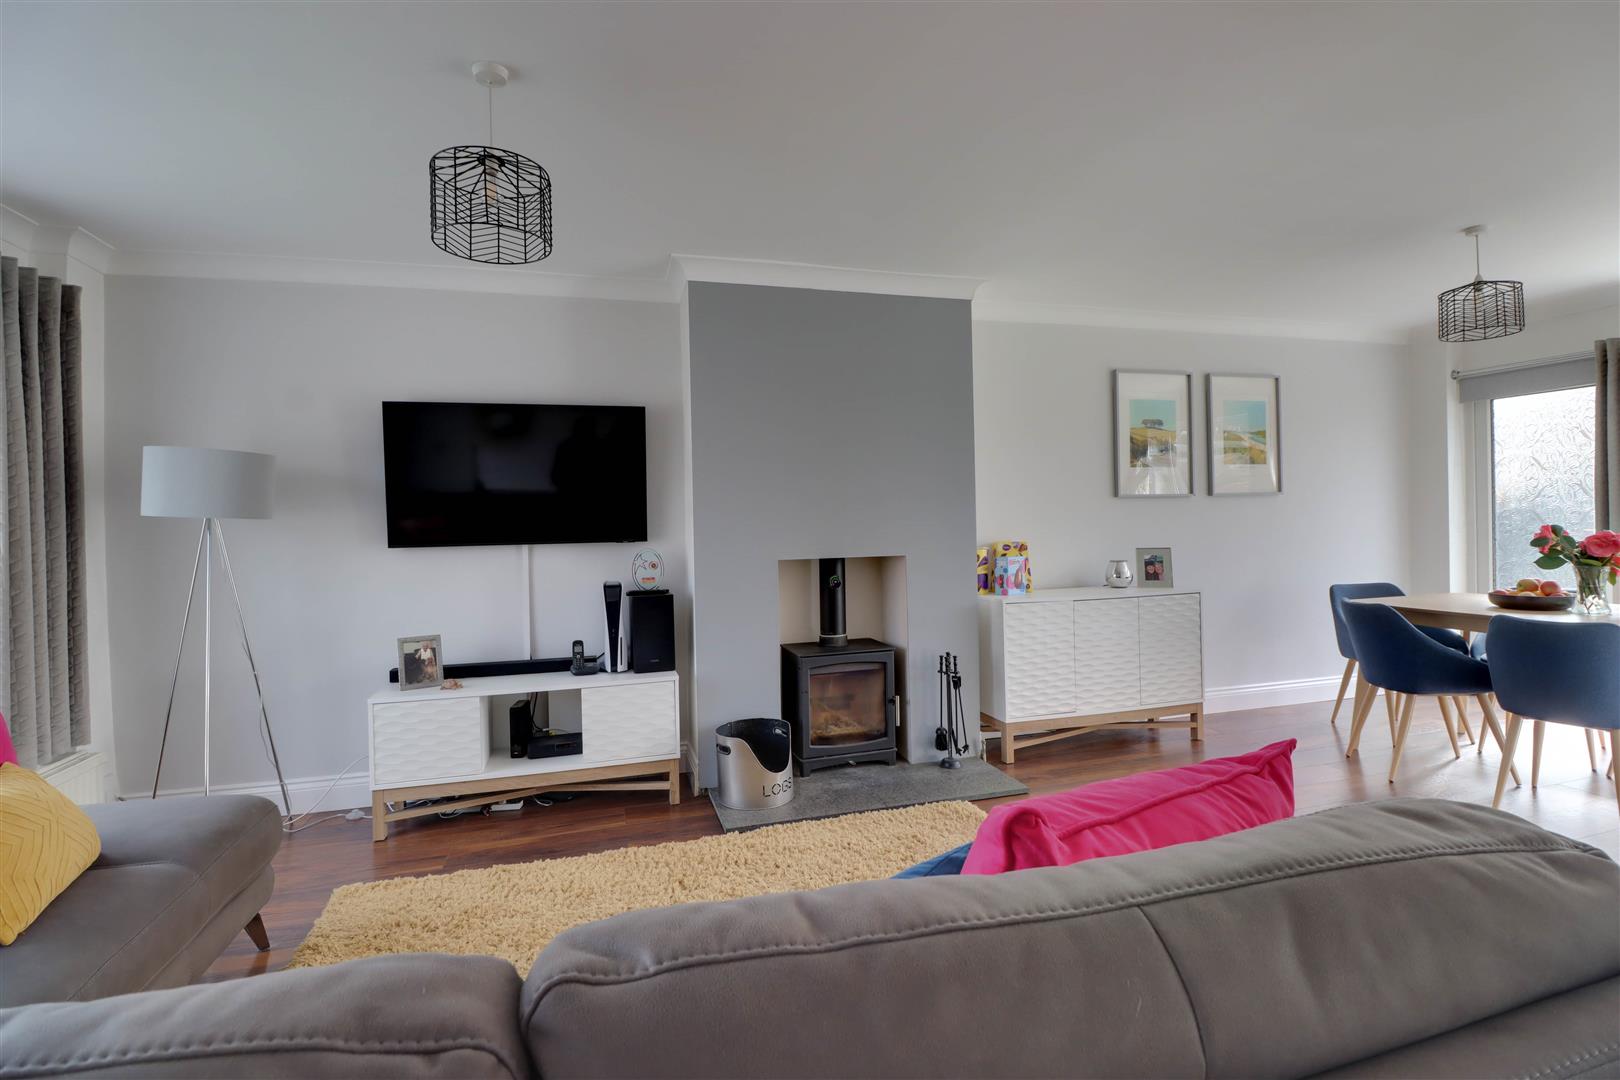
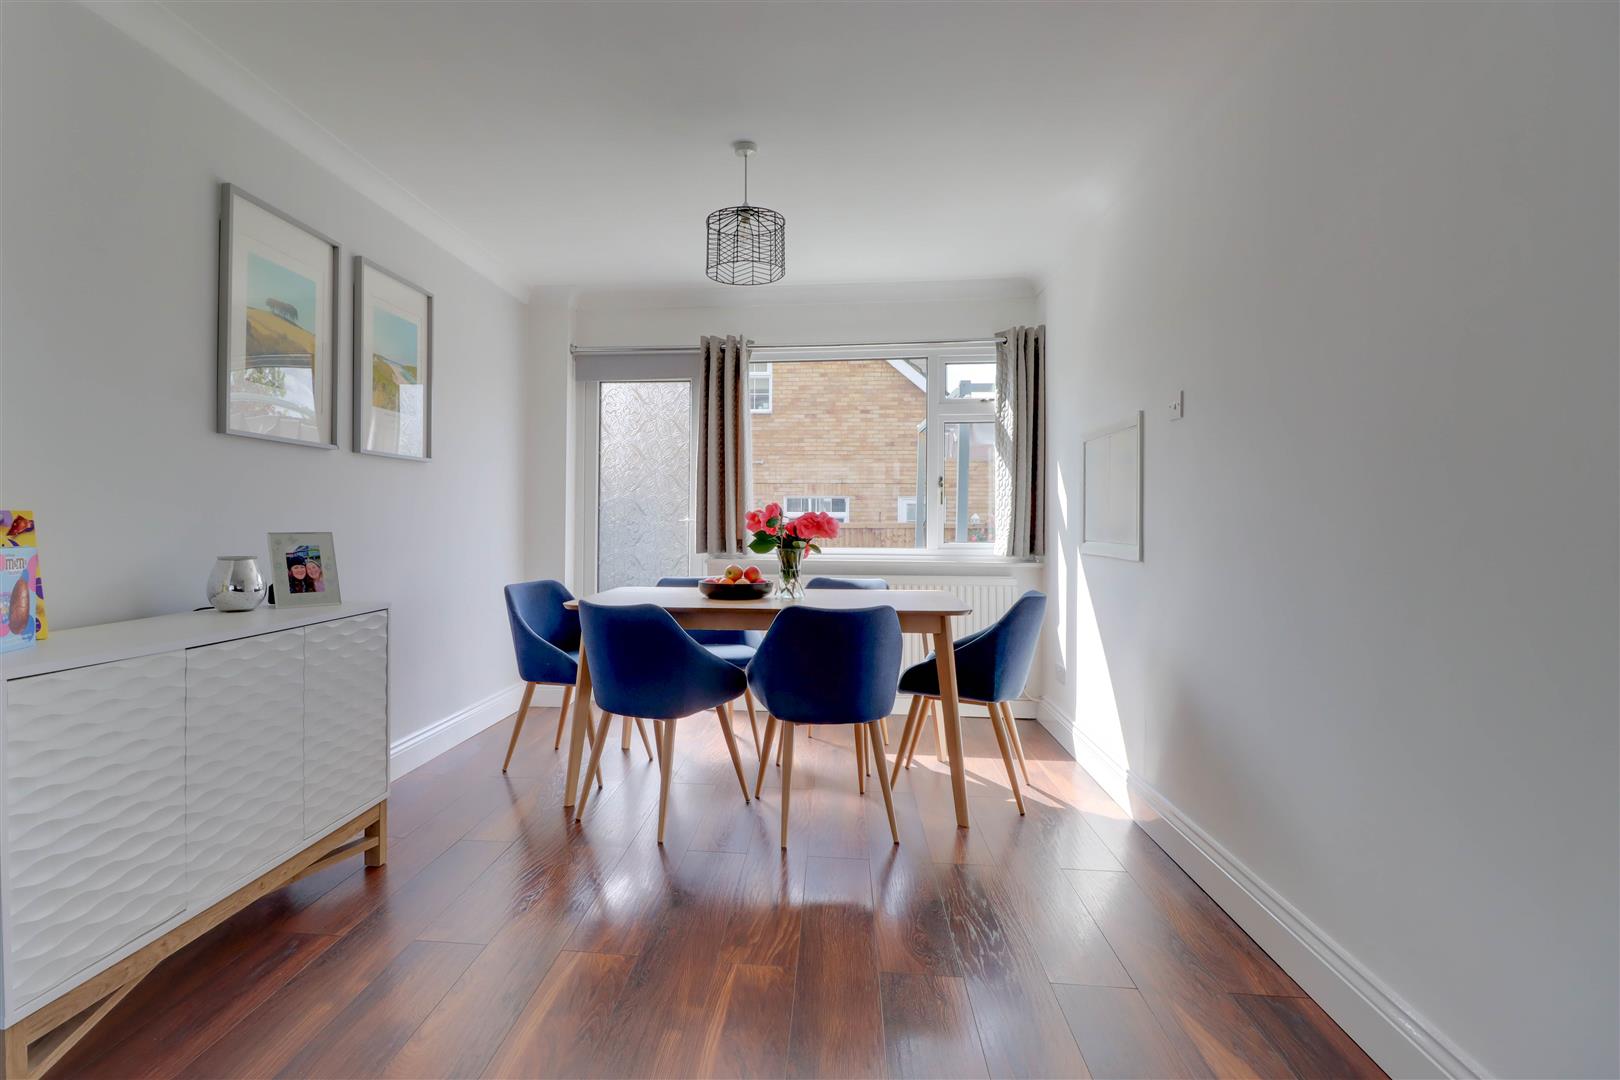
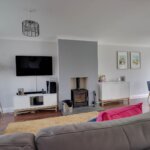
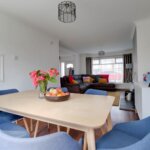
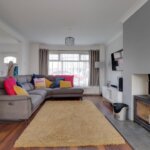
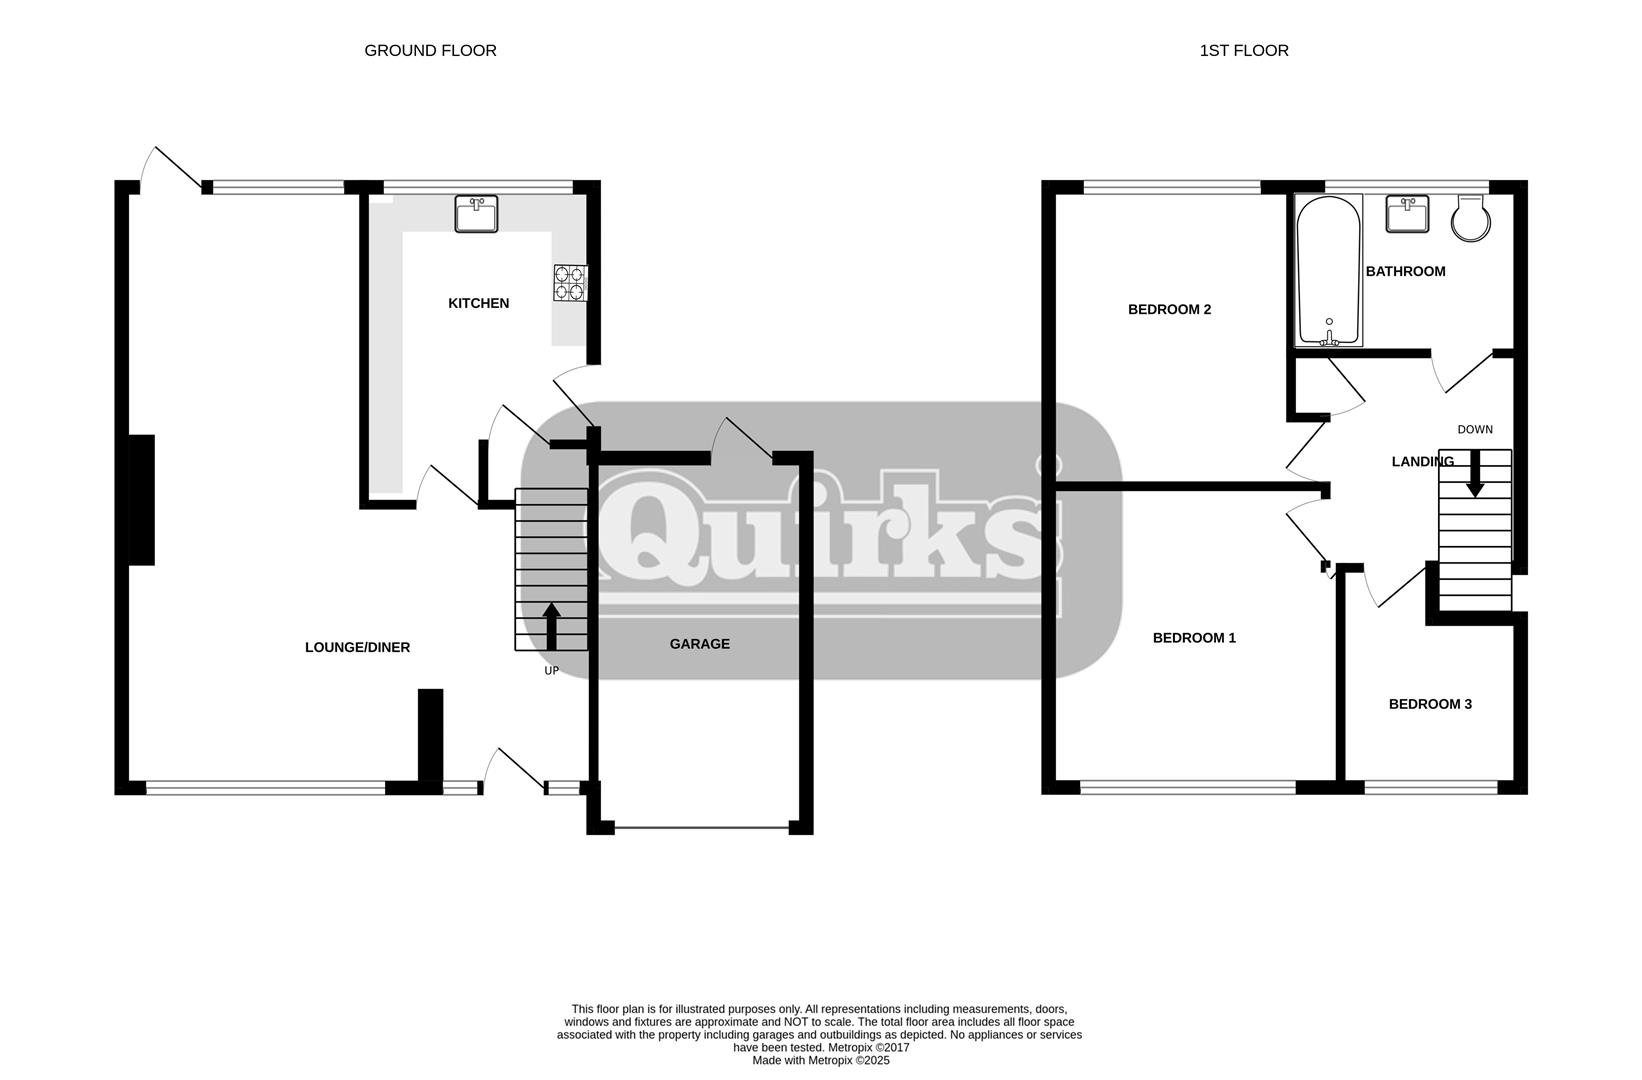
- Lounge/Diner 24'5 x 14'8
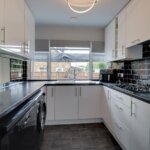
- Kitchen 11'6 x 7'11
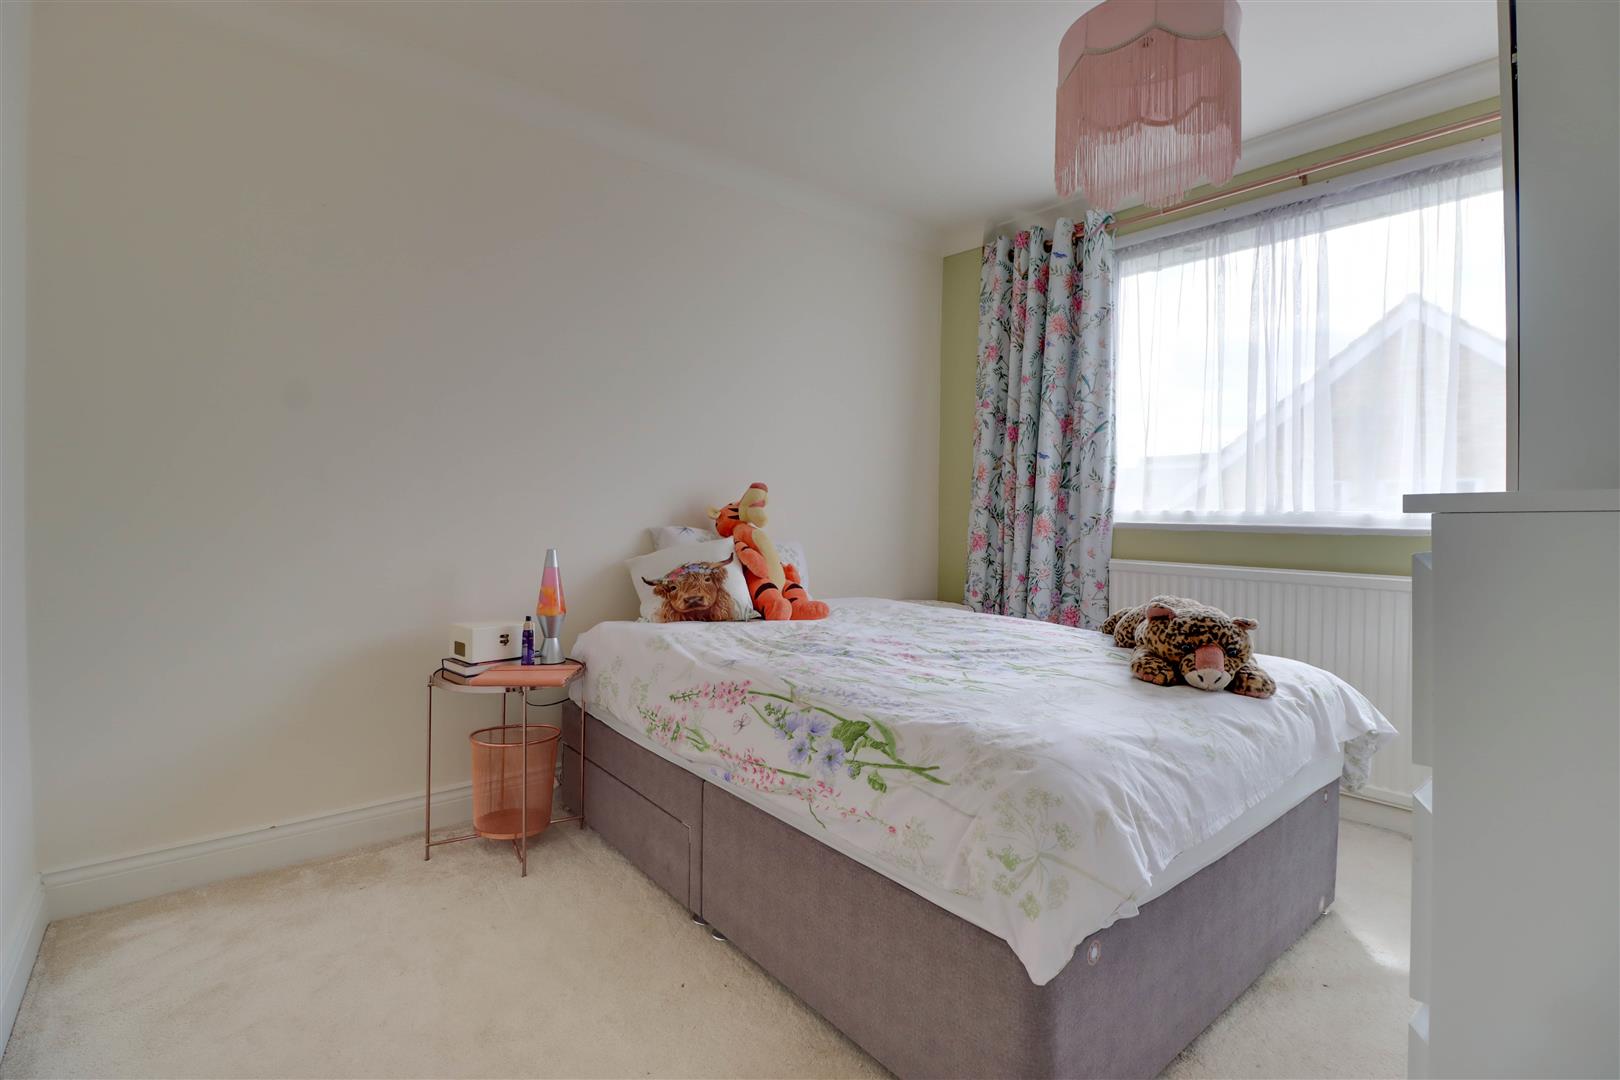
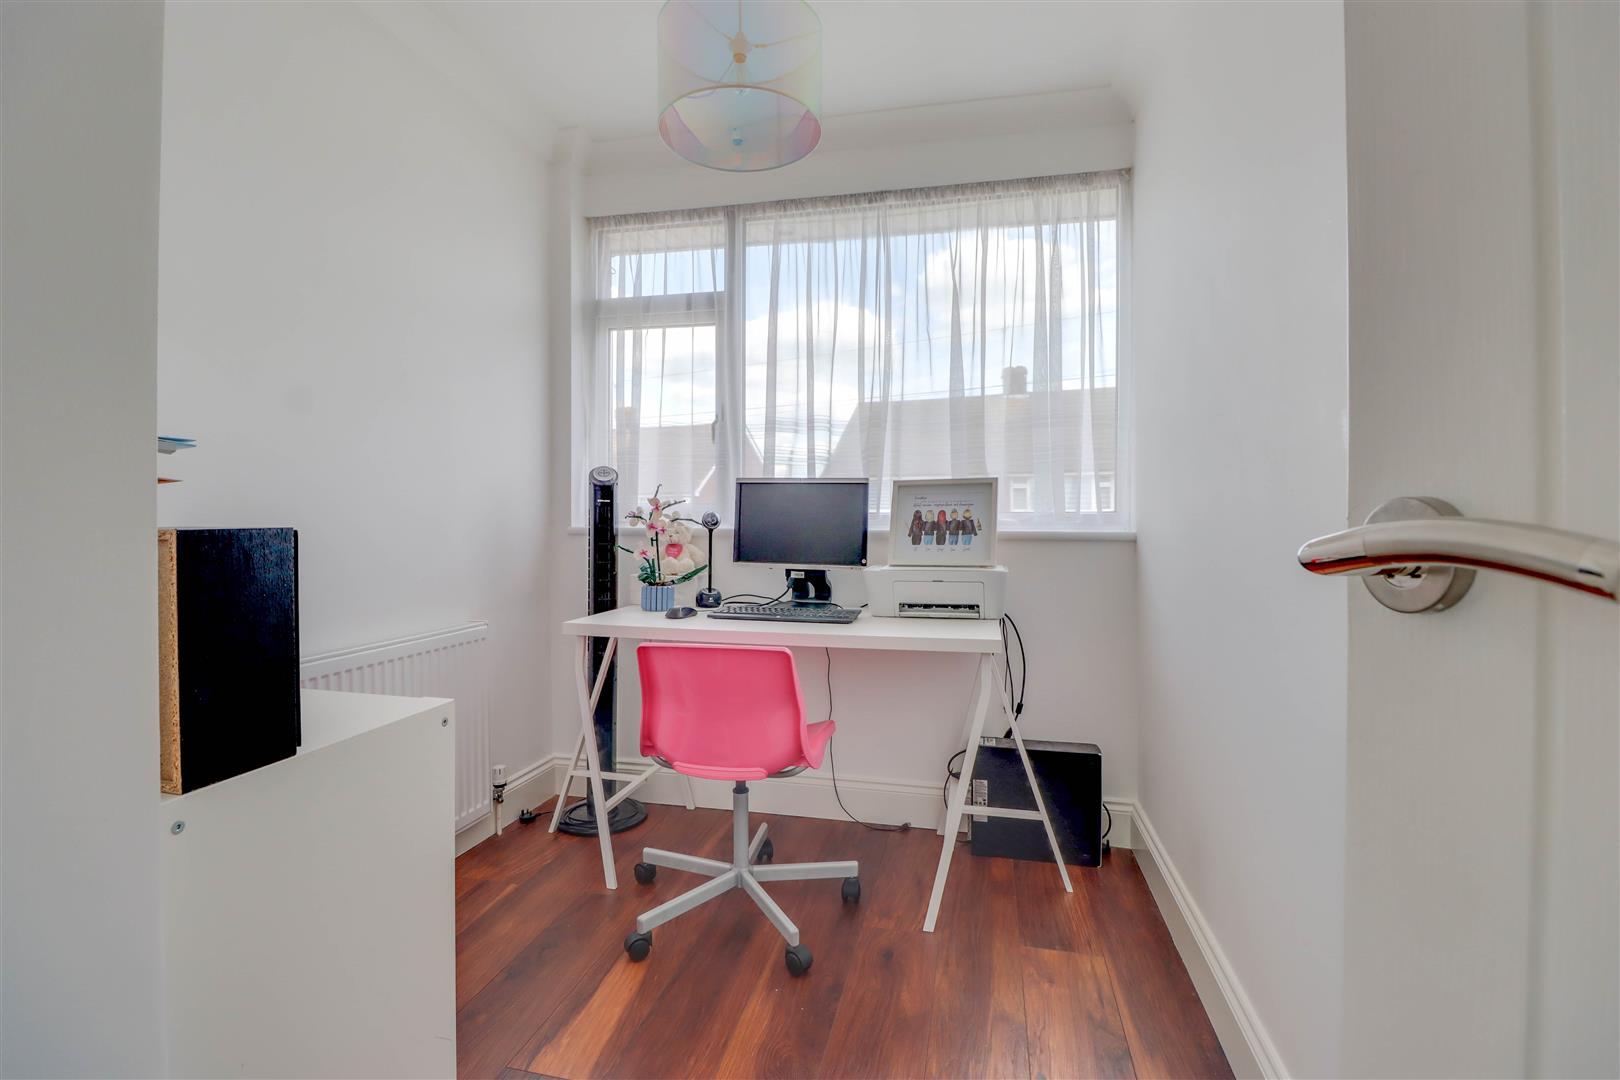
- 3 First Floor Bedroom
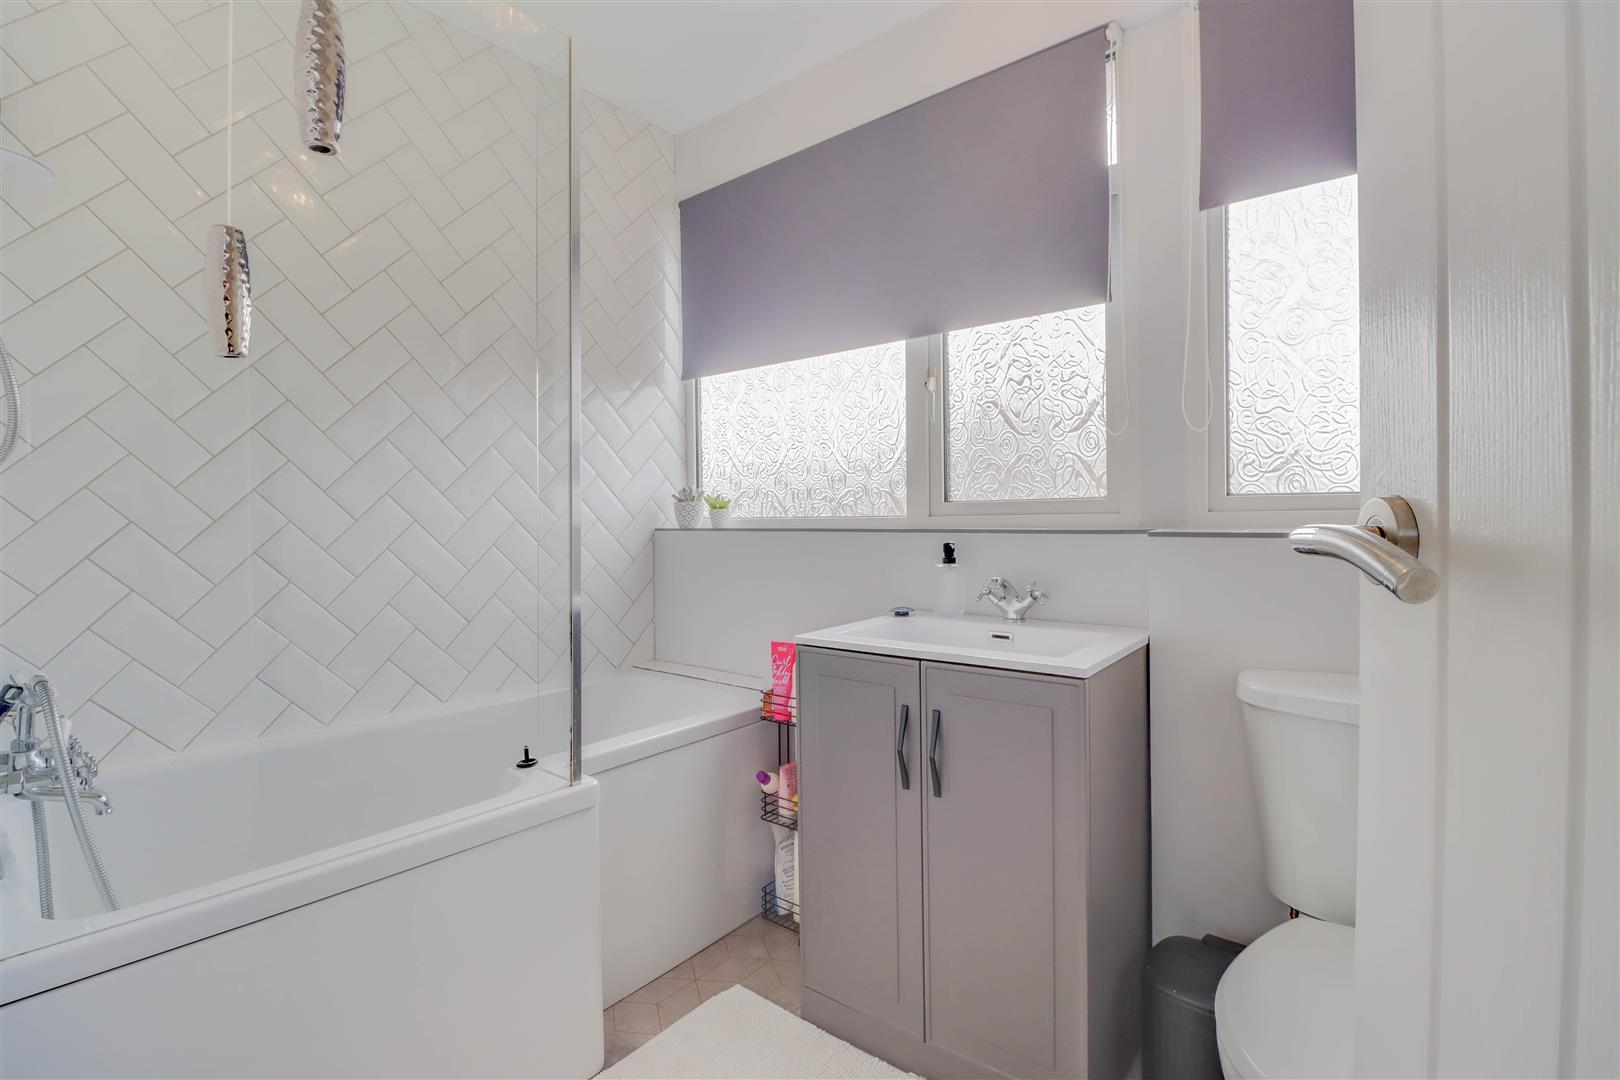
- Family Bathroom
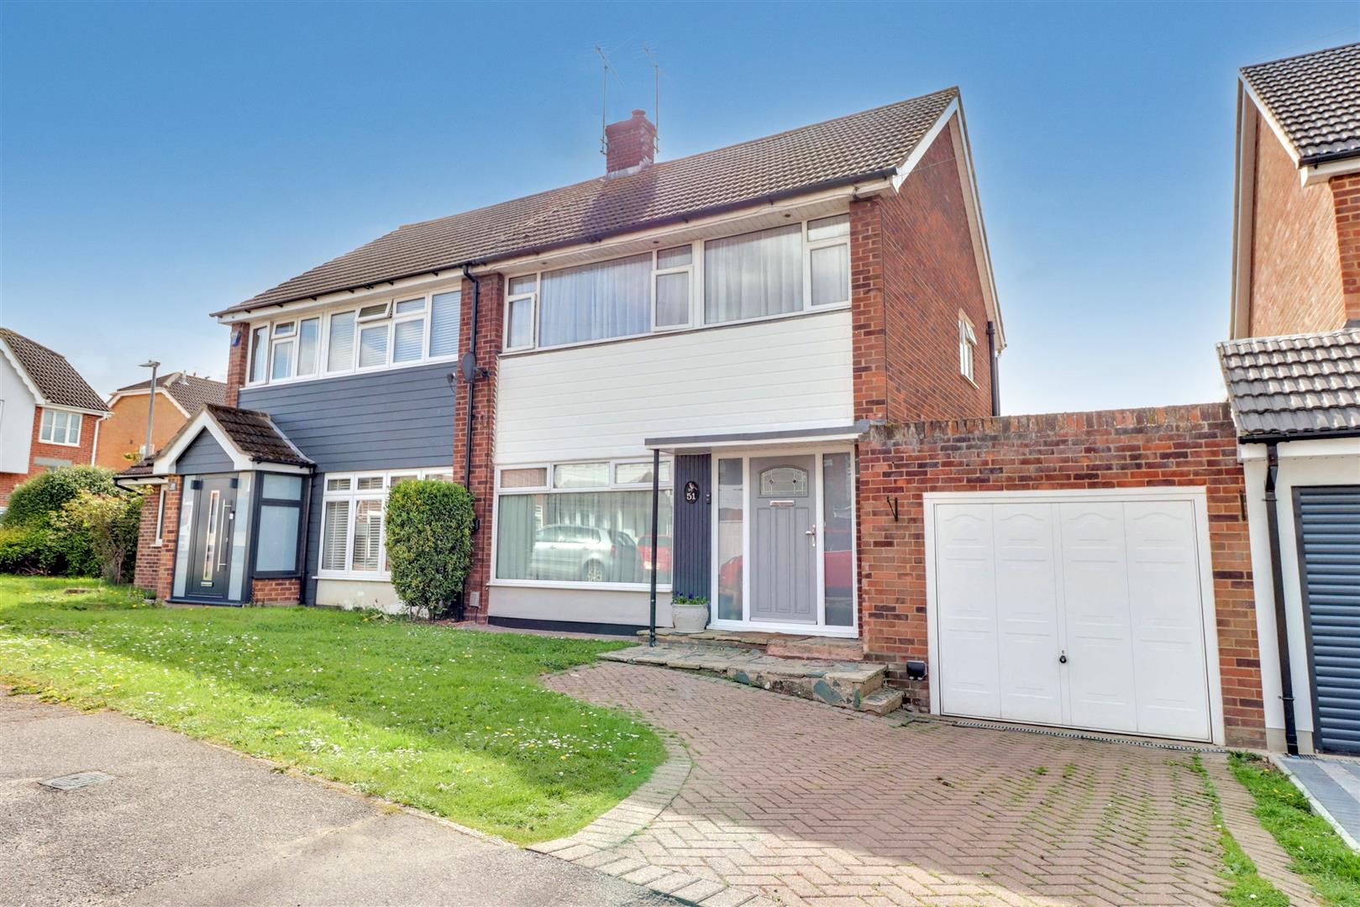
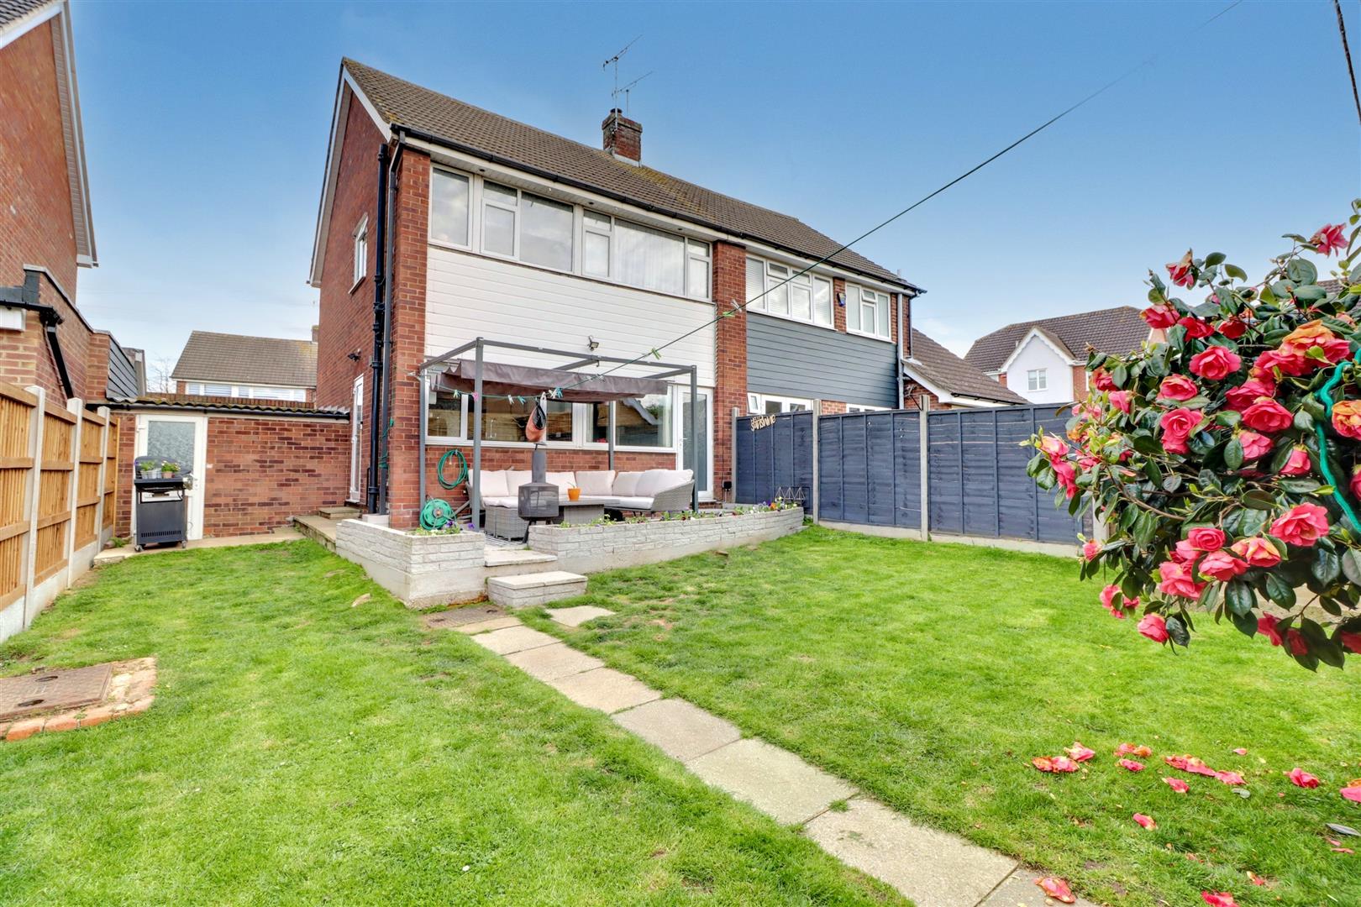
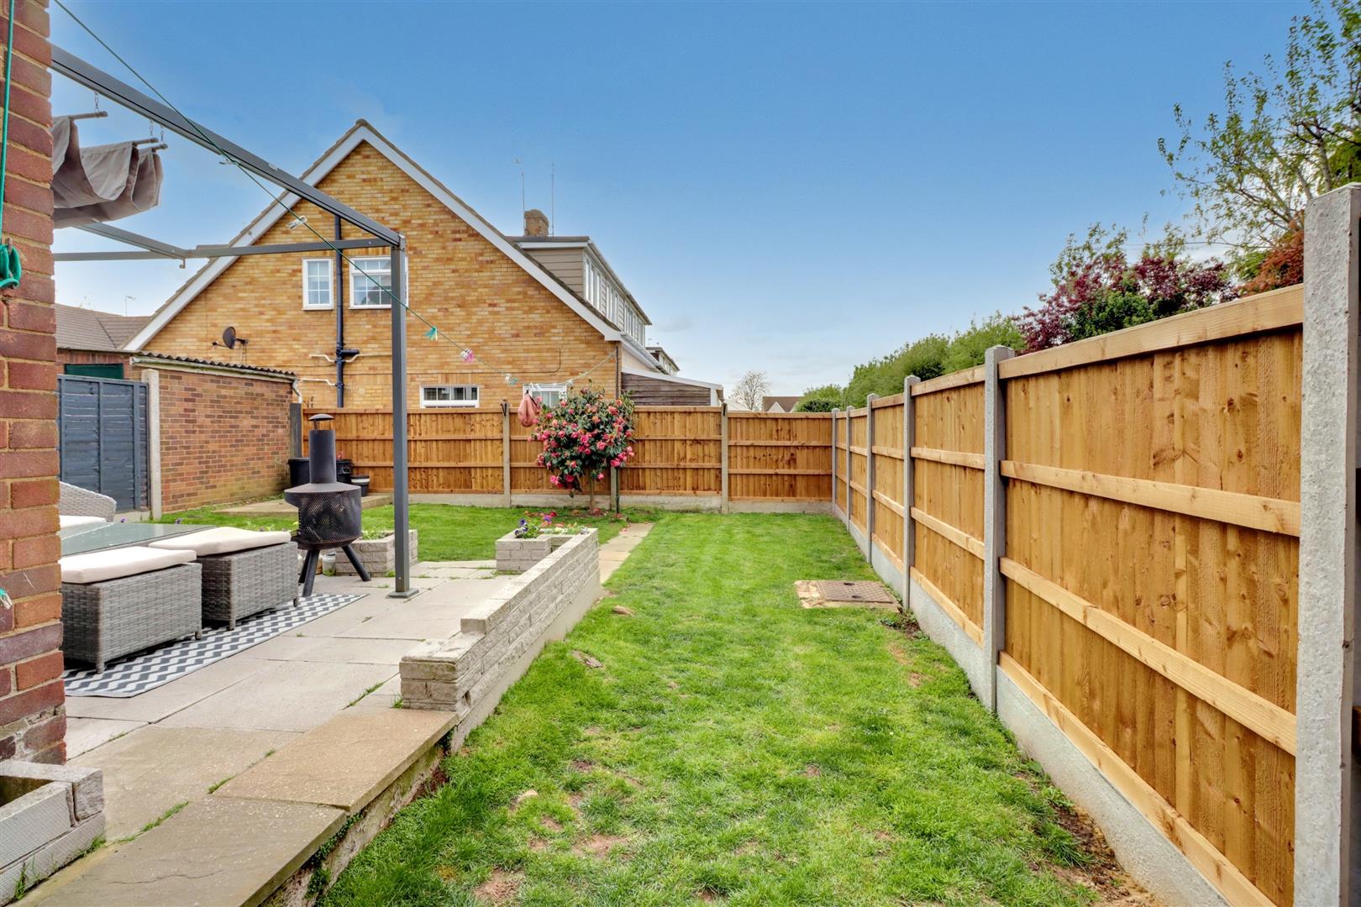
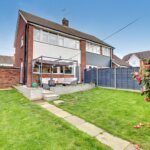
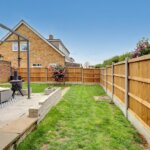
- Garden to Rear
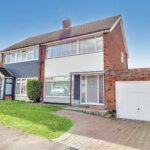
- Garage & Parking
Property Summary
Full Details
Double glazed door to:
ENTRANCE HALL 3.78m x 1.85m (12'5 x 6'1)
Under stairs cupboard. Radiator (untested).
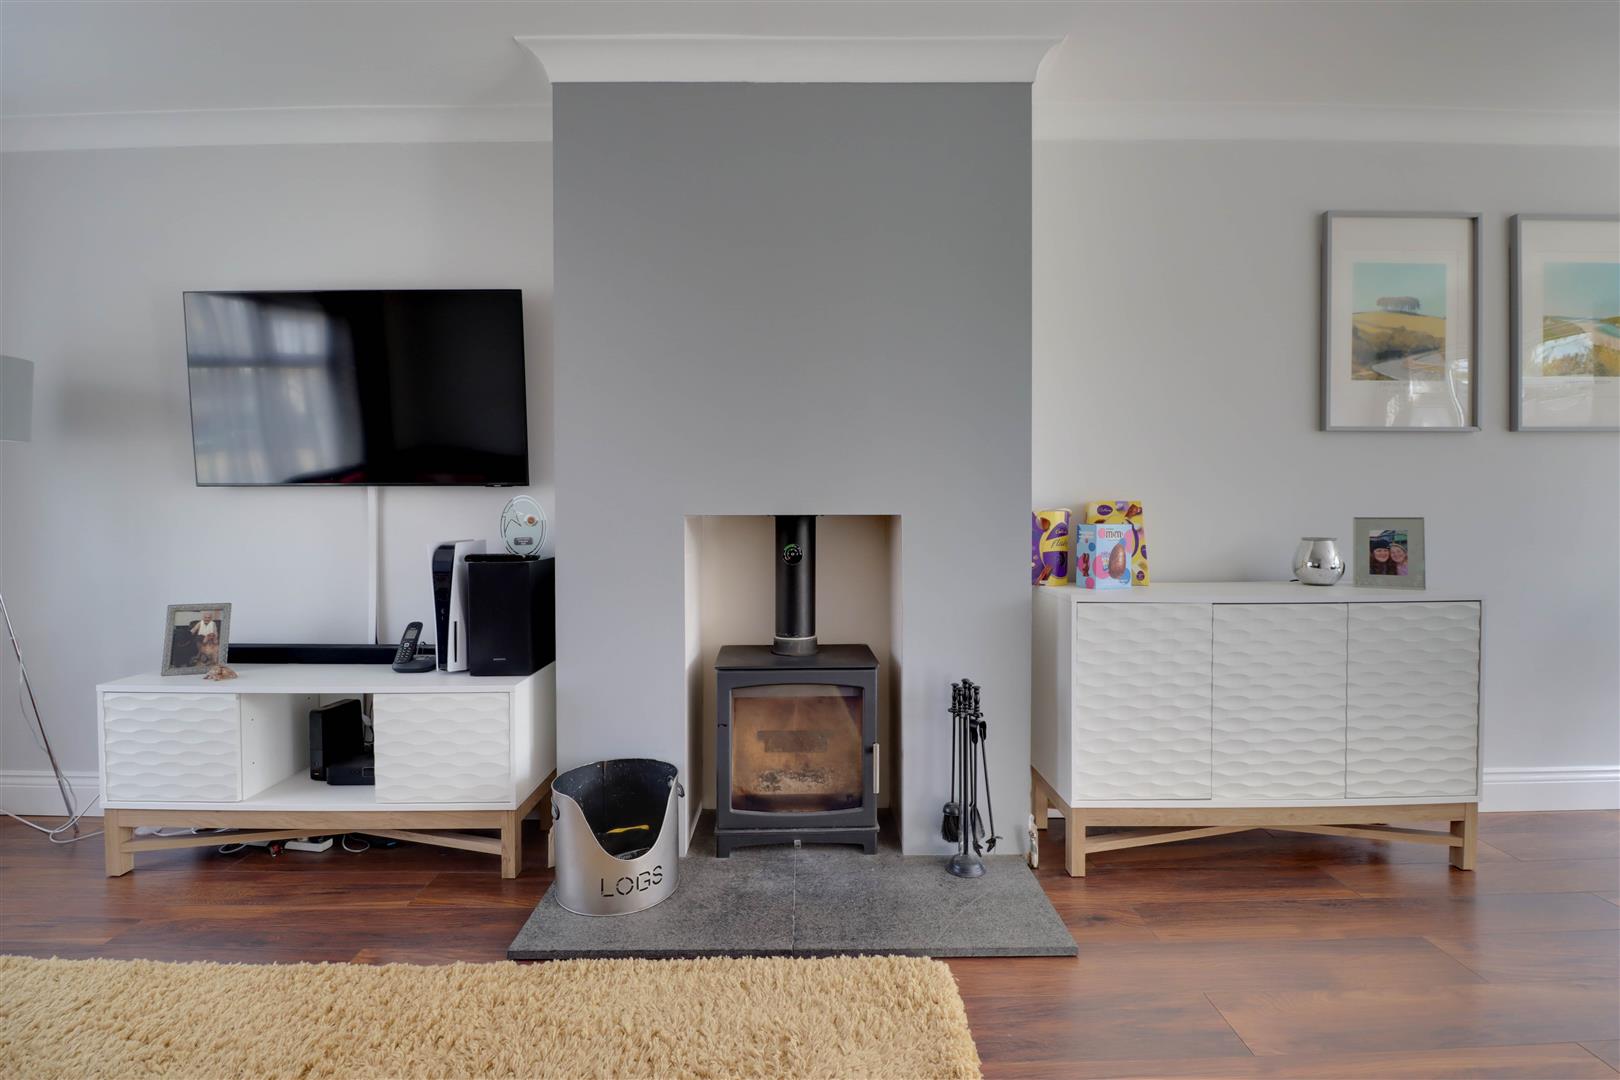
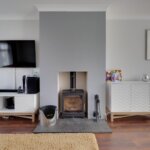
LOUNGE/DINER 7.44m x 4.47m (24'5 x 14'8)
Double glazed window to front. Double glazed door to rear. Two radiators (untested). Laminate finish to floor. Log burner.
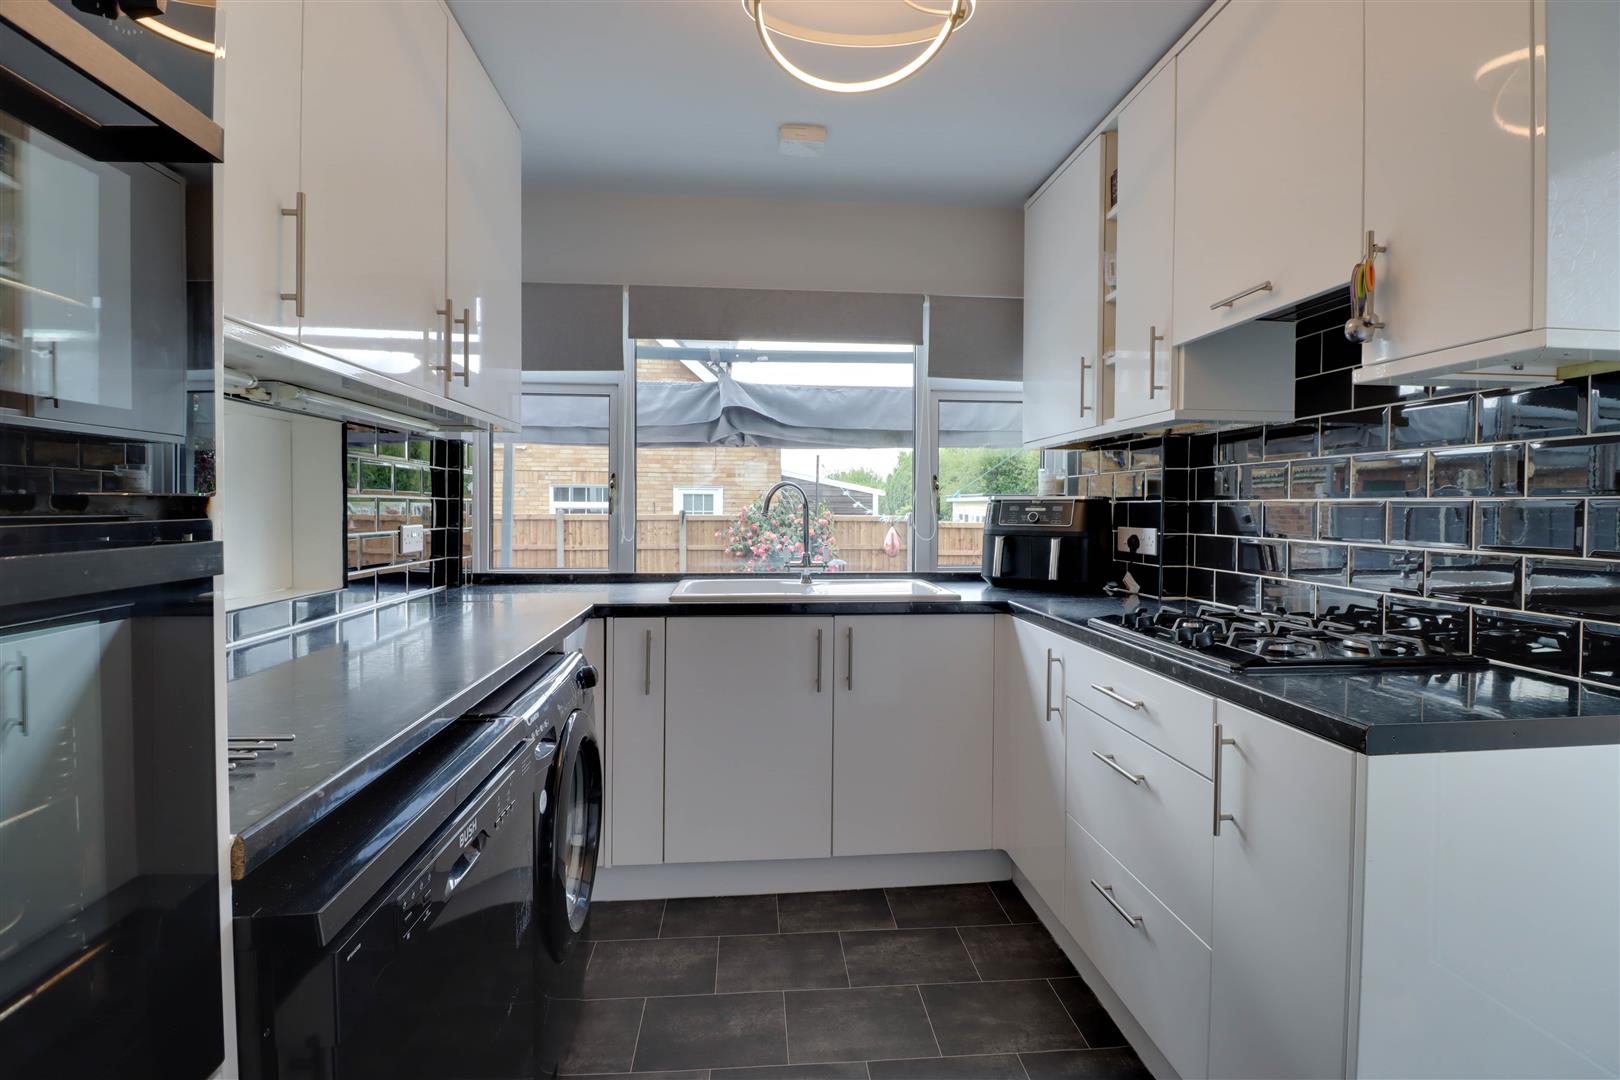
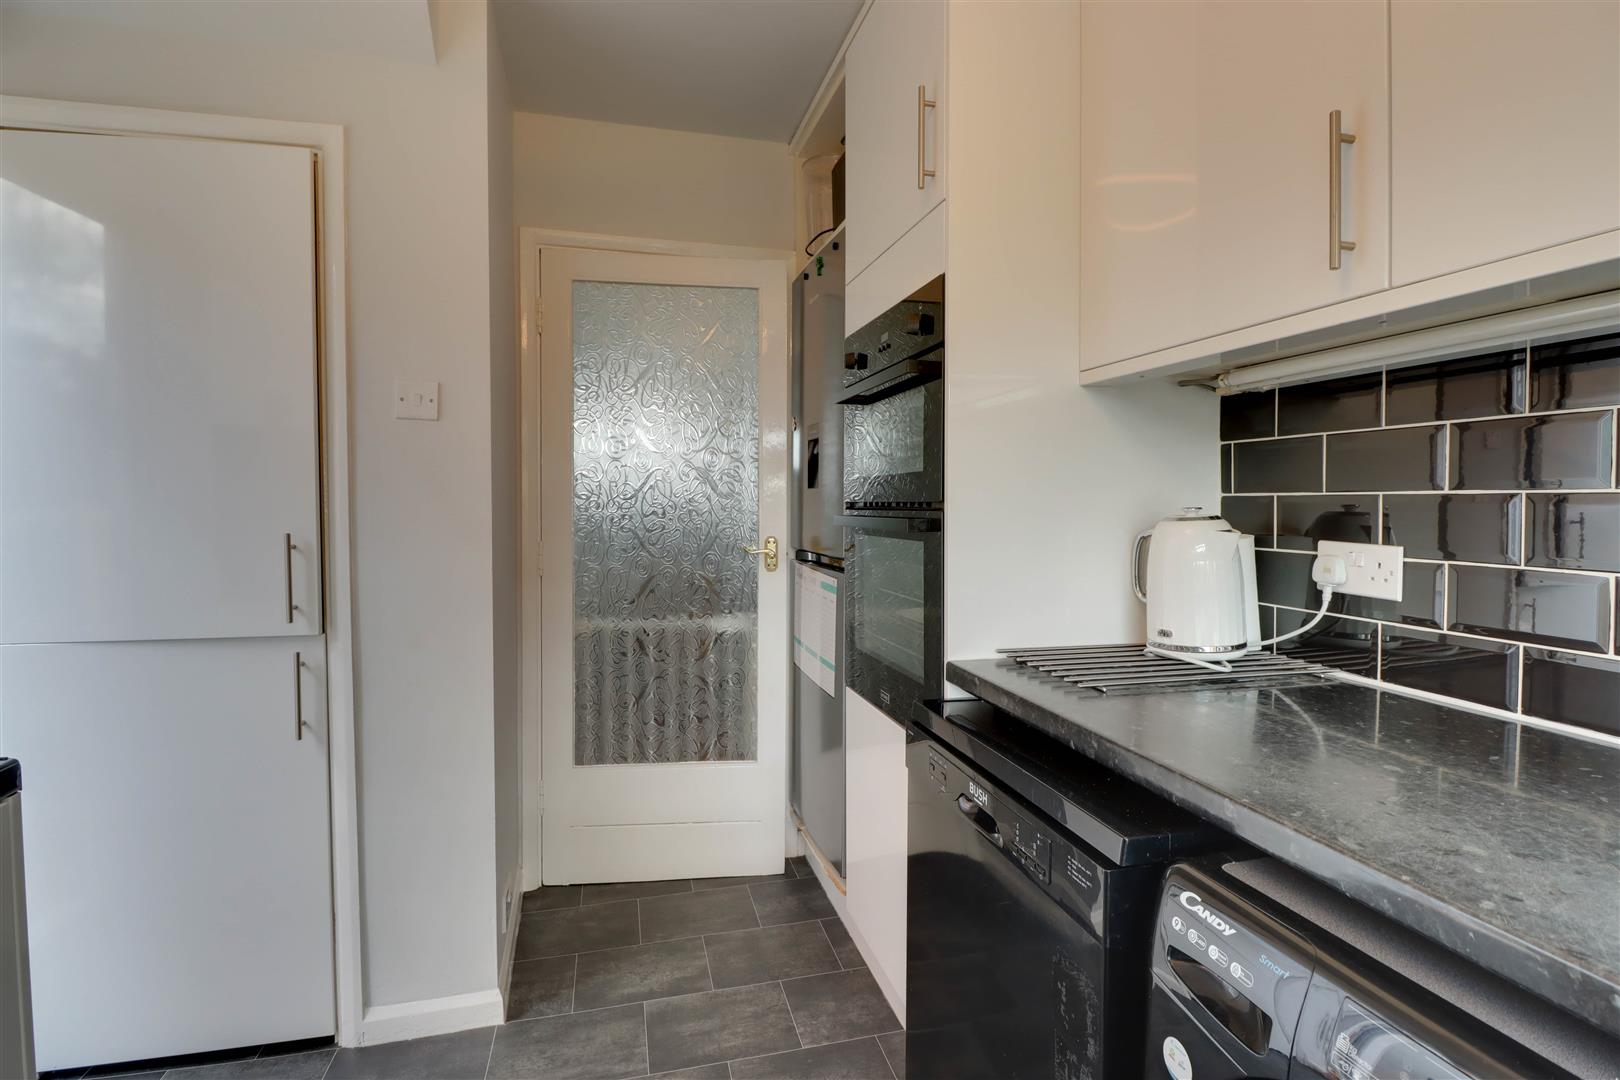
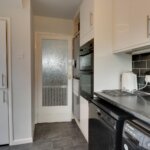
KITCHEN 3.51m x 2.41m (11'6 x 7'11)
Double glazed window to rear. Double glazed opaque door to side. Range of base and wall mounted units providing drawer and cupboard space with work top surface extending to incorporate inset sink unit with cupboard beneath. Built in oven, hob and extractor fan above (all untested). Space for appliances. Serving hatch.
FIRST FLOOR LANDING
Double glazed window to side. Airing cupboard. Radiator (untested). Access to loft.
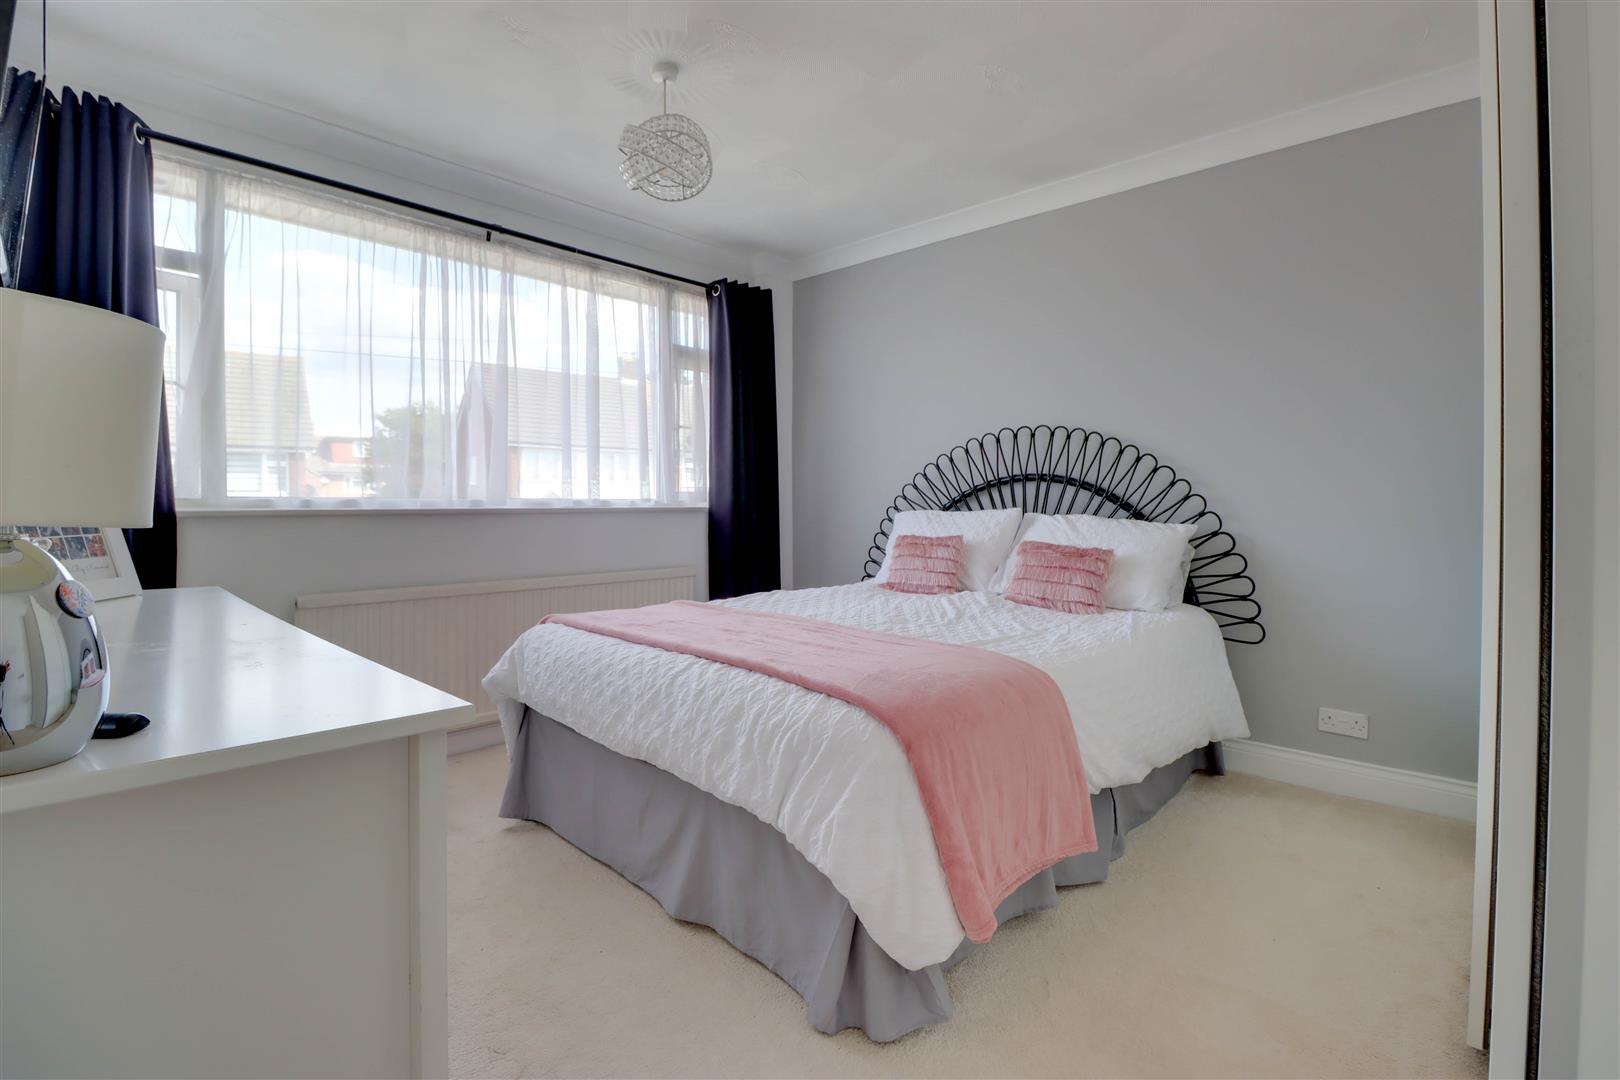
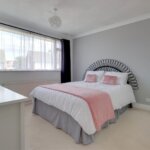
BEDROOM ONE 3.78m x 3.30m (12'5 x 10'10)
Double glazed window to front. Radiator (untested).
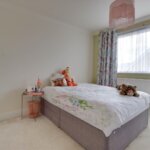
BEDROOM TWO 3.33m x 3.33m (10'11 x 10'11)
Double glazed window to rear. Radiator (untested).
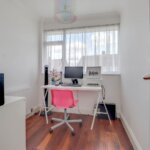
BEDROOM THREE 2.69m x 2.03m (8'10 x 6'8)
Double glazed window to front. Radiator (untested). Laminate finish to floor.
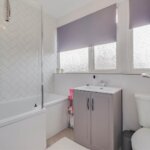
BATHROOM 2.36m x 1.65m (7'9 x 5'5)
Two double glazed opaque windows to rear. Suite comprising of low level WC, vanity wash hand basin and panel enclosed bath unit. Radiator (untested). Part tiling to walls.
REAR GARDEN
Commencing with paved patio to immediate rear with remainder laid to lawn. Fencing to boundaries. External tap, light and electric point (all untested).
GARAGE
Up and over door to front. Door to rear. Power and light connected (untested). Parking to front.