
Property Features
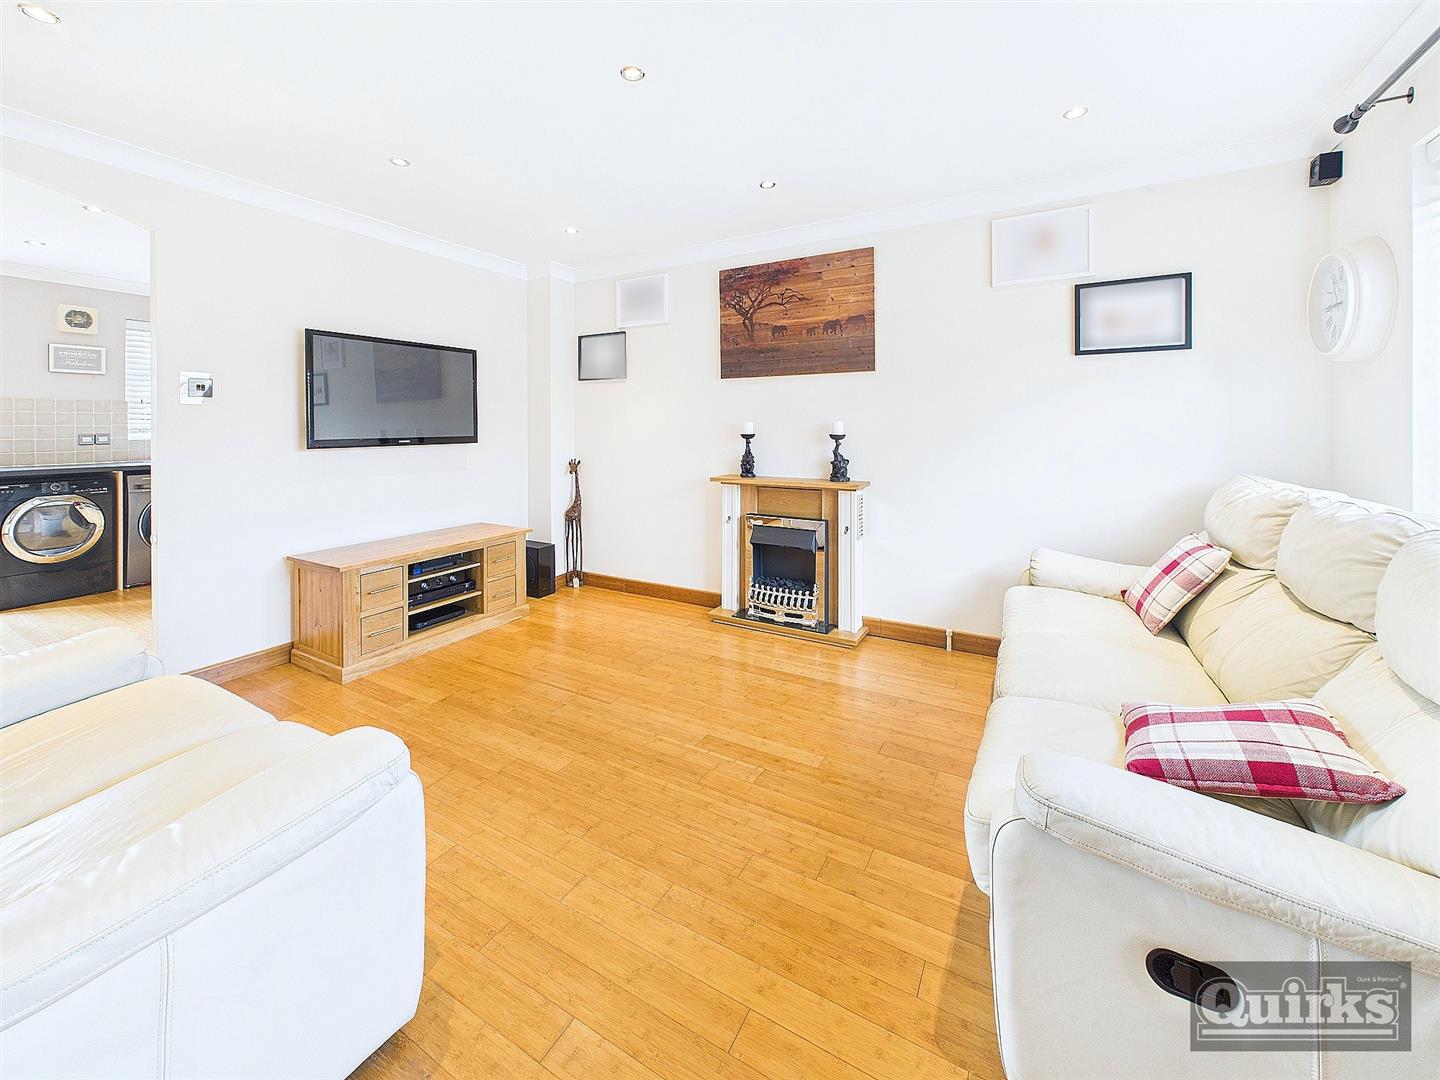
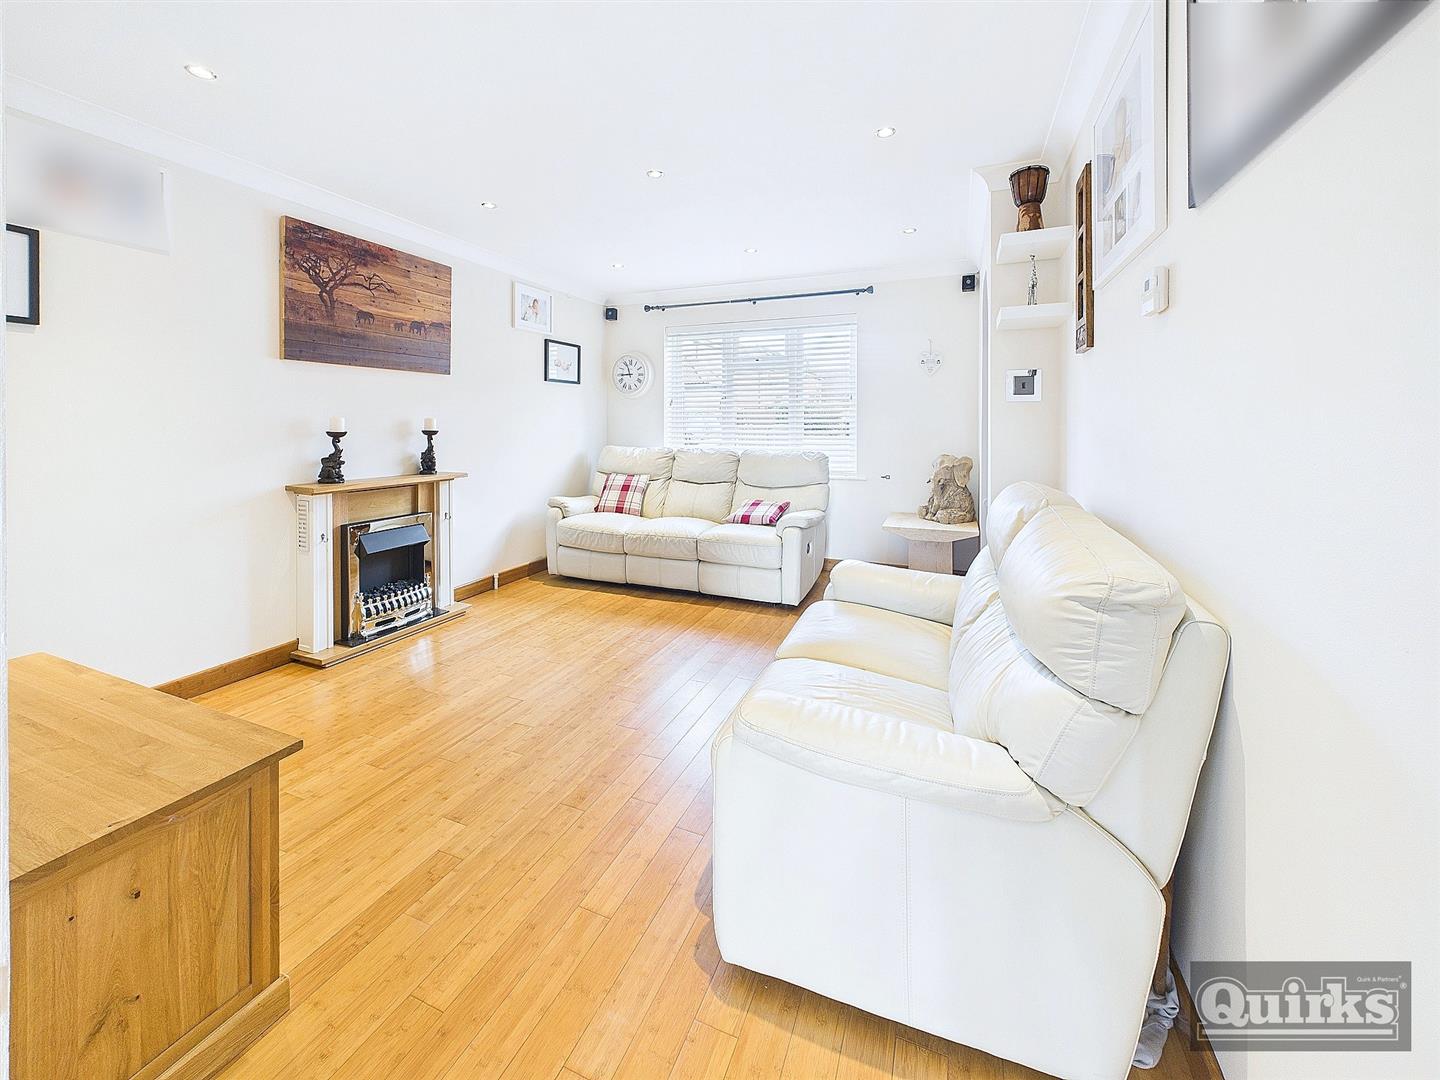
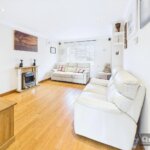
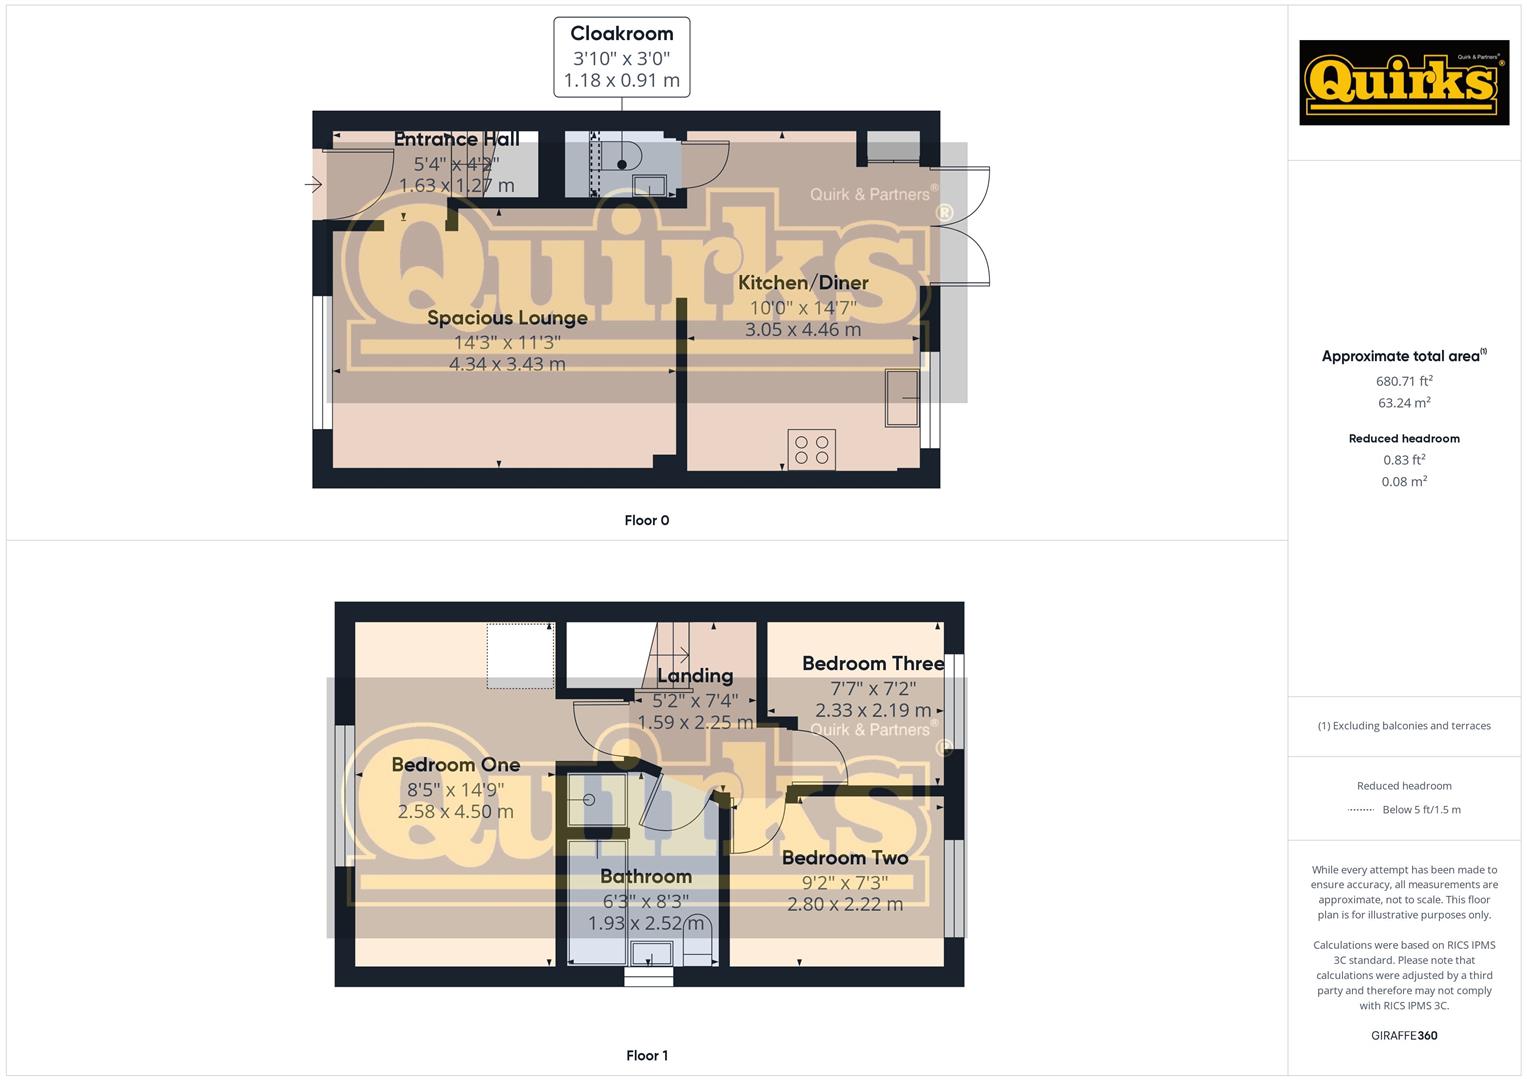
- Lounge 14'5 x 10'6
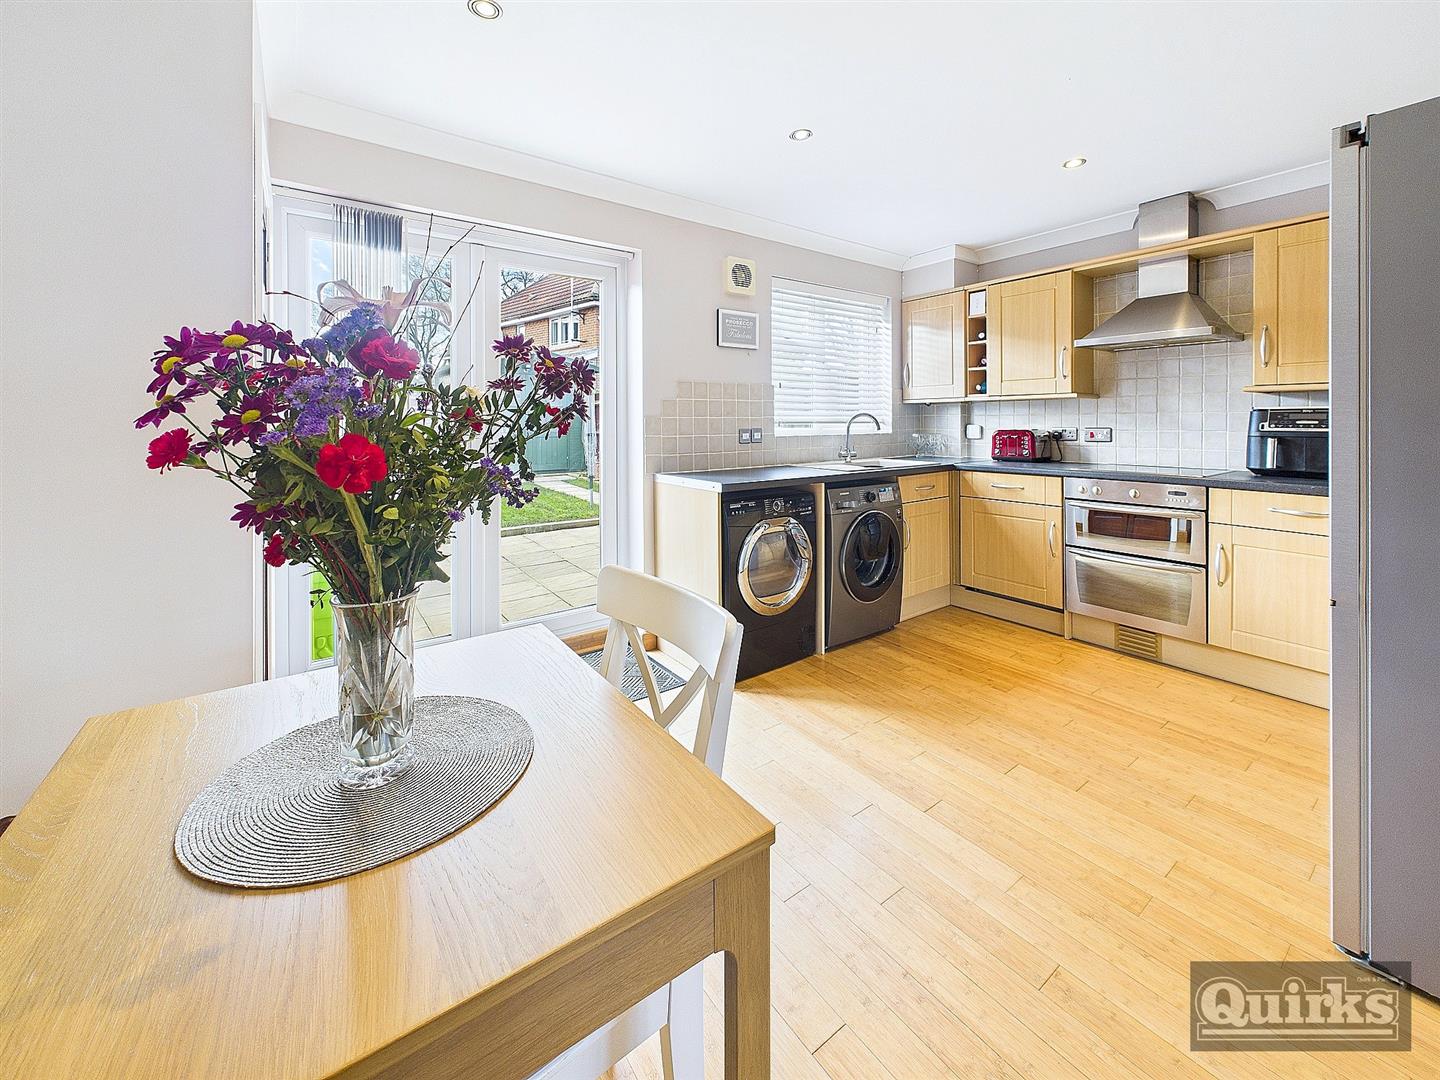
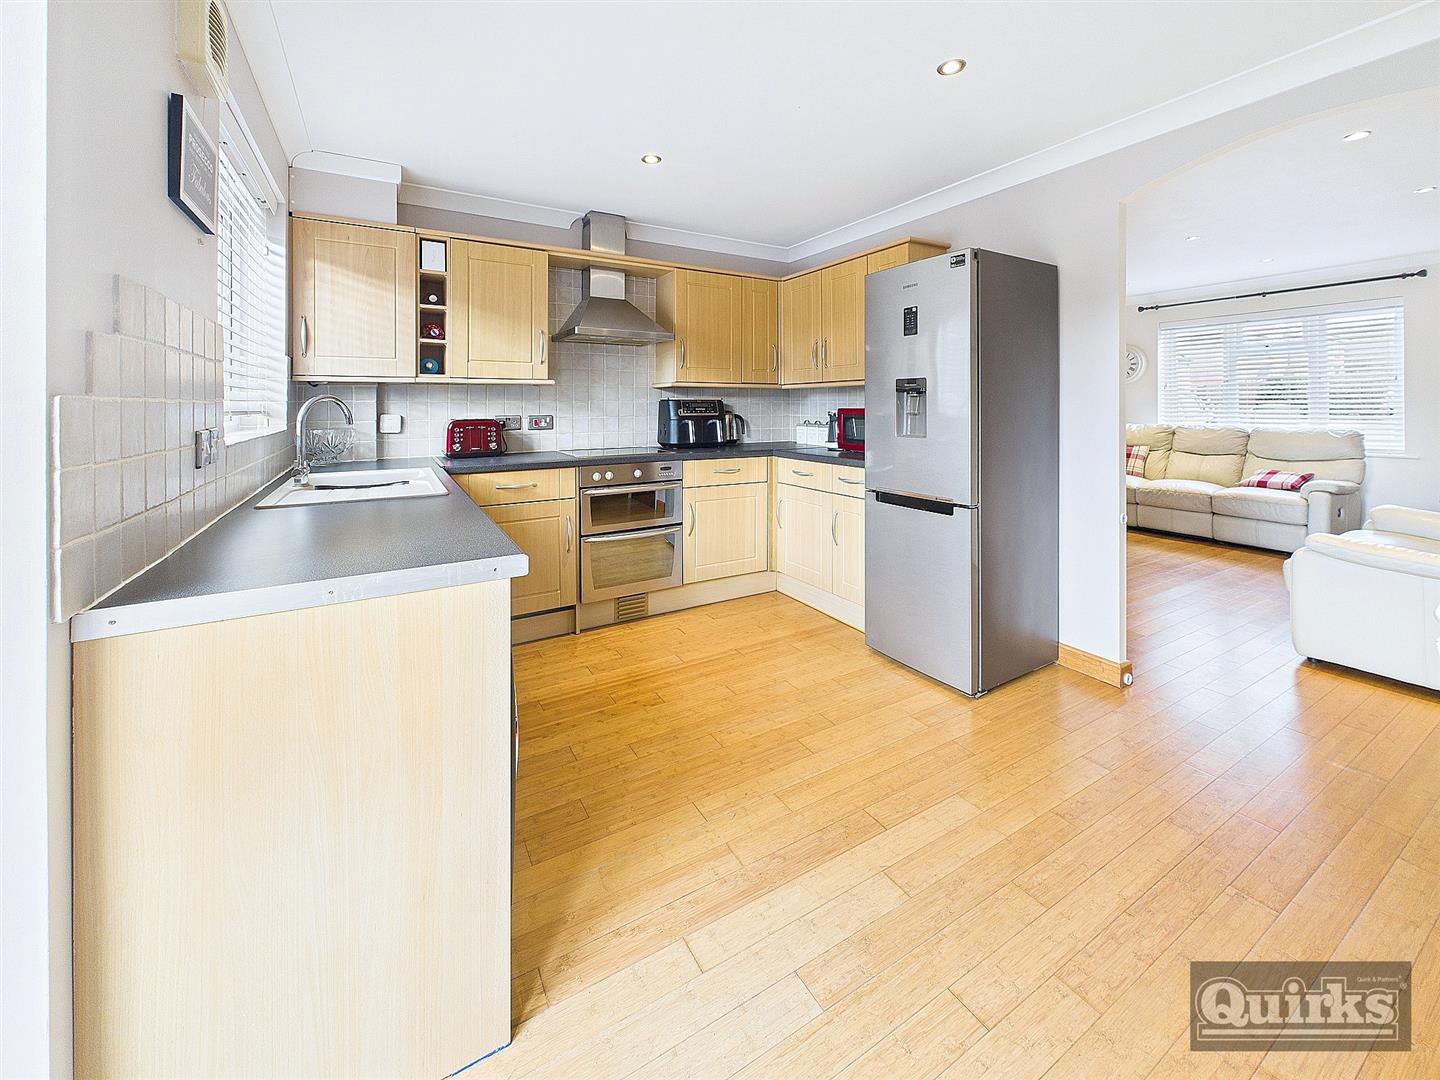
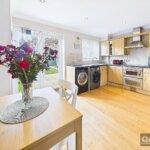
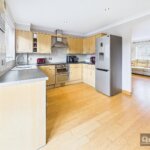
- Kitchen/Diner 14'10 x 10'2
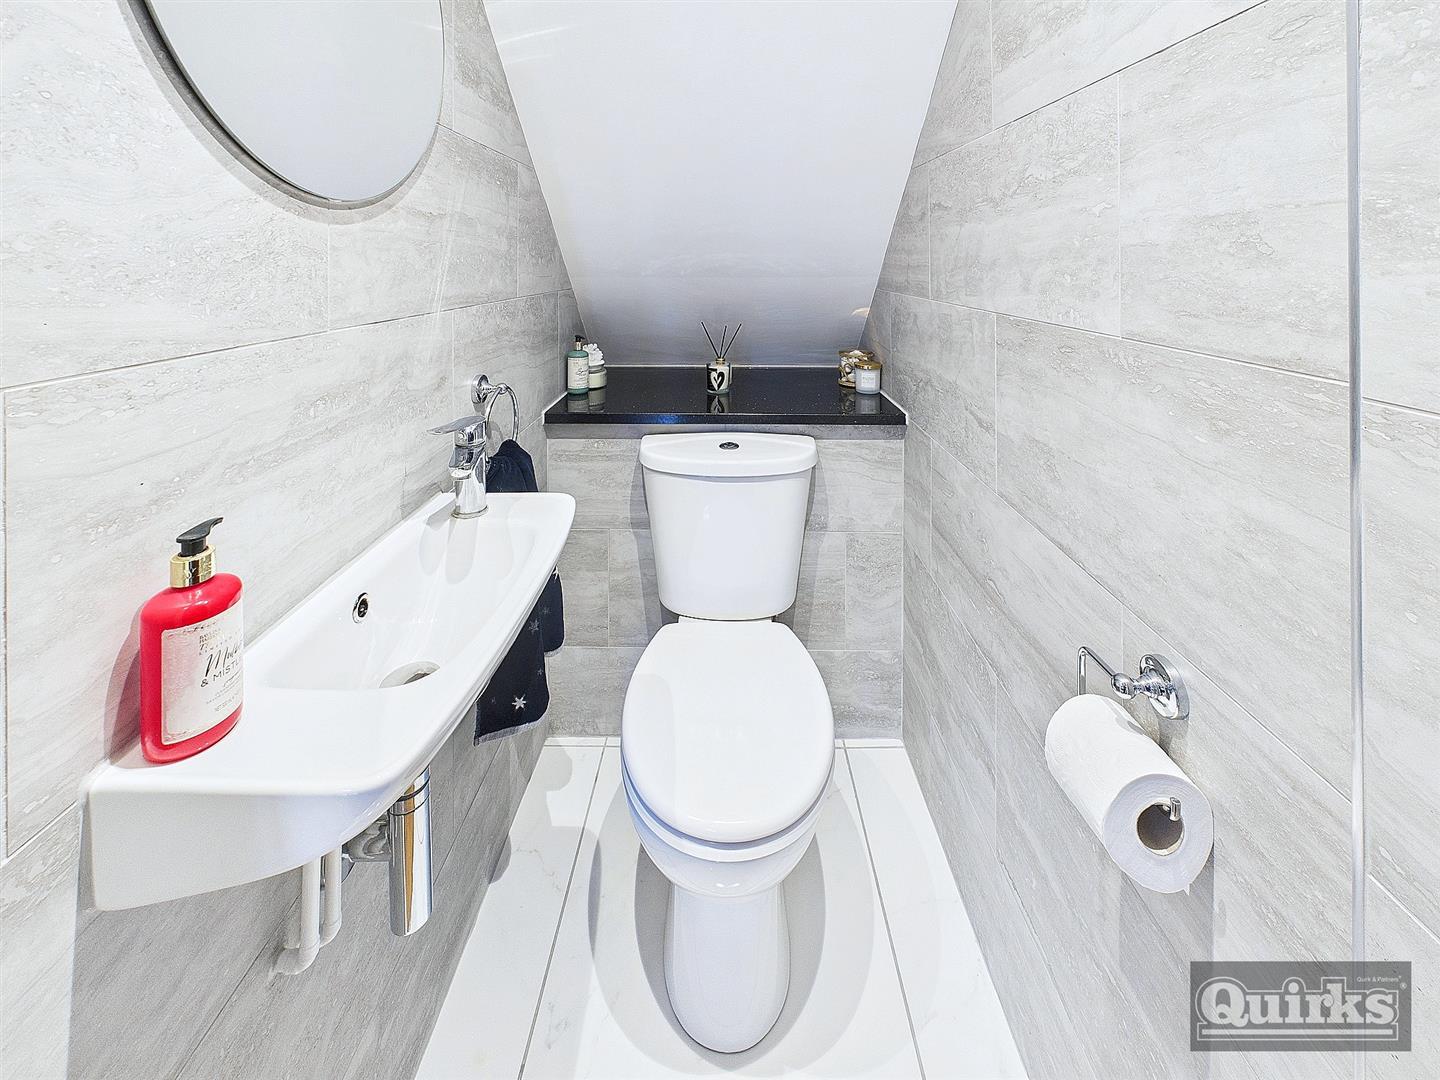
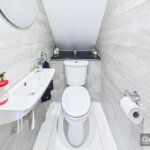
- Ground Floor Cloakroom
- 3 First Floor Bedrooms
- Bathroom
- Garden to Rear
- Driveway to Front
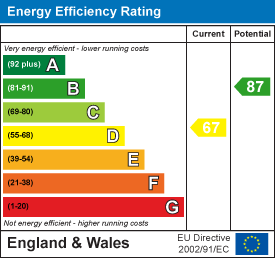
- Epc - D
- Council Tax - Basildon Band D
Property Summary
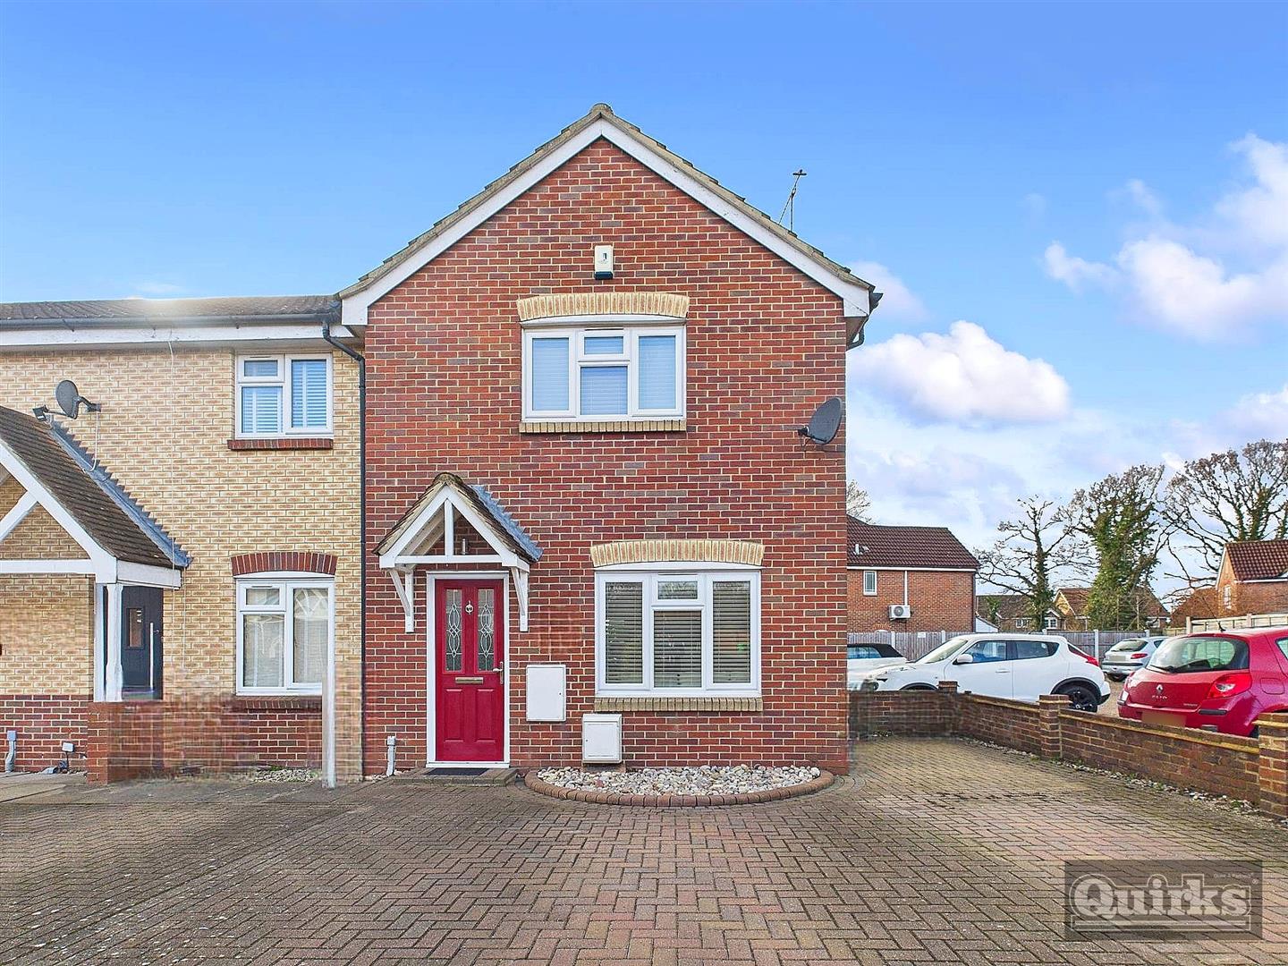
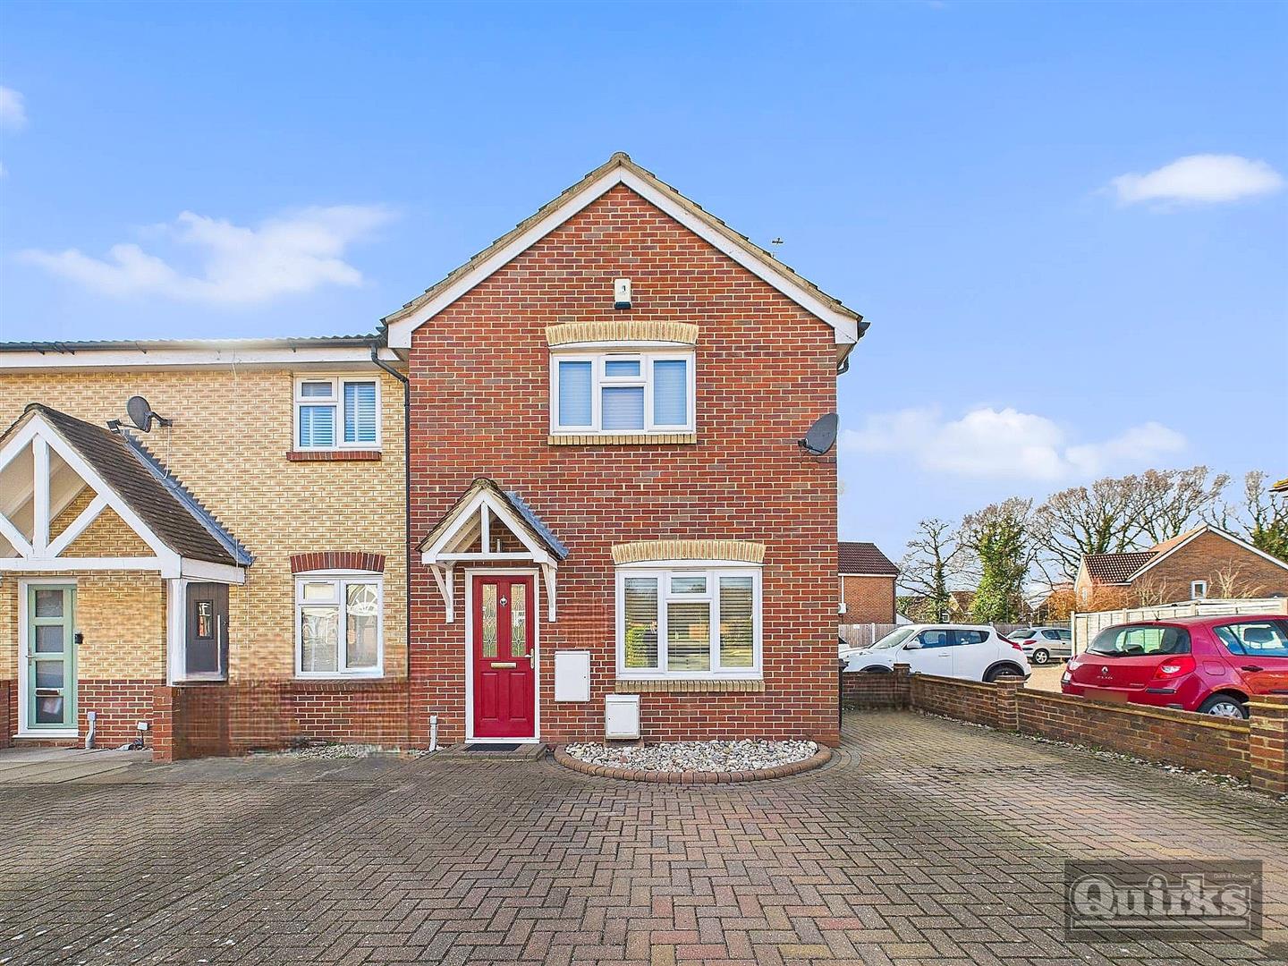
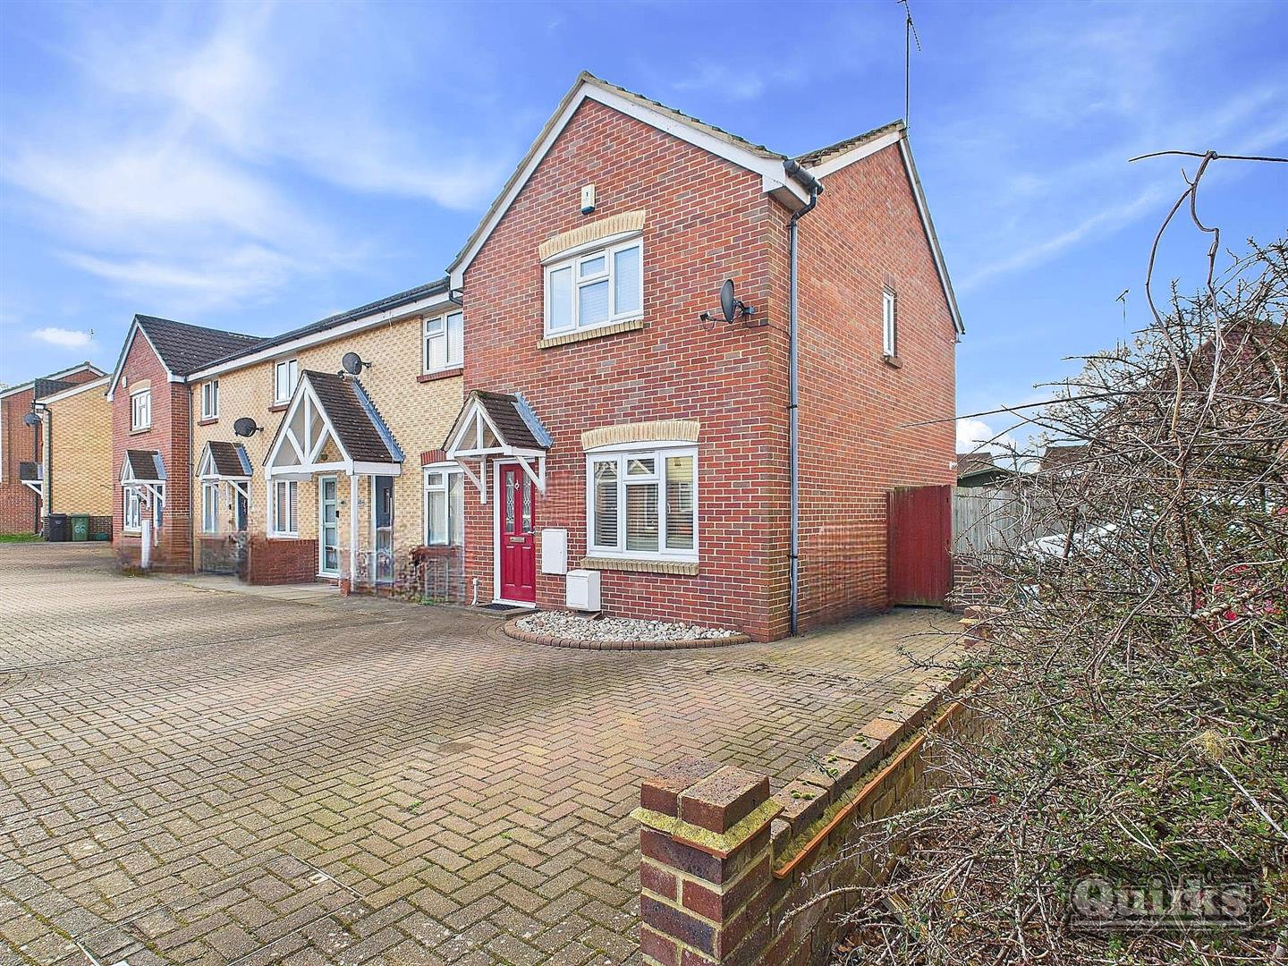
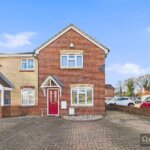
DRIVEWAY TO FRONT. Situated on the popular Wick Meadows development within walking distance surrounding schools
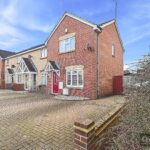
urseries, doctors, park town centre and mainline station is this 3 bedroom end terraced property benefitting from accommodation including lounge 14'5 x 10'6, kitchen/diner 14'10 x 10'2, ground floor cloakroom, 3 first floor bedrooms and bathroom. The property's specification includes double glazed windows and gas fired radiator heating (untested) garden to rear and large driveway to front providing ample off street parking up to 4 cars.
Full Details
Double glazed entrance door to:
ENTRANCE HALL
Stairs to first floor, Wooden flooring, radiator, chrome effect hand rail to first floor, smooth ceiling with inset lighting.
SPACIOUS LOUNGE 4.27m’0.91m” x 3.43m (14’3” x 11'3)
double glazed window to front, Wooden flooring, feature mock fire place with attractive surround. Smooth coved ceiling with inset lighting, open to;
KITCHEN/DINER 4.27m’2.13m” max x 3.05m’ (14’7” max x 10’)
Double glazed window to rear overlooking the garden. Double glazed French style doors to garden. Fitted work surfaces to three walls with range of drawers, cupboards and space below. Wall mounted cupboards. Ceramic hob with fitted oven below and filter canopy above. Inset single drainer sink, plumbing for washing machine. Integrated dishwasher to remain (Not tested) Smooth ceiling. Concealed wall mounted gas fired combi boiler (not tested), Wooden flooring, built in store cupboard, extractor fan, radiator.
CLOAKROOM
Modern suite comprising low level WC and wash basin. Tiled walls and flooring. Smooth ceiling.
FIRST FLOOR LANDING
Access to loft.
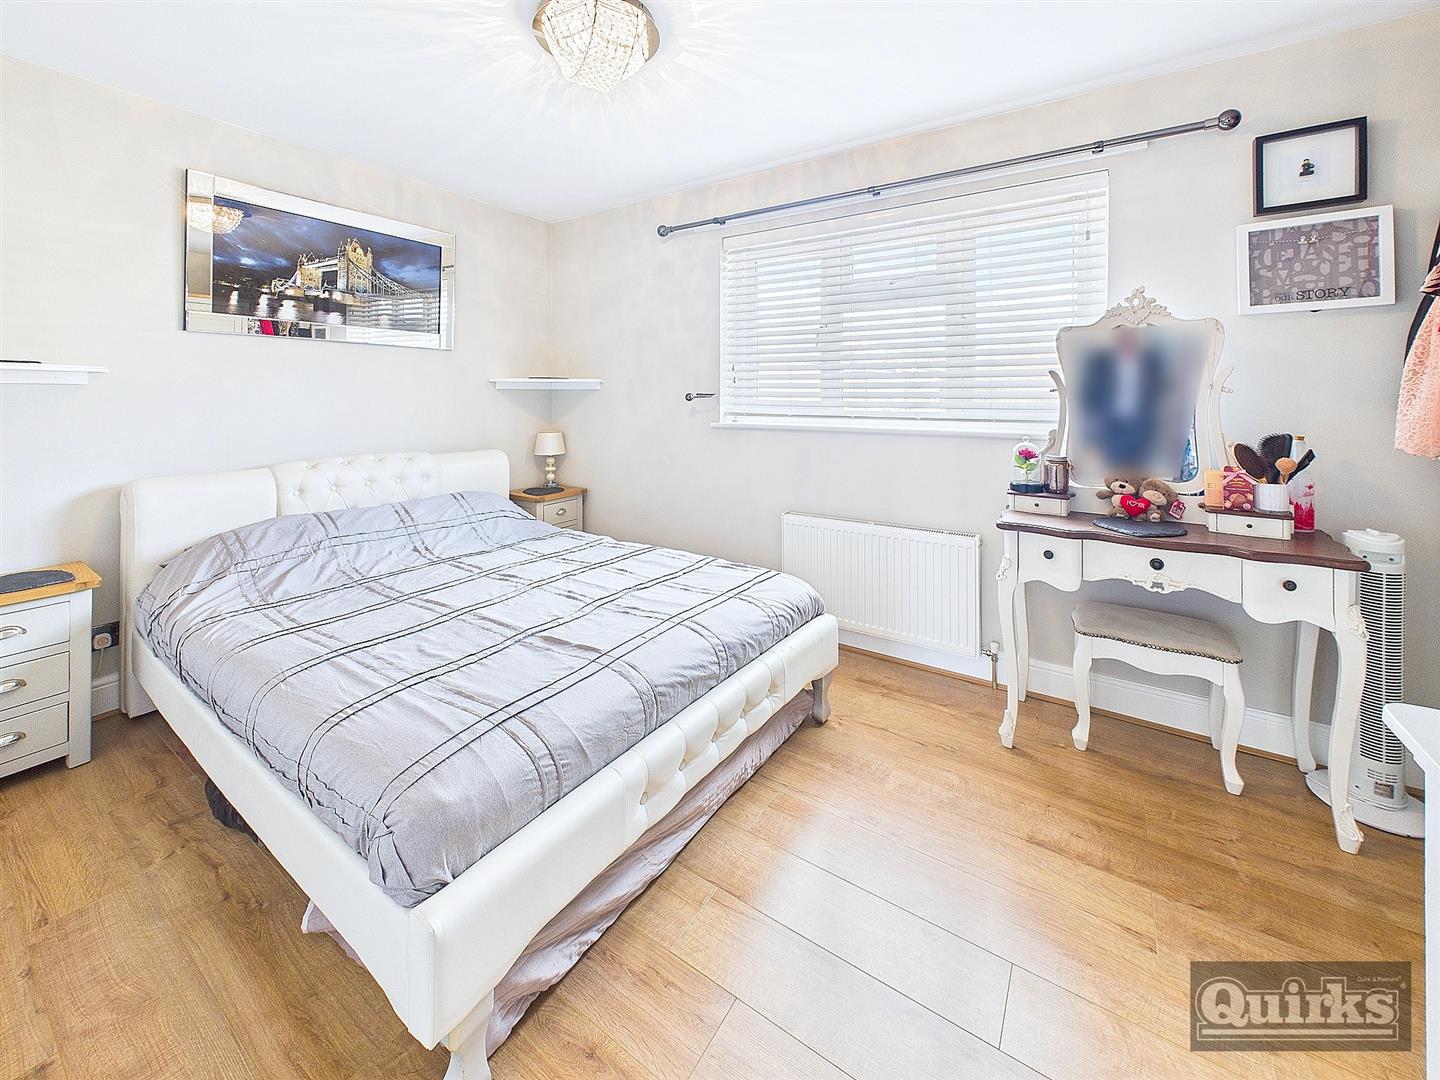
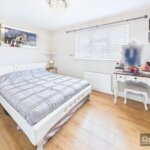
BEDROOM ONE 4.50m” max x 2.57m (14'9” max x 8'5 )
Double glazed window to front, smooth ceiling, built in cupboard and wardrobe. Laminate flooring.
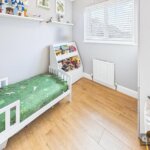
BEDROOM TWO 2.74m’0.61m” x 2.13m’0.91m” (9’2” x 7’3” )
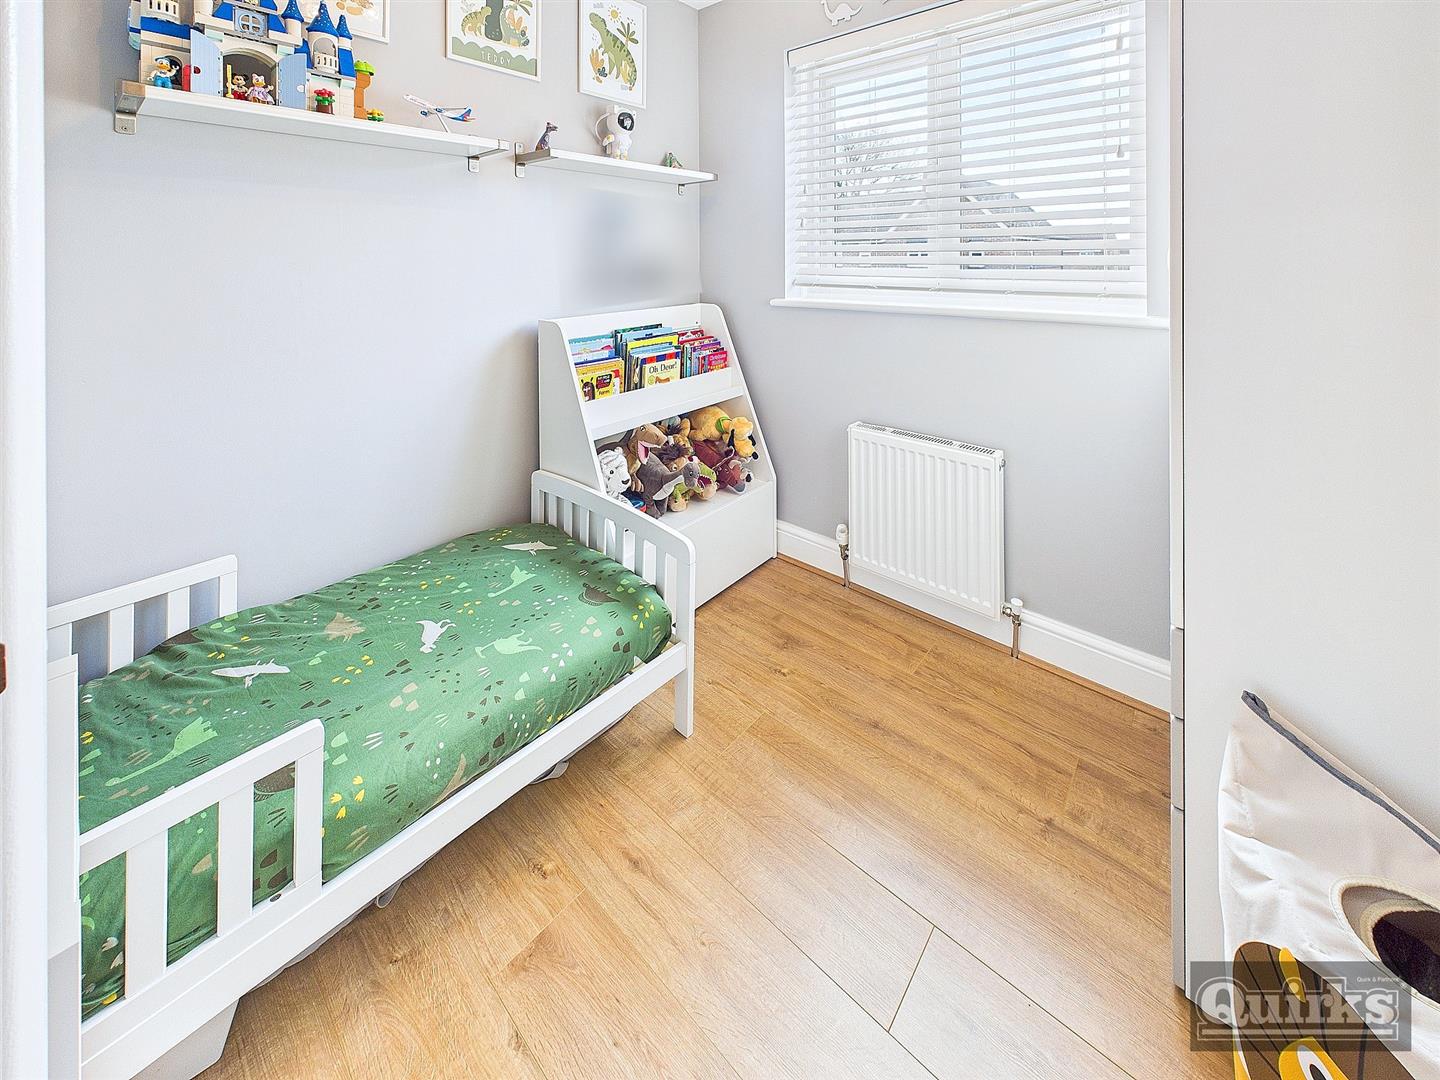
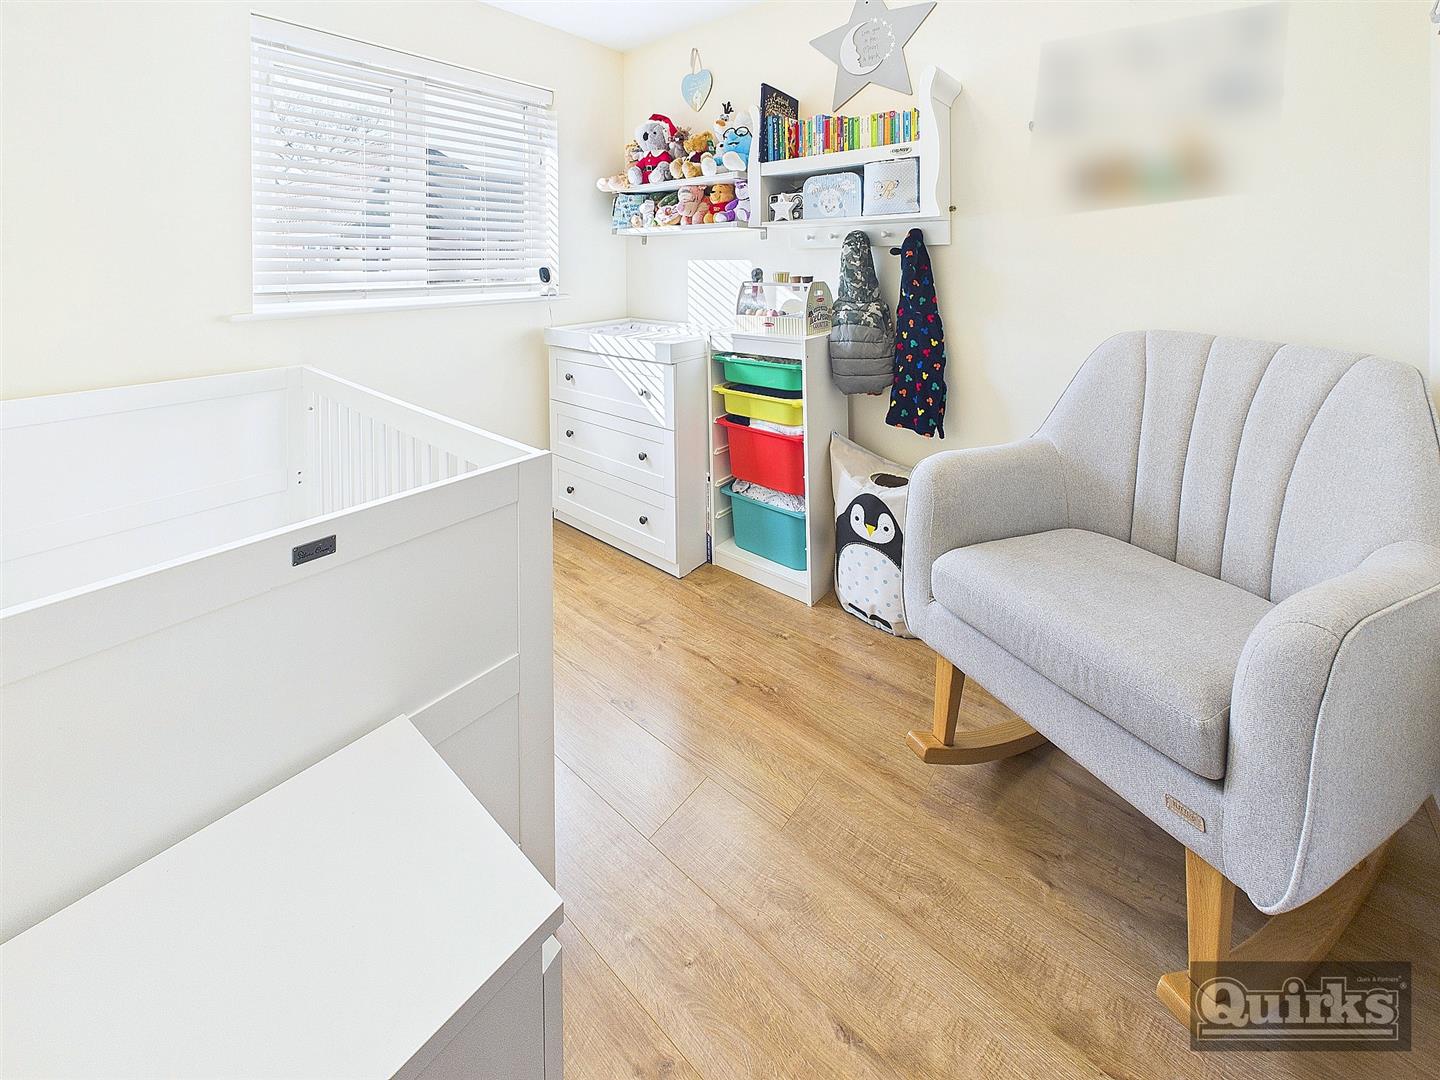
Double glazed window to rear, laminate flooring, smooth ceiling, radiator.
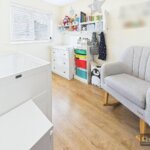
BEDROOM THREE 2.79m” x 2.13m’0.91m” (9'2"” x 7’3” )
Double glazed window to rear, radiator, laminate flooring, smooth ceiling.
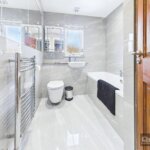
BATHROOM 2.44m’1.52m x 1.83m’0.91m (8’5 x 6’3 )
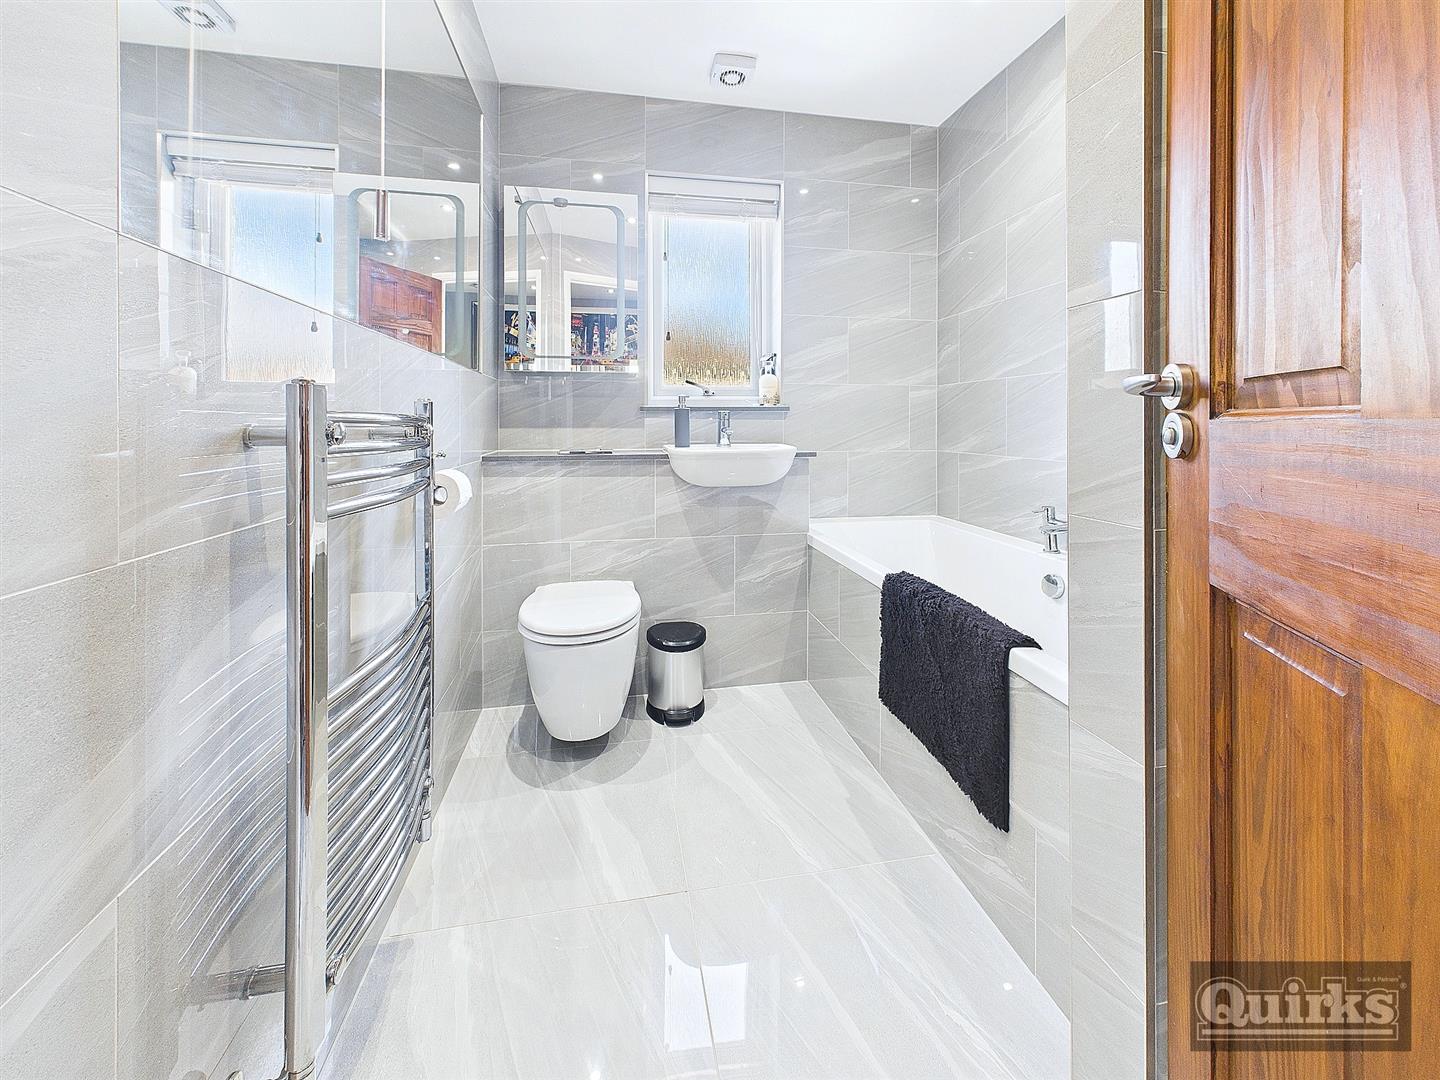
Double glazed window to side. Modern suite comprising WC with concealed flush, panel bath, wash basin and separate shower cubicle. Tiled walls and flooring, smooth ceiling with inset lighting. Extractor fan, Chrome effect heated towel rail.
REAR GARDEN
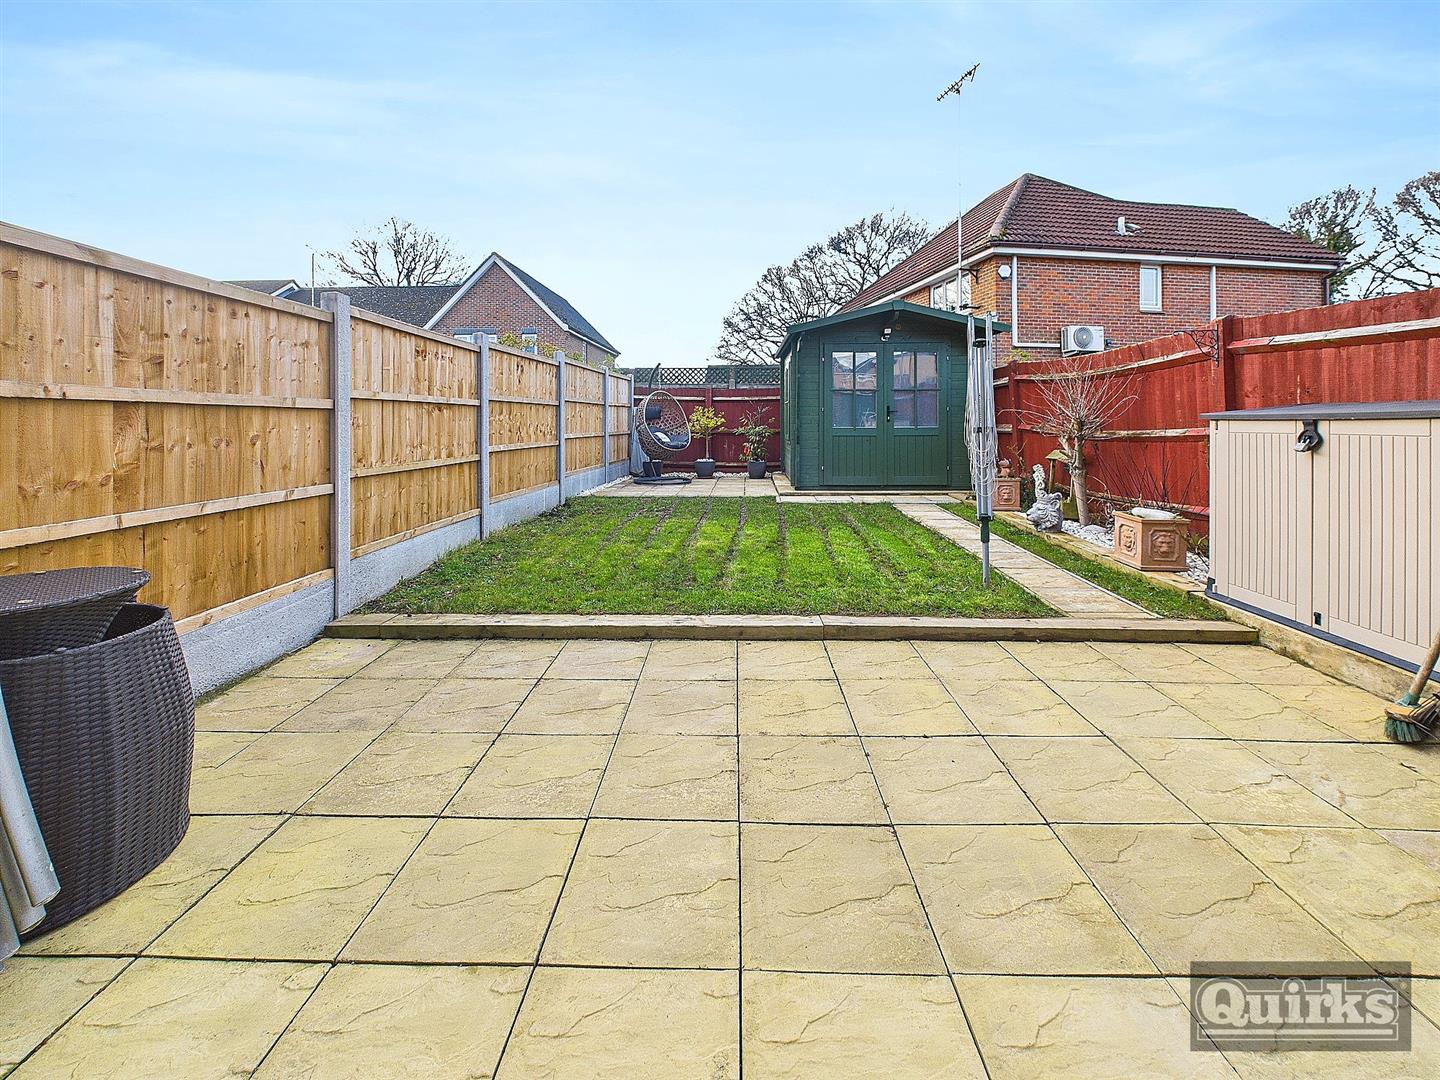
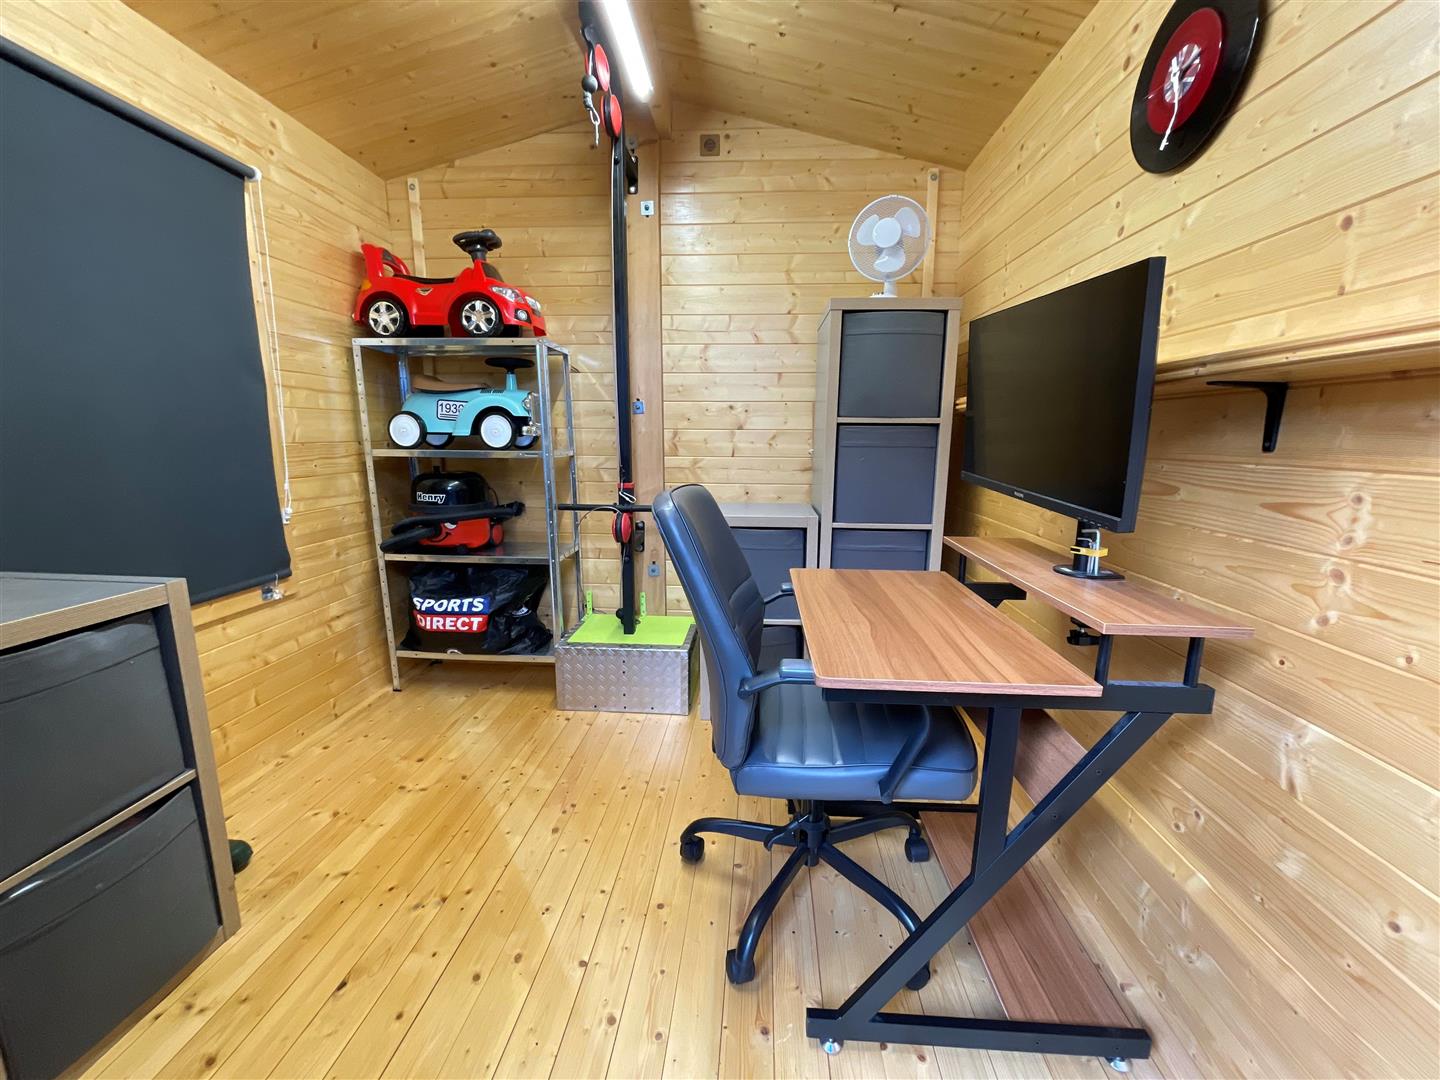
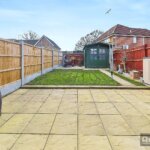
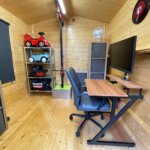
Neatly arranged with paved patio, pedestrian side access, raised lawn area and second paved patio area at rear. Outside water tap. Small timber storage shed to remain plus, SUMMER HOUSE: 7’5 x 7’5 With double doors overlooking garden, light and power. (not tested)
DRIVEWAY TO FRONT
The property benefits from block paved driveway to front providing ample off street parking up to 4 cars.
DISCLAIMER
PLEASE NOTE - any appliances, fixtures, fittings or heating systems have not been tested by the agent and we have relied on information supplied by the seller to prepare these details.. Interested applicants are advised to make there own enquiries about the functionality.