












Property Features
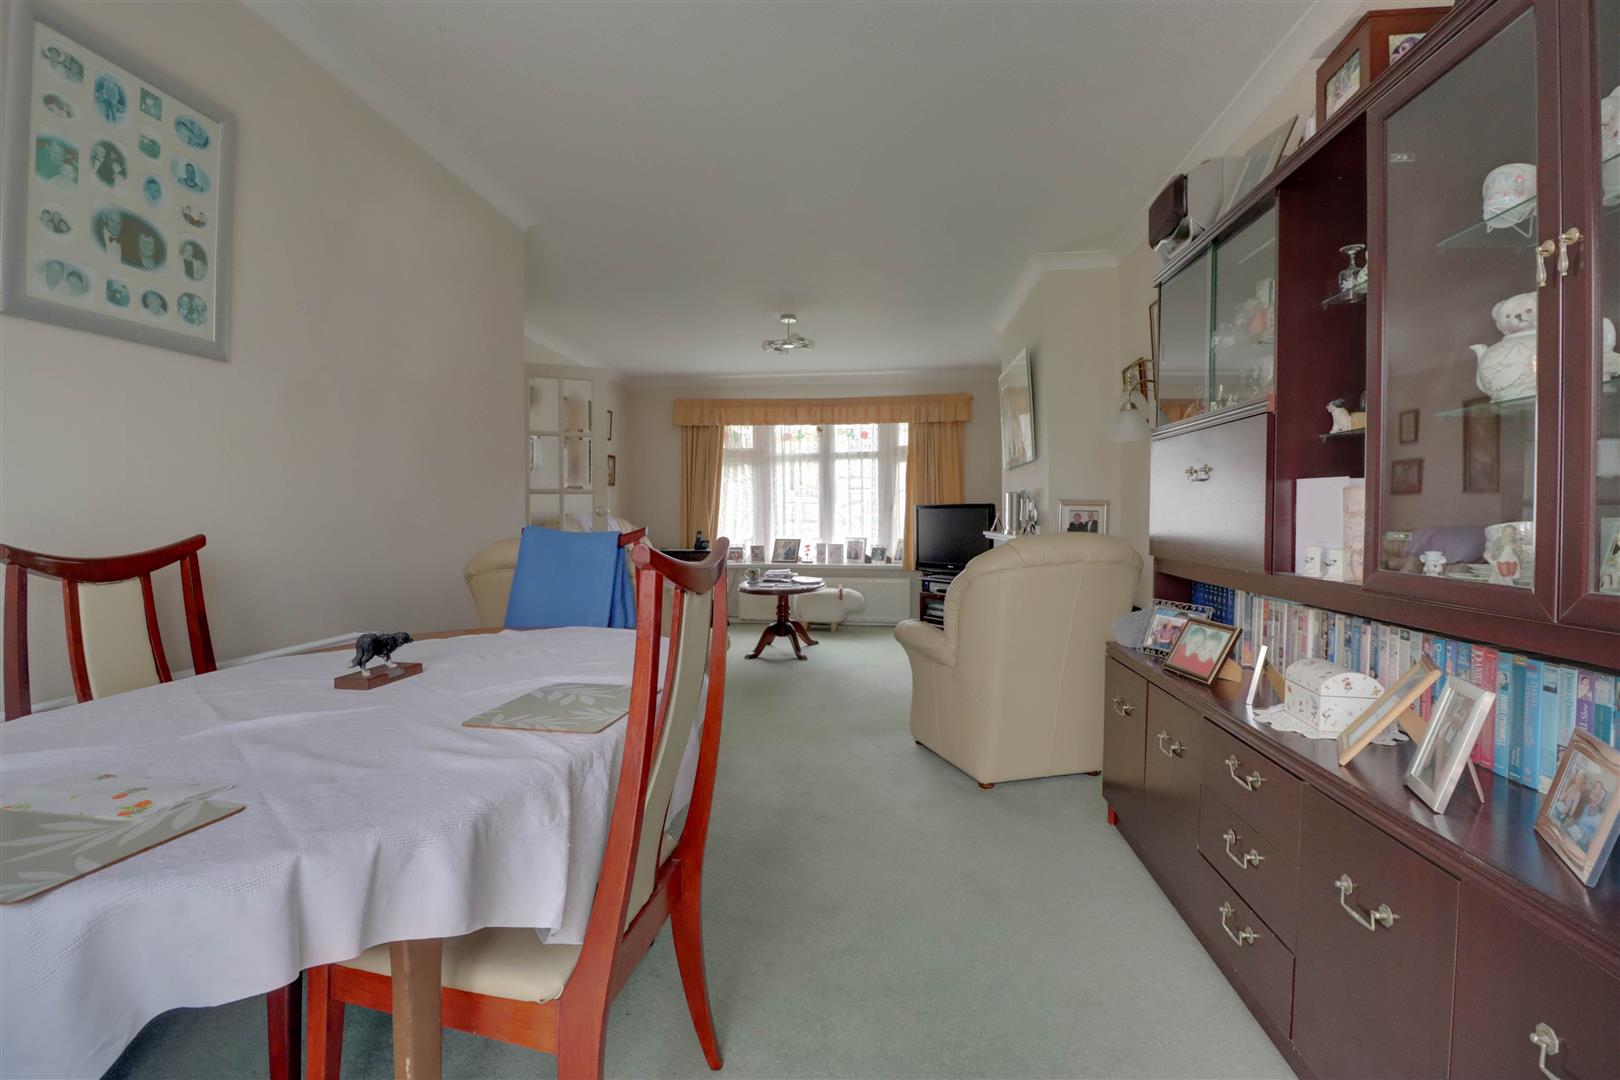
- 23' LOUNGE/DINER
- KITCHEN 11' x 9'
- BEDROOM 1 12'6 x 10'4
- BEDROOM 2 10'6 x 9'4
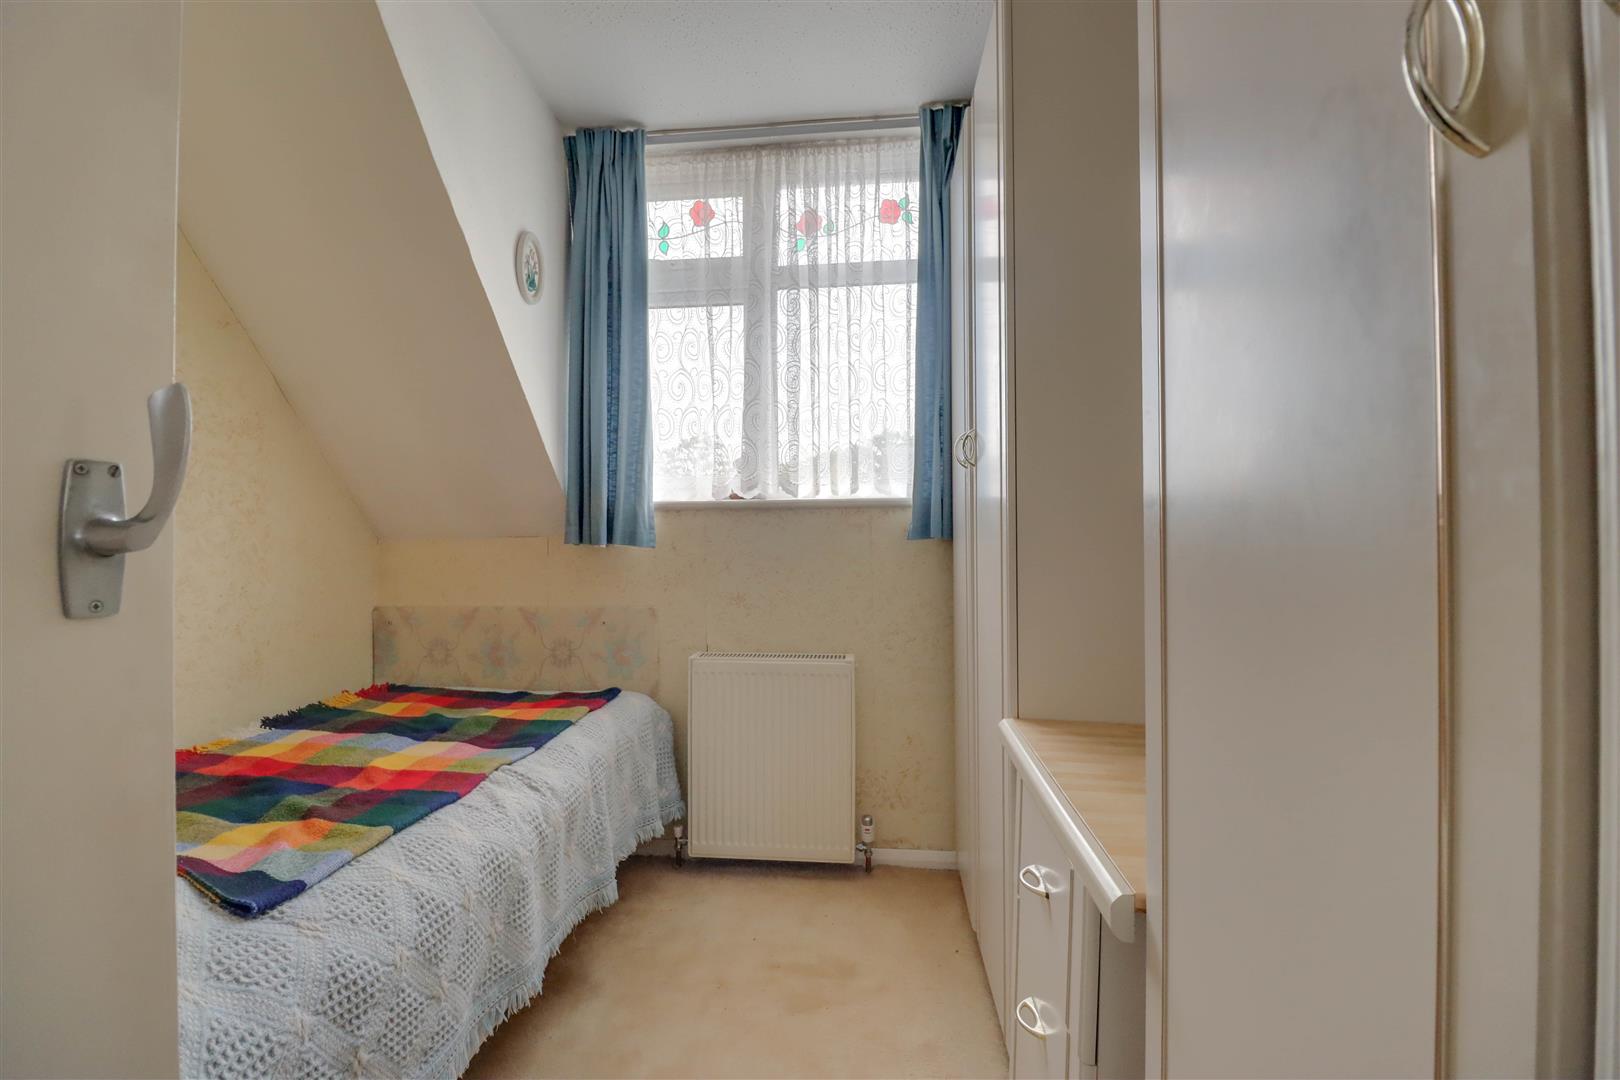
- BEDROOM 3 8'8 x 8'
- SHOWER ROOM & SEPARATE W.C.
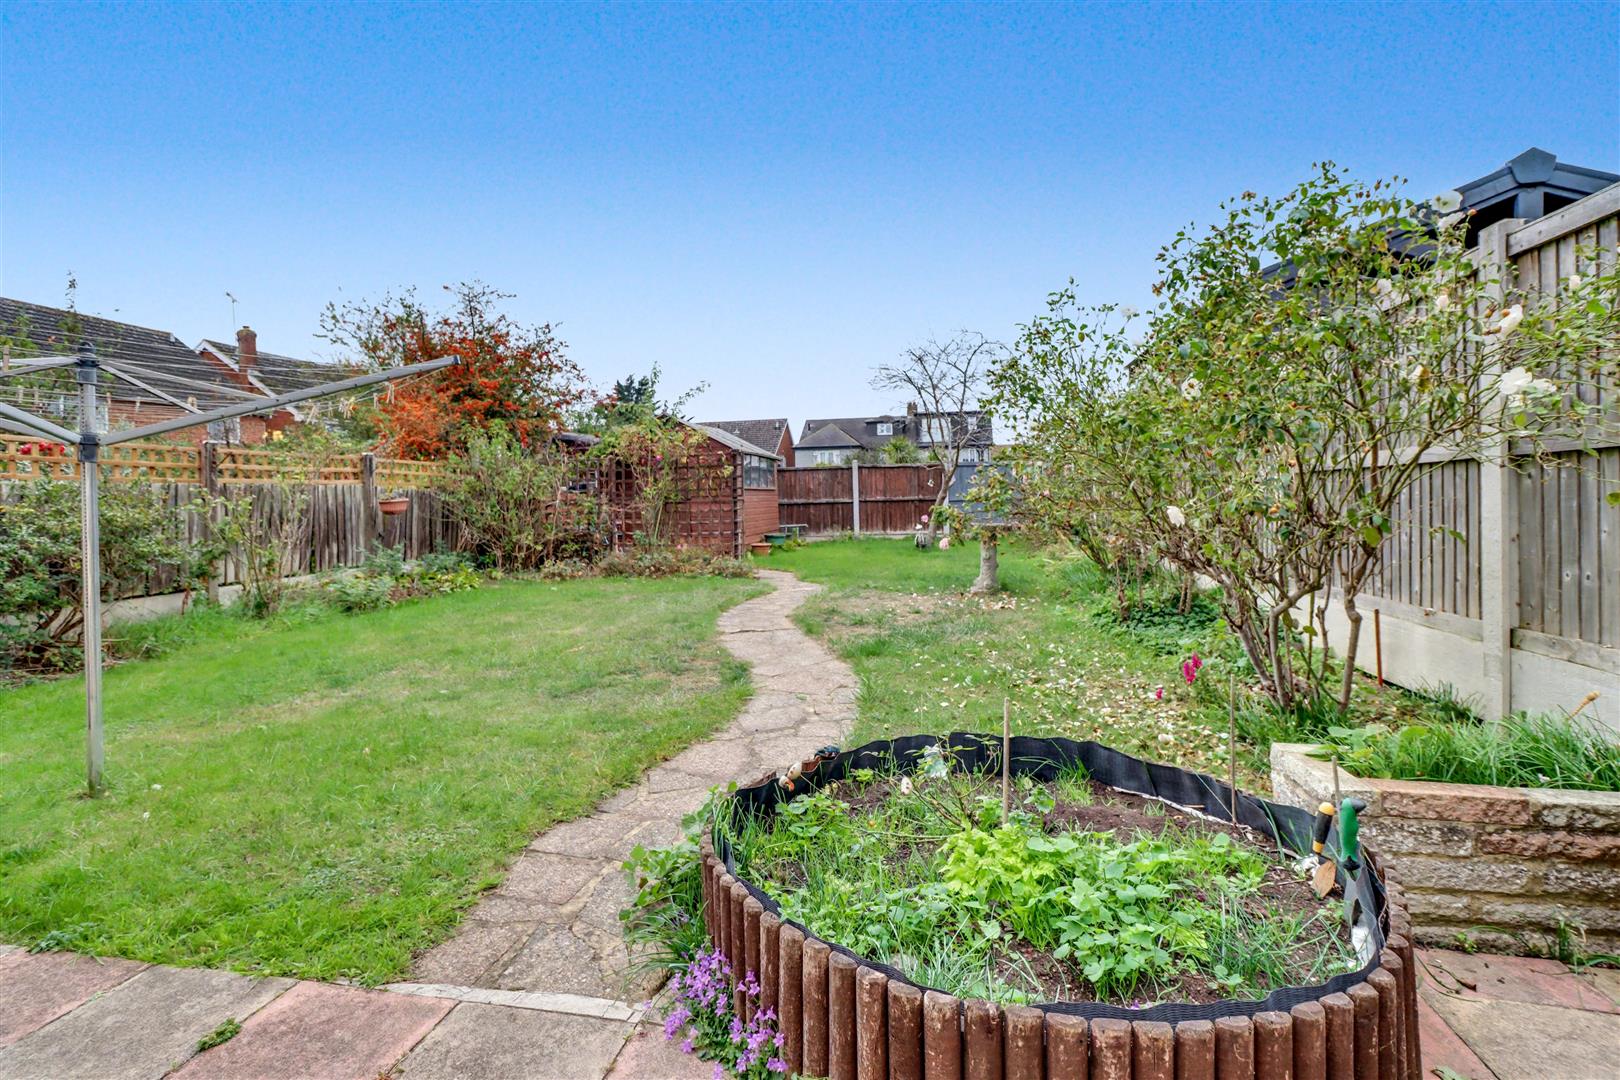
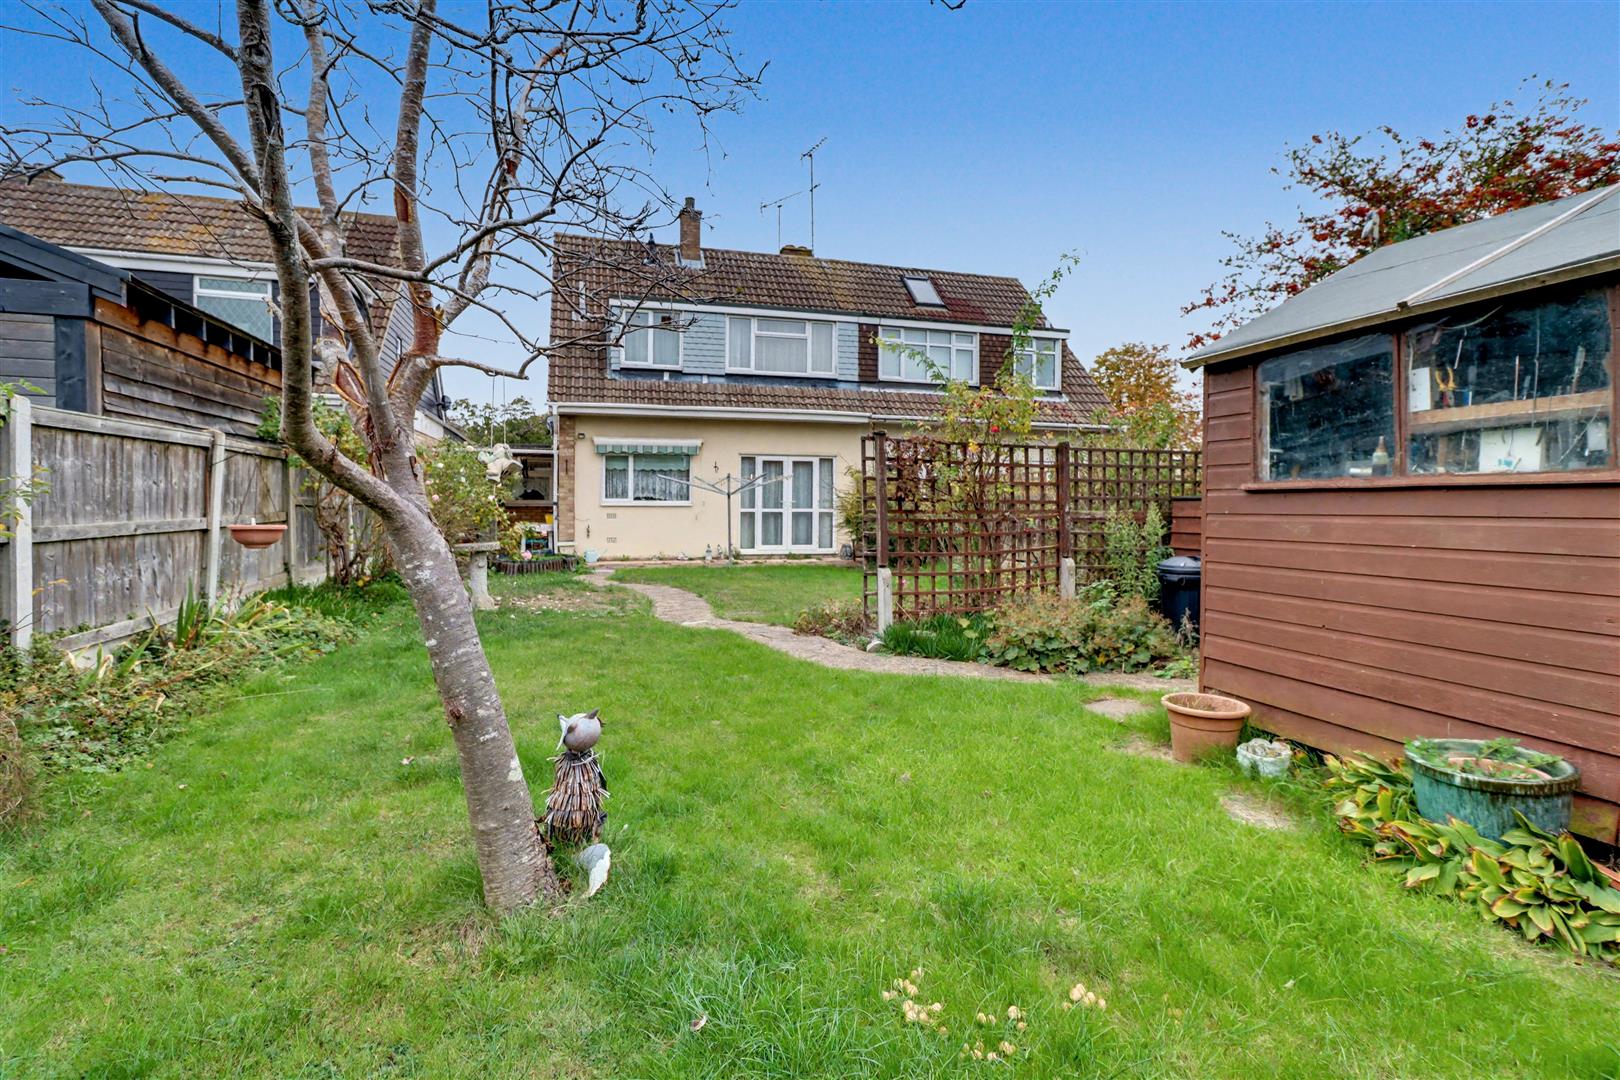
- 50' WESTERLY REAR GARDEN
- ATTACHED GARAGE WITH OWN DRIVEWAY
Property Summary
Full Details
Situated in a popular and convenient location set with walking distance of schools, town center and Mainline Station is this 3 bedroom semi-detached house benefitting from a 50' westerly garden and attached garage. The property includes 23' Lounge/Diner, 11' Kitchen with first floor Shower room and separate W.C. The property further benefits from double glazed windows and gas fired radiators (with updated boiler) and is offered with the additional benefit of NO ONWARD CHAIN.
ENTRANCE HALL
Double glazed door and windows to front. Radiator. Under stairs recess.
LOUNGE/DINER 7.01m x 3.61m (narr 2.69m) (23' x 11'10 (narr 8'10
Double glazed window to front and double glazed French doors to rear garden. 2 x radiators. Fireplace.
KITCHEN 3.35m x 2.74m (11' x 9')
Double glazed window to rear and double glazed door to side. Range of base and wall units providing drawer and cupboard space with worktops extending to incorporate inset sink. Recess for cooker, washing machine and fridge/freezer.
FIRST FLOOR LANDING
Double glazed window to side. Airing cupboard with updated gas boiler. Access to loft.
BEDROOM 1 3.81m x 3.15m (plus w/robes) (12'6 x 10'4 (plus w/
Double glazed window to front. Radiator. Fitted wardrobe cupboards.
BEDROOM 2 3.20m x 2.84m (3.76m into recess) (10'6 x 9'4 (12'
Double glazed window to rear. Radiator.
BEDROOM 3 2.64m x 2.44m (8'8 x 8')
Double glazed window to front. Radiator.
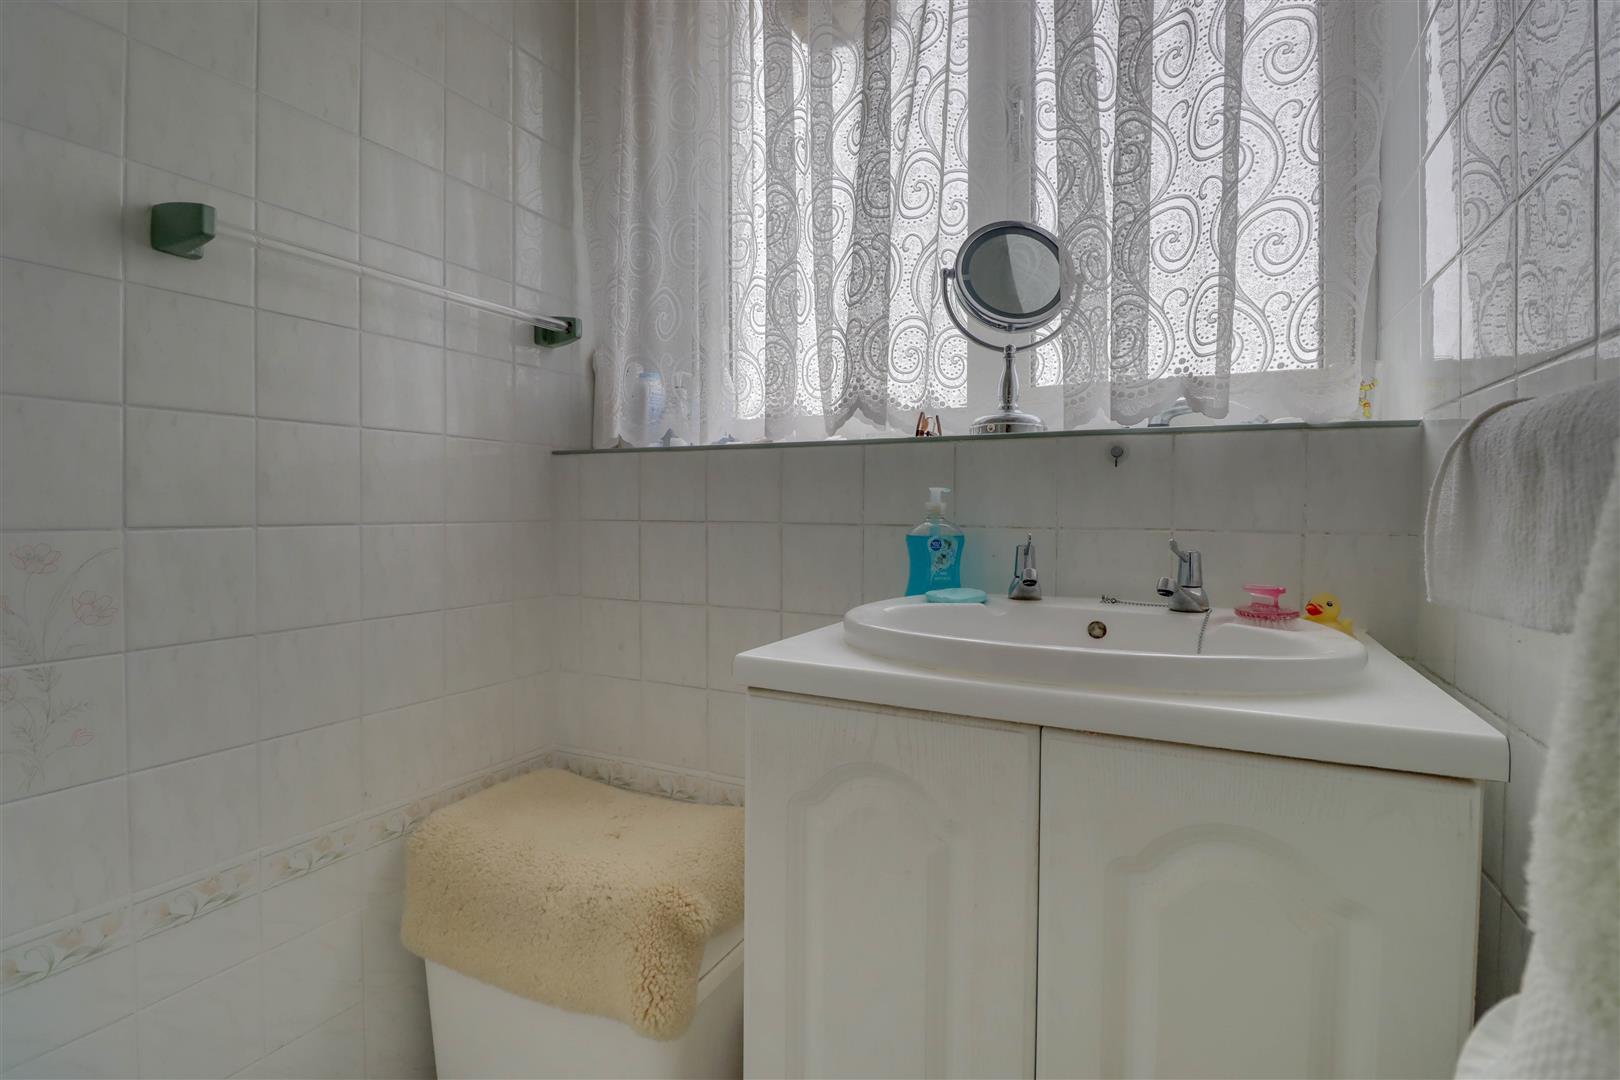
SHOWER ROOM
Double glazed opaque window to rear. Shower cubicle and vanity wash hand basin. Extensive tiled surround. Radiator.
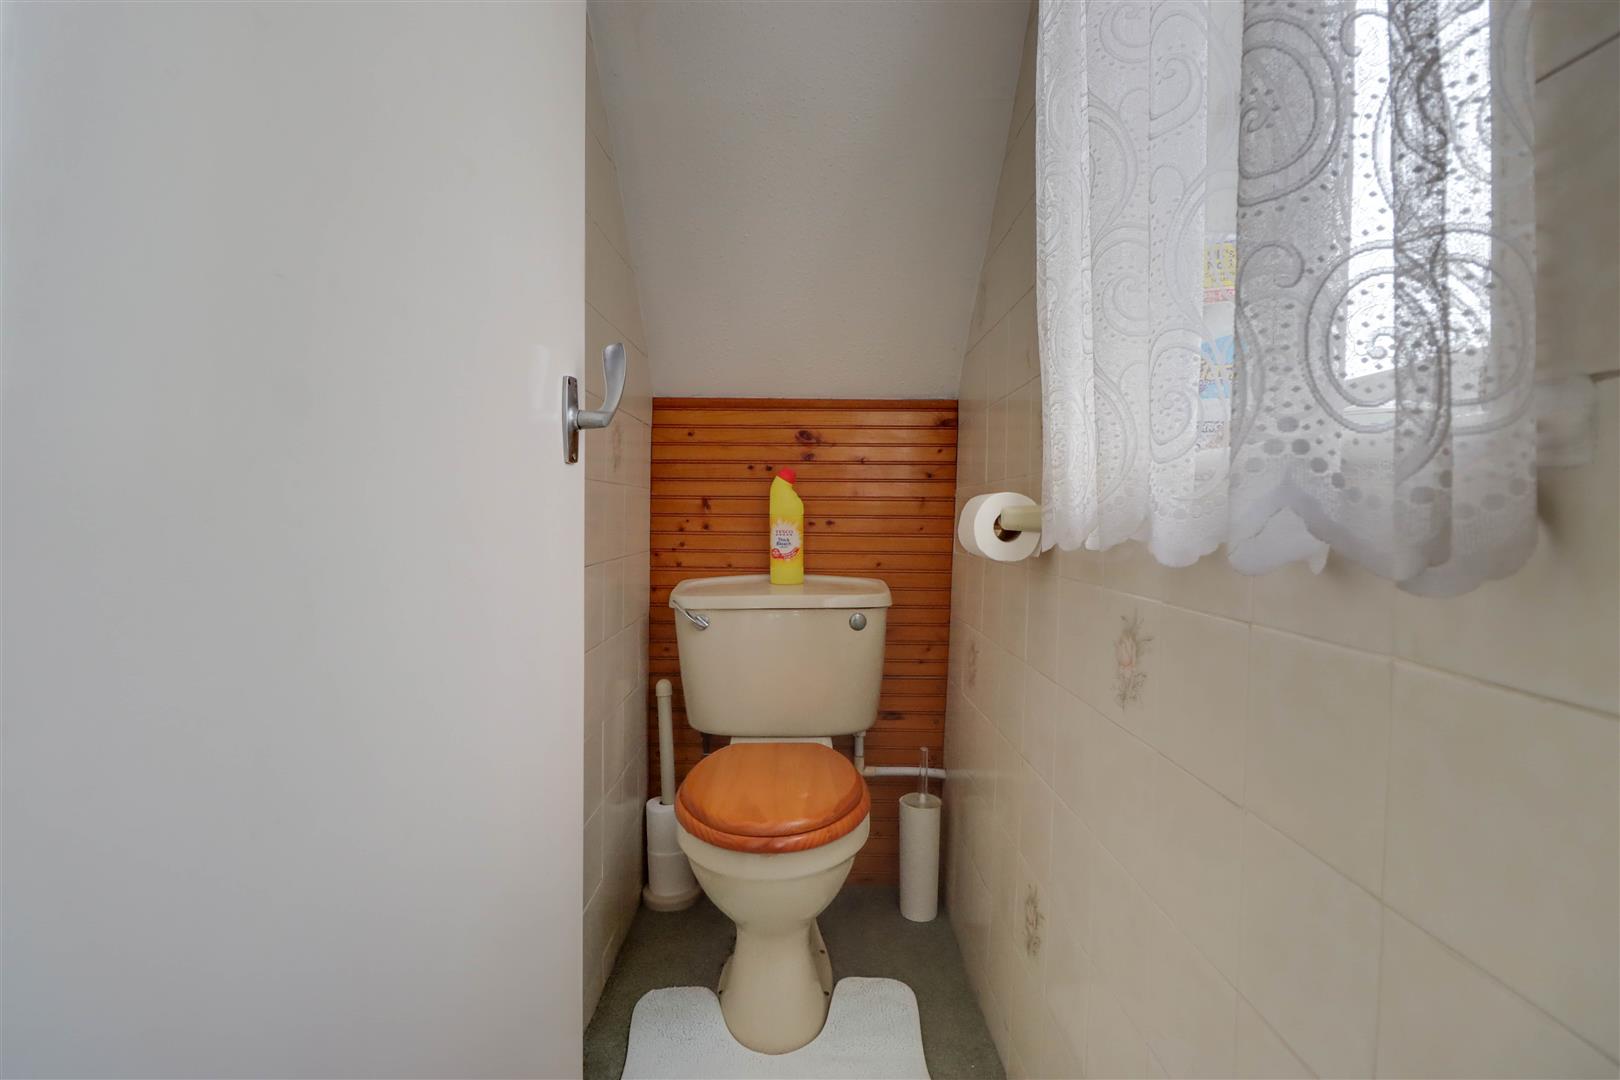
SEPARATE W.C.
Double glazed opaque window to side with low level W.C.
WESTERLY REAR GARDEN 15.24m (50')
The property benefits from a 50' westerly rear garden generally unoverlooked from the rear and is laid to lawn with established flower and shrub borders, shed and covered area to side with courtesy door leading to:
ATTACHED GARAGE
Power and light connected with double doors to front and independent driveway providing off street parking.
NO ONWARD CHAIN