
Property Features
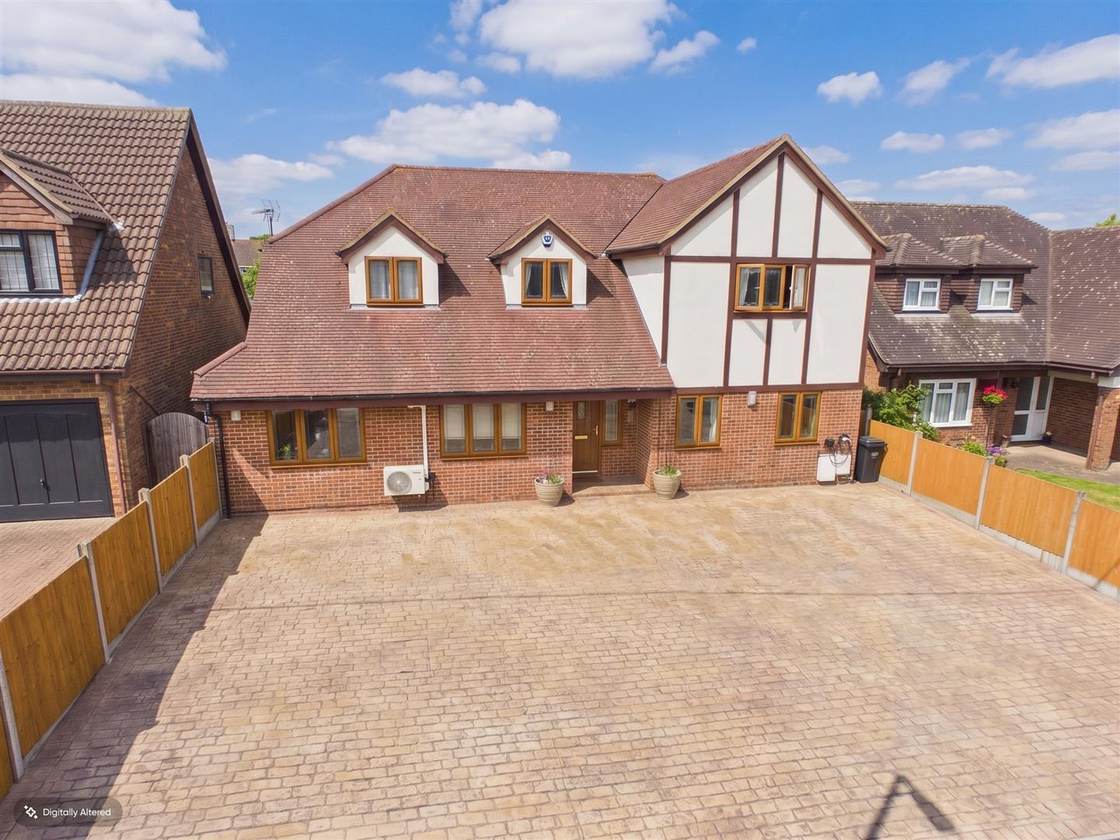
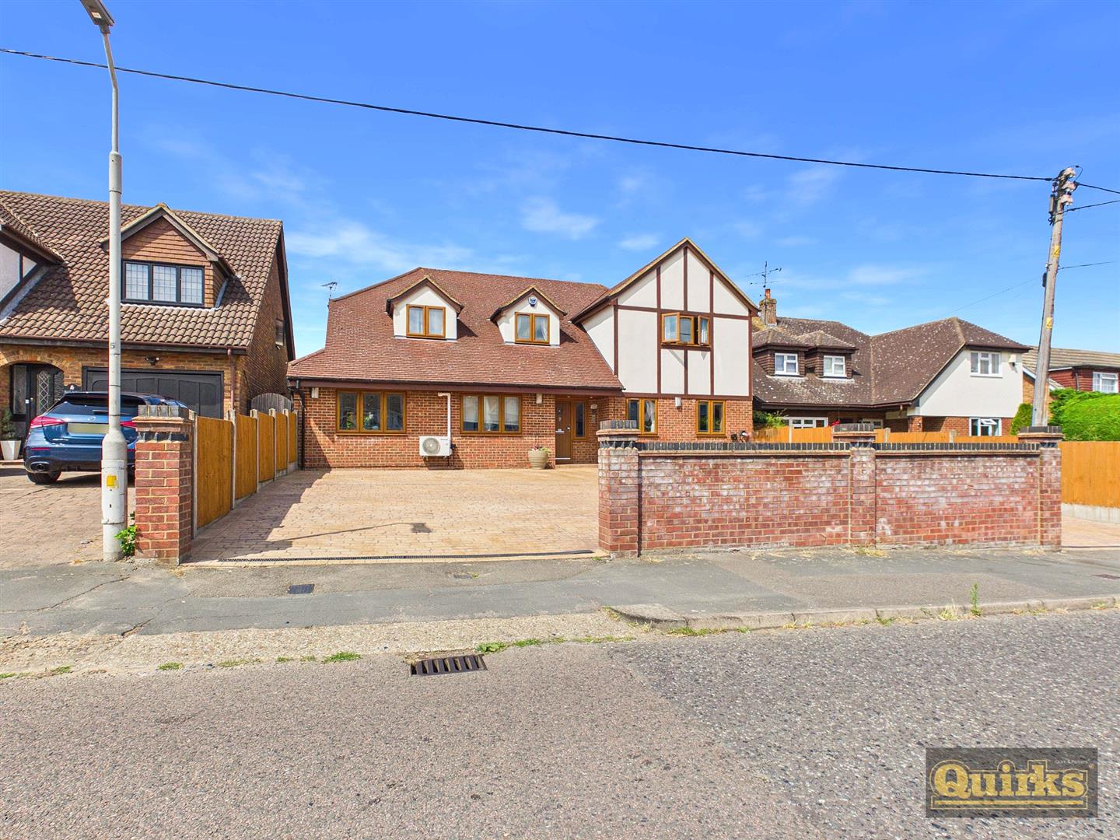
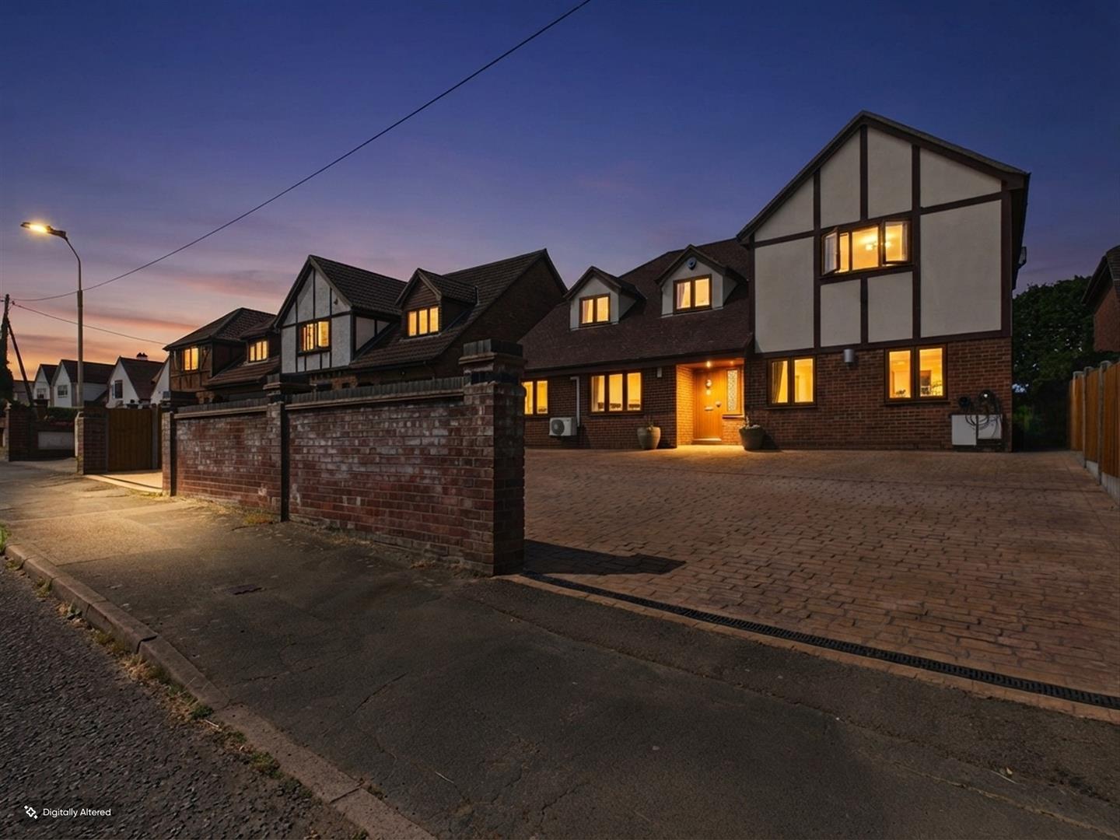
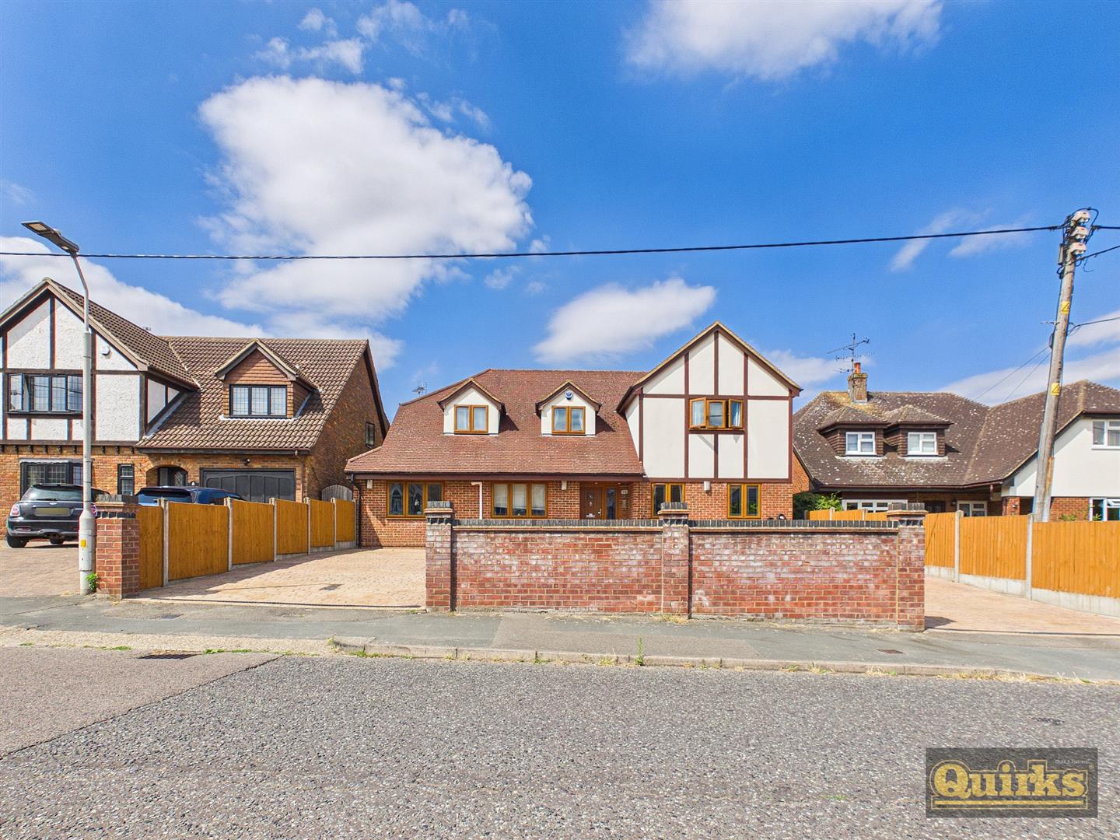
- FIVE BEDROOM DETACHED
- ENSUITE AND WALK IN WARDROBE
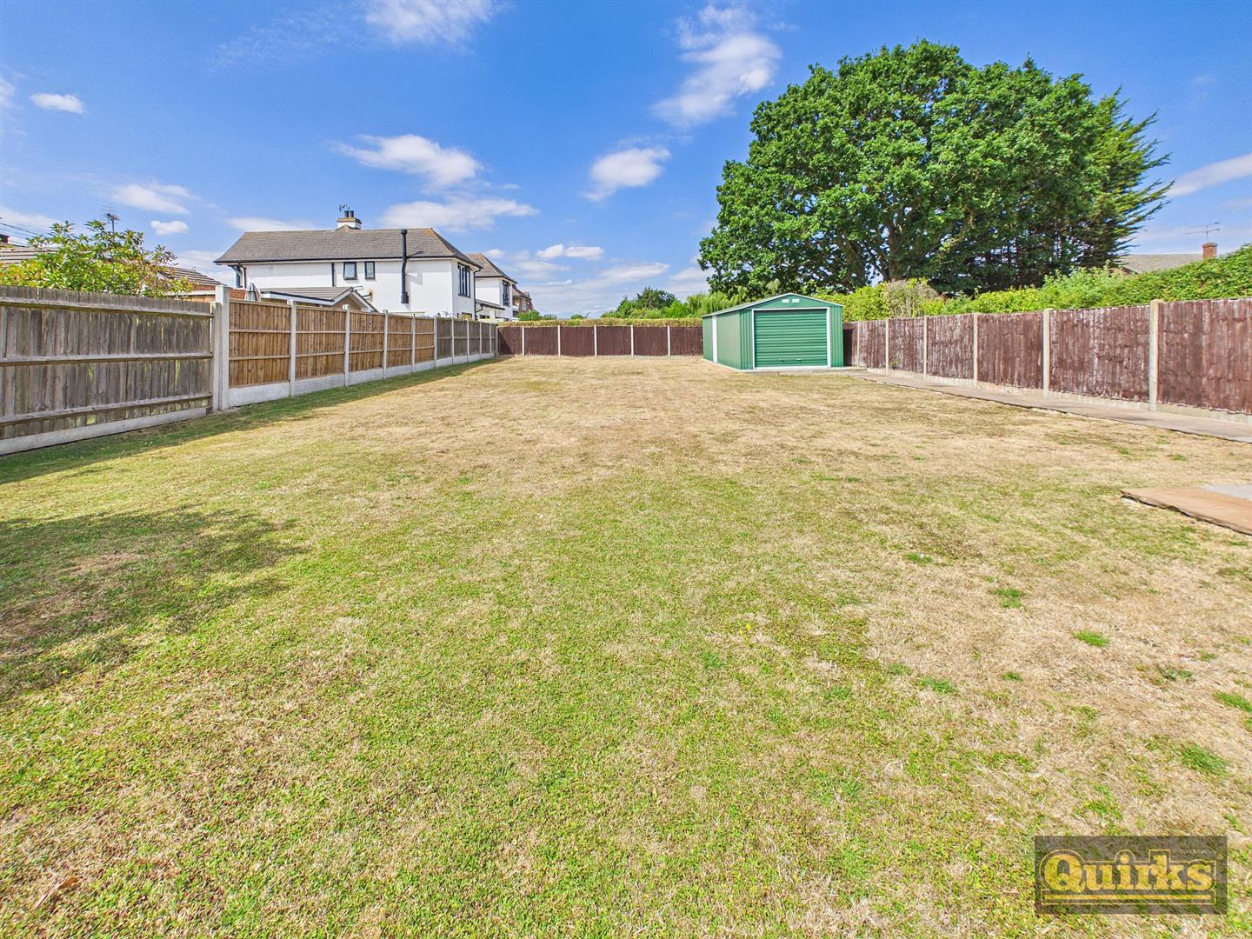
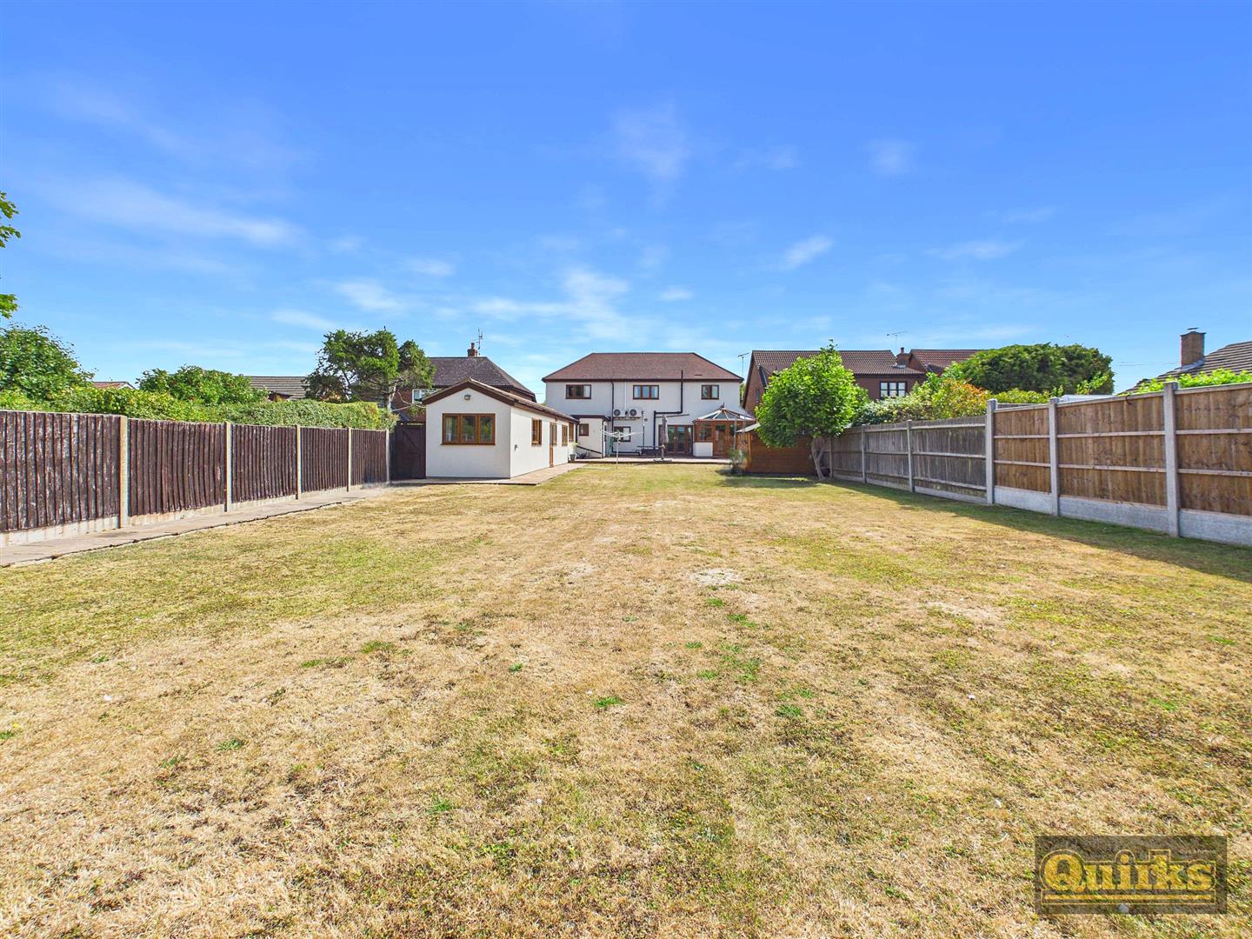
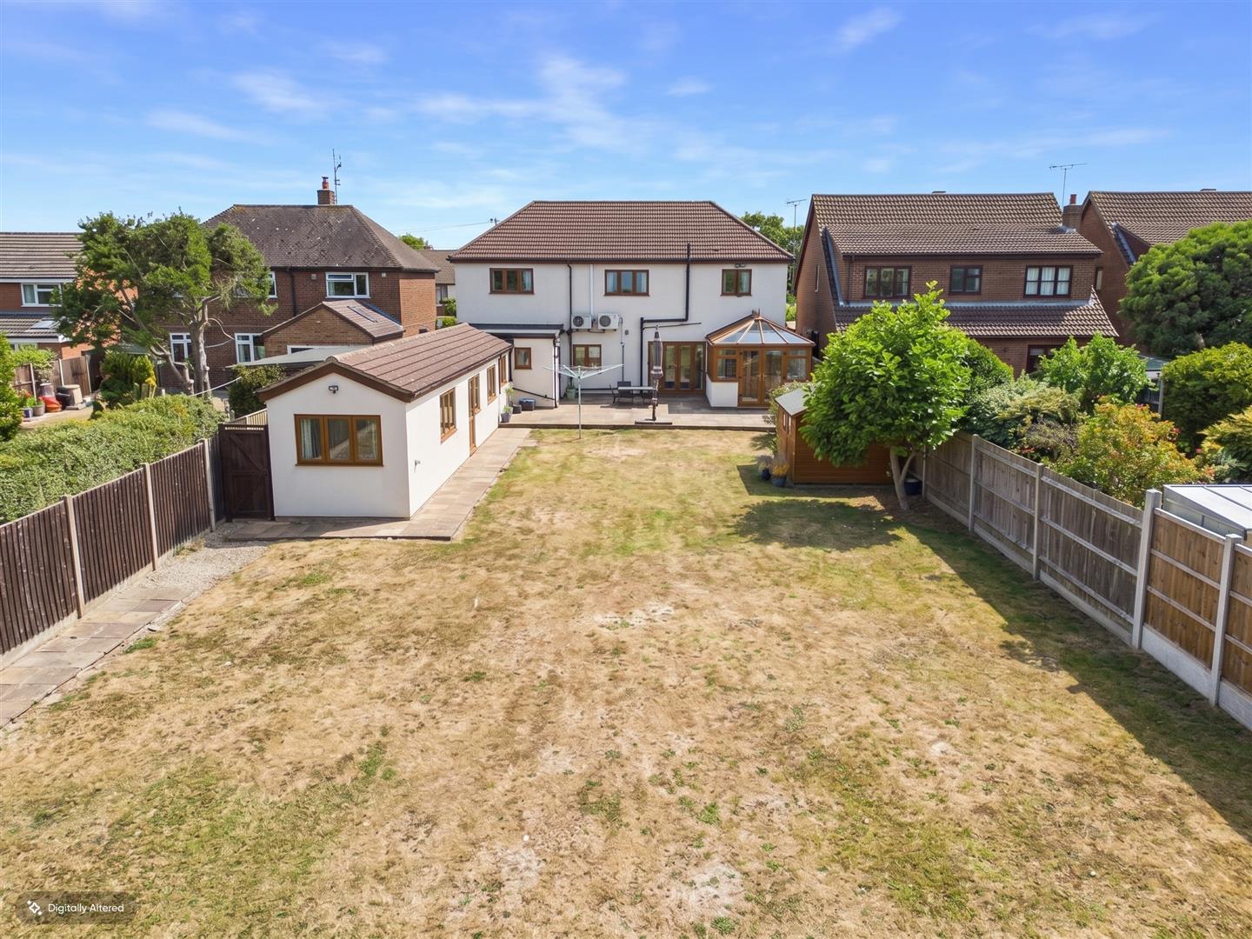
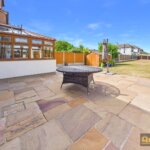
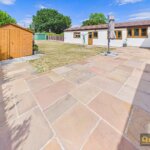
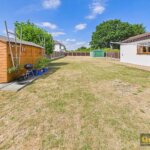
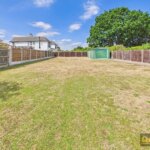
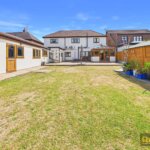
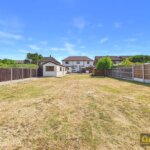
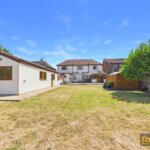
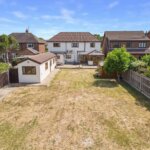
- LARGE WEST FACING GARDEN OVER 100'
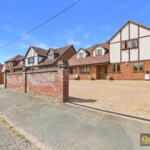
- AMPLE OFF ROAD PARKING
- GAS CENTRAL HEATING
- AIR CONDITIONING TO SOME ROOMS
- SHOWER ROOM AND BATHROOM
- SEVEN RECEPTION ROOMS
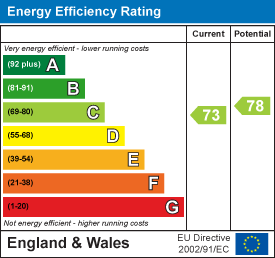
- EPC - C
- COUNCIL TAX - E - BASILDON
Property Summary
Full Details
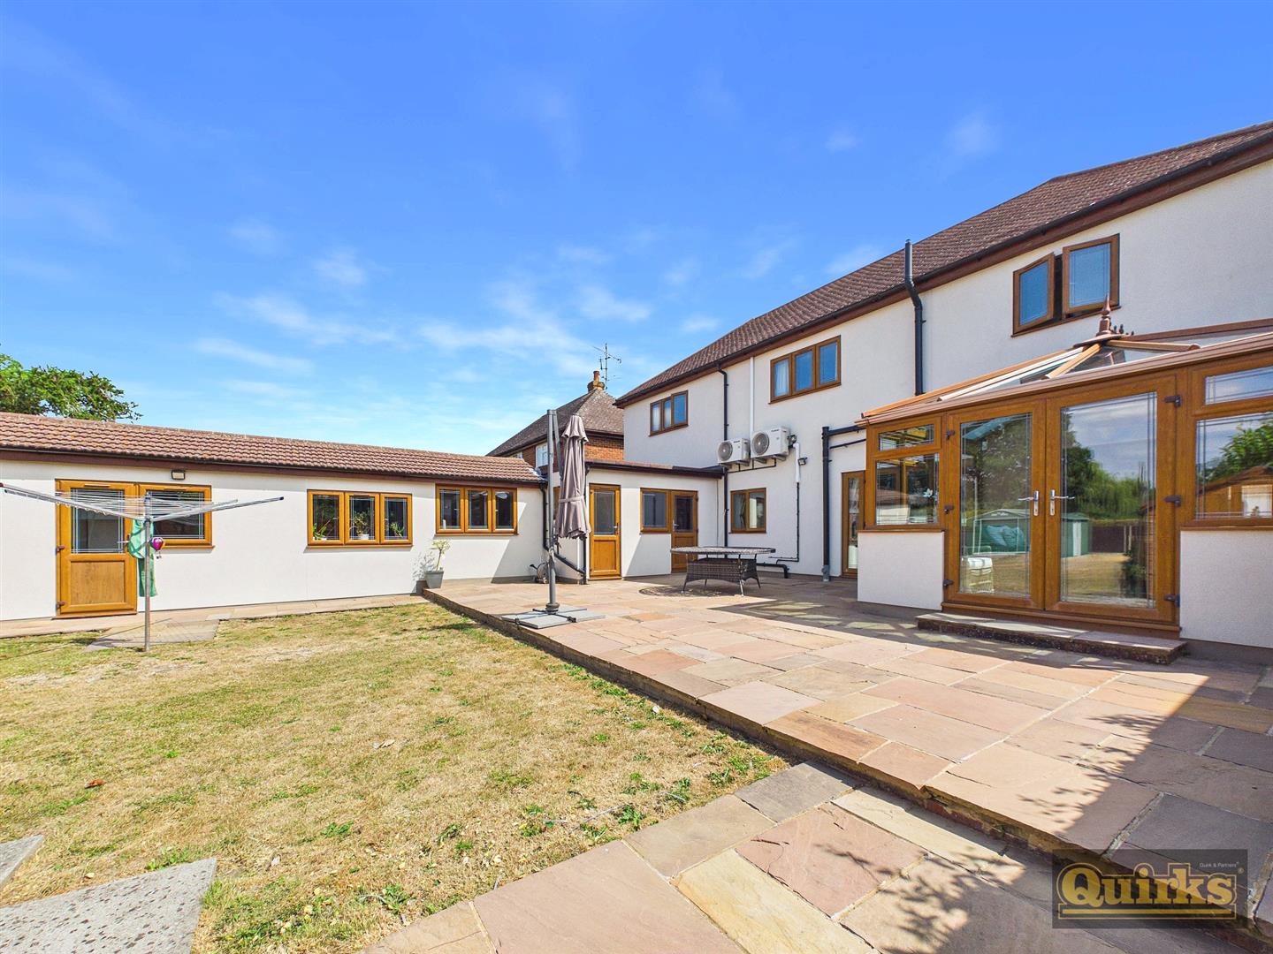
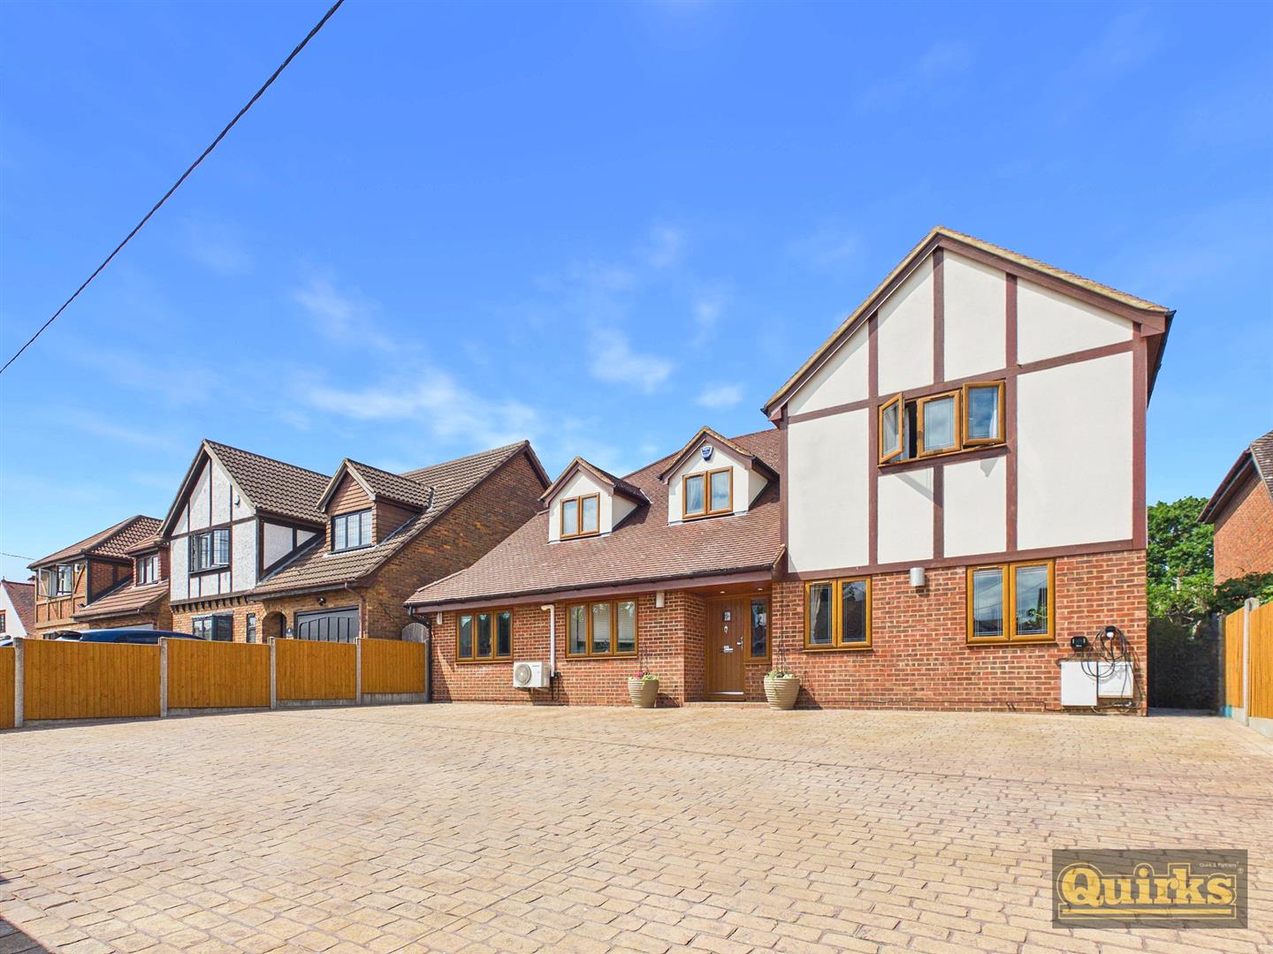
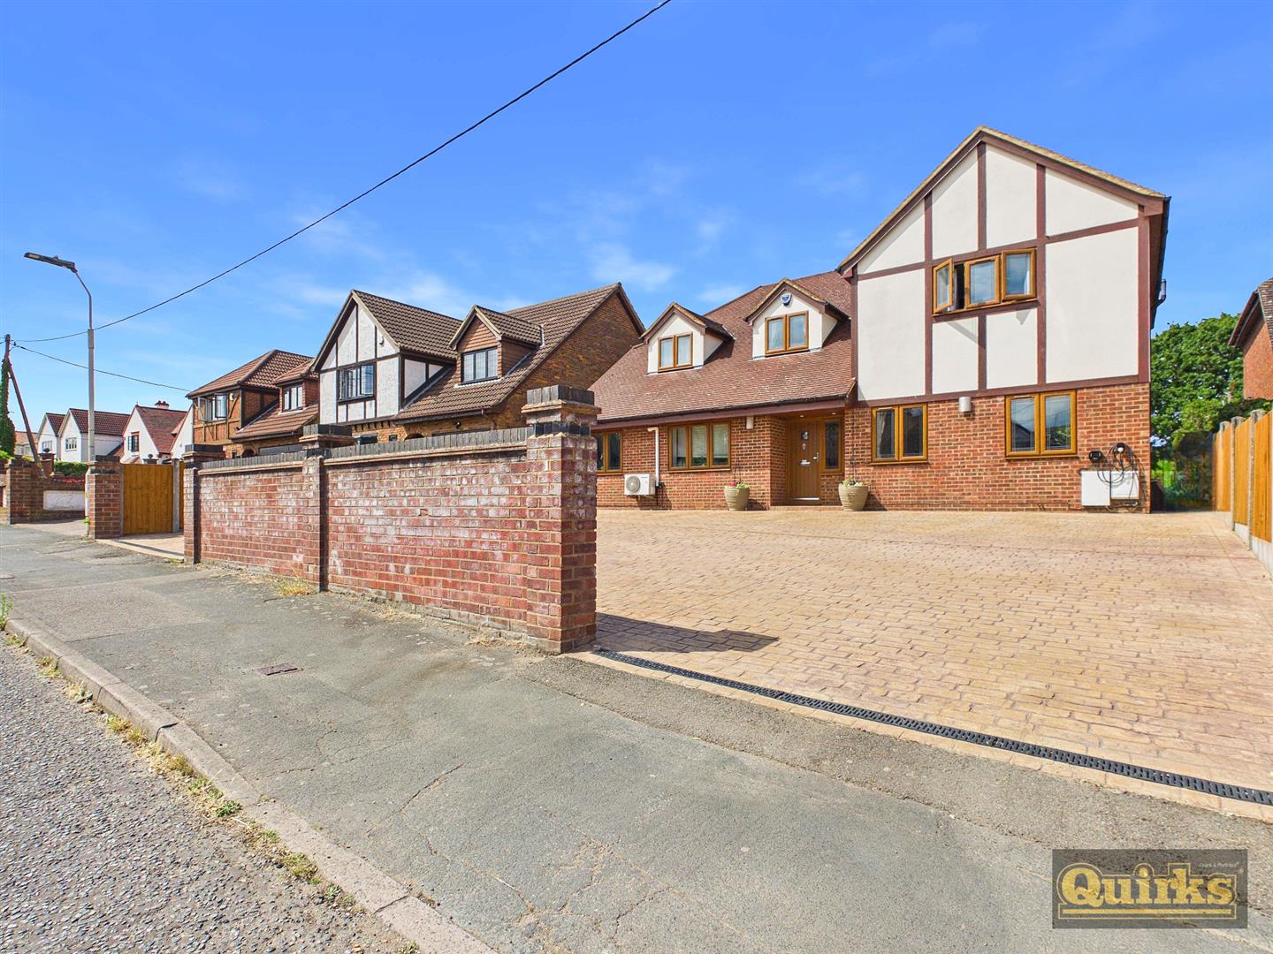
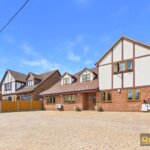
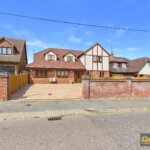
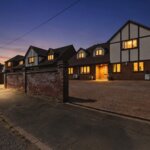
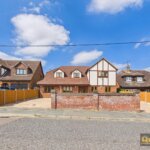
A heavily EXTENDED and versatile property has come to market with NO ONWARD CHAIN with a LARGE WEST BACKING GARDEN and ample OFF ROAD PARKING. This home benefits from many improvements including some AIR CONDITIONING and an ALARM SYSTEM. The accommodation is incredibly flexible and has the potential for an ANNEXE (subject to planning) or for running a business. This home is currently laid out with SEVEN RECEPTION ROOMS and FIVE BEDROOMS but could easily be altered. We would urge interested applicants to view internally as to understand the size of accommodation on offer. This home will suit a large family.
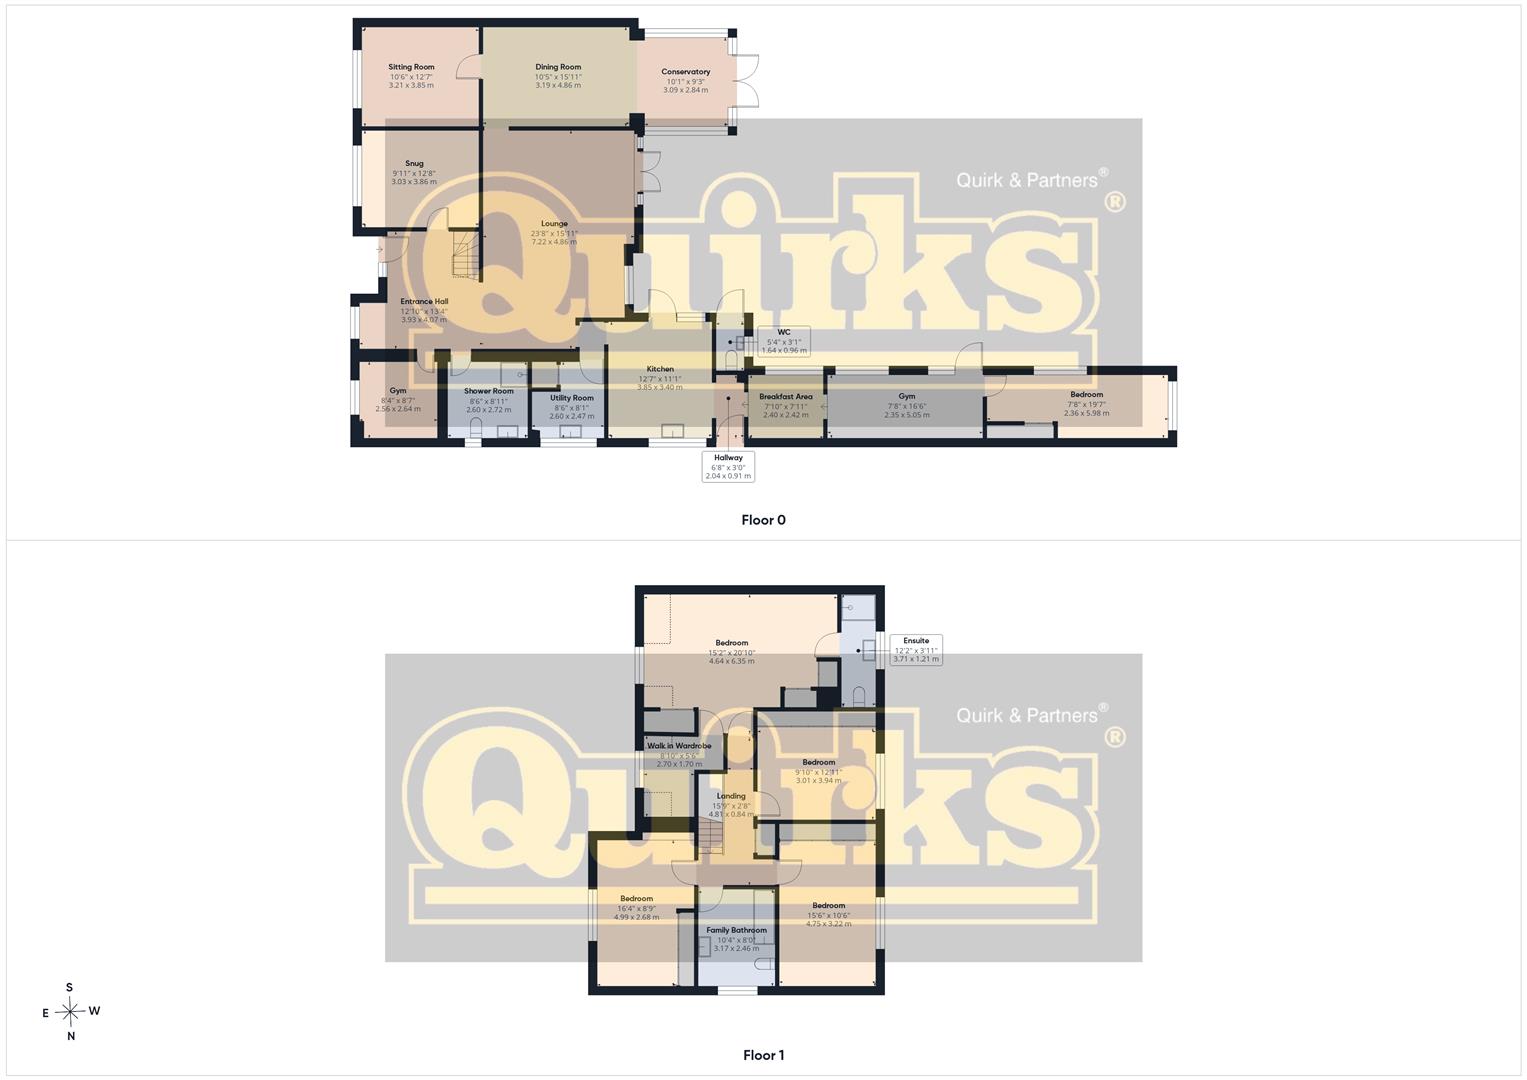
ENTRANCE HALL
Part double glazed street door with to hall, wood effect laminate floor covering, base of stairs to first floor, radiator, doors to accommodation
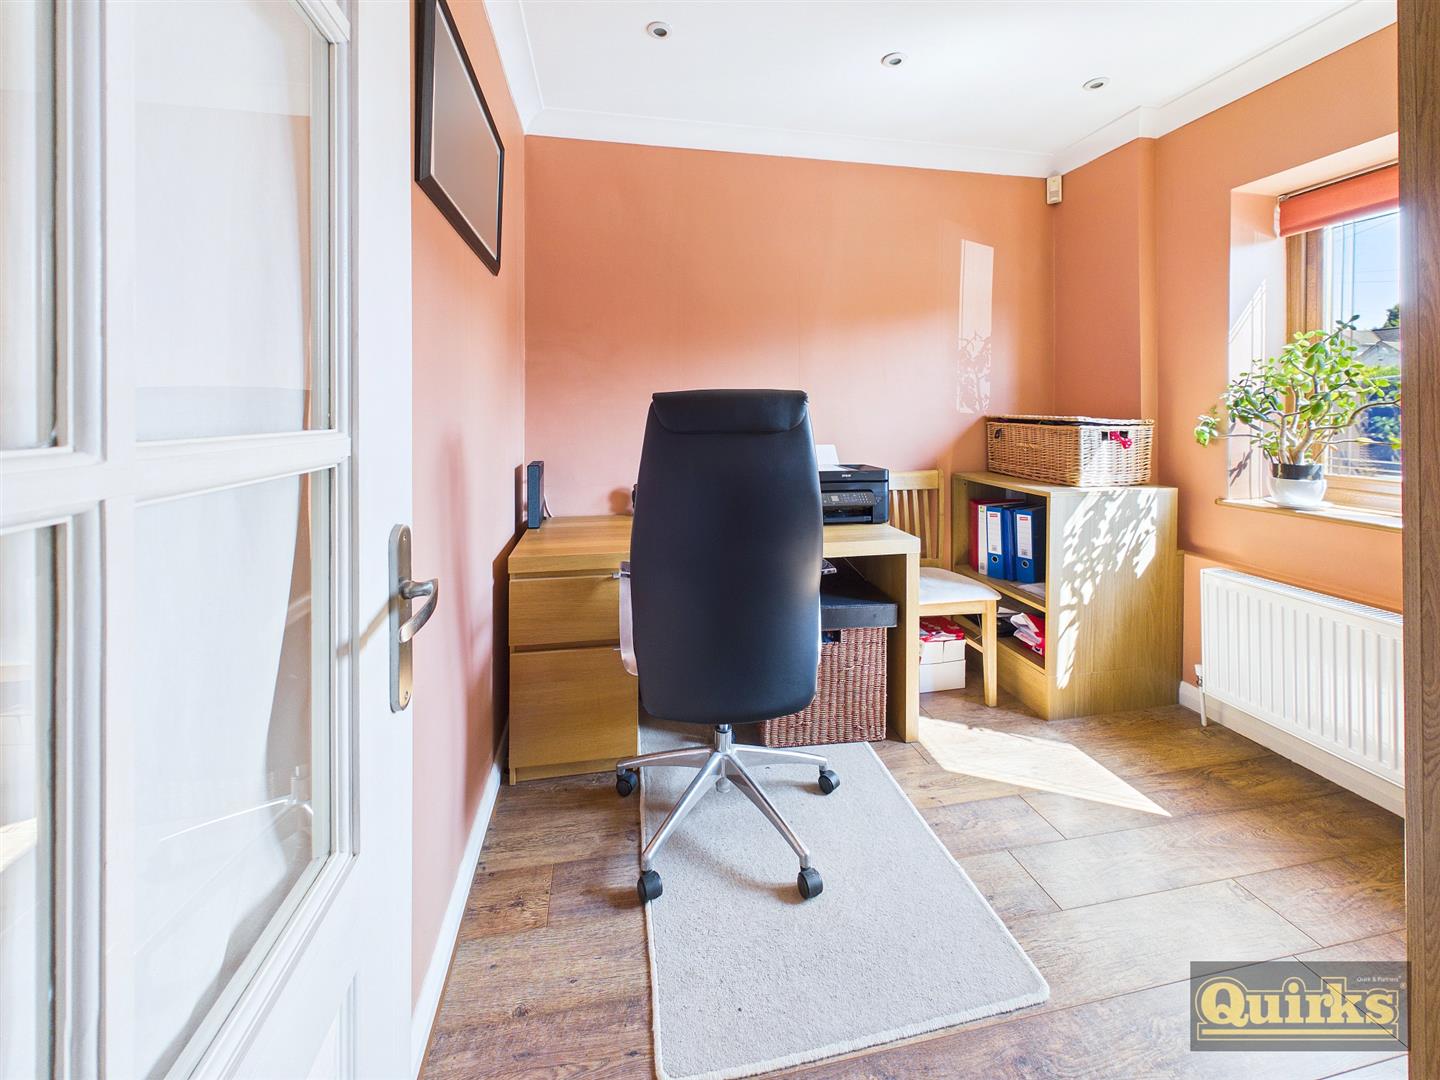
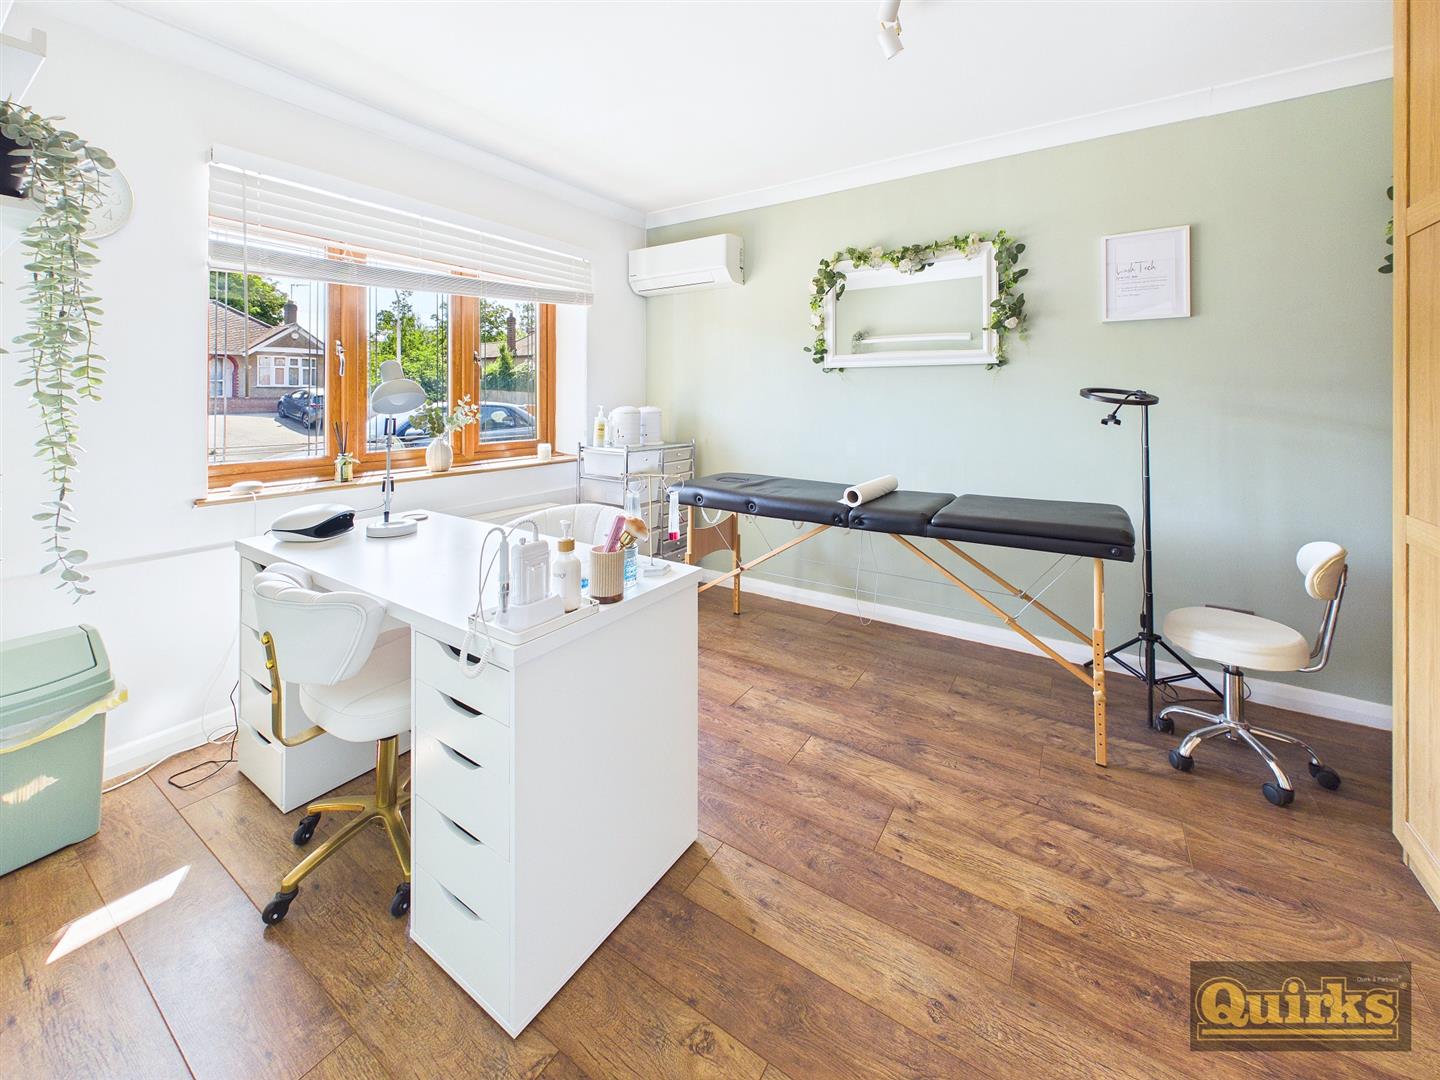
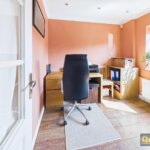
STUDY 2.62m x 2.54m (8'7 x 8'4)
Double glazed window to front, radiator, wood effect laminate floor covering
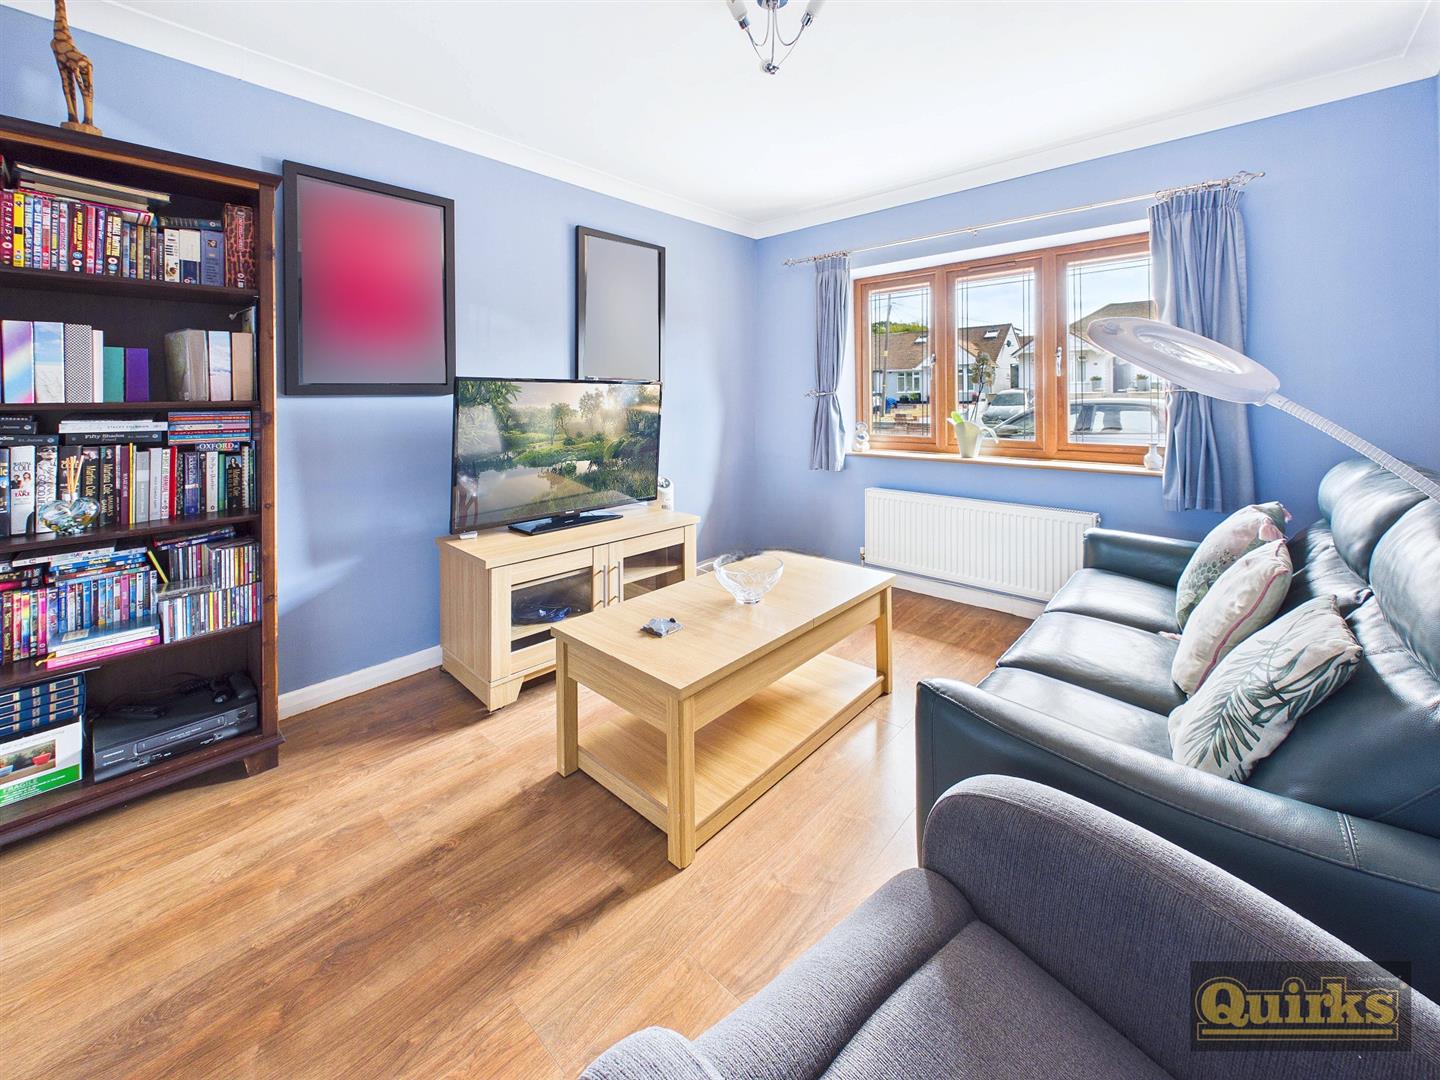
SNUG 3.86m x 3.02m (12'8 x 9'11)
Double glazed window to front, radiator, wood effect laminate floor covering, air conditioning
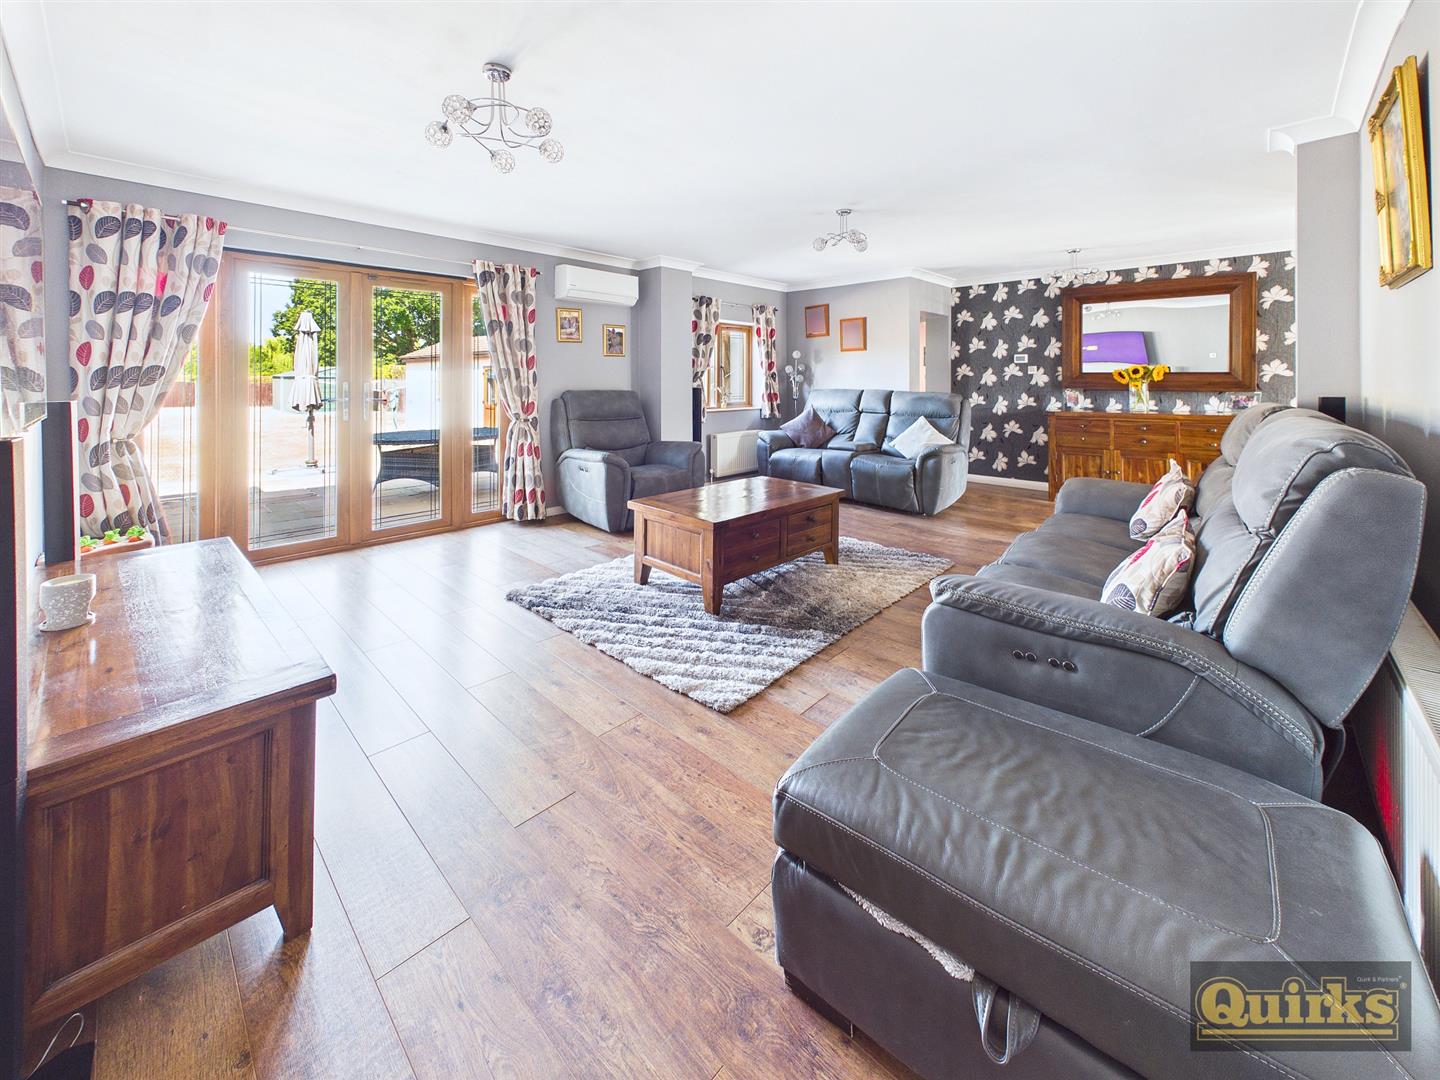
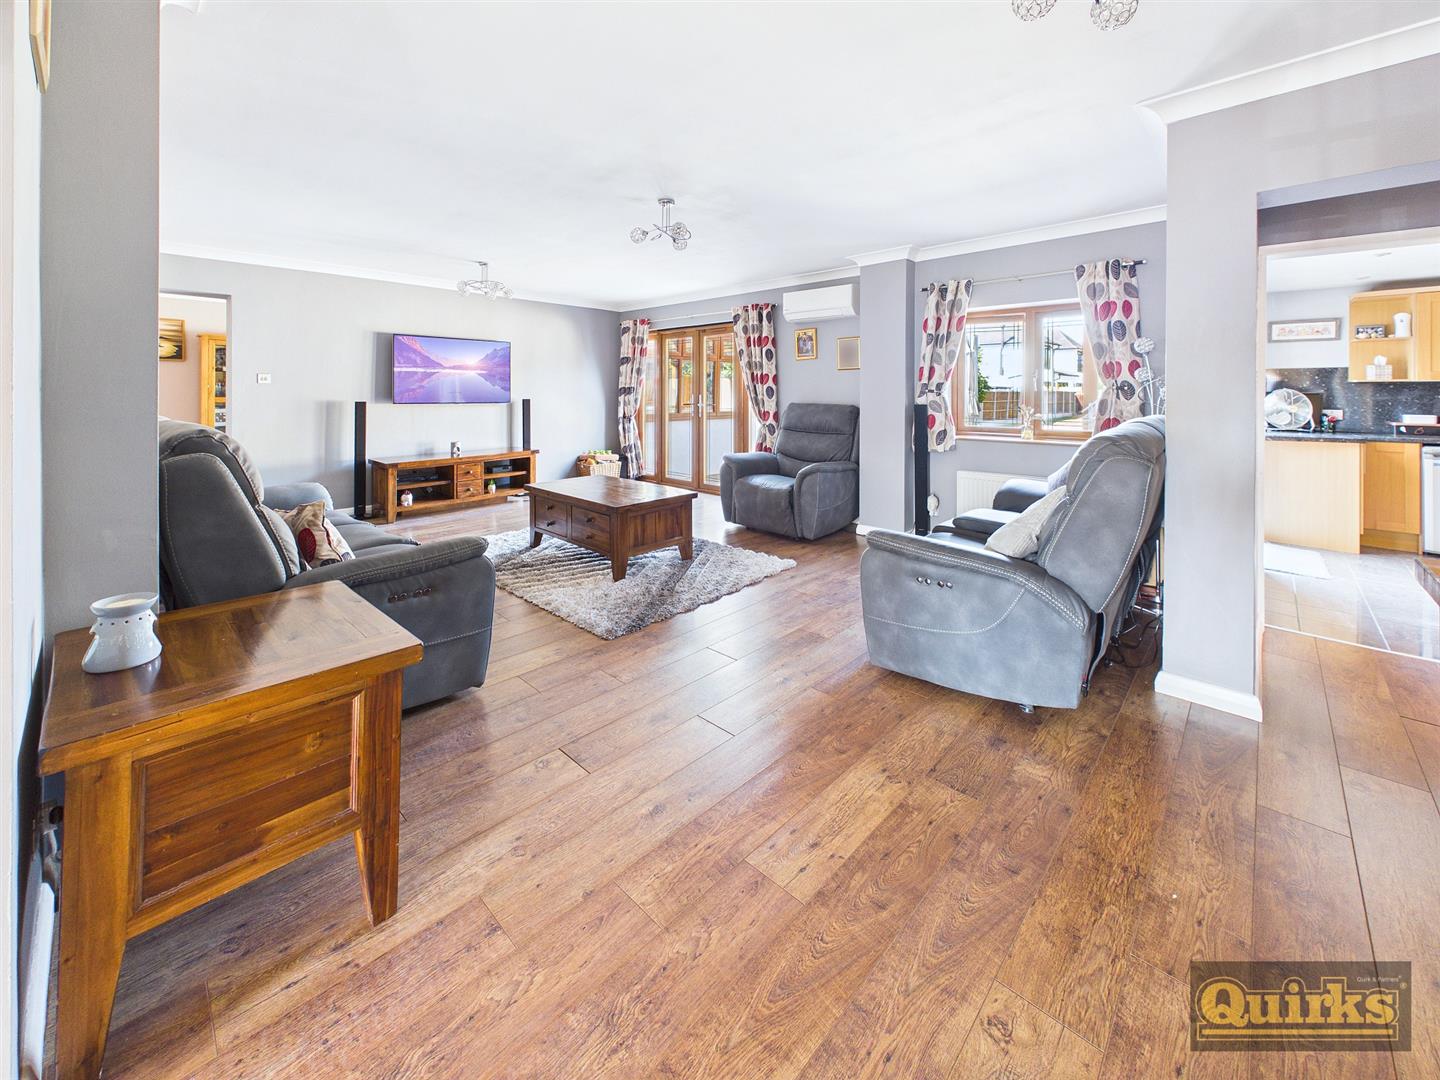
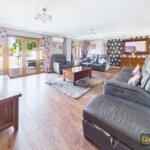
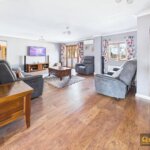
LOUNGE 7.21m x 4.85m (23'8 x 15'11)
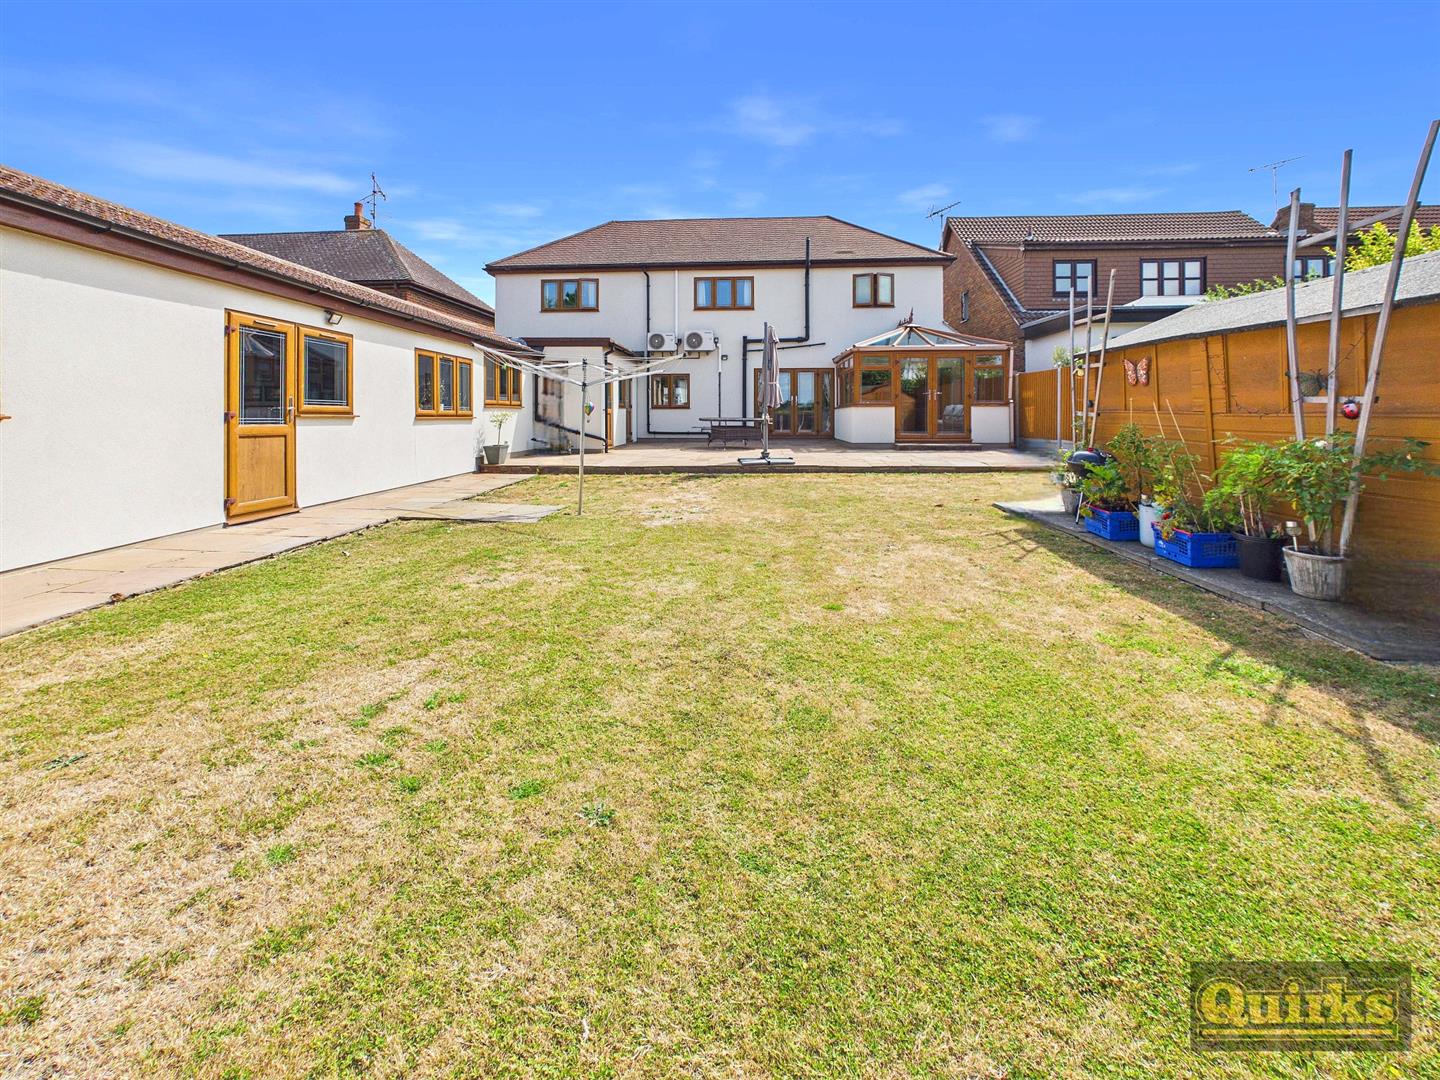
Double glazed window to rear overlooking garden, Double glazed French doors to garden, opens to dining room, radiators and air conditioning, wood effect laminate floor covering, opens to kitchen
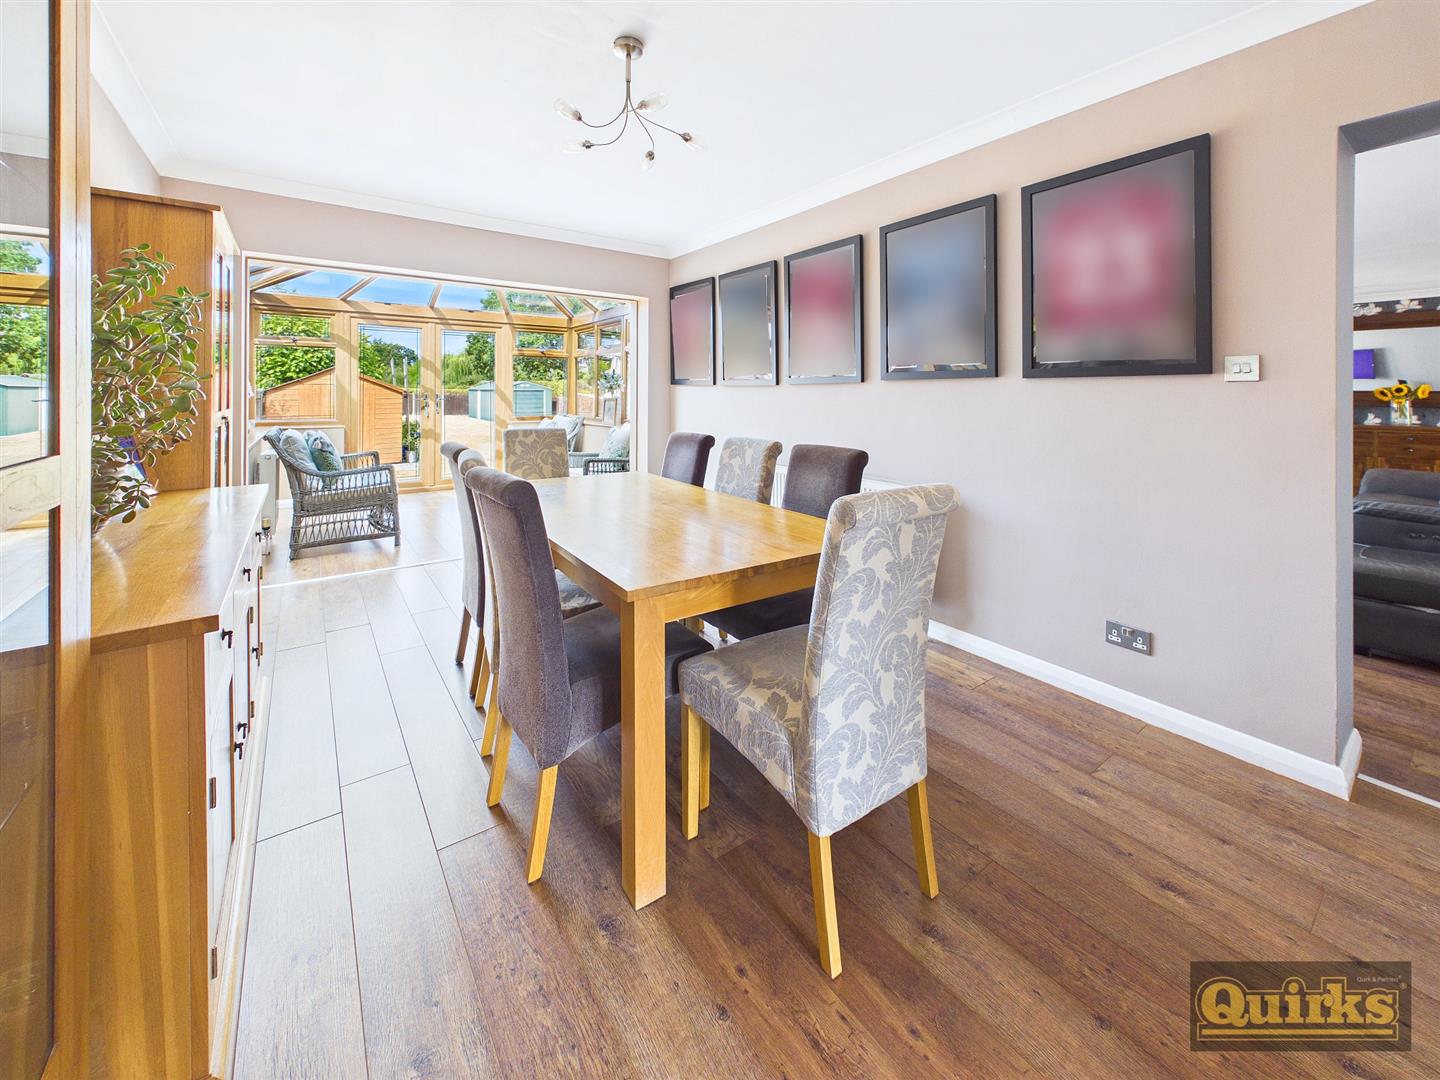
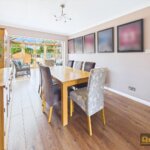
DINING ROOM 4.85m x 3.18m (15'11 x 10'5)
Open aspect to conservatory, door to sitting room, wood effect laminate floor covering, radiator
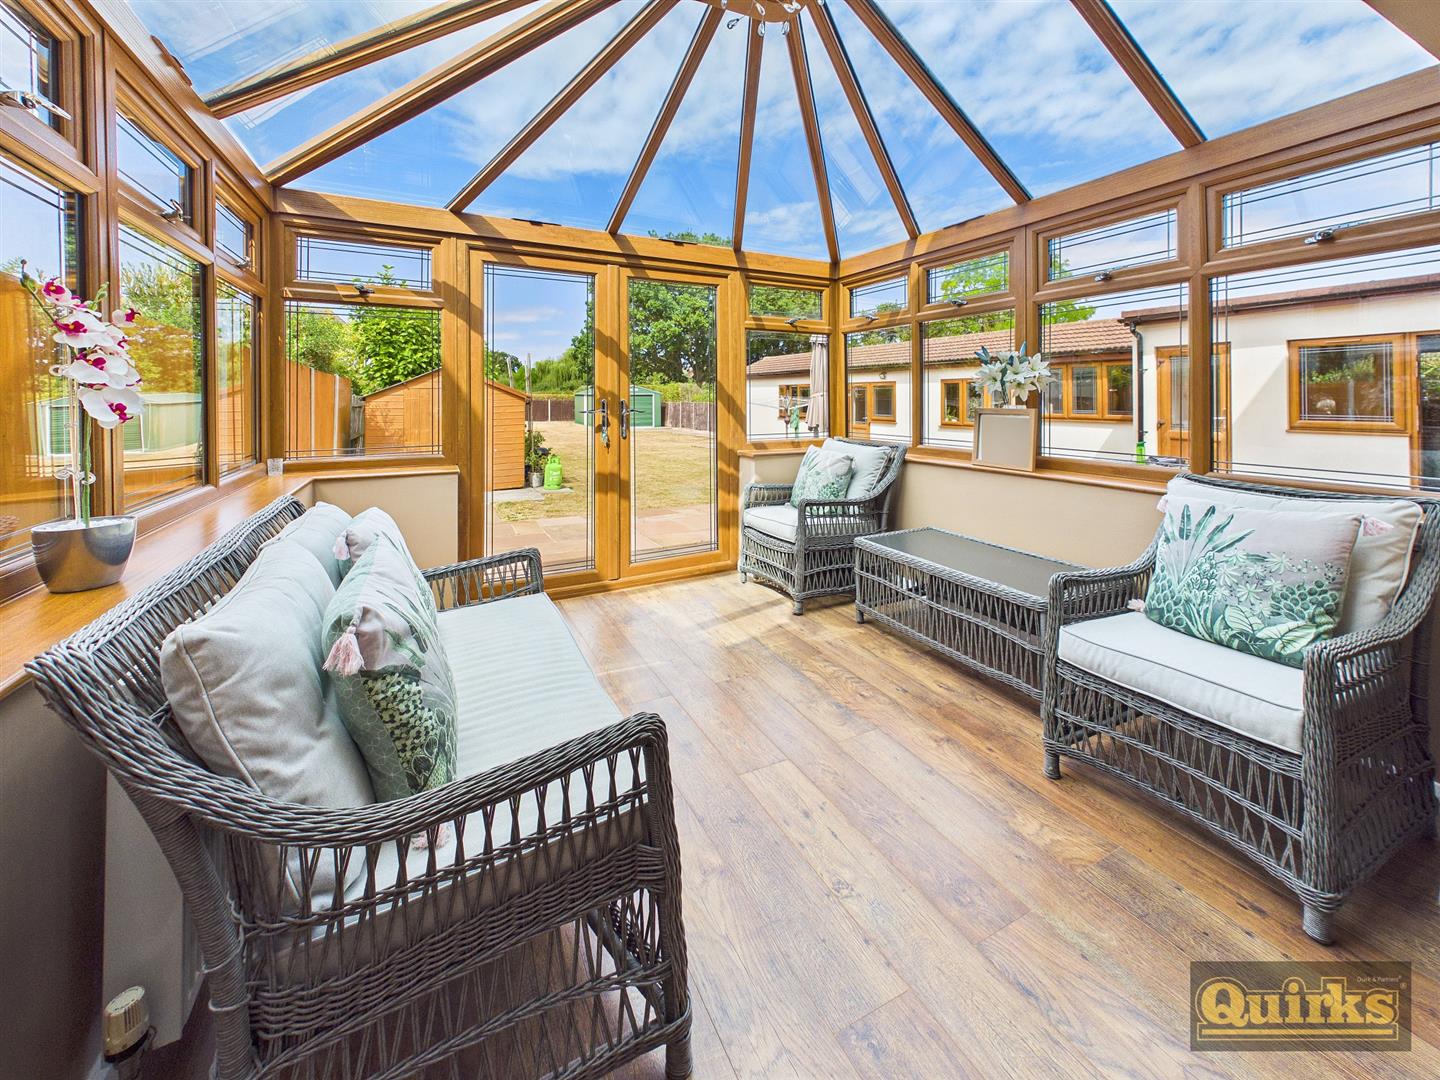
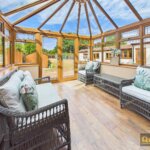
CONSERVATORY 3.07m x 2.82m (10'1 x 9'3)
Double glazed to three sides with double glazed French doors to garden, pitched roof, radiator, wood effect laminate floor covering
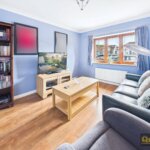
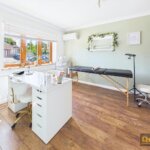
SITTING ROOM 3.84m x 3.20m (12'7 x 10'6)
Double glazed window to front, radiator, wood effect laminate floor covering
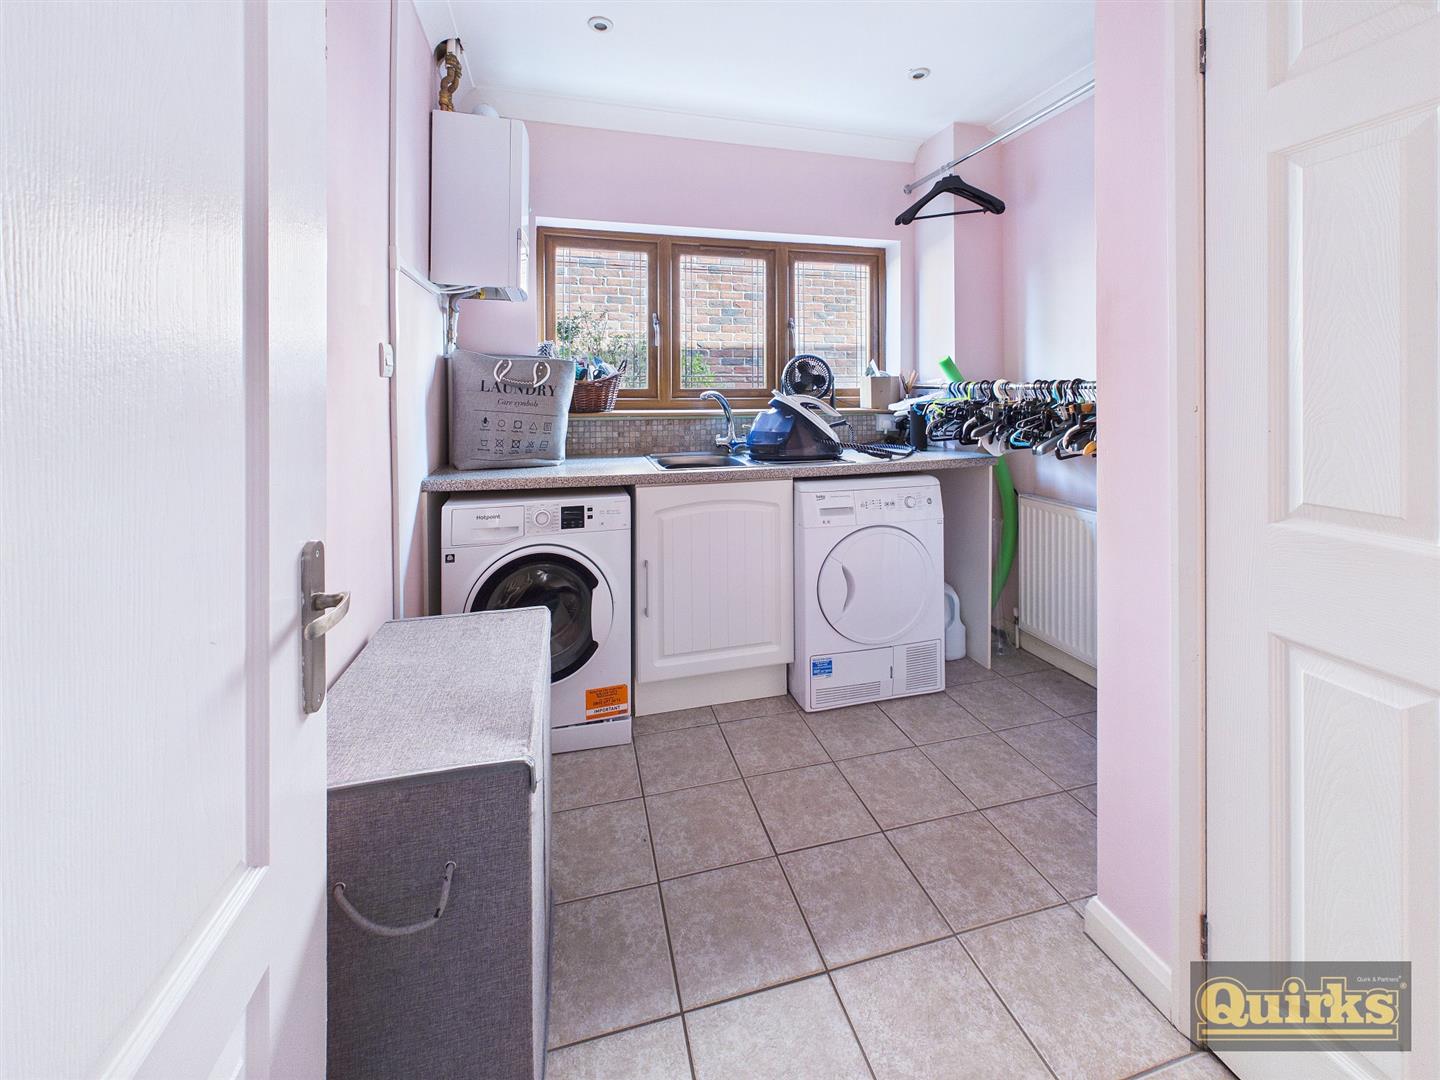
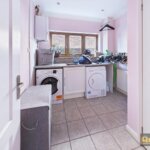
UTILITY ROOM 2.59m x 2.46m (8'6 x 8'1)
Double glazed window to flank, built in cupboard, working surfaces with inset sink, space and plumbing below for washing machine and tumble dryer, ceramic tiled floor
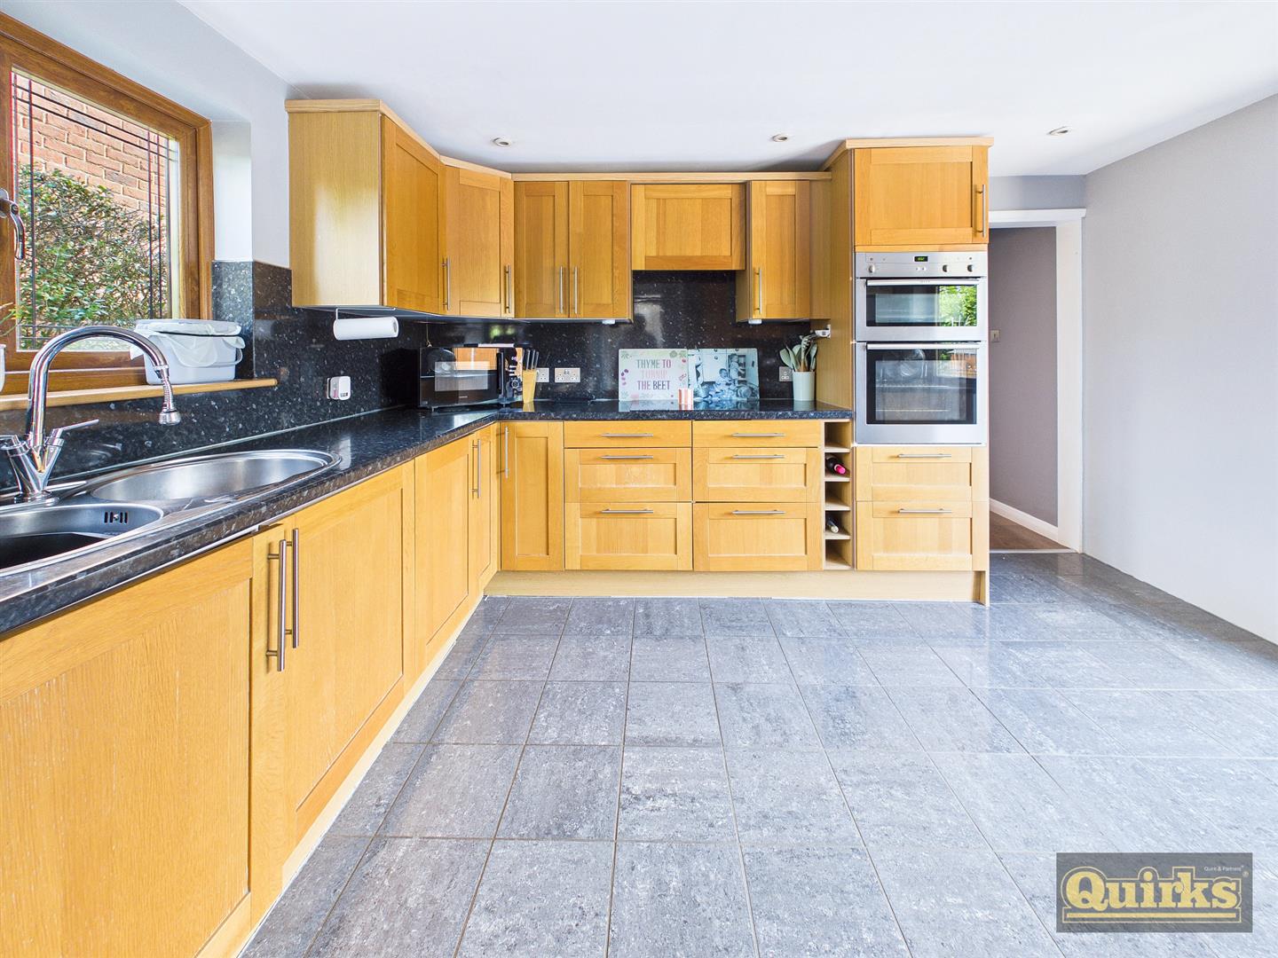
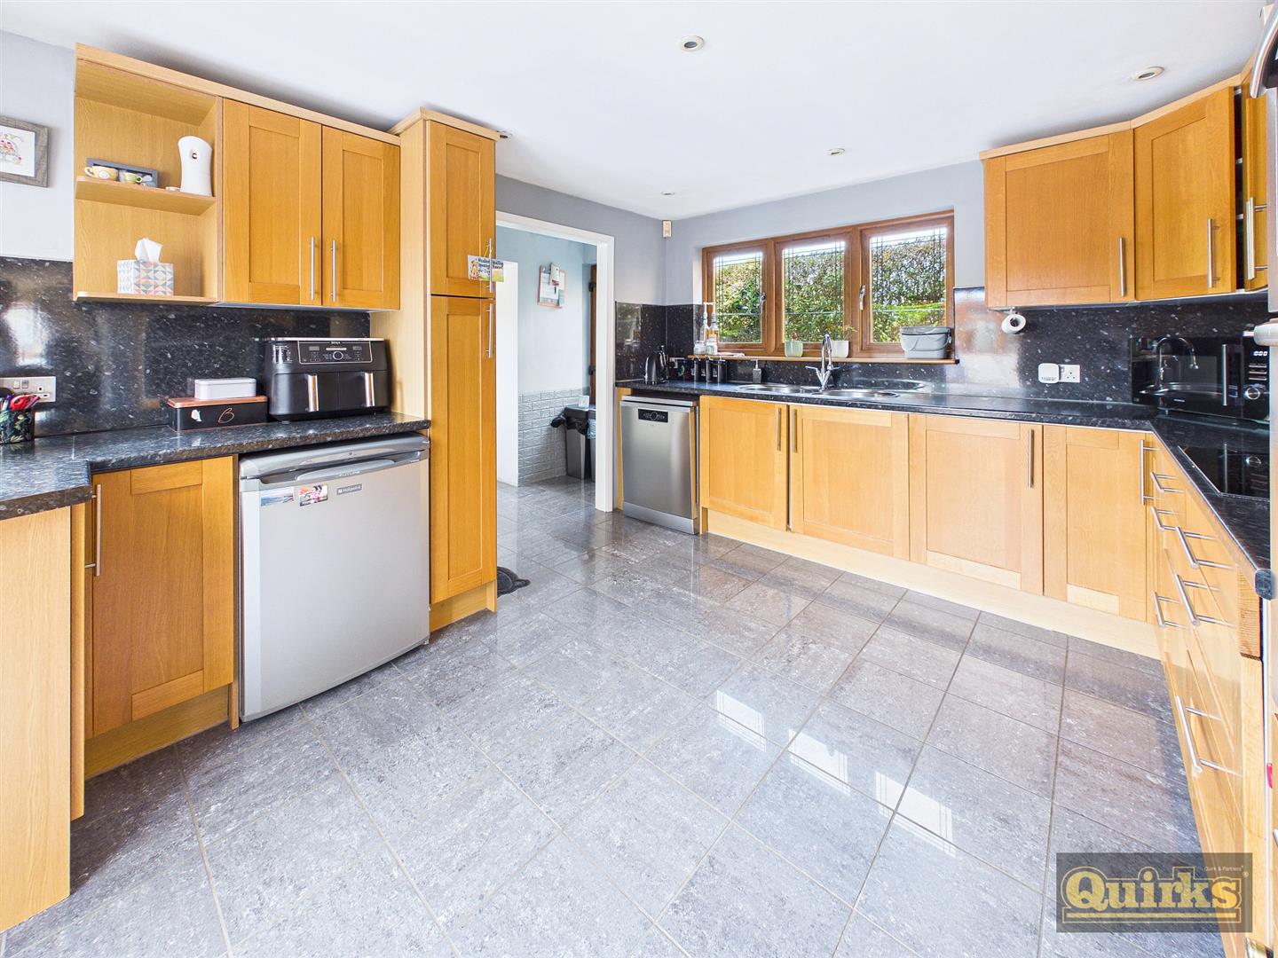
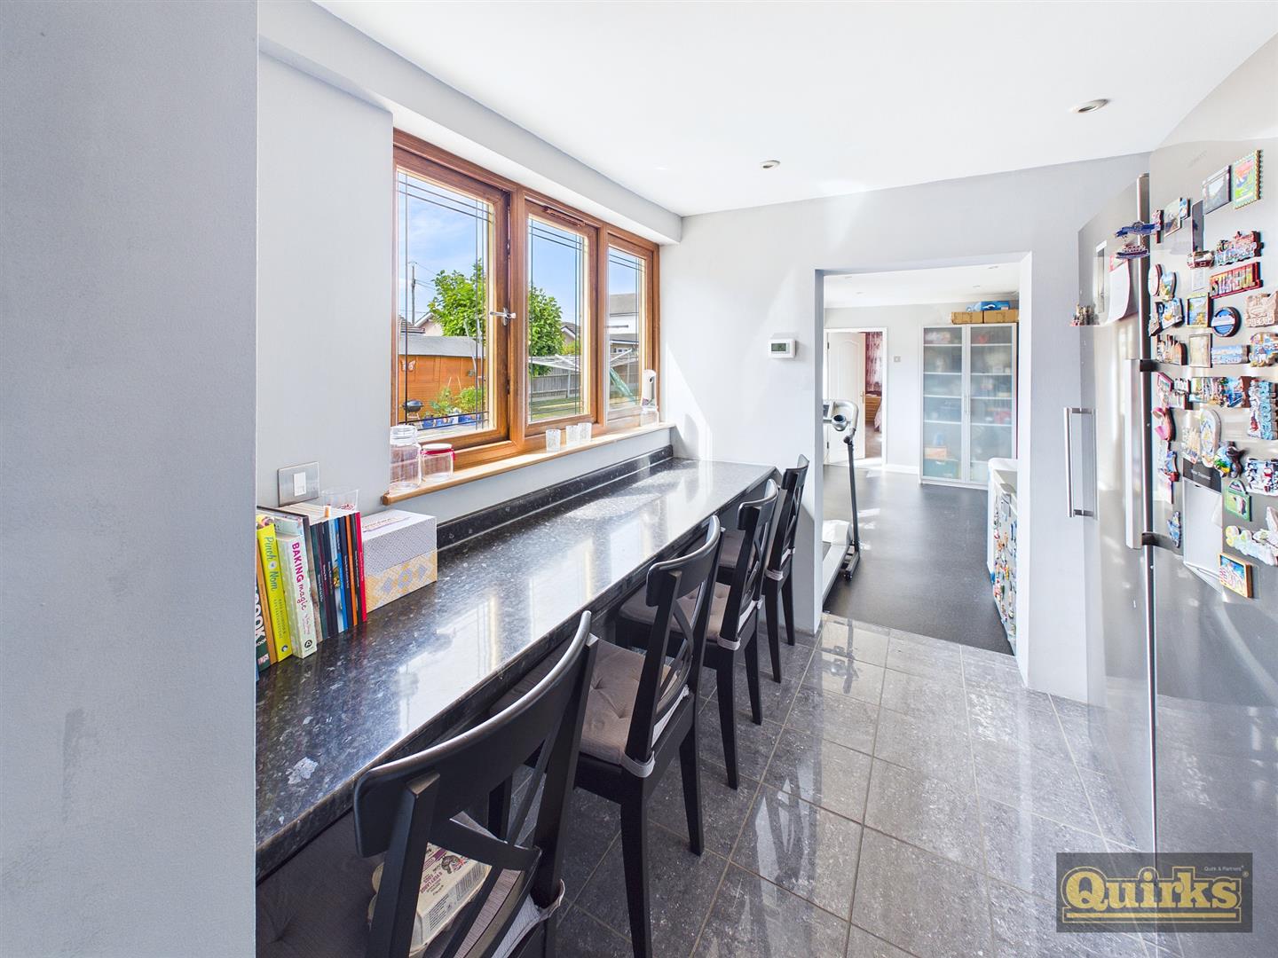
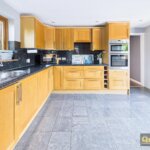
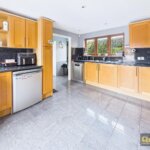
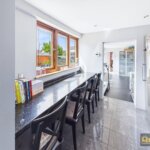
KITCHEN 3.84m x 3.38m (12'7 x 11'1)
Double glazed door to rear garden and double glazed window to both flanks, extensively fitted to both ground and eye level with inset sink unit with mixer taps and drainer, built in oven and hob with hood over, space and plumbing for dishwasher, recess for further appliances, ceramic tiled floor
BREAKFAST AREA 2.39m x 2.41m (7'10 x 7'11)
Double glazed window to garden, ceramic tiled floor open aspect to Gym
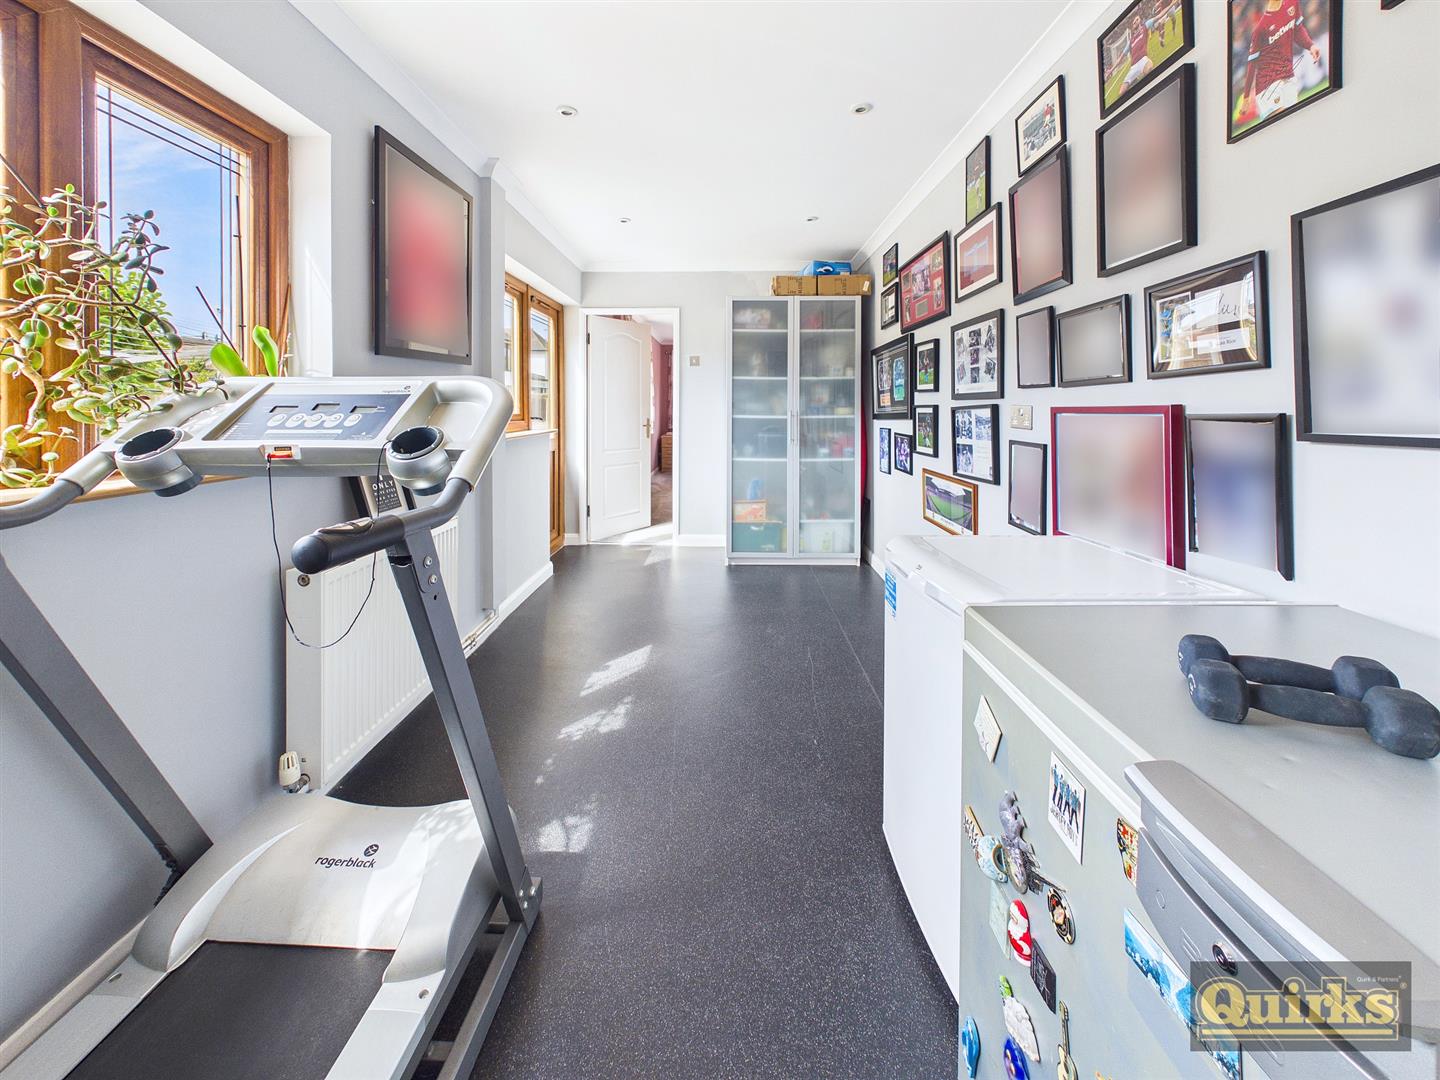
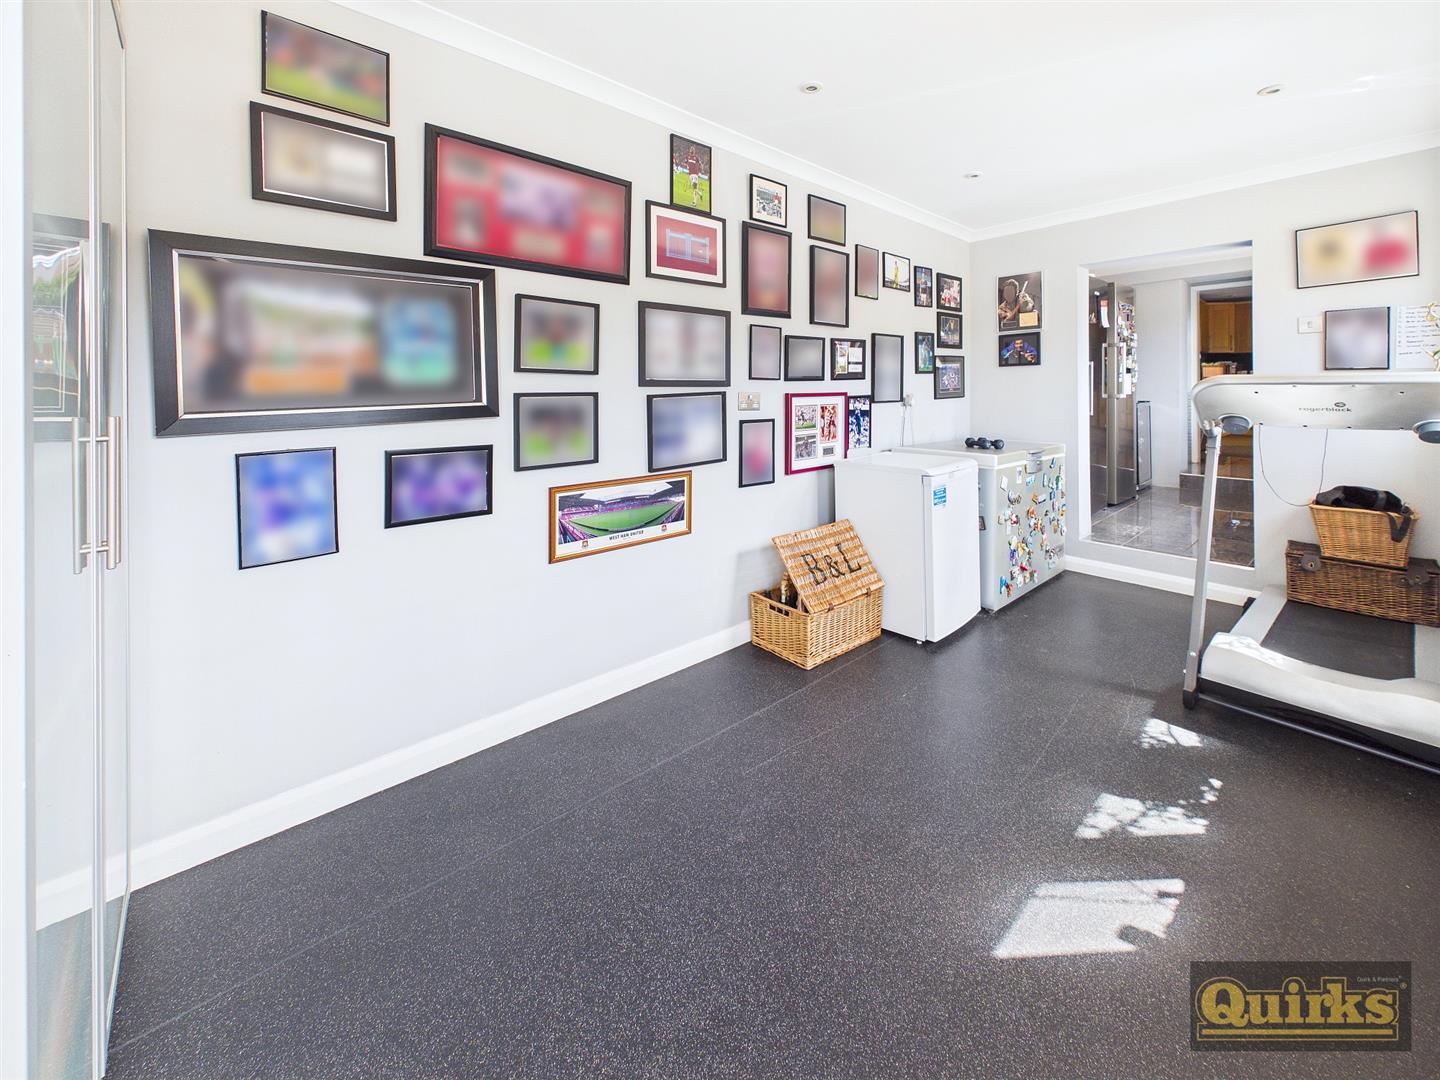
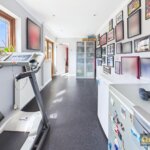
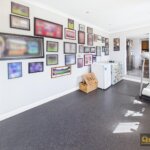
GYM 5.03m x 2.34m (16'6 x 7'8)
Double glazed windows to garden and double glazed door to garden, radiator , ceramic tiling to floor
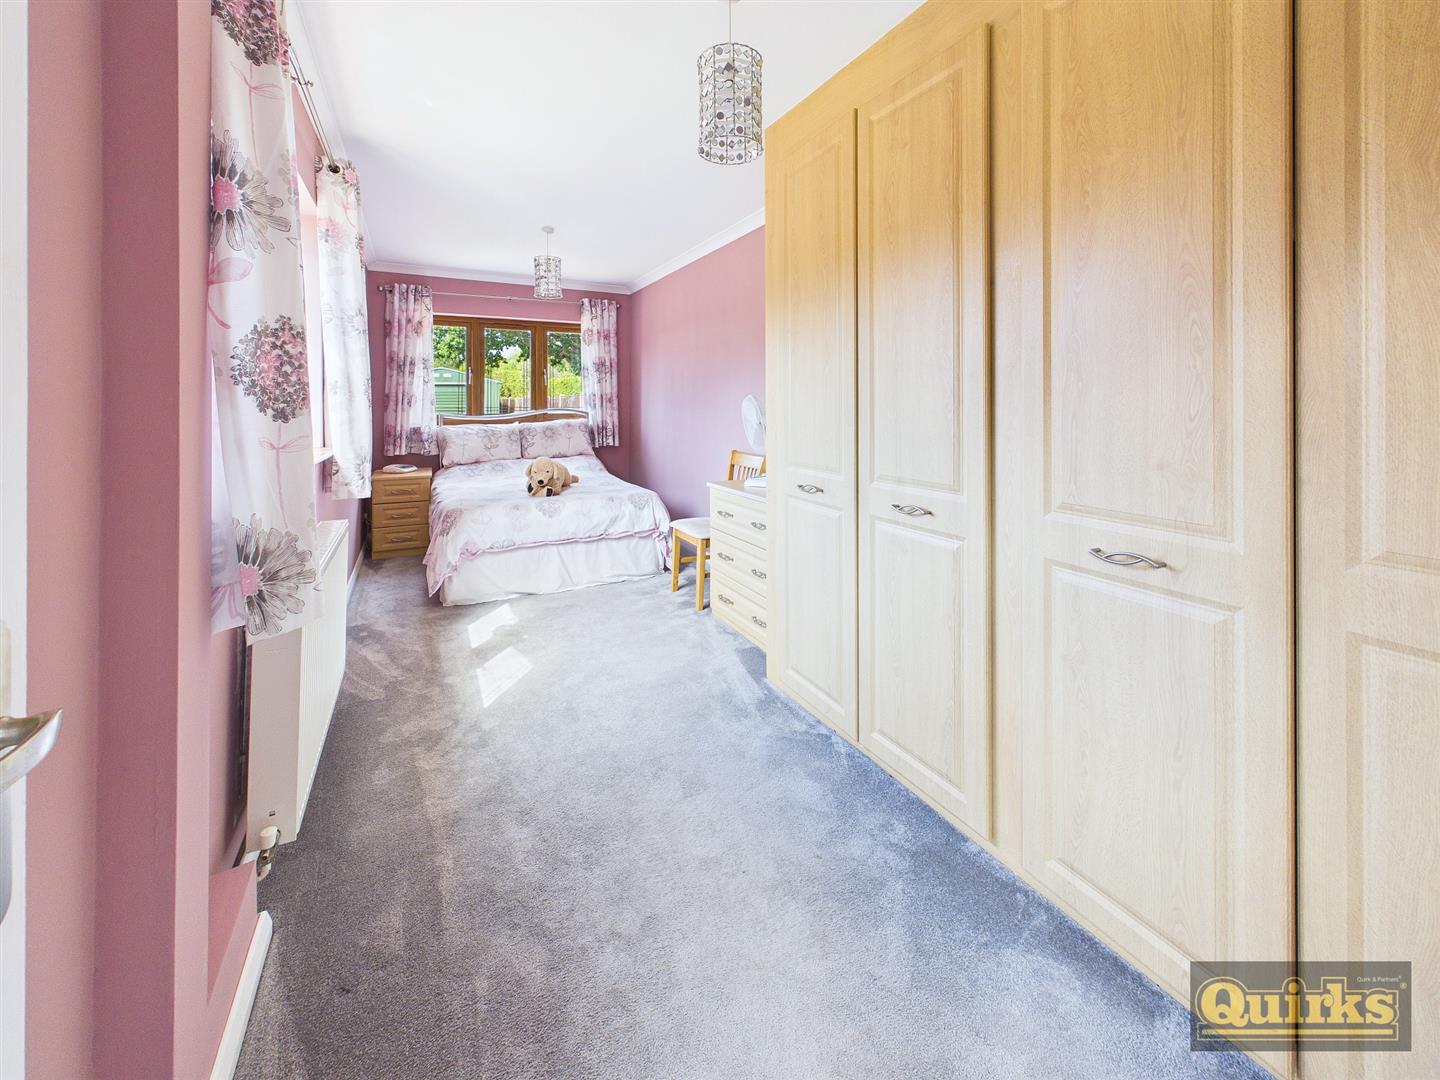
GROUND FLOOR BEDROOM 5.97m x 2.34m (19'7 x 7'8)
Double glazed window to rear and garden, radiator, fitted wardrobes
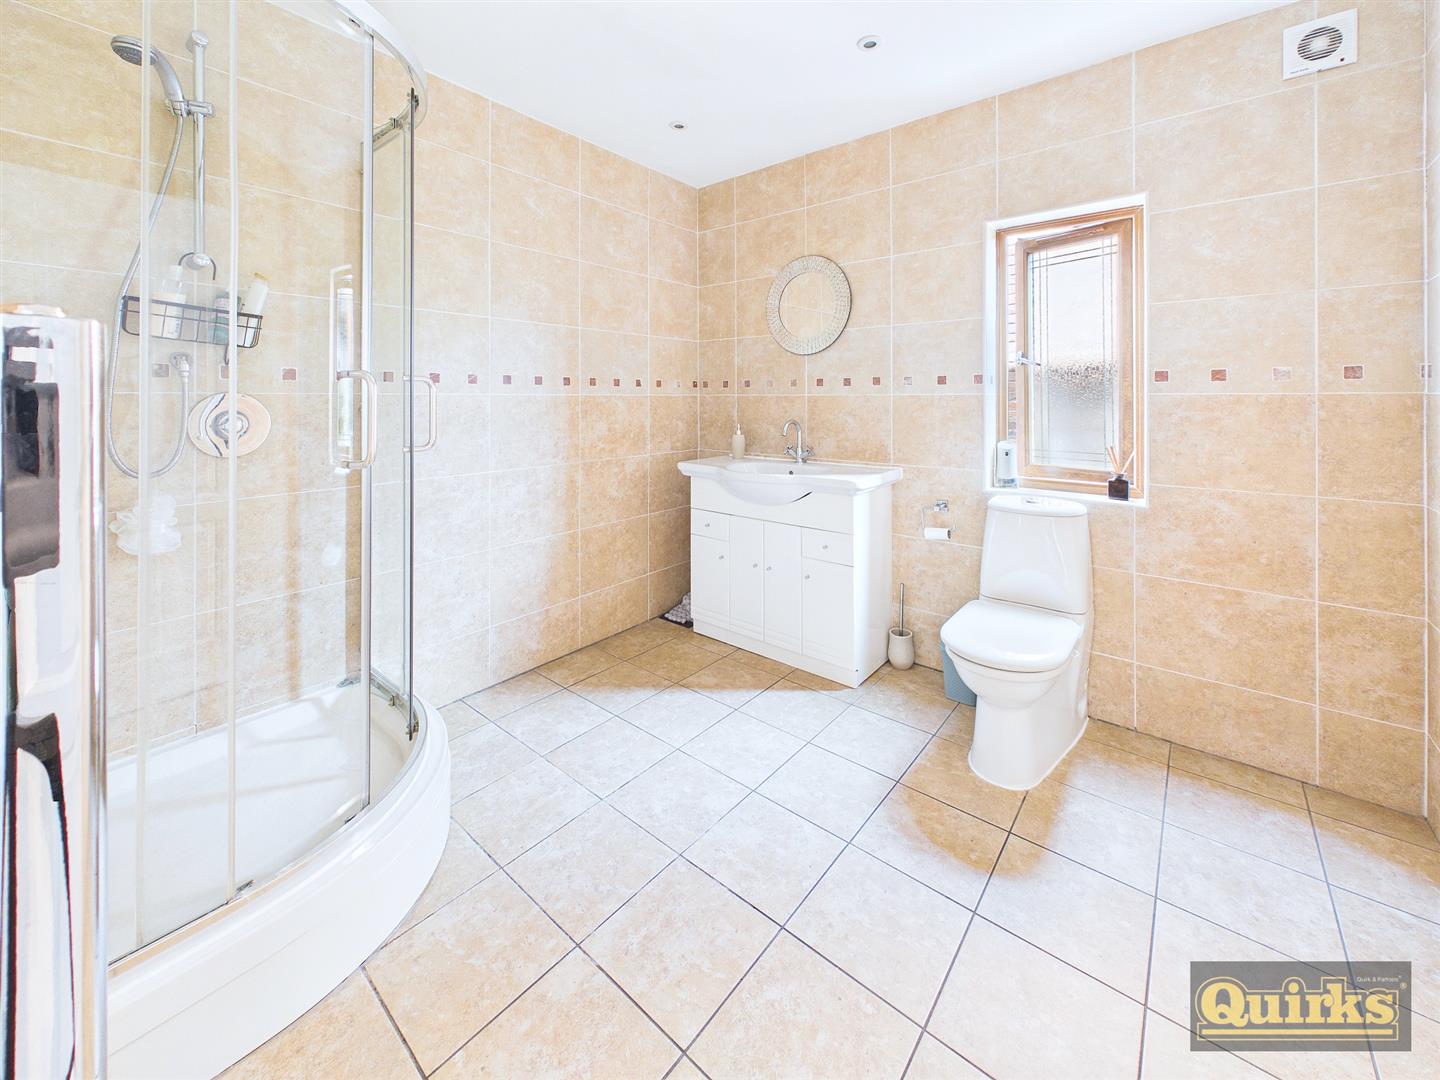
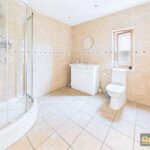
GROUND FLOOR SHOWER ROOM
Double glazed window to flank, ceramic tiling to floor and walls, heated towel rail, corner shower cubicle, wash hand basin inset to vanity unit, low flush WC
FIRST FLOOR LANDING
Doors to accommodation, further door to shelved airing cupboard
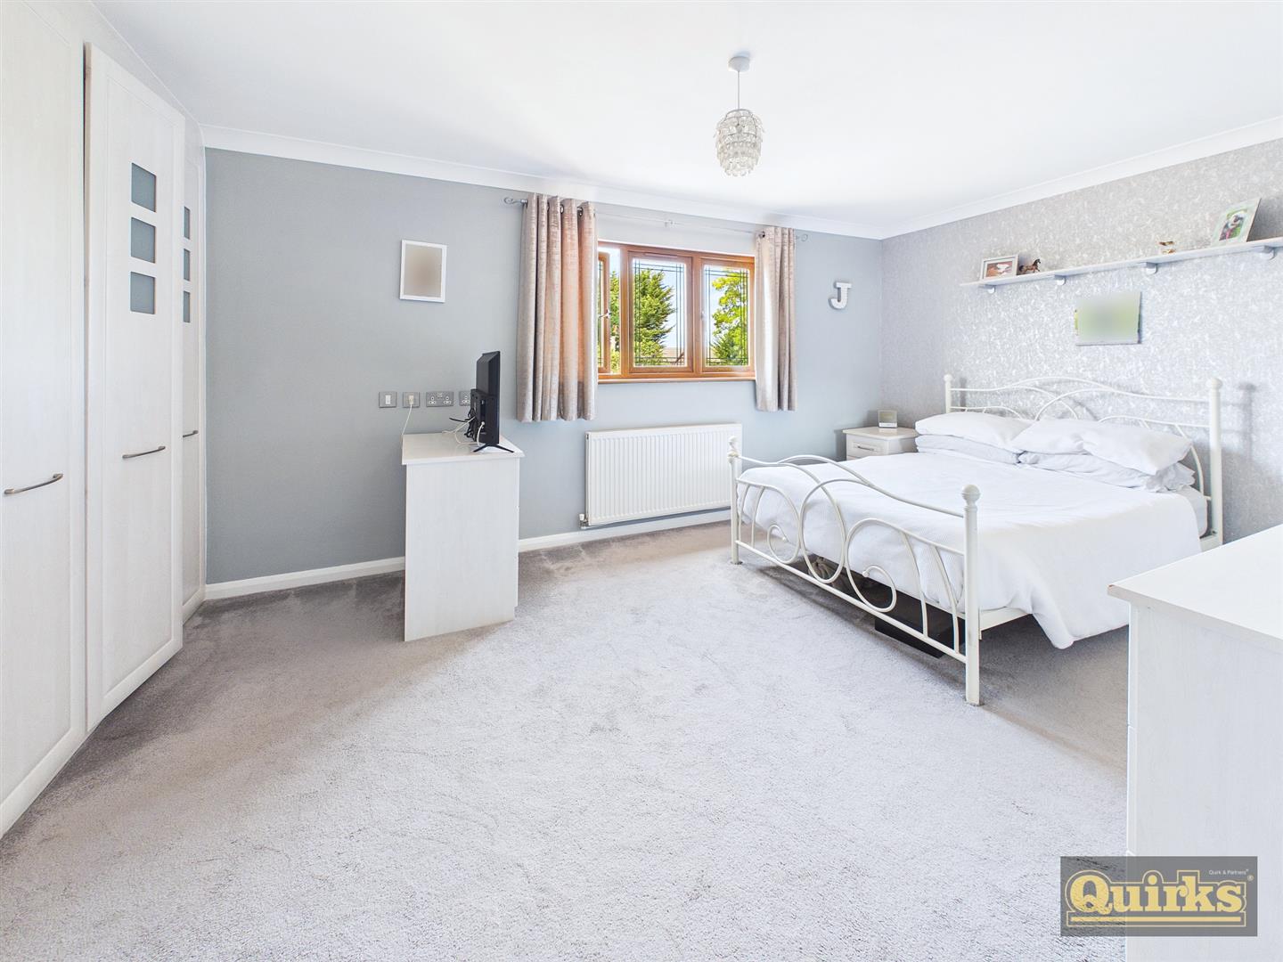
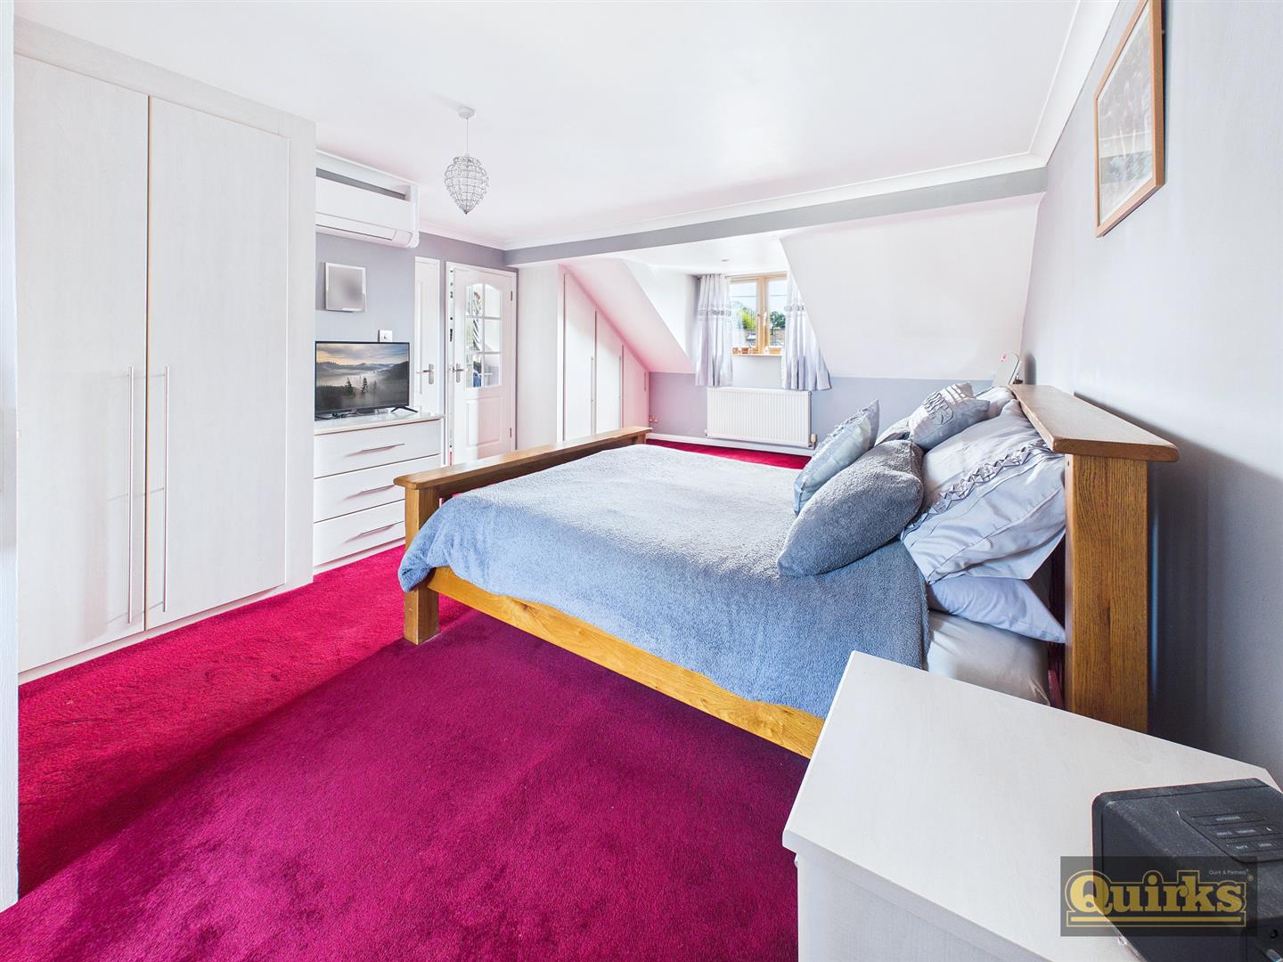
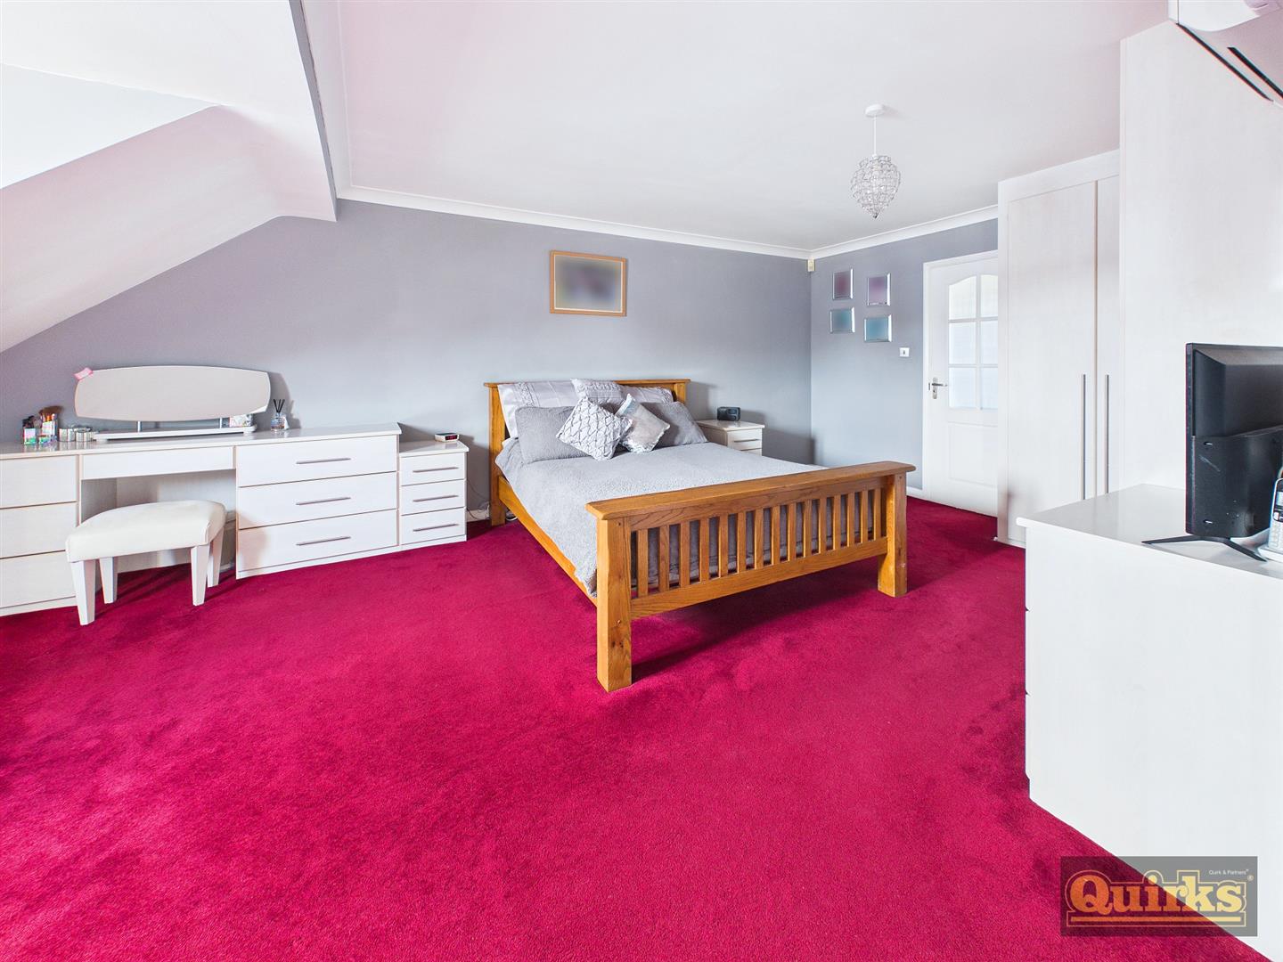
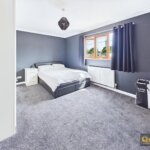
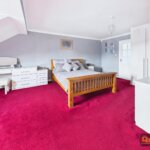
BEDROOM ONE 6.35m x 4.62m (20'10 x 15'2)
Double glazed window to front, radiator, fitted wardrobes, air conditioning, doors to ENSUITE and DRESSING ROOM
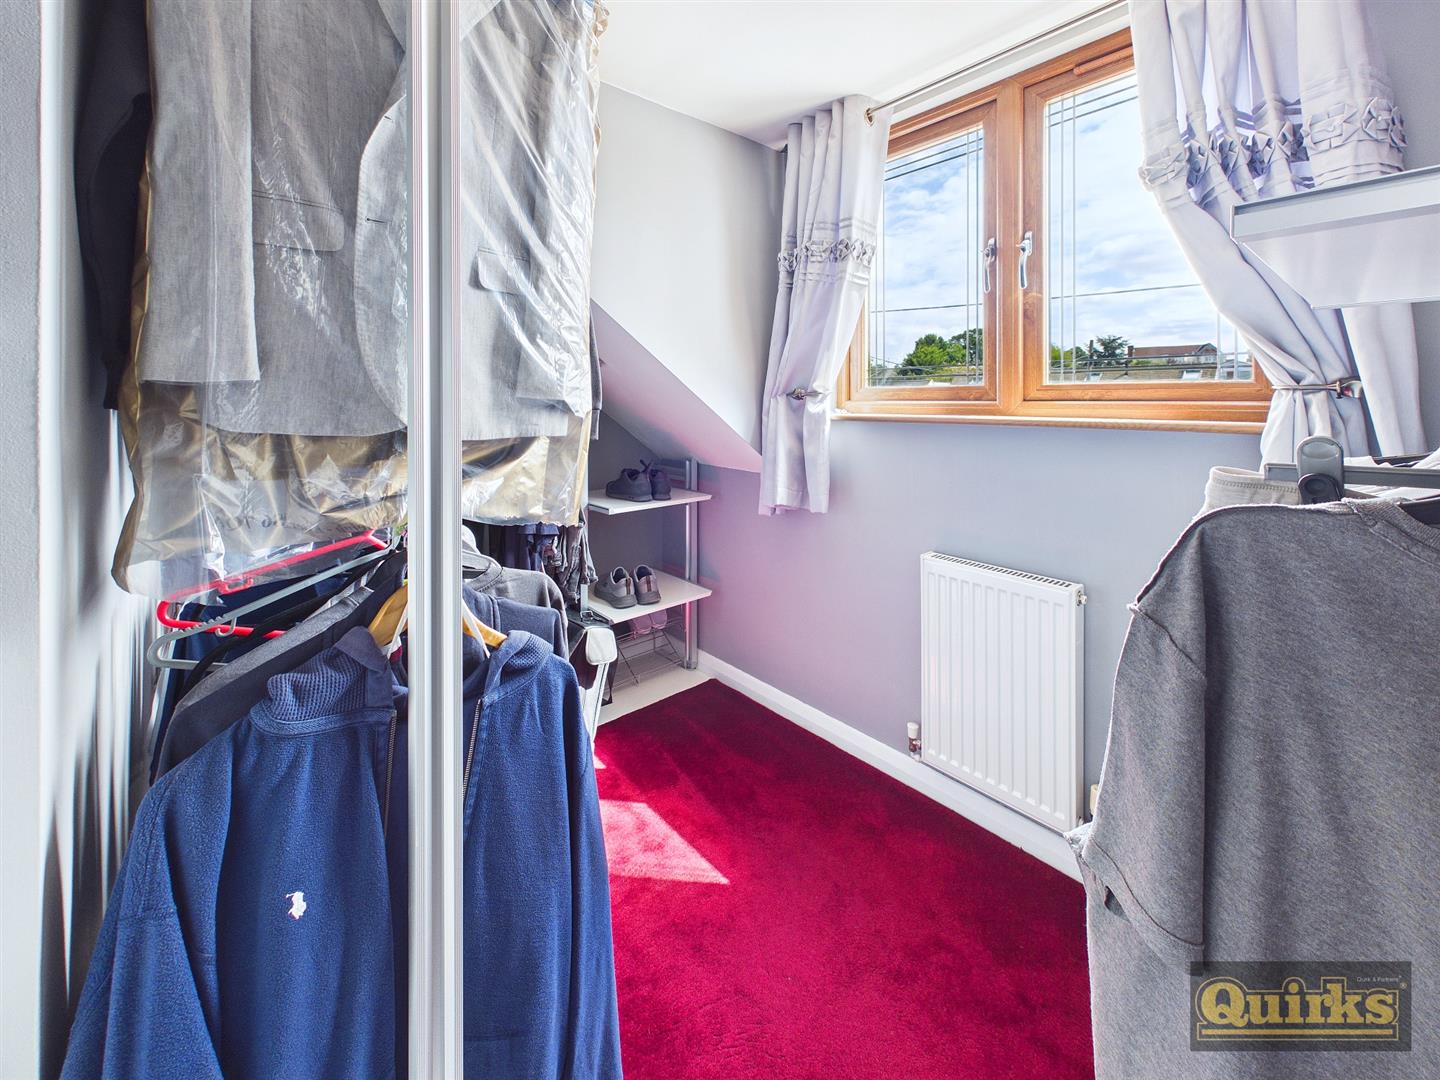
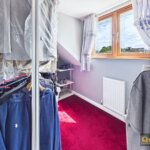
WALK IN WARDROBE
Double glazed window to front, fitted out with rails and shelving
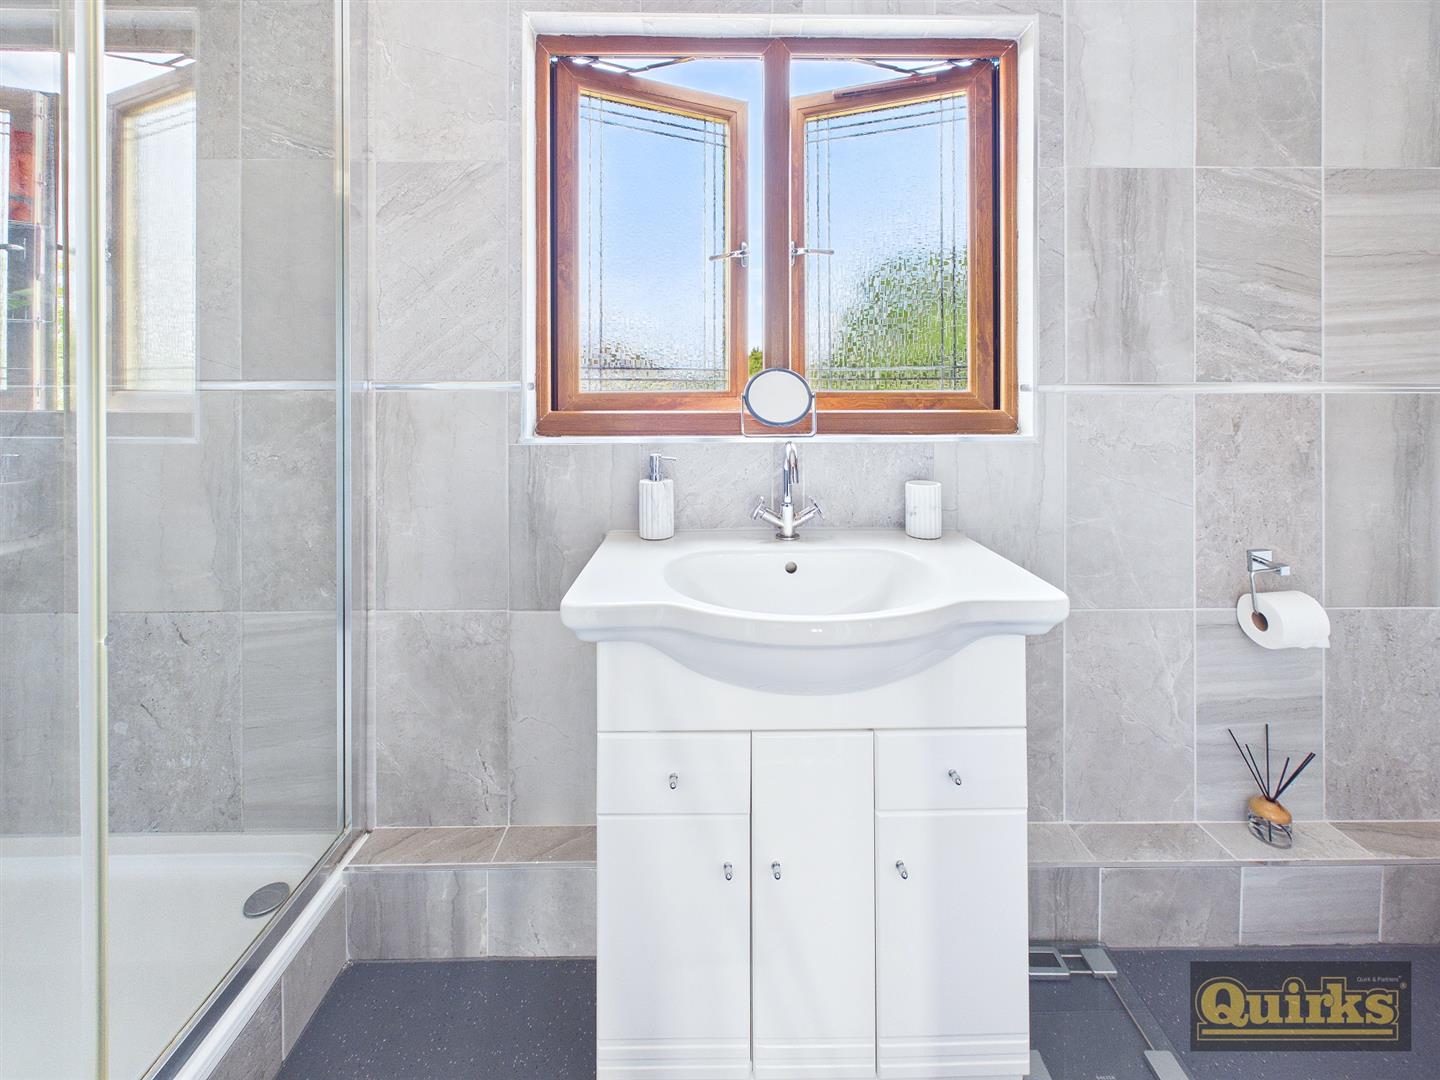
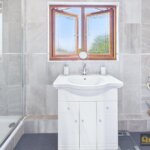
ENSUITE
Double glazed window to rear, suite comprising shower cubicle, low flush WC and wash hand basin inset to vanity unit, ceramic tiled walls, heated towel rail
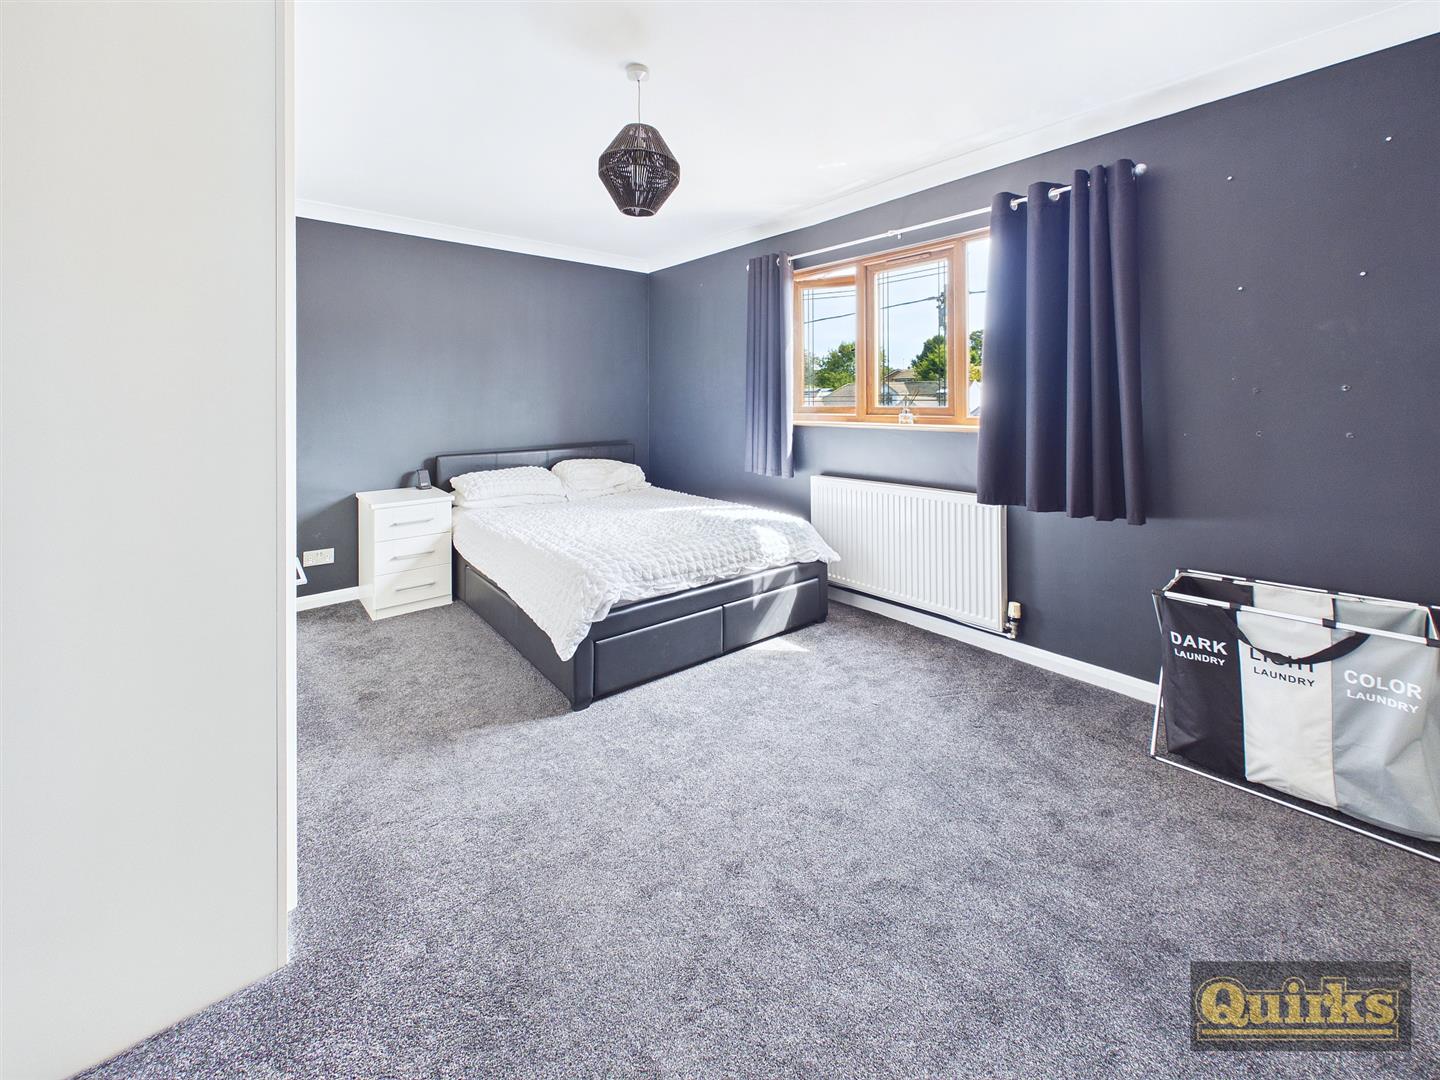
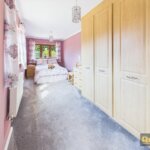
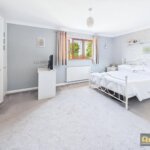
BEDROOM TWO 4.72m x 3.20m plus robe (15'6 x 10'6 plus robe)
Double glazed window to rear, fitted wardrobes, radiator, access loft
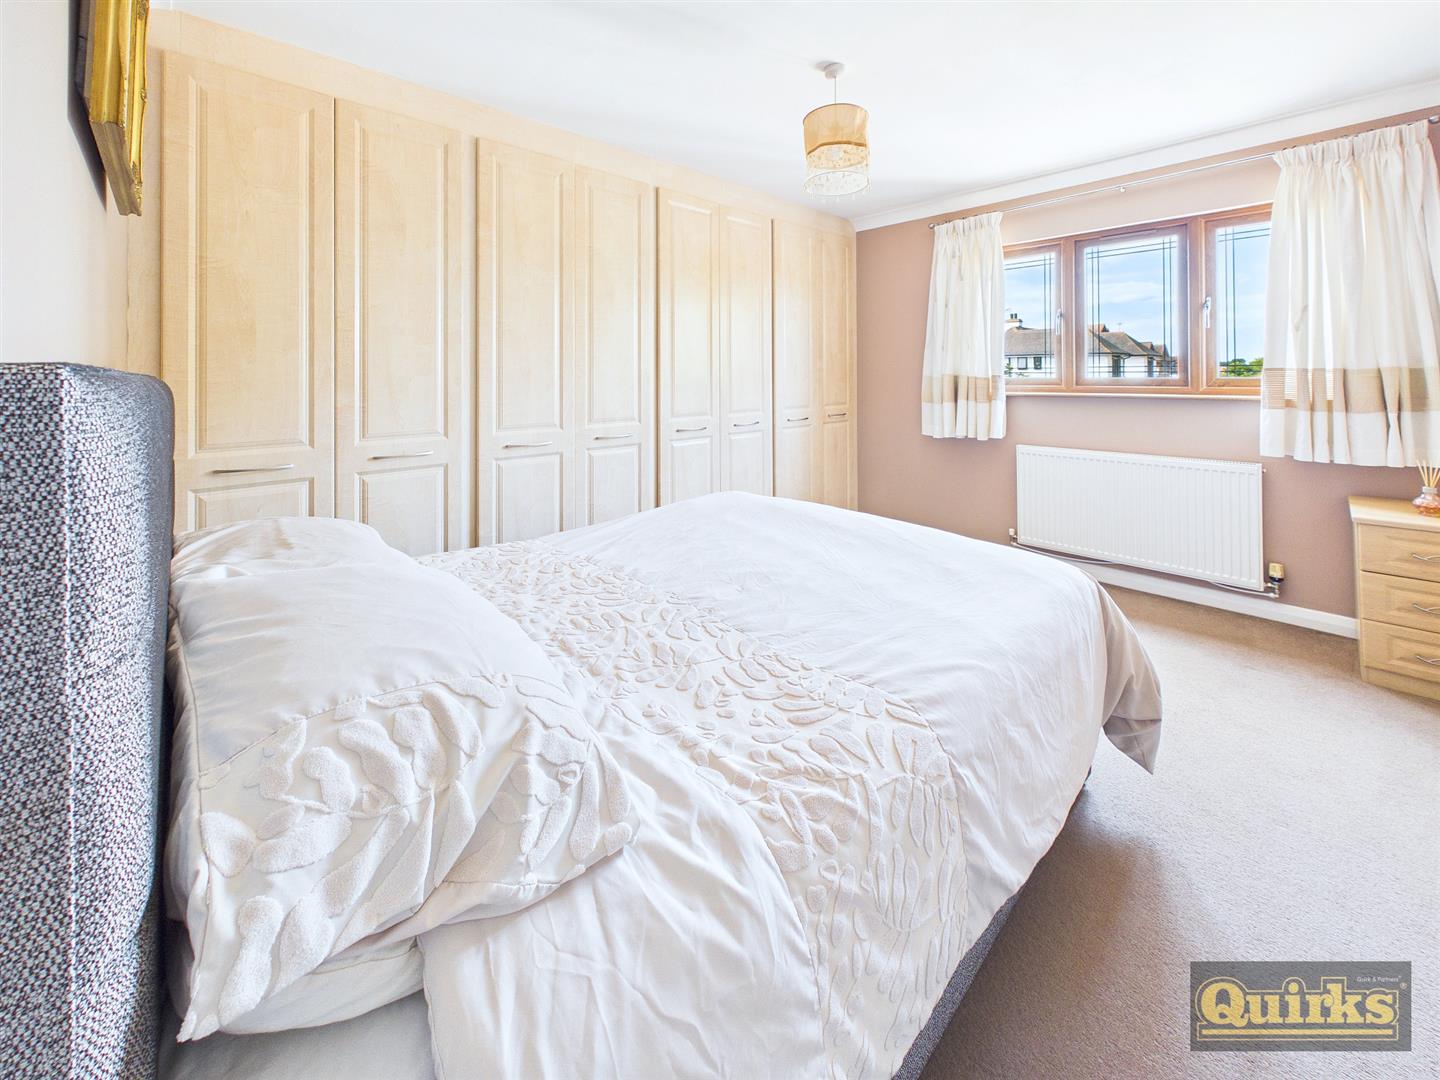
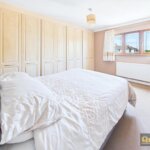
BEDROOM THREE 3.94m x 3.00m plus robe (12'11 x 9'10 plus robe)
Double glazed window to rear, fitted wardrobes, radiator
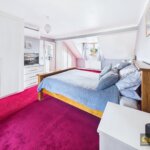
BEDROOM FOUR 4.98m x 2.57m plus robe (16'4 x 8'5 plus robe)
Double glazed window to front, radiator, fitted wardrobes
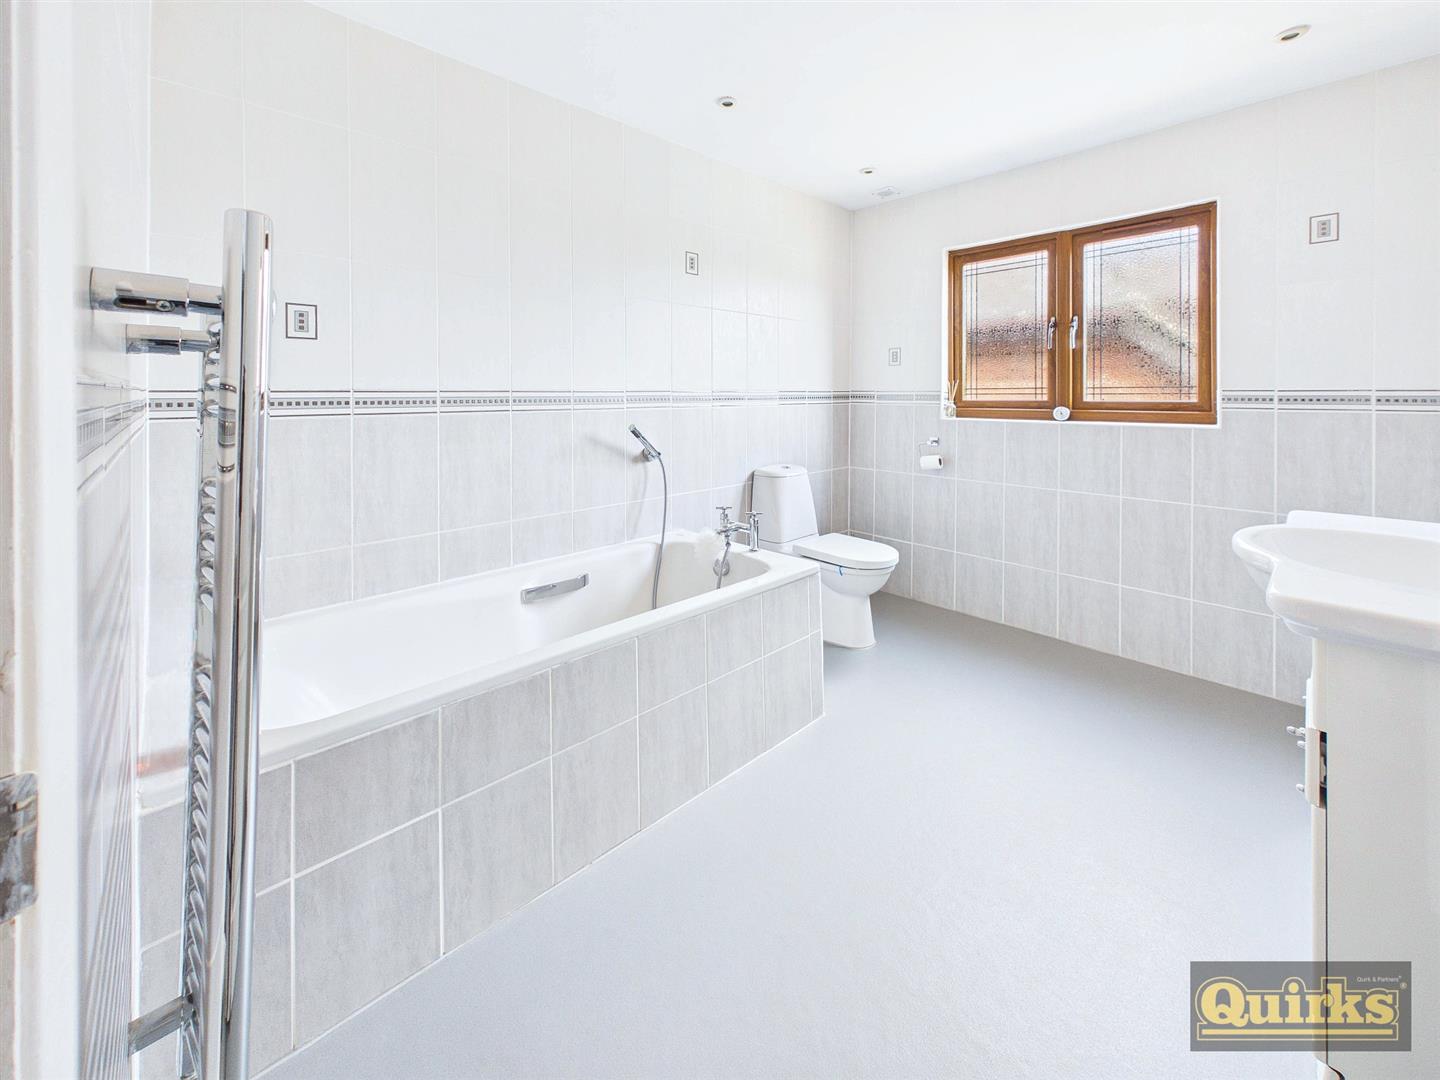
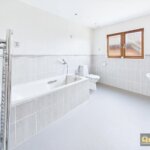
FAMILY BATHROOM
Double glazed window to flank, three piece suite in white comprising panelled bath, low flush WC, wash hand basin inset to vanity unit, tiled walls, heated towel rail
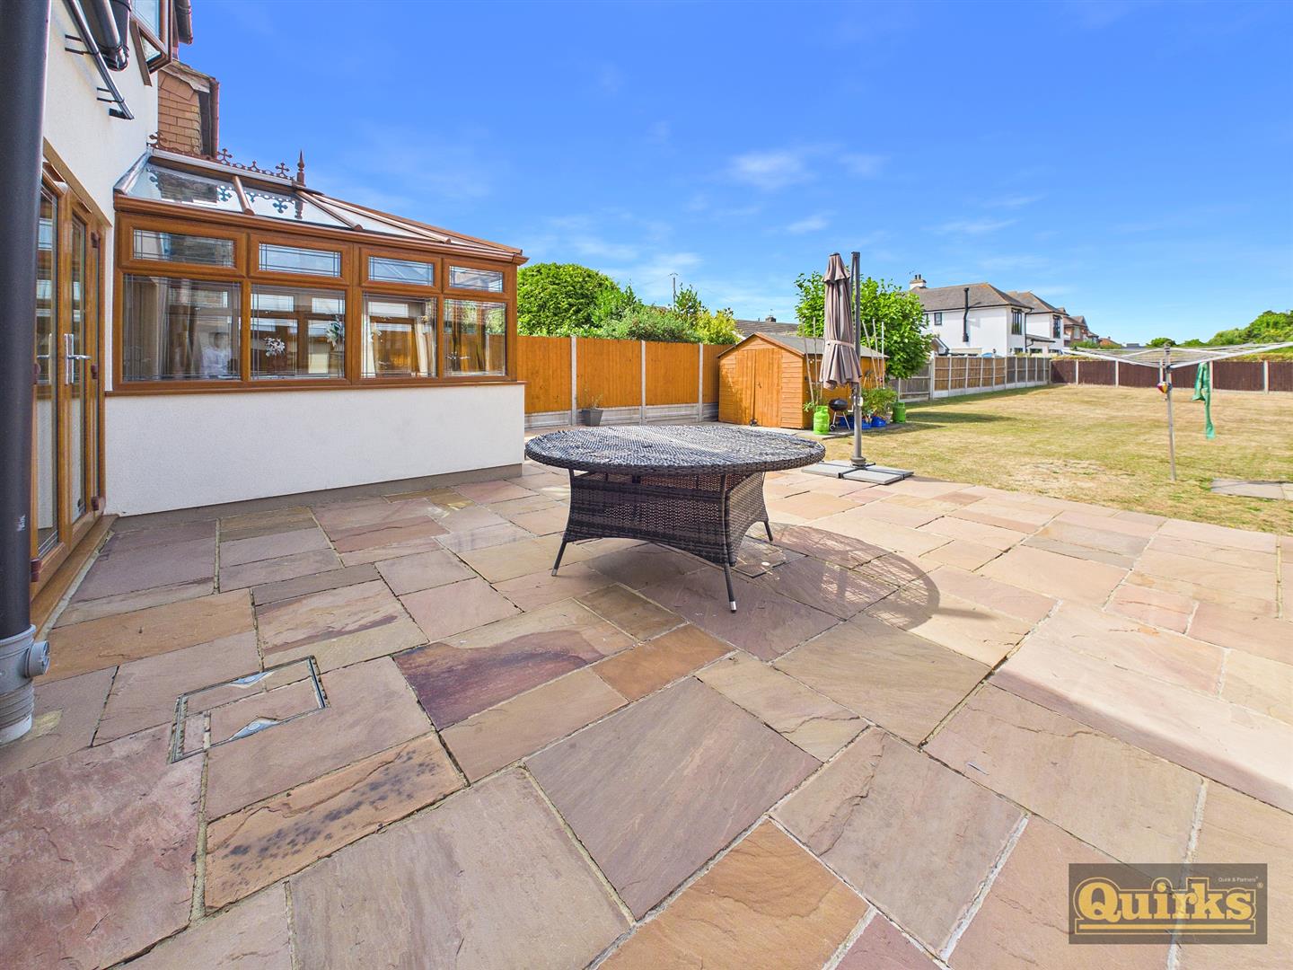
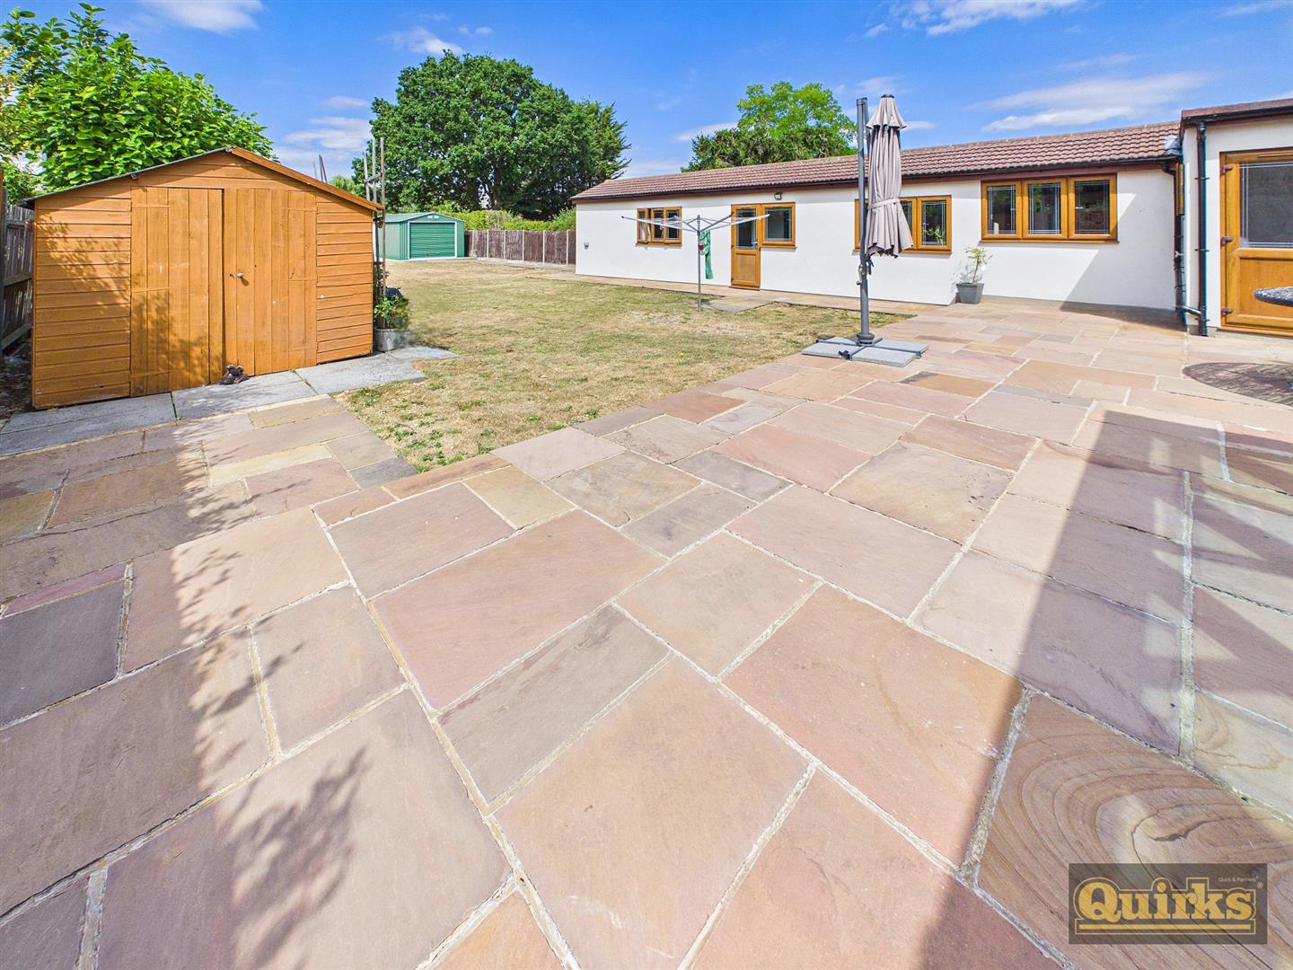
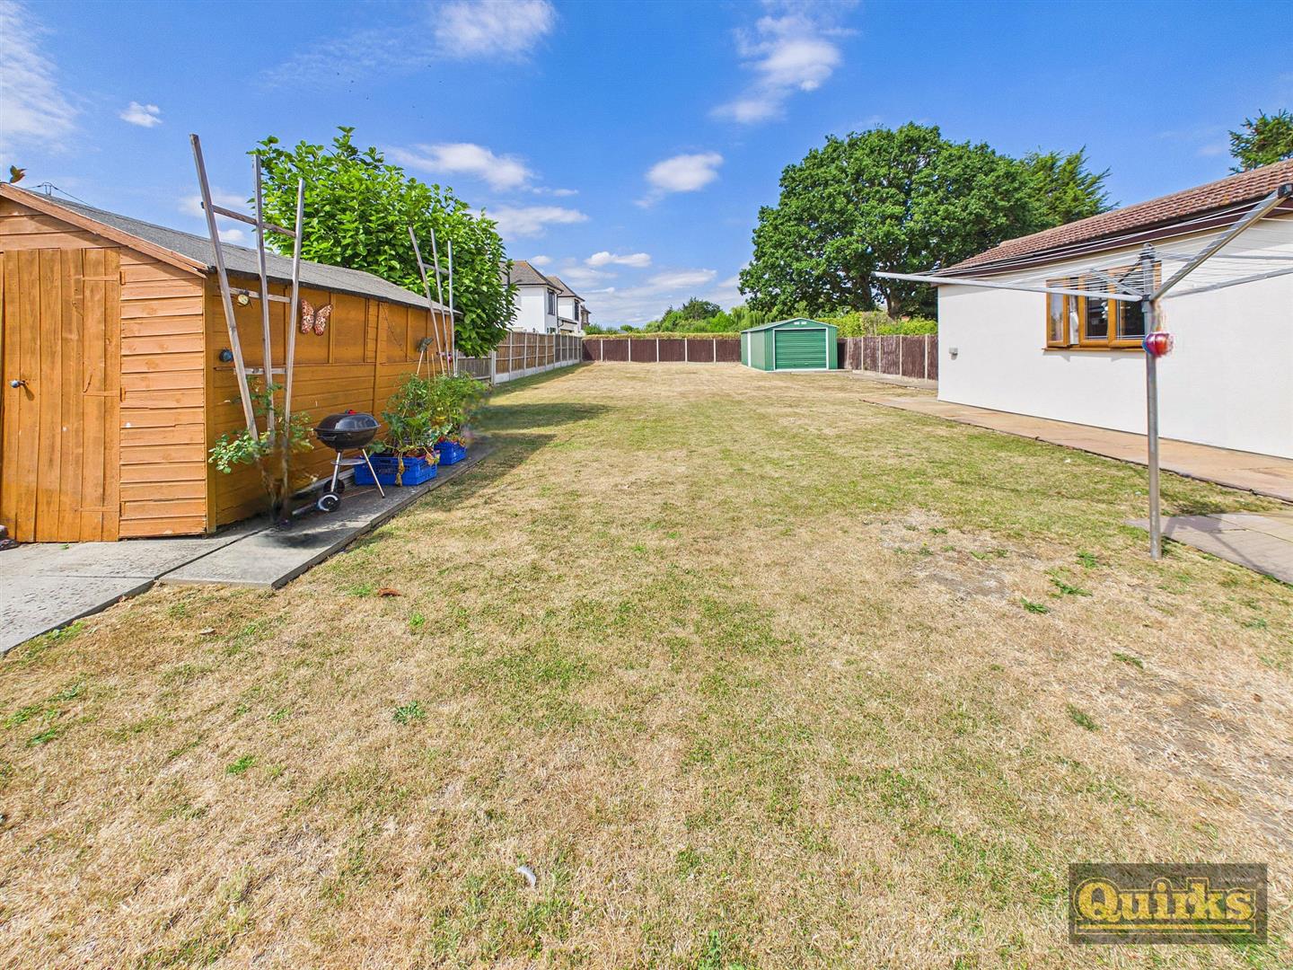
REAR GARDEN
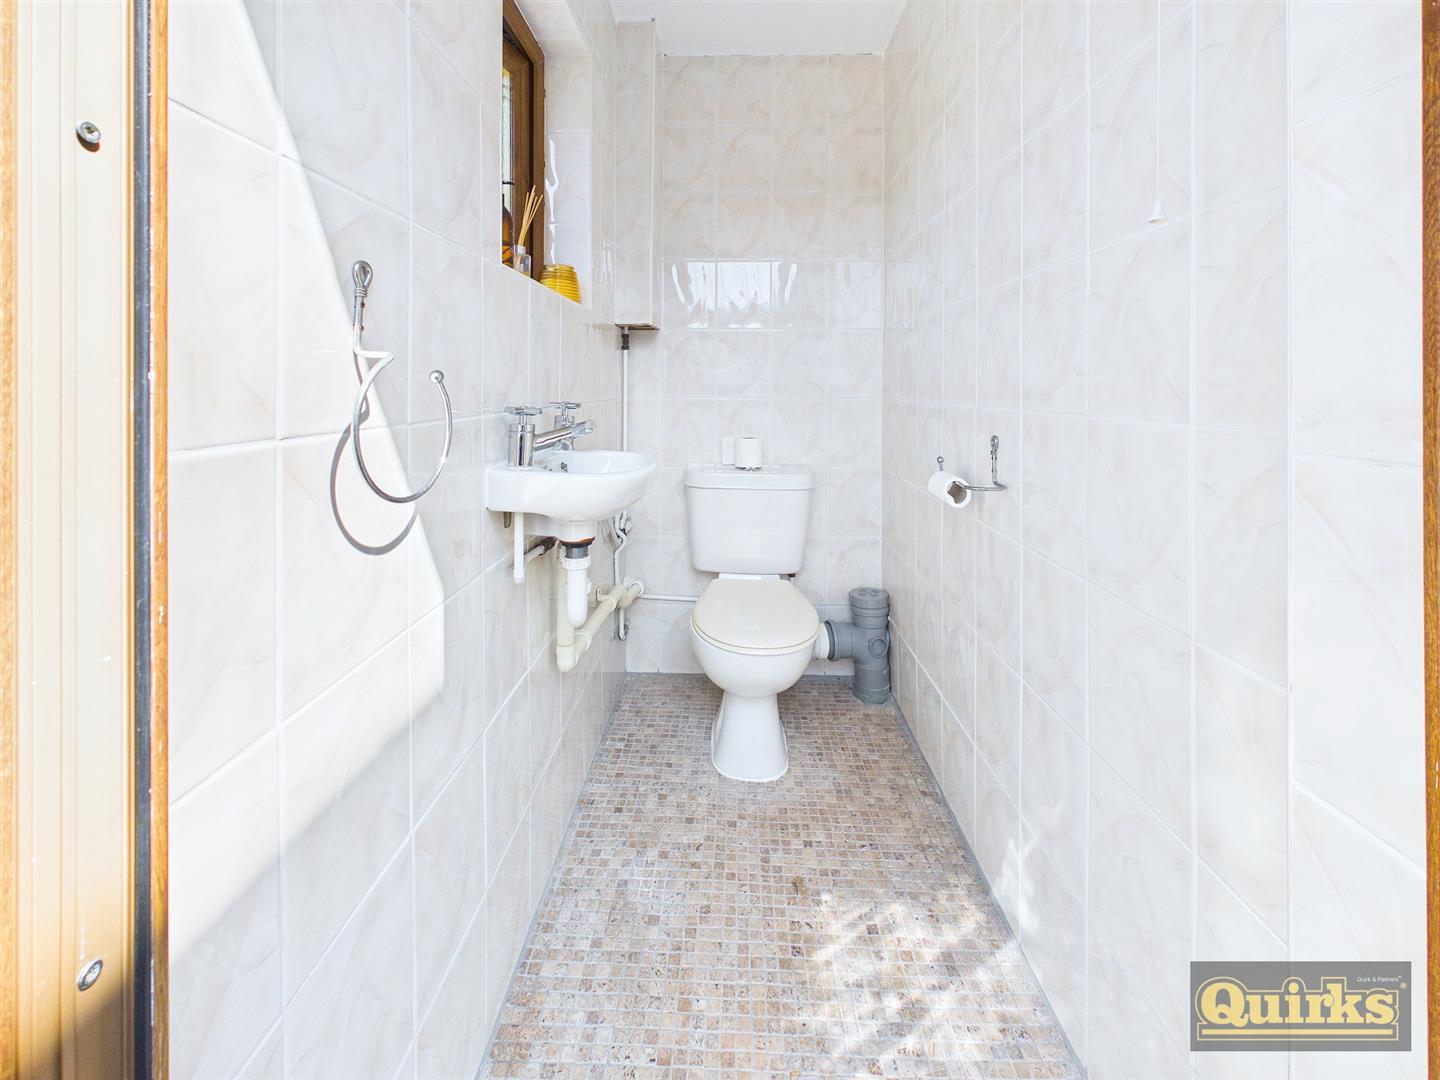
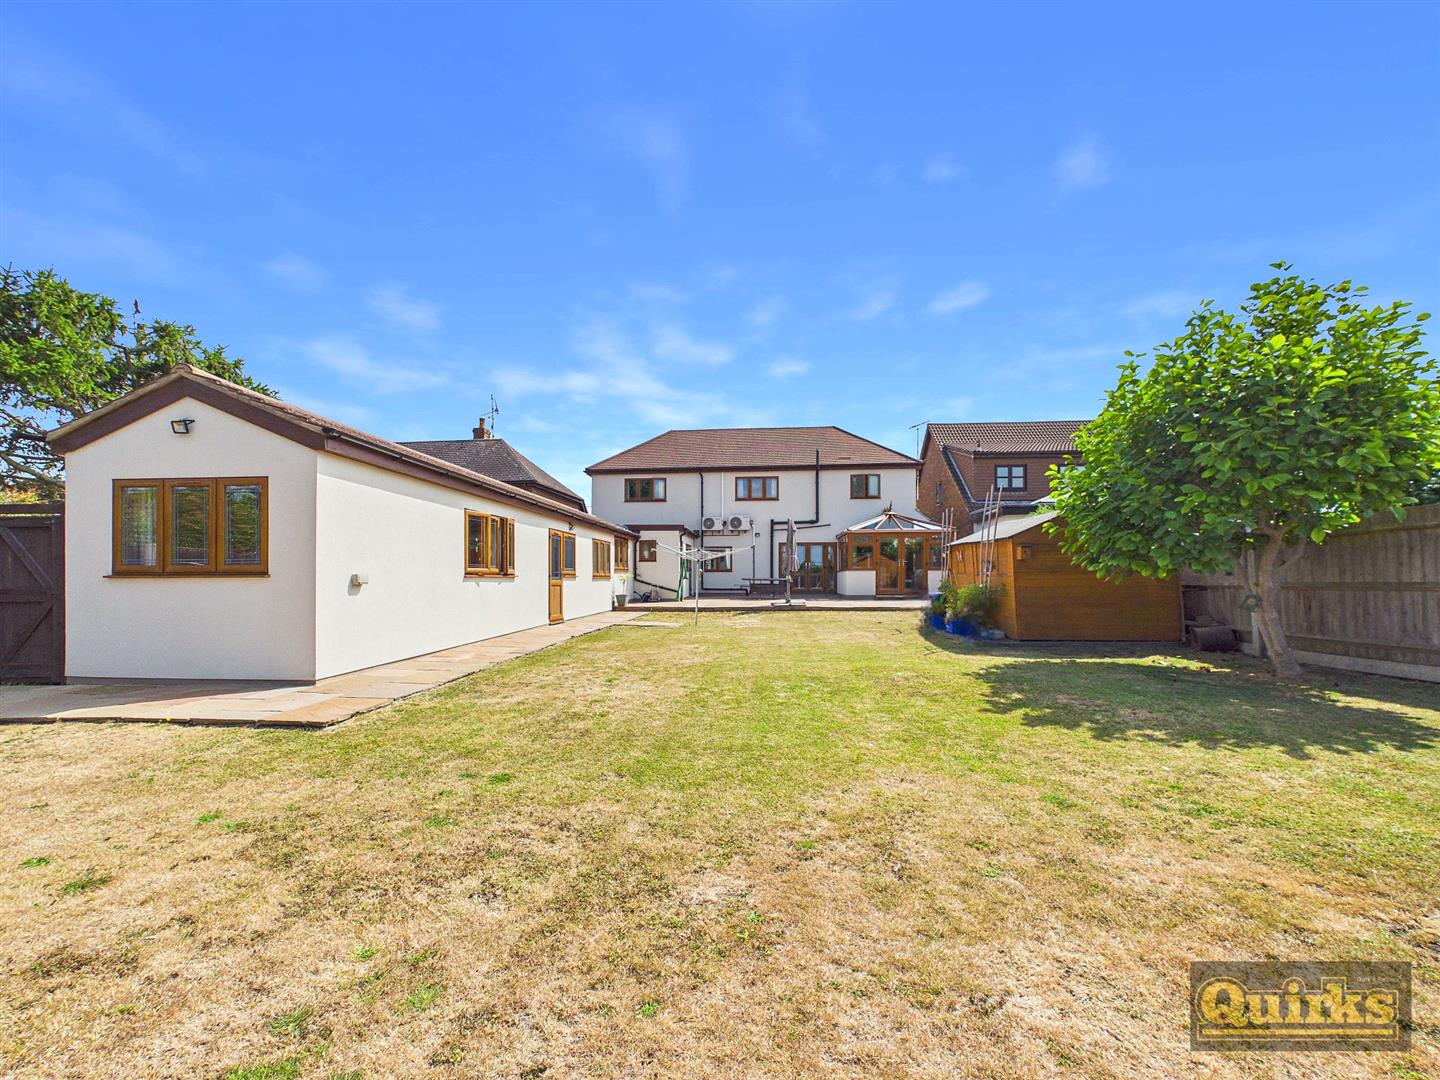
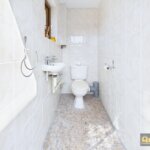
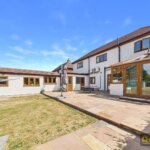
WEST FACING, commences with paved patio, remainder laid mostly to lawn, fenced to all boundaries, outside tap, side access to front via gate, timber shed, metal shed, door to garden accessible WC with wash hand basin and double glazed window, tiled floor and walls, ideal when entertaining in the garden
FRONT GARDEN
In and out driveway offering off road parking for multiple vehicles, side access to rear garden. EV charging point
DISCLAIMER
PLEASE NOTE - any appliances, fixtures, fittings or heating systems have not been tested by the agent as we are not qualified to do so. We have relied on information supplied by the seller to prepare these details. Interested applicants are advised to make their own enquiries about the functionality.