

Property Features
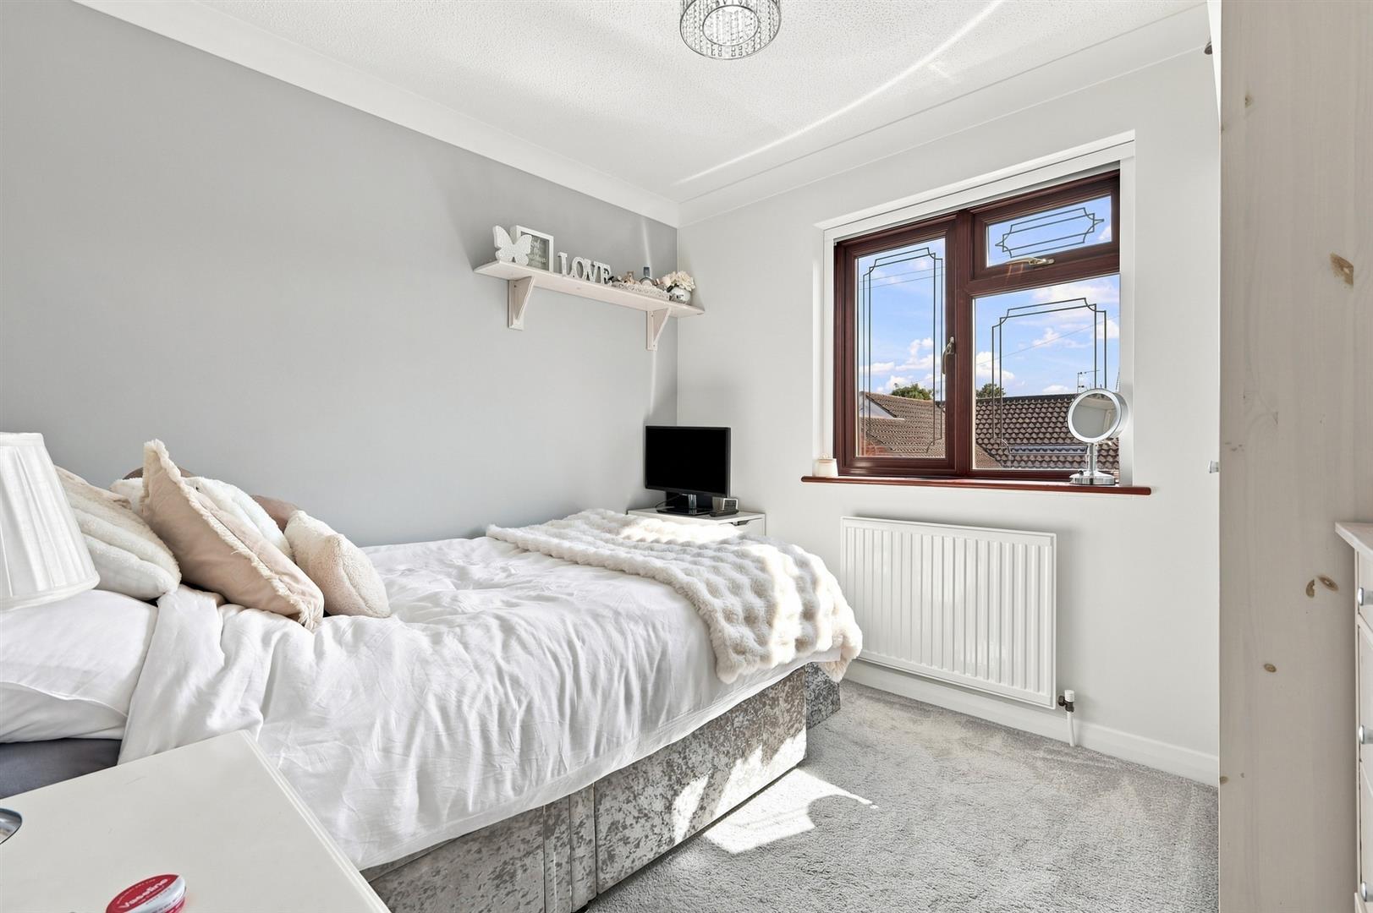
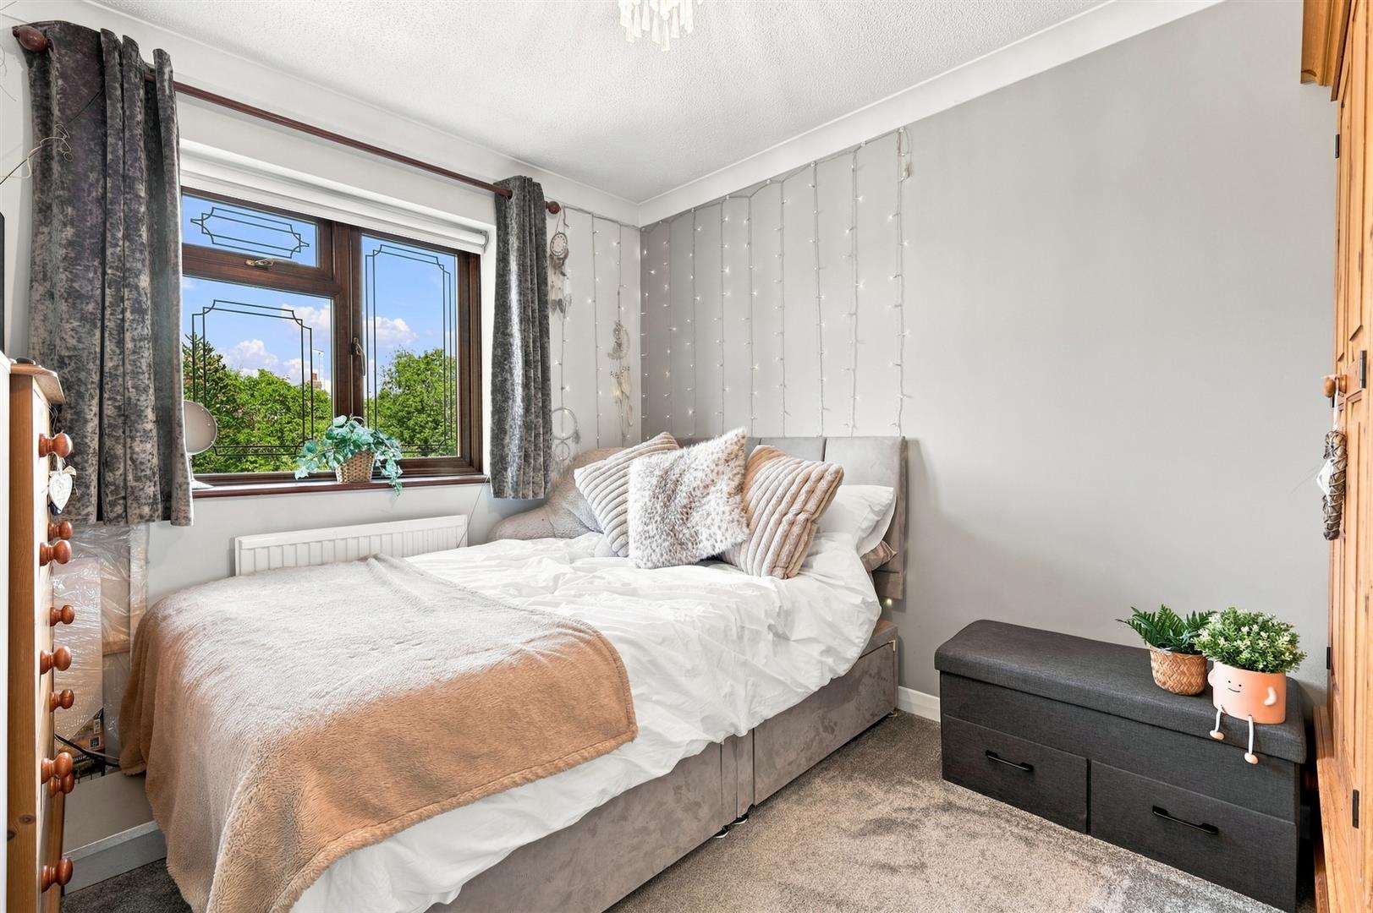
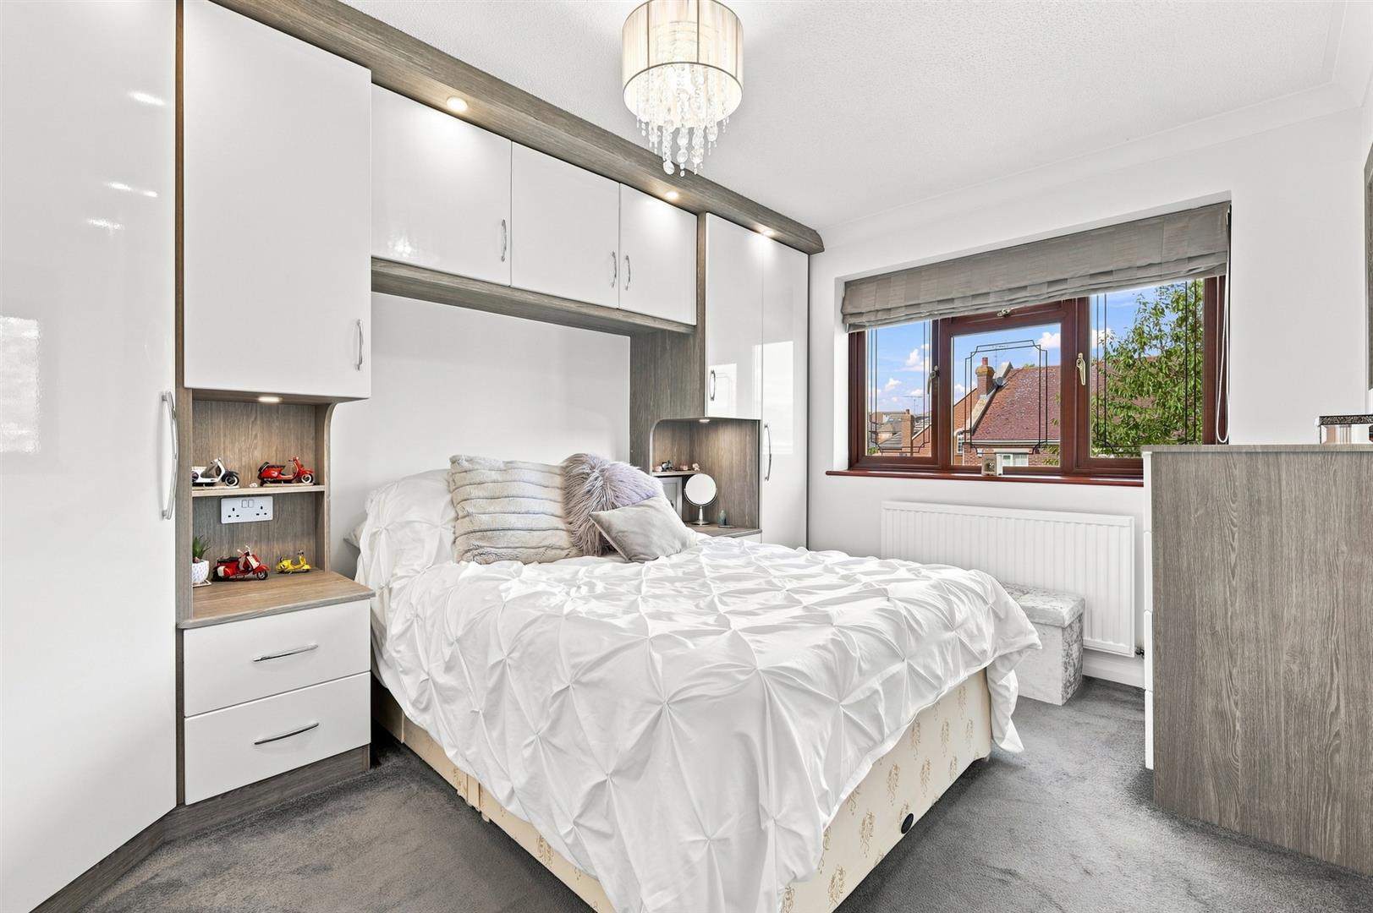
- FOUR BEDROOMS
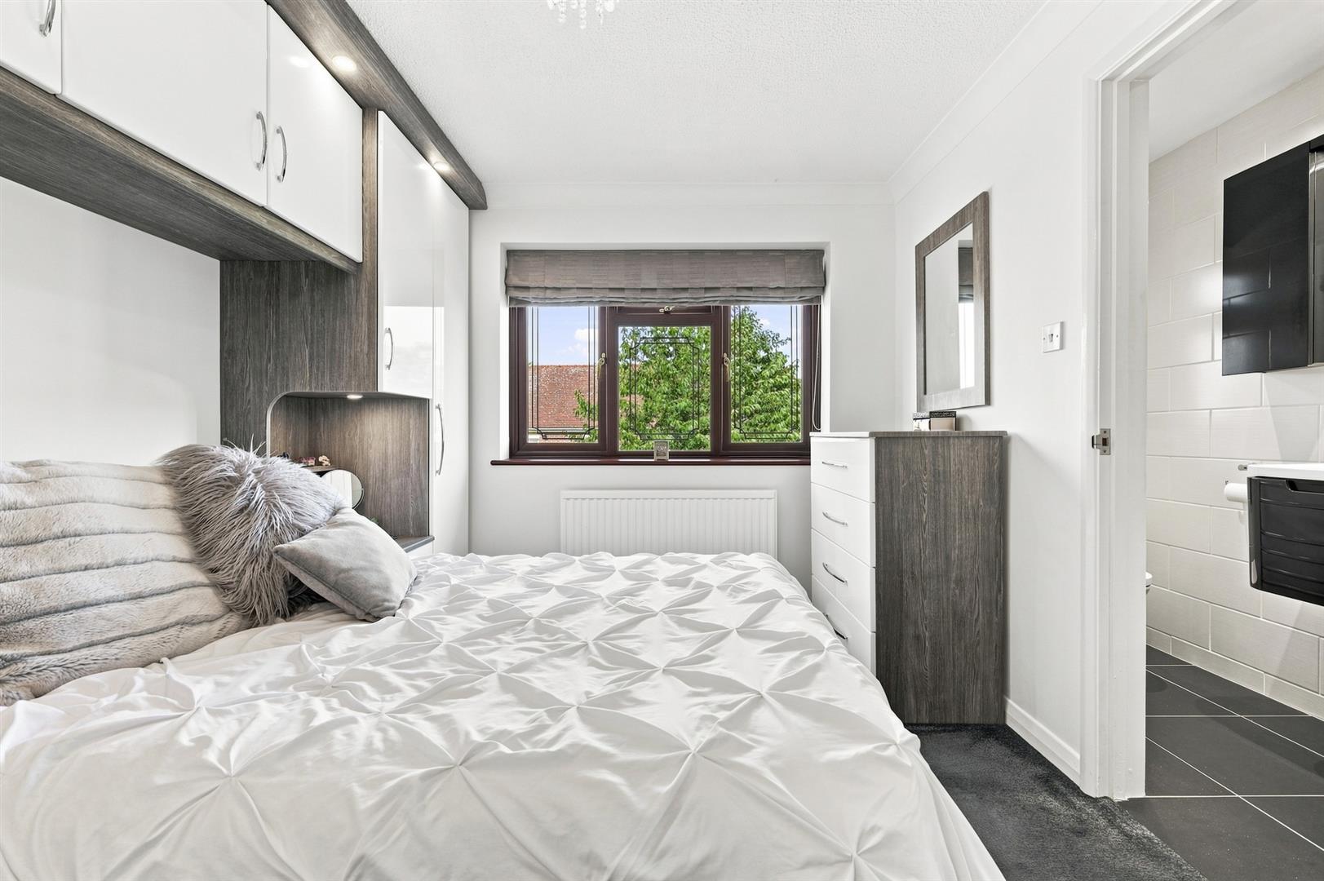
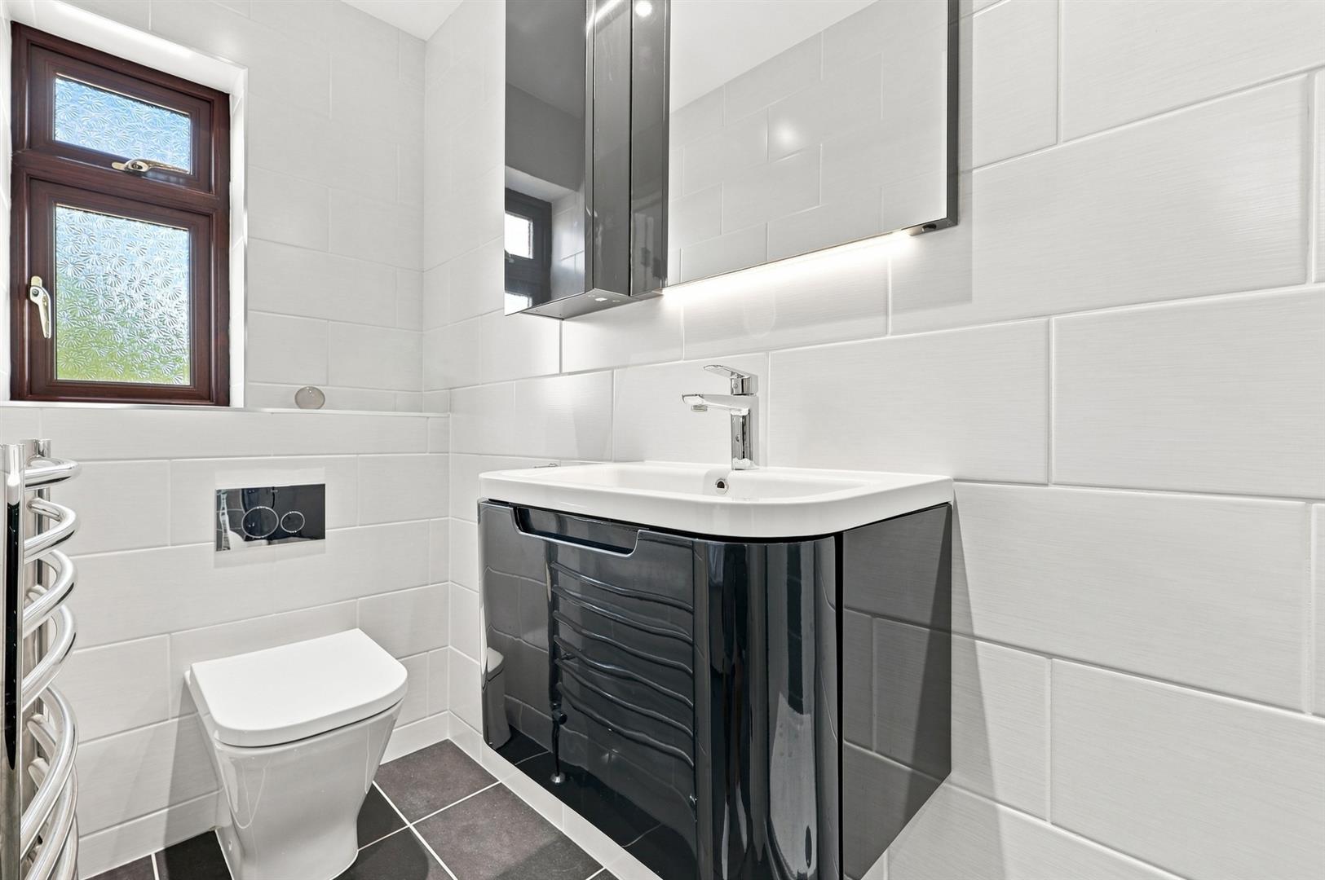
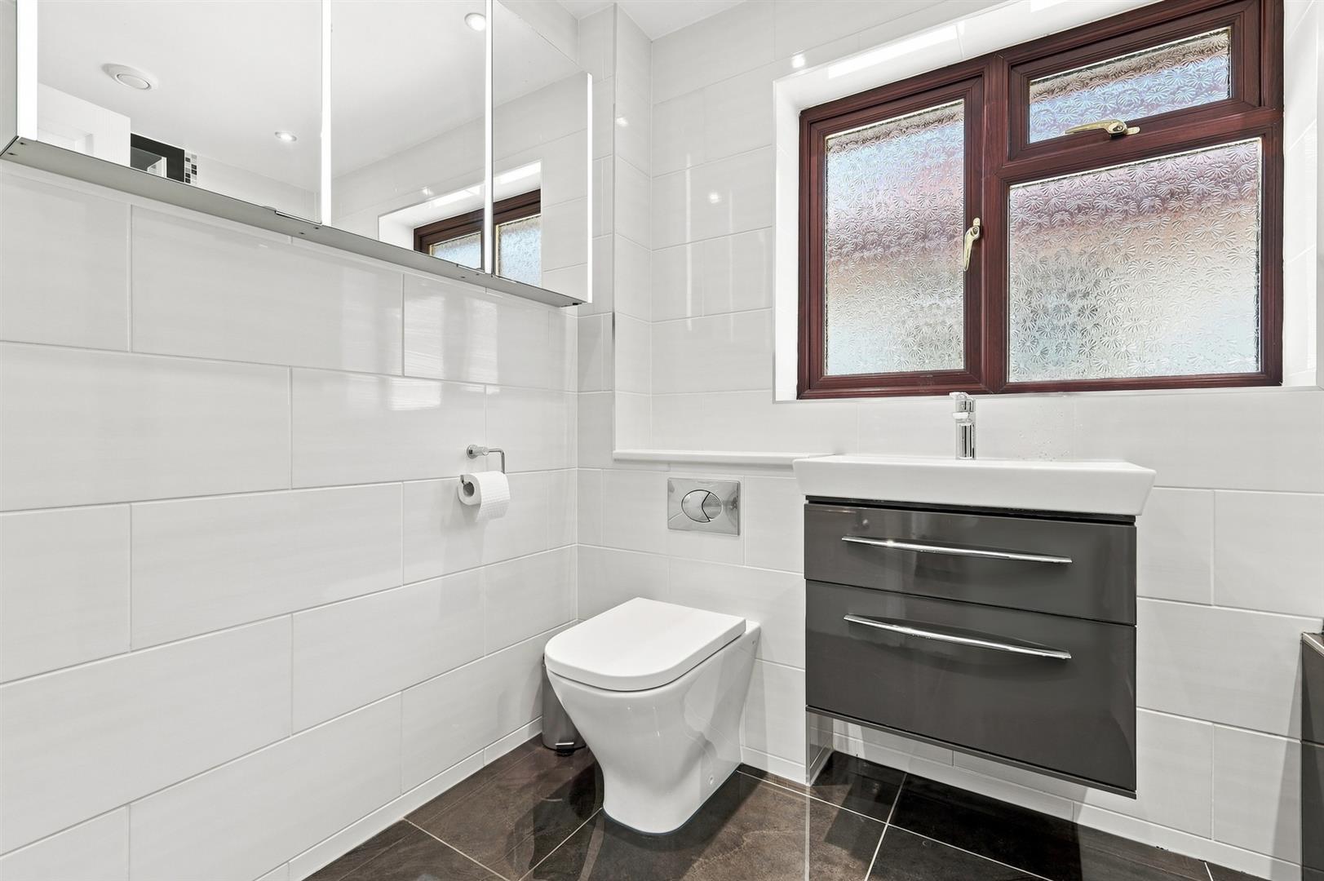
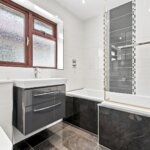
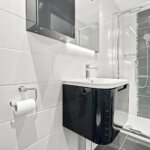
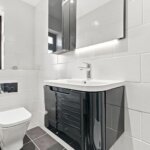
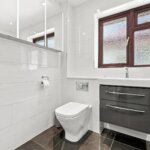
- EN-SUITE, BATHROOM & W.C
- EXTENDED GROUND FLOOR
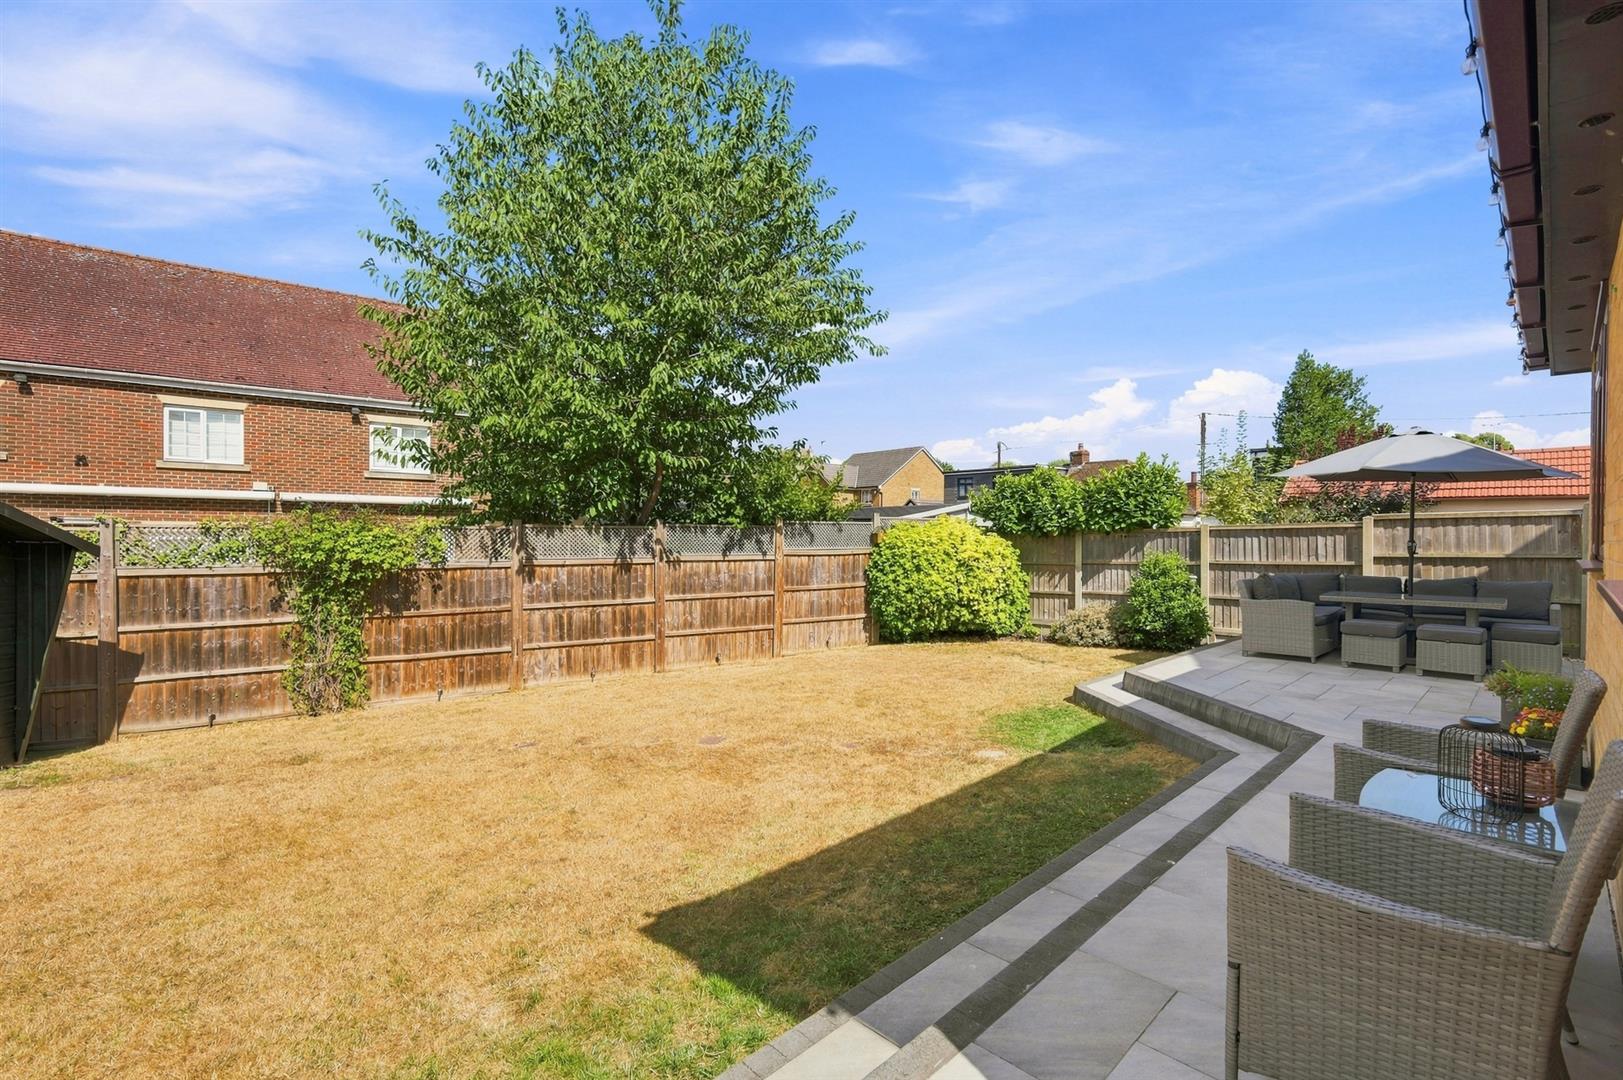
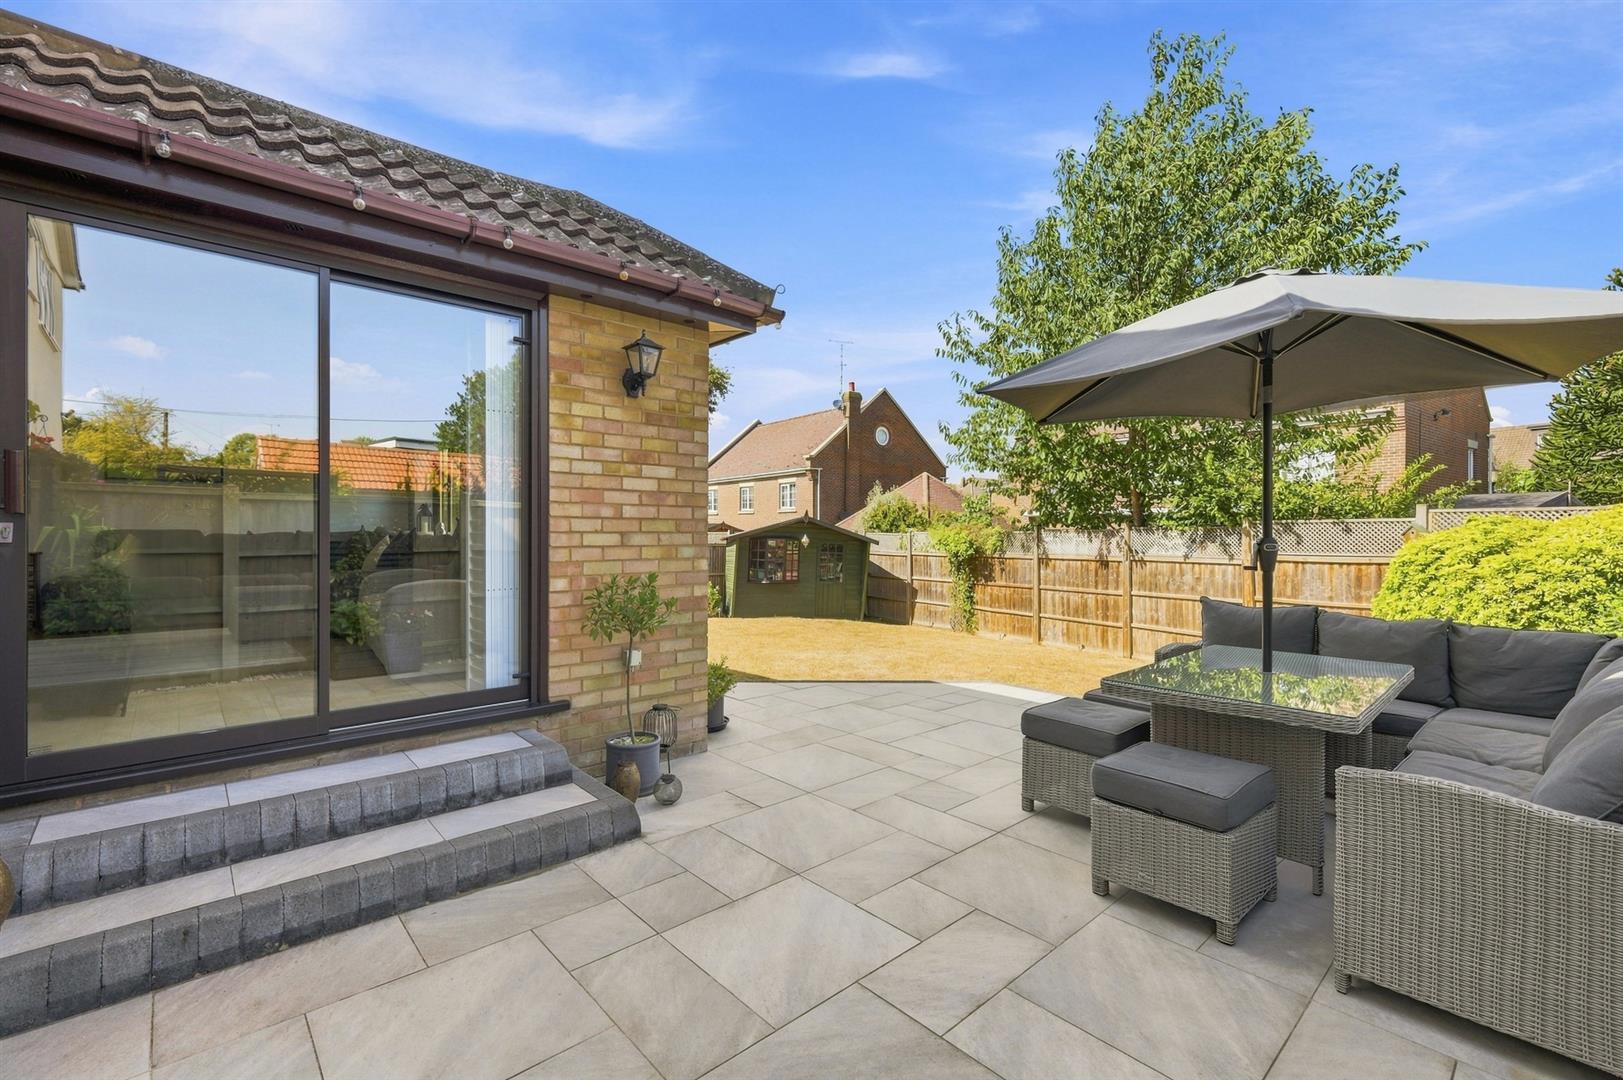
- LANDSCAPED REAR GARDEN
- GARAGE & OFF ROAD PARKING
- SECLUDED CUL-DE-SAC LOCATION
- NEARBY LAKE MEADOWS PARK
- CLOSE PROXIMITY TO MAINLINE STATION
- EXCELLENT SCHOOLS NEARBY
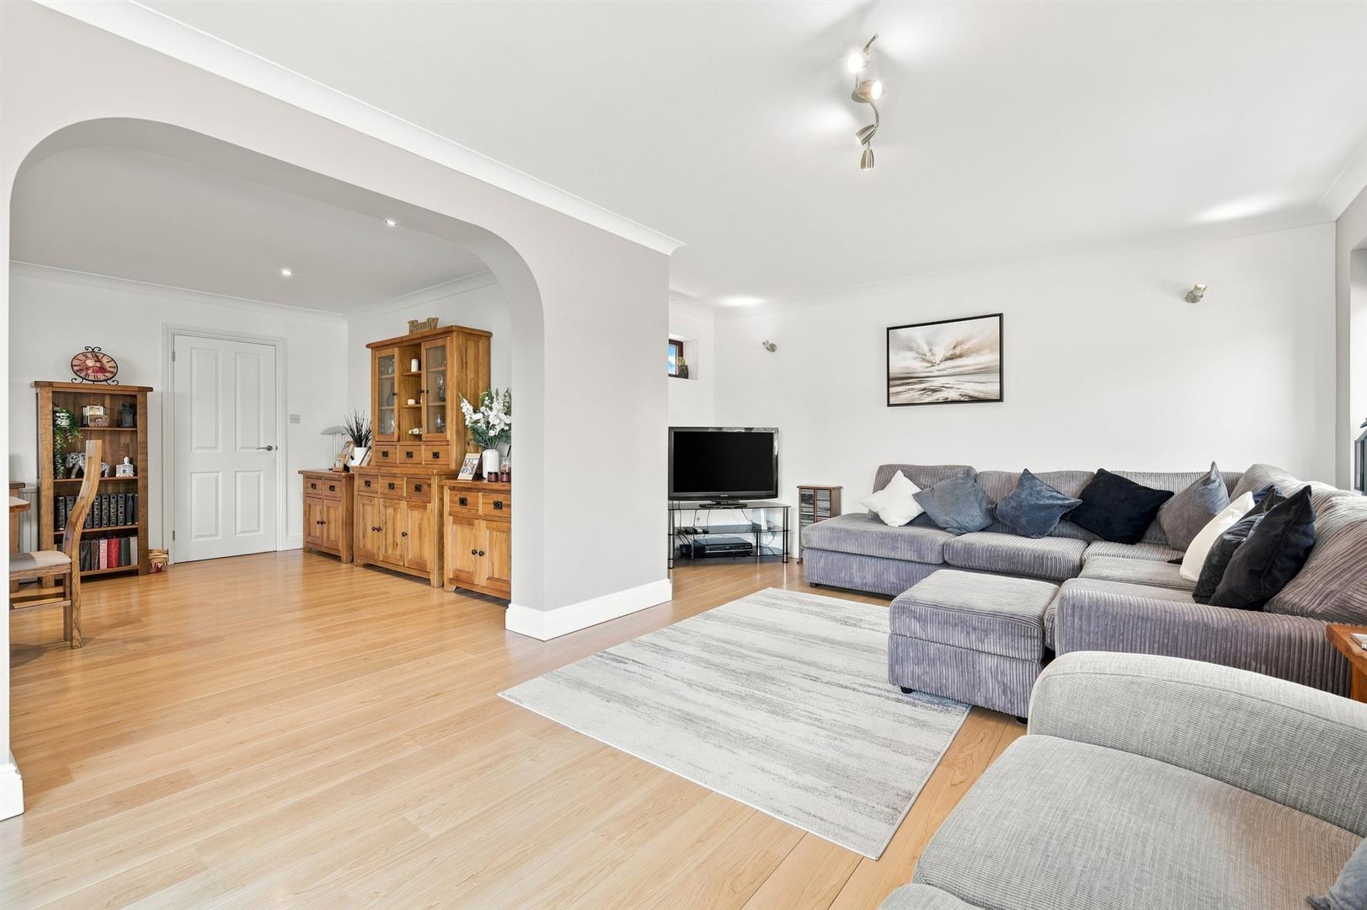
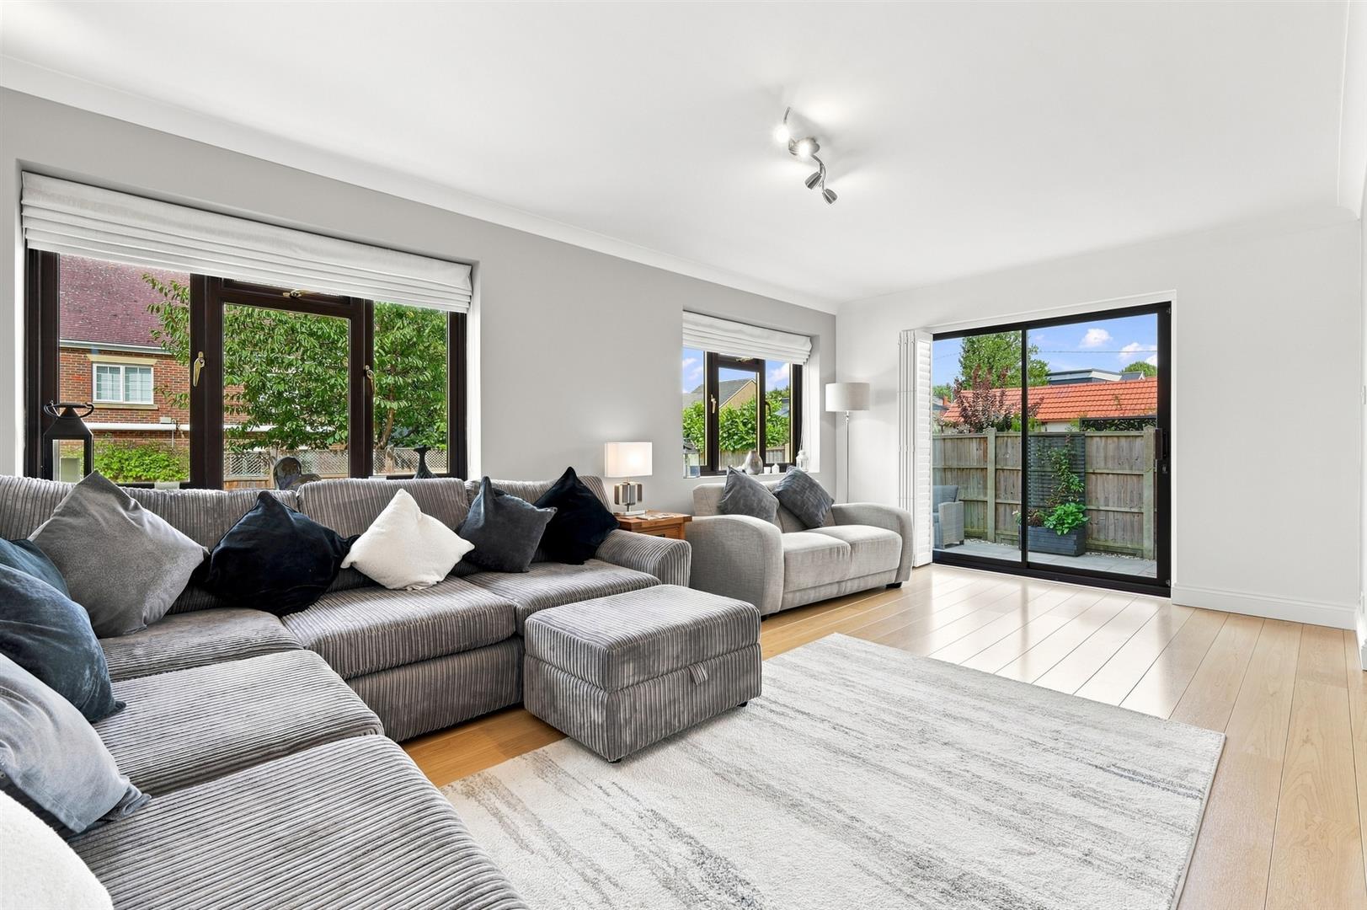
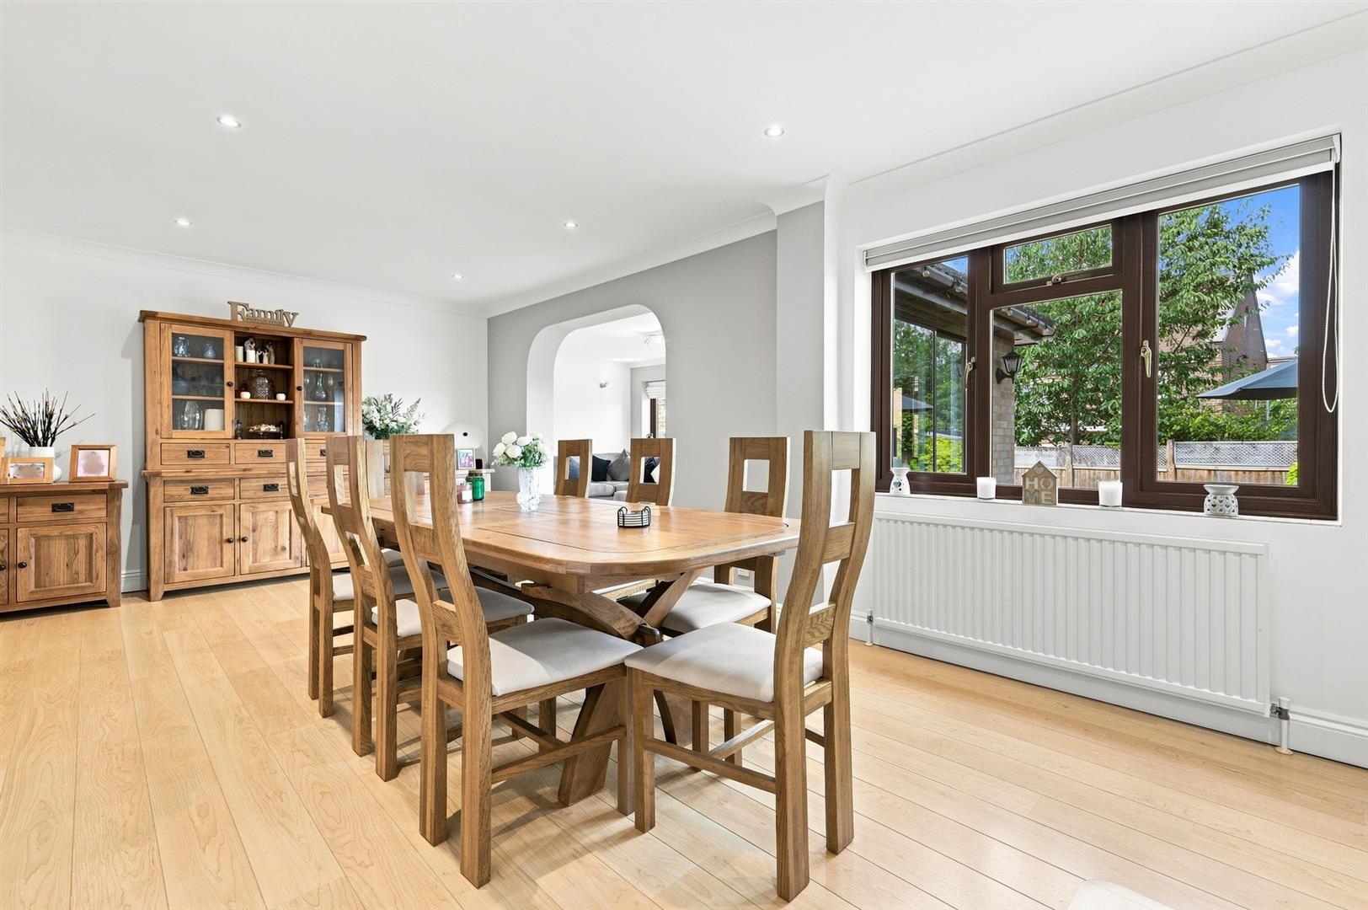
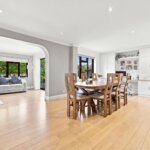
- LOUNGE & DINING ROOM
Property Summary
Full Details
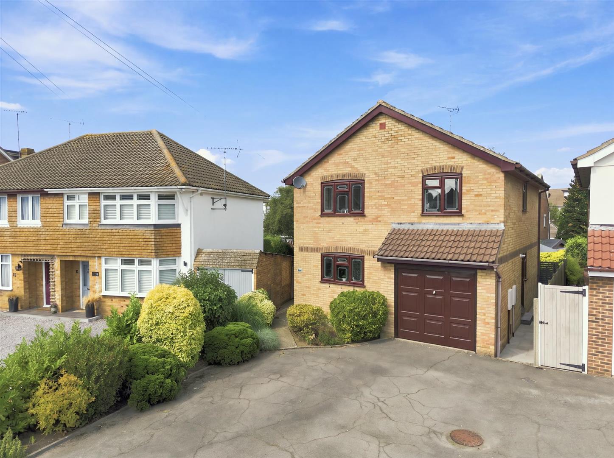
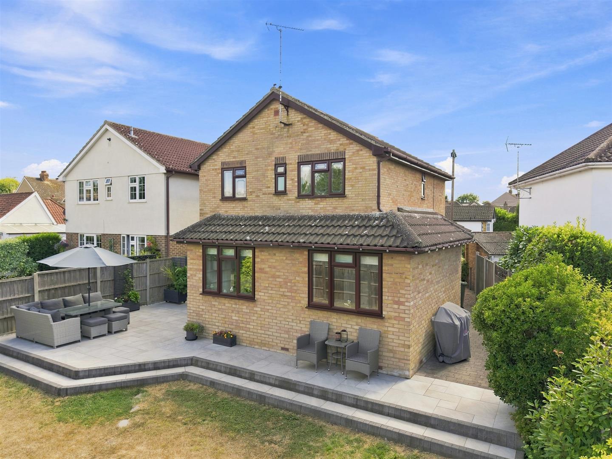
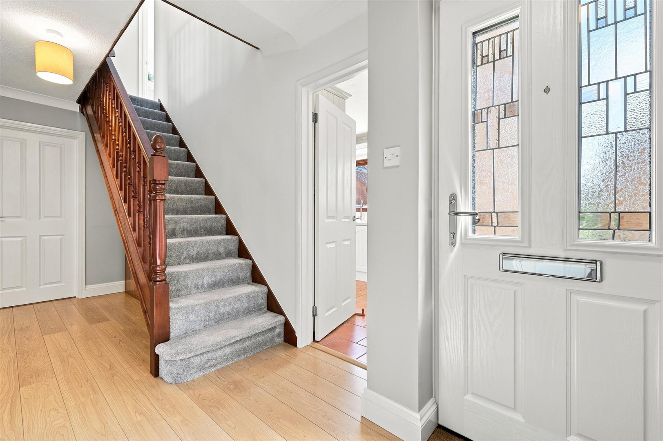
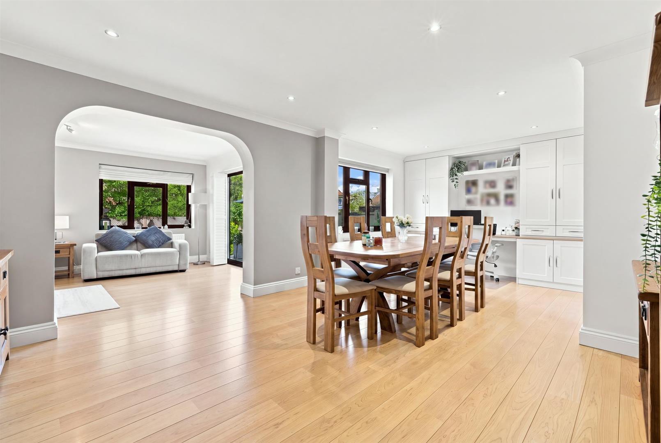
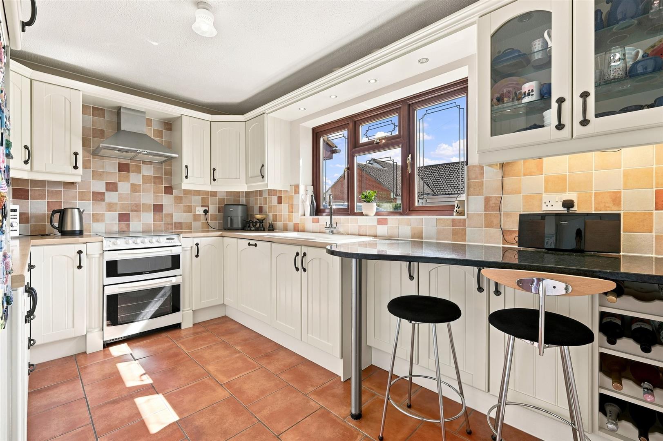
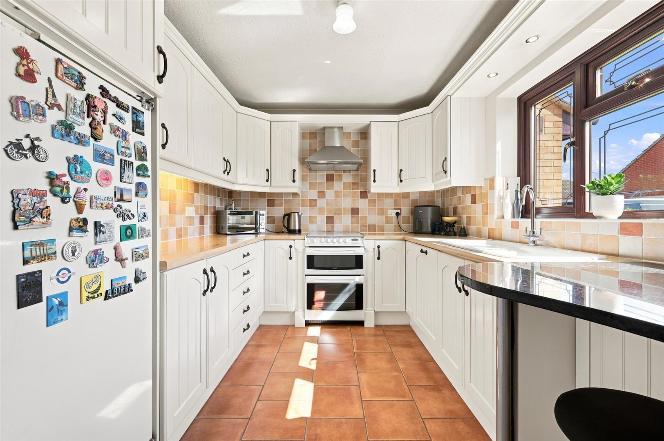
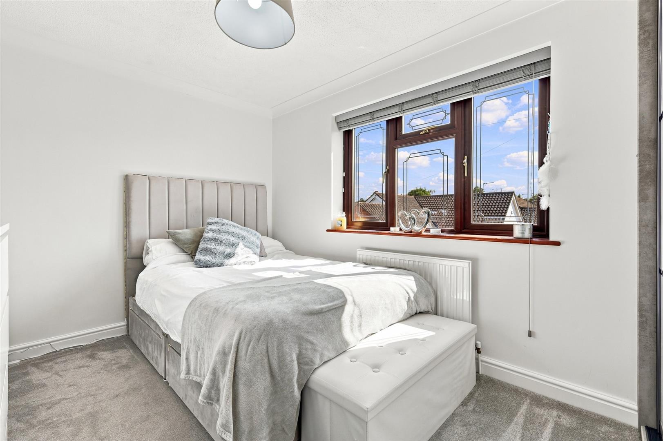
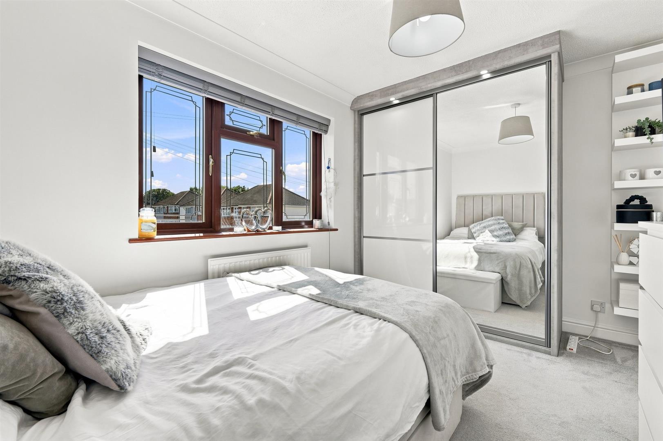
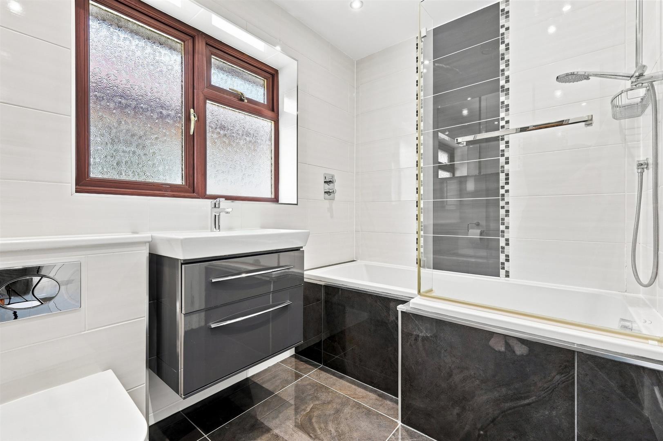
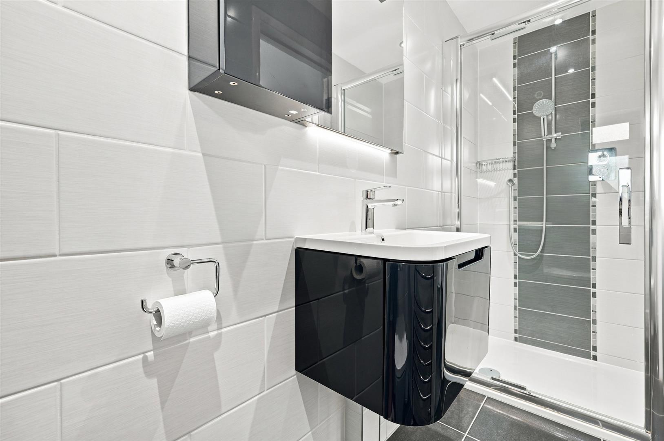
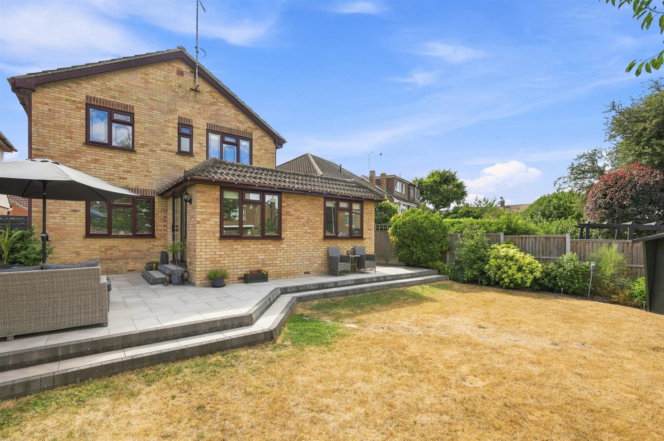
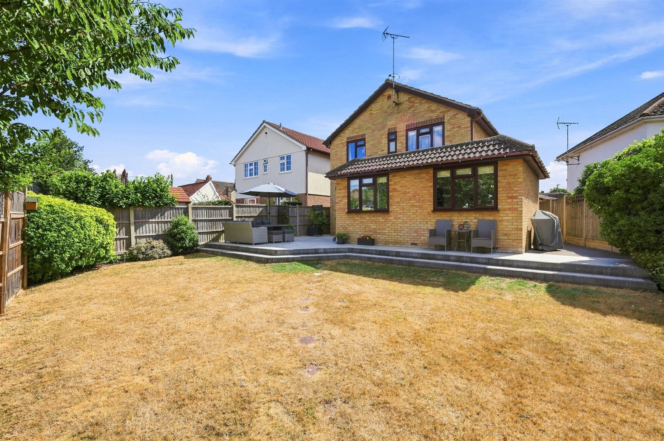
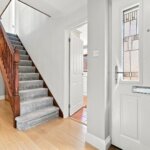
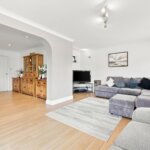
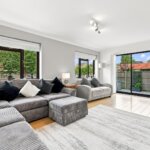
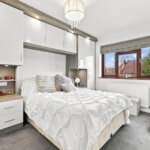
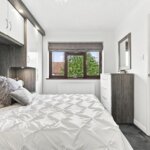
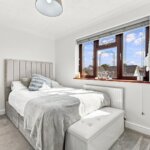
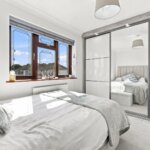
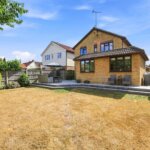
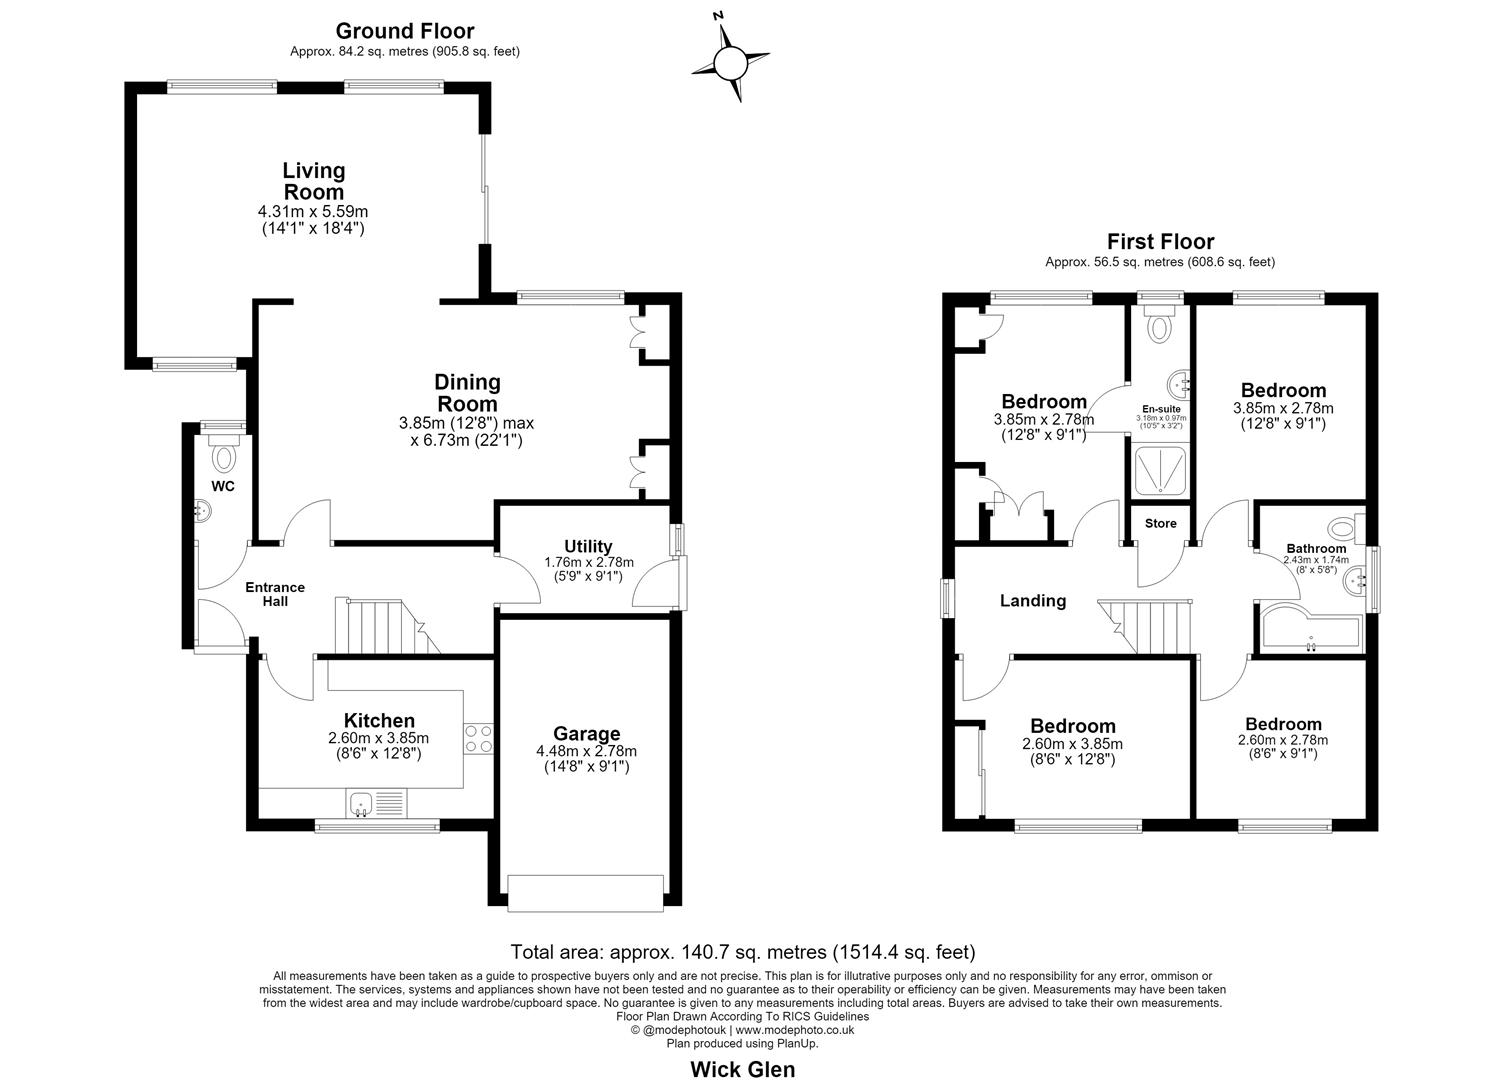
An immaculately presented and extended four bedroom detached family home, being one of only two detached houses built in the road, nestled in a popular cul-de-sac location, within central Billericay. This property is conveniently located for Lake Meadows Park, Billericay Mainline Railway Station and also nearby schools and Aldi Supermarket at Queens Park. The entrance hallway is a good size with ground floor W.C and leading to the kitchen and separate utility room, which has side door access for convenience. The living space is naturally light, with a spacious dining room, which has fitted storage cabinets and desk, opening to the living room, which enjoys a triple aspect and with fitted shutters, this room looks over the landscaped rear garden. The first floor landing leads to four sizeable bedrooms, with a modern, fully tiled en-suite and family bathroom, there is the advantage of a built-in airing cupboard, plus fitted wardrobe storage to bedrooms one and three. Externally there is driveway, providing parking for several vehicles, leading to the integral garage and side access. Given the rarity of a detached house in this location becoming available to the market, we would recommend an early viewing.
ENTRANCE HALLWAY
GROUND FLOOR W.C
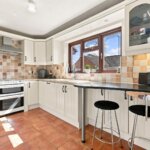
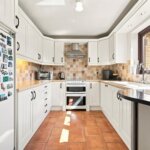
KITCHEN / BREAKFAST ROOM 3.86m x 2.59m (12'8 x 8'6)
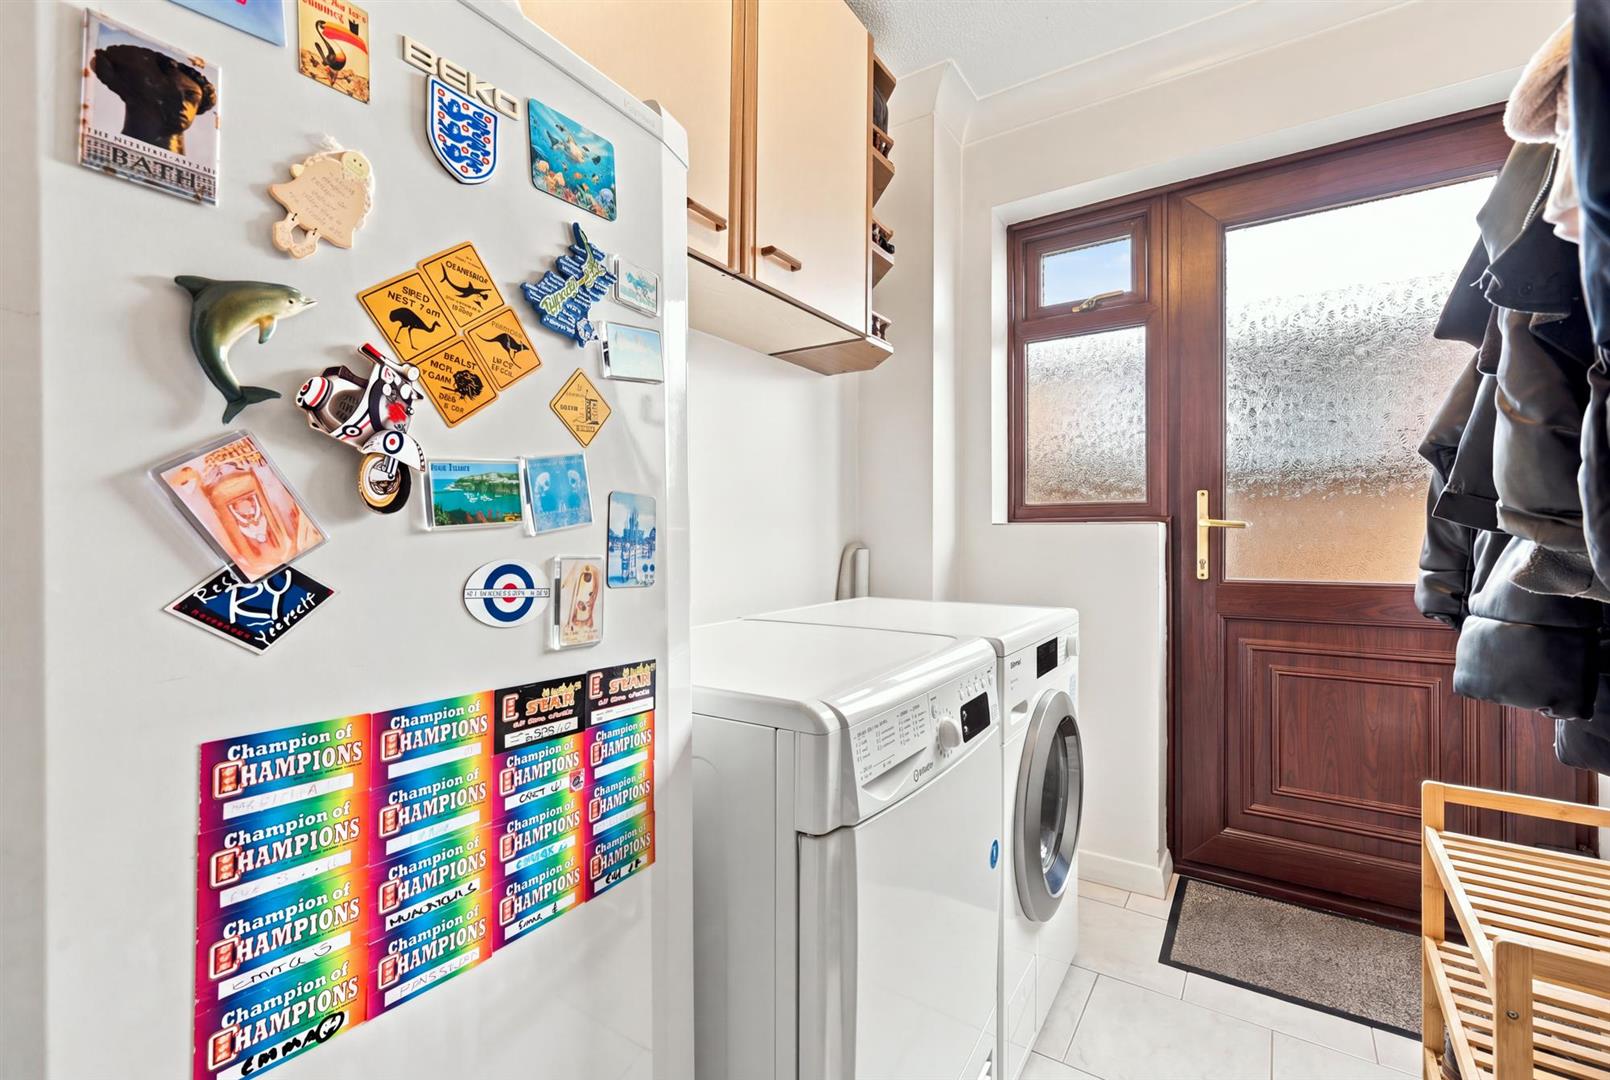
UTILITY ROOM 2.77m x 1.75m (9'1 x 5'9)
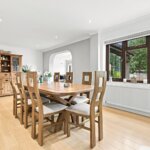
DINING ROOM 6.73m x 3.86m max (22'1 x 12'8 max)
LIVING ROOM 5.59m x 4.29m max (18'4 x 14'1 max)
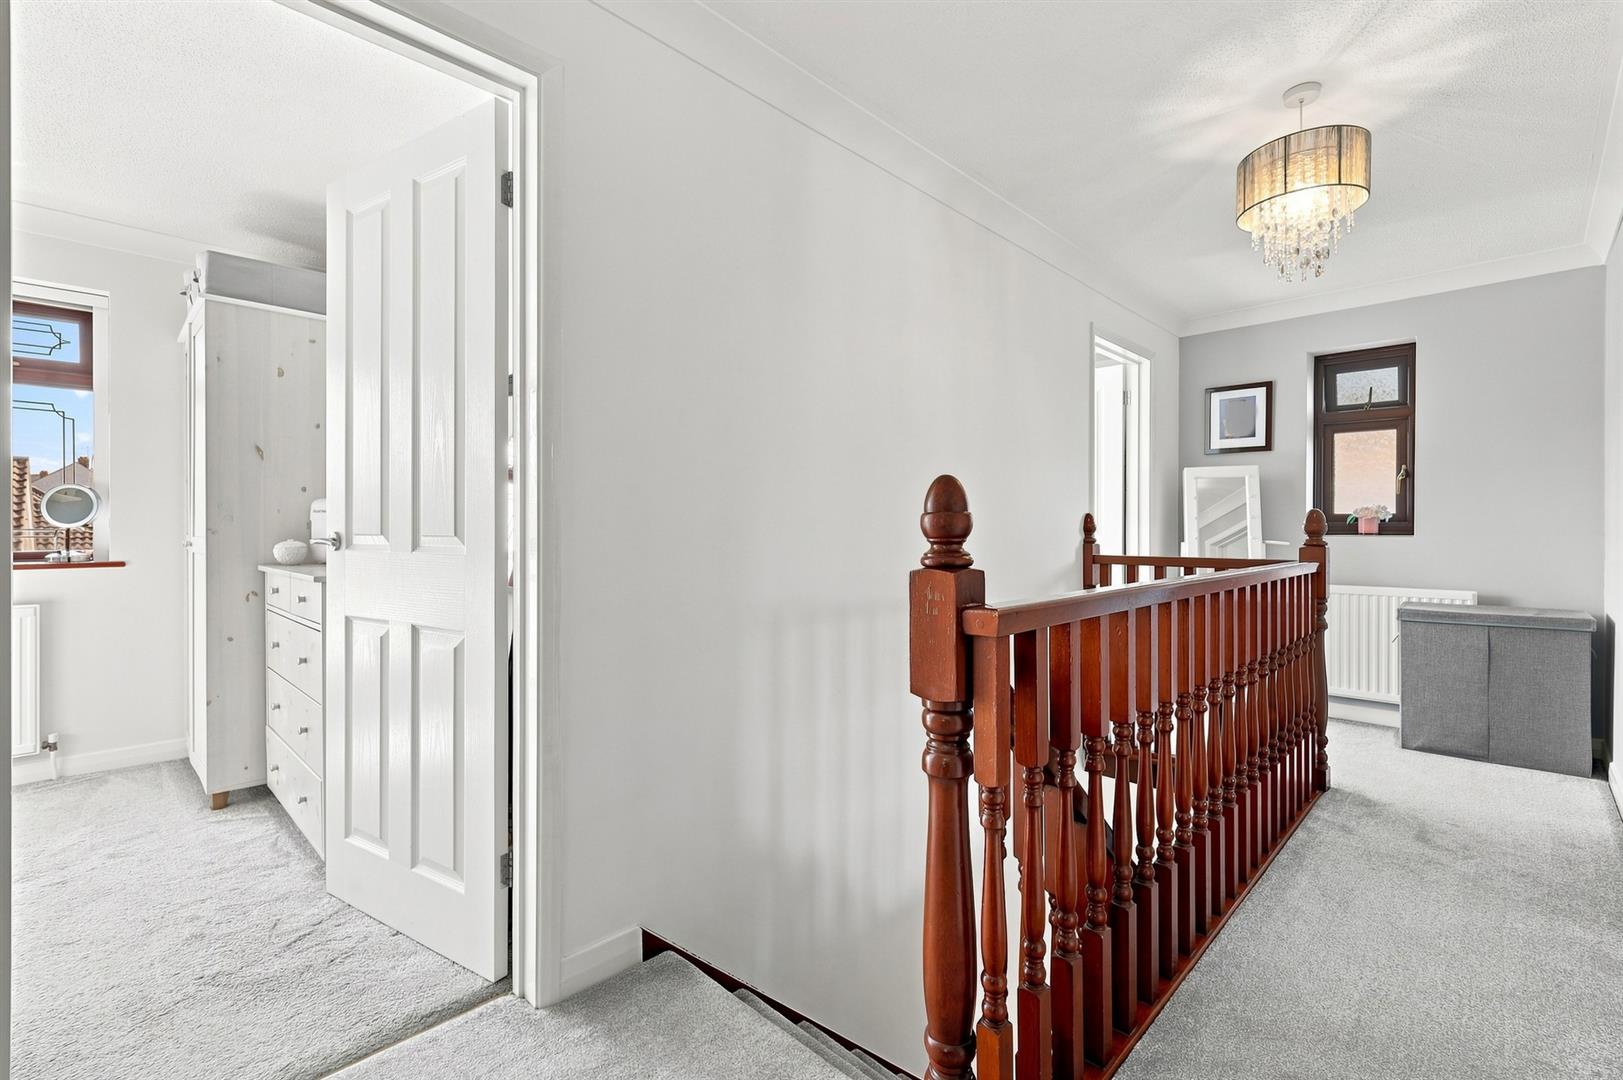
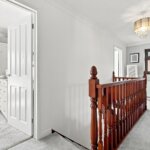
FIRST FLOOR LANDING
BEDROOM ONE 3.86m x 2.77m (12'8 x 9'1)
EN-SUITE SHOWER ROOM 3.05m x 0.97m (10' x 3'2)
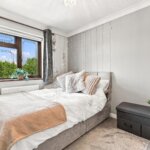
BEDROOM TWO 3.86m x 2.77m (12'8 x 9'1)
BEDROOM THREE 3.86m x 2.59m (12'8 x 8'6)
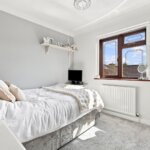
BEDROOM FOUR 2.77m x 2.59m (9'1 x 8'6)
FAMILY BATHROOM 2.44m x 1.73m (8' x 5'8)
INTEGRAL GARAGE 4.47m x 2.77m (14'8 x 9'1)
DRIVEWAY
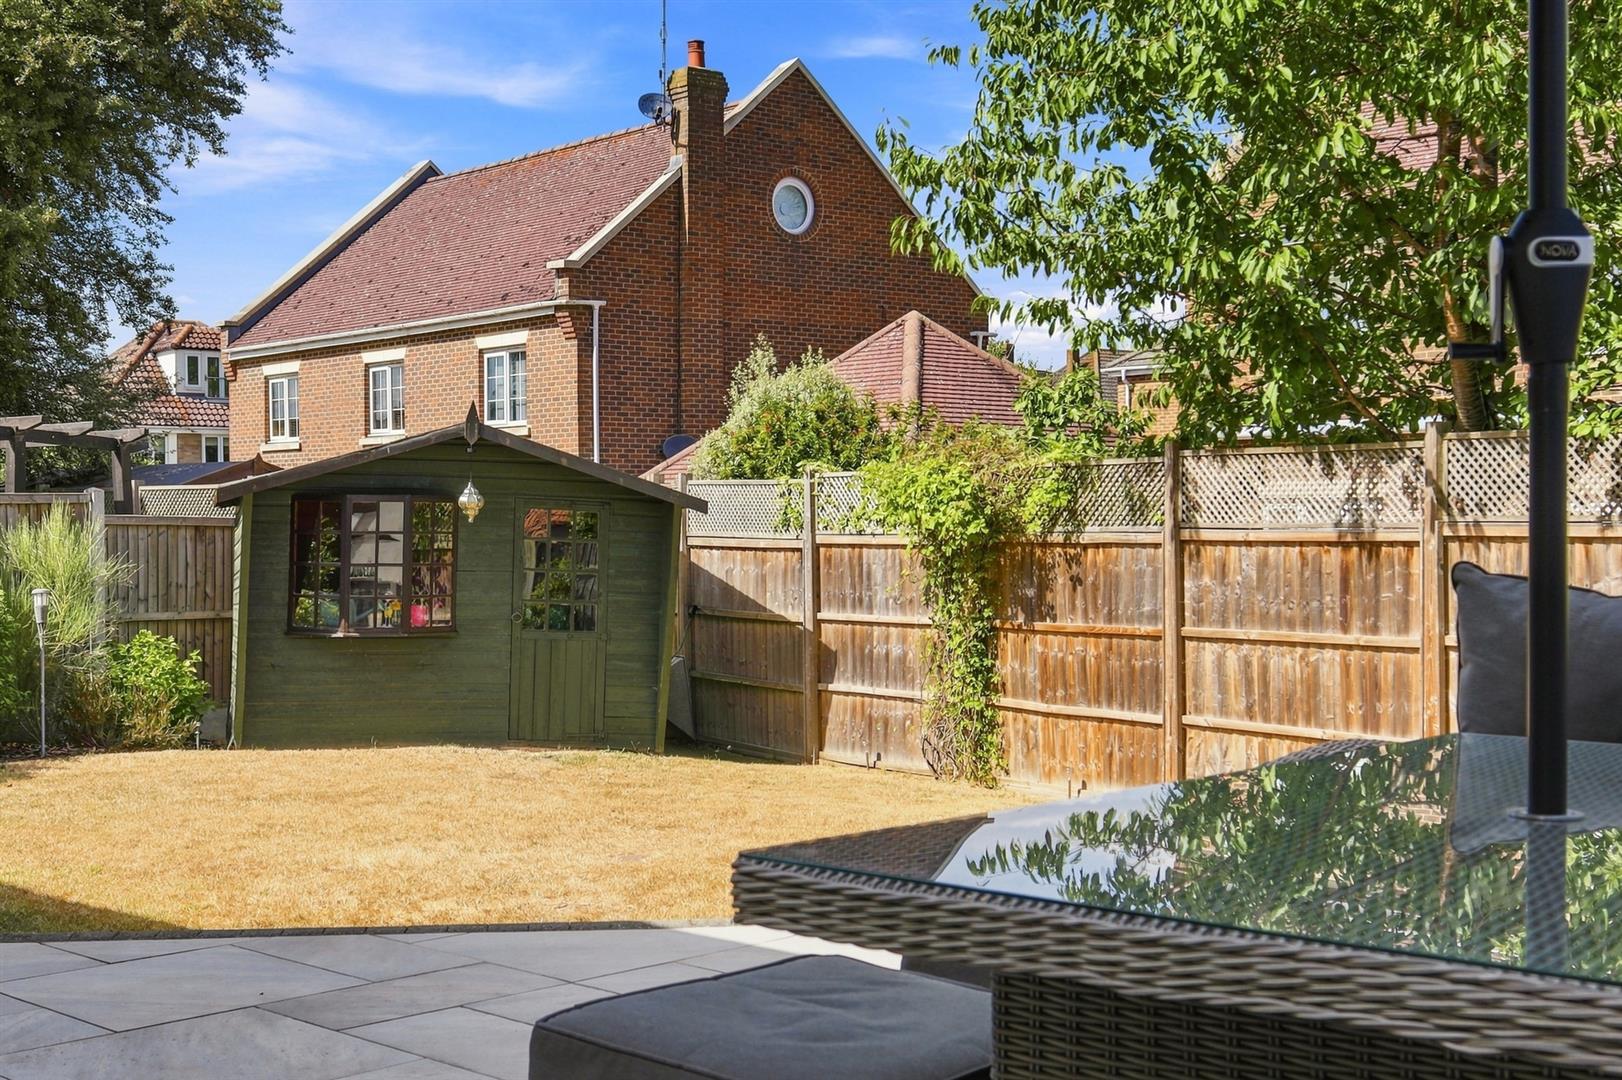
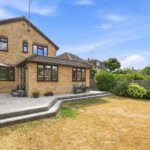
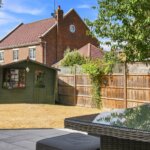
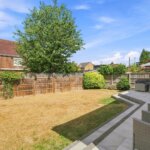
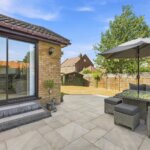
LANDSCAPED REAR GARDEN