
Property Features
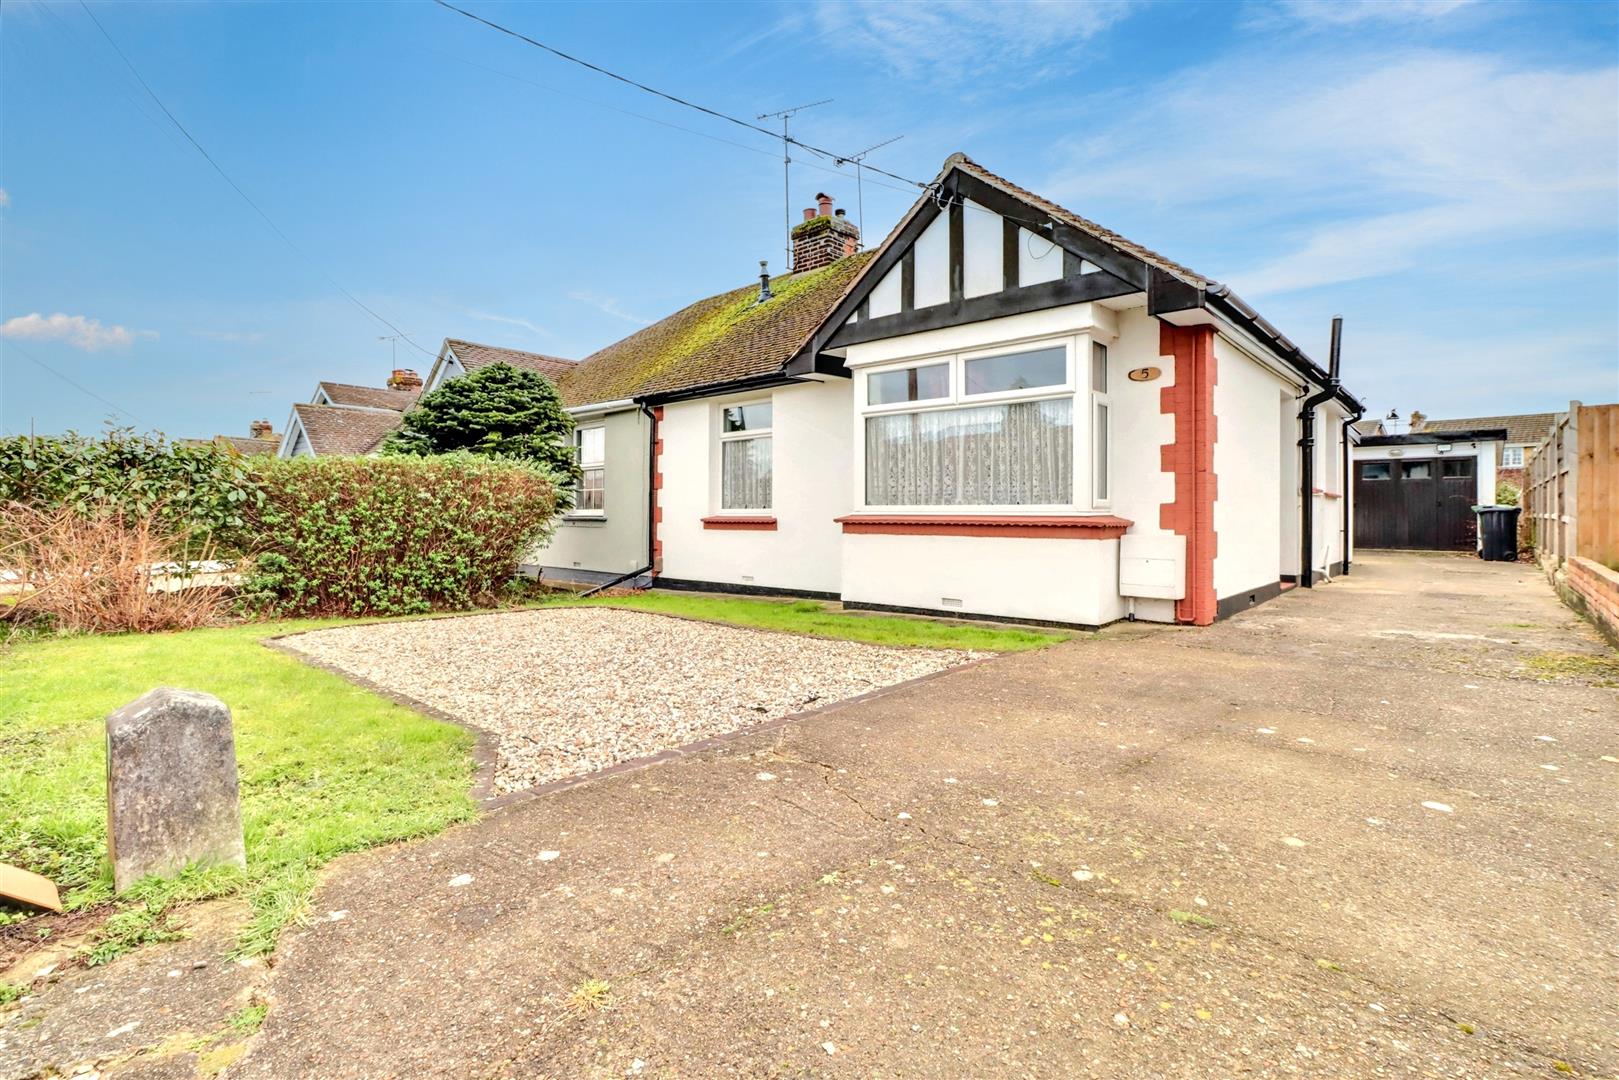
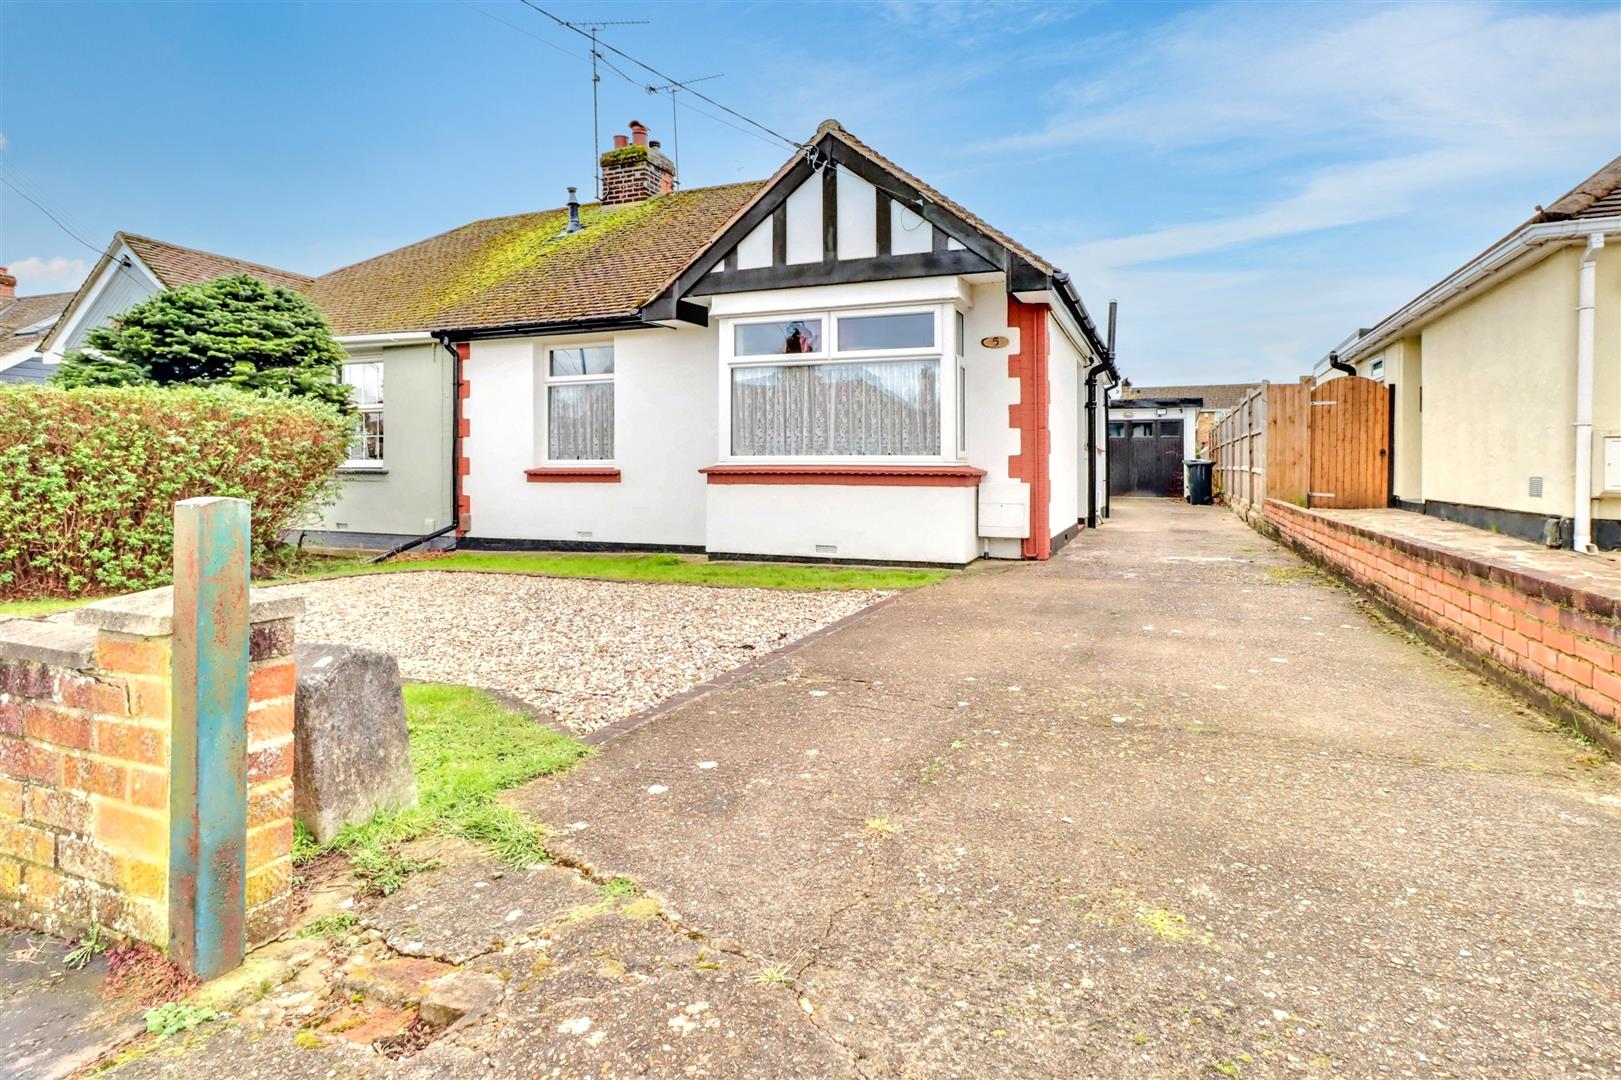
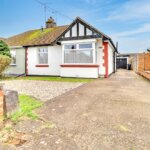
- CARTER AND WARD BUNGALOW
- TWO BEDROOMS
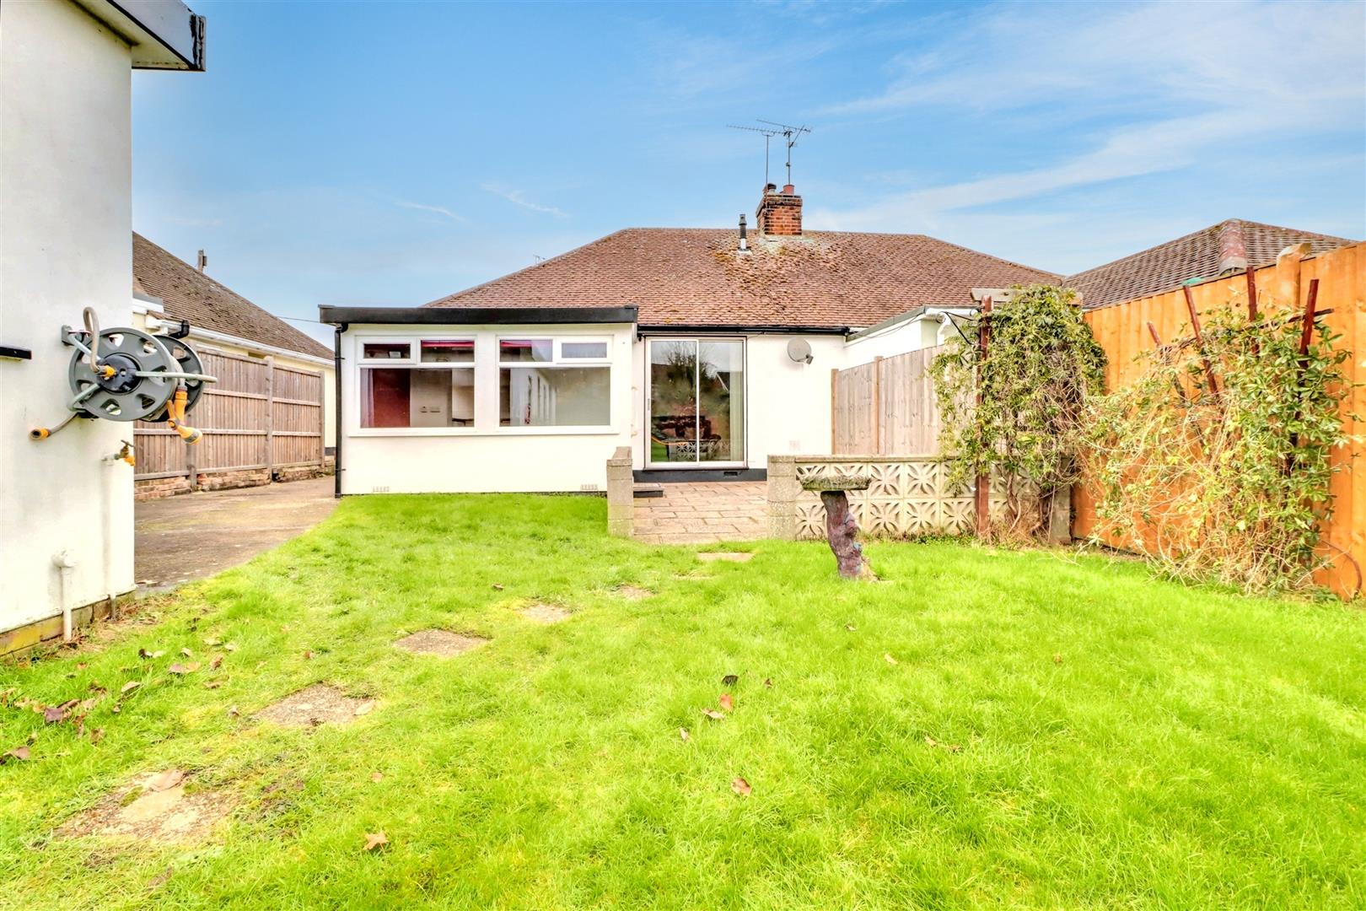
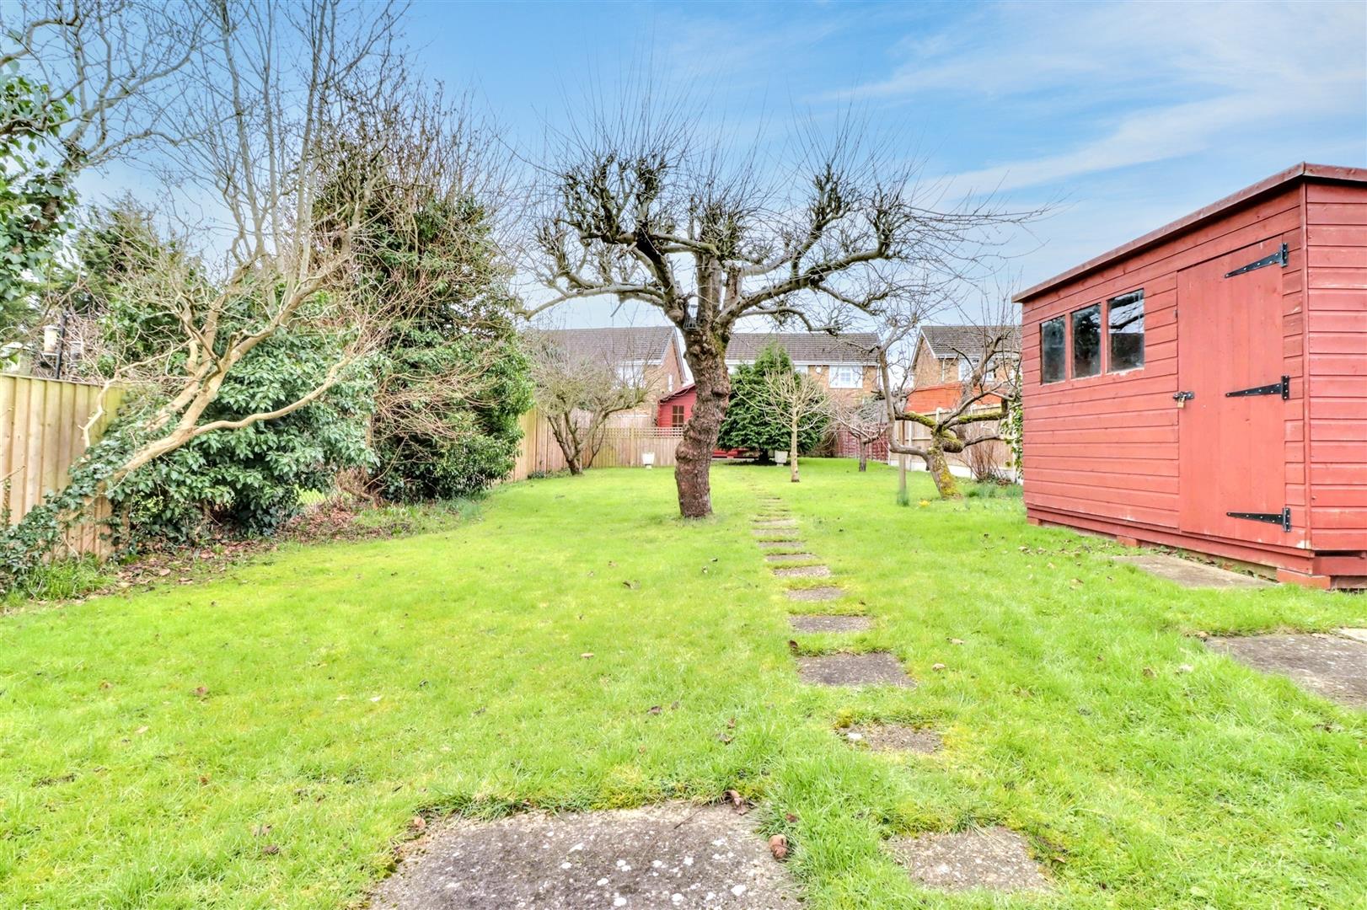
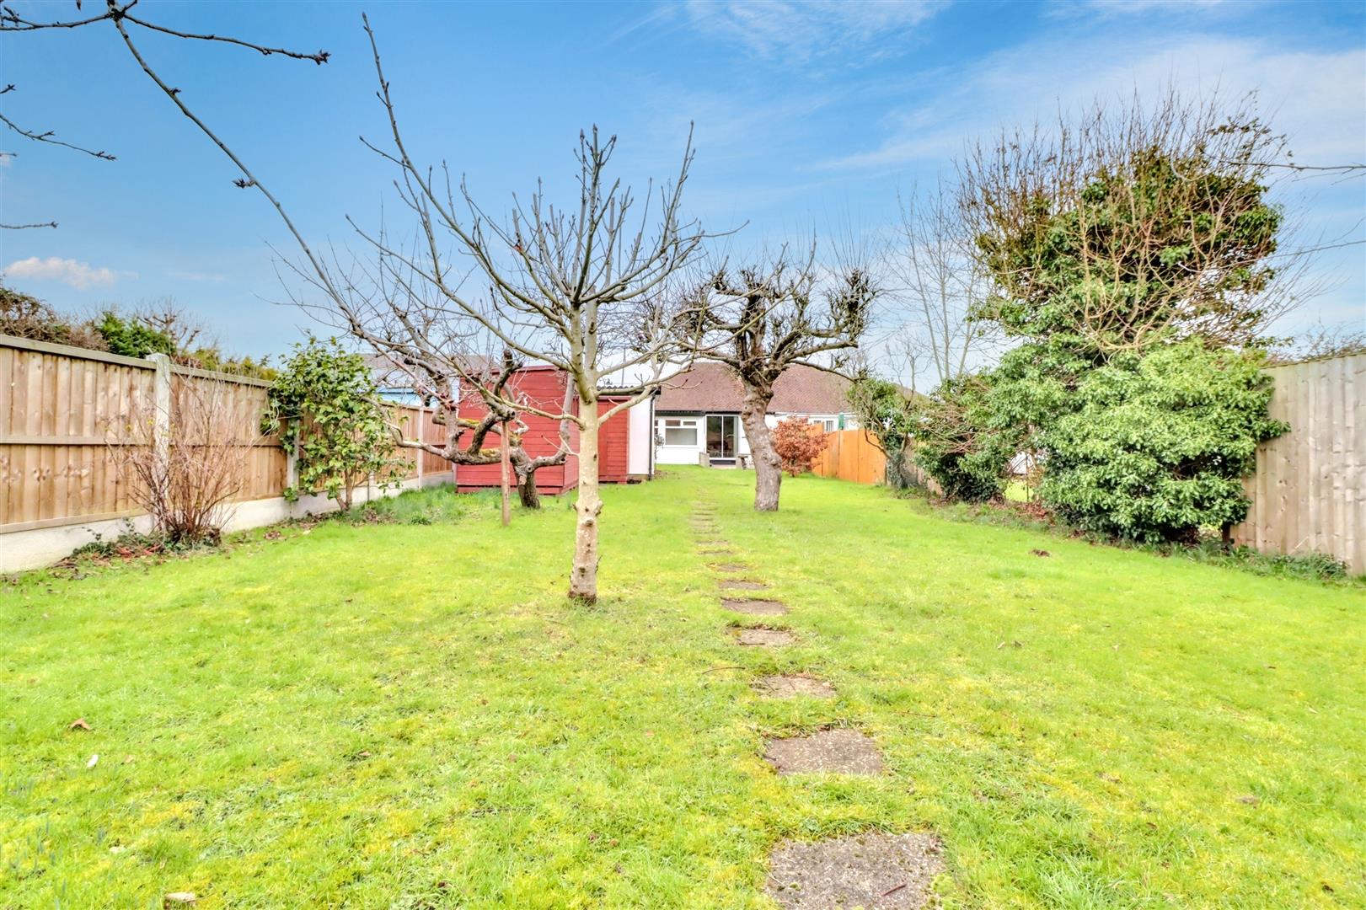
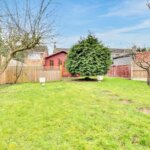
- LARGE SOUTH FACING GARDEN APPROX. 140FT
- SUN ROOM
- GARAGE
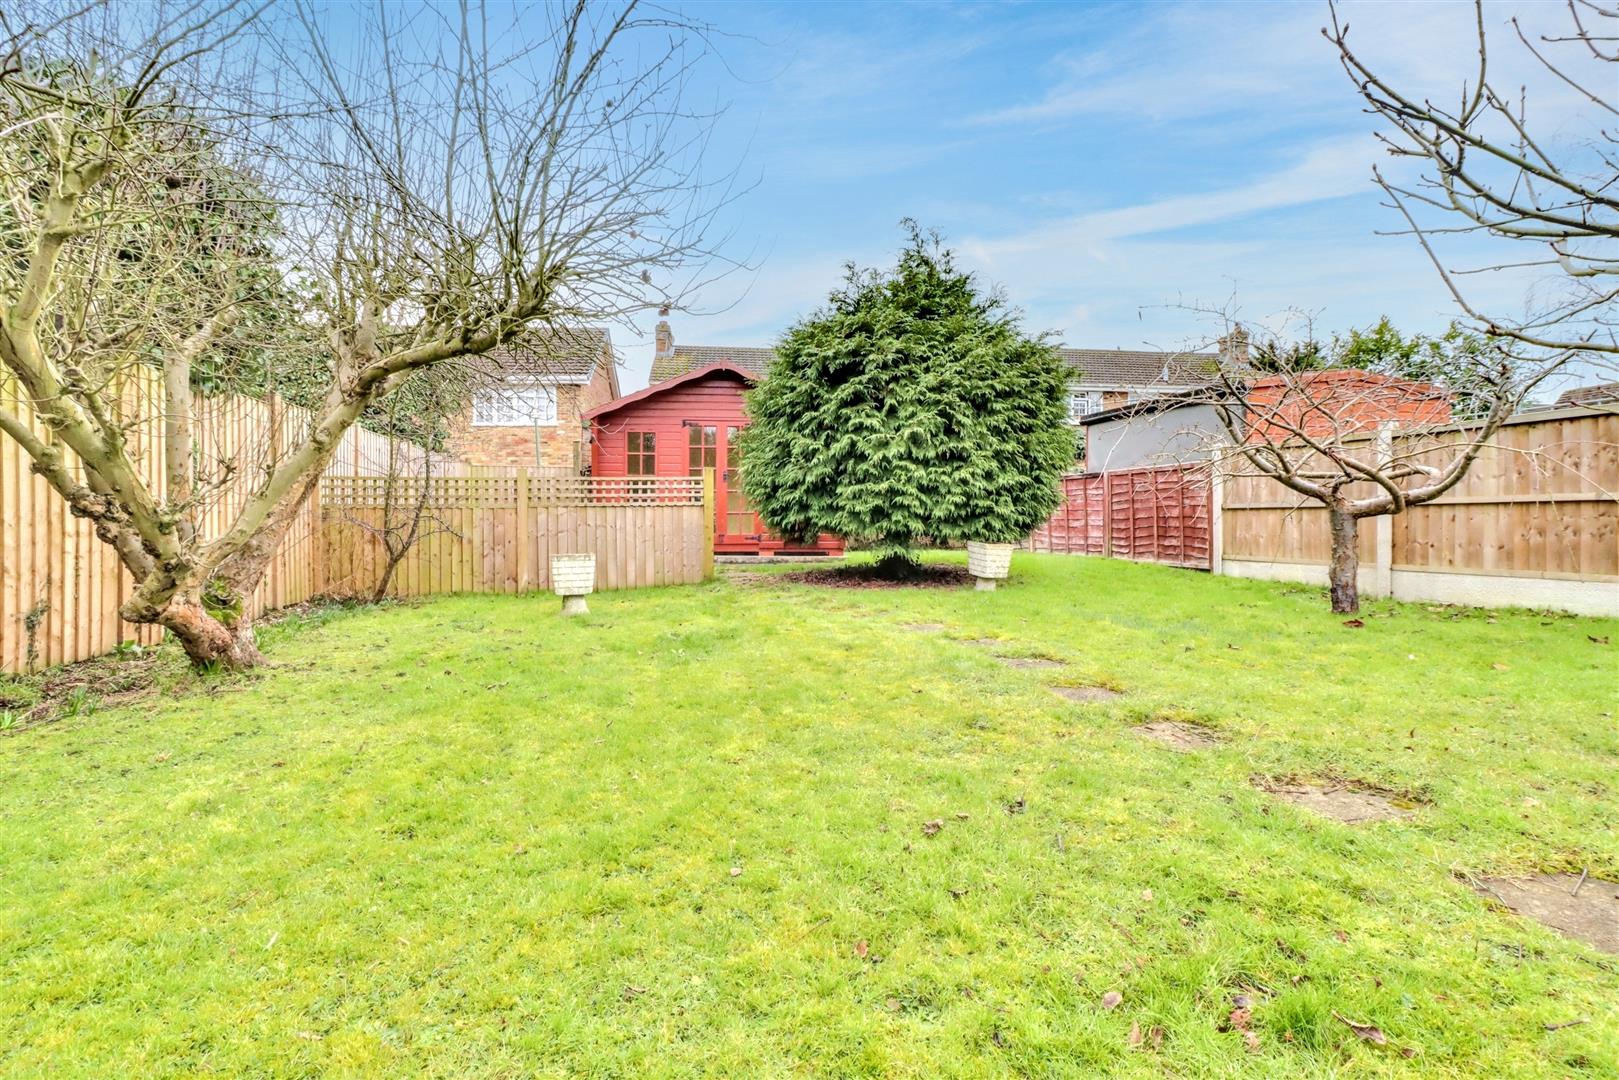
- SUMMERHOUSE IN GARDEN
- OFF ROAD PARKING
- NO ONWARD CHAIN
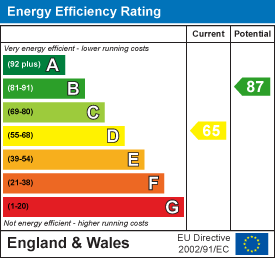
- EPC - D
- COUNCIL TAX - BASILDON - C
Property Summary
Full Details
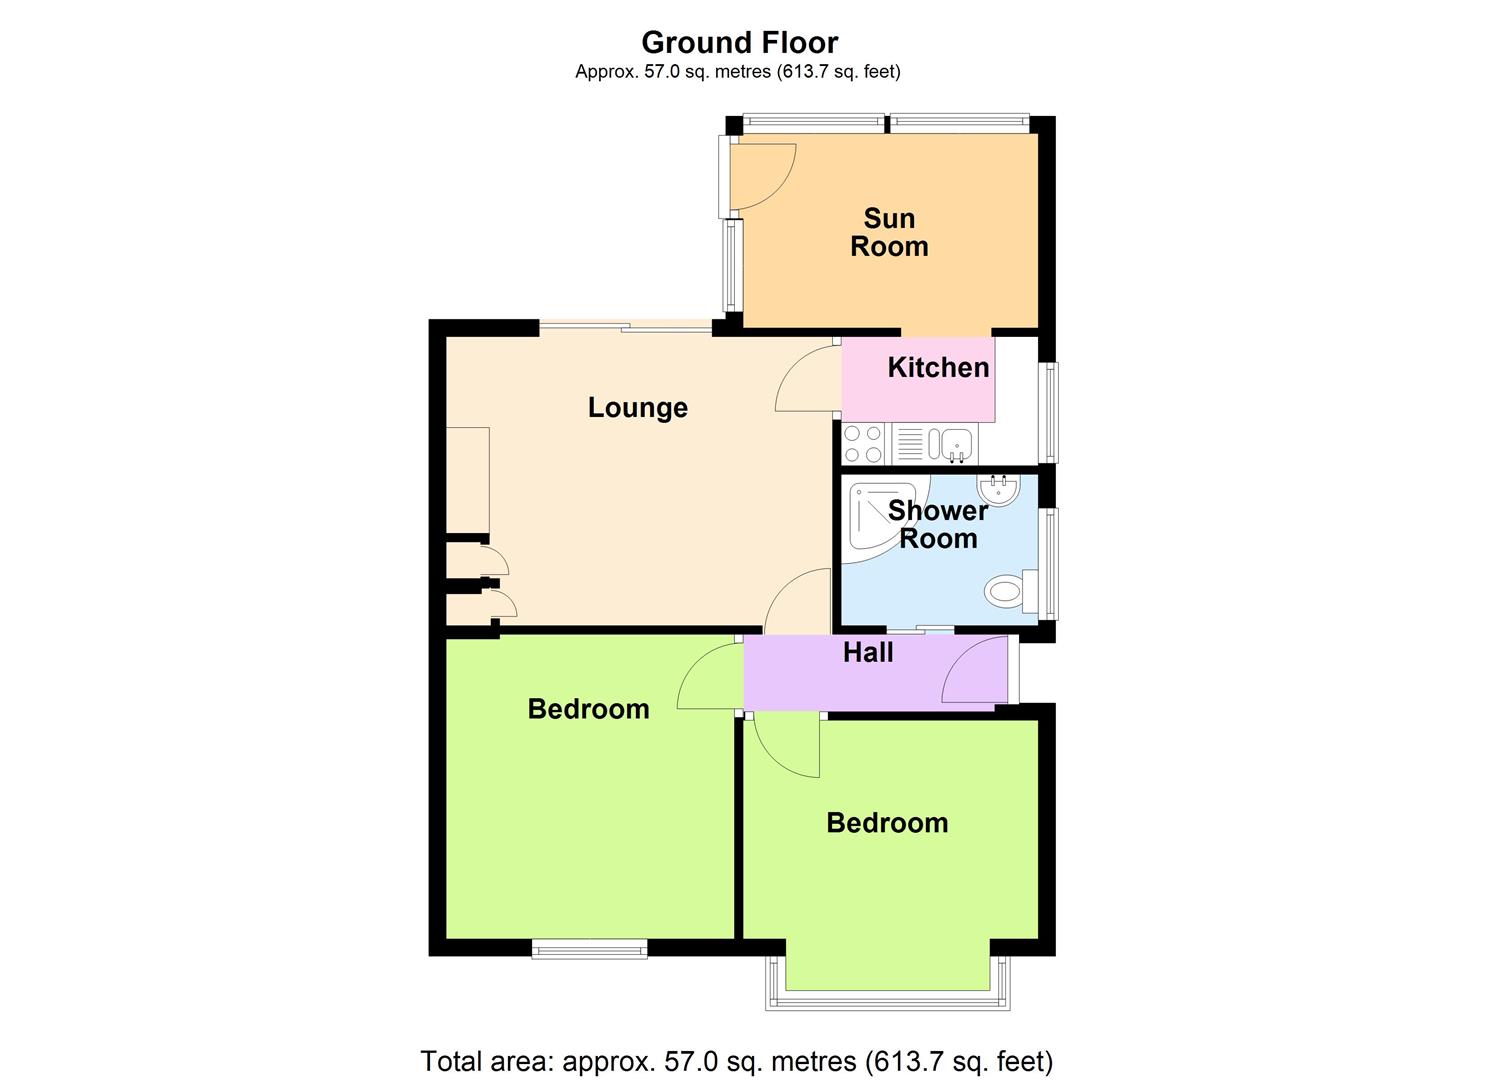
ENTRANCE HALL
Side entrance to hallway, radiator
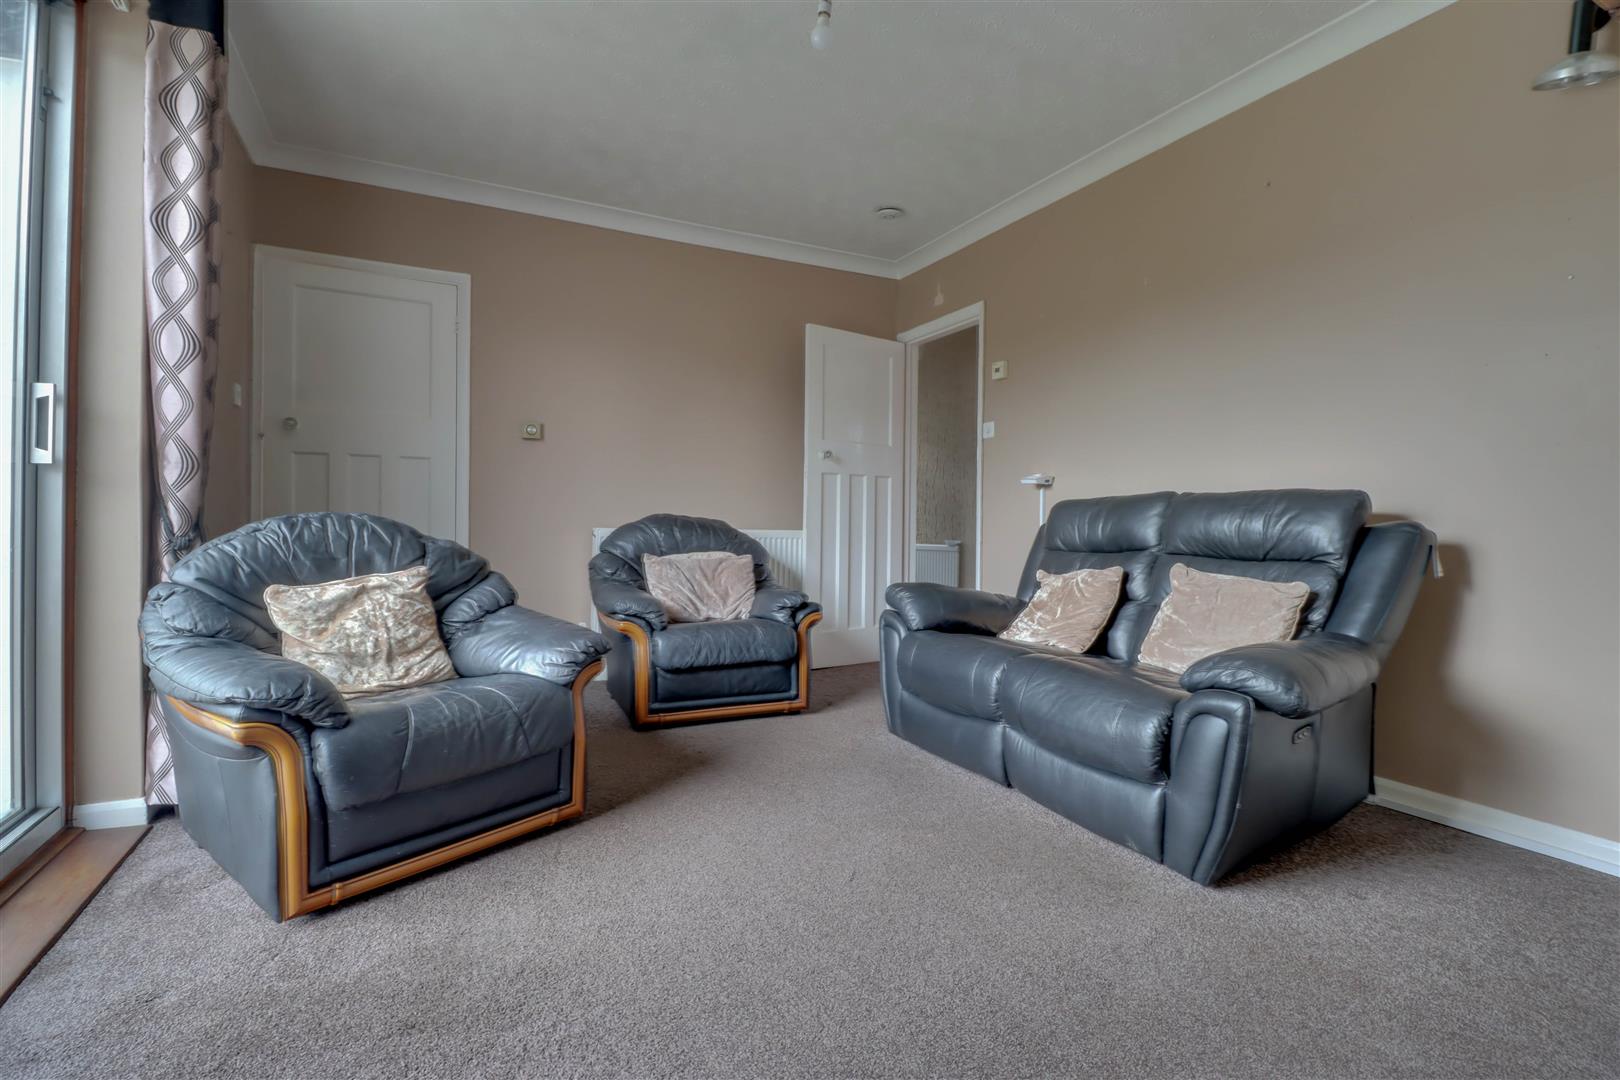
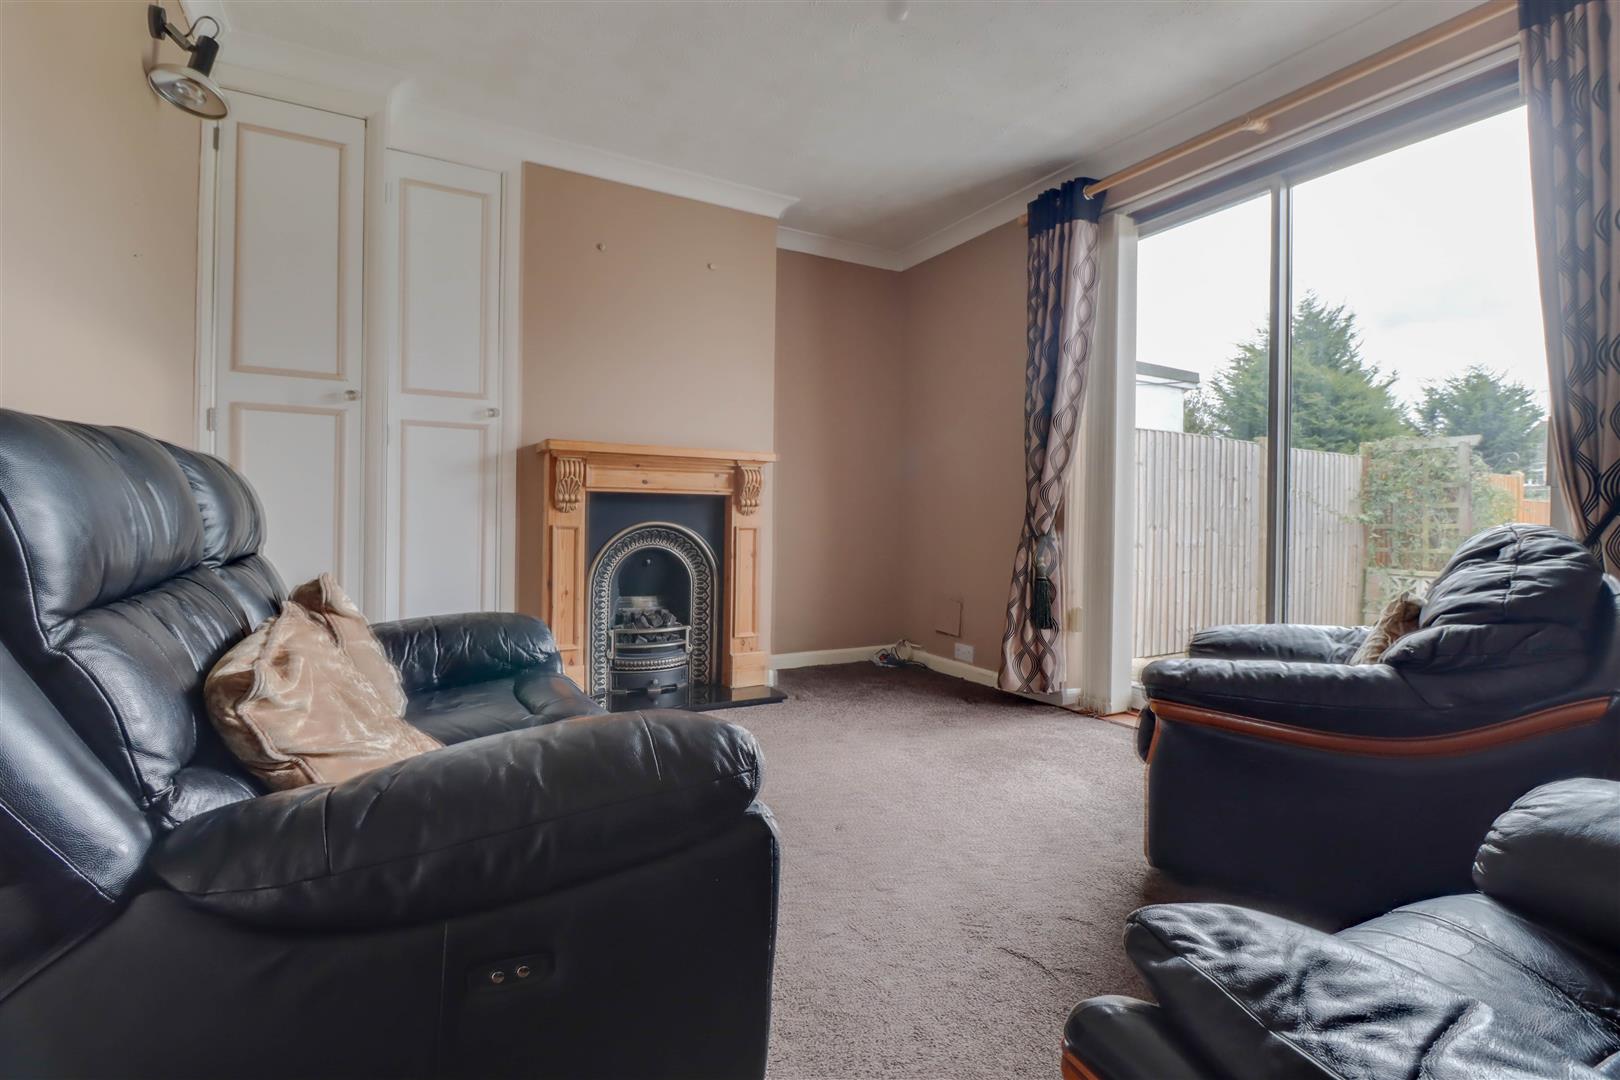
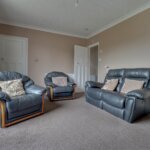
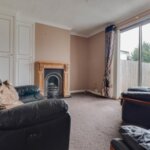
LOUNGE 4.42m x 3.05m (14'6 x 10)
Double glazed patio door to garden, radiator, feature gas fire inset to decorative surround, storage cupboards
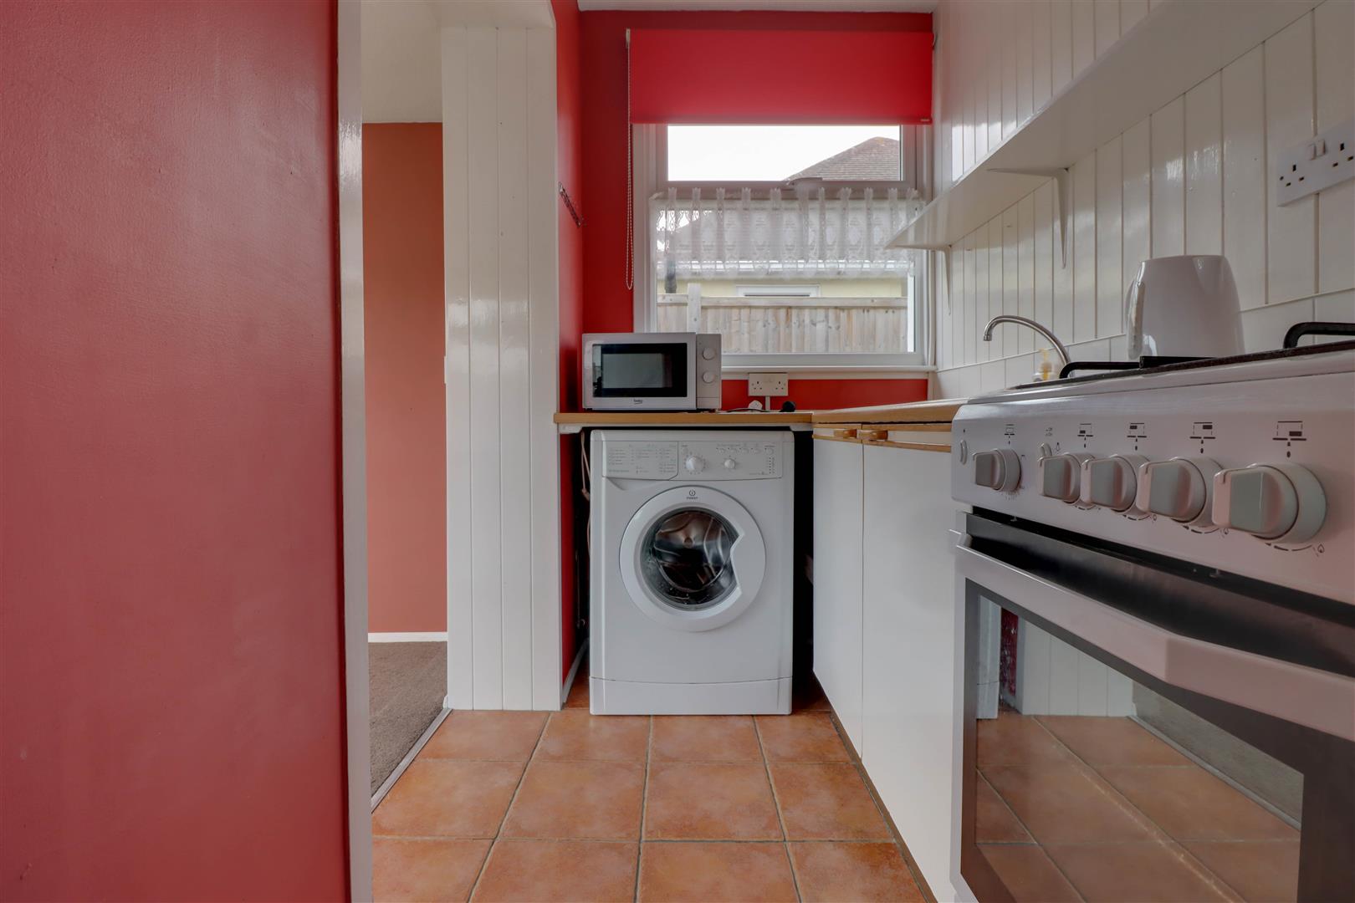
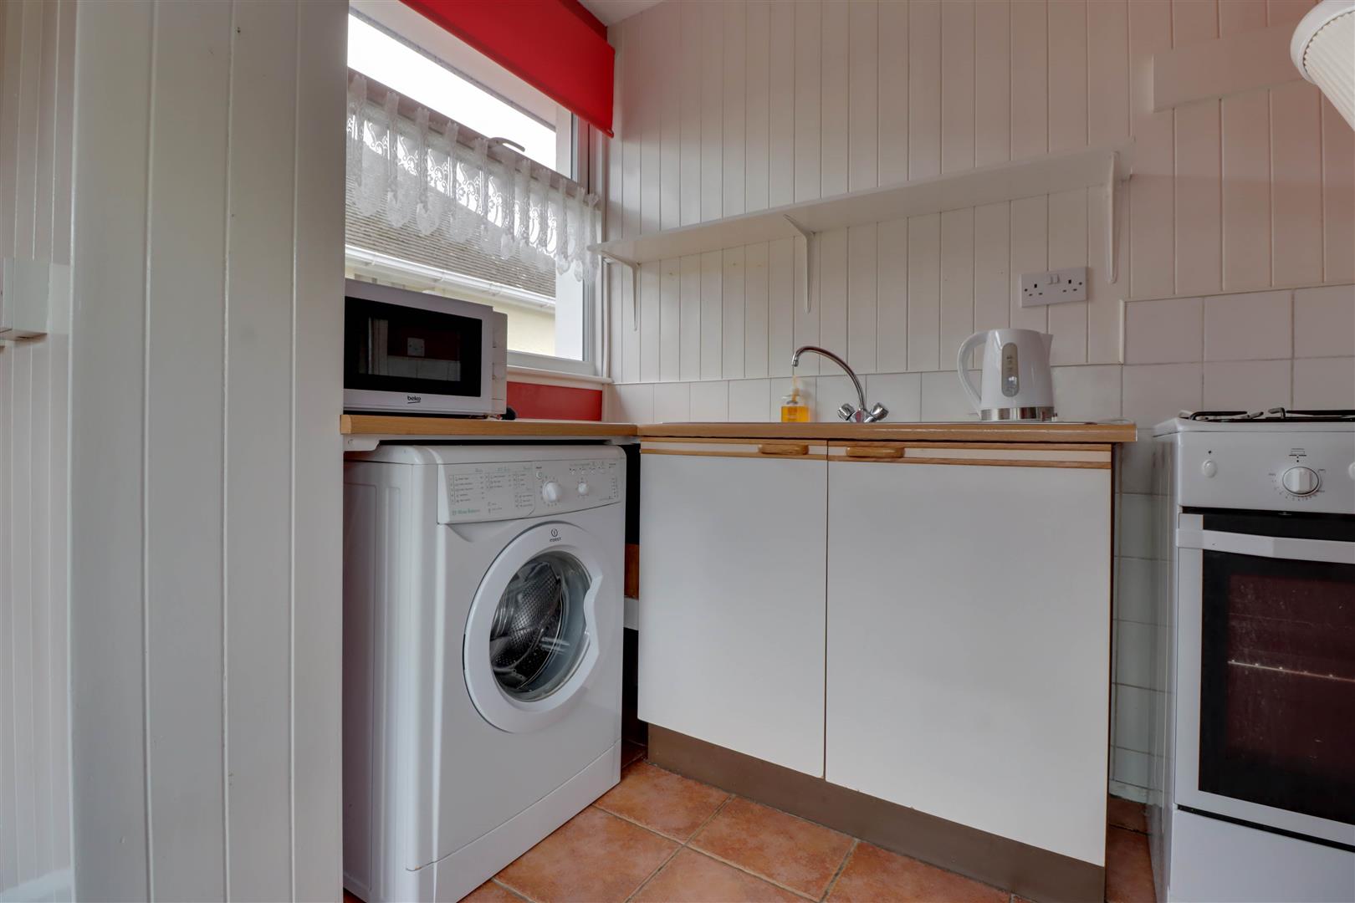
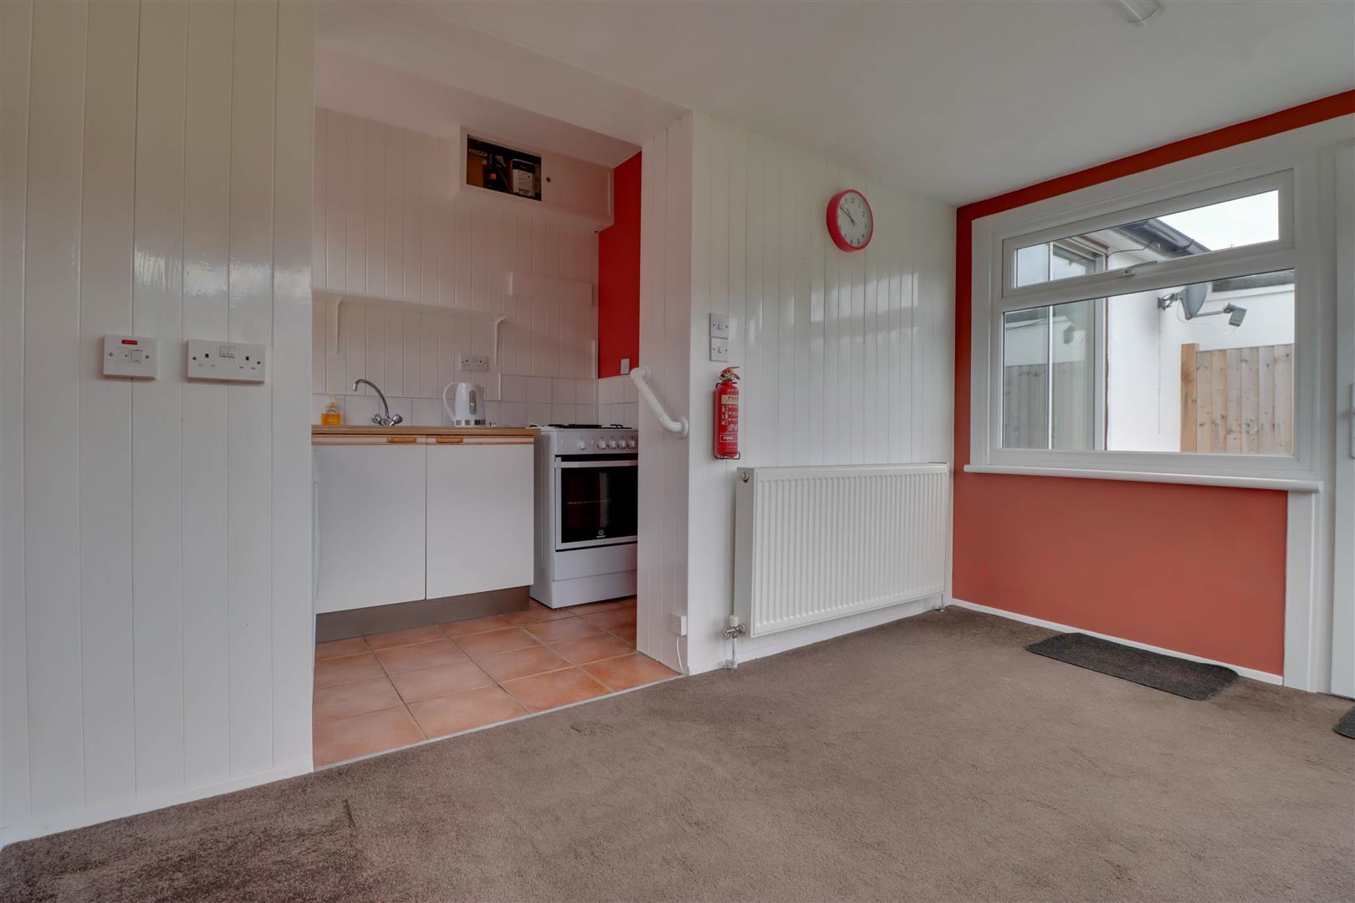
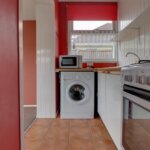
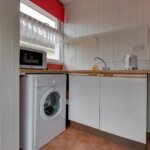
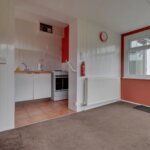
KITCHEN 2.24m x 2.24m (7'4 x 7'4)
Double glazed window to flank, ceramic tiled floor, Units to ground and eye level, sink unit with mixer taps, space and plumbing for washing machine, space for cooker, tiled splash back, opens to extension
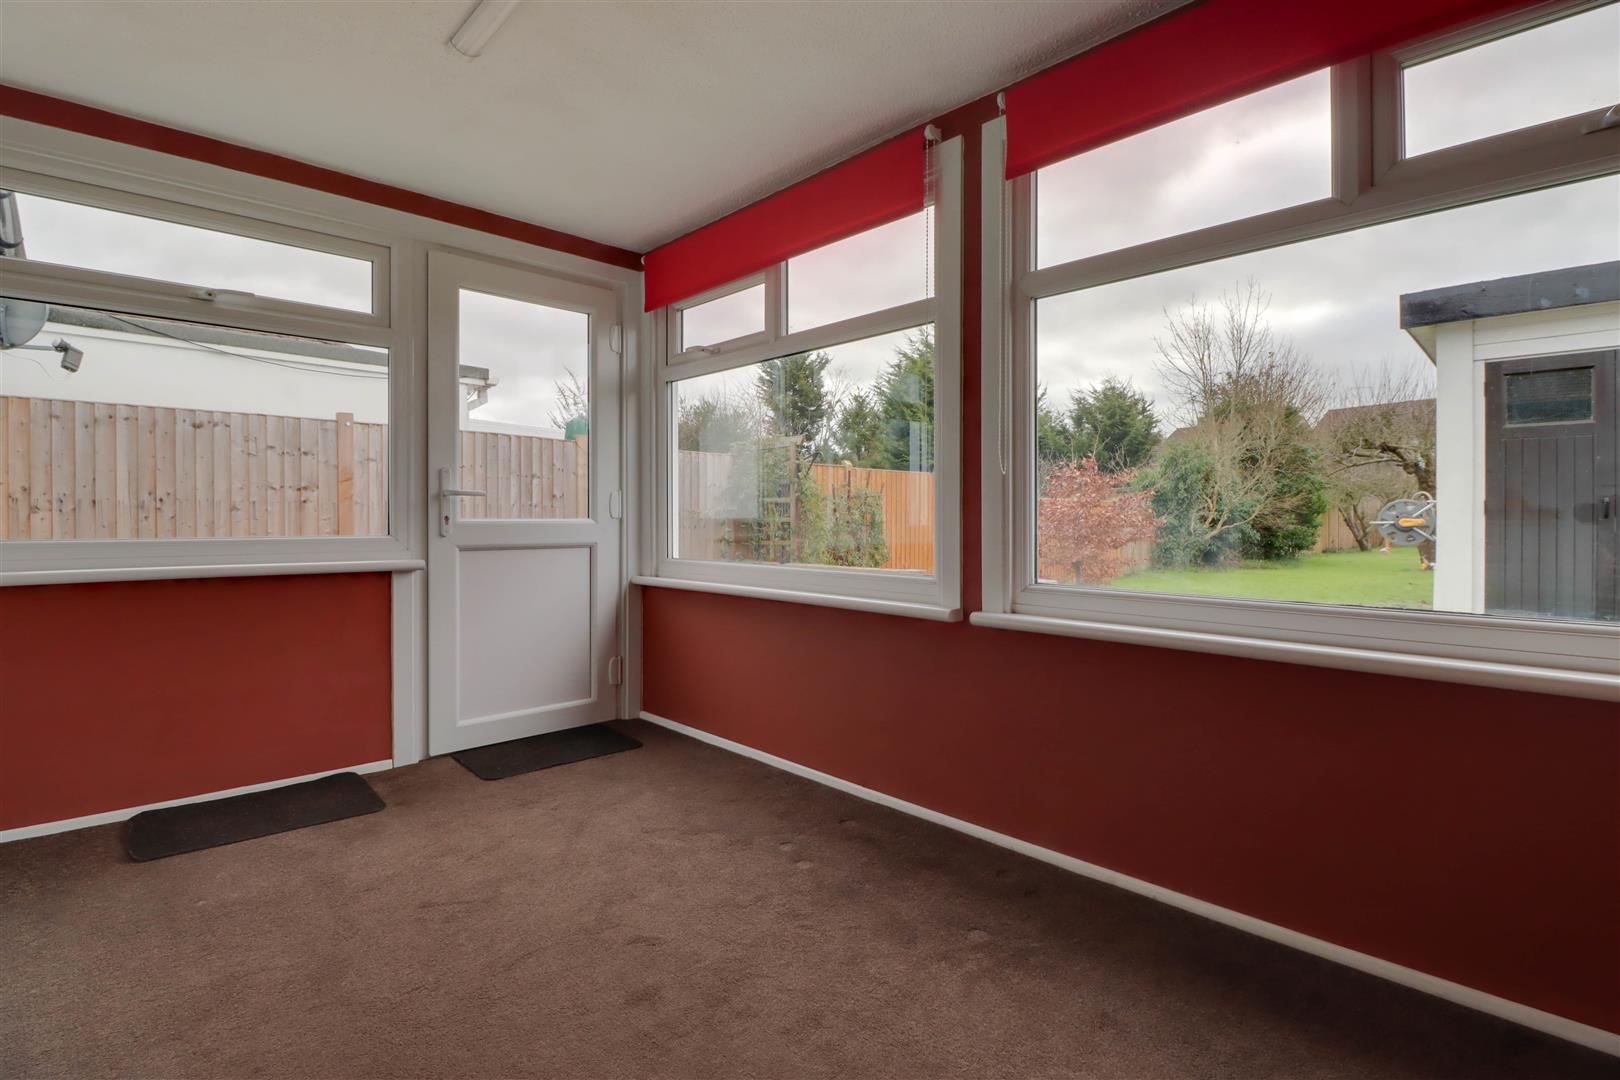
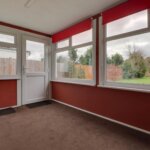
SUN ROOM 3.40m x 2.24m (11'2 x 7'4)
Double glazed to three sides with doors to garden, radiator
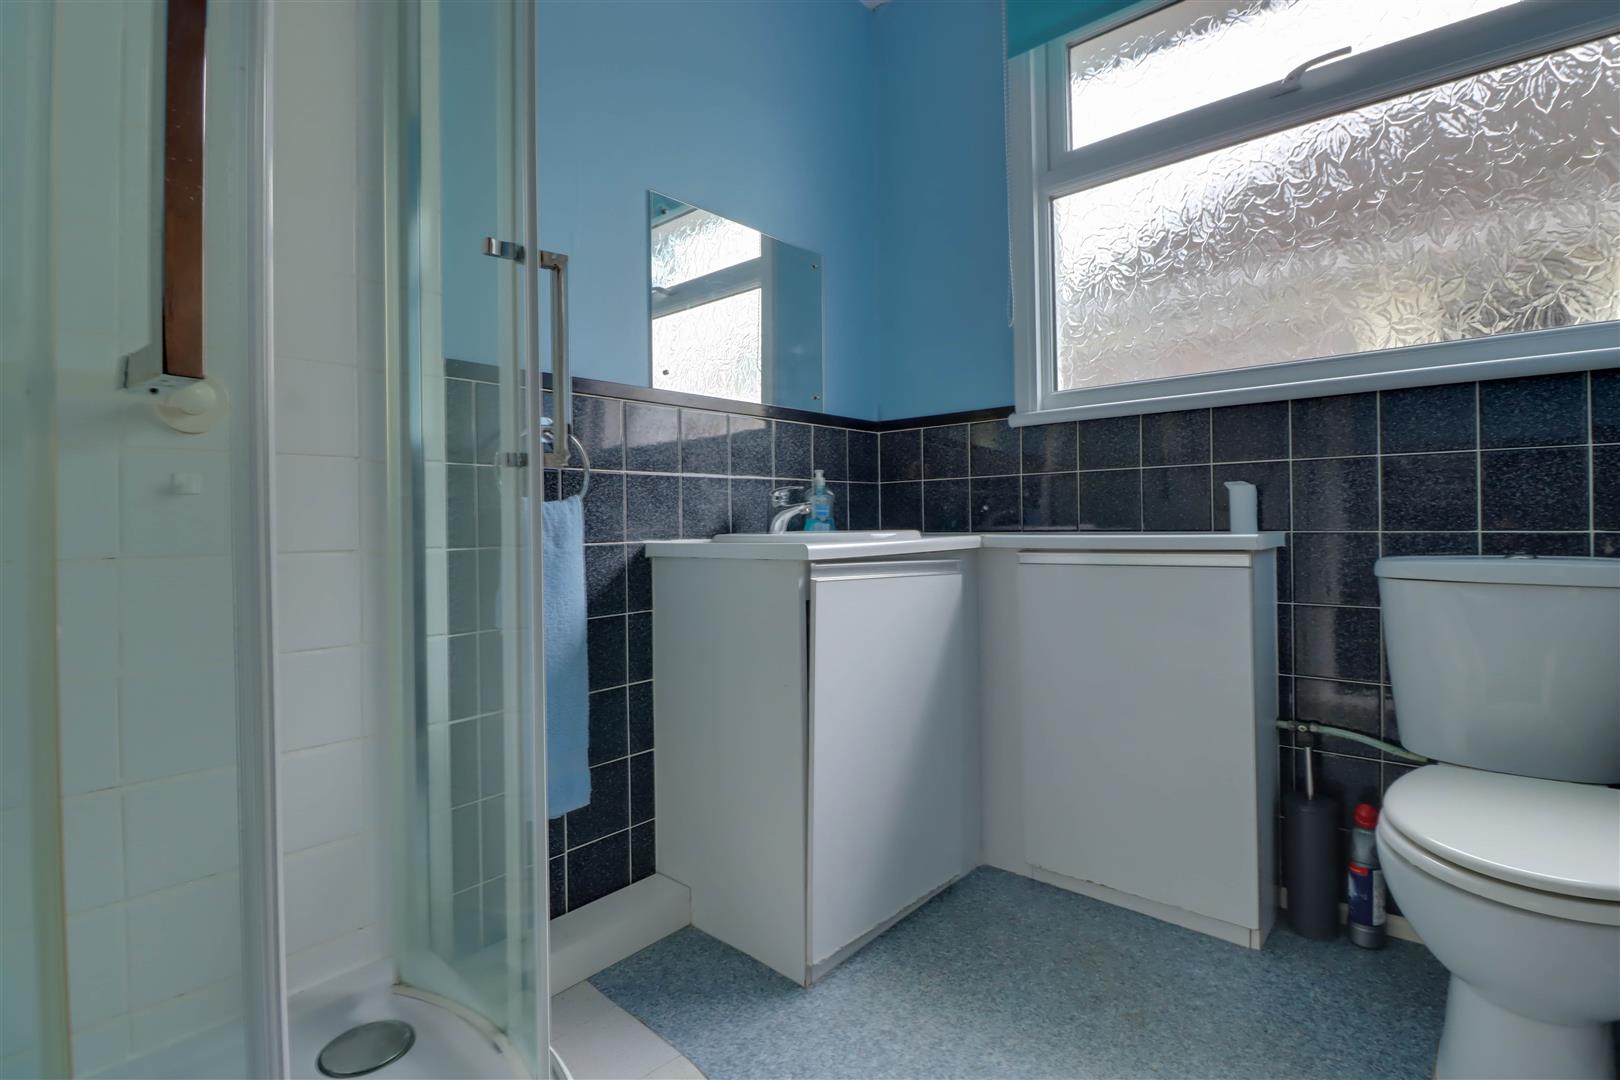
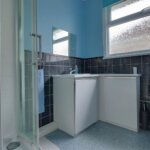
SHOWER ROOM
Double glazed window to side, three piece suite comprising shower cubicle, low flush WC and wash hand basin inset to vanity unit, part tiled walls
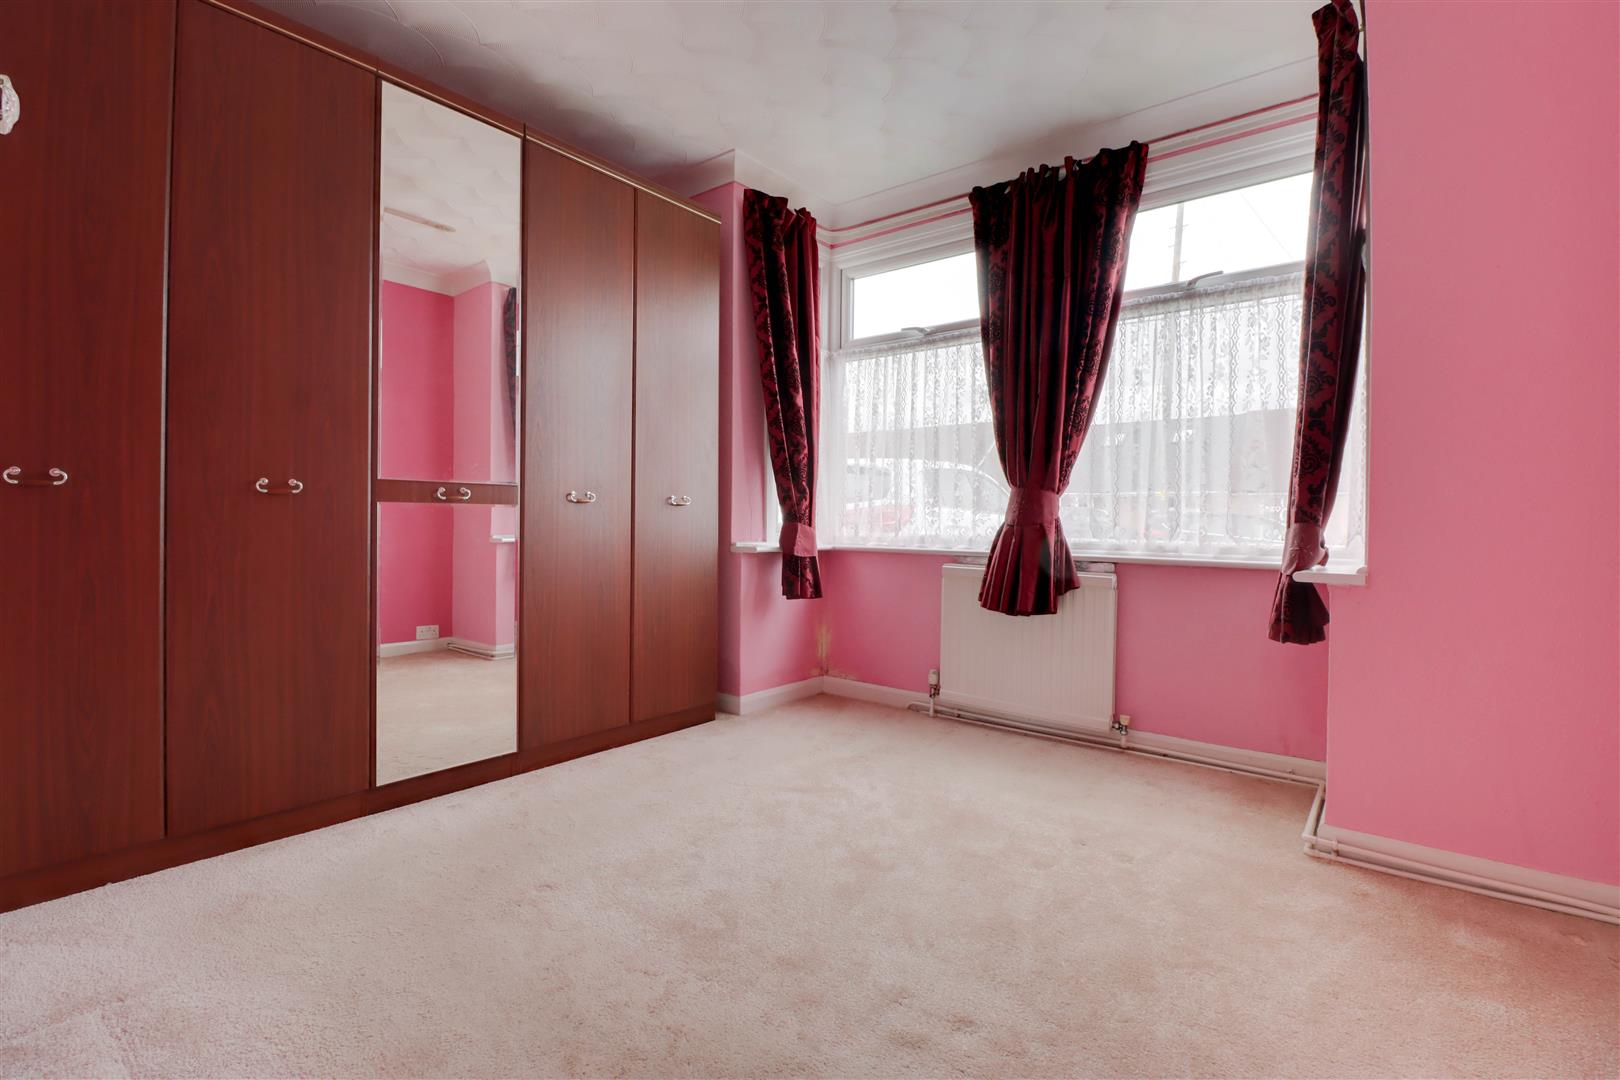
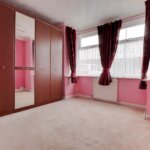
BEDROOM ONE 3.28m x 3.18m (10'9 x 10'5 )
Double glazed window to front, radiator
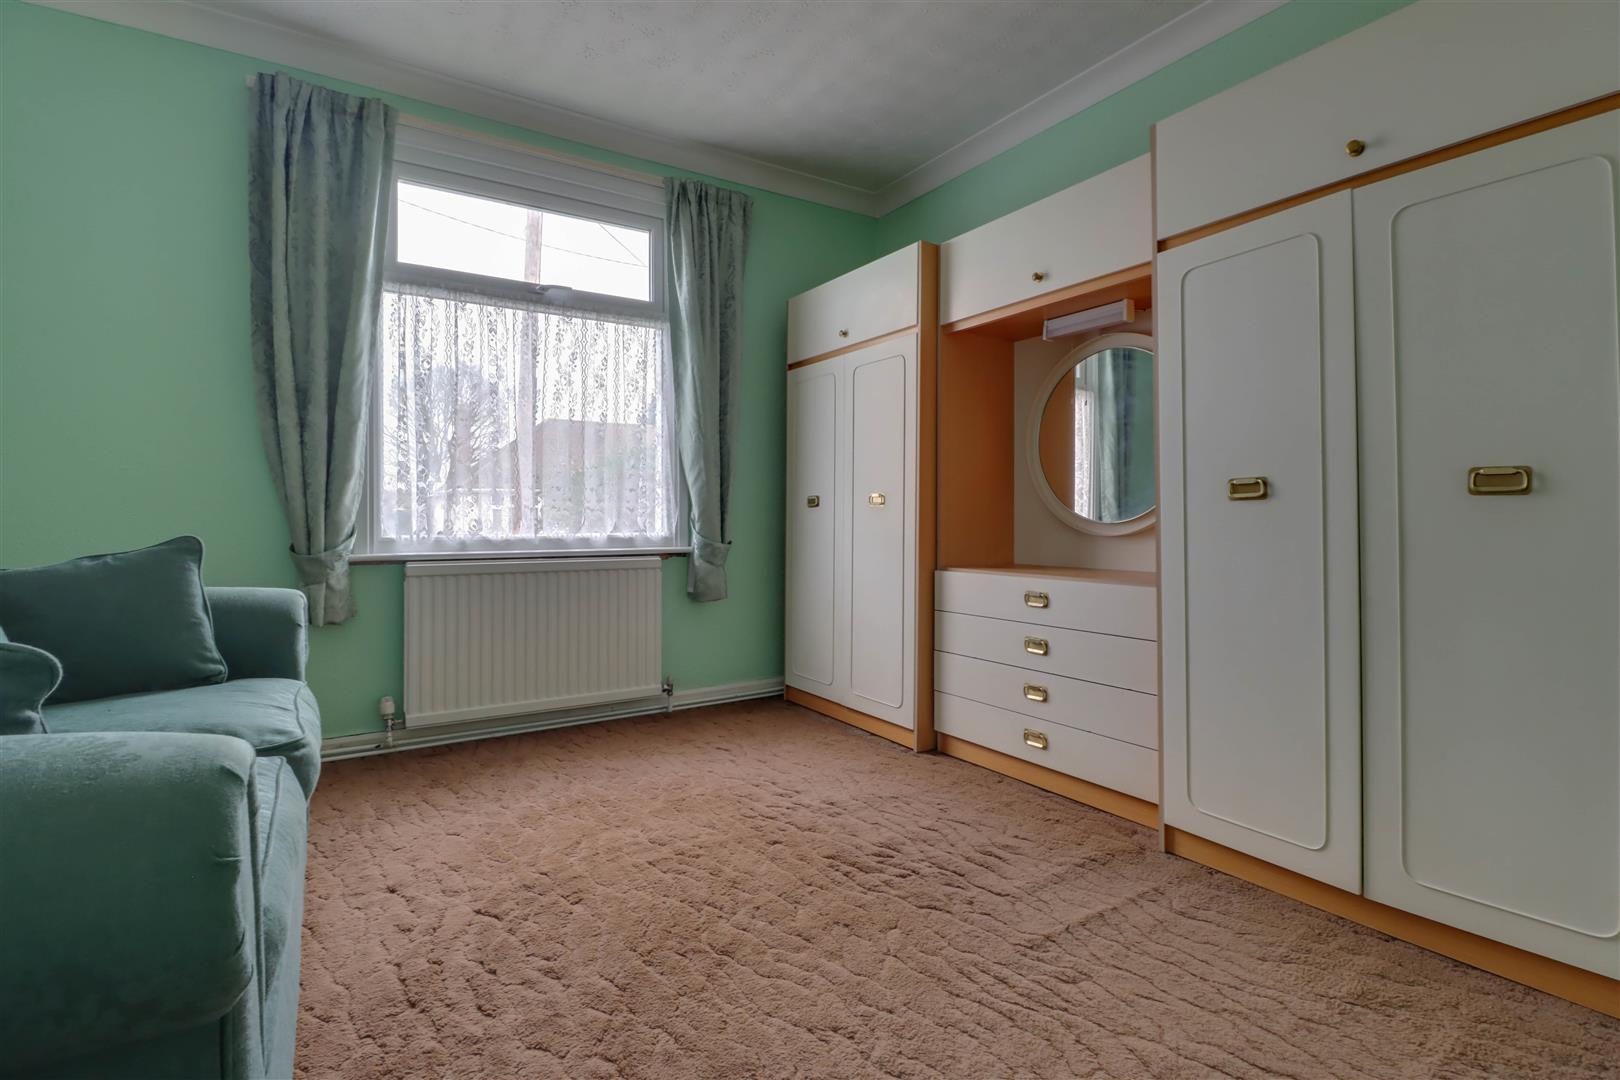
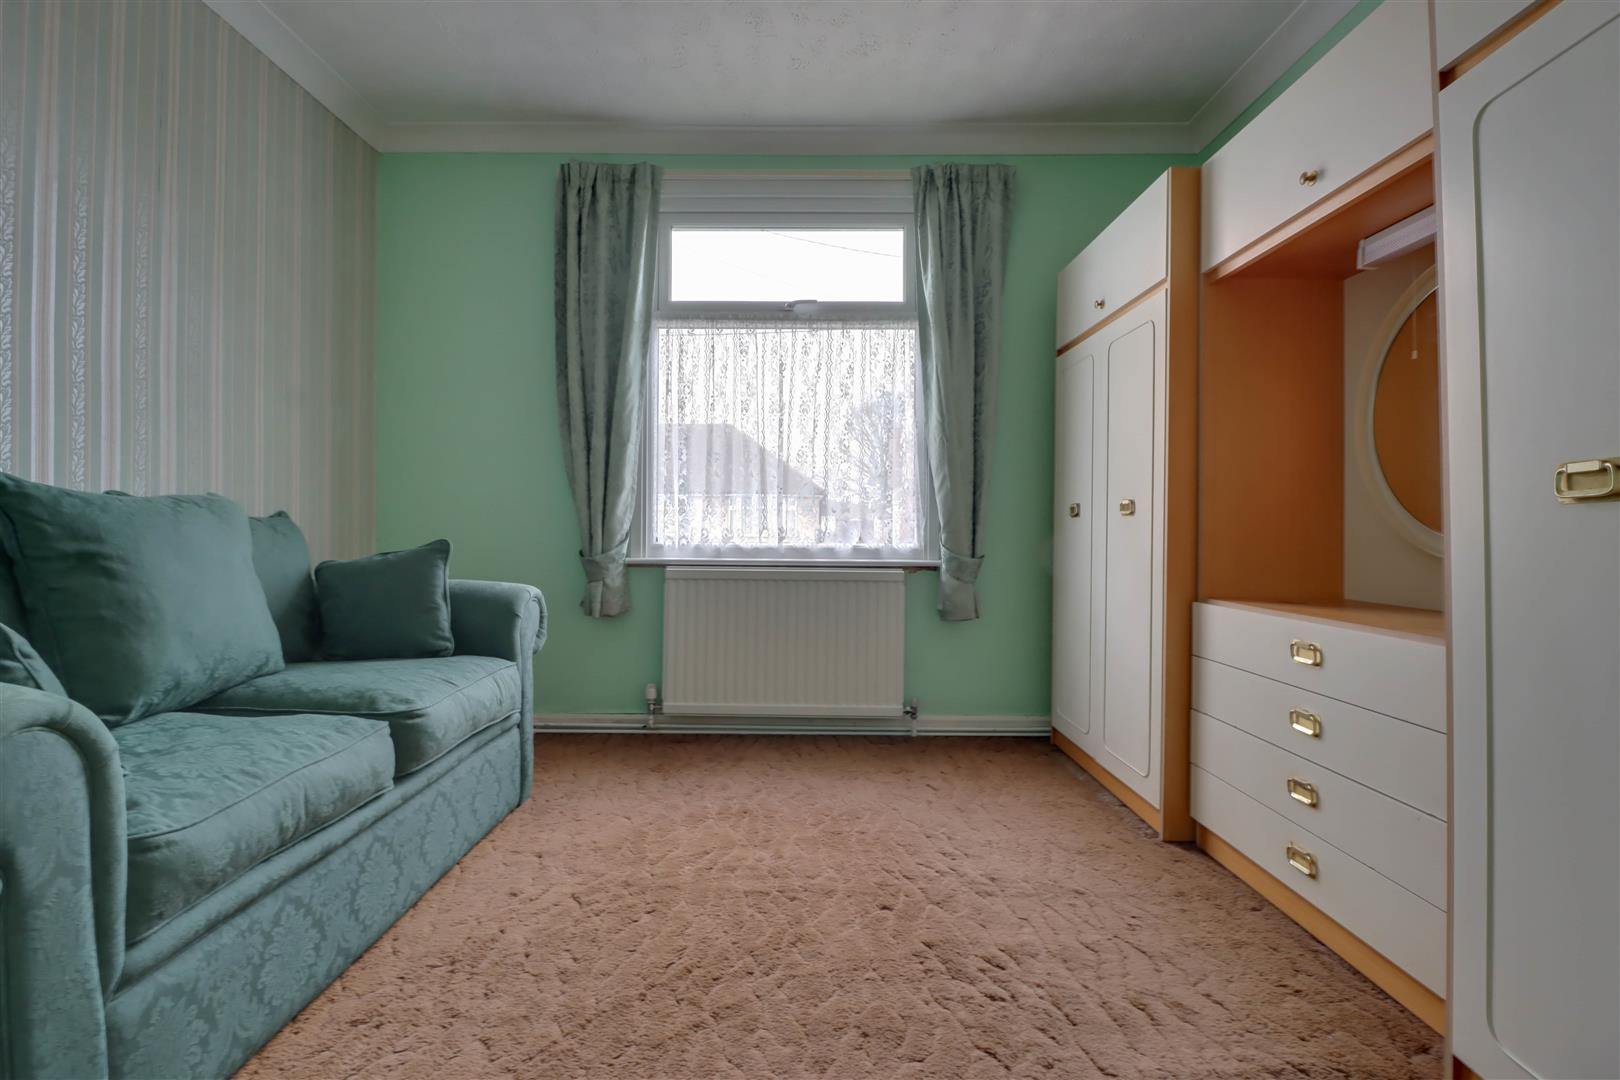
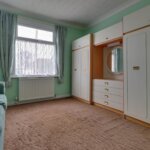
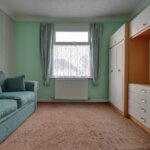
BEDROOM TWO 3.45m x 3.28m (11'4 x 10'9)
Double glazed window to front, radiator
GARAGE 5.87m x 2.92m (19'3 x 9'7)
Power and light supplied,
FRONT GARDEN
Driveway leading to garage, side access to rear garden, lawn
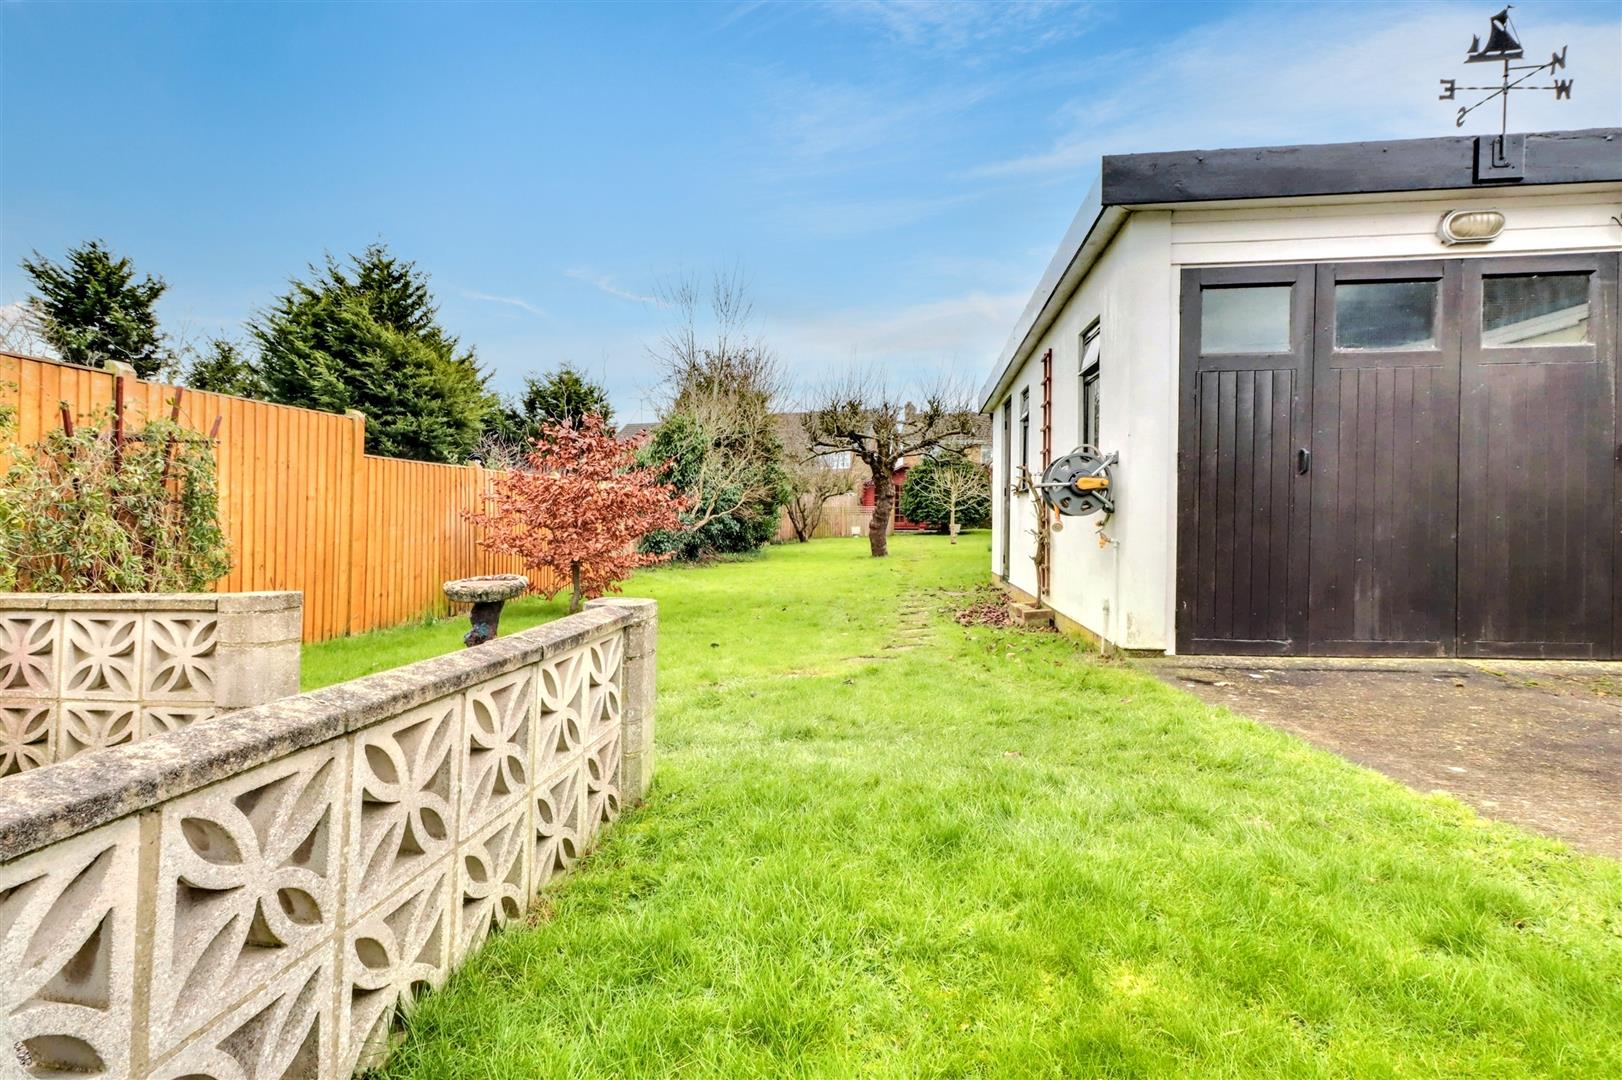
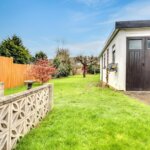
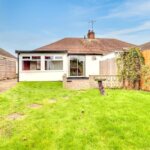
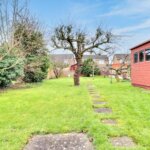
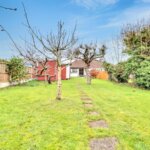
SOUTH FACING REAR GARDEN approaching 42.67mft (approaching 140ft )
Fenced to all boundaries, side access, summerhouse (11'8 x 7'7) at far access to garage, sheds, remainder laid mostly to lawn with flower and shrub borders, fruit trees,
GARAGE
Accessed via folding wooden doors
DISCLAIMER
PLEASE NOTE - any appliances, fixtures, fittings or heating systems have not been tested by the agent and we have relied on information supplied by the seller to prepare these details.. Interested applicants are advised to make there own enquiries about the functionality.