











Property Features
- FOUR BEDROOMS
- TWO RECEPTION ROOMS
- INTEGRAL GARAGE
- ENSUITE TO MASTER
- CUL DE SAC LOCATION
- UNOVERLOOKED GARDEN
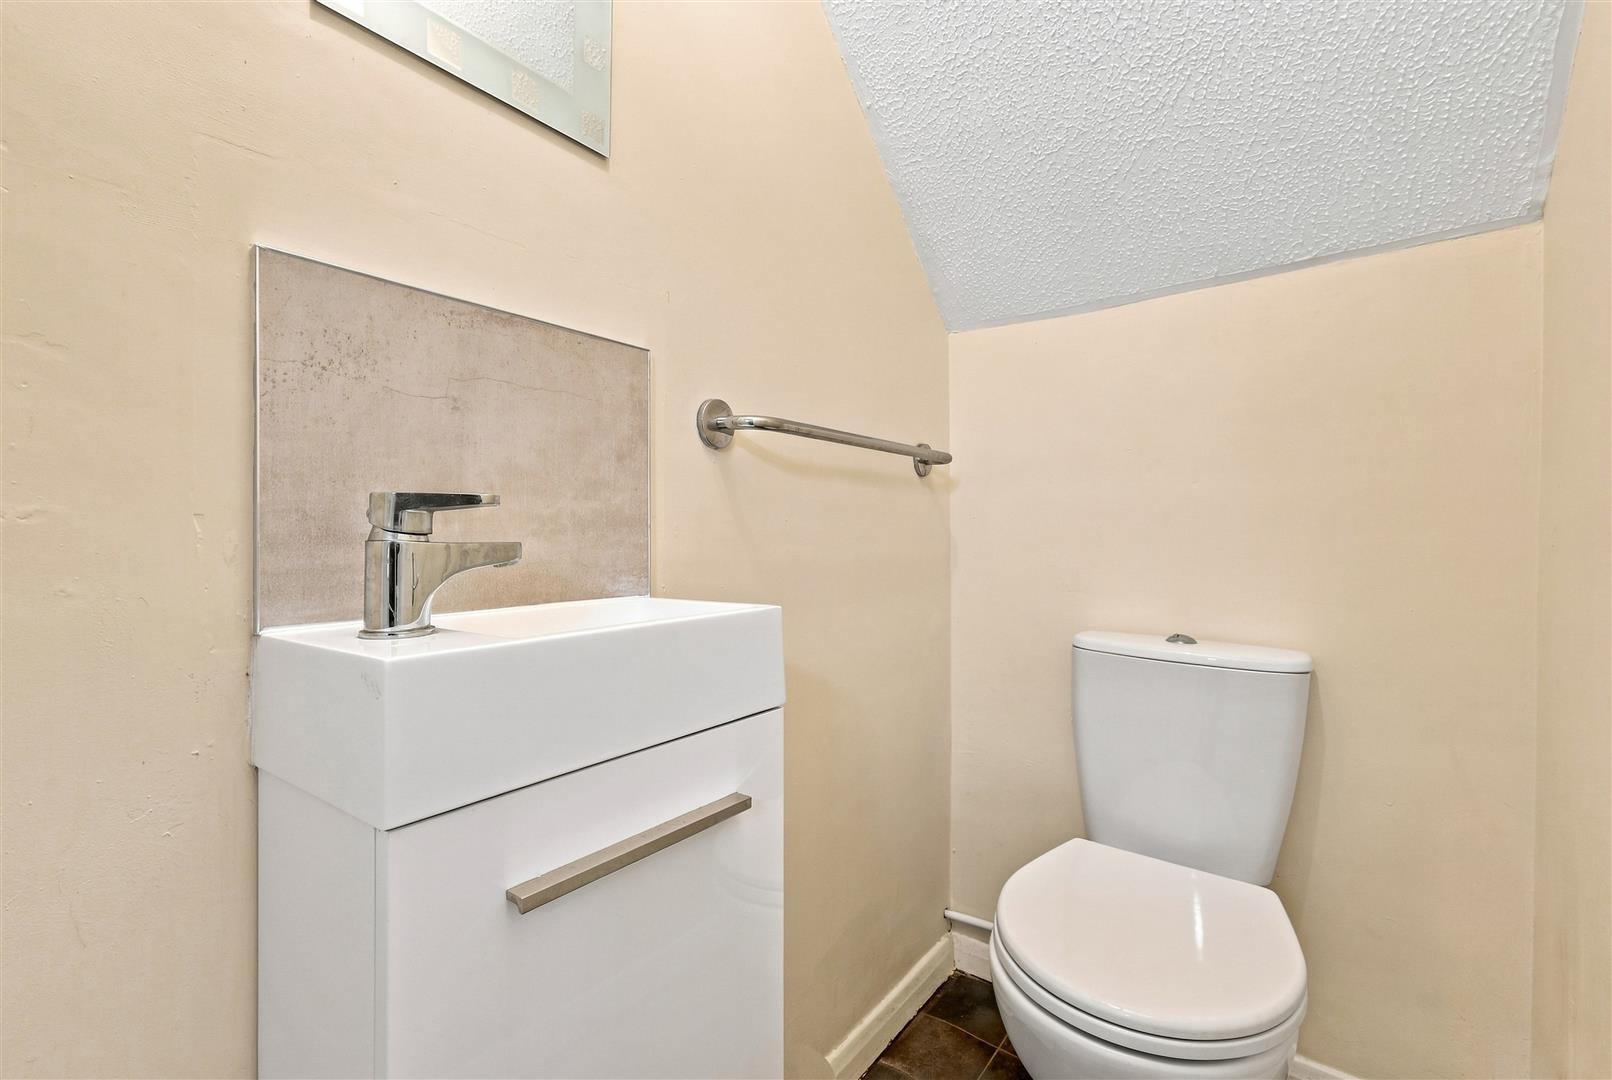
- DOWNSTAIRS W.C
- FAMILY BATHROOM
- OFF STREET PARKING
- DETACHED FAMILY HOME
Property Summary
Full Details
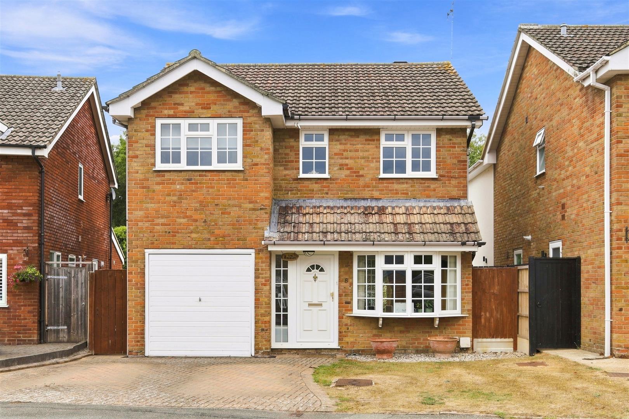
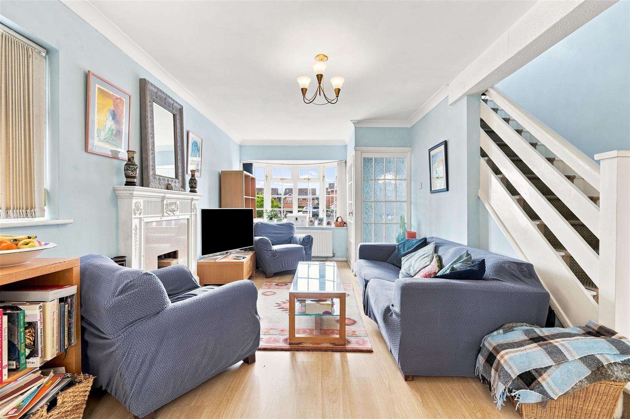
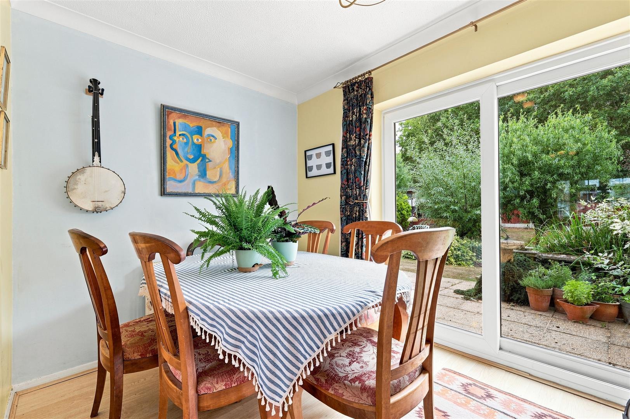
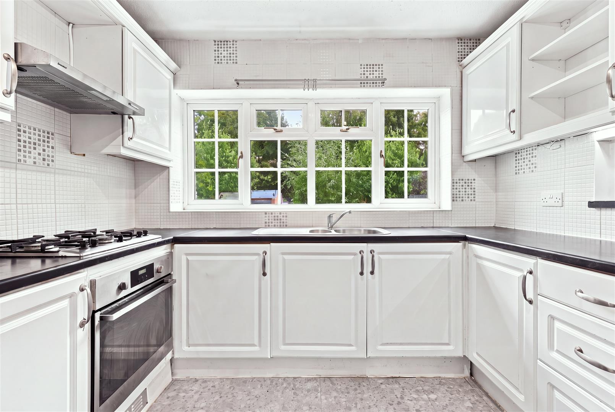
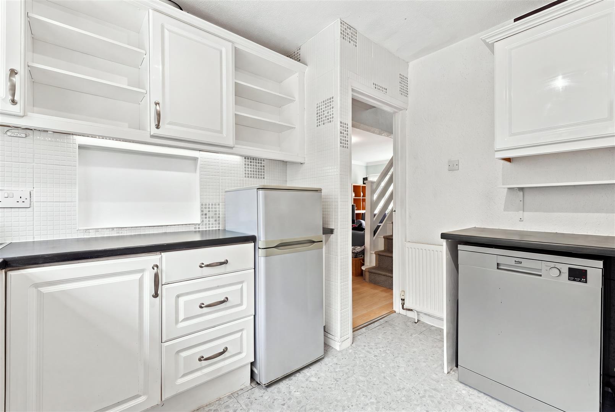
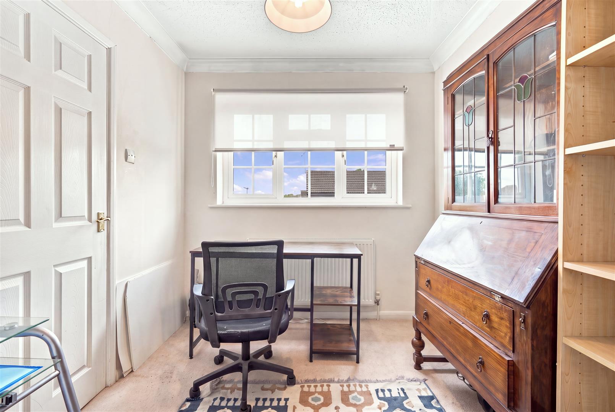
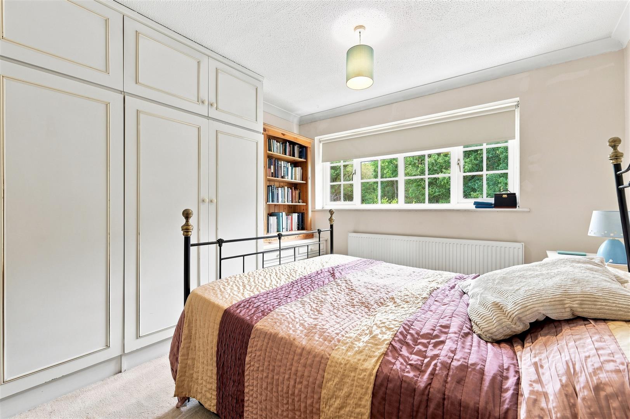
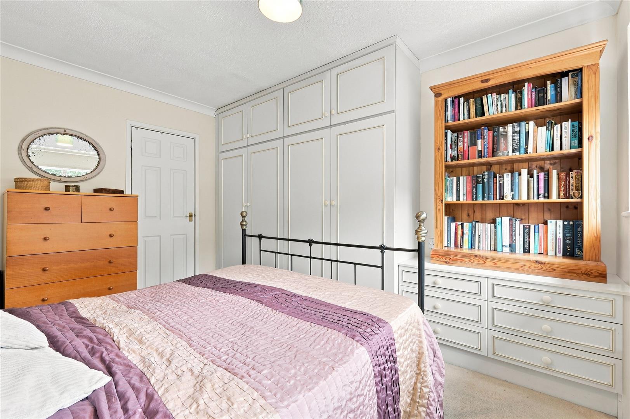
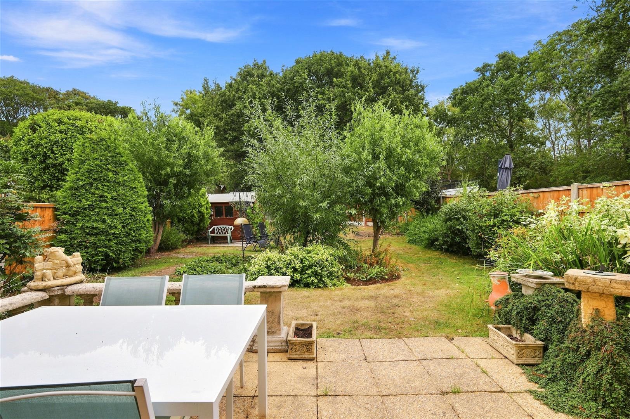
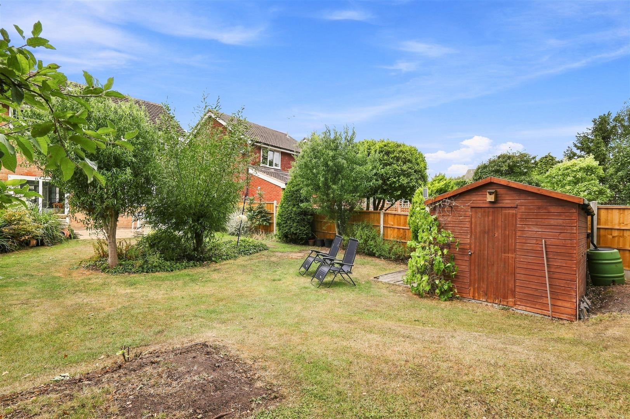
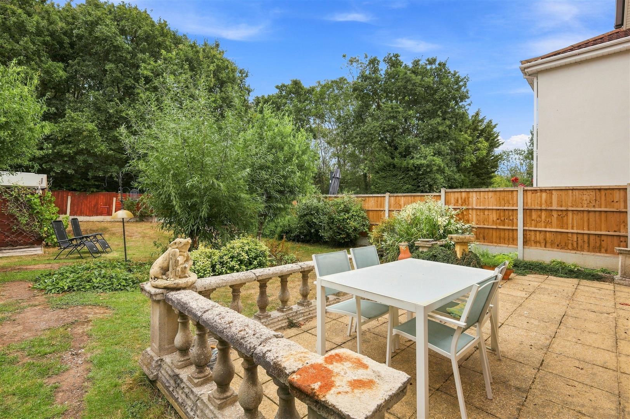
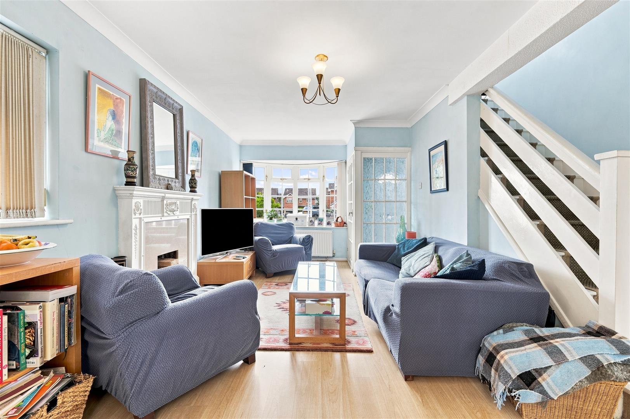
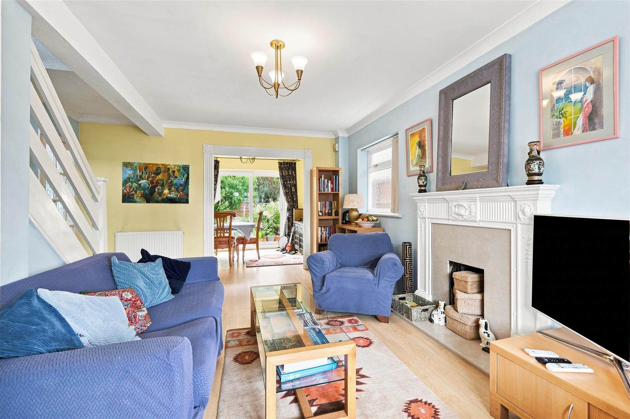
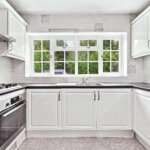
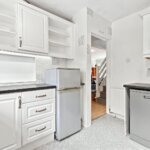
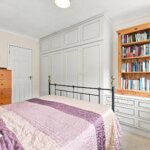
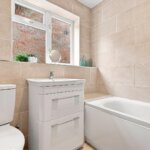
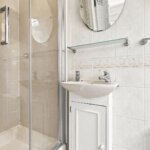
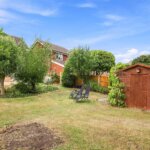
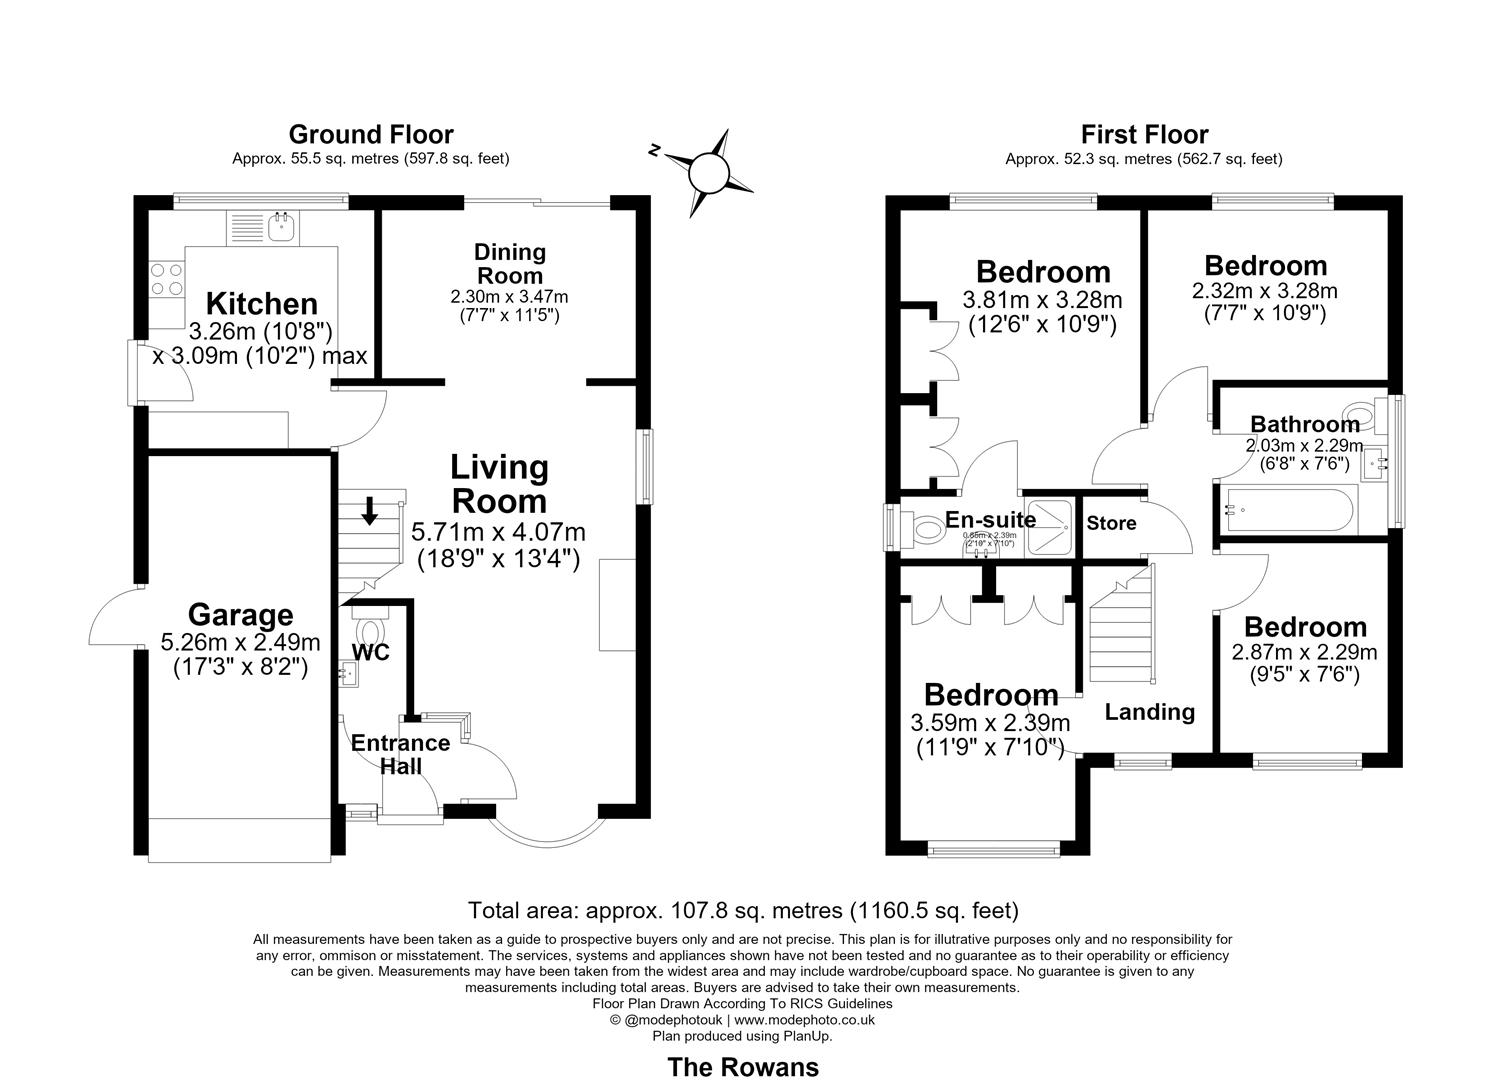
Situated within a lovely cul-de-sac in Billericay is this well-proportioned four bedroom detached family home, offering versatile accommodation together with an integral garage and a particularly generous rear garden. Upon entry, the ground floor opens into a spacious living room which extends across the front of the property, with a bay window providing plenty of natural light and stairs rising to the first floor. To the rear is a separate dining room, with large sliding doors opening directly onto the garden, making this a bright and practical space for both everyday family life and entertaining. The kitchen is also positioned to the rear and is fitted with a range of units and work surfaces, with a wide window overlooking the garden. To the first floor are four bedrooms, providing plenty of flexibility for a growing family or those requiring space to work from home. The main bedroom benefits from fitted wardrobes together with its own en-suite shower room, while the remaining bedrooms are served by the family bathroom. Externally, the property has off-street parking to the front together with access to the integral garage. A particular feature of the house is the established rear garden, which is an excellent size and offers a good degree of privacy. A paved terrace immediately behind the house provides space for outdoor seating, with the remainder laid predominantly to lawn and complemented by mature trees, shrubs and planting. Offering generous family accommodation, excellent outside space and a pleasant cul-de-sac setting, this is a great opportunity for buyers looking for a four bedroom home in Billericay.
Entrance Hall
Living Room 5.72m x 4.06m (18'9 x 13'4)
Dining Room 3.48m x 2.31m (11'5 x 7'7)
Kitchen 3.25m x 3.10m (10'8 x 10'2)
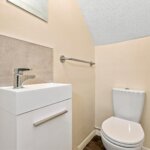
Downstairs W.C
Landing
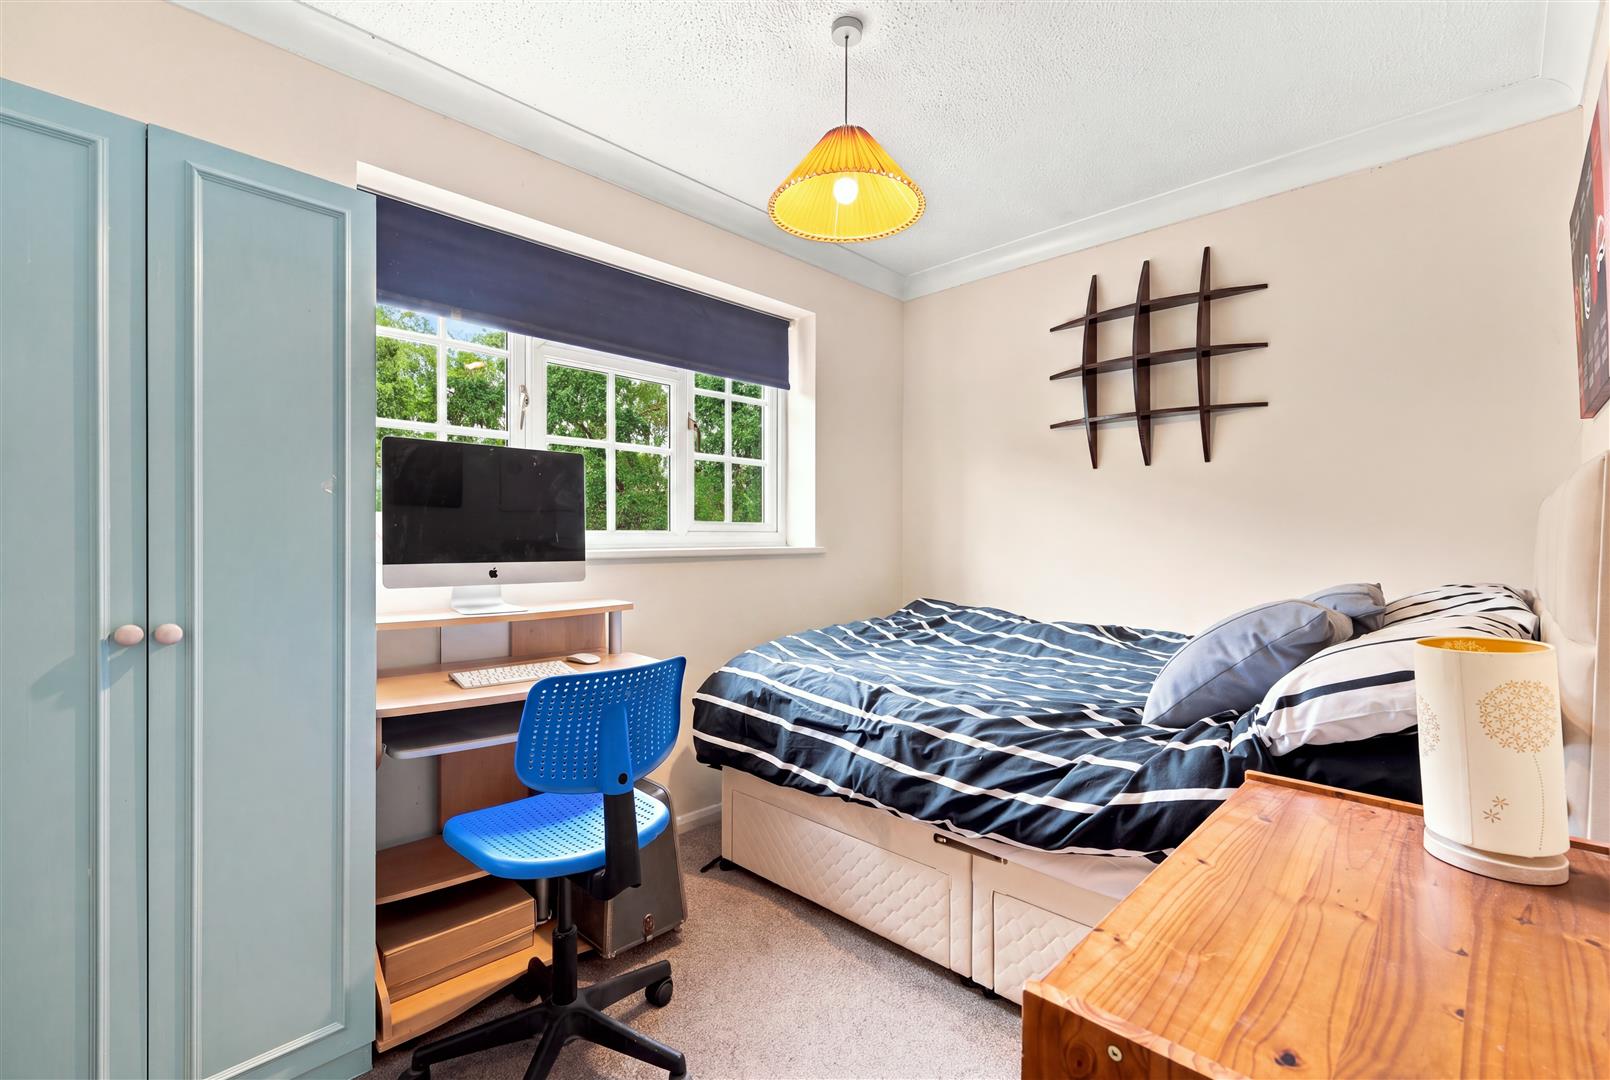
Bedroom One 3.81m x 3.28m (12'6 x 10'9 )
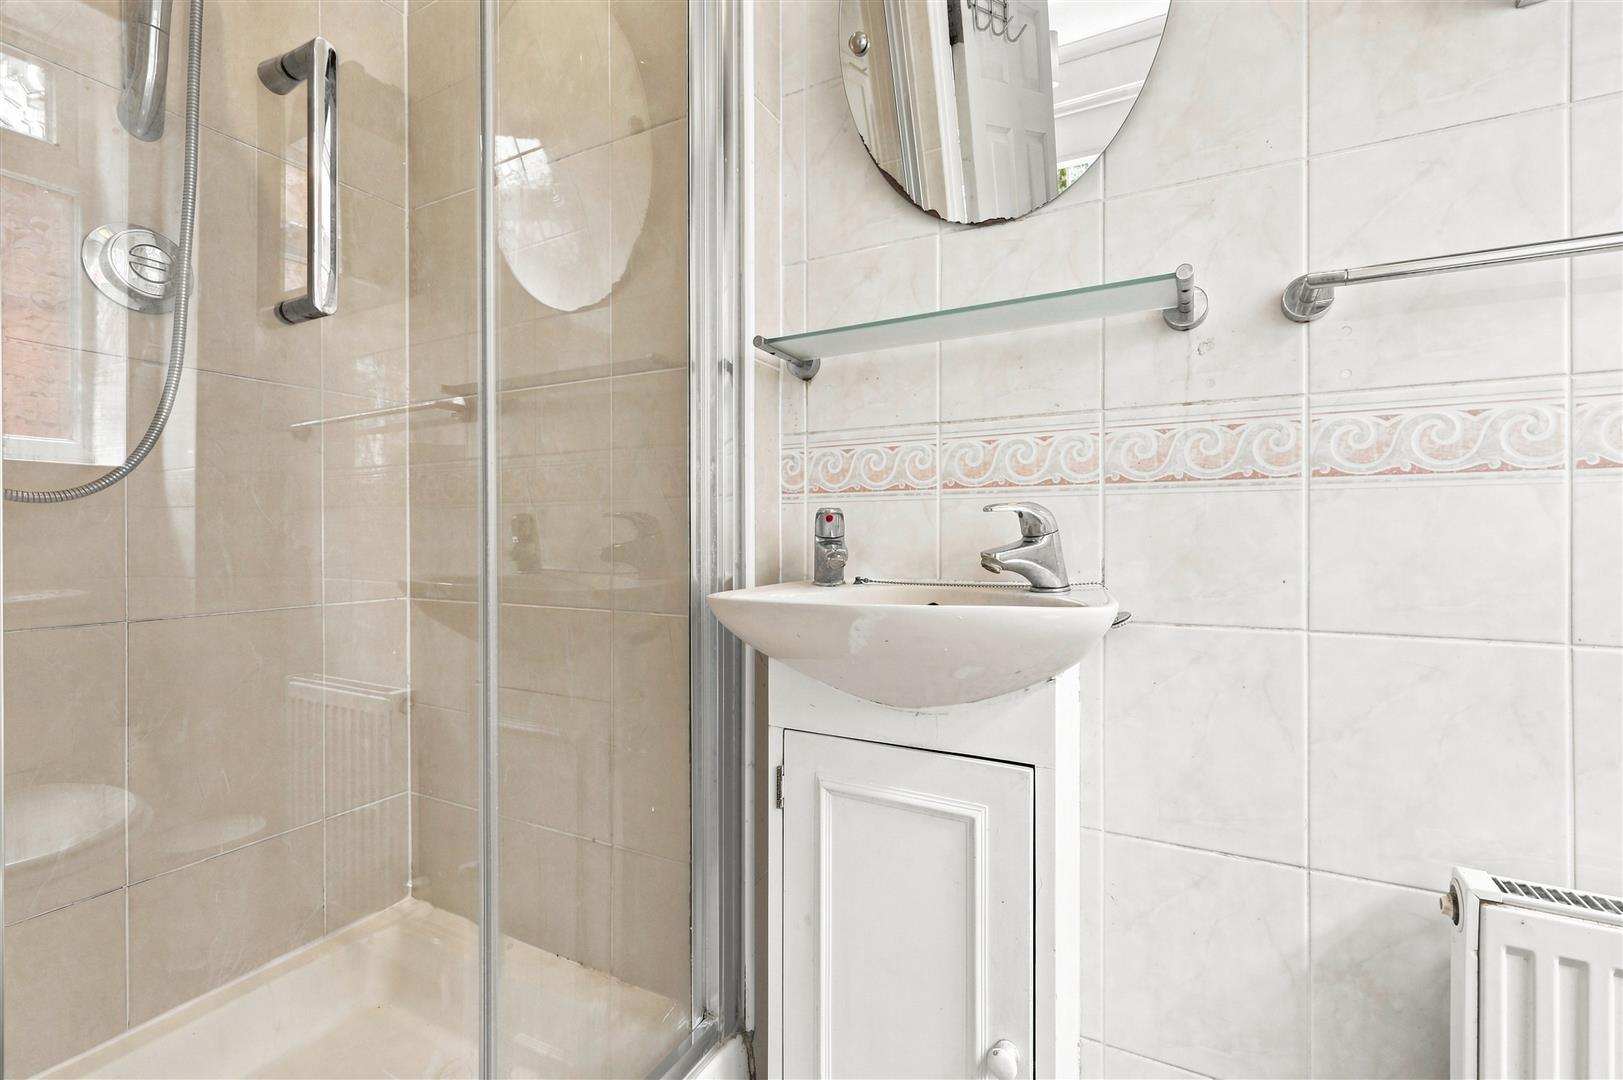
Ensuite 2.39m x 0.86m (7'10 x 2'10)
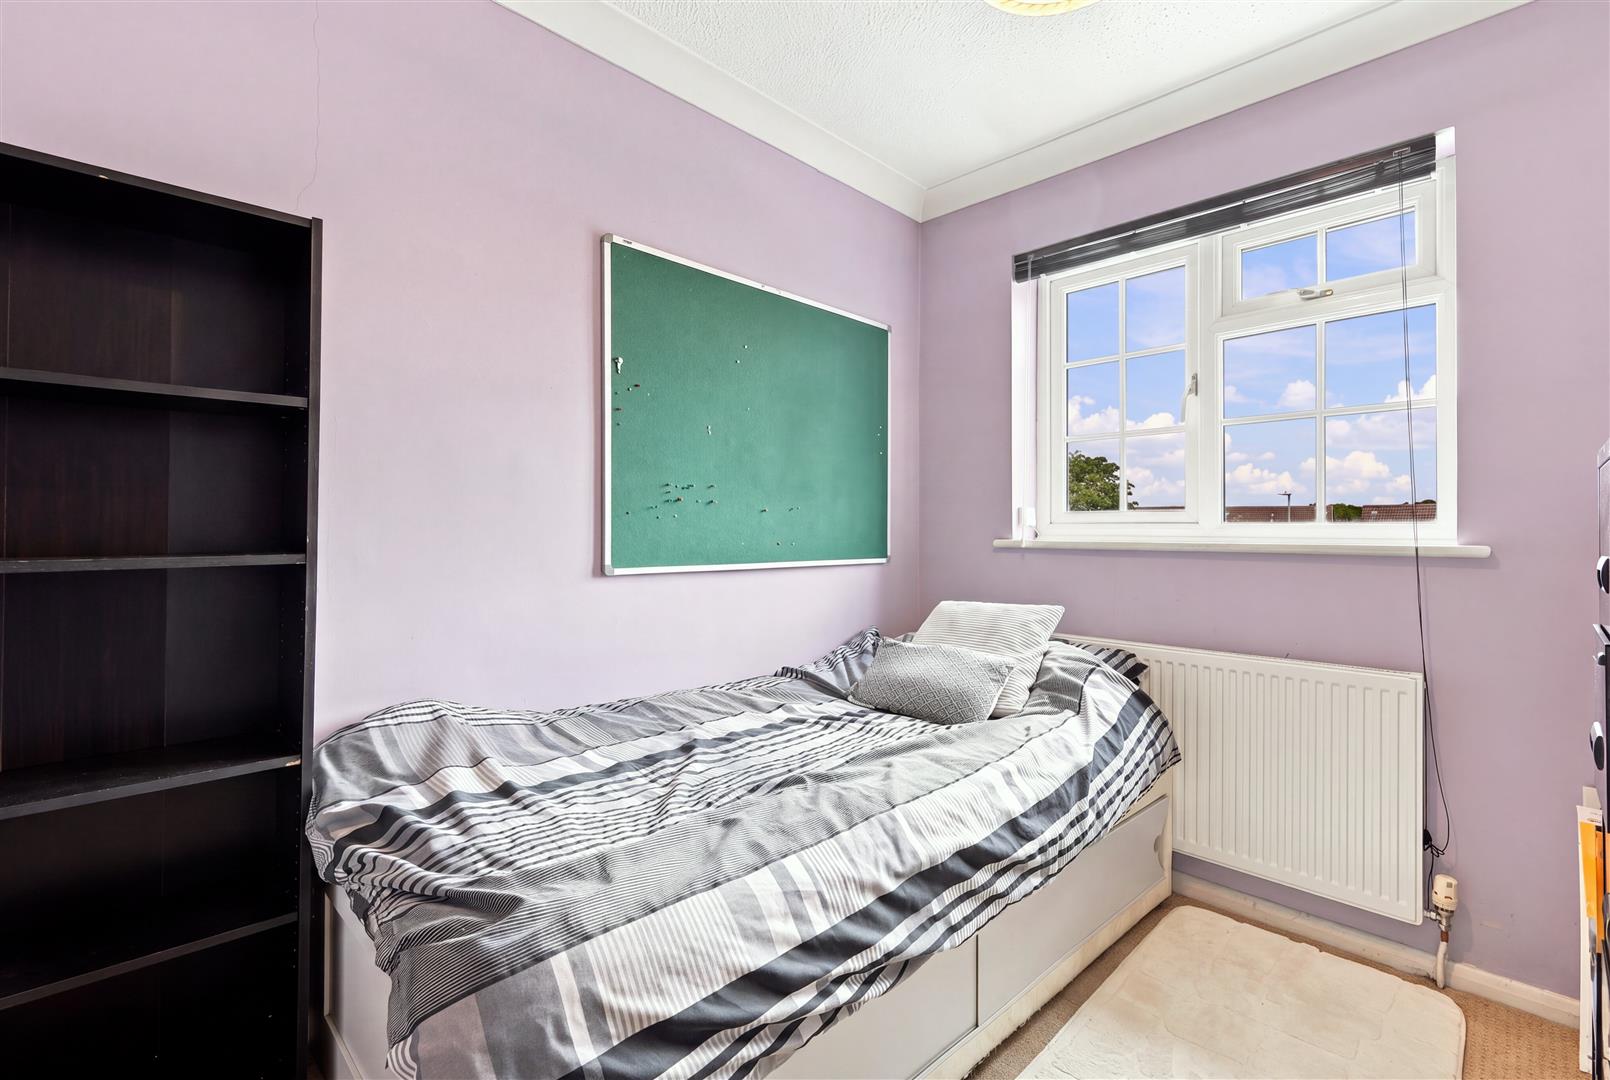
Bedroom Two 3.58m x 2.39m (11'9 x 7'10)
Bedroom Three 3.28m x 2.31m (10'9 x 7'7)
Bedroom Four 2.87m x 2.29m (9'5 x 7'6)
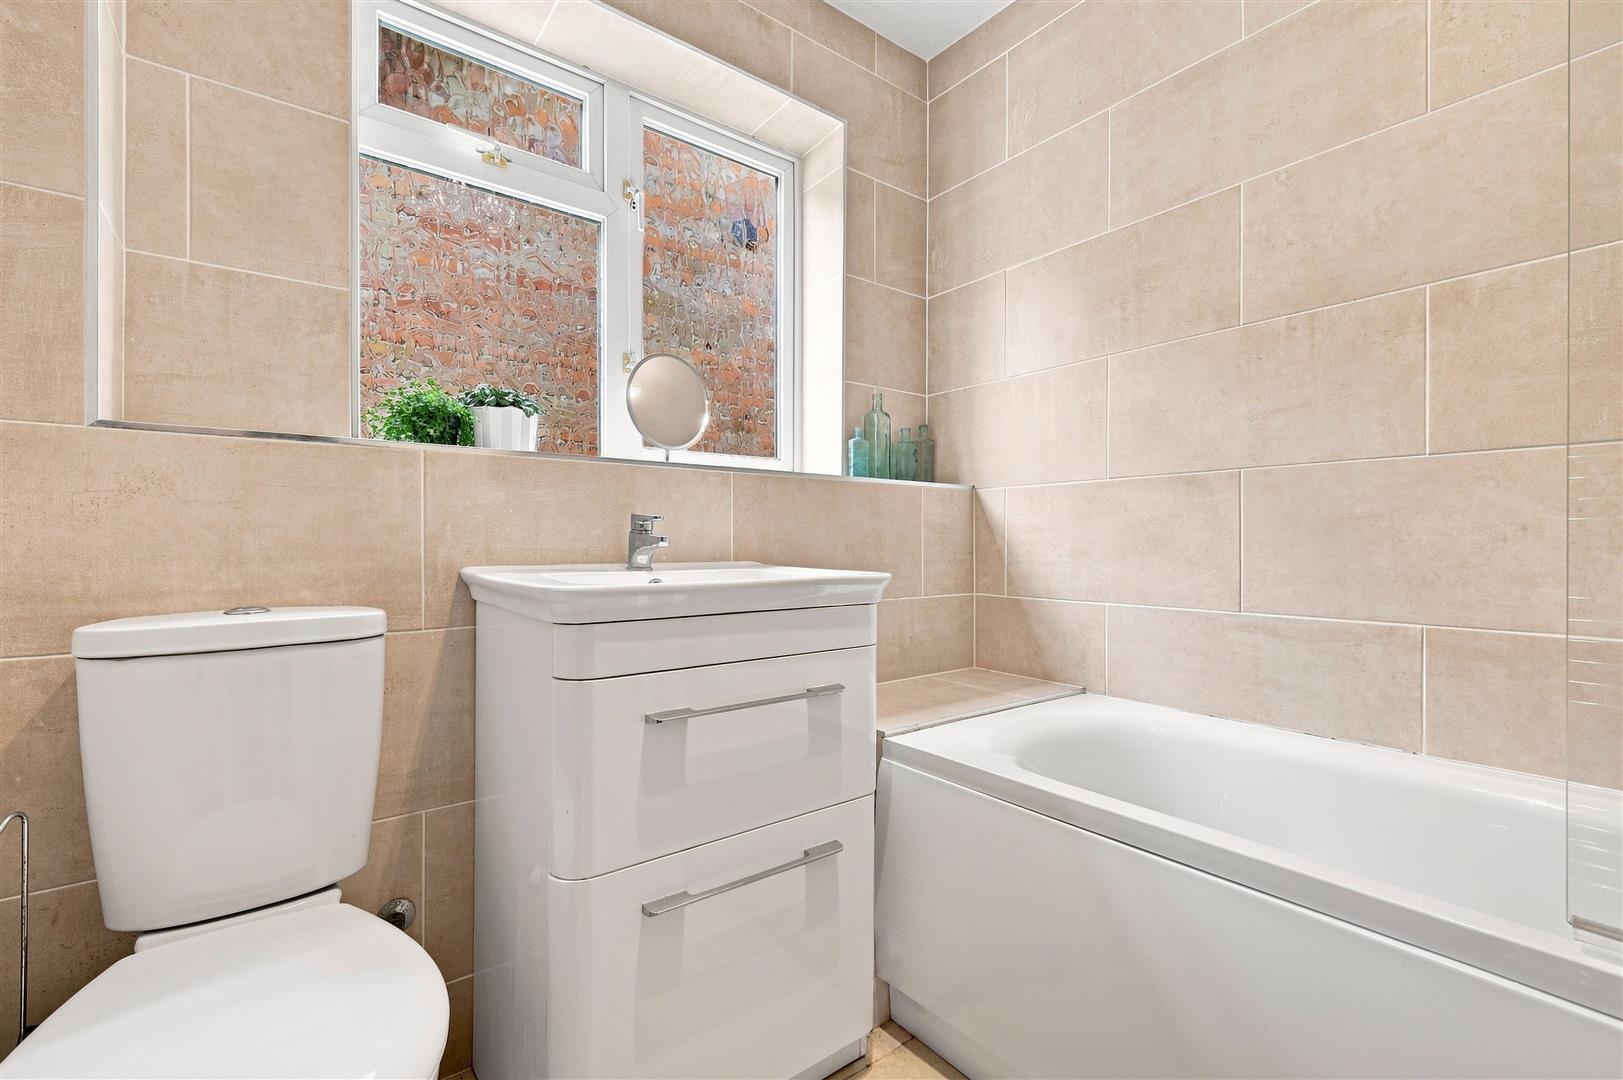
Bathroom 2.29m x 2.03m (7'6 x 6'8)
Garage 5.26m x 2.49m (17'3 x 8'2)
Garden 19.81m x 10.06m (65 x 33)