
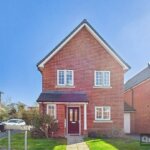
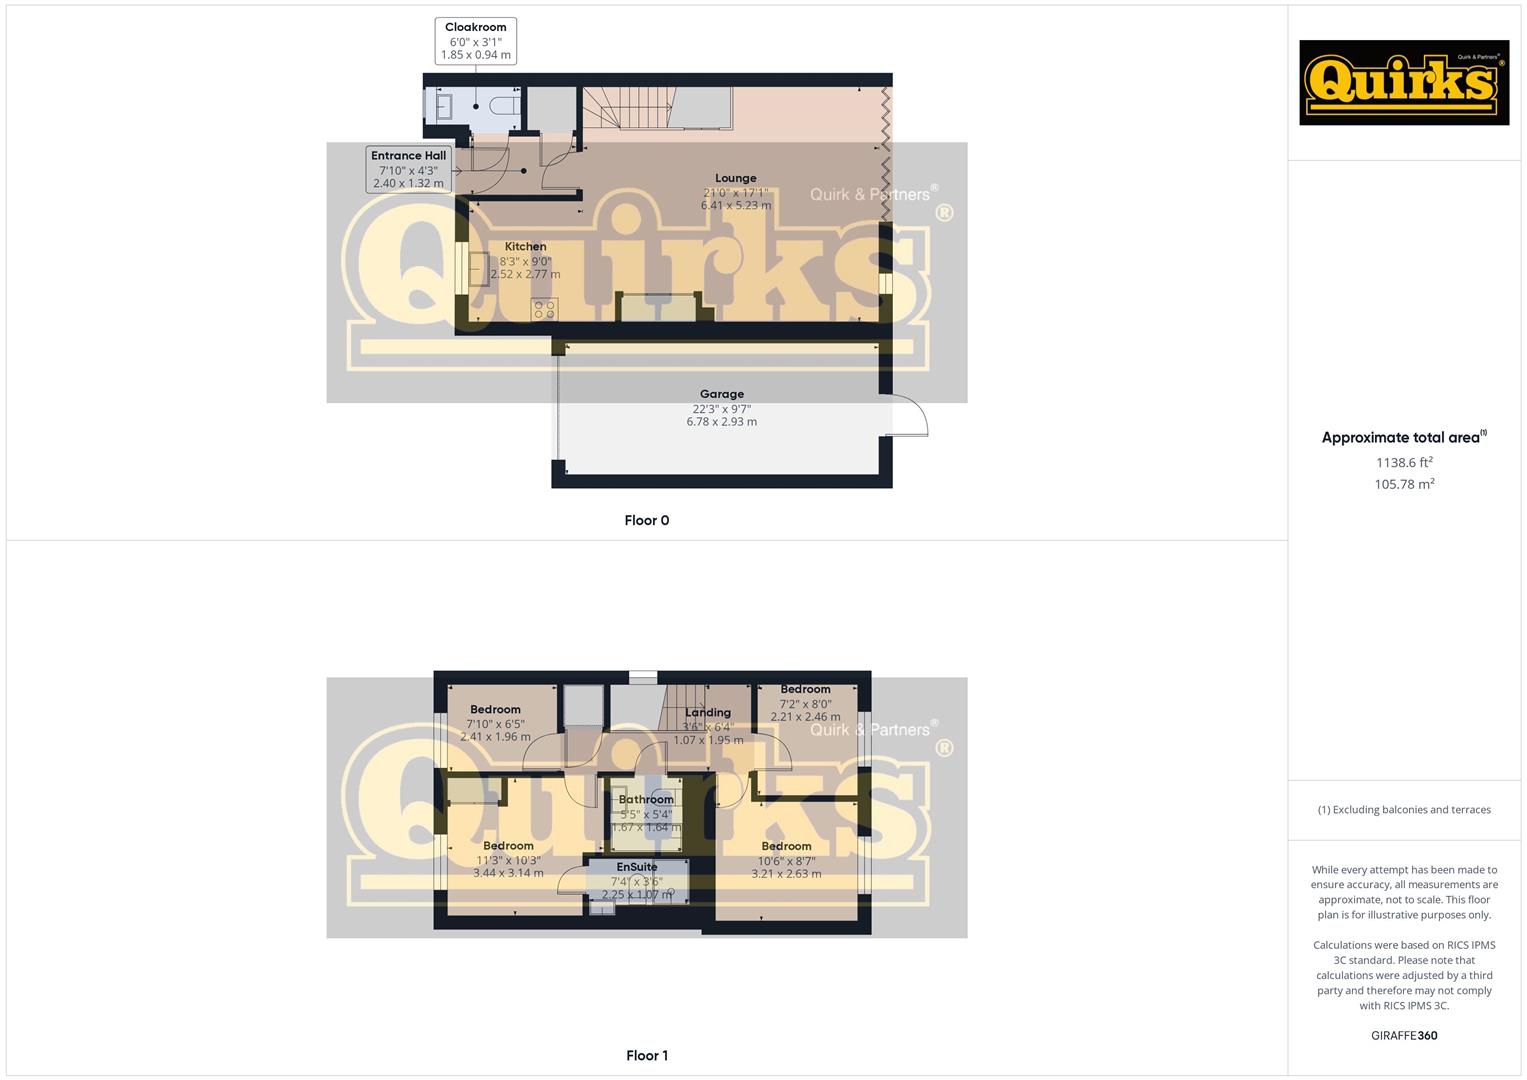
Property Features
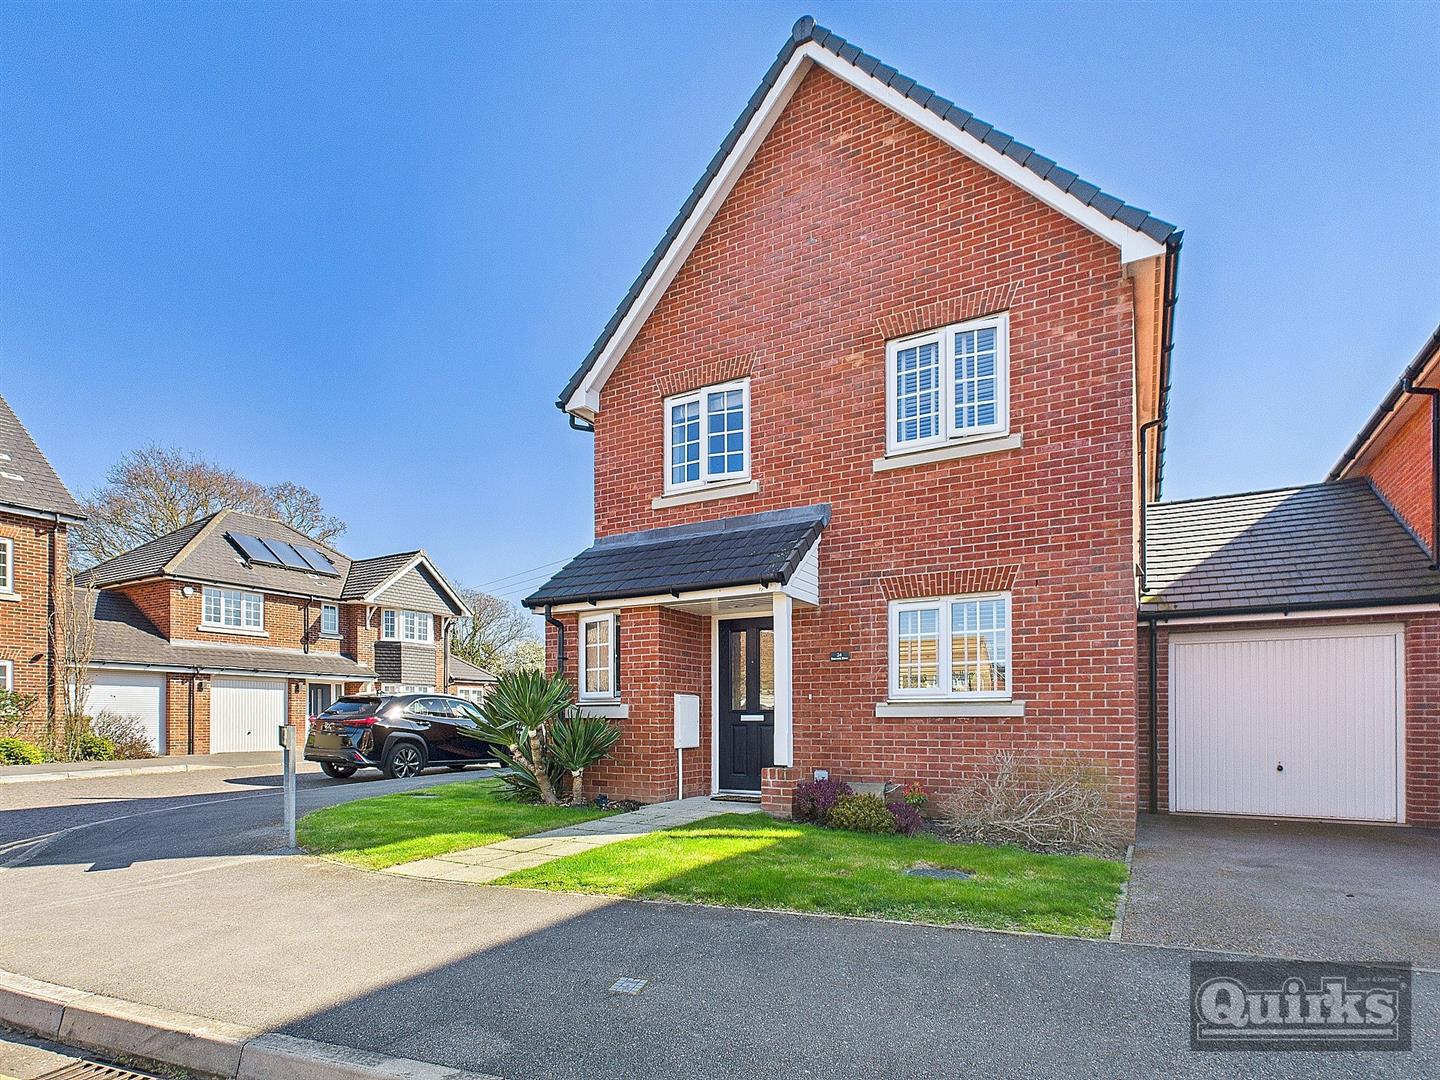
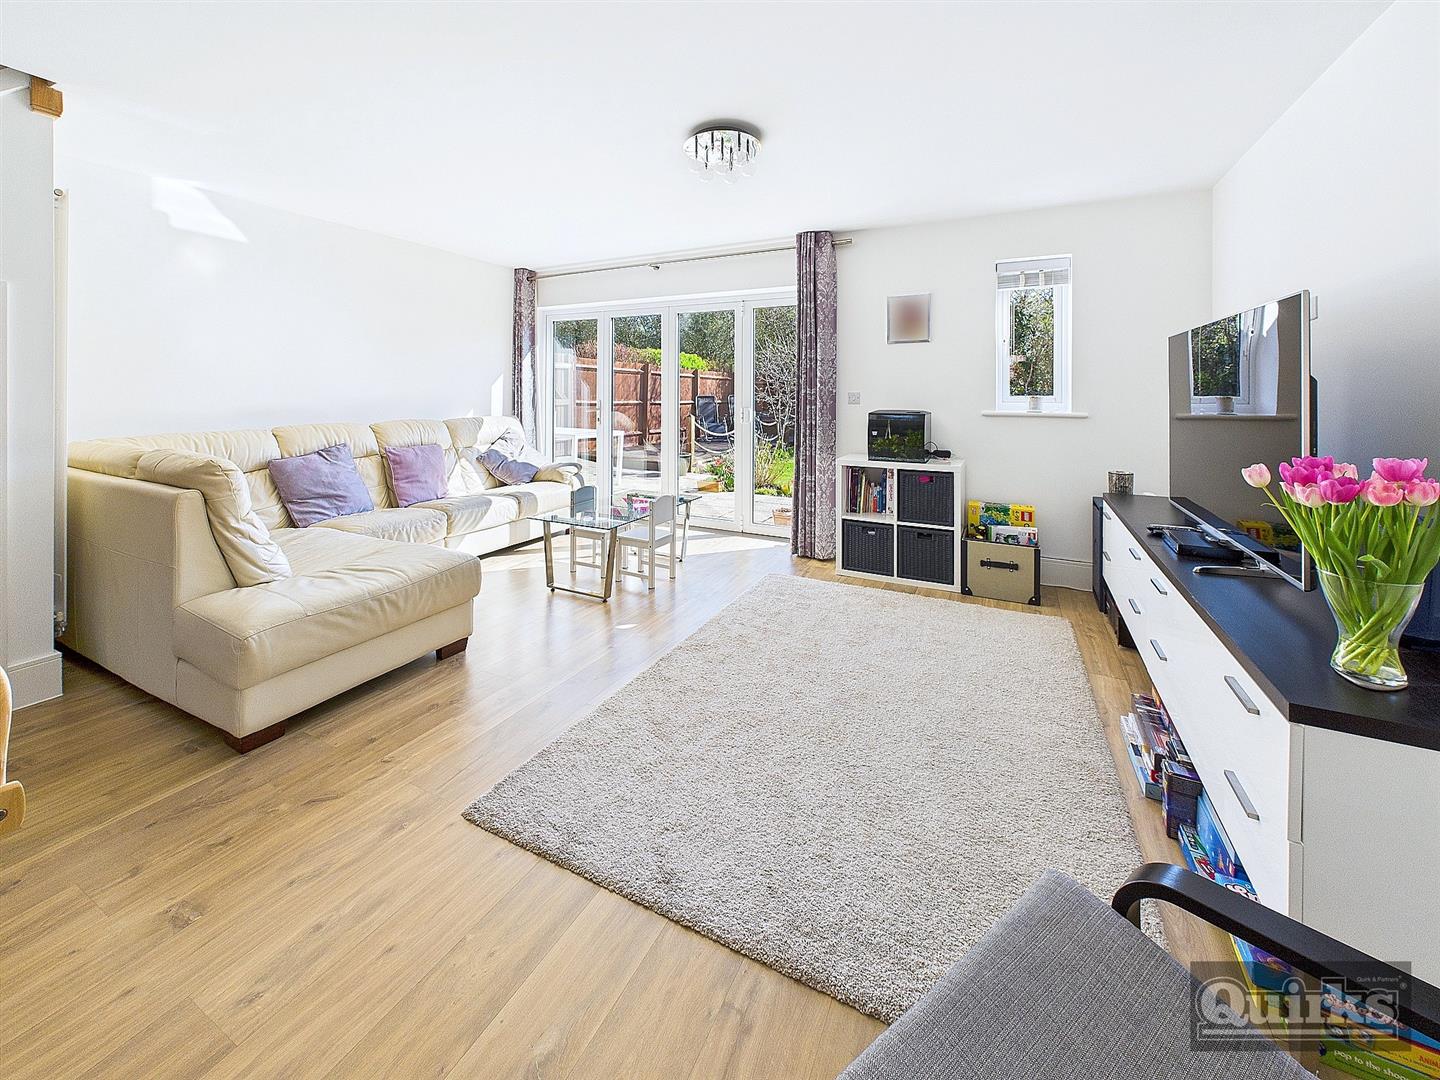
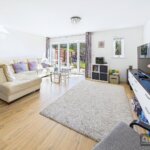
- Lounge Area 21'2 x 17'2
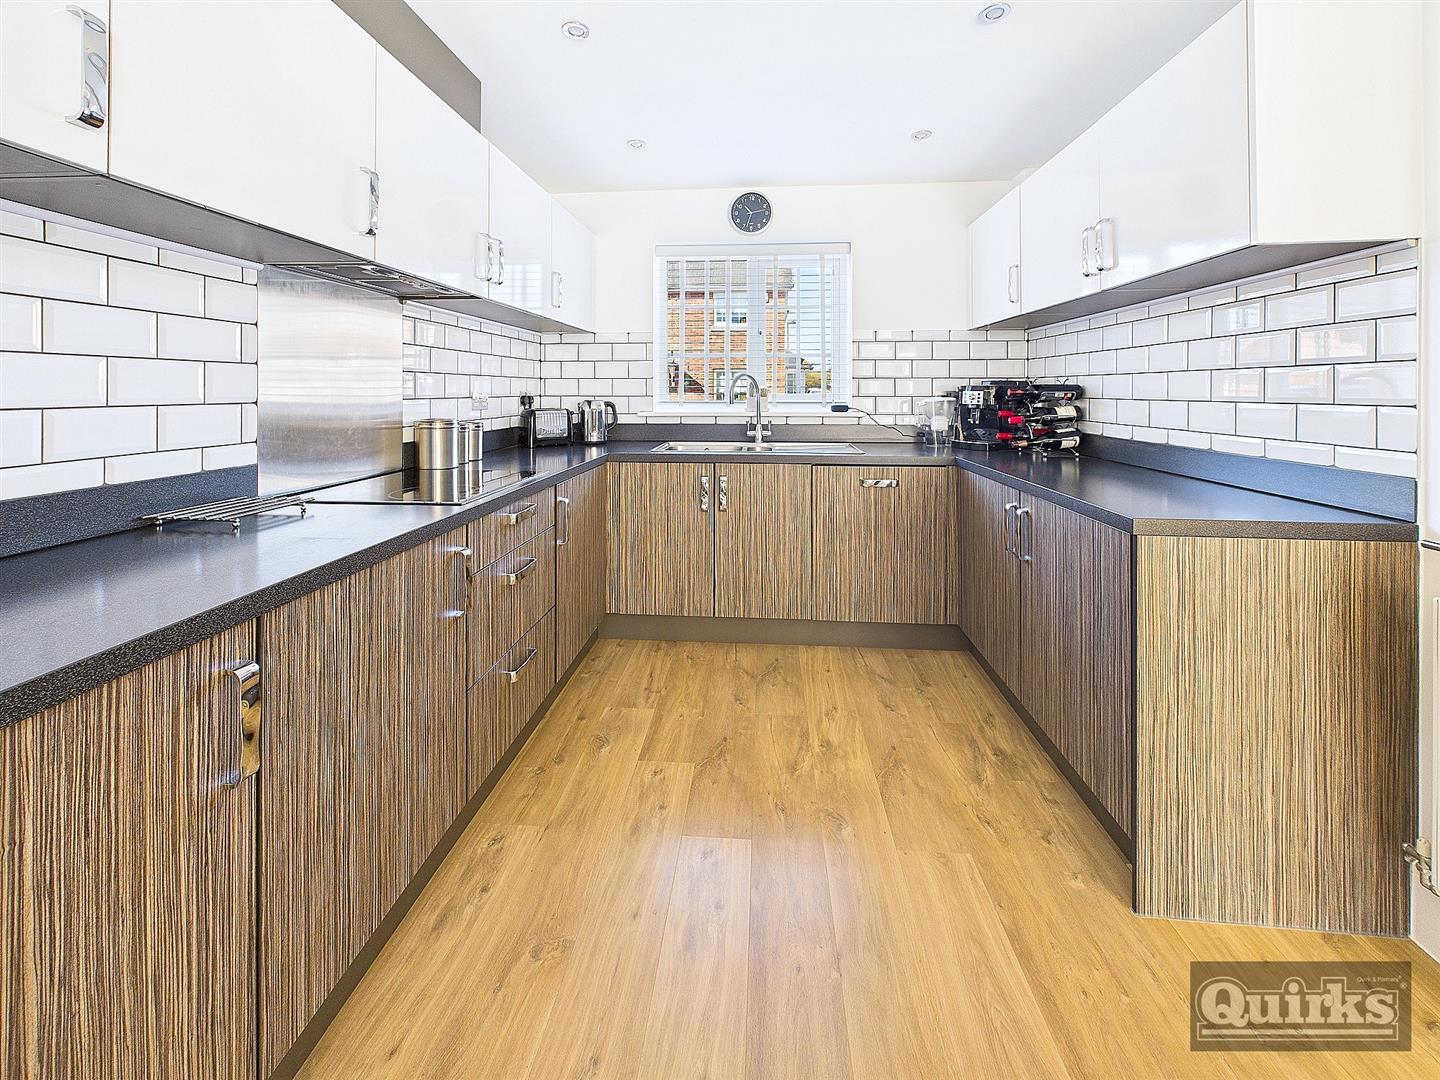
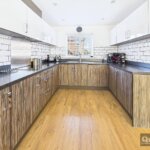
- Kitchen Area 10'2 x 9'1
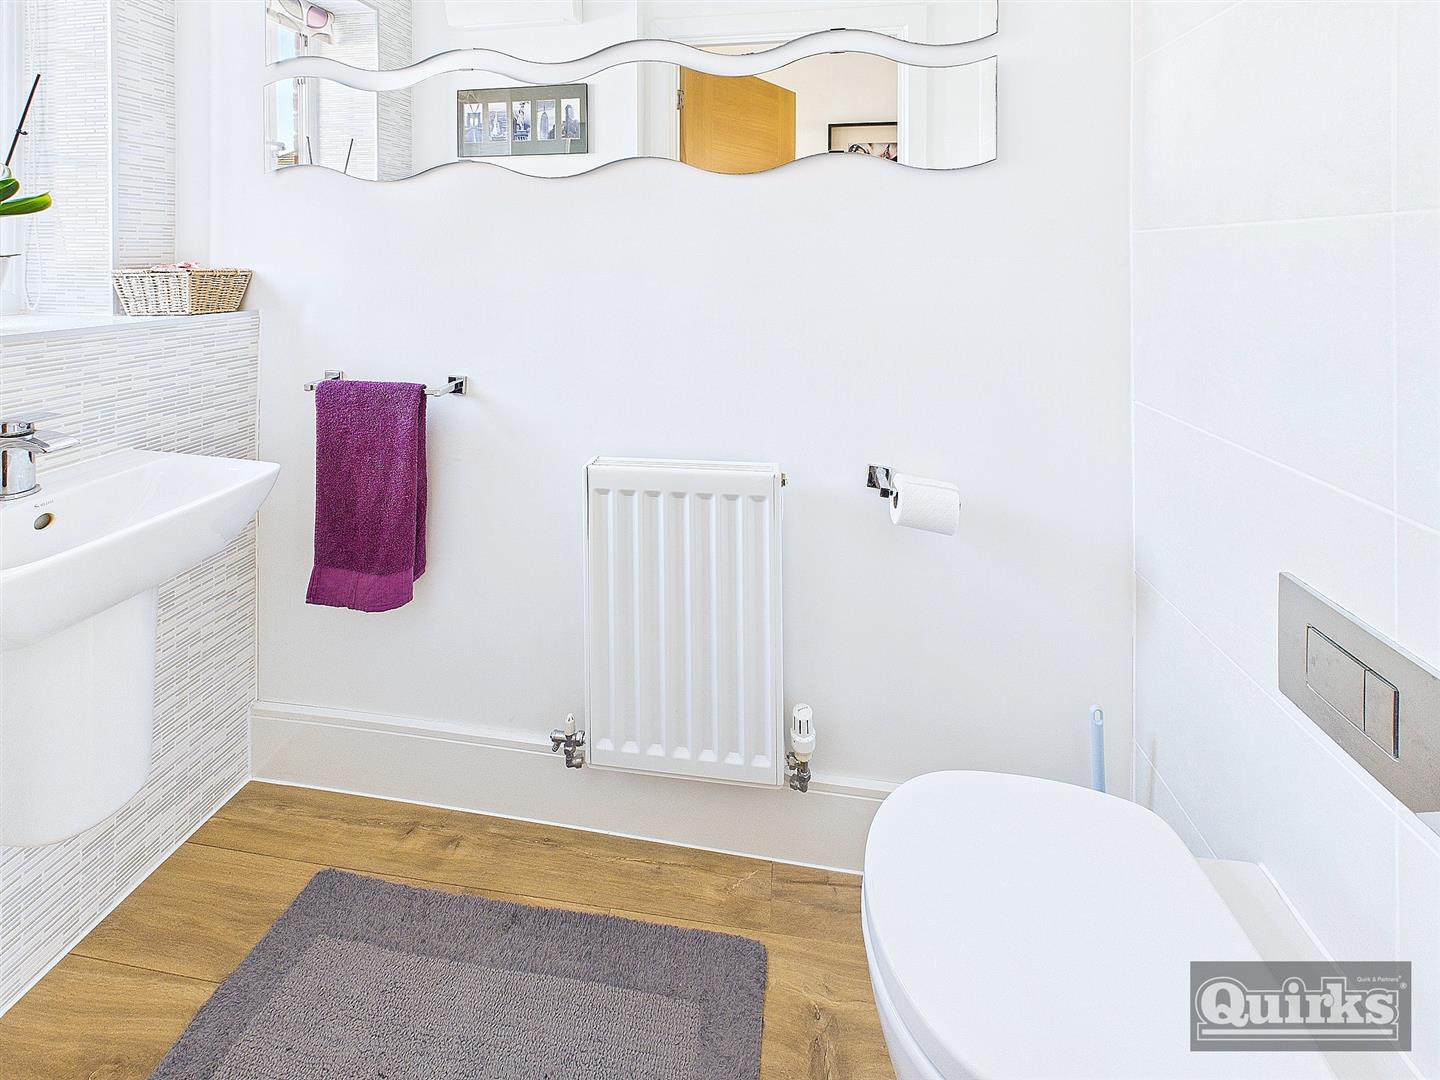
- Ground Floor Cloakroom
- 4 First Floor Bedrooms
- En-suite & Bathroom
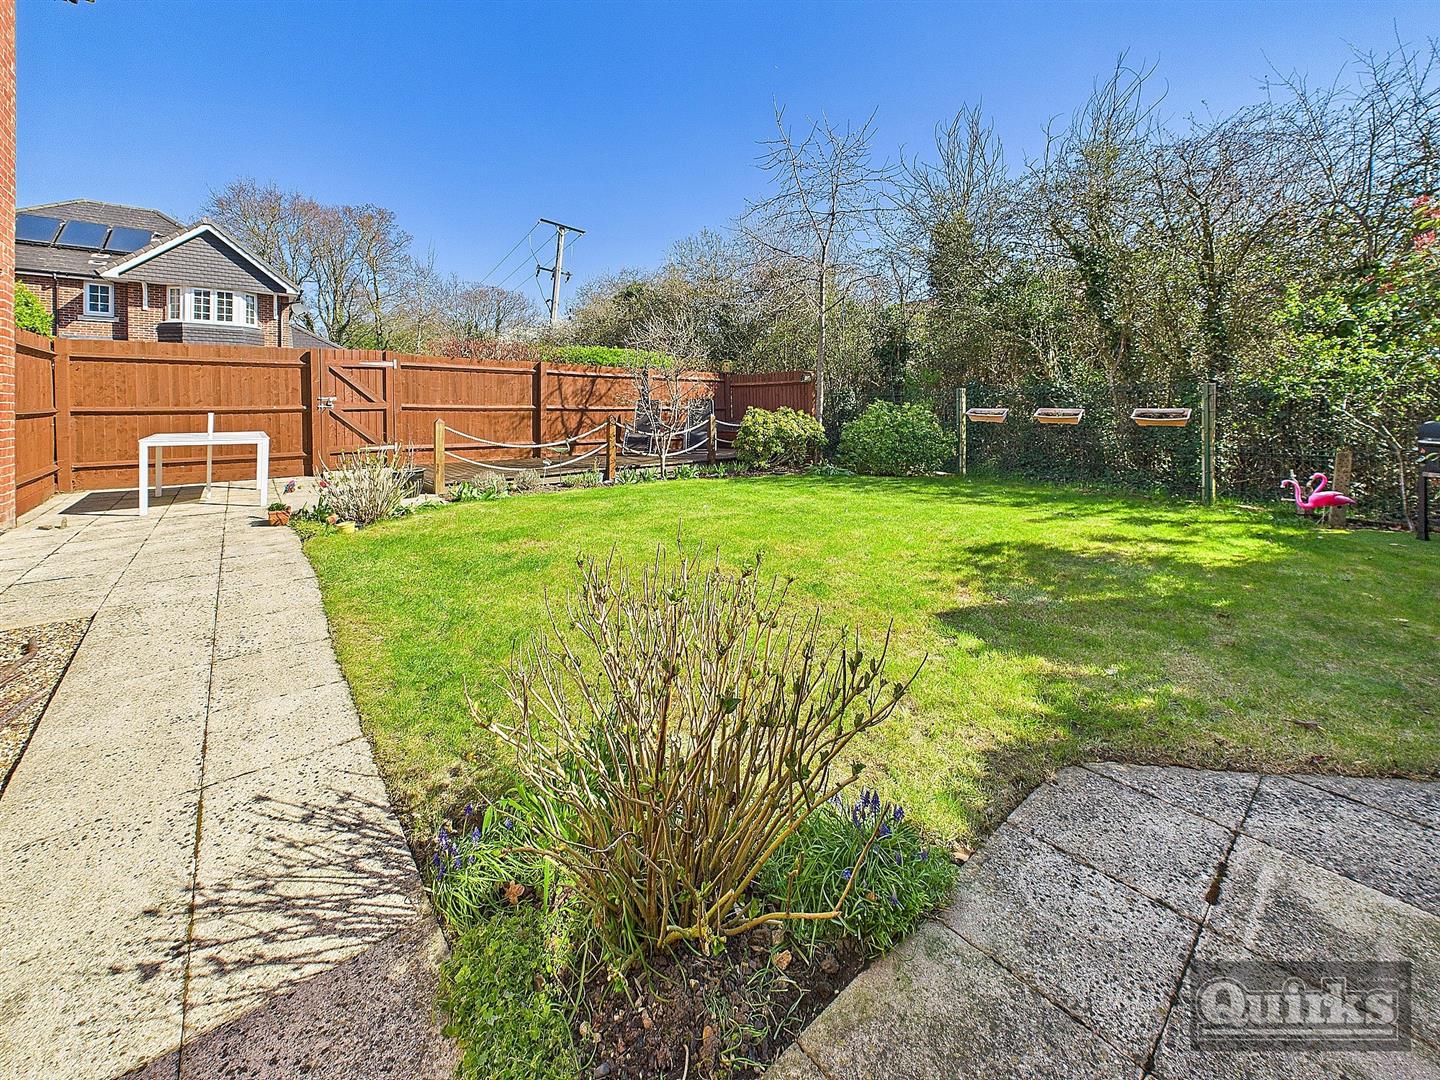
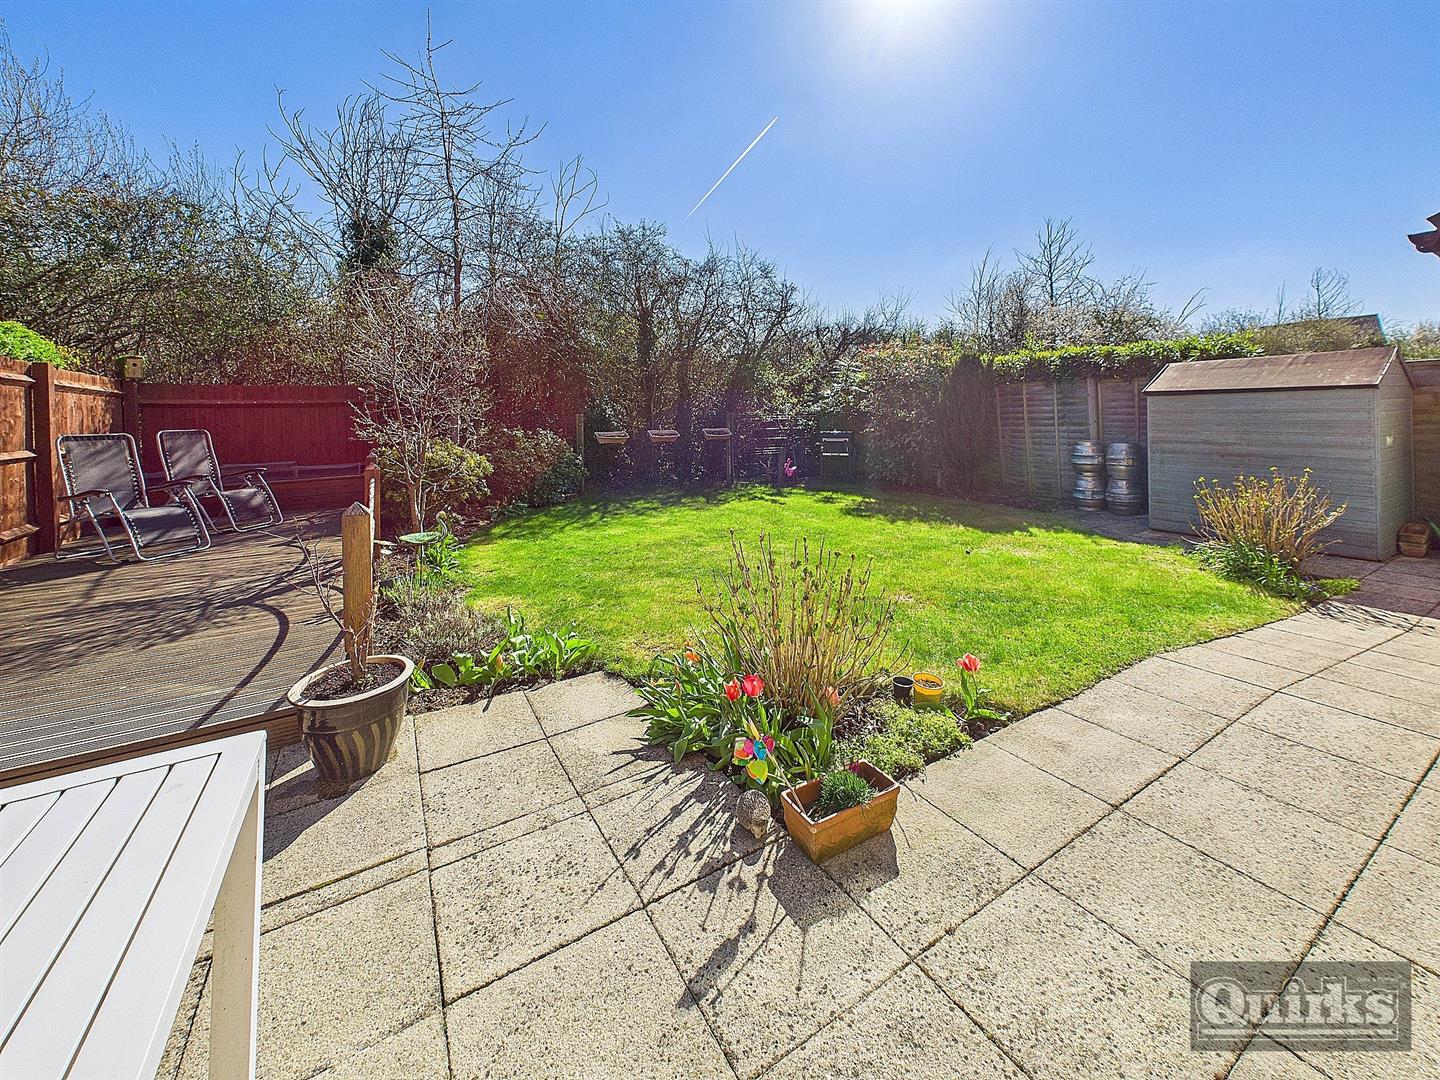
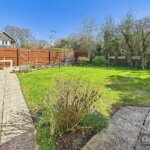
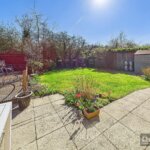
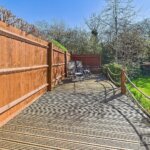
- Garden to Rear
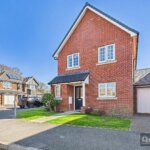
- Garage & Driveway
Property Summary
Full Details
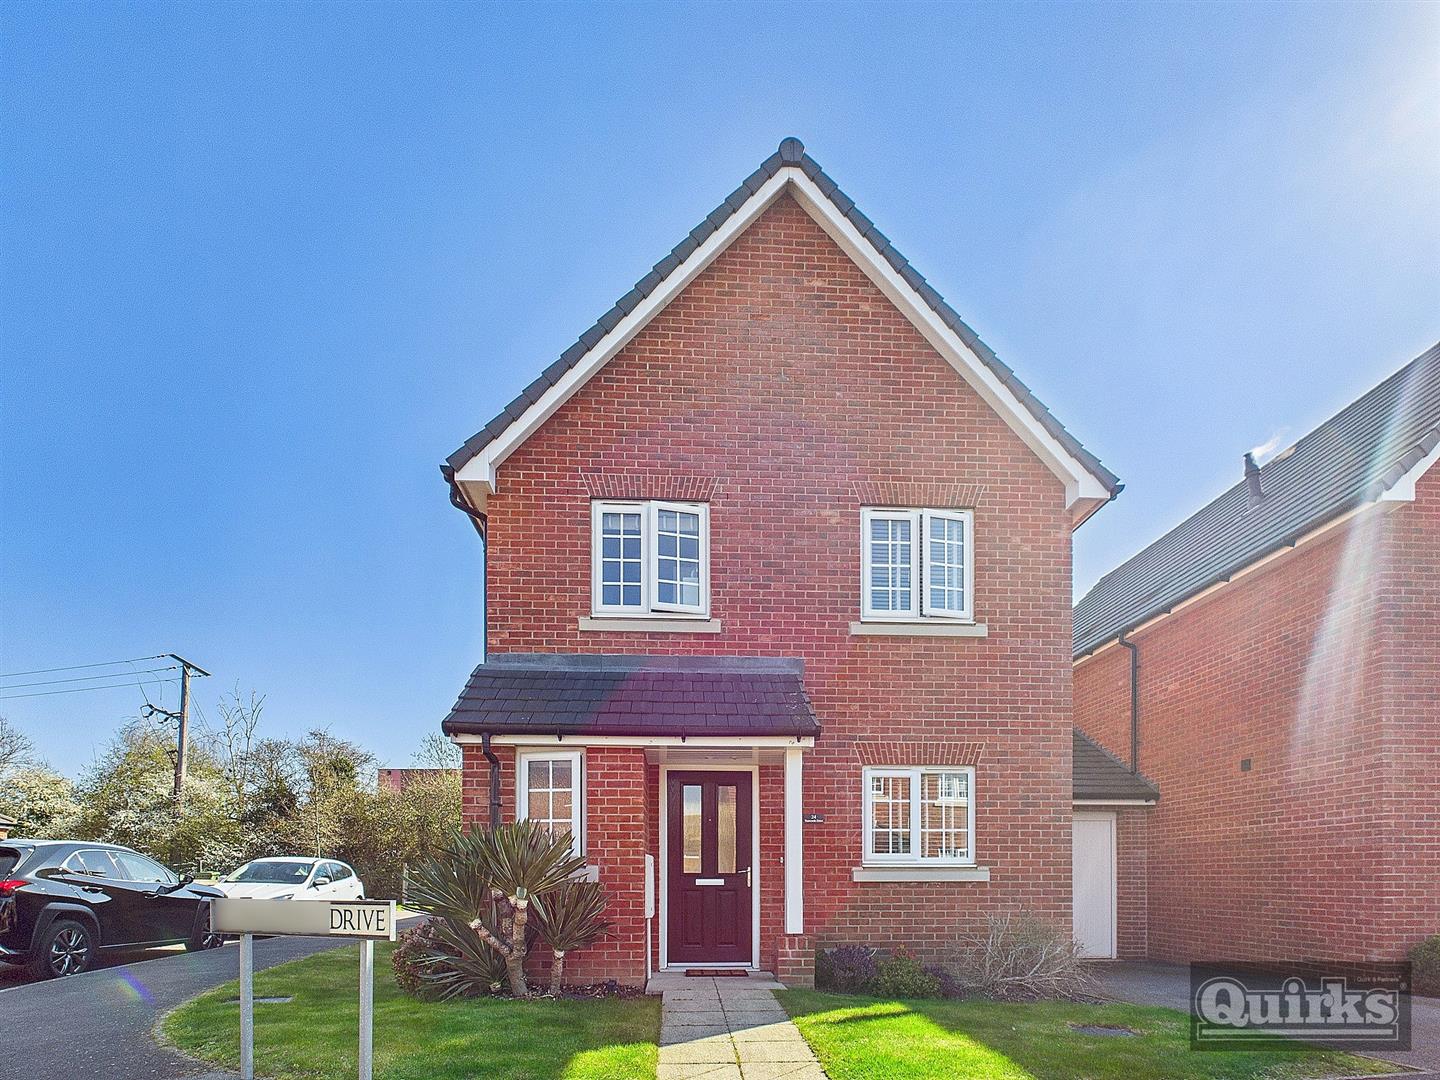
Double glazed door to:
ENTRANCE HALL 2.44m x 1.32m (8' x 4'4)
Radiator (untested). Laminate finish to floor. Storage cupboard housing water tank.
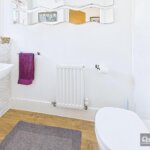
GROUND FLOOR CLOAKROOM
Double glazed opaque window to front. Suite comprising of low level WC and wash hand basin. Radiator (untested). Part tiling to walls. Laminate finish to floor. Extractor fan (untested).
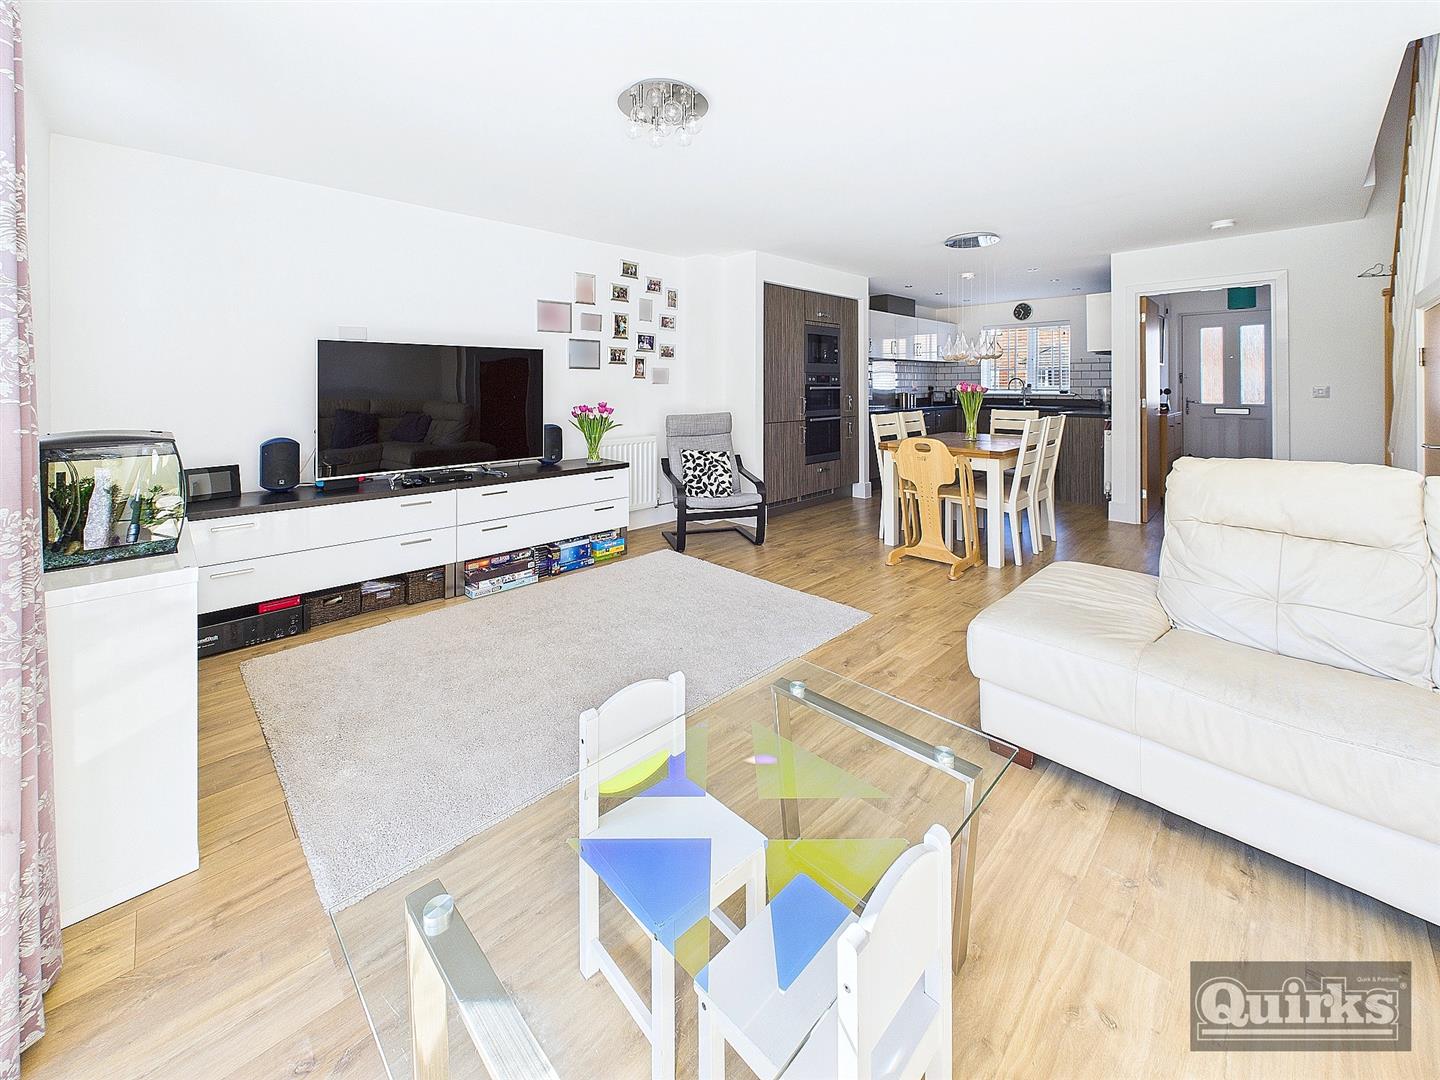
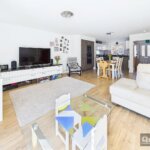
OPEN PLAN LOUNGE/KITCHEN/DINER 8.97m x 6.45m (29'5 x 21'2)
LOUNGE AREA 6.45m x 5.23m (21'2 x 17'2)
Double glazed window to front. Double glazed Bi-folding doors to rear garden. Storage cupboard. Vertical radiator (untested).
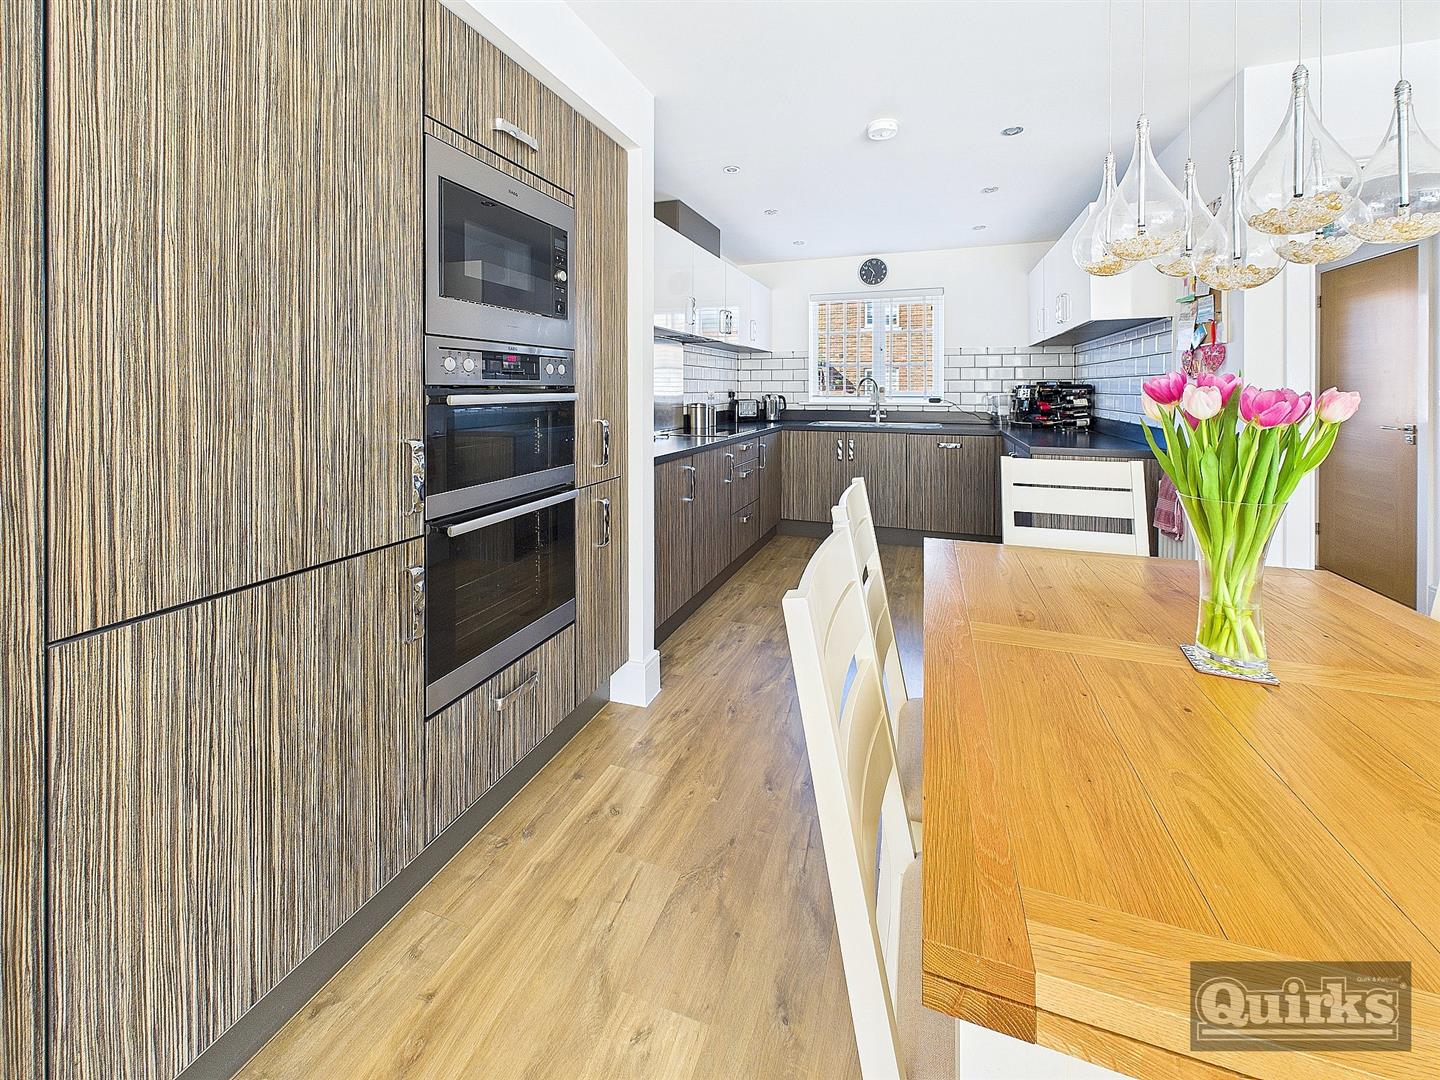
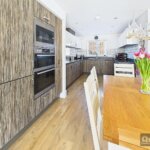
KITCHEN 3.10m x 2.77m (10'2 x 9'1)
Range of base and wall mounted units providing drawer and cupboard space with work top surface extending to incorporate inset sink unit with cupboard beneath. Integrated dishwasher, washing machine and fridge freezer (all appliances untested). Built in double oven, hob, microwave with extractor above (all untested). Laminate finish to floor. Spotlights to ceiling. Tiling to splashback.
FIRST FLOOR LANDING 4.11m x 1.98m (13'6 x 6'6)
Double glazed window to side. Storage cupboard housing boiler (untested). Radiator (untested).
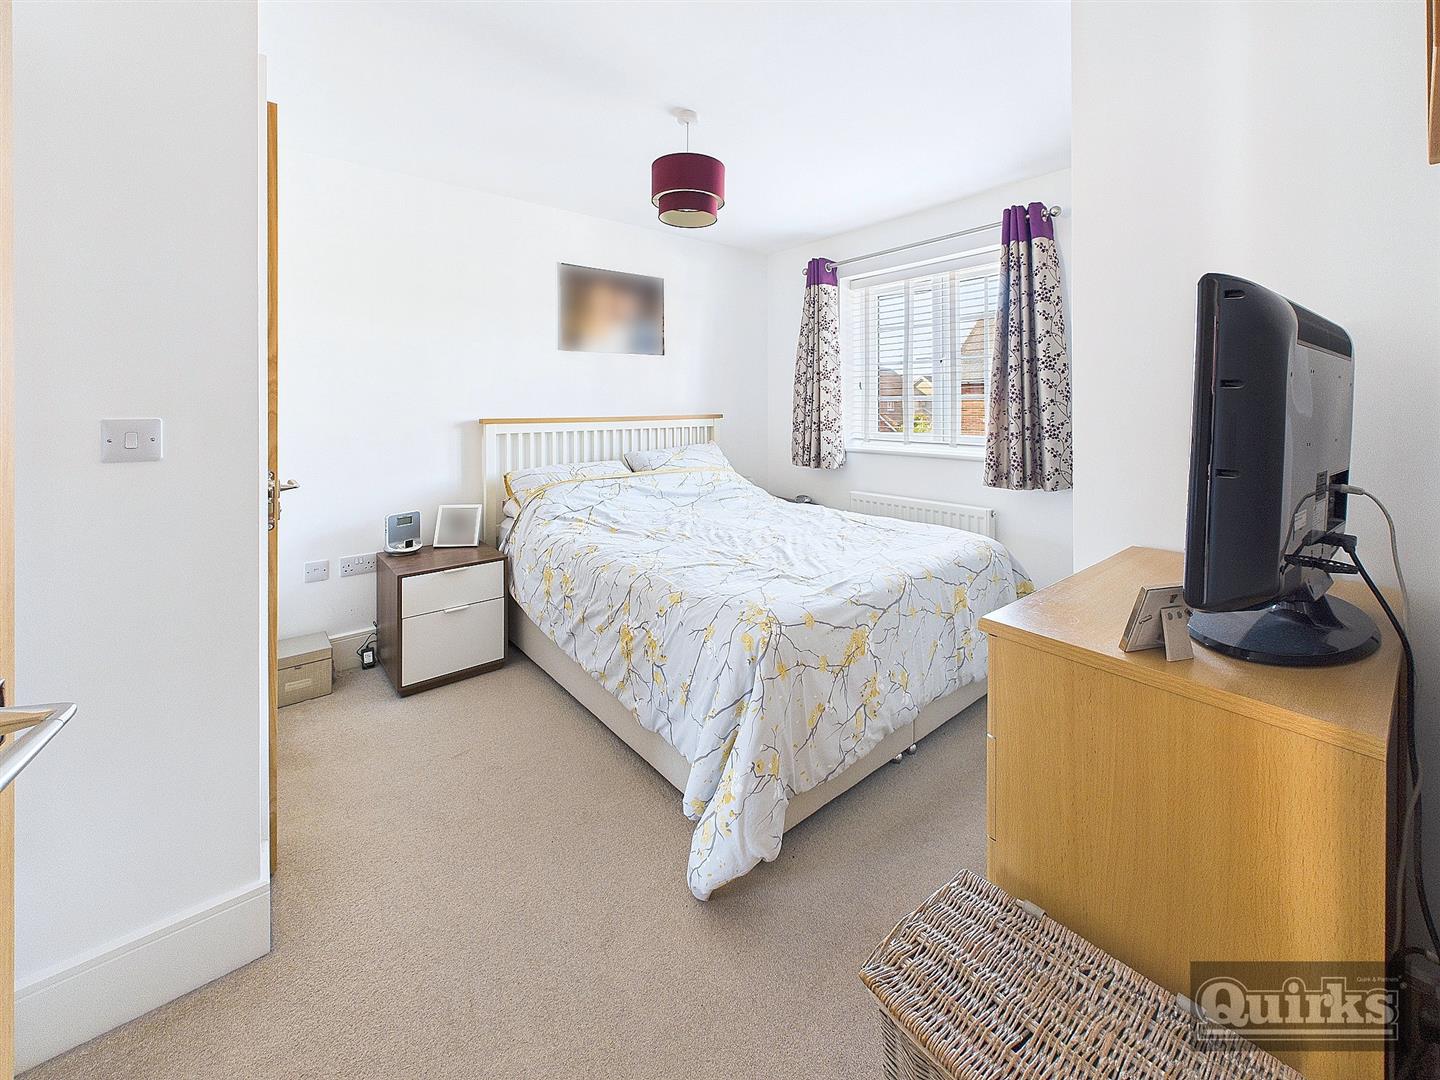
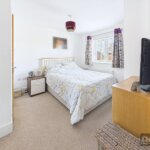
BEDROOM ONE 3.45m x 3.18m (11'4 x 10'5)
Double glazed window to front. Radiator (untested). Access to loft.
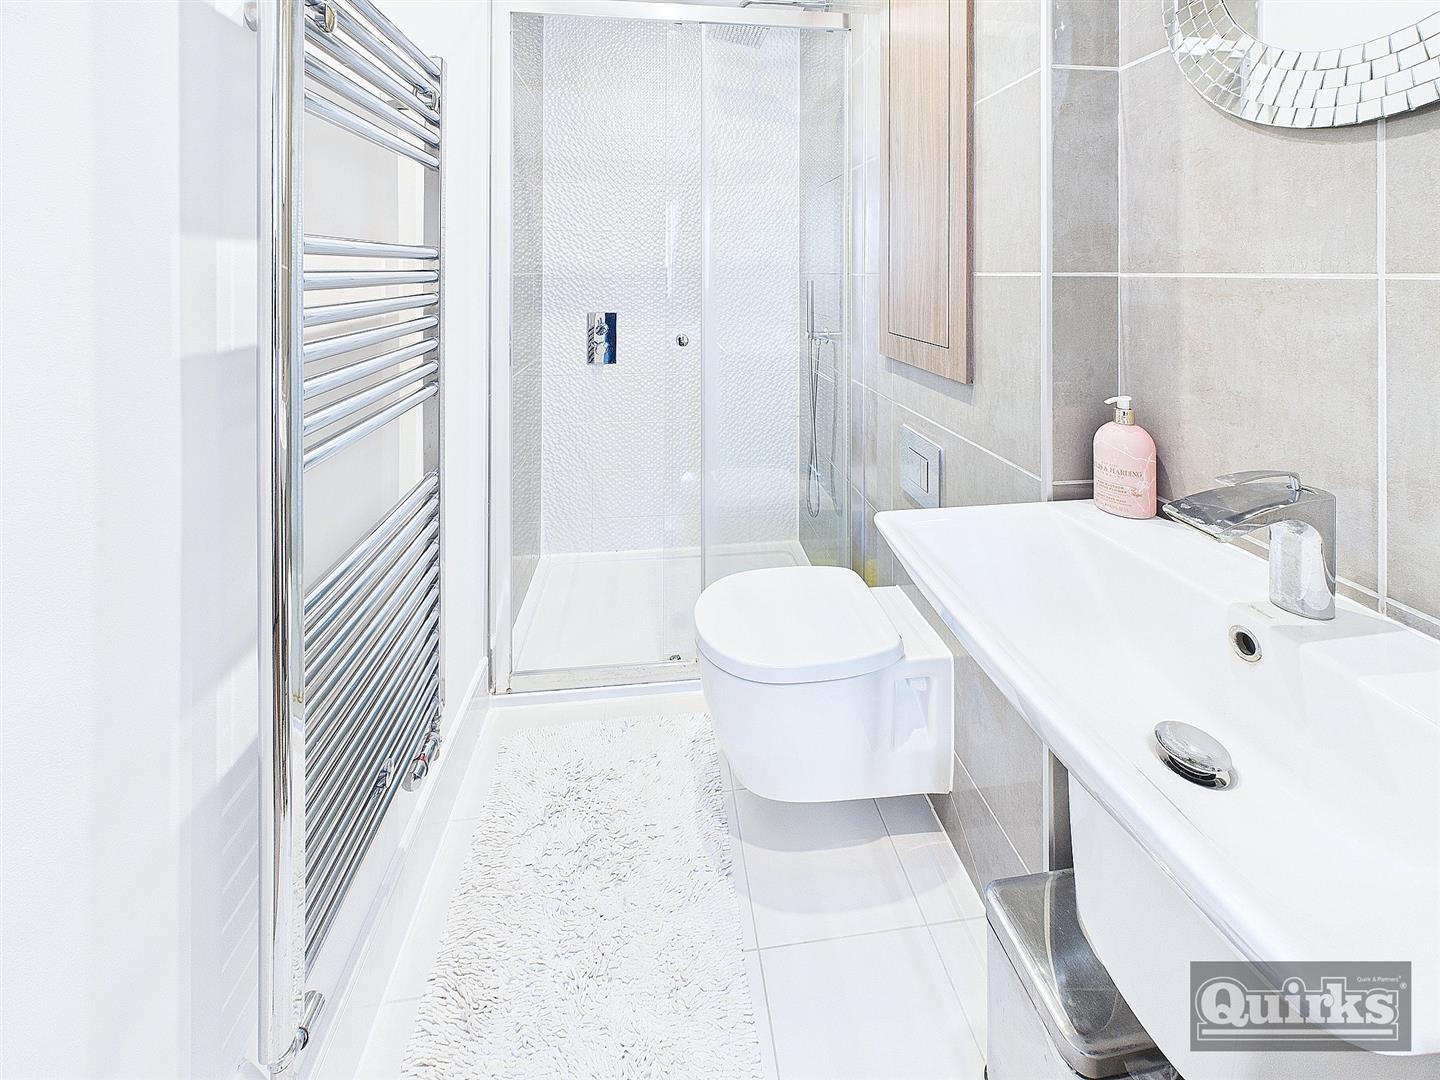
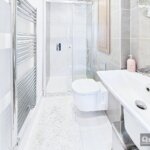
EN-SUITE
Suite comprising of low level WC, wash hand basin and shower cubicle. Part tiling to walls. Tiling to floor. Extractor fan (untested). Storage cupboard. Heated towel rail (untested). Spotlights to ceiling.
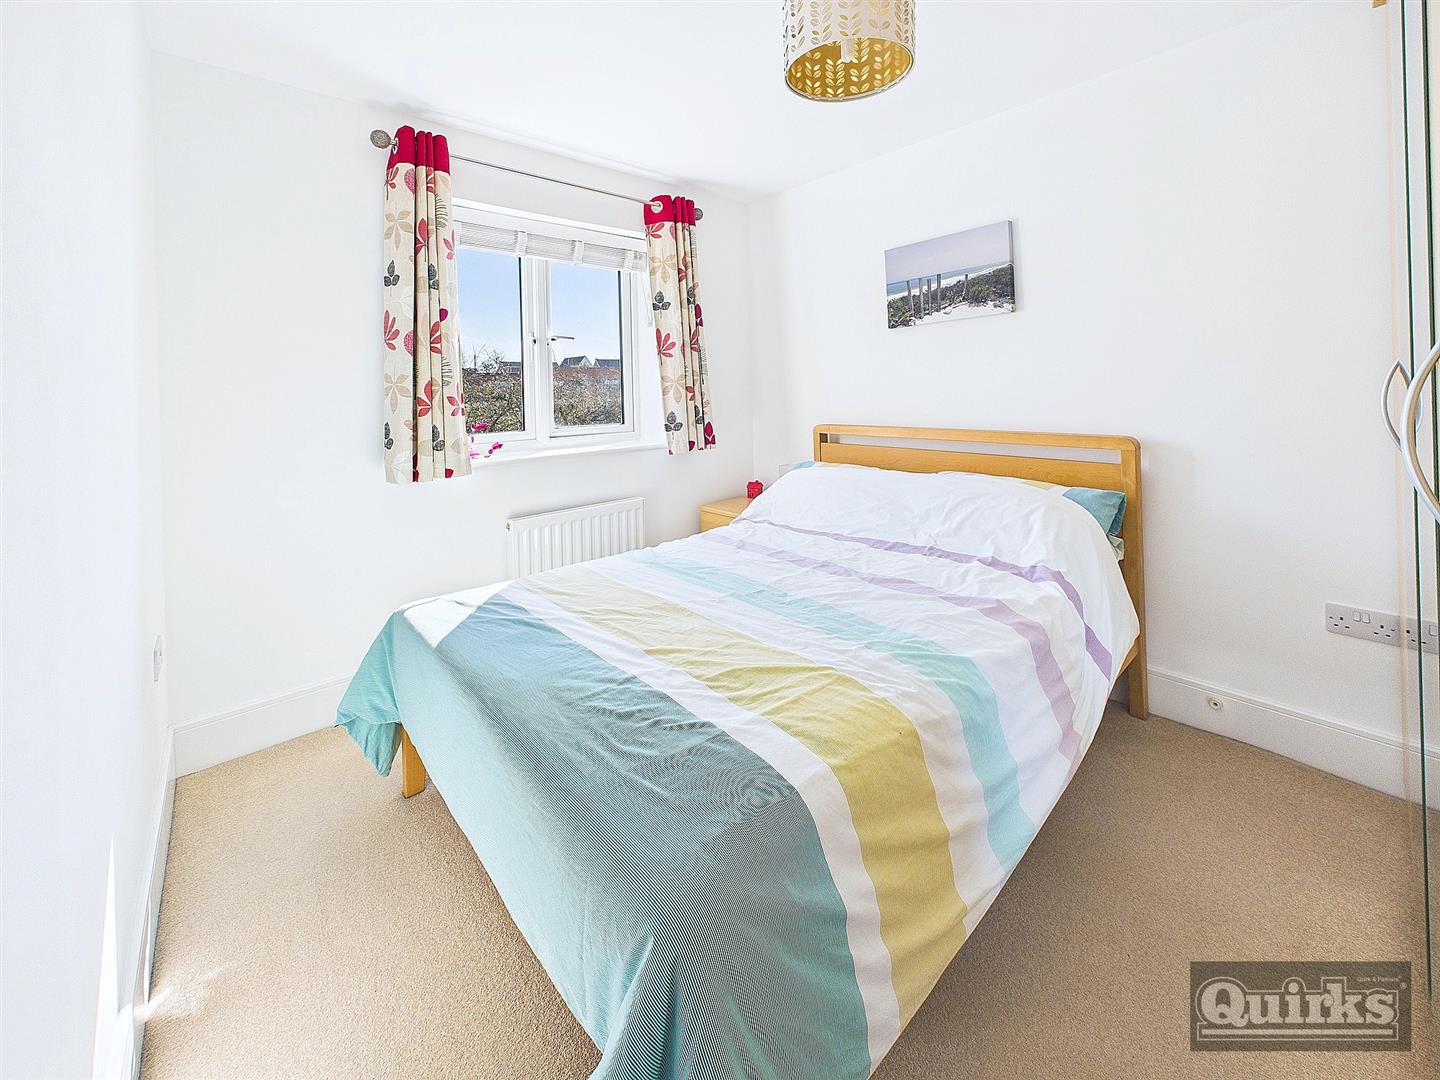
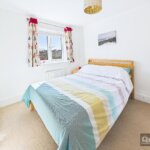
BEDROOM TWO 3.25m x 3.15m (10'8 x 10'4)
Double glazed window to rear. Radiator (untested).
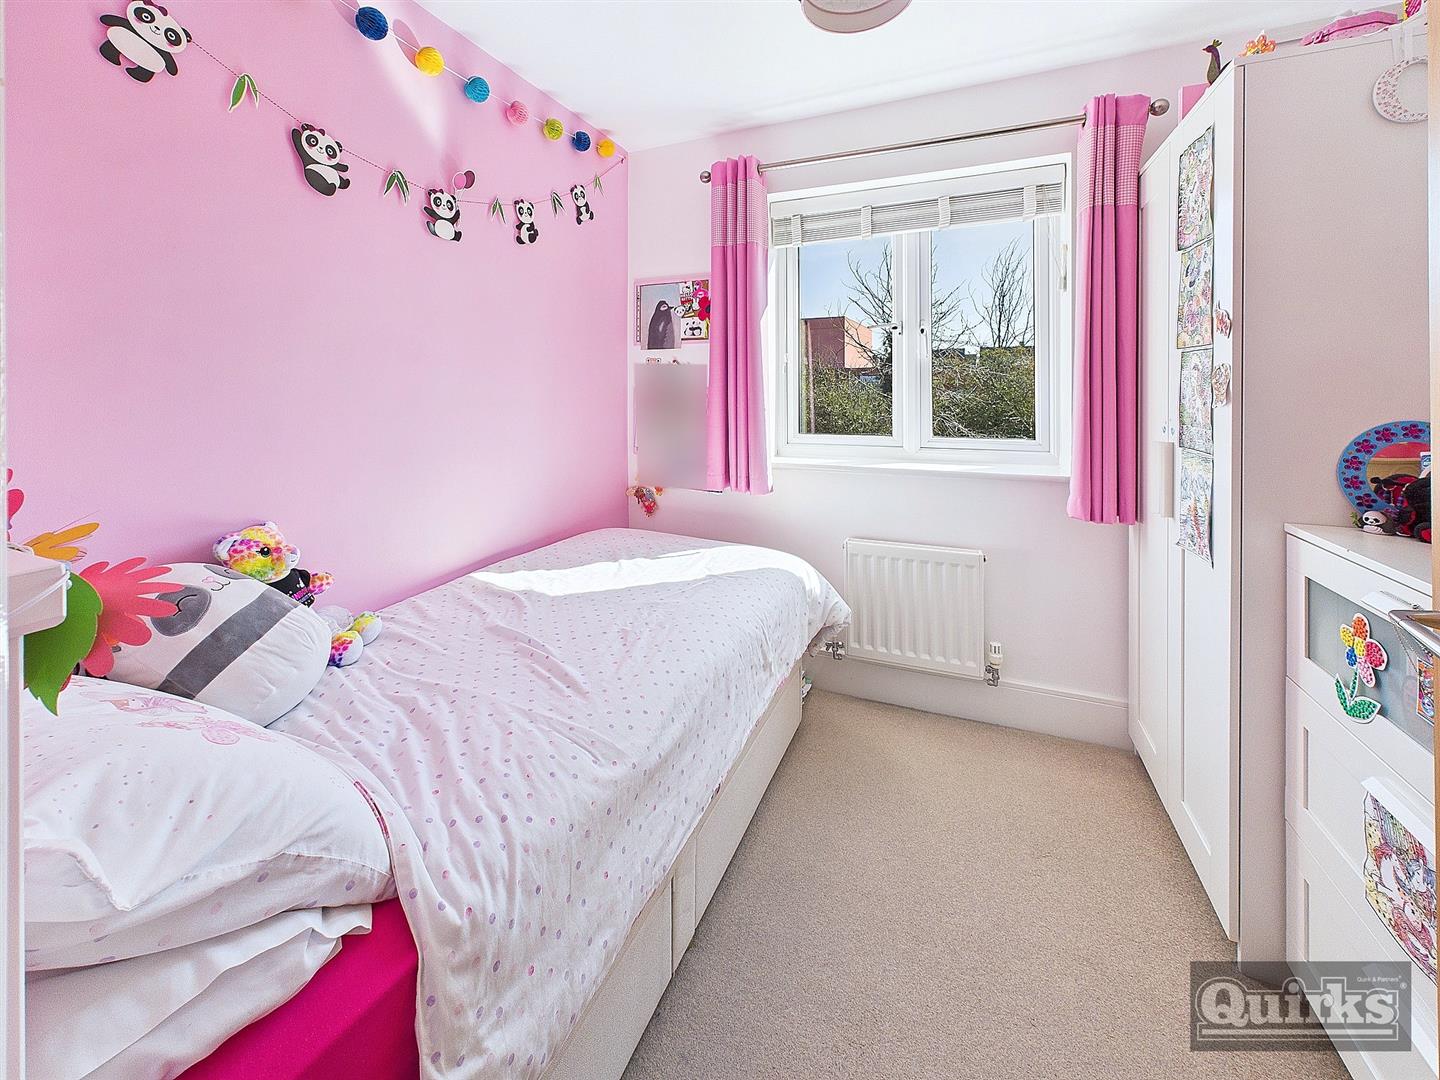
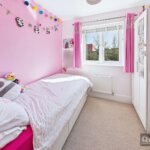
BEDROOM THREE 2.49m x 2.24m (8'2 x 7'4)
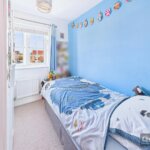
Double glazed window to rear. Radiator (untested).
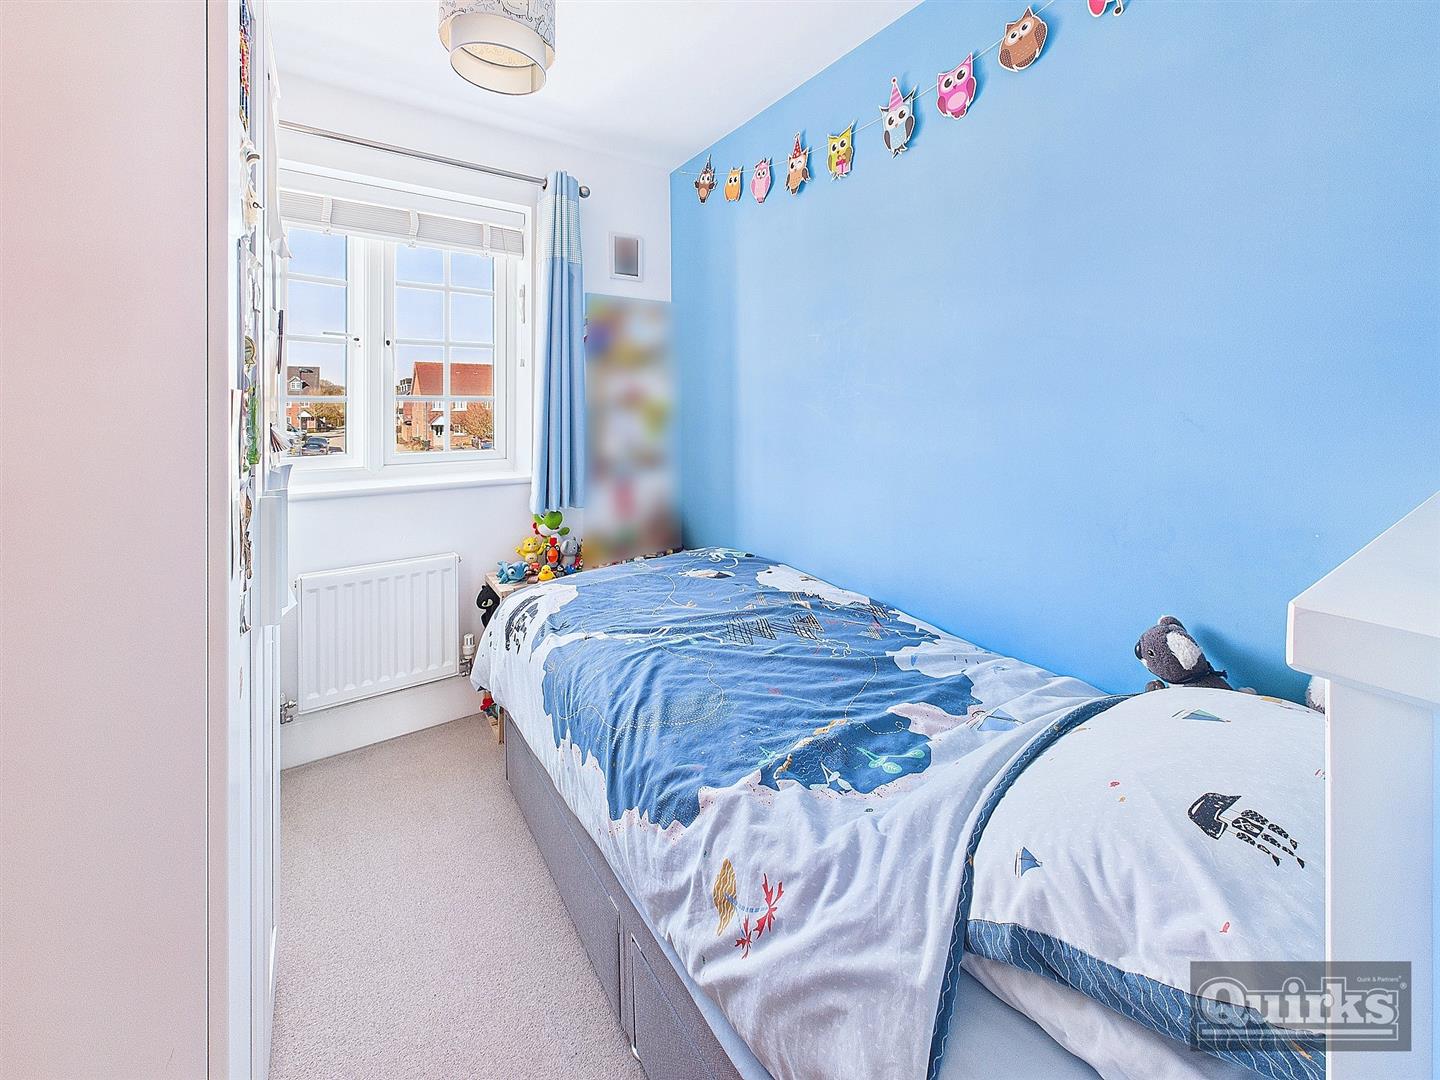
BEDROOM FOUR 2.41m x 1.98m (7'11 x 6'6)
Double glazed window to front. Radiator (untested).
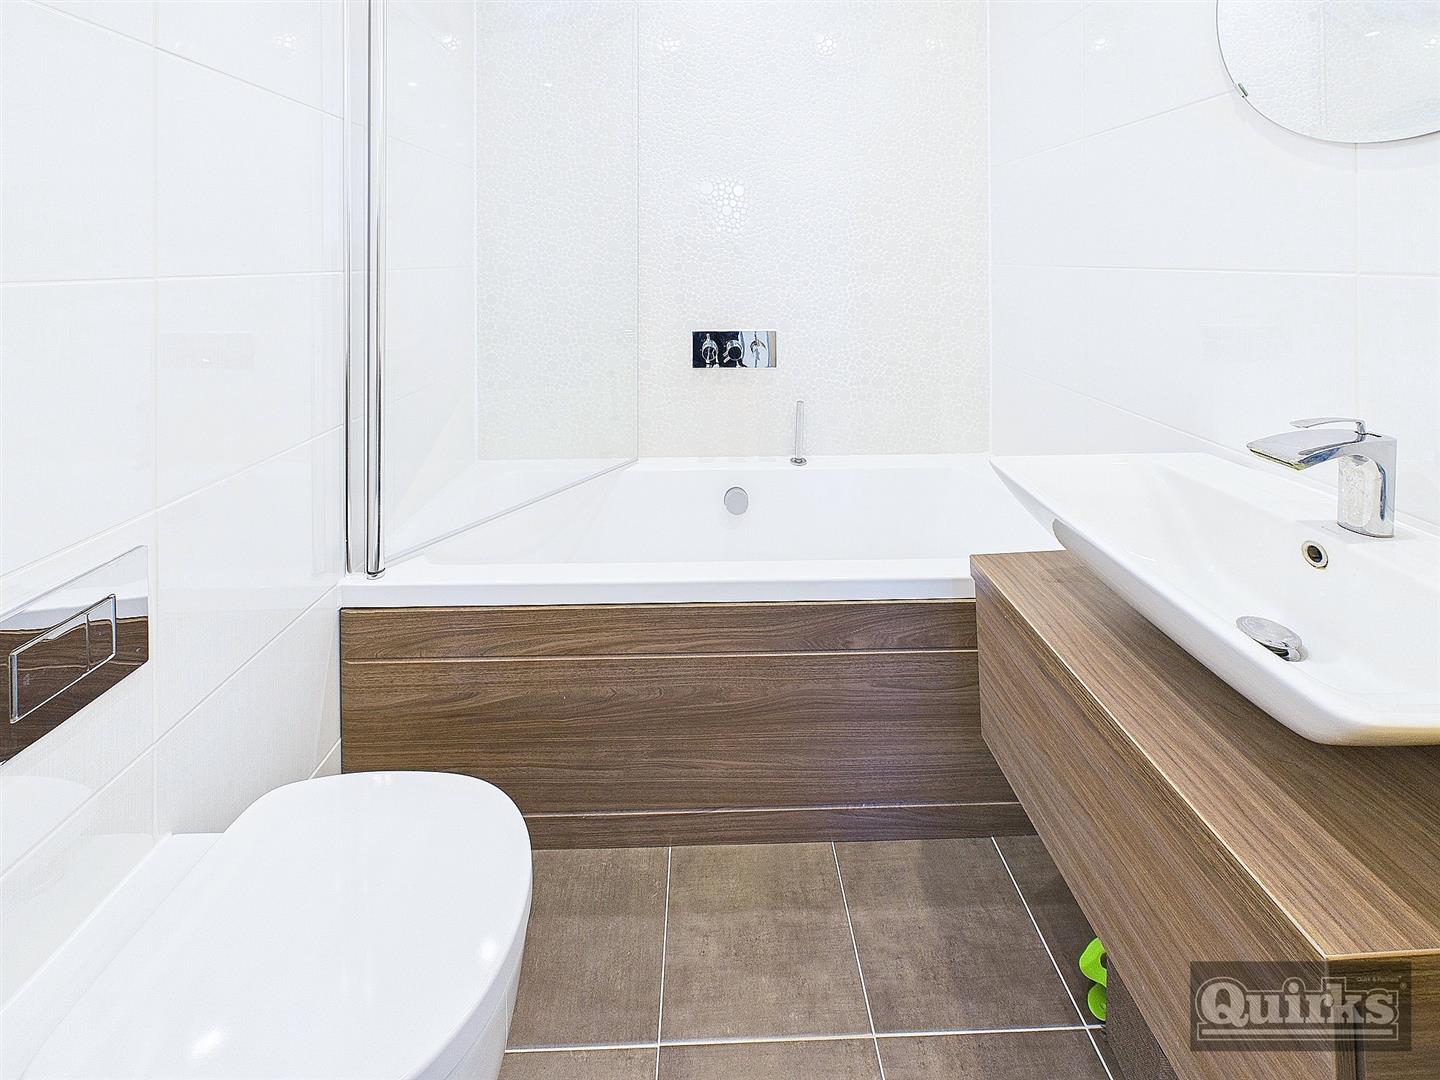
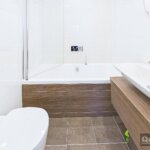
BATHROOM
Suite comprising of low level WC, vanity wash hand basin and panel enclosed bath unit. Heated towel rail (untested). Part tiling to walls. Tiling to floor. Extractor fan (untested). Spotlights to ceiling.
GARDEN TO REAR
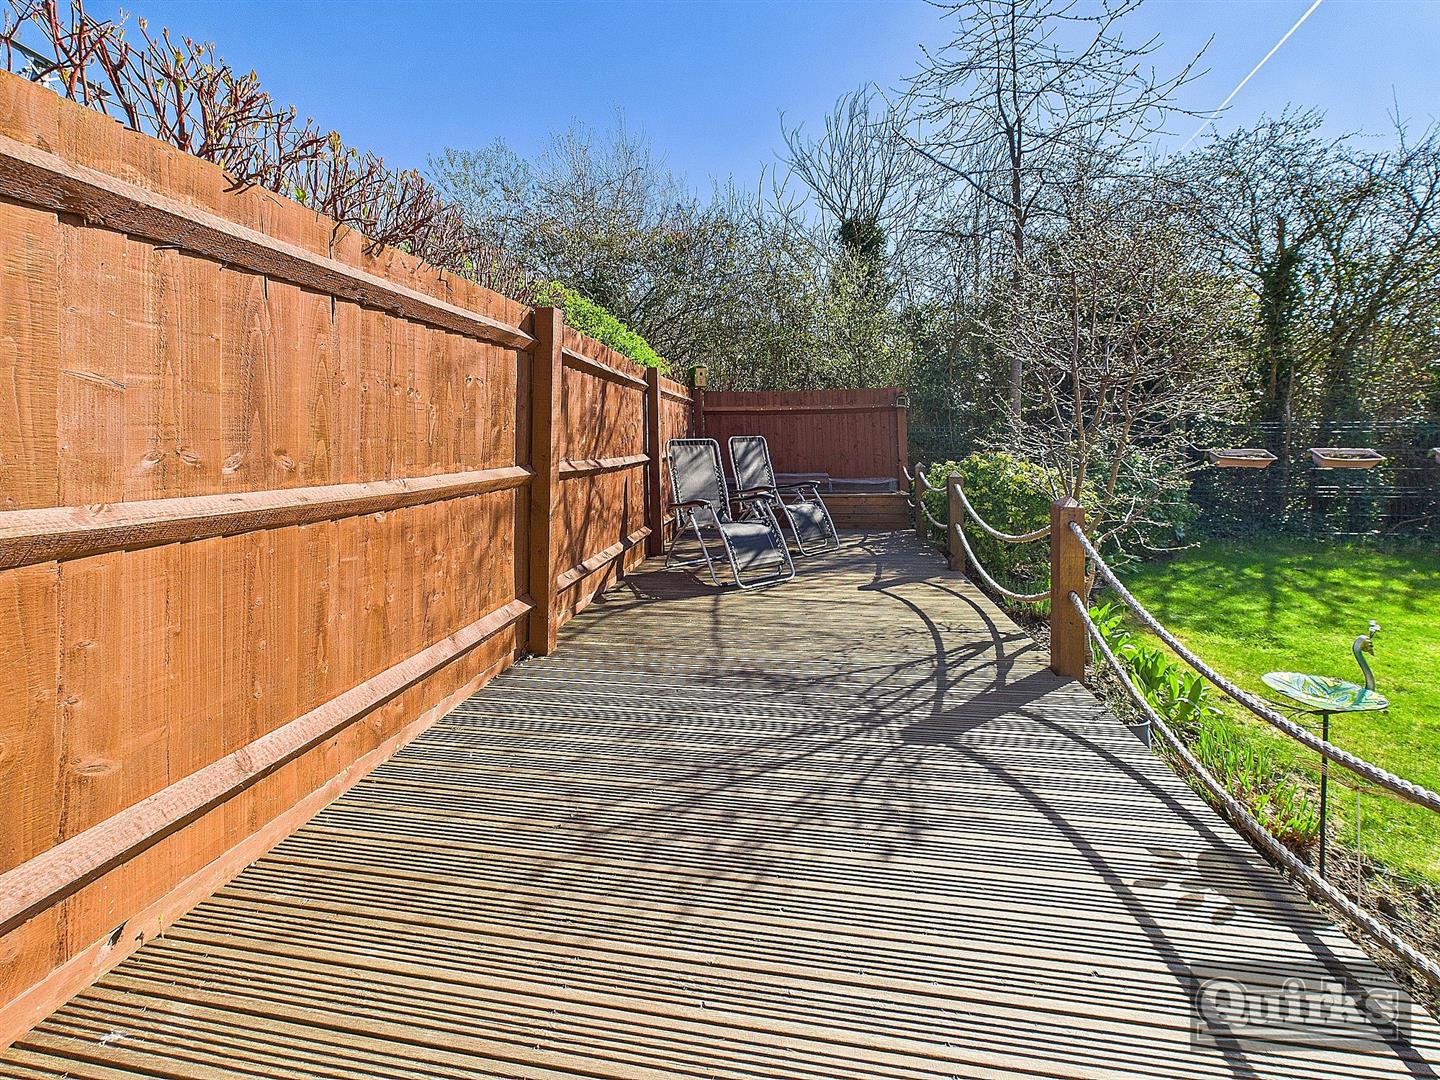
The property benefits from larger than average garden to rear commencing with paved patio to immediate rear with remainder laid to lawn. Decking area. Fencing to boundaries. Shed. External tap, socket and lighting (untested). Gate to side.
GARAGE 6.78m x 2.95m (22'3 x 9'8)
Up and over door to front. Door to rear. Power and light connected (untested).
OWN DRIVEWAY
The property benefits from own driveway providing off street parking.
AGENTS NOTE
The property has solar panels to heat the water.
There is an annual Estate Charge of Approx £169.09
Parking permits - £36.85 per annum - £1.62 per day for visitors
DISCLAIMER
PLEASE NOTE - any appliances, fixtures, fittings or heating systems have not been tested by the agent and we have relied on information supplied by the seller to prepare these details.. Interested applicants are advised to make there own enquiries about the functionality.