
Property Features
- THREE BEDROOMS
- SEMI DETACHED
- EXTENDED
- LOUNGE
- DINING ROOM
- UTILITY ROOM
- OFF STREET PARKING
- SOUTH FACING GARDEN
- BACKING ONTO GOLF COURSE
- COUNCIL TAX BAND D
Property Summary
Full Details
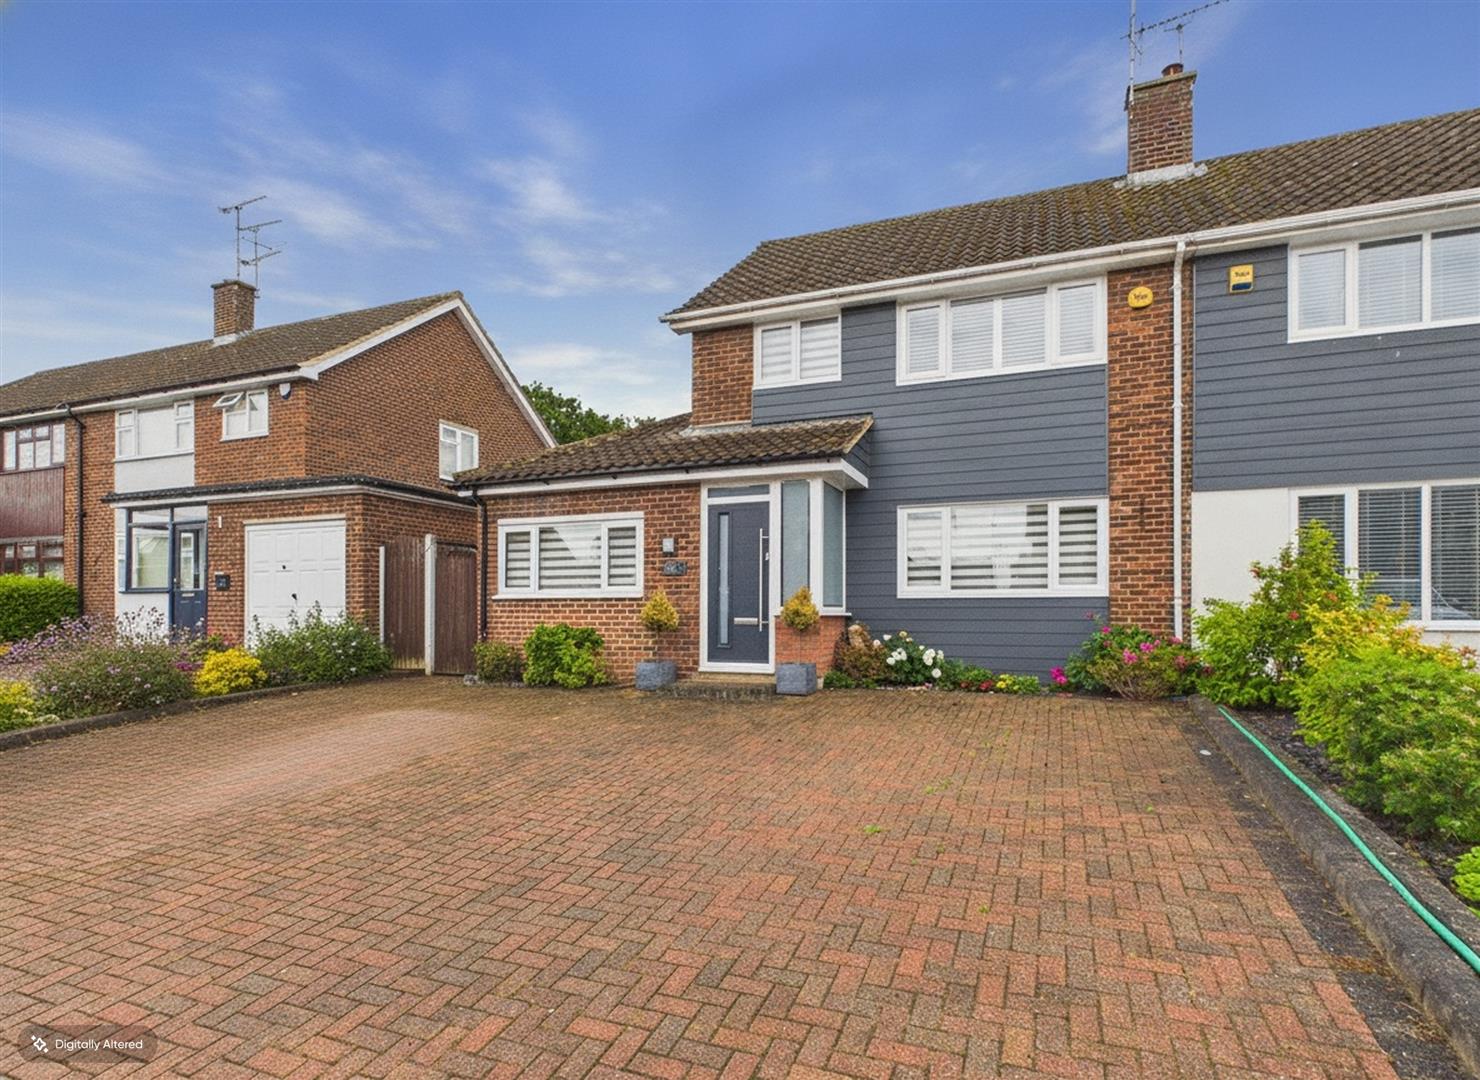
Quirks are delighted to offer to the market this beautifully maintained three bedroom extended semi detached family home. situated in a sought after location with a south facing garden backing onto Basildon golf course and off street parking an internal viewing of the property comes highly recommended.
ENTRANCE
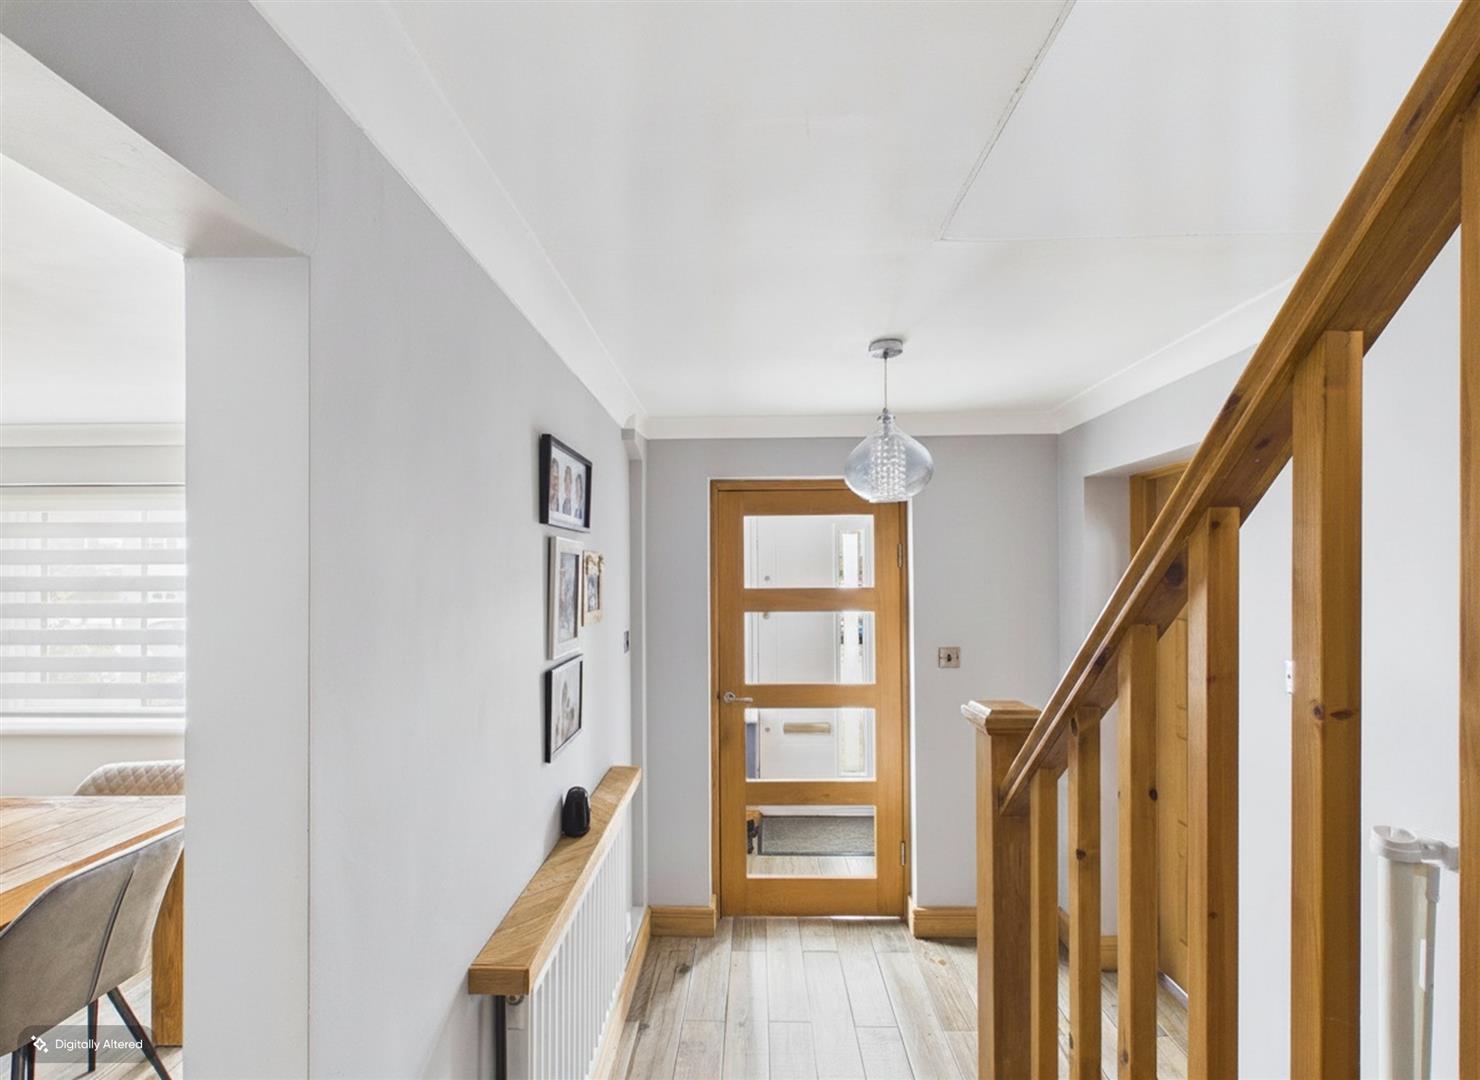
Enter through Composite glass panelled door into porch, double glazed opaque window to side, wood effect tiled flooring, glass panelled internal door into hallway.
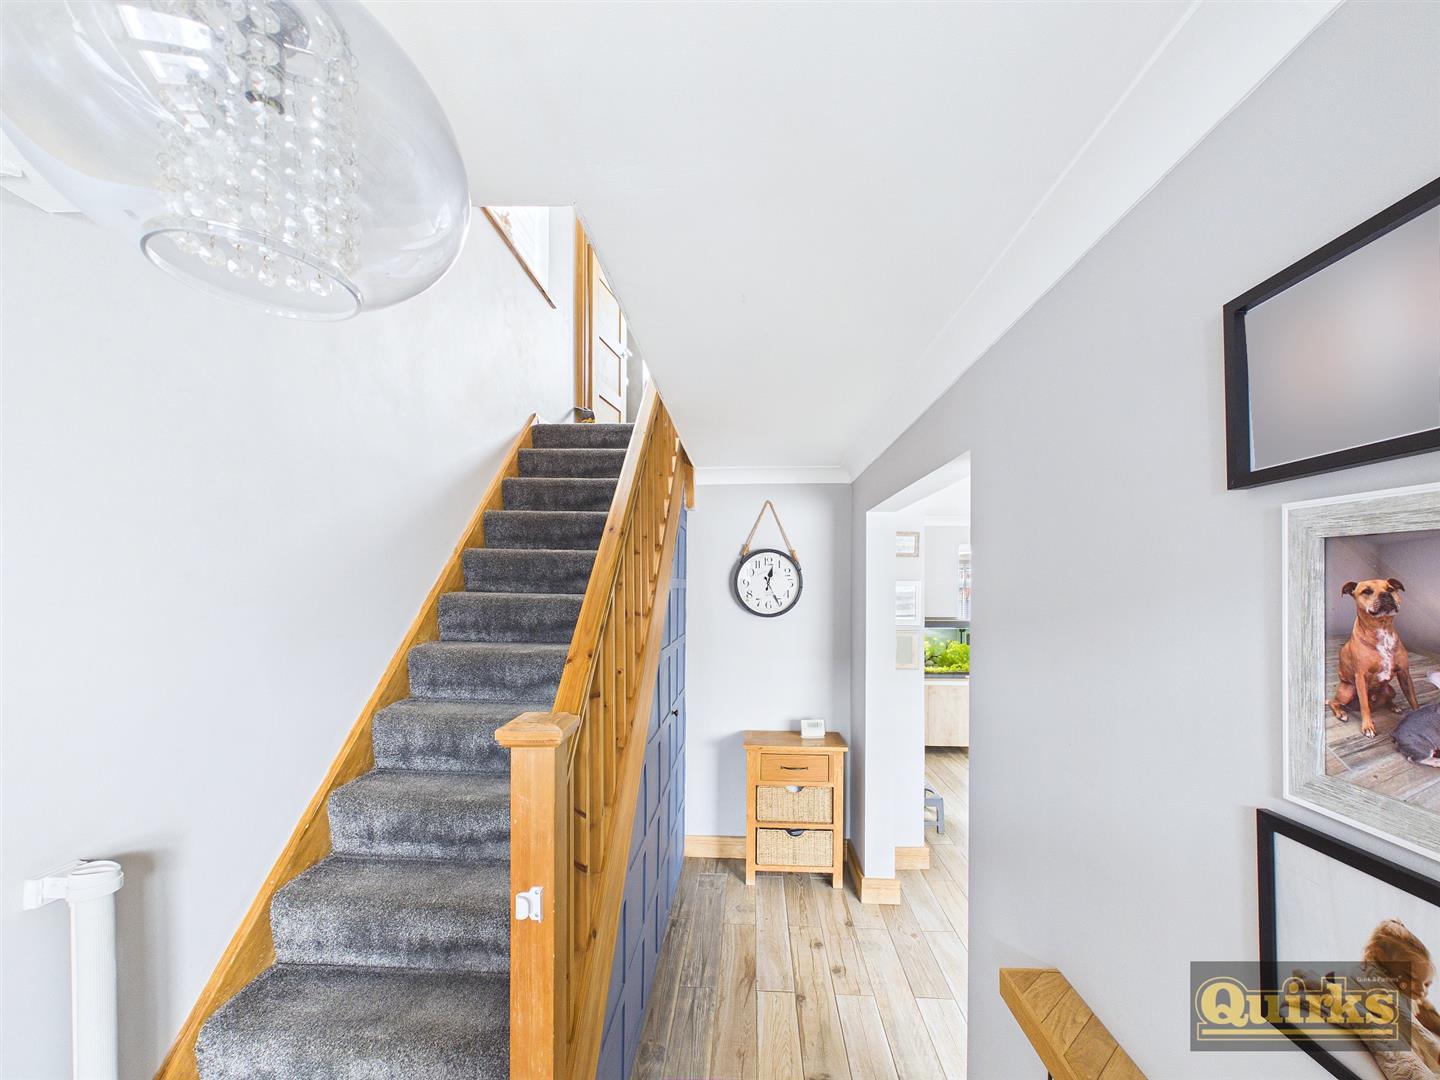
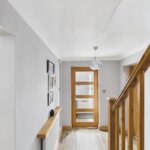
HALLWAY
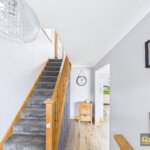
Wood effect tiled flooring, radiator, under stair storage, door to utility room, entrance into dining room, carpeted stairs to first floor.
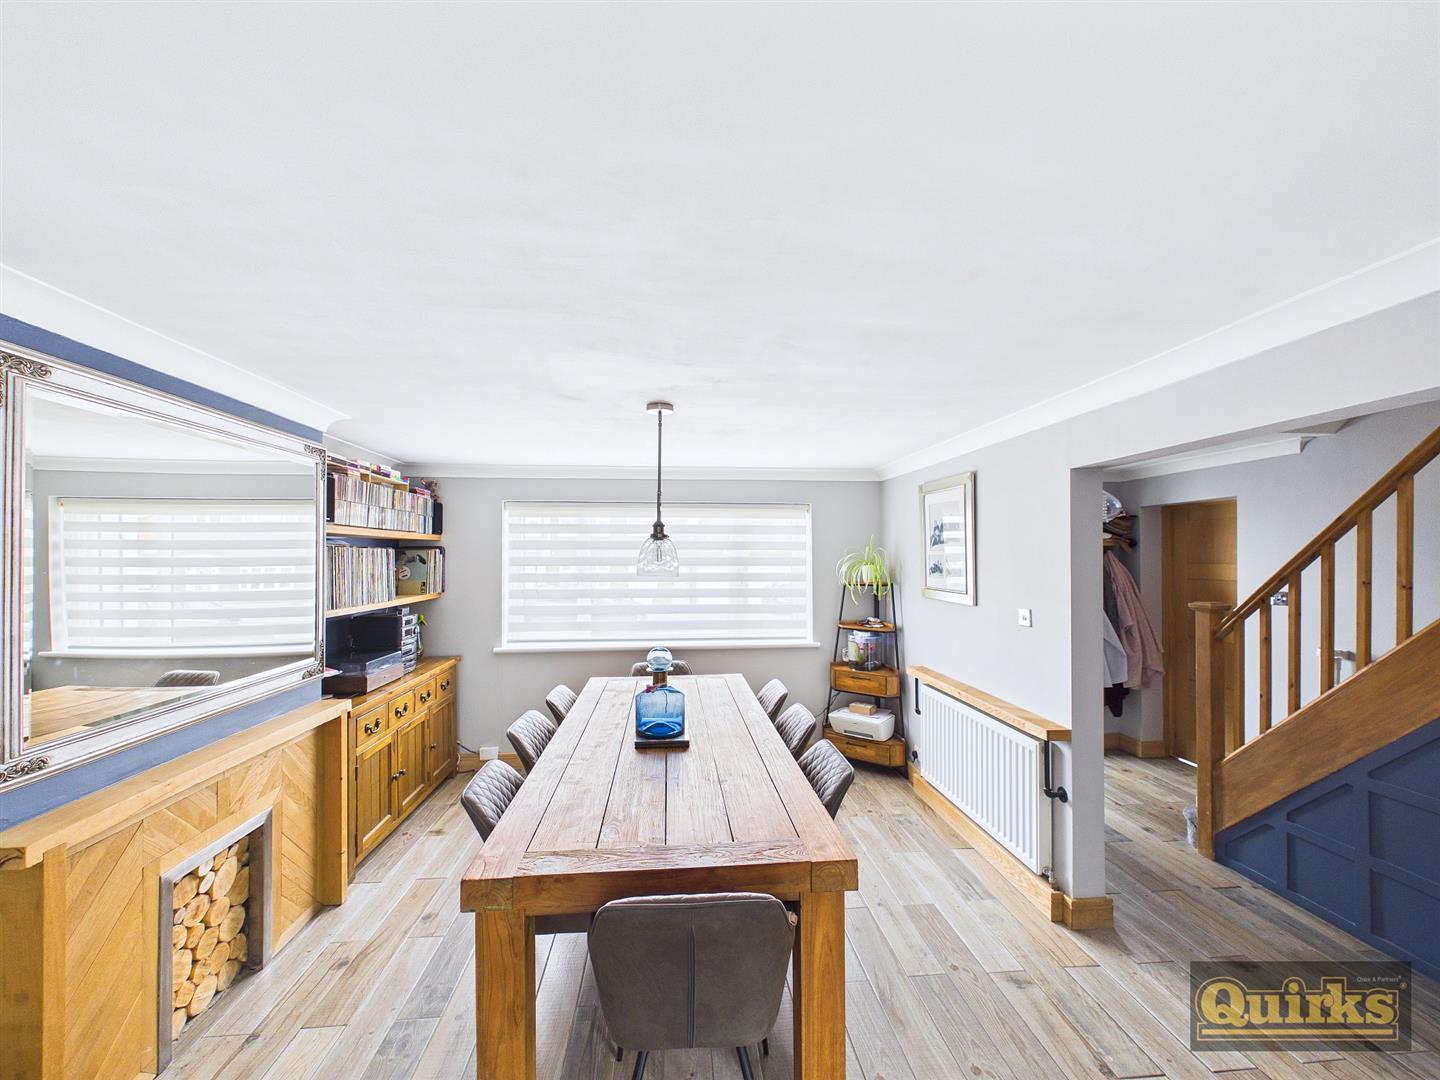
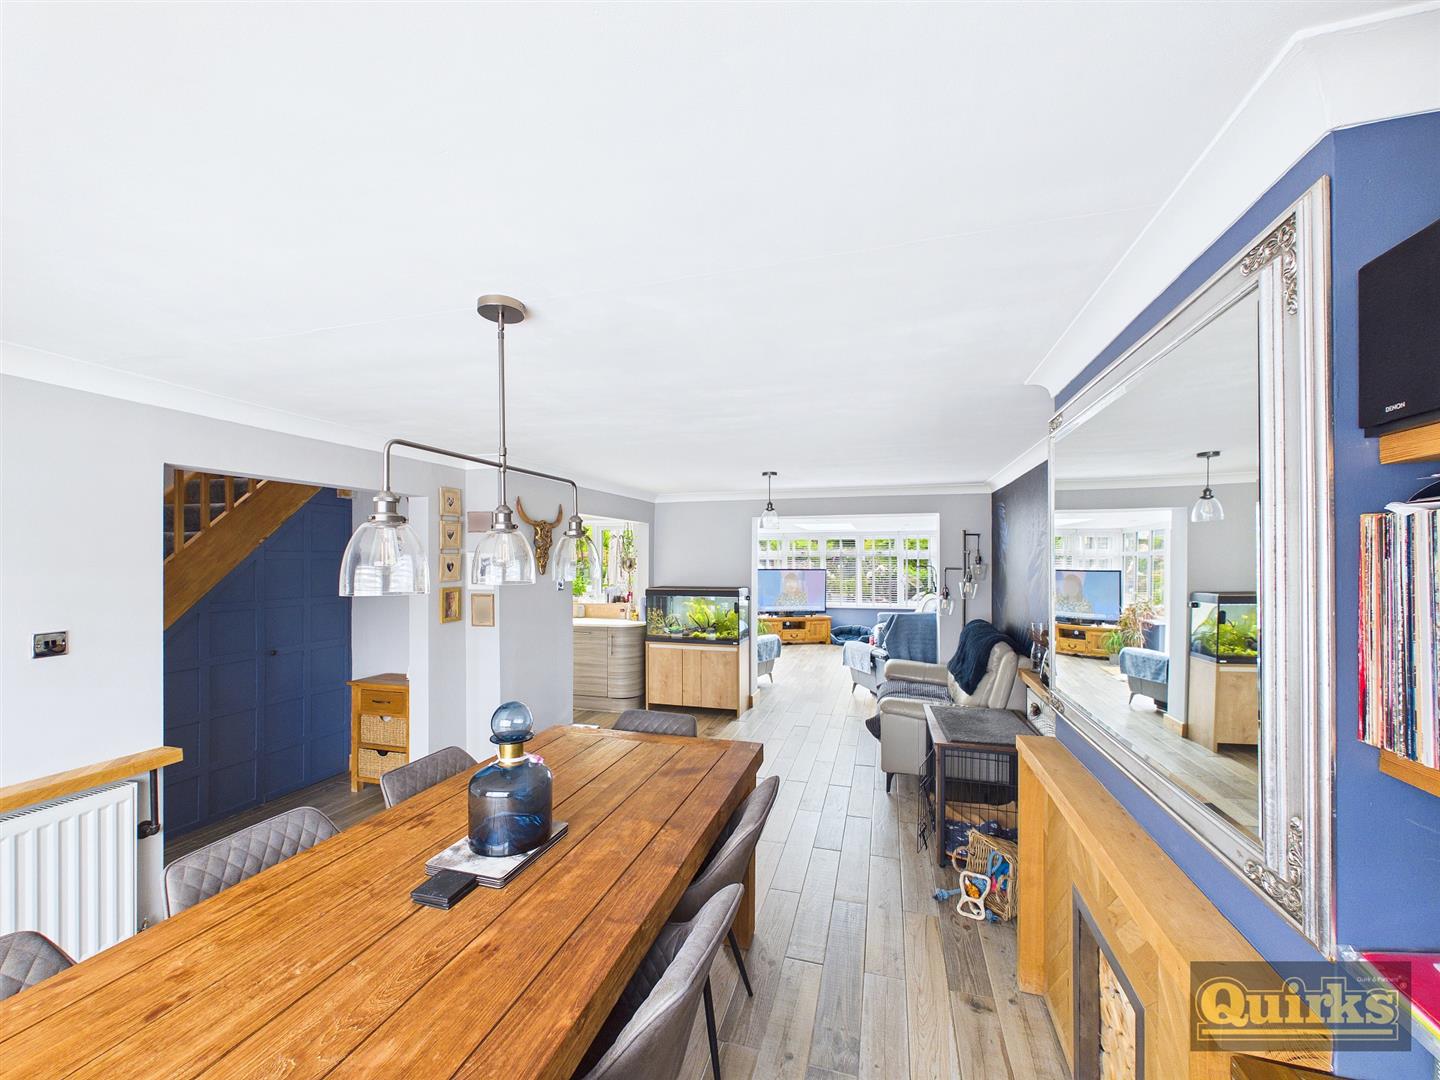
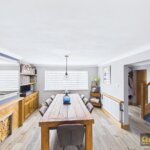
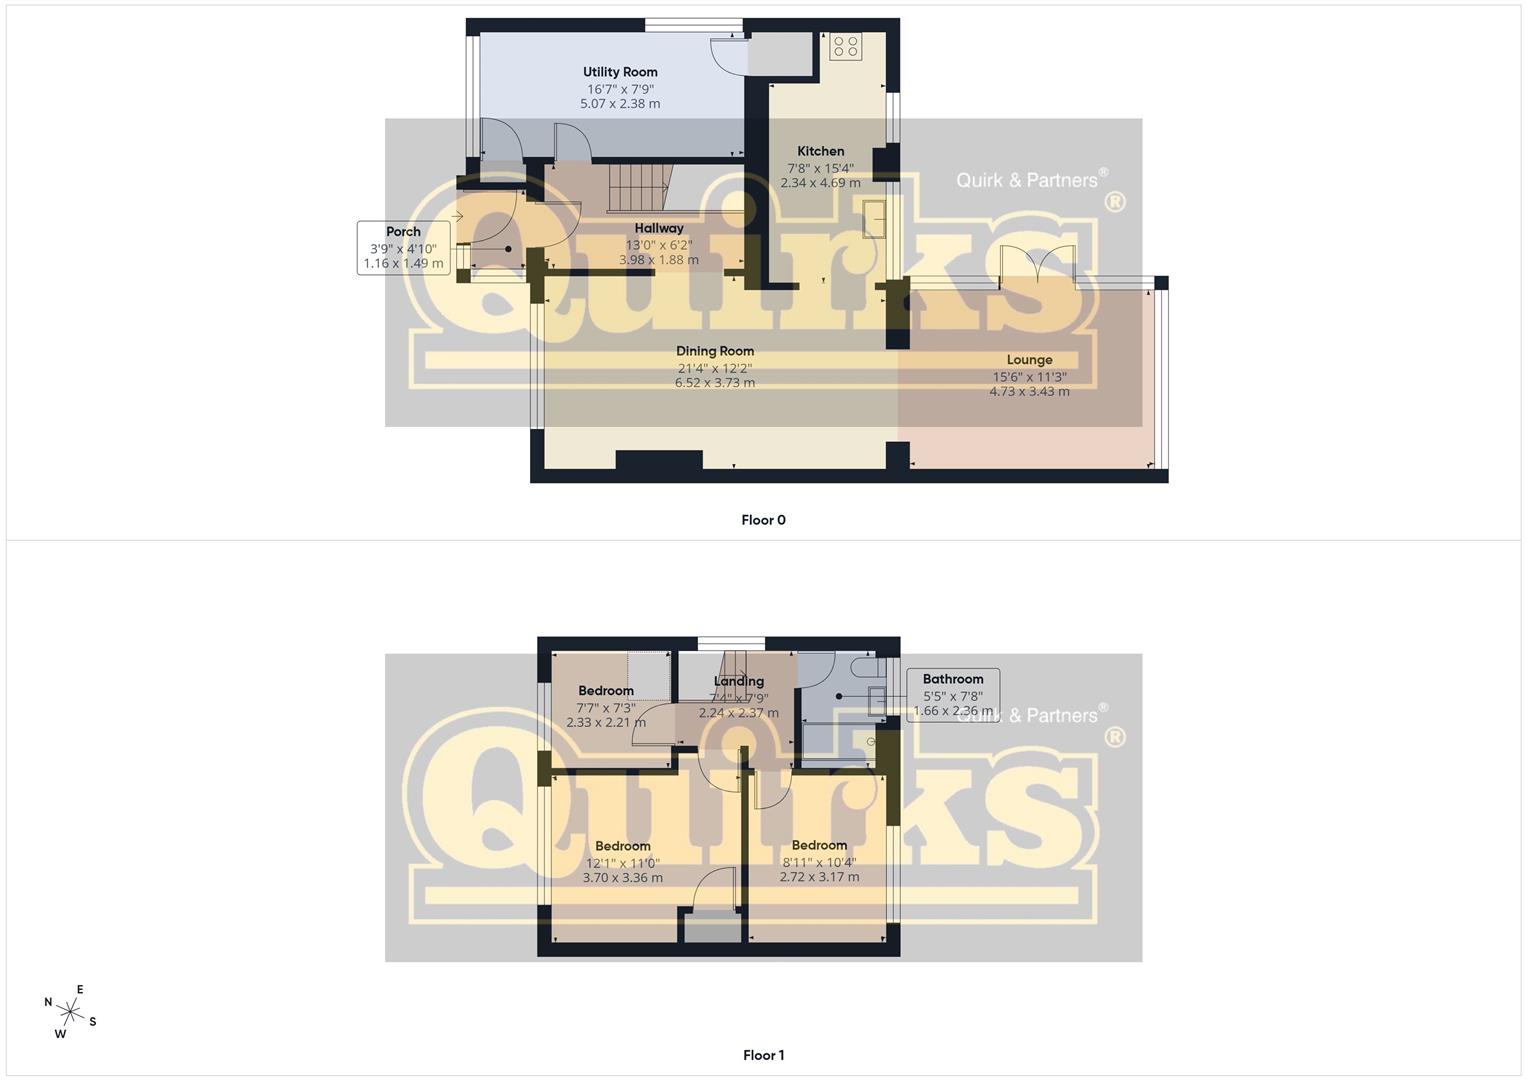
DINING ROOM 6.50m x 3.71m (21'4 x 12'2)
Wood effect tiled flooring, wooden feature fireplace, entrances to lounge and kitchen, double glazed window to front aspect.
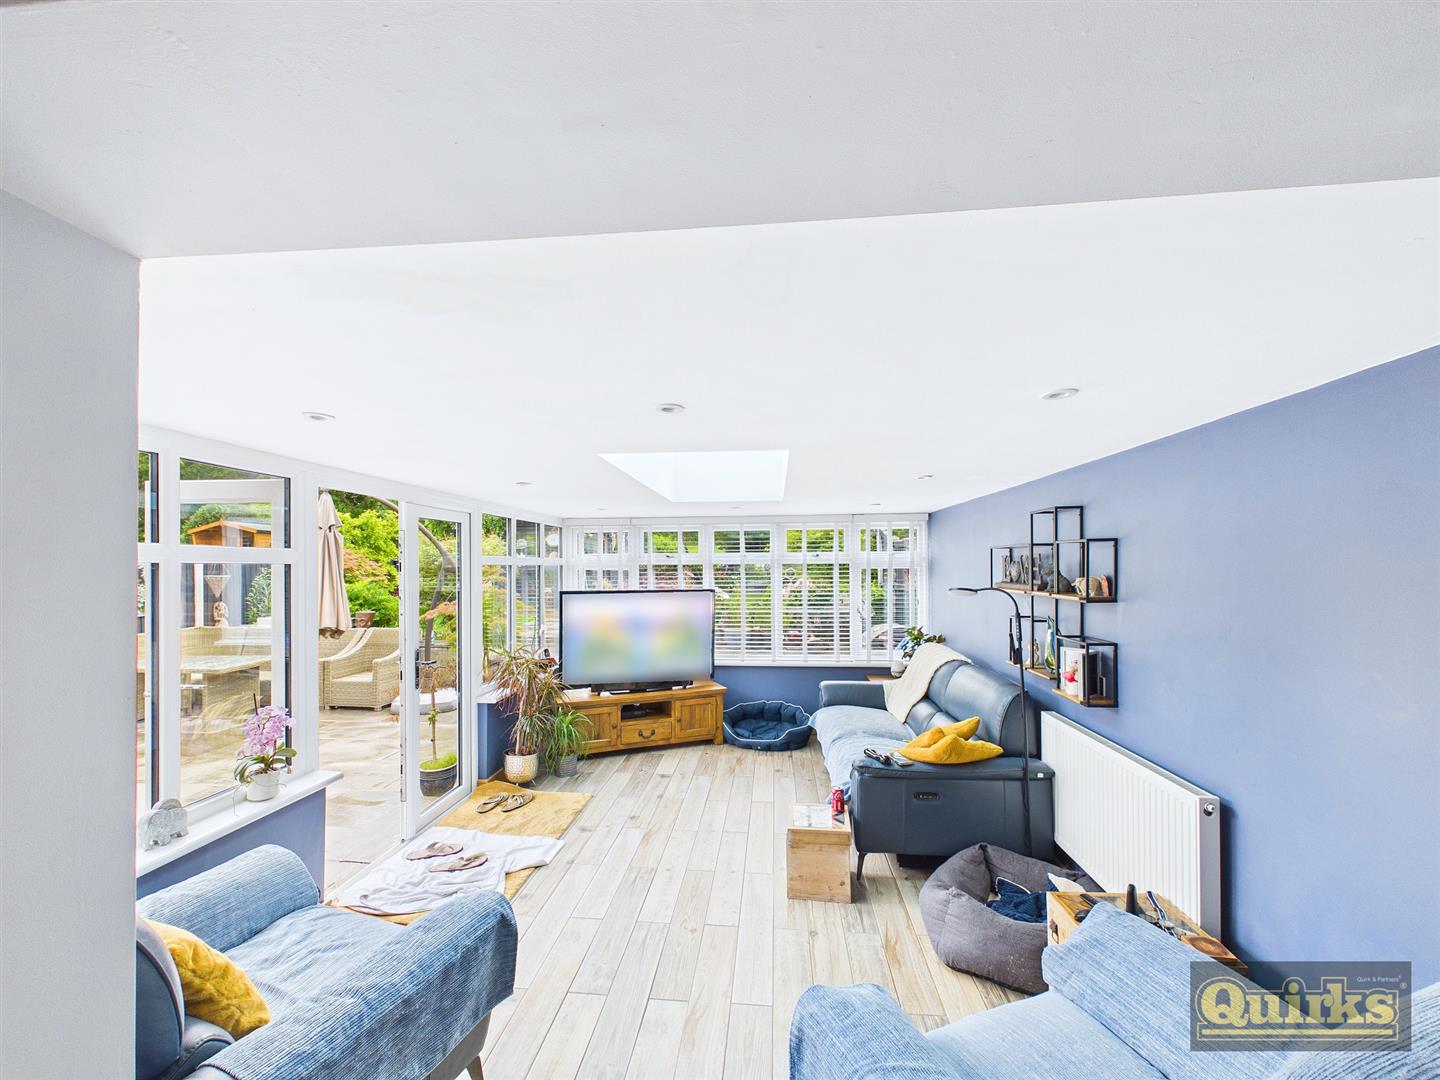
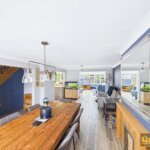
LOUNGE 4.72m x 3.43m (15'06 x 11'3)
Wood effect tiled flooring, radiator, underfloor heating, double glazed French doors and double glazed windows to sides and rear aspects, double glazed skylight.
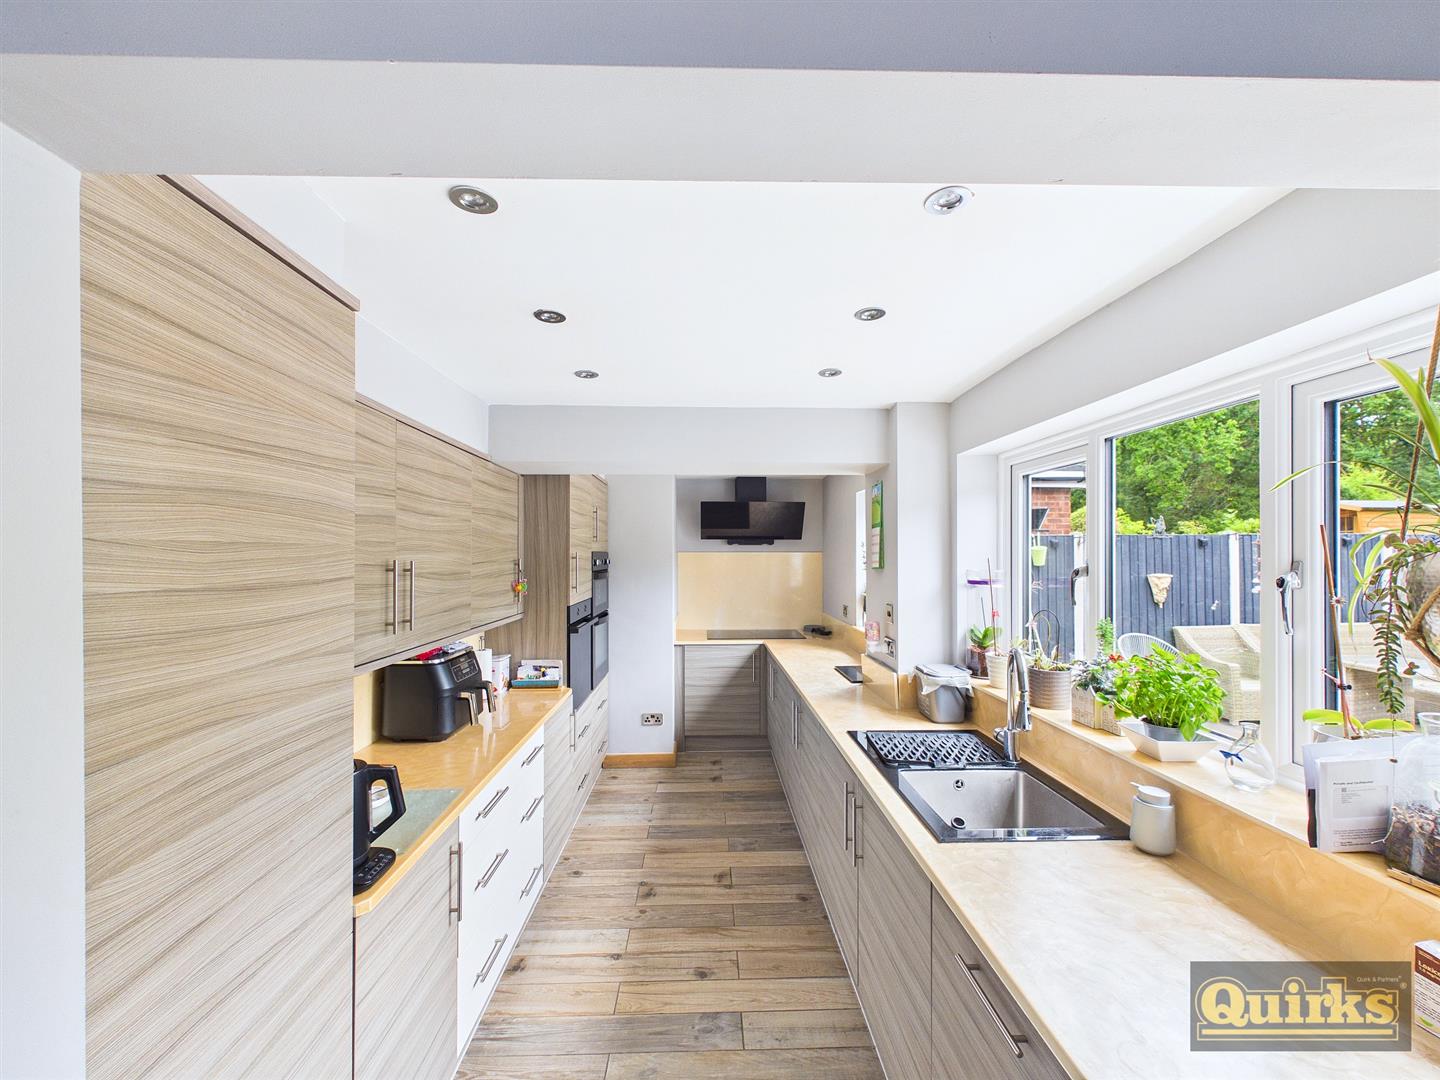
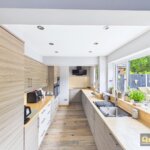
KITCHEN 4.67m x 2.34m (15'4 x 7'8)
wood effect tiled flooring, selection of fitted wall & base units with work surfaces, tiled spashbacks, sink and drainer unit with mixer tap, integrated hob with extractor hood over, integrated double oven with additional oven, integrated fridge/freezer and dishwasher. underfloor heating, two double glazed windows to rear aspect.
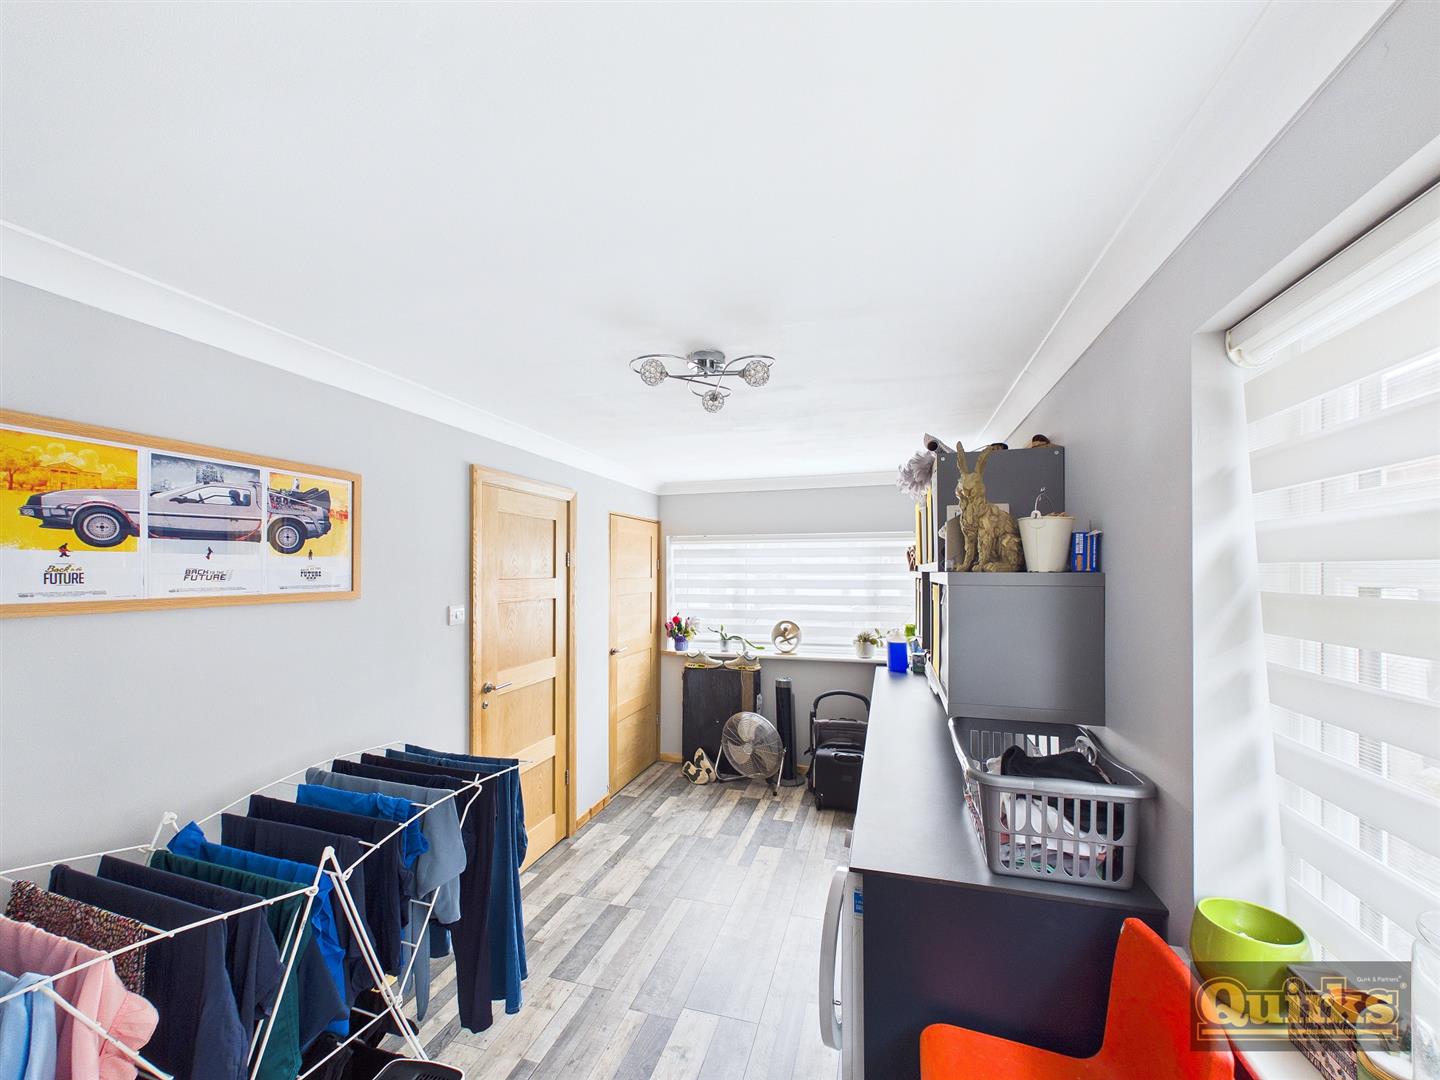
UTILITY ROOM 5.05m x 2.36m (16'7 x 7'9)
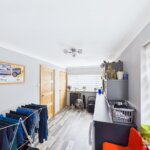
Wood effect tiled flooring, radiator, fitted base units with work surfaces, plumbing for washing machine and tumble dryer, door to cloakroom, storage cupboard, double glazed window to front aspect.
CLOAKROOM 1.12m x 0.81m (3'8 x 2'8)
Laminate flooring, tiled walls, heated towel rail, vanity wash hand basin, low level w.c, opaque double glazed window to side aspect.
LANDING
Carpeted flooring, doors to all first floor rooms, double glazed window to side aspect.
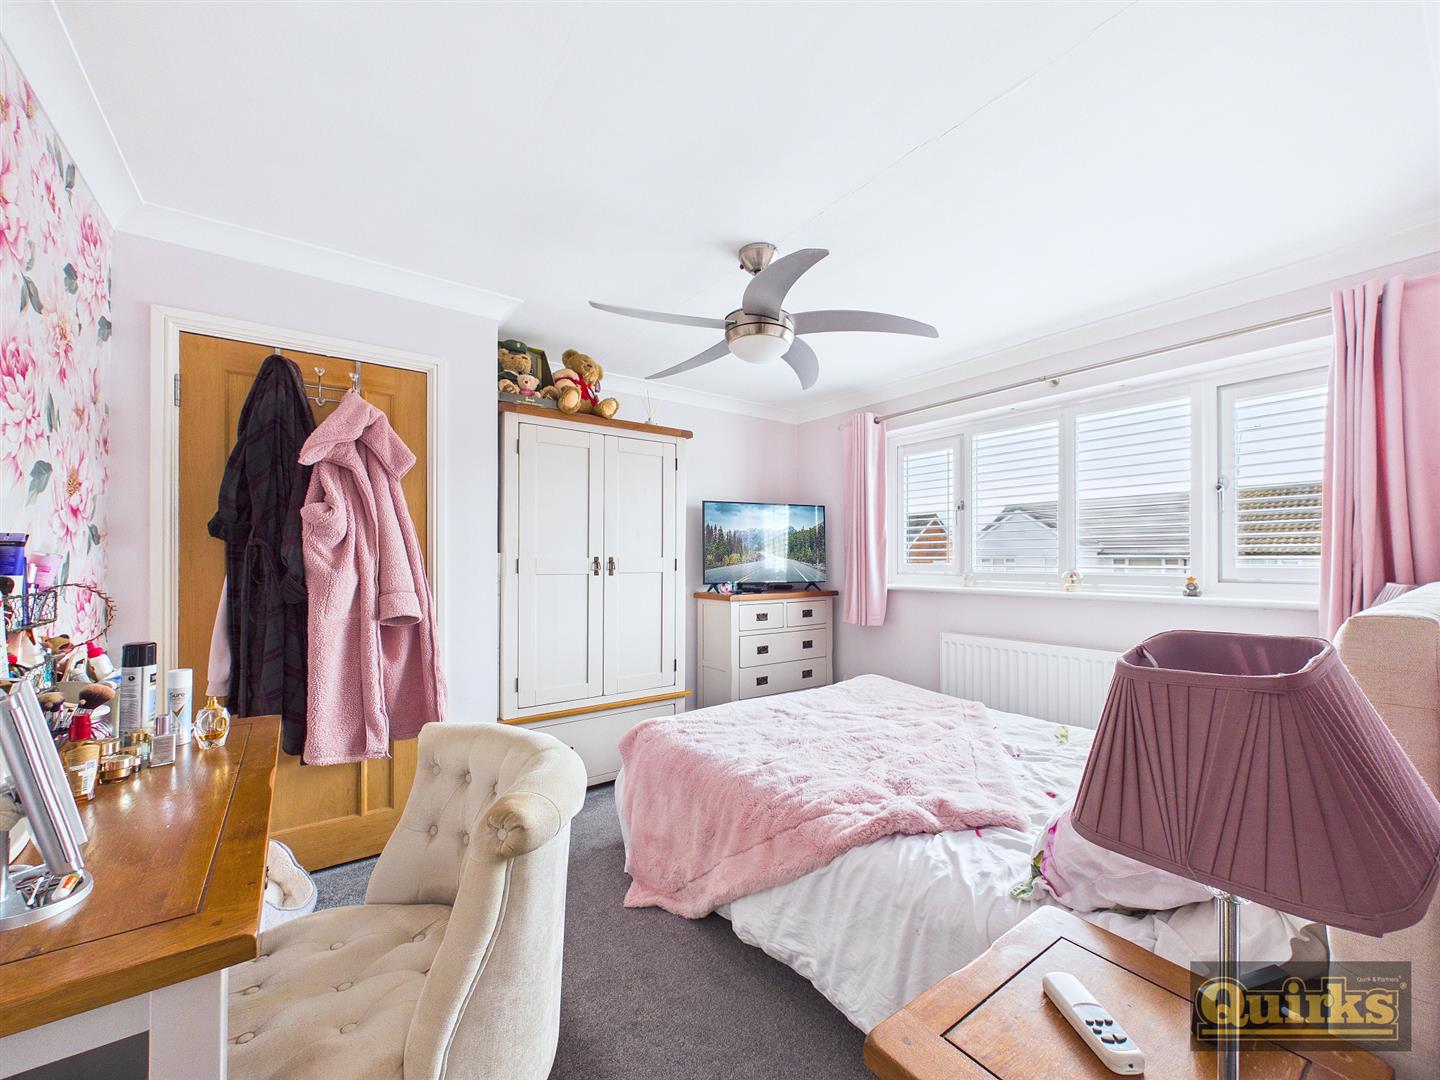
BEDROOM ONE 3.68m x 3.35m (12'1 x 11'0)
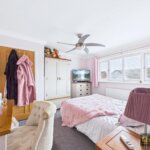
Carpeted flooring, radiator, built in storage cupboard, double glazed window to front aspect.
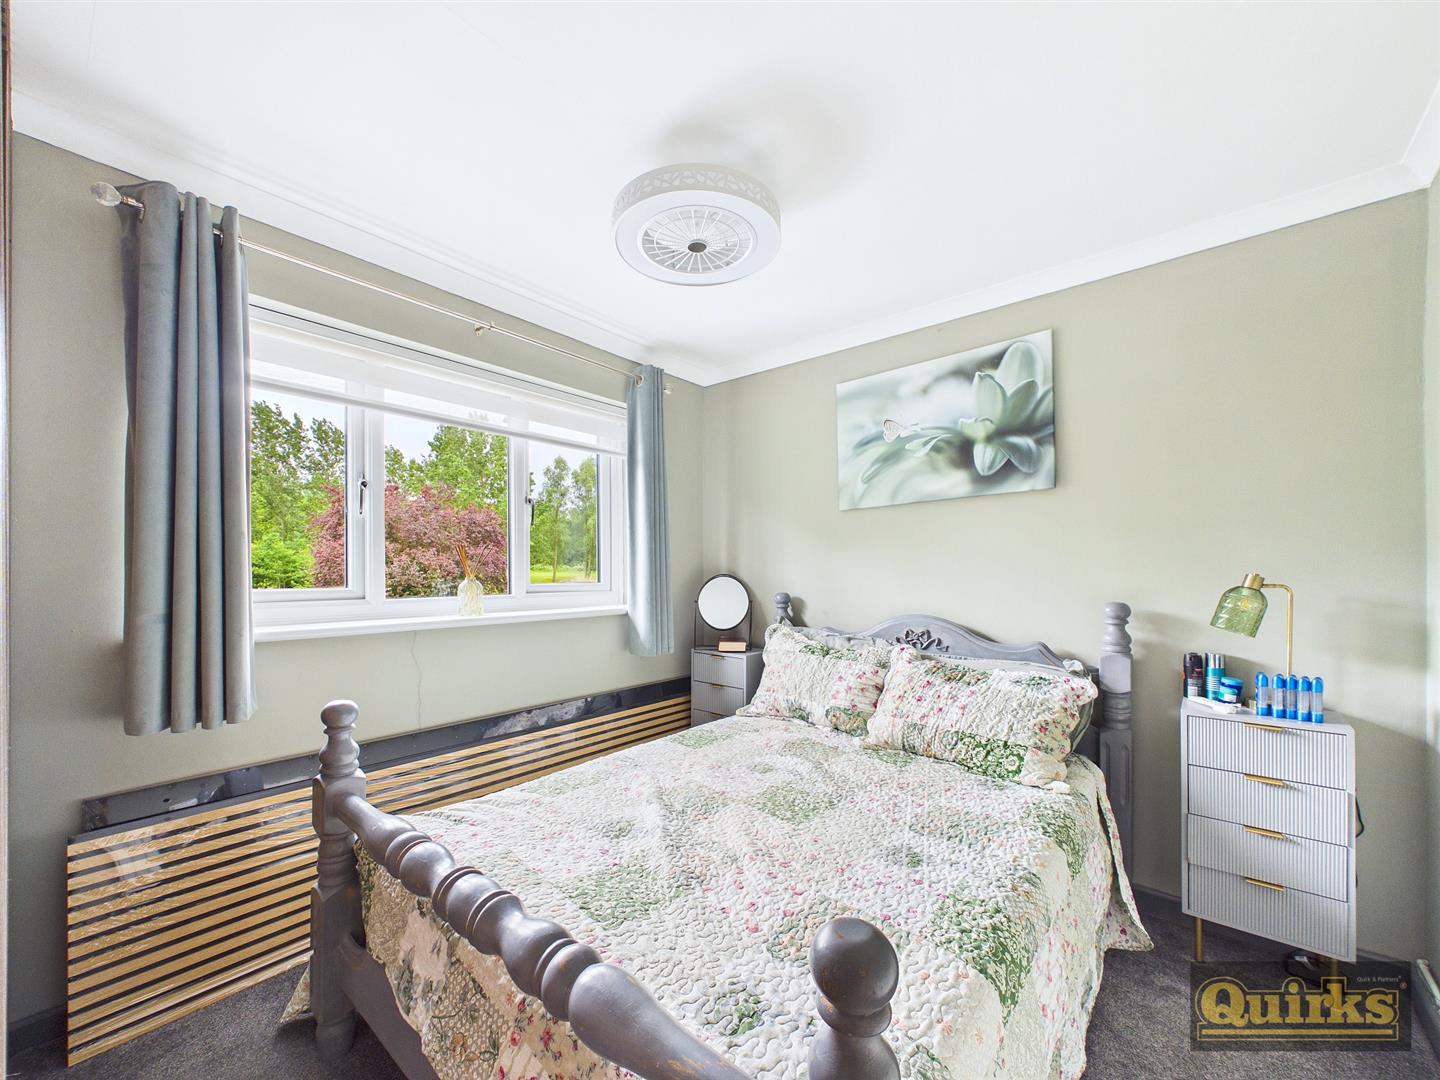
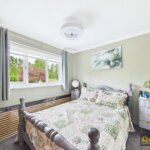
BEDROOM TWO 3.15m 2.72m (10'4 8'11)
Carpeted flooring, radiator, built in wardrobes, double glazed window to rear aspect.
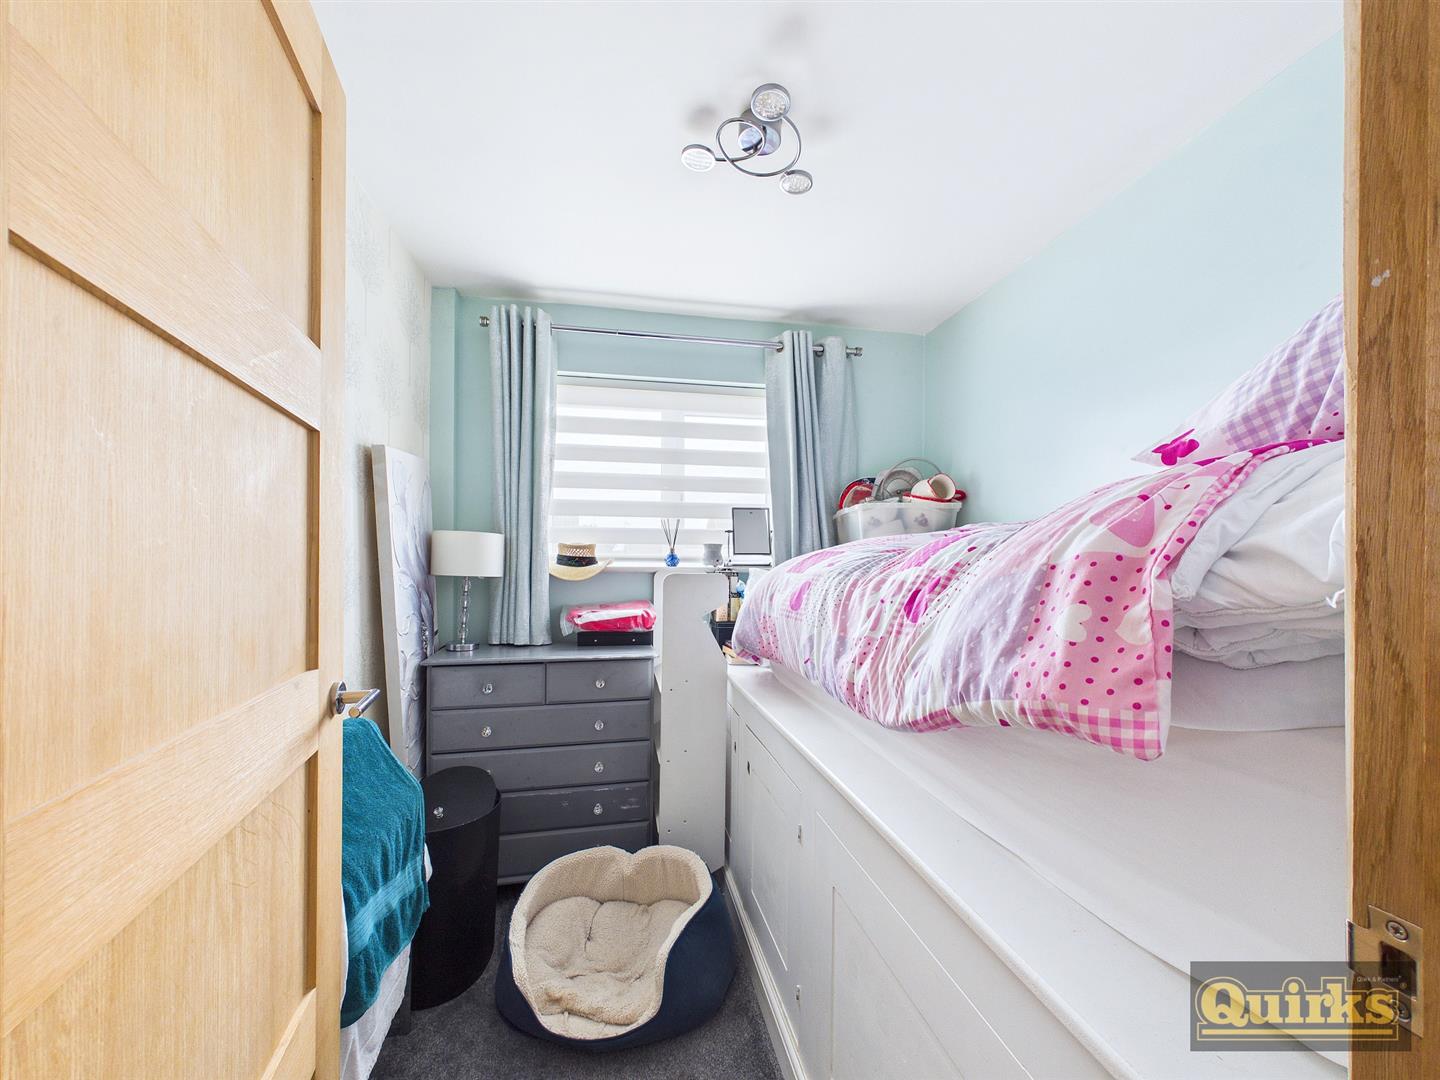
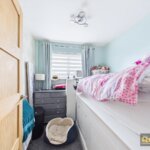
BEDROOM THREE 2.31m x 2.21m (7'7 x 7'3)
Carpeted flooring, overstair storage, double glazed window to front aspect.
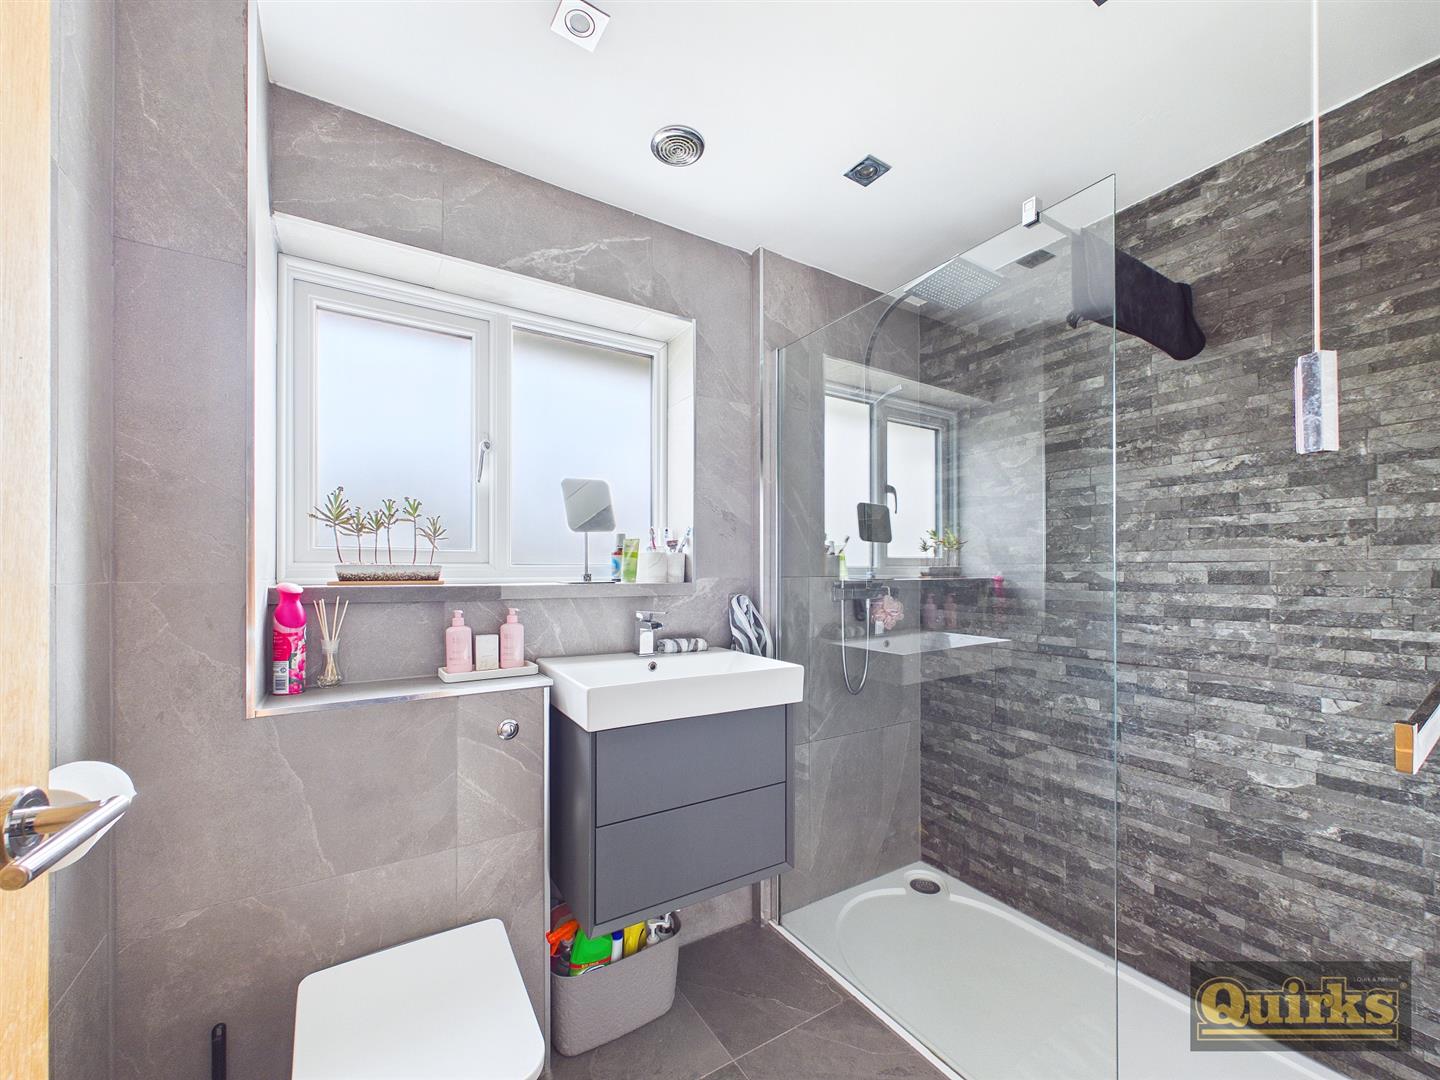
SHOWER ROOM 2.34m x 1.65m (7'8 x 5'5)
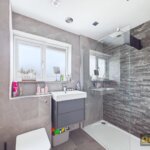
Tiled flooring, tiled walls, walk-in shower with glass screen, wash hand basin with vanity unit, low level w.c, double glazed opaque window to rear aspect.
FRONT GARDEN
Brick paved with ample off street parking, gated side access.
REAR GARDEN
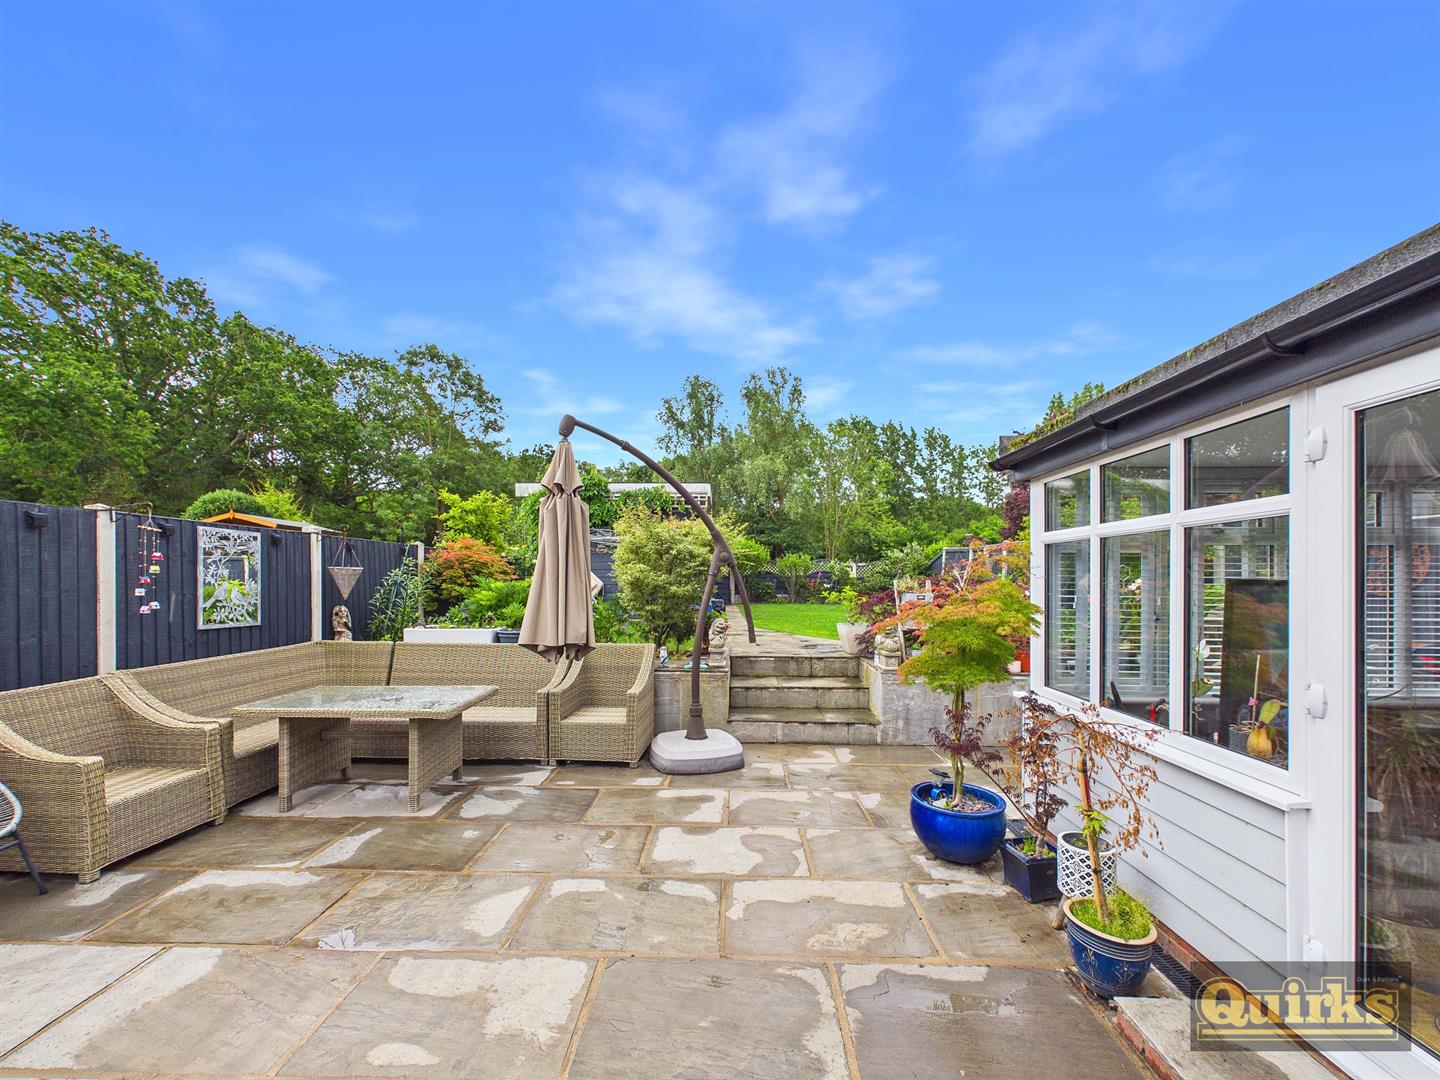
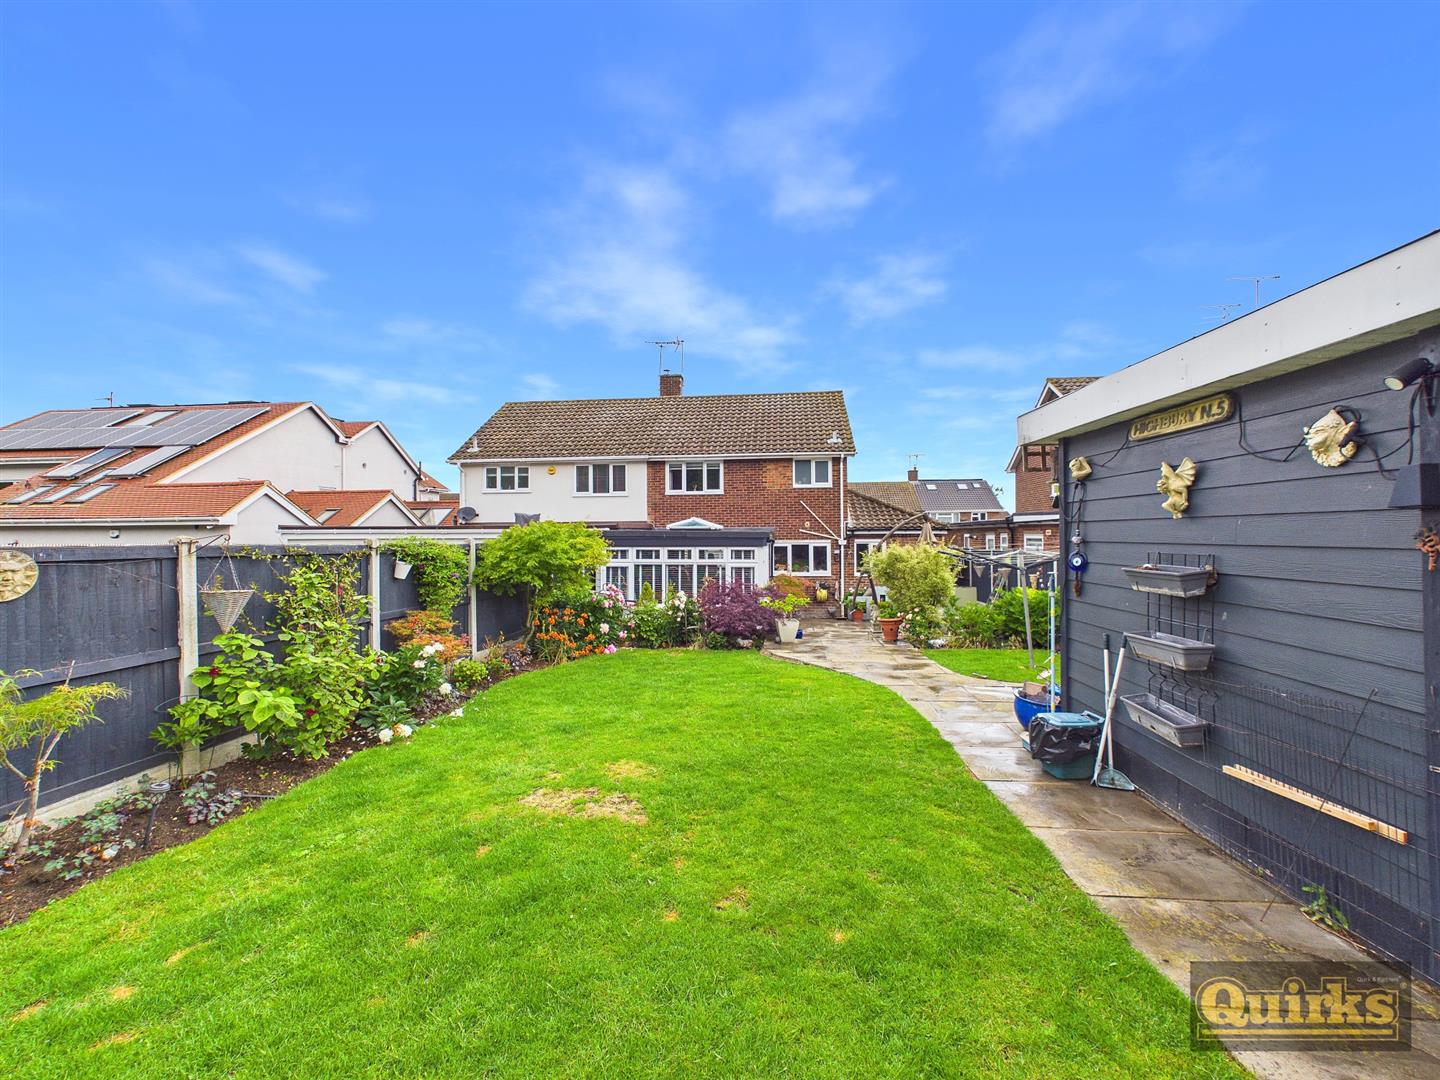
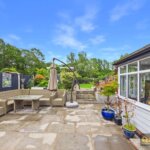
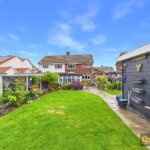
Tiled patio area with raised steps leading to main section which is laid to lawn with mature planting to sides and rear, shed with electric to remail, gated access to rear overlooking Basildon golf course.
DISCLAIMER
PLEASE NOTE - any appliances, fixtures, fittings or heating systems have not been tested by the agent as we are not qualified to do so. We have relied on information supplied by the seller to prepare these details. Interested applicants are advised to make their own enquiries about the functionality.