
Property Features
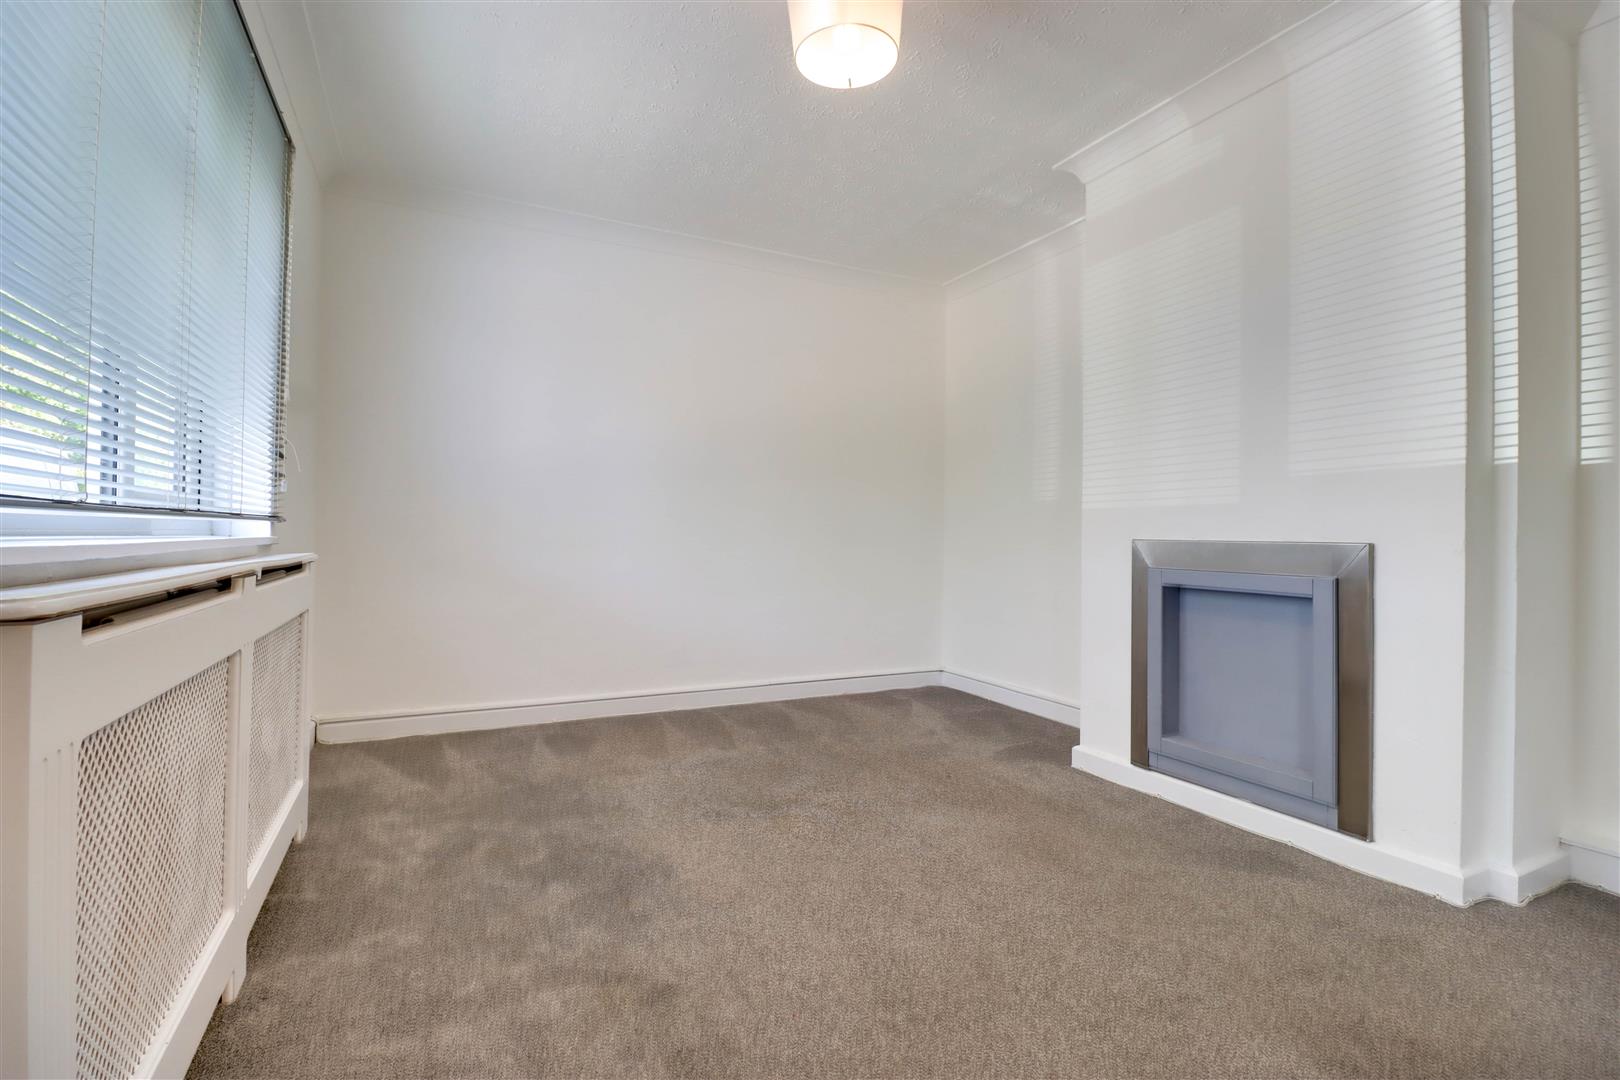
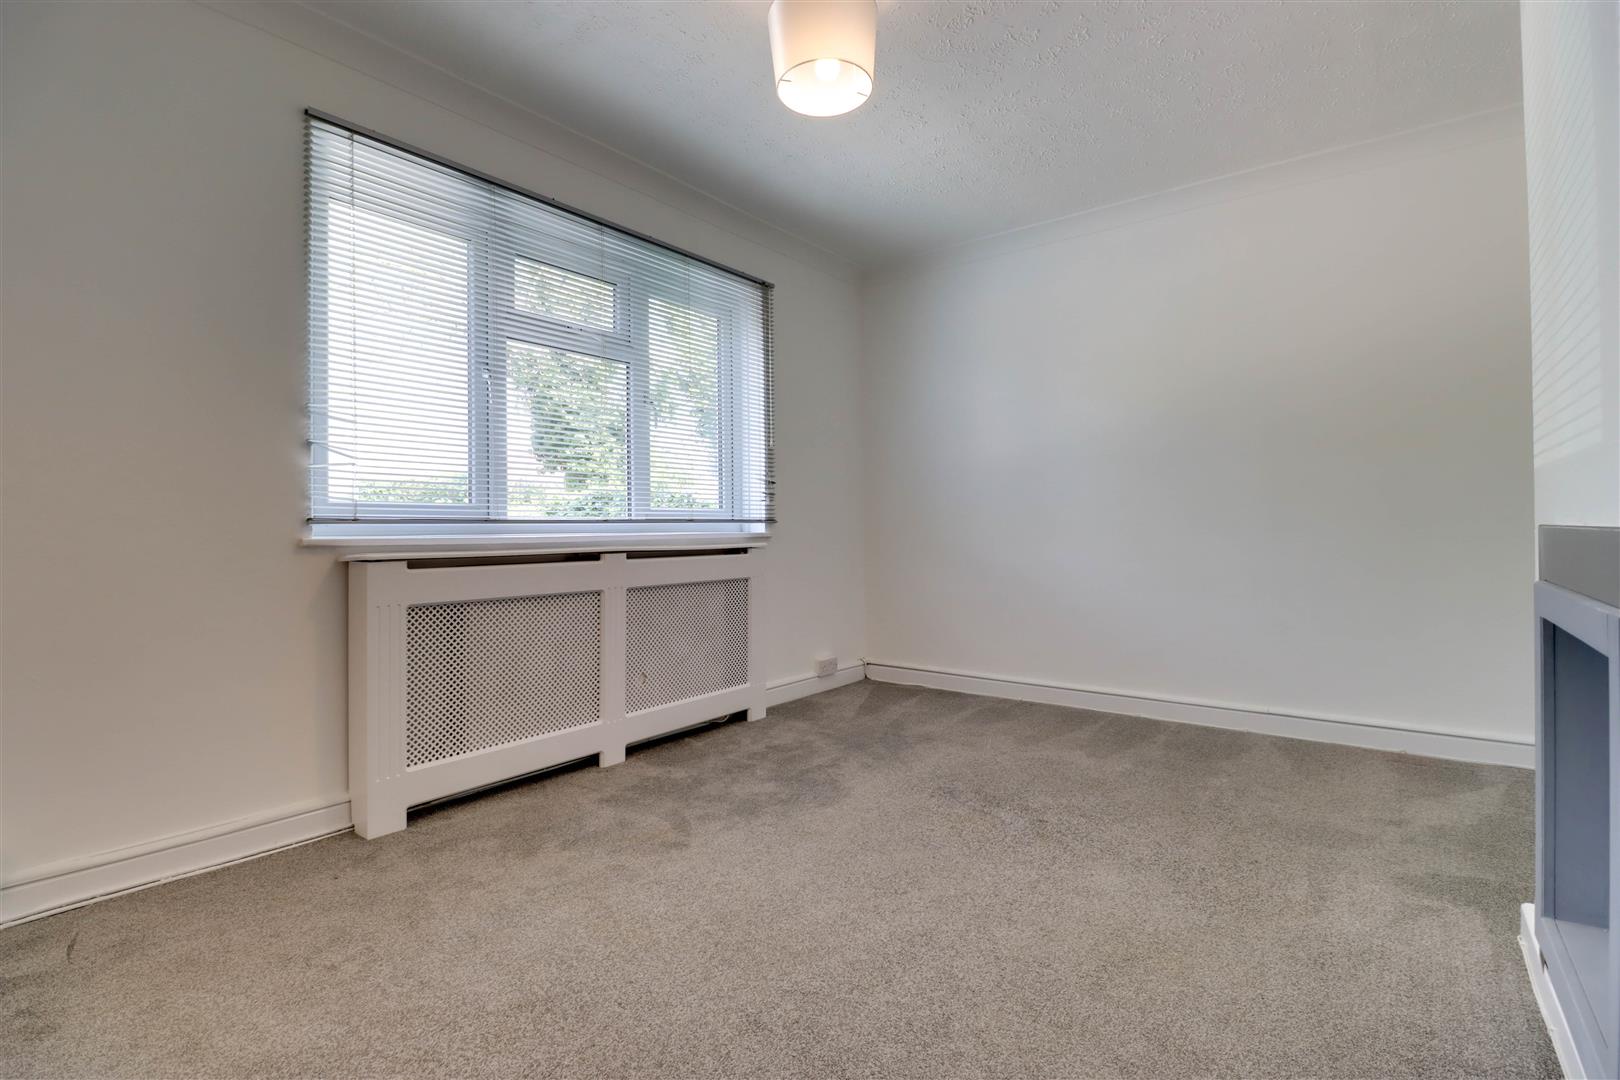
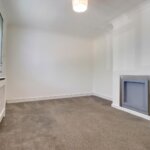
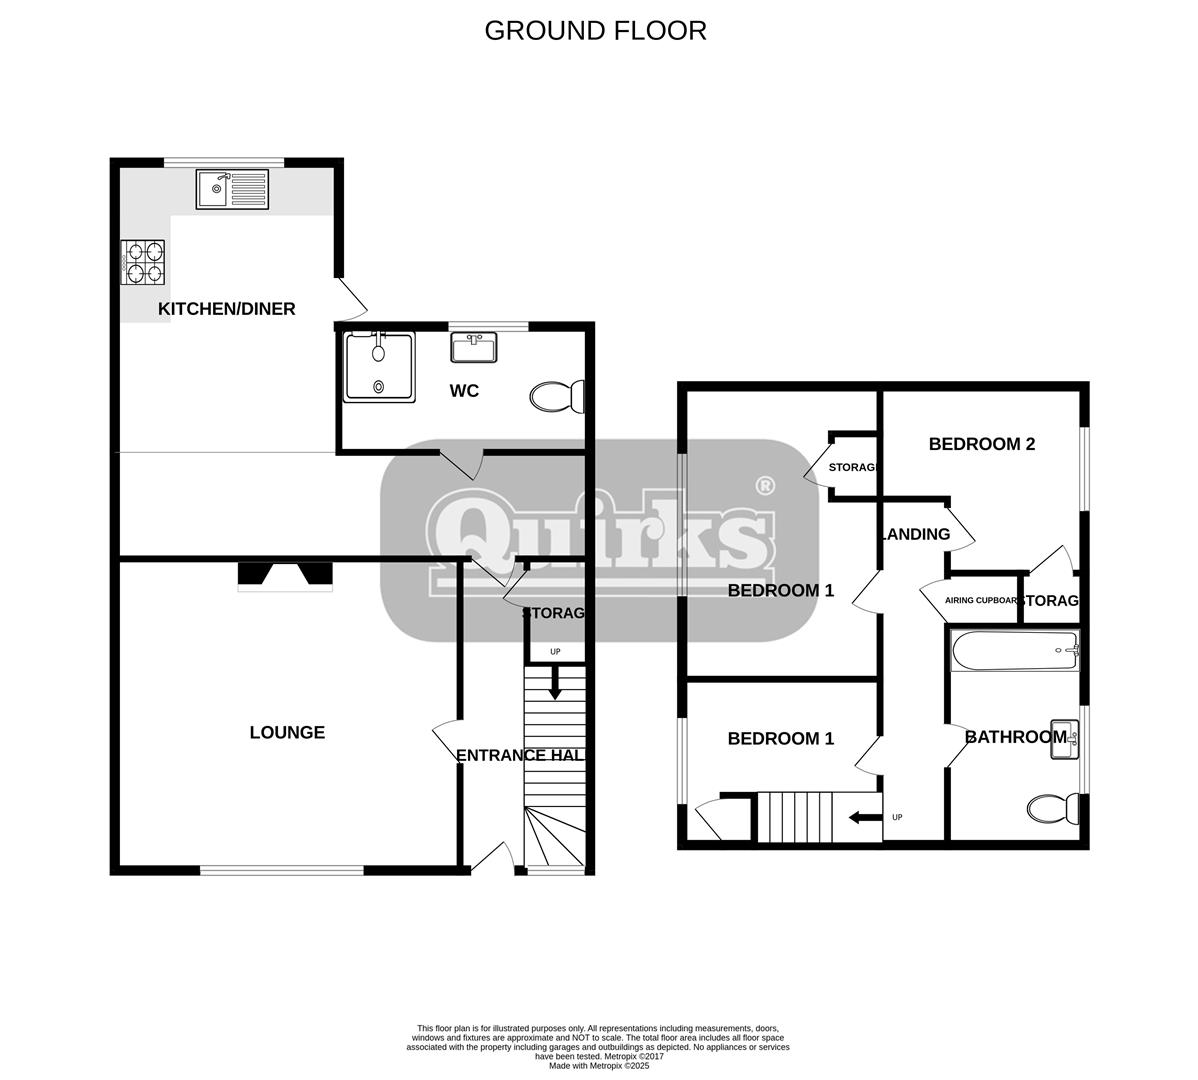
- Lounge 13'6 x 10'6
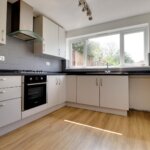
- Kitchen/Diner 18'10 x 10'3
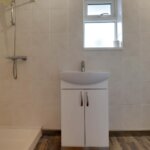
- Ground Floor Shower Room
- 3 First Floor Bedrooms
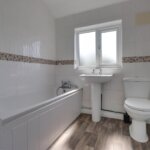
- First Floor Bathroom
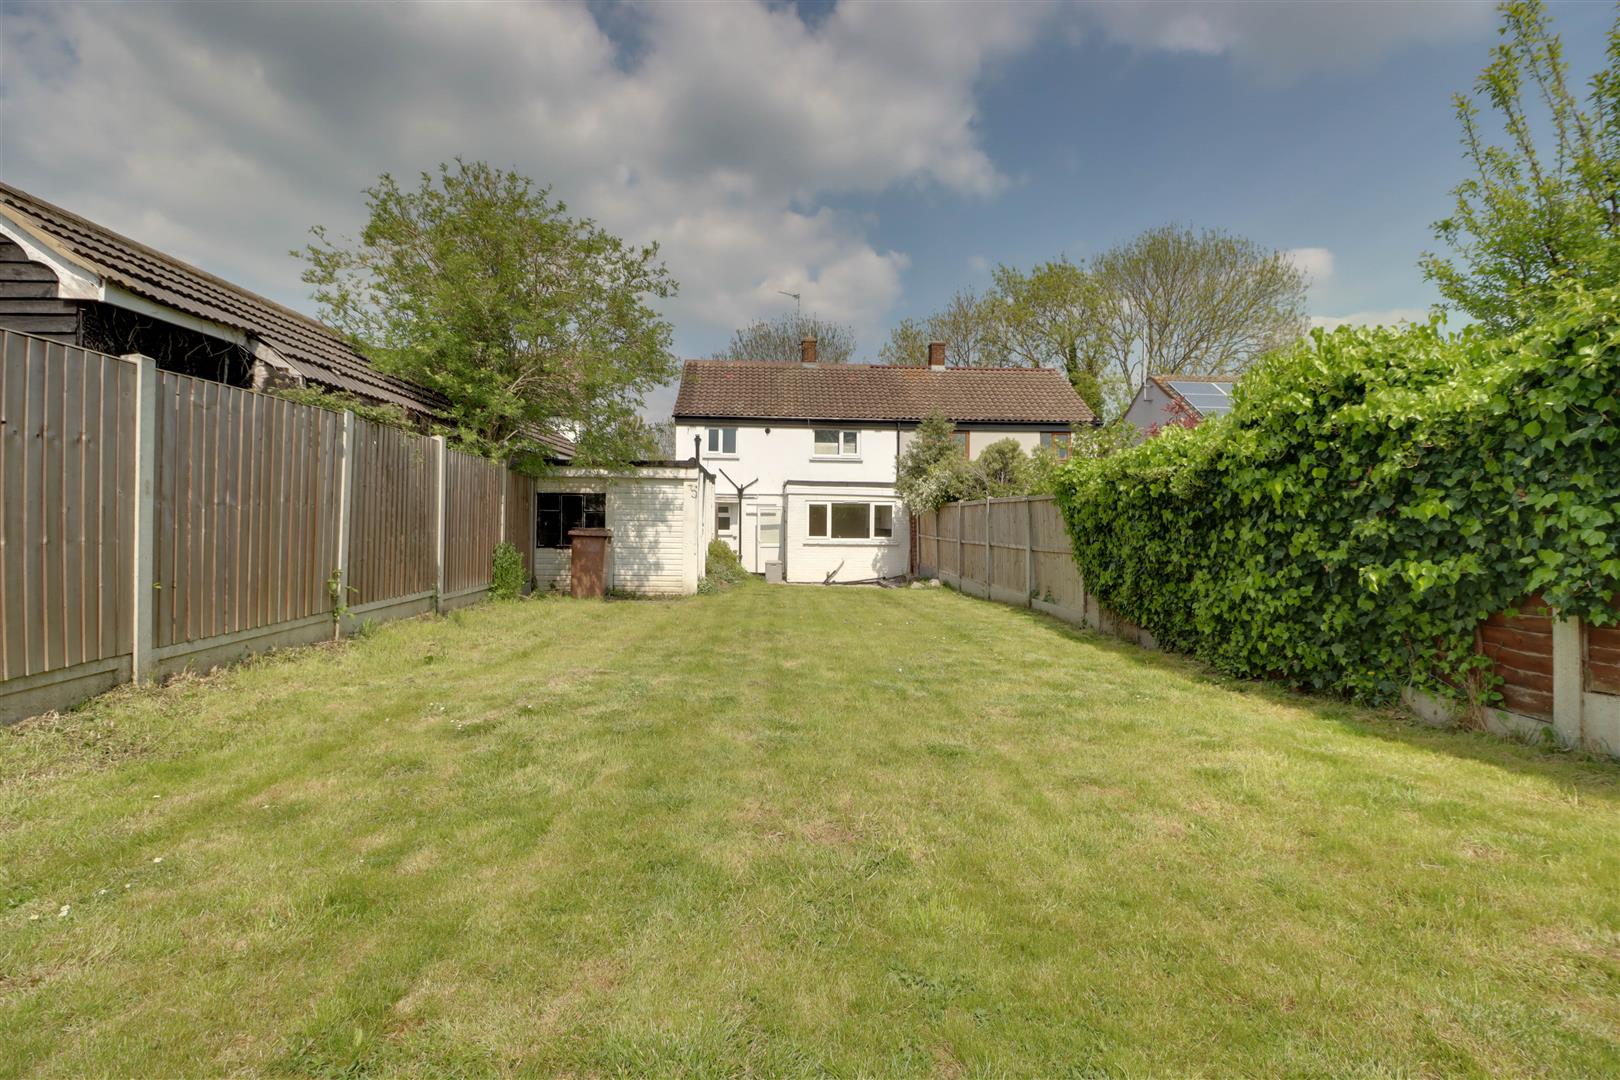
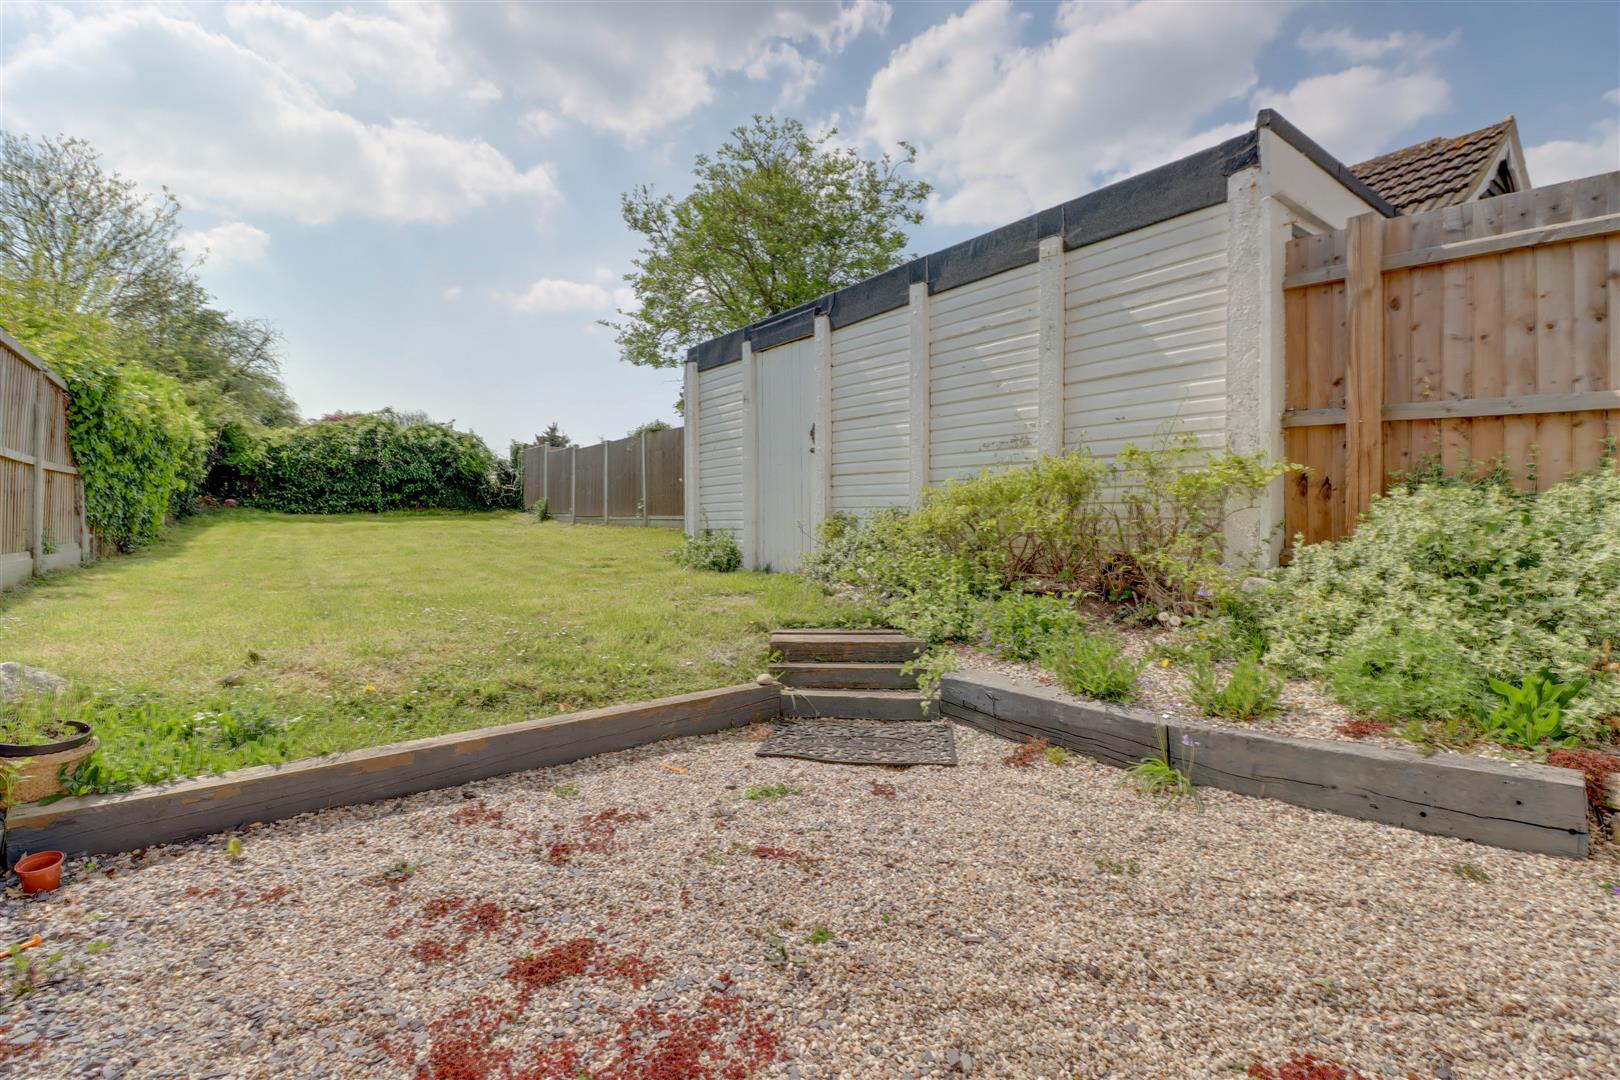
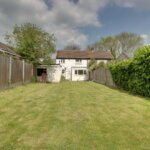
- 70ft Garden to Rear
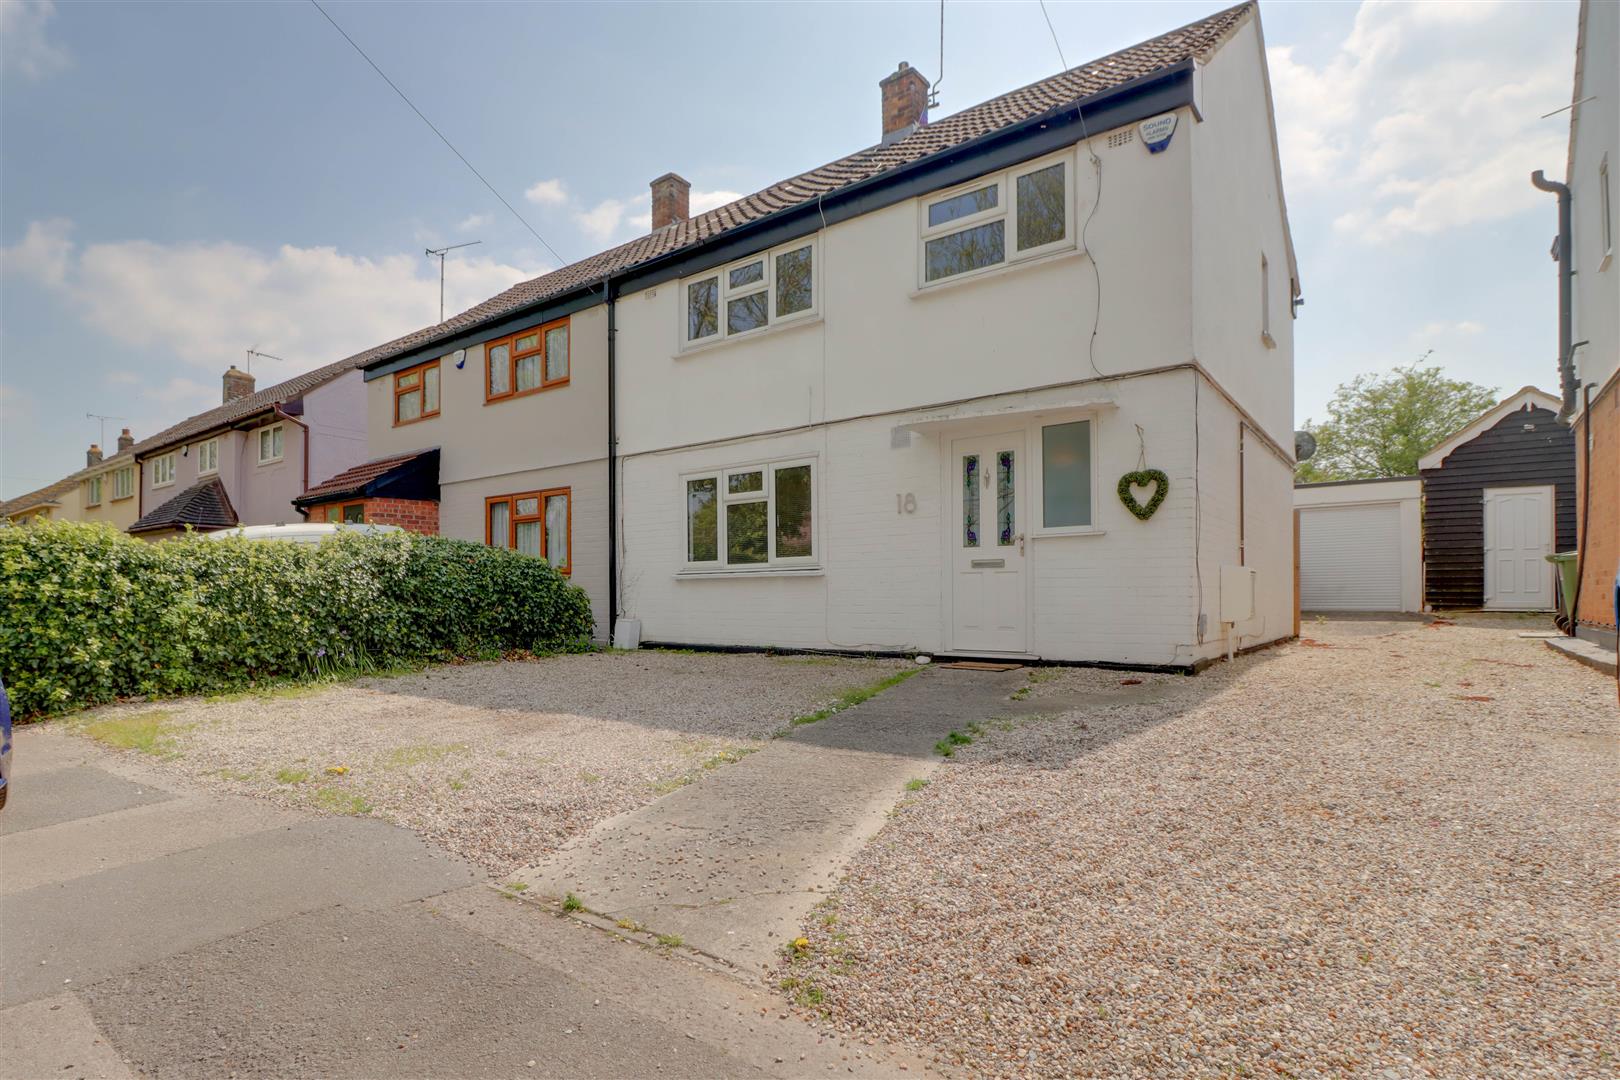
- Detached Garage & Driveway
- No Onward Chain
Property Summary
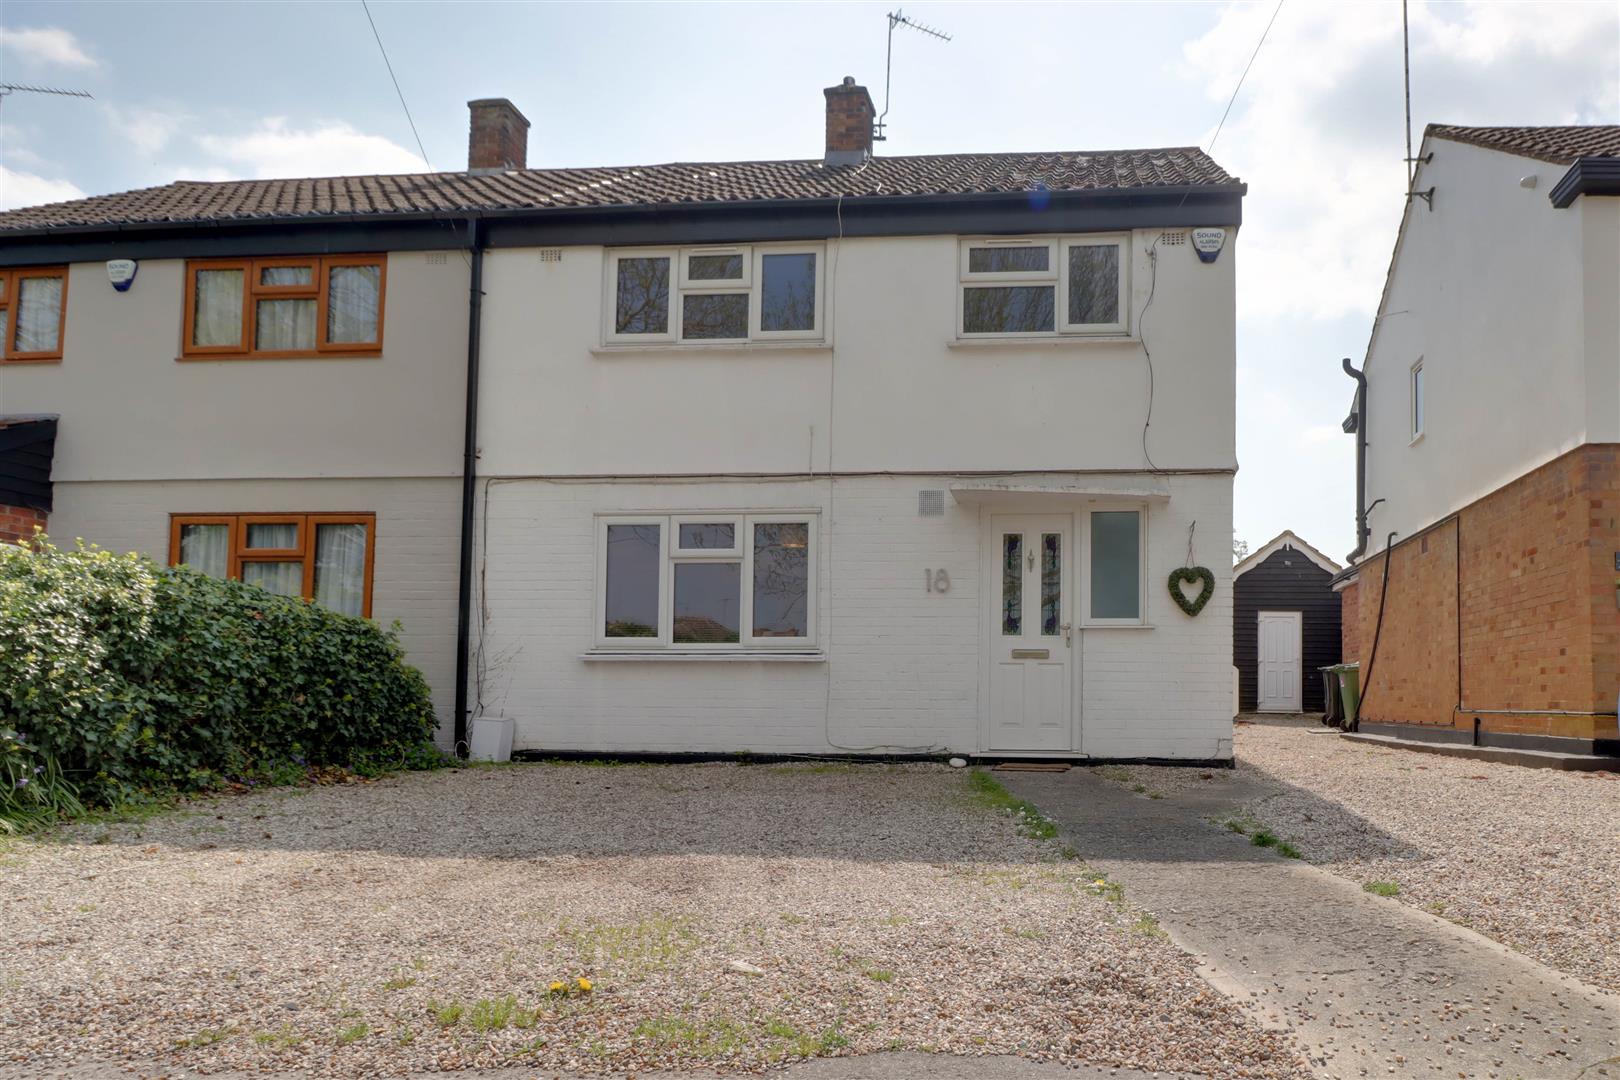
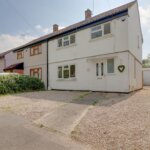
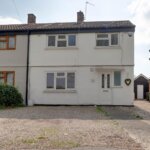
13'6 LOUNGE. 18'10 KITCHEN/DINER. NO ONWARD CHAIN. Situated on the London Road side of Wickford close to town centre and mainline station is this recently decorated 3 bedroom semi-detached property benefitting from accommodation including lounge 13'6 x 10'6, kitchen/diner 18'10 x 10'3, ground floor shower room, 3 first floor bedrooms and family bathroom. The property's specificiaotn includes double glazed windows and gas fired radiator heating (untested) rear garden approaching 70ft, detached garage access via a shared driveway and parking to front. The property is offered with no onward chain.
Full Details
Double glazed opauqe door to:
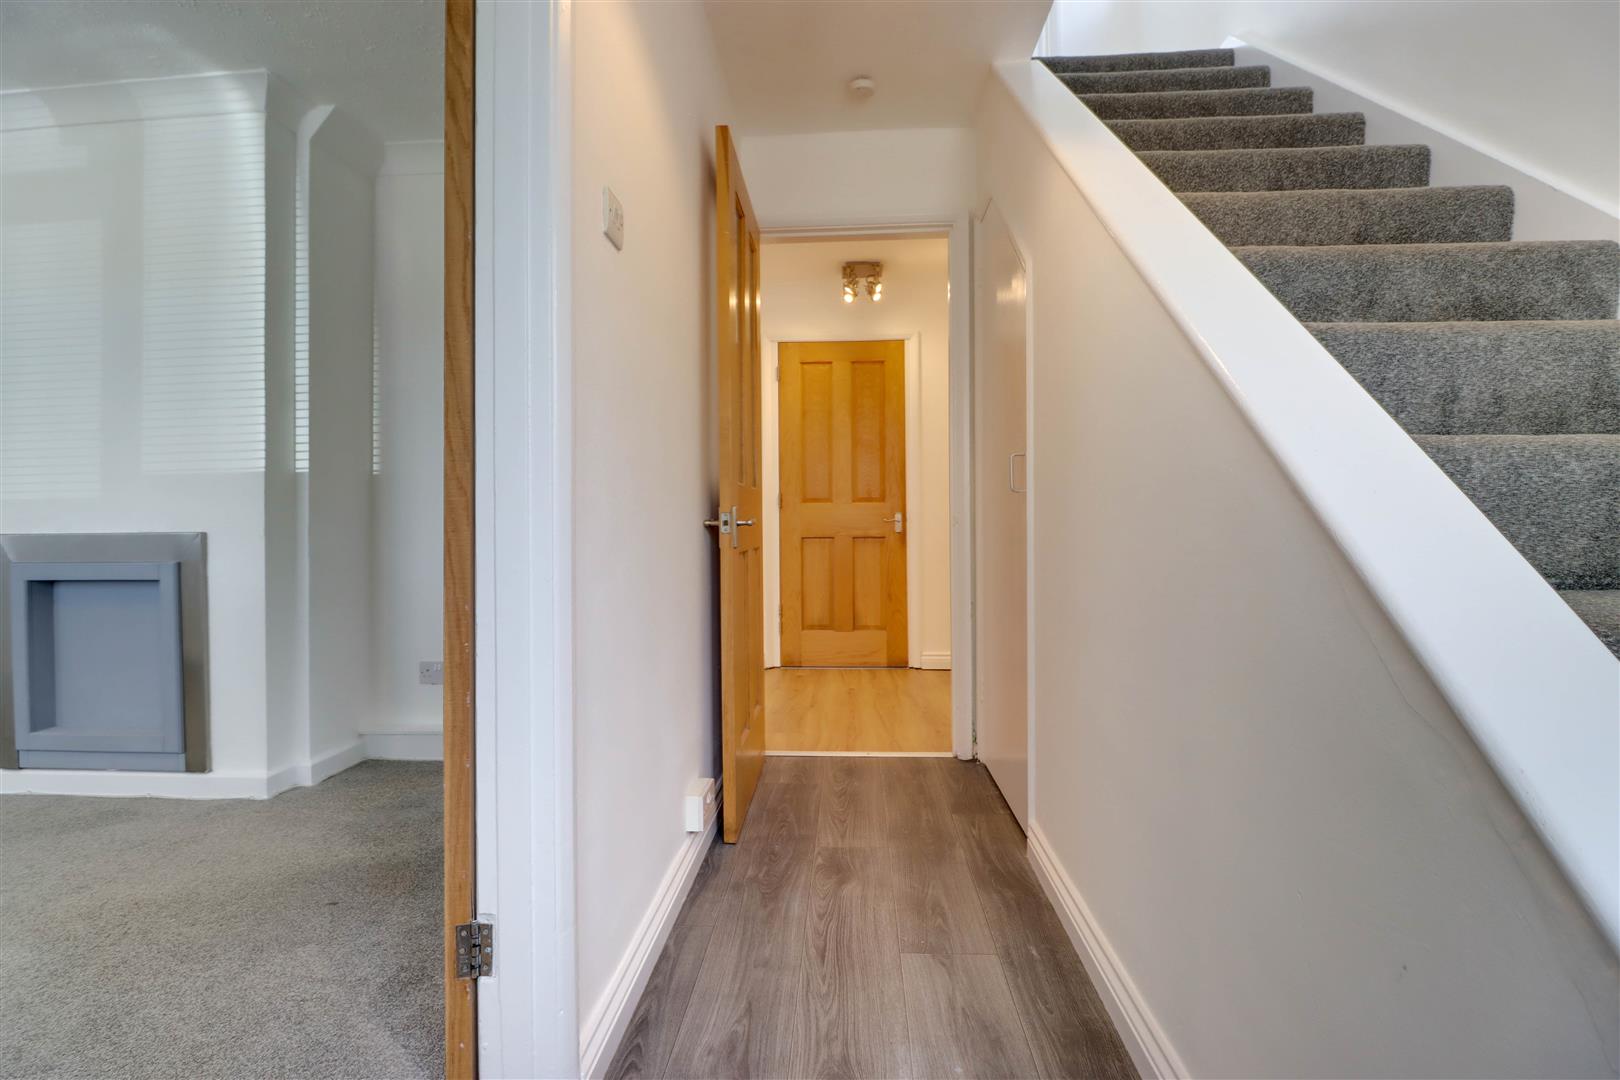
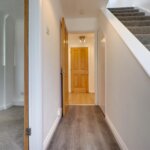
ENTRANCE HALL
Double glazed window to front. Under stairs cupboard.
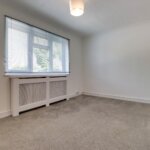
LOUNGE 4.11m x 3.20m
Double glazed window to front. Radiator (untested).
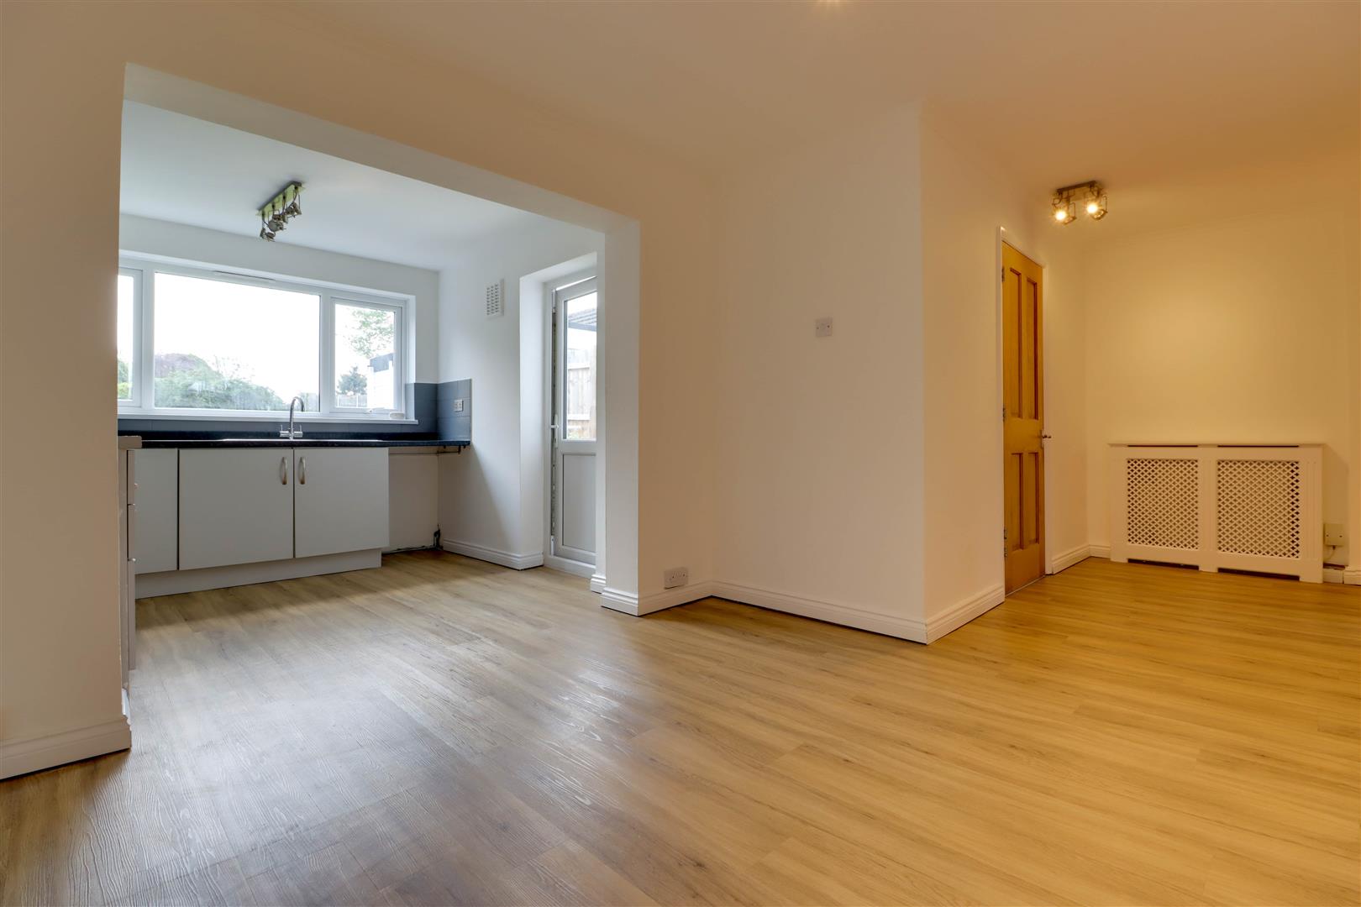
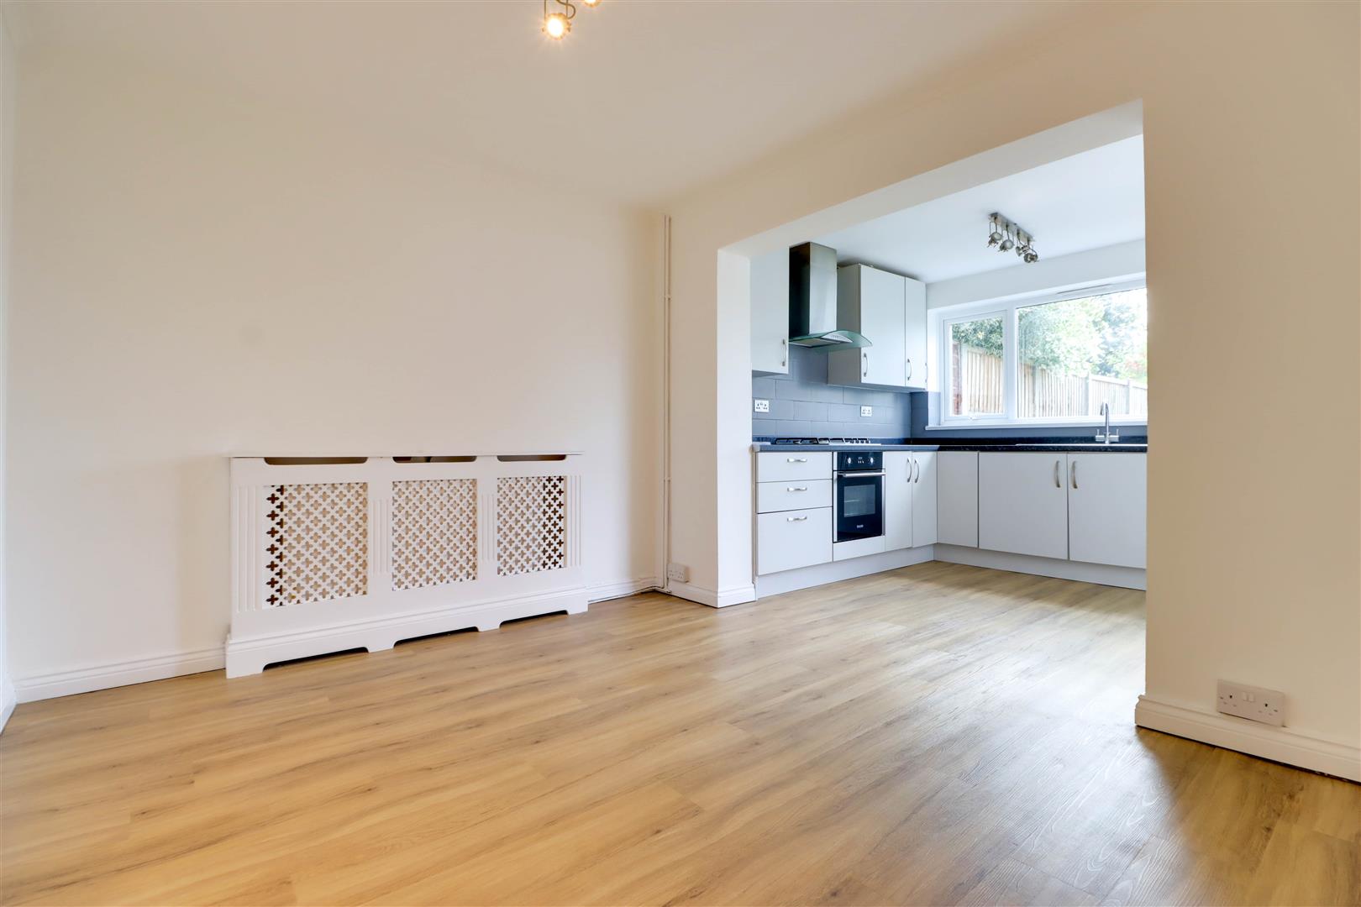
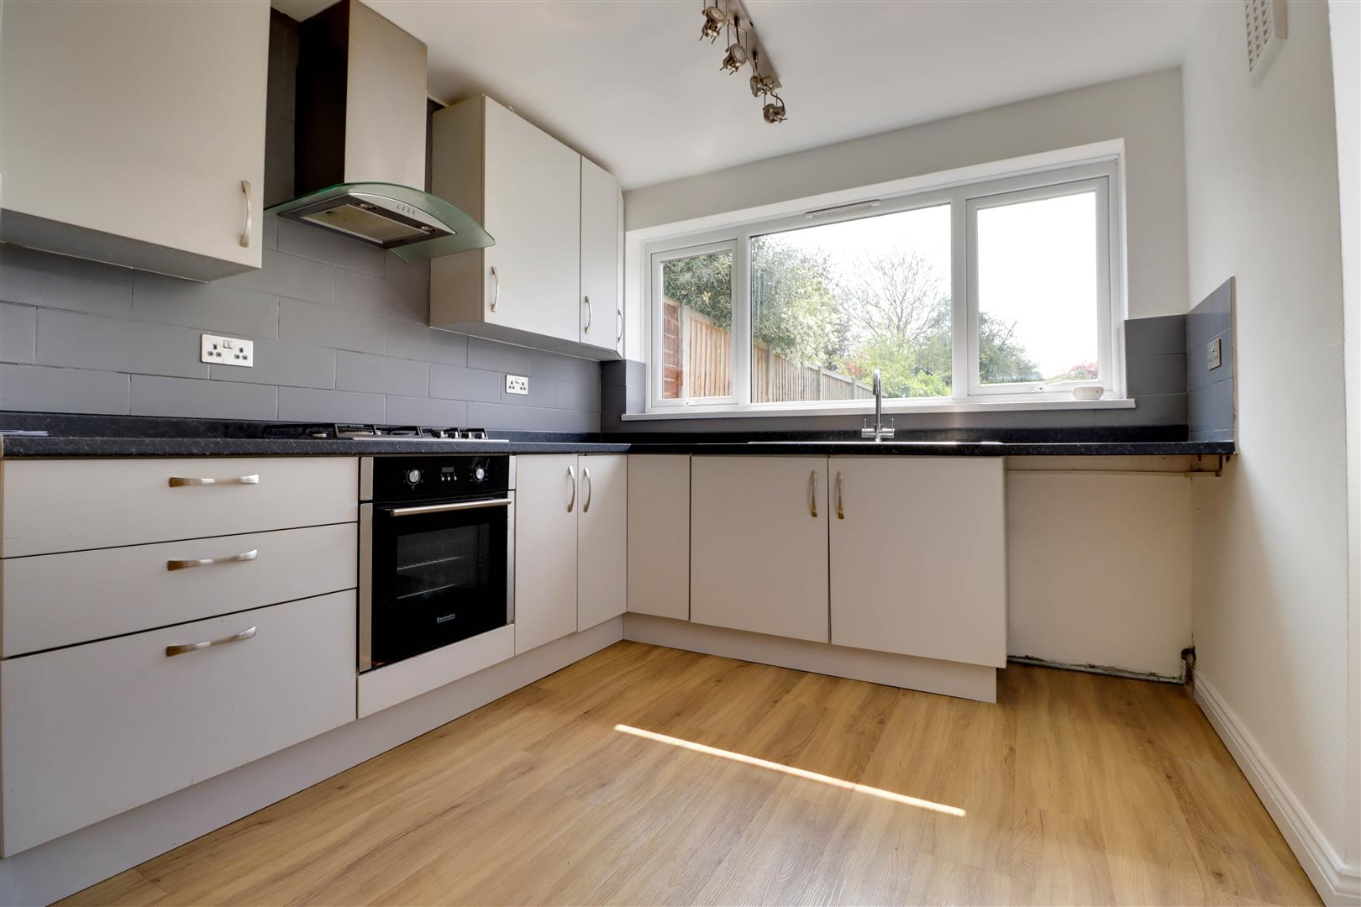
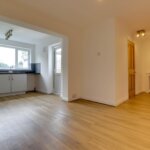
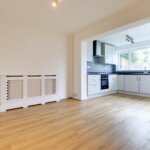
KITCHEN/DINER 5.74m x 3.12m
Double glazed door to rear garden. Double glazed window to rear. Range of base and wall mounted units providing drawer and cupboard space with work top surface extending to incorporate inset sink unit with cupboard beneath. Built in oven, hob and extractor fan above (all untested). Space for washing machine and fridge freezer. Two radiators (untested).
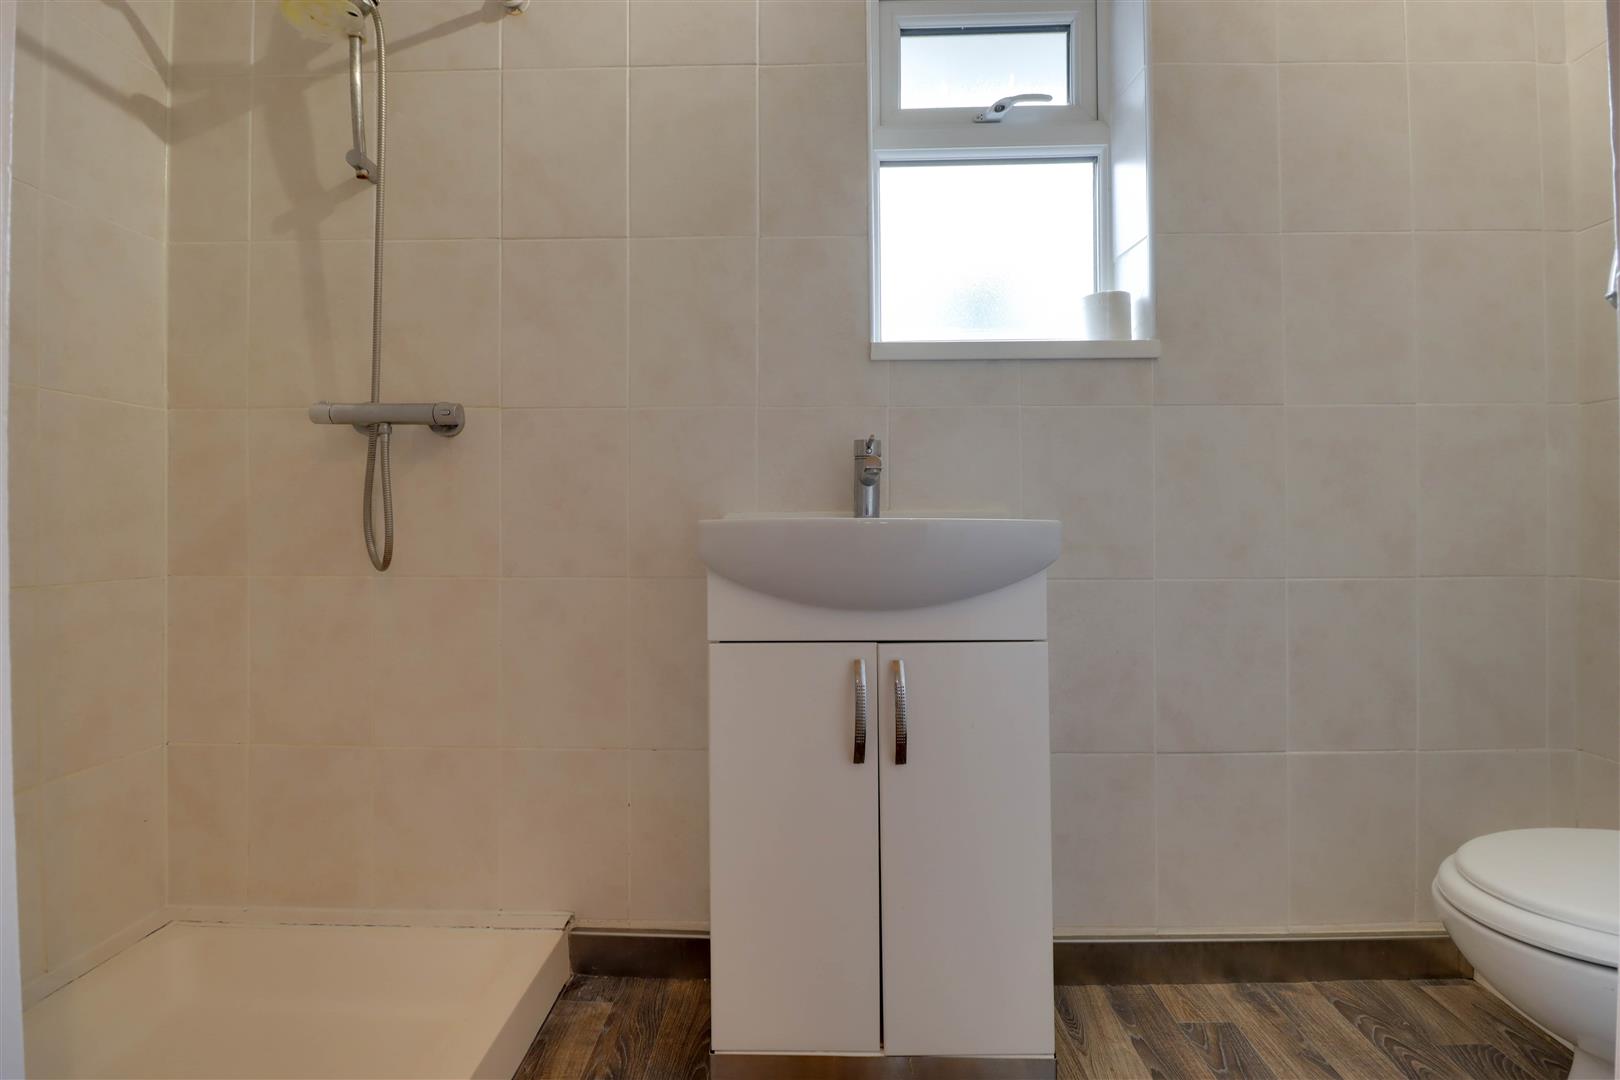
SHOWER ROOM
Double glazed opaque window to rear. Suite comprising of low level WC, vanity wash hand basin and shower cubicle. Extensive tiled surround. Extractor fan (untested). Radiator (untested).
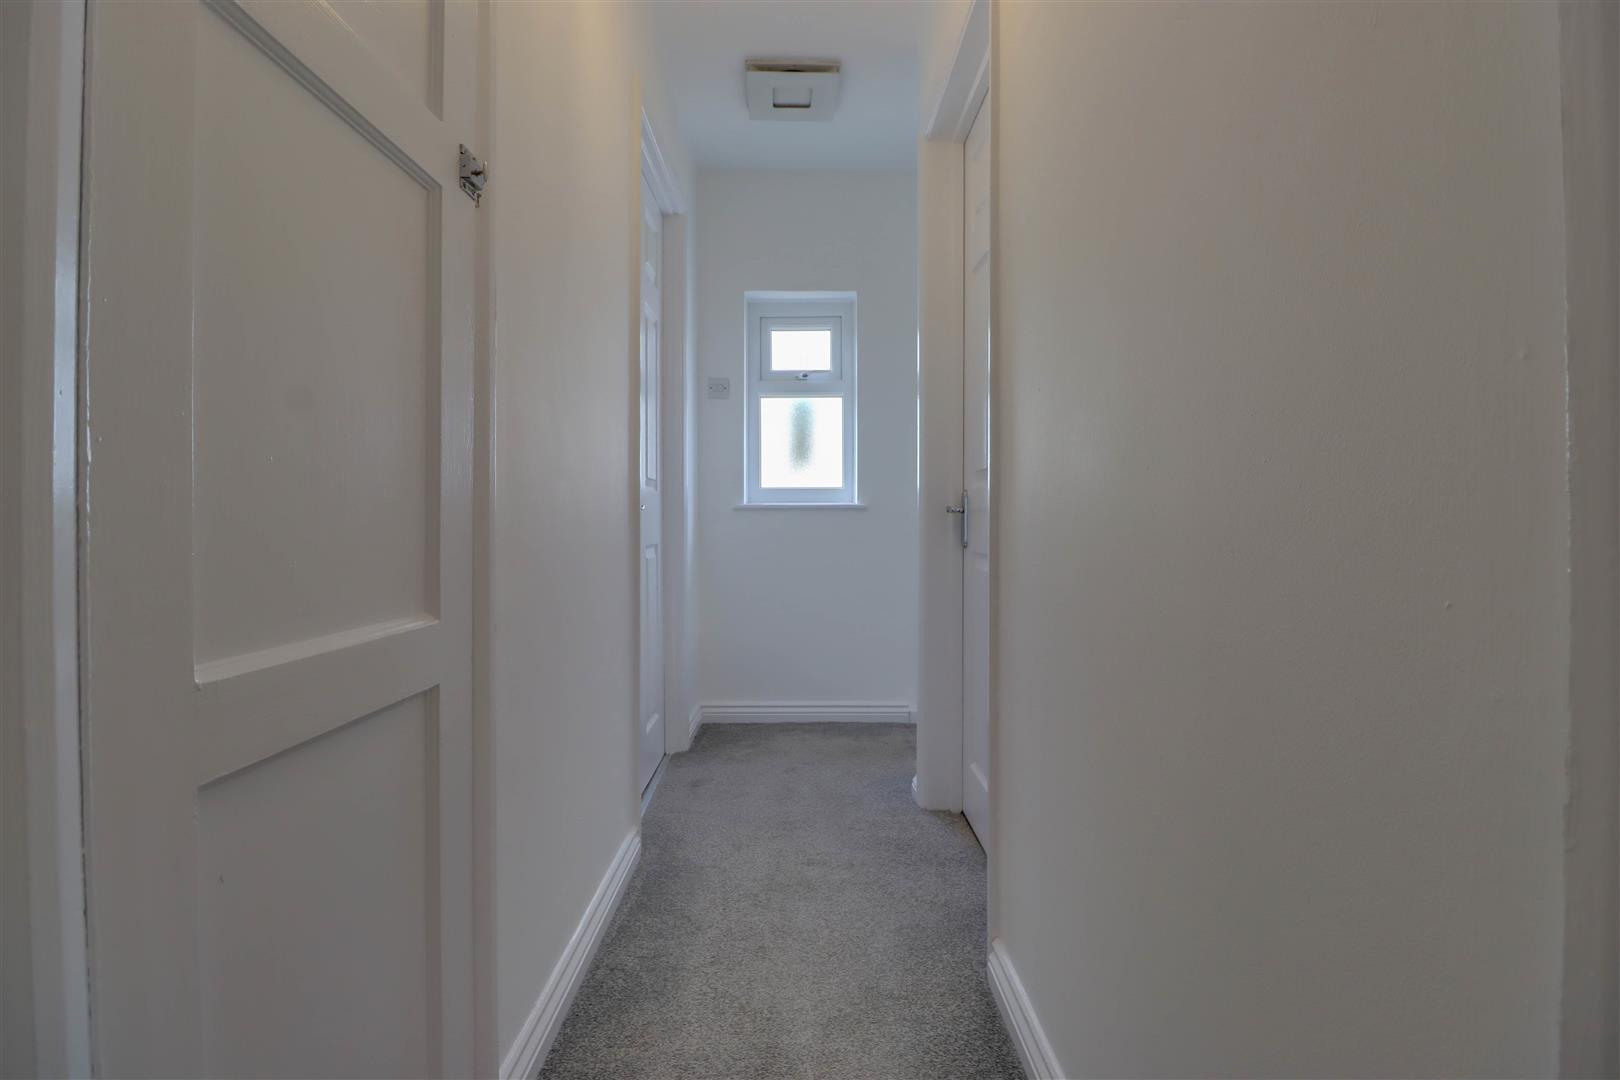
FIRST FLOOR LANDING
Double glazed window to side. Built in storage cupboard. Access to loft.
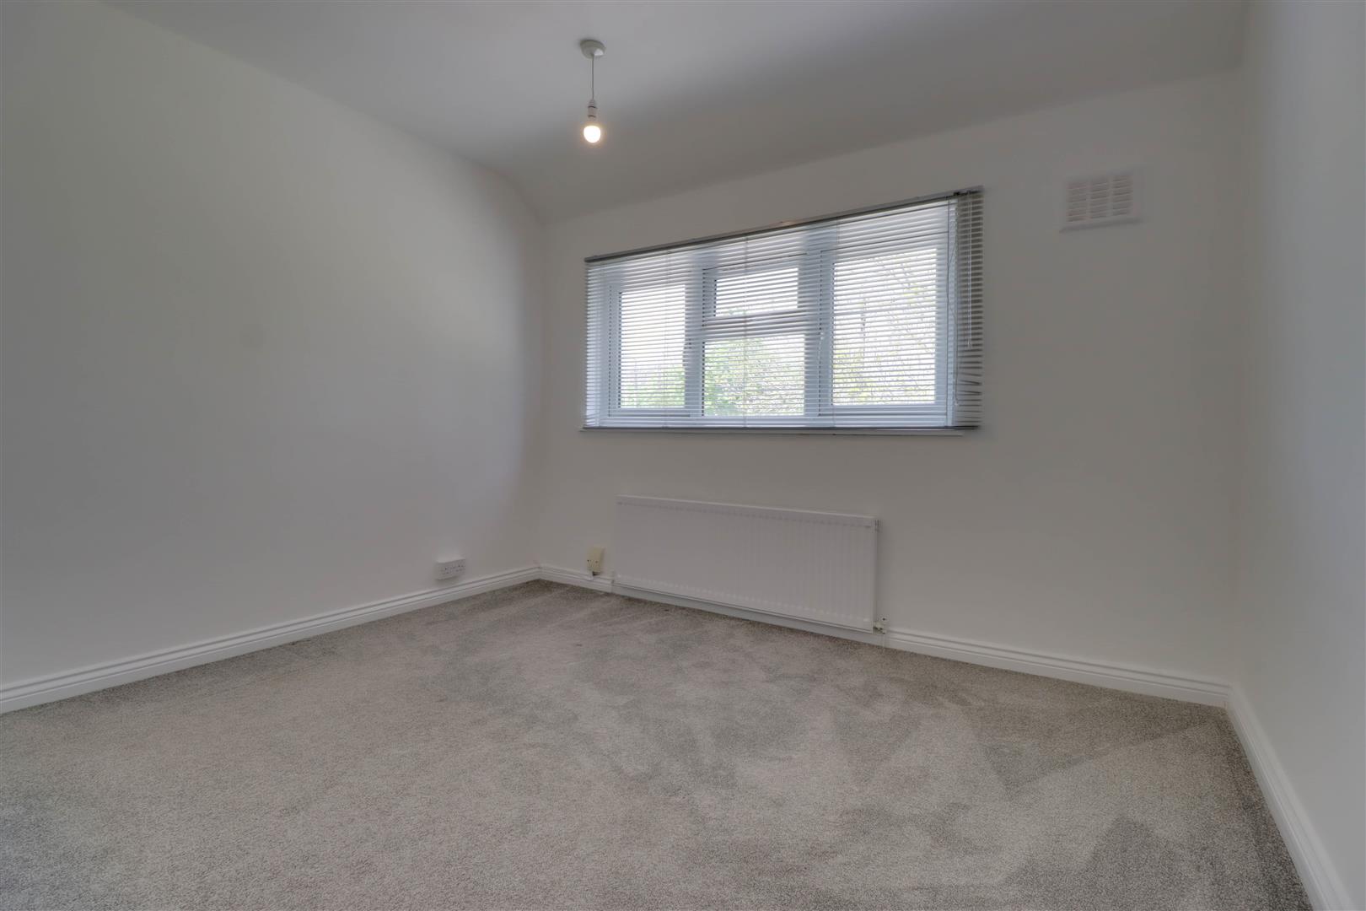
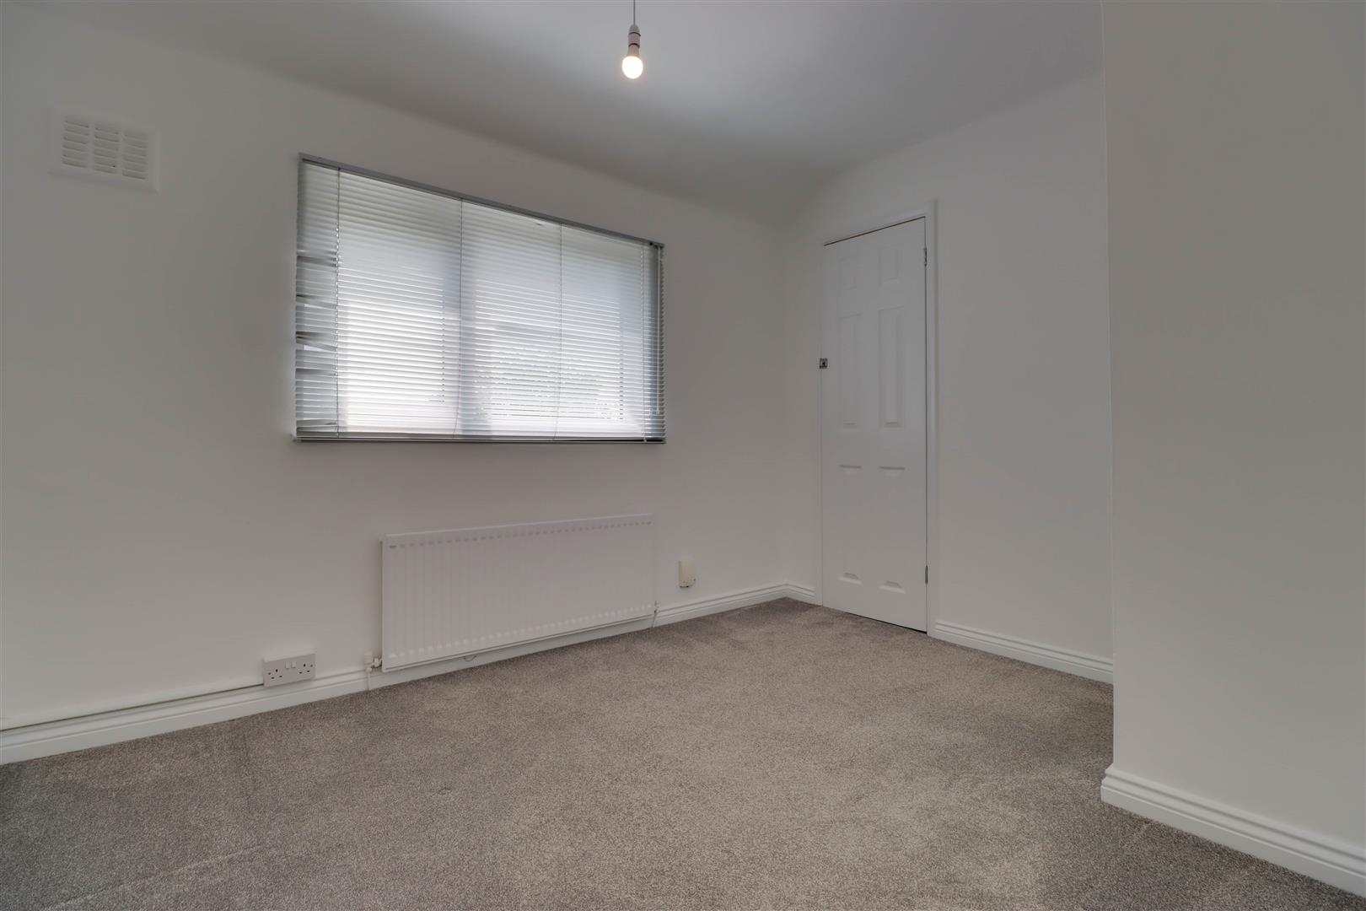
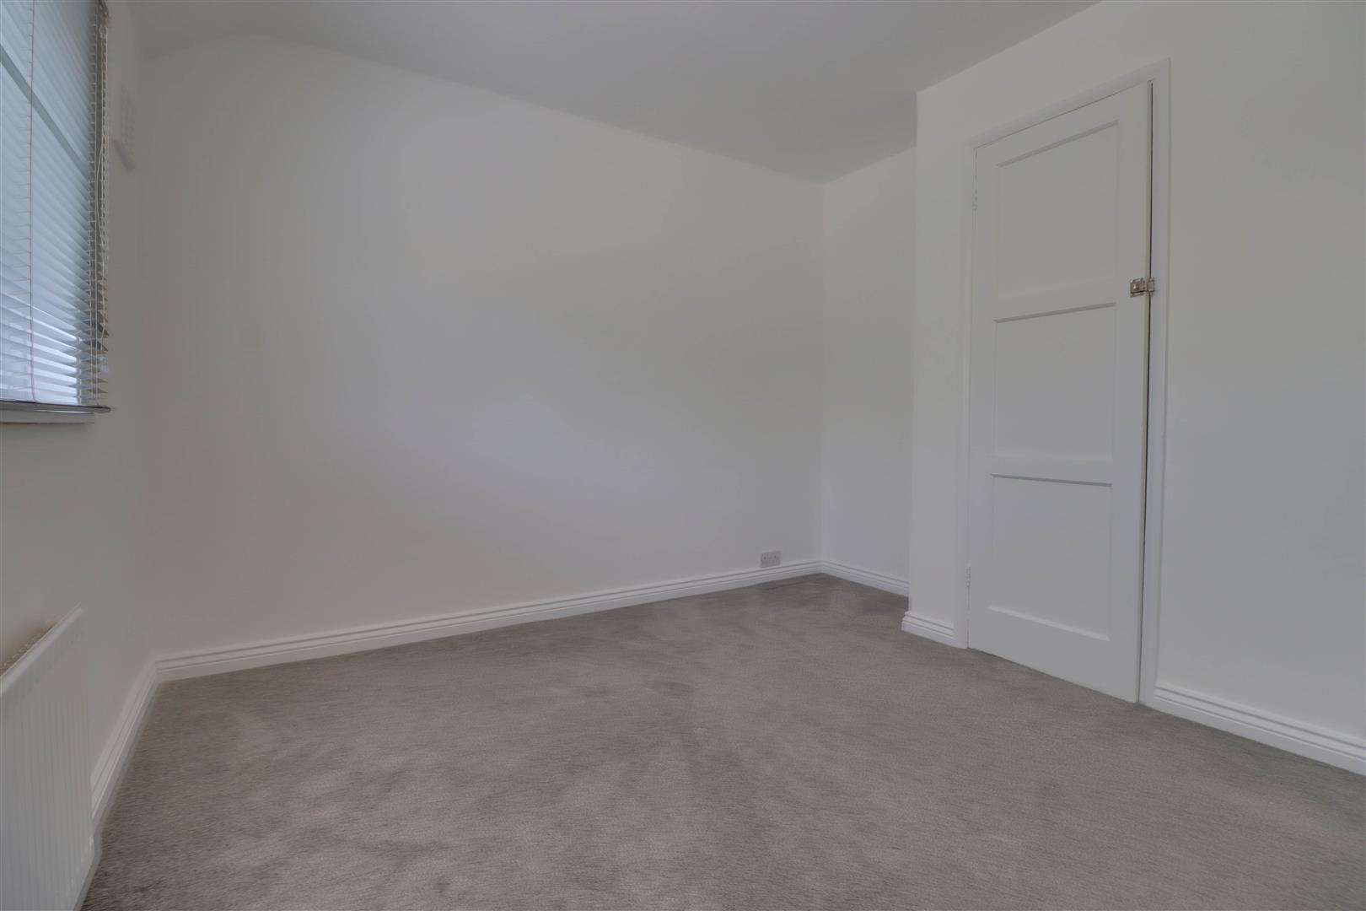
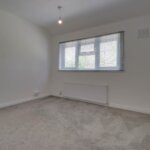
BEDROOM ONE 3.20m x 3.20m
Double glazed window to front. Radiator (untested).
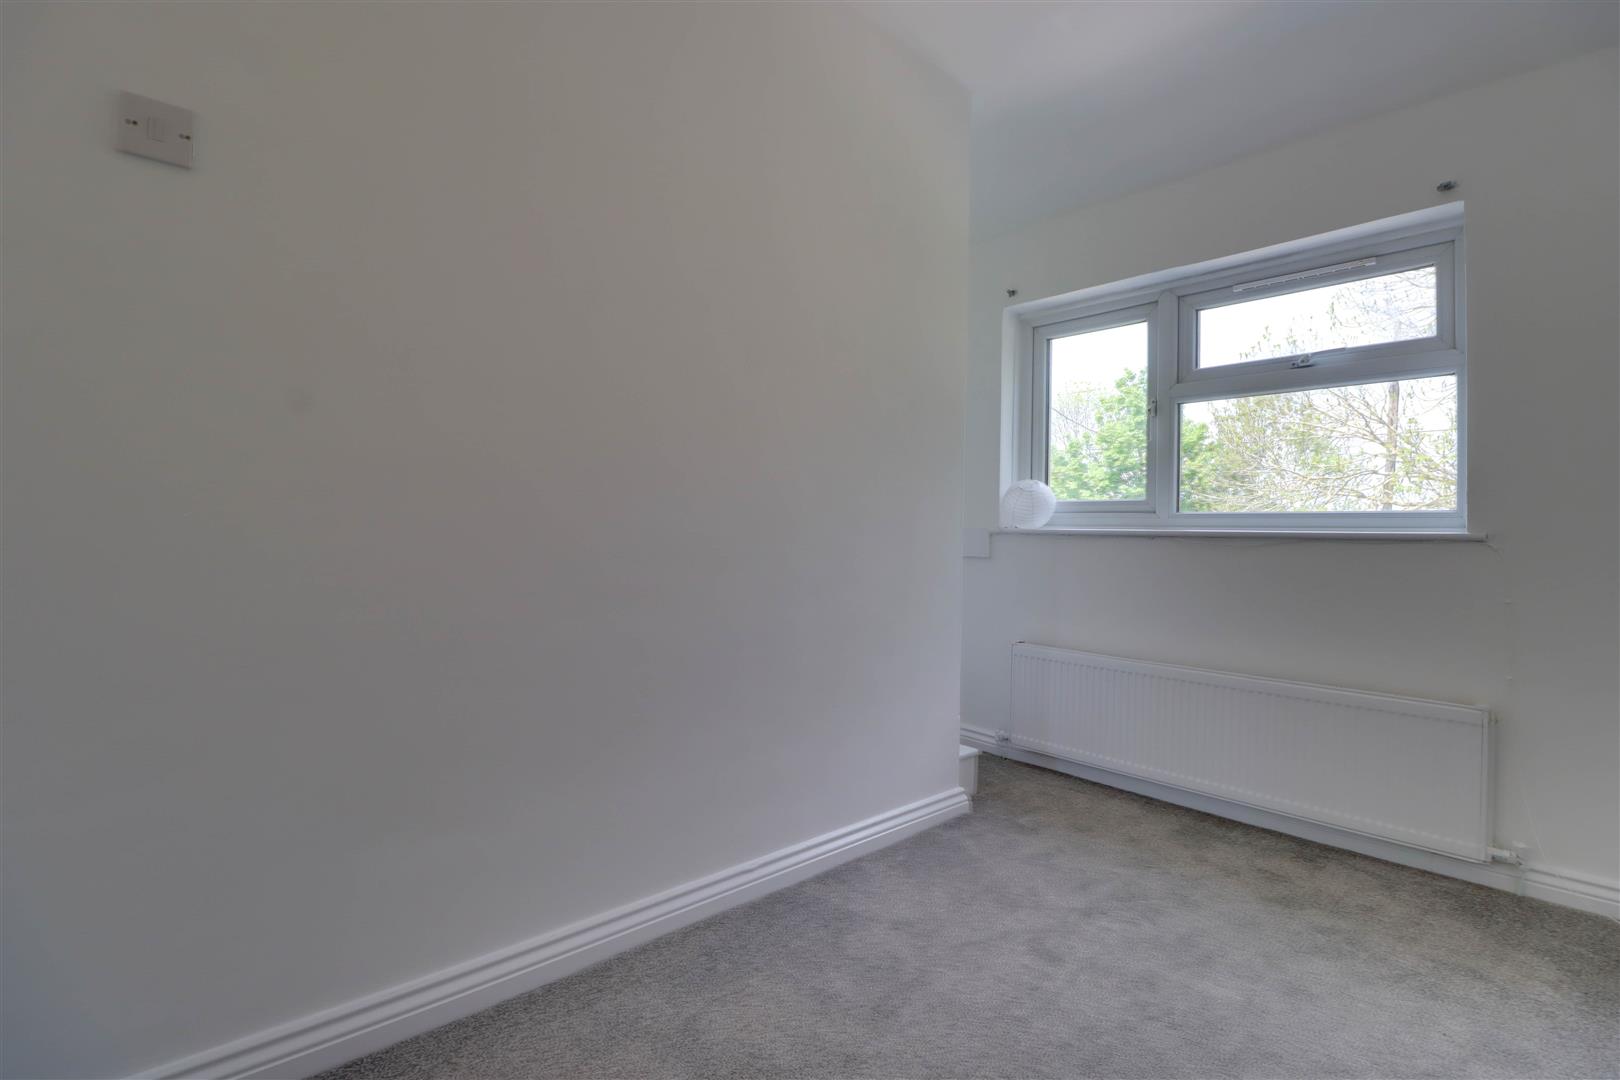
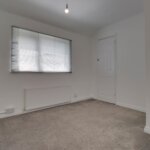
BEDROOM TWO 3.25m x 2.90m
Double glazed window to rear. Radiator (untested). Built in cupboard.
BEDROOM THREE 3.20m x 1.83m
Double glazed window to front. Radiator (untested). Over stairs cupboard.
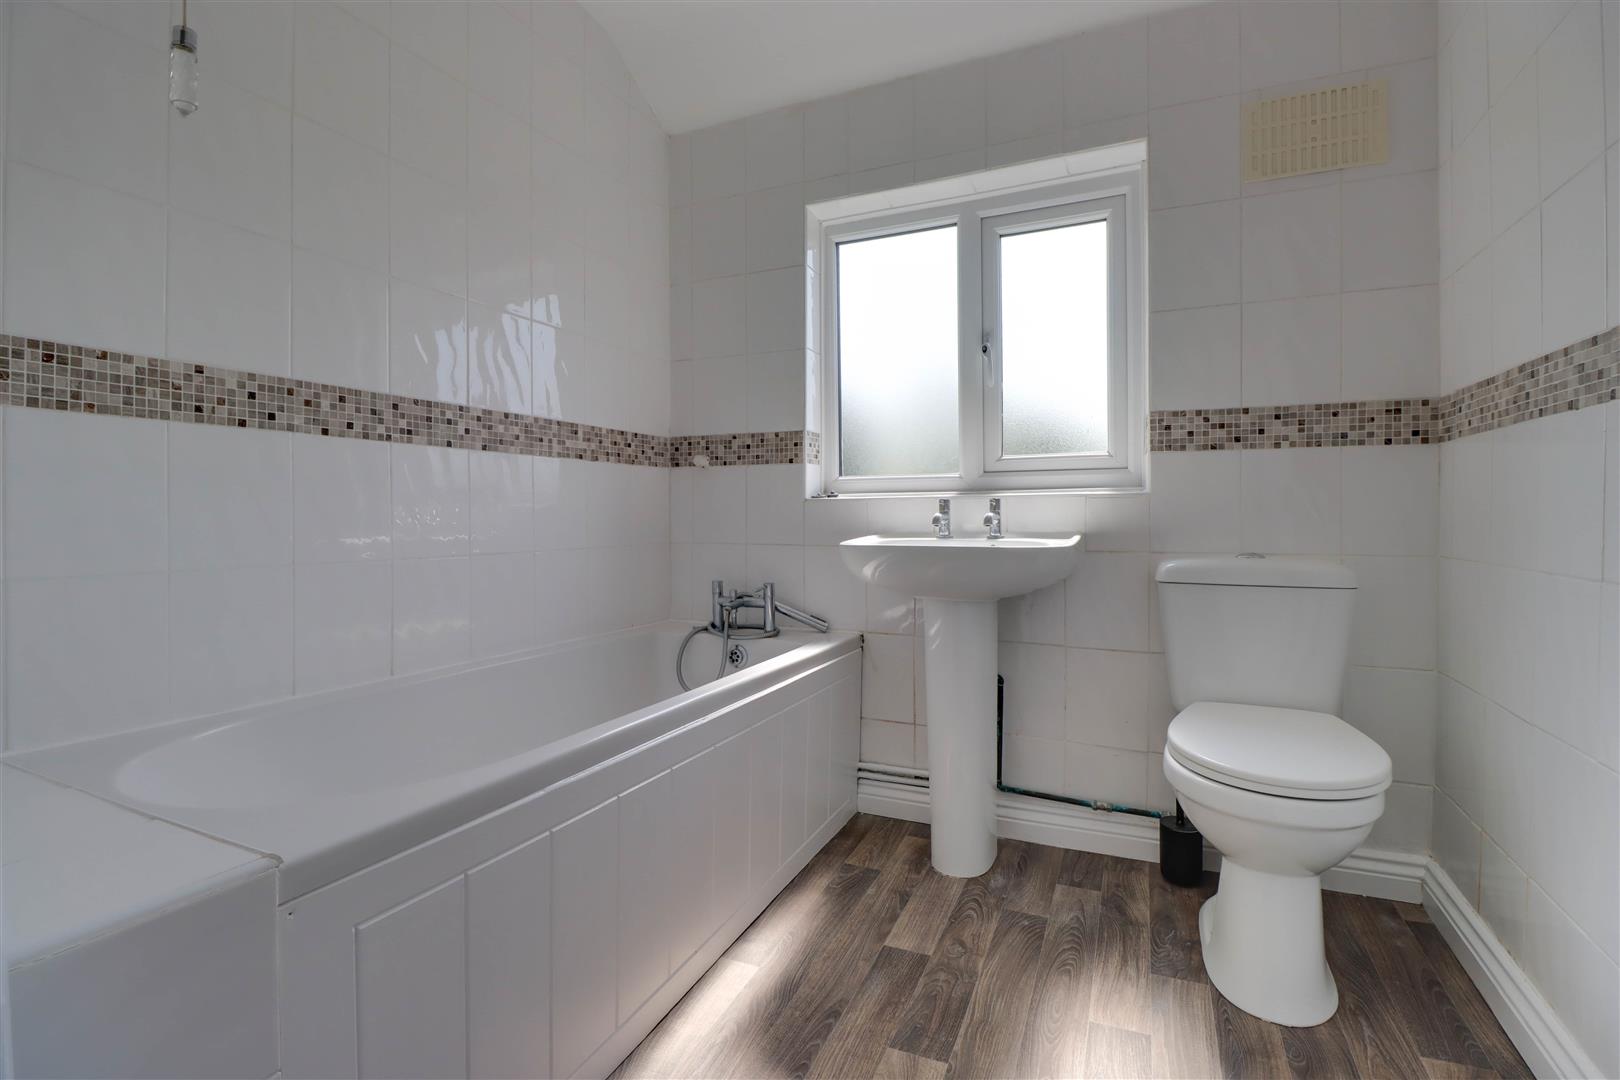
BATHROOM
Double glazed opaque window to rear. Suite comprising of low level WC, pedestal wash hand basin and panel enclosed bath unit. Radiator (untested). Extensive tiled surround.
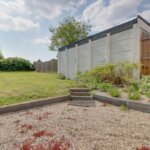
REAR GARDEN approaching 21.34mft
Commencing with gravel to rear with remainder laid to lawn. Outside tap (untested). Courtesy door to:
DETACHED GARAGE
Shared access with driveway to front providing off street parking. Roller door to front.