
Property Features
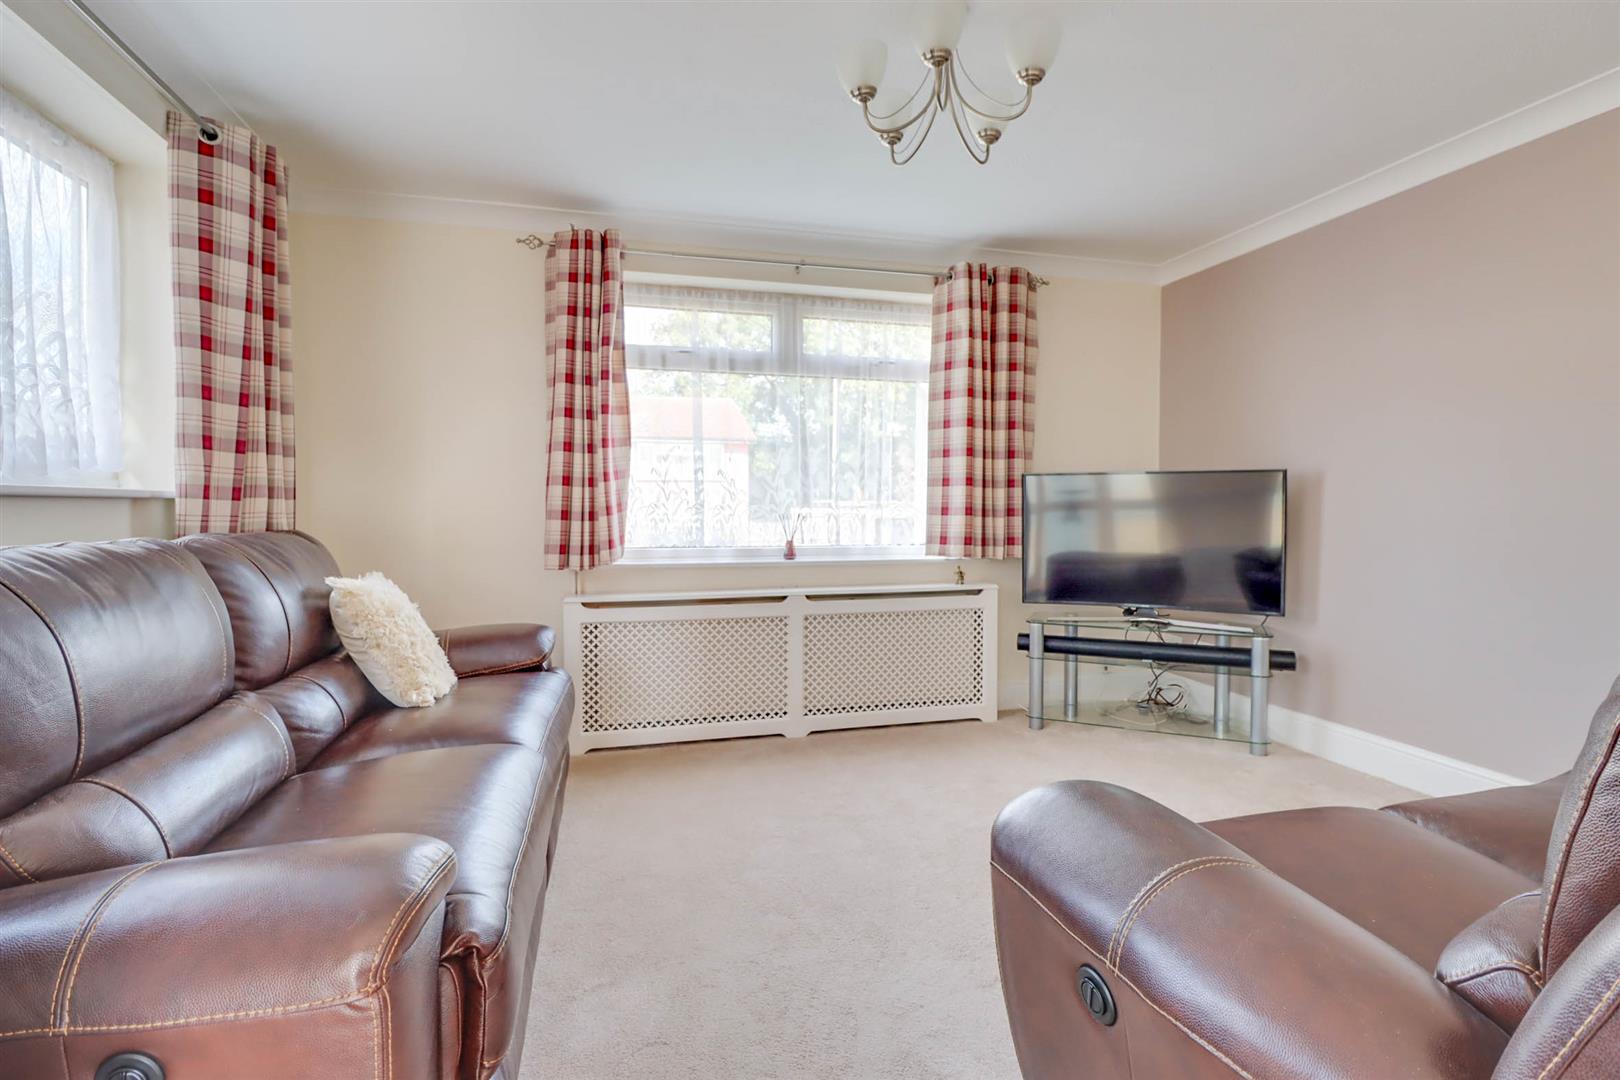
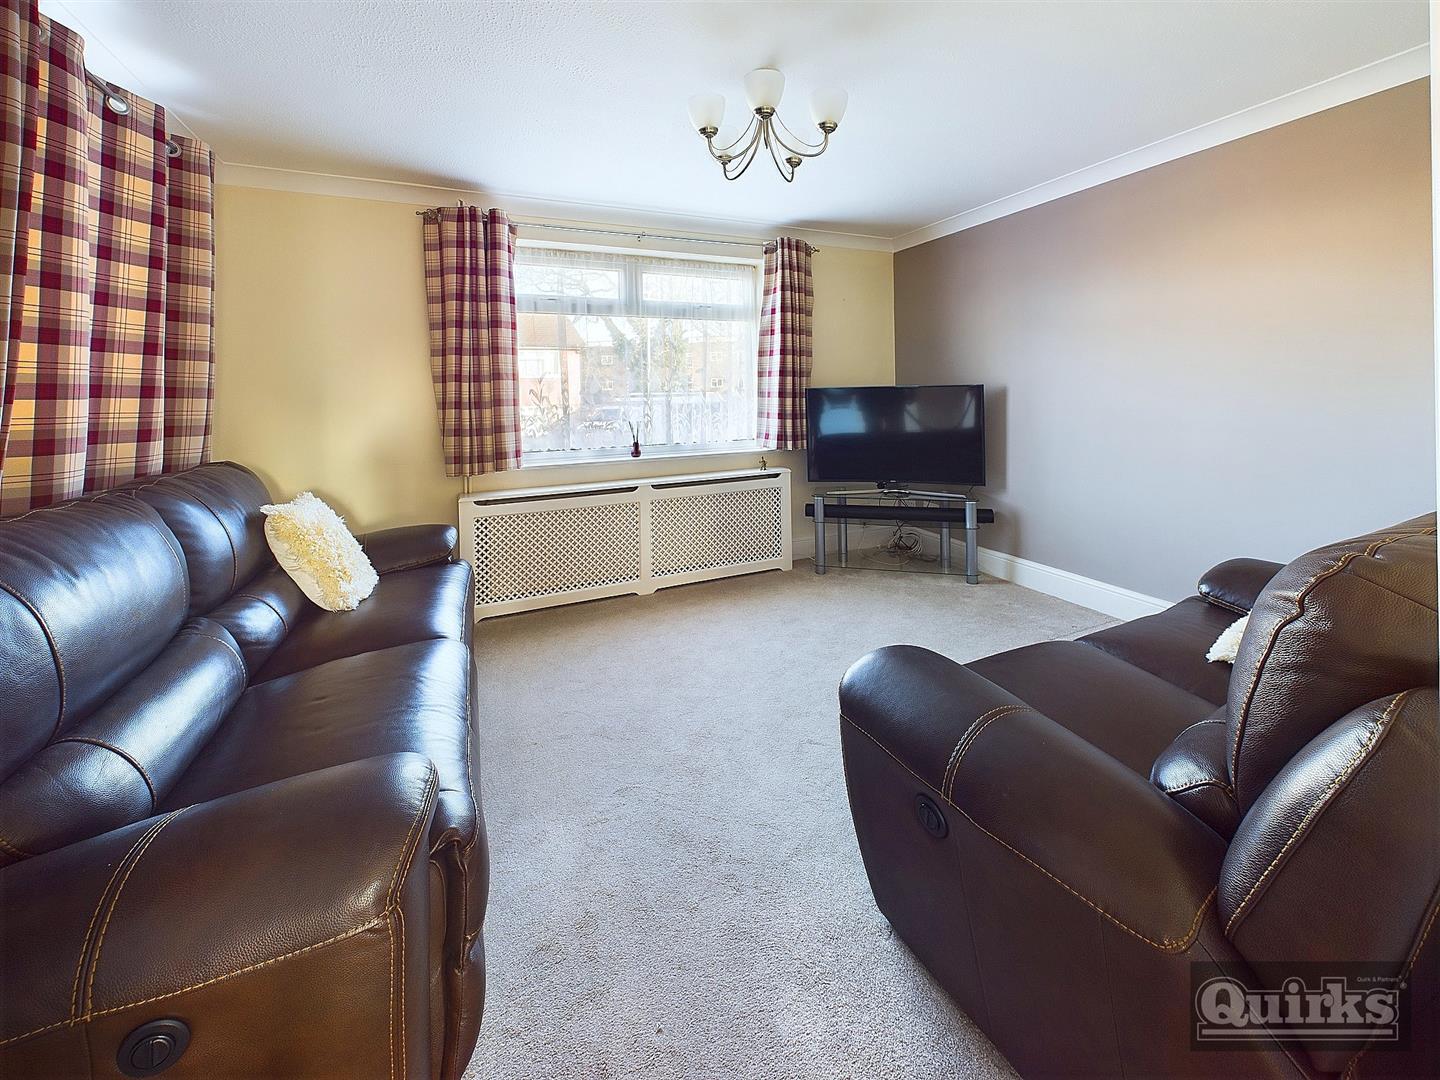
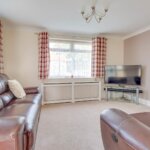
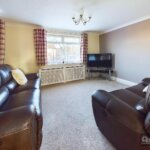
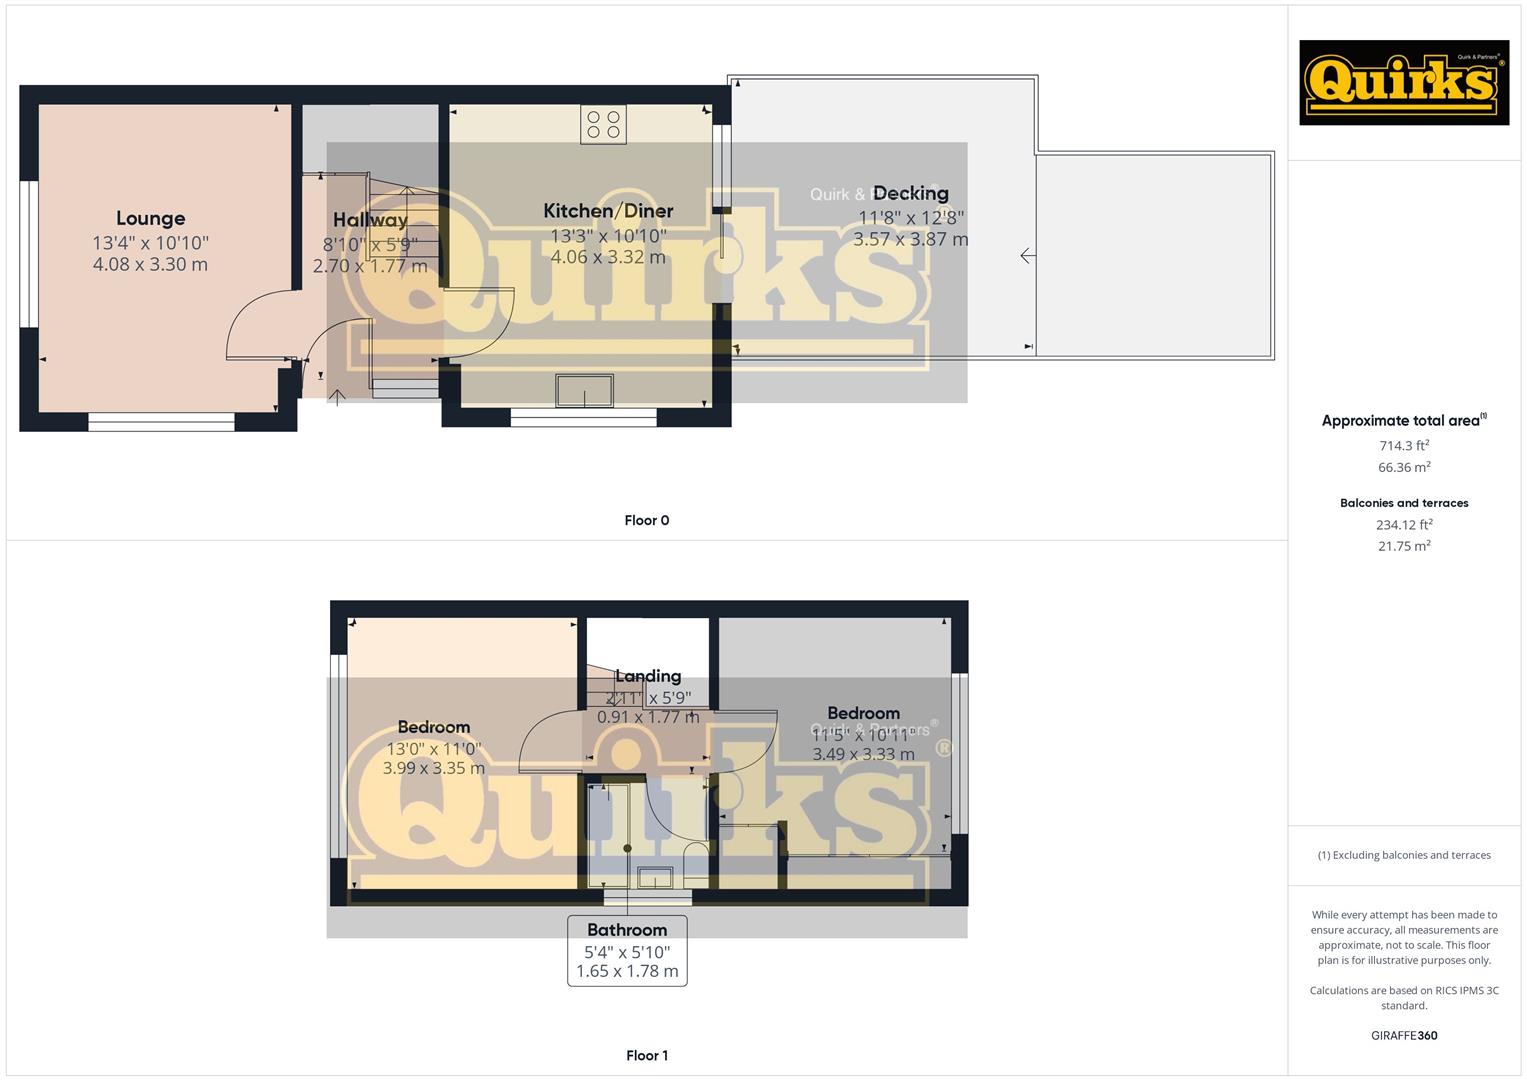
- Living Room 13'6 x 11'
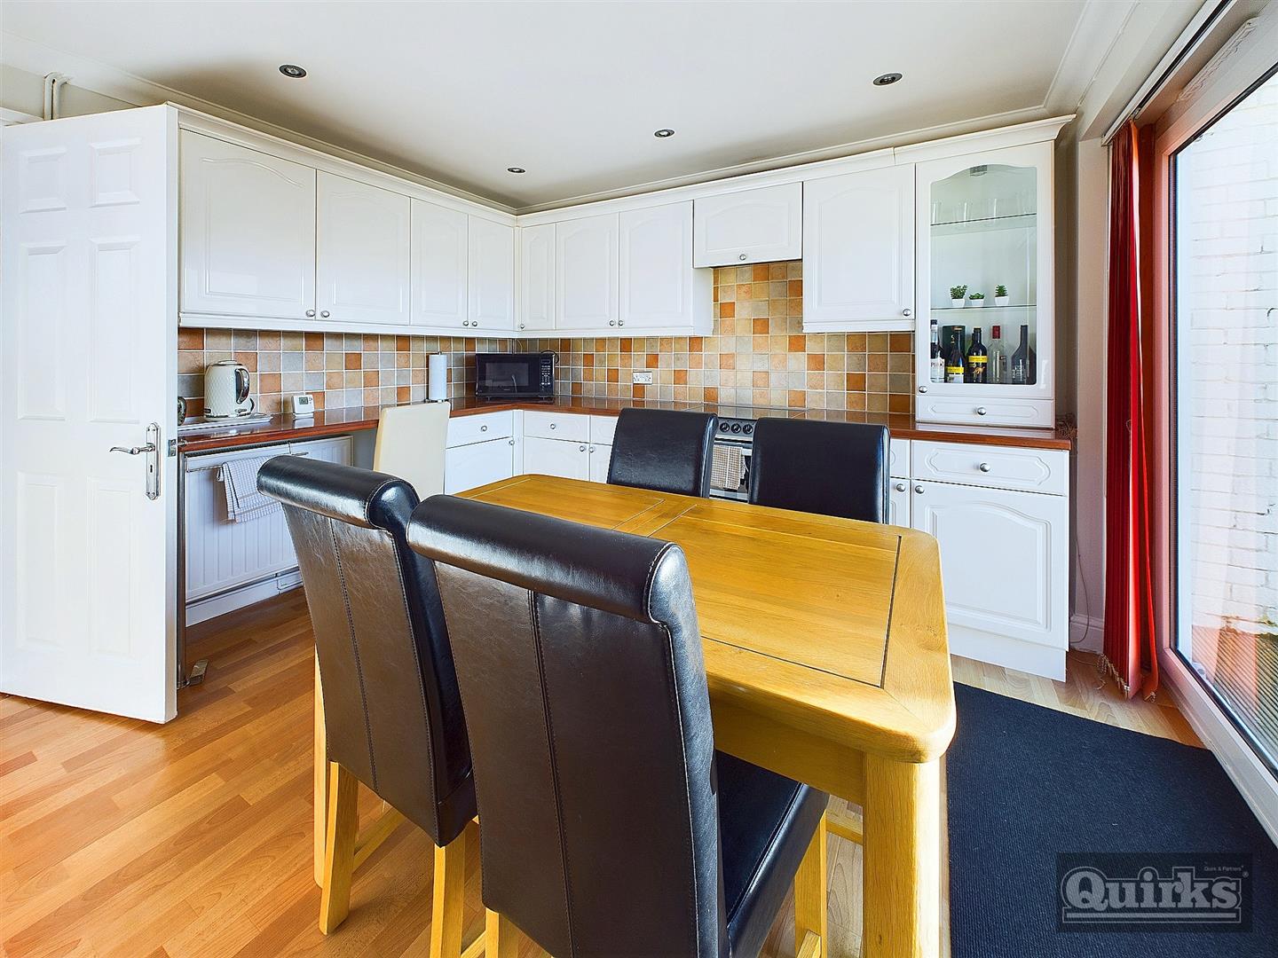
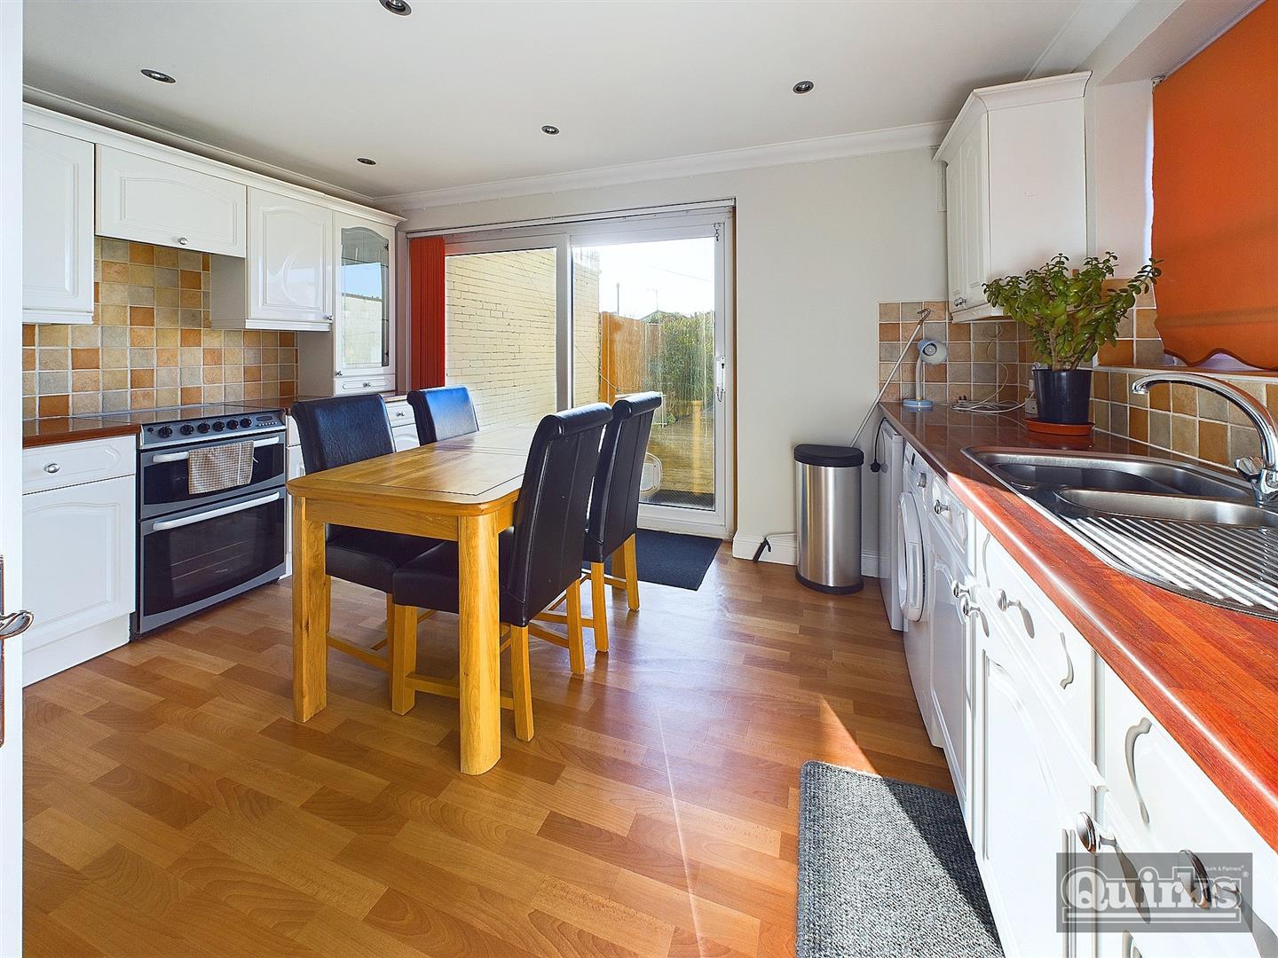
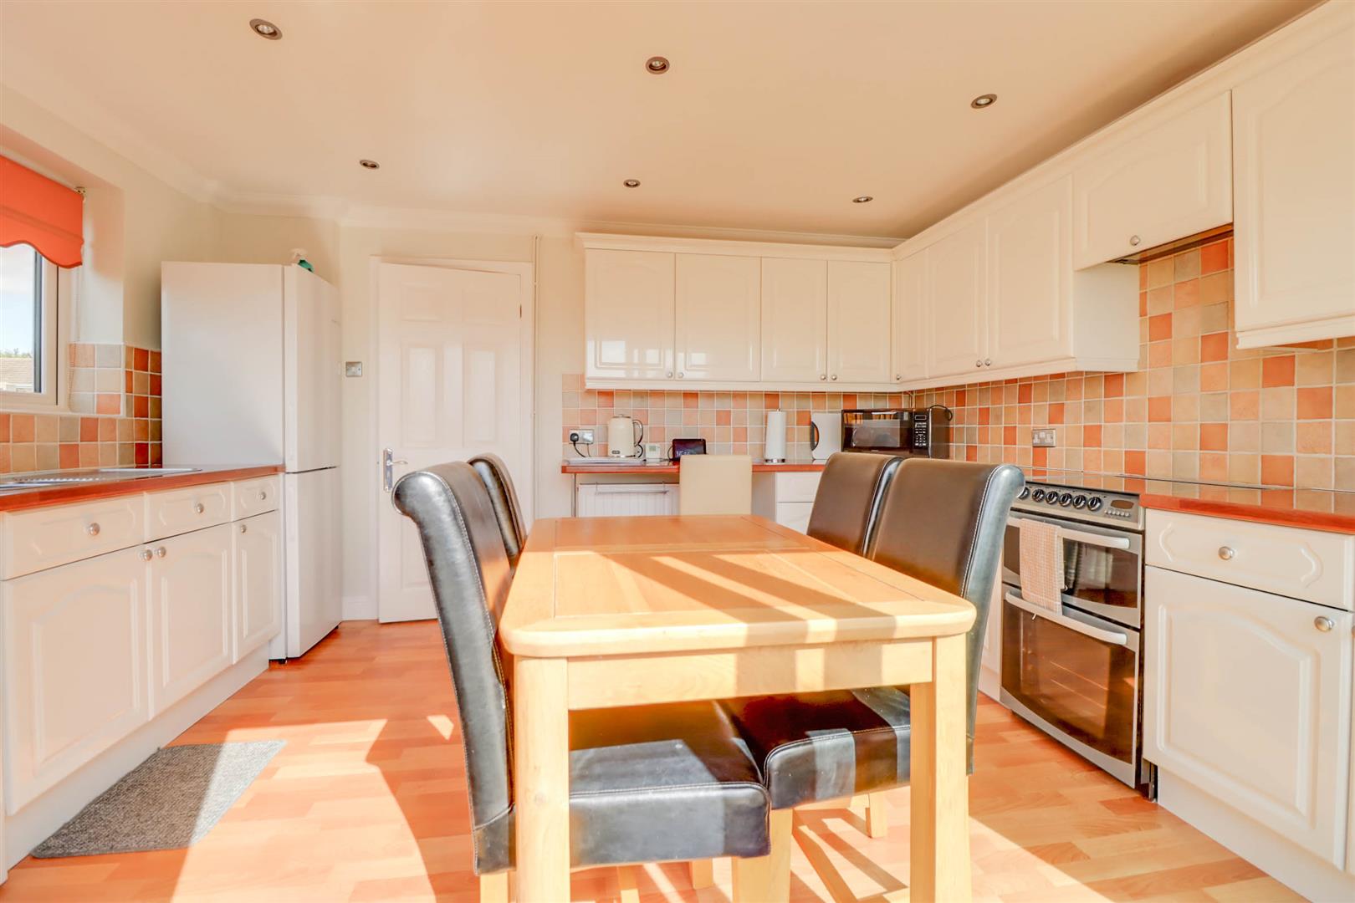
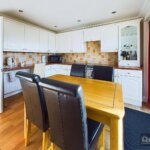
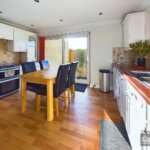
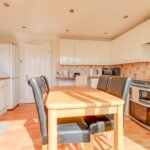
- Kitchen/Diner 13'5 x 11'
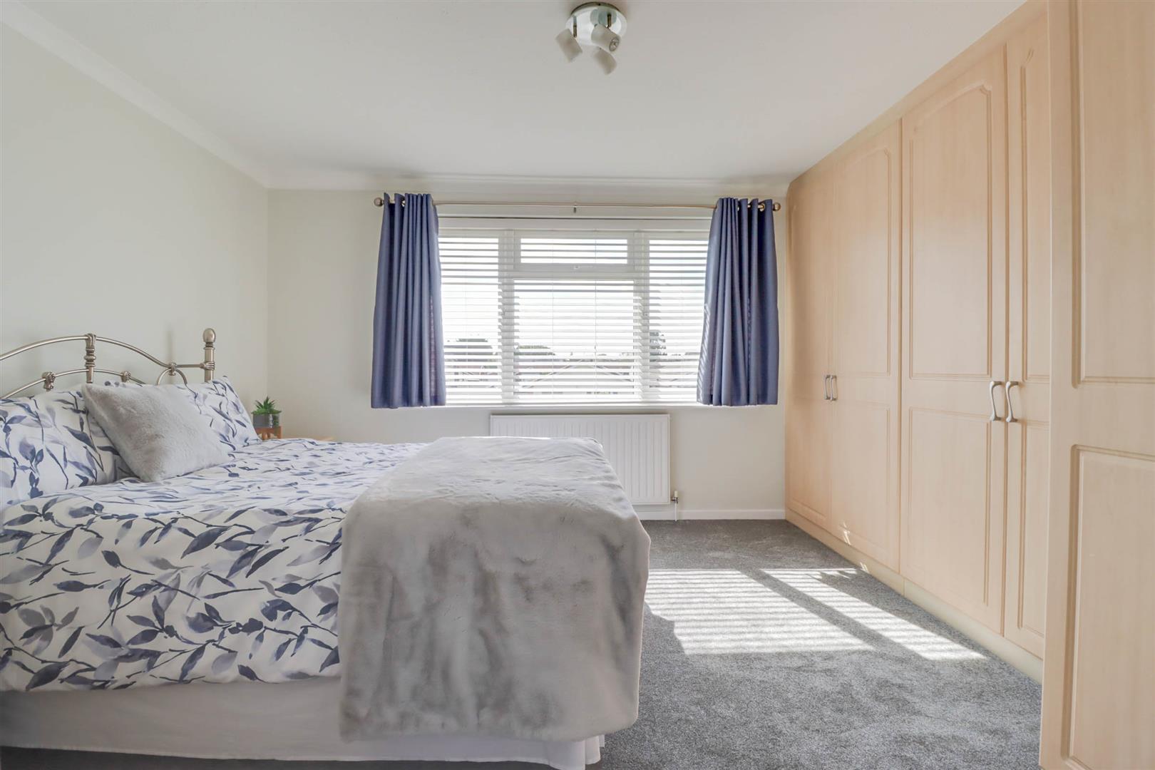
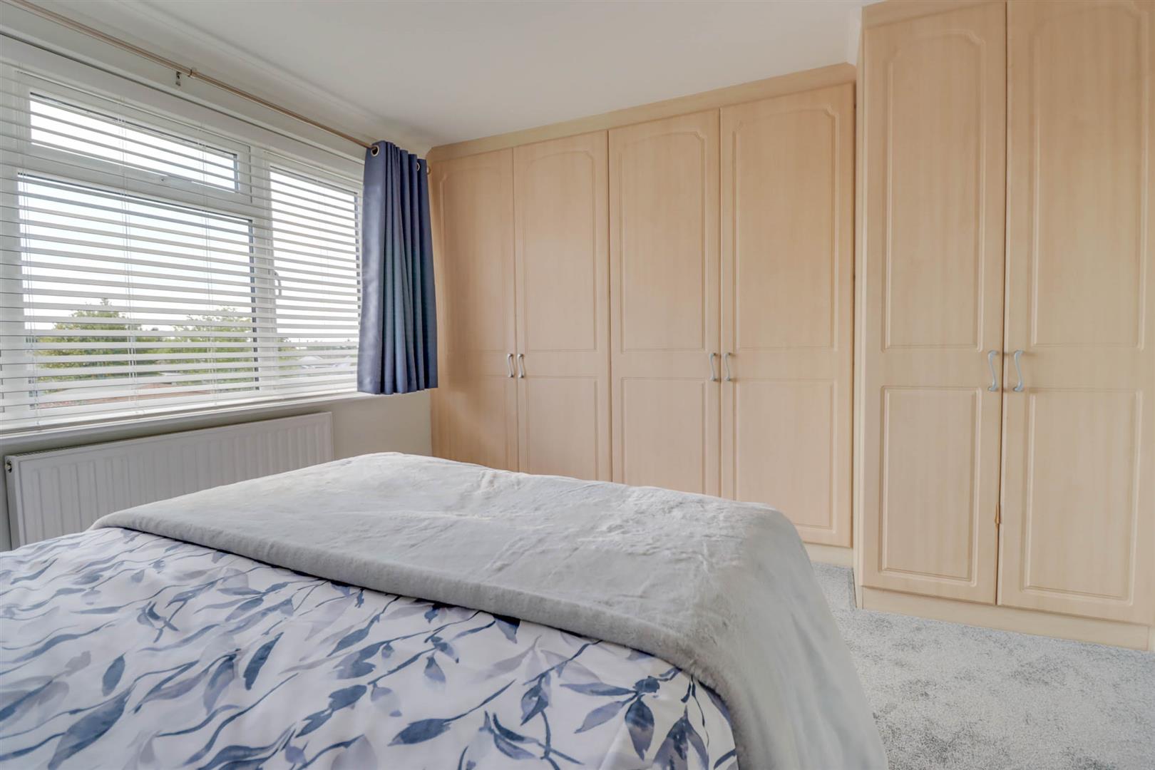
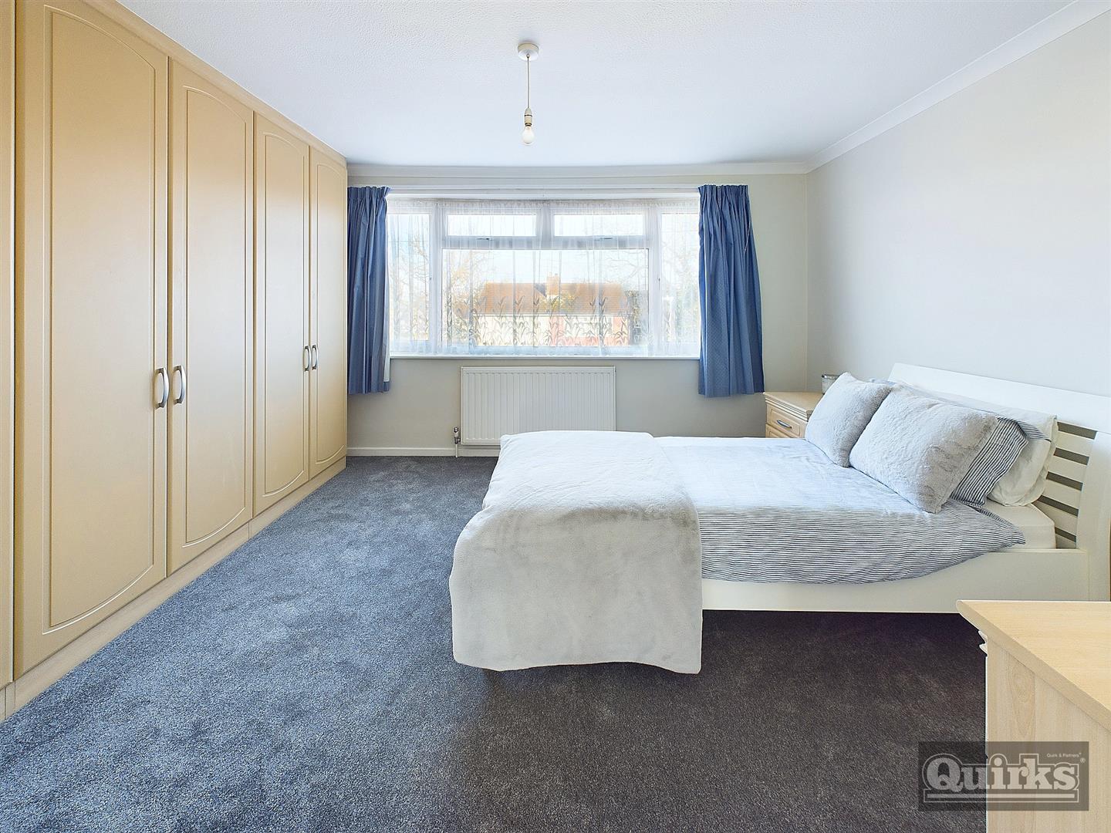
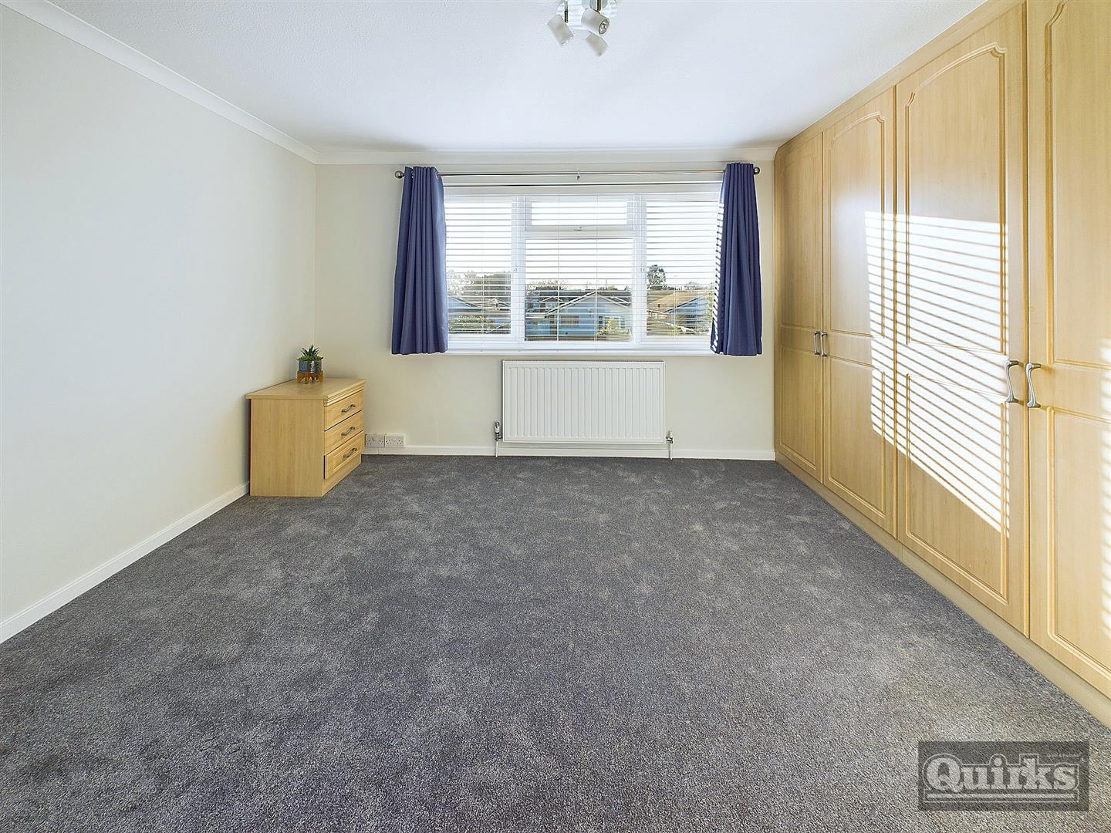
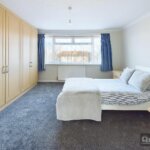
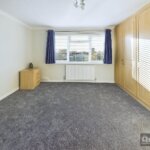
- Bedroom 1 11'5 x 11'1
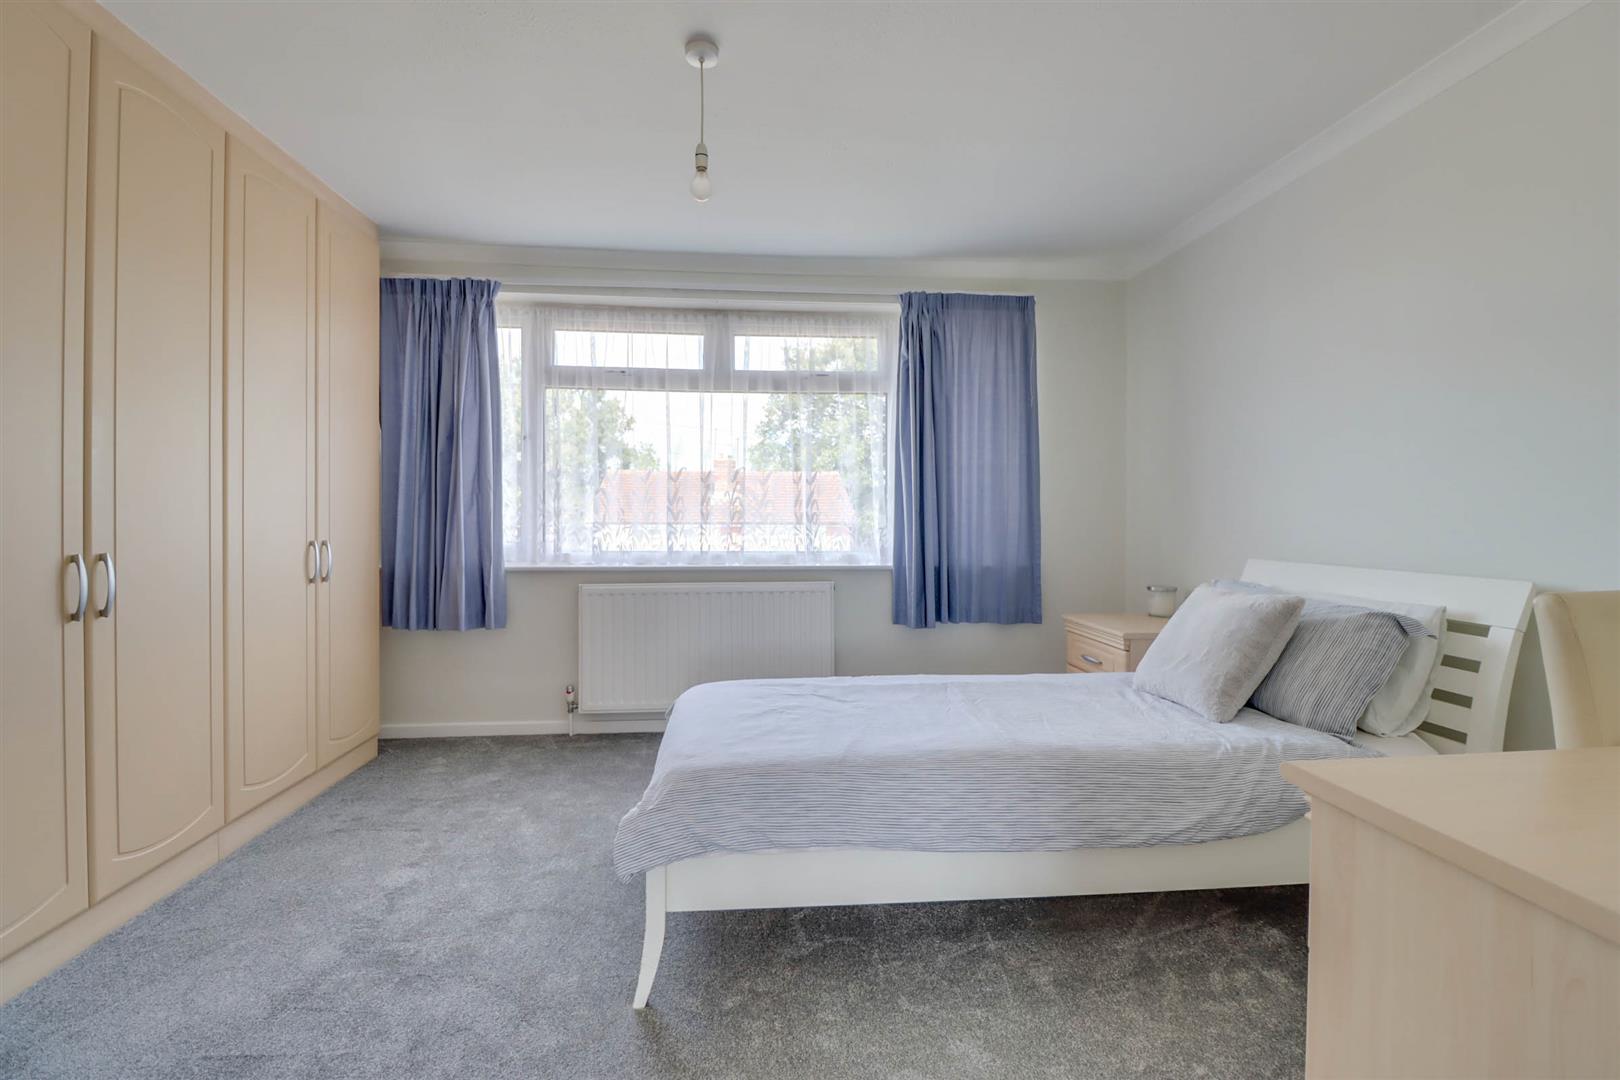
- Bedroom 2 11'5 x 11'
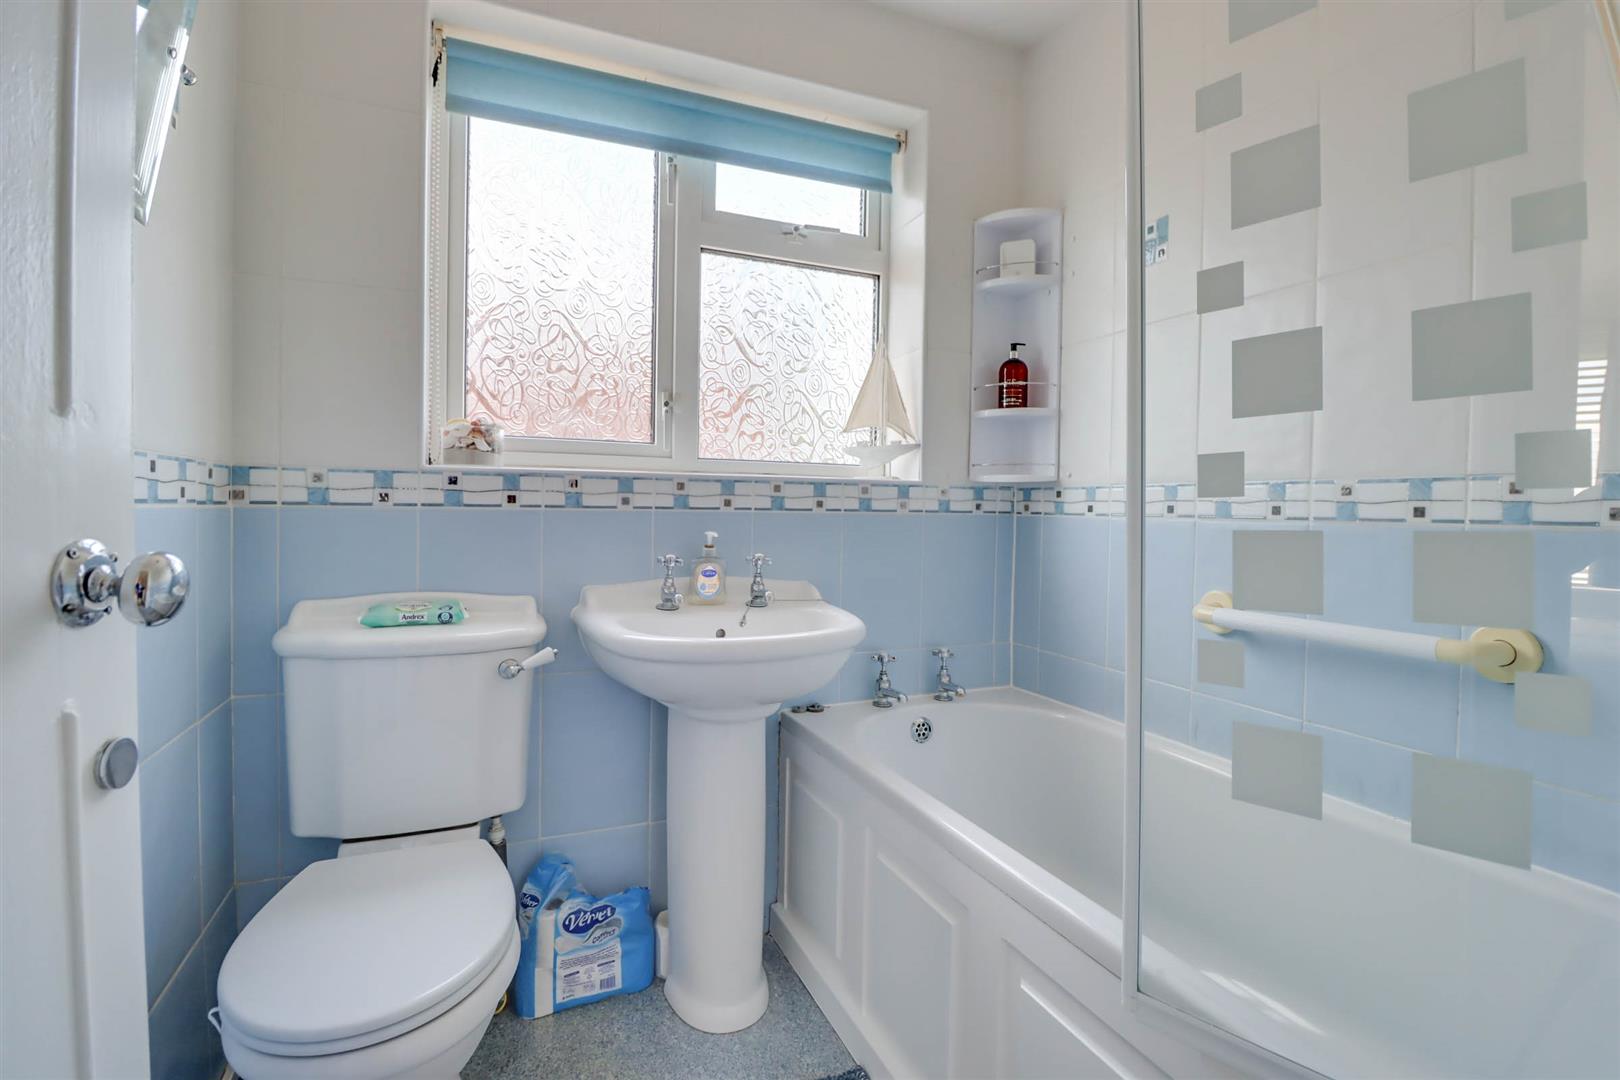
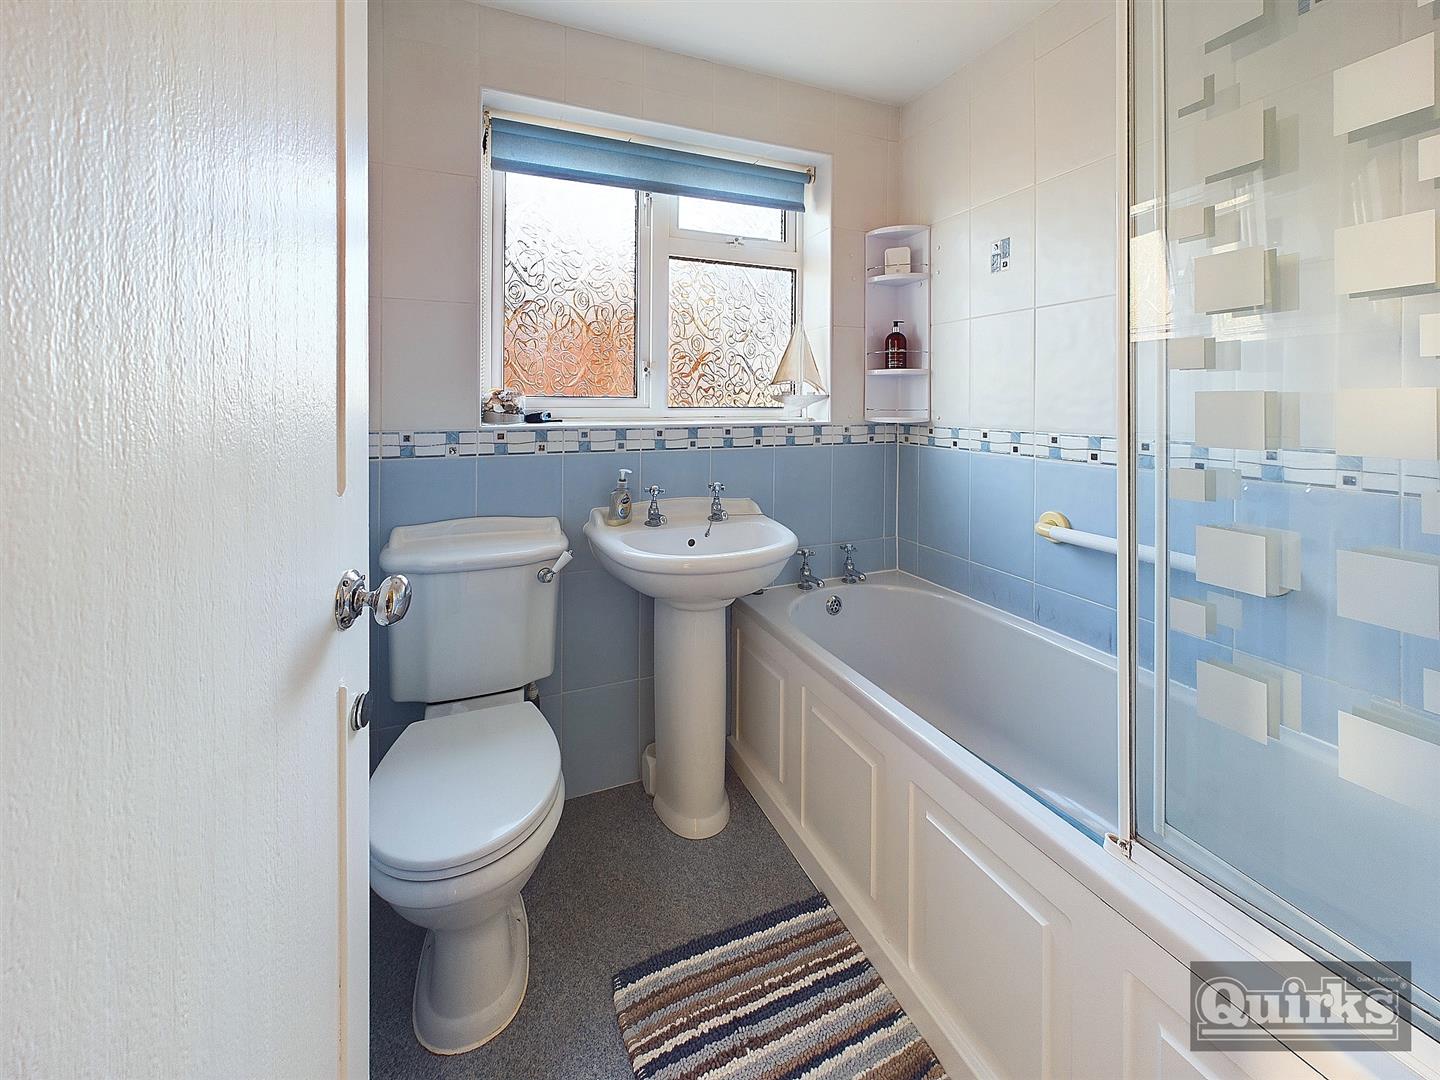
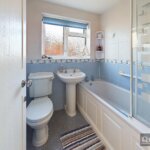
- Bathroom
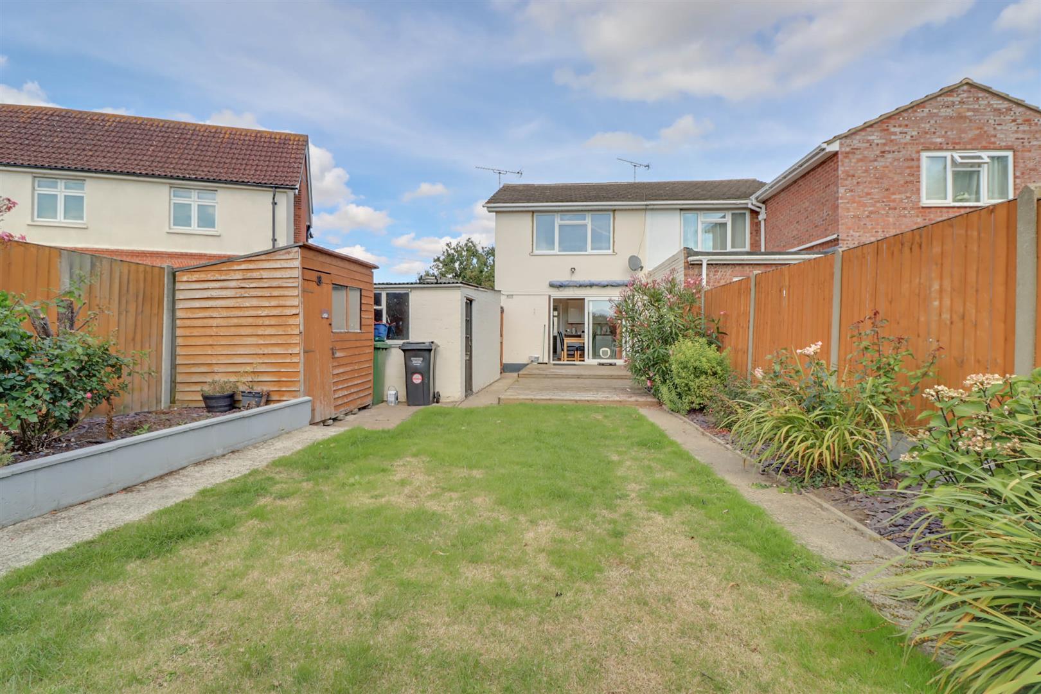
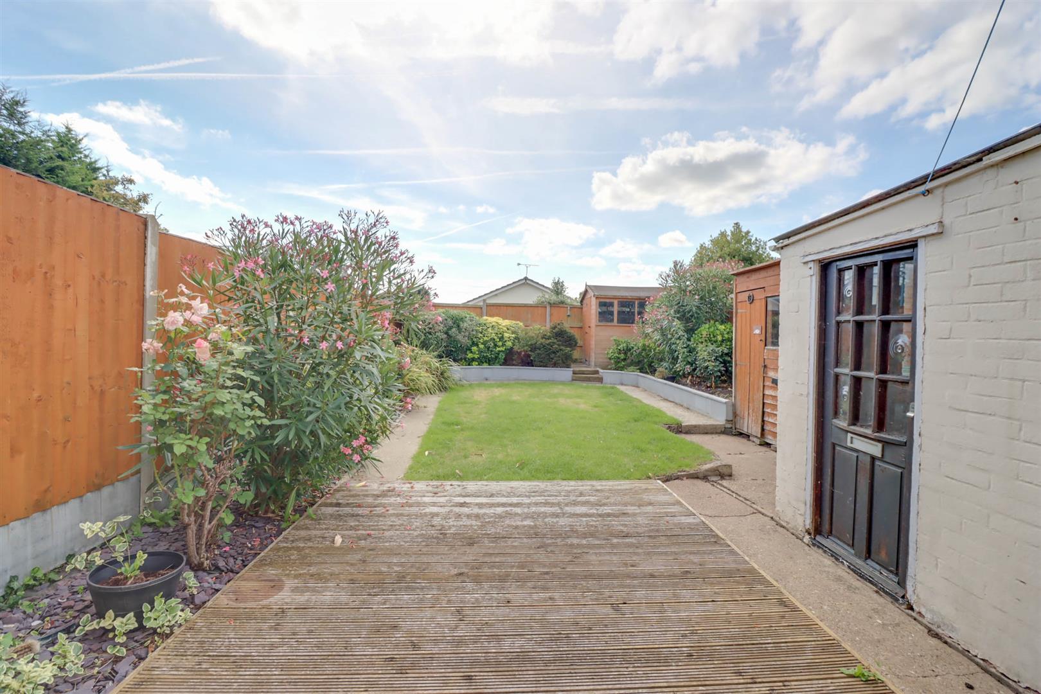
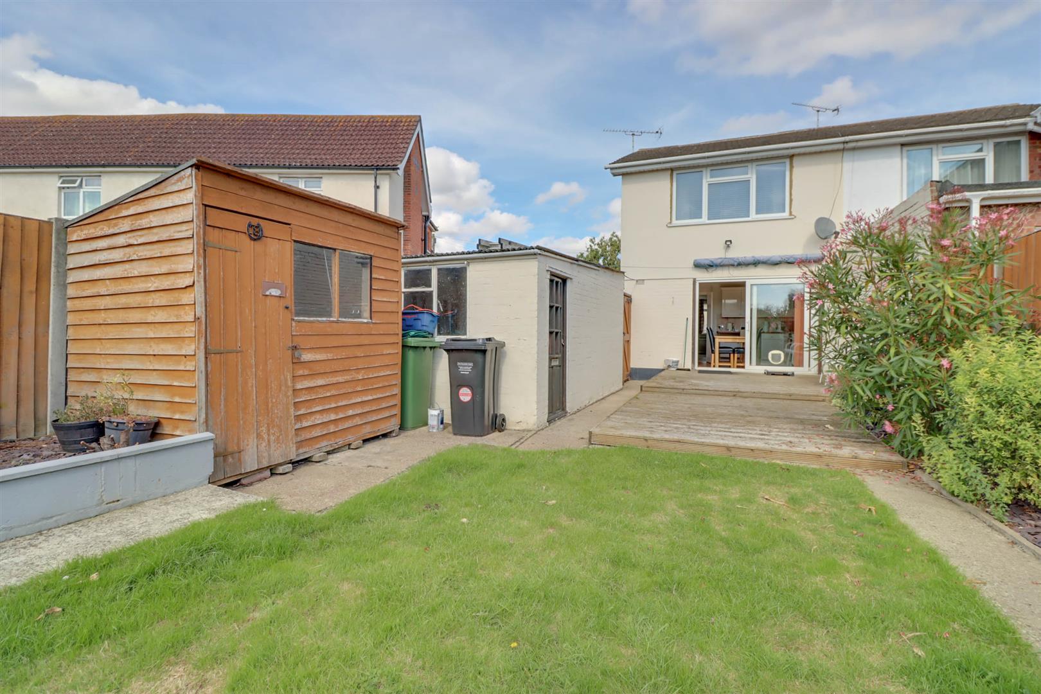
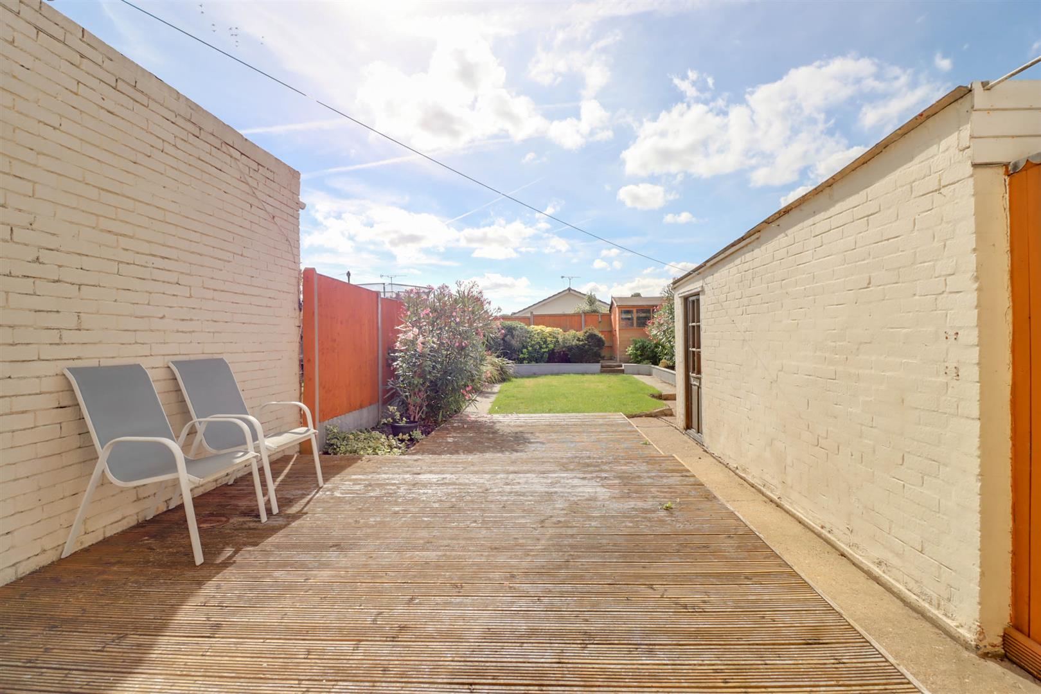
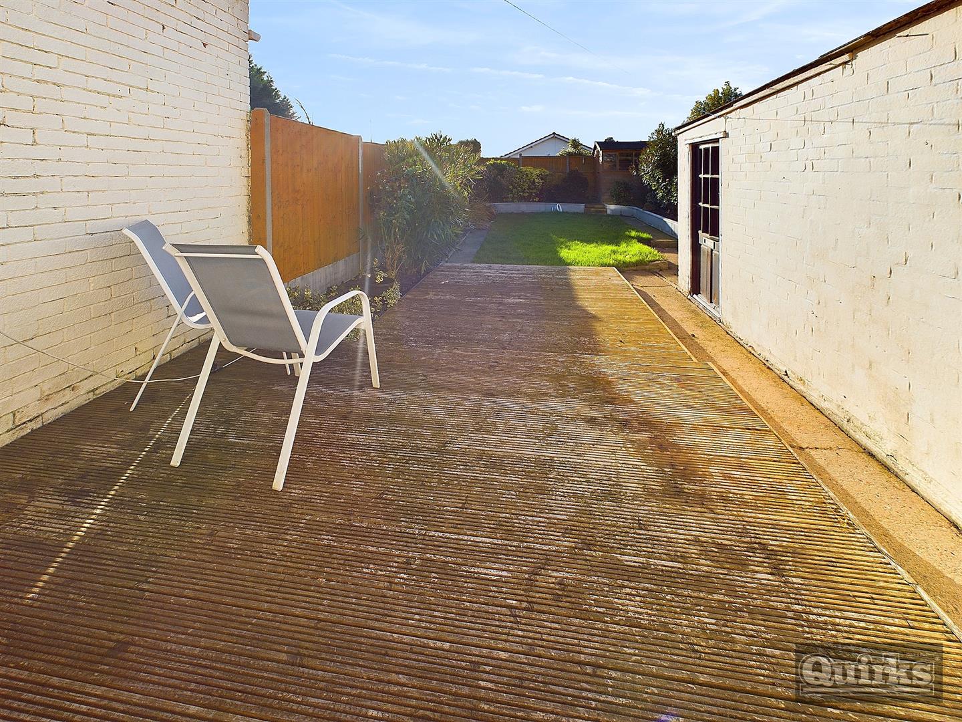
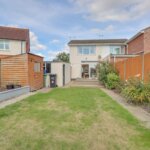
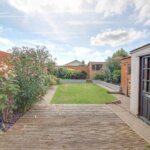
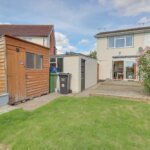
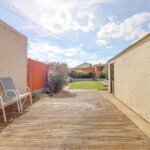
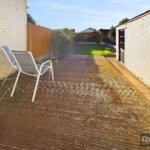
- Southerly Rear Garden Approaching 70ft
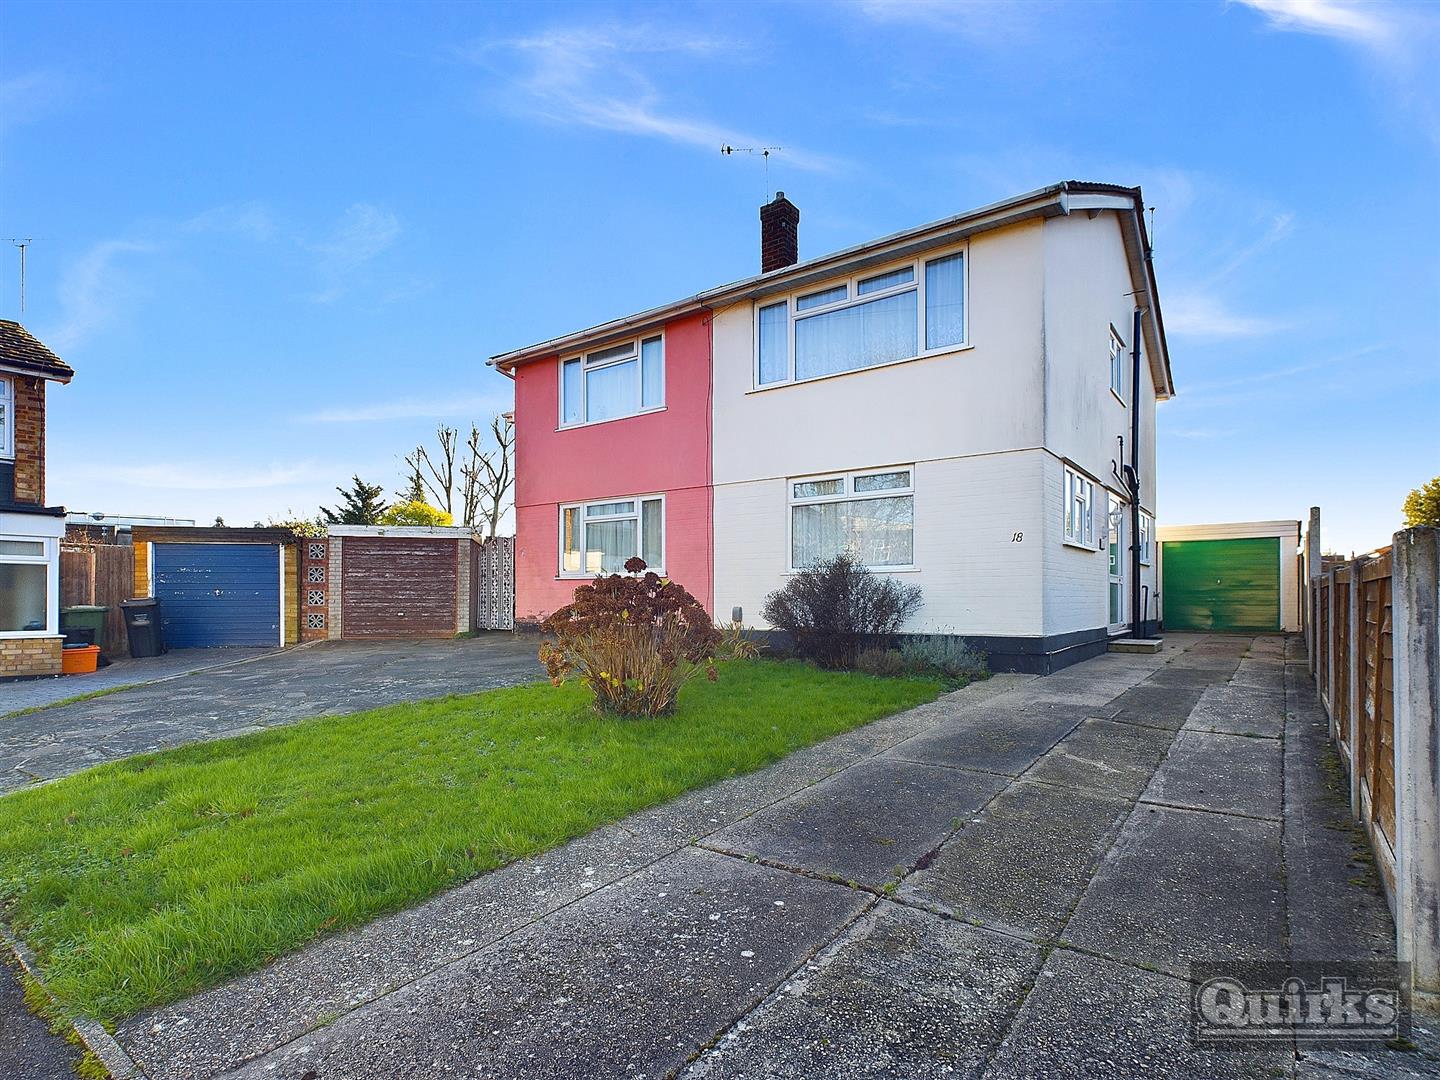
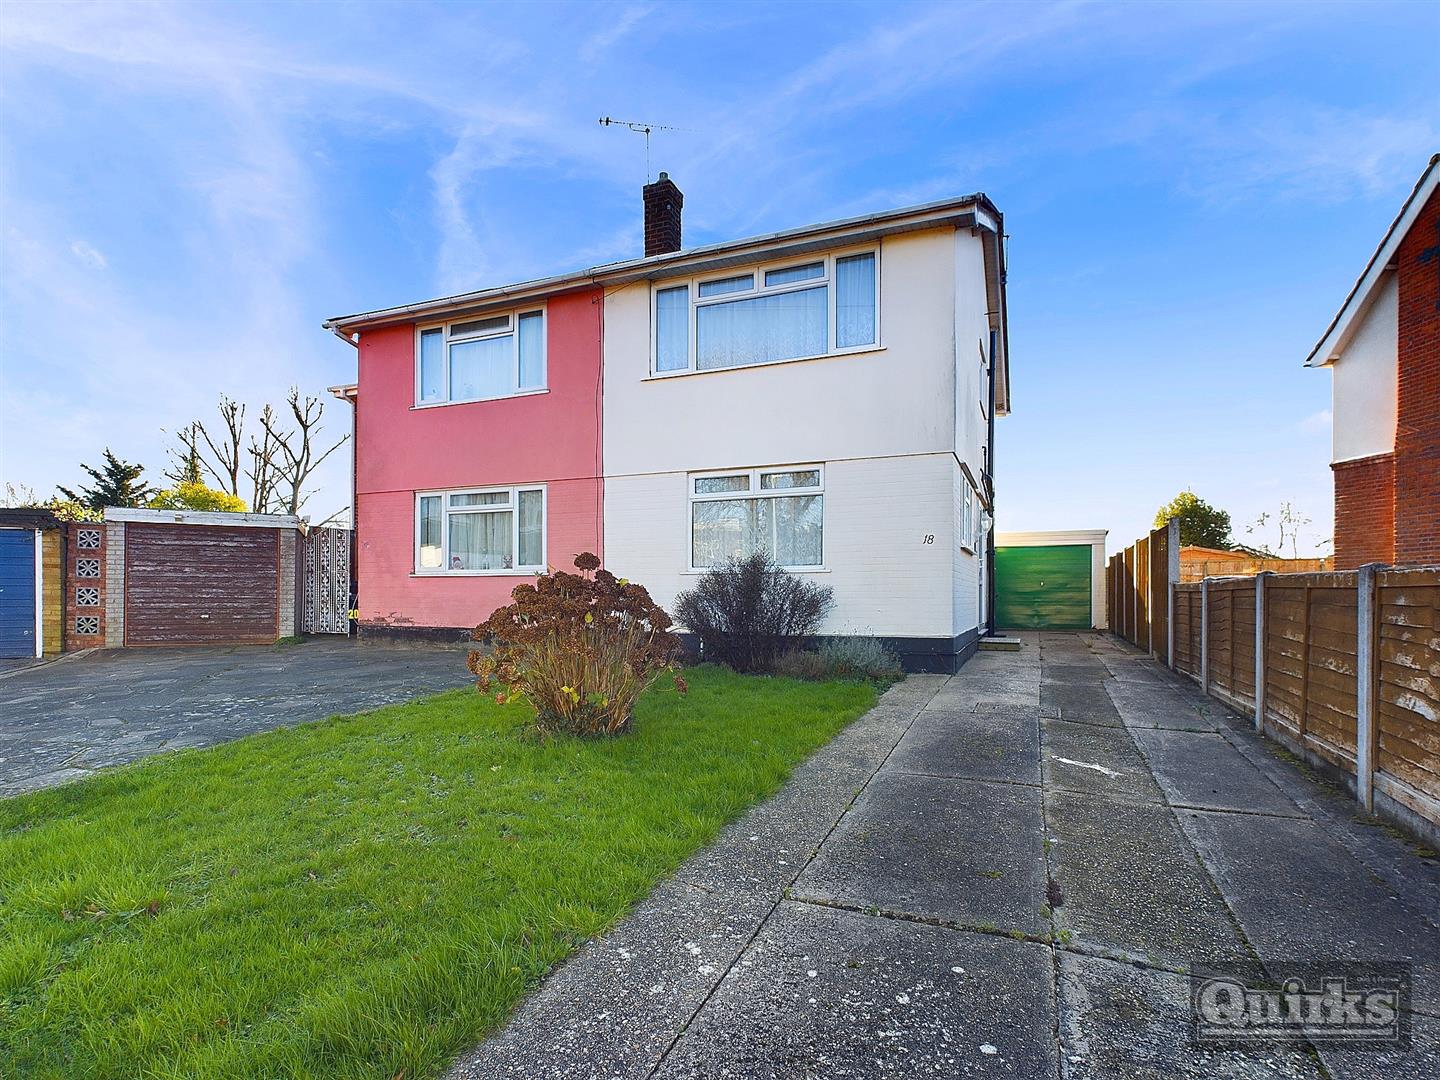
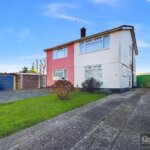
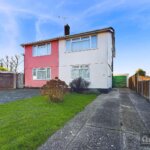
- Detached Garage & Driveway
- No Onward Chain
Property Summary
Full Details
Double glazed sliding doors to:
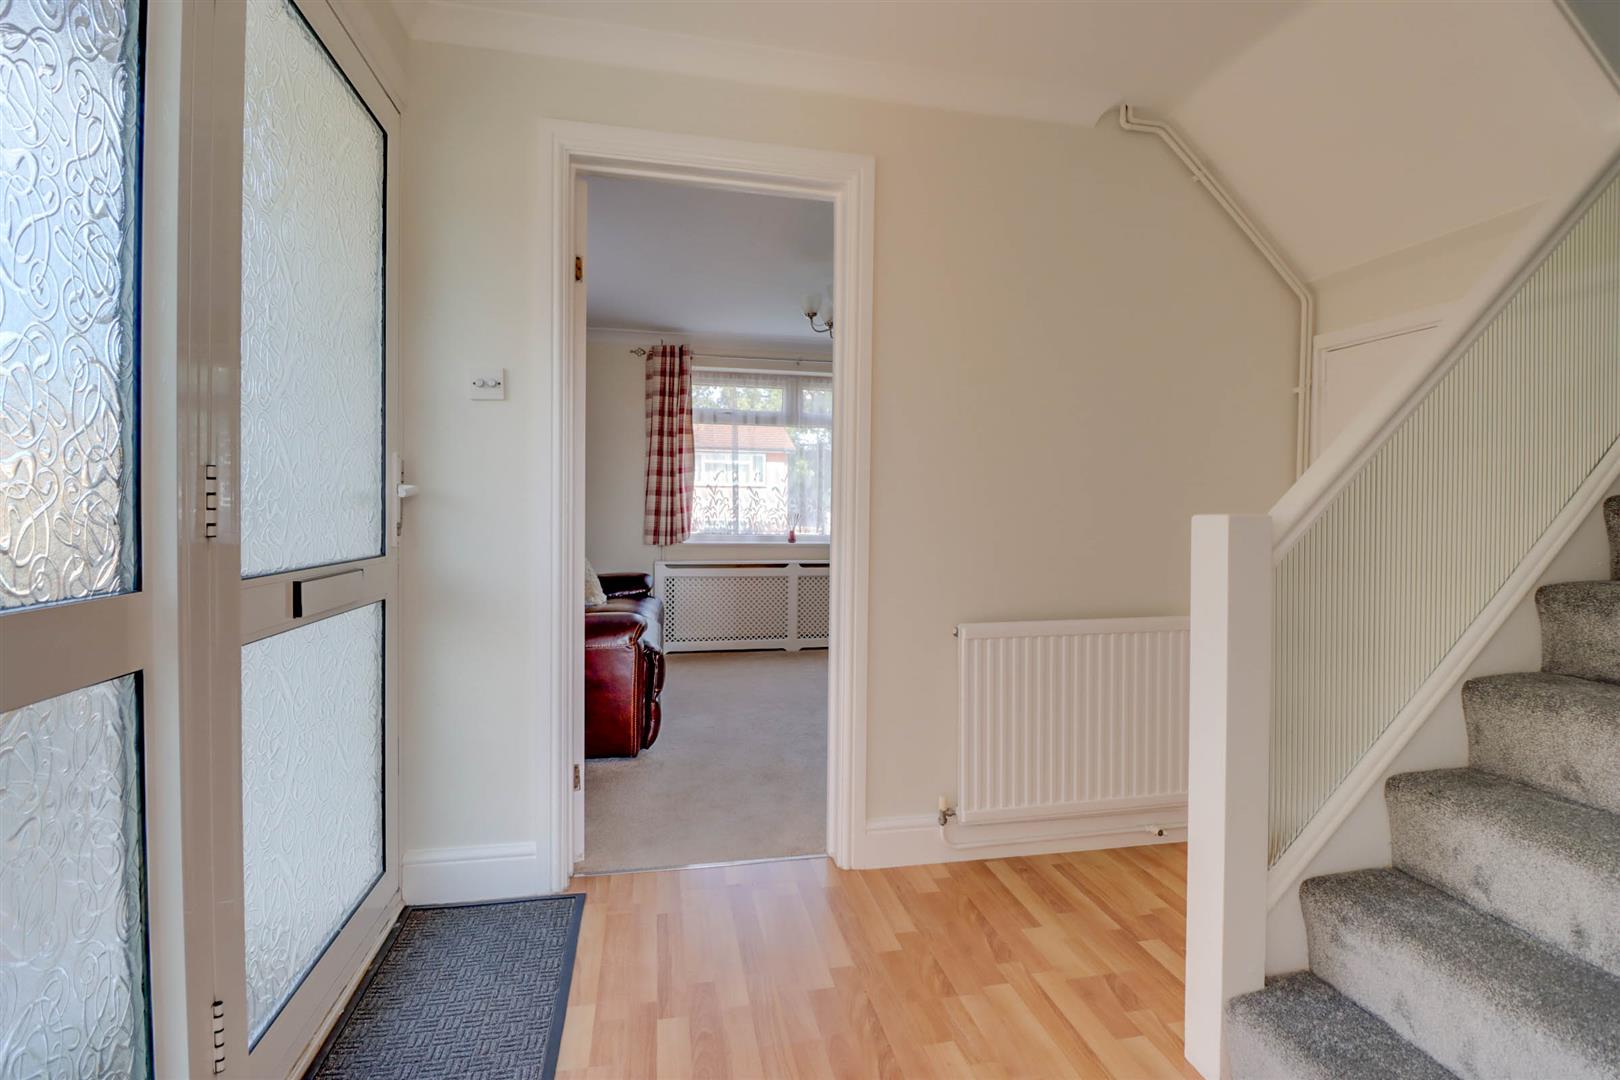
ENTRANCE PORCH
Double glazed opaque door and panelling to:
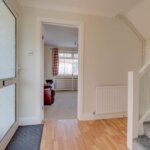
ENTRANCE HALL
Radiator (untested). Under stairs cupboard.
LIVING ROOM 4.11m x 3.35m (13'6 x 11')
Double glazed windows to front and side. Radiator in casement surround (untested).
KITCHEN/DINER 4.09m x 3.35m (13'5 x 11')
Double glazed window to side. Double glazed patio doors to rear garden. Range of base and wall mounted units providing drawer and cupboard space. Glazed display cupboard. Work surface extending to incorporate inset sink unit with cupboard beneath. Recess for fridge freezer, washing machine, dishwasher and cooker. Radiator (untested). Coved ceiling.
FIRST FLOOR LANDING
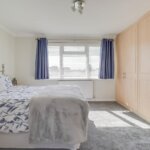
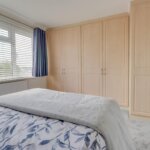
BEDROOM ONE 3.48m x 3.38m (11'5 x 11'1)
Double glazed window to rear. Radiator (untested). Coved ceiling. Fitted wardrobe cupboards extending full width.
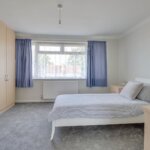
BEDROOM TWO 3.48m x 3.35m (11'5 x 11)
Double glazed window to front. Radiator (untested). Coved ceiling. Fitted wardrobe cupboards.
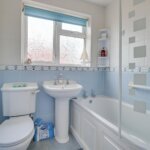
BATHROOM
Double glazed opaque window to side. Suite comprising of low level WC, wash hand basin and panel enclosed bath unit with shower (untested) and screen. Radiator (untested). Extensive tiled surround.
SOUTHERLY REAR GARDEN approaching 21.34mft (approaching 70ft)
Commencing with decking to rear with remainder laid to lawn with flower and shrub borders. Two sheds.
DETACHED GARAGE
Up and over door to front. Independent driveway.
AGENTS NOTE
The washing machine and fridge freezer maybe available by separate negotiation.