
Property Features
- THREE BEDROOM END OF TERRACE
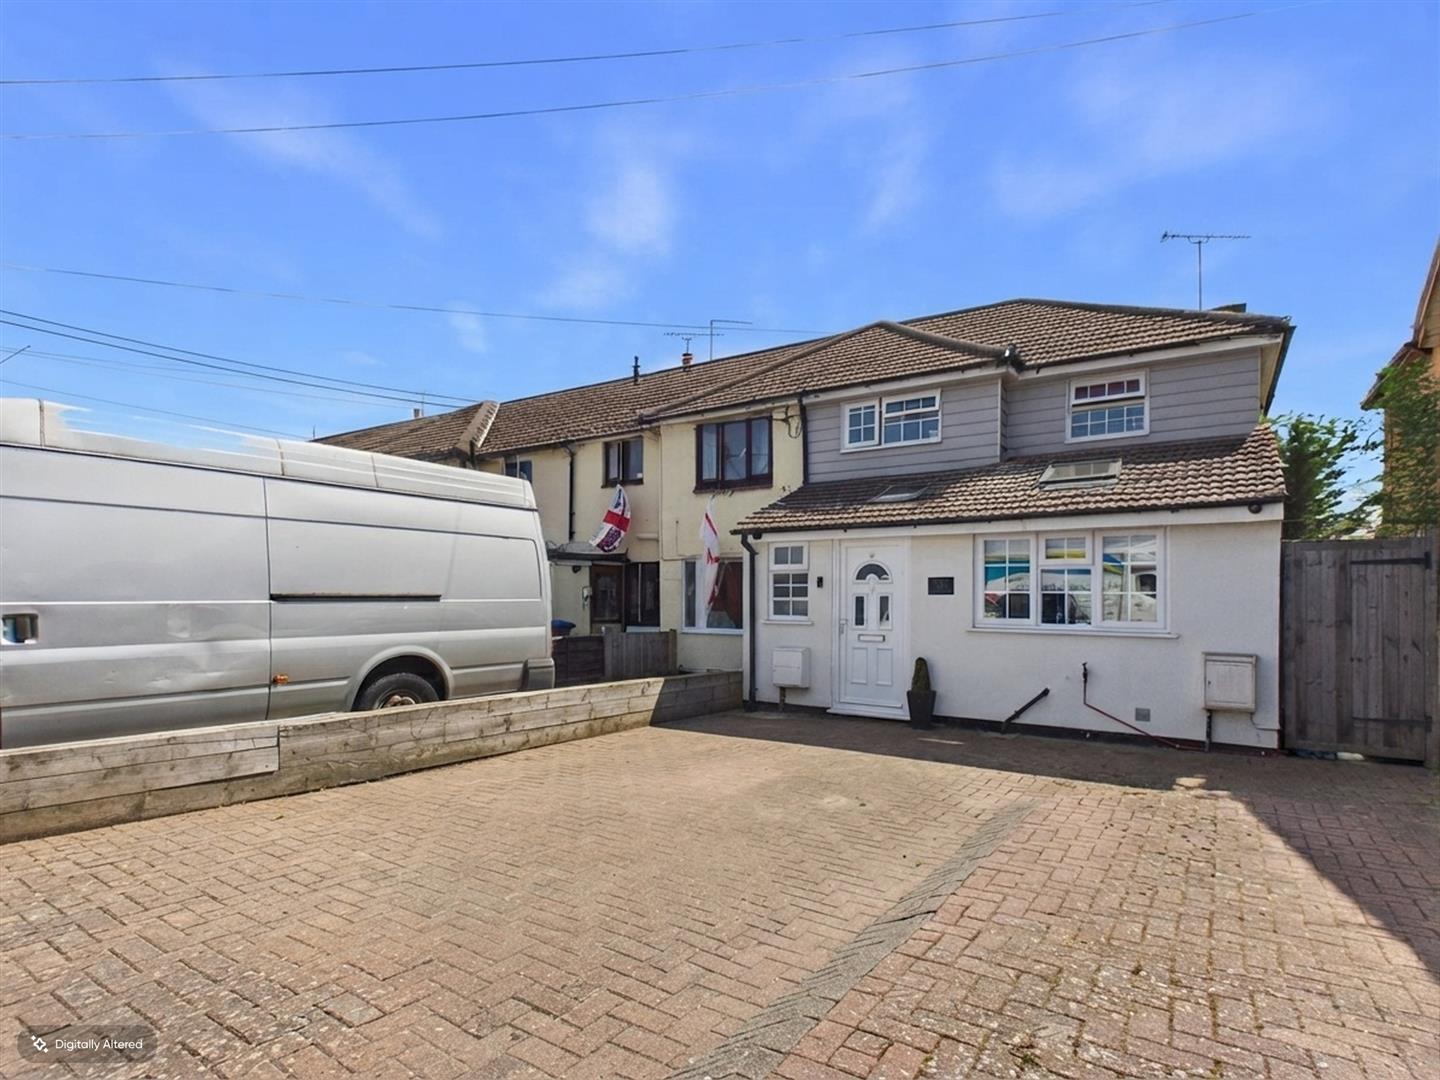
- OFF ROAD PARKING
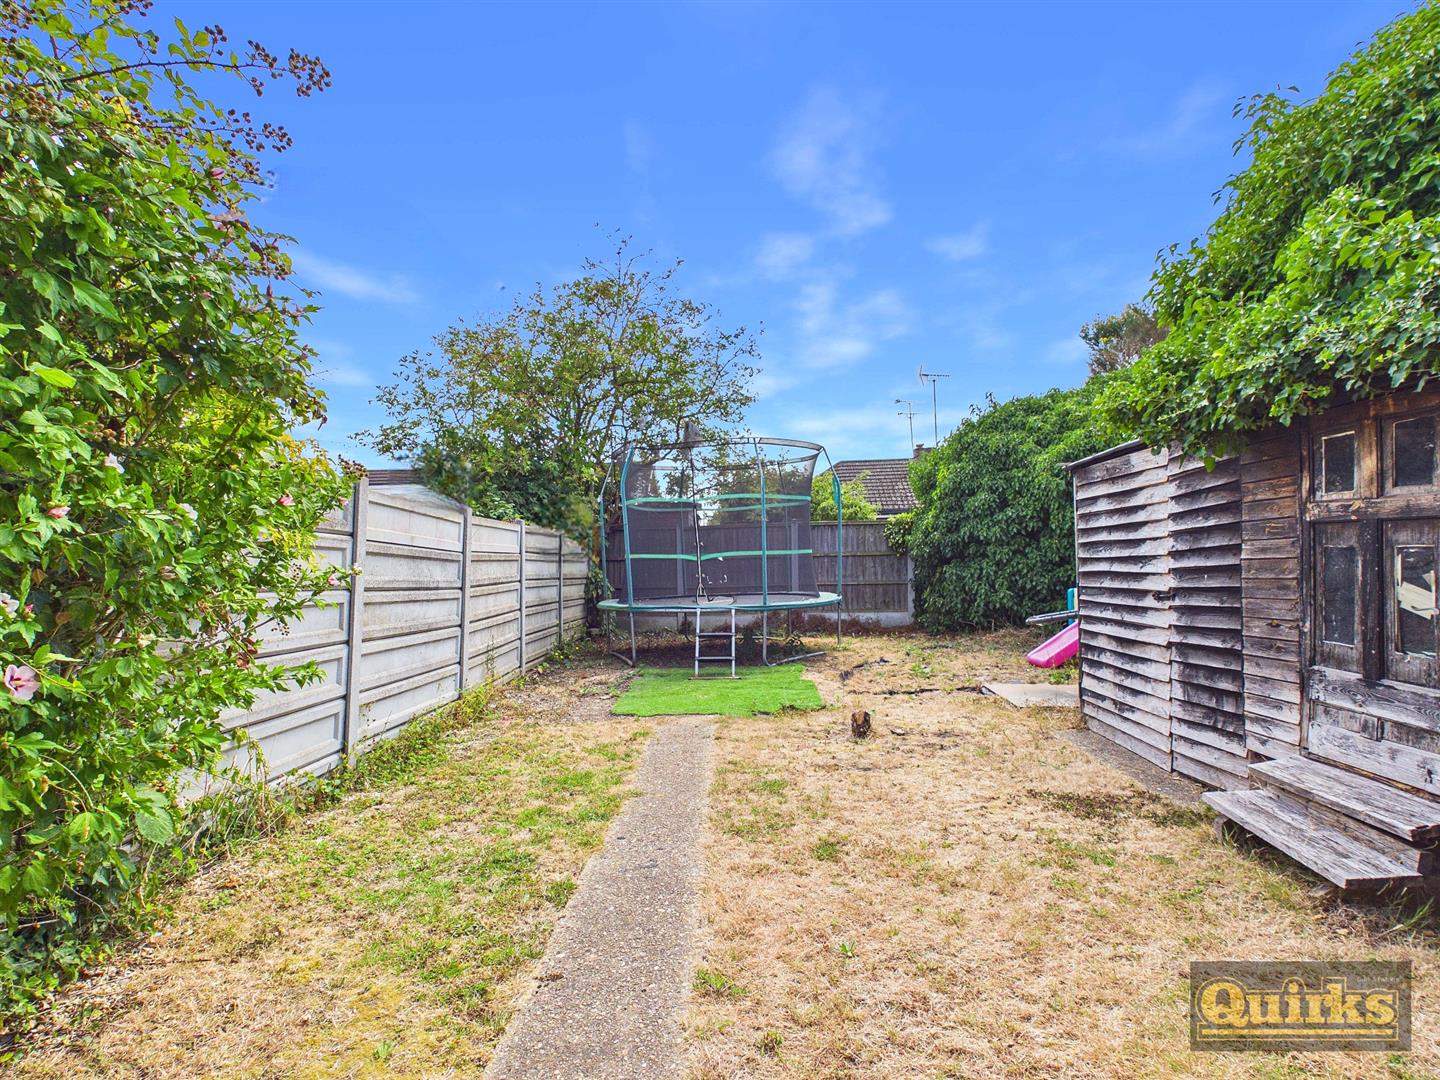
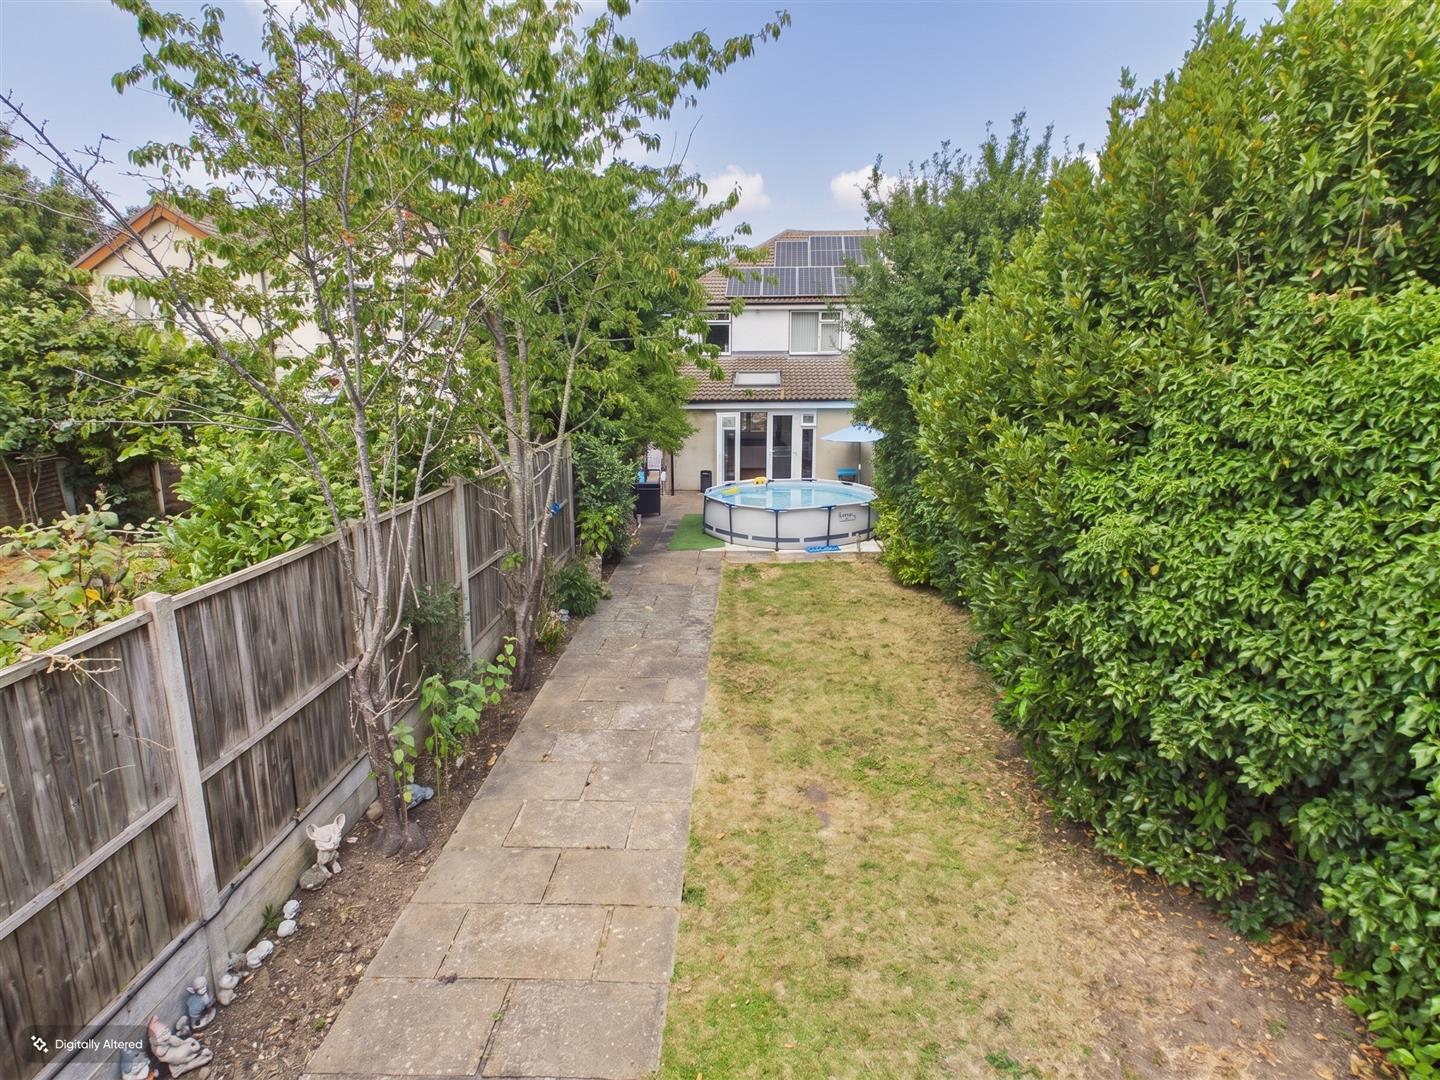
- GOOD SIZED GARDEN
- DOUBLE GLAZED
- GAS CENTRAL HEATING
- EXTENDED TO REAR
- SOLAR PANELS
- CONVENIENT LOCATION FOR SCHOOLS AND SHOPS
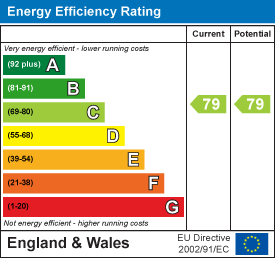
- EPC - C
- COUNCIL TAX BAND - C
Property Summary
Full Details
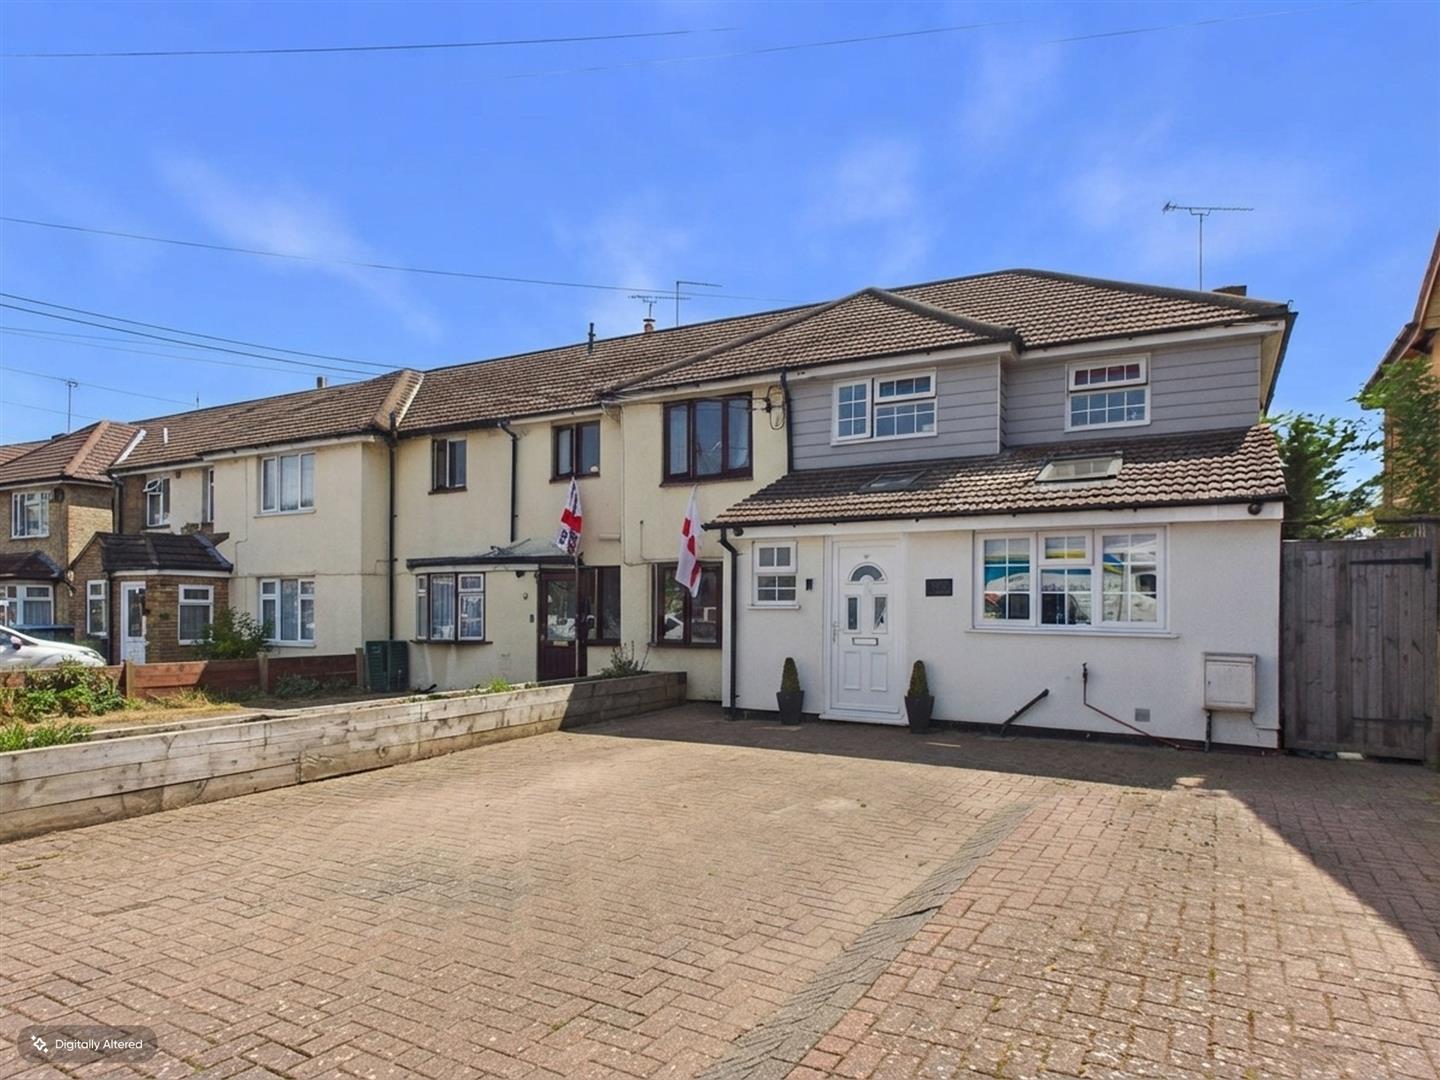
Located in the SOUTHEND ROAD in WICKFORD is this extended END TERRACED HOUSE boasting a large plot. There is a long garden to the rear. Further benefits include OFF ROAD PARKING a GROUND FLOOR CLOAKROOM and lovely EXTENSION to the rear, upstairs there are THREE BEDROOMS and a BATHROOM. The KITCHEN is fitted to a great standard and we would urge interested applicants to view
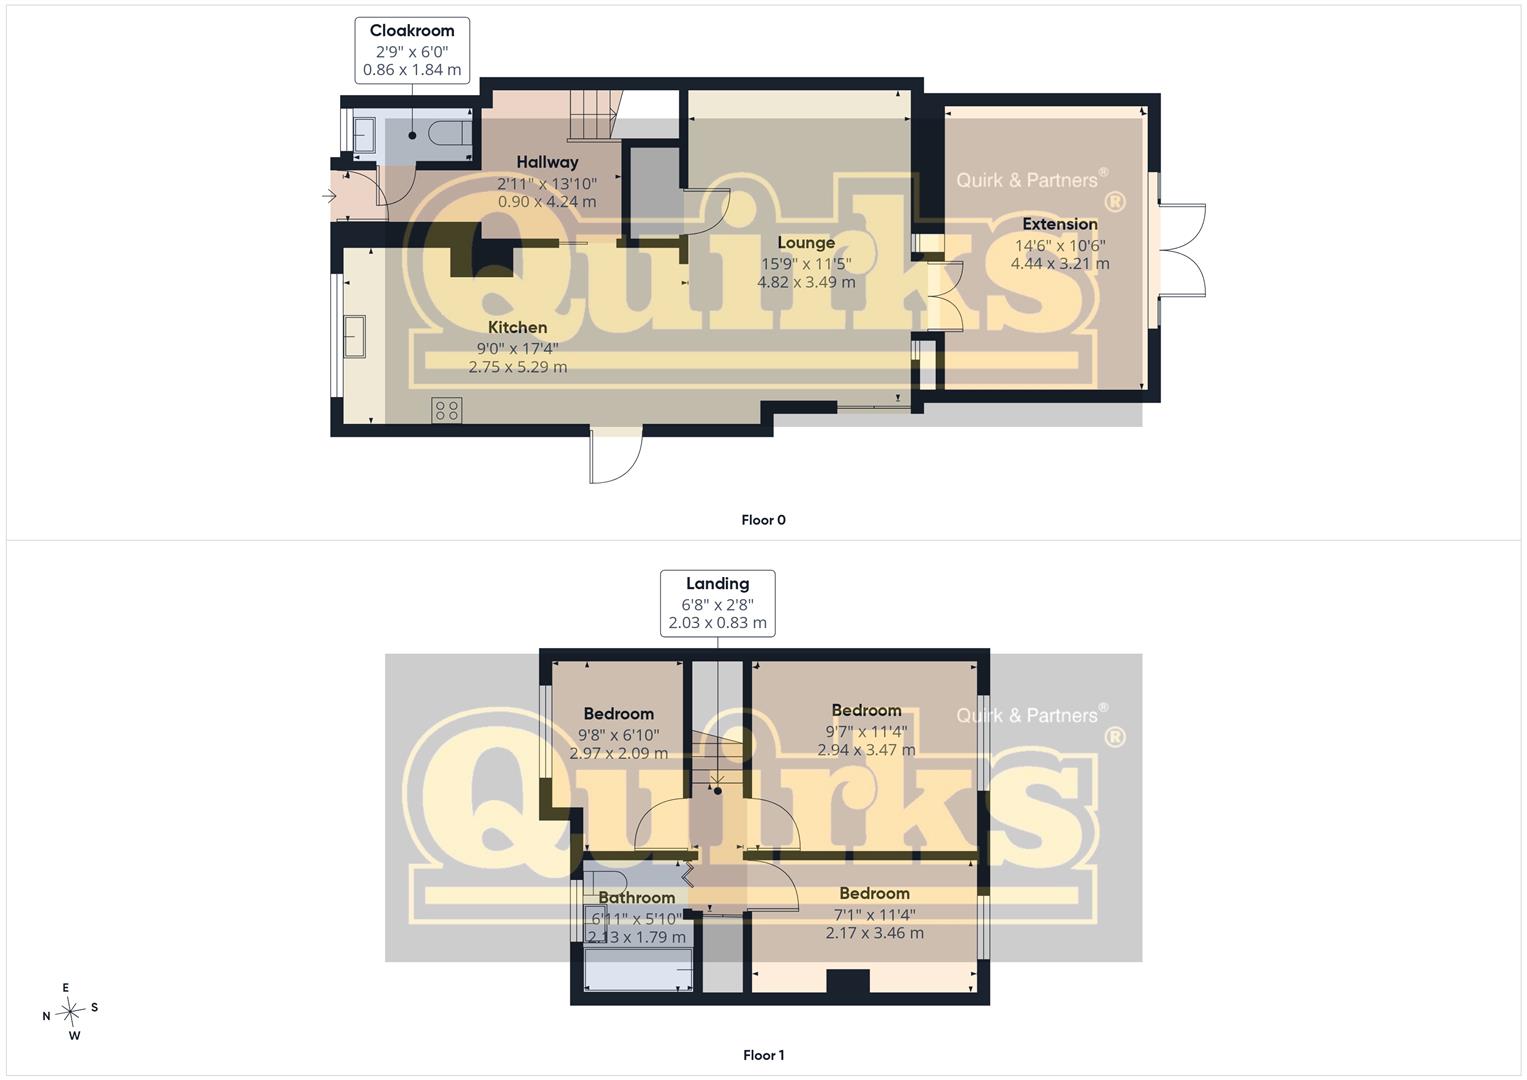
ENTRANCE HALL
Part double glazed street door to entrance hall, doors to accommodation, base of stairs to first, tiled floor
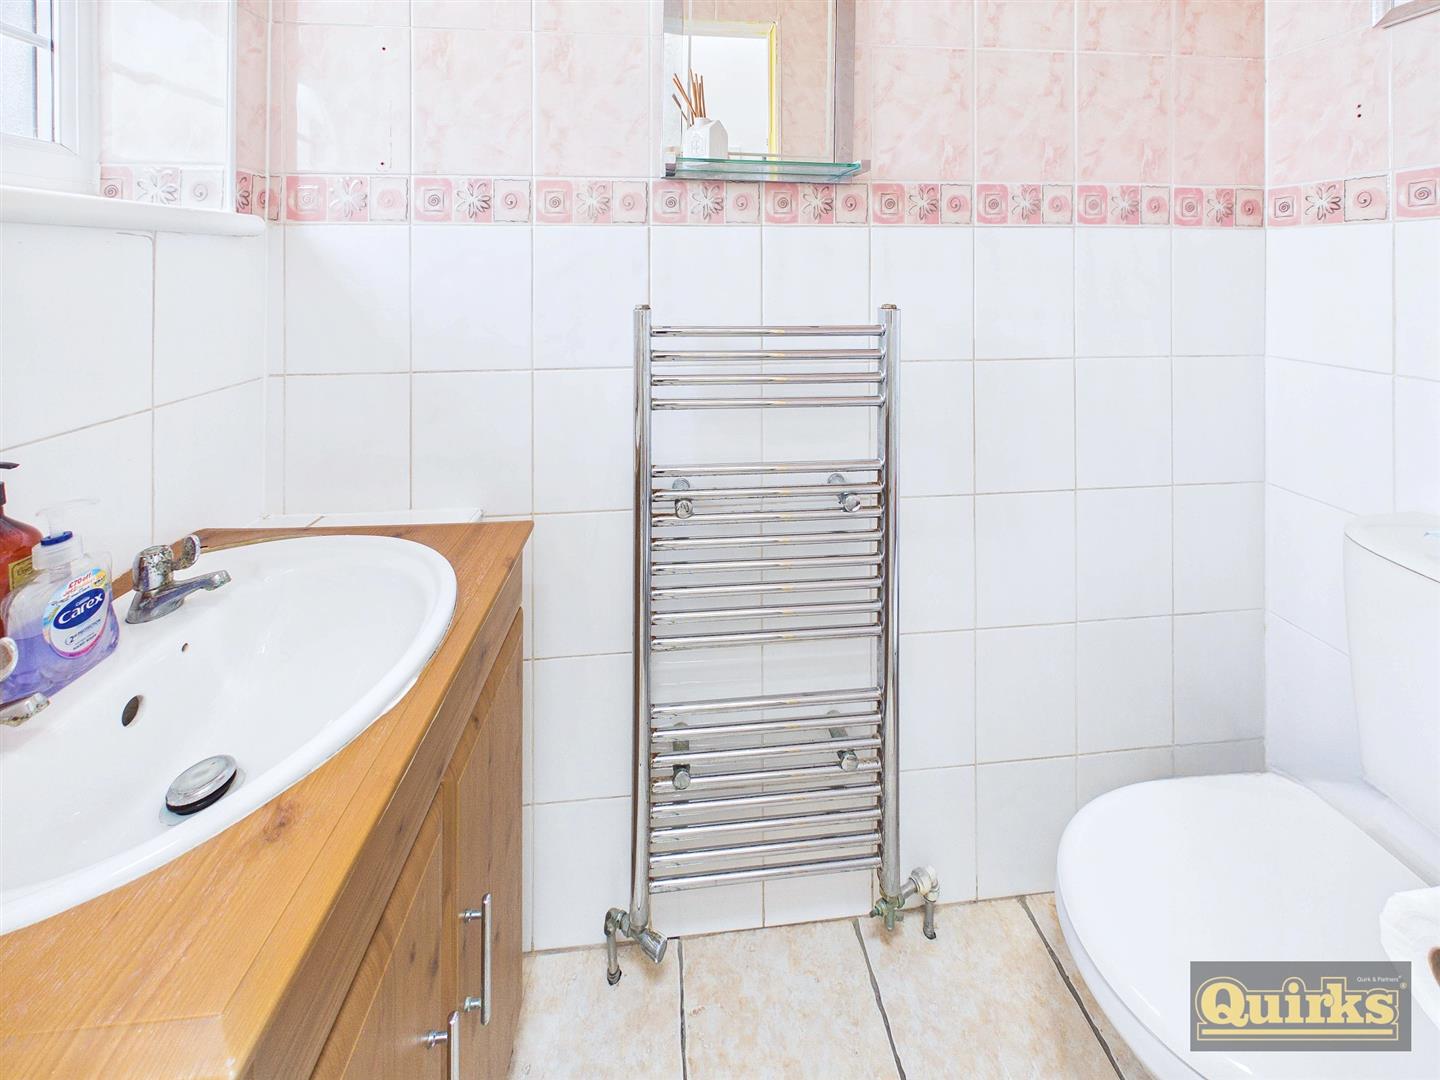
GROUND FLOOR CLOAKROOM
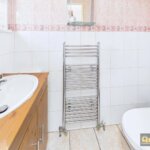
Double glazed window to front, tiled floor, low flush wc and wash hand basin inset to vanity cupboard, heated towel rail, part tiled walls
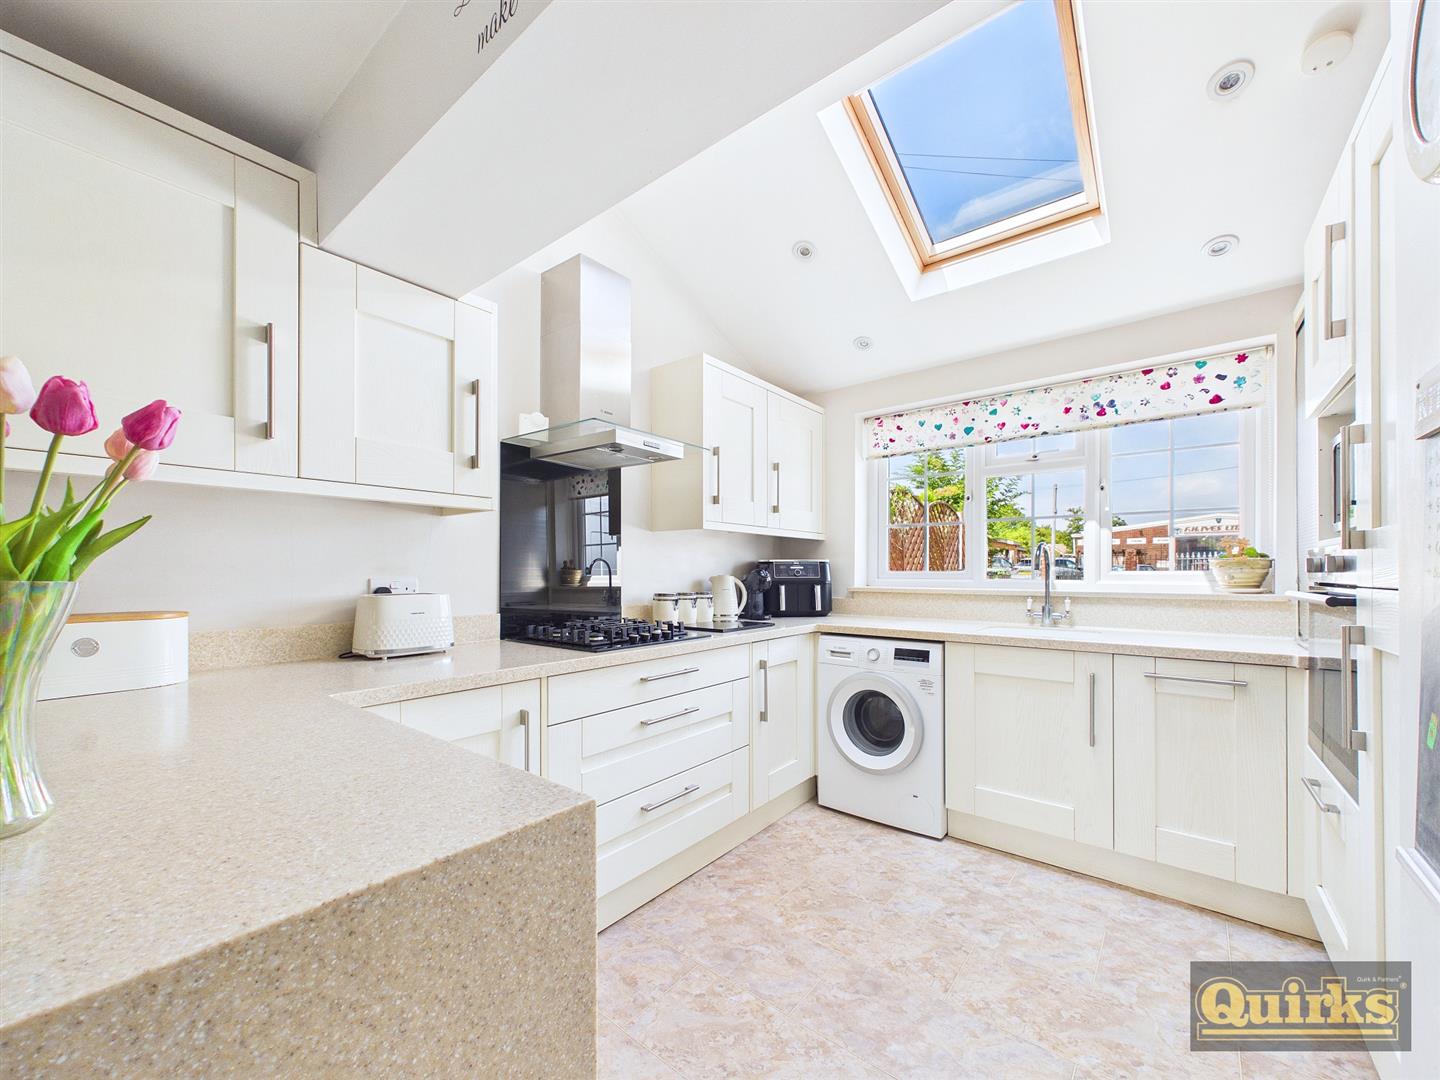
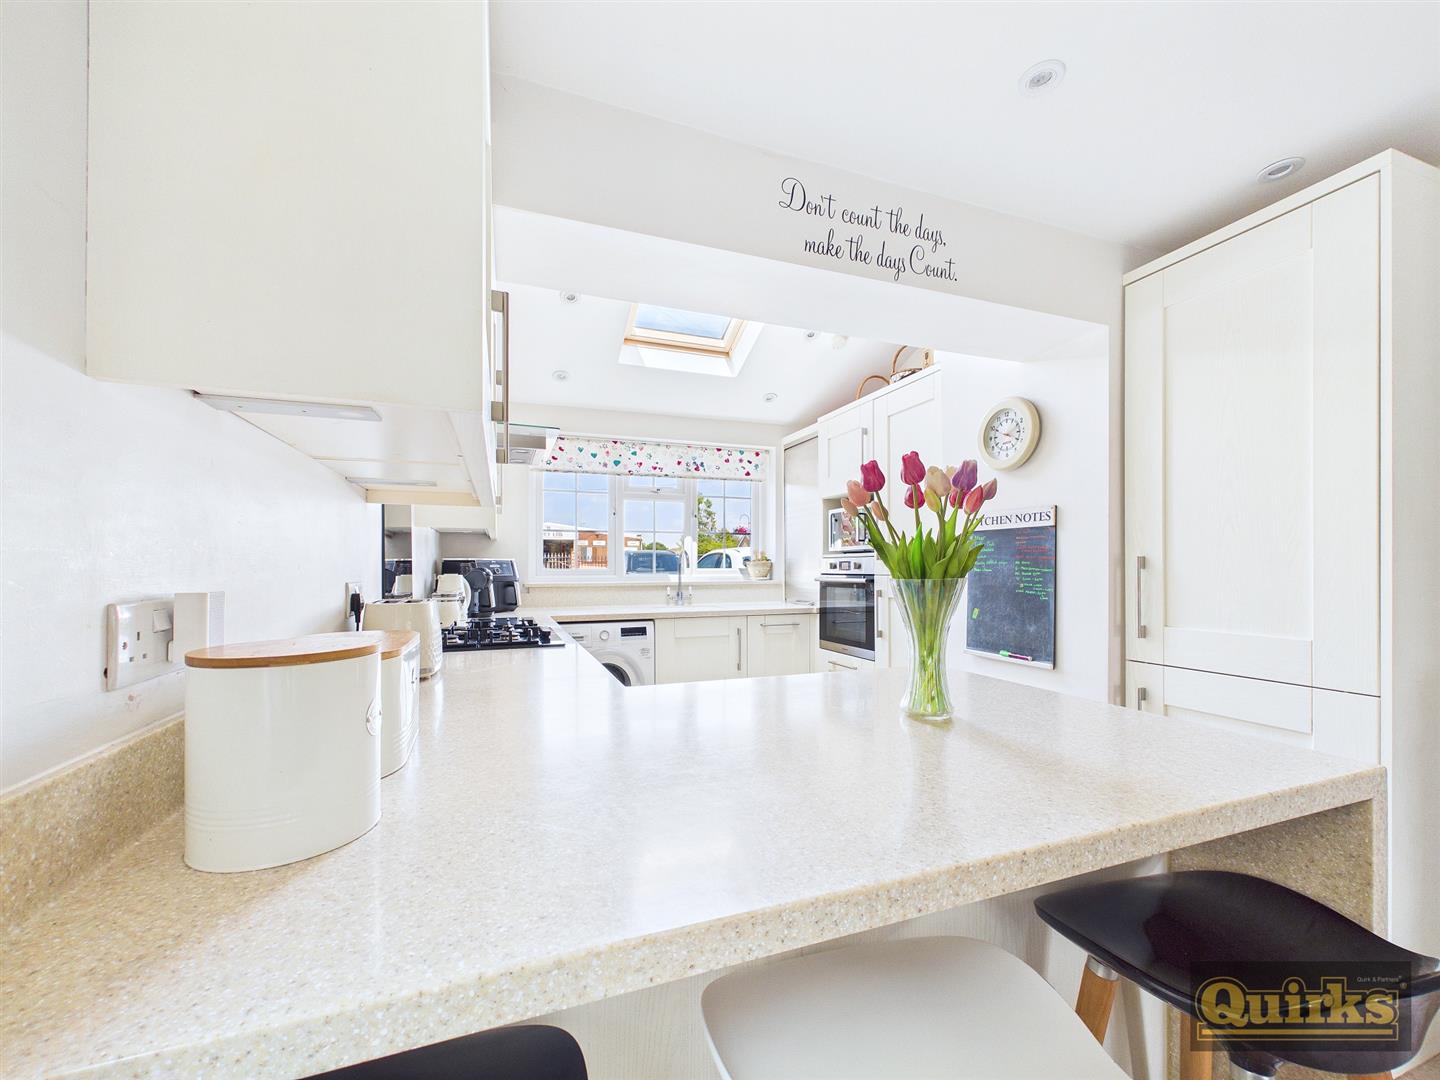
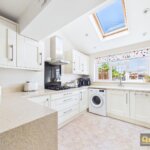
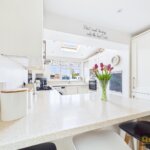
KITCHEN 5.28m x 2.74m (17'4 x 9)
Double glazed window to front, double glazed door to flank, tiled floor, extensively fitted kitchen to both ground and eye level with complimentary CORIAN work surfaces, built in fridge/freezer and dishwasher, space and plumbing for washing machine, fitted double oven and hob with hood over glazed splash back, double glazed Velux style window to ceiling
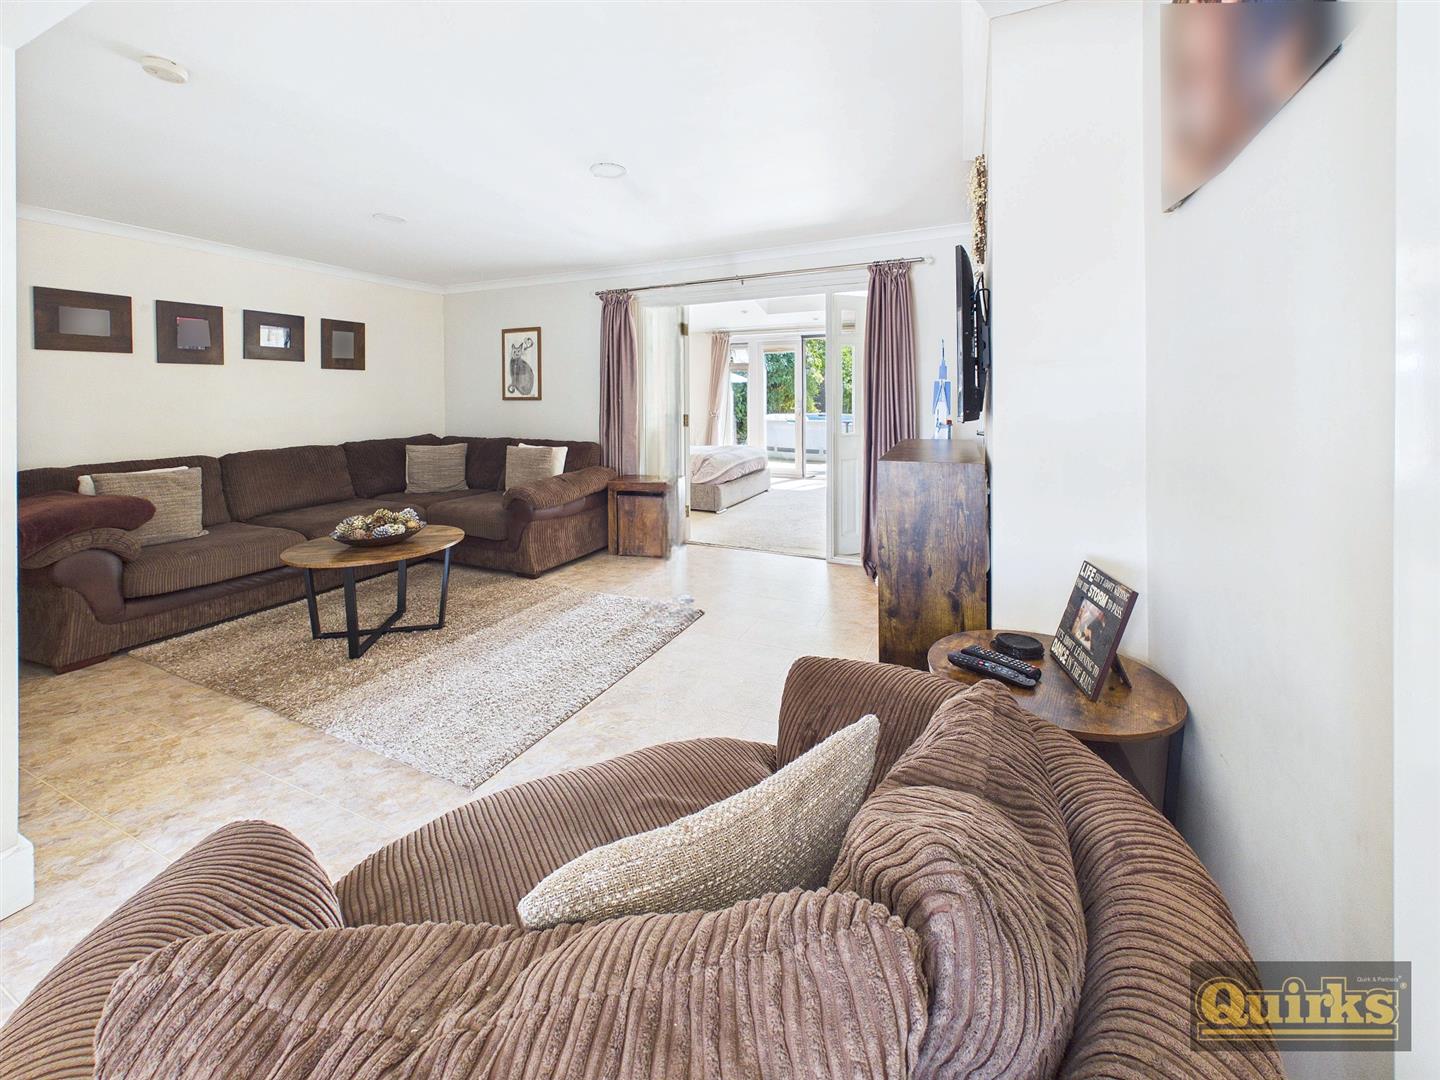
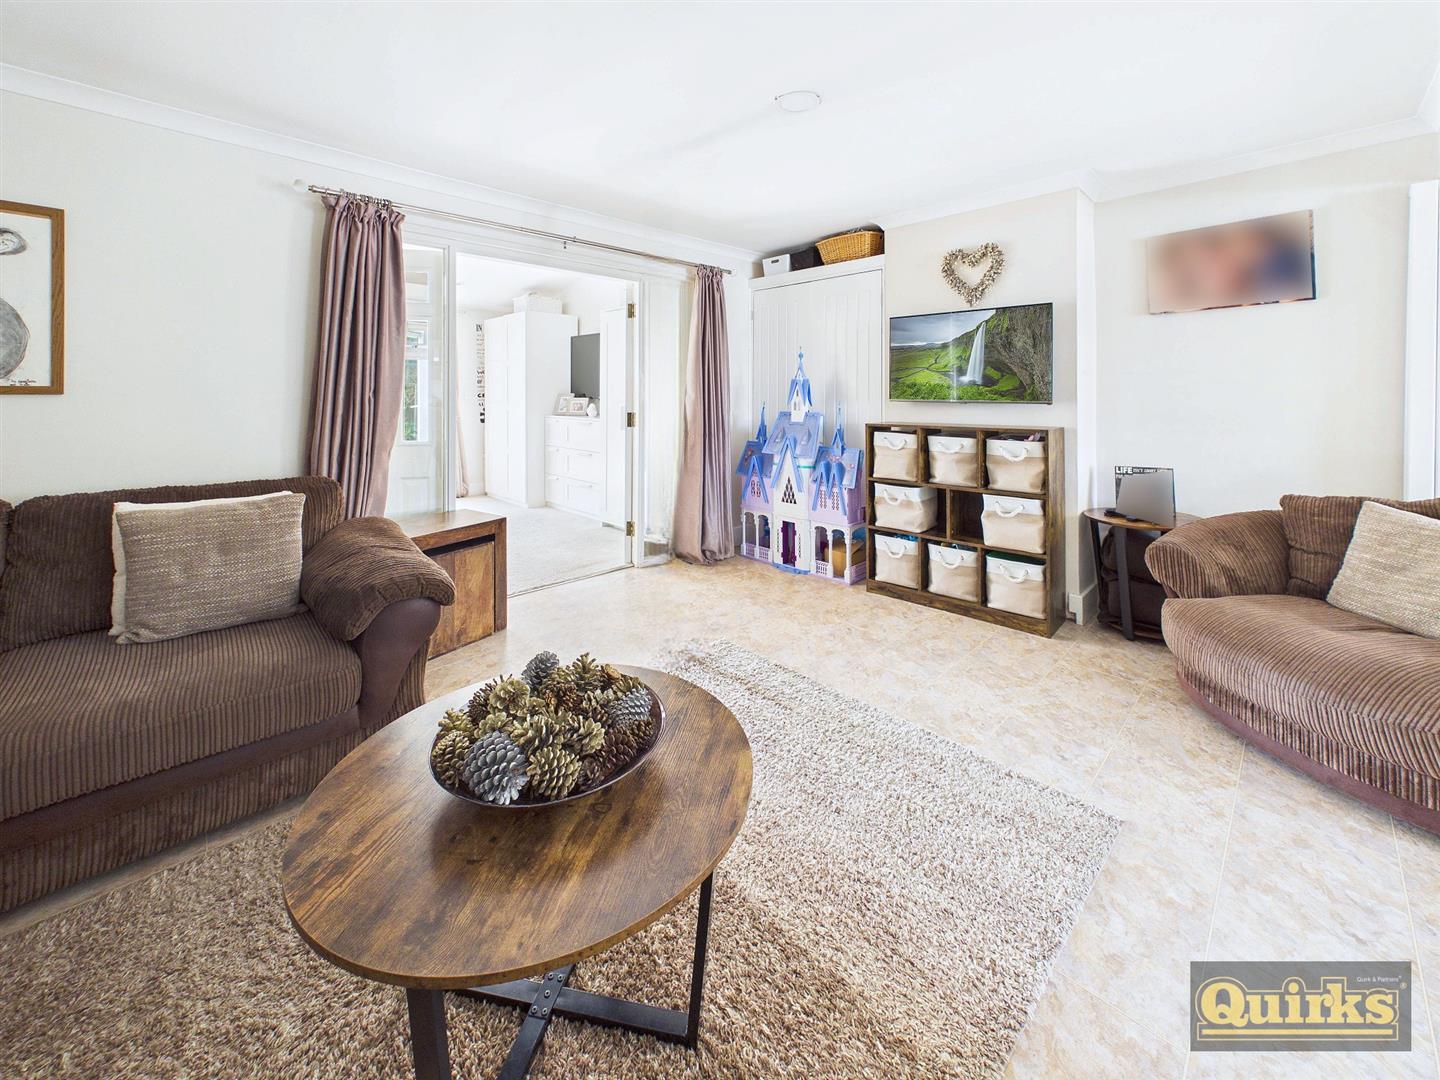
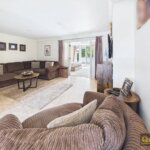
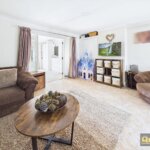
LOUNGE 4.80m x 3.48m (15'9 x 11'5)
Vertical radiator, tiled floor, fitted cupboard double doors to extension, radiator
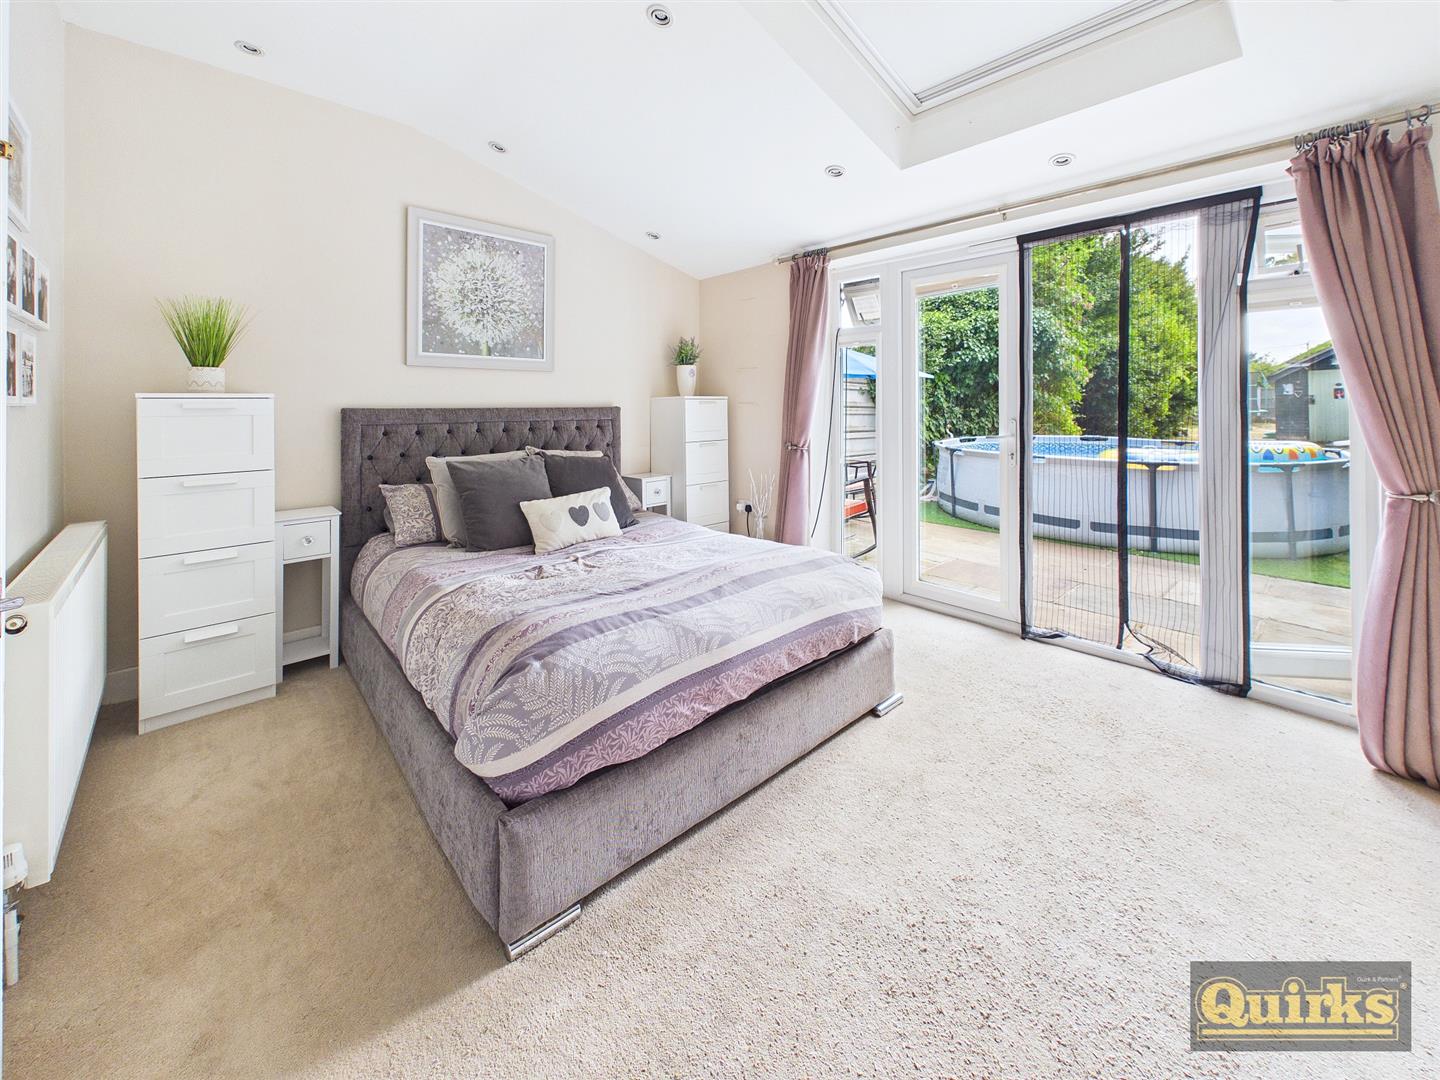
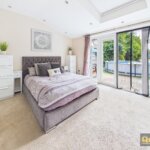
EXTENSION 4.42m x 3.20m (14'6 x 10'6)
Double glazed French doors leading to rear garden, radiator
LANDING
Doors to accomodation
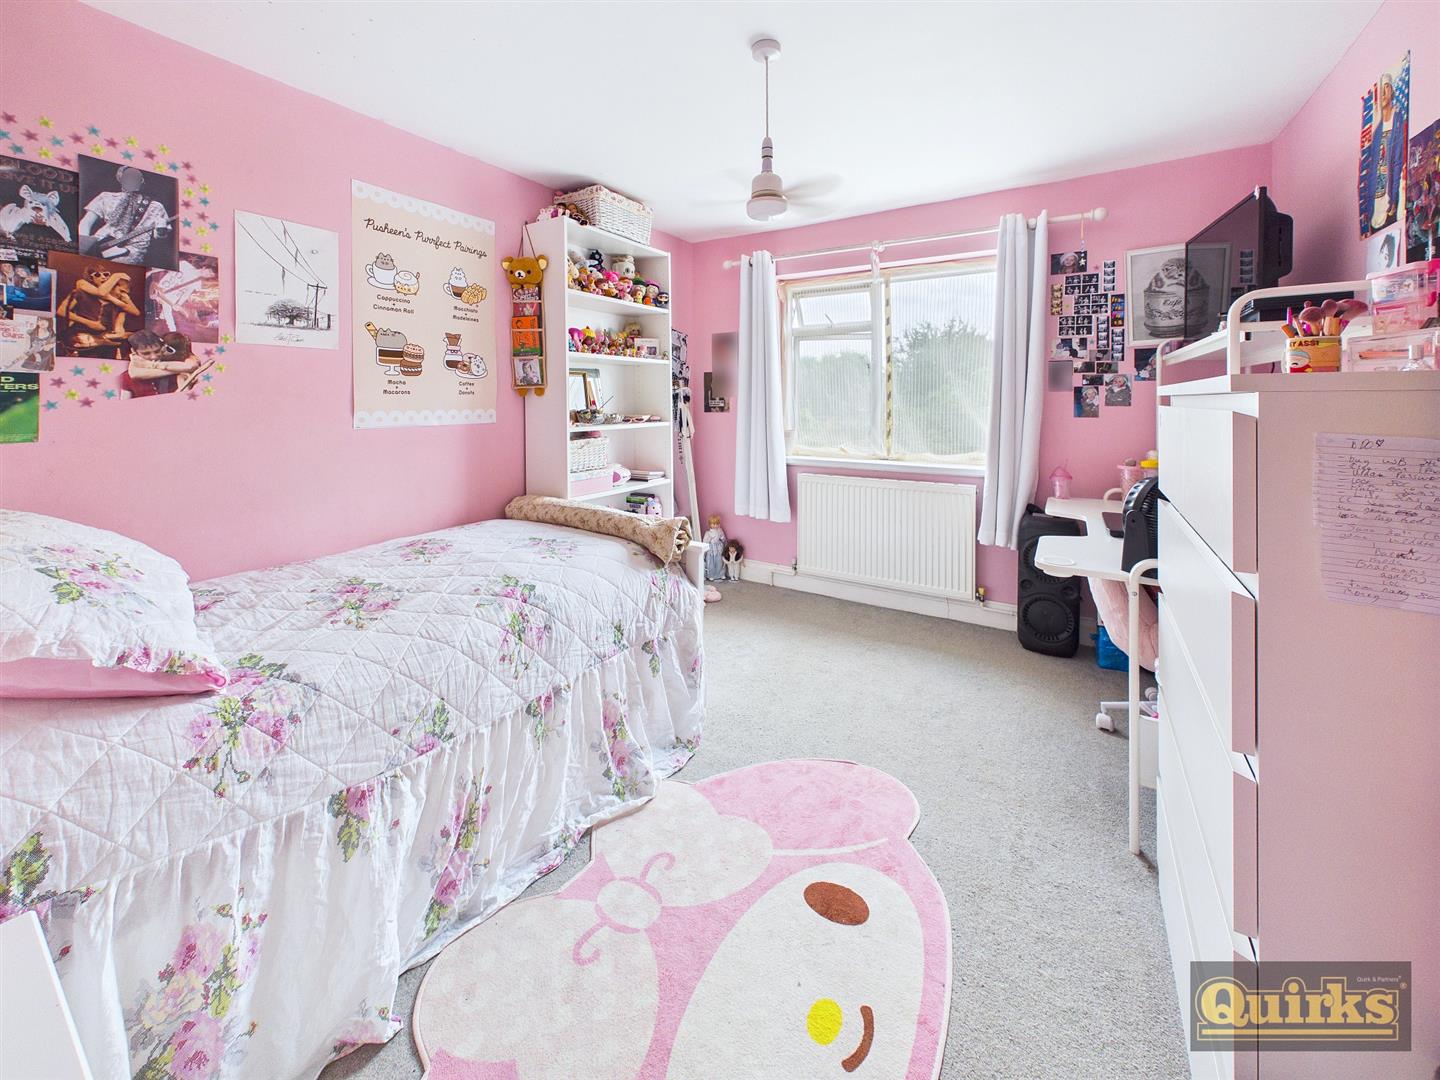
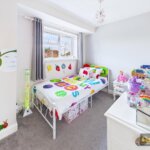
BEDROOM ONE 3.45m x 2.92m (11'4 x 9'7)
Double glazed window to rear, radiator
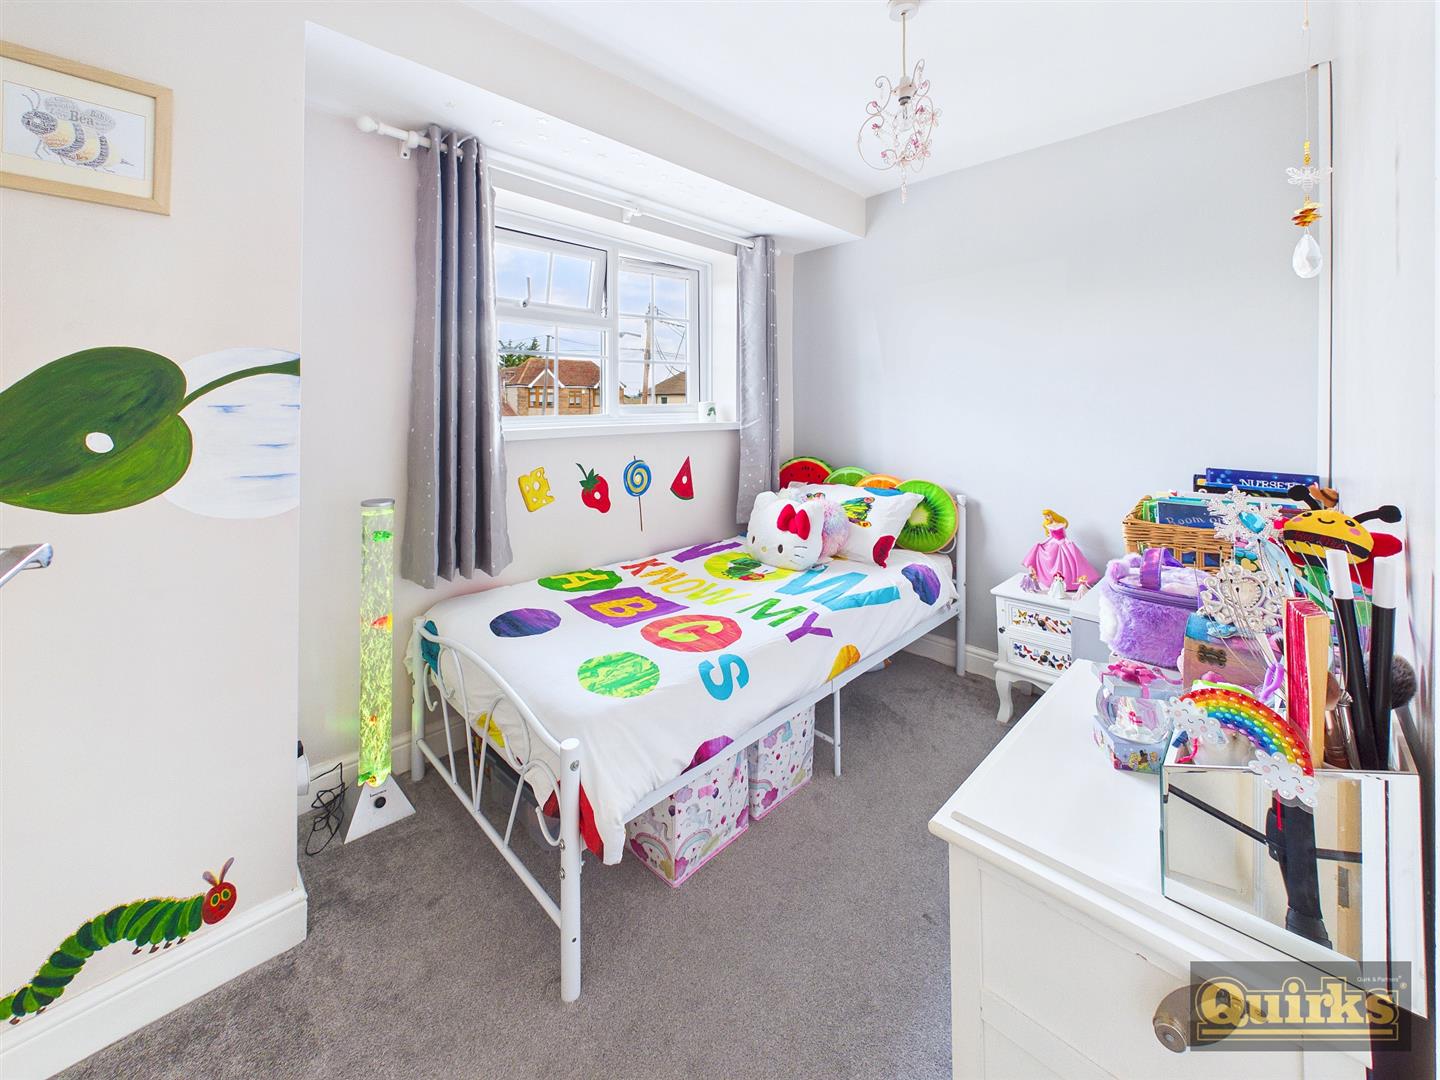
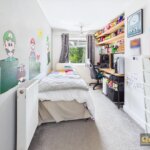
BEDROOM TWO 3.45m x 2.16m (11'4 x 7'1)
Double glazed window to rear, radiator
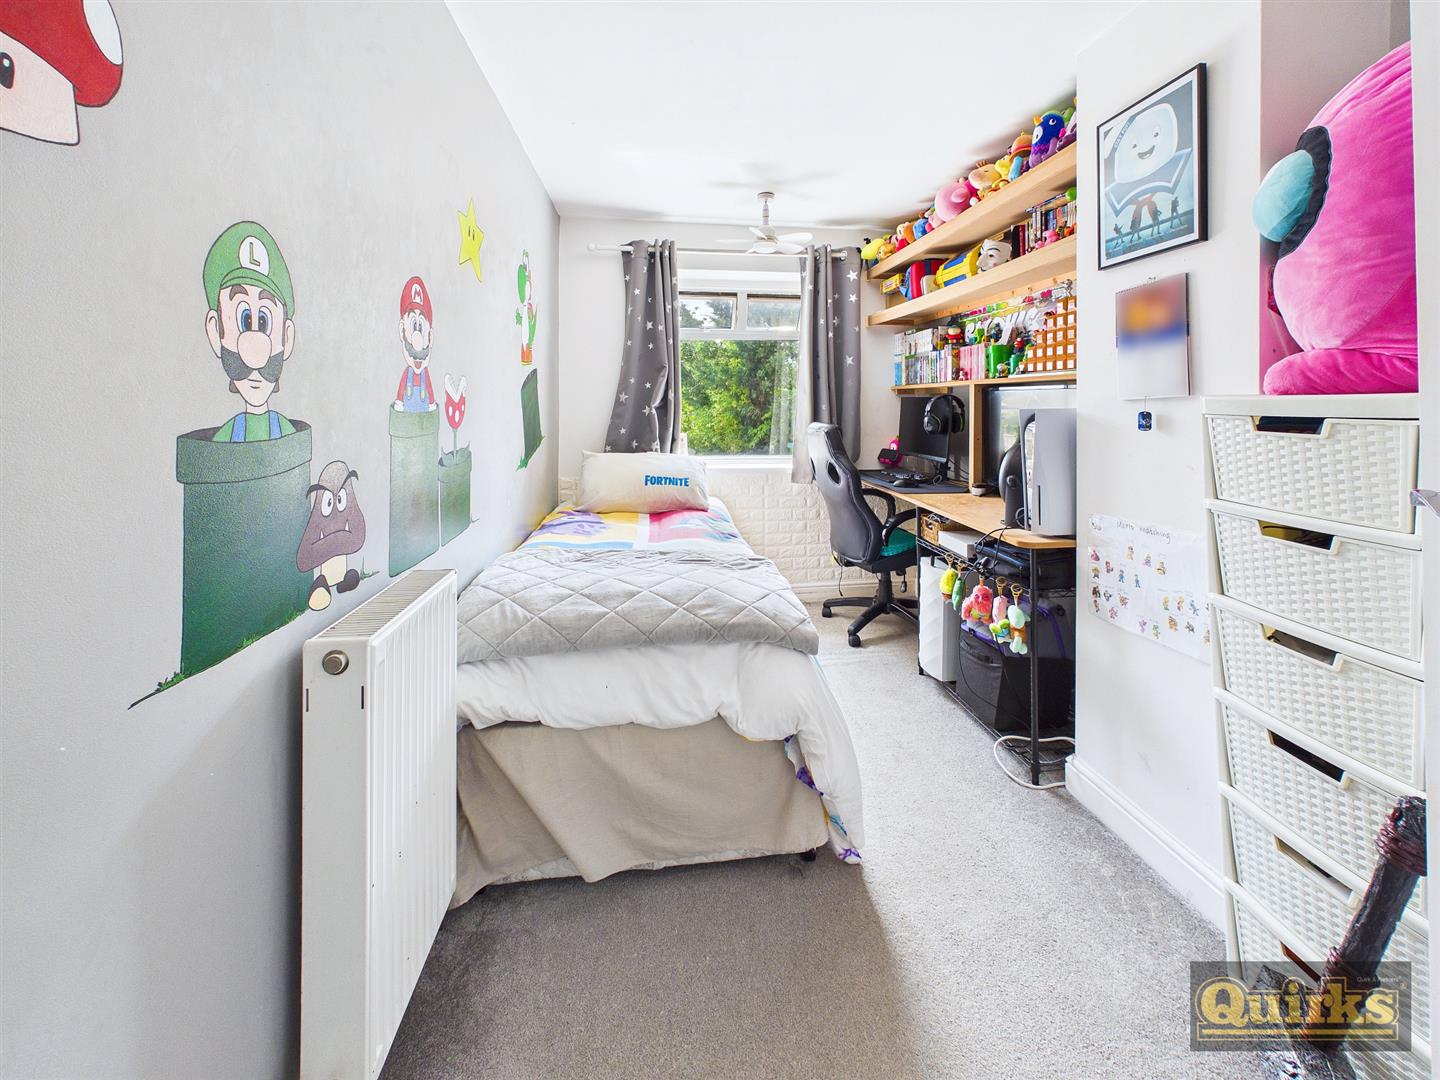
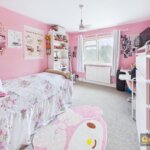
BEDROOM THREE 2.95m x 2.08m (9'8 x 6'10)
Double glazed window to rear radiator
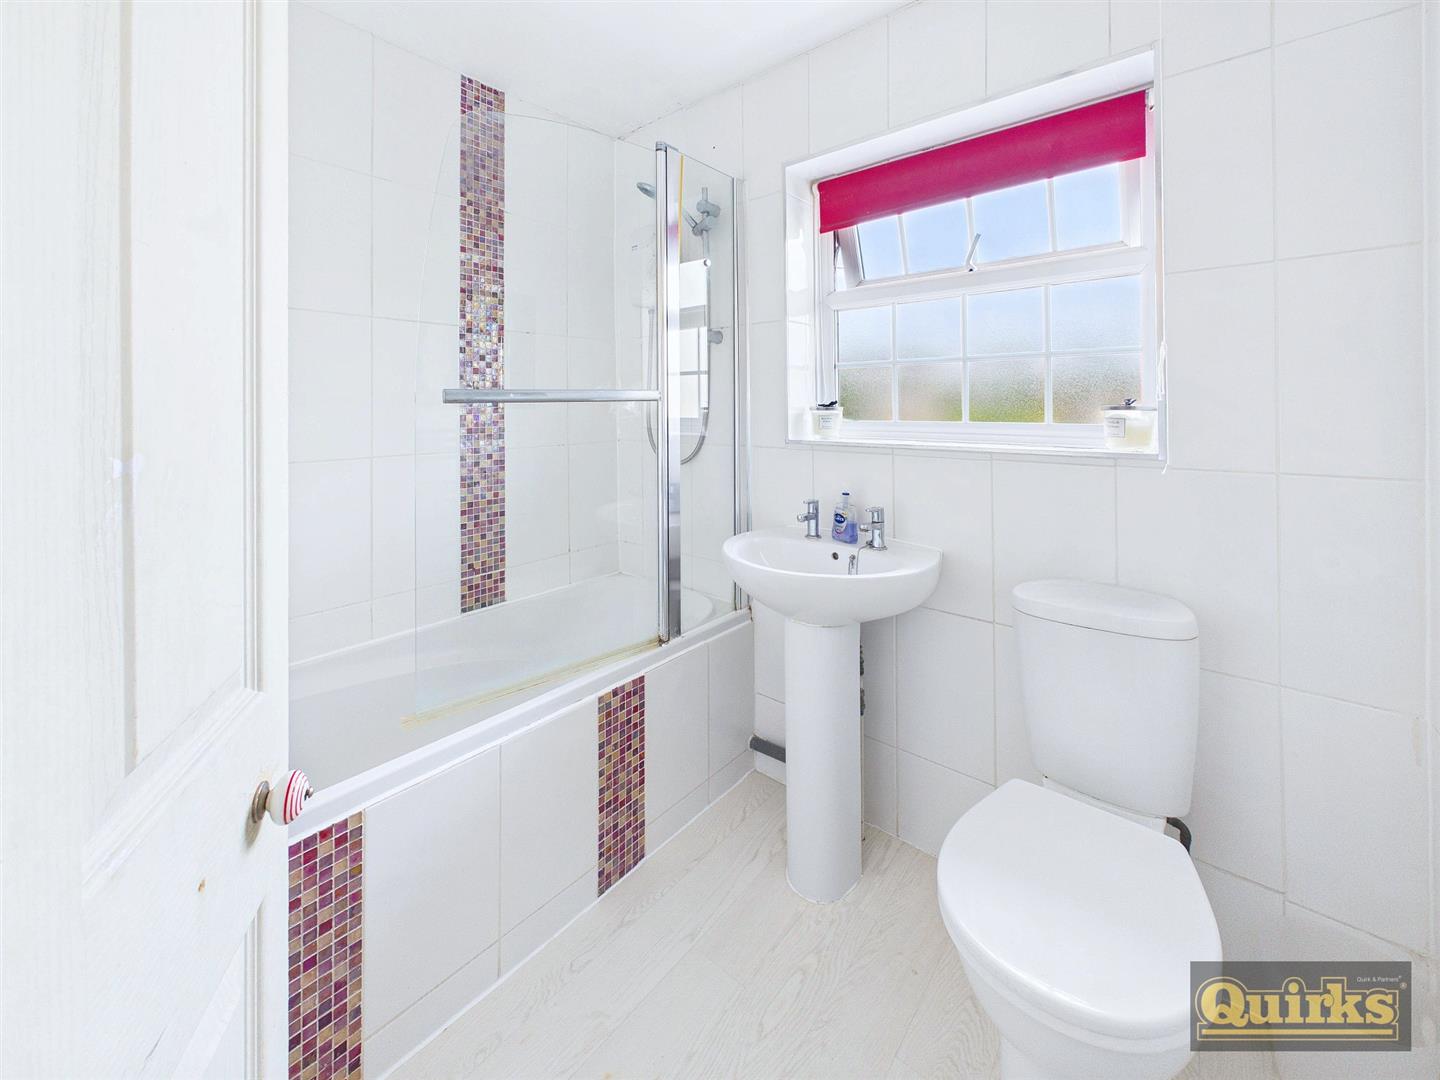
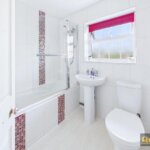
FAMILY BATHROOM
Double glazed window to front, wood effect laminate floor covering, heated towel rail, tiled walls, three piece suite in white comprising pannelled bath with shower and screen over, pedestal wash hand basin, low flush wc
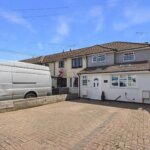
FRONT GARDEN
Block paved affording off road parking for multiple vehicles
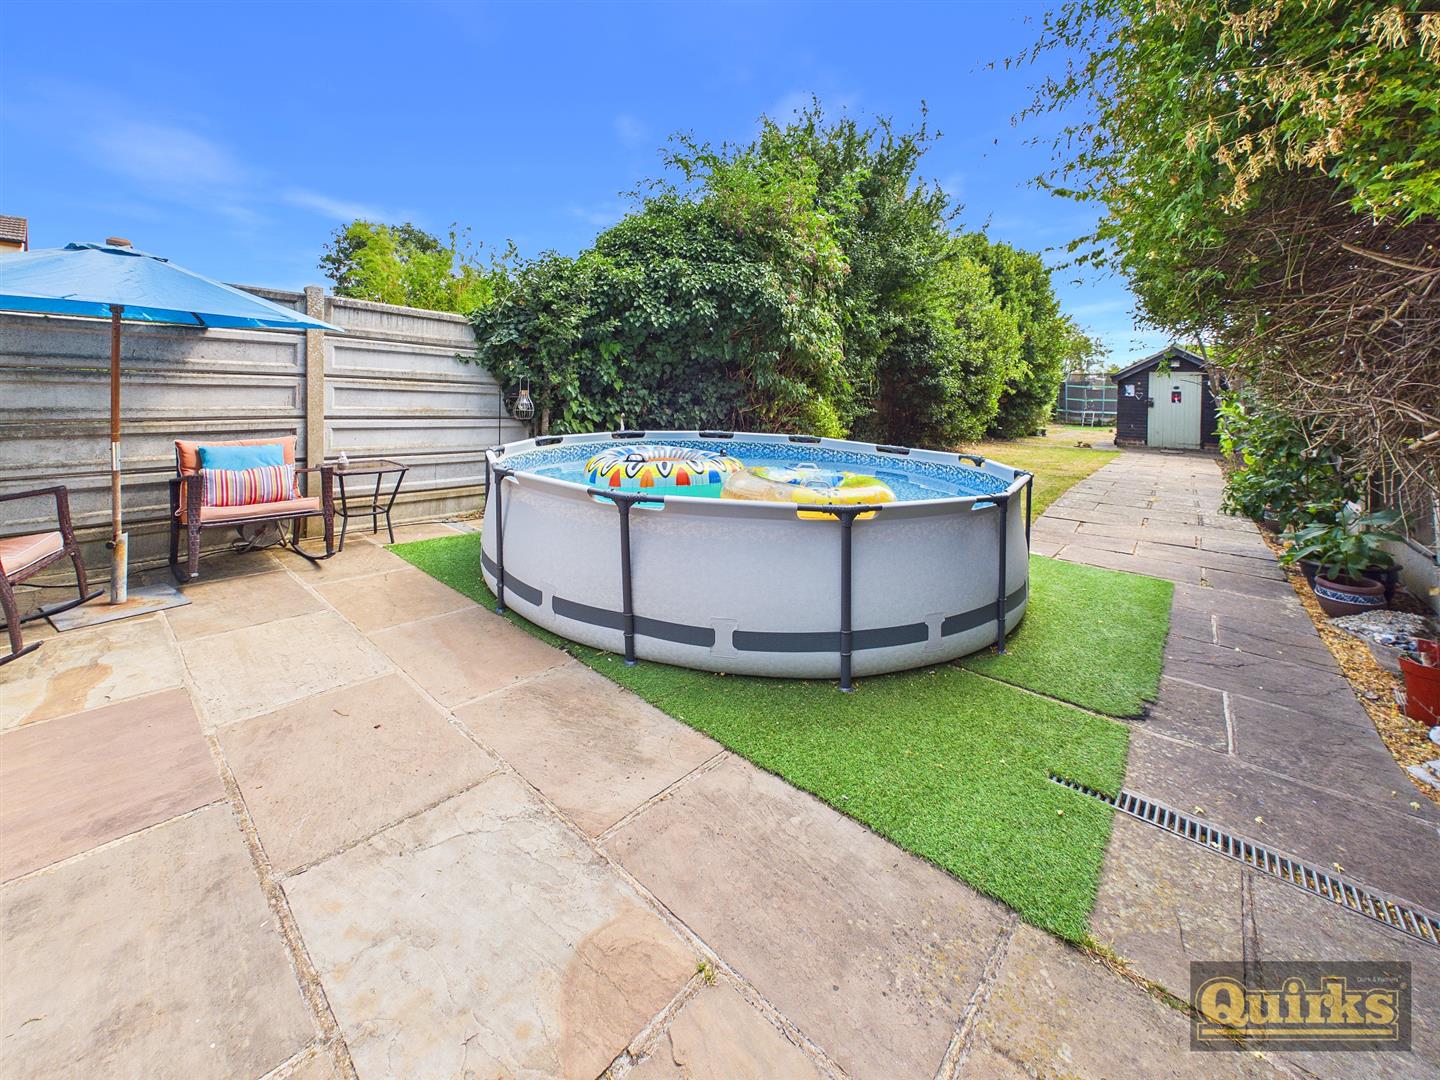
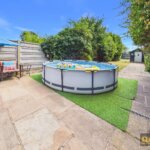
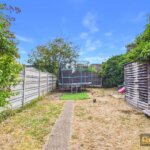
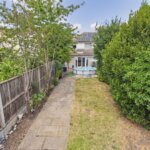
REAR GARDEN
Commences with patio, leading to lawn, side access to the front via gate, flower and shrub borders, large shed
DISCLAIMER
PLEASE NOTE - any appliances, fixtures, fittings or heating systems have not been tested by the agent as we are not qualified to do so. We have relied on information supplied by the seller to prepare these details. Interested applicants are advised to make their own enquiries about the functionality.