









Property Features
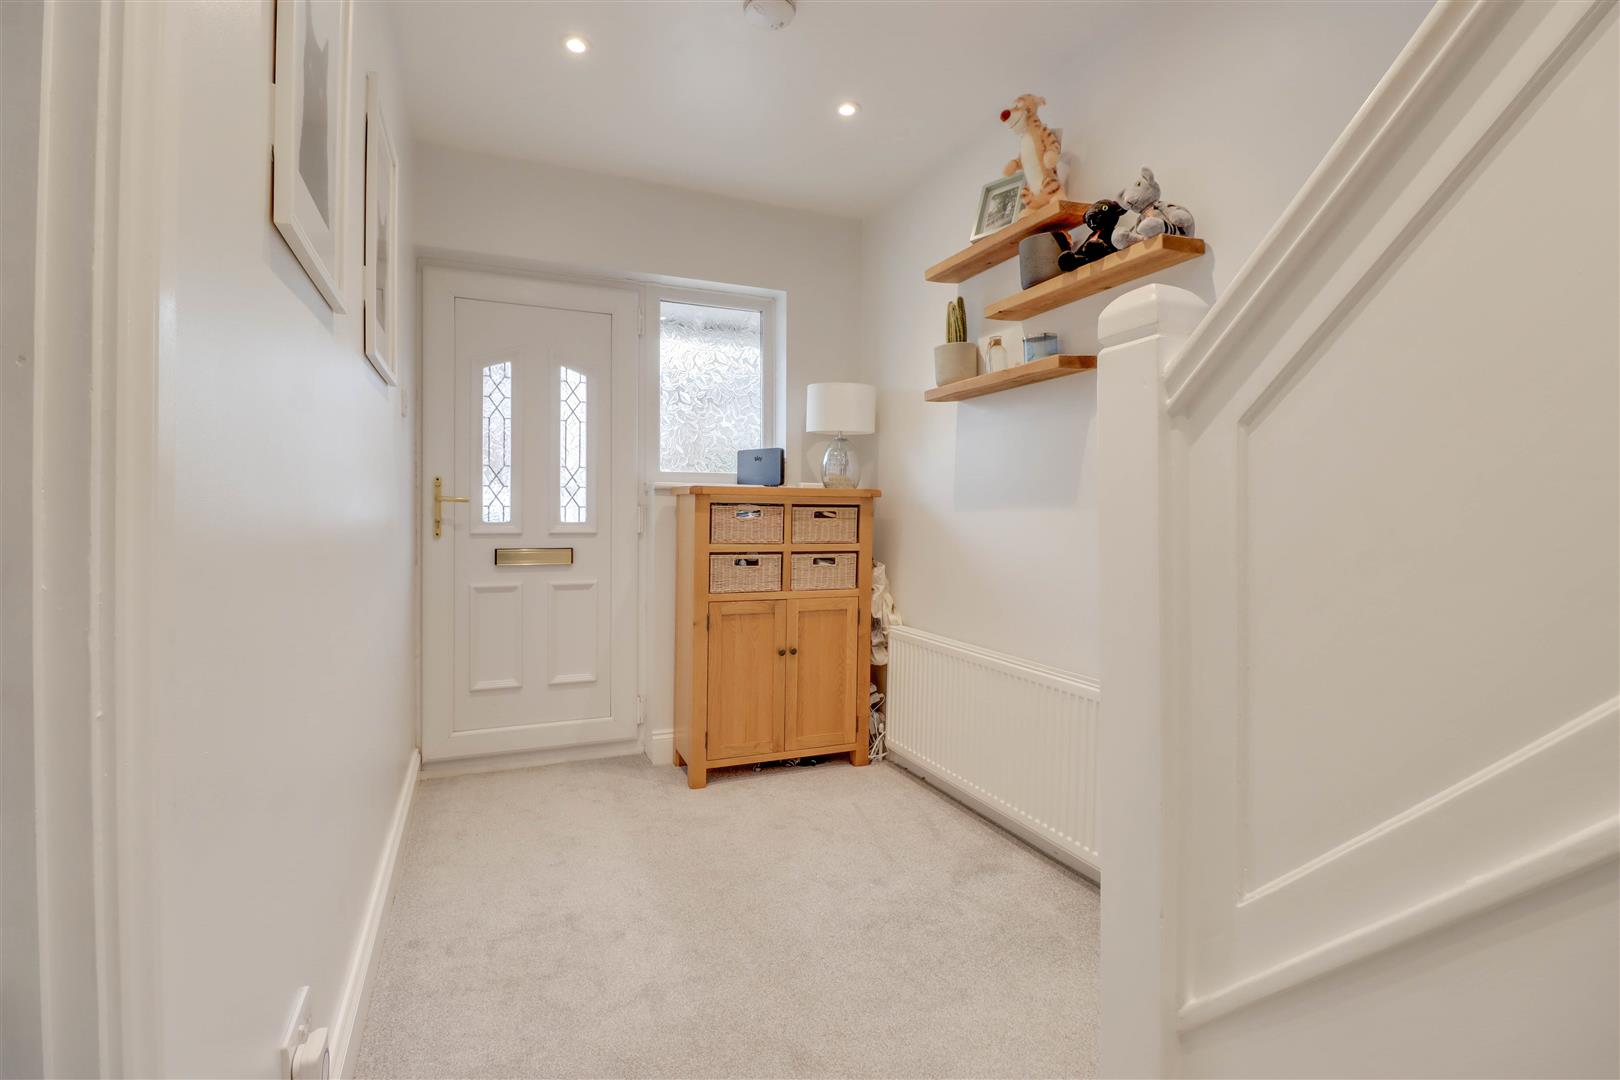
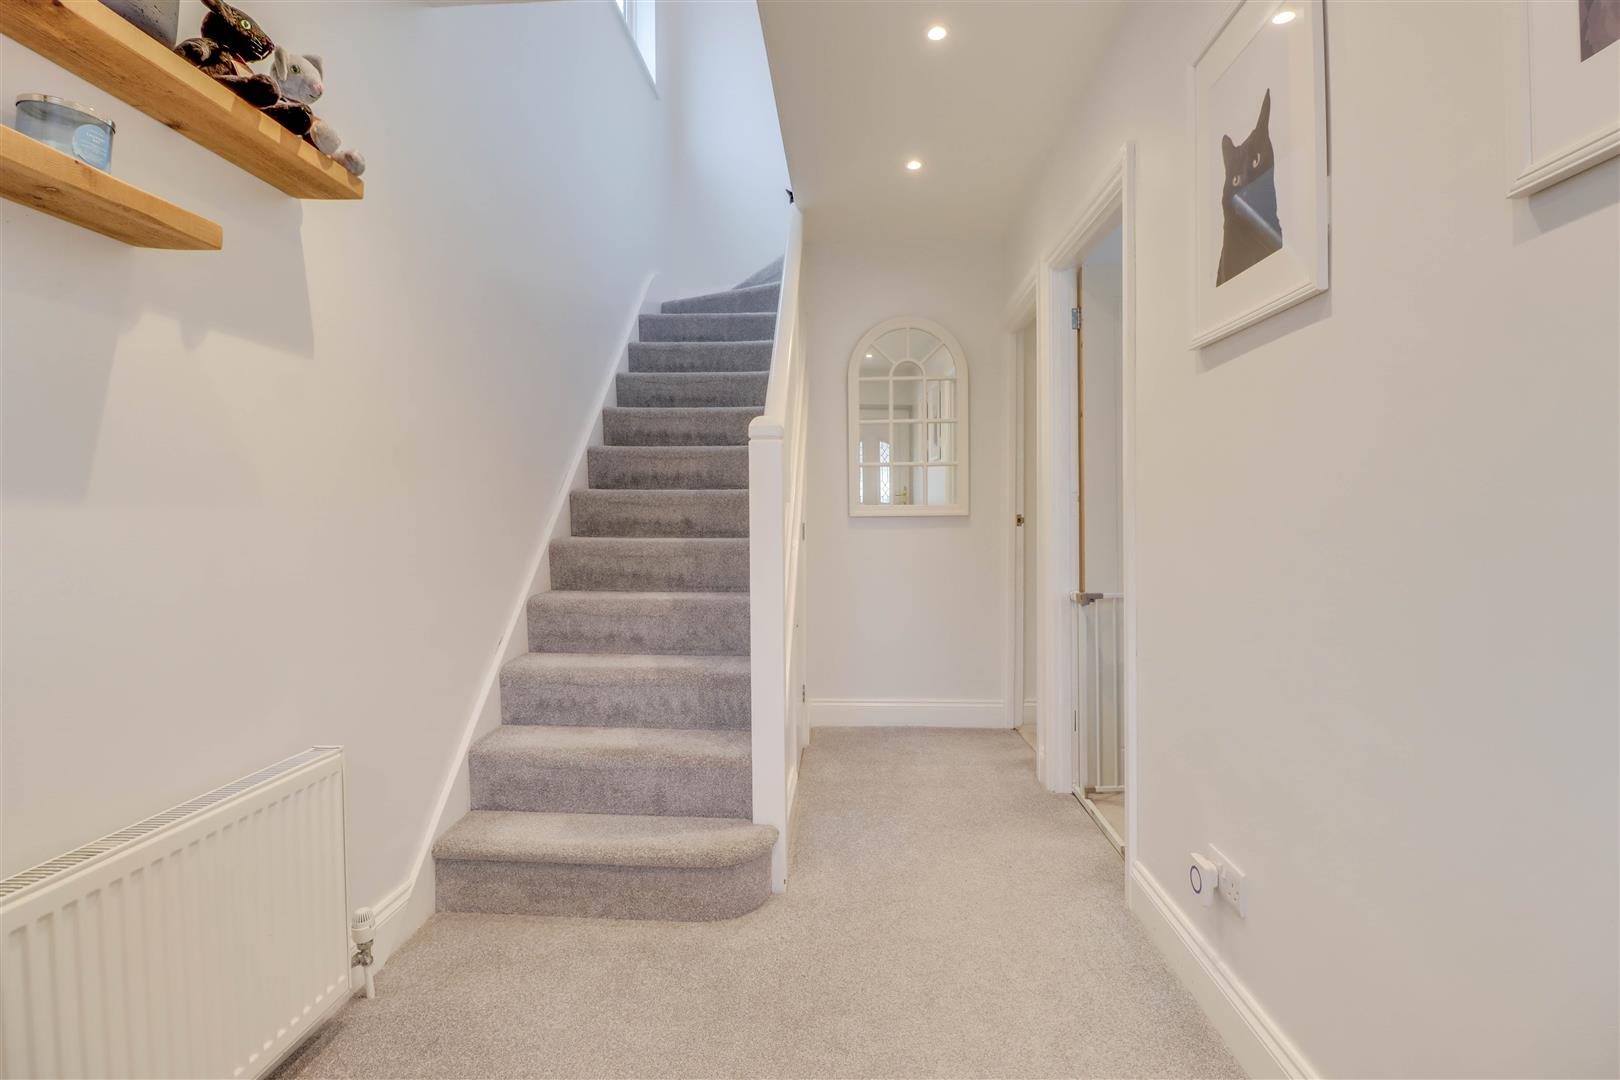
- SPACIOUS ENTRANCE HALL
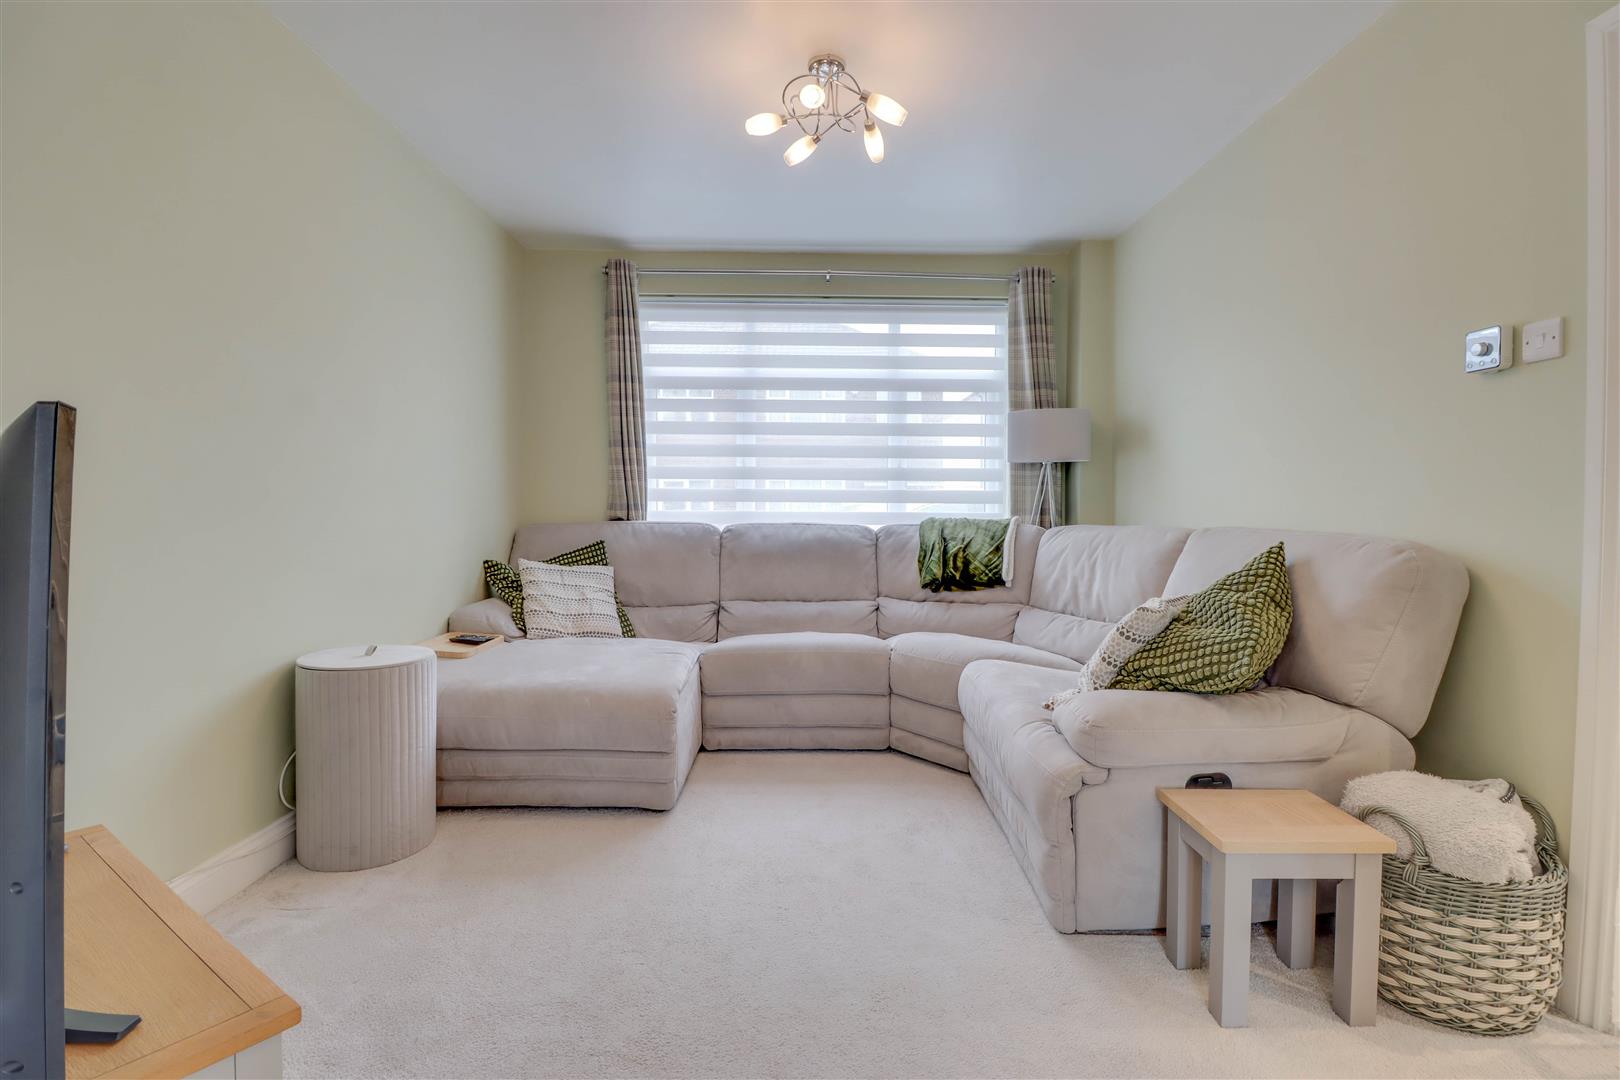
- LOUNGE 11'8 x10'4
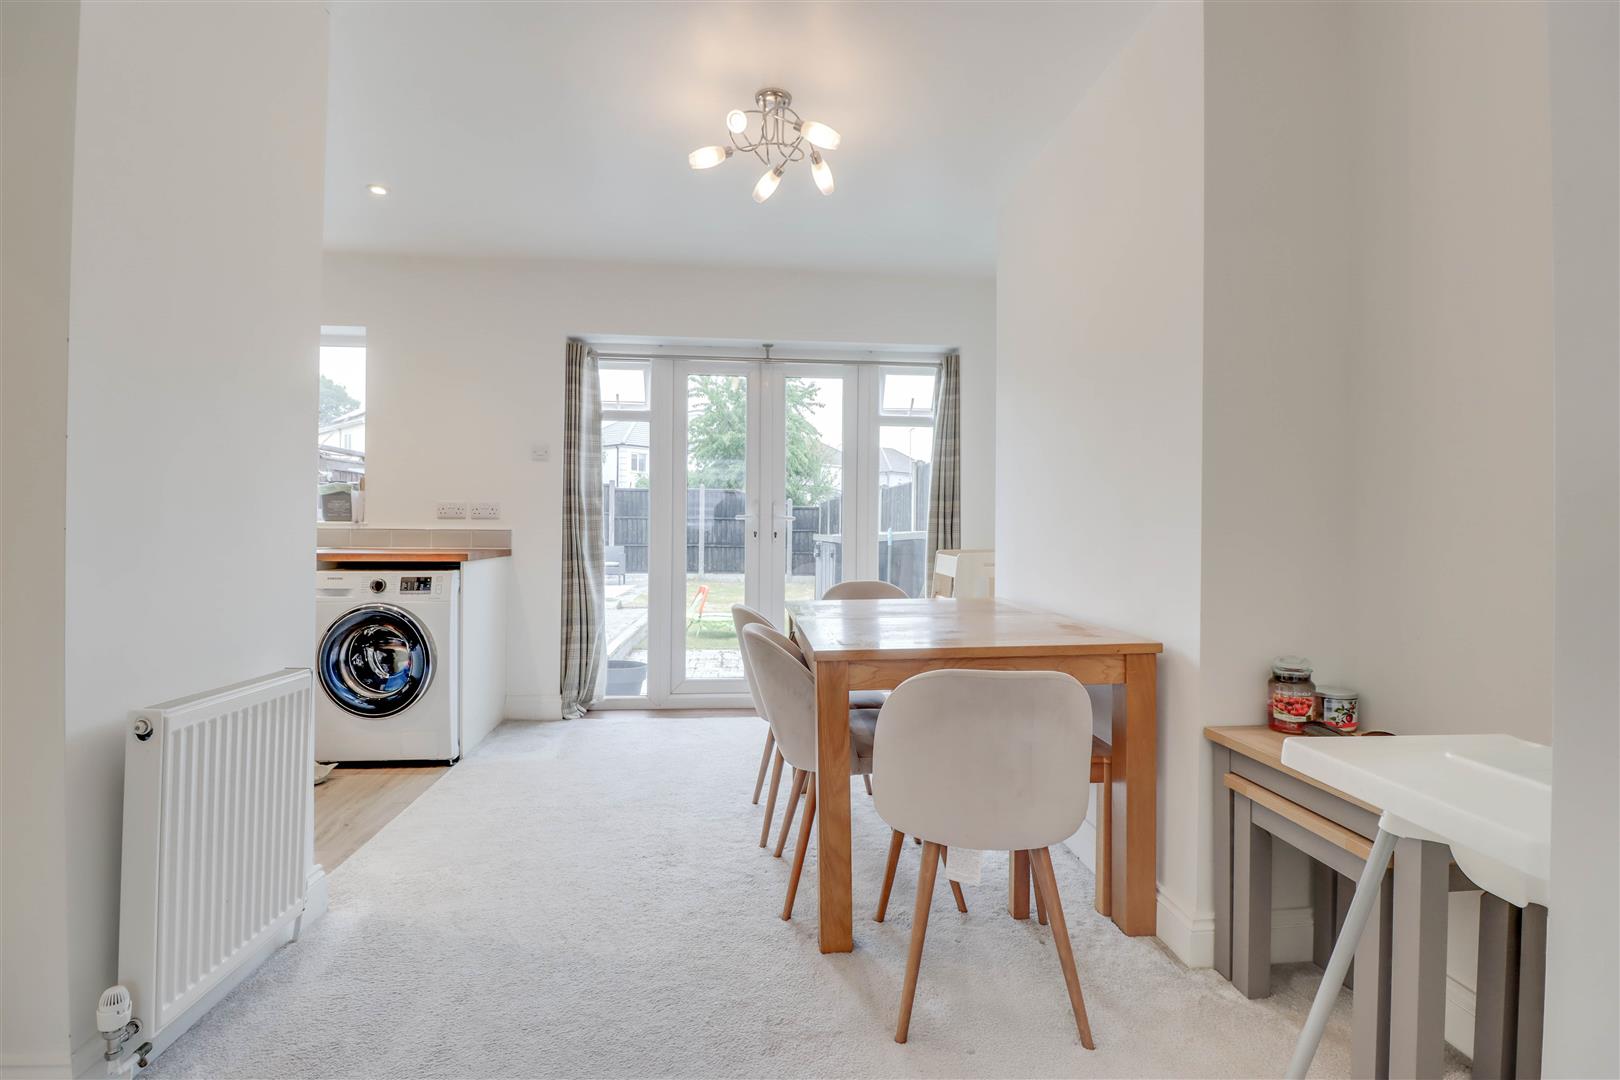
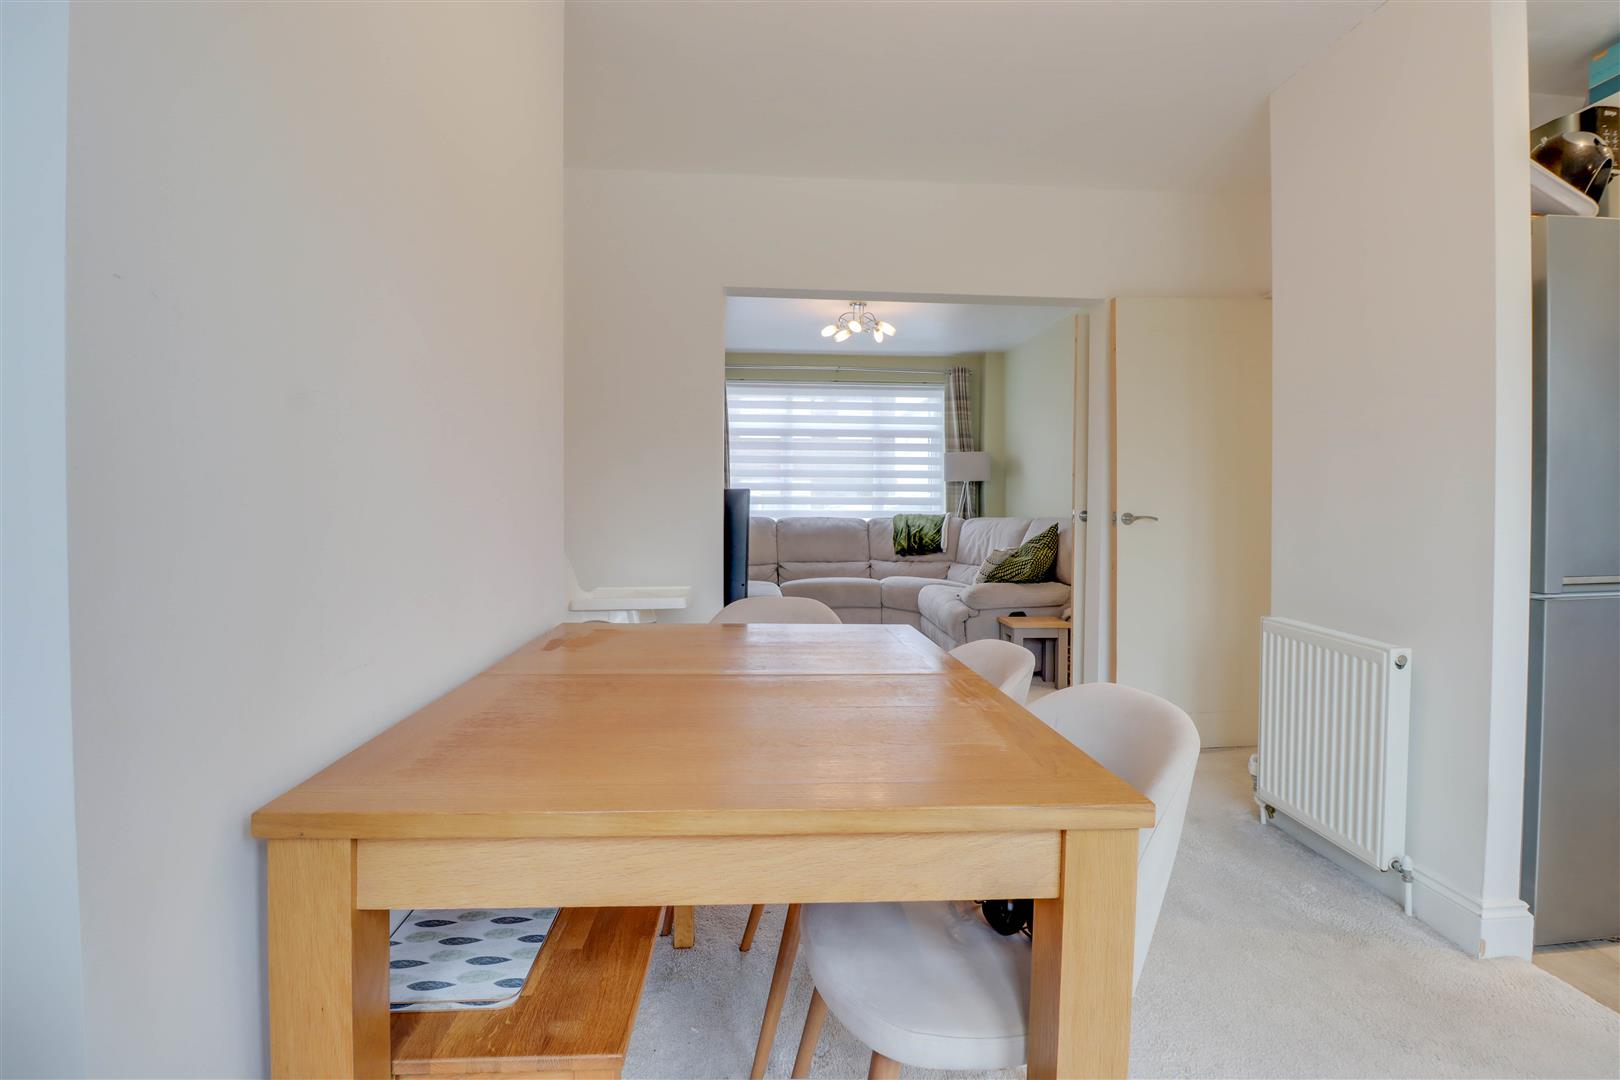
- DINING ROOM 12' x 10'4
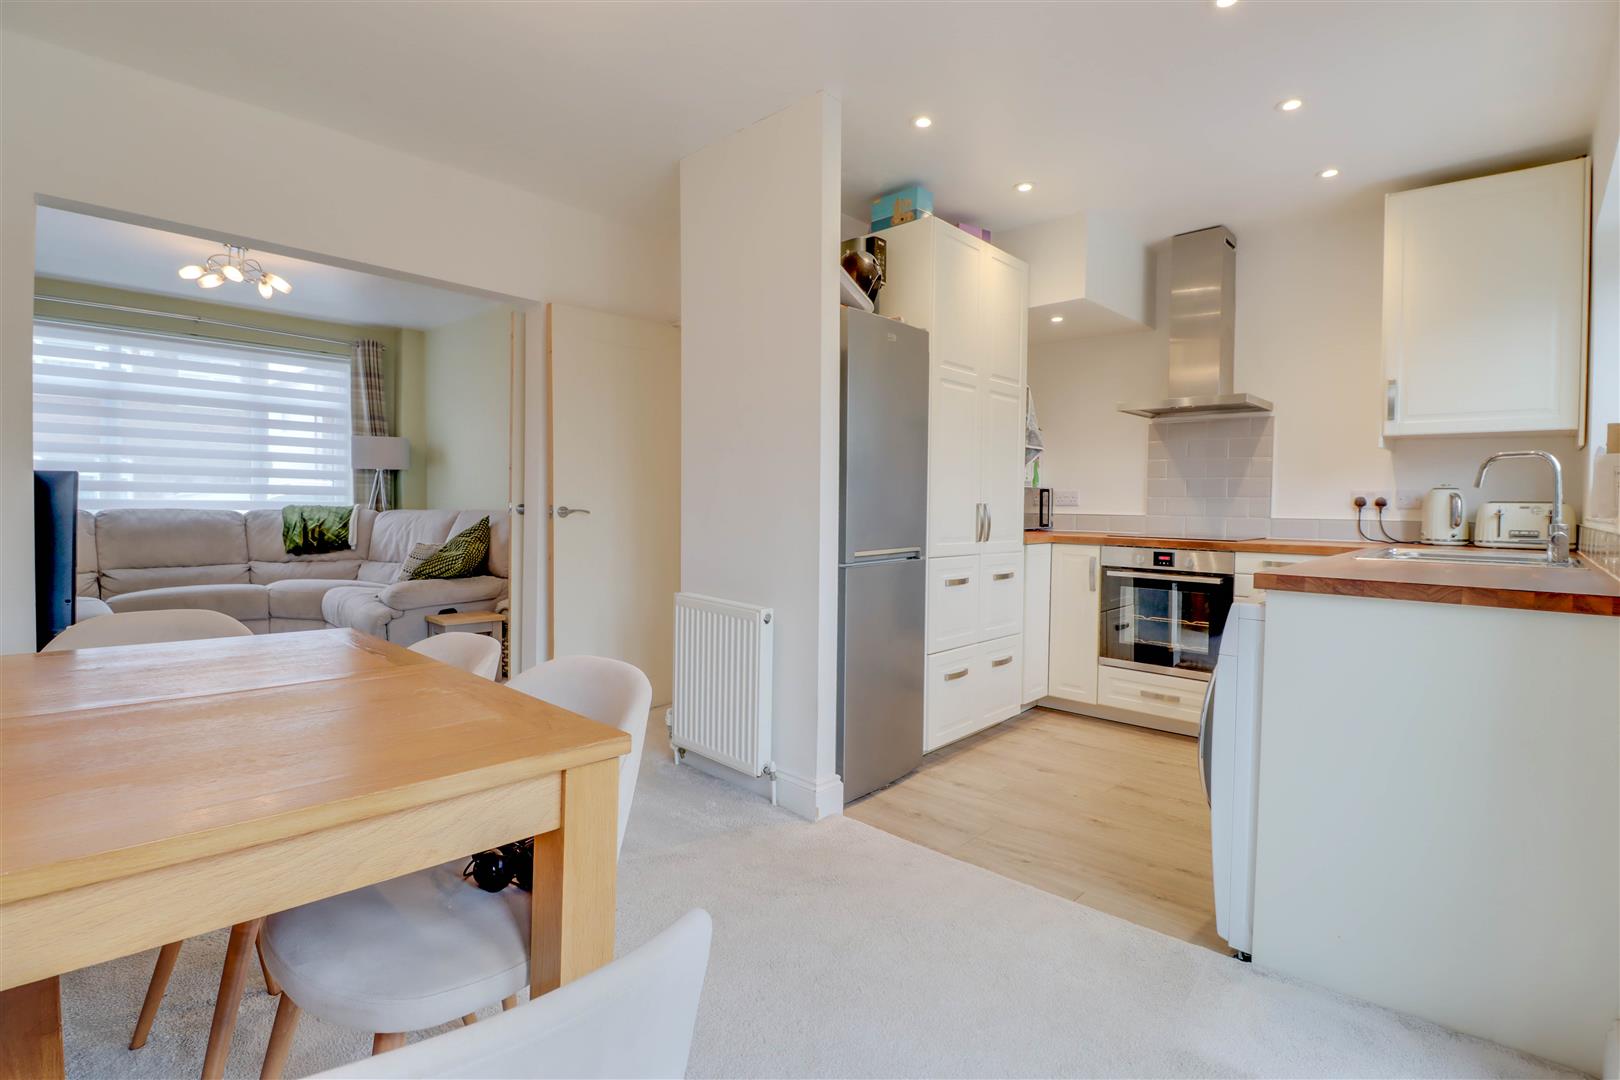
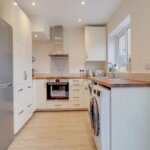
- UPDATED KITCHEN 8'6 x 8'
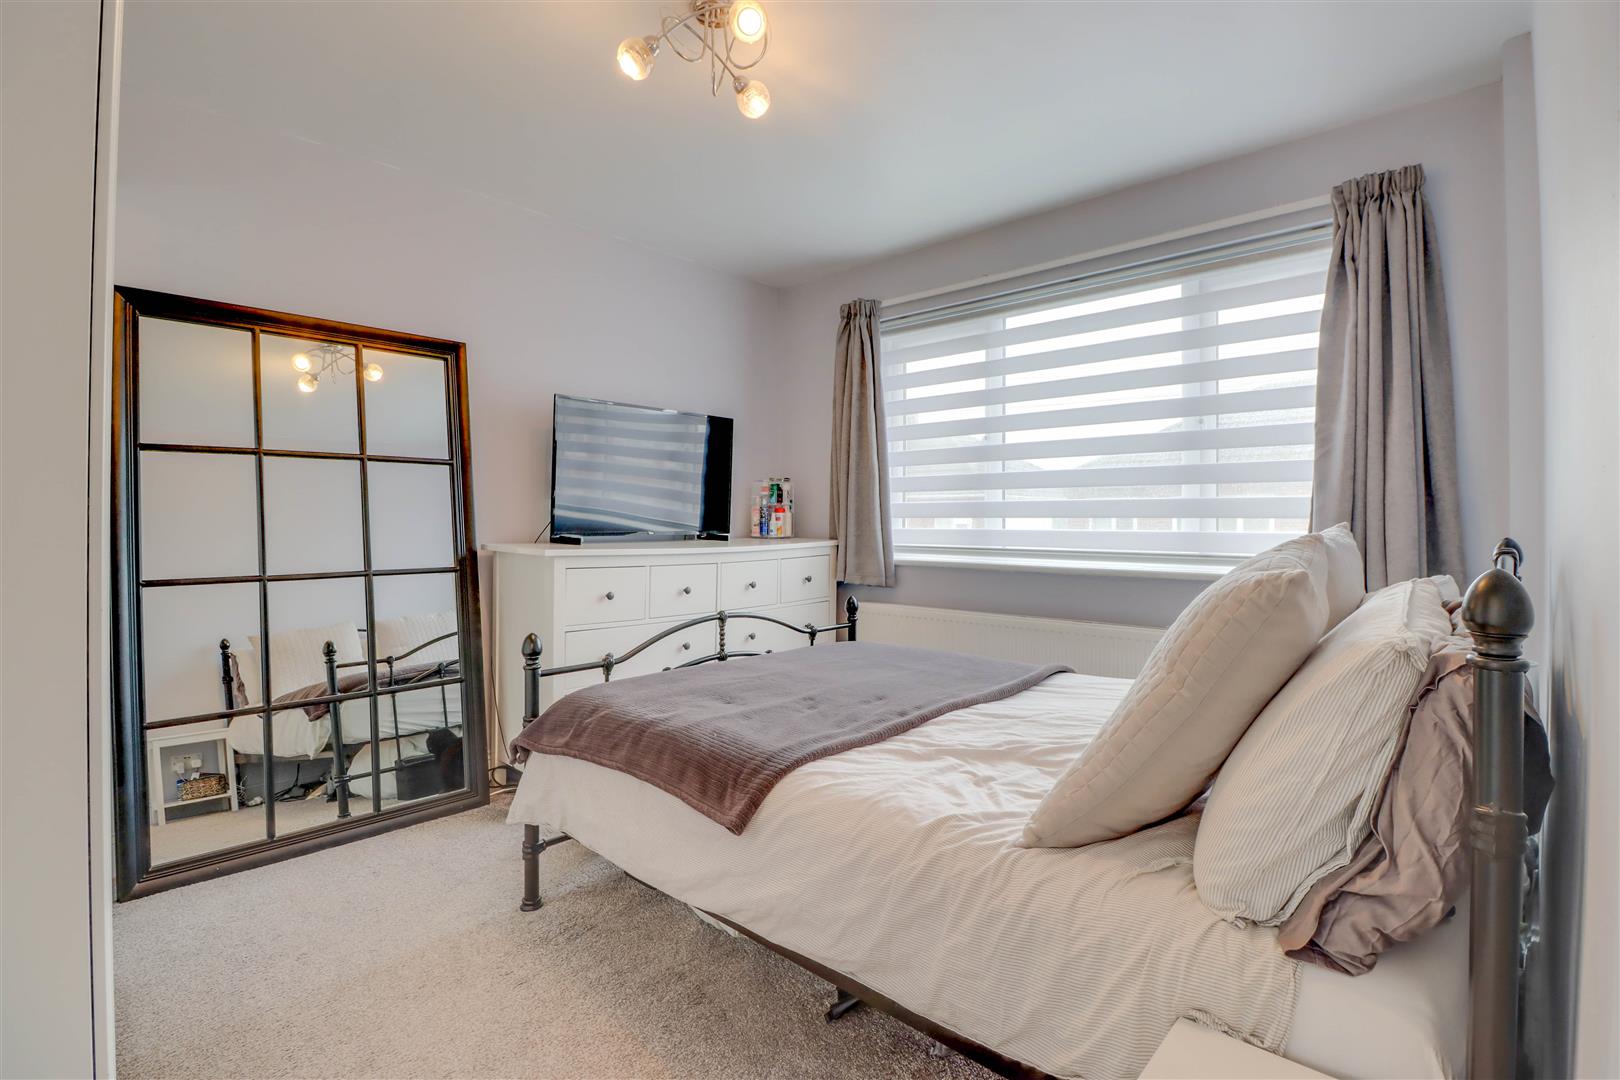
- 3 FIRST FLOOR BEDROOMS
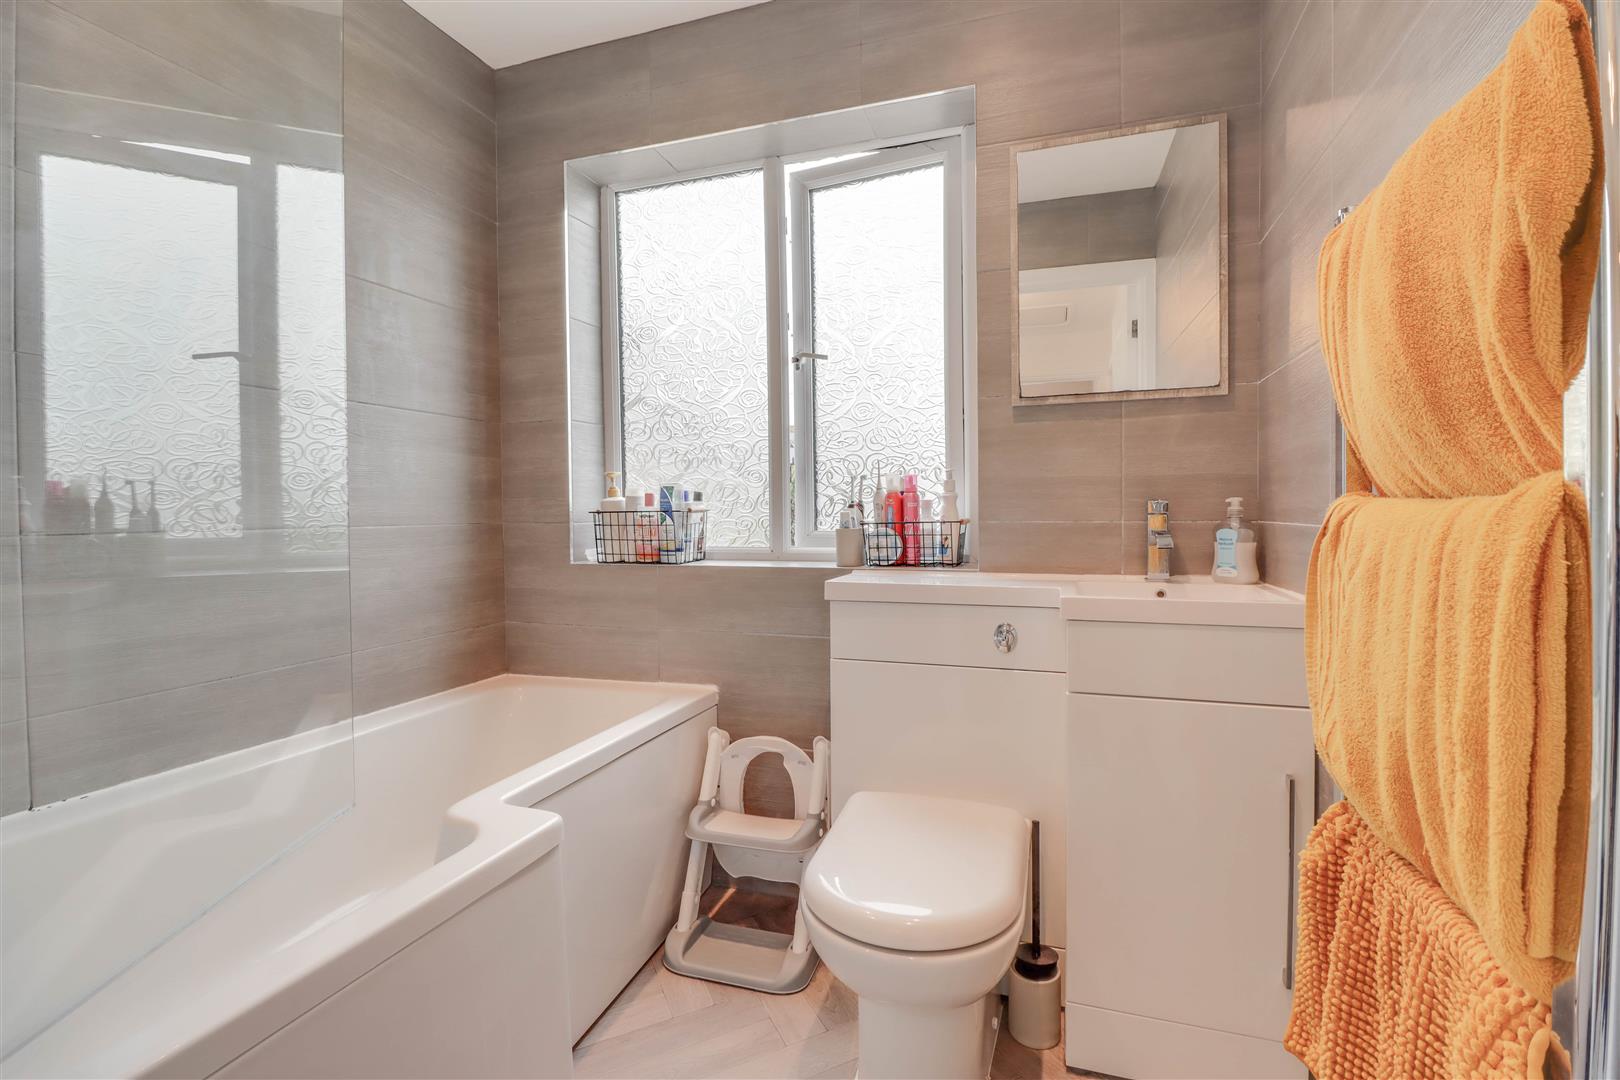
- MODERN BATHROOM
- 40' REAR GARDEN & DRIVEWAY
- REWIRE, UPDATED BOILER AND RADIATOR
Property Summary
Full Details
ENTRANCE HALL
Double glazed opaque window to front, radiator, downlighters to ceiling, understairs cupboard.
LOUNGE 3.56m x 3.15m (11'8 x 10'4)
Double glazed window to front. Radiator. Open plan to:
DINING ROOM 3.66m x 3.15m (12' x 10'4)
Double glazed French doors and panelling to rear garden. Radiator and open plan to:
KITCHEN 2.59m x 2.44m (8'6 x 8')
Double glazed window to rear. Range of base and wall units with work tops extending to incorporate inset sink with cupboard beneath. Recess for washing machine and fridge/freezer. Built-in oven and hob with extractor over. Dishwasher.
FIRST FLOOR LANDING
Double glazed window to side.
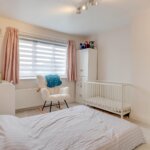
BEDROOM 1 3.56m x 3.05m (11'8 x 10')
Double glazed window to front. Radiator.
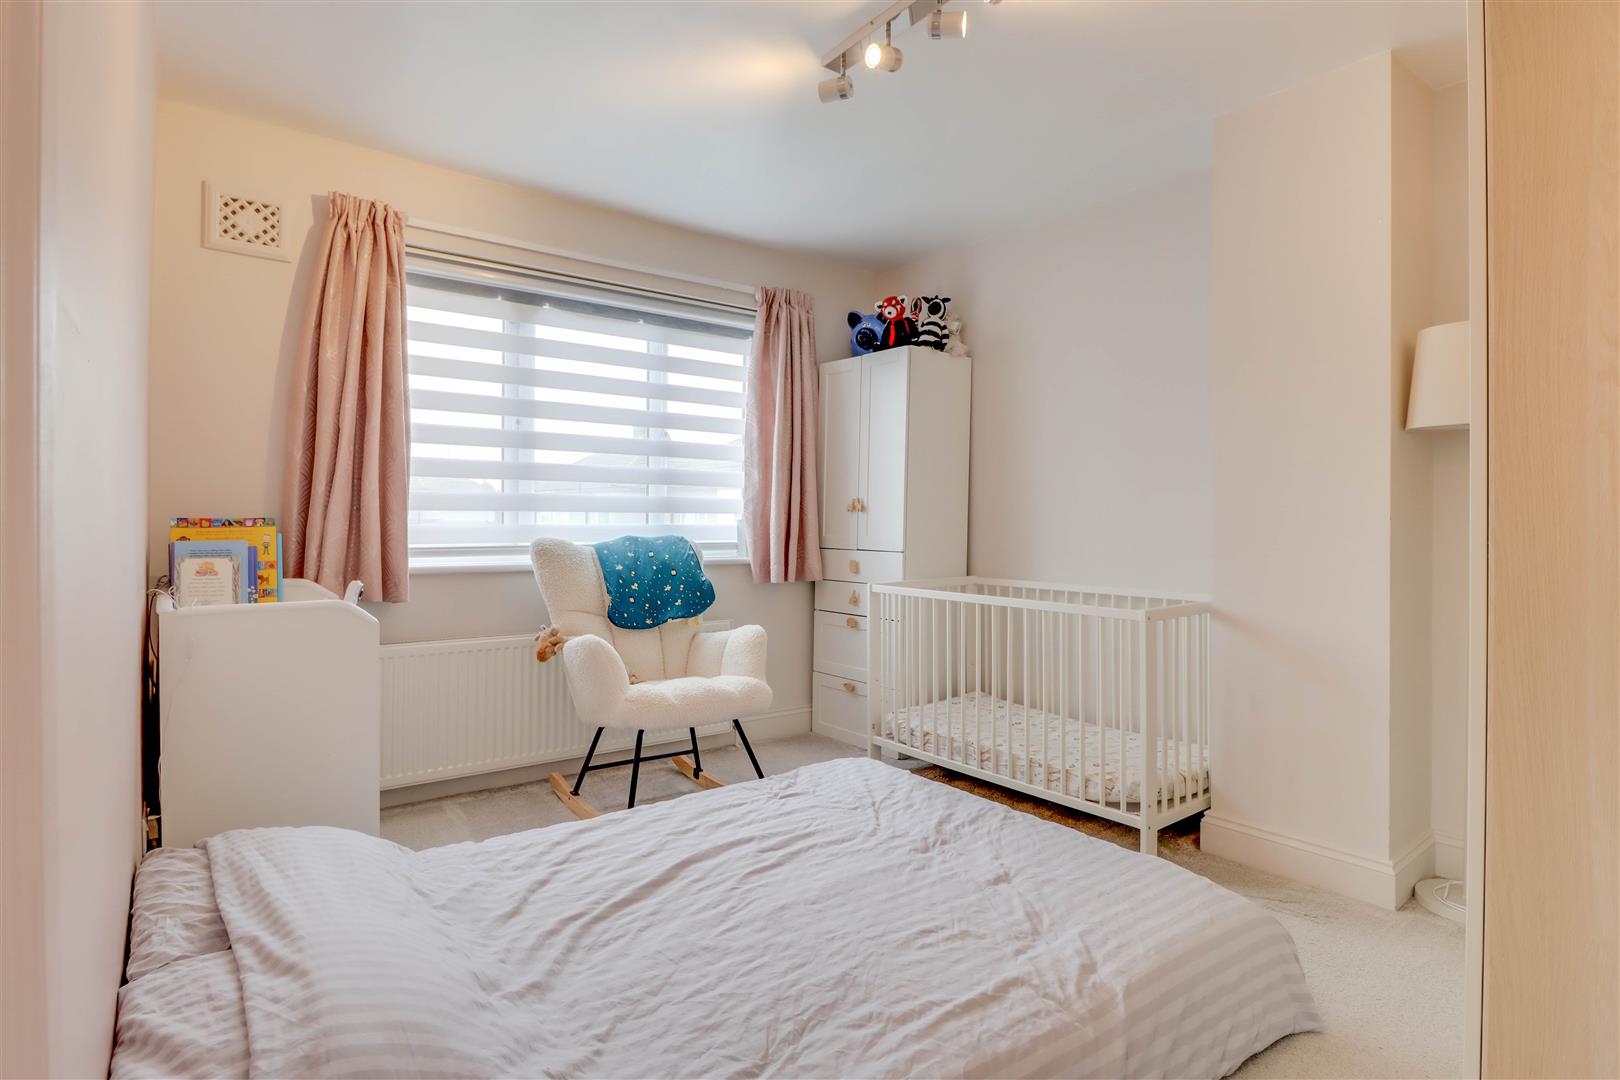
BEDROOM 2 3.56m x 3.05m (11'8 x 10')
Double glazed window to rear. Radaitor.
BEDROOM 3 2.29m x 1.98m (7'6 x 6'6)
Double glazed window to front. Radiator.
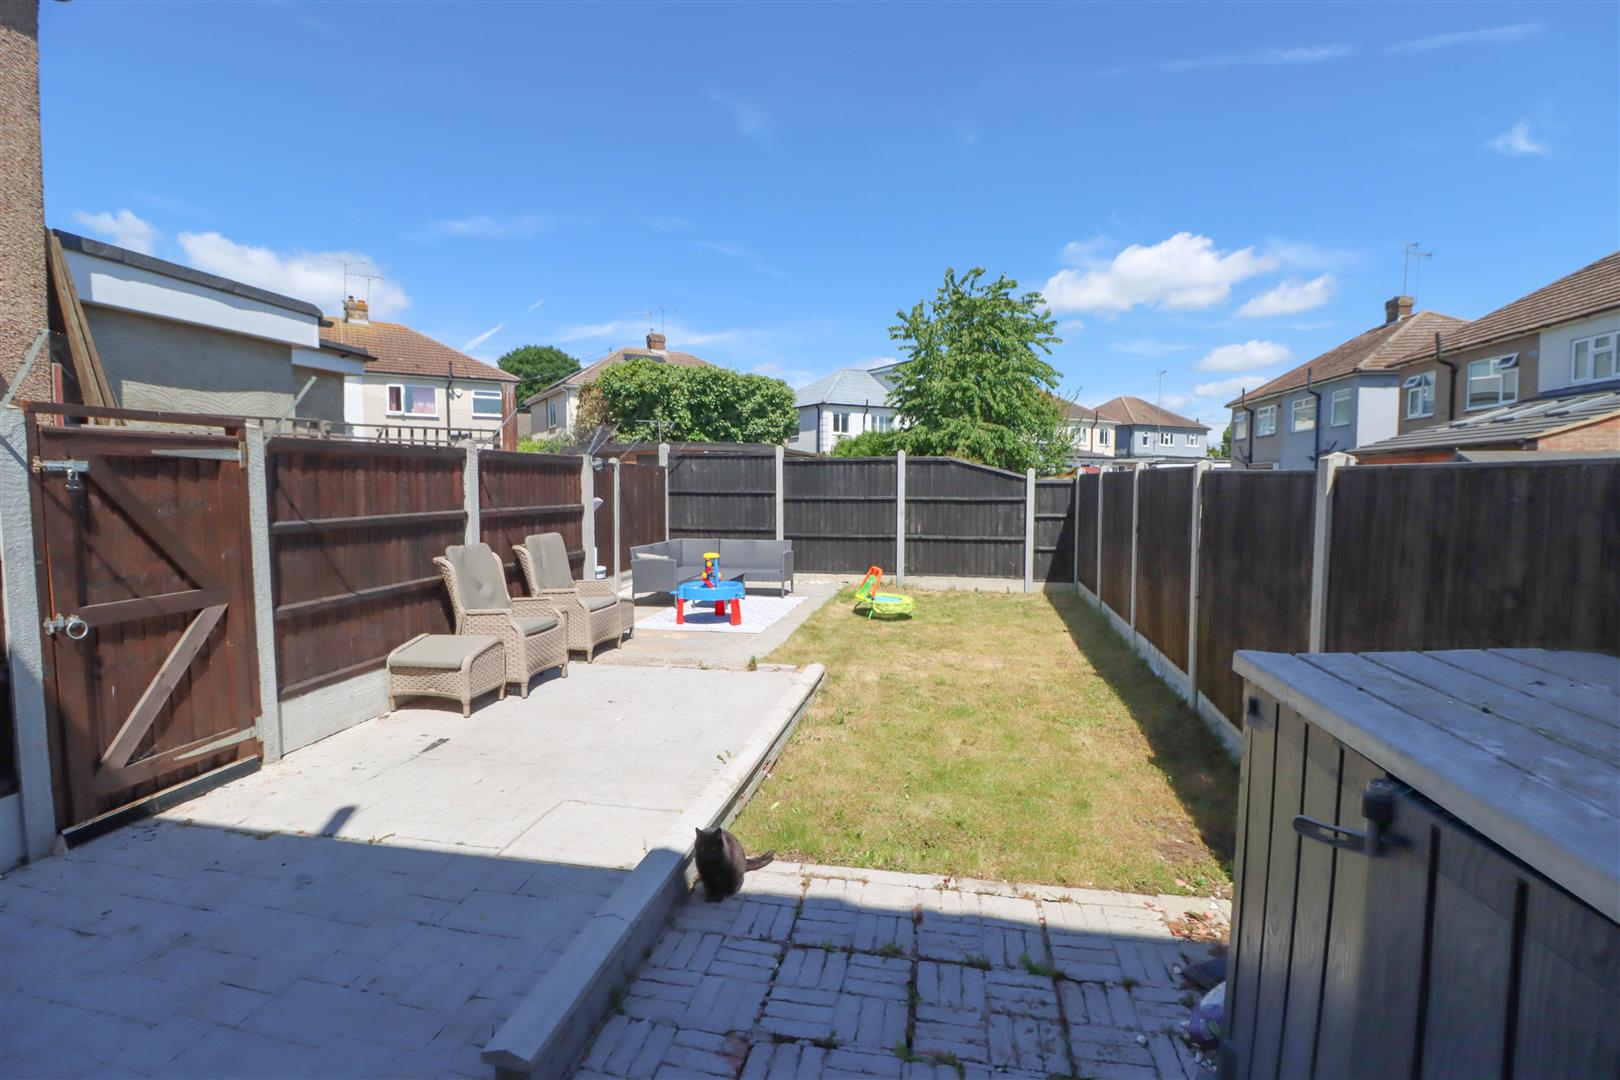
REAR GARDEN approx 12.19m (approx 40')
New fencing with gate to side and patio and lawn.
DRIVEWAY TO FRONT/SIDE
Off street parking to front.