


Property Features
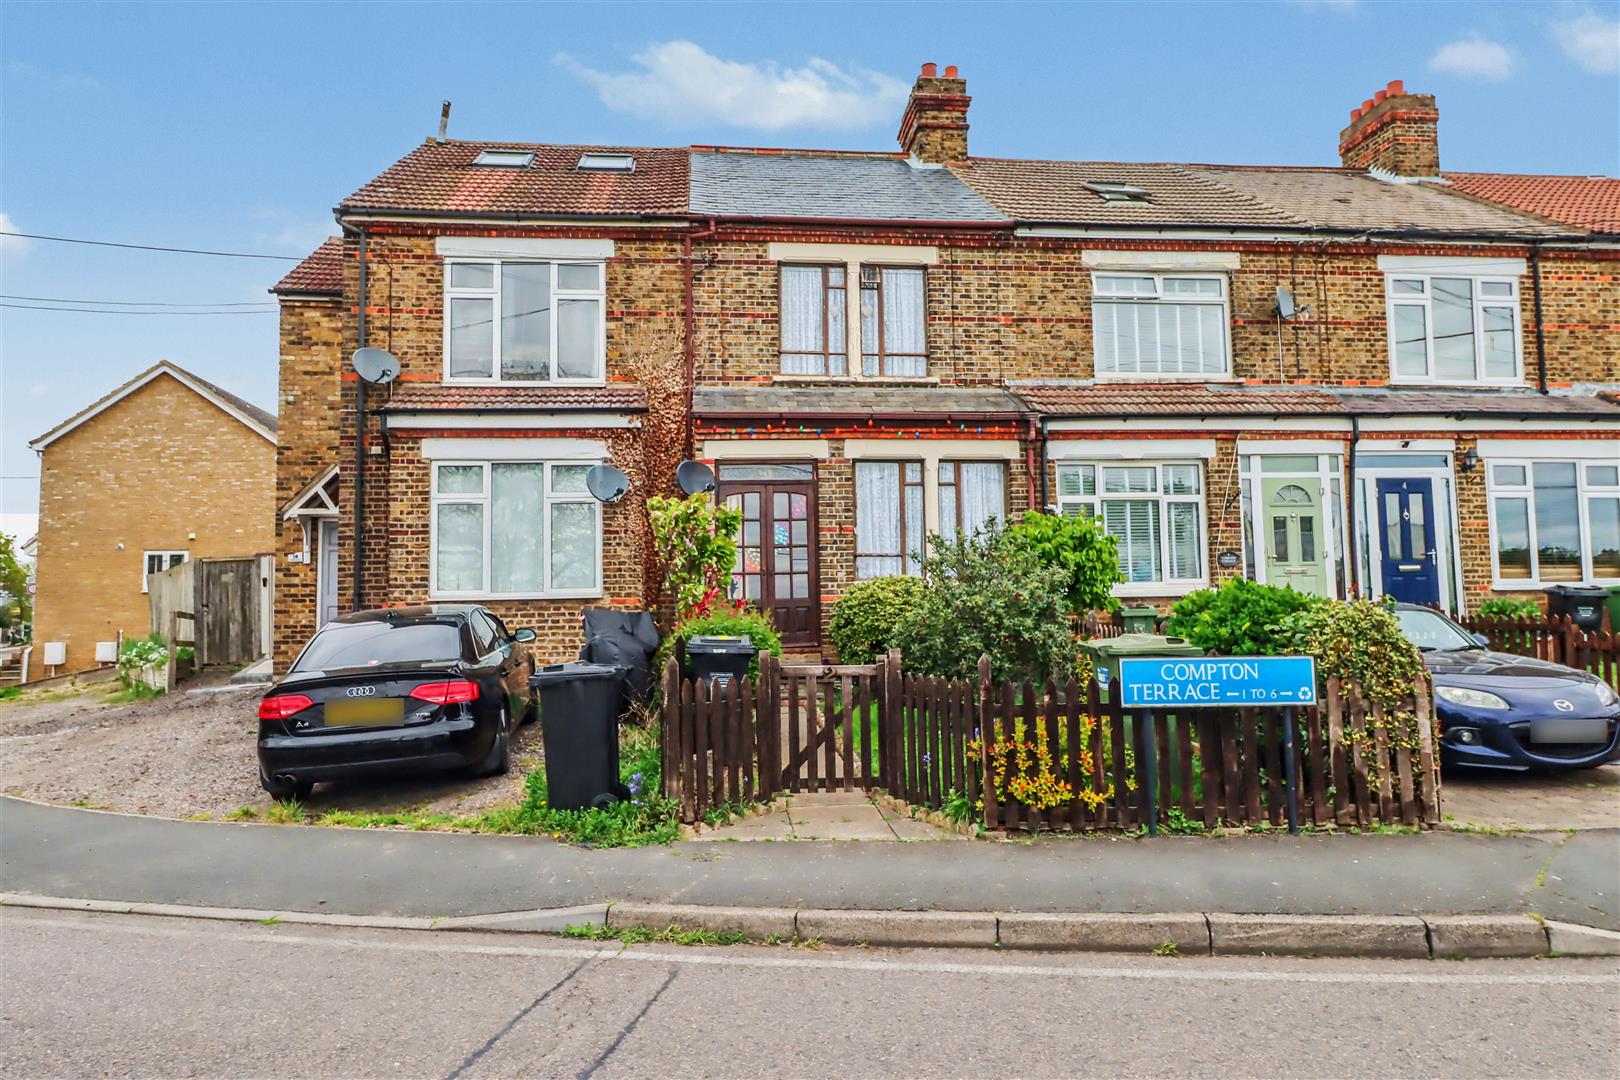
- CHARACTER TERRACED HOUSE
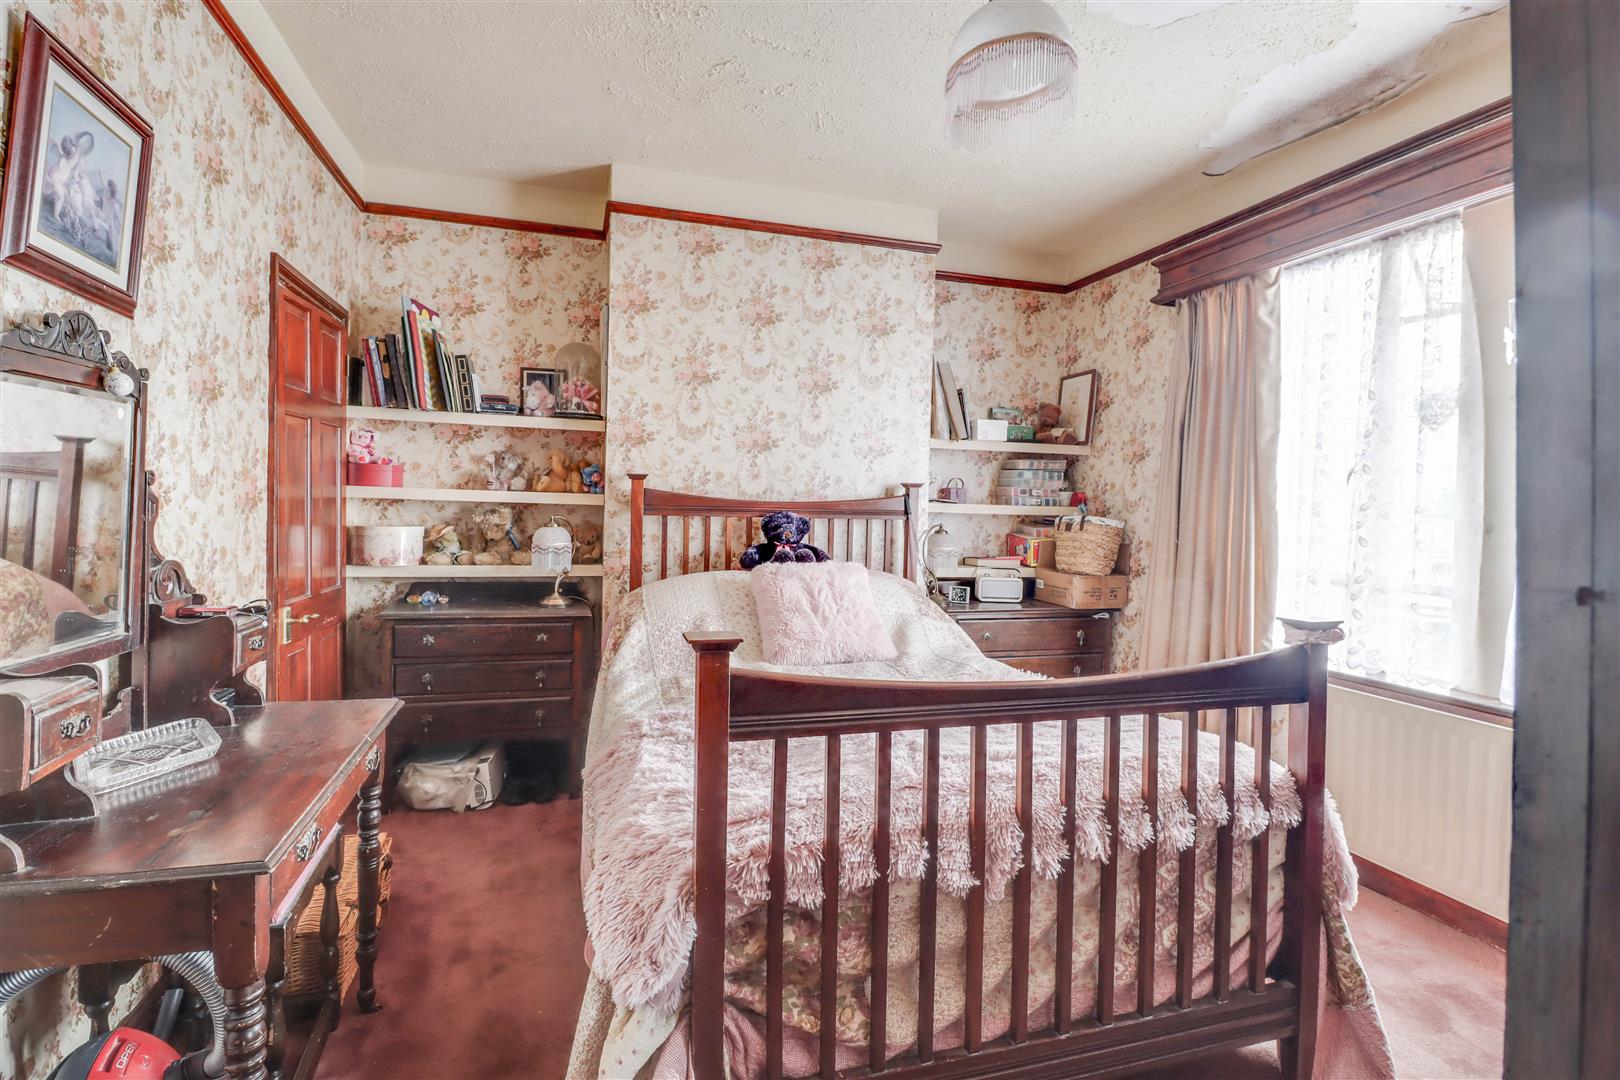
- 3 GENEROUS BEDROOMS
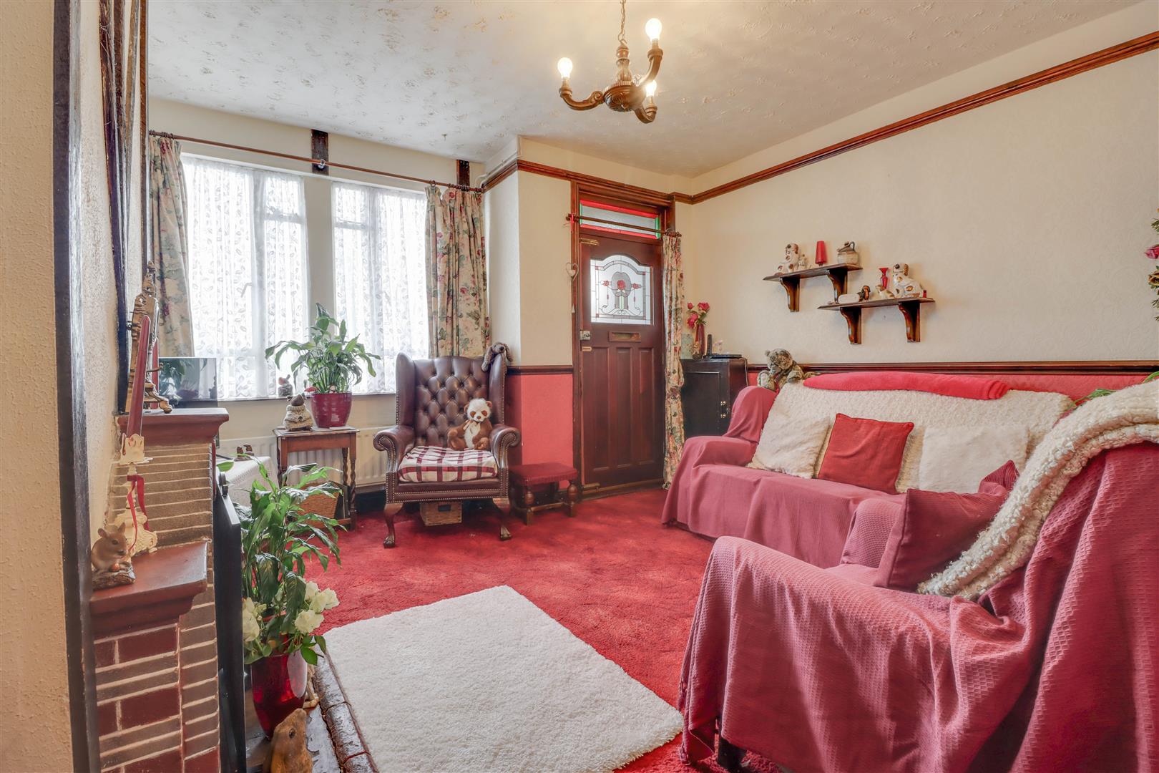
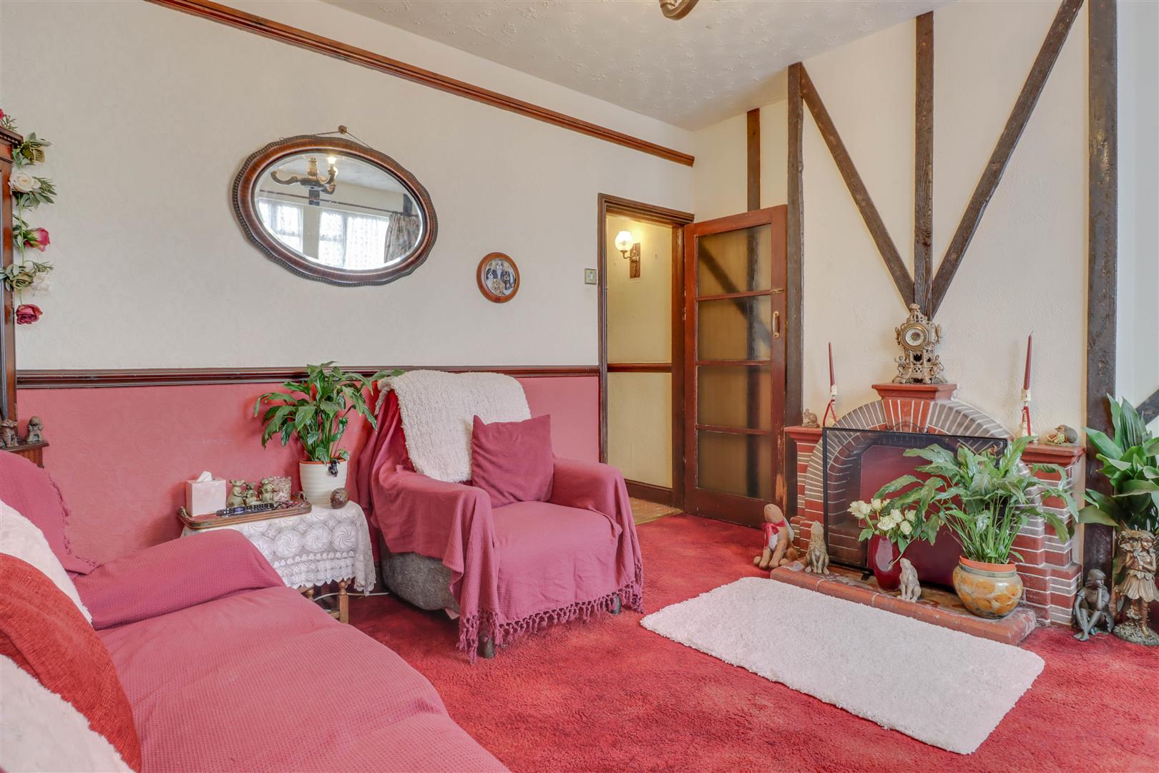
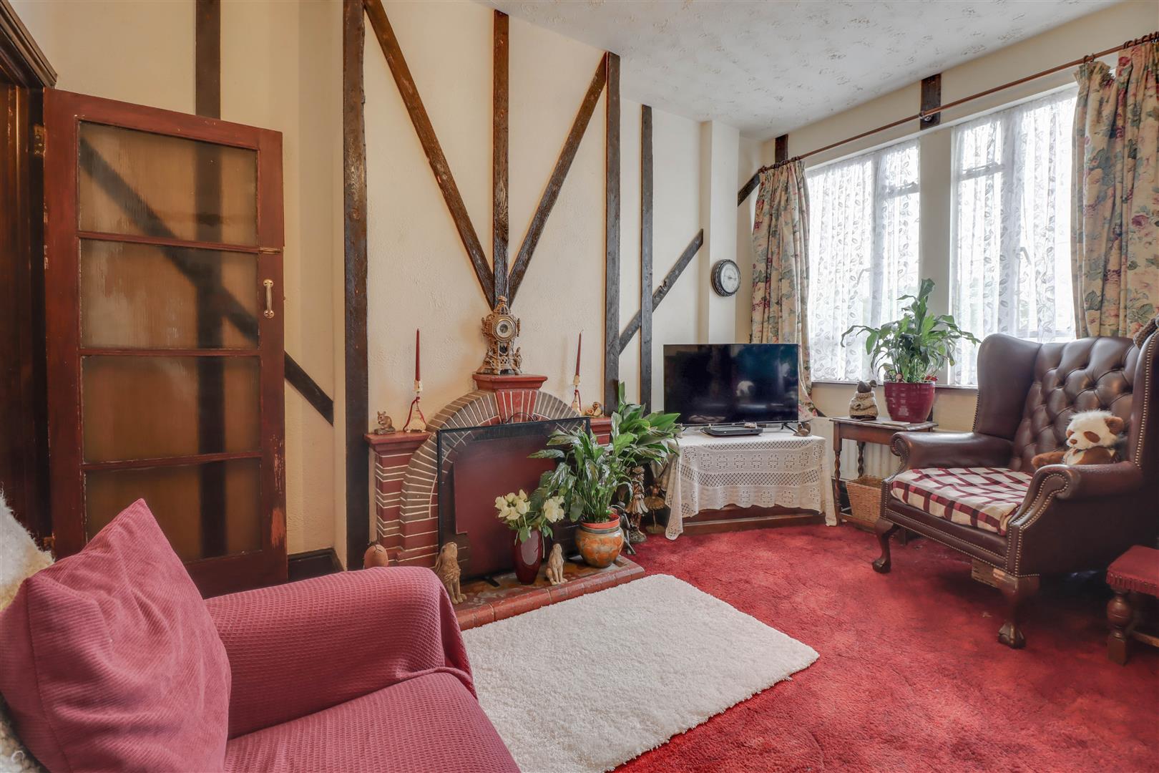
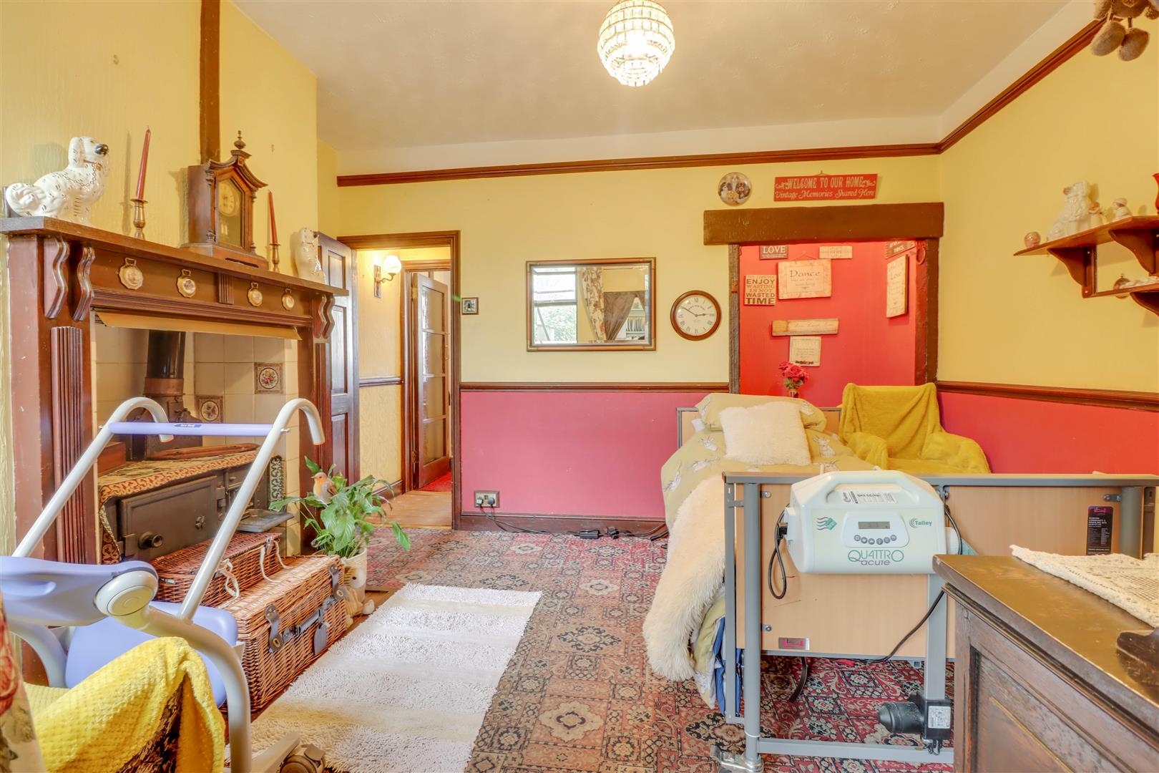
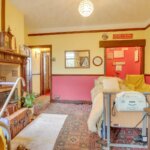
- LIVING ROOM 13' X 13'
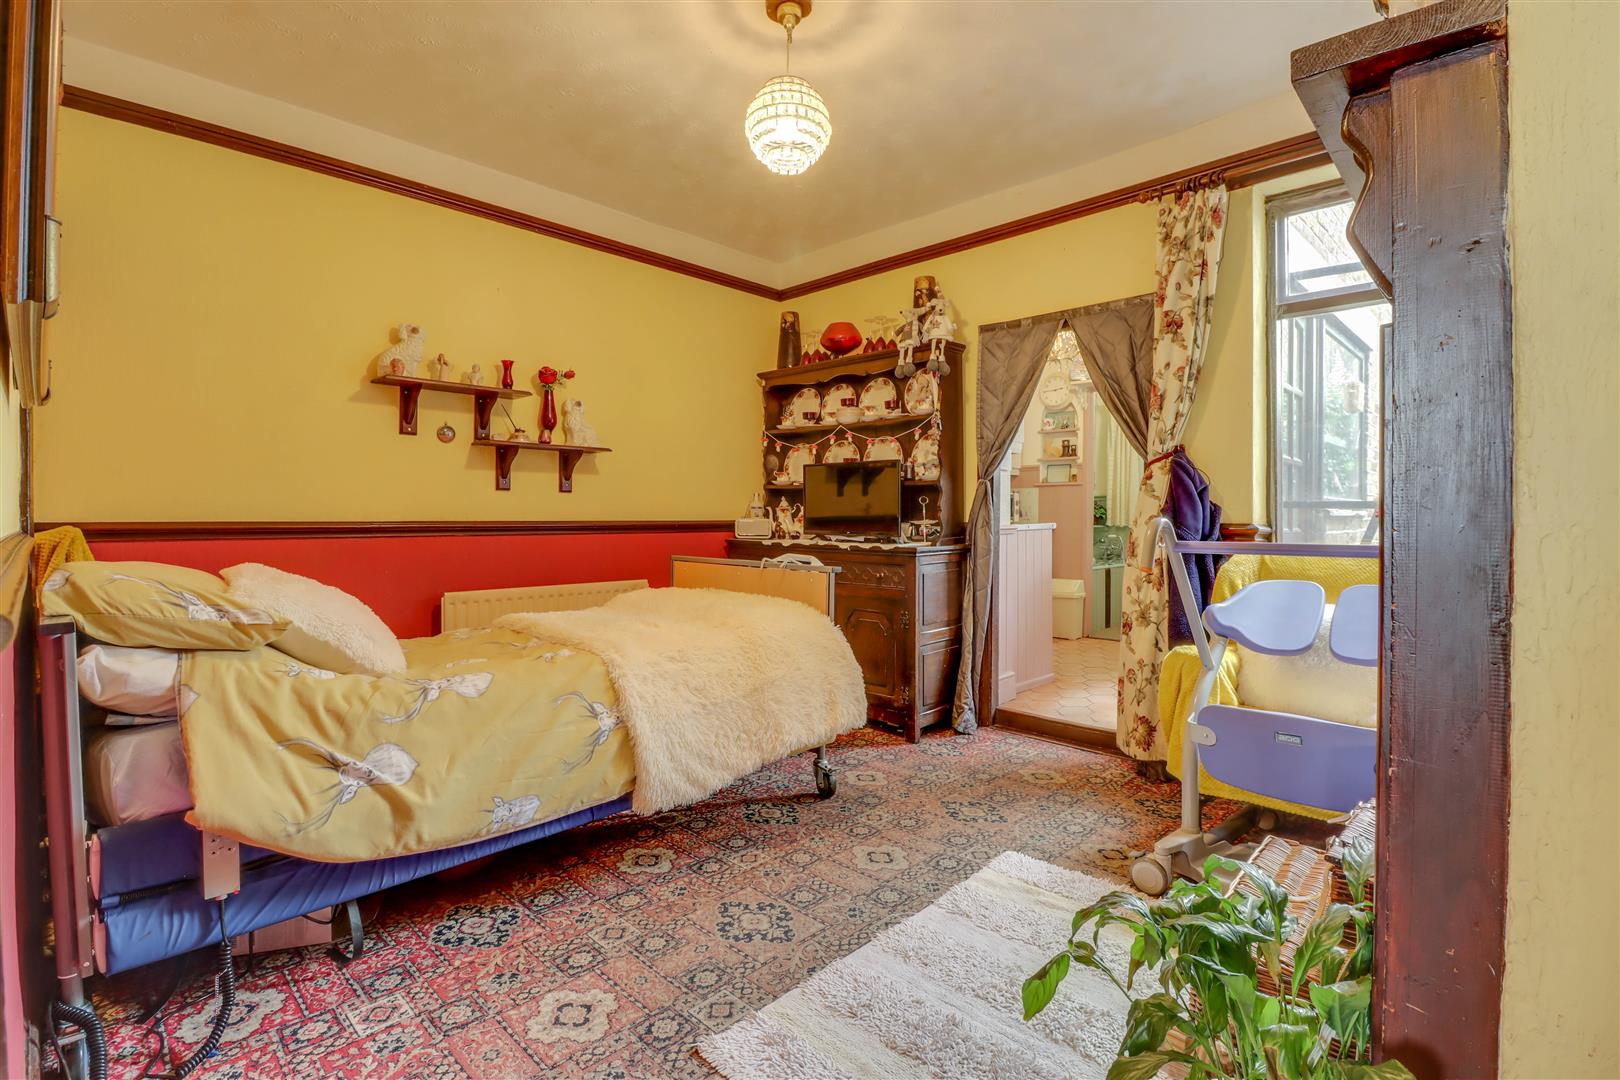
- DINING ROOM 13' X 10'10
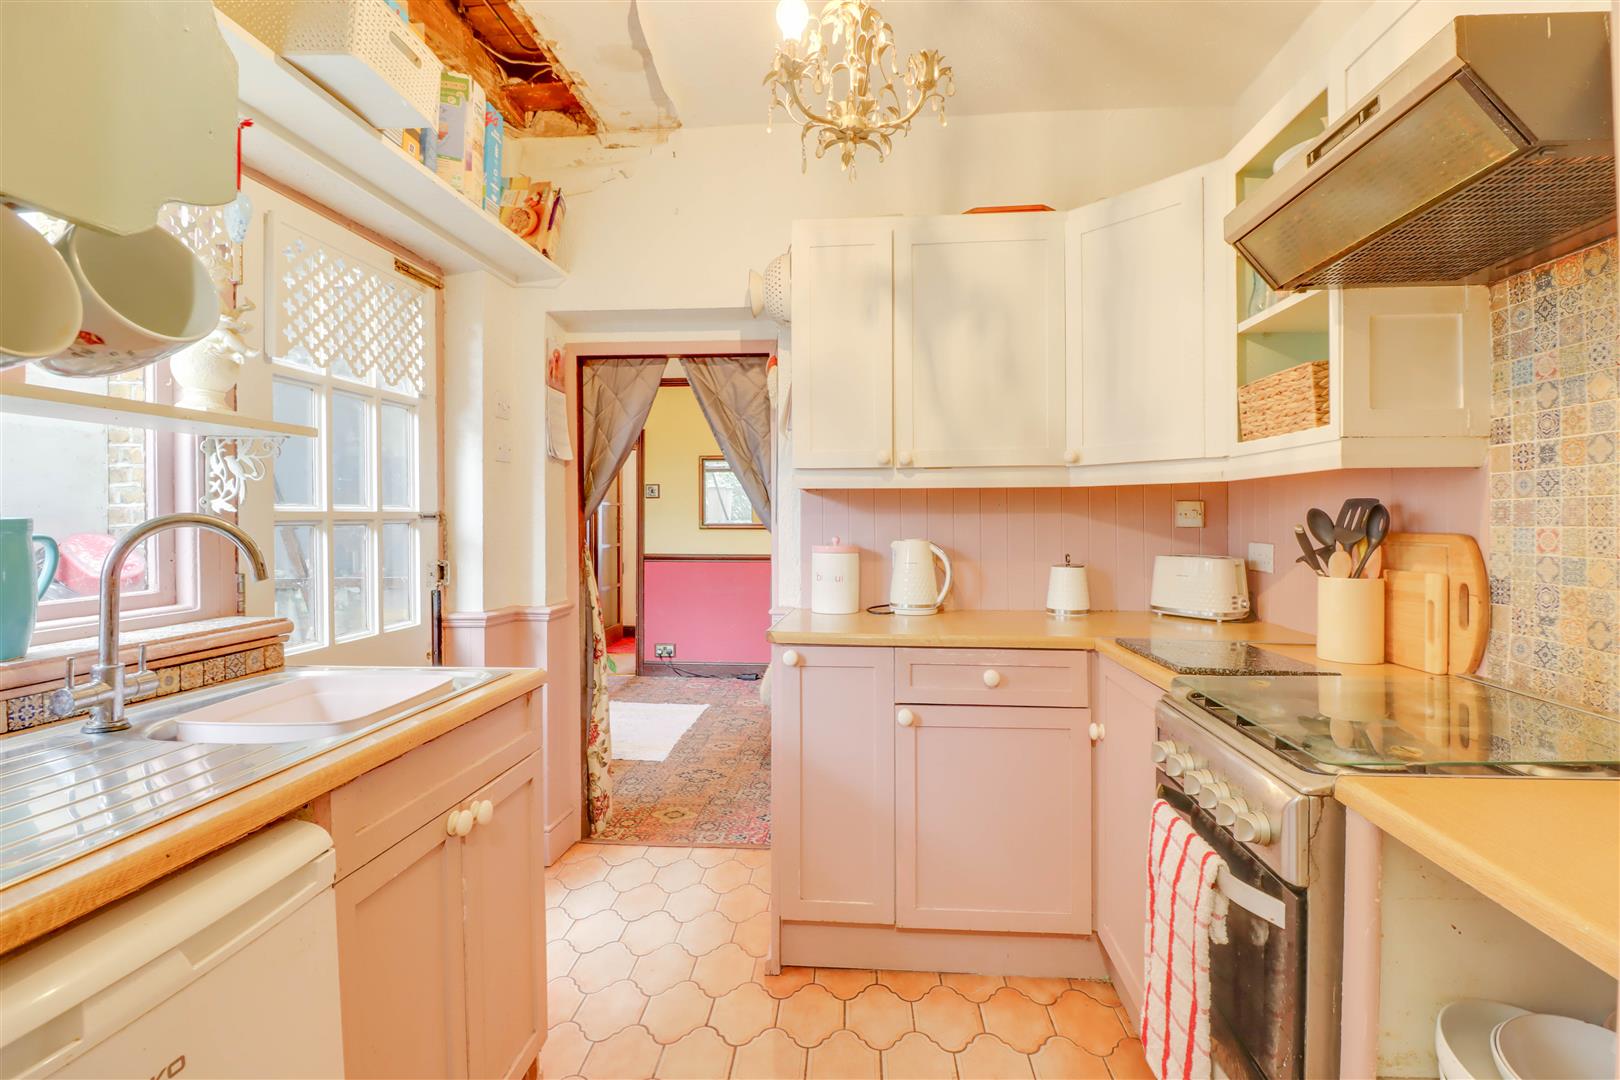
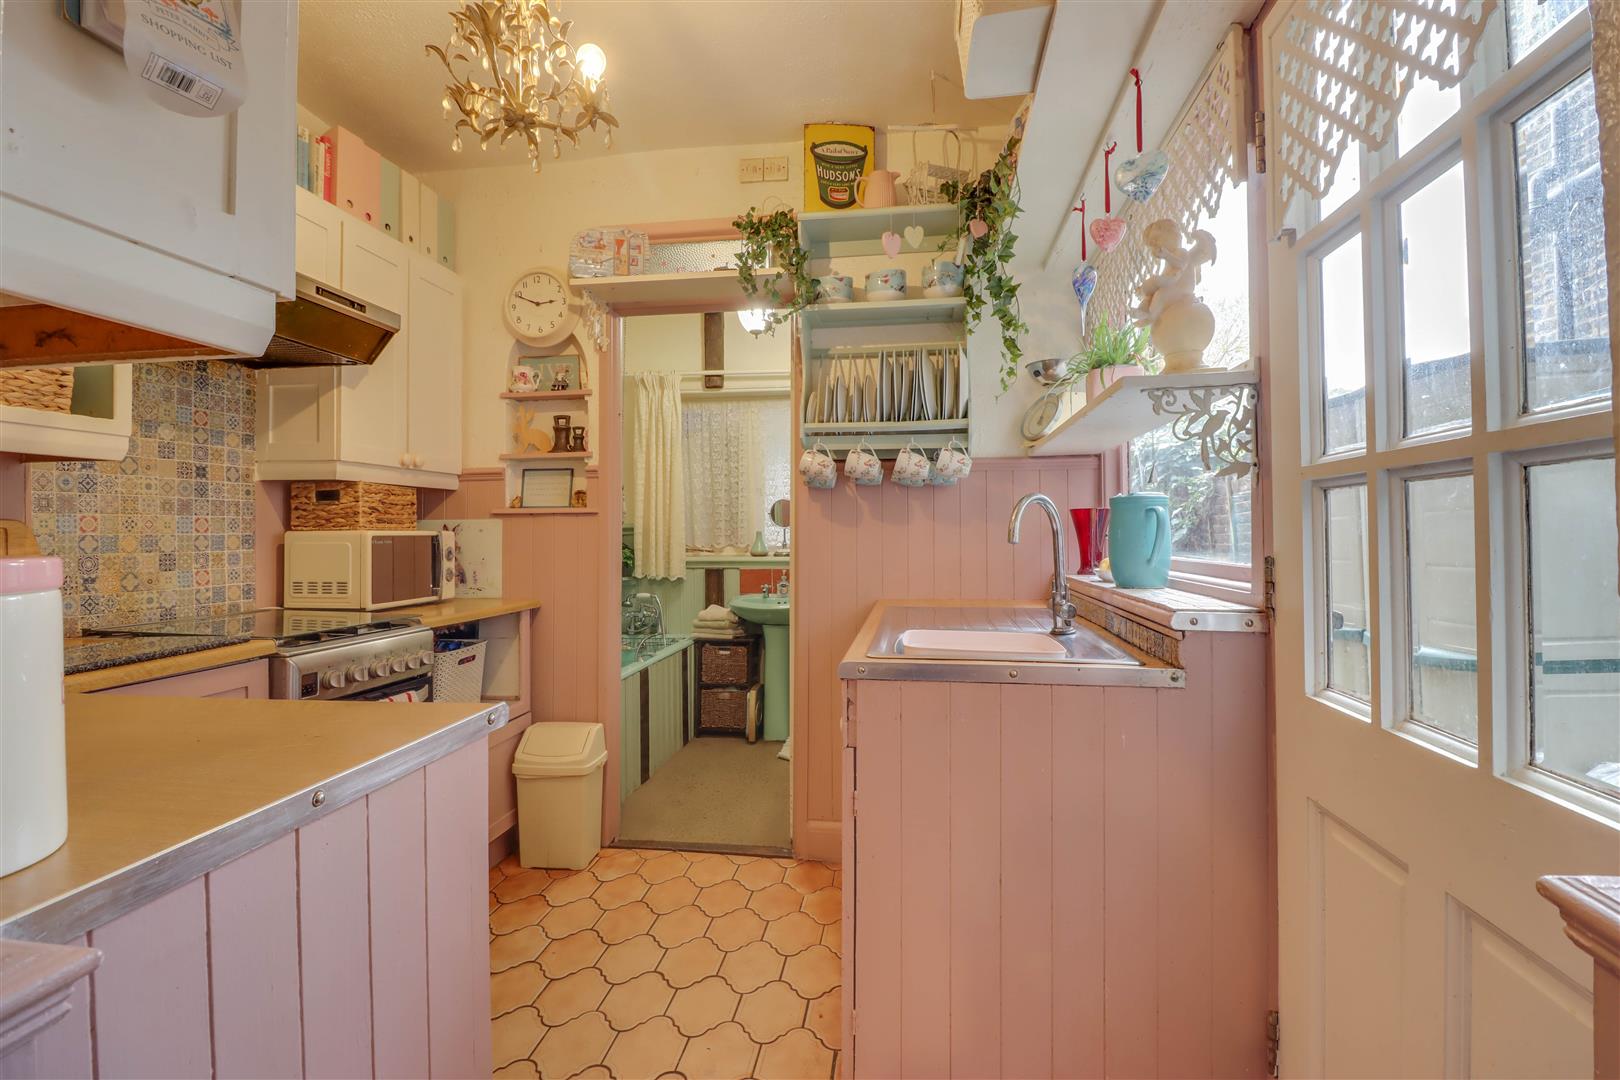
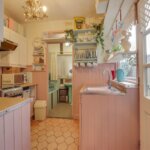
- KITCHEN 8'6 X 7'6
- GROUND FLOOR BATHROOM
- FIRST FLOOR CLOAKROOM
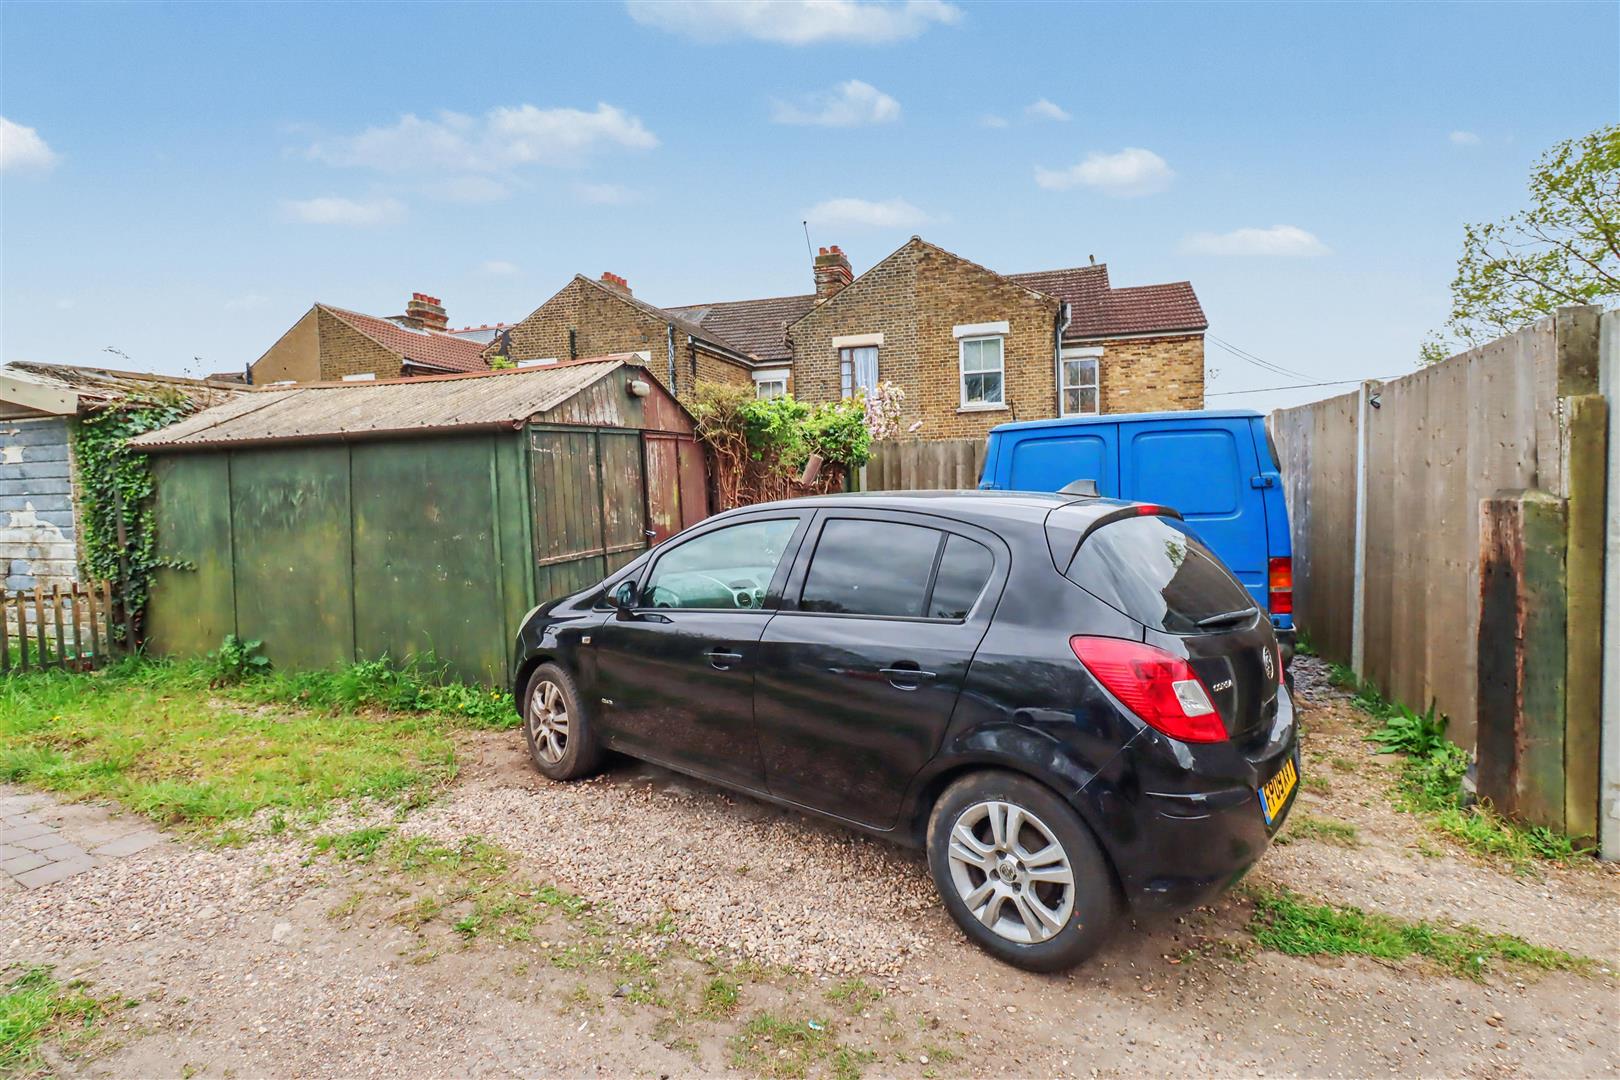
- GARAGE & PARKING TO REAR
Property Summary
Full Details
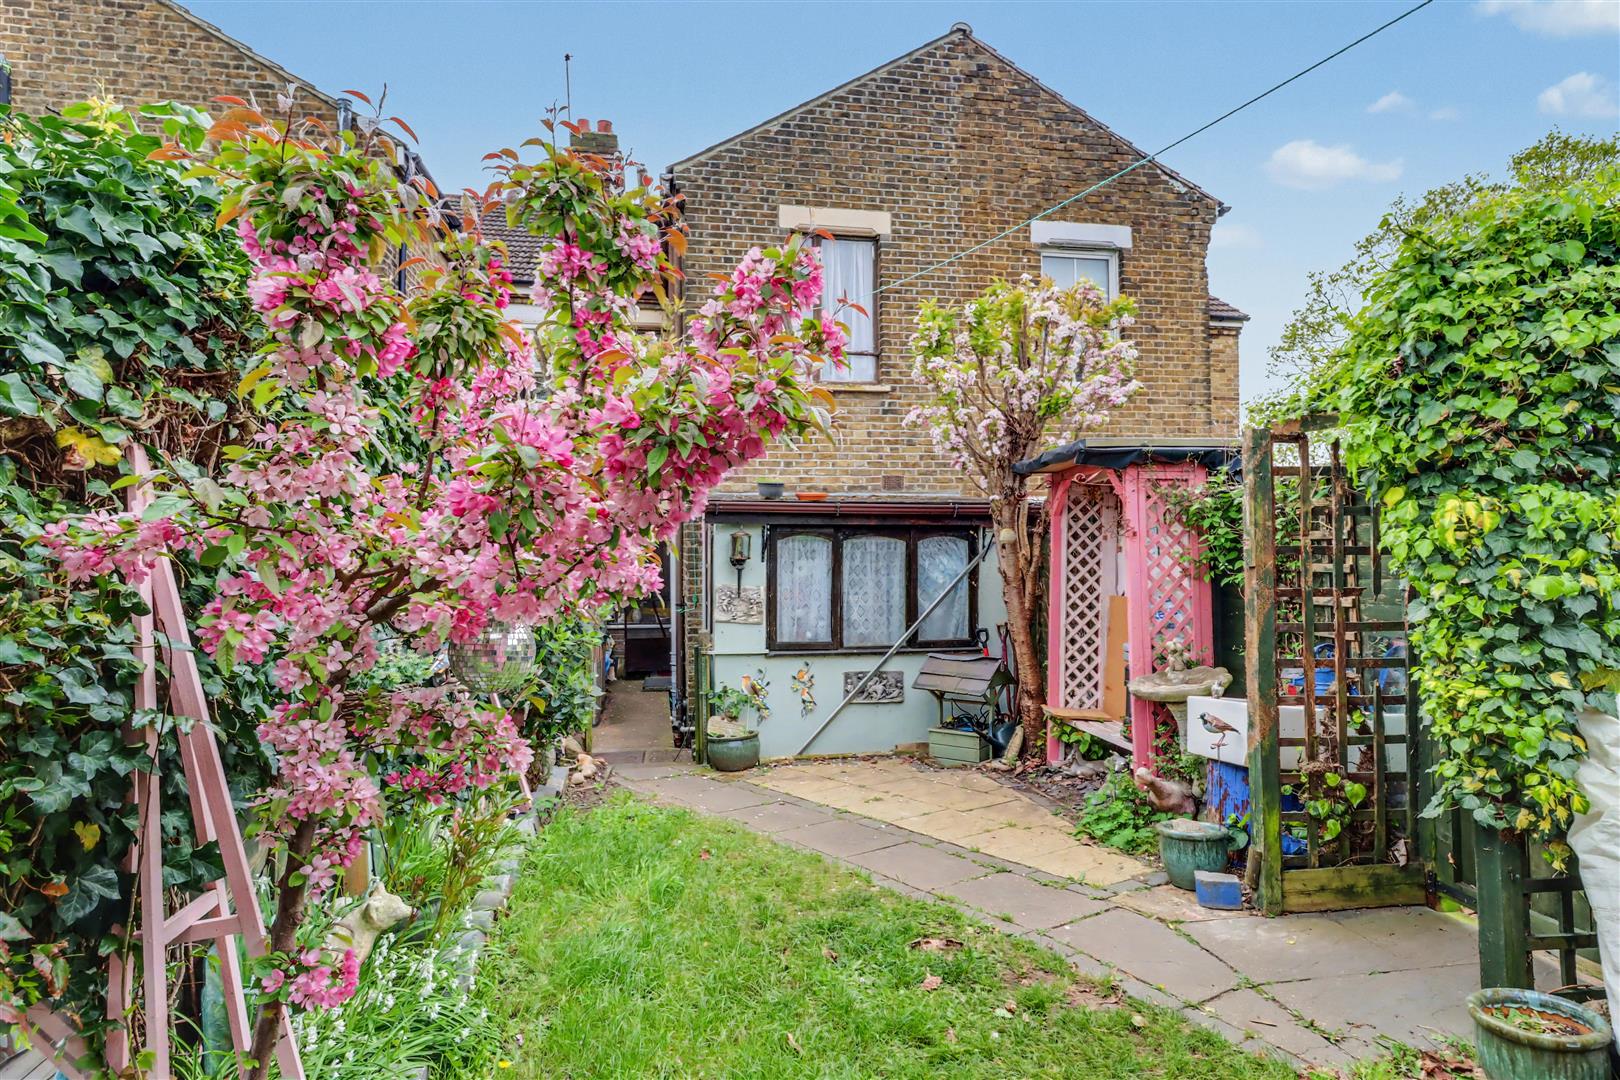
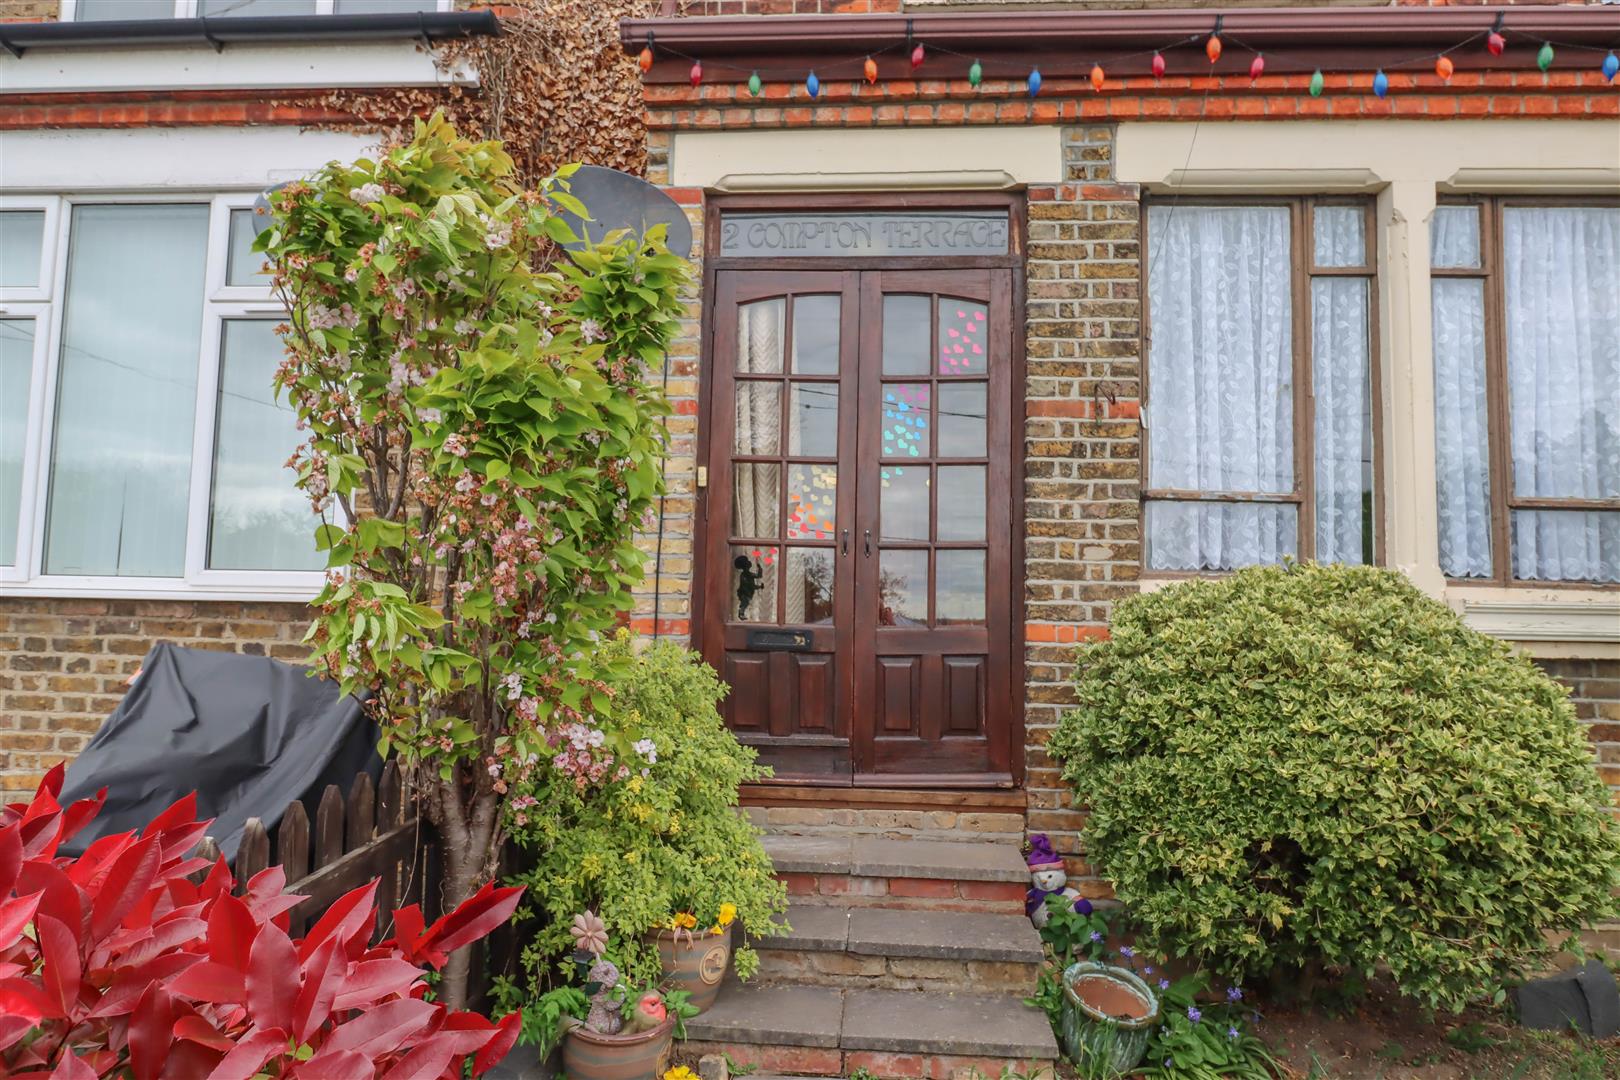
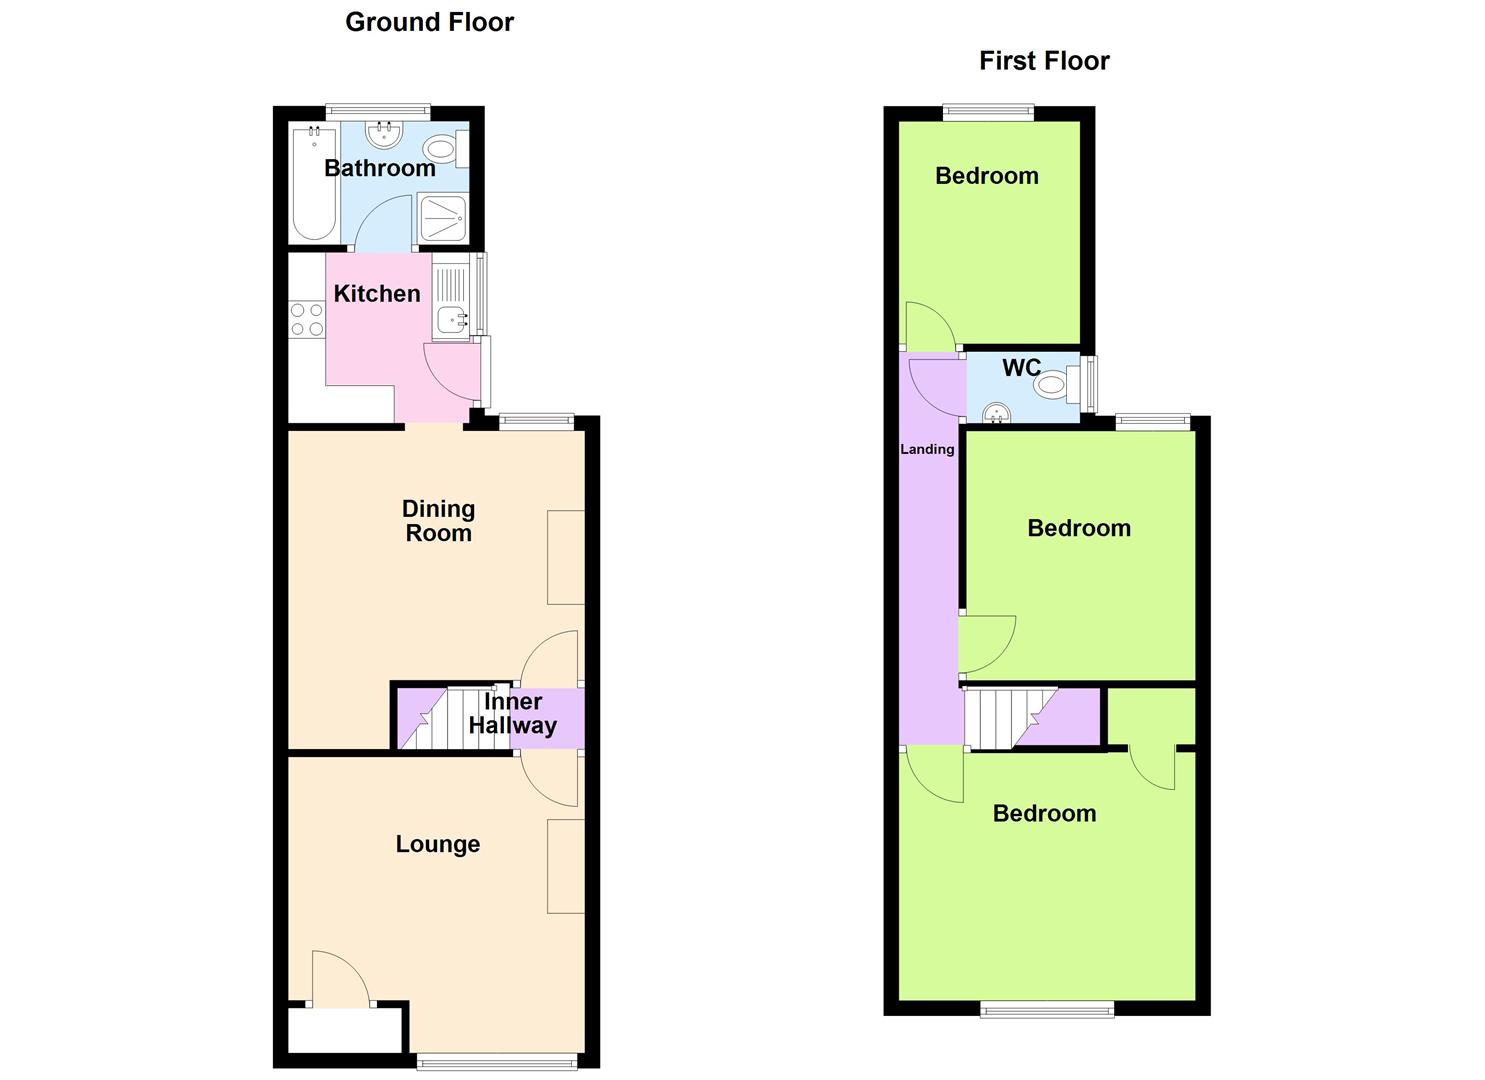
Situated in an established location on the Southend Road side of Wickford is this character terraced house built circa 1908 offering deceptively spacious accommodation including 3 large bedrooms, Living Room 13' x 13', Dining Room 13' x 10'10, Kitchen 8'6 x 7'6 with ground floor Bathroom and first floor Cloakroom. The property further benefits from garden to rear.
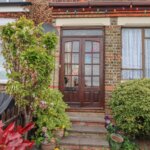
ENTRANCE PORCH
Part glazed door to:
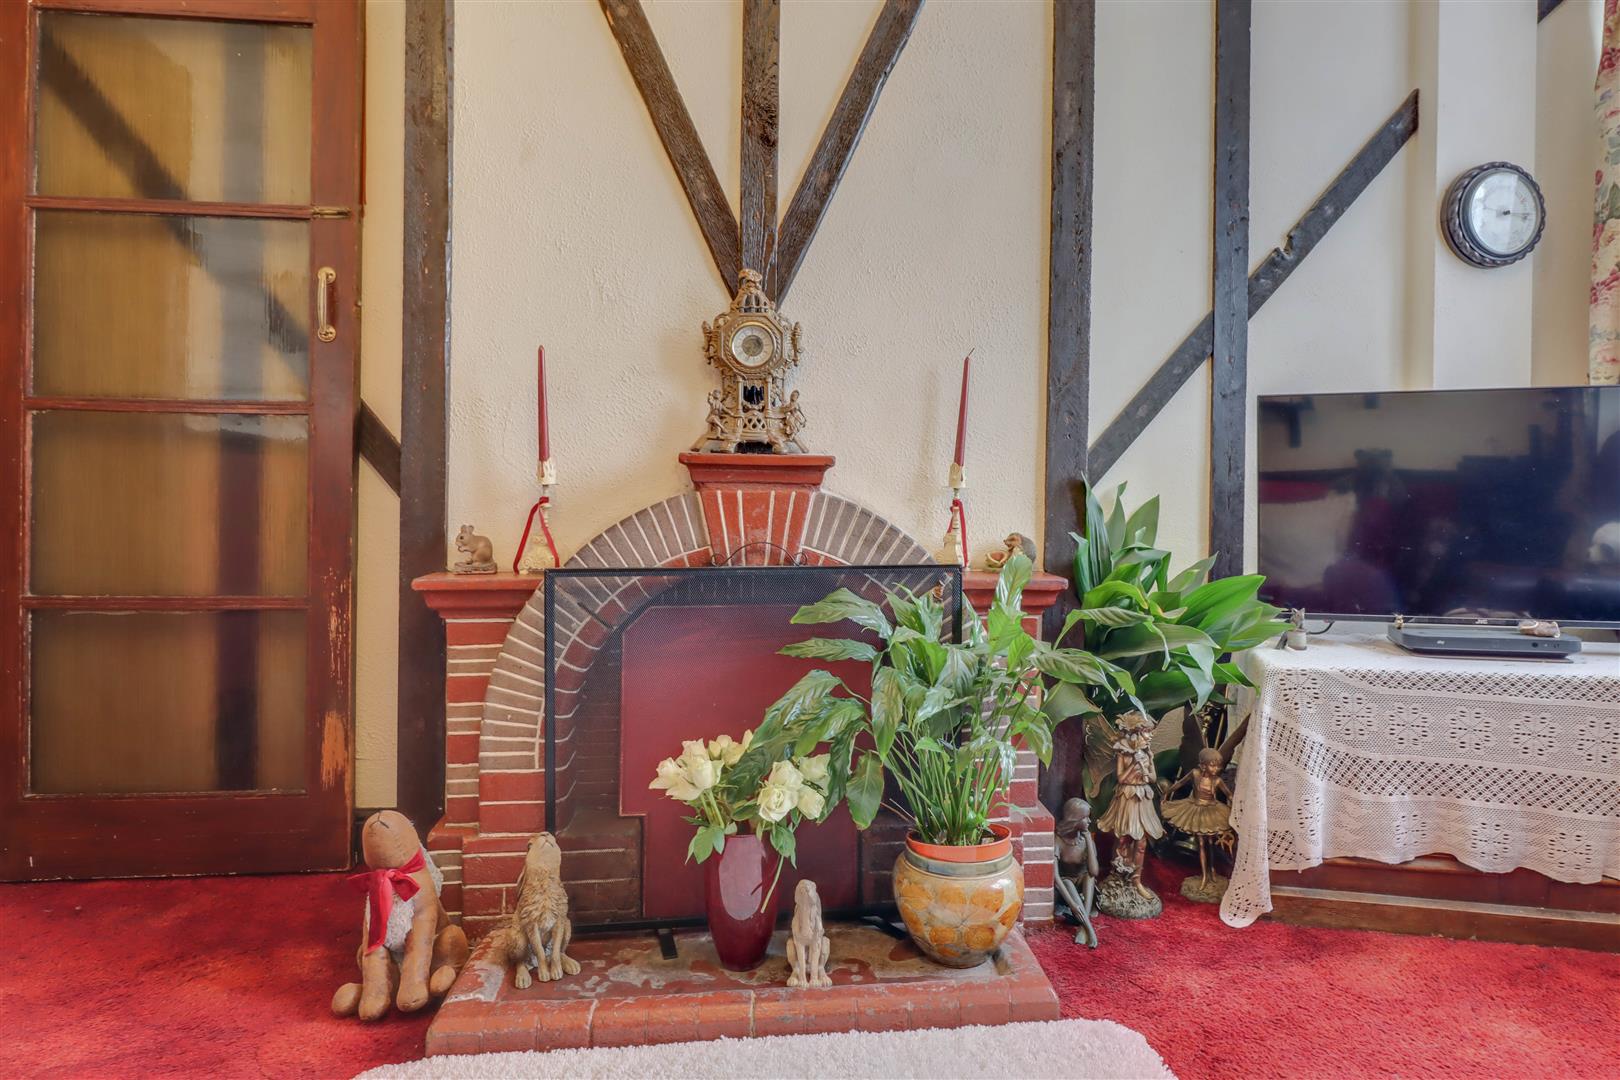
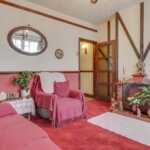
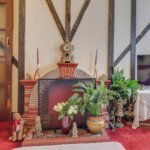
LIVING ROOM 3.96m x 3.96m (13' x 13')
Window to front, double radiator, fireplace, picture and dado rail finish to walls.
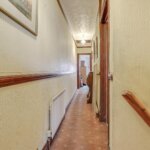
INNER HALL
Stairs to first floor.
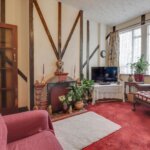
DINING ROOM 3.96m x 3.30m (13' x 10'10)
Window to rear. Radiator. Fireplace. Under stairs recess.
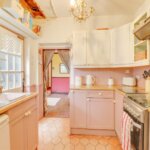
KITCHEN 2.59m x 2.29m (8'6 x 7'6)
Window and door to side. Range of base and wall units. Worktops and sink unit with space for cooker and fridge.
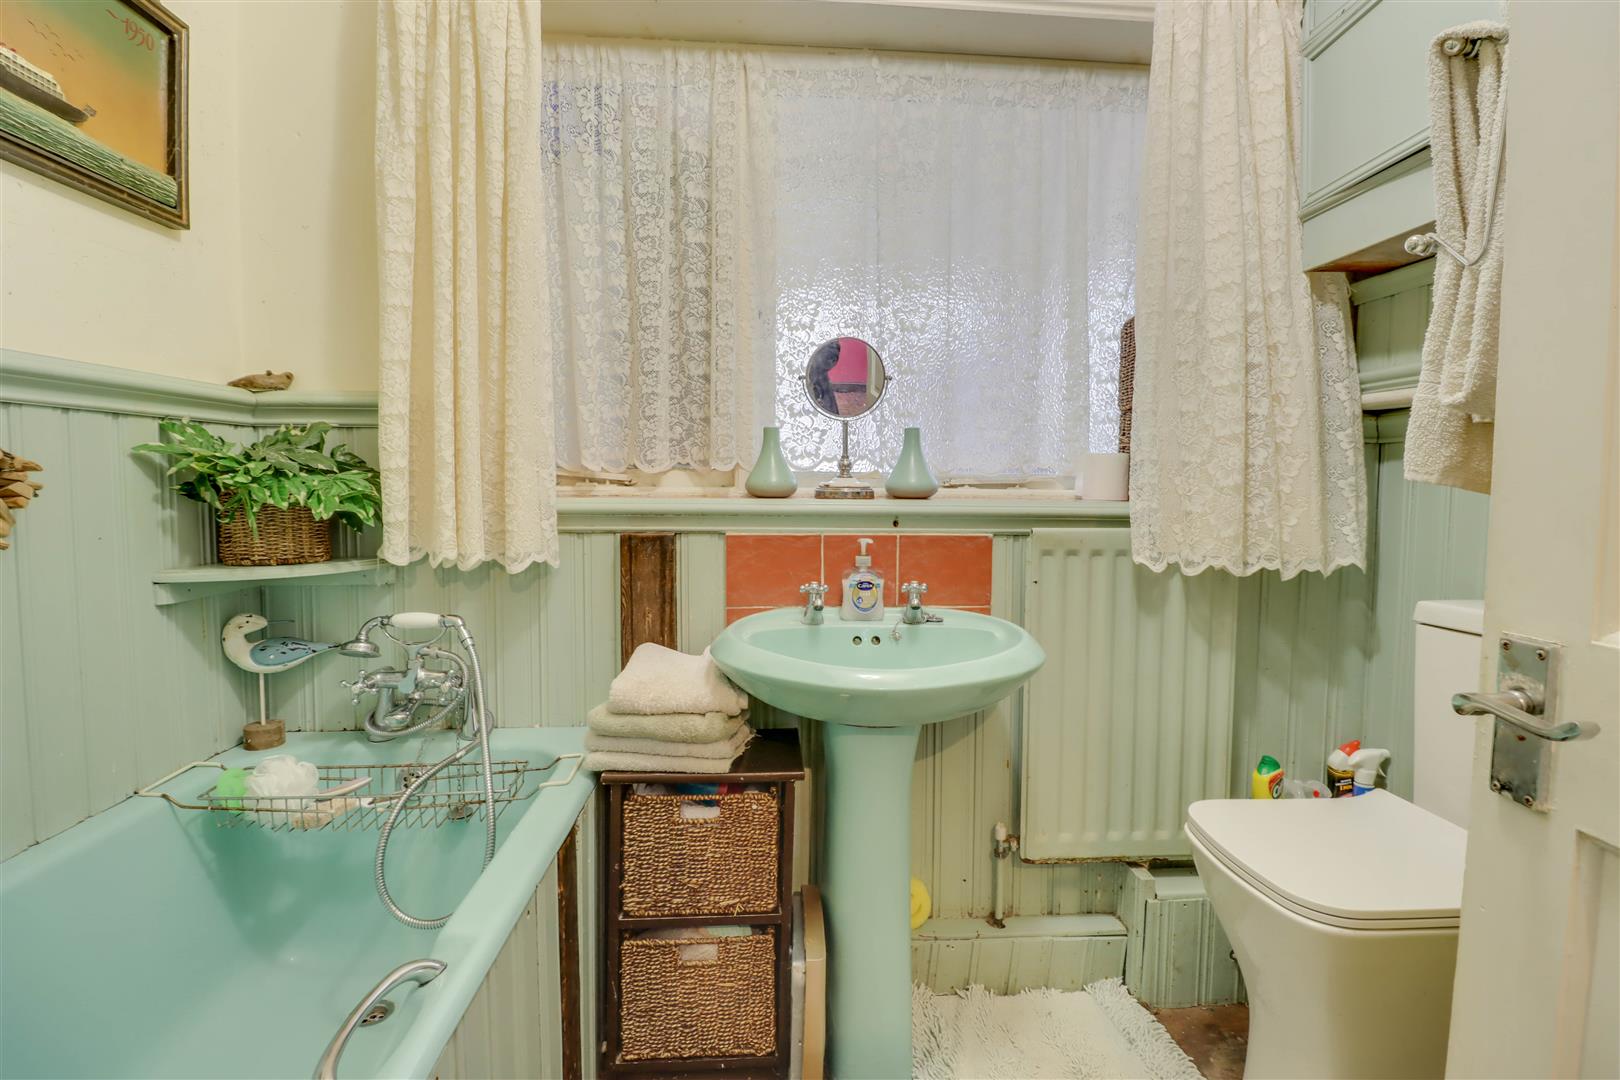
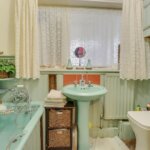
GROUND FLOOR BATHROOM
Window to rear with 4 piece suite comprising of low level W.C., wash hand basin, bath and shower cubicle. Radiator. Cupboard housing gas boiler.
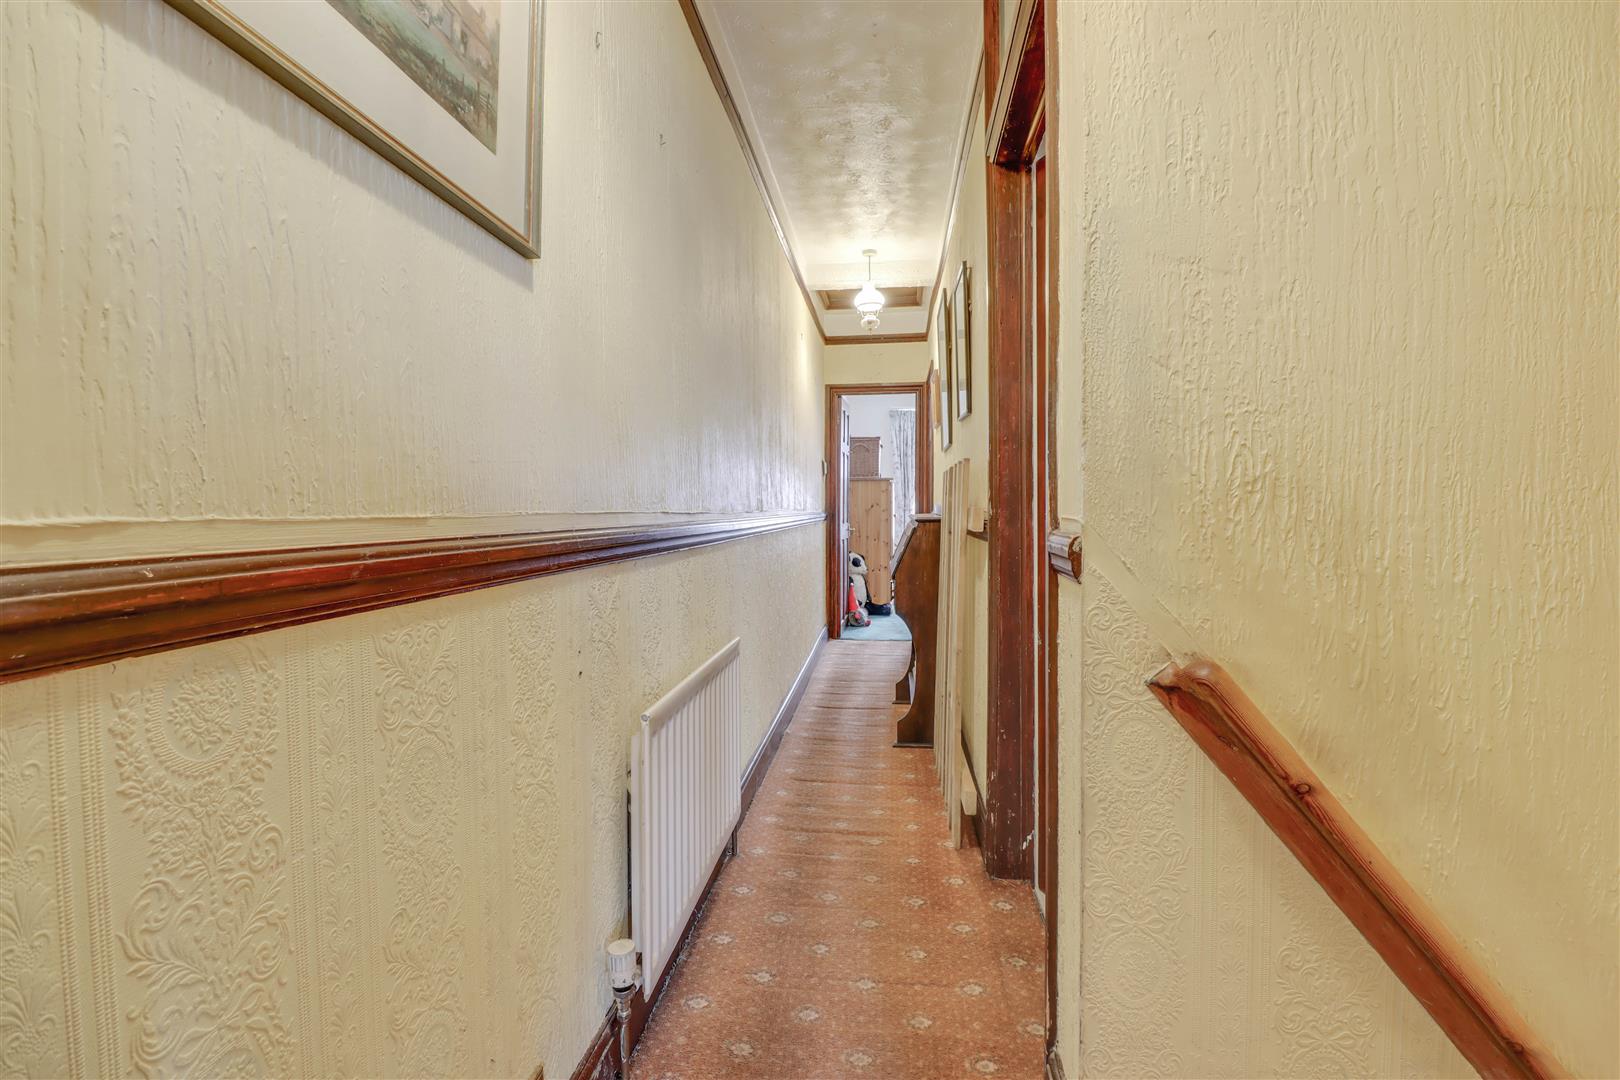
FIRST FLOOR LANDING
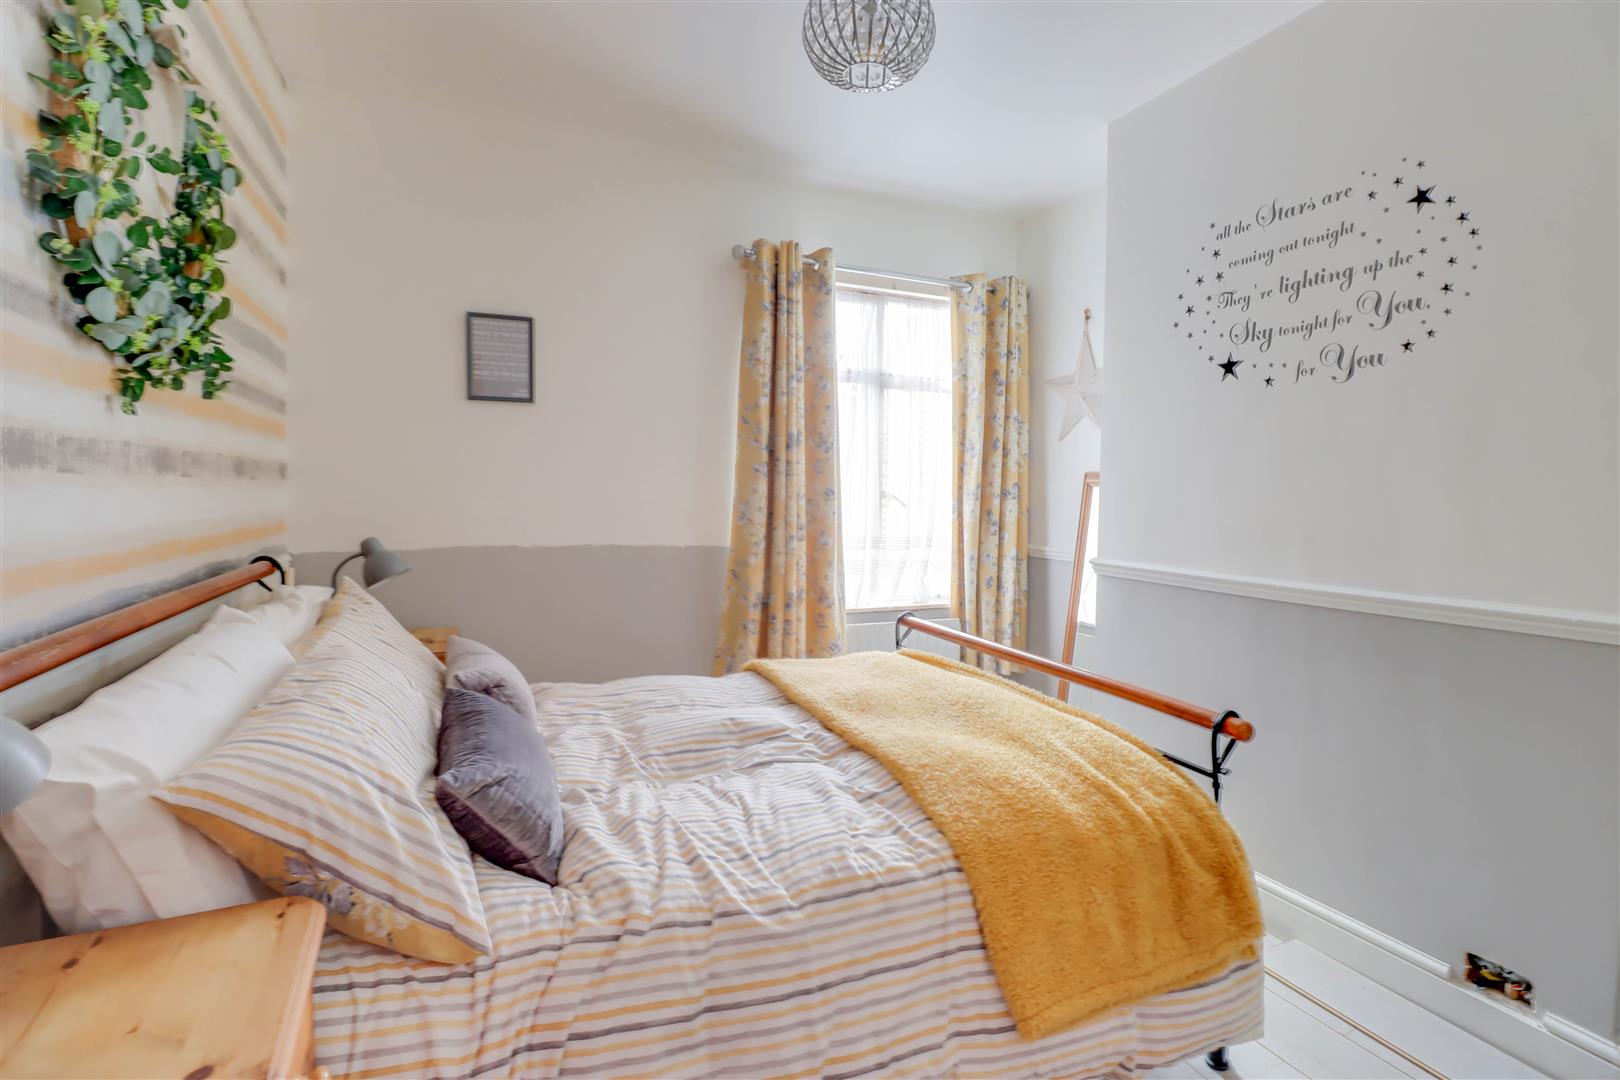
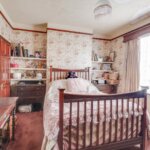
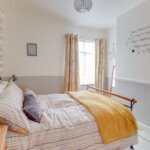
BEDROOM 1 3.96m x 3.40m (13' x 11'2)
Window to front. Radiator. Built-in cupboard.
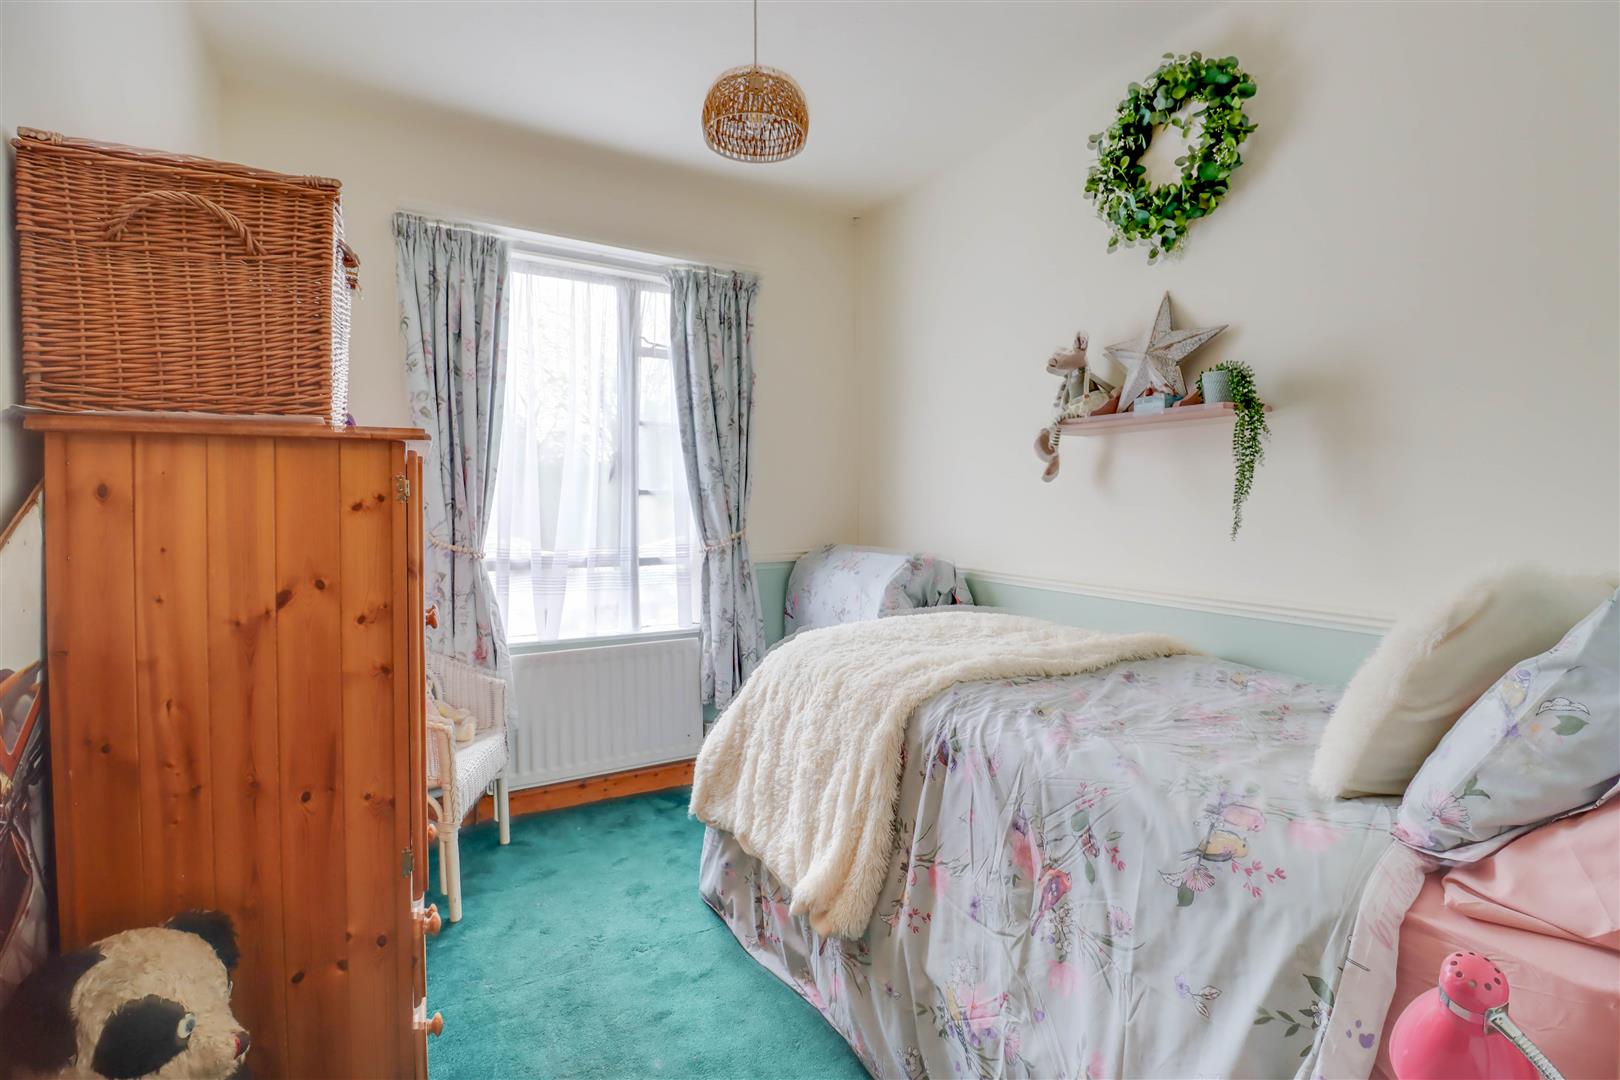
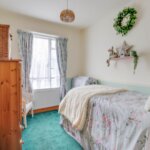
BEDROOM 2 3.35m x 3.05m (11' x 10')
Window to rear. Radiator.
BEDROOM 3 3.05m x 2.44m (10' x 8')
Window to rear. Radiator.
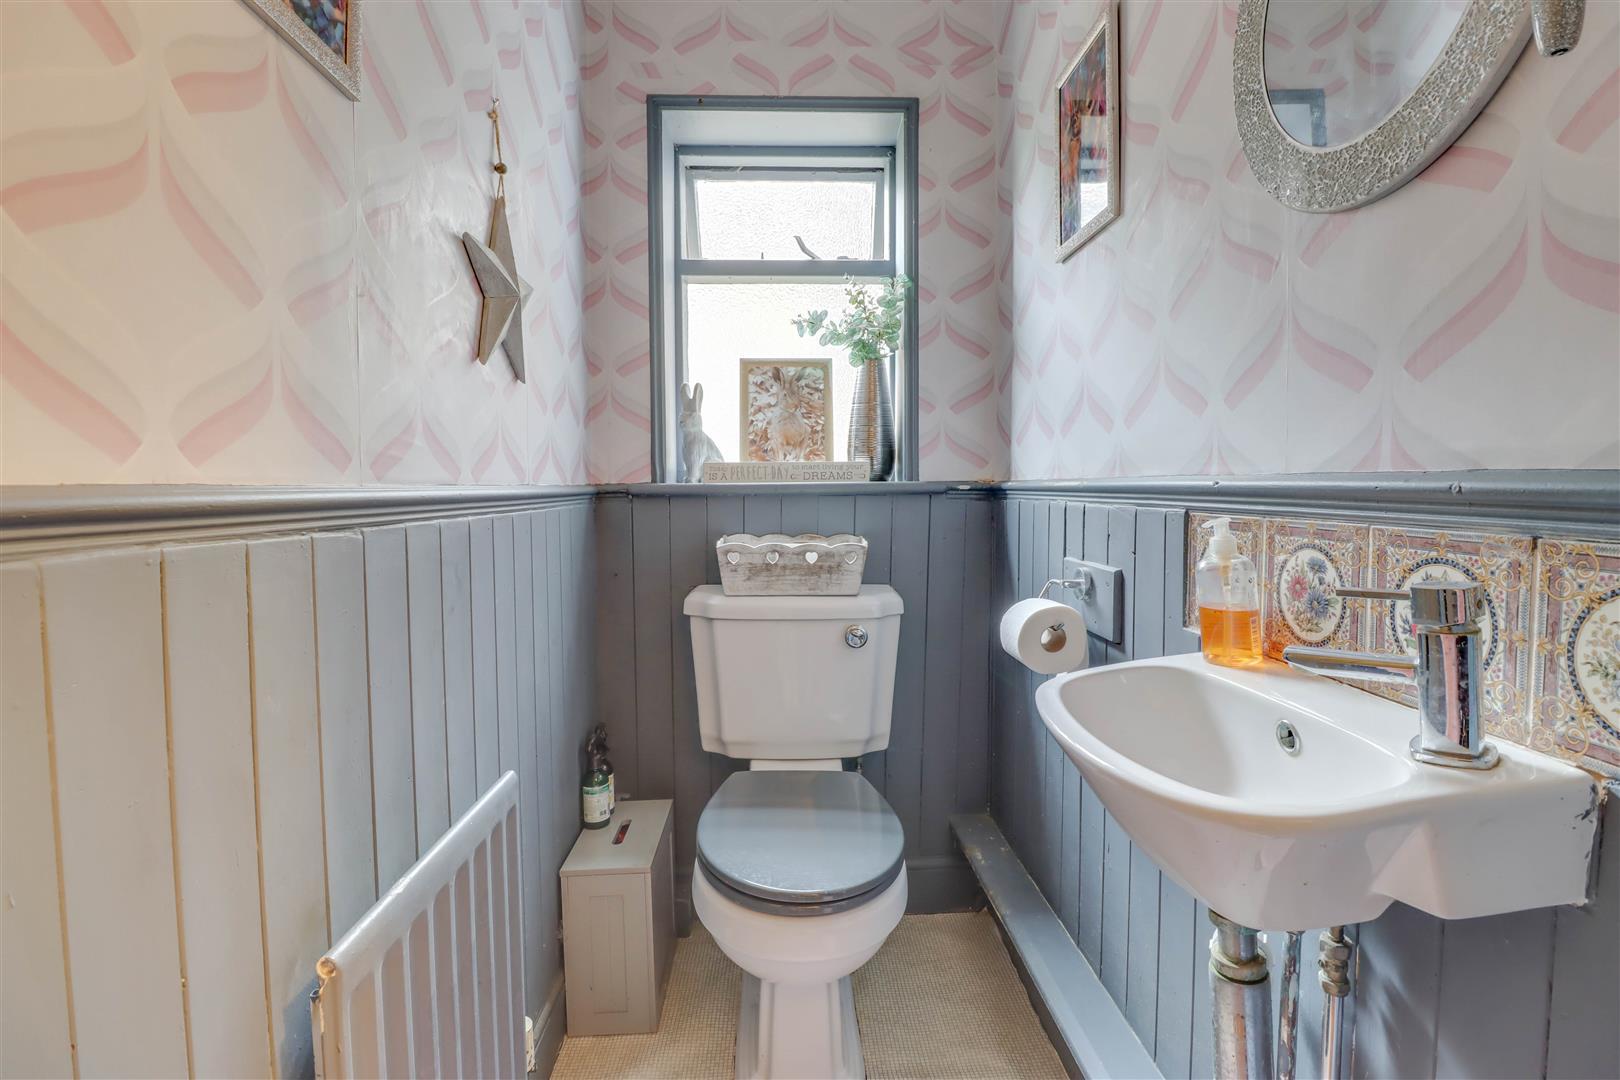
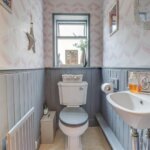
FIRST FLOOR CLOAKROOM
Opaque window to side. Low level W.C. and wash hand basin.
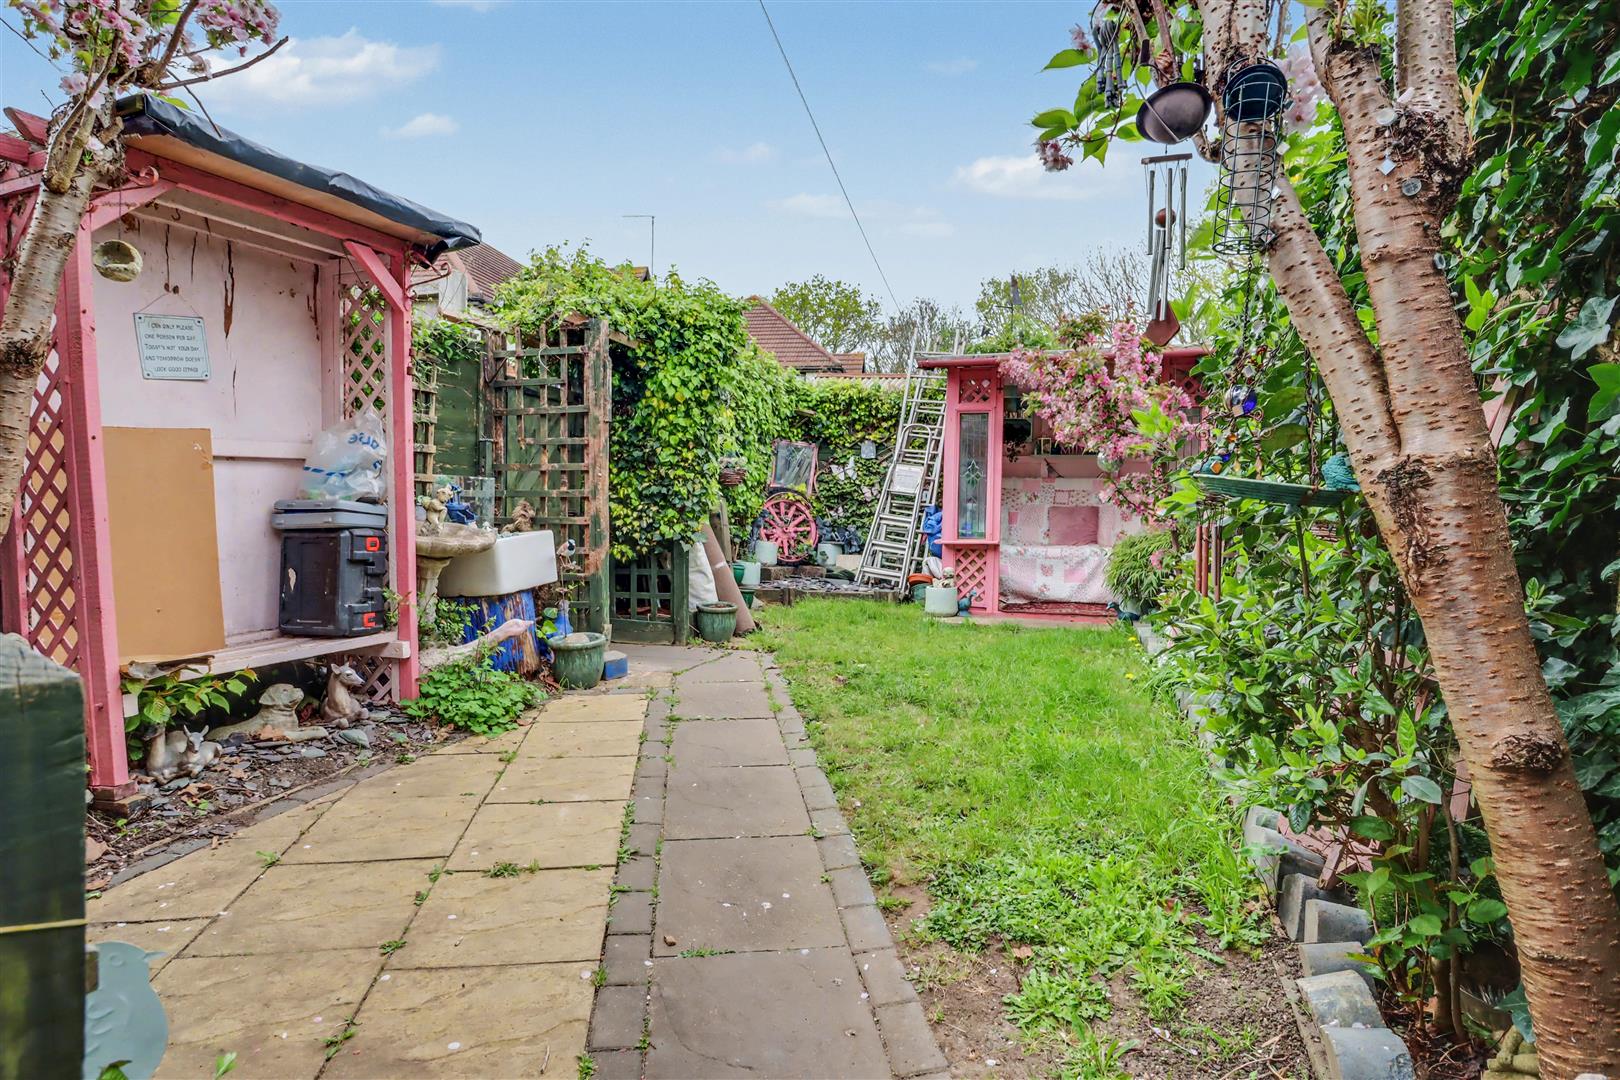
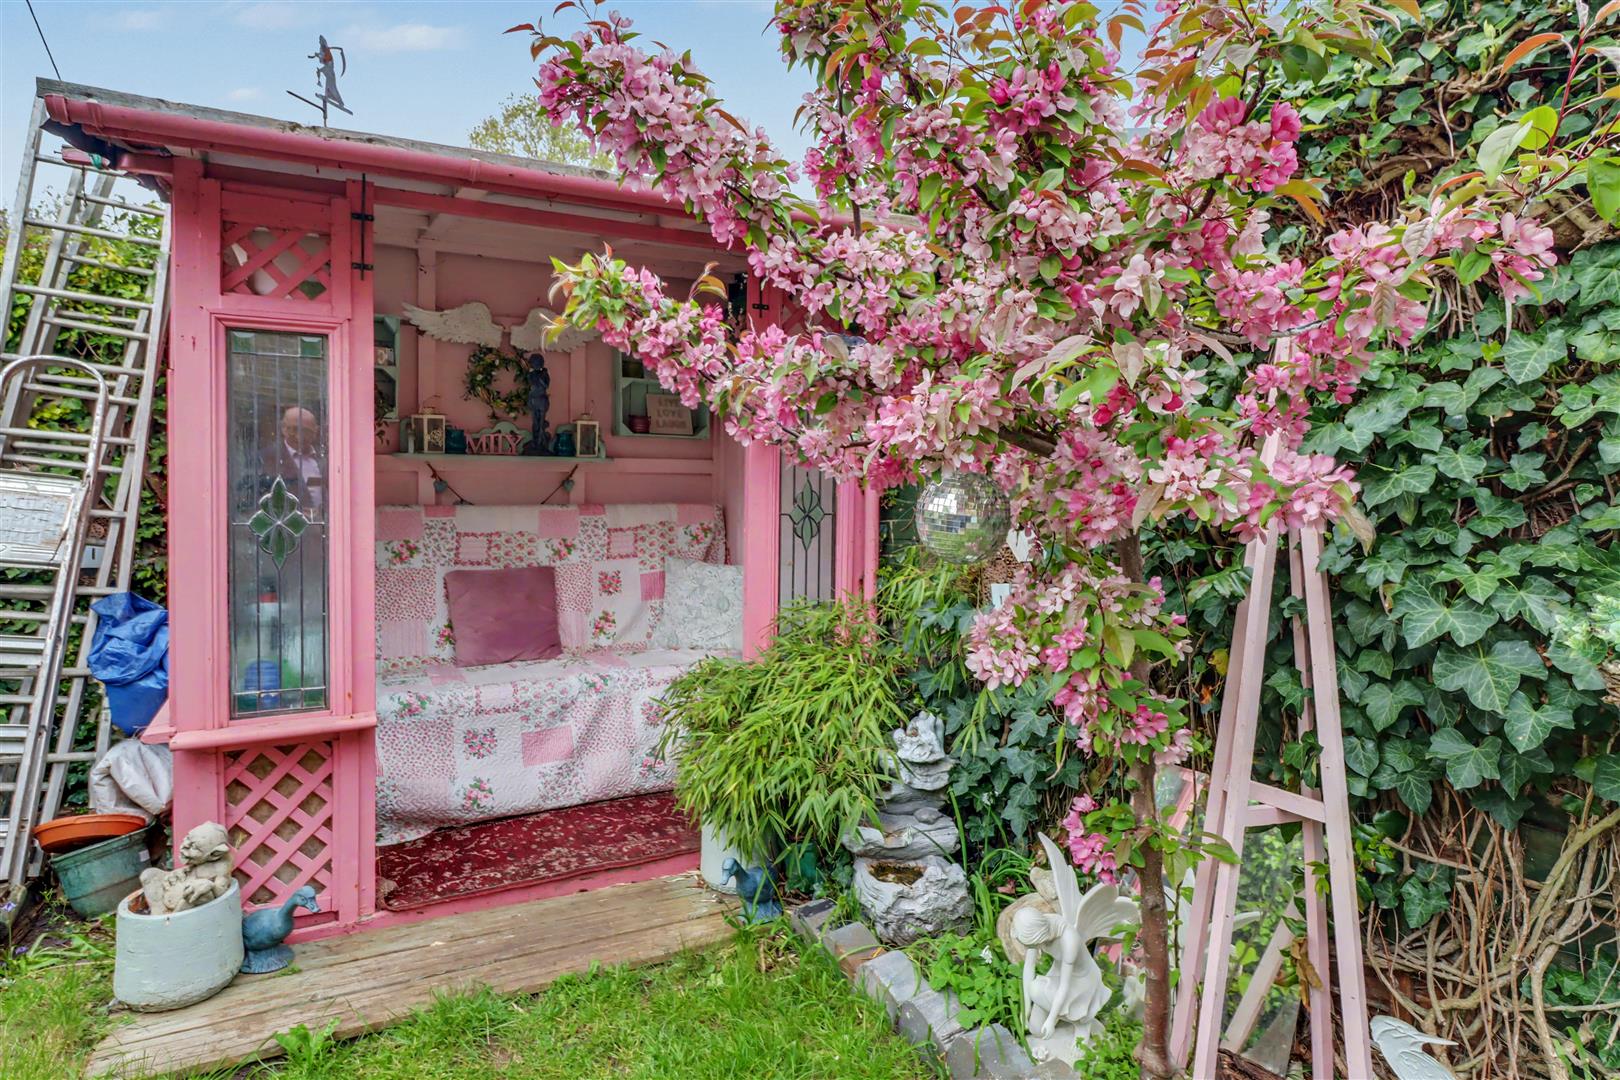
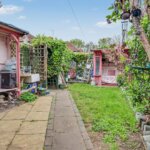
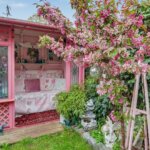
REAR GARDEN
Paved patio and lawn. Covered seating area. Outside tap. Gate to rear.
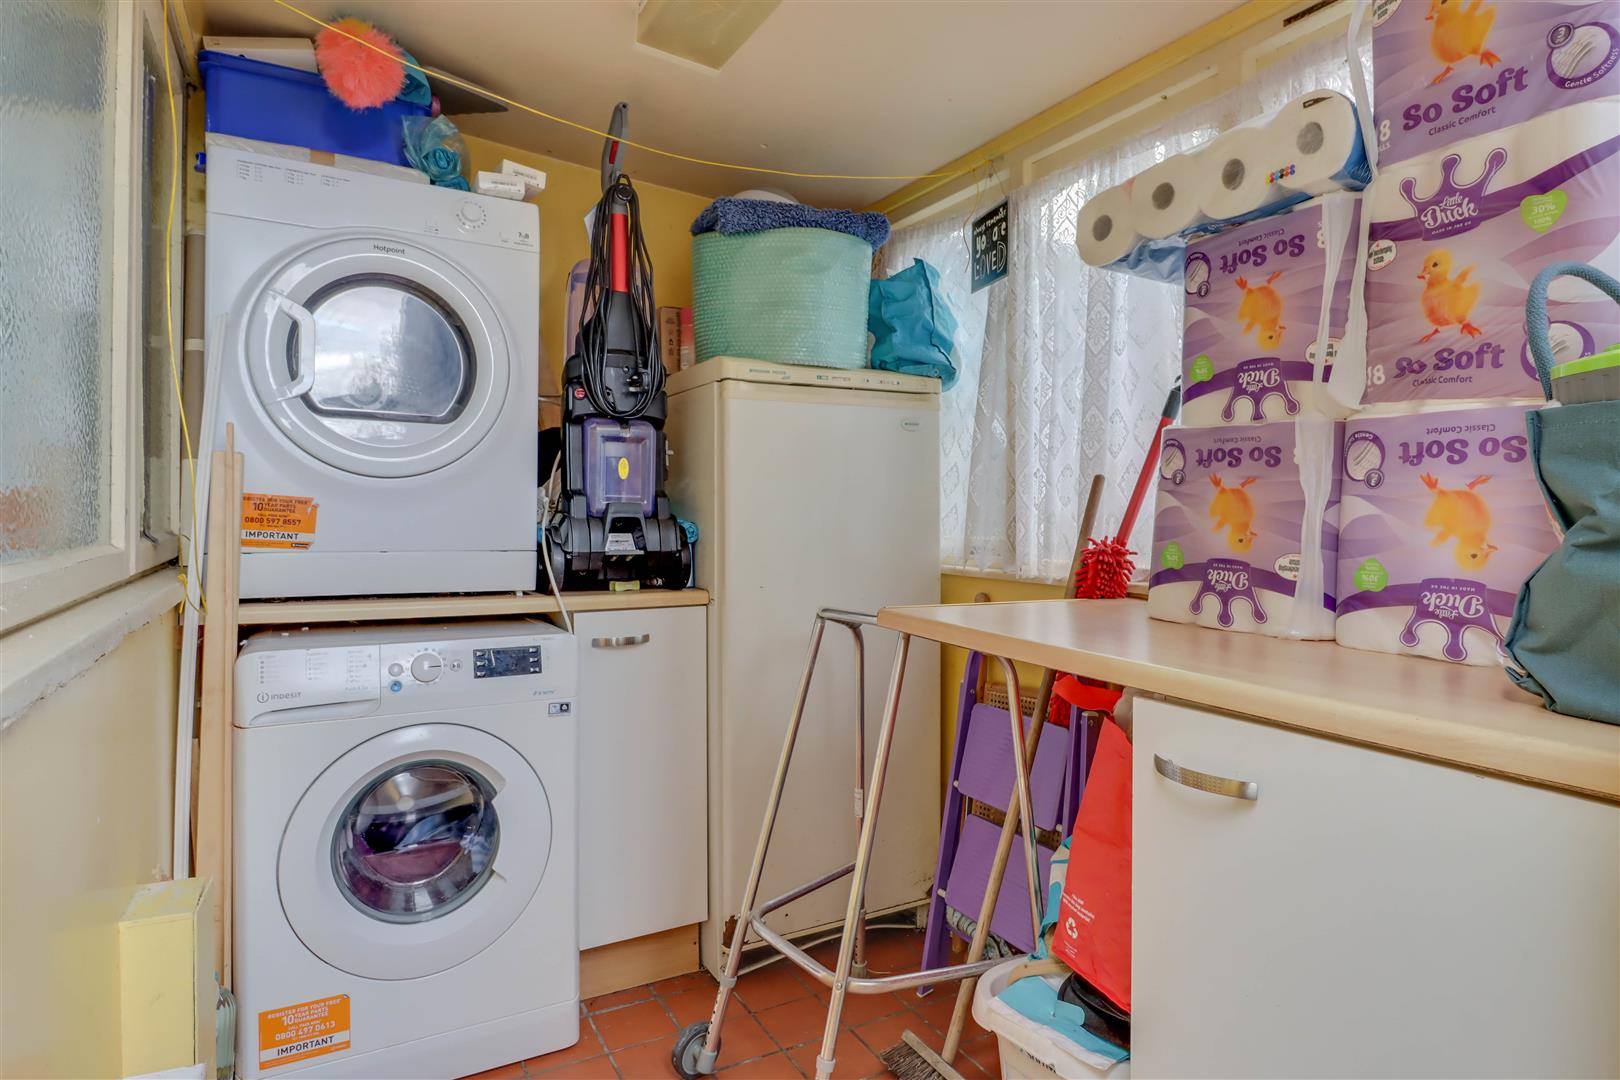
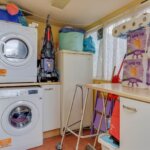
UTILTY ROOM 2.34m x 1.68m (7'8 x 5'6)
External access from garden with windows to side and rear. Space for appliances. Storage cupboards.
DISCLAIMER
PLEASE NOTE - any appliances, fixtures, fittings or heating systems have not been tested by the agent as we are not qualified to do so. We have relied on information supplied by the seller to prepare these details. Interested applicants are advised to make their own enquiries about the functionality.