









Property Features
- No Onward Chain
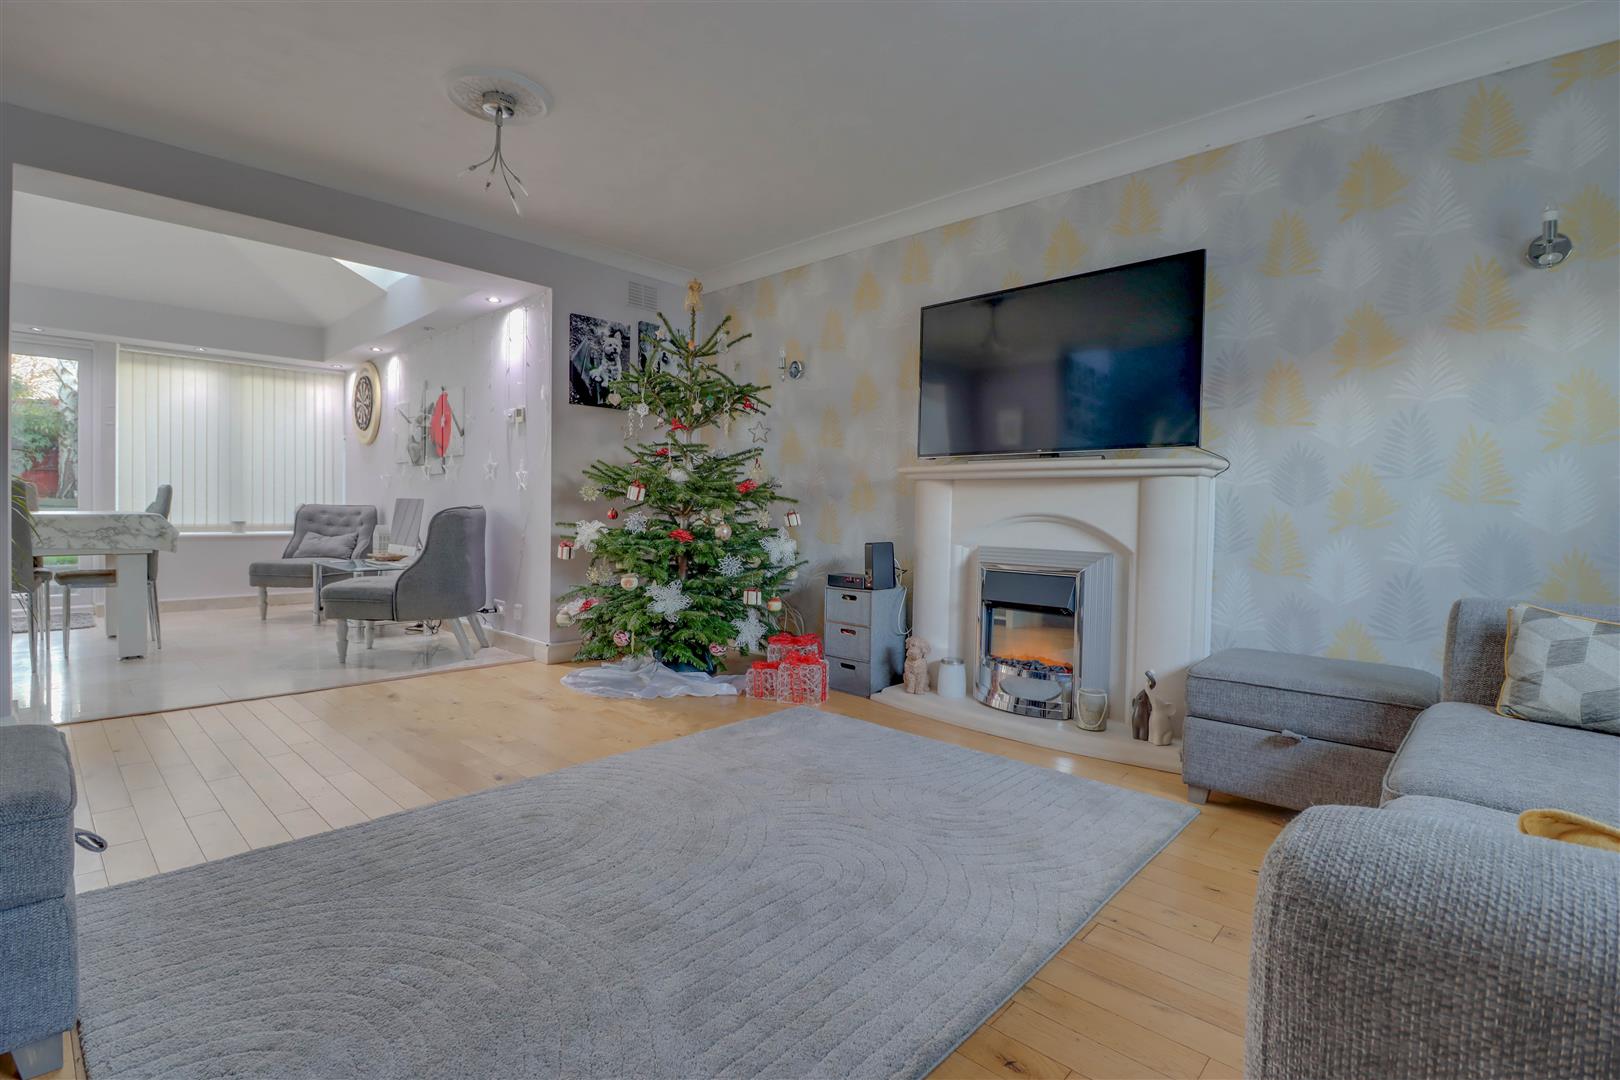
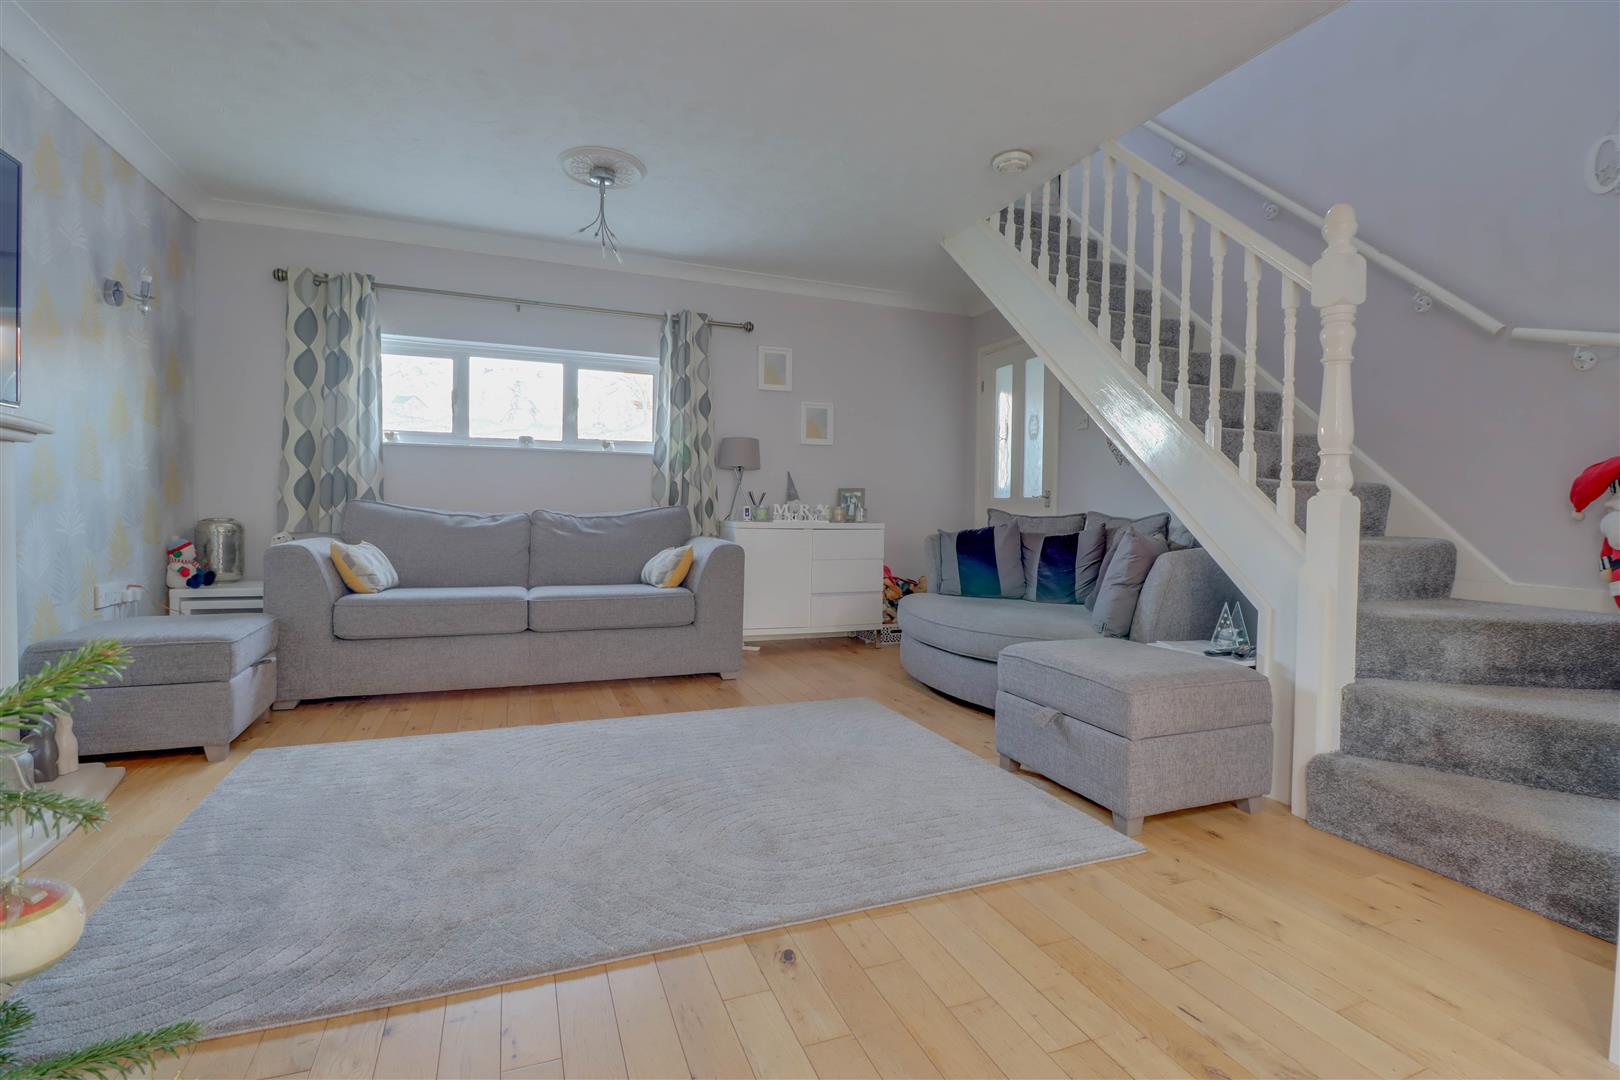
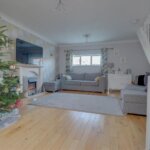
- Lounge 15'6 x 14'11
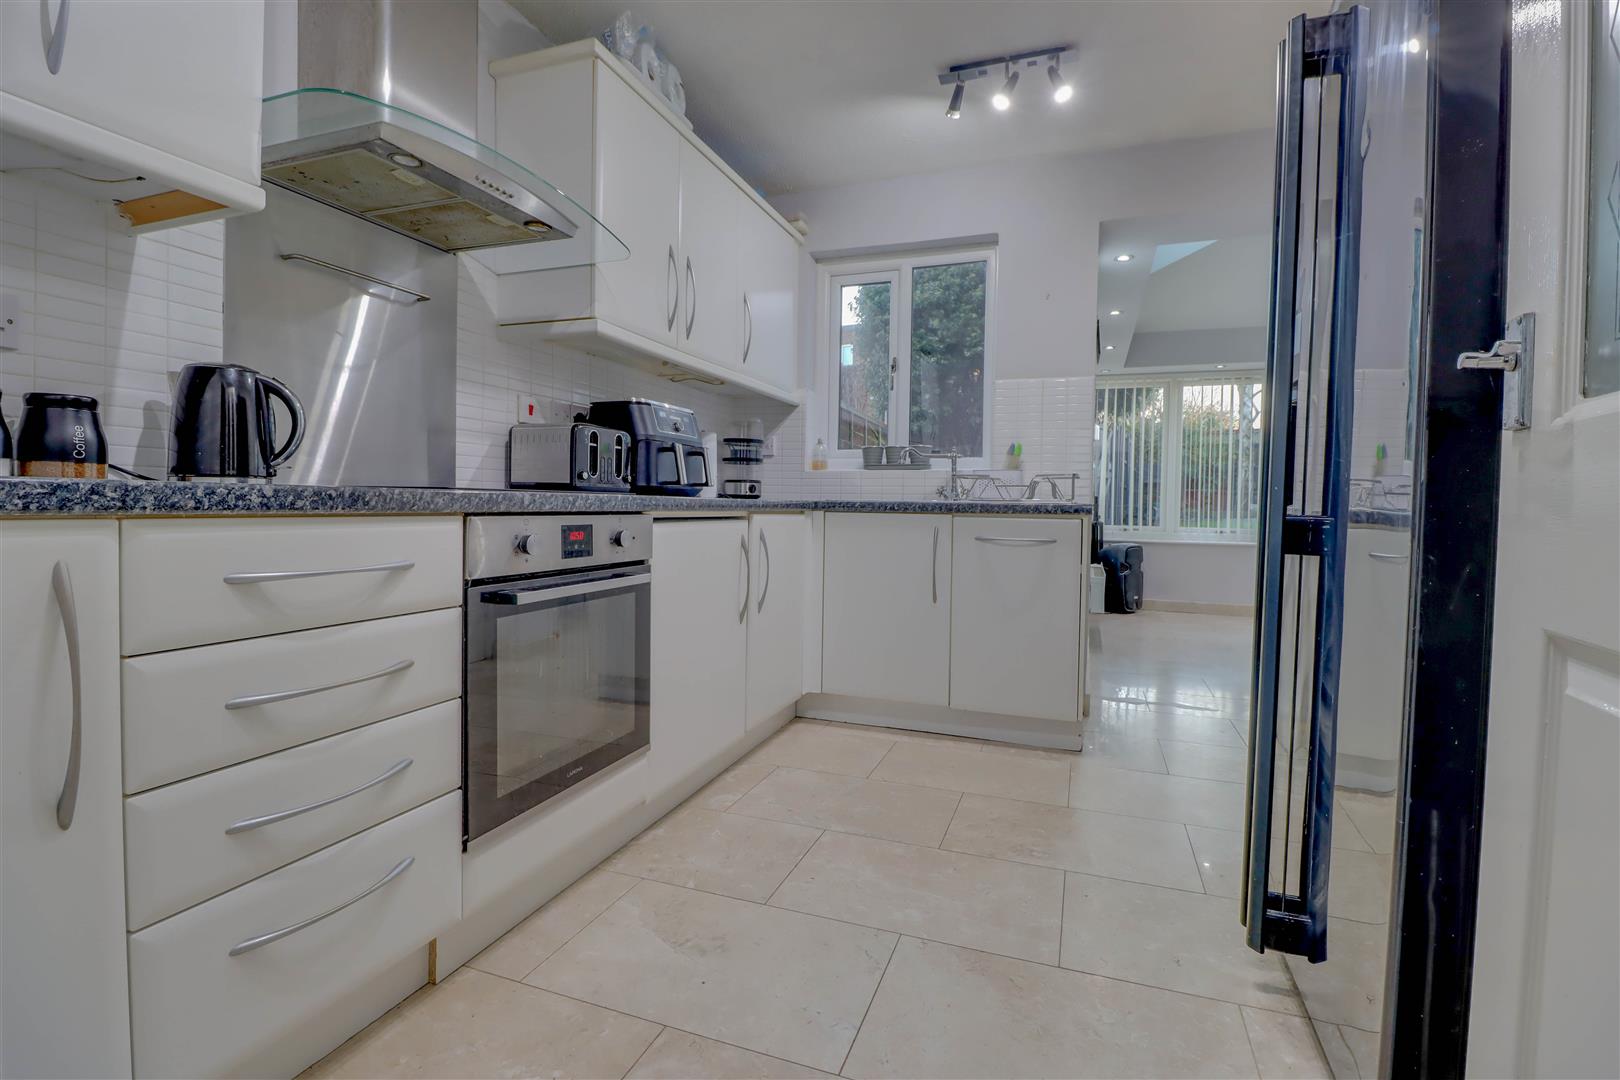
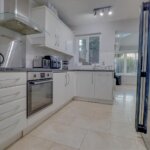
- Kitchen 10'6 x 8'11
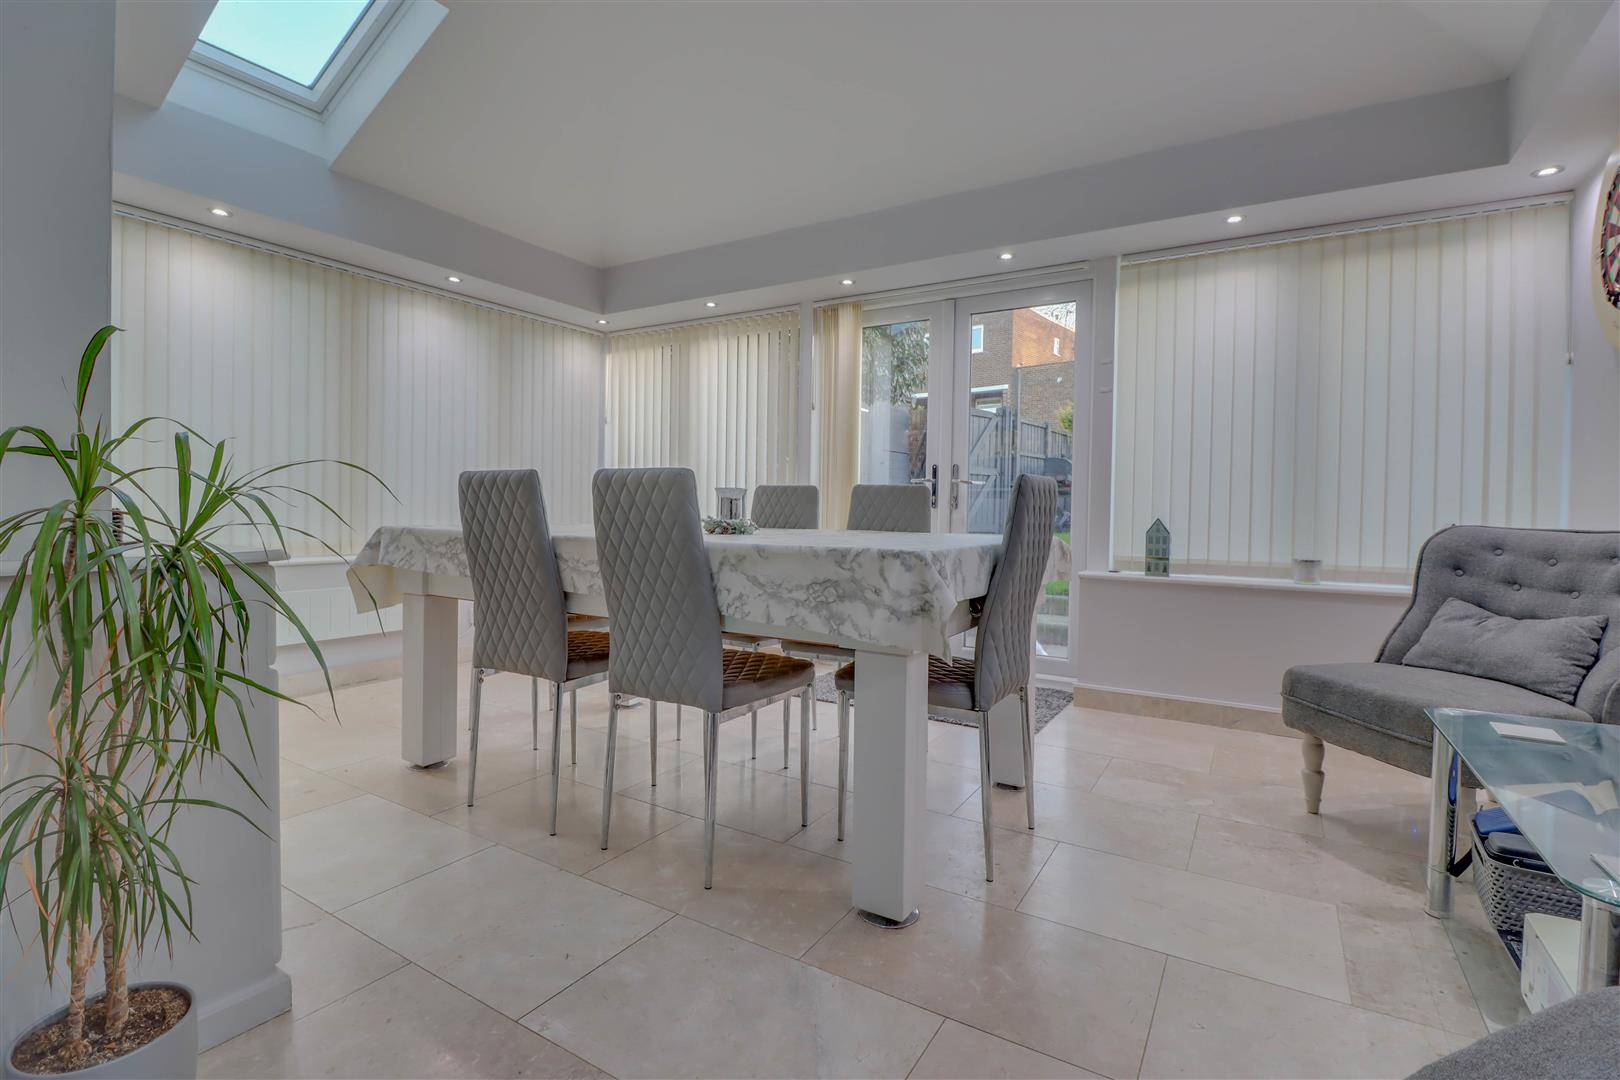
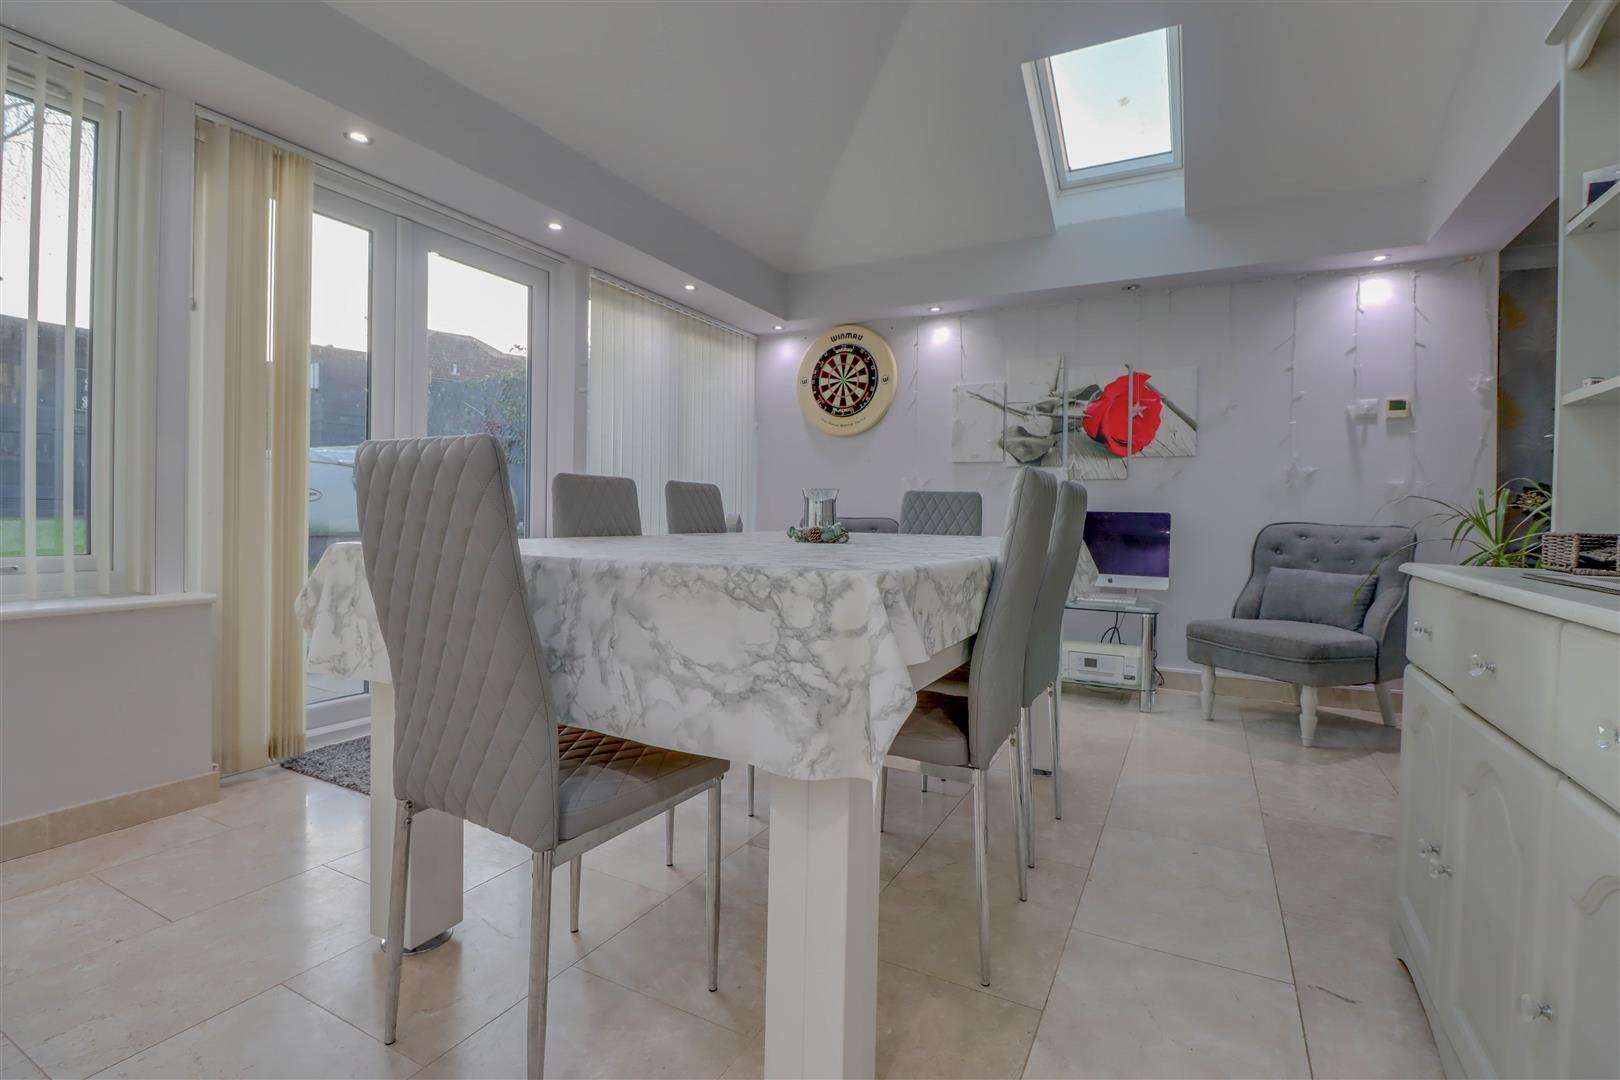
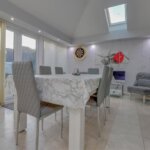
- Dining Room 15'5 x 11'1
- Three First Floor Bedrooms
- Three Piece Family Bathroom
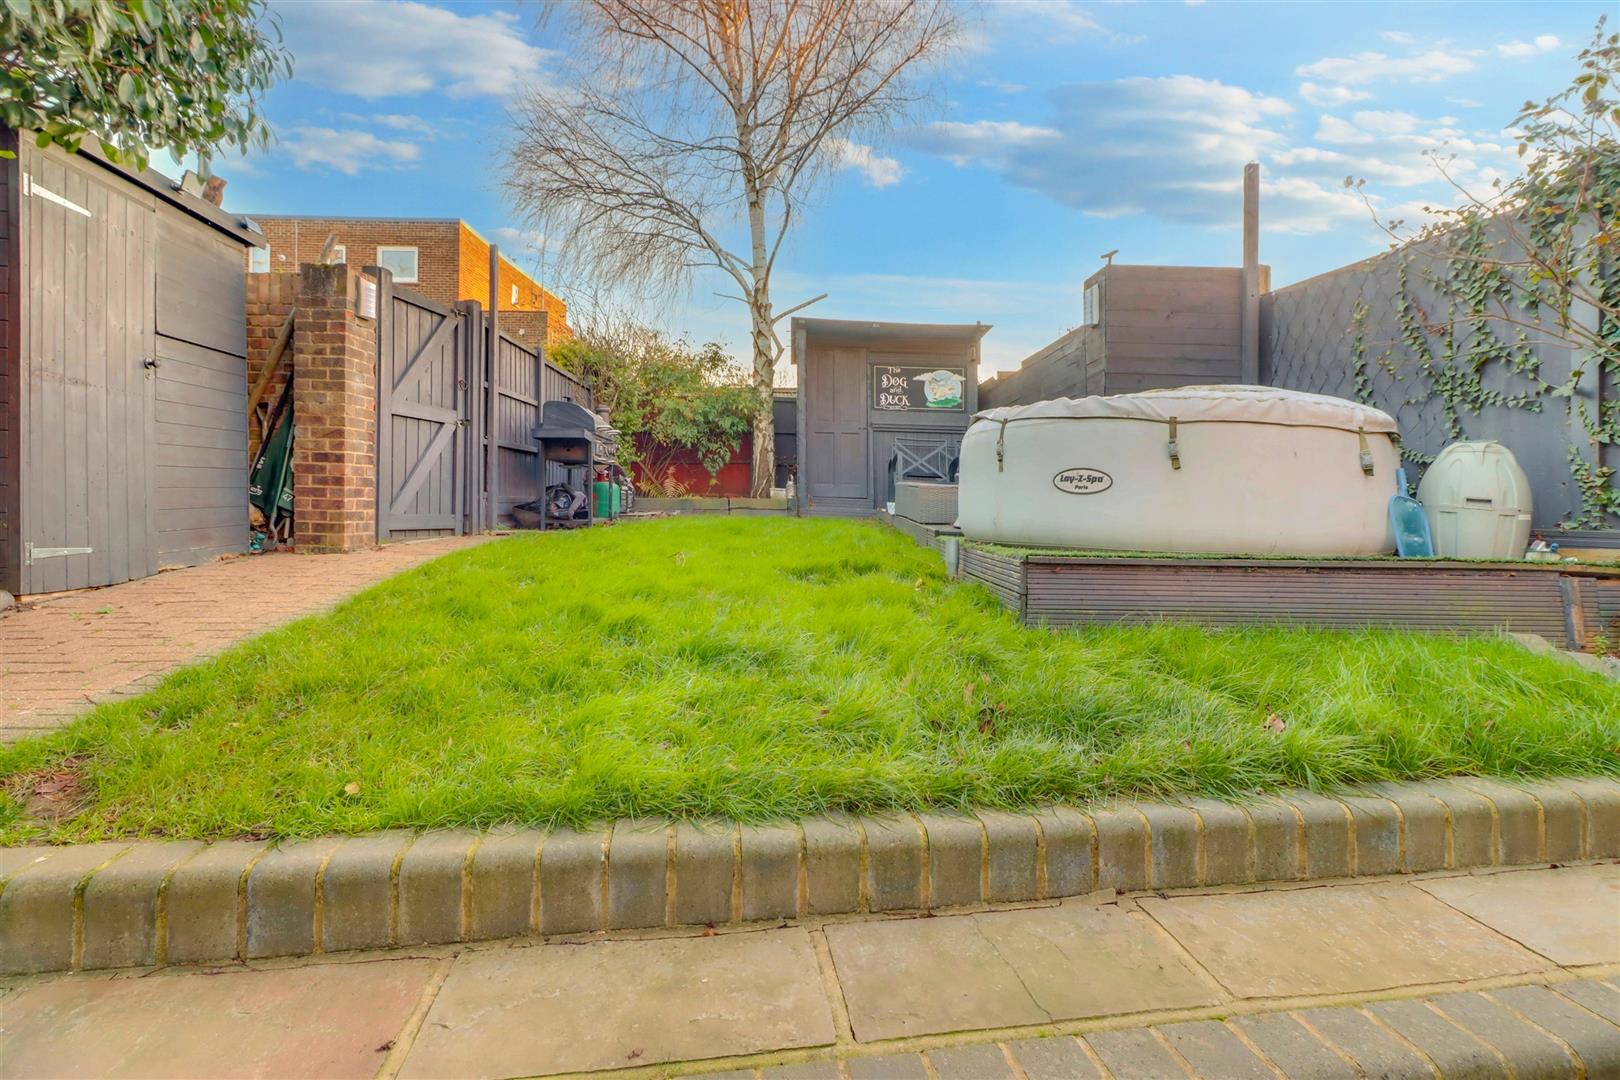
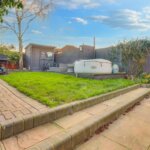
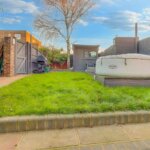
- Pleasant Garden
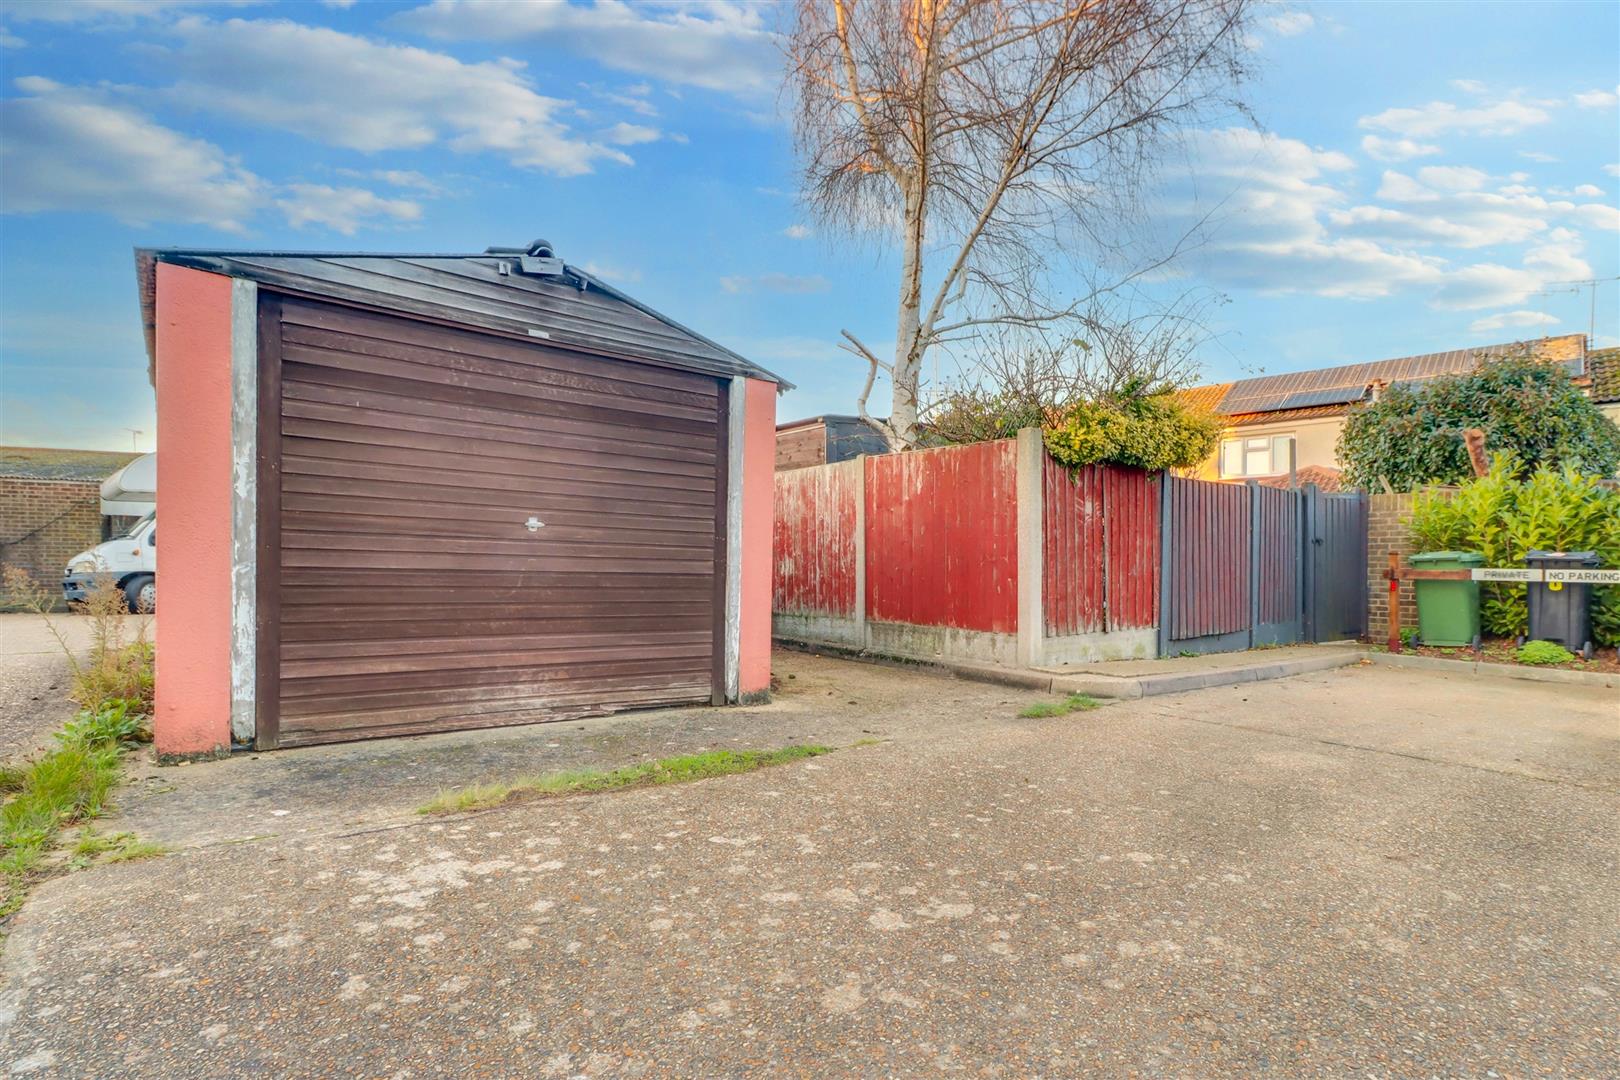
- Detached Garage
- Solar Panels
- Good Links to Schools & Amenities
Property Summary
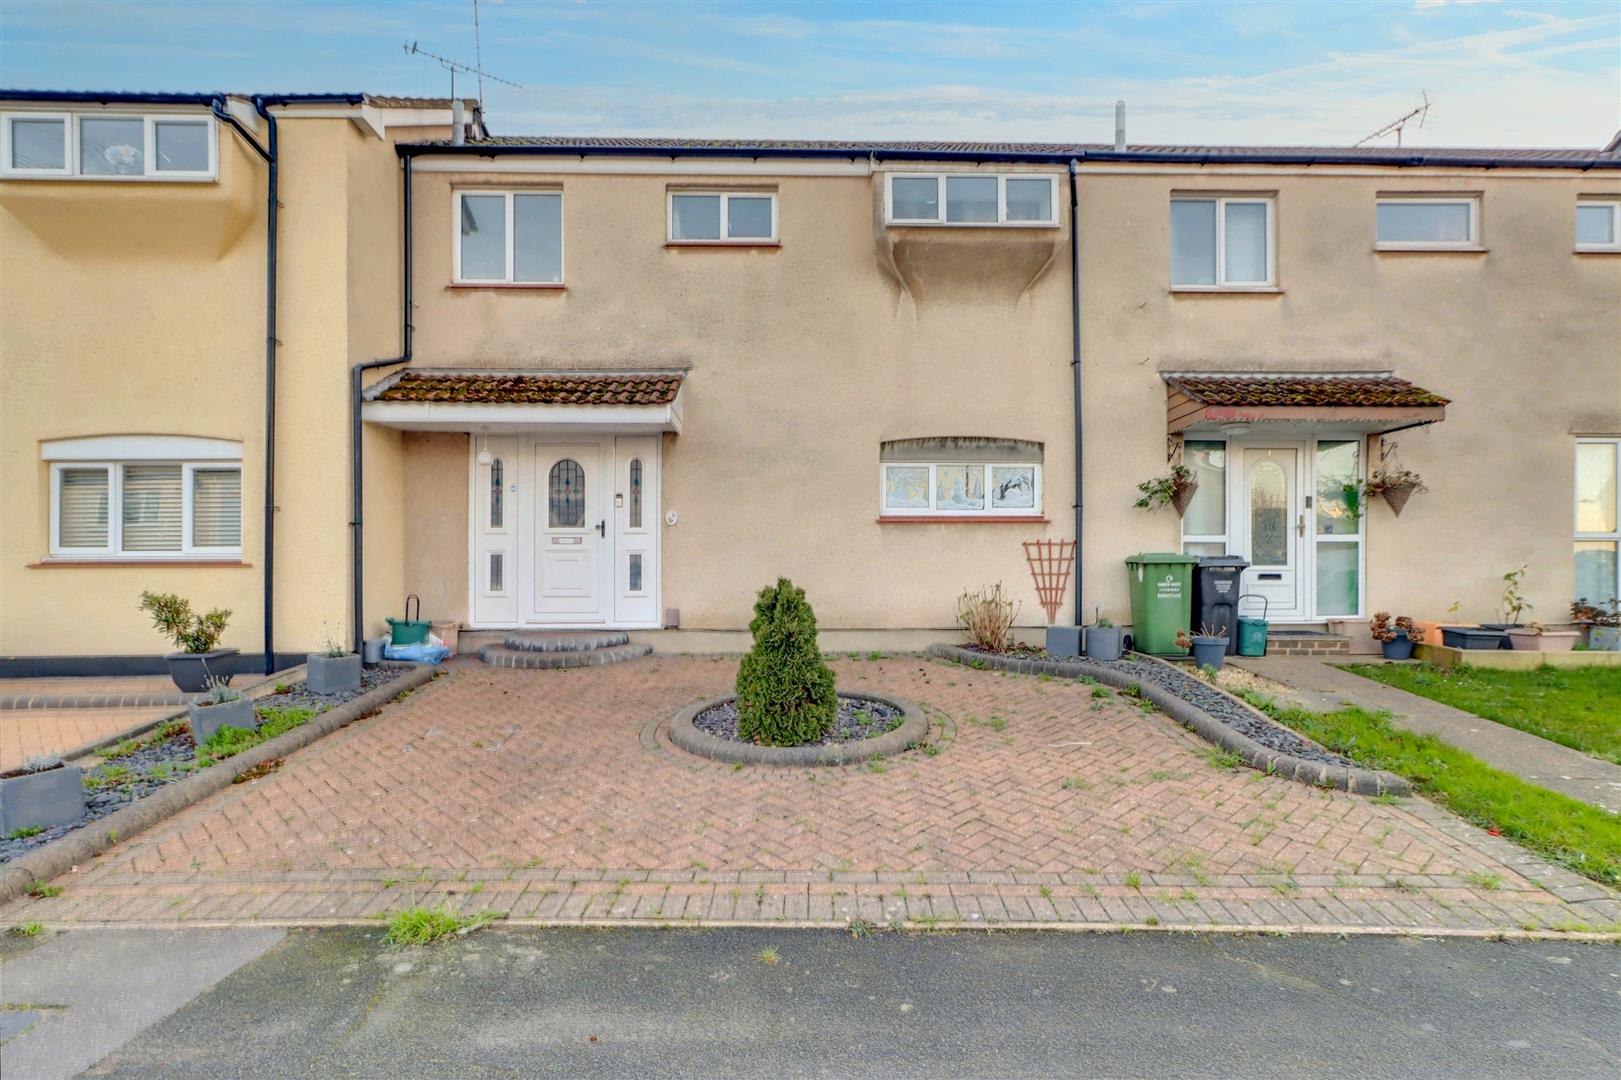
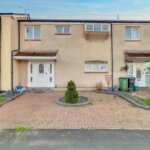
Situated in the Beauchamp's area of Wickford close to park and easy access of schools, shops and doctors is this 3 bedroom family home benefitting from accommodation including lounge15'6 x 14'1, kitchen 10'6 x 8'11, dining room 15'5 x 11'1, 3 first floor bedrooms and family bathroom. The property's specification includes double glazing, electric heating, solar panels, detached garage to rear and pleasant garden. It comes with the additional benefit of No Onward Chain. EPC TBC. Council Tax Band.
Full Details
ENTRANCE
The property is approached via UPVC double glazed entrance door.
ENTRANCE HALL
Tiled flooring. Storage cupboard. Coved ceiling.
KITCHEN 3.20m x 2.72m (10'6 x 8'11)
Double glazed window to front. Range of base and wall mounted units providing drawer and cupboard space with work surface extending to incorporate inset sink unit with cupboard beneath. Space for appliances. Built in oven, 4 ring electric hob and extractor fan above (all untested). Tiled surround. Storage cupboard. Doorway to:
DINING ROOM 4.70m x 3.38m (15'5 x 11'1)
Two Velux windows to ceiling. Double glazed windows to rear and side with French doors to rear. Tiling to floor with underfloor heating. Electric radiator. Open plan to:
LOUNGE 4.72m x 4.55m (15'6 x 14'11)
Double glazed window to front. Solid oak flooring. Stairs to first floor. Feature electric fireplace with surround to remain., underfloor heating
LANDING
Double glazed window to front. Access to loft via hatch. We have been advised that the loft is partially boarded.
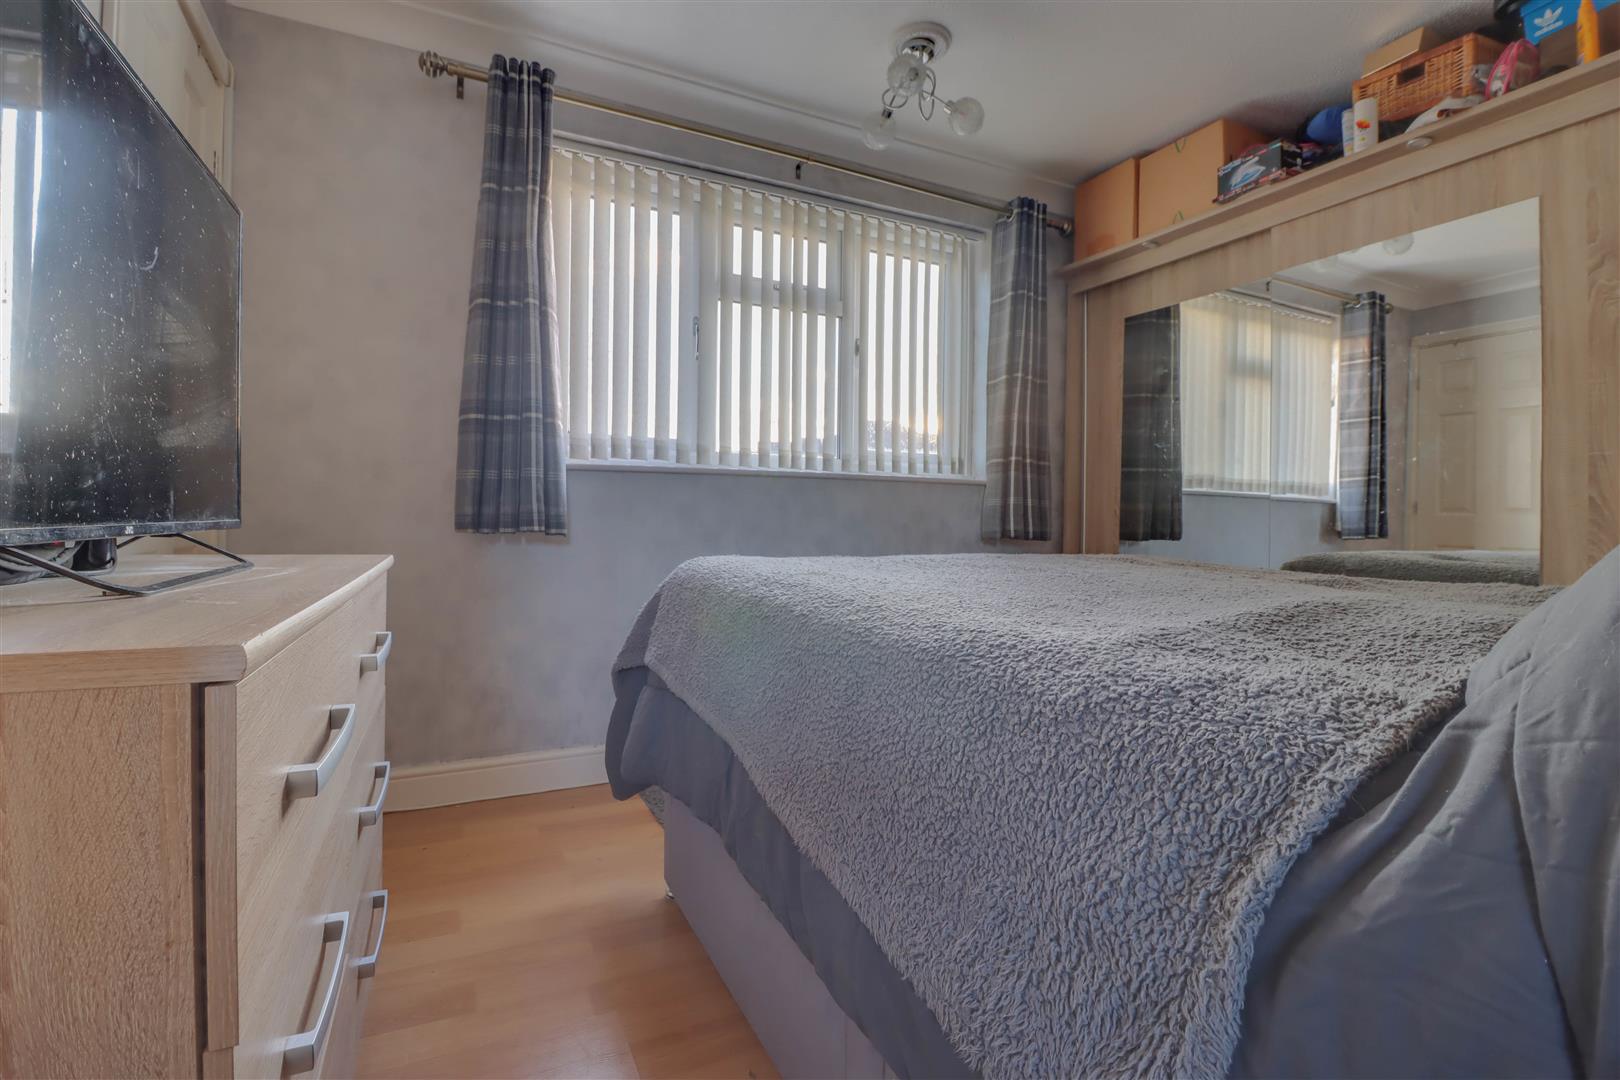
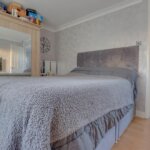
BEDROOM ONE 3.58m x 2.77m (11'9 x 9'1)
Double glazed window to rear. Laminate flooring. Airing cupboard.
BEDROOM TWO 2.79m x 2.77m (9'2 x 9'1)
Double glazed window to rear.
BEDROOM THREE 2.59m x 1.98m (8'6 x 6'6)
Double glazed window to front.
BATHROOM
Opaque double glazed window to front. Three piece white suite comprising of panel enclosed bath unit, low level WC and pedestal wash hand basin. Tiling to walls.
REAR GARDEN
Commencing with paved patio seating area. Remainder being mainly laid to lawn. Decked seating area. Fencing to boundaries. Flower beds. External tap and external power point. decking area, timber bar with power and light, southerley facing, Gate leading to:
DETACHED GARAGE
Up and over door.
DISCLAIMER
PLEASE NOTE - any appliances, fixtures, fittings or heating systems have not been tested by the agent and we have relied on information supplied by the seller to prepare these details.. Interested applicants are advised to make there own enquiries about the functionality.
AGENTS NOTE
We have been advised by sellers that the solar panels are owned outright. For more information we advise you to go via the solicitors.