
Property Features
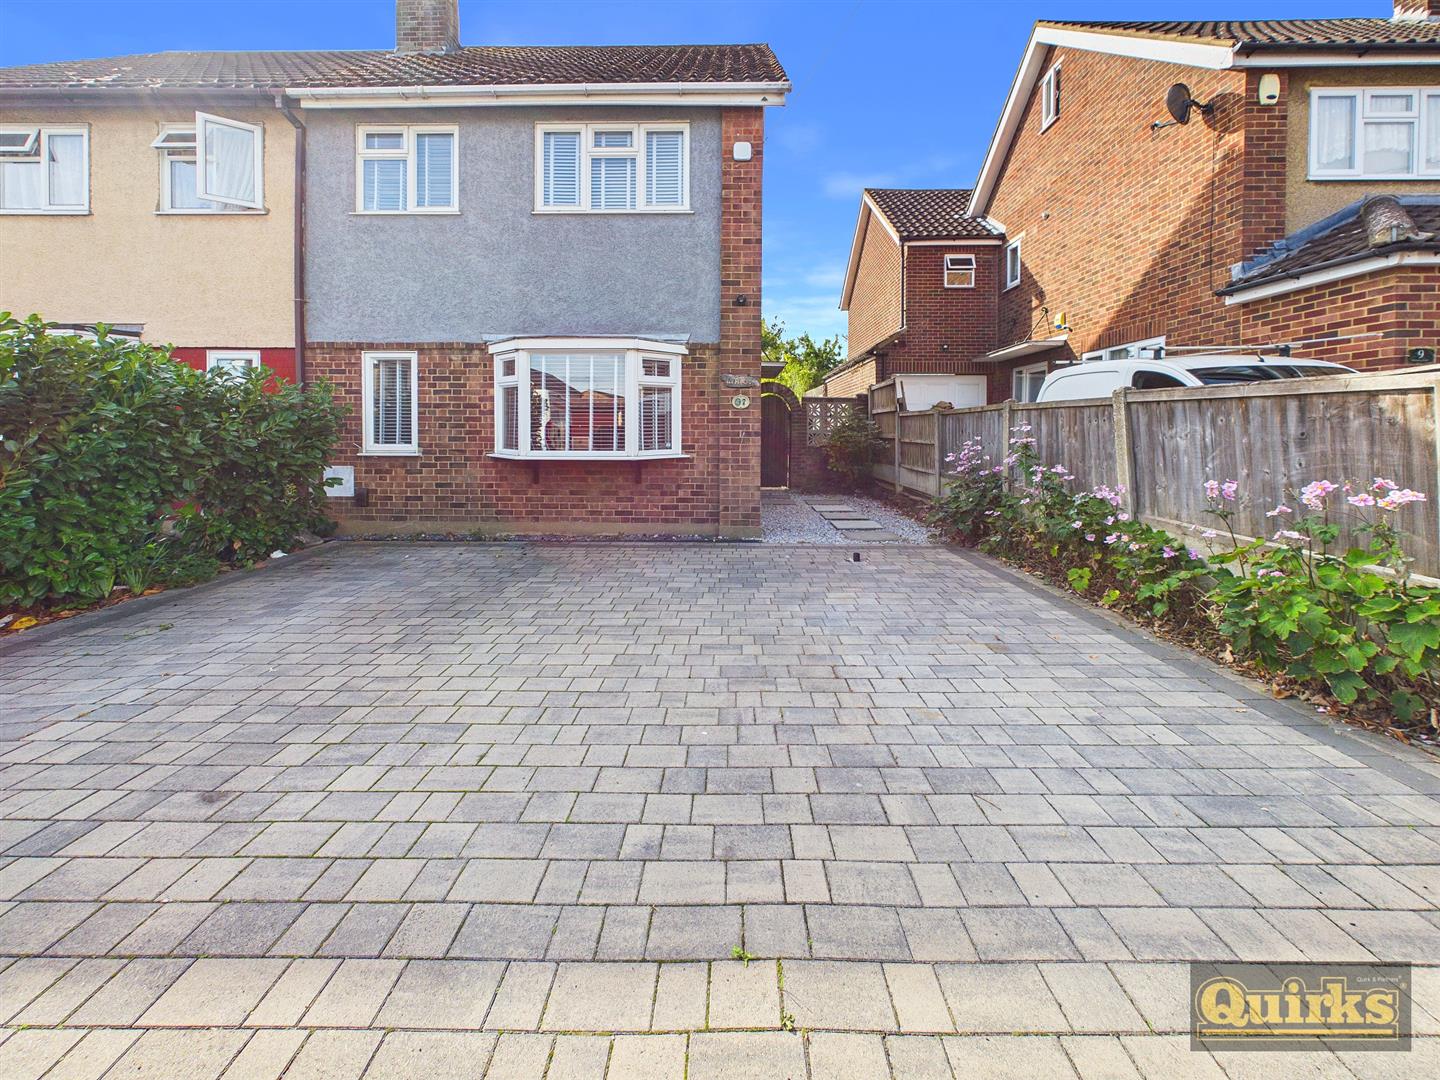
- THREE BEDROOM SEMI DETACHED
- DOUBLE GLAZED
- GAS CENTRAL HEATING
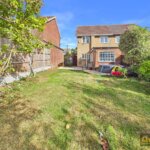
- SOUTHERLY FACING REAR GARDEN
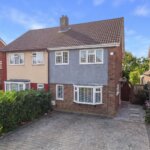
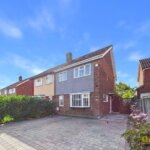
- OFF ROAD PARKING
- REFITTED BATHROOM
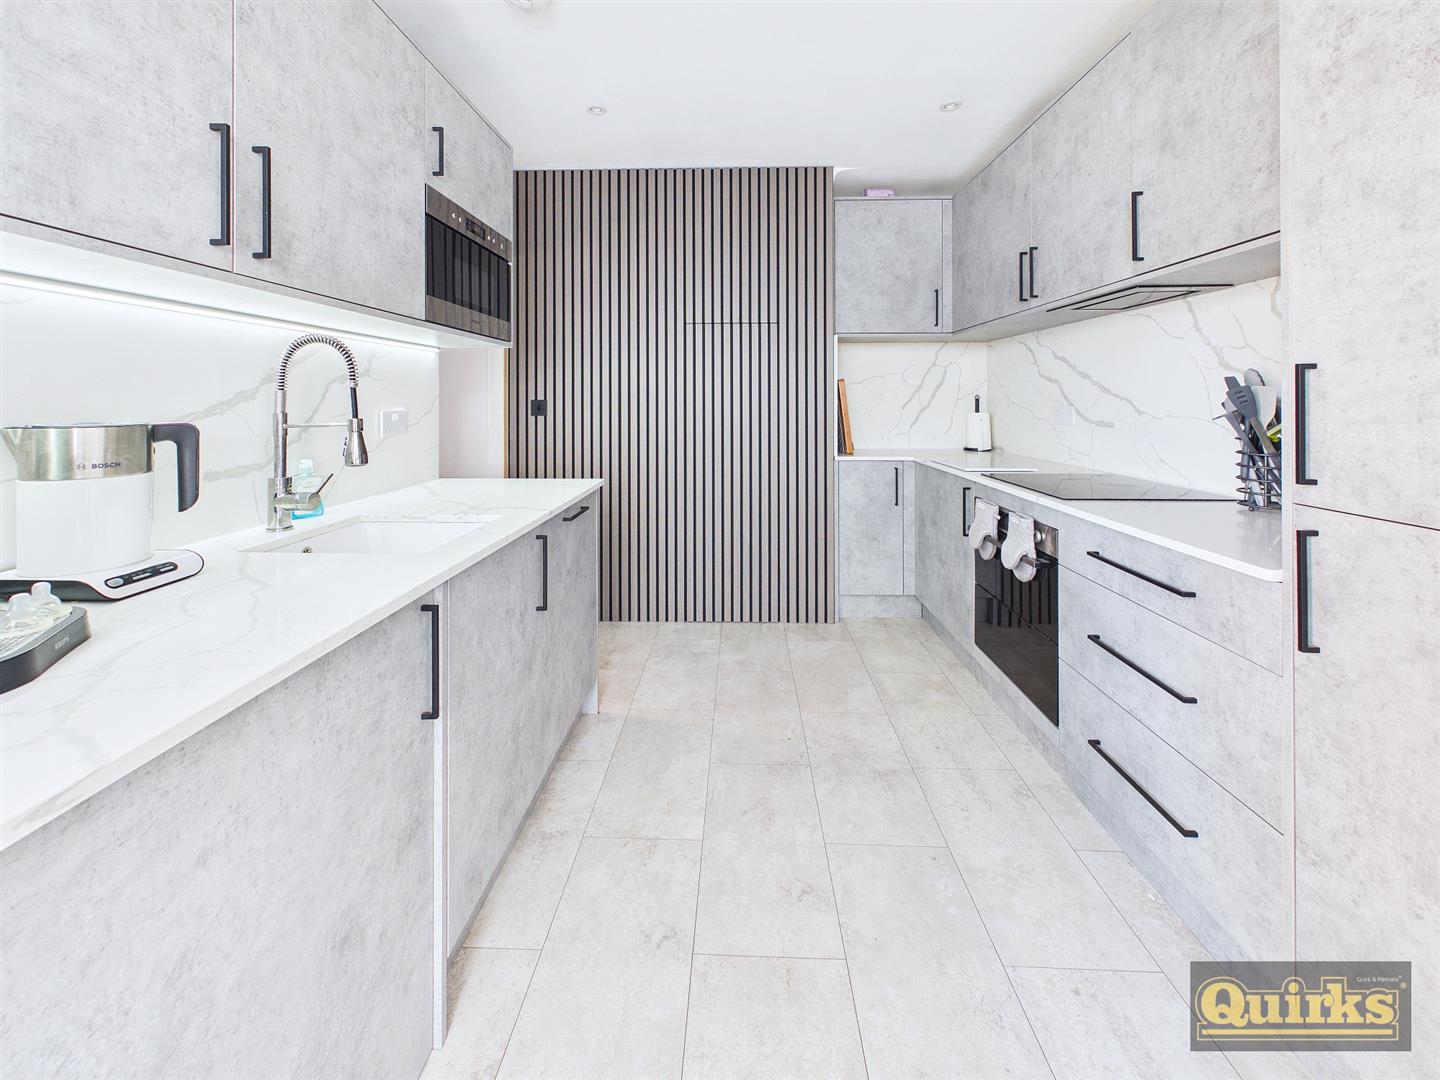
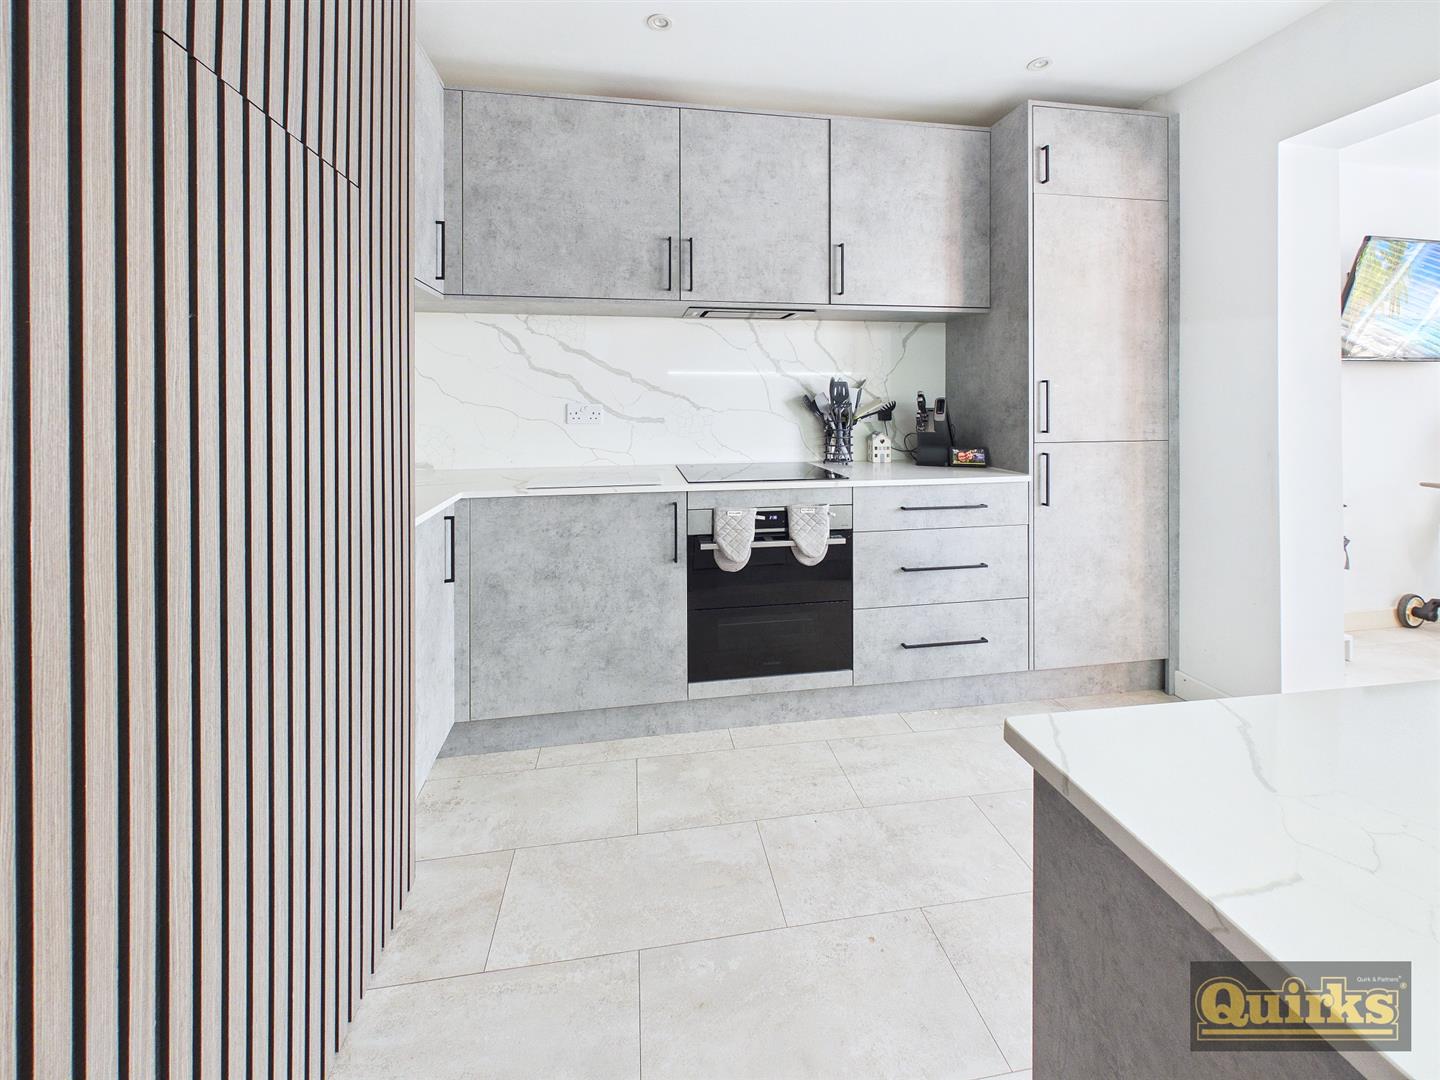
- MODERN KITCHEN WITH SOME INTEGRATED APPLIANCES
- EXTENDED TO REAR
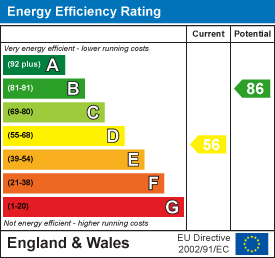
- EPC - D
- COUNCIL TAX - BASILDON - C
Property Summary
Full Details
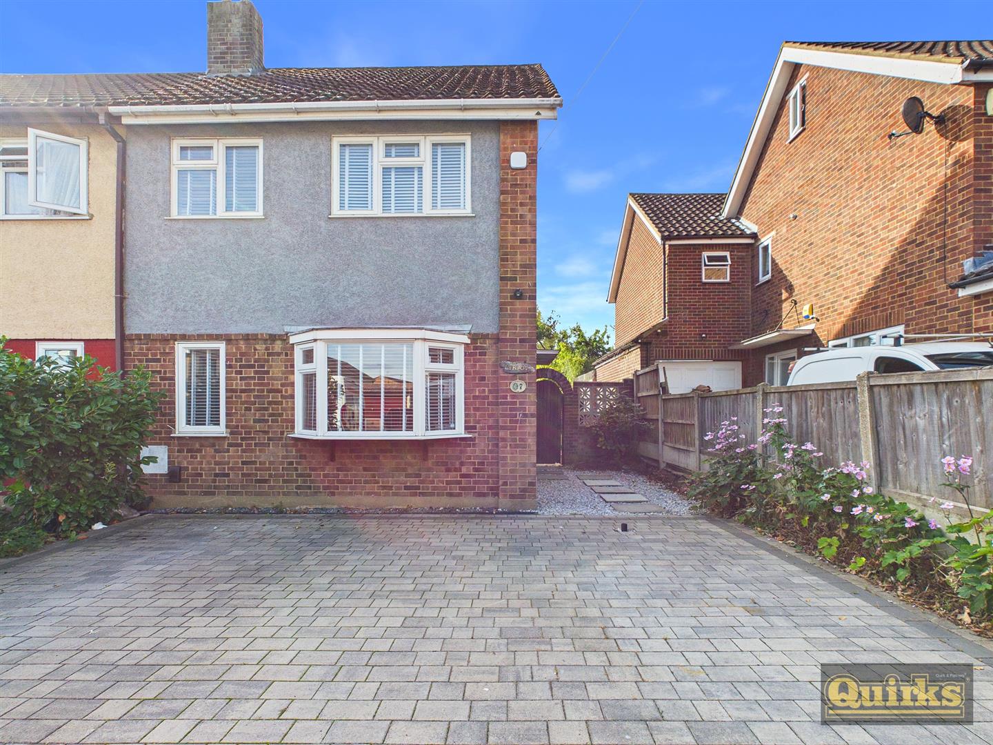
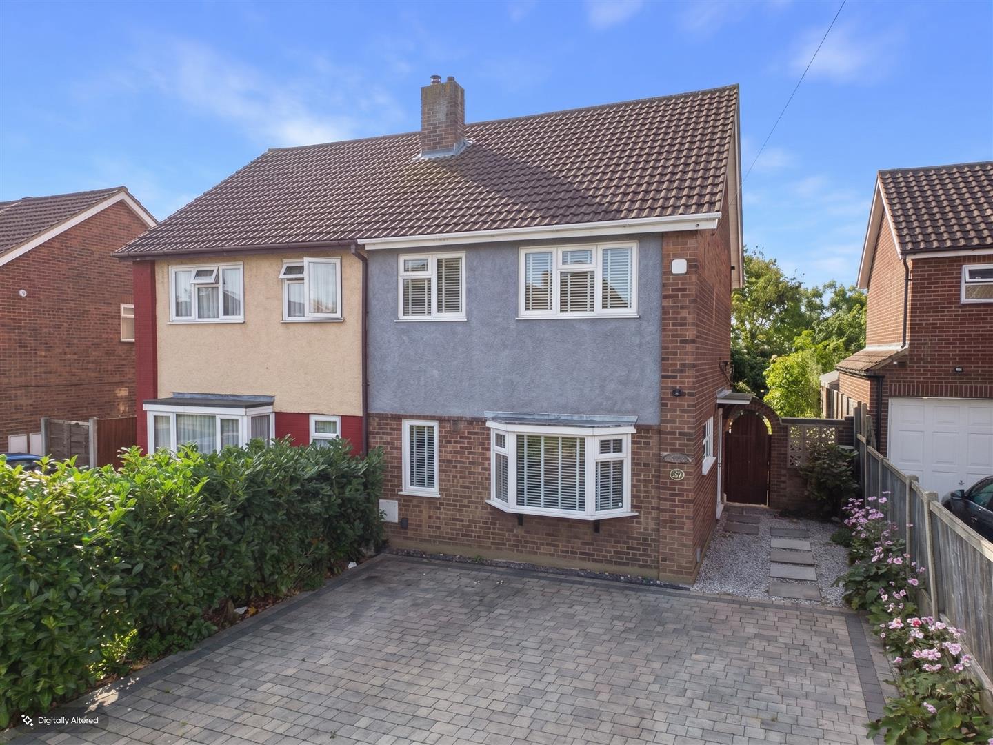
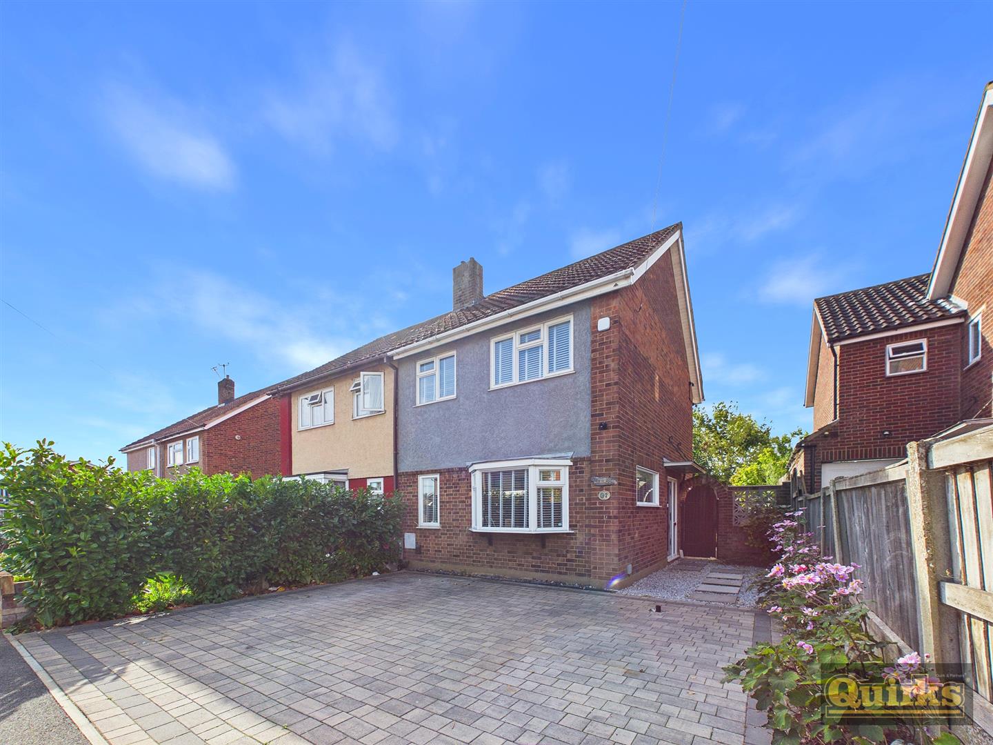
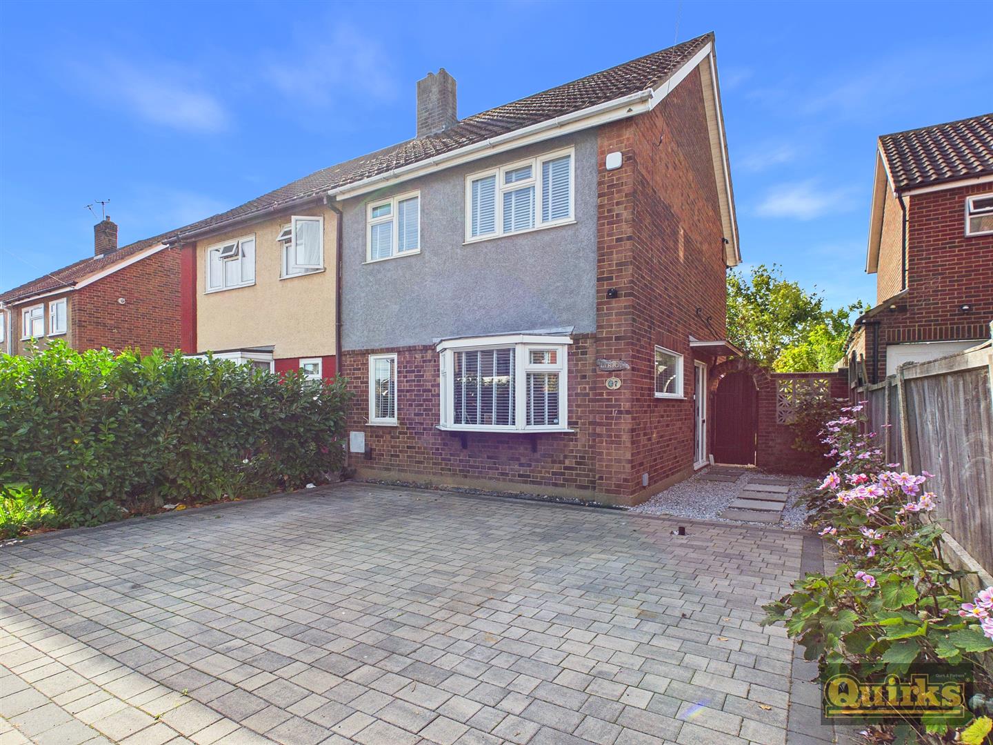
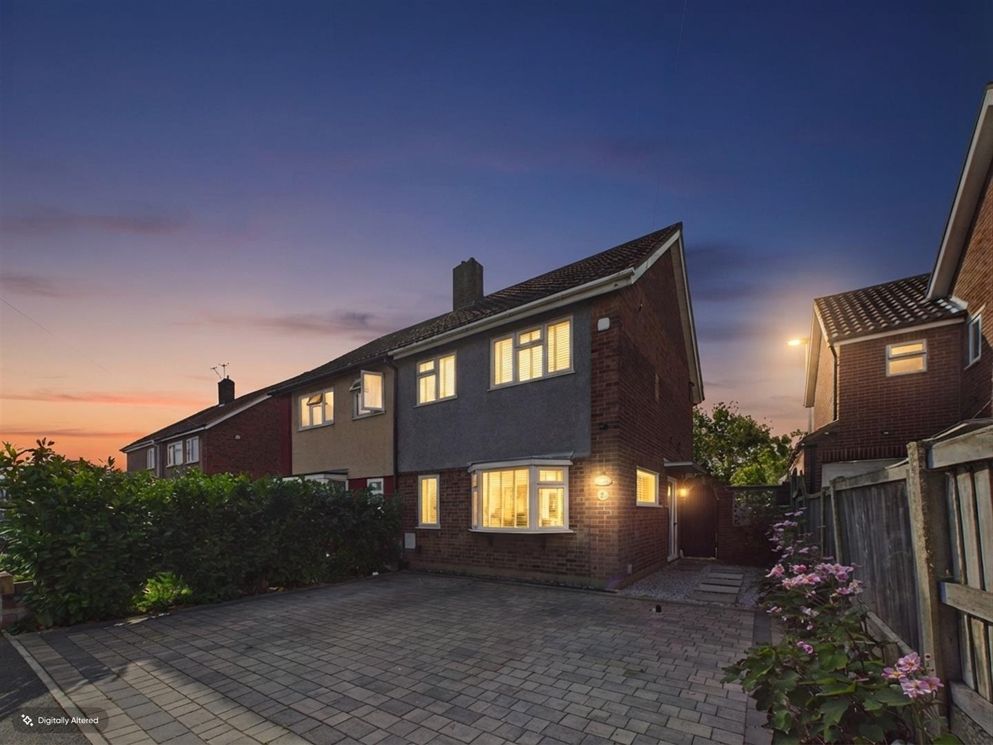
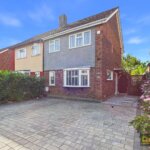
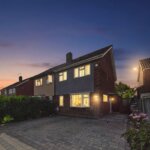
An EXTENDED THREE BEDROOM semi detached house located in a popular location in BASILDON. Having been maintained to a great standard by the current owners and has a very modern KITCHEN with some INTEGRATED APPLIANCES and QUARTZ worktops and splash backs, as well as modern BATHROOM with automated lighting system. Parking is provided by the block paved driveway and the rear garden is of a SOUTHERLY aspect. Viewing is advised as to avoid disappointment.
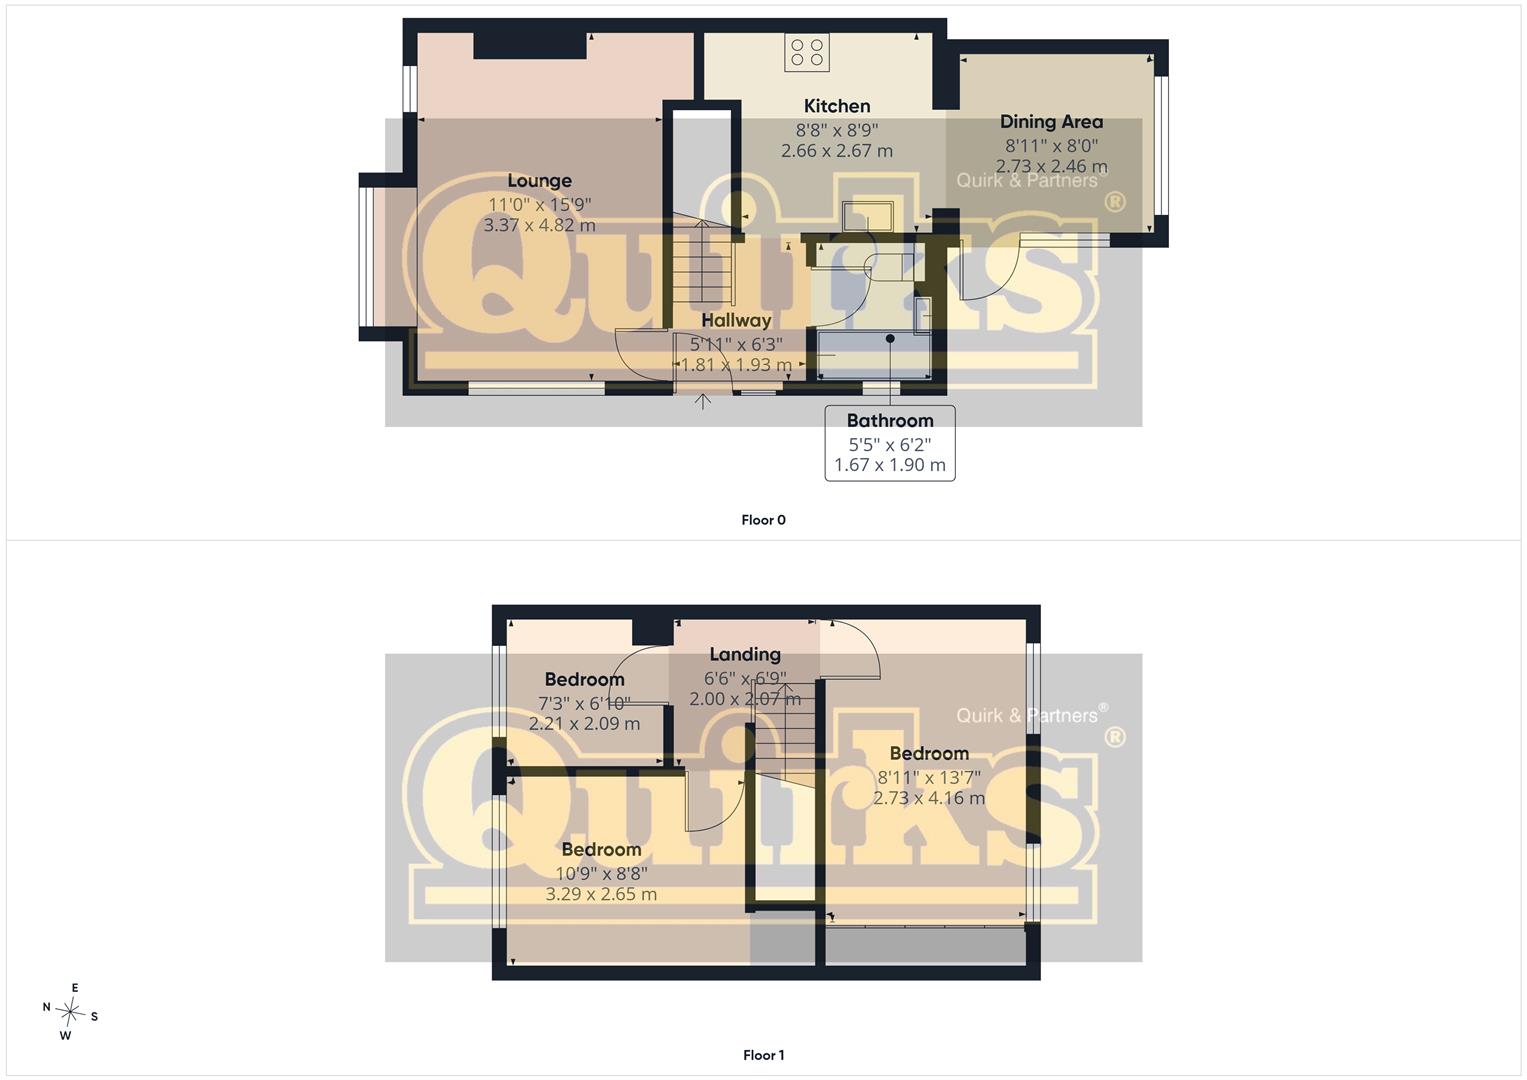
ENTRANCE HALL
Side entrance via Part Double glazed street door, doors to accommodation, base of stairs to first floor, laminate floor covering
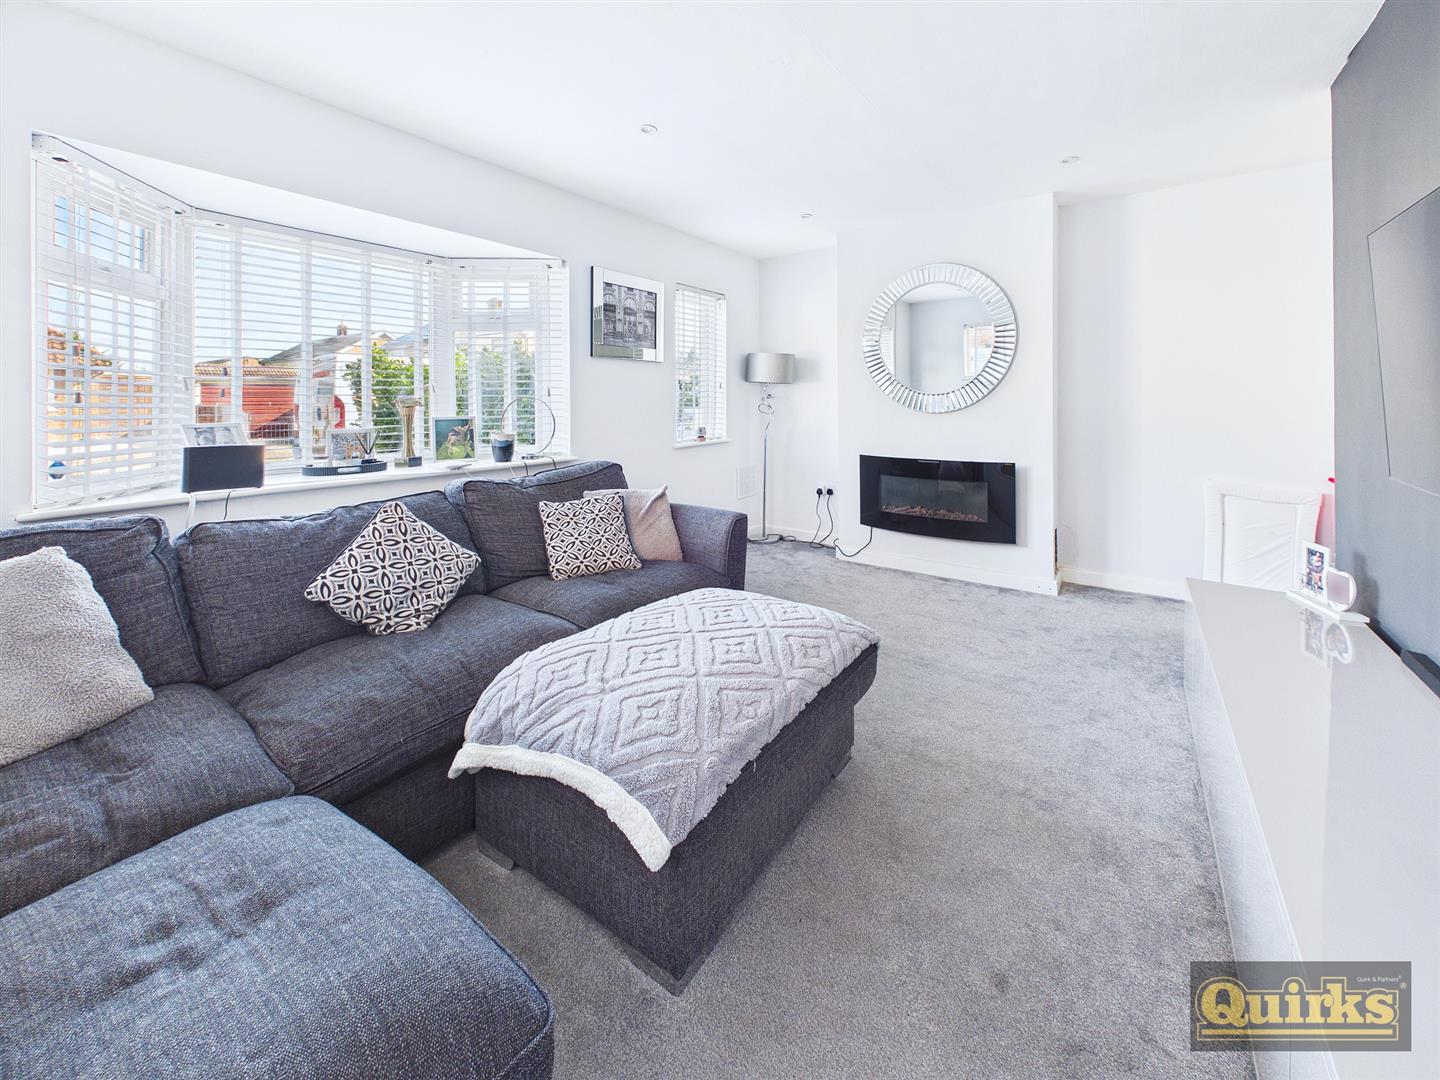
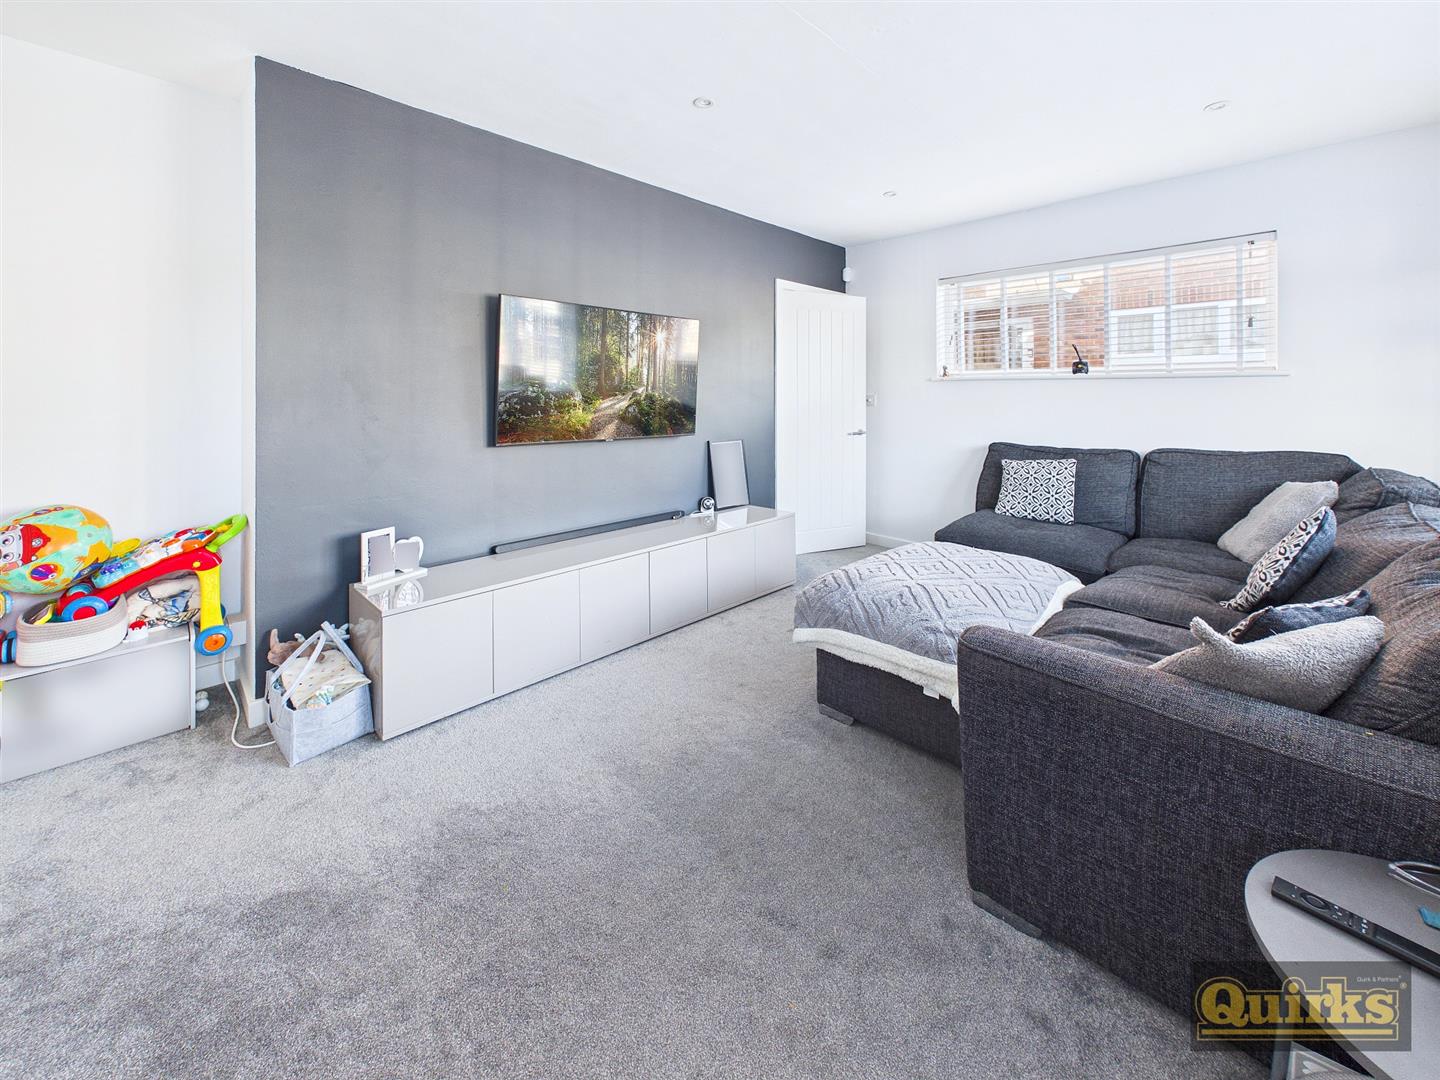
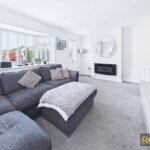
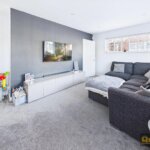
LOUNGE 4.80m x 3.35m (15'9 x 11)
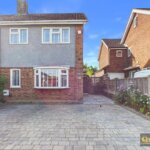
Double glazed window in bay to front, further double glazed window to front, smooth ceiling with inset downlighters, radiator
KITCHEN 2.64m x 2.67m (8'8 x 8'9)
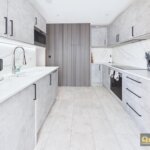
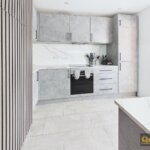
Open aspect to dining area, modern kitchen with QUARTZ working surfaces and splash backs, inset sink unit with mixer taps, extensive range of kitchen units to ground and eye level with INTEGRATED FRIDGE/FREEZER, DISHWASHER, fitted oven and hob with cooker hood over, under unit lighting, space and plumbing for further appliances, built in microwave, access to under stair cupboard
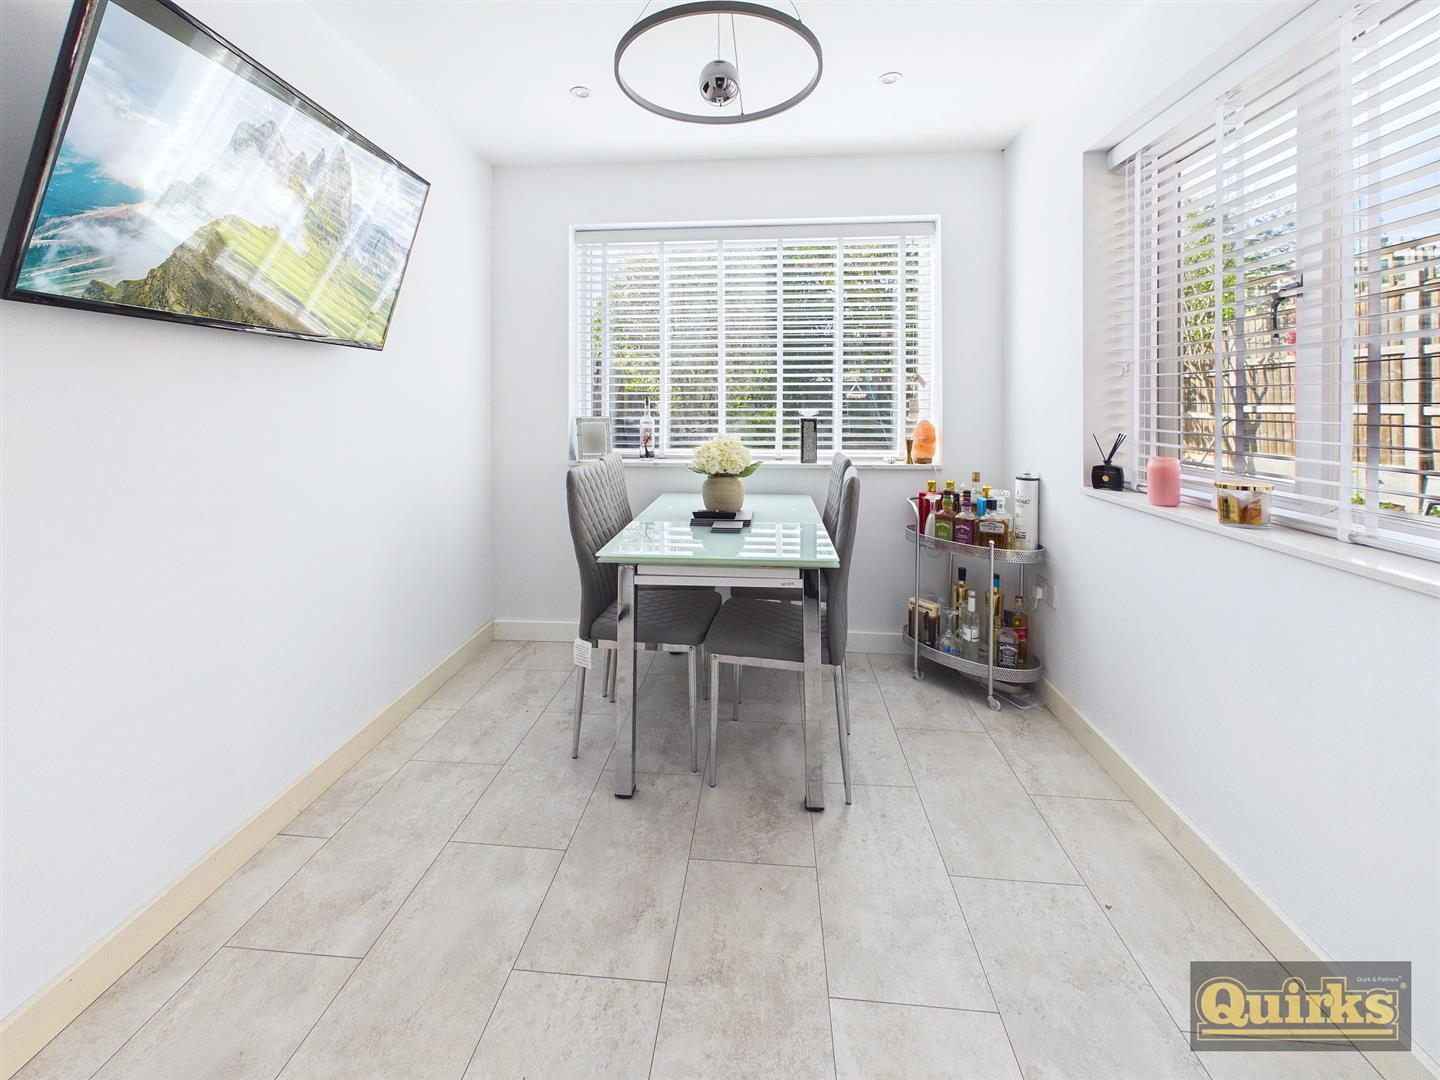
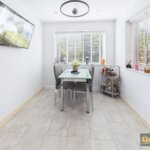
DINING AREA 2.72m x 2.44m (8'11 x 8)
Extended with laminate floorcovering, two double glazed windows and double glazed door to rear garden, vertical designer radiator
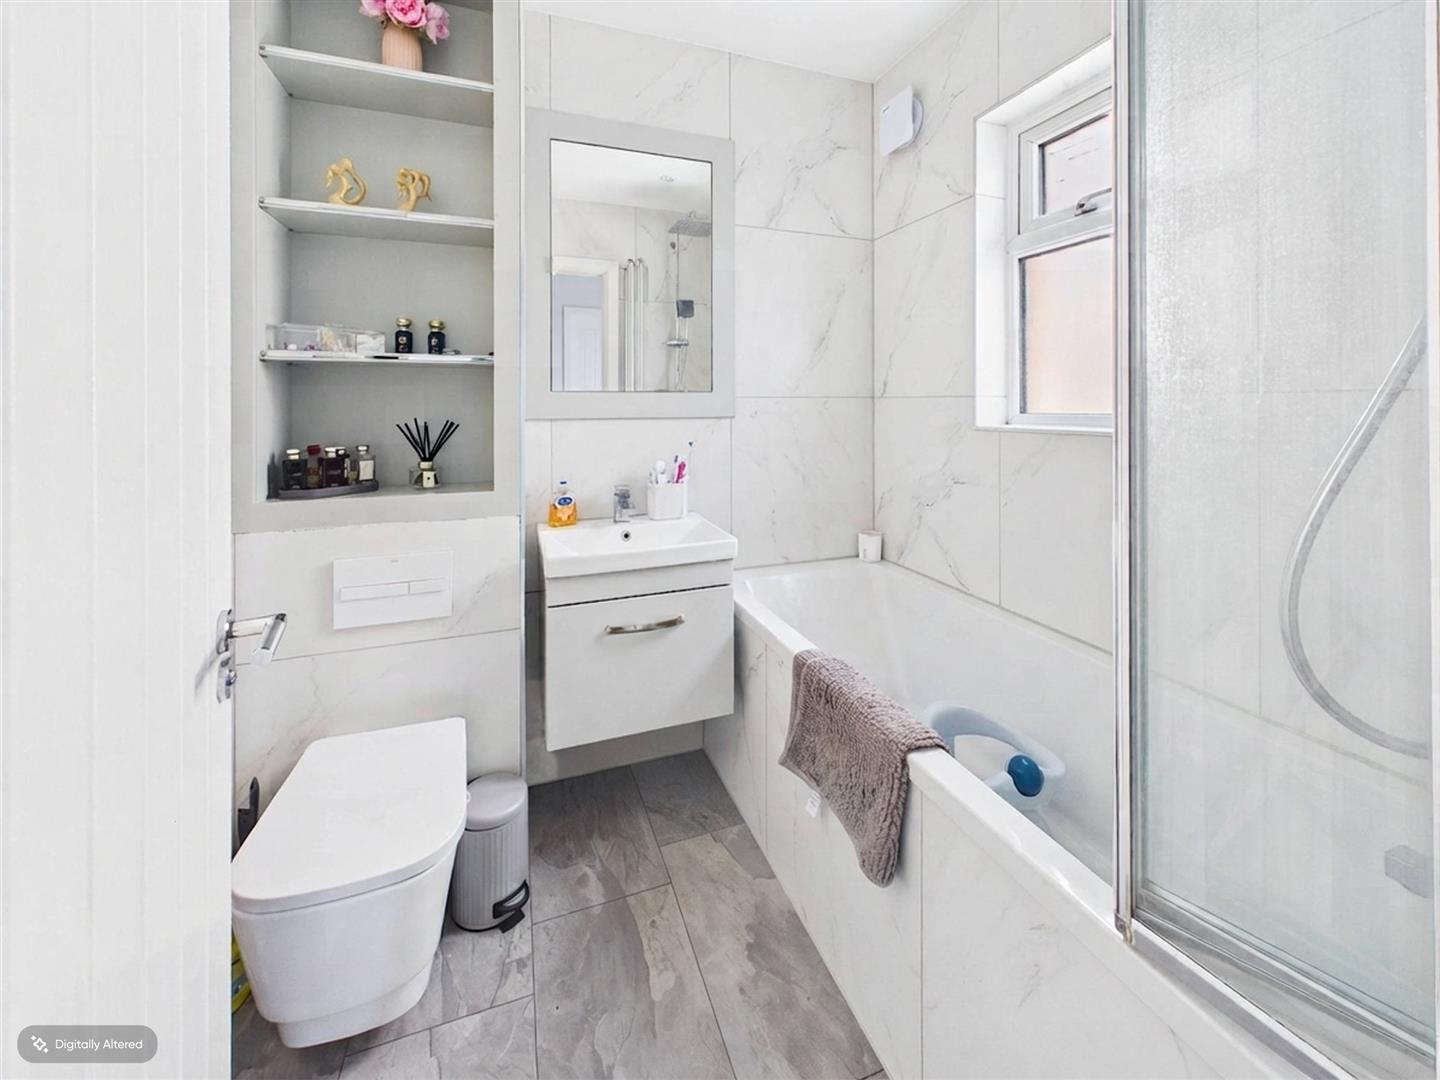
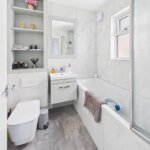
BATHROOM
Double glazed window to flank, automated lighting system, tiling to floor and walls, heated towel rail, concealed mirrored storage cupboard, three piece suite in white comprising pannelled bath with shower and screen, concealed flush wc, wash hand basin inset to vanity cupboard
FIRST FLOOR LANDING
Access loft (which has ladder) doors to accommodation
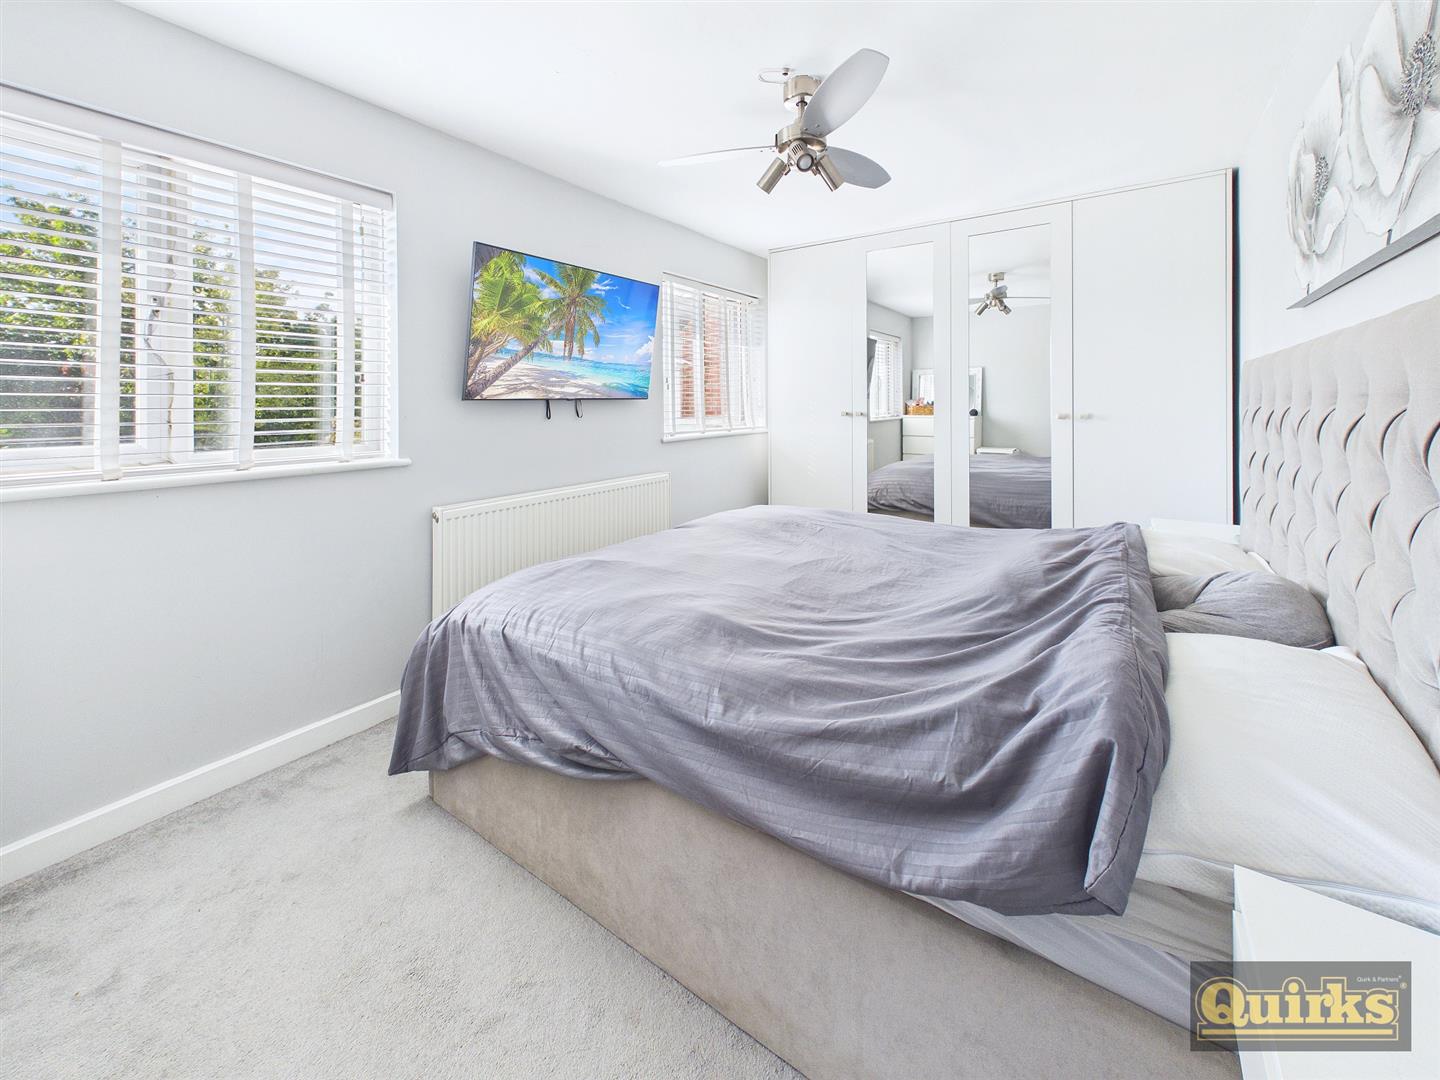
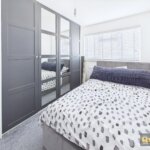
BEDROOM ONE 4.14m plus robe x 2.72m (13'7 plus robe x 8'11)
Two double glazed windows to rear, radiator
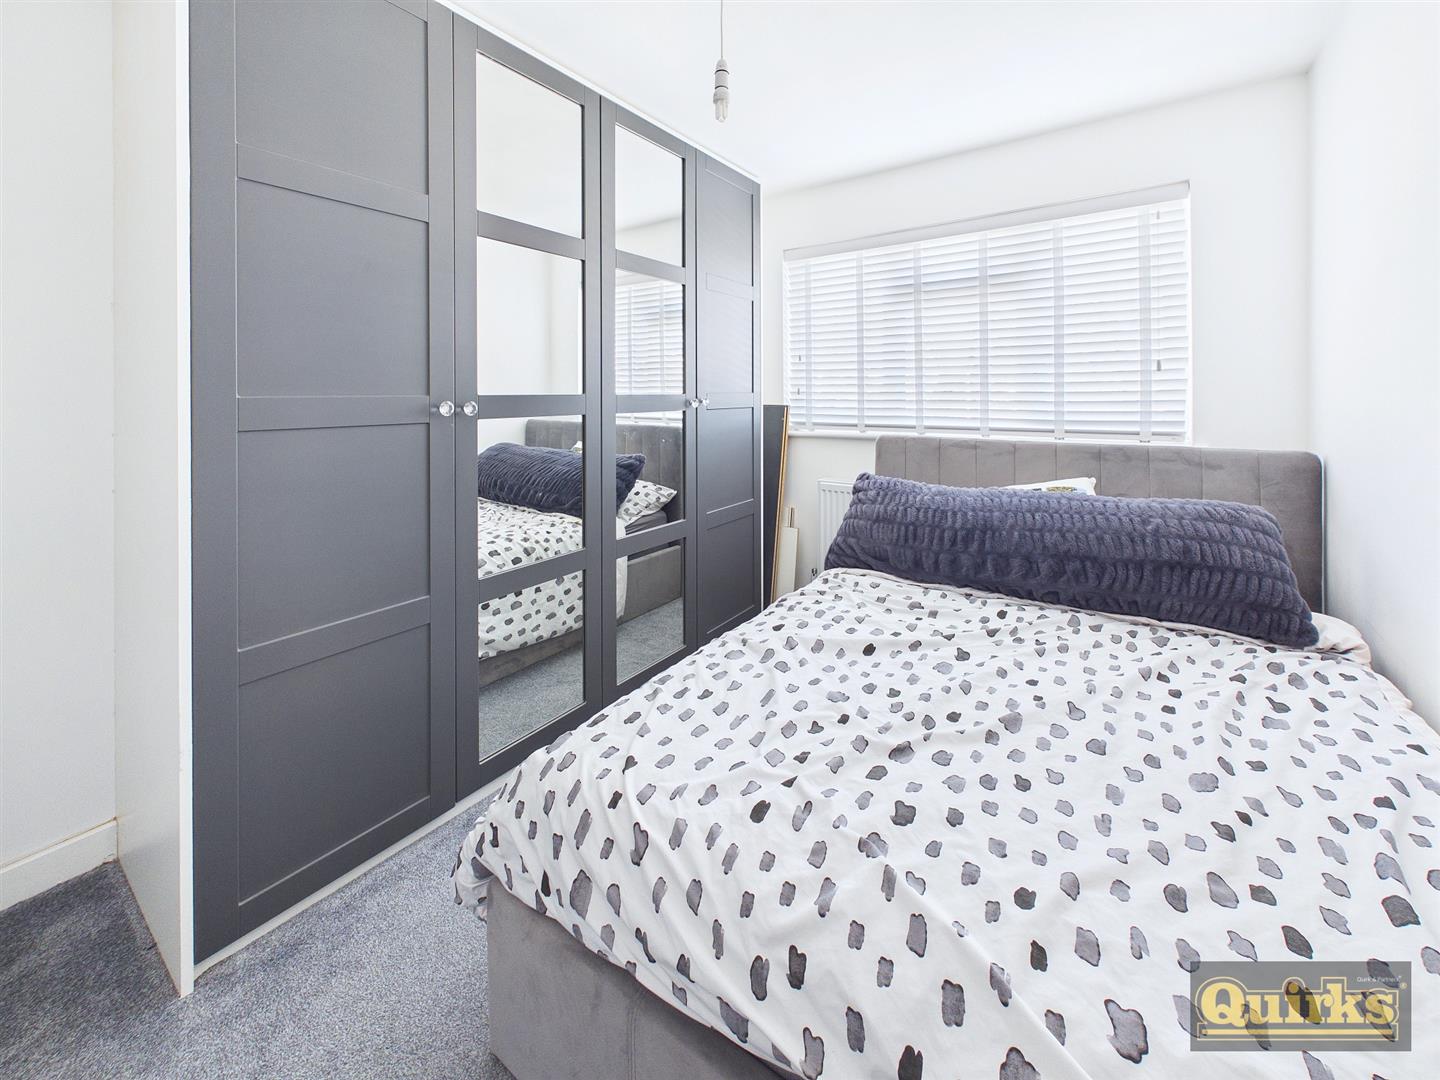
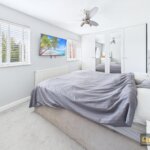
BEDROOM TWO 3.28m x 2.64m (10'9 x 8'8)
Double glazed window to front, built in wardrobe, fitted cupboard, radiator
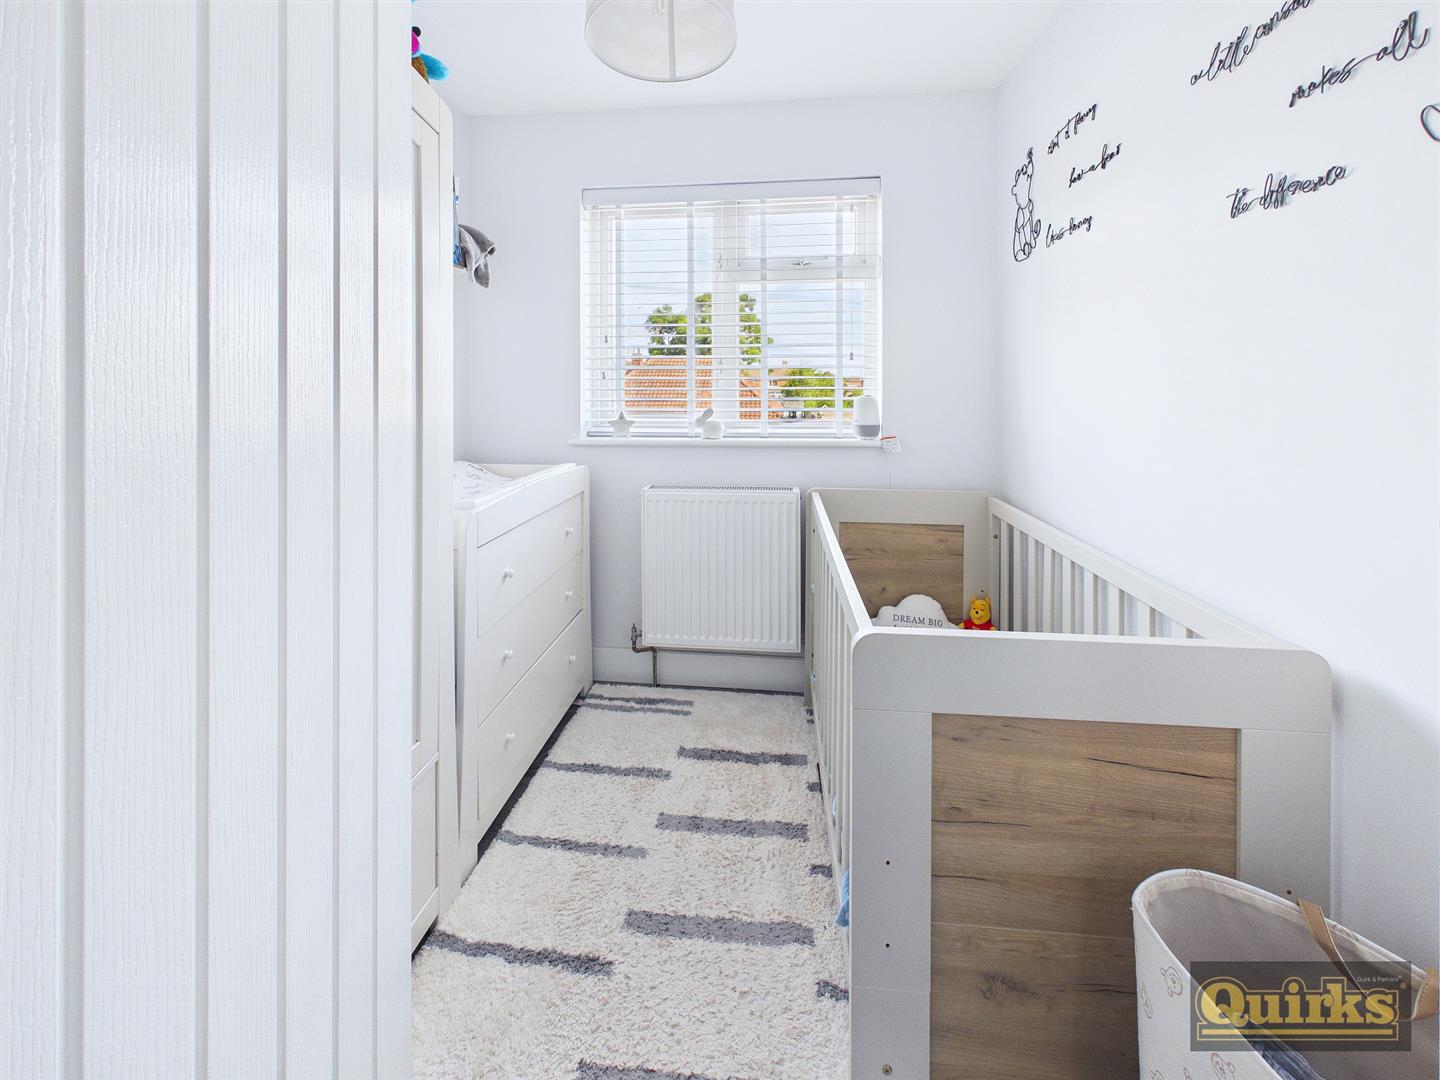
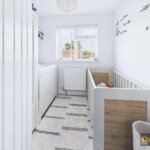
BEDROOM THREE 2.21m x 2.08m (7'3 x 6'10)
Double glazed window to front, radiator
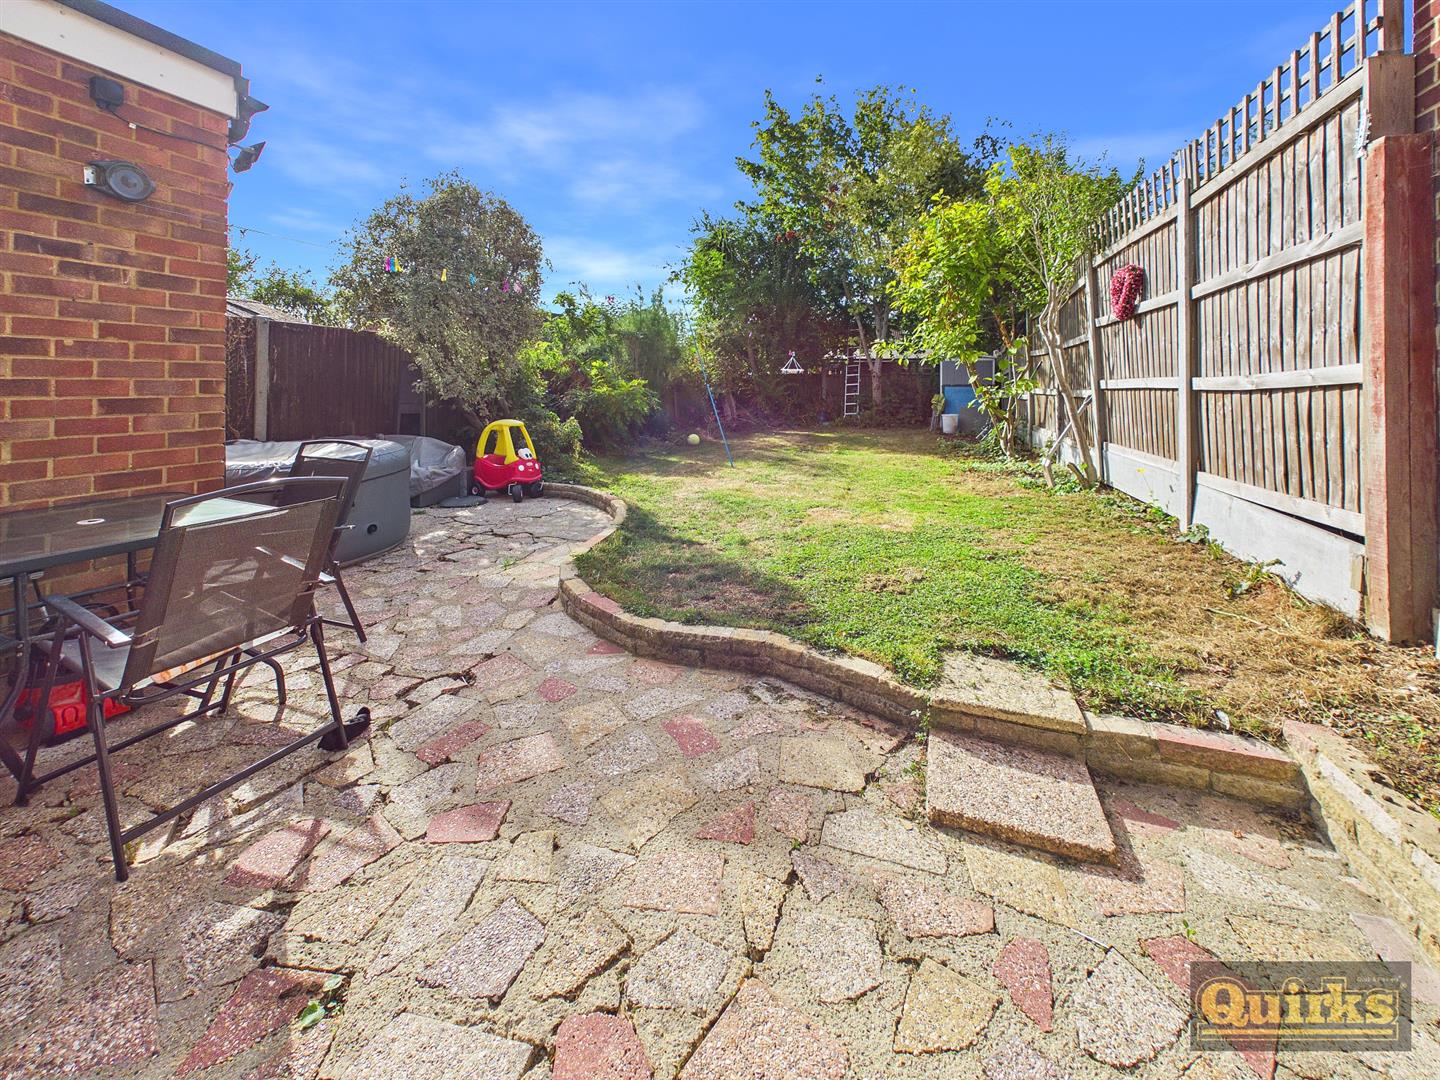
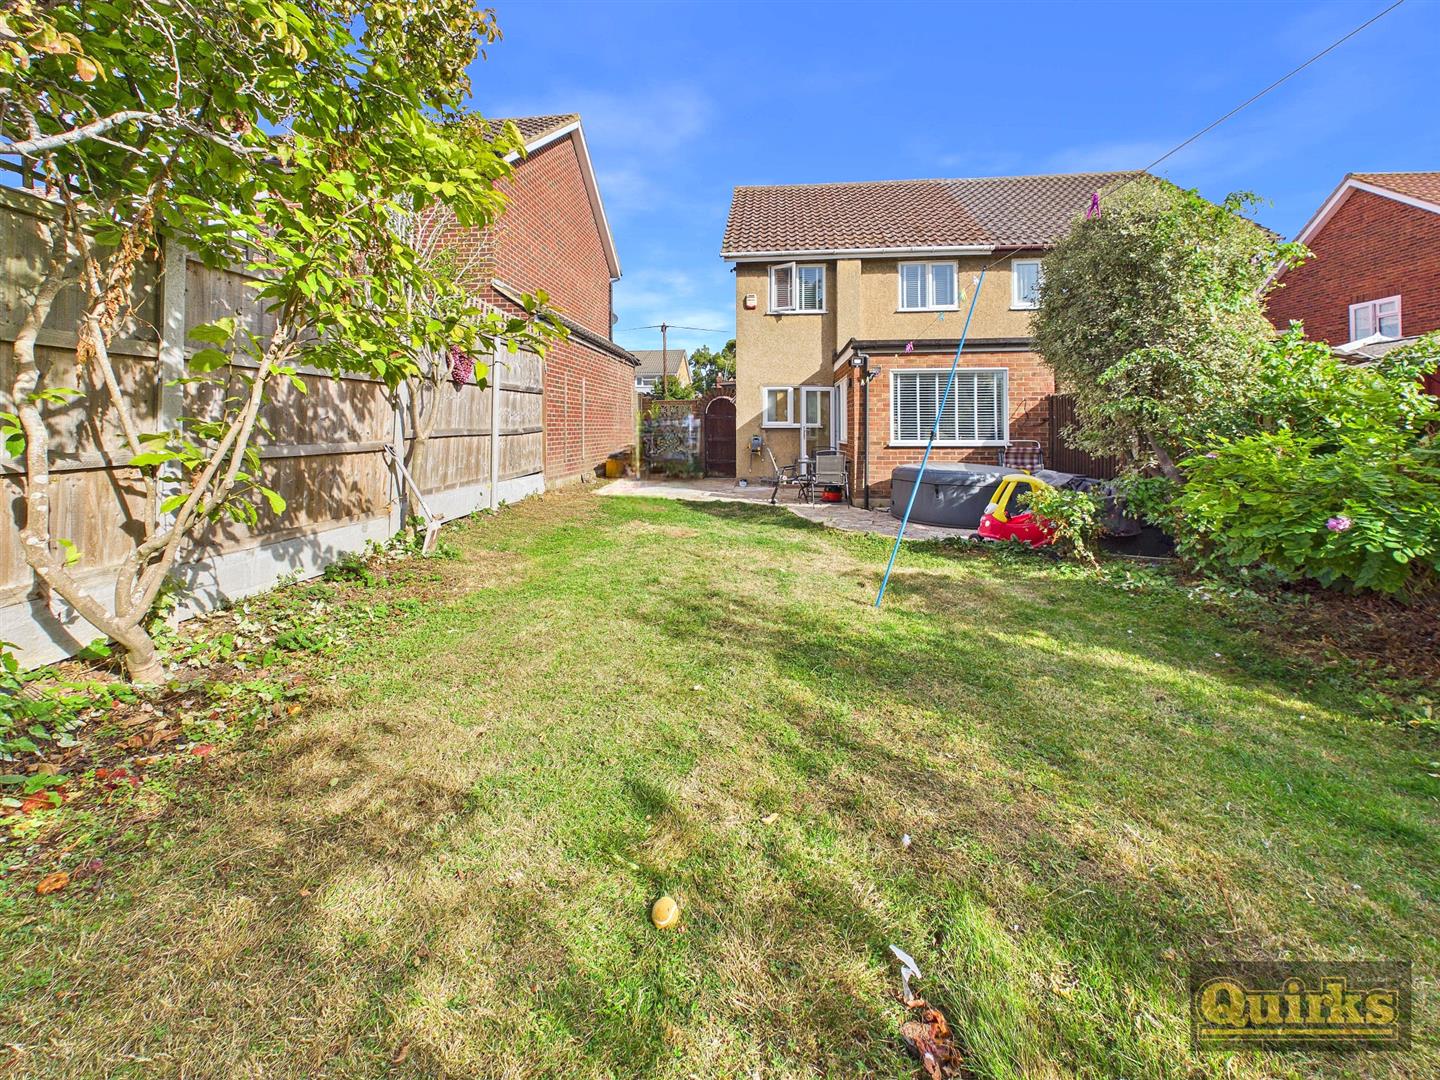
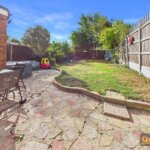
REAR GARDEN
Crazy paved patio to fore, remainder laid mostly to lawn, mature flower and shrub borders, fruit tree's, side access via gate to front, shed
FRONT GARDEN
Block paved offering off road parking for two vehicles, fenced, flower and shrub borders, gate leading to rear garden
DISCLAIMER
PLEASE NOTE - any appliances, fixtures, fittings or heating systems have not been tested by the agent as we are not qualified to do so. We have relied on information supplied by the seller to prepare these details. Interested applicants are advised to make their own enquiries about the functionality.