
Property Features
- THREE BEDROOMS
- COMPLETELY RENOVATED
- NO ONWARD CHAIN
- QUARTZ WORKTOPS
- BOSCH APPLIANCES
- LOG CABIN
- LANDSCAPED GARDEN
- STONES THROW FROM LAKE MEADOWS
- WALKING DISTANCE FROM STATION
- IMMACUALTELY PRESENTED
Property Summary
Full Details
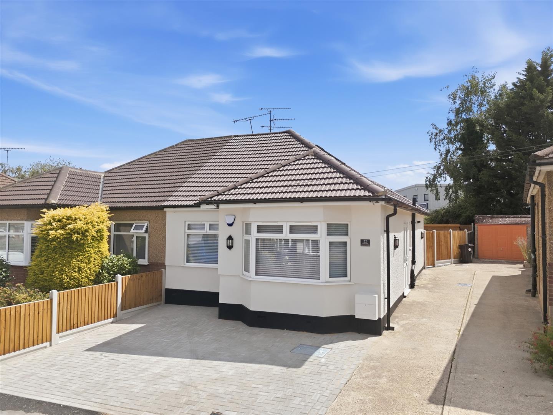
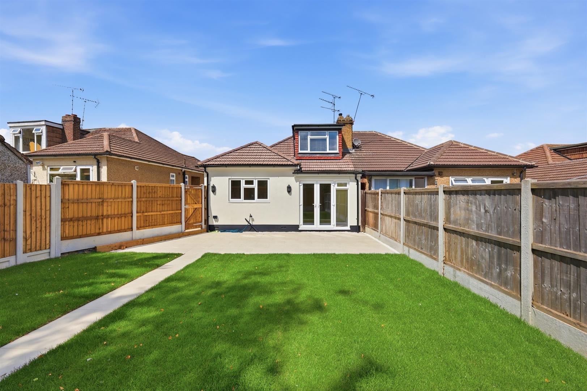
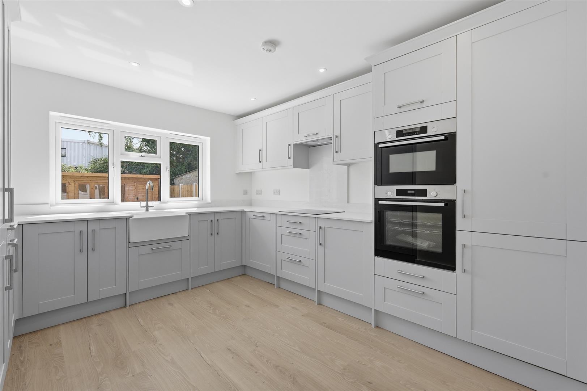
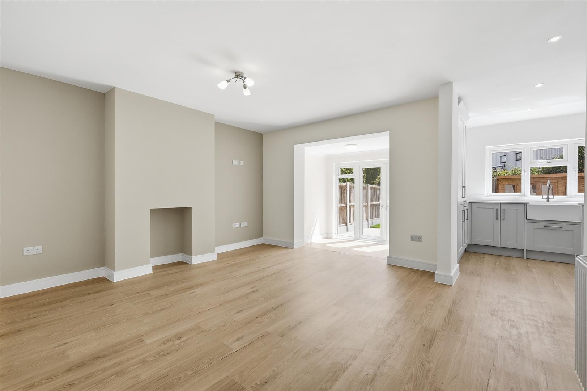
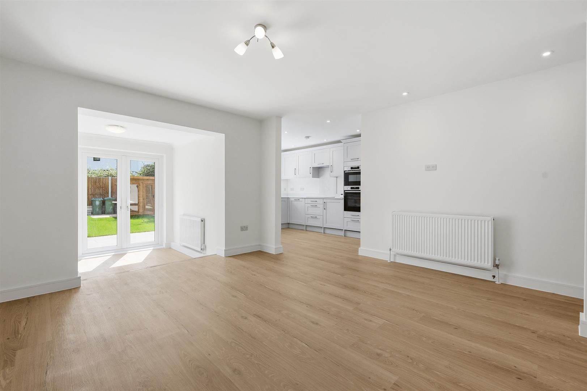
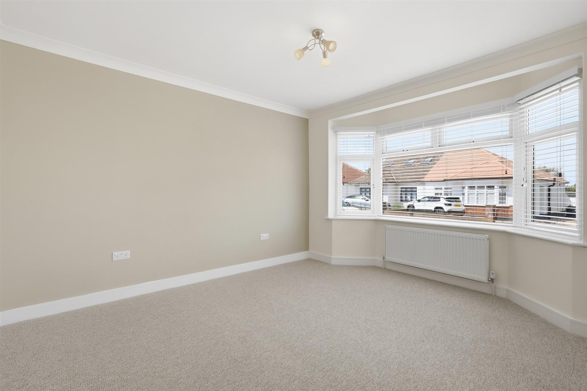
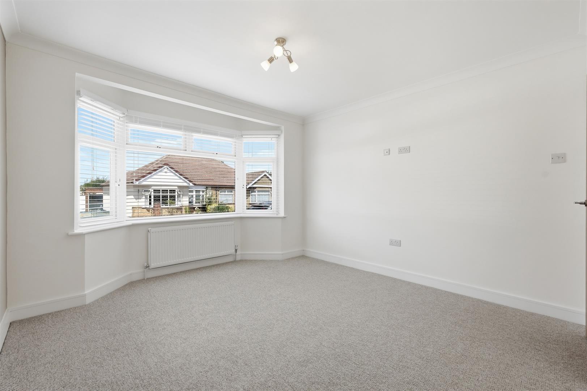
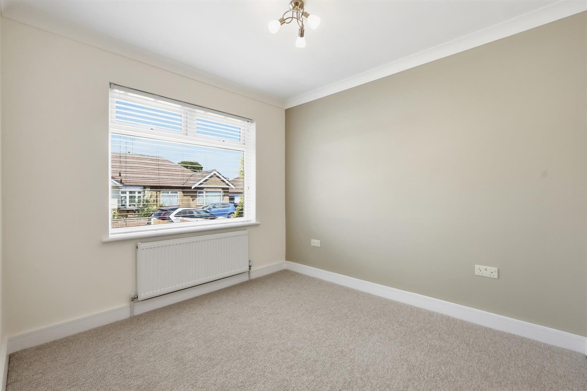
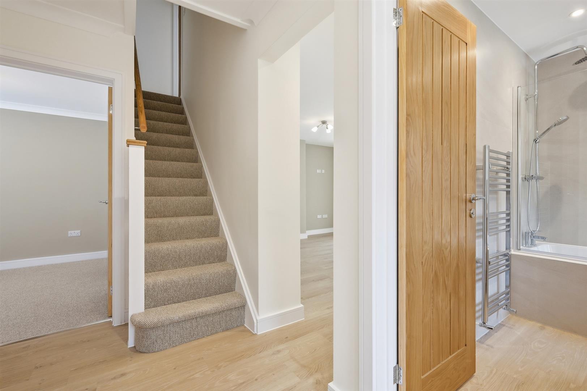
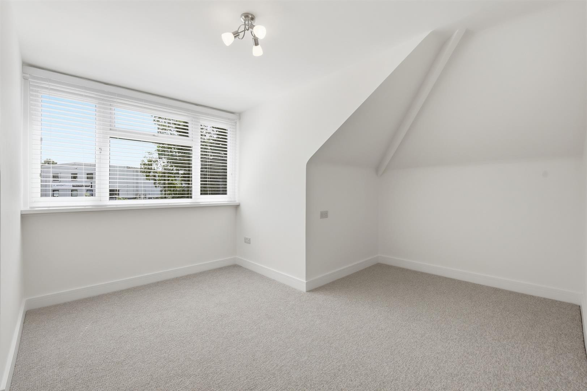
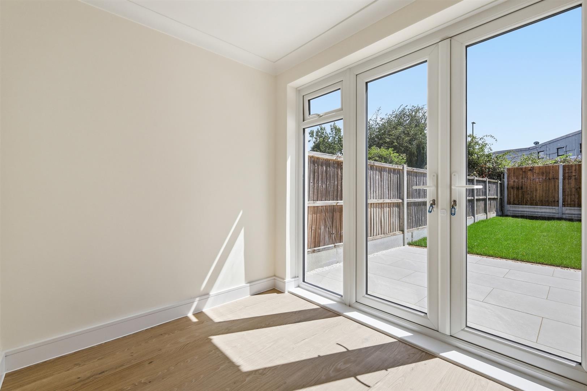
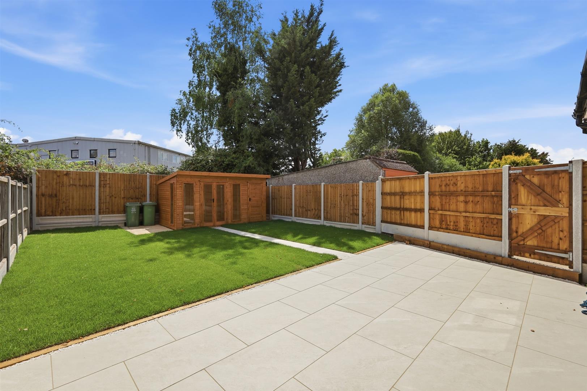
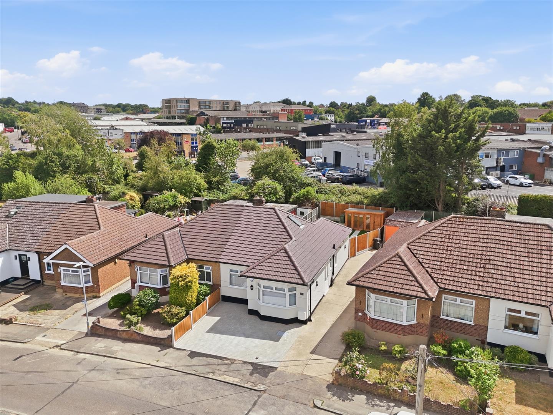
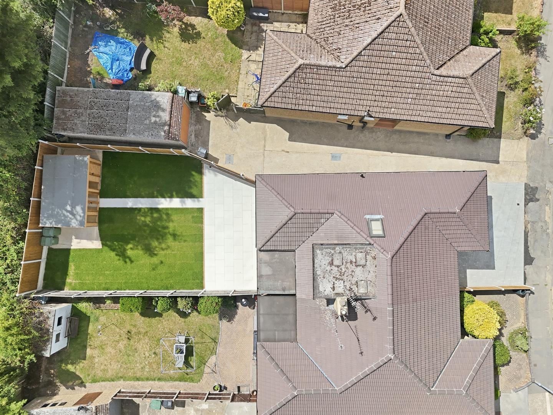
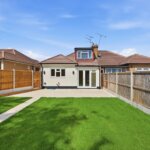
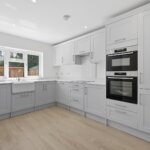
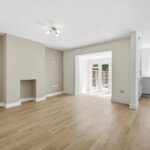
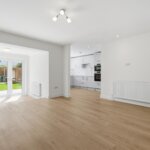
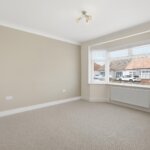
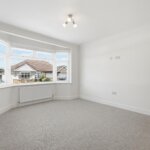
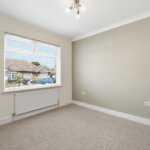
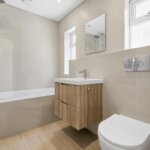
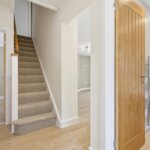
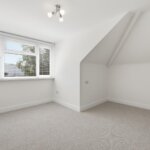
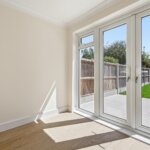
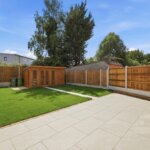
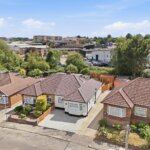
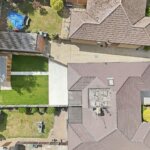
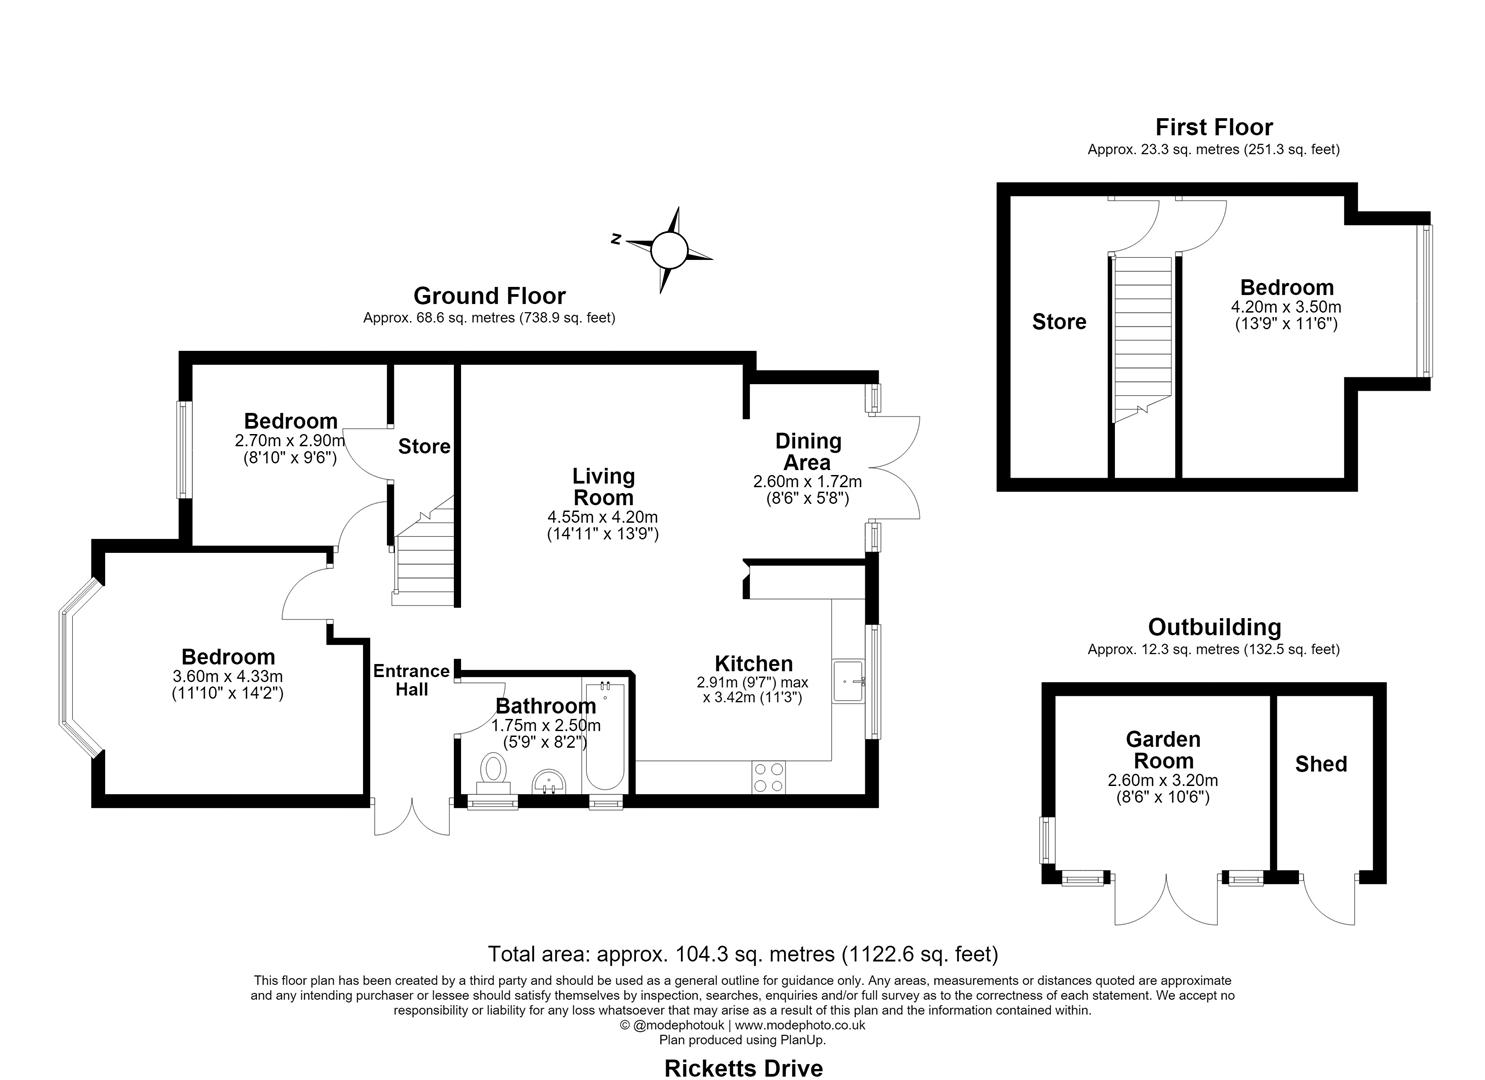
Located on the highly sought-after Ricketts Drive, within easy walking distance of Billericay High Street, Mainline Railway Station, local shops and Lake Meadows, is this fully renovated three bedroom semi-detached bungalow, offered for sale with no onward chain. Upon entry is the welcoming hallway, providing access to all principal rooms. To the rear of the property is the impressive open-plan kitchen/lounge/dining room, fitted with a range of contemporary units with quartz worktops and integrated Bosch appliances, including stacked double ovens, dishwasher and fridge/freezer. The living area benefits from French doors opening onto the landscaped rear garden. There are two double bedrooms to the ground floor, both served by a modern family bathroom. Stairs rise to the first floor where the third bedroom benefits from a dormer window and extensive eaves storage. Externally, the landscaped rear garden commences with a paved seating area, with the remainder laid to lawn. To the rear of the garden is a summer house with an adjoining storage area, providing useful storage or potential for a home office, subject to any necessary consents. Having been completely renovated throughout, the property also benefits from a new roof, replacement electrics, a new boiler, contemporary lighting and quality finishes throughout. To the front of the property is a driveway providing off-road parking. Offered for sale with no onward chain, the property is ready to move straight into.
Entrance Hall
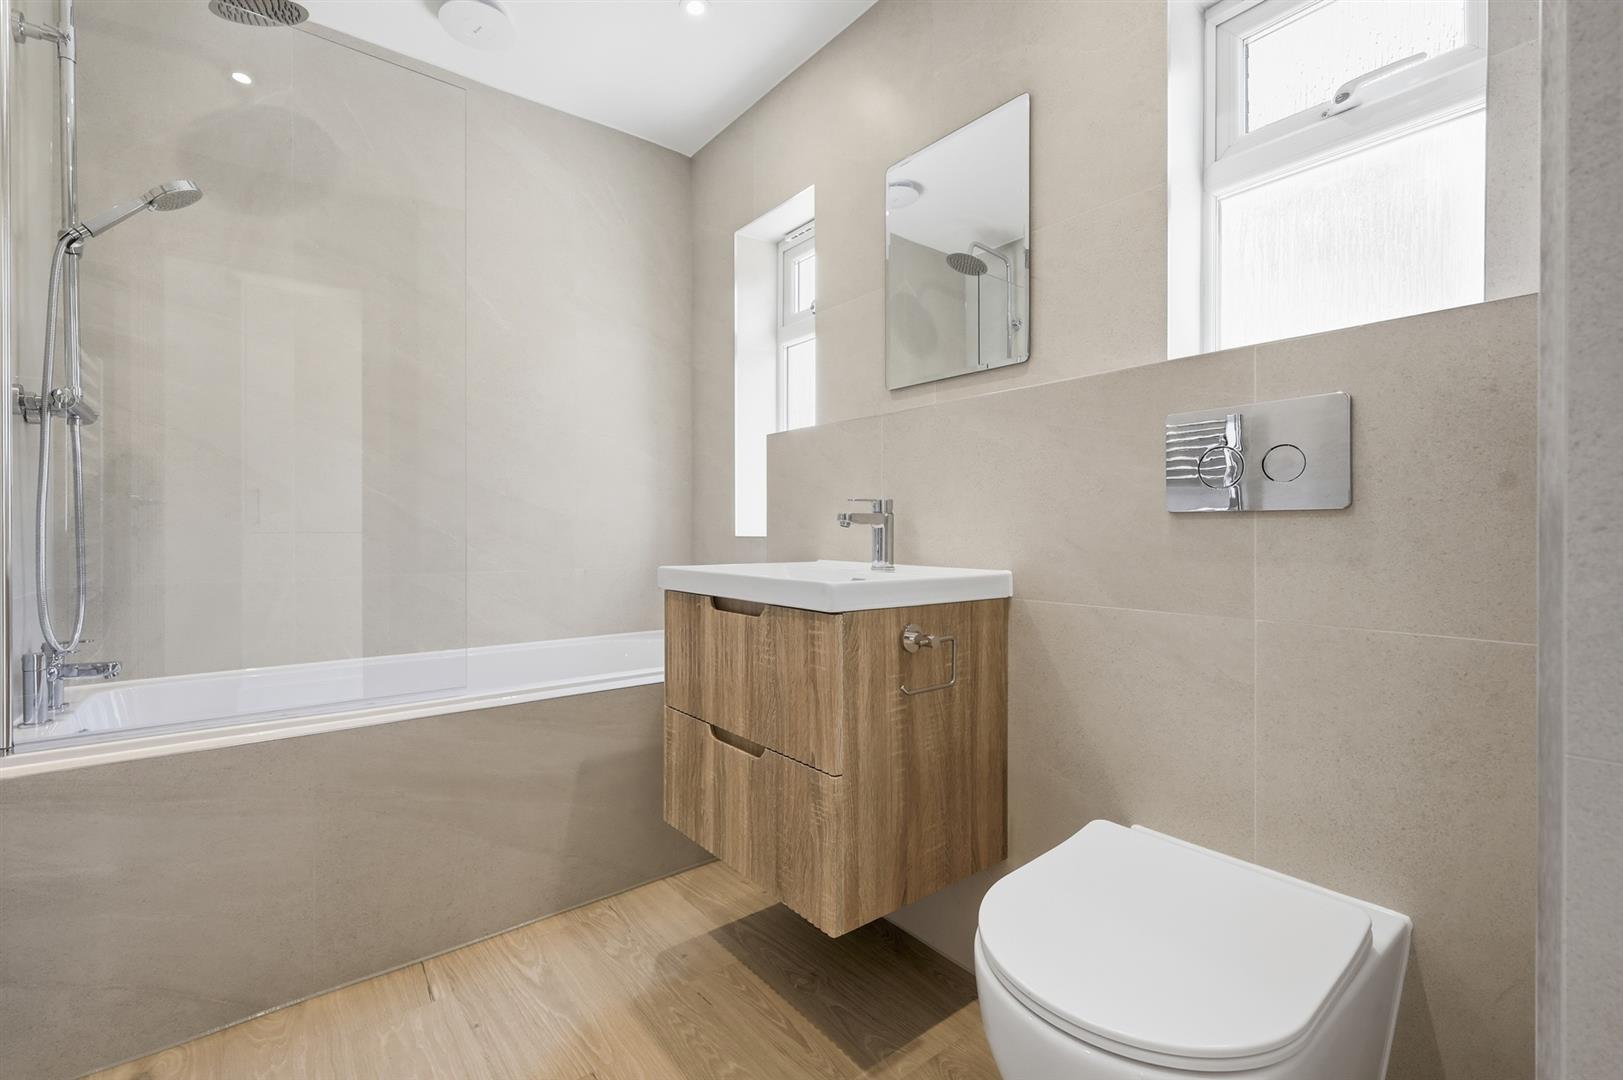
Bathroom 2.49m x 1.75m (8'2 x 5'9)
Living Room 4.55m x 4.19m (14'11 x 13'9 )
Dining Area 2.59m x 1.73m (8'6 x 5'8)
Kitchen 3.43m x 2.92m (11'3 x 9'7)
Bedroom One 4.32m x 3.61m (14'2 x 11'10)
Bedroom Two 2.90m x 2.69m (9'6 x 8'10)
Bedroom Three 4.19m x 3.51m (13'9 x 11'6)
Garden 3.20m x 2.59m (10'6 x 8'6)
Shed