














Property Features
- THREE/FOUR BEDROOMS
- OFF ROAD PARKING
- DINING ROOM EXTENSION
- FRONT AND REAR GARDENS
- GAS CENTRAL HEATING - NEW BOILER 2022
- DOUBLE GLAZED
- GREAT LOCATION
- KINGSWOOD - BIRDS ESTATE
- COUNCIL TAX - BASILDON - D
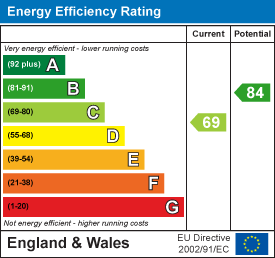
- EPC - C
Property Summary
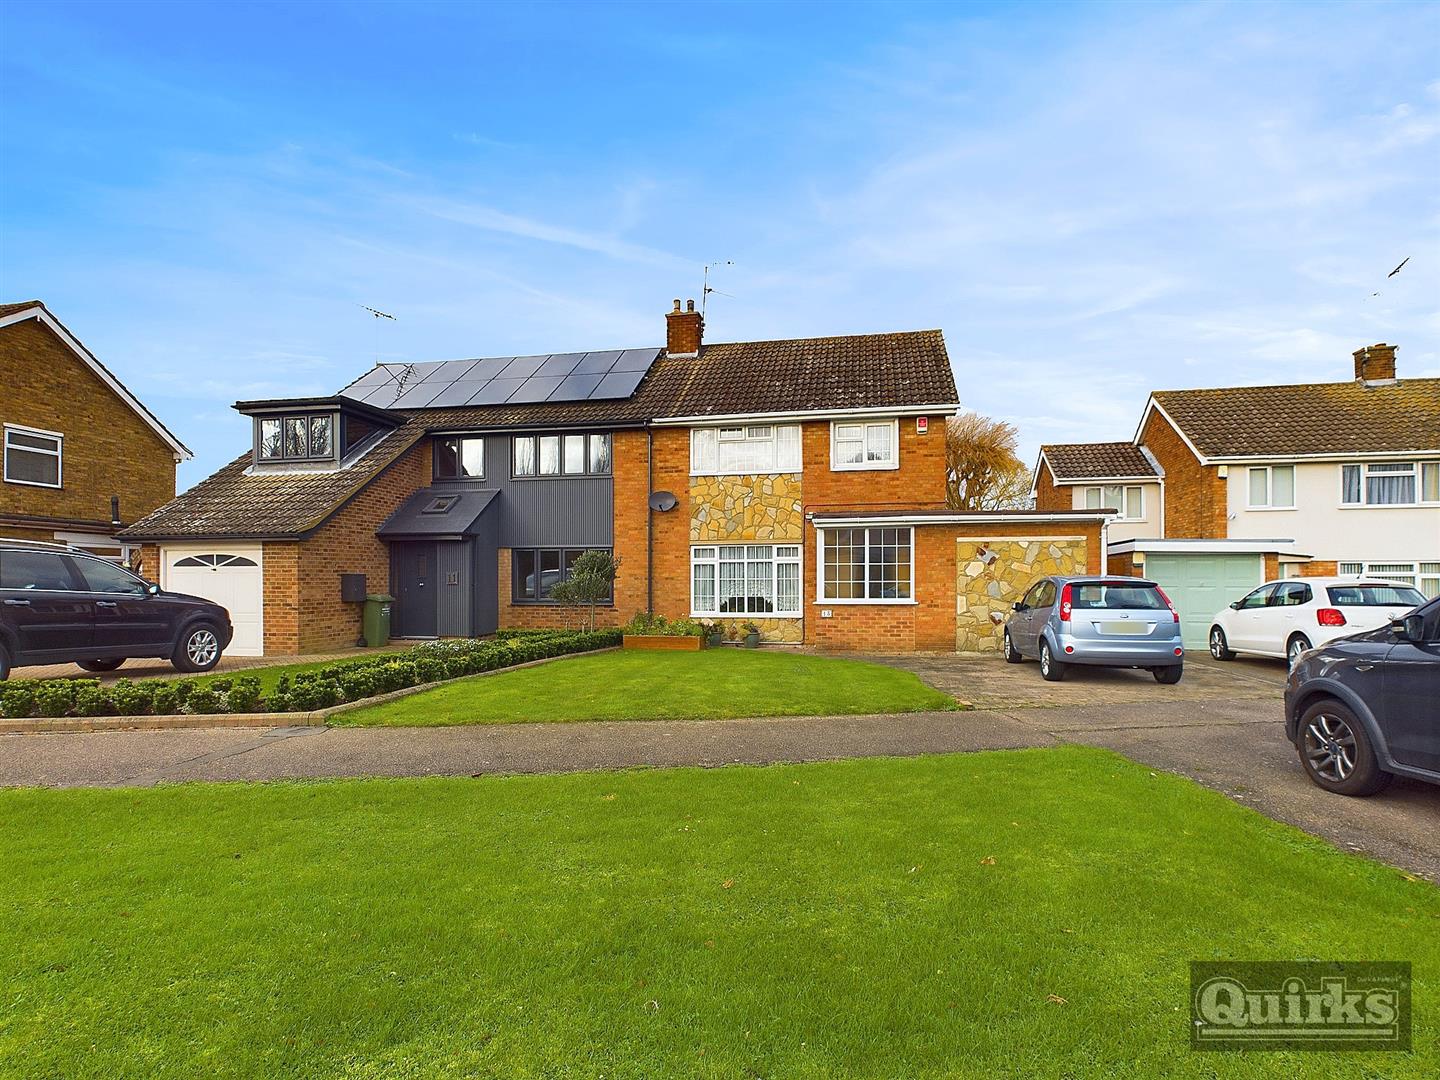
Having been EXTENDED and having a GARAGE CONVERSION the property is larger than a lot of it's competitors and we would therefore urge interested applicants to view so as to AVOID DISAPPOINTMENT
Full Details
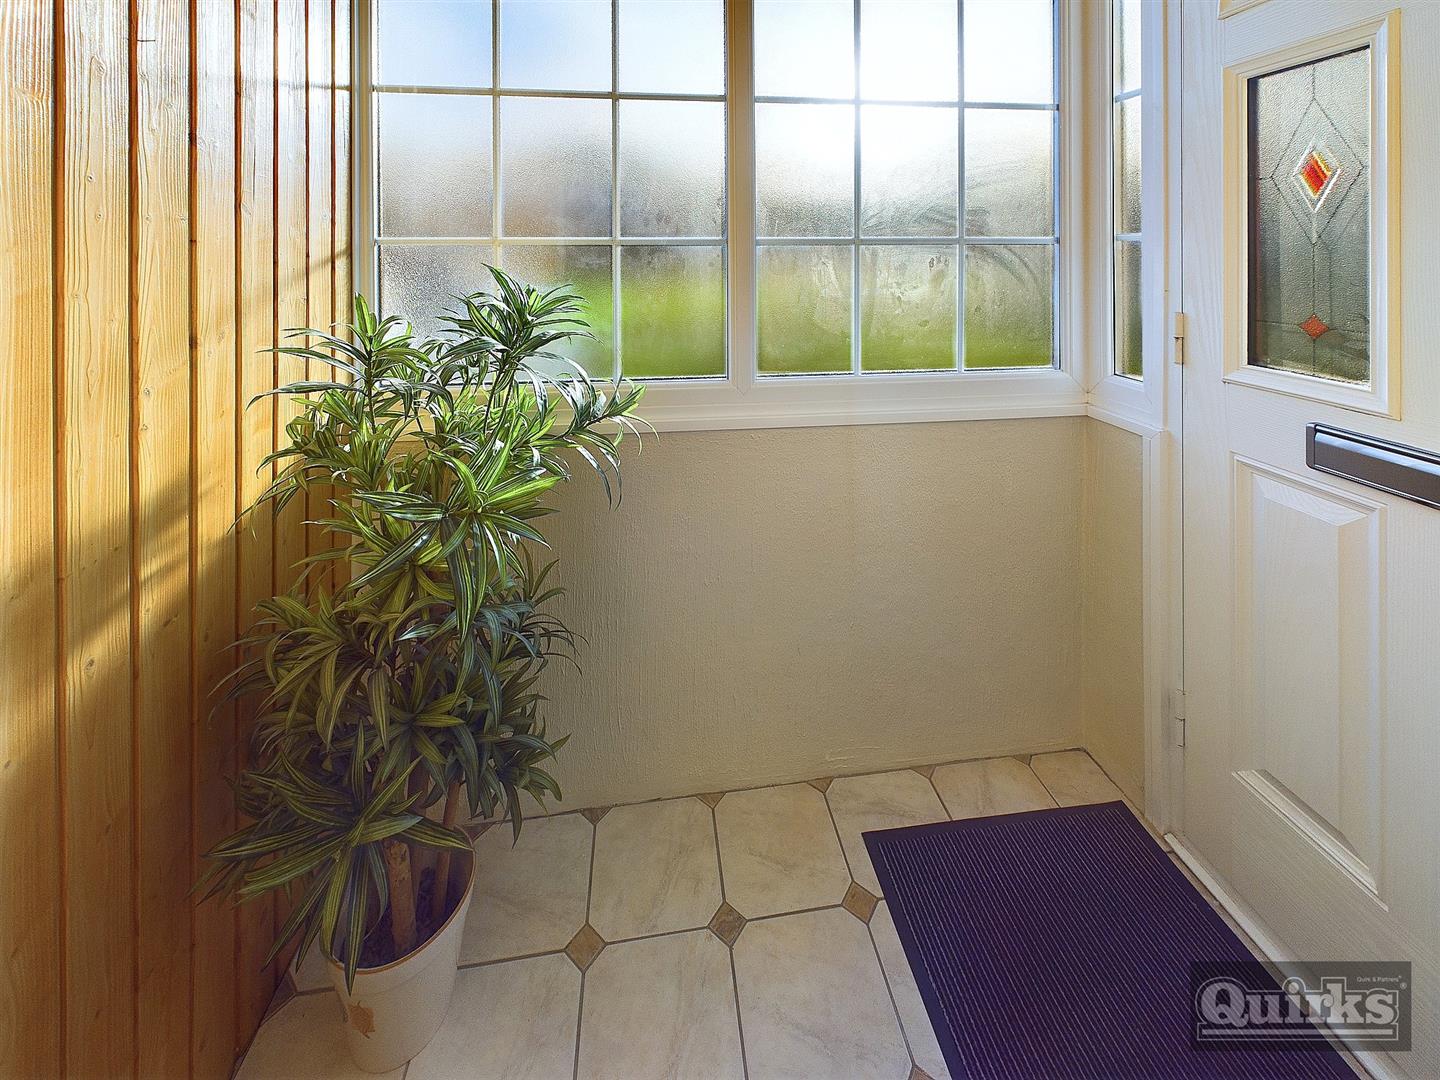
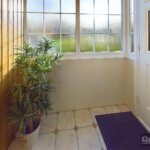
PORCH
Part double glazed street door, with double glazed windows alongside, ceramic tiling to floor, further door to
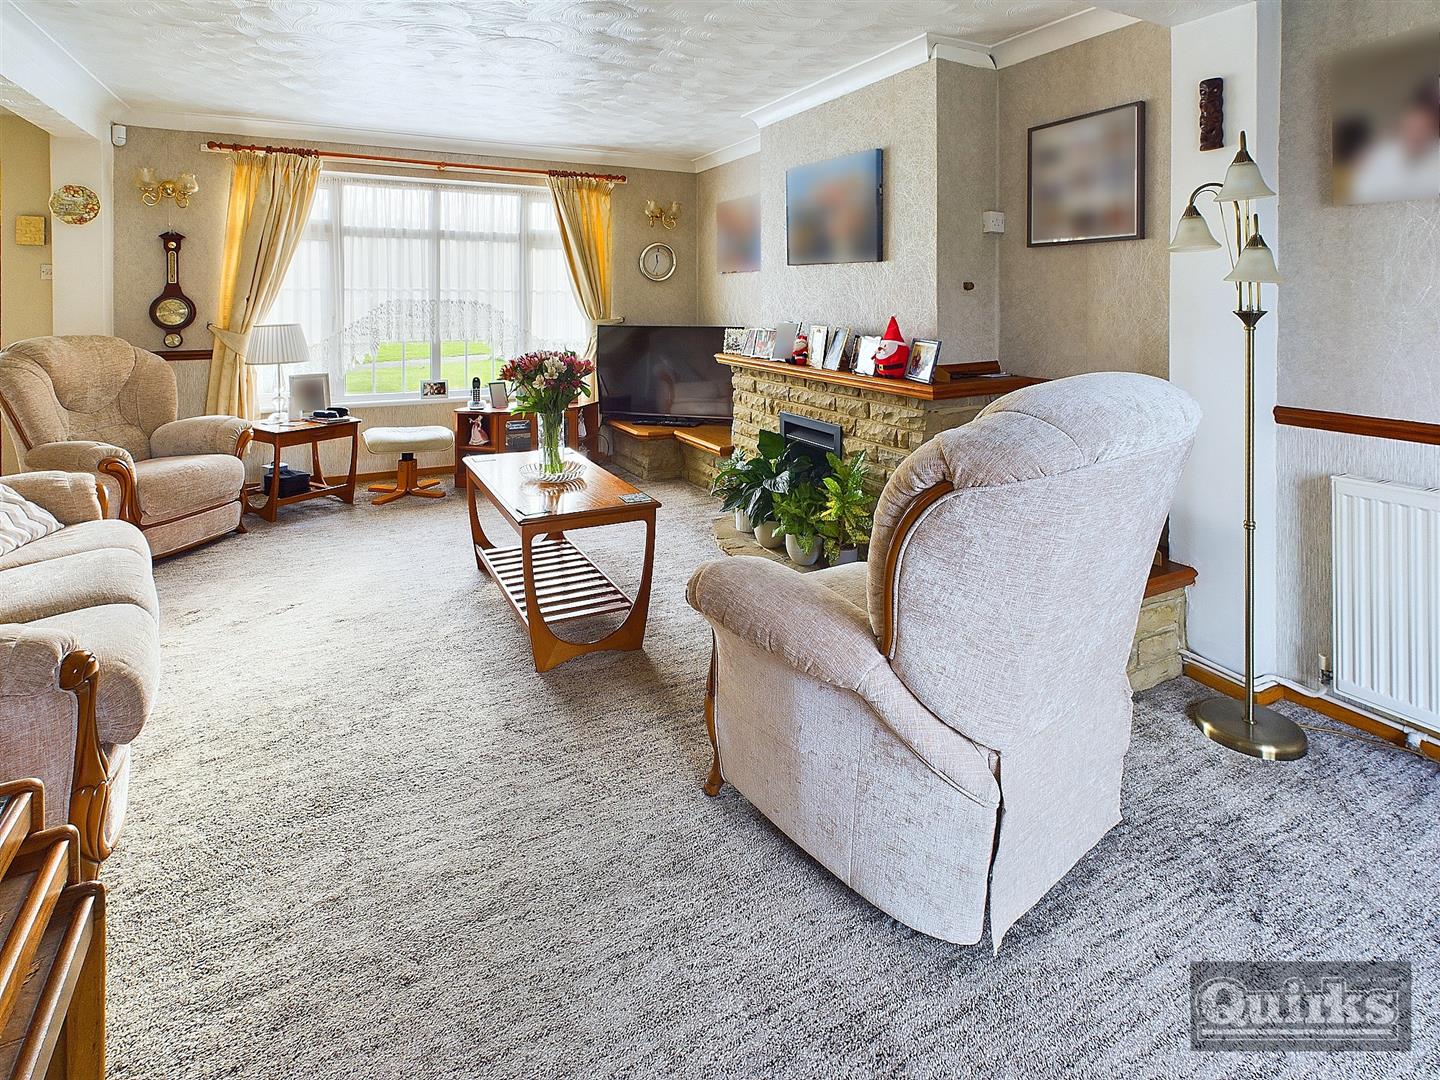
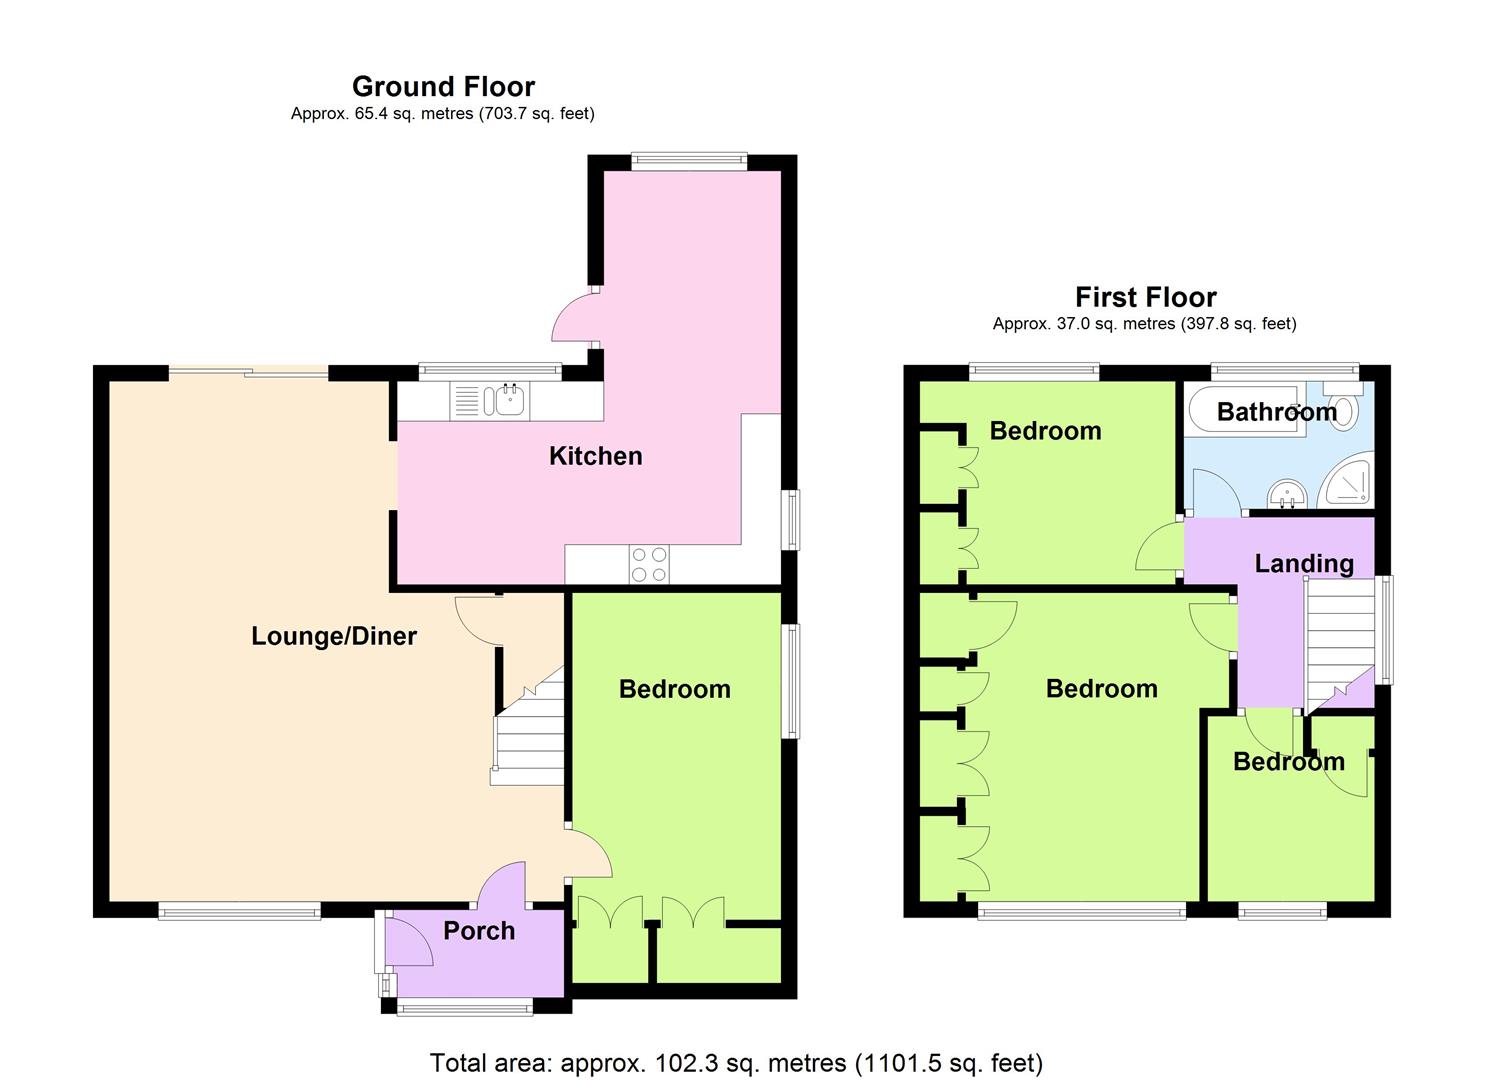
LOUNGE 6.48m x 5.66m max (21'3 x 18'7 max)
Double glazed window to front, double glazed sliding patio door to rear garden, base of stairs to first floor with cupboard below, gas fire inset to decorative surround, door to ground floor bedroom four (formerly the garage)
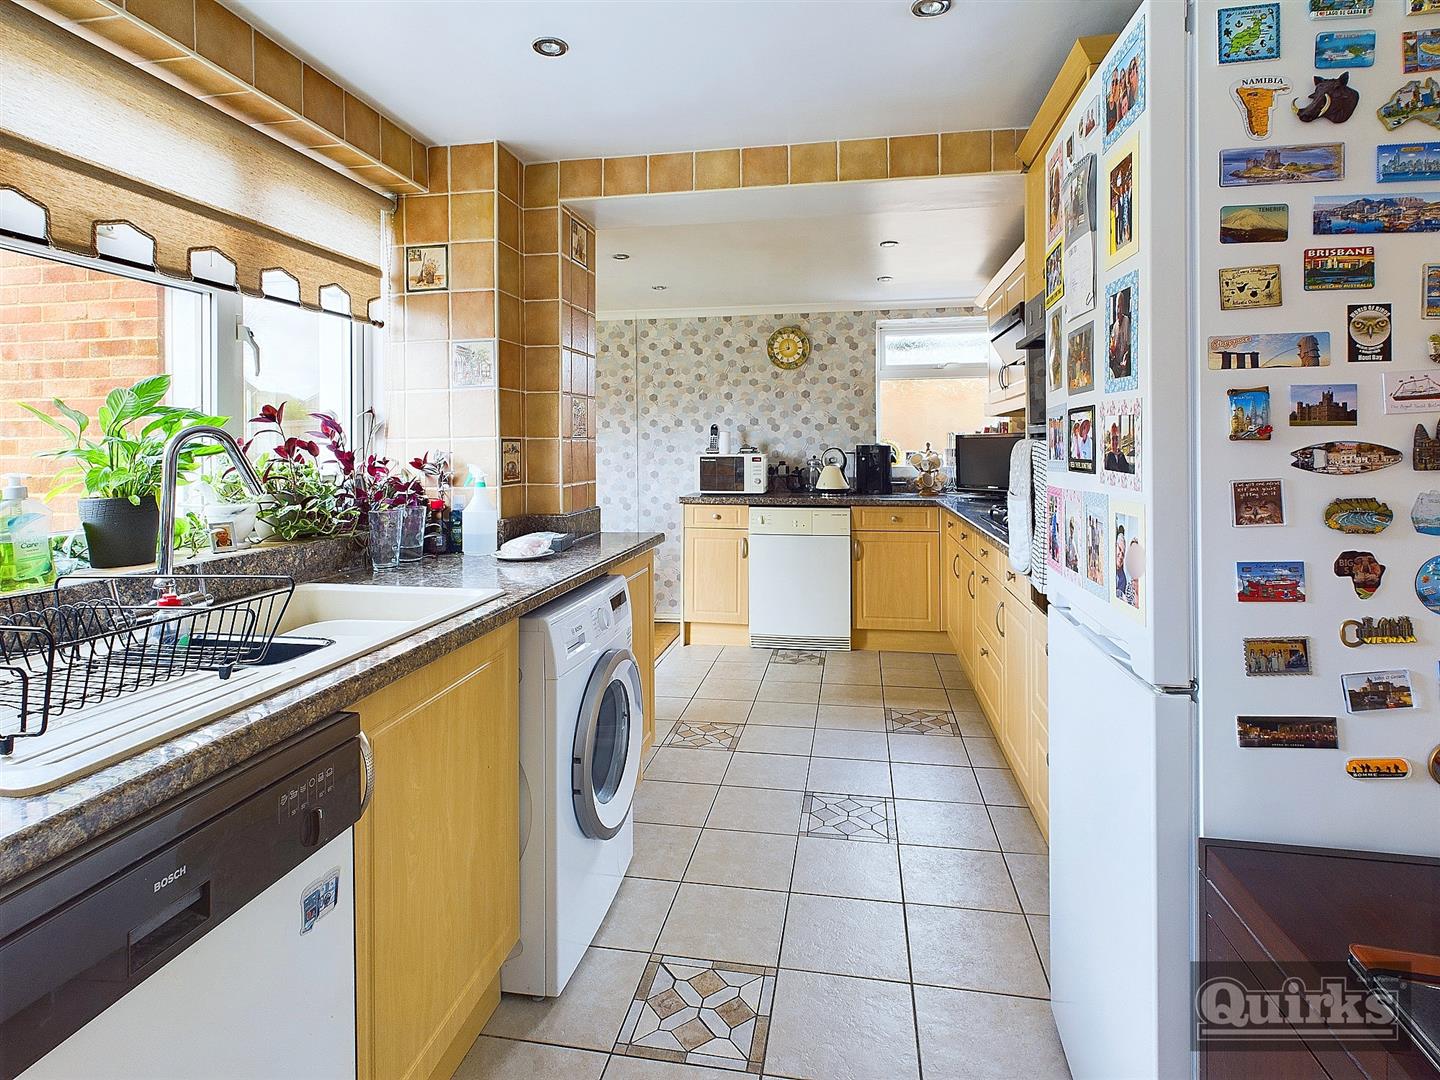
KITCHEN 2.29m x 2.21m (7'6 x 7'3)
Double glazed window overlooking rear garden, ceramic tiled floor and walls, extensive range of units to both ground and eye level, complimentary worksurfaces with inset sink unit with mixer tap, fitted oven and hob with cooker hood over
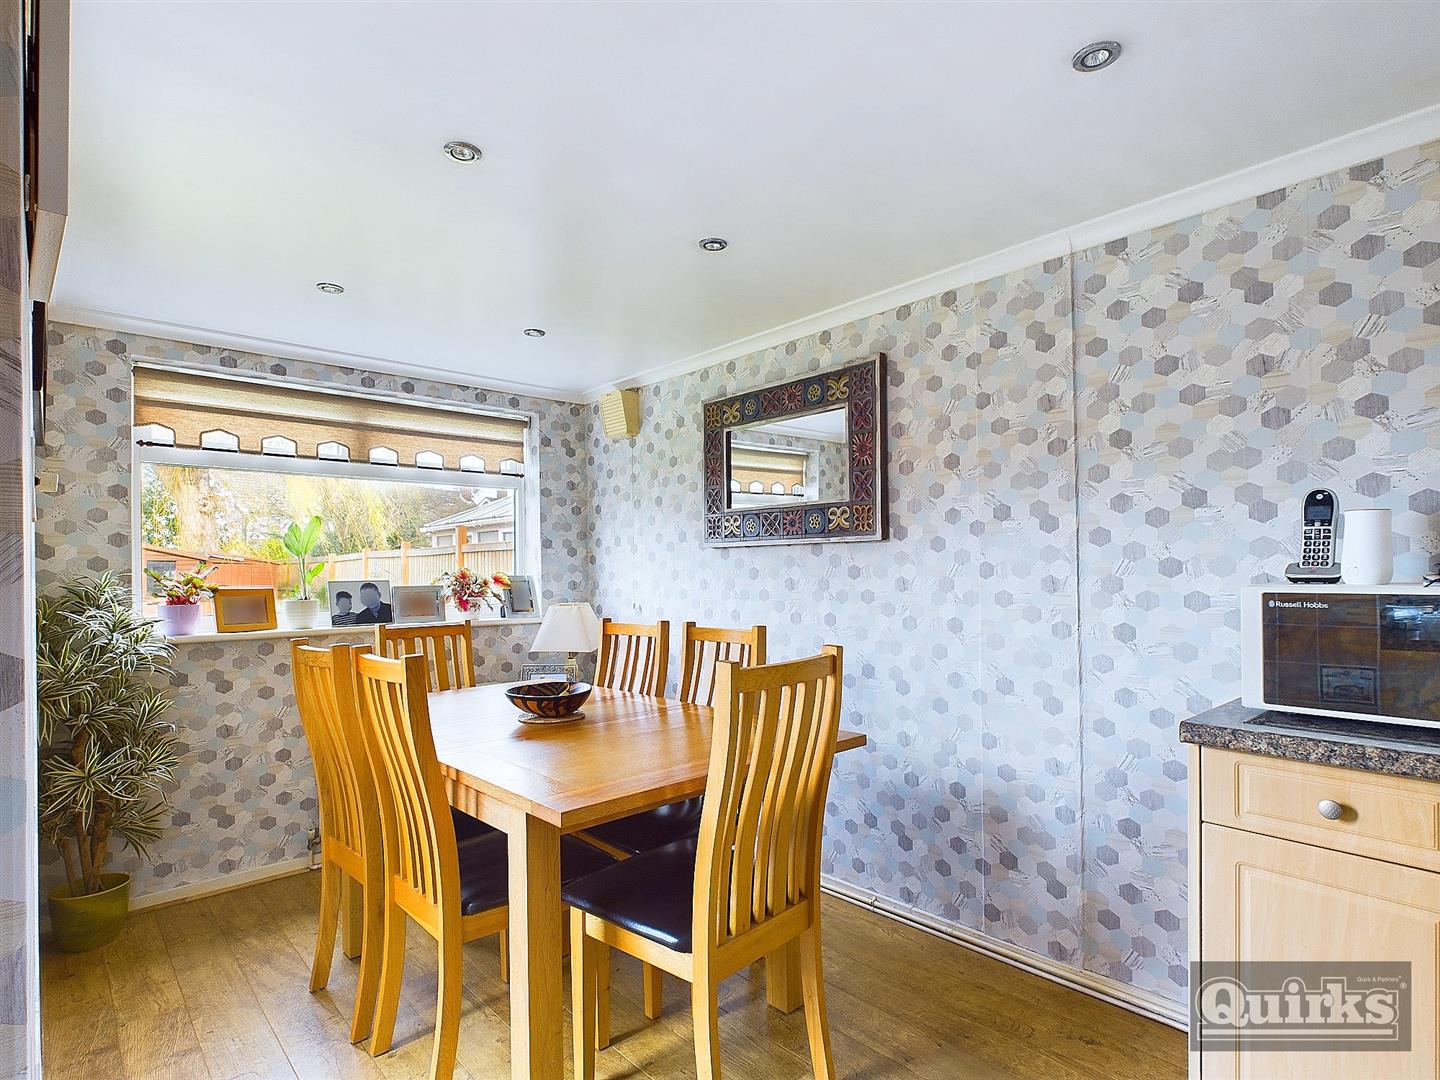
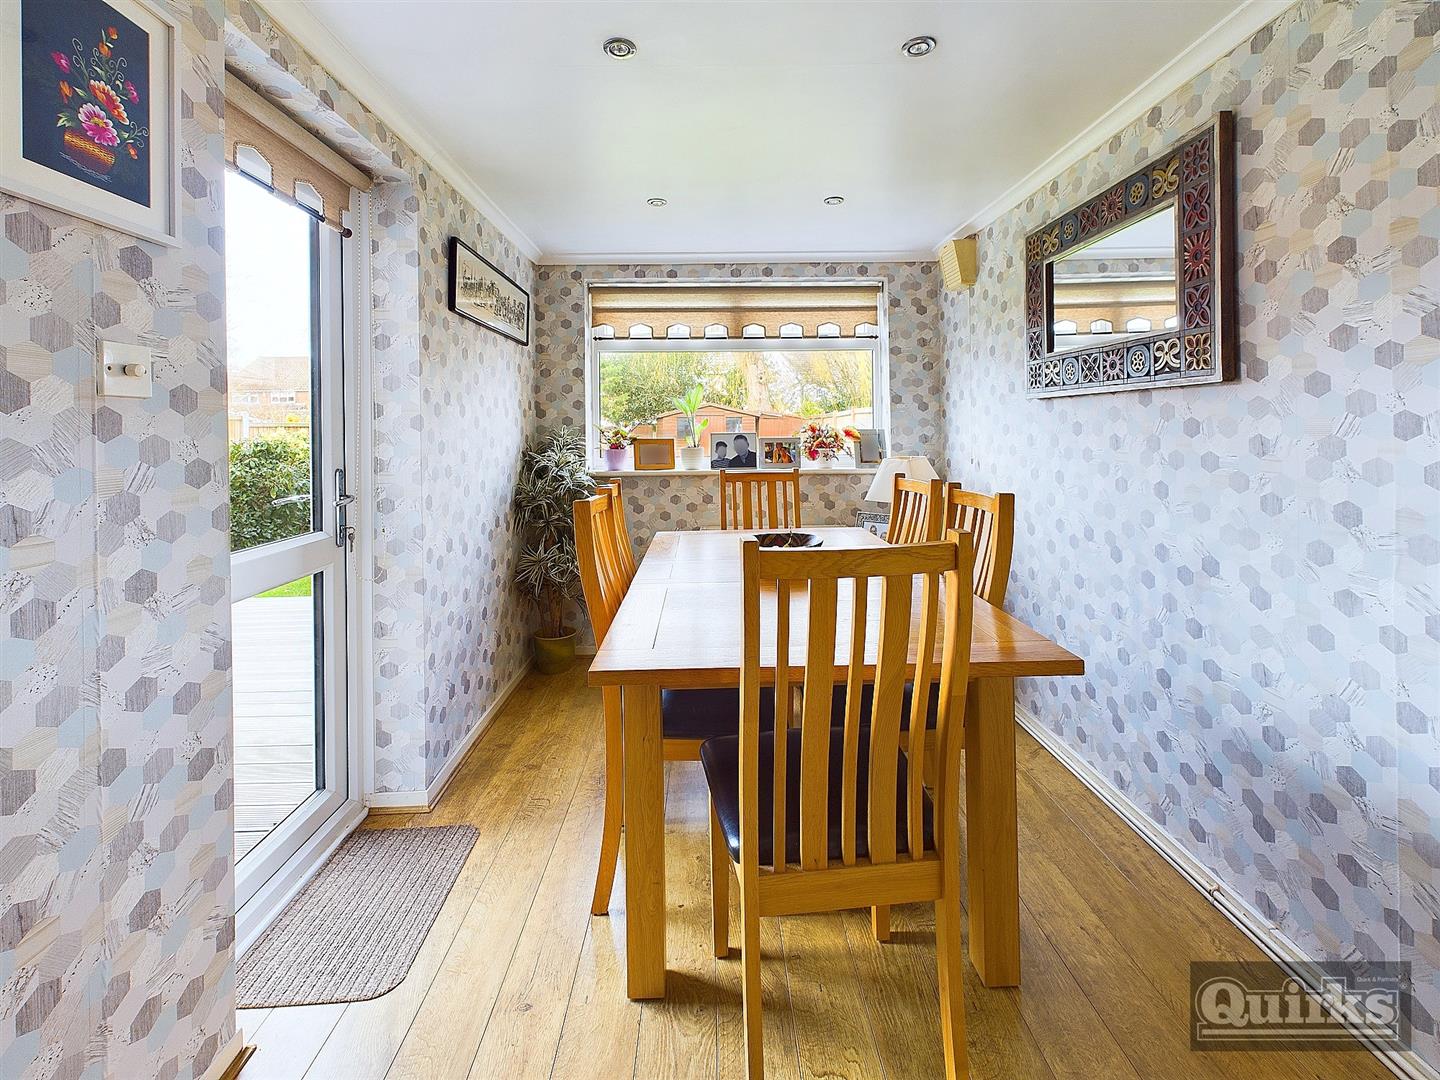
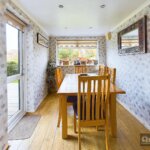
DINING ROOM 5.16m x 2.21m (16'11 x 7'3)
Double glazed window to rear and double glazed patio door to garden, wood effect laminated floor covering, smooth ceiling with inset downlighters
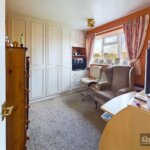
GROUND FLOOR BEDROOM FOUR 4.17m x 2.34m (13'8 x 7'8)
Double glazed window to flank, wood effect laminate floor covering, radiator, fitted wardrobes to one wall
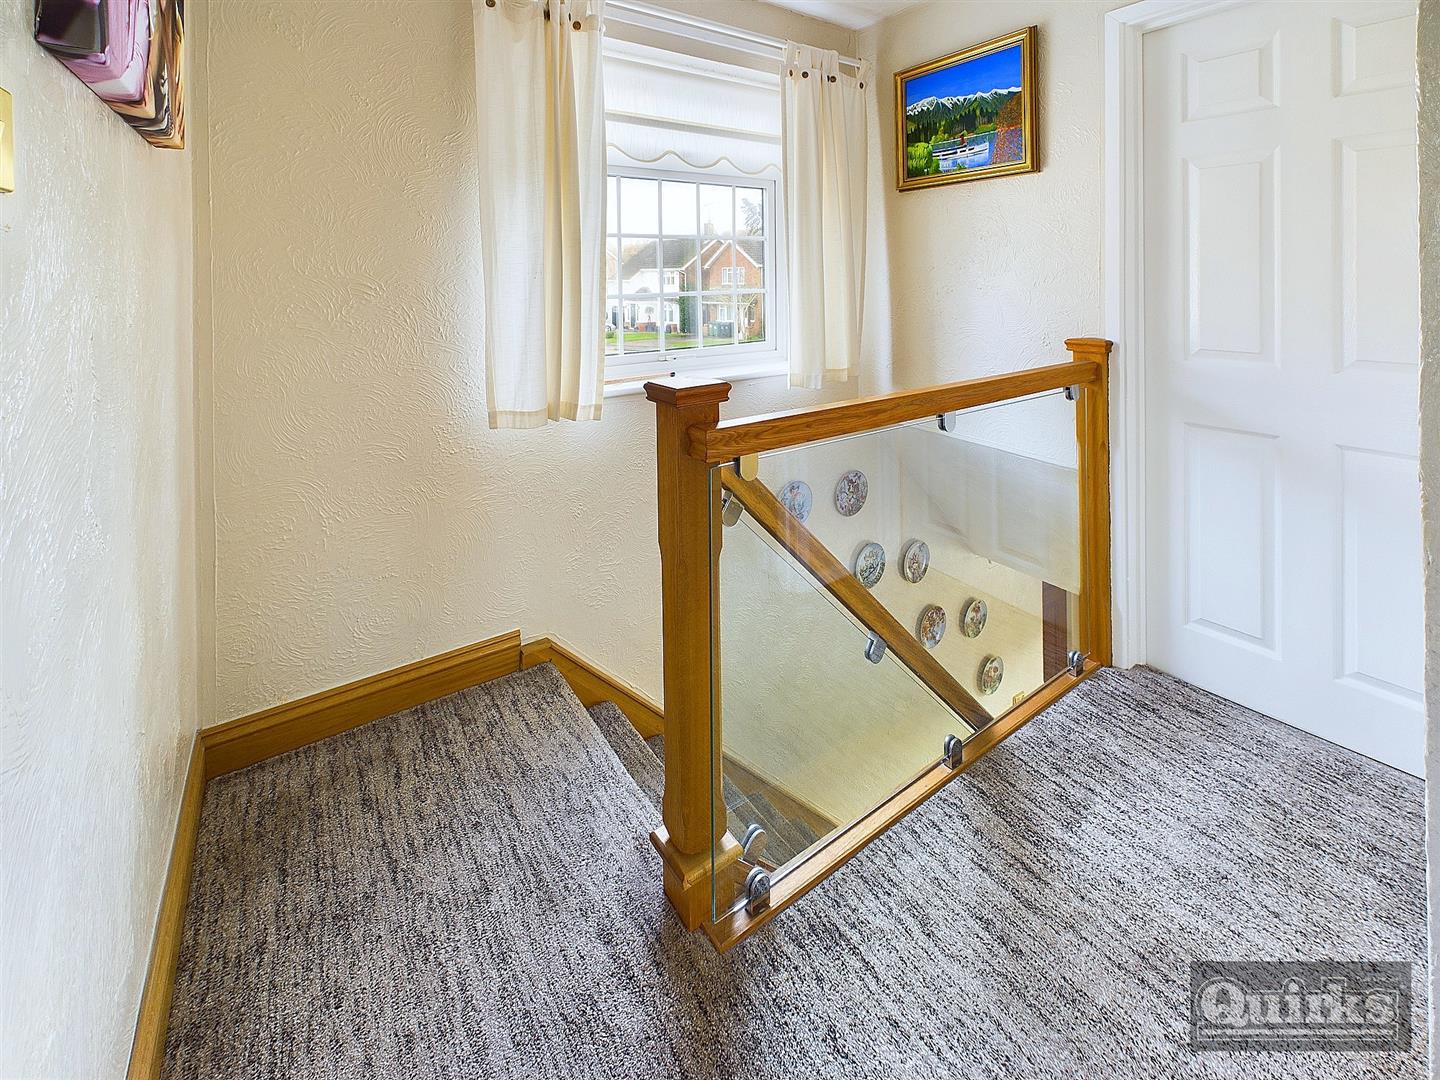
FIRST FLOOR LANDING
Access accommodation and loft
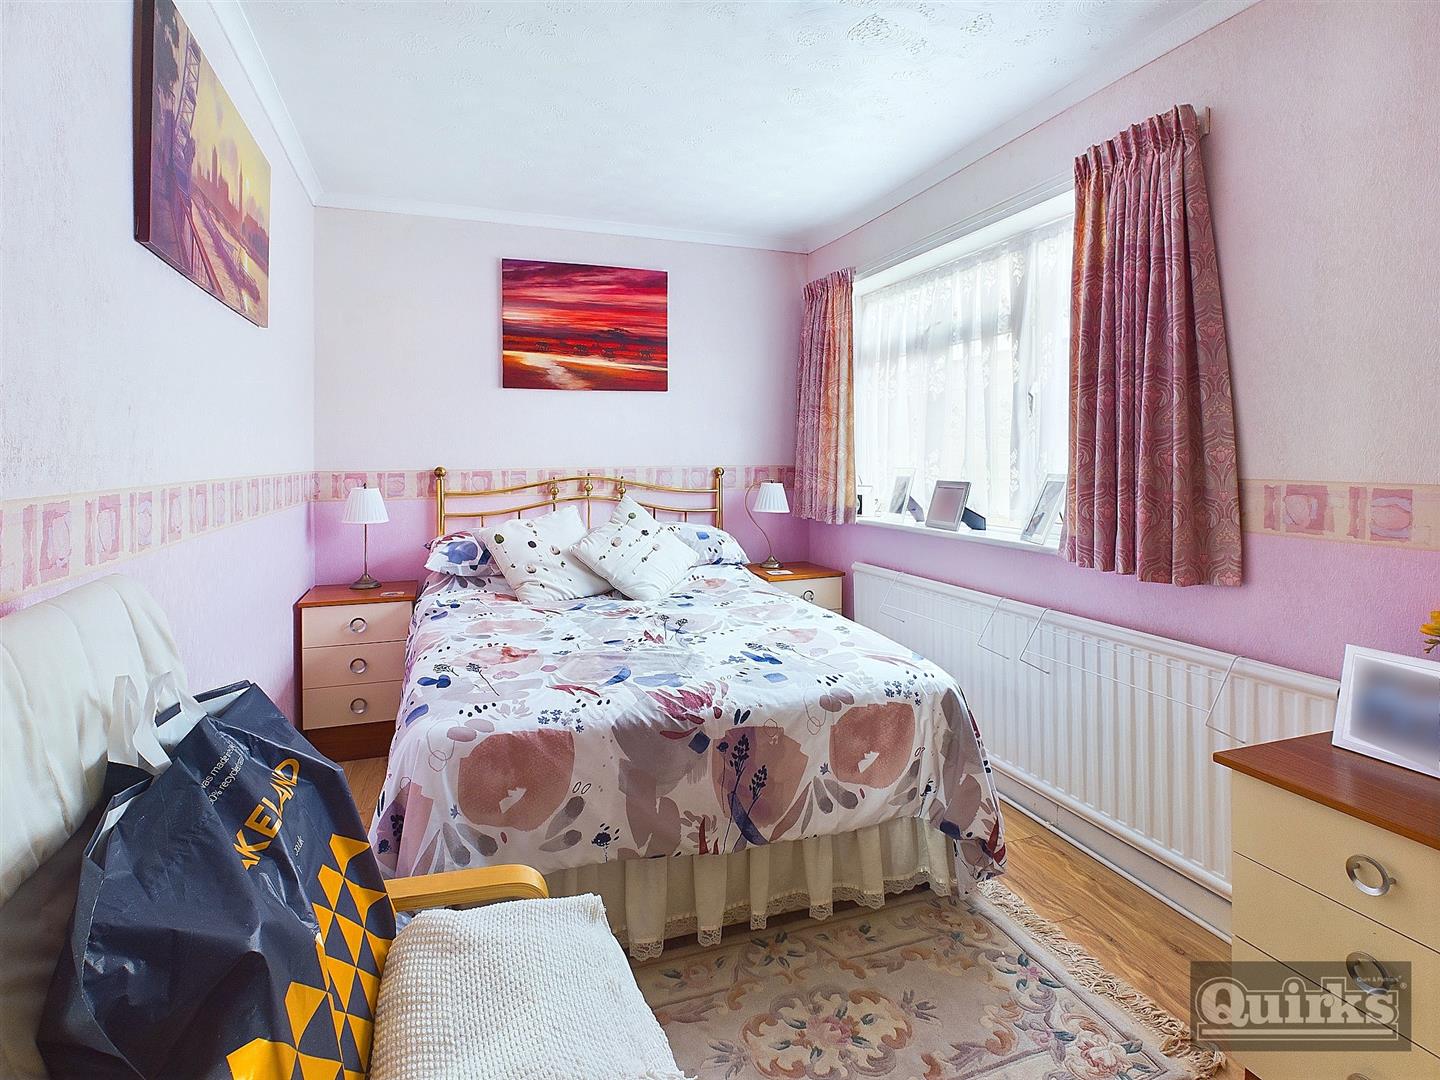
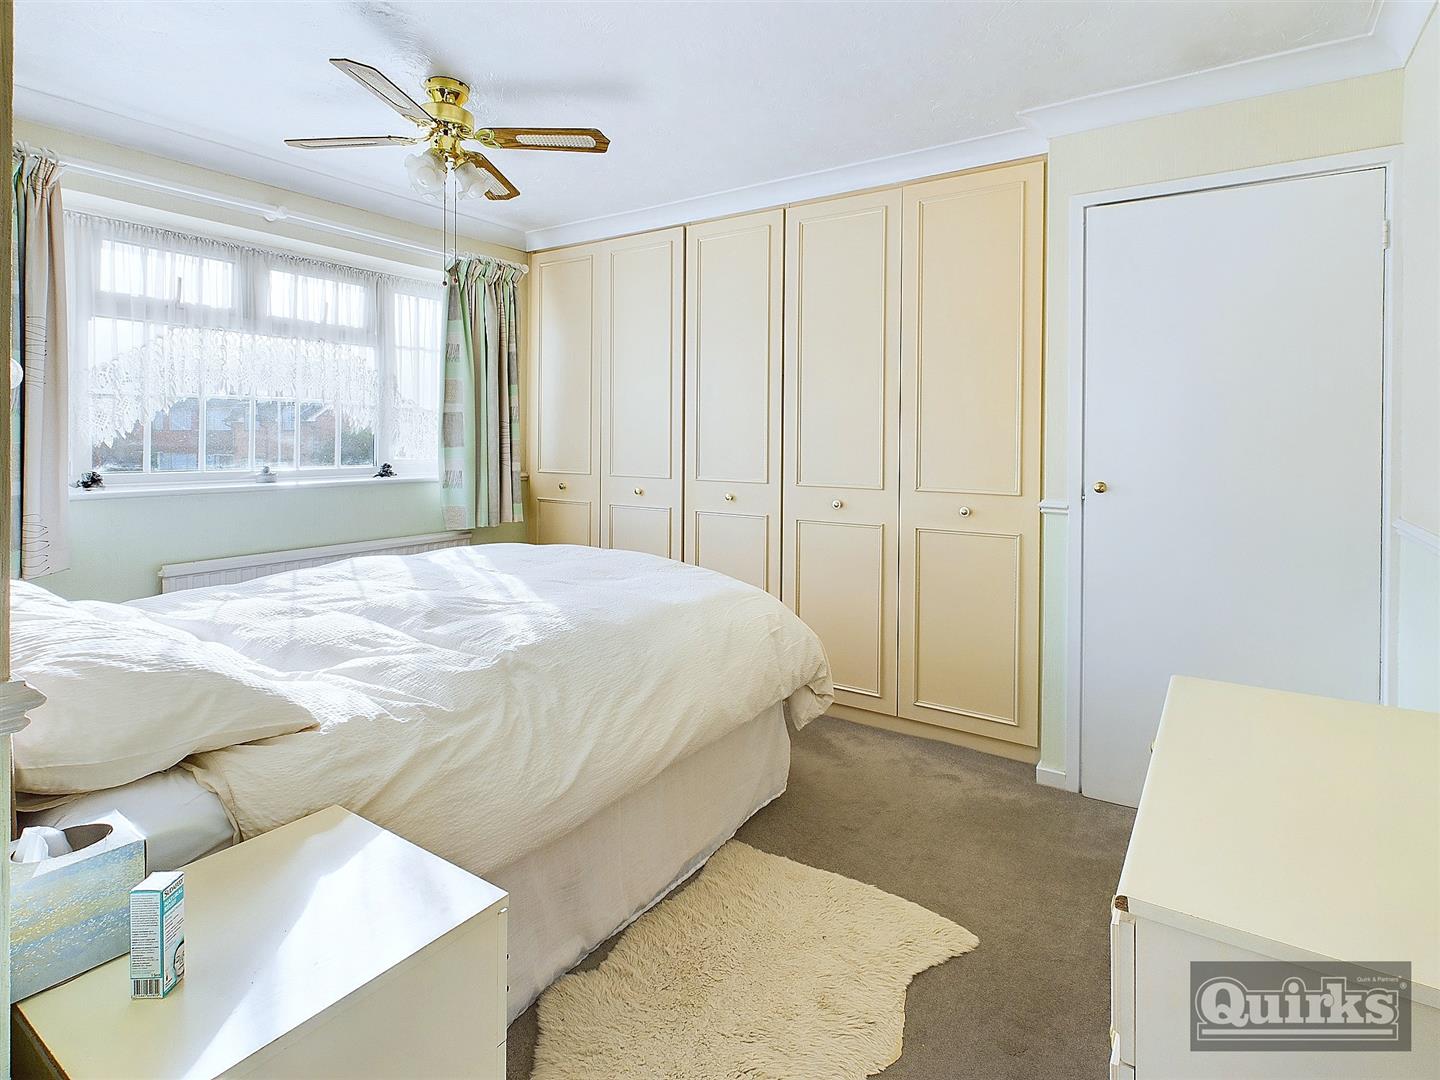
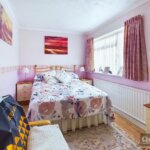
BEDROOM ONE 3.66m x 2.74m (12 x 9)
Double glazed window to front aspect, fitted wardrobes to one wall, built in storage cupboard (formerly airing cupboard), radiator
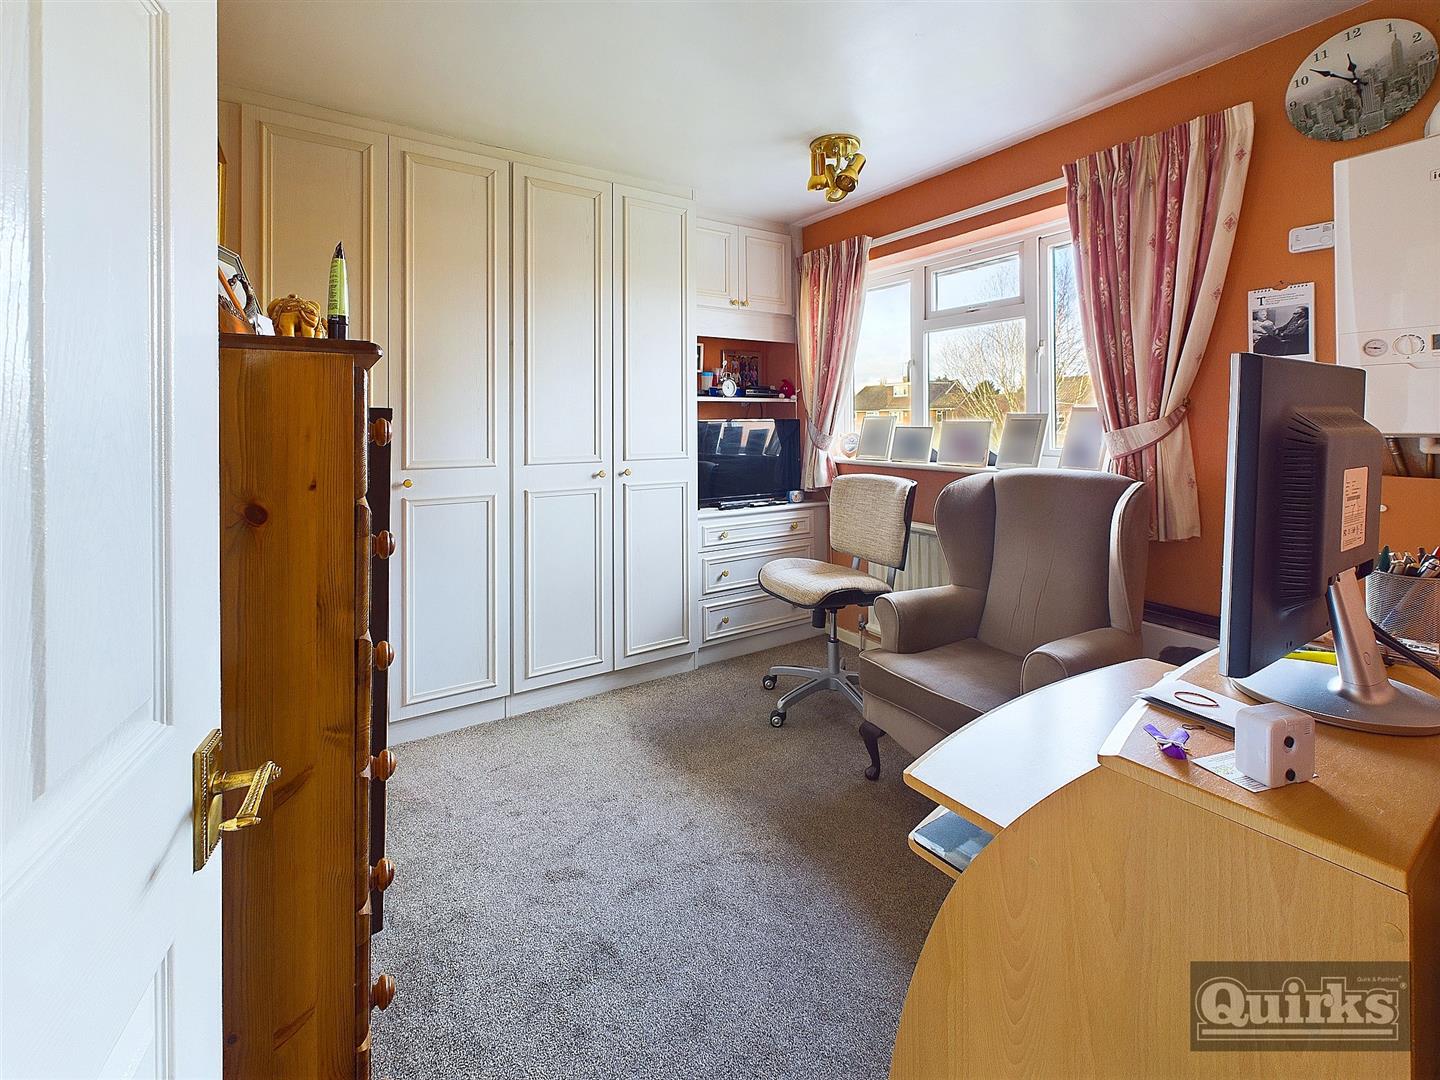
BEDROOM TWO 3.15m x 2.67m (10'4 x 8'9)
Double glazed window to rear, fitted wardrobe and drawer pack, wall mounted combi boiler, radiator
BEDROOM THREE 2.29m x 2.24m (7'6 x 7'4)
Double glazed window to front, fitted overbed storage and access to cupboard, radiator
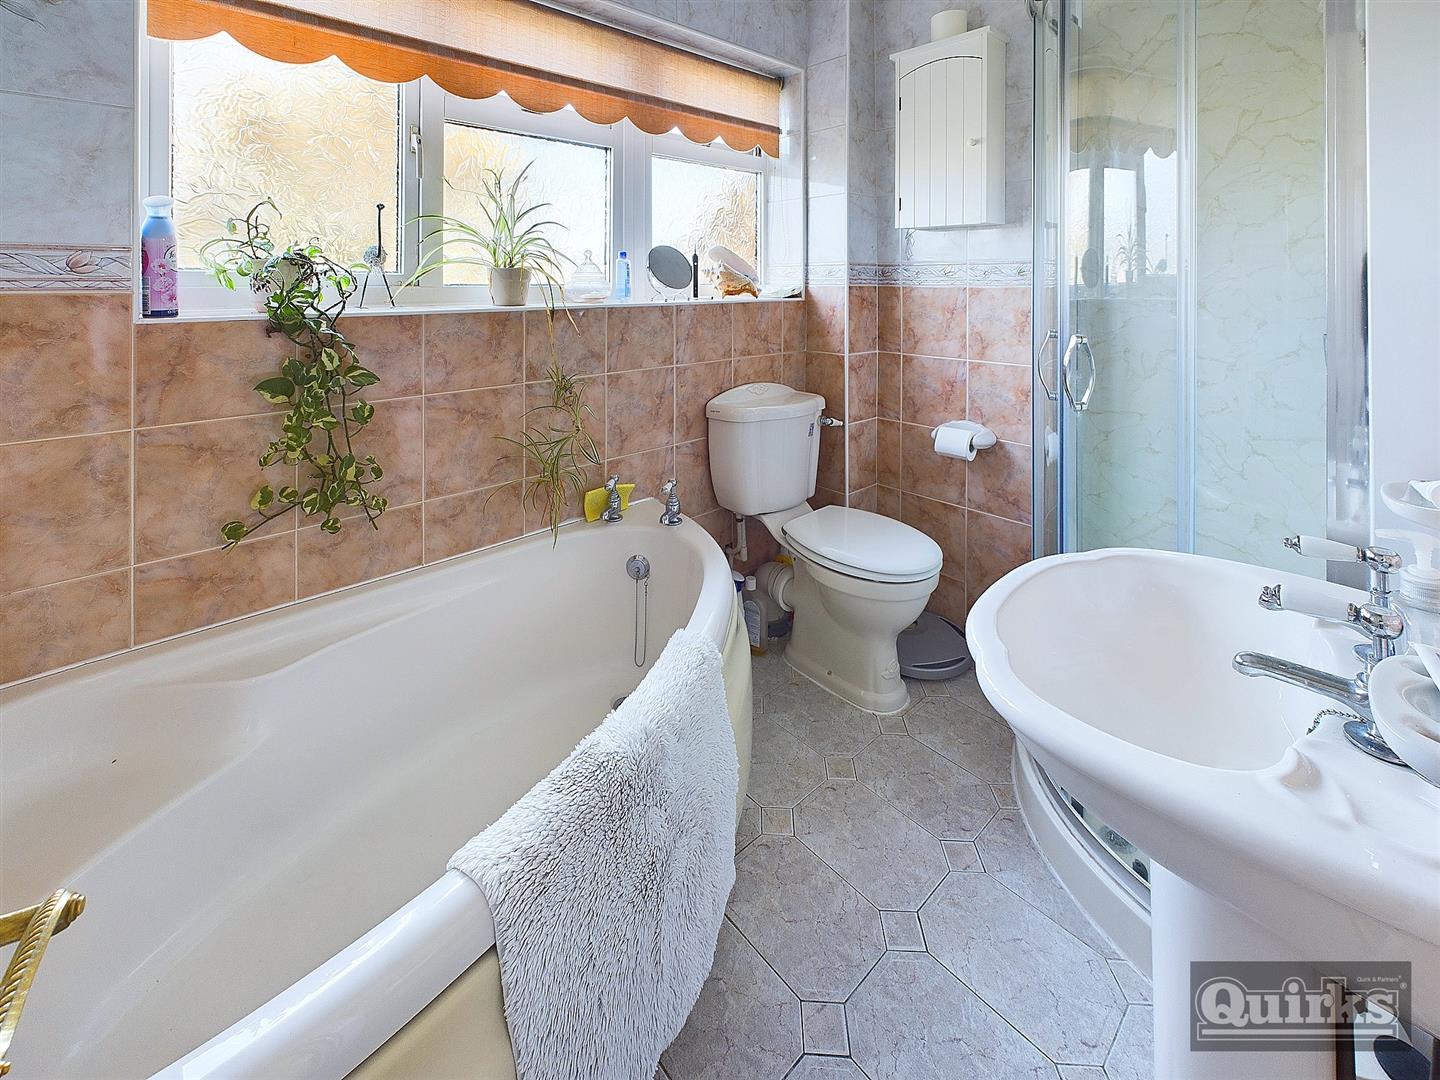
FAMILY BATHROOM
Double glazed window to rear, radiator, four piece bathroom suite comprising corner bath, separate shower cubicle, low flush wc and pedestal wash hand basin
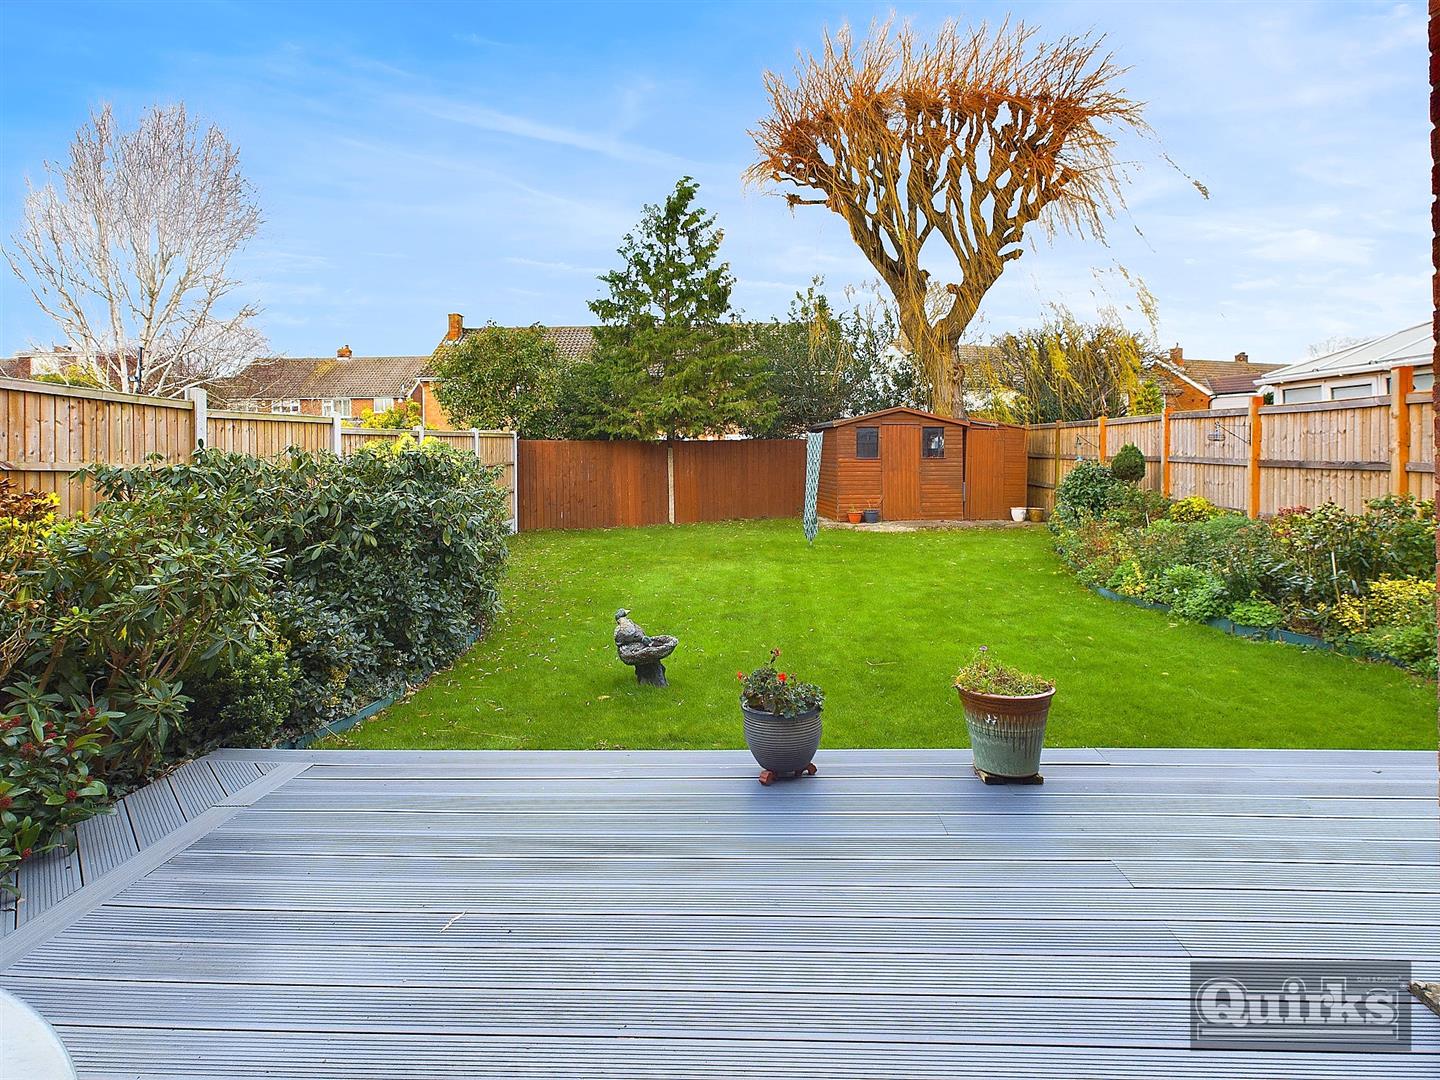
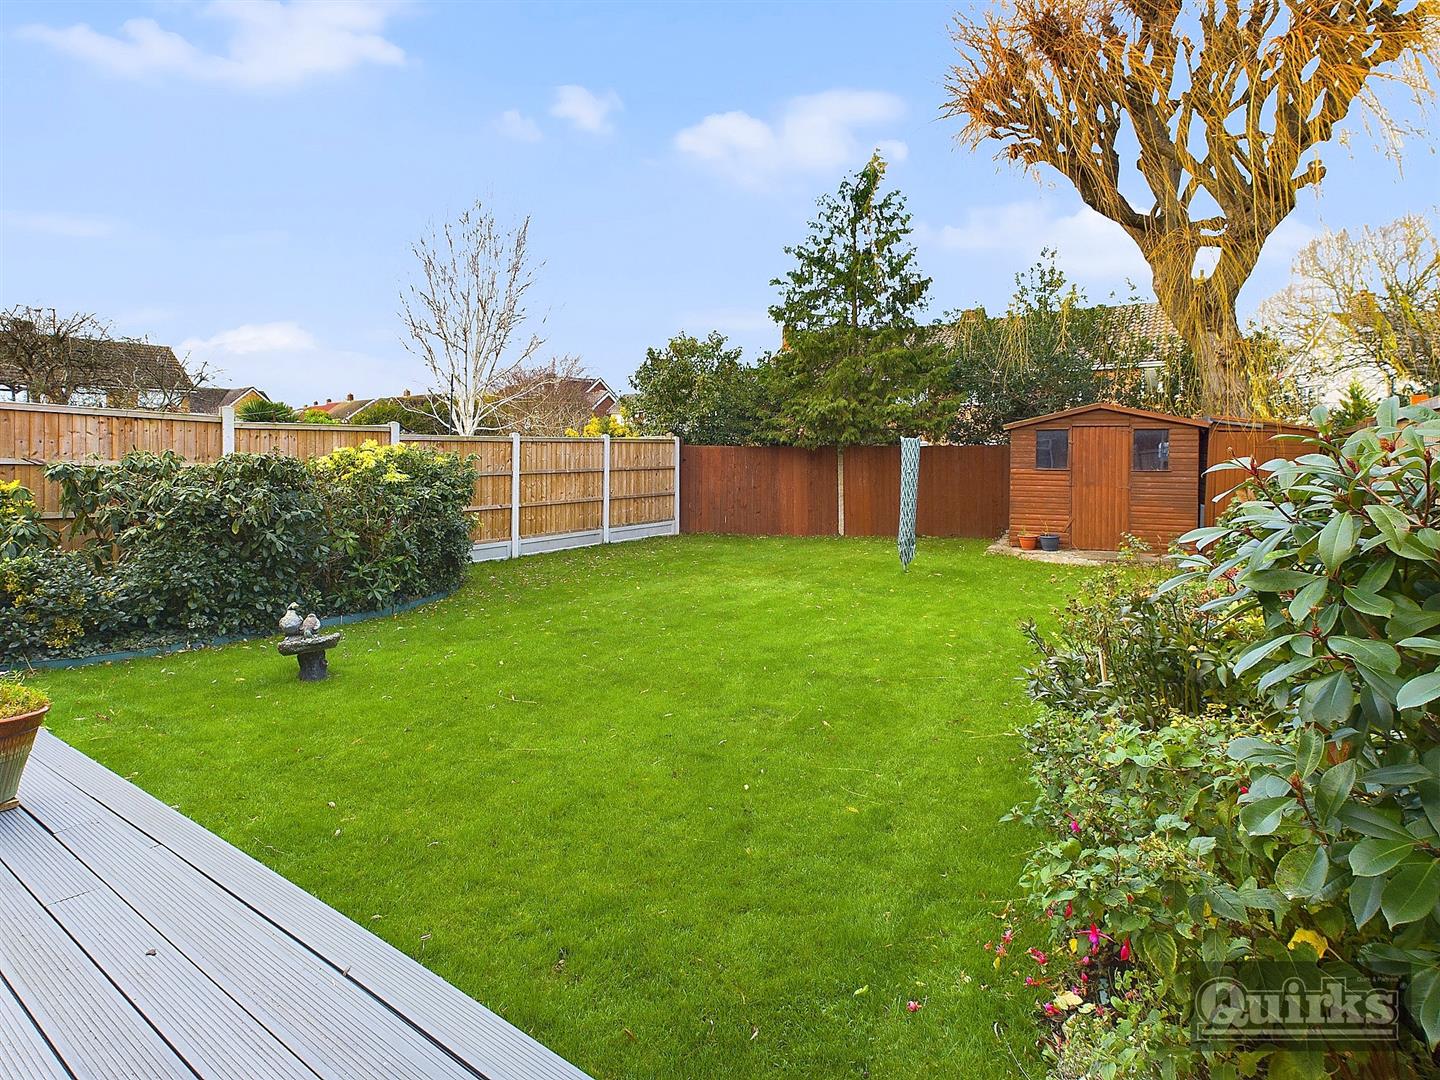
REAR GARDEN
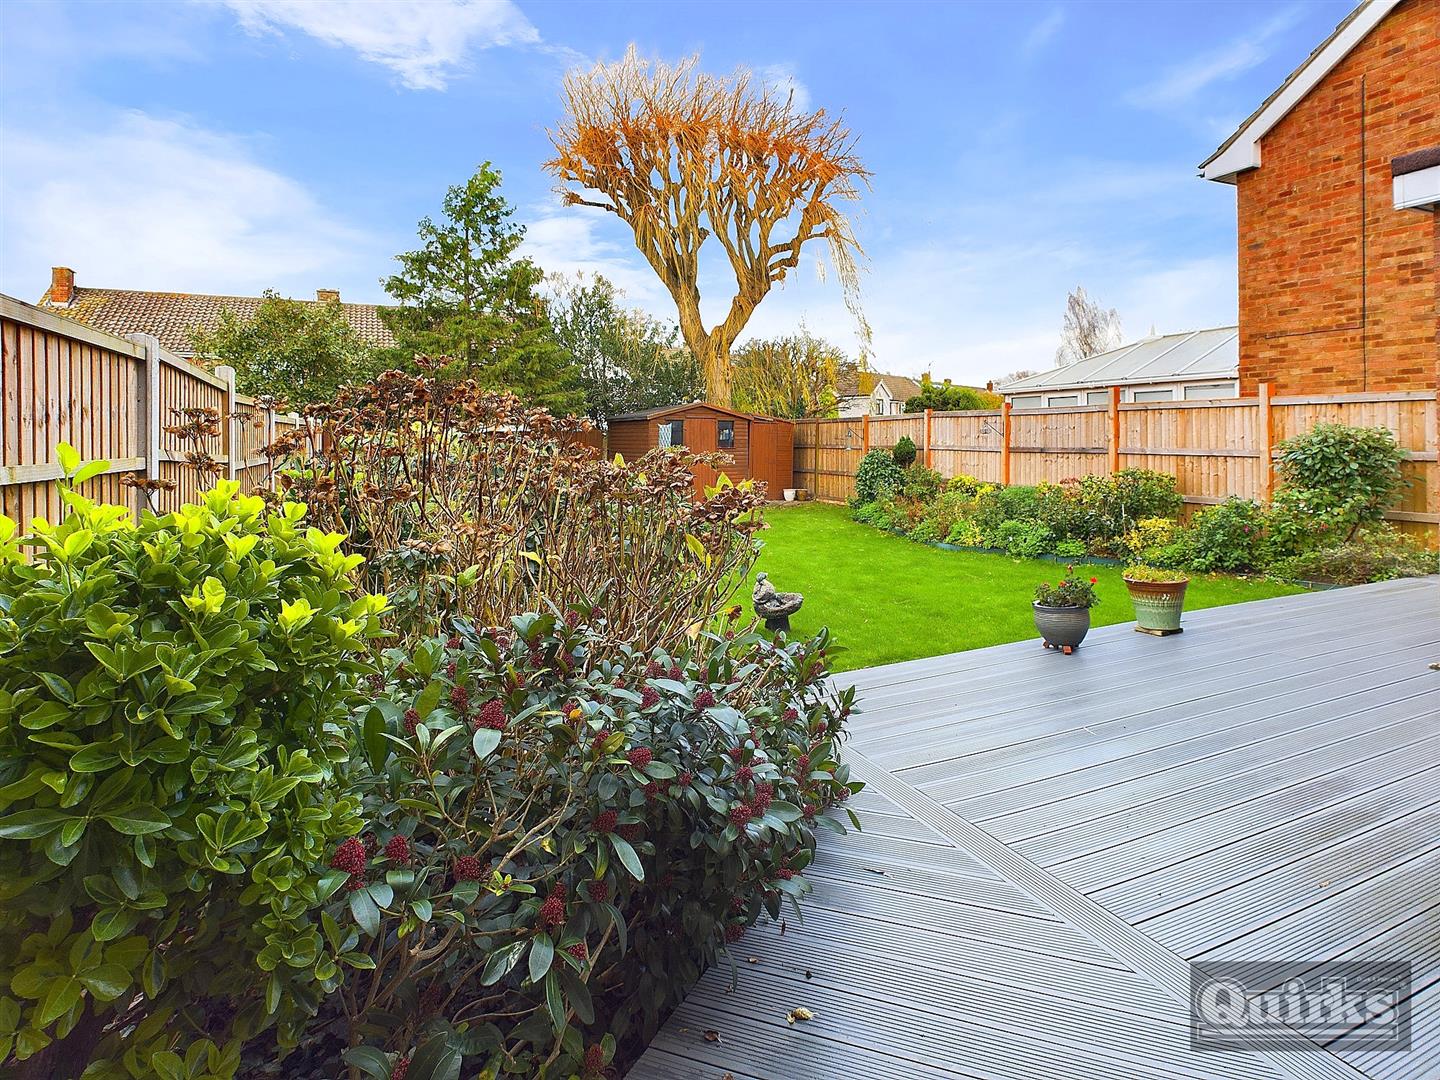
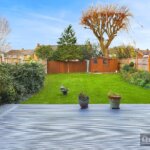
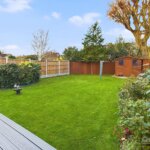
Side pedestrian access, fenced to all boundaries, out side tap and light, raised decked area, remainder mostly laid to lawn with mature flower and shrub borders
FRONT GARDEN
Concrete area used as off road parking, with further lawn area that could be utilised as additional parking if required
DISCLAIMER
PLEASE NOTE - any appliances, fixtures, fittings or heating systems have not been tested by the agent and we have relied on information supplied by the seller to prepare these details.. Interested applicants are advised to make there own enquiries about the functionality.