


Property Features
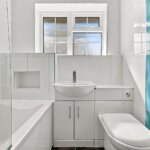
- MODERN BATHROOM WITH UNDERFLOOR HEATING
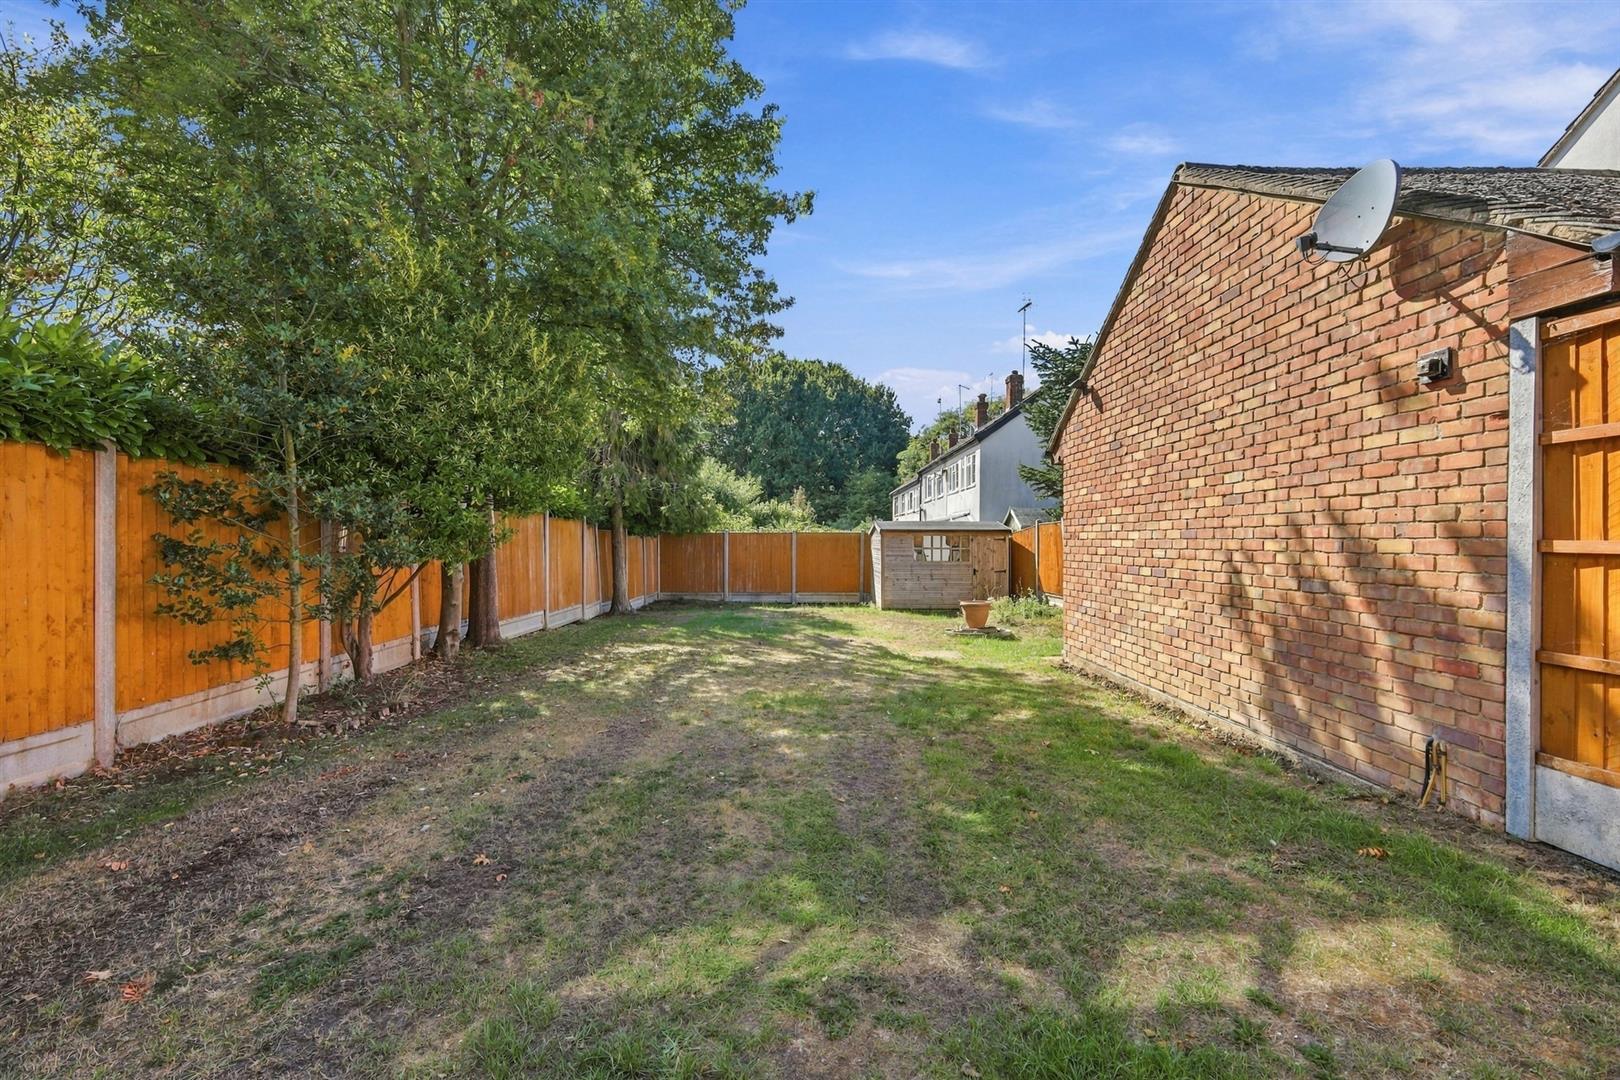
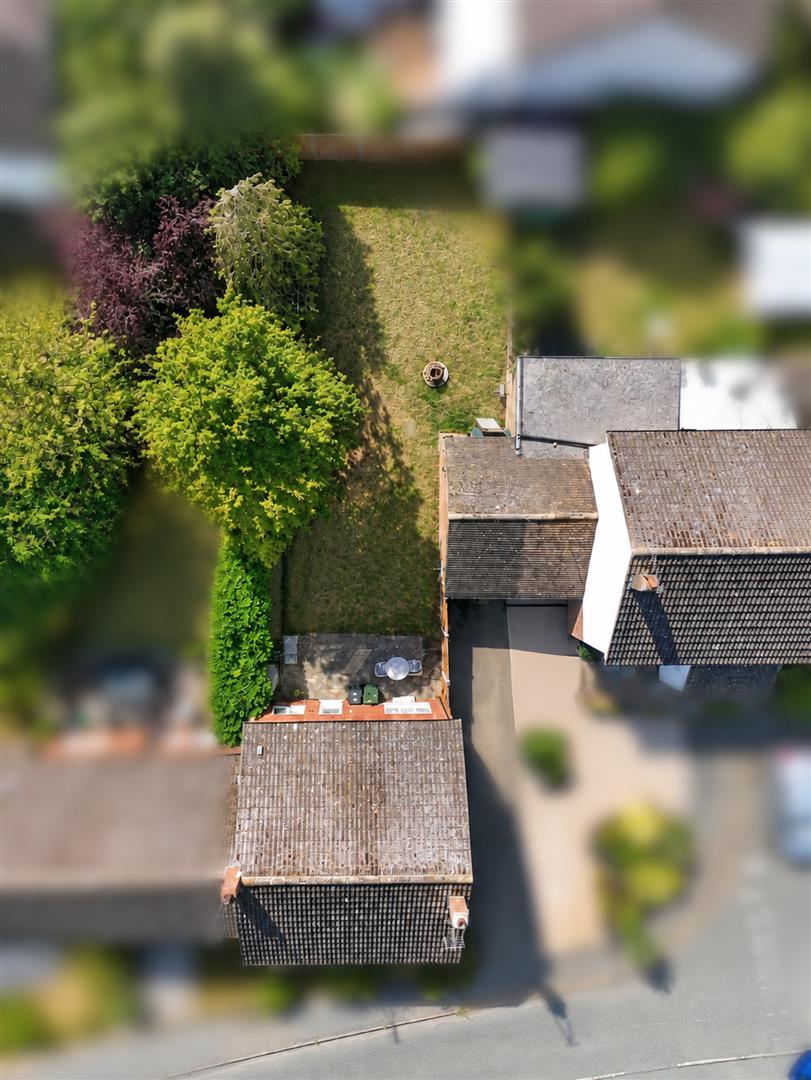
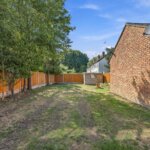
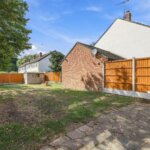
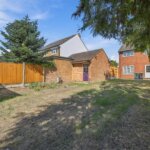
- 70FT SOUTH WEST FACING REAR GARDEN
- FOUR BEDROOM FAMILY HOME
- SOUGHT AFTER NORSEY FARM DEVELOPMENT
- SCOPE TO EXTEND (STPP)
- GARAGE & OFF ROAD PARKING
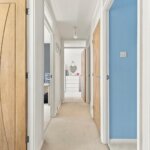
- NEW INTERNAL DOORS
- BUTTSBURY / MAYFLOWER SCHOOL AREA
- NEARBY NORSEY WOODS NATURE RESERVE
- SPACIOUS HALLWAY & GROUND FLOOR W.C
Property Summary
Full Details
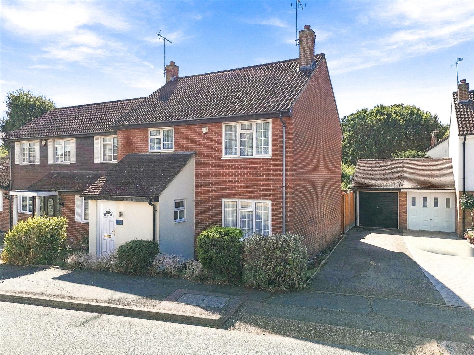
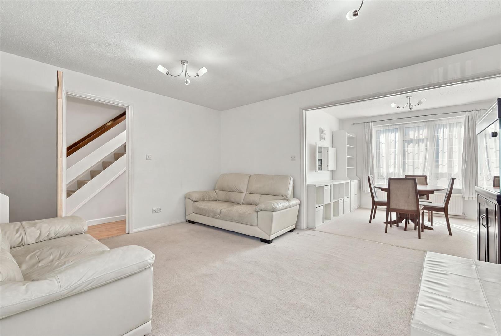
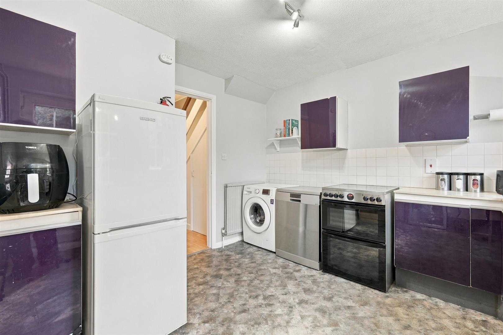
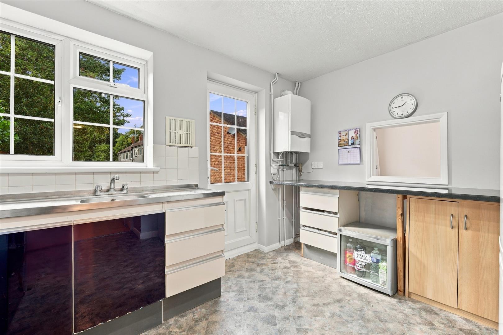
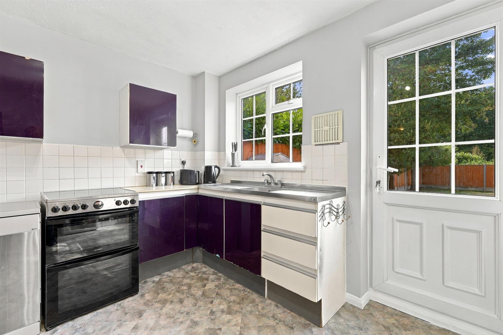
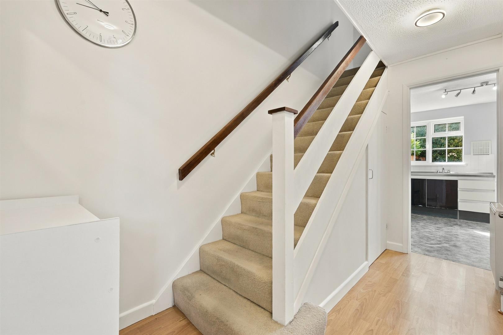
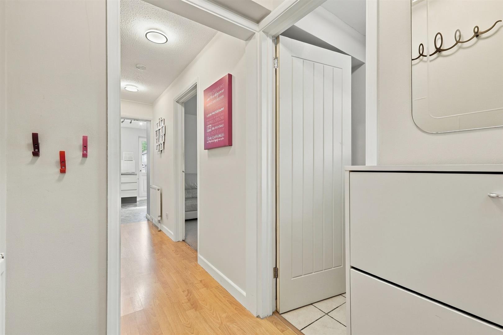
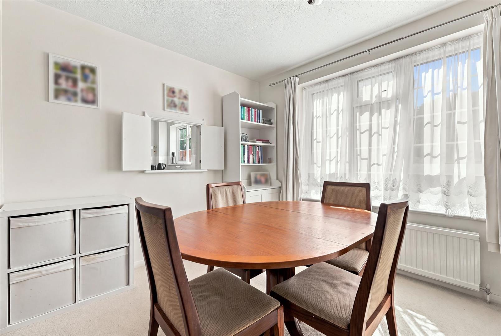
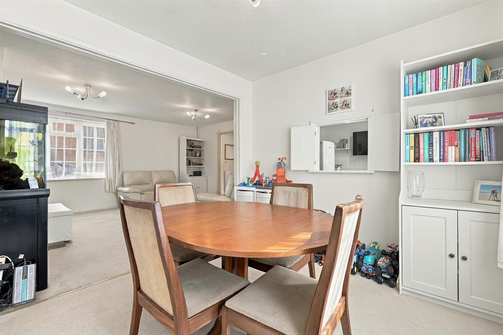
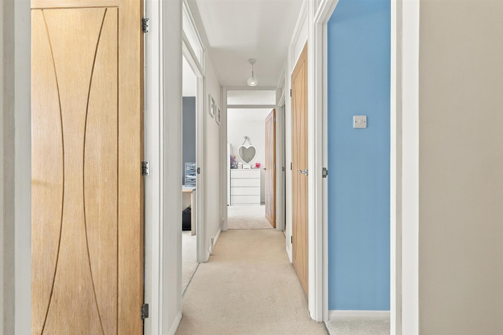
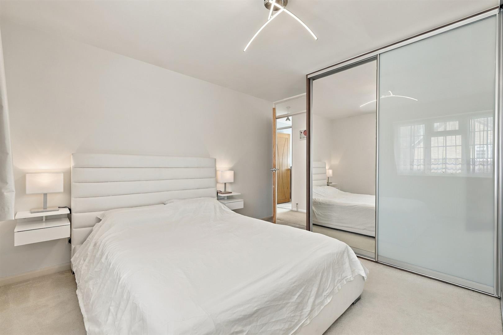
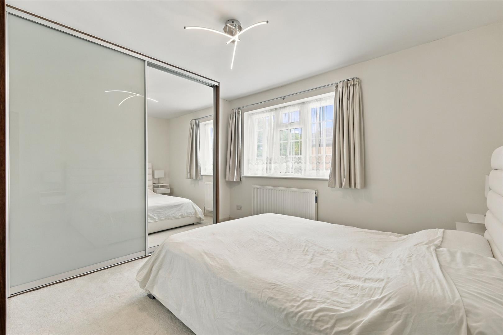
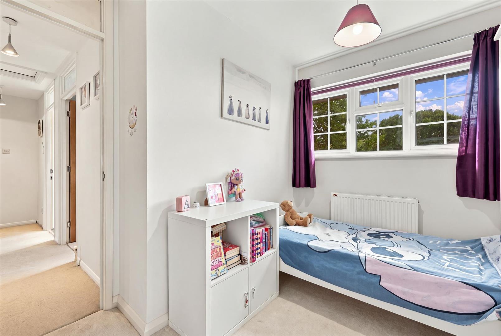
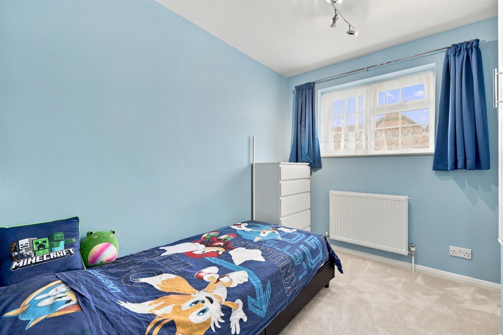
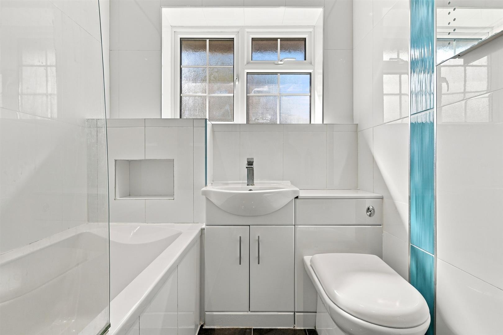
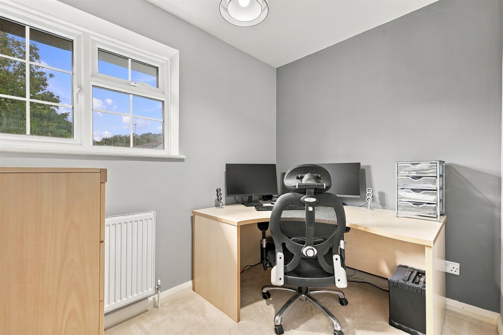
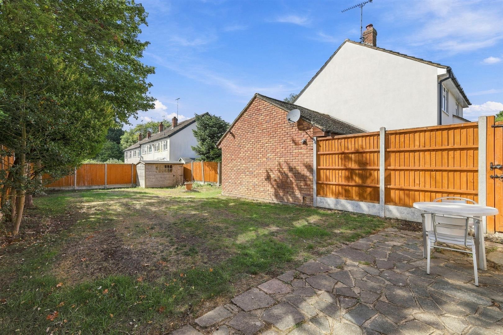
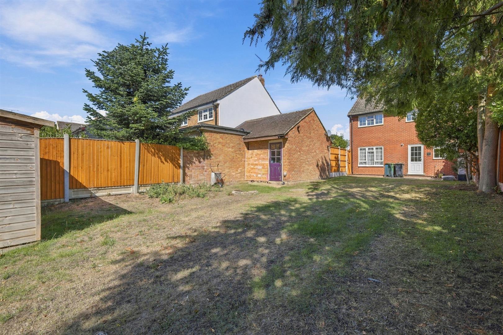
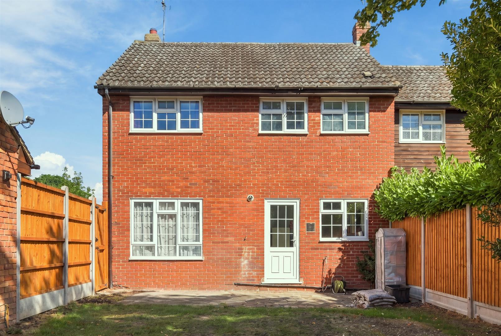
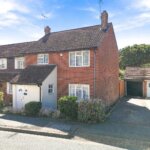
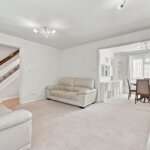
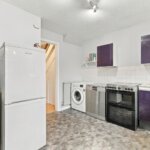
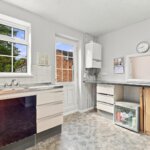
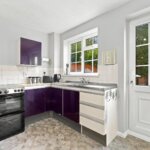
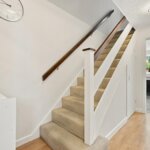
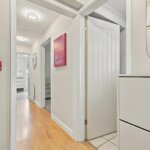
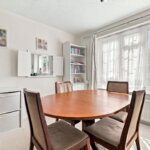
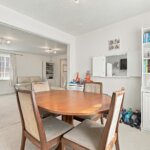
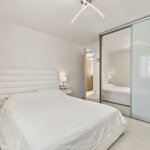
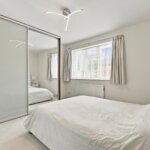
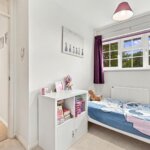
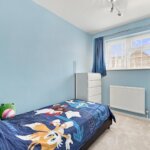
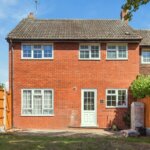
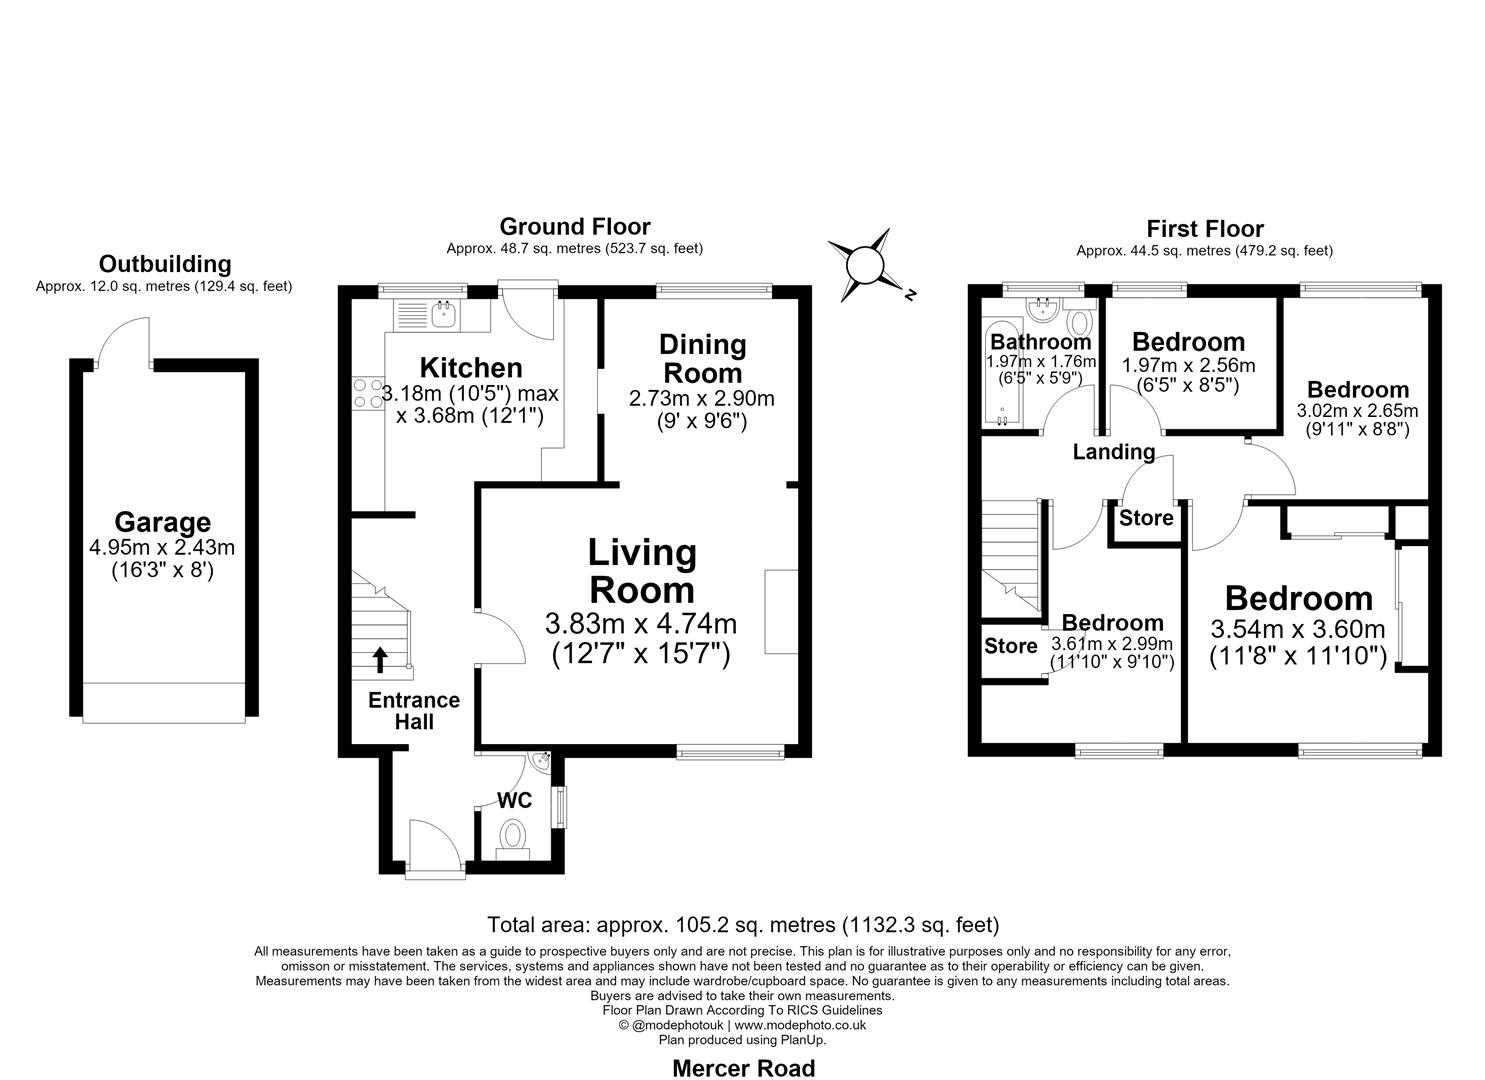
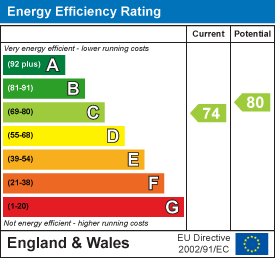
Four bedroom family home, on the sought after Norsey Farm Development, with an impressive and un-overlooked, 71ft South West facing rear garden with storage shed and side gate access. There is off road parking to the side of the house, comfortably for 2/3 cars and a garage with power, lighting, eaves storage space and personal door from the garden. This property has excellent potential to create open plan kitchen / living space and also for a single storey rear extension, subject to planning consent being granted. The property offers sizeable accommodation, including spacious entrance hallway, with built in understairs storage and access to the ground floor W.C, to the front aspect is the living room with feature fireplace, opening to the dining room with plenty of natural light, fitted kitchen with door access to the rear garden, range of wall and base level units, Vaillant combination gas boiler (untested), sink / drainer and spaces for fridge / freezer, dishwasher, oven and washing machine. New paneled internal doors have been fitted throughout the ground and first floor, giving a modern feel to the house, along with recently installed carpets upstairs and fresh decoration in the key rooms. The first floor landing has access to the loft and built in airing cupboard, the refitted bathroom has tiled flooring and under floor heating, a modern white suite including paneled bath, with shower above, vanity unit wash hand basin and low level W.C, there are four bedrooms on the first floor, with two being comfortable double rooms, bedroom one is to the front aspect and has the benefit of built-in wardrobes, bedroom two, enjoys the South West facing aspect and views beyond the garden to a woodland area. Bedroom three has built-in over the stairs, bedroom four is currently set up a home office but could also be a children's bedroom if required. Situated within walking distance of Buttsbury & Mayflower schools, Norsey Woods Nature Reserve and nearby convenience shops. EPC rating C
GROUND FLOOR W.C
ENTRANCE HALLWAY
LIVING ROOM 4.75m x 3.84m (15'7 x 12'7)
DINING ROOM 2.90m x 2.74m (9'6 x 9)
KITCHEN 3.68m x 3.18m max (12'1 x 10'5 max)
BEDROOM ONE 3.61m x 3.56m (11'10 x 11'8)
BEDROOM TWO 3.02m x 2.64m (9'11 x 8'8 )
BEDROOM THREE 3.61m x 3.00m max (11'10 x 9'10 max)
BEDROOM FOUR 2.57m x 1.96m (8'5 x 6'5)
MODERN FAMILY BATHROOM 1.96m x 1.75m (6'5 x 5'9)
SOUTH FACING REAR GARDEN 21.64m x 9.75m (71 x 32)
DRIVEWAY FOR 2/3 CARS
GARAGE 4.95m x 2.44m (16'3 x 8)