





Property Features
- Four Bedrooms
- Detached House
- Sought After Location
- Driveway
- Buttsbury and Mayflower Catchment
- Walking Distance from the High St and Station
- Cul - De - Sac Location
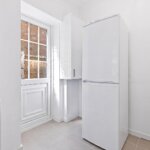
- Utility Room
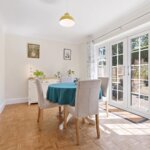
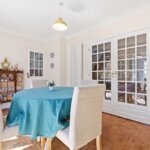
- Separate Dining Room
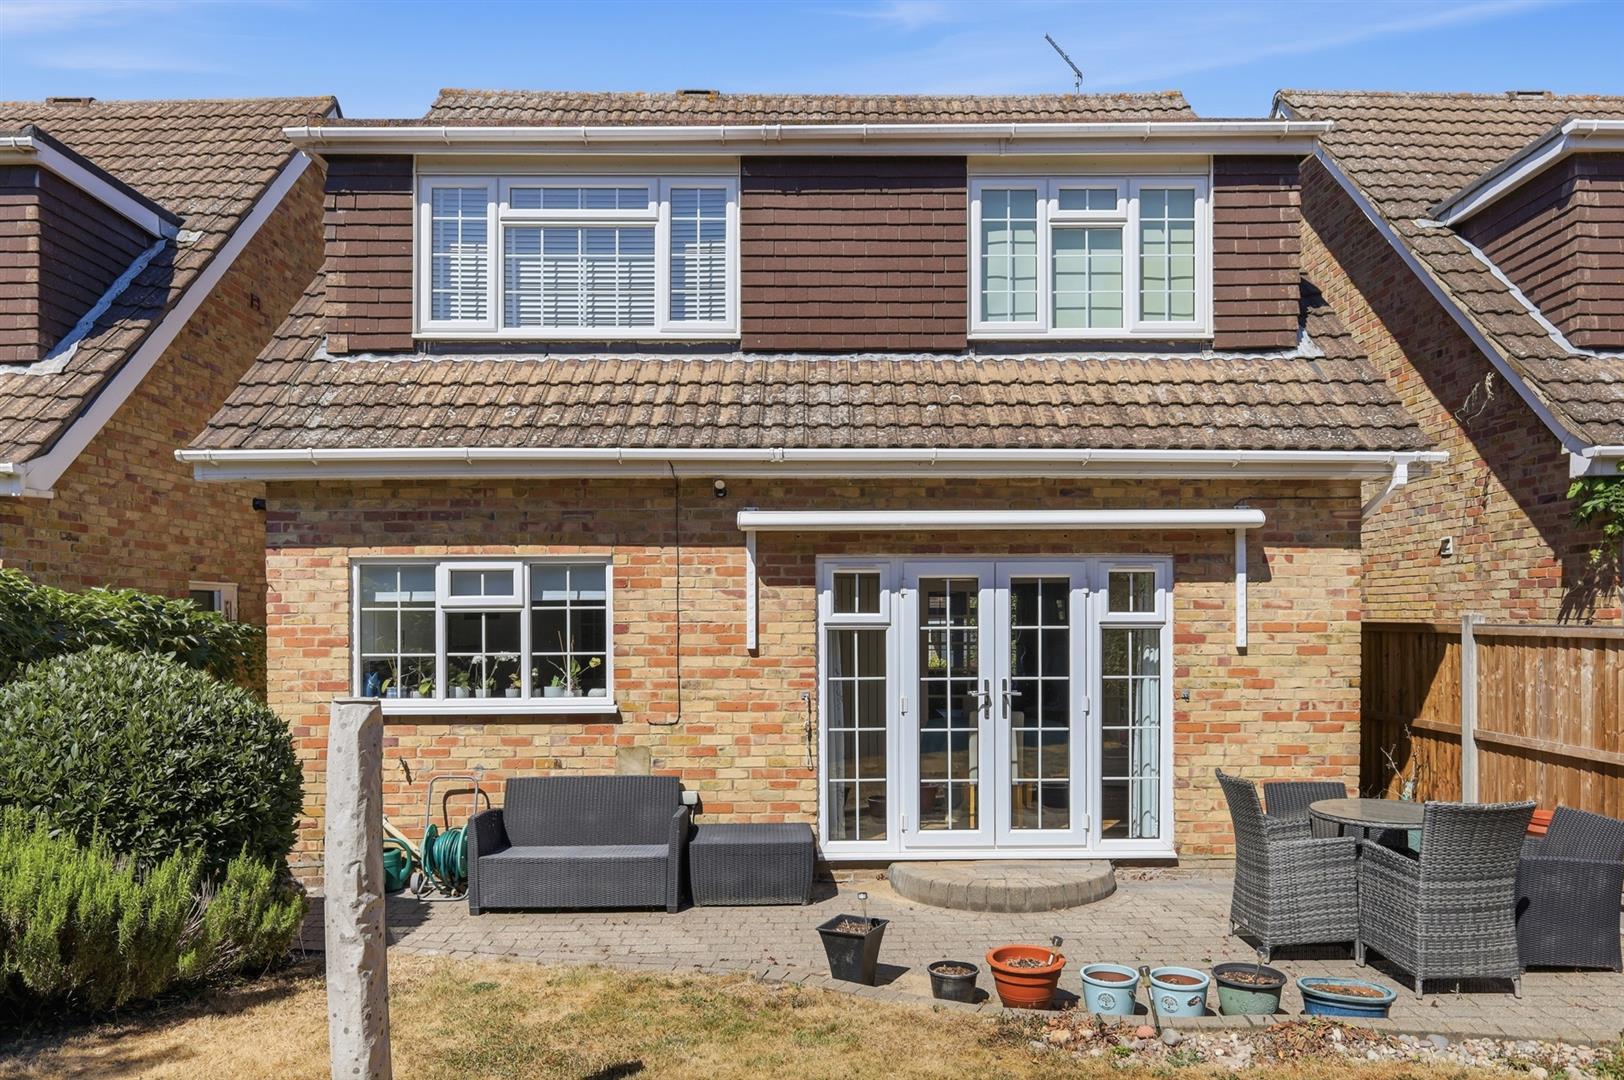
- South Facing Garden
Property Summary
Full Details
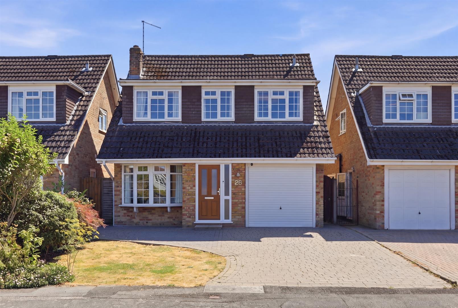
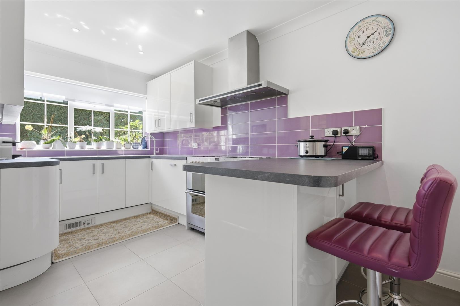
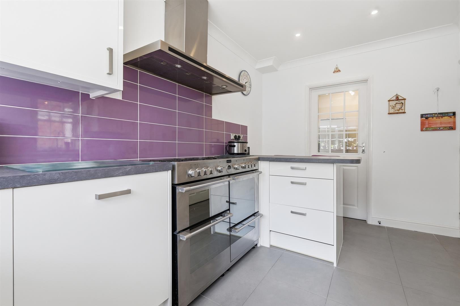

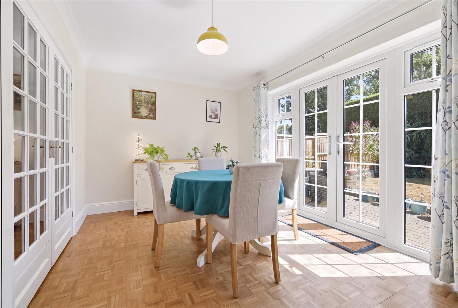
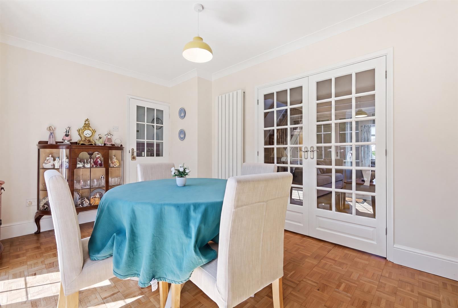
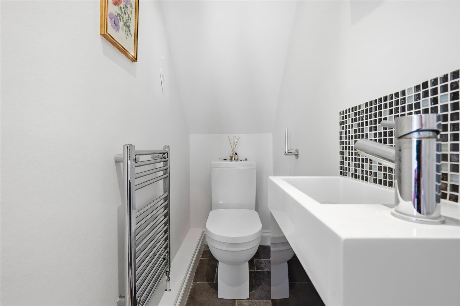
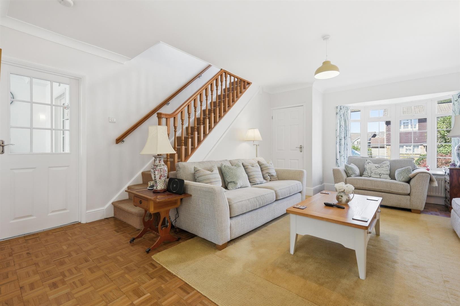
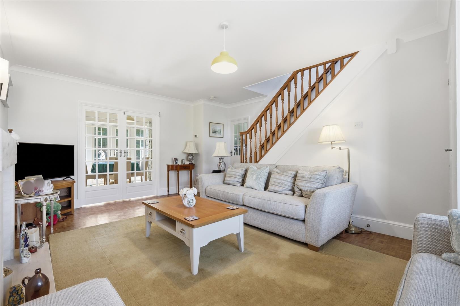
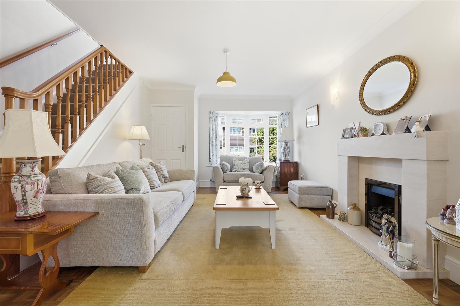
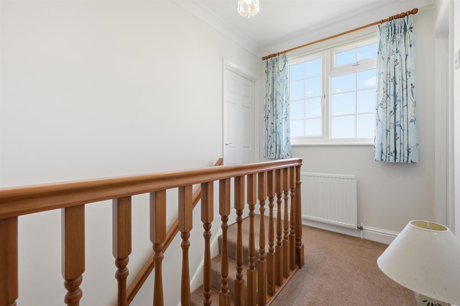
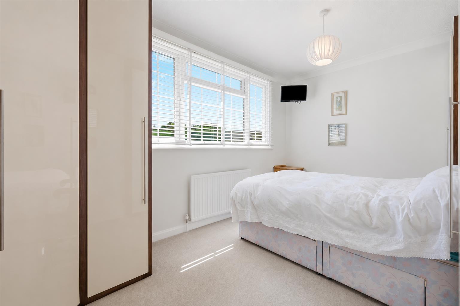
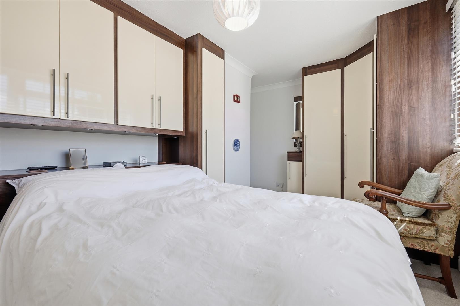
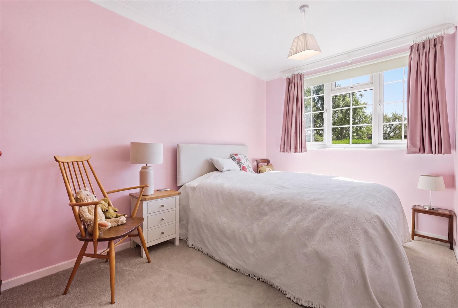
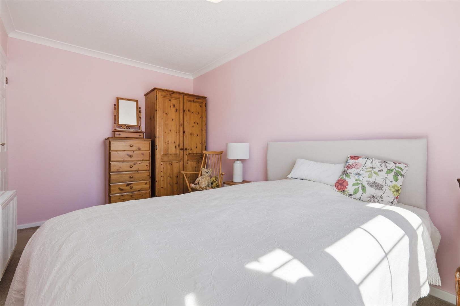
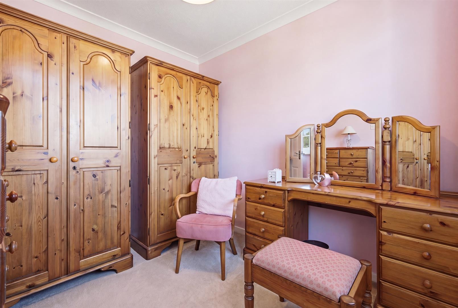
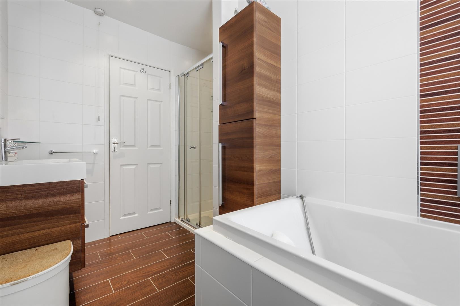
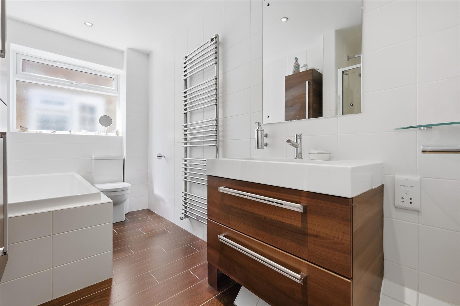
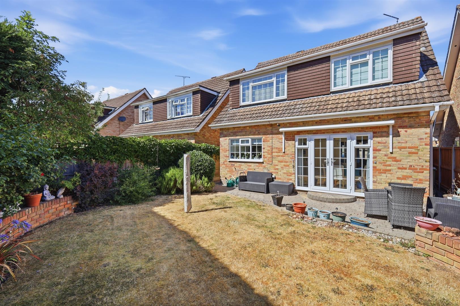
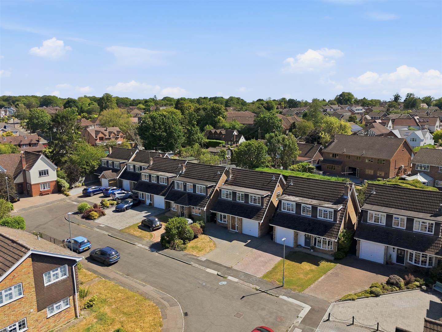
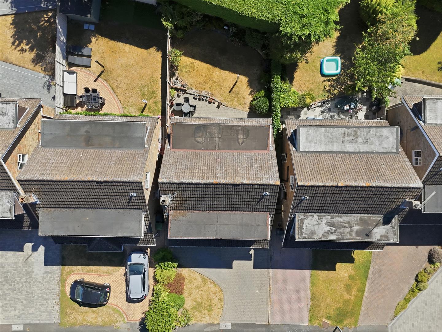
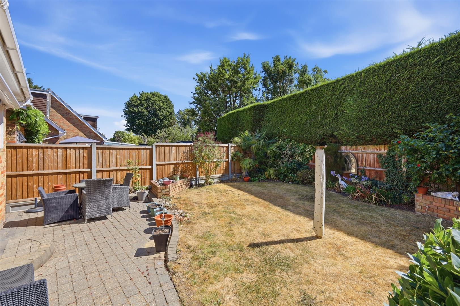
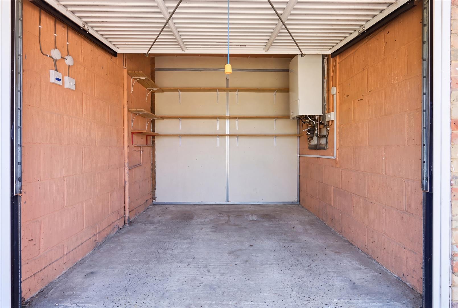
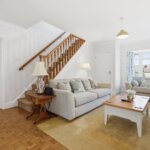
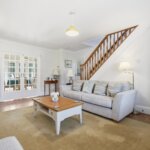
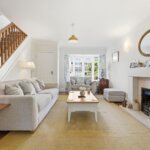
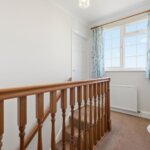
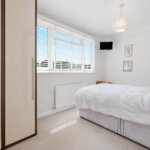
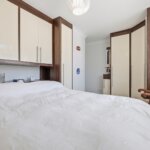
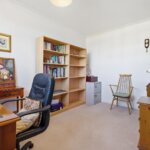
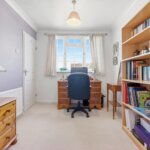
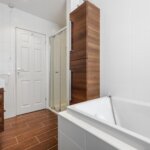
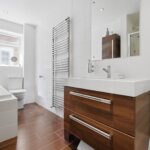
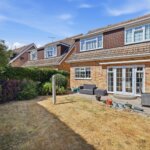
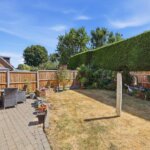
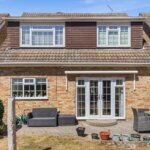
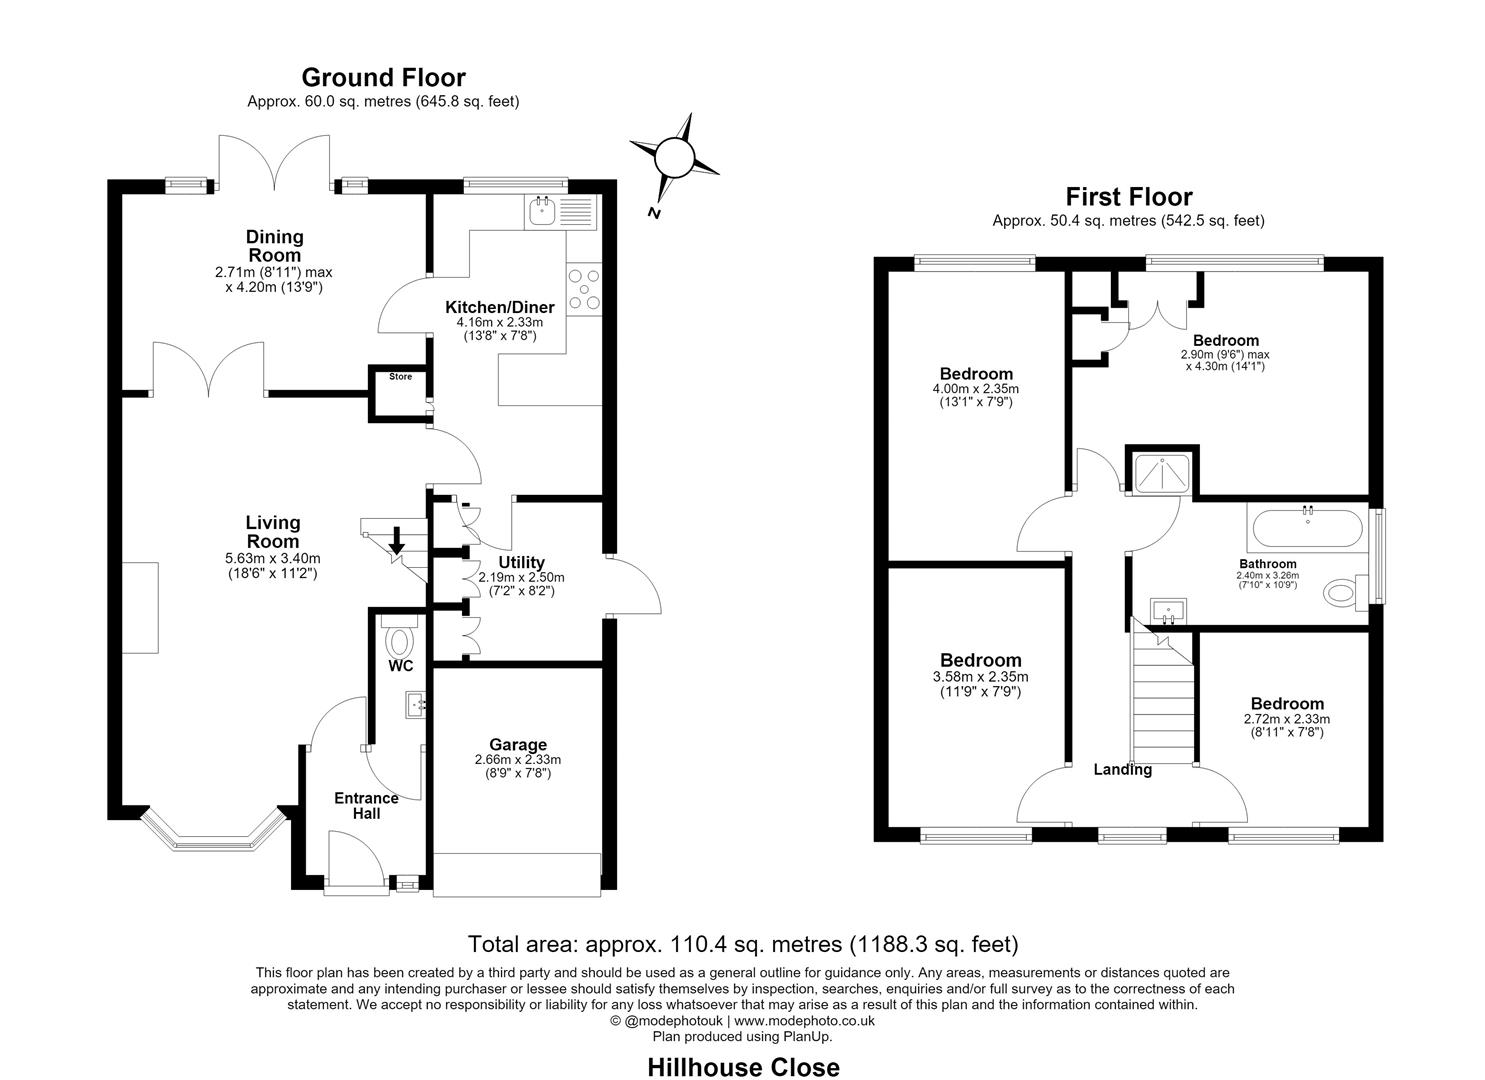
Located within a popular cul-de-sac in the highly sought-after Buttsbury and Mayflower School catchment area, is this four bedroom detached family home. Billericay High Street and Mainline Railway Station are approximately three quarters of a mile away, making the property conveniently positioned for local amenities and commuters alike. The accommodation begins with an entrance hall, with a ground floor cloakroom. The spacious lounge is positioned to the front of the property, featuring a bay window, feature fireplace and staircase rising to the first floor. Double doors lead through to the separate dining room, which enjoys views over the rear garden and has French doors opening onto the patio. The modern fitted kitchen/diner comprises a range of high gloss wall and base units with generous worktop space and a breakfast bar for informal dining. A useful understairs storage cupboard is accessed from the kitchen, while a separate utility room provides additional appliance space and has a door leading to the side of the property. The remainder of the original garage has been retained, providing useful storage. To the first floor are four well-proportioned bedrooms. The principal bedroom benefits from an extensive range of fitted wardrobes and storage, while the remaining bedrooms are served by a family bathroom fitted with a four-piece suite comprising a panelled bath, separate shower cubicle, wash hand basin and W/C. Externally, the front of the property provides an independent driveway and access to the storage garage. The rear garden commences with a paved patio seating area, with the remainder laid to lawn and surrounded by established shrubs and planting, creating a pleasant outdoor space.
Entrance Hall
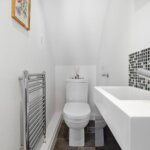
Downstairs W.C
Living Room 5.64m x 3.40m (18'6 x 11'2)
Dining Room 4.19m x 2.72m (13'9 x 8'11)
Kitchen / Diner 4.17m x 2.34m (13'8 x 7'8)
Utility Room 2.49m x 2.18m (8'2 x 7'2)
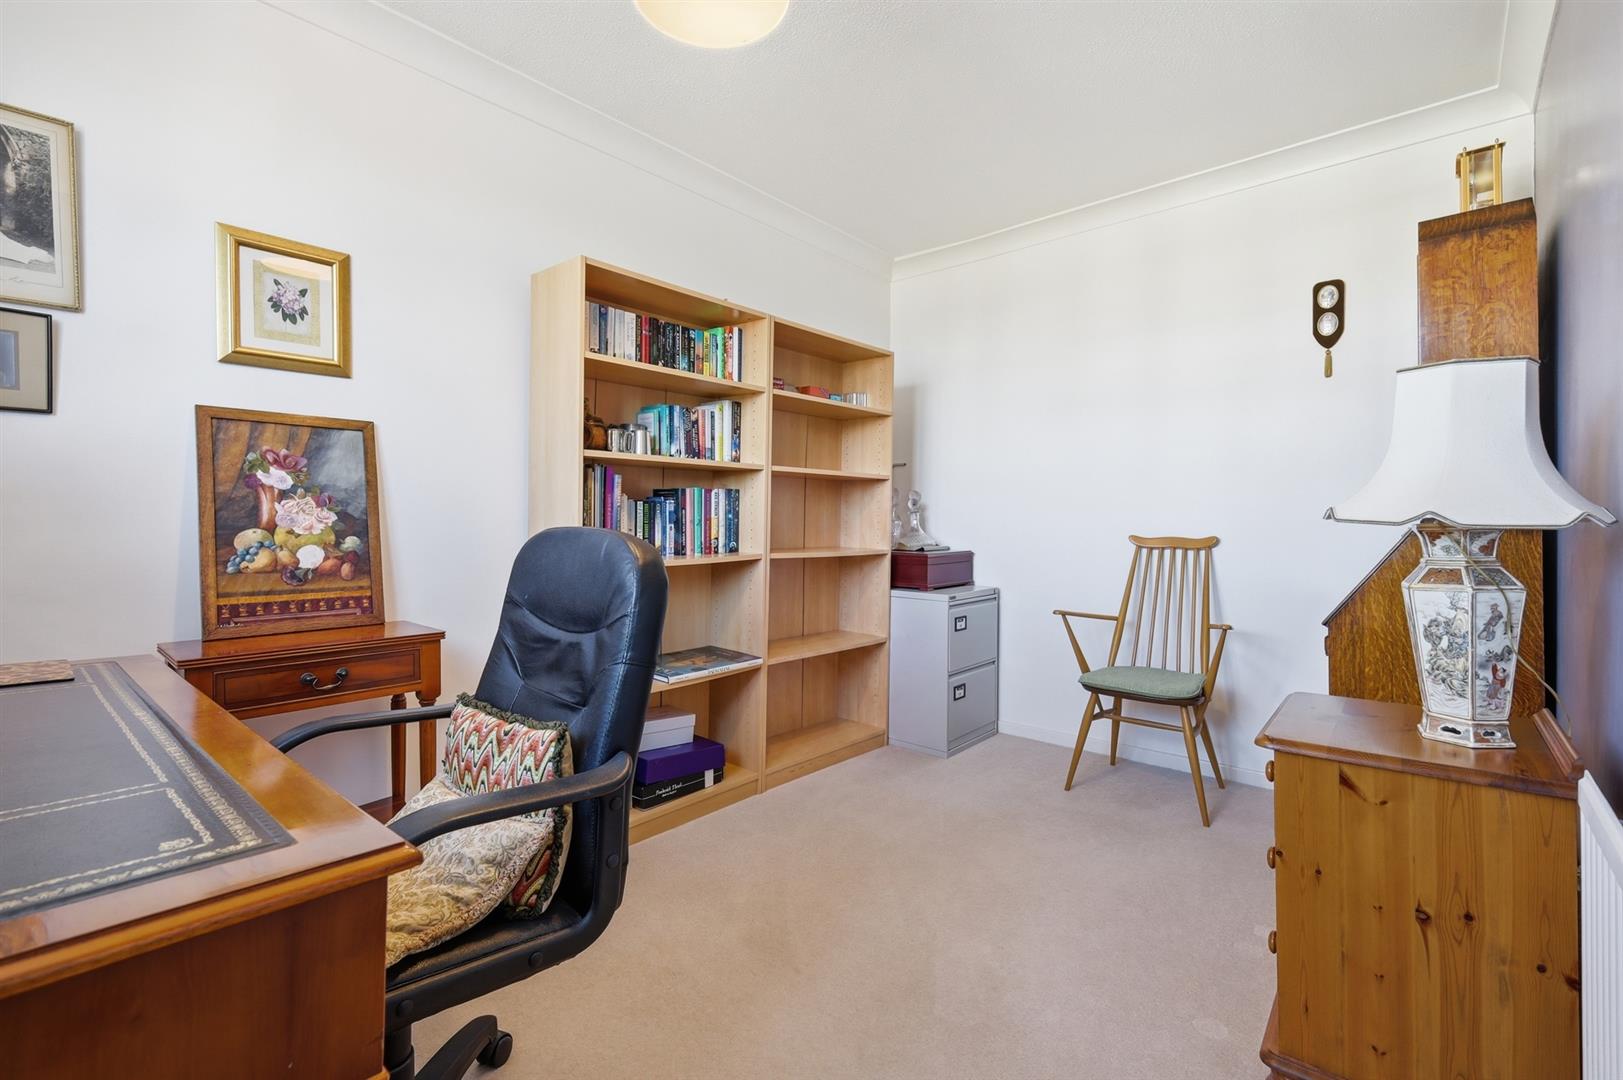
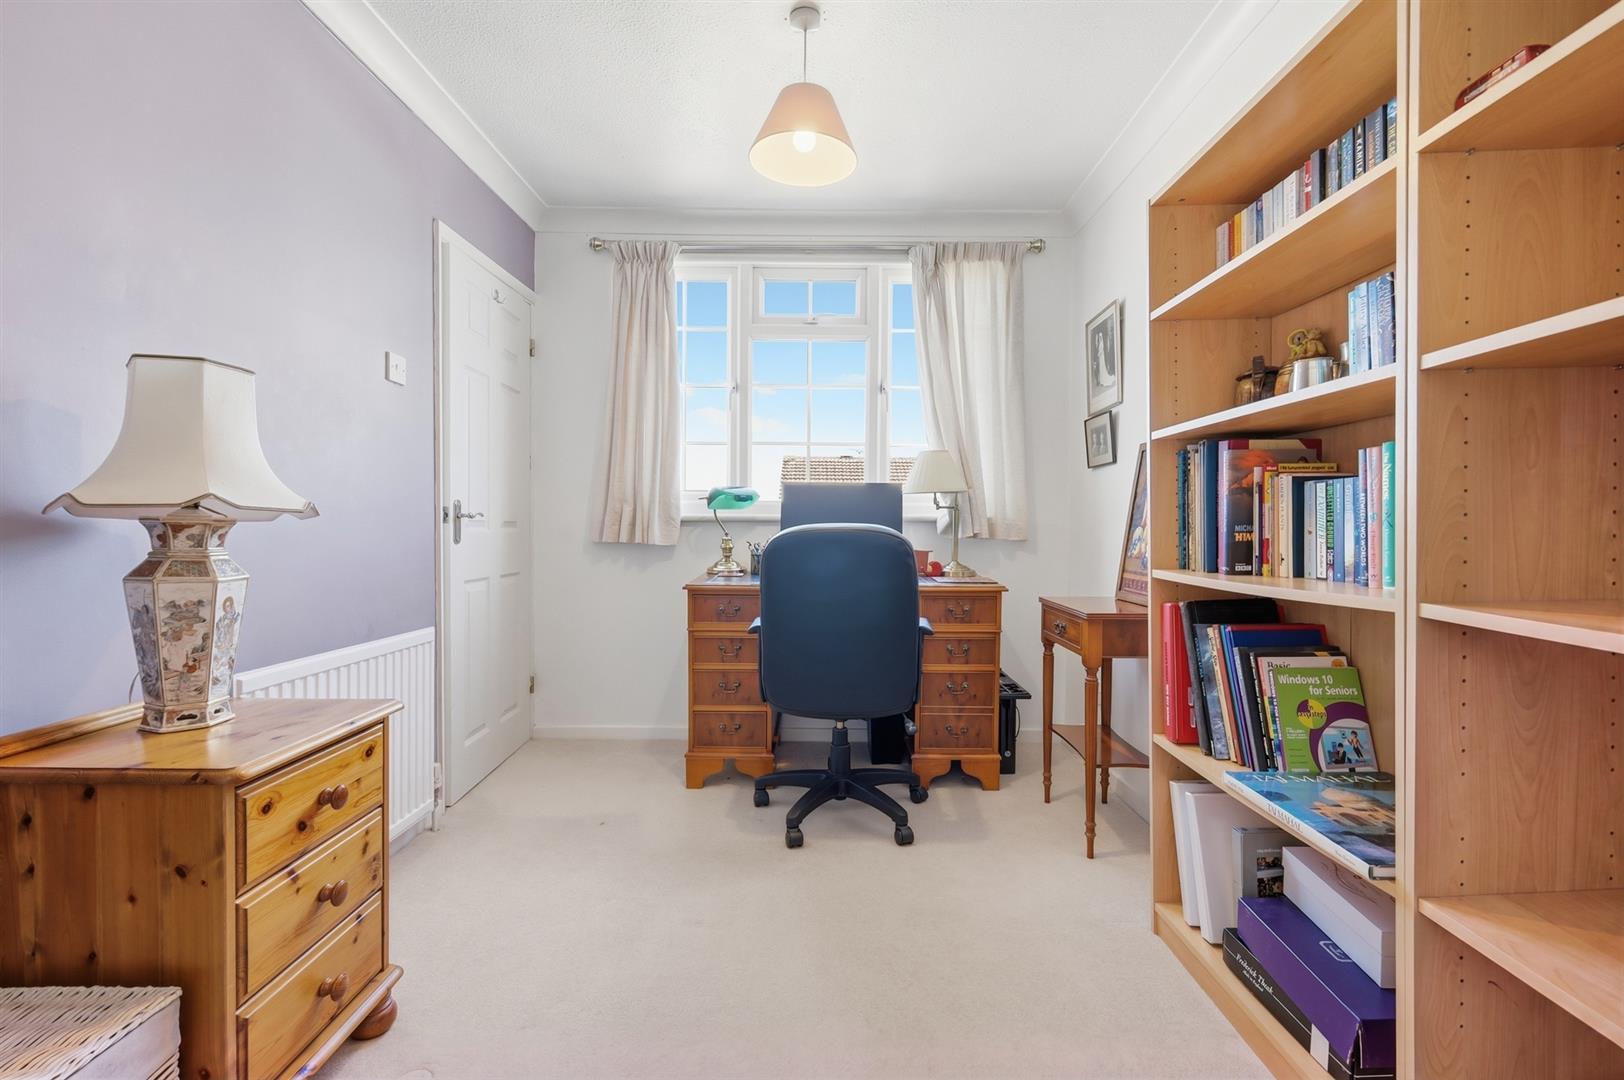
Bedroom One 4.29mx 2.90m (14'1x 9'6 )
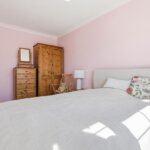
Bedroom Two 3.99m x 2.36m (13'1 x 7'9)
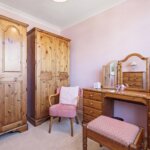
Bedroom Three 3.58mx 2.36m (11'9x 7'9)
Bedroom Four 2.72m x 2.36m (8'11 x 7'9)
Family Bathroom 3.28m x 2.39m (10'9 x 7'10)
Garage 2.67m x 2.34m (8'9 x 7'8)
Garden