





Property Features
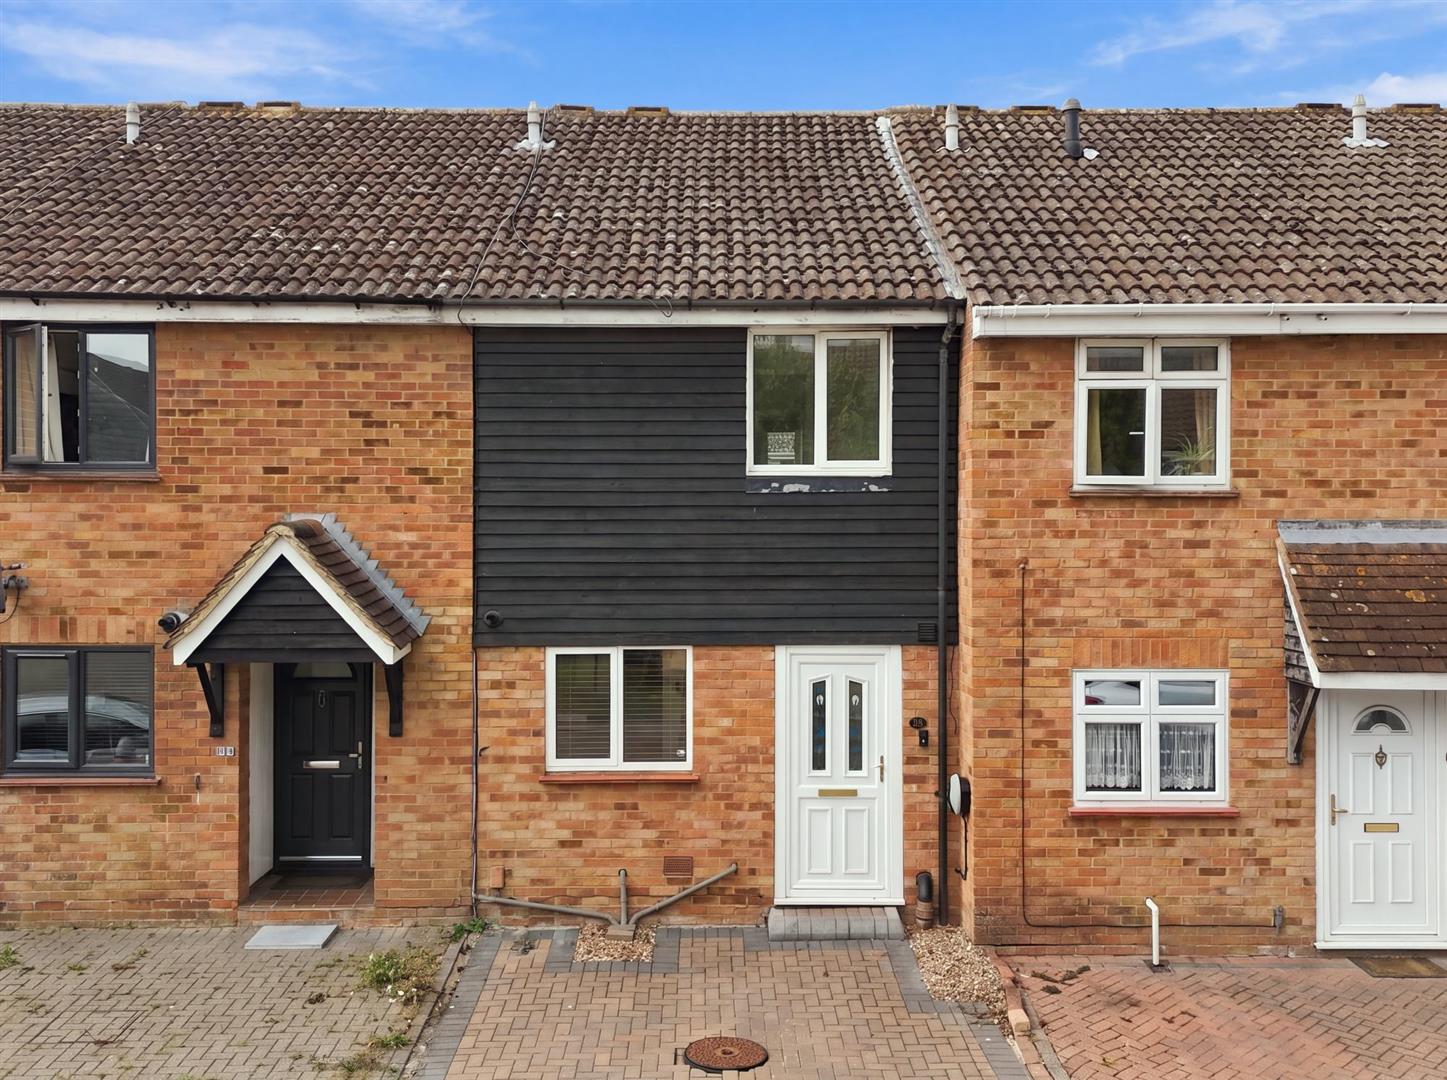
- Three Bedrooms
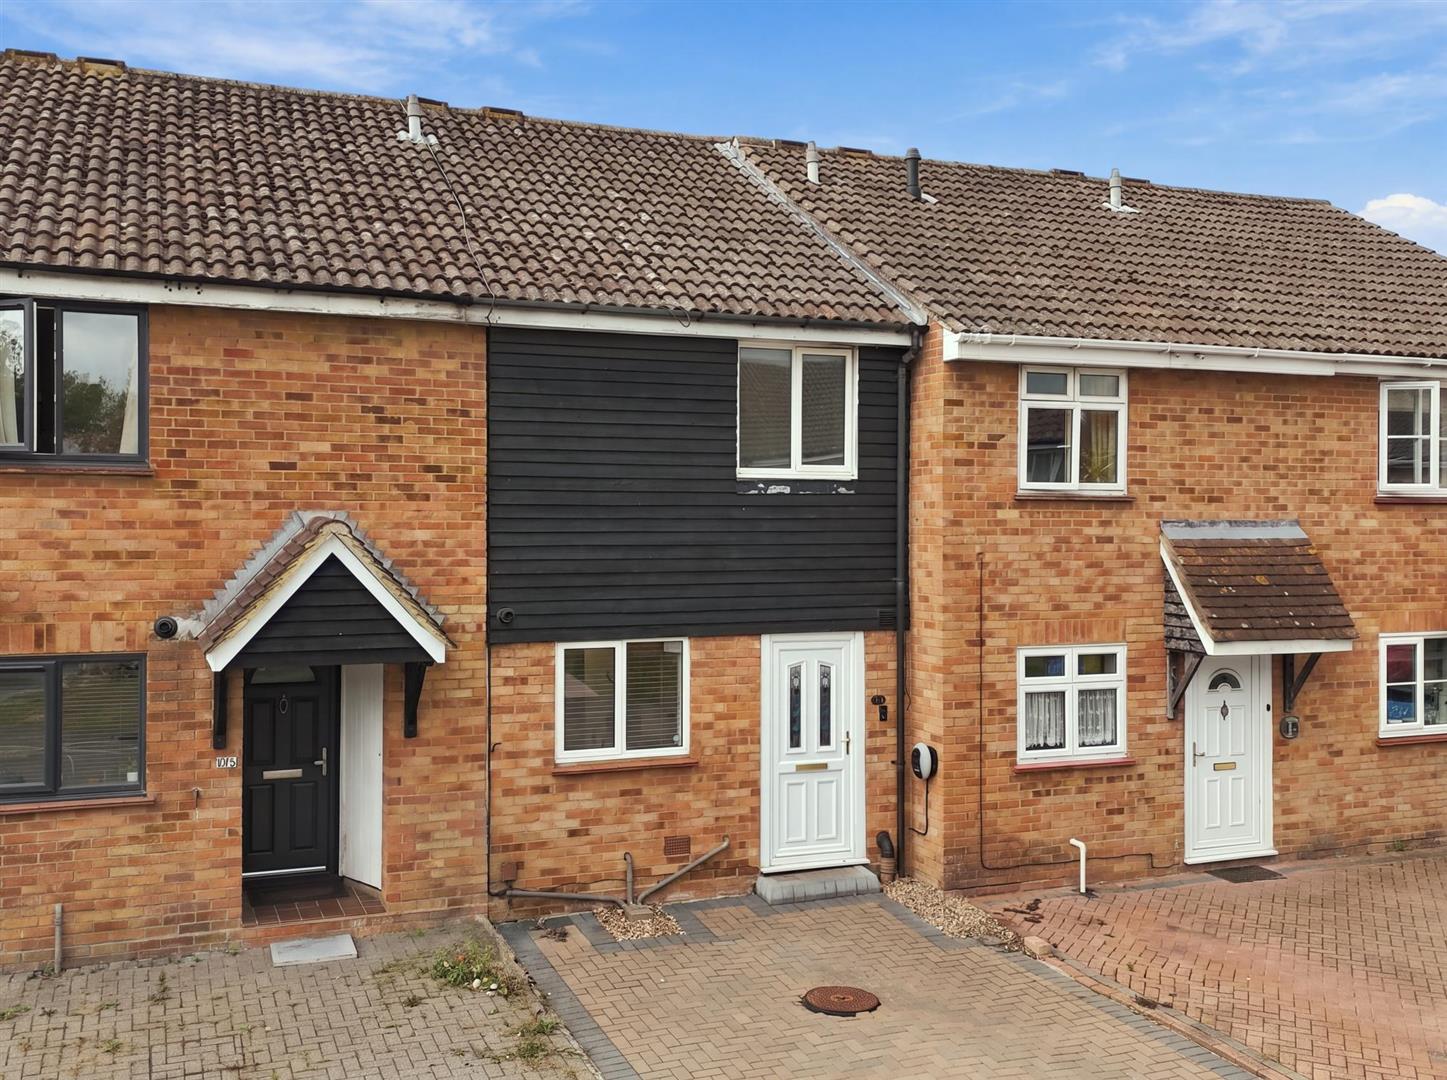
- Terraced House
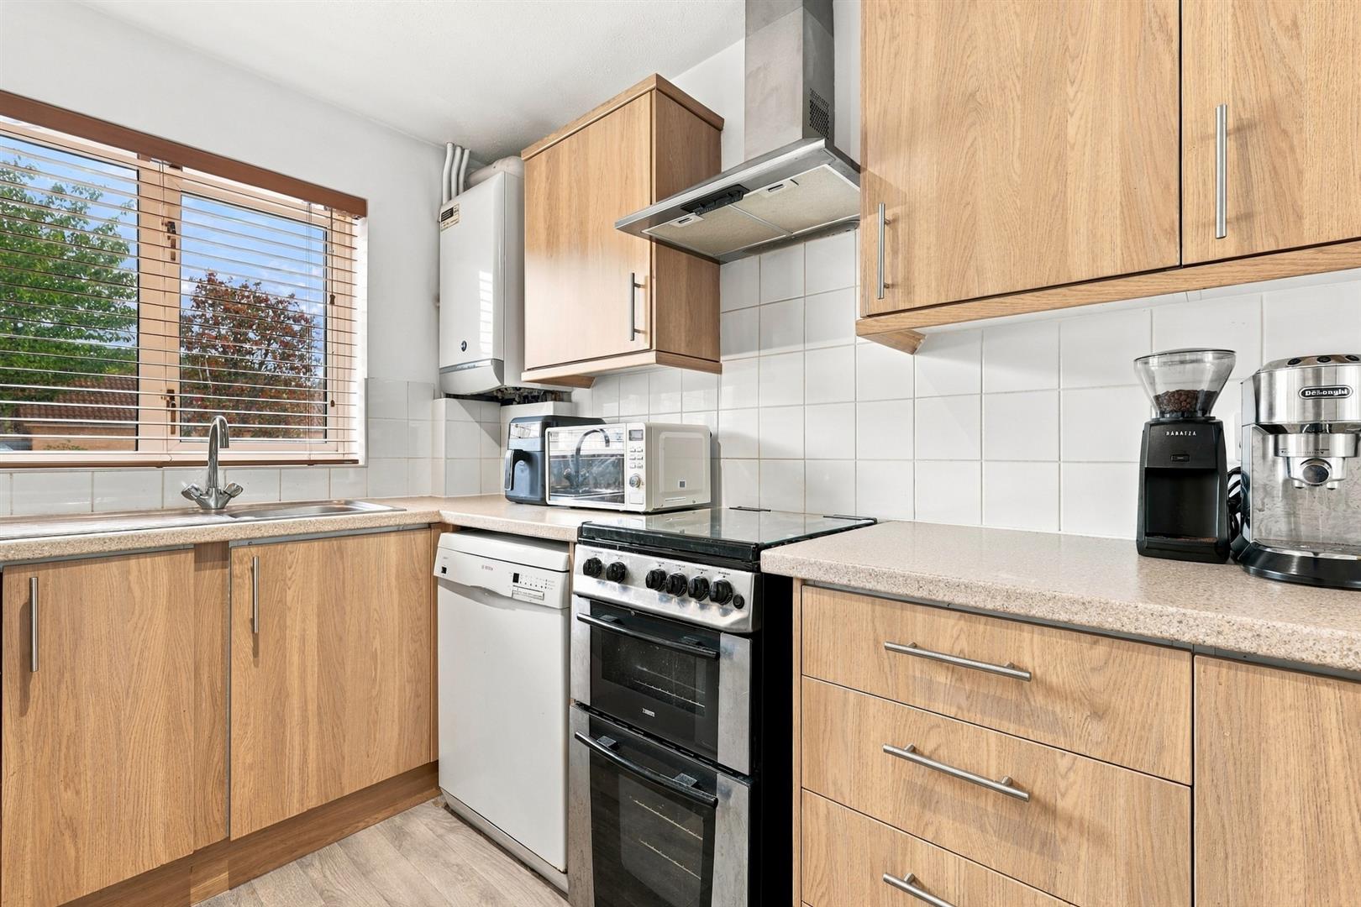
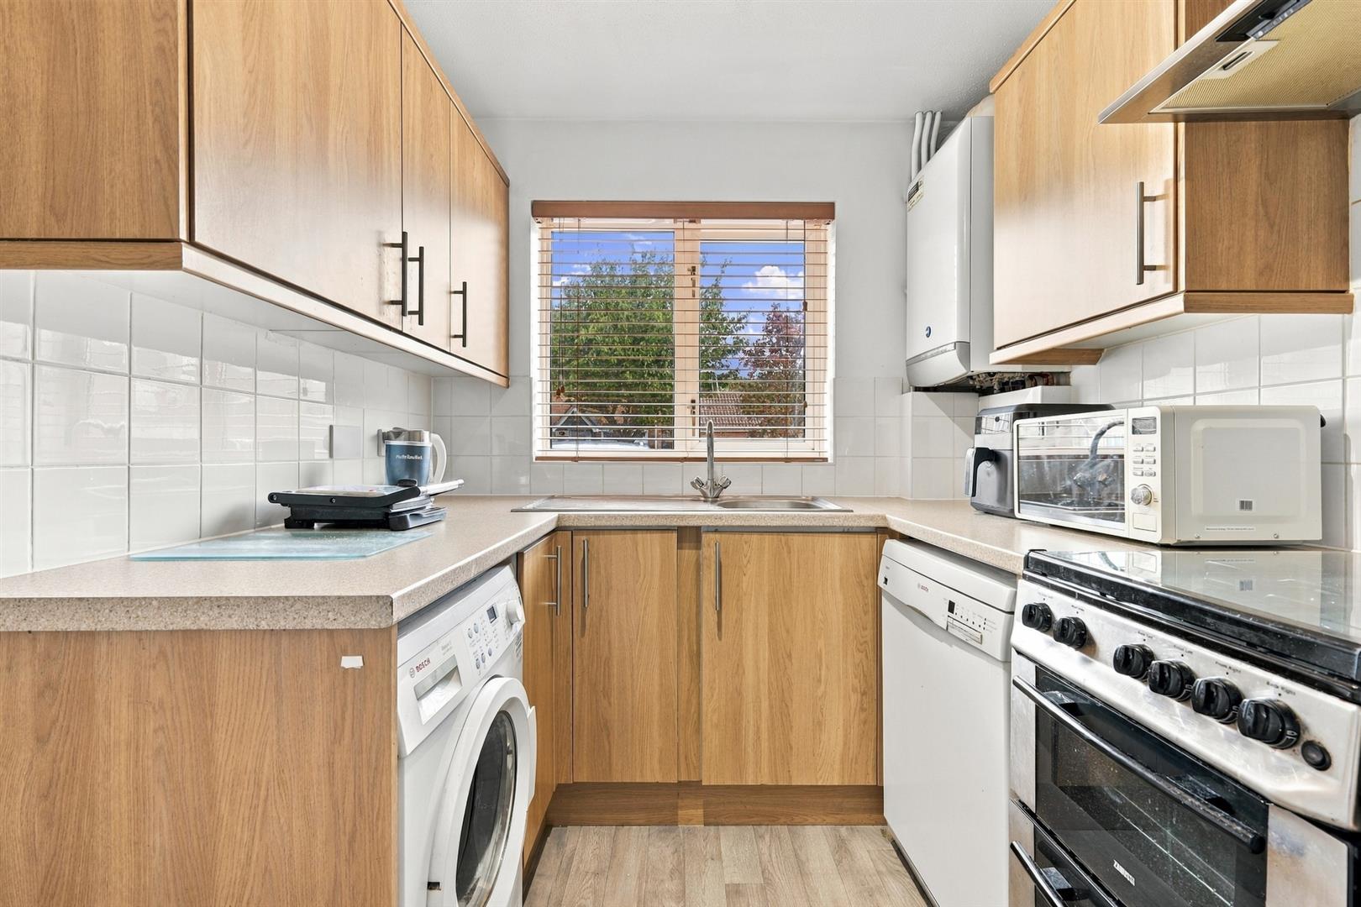
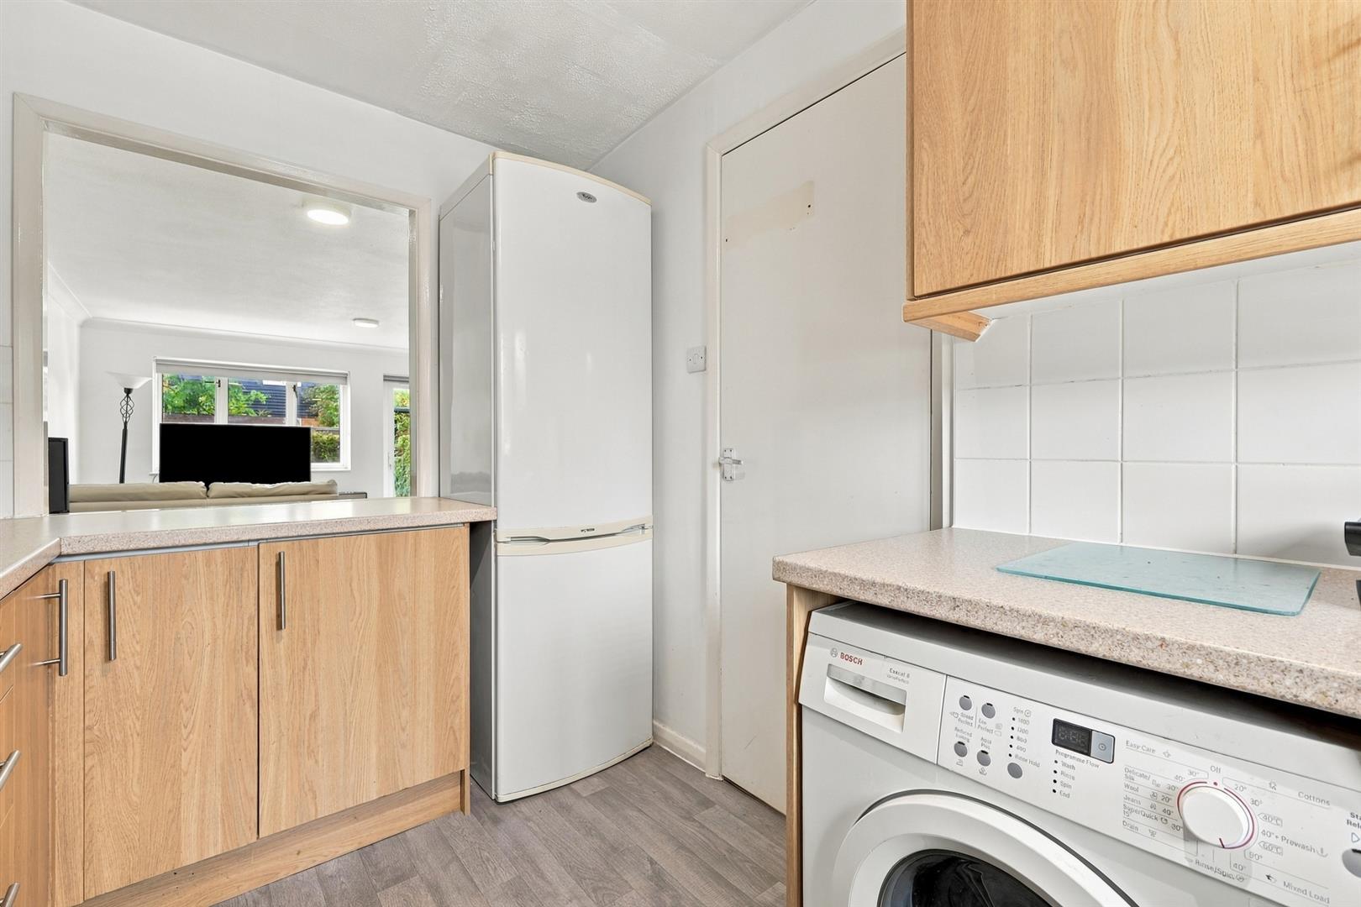
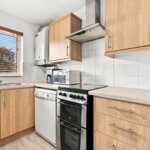
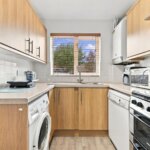
- Modern Kitchen
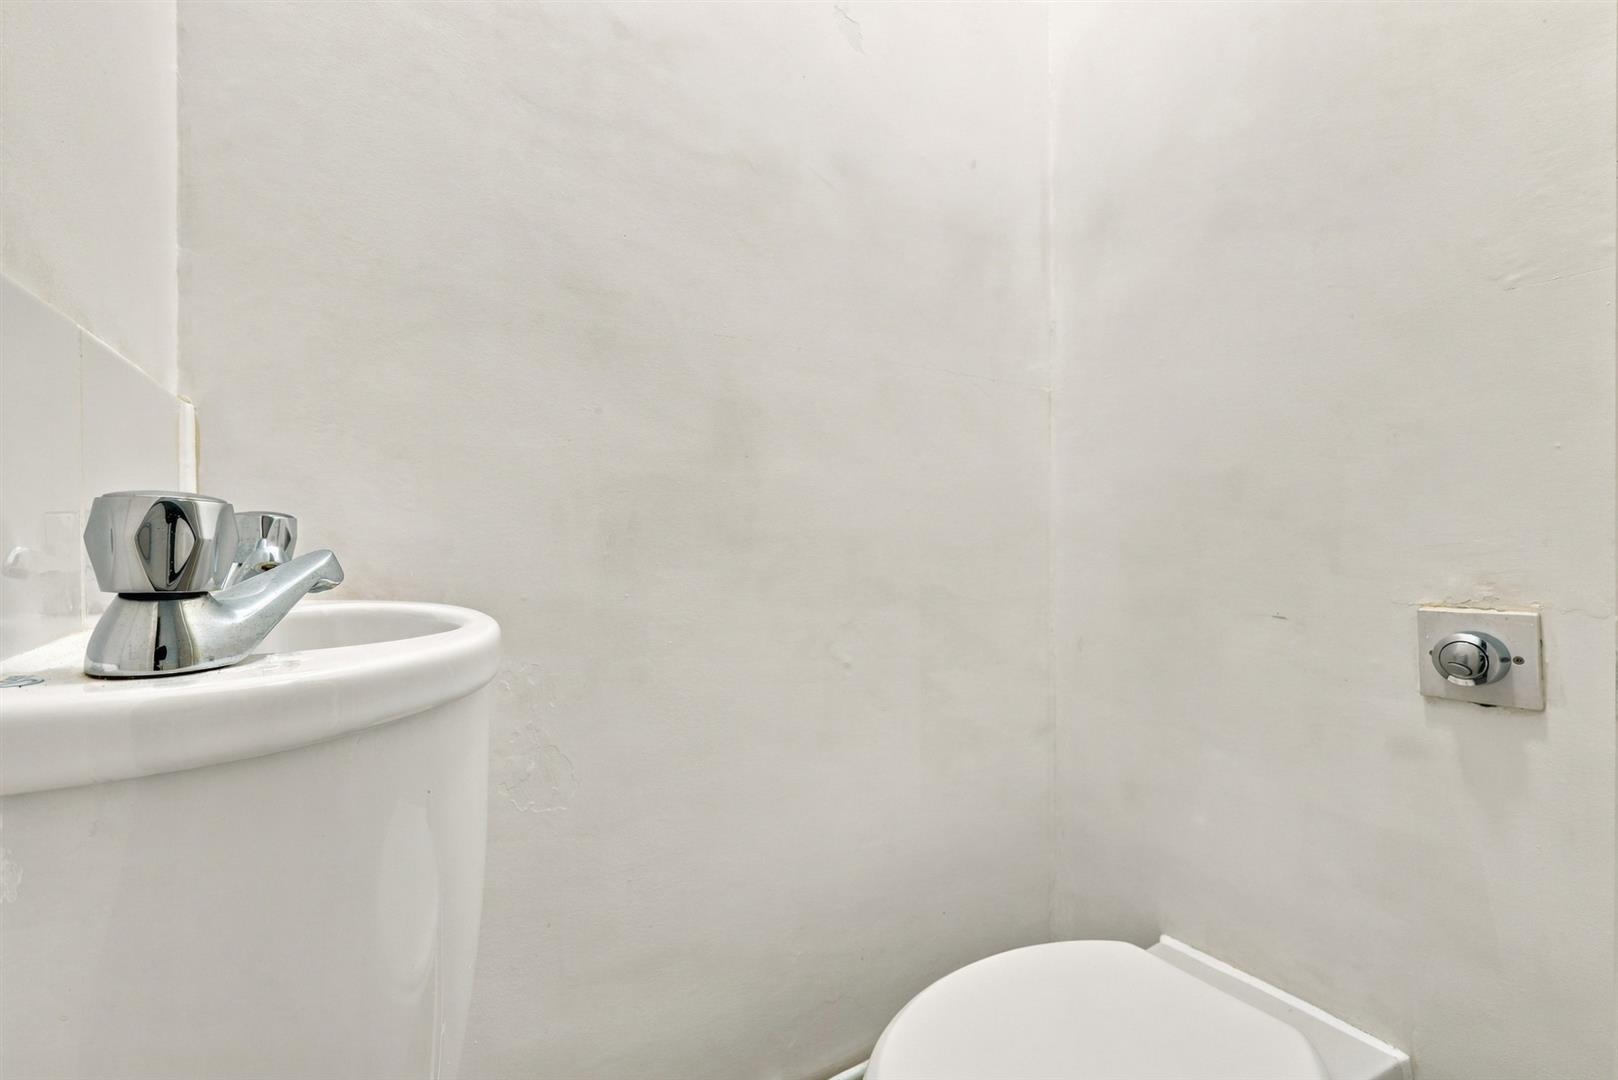
- Ground Floor WC
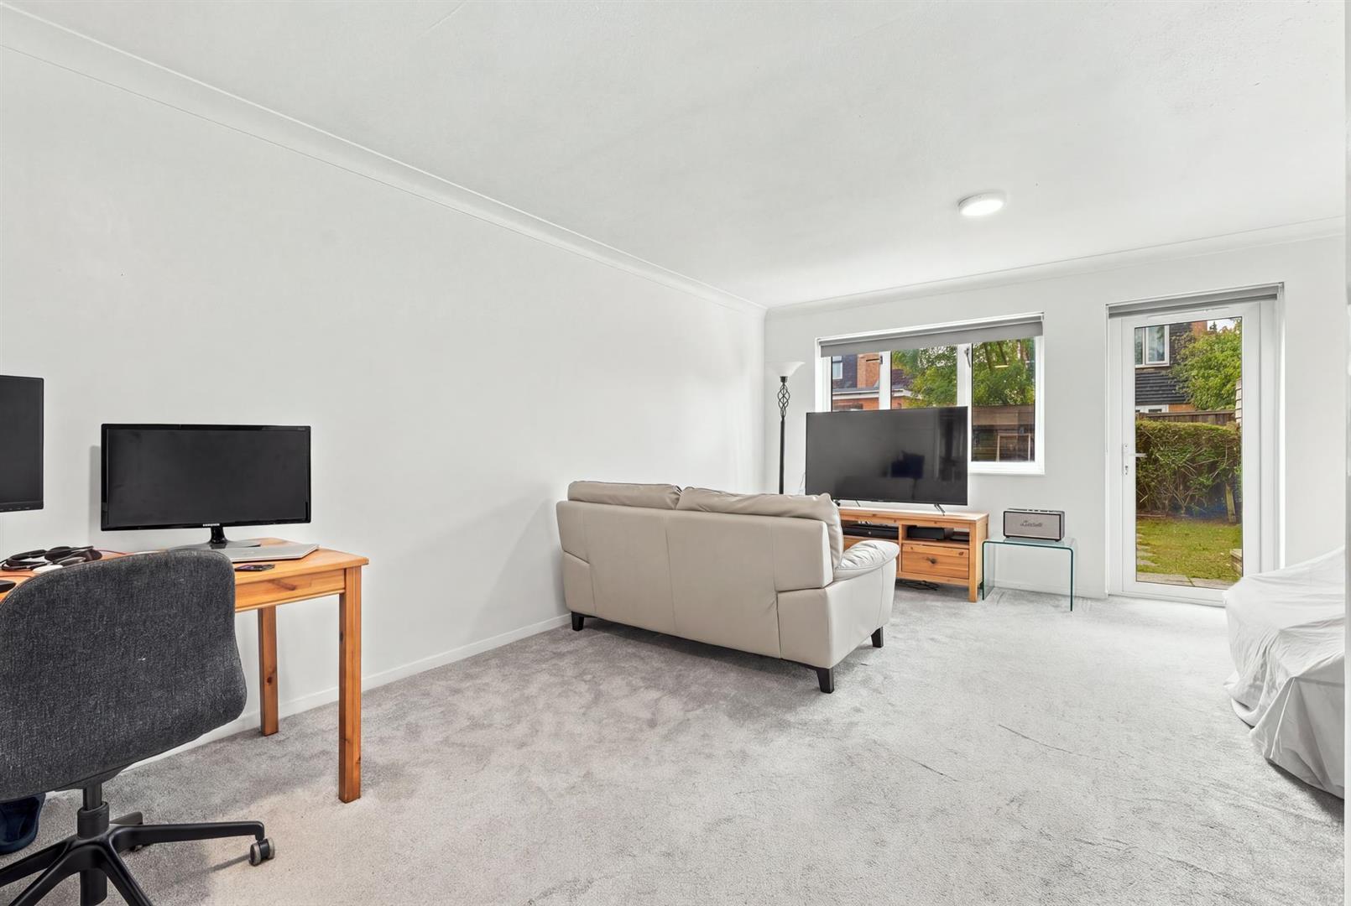
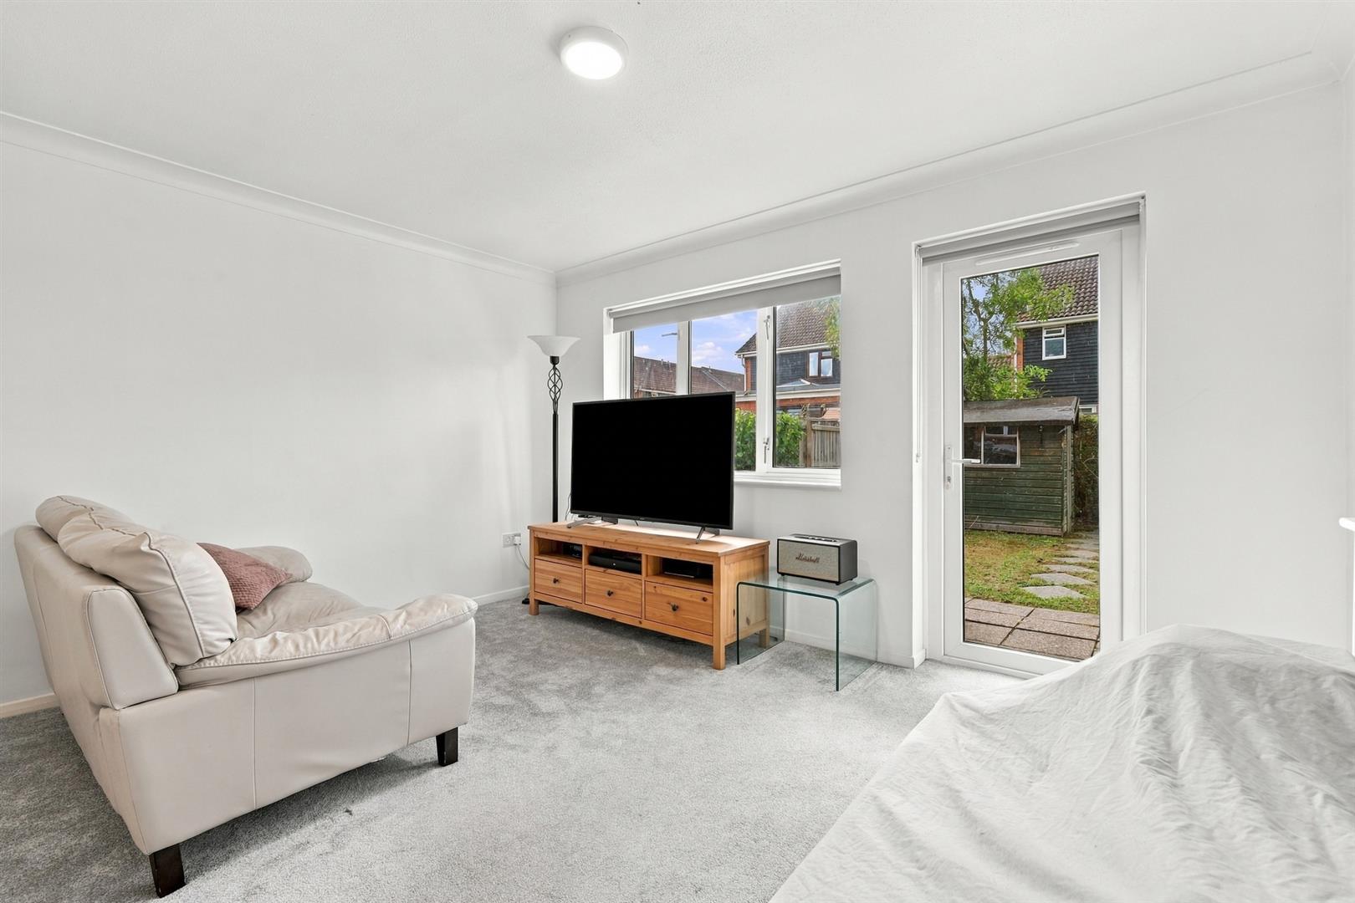
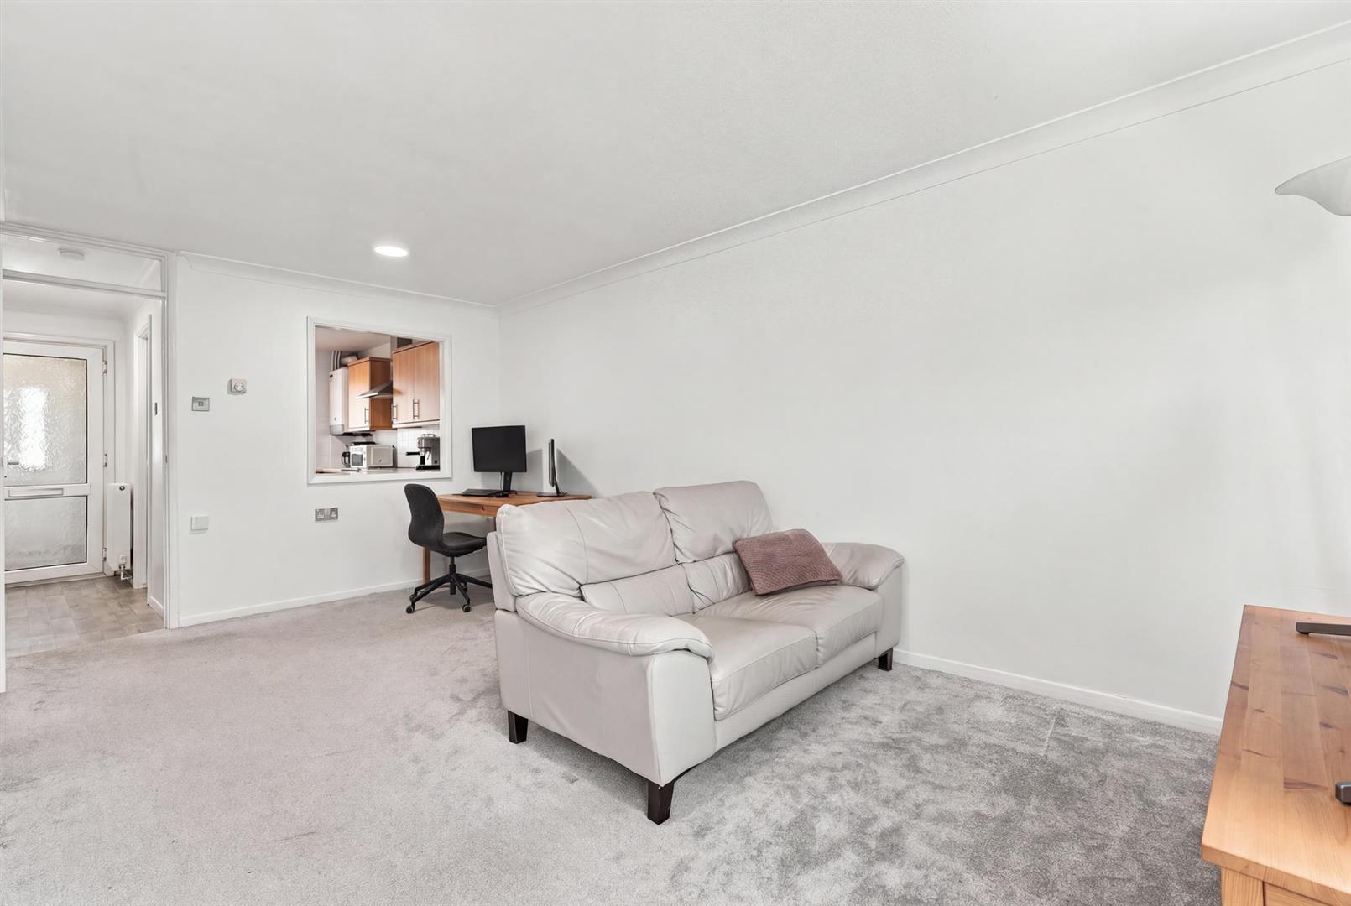
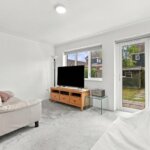
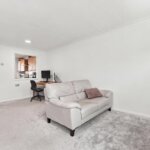
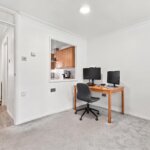
- 17'9 Lounge / Diner
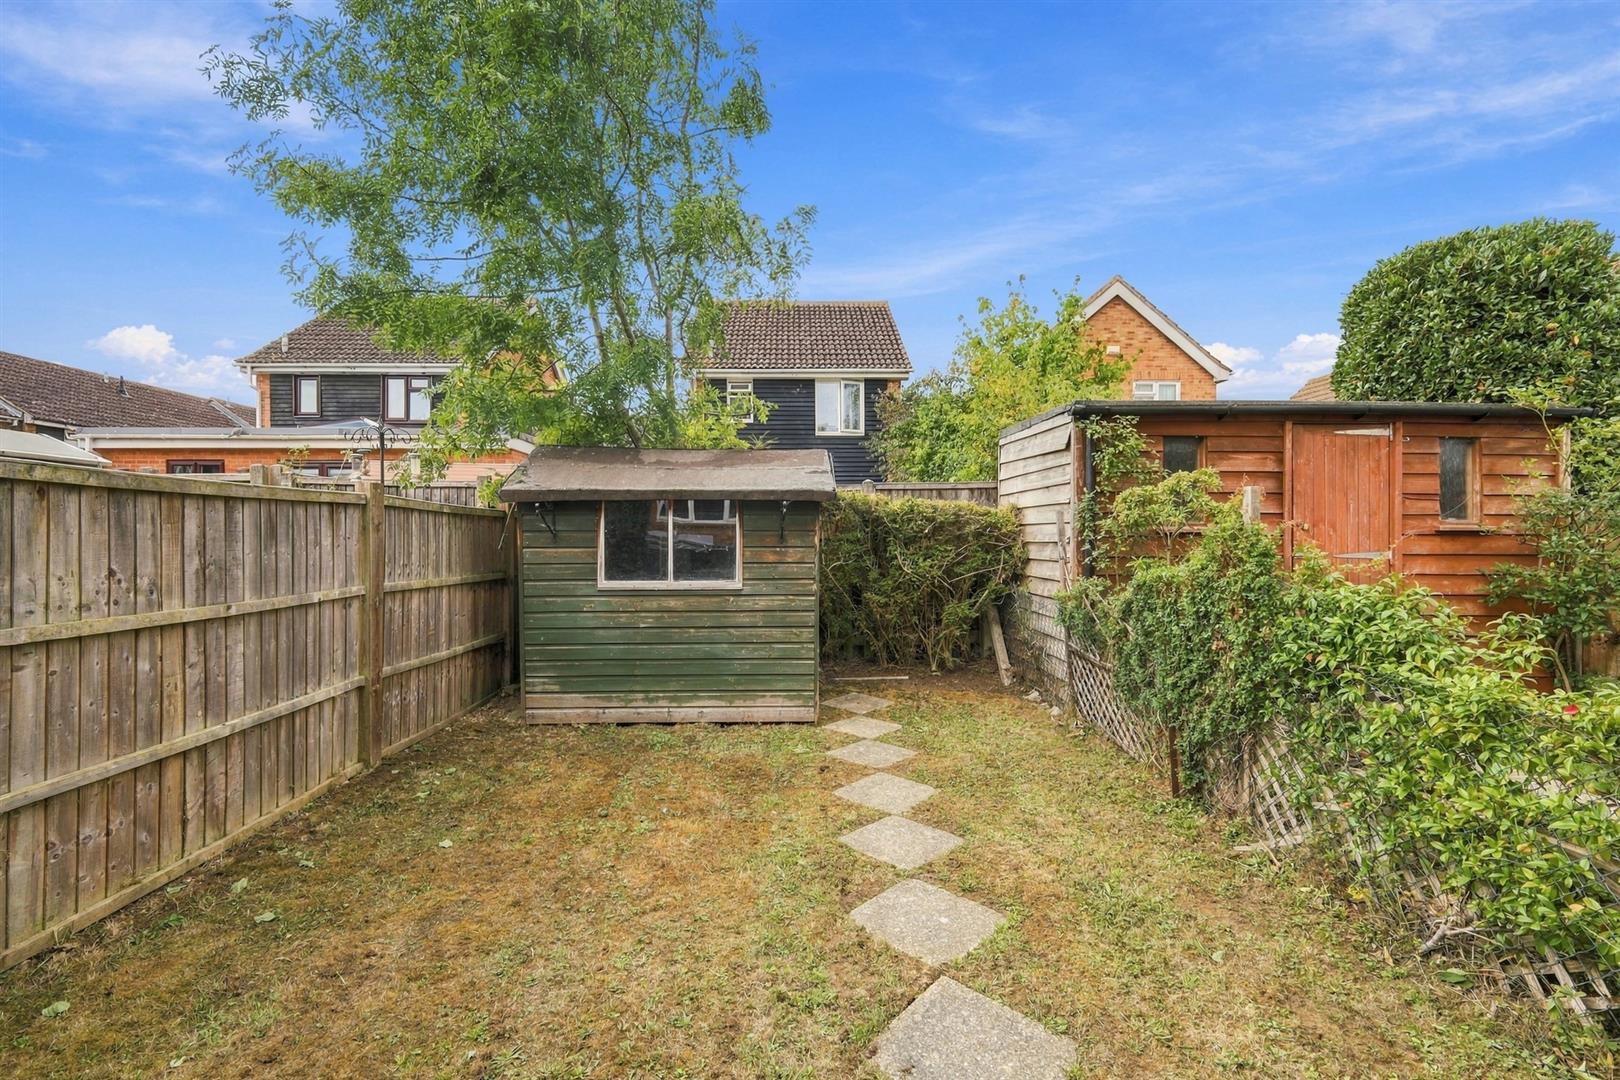
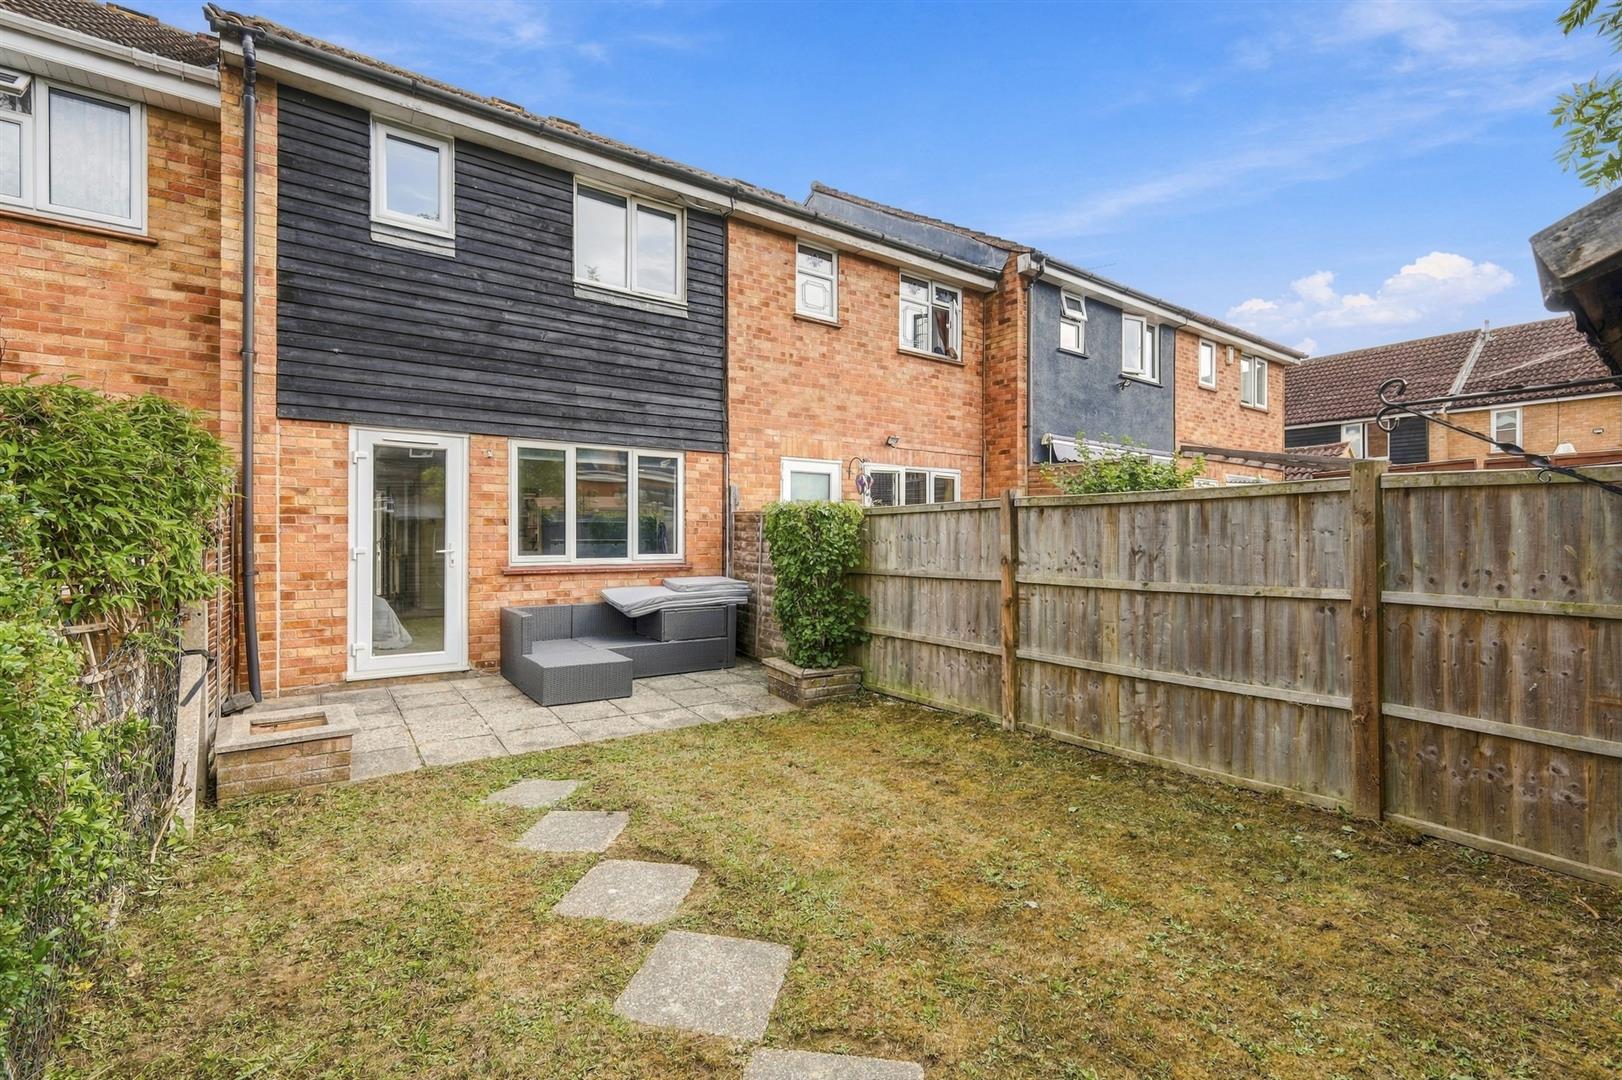
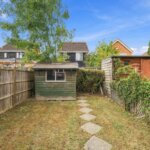
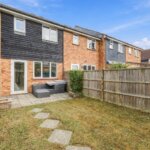
- West Facing Garden
- Driveway
- Second Parking Space
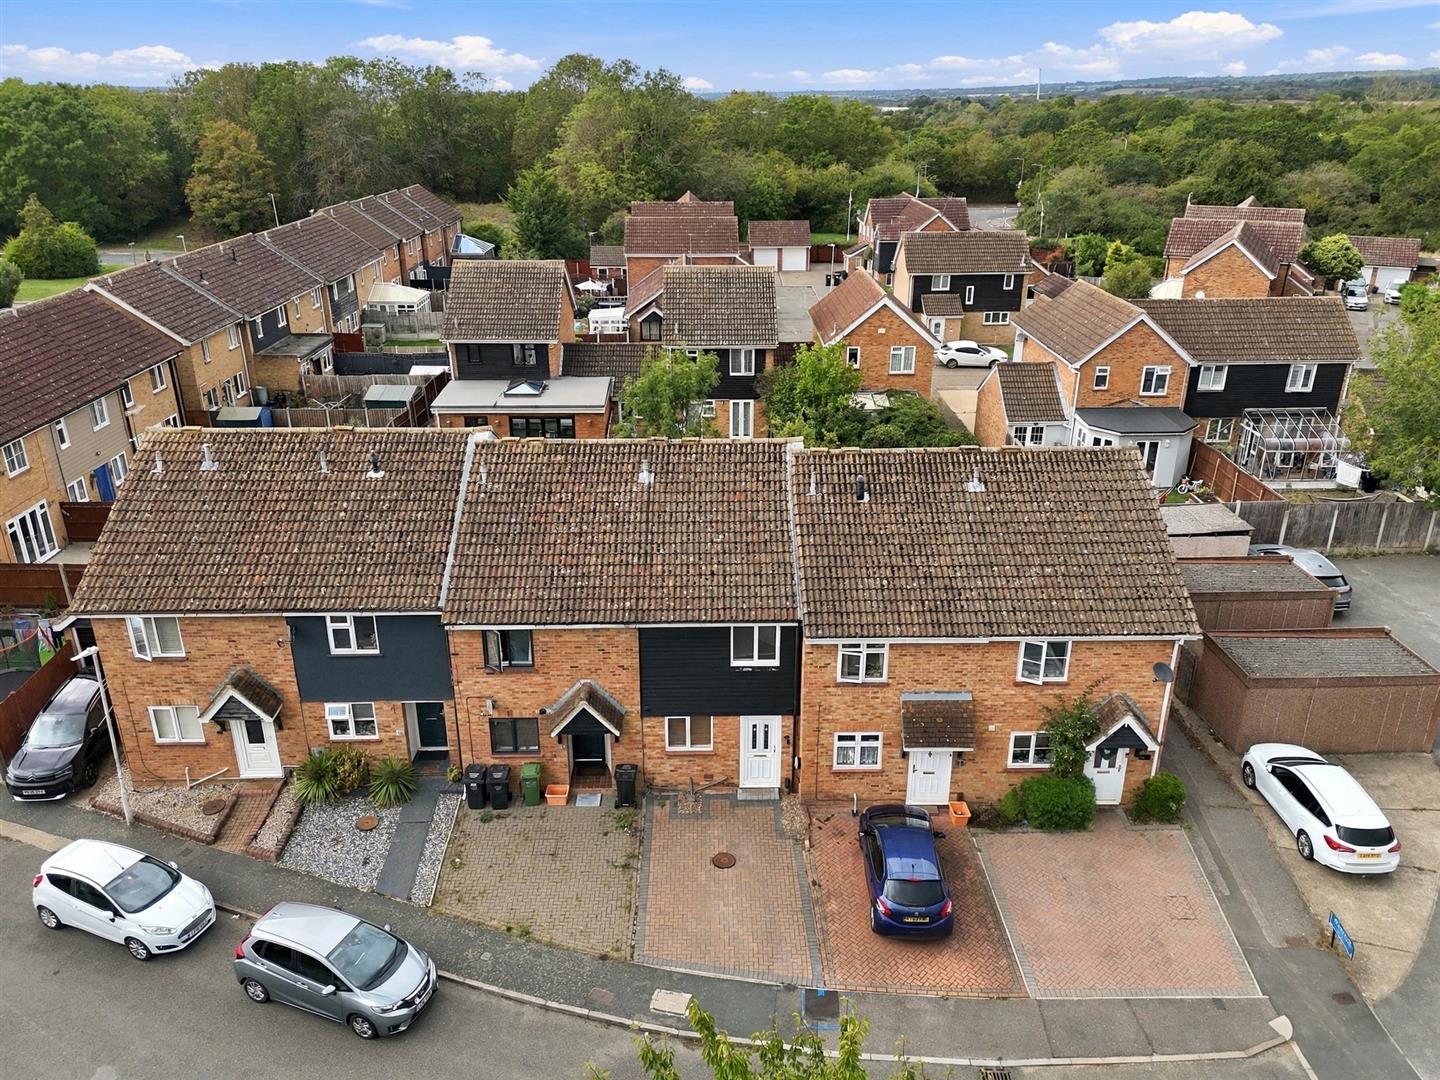
- Cul De Sac Location
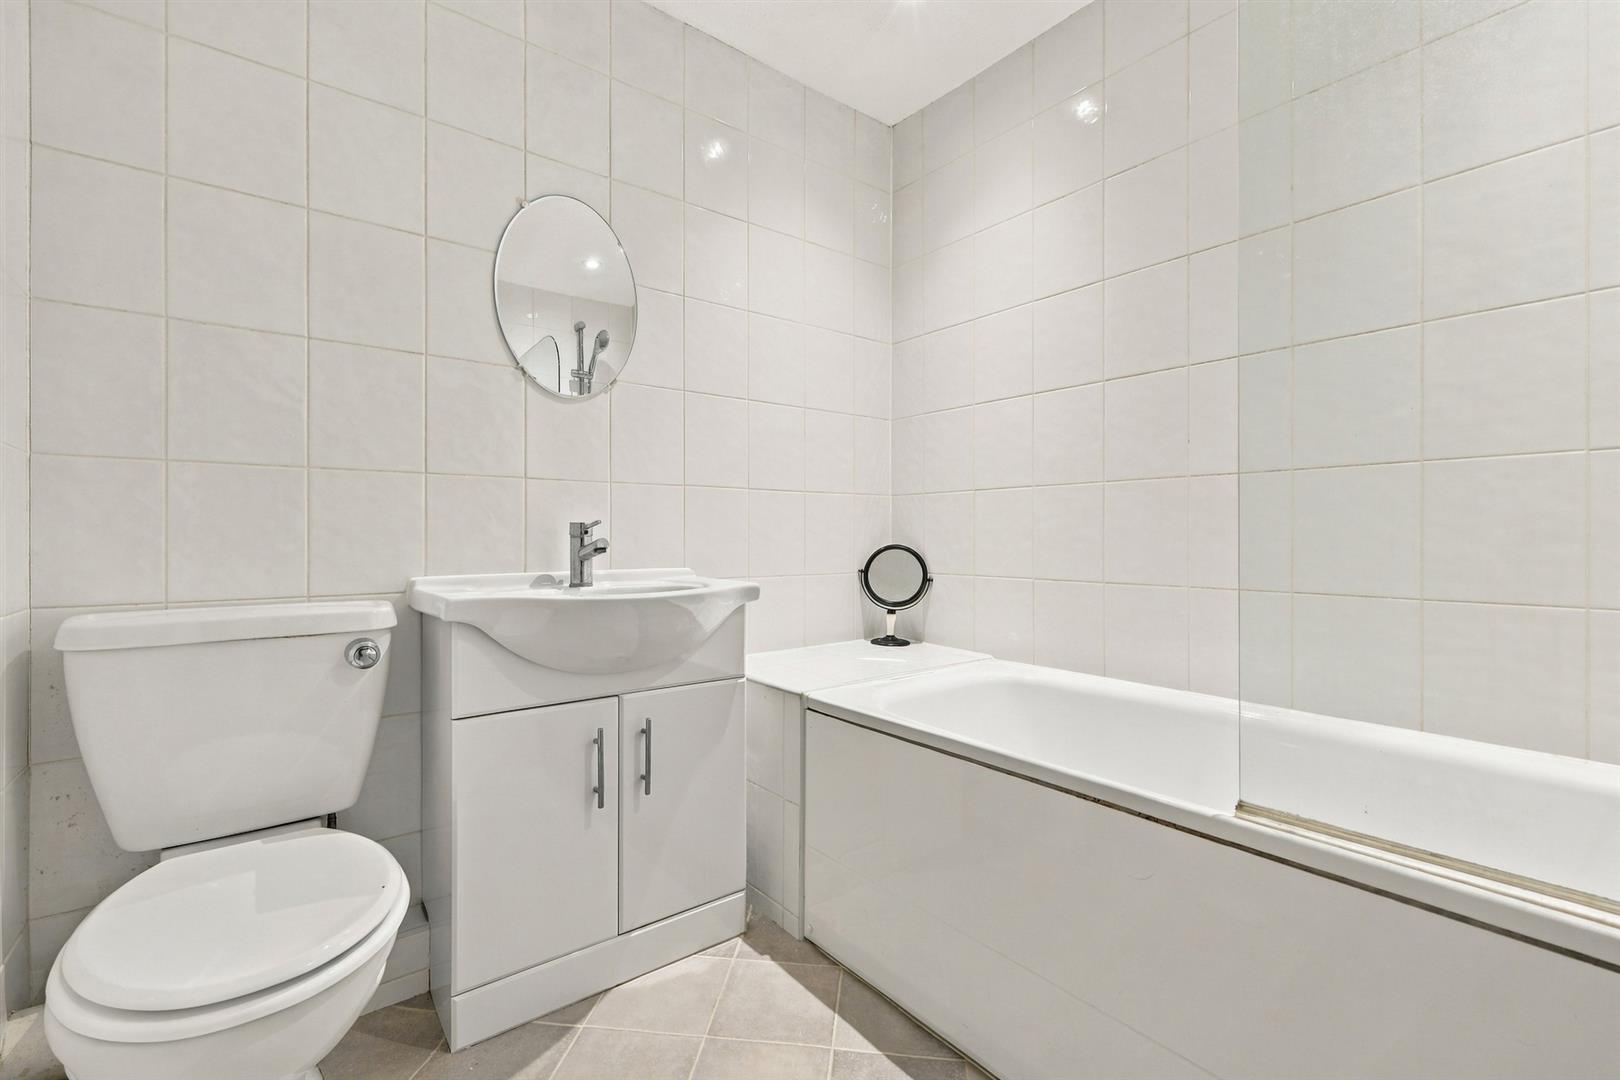
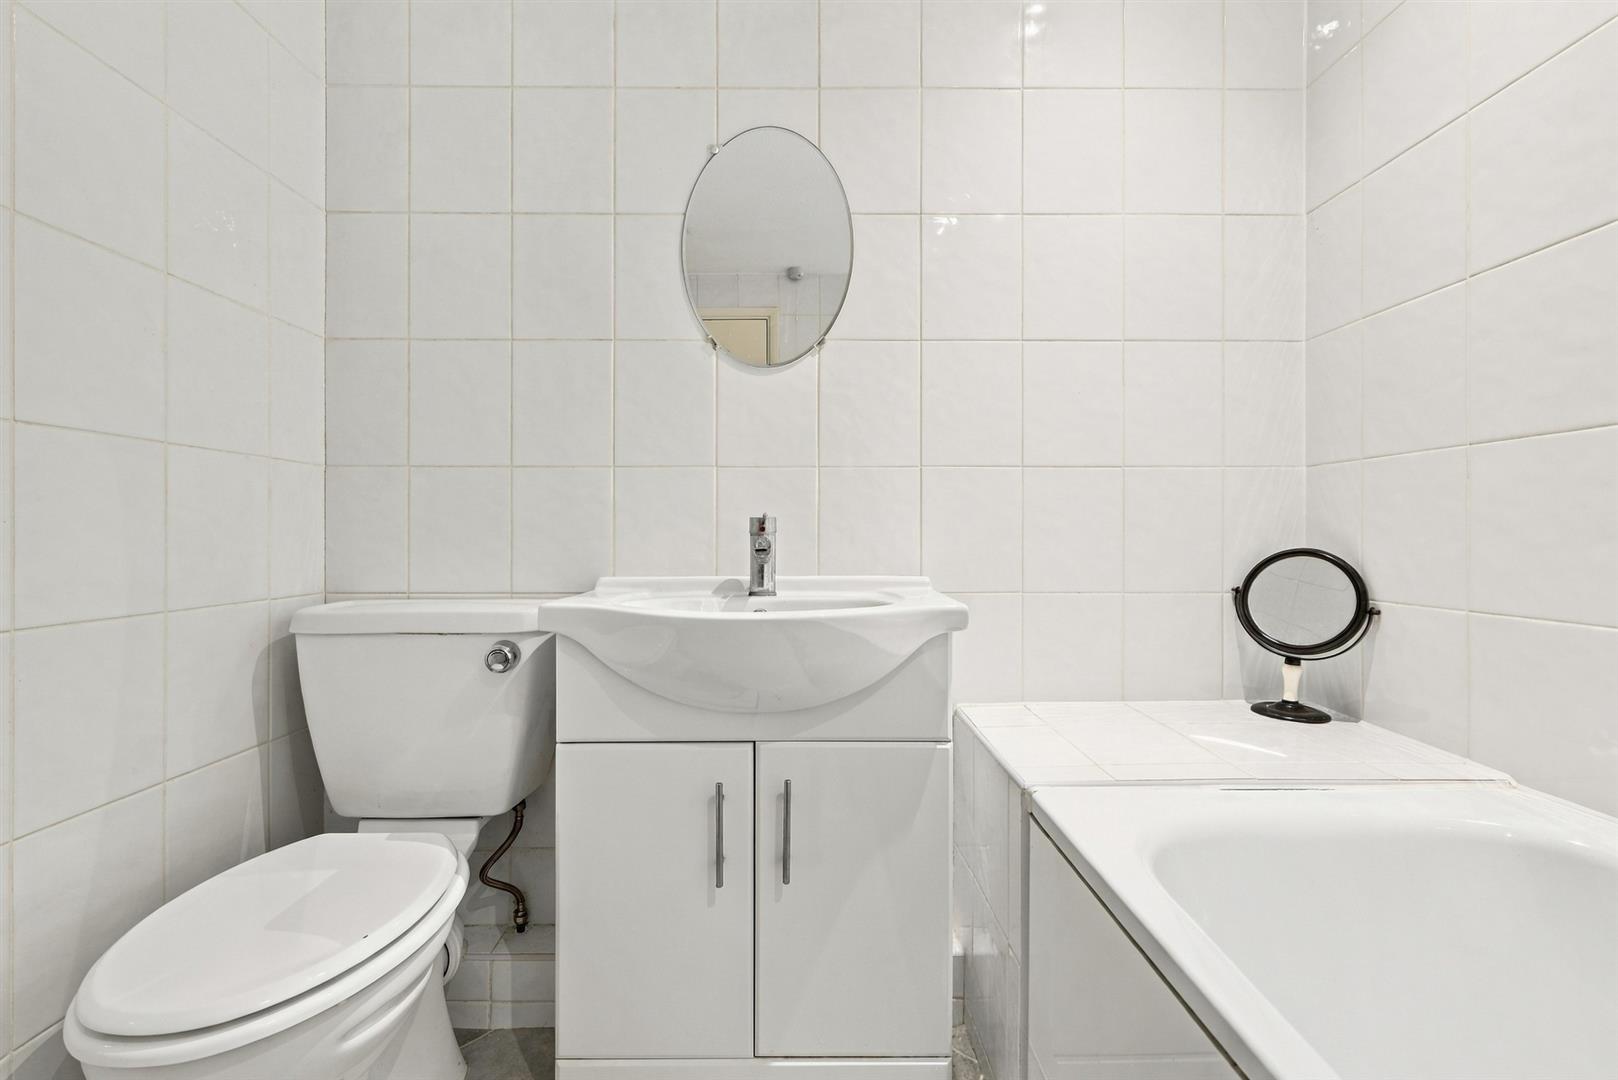
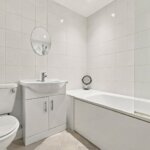
- Modern Bathroom
Property Summary
Full Details
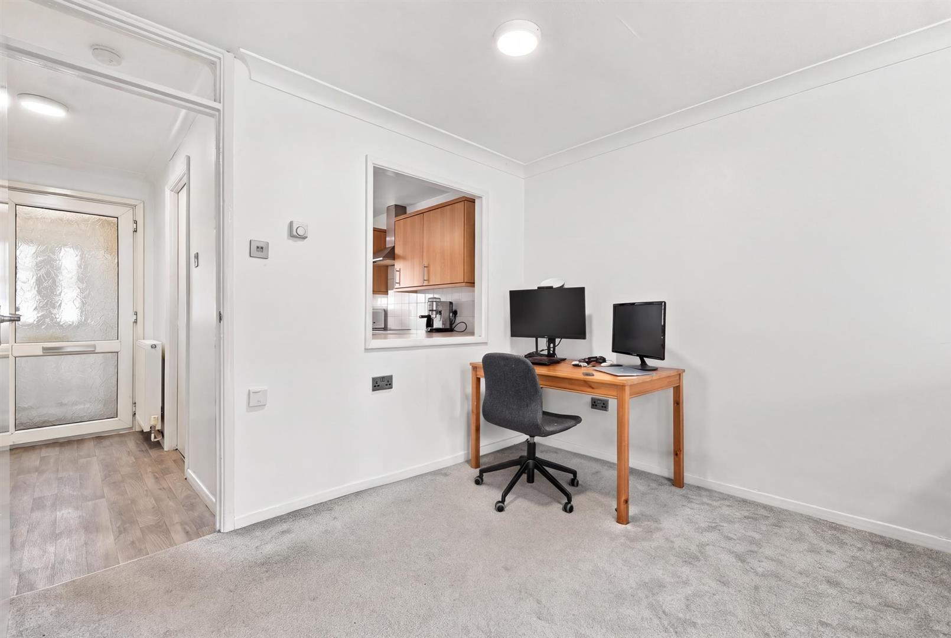
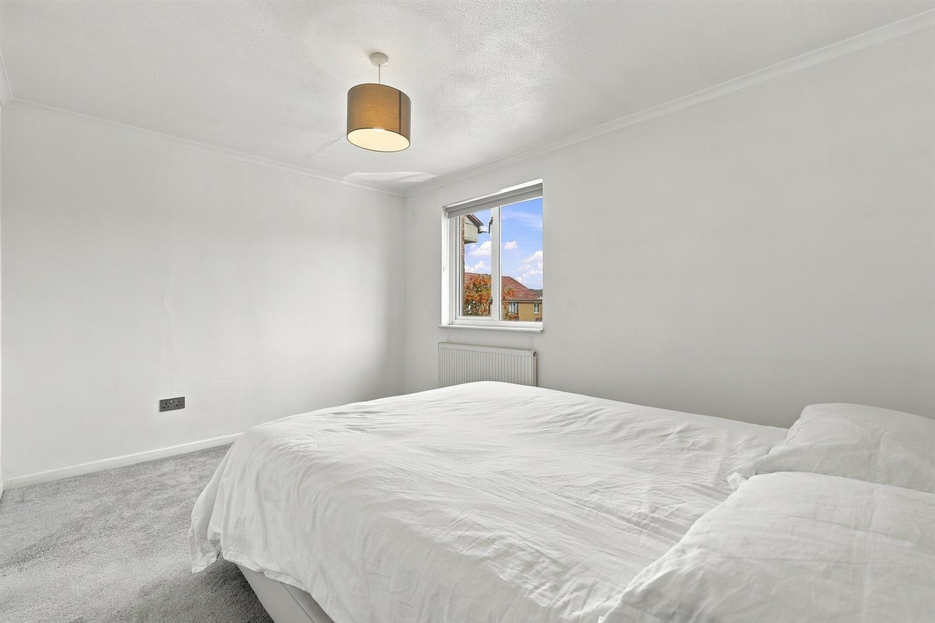
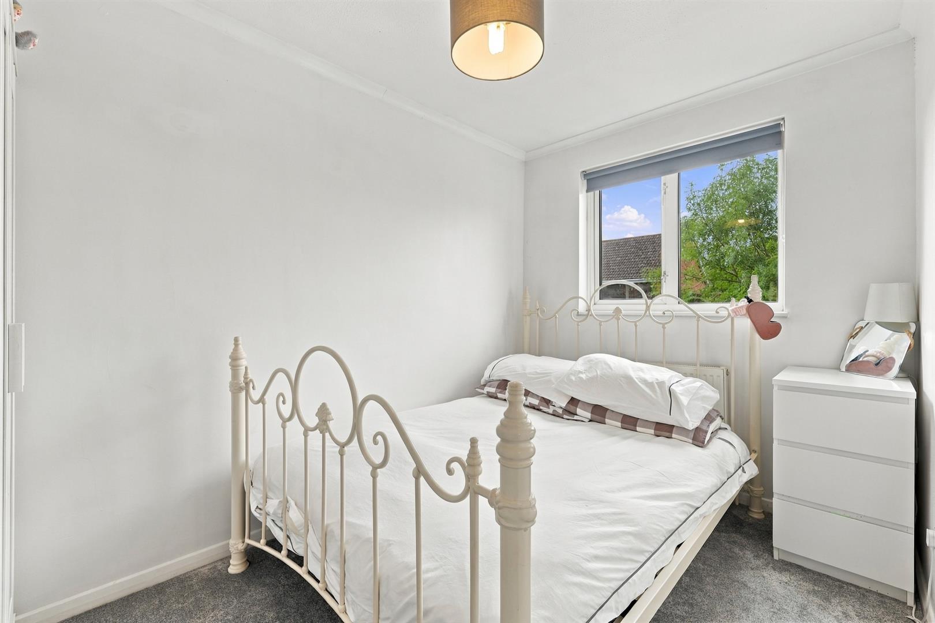
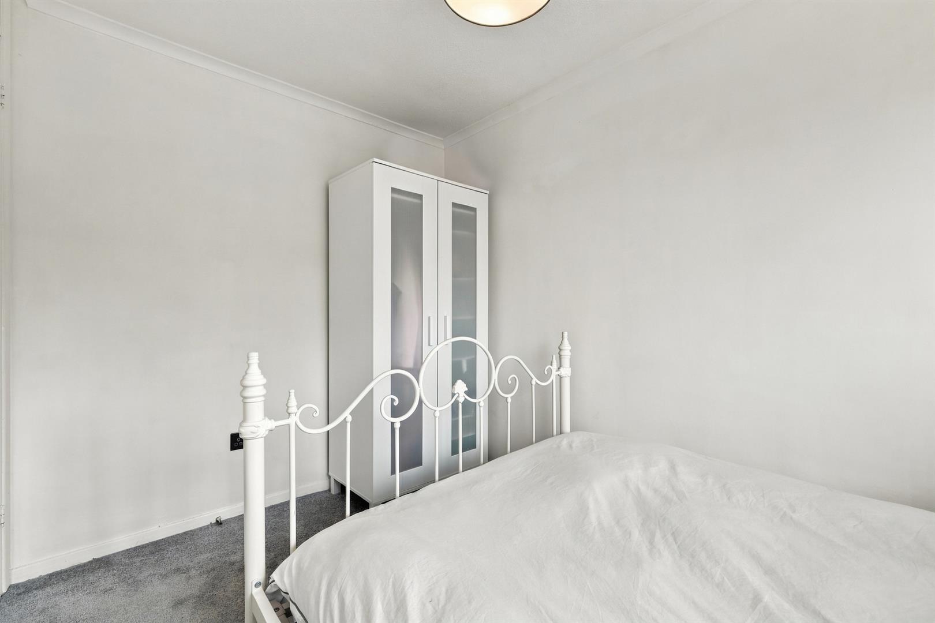
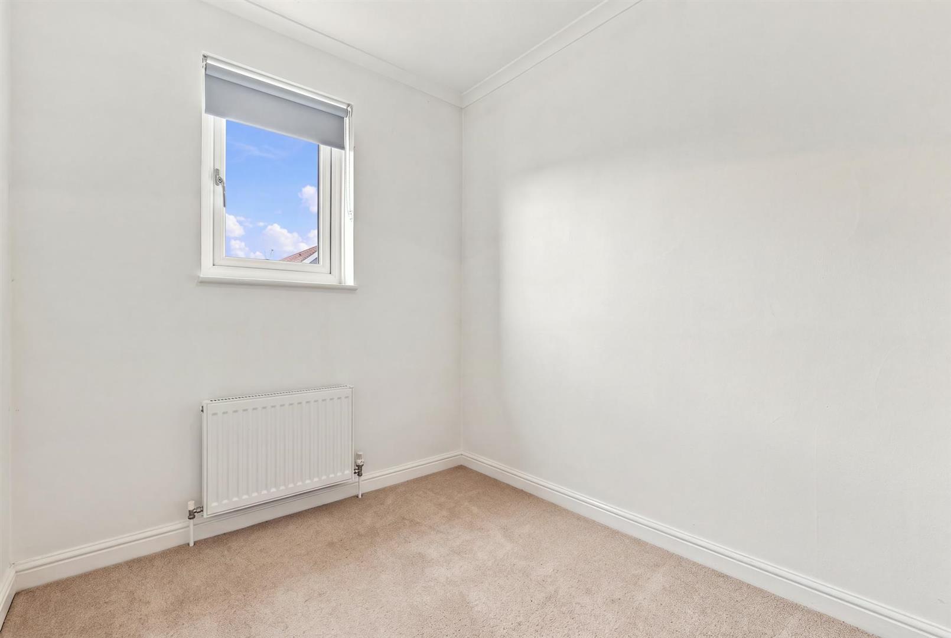
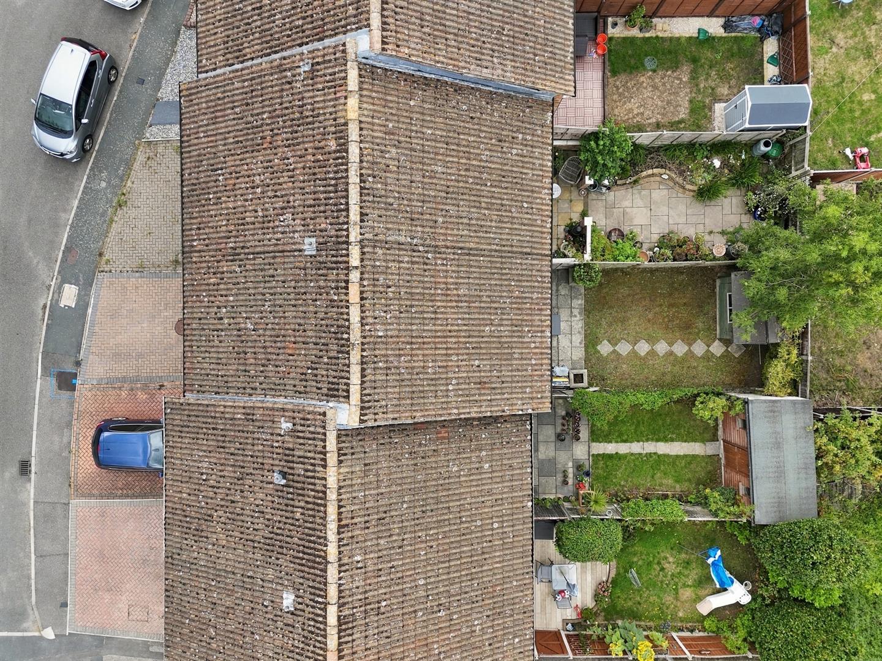
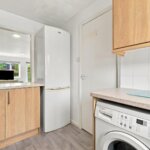
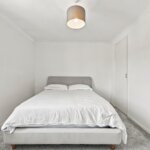
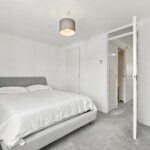
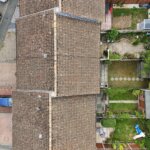
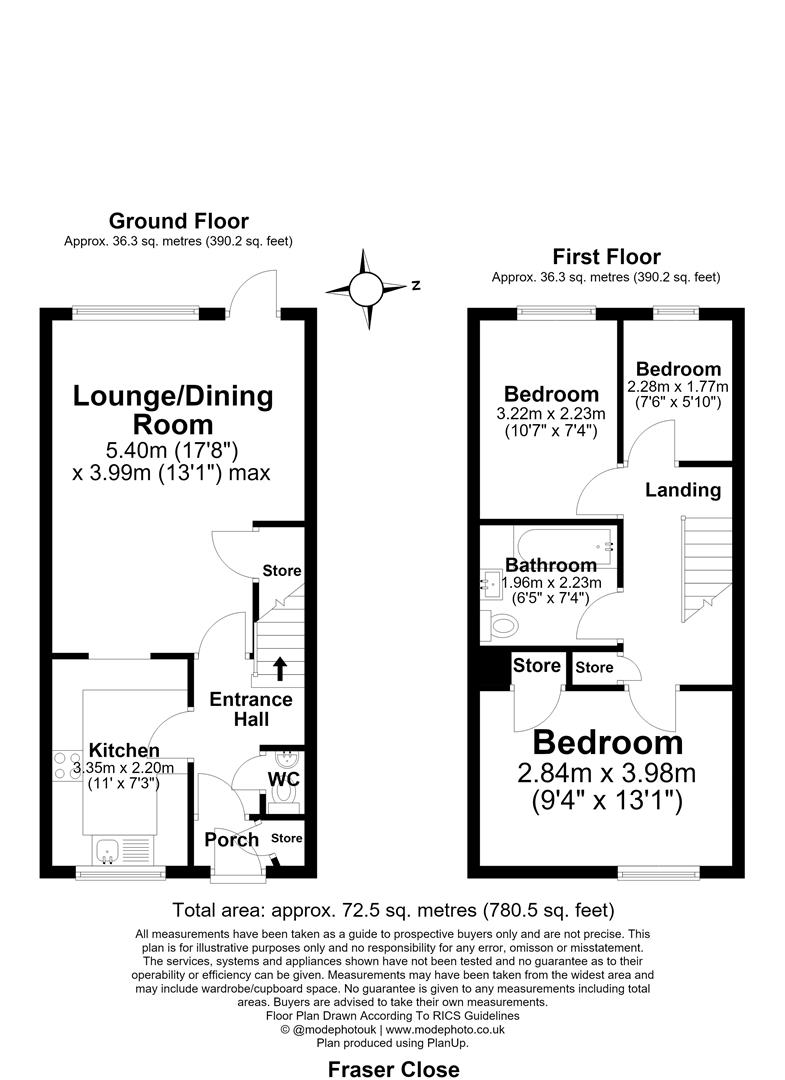
Situated in a pleasant cul-de-sac within Laindon West is this well-presented three bedroom terraced home, offering modern accommodation together with two parking spaces and a west-facing rear garden. The ground floor begins with an entrance porch leading into the hallway, with a useful downstairs WC and built-in storage. To the front is the modern fitted kitchen, while the lounge/diner extends across the rear of the house and provides plenty of space for both living and dining furniture, with direct access onto the garden. Upstairs are three bedrooms, with the main bedroom measuring approximately 13ft, together with a modern family bathroom. Outside, there is a block-paved driveway to the front, with an additional allocated parking space nearby. The rear garden measures approximately 30ft and benefits from a westerly aspect. The property is conveniently positioned for local shops, schools and amenities, with Langdon Hills Nature Reserve nearby and Laindon railway station providing direct services into London Fenchurch Street.
Porch
Entrance Hall
W.C
Kitchen 3.35m x 2.21m (11' x 7'3)
Lounge / Dining Room 5.38m x 3.99m (17'8 x 13'1)
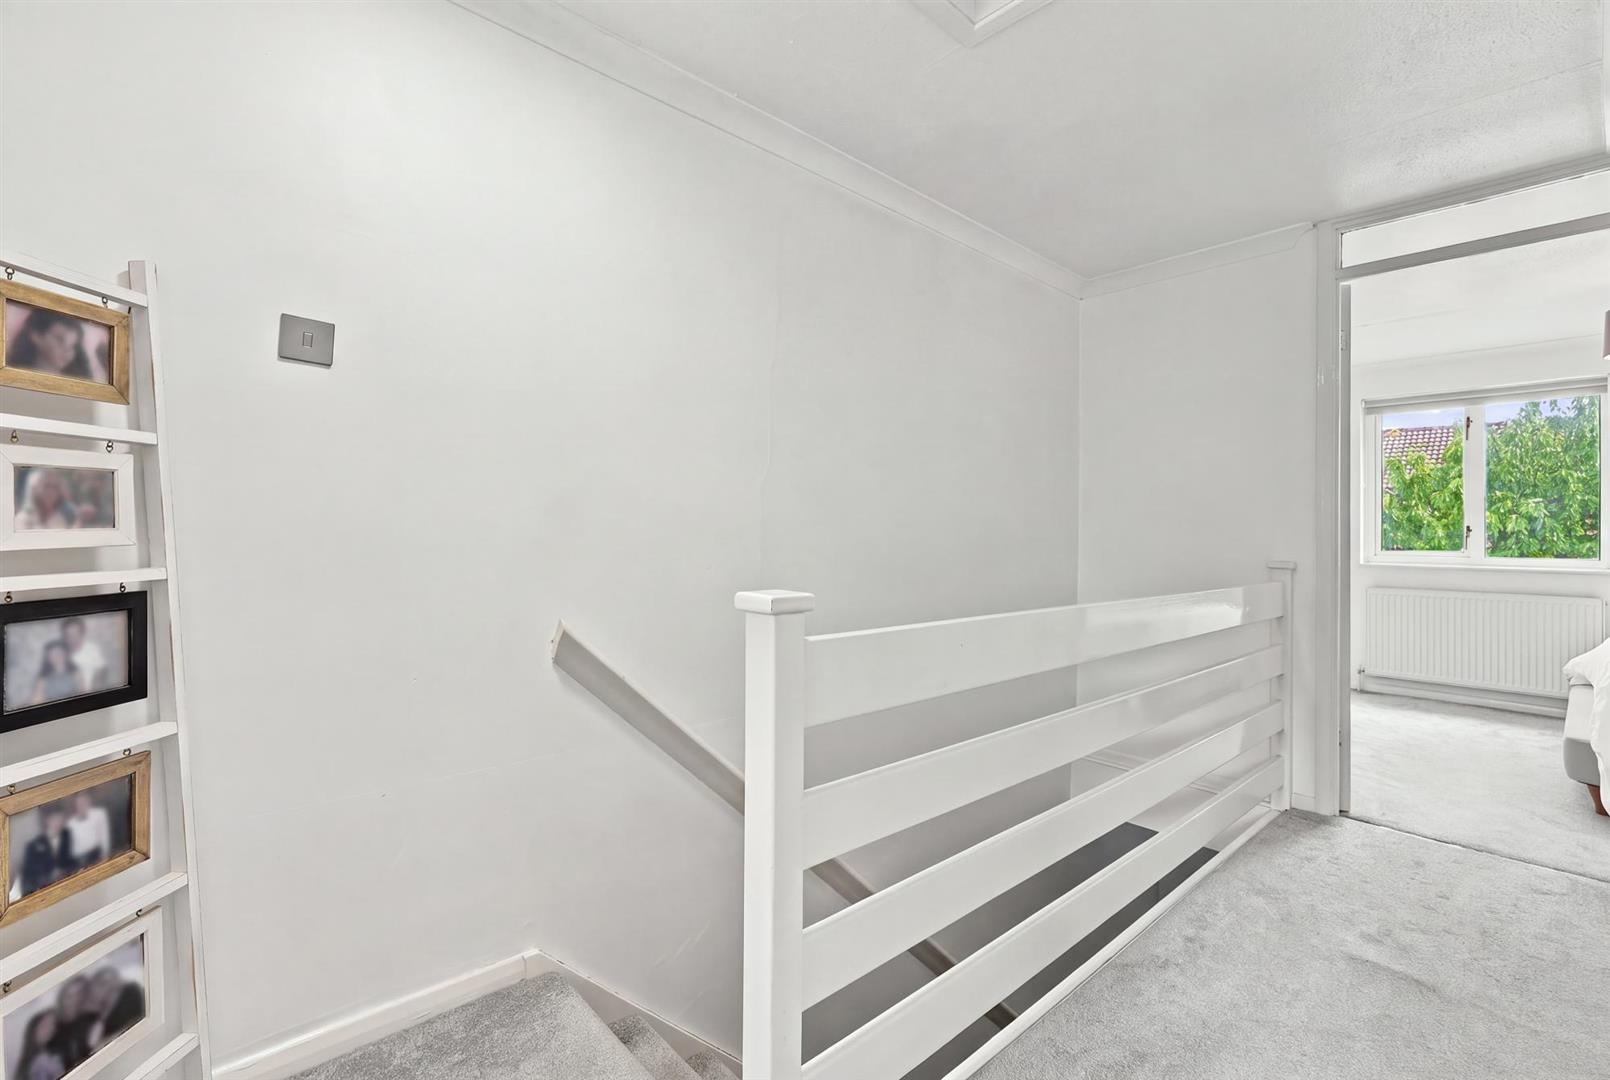
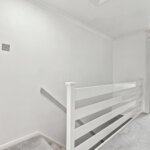
Landing
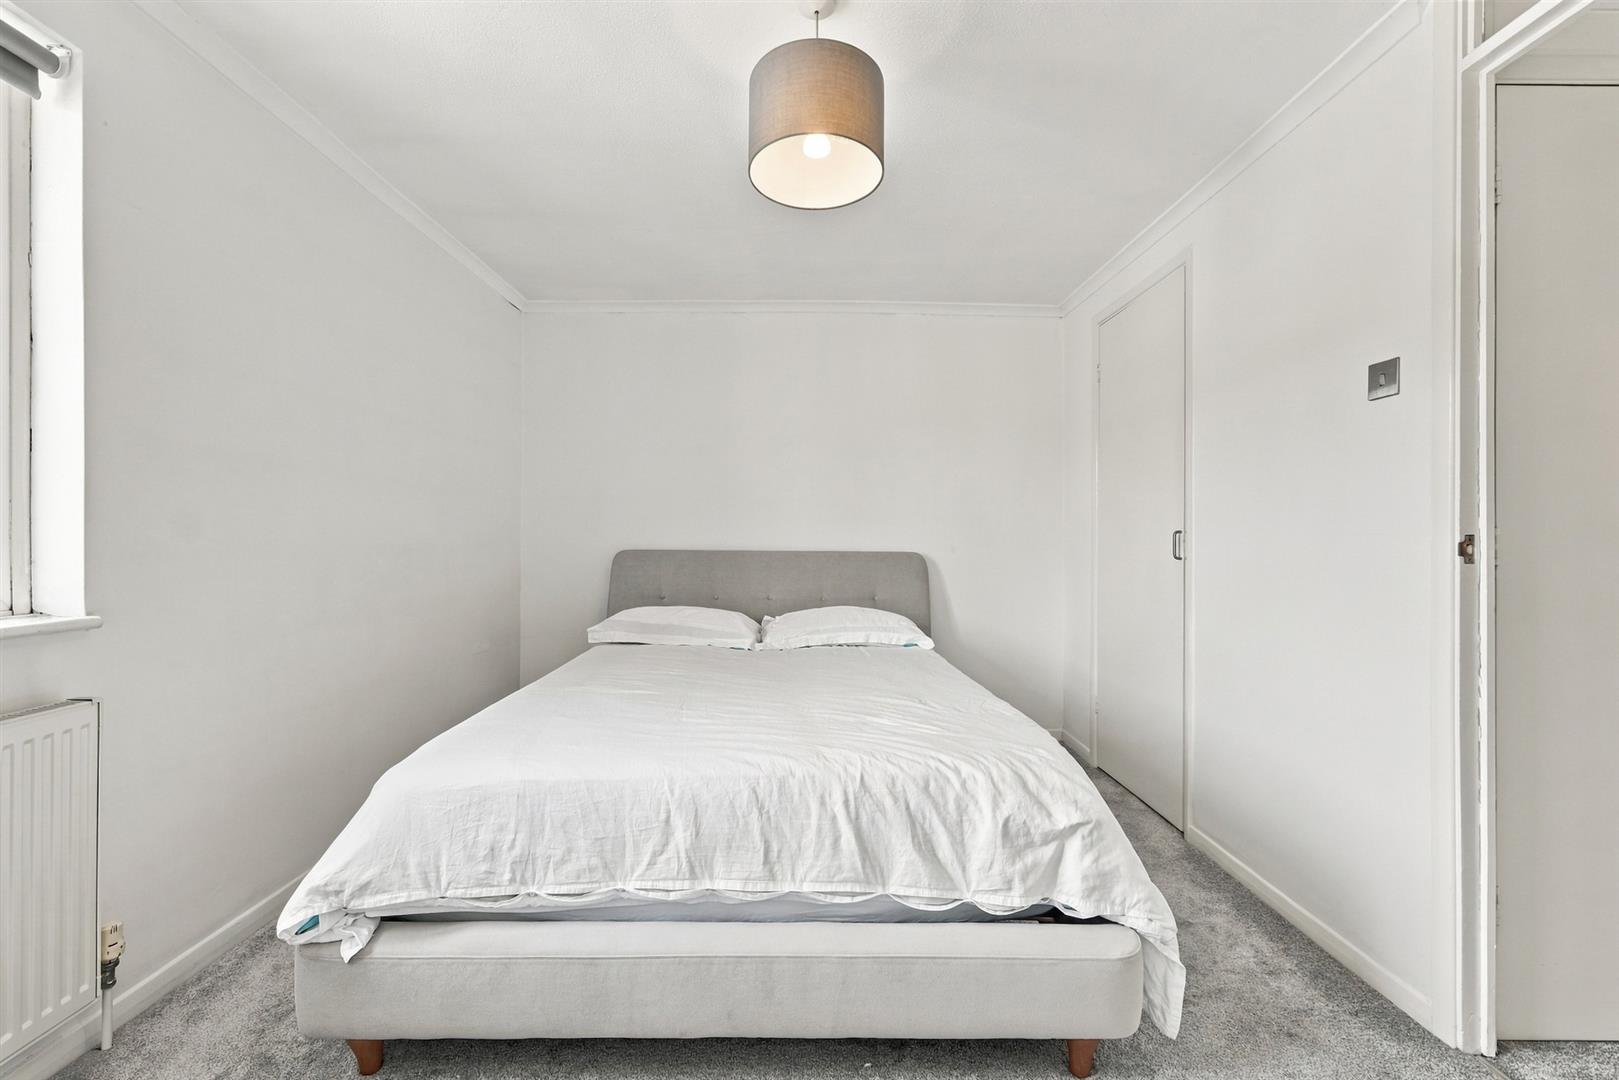
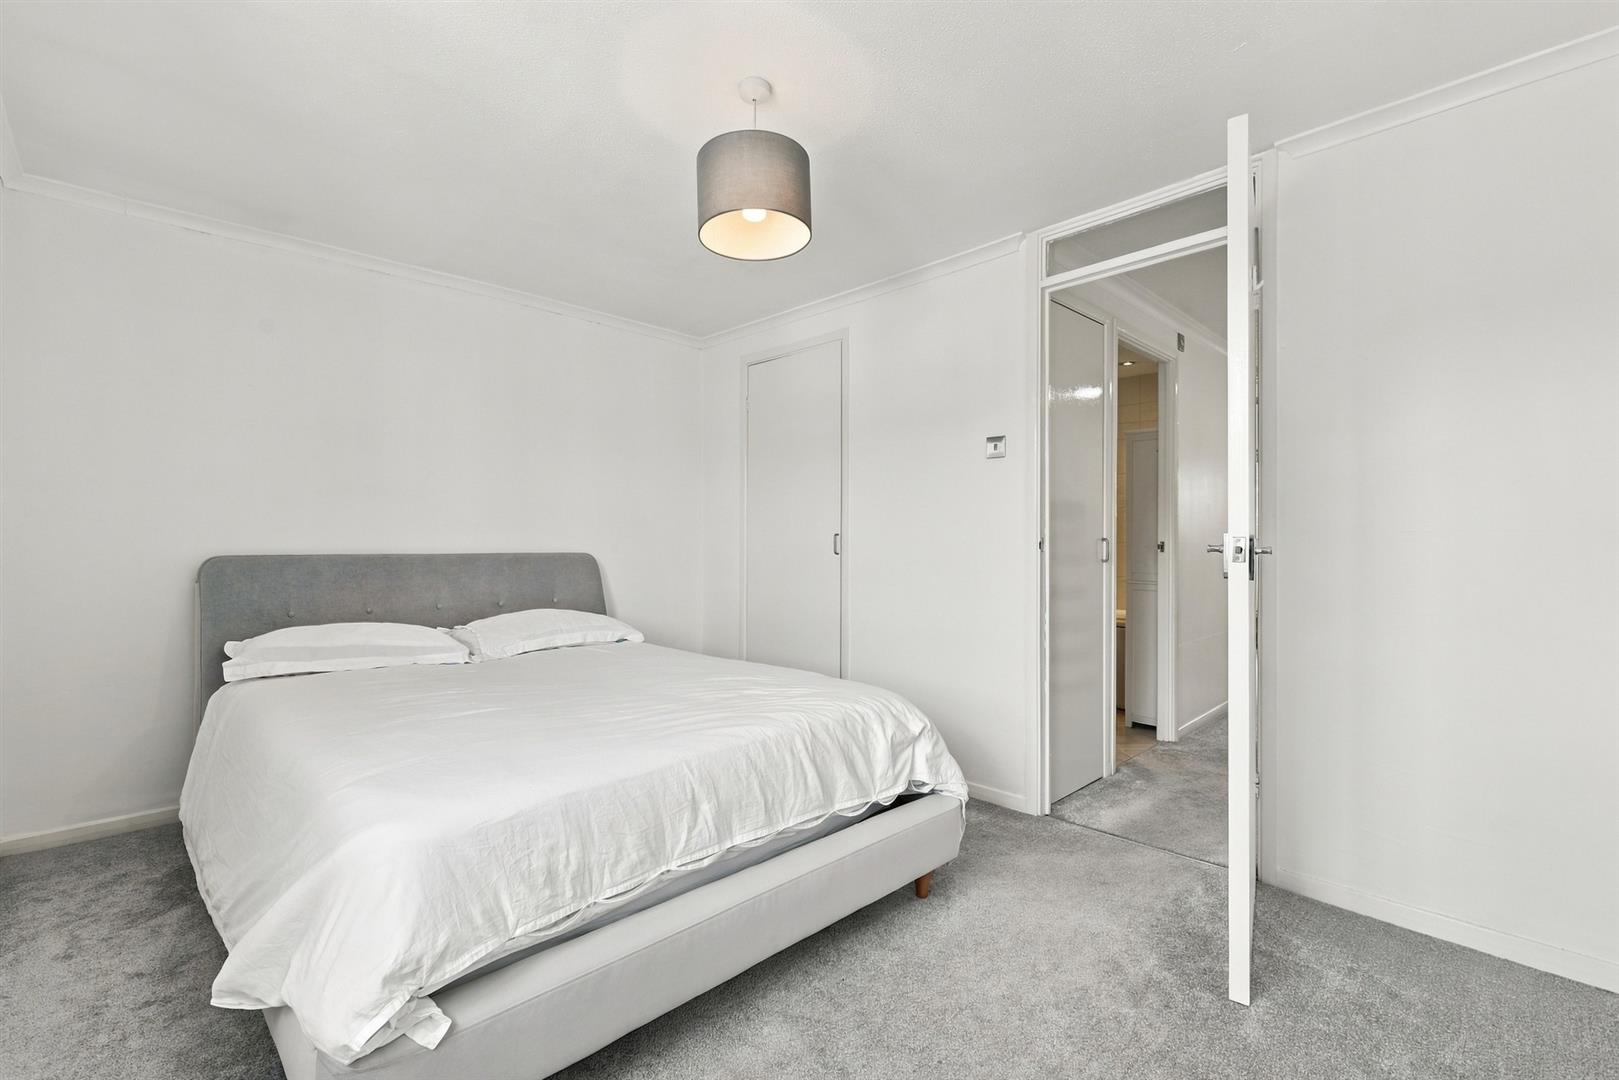
Bedroom One 3.99m x 2.84m (13'1 x 9'4)
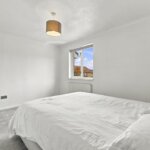
Bedroom Two 3.23m x 2.24m (10'7 x 7'4)
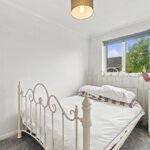
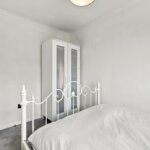
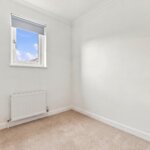
Bedroom Three 2.29m x 1.78m (7'6 x 5'10)
Bathroom 2.24m x 1.96m (7'4 x 6'5)
Private Garden
Driveway
Second Parking Space