










Property Features
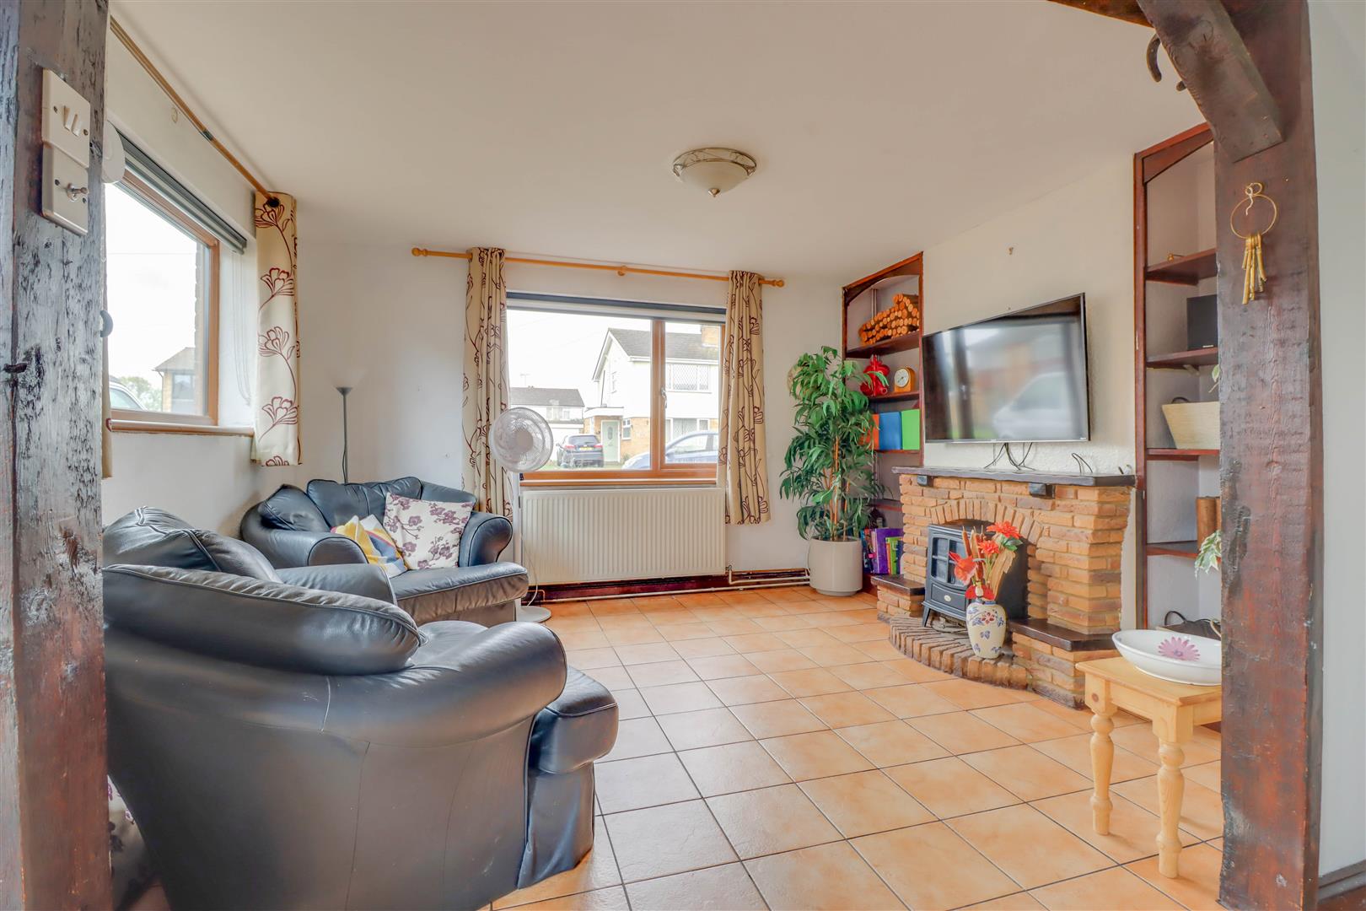
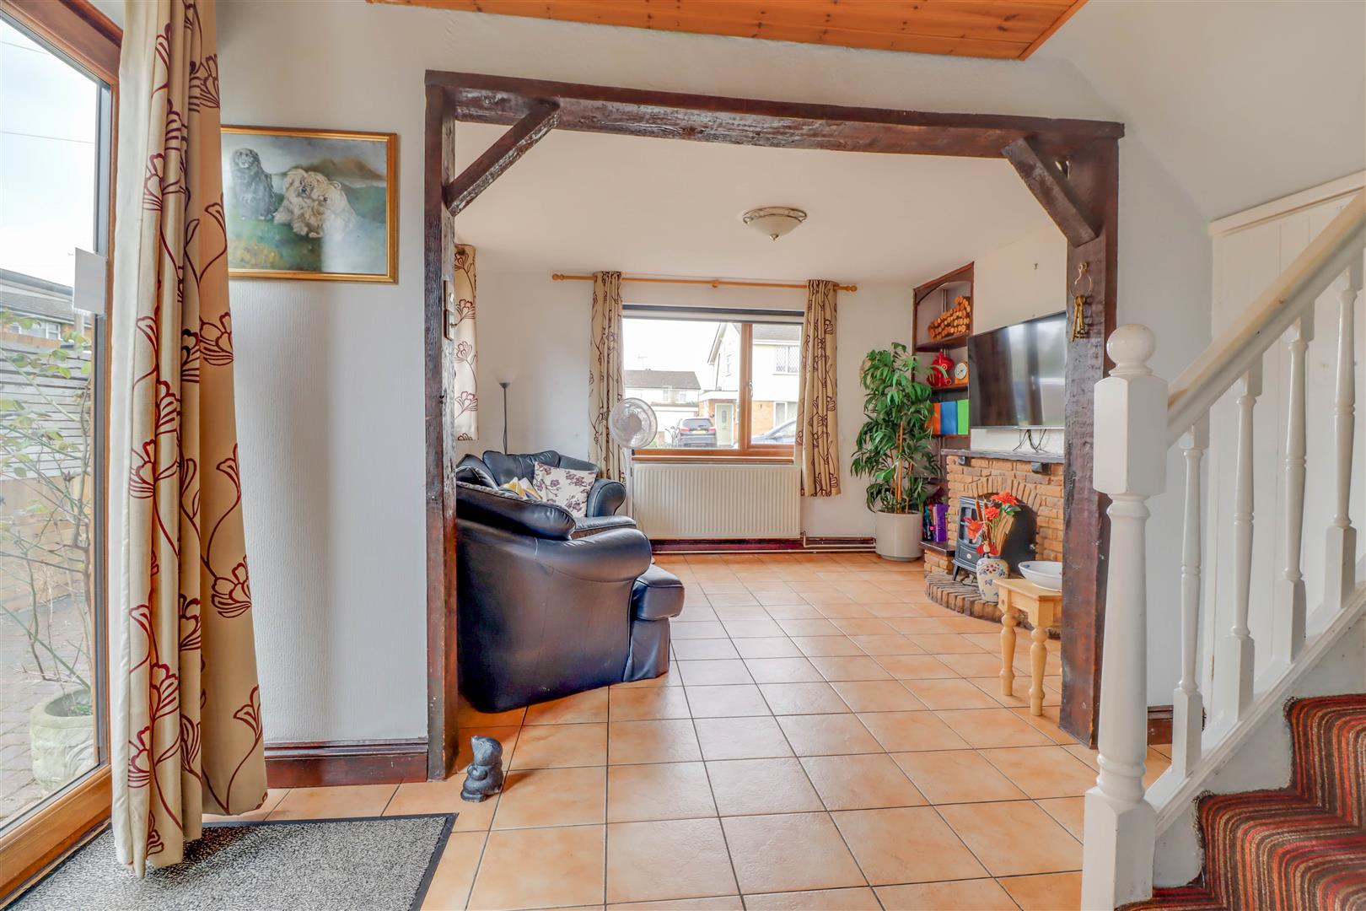
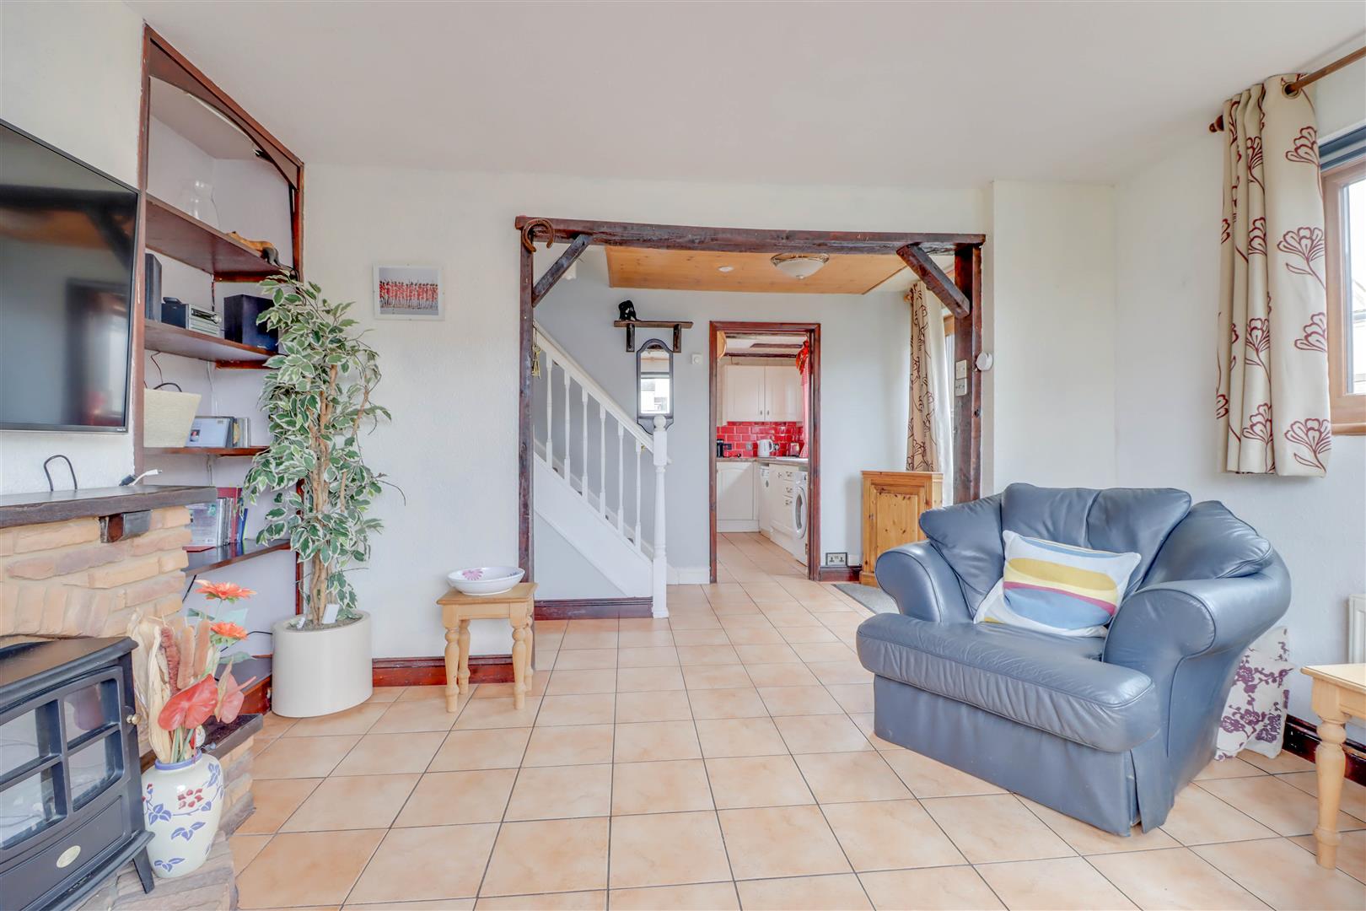
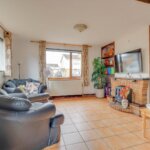
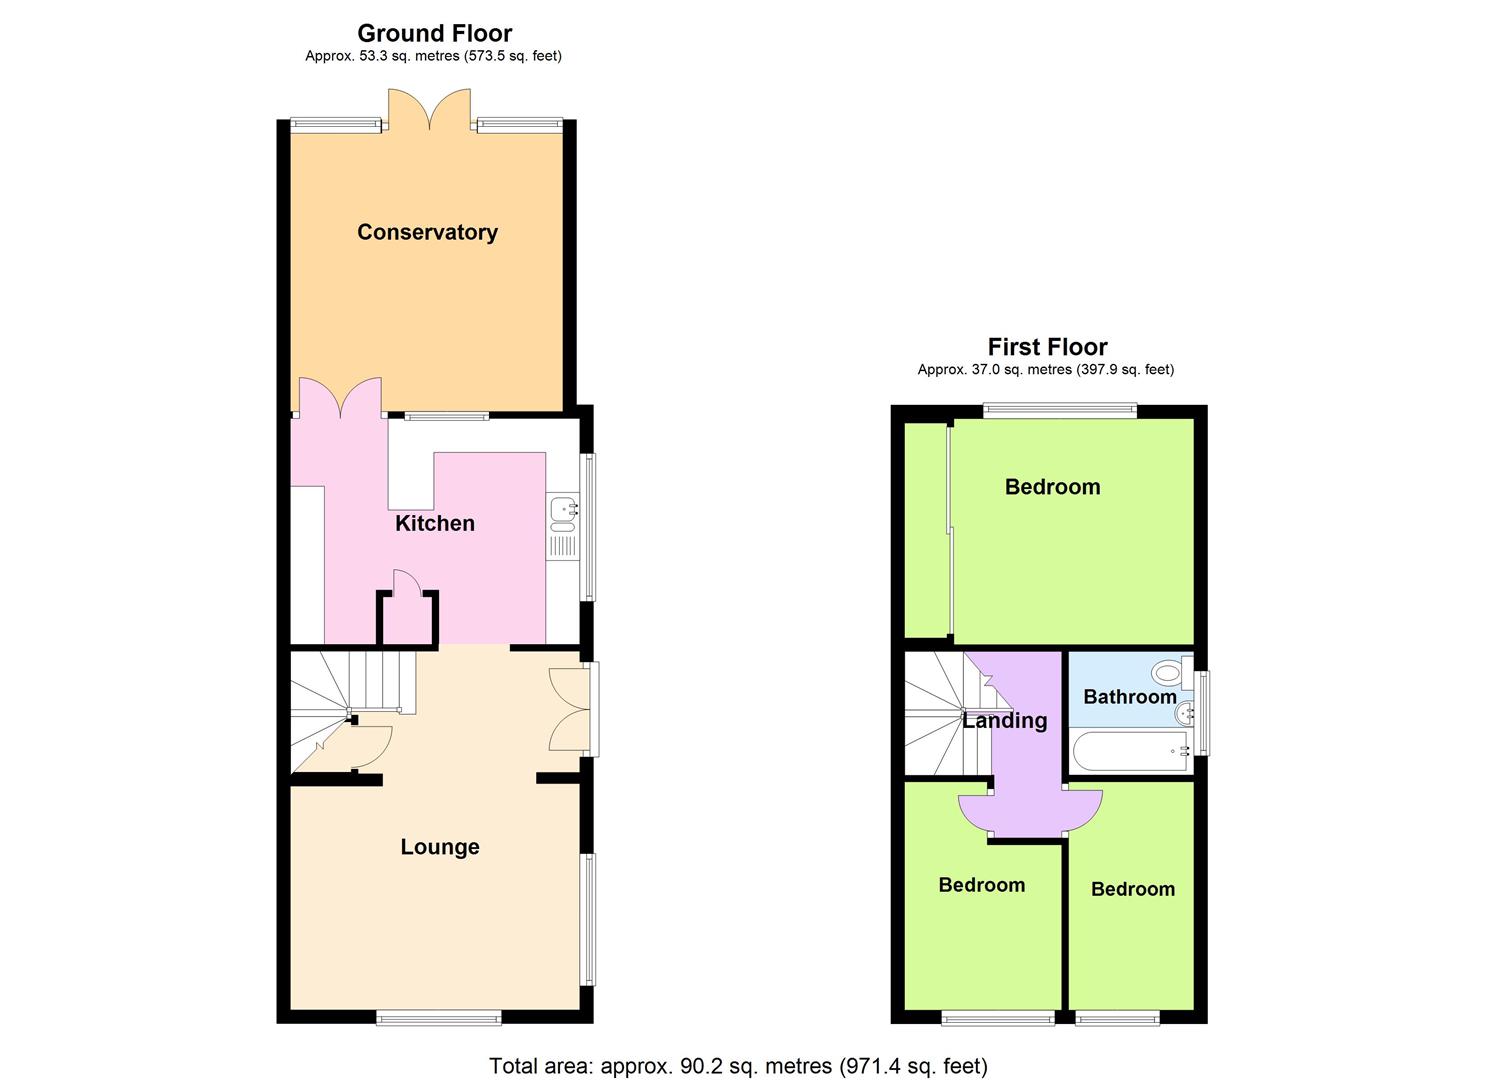
- LIVING ROOM 17' x 13'6 (max)
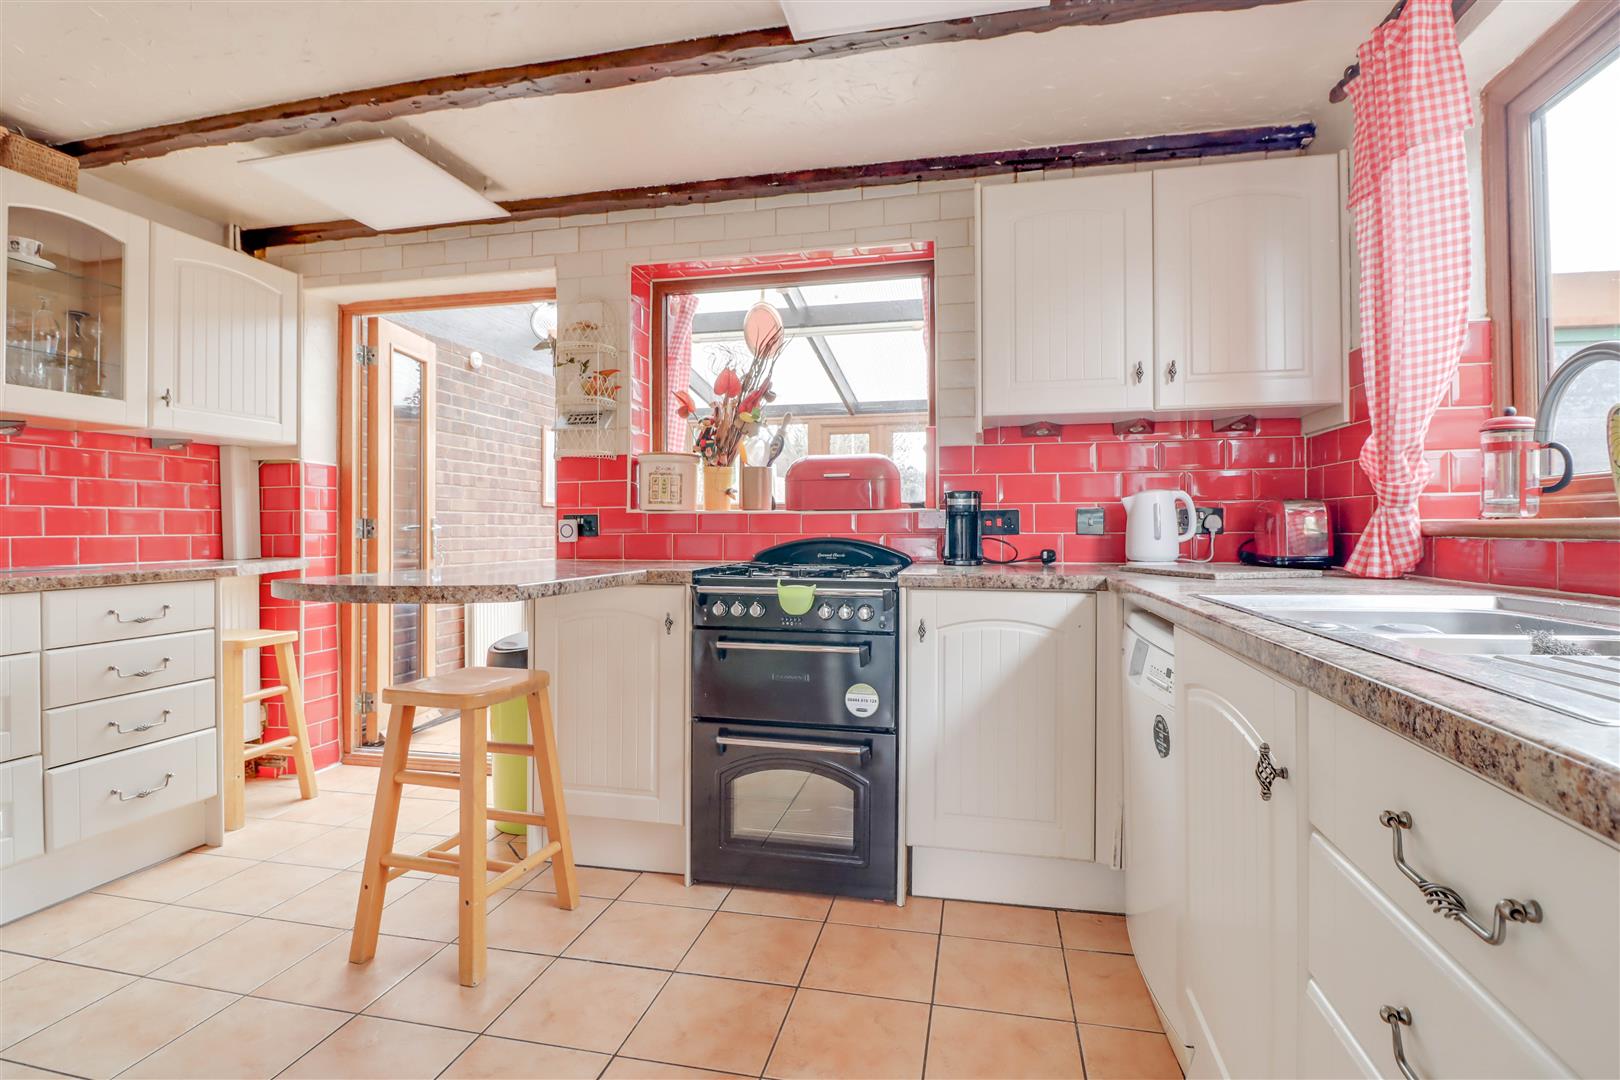
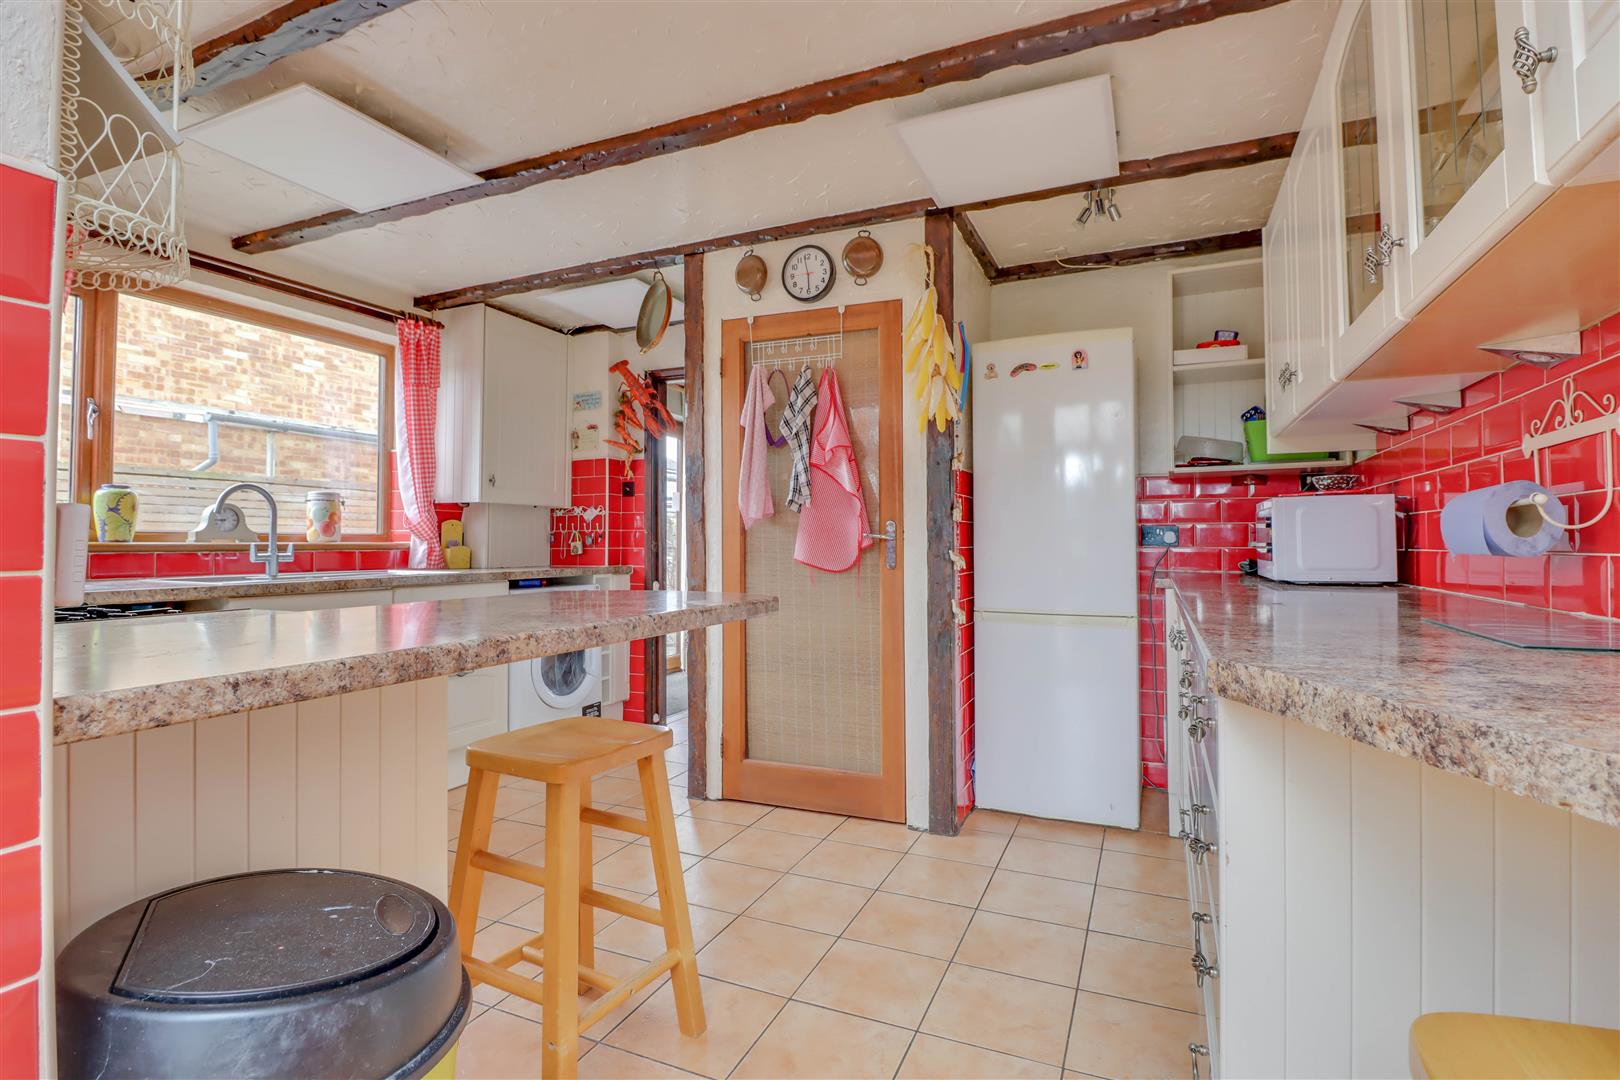
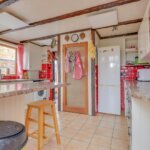
- KITCHEN/BREAKFAST ROOM 13'6 x 10'10
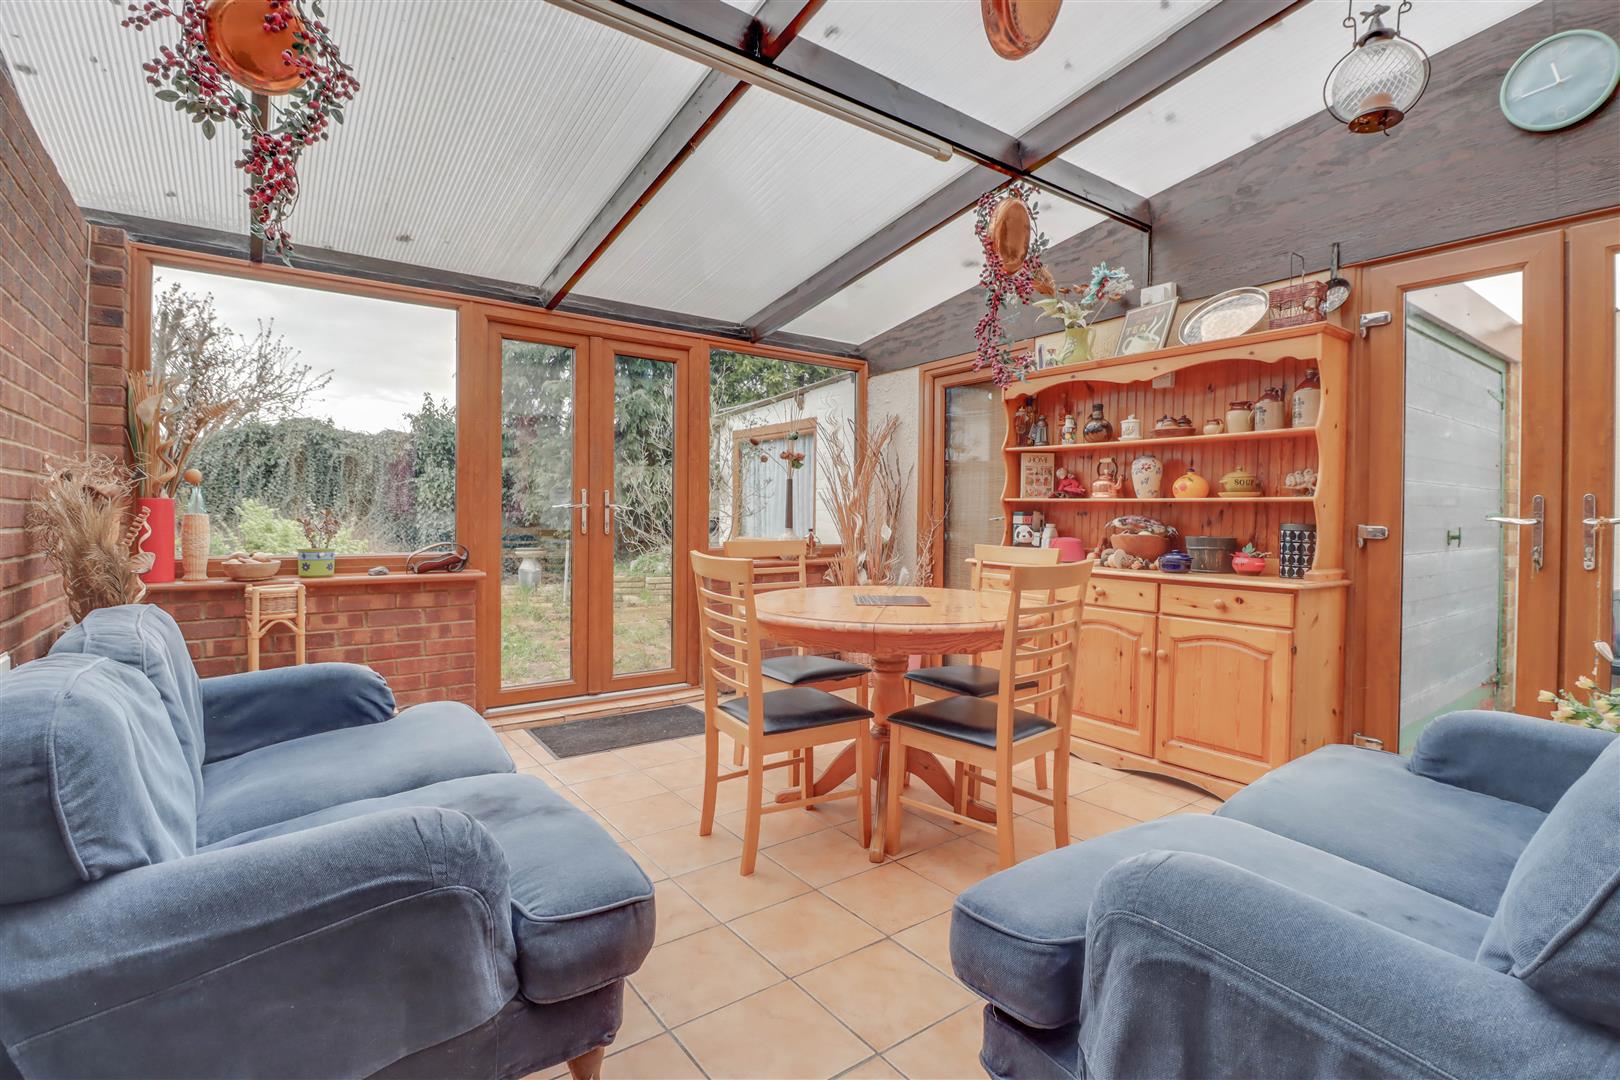
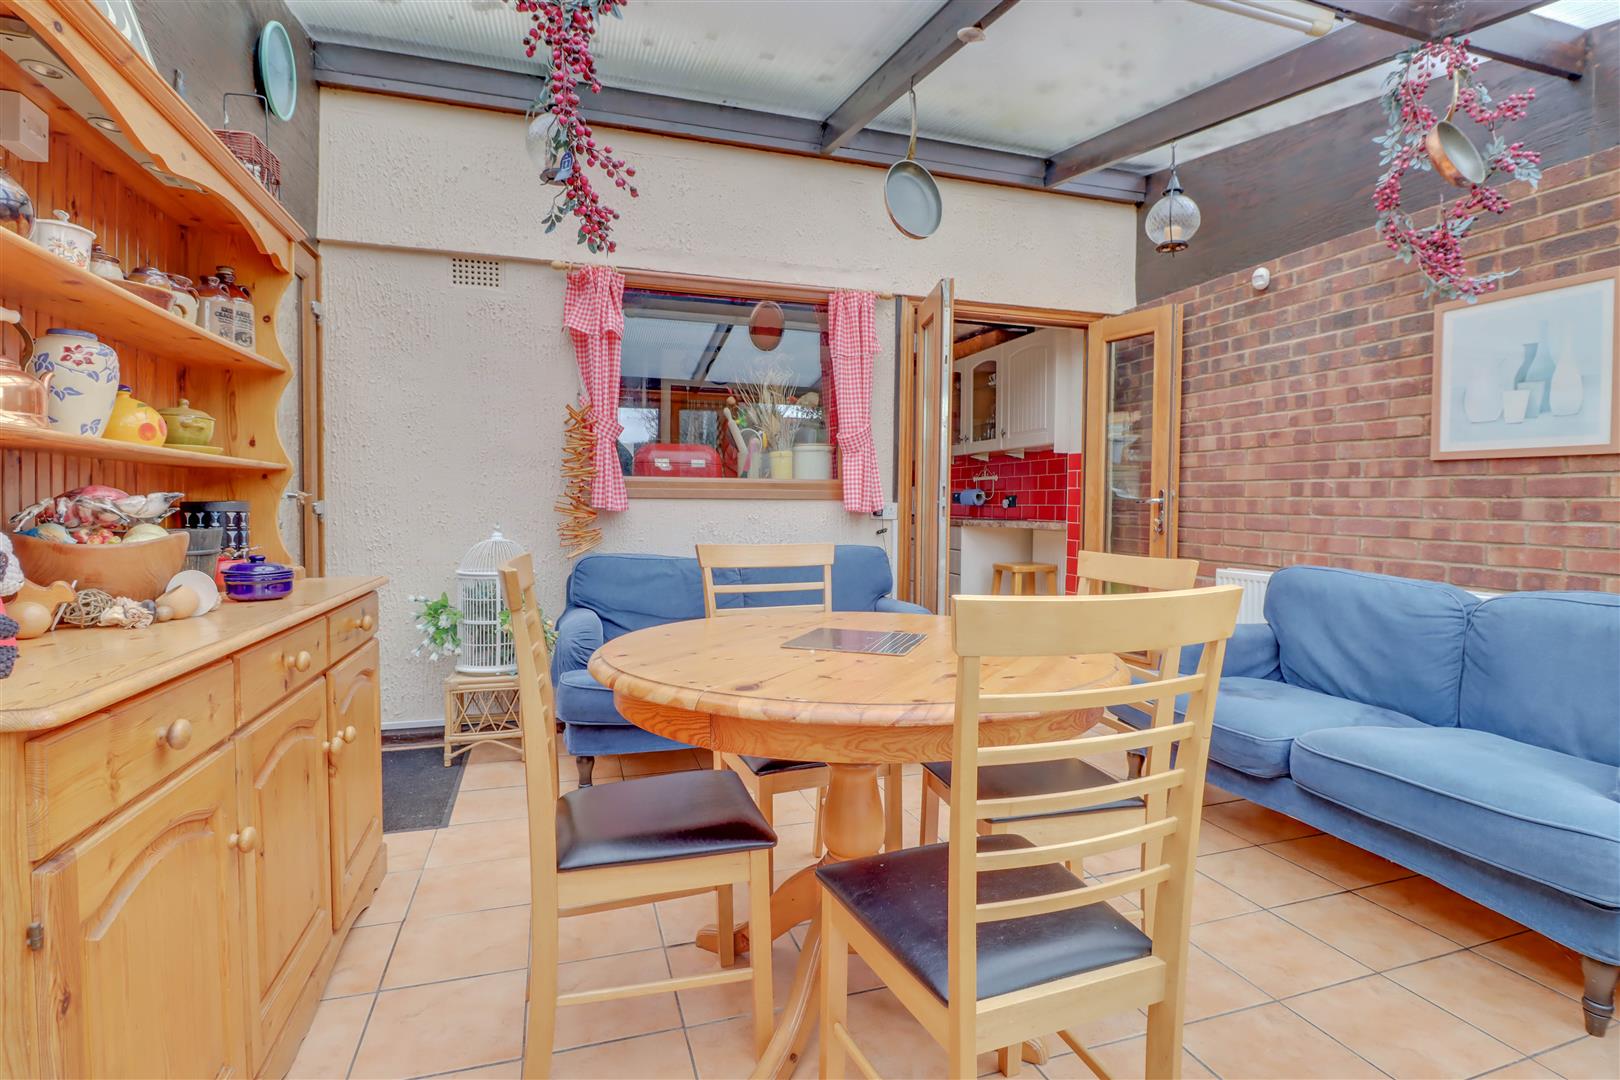
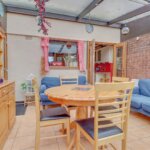
- CONSERVATORY 13'6 x 12'10
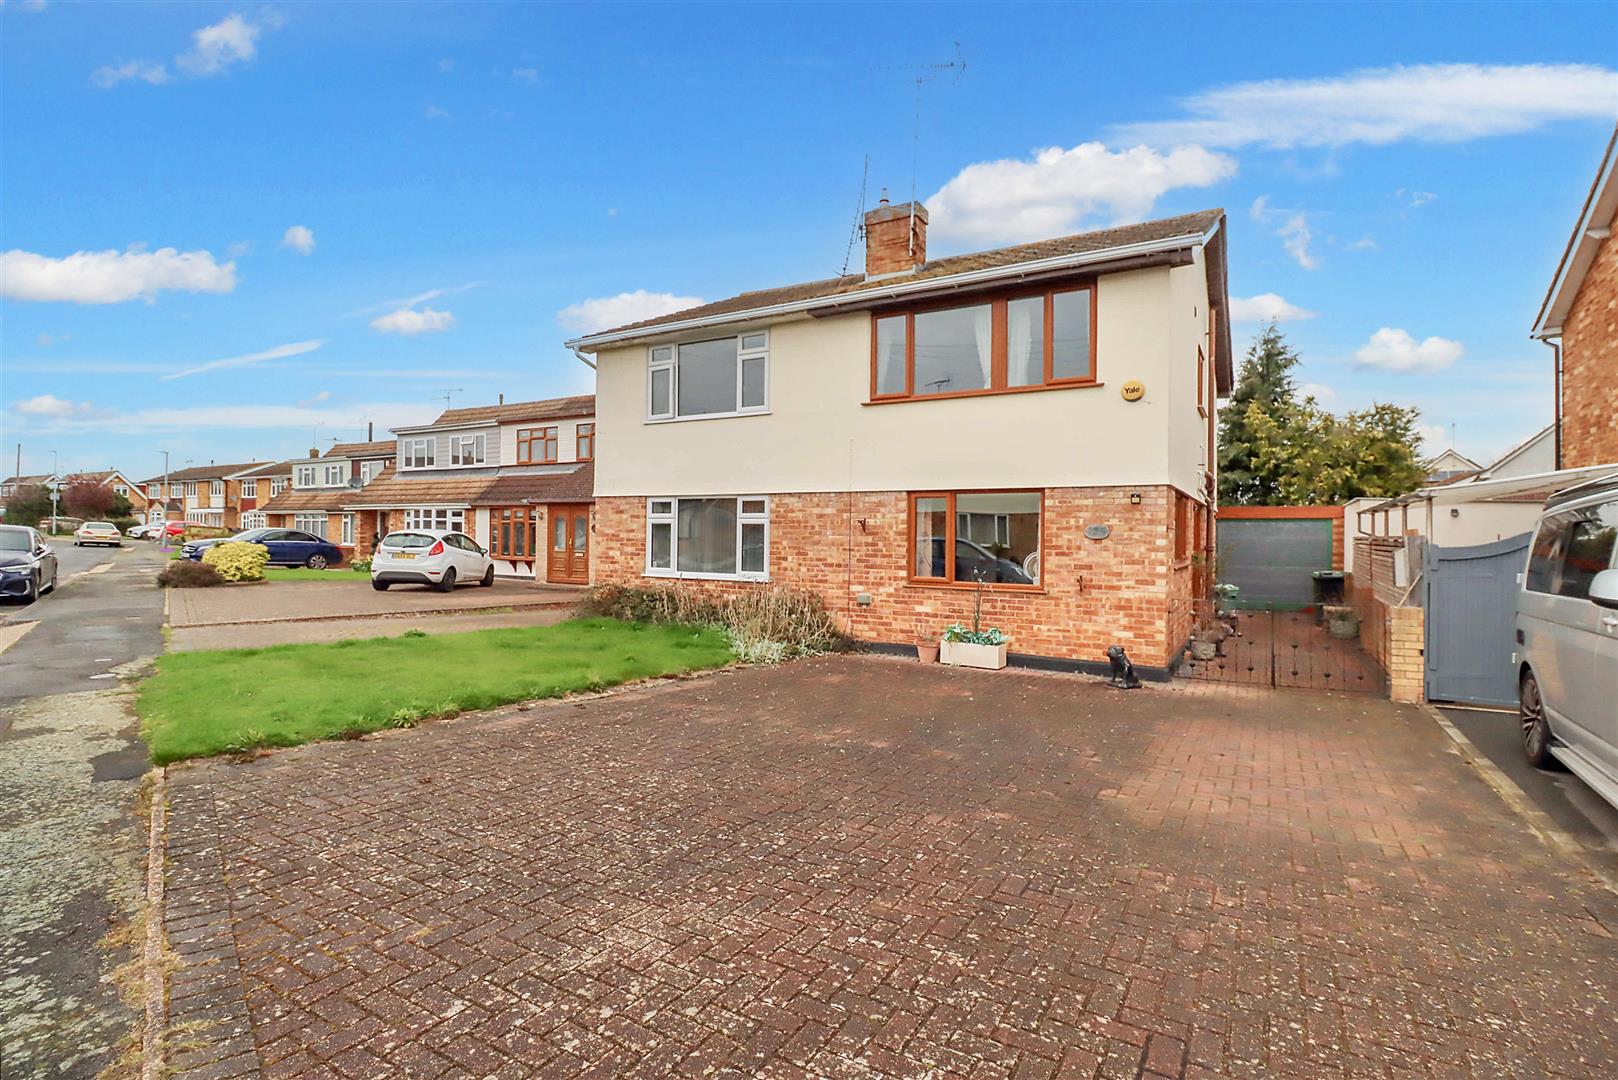
- ATTACHED GARAGE WITH OWN DRIVEWAY
- 3 BEDROOMS
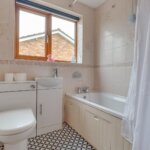
- BATHROOM
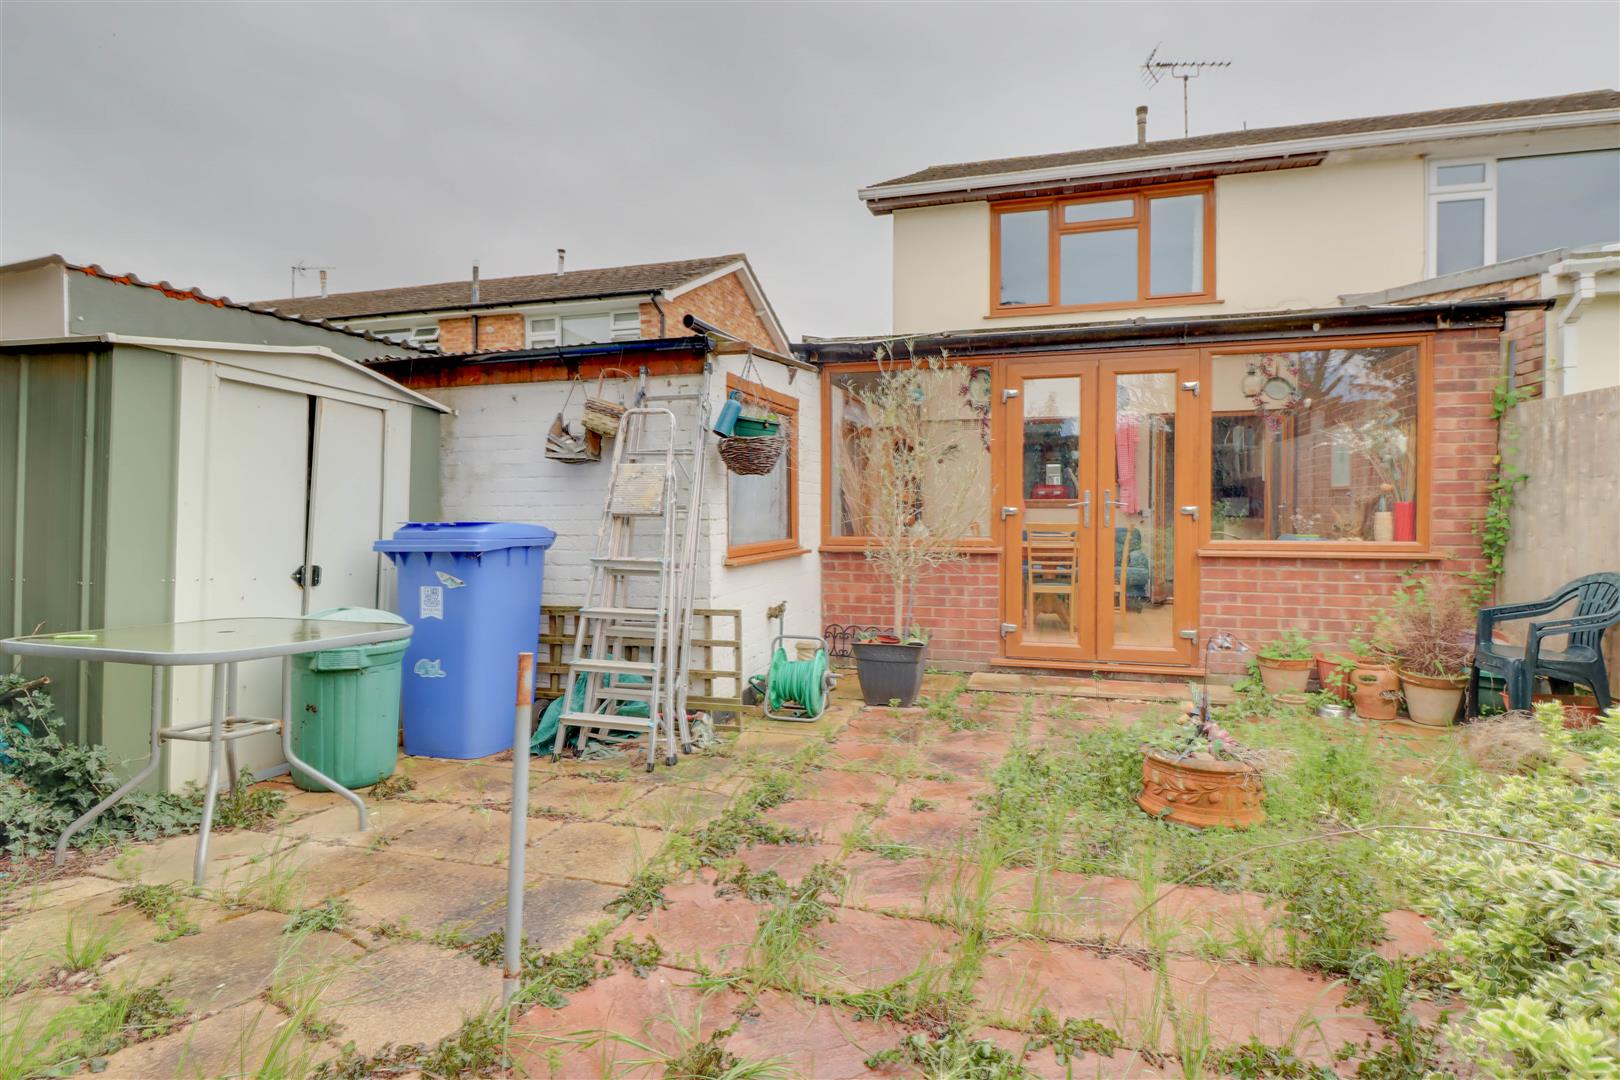
- GARDEN TO REAR
- NO ONWARD CHAIN
Property Summary
Full Details
ENTRANCE HALL
Double glazed double doors at side.
LIVING ROOM 5.18m x 4.11m (max) (17' x 13'6 (max))
Double glazed windows to front and side. 2 Radiators (untested). Under stairs cupboard. Brick fireplace. Fitted shelving.
KITCHEN/BREAKFAST ROOM 4.11m x 3.30m (13'6 x 10'10)
Double glazed window to side. Range of base and wall units providing drawer and cupboard space with work top surface extending to incorporate inset sink unit. Space for appliances. Double radiator (untested). Built-in larder cupboard. Tiling to floor and walls. Cupboard housing boiler (untested). Tiled floor and surround. Double glazed French doors to:
CONSERVATORY 4.11m x 3.91m (13'6 x 12'10)
Double glazed French doors to rear garden. Double Radiator (untested). Double glazed door to side and further door to attached garage. Tiling to floor.
FIRST FLOOR LANDING
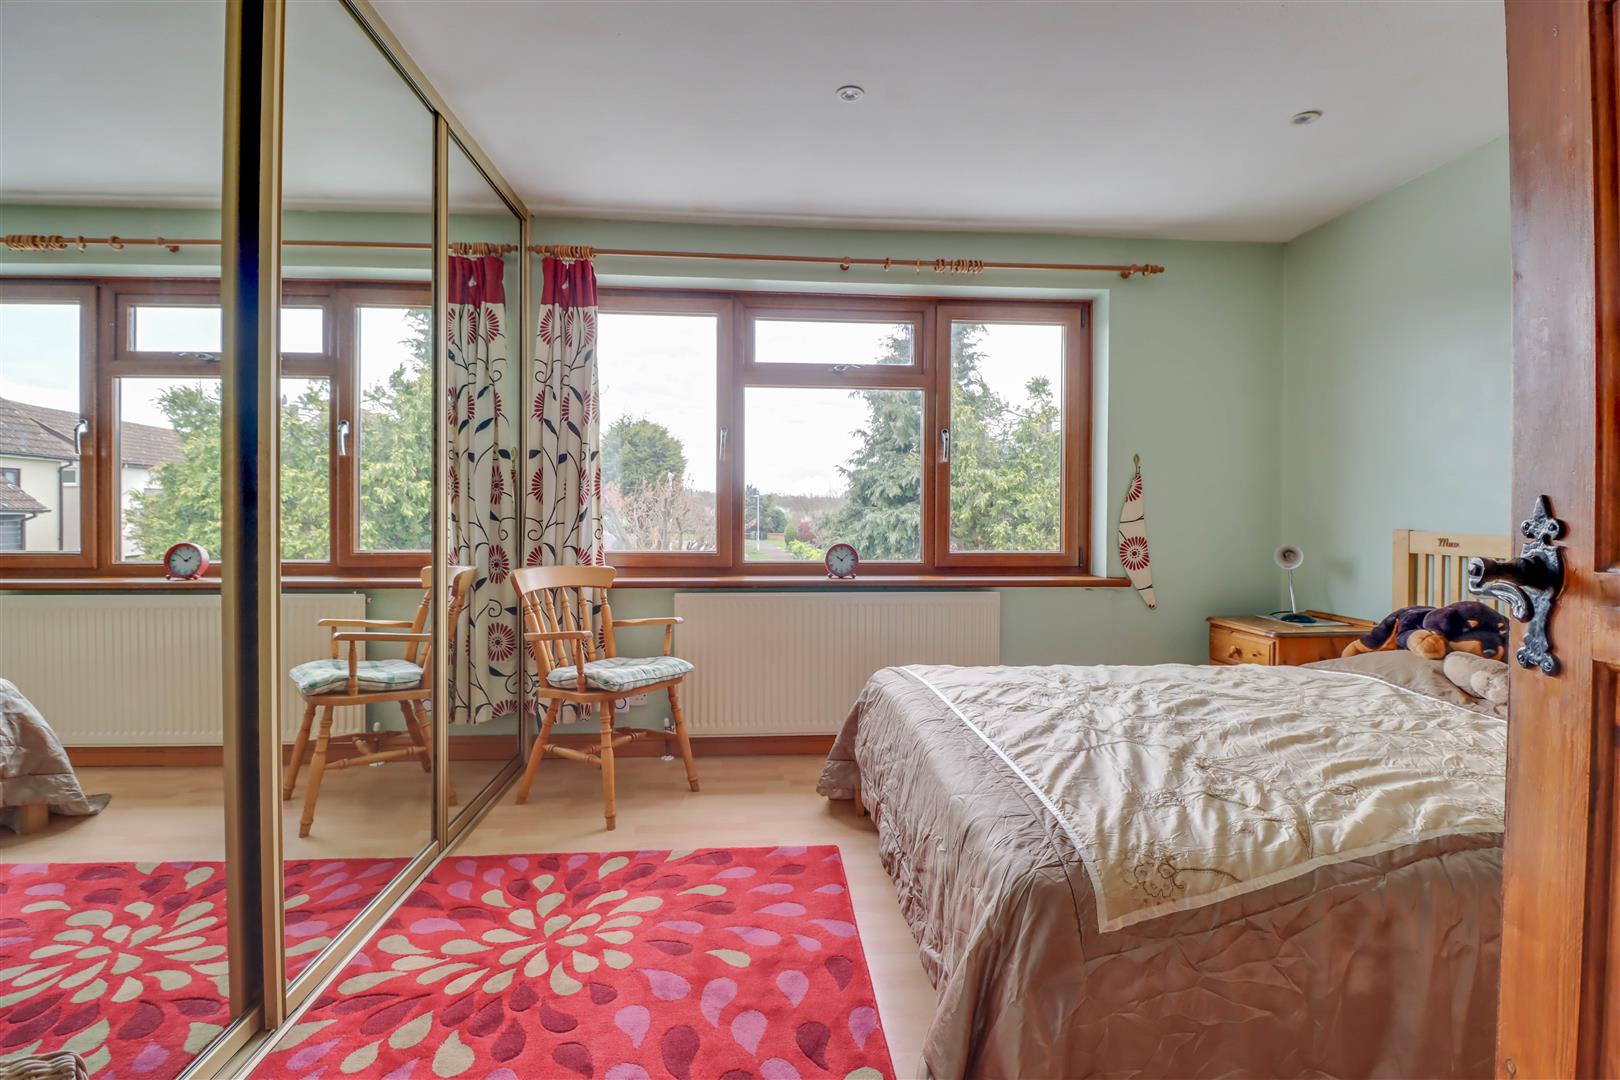
BEDROOM 1 3.35m x 3.35m (+ w/robes) (11' x 11' (+ w/robes))
Double glazed window to rear. Radiator (untested). Mirror fronted fitted wardrobes. Laminate finish to floor.
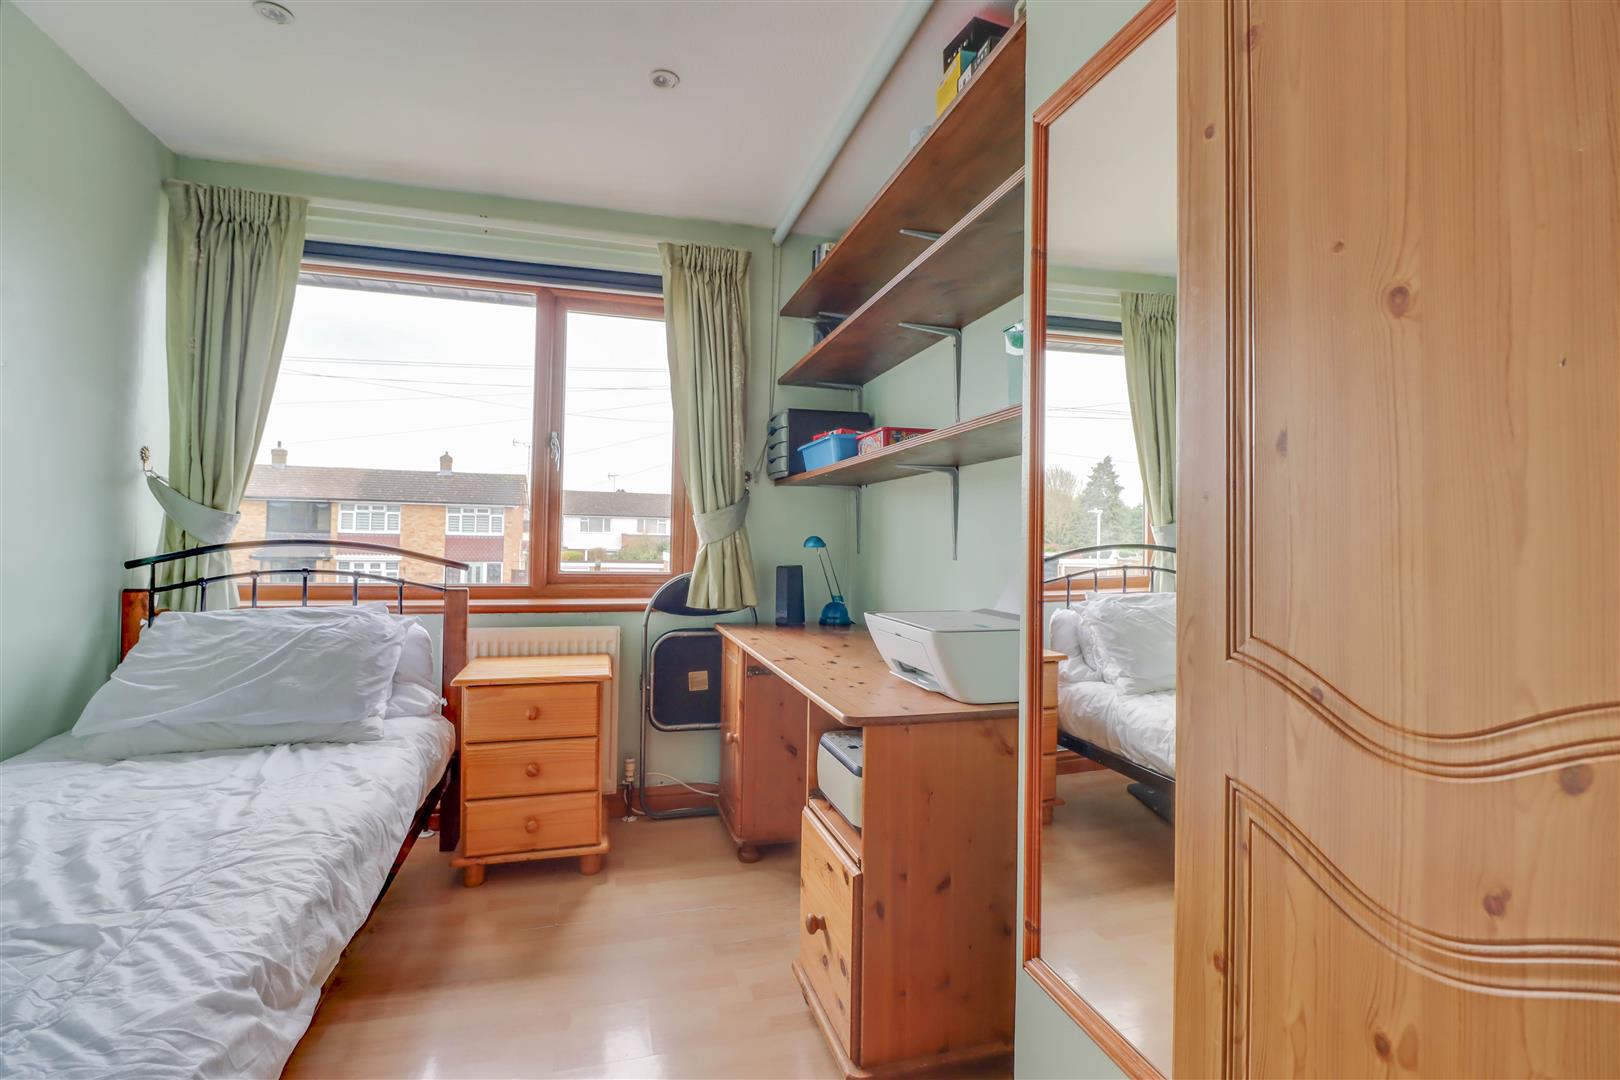
BEDROOM 2 3.35m x 2.39m (max) (11' x 7'10 (max))
Double glazed window to front. Radiator (untested). Laminate finish to floor.
BEDROOM 3 3.35m x 1.63m (11' x 5'4)
Double glazed window to front. Radiator (untested). Laminate finish to floor.
BATHROOM
Double glazed window to side. 3 piece suite including enclosed low level WC, vanity wash hand basin and panel enclosed bath unit with shower (untested)and screen. Tiling to floor and walls.
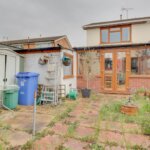
REAR GARDEN
Patio and raised beds. Fenced to boundaries.
ATTACHED GARAGE
Power and light connected. Window to side. Up and over door to front.
EXTENSIVE OWN DRIVEWAY
Parking for a number of vehicles to front.
NO ONWARD CHAIN