
Property Features
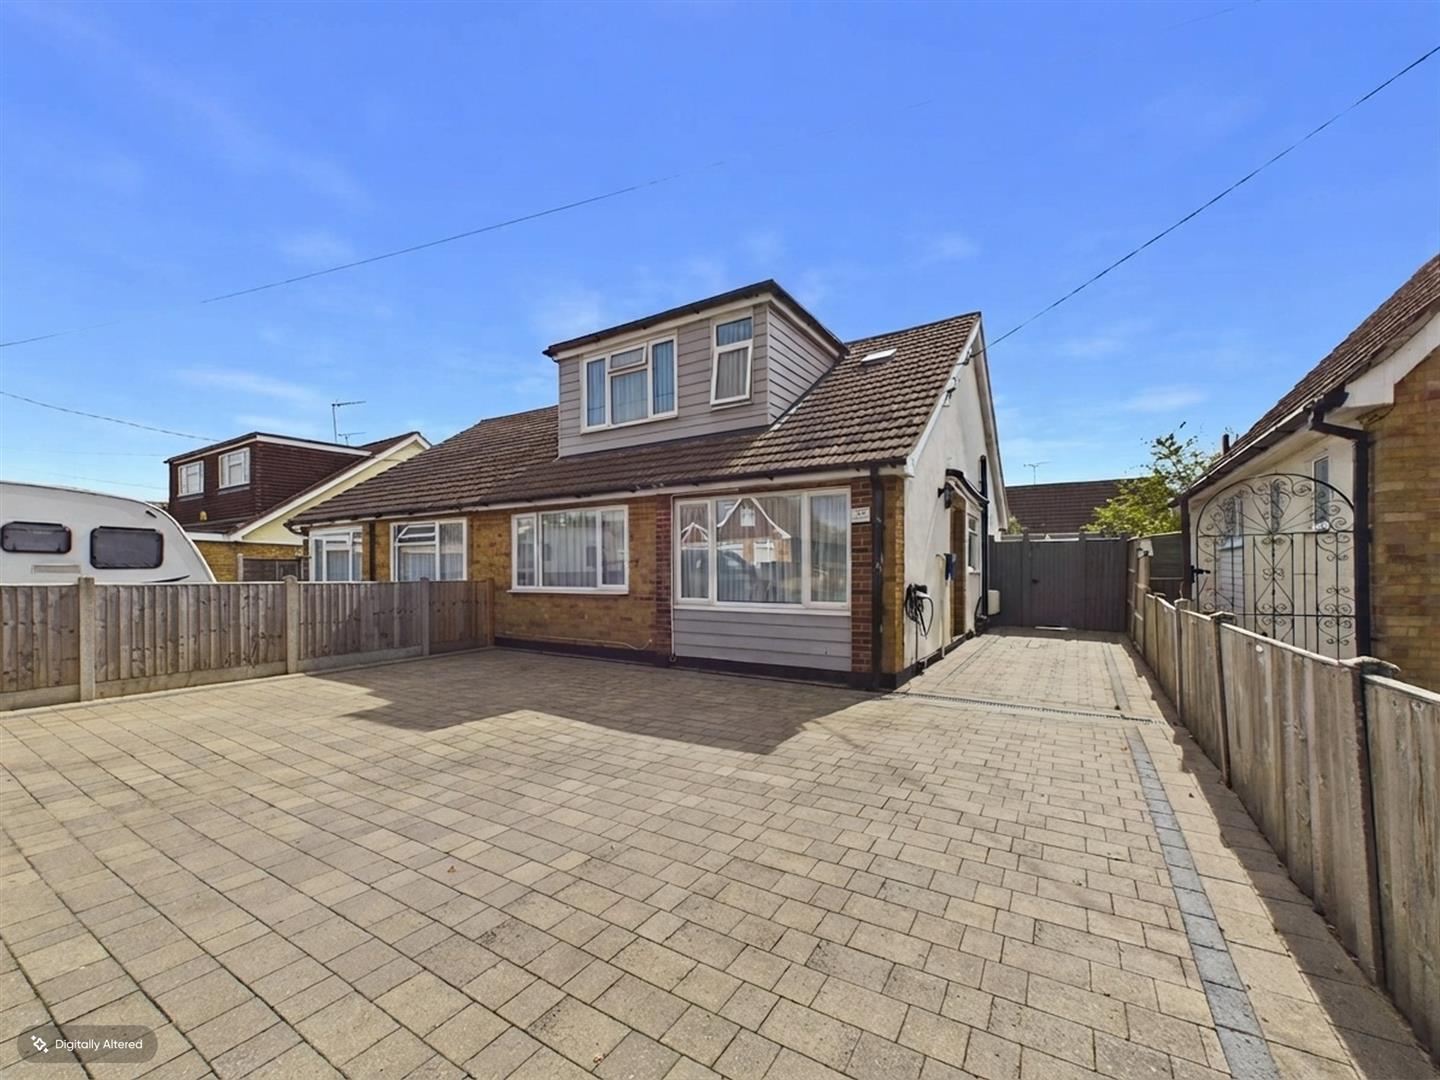
- CHALET BUNGALOW
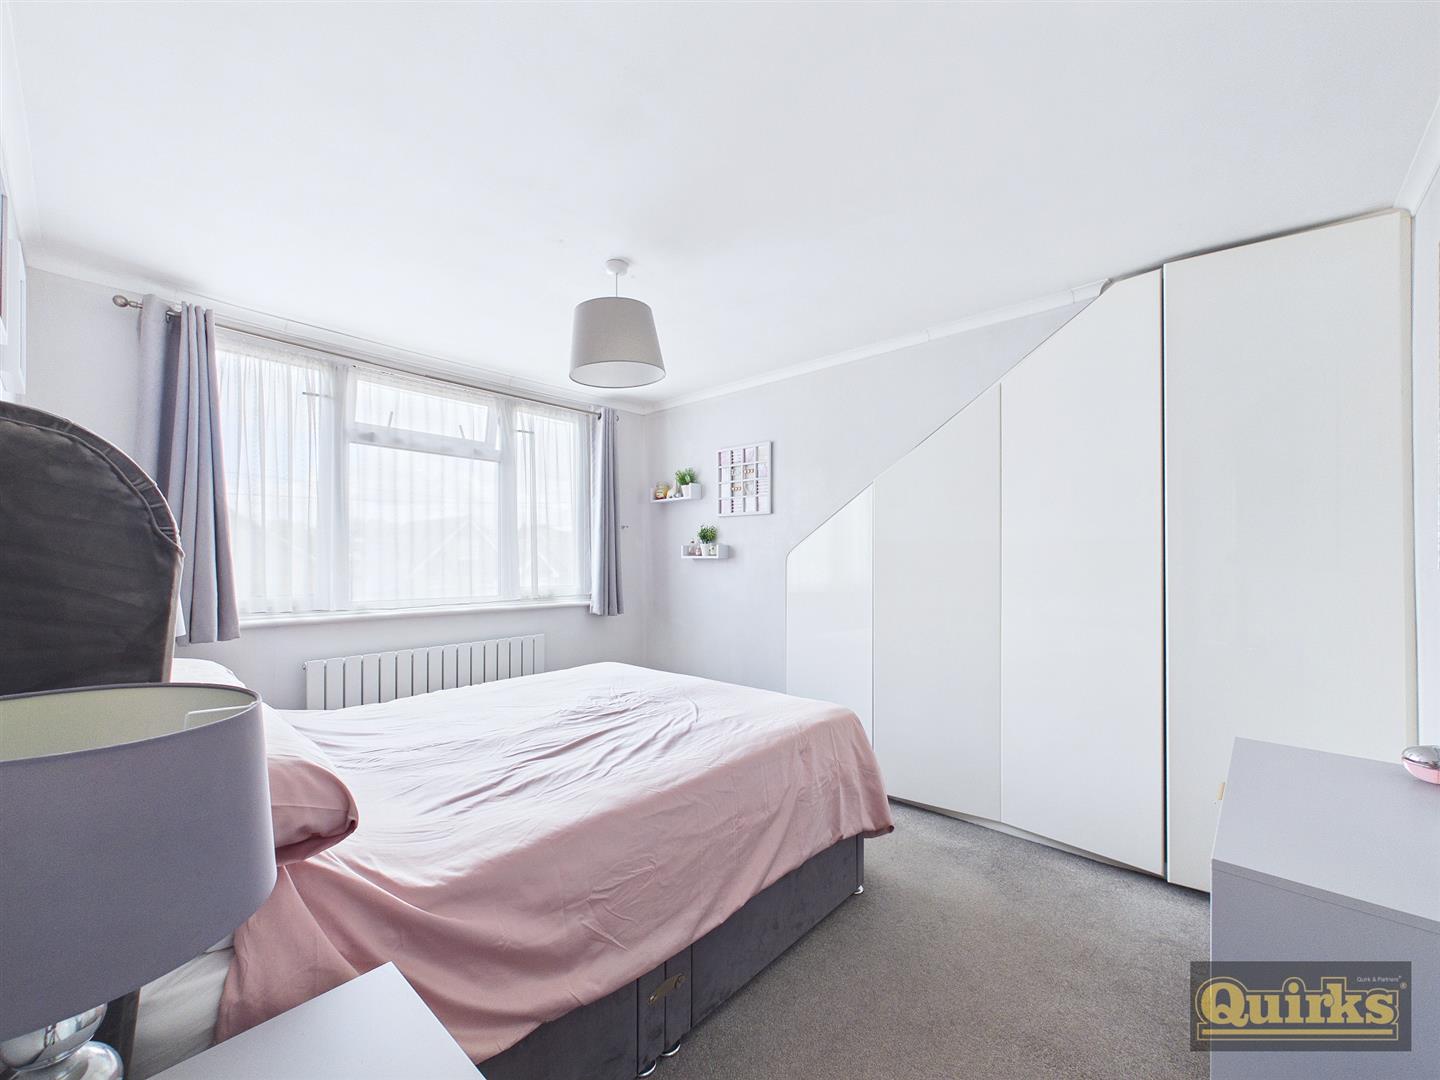
- THREE BEDROOMS
- SEMI DETACHED
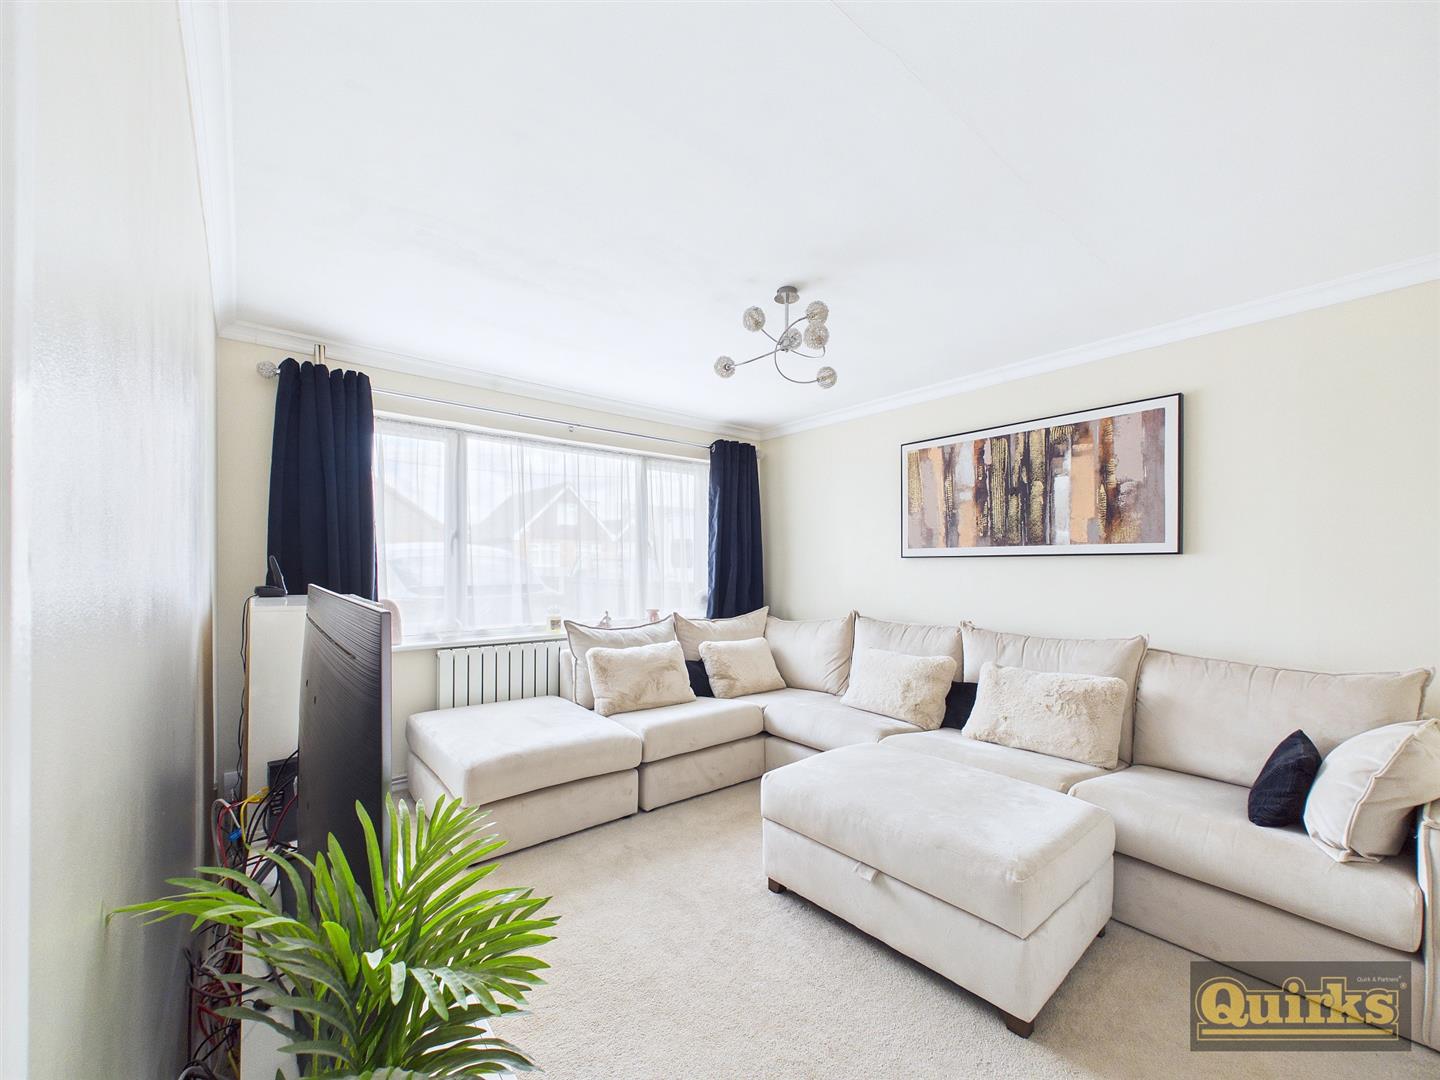
- LOUNGE
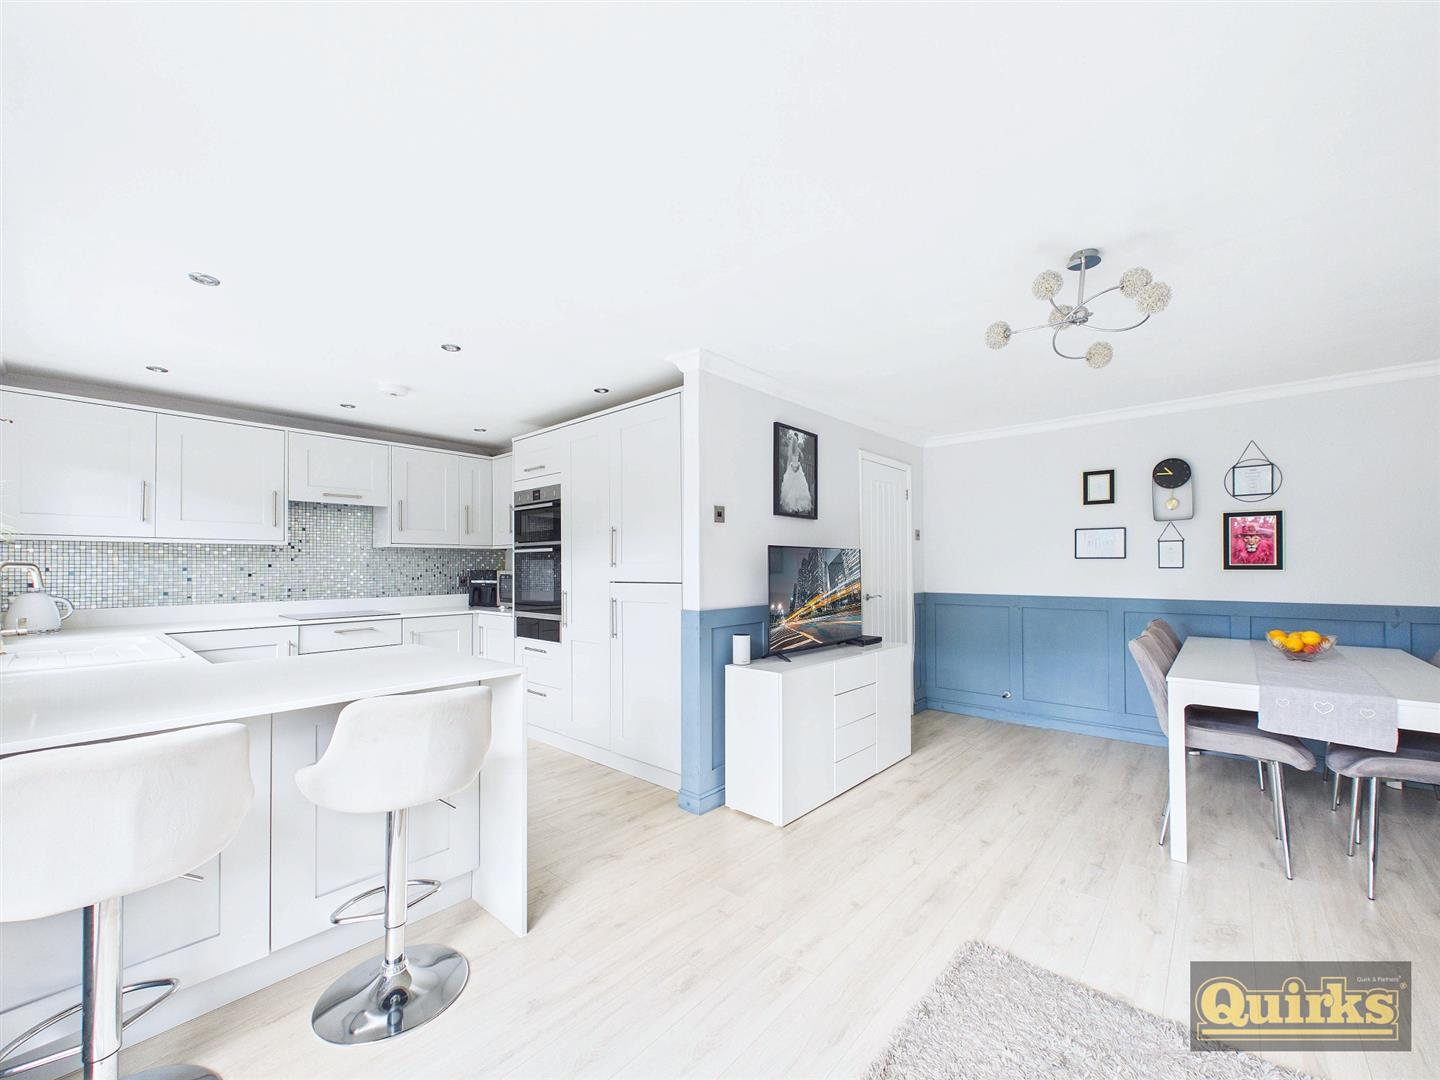
- KITCHEN - DINER
- GROUND FLOOR BATHROOM
- FIRST FLOOR SHOWER ROOM
- OFF STREET PARKING
- COUNCIL TAX = BAND D
- EPC = TBC
Property Summary
Full Details
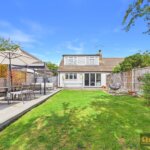
Quirks are delighted to have been favoured with the instruction to market this well maintained three bedroom chalet bungalow. Situated in a sought after Runwell location this property is ideally suited to family life with ample living accommodation and benefitting from having off street parking for three cars with an internal viewing coming highly recommended.
ENTRANCE
Enter through composite opaque glass panelled door into hallway.
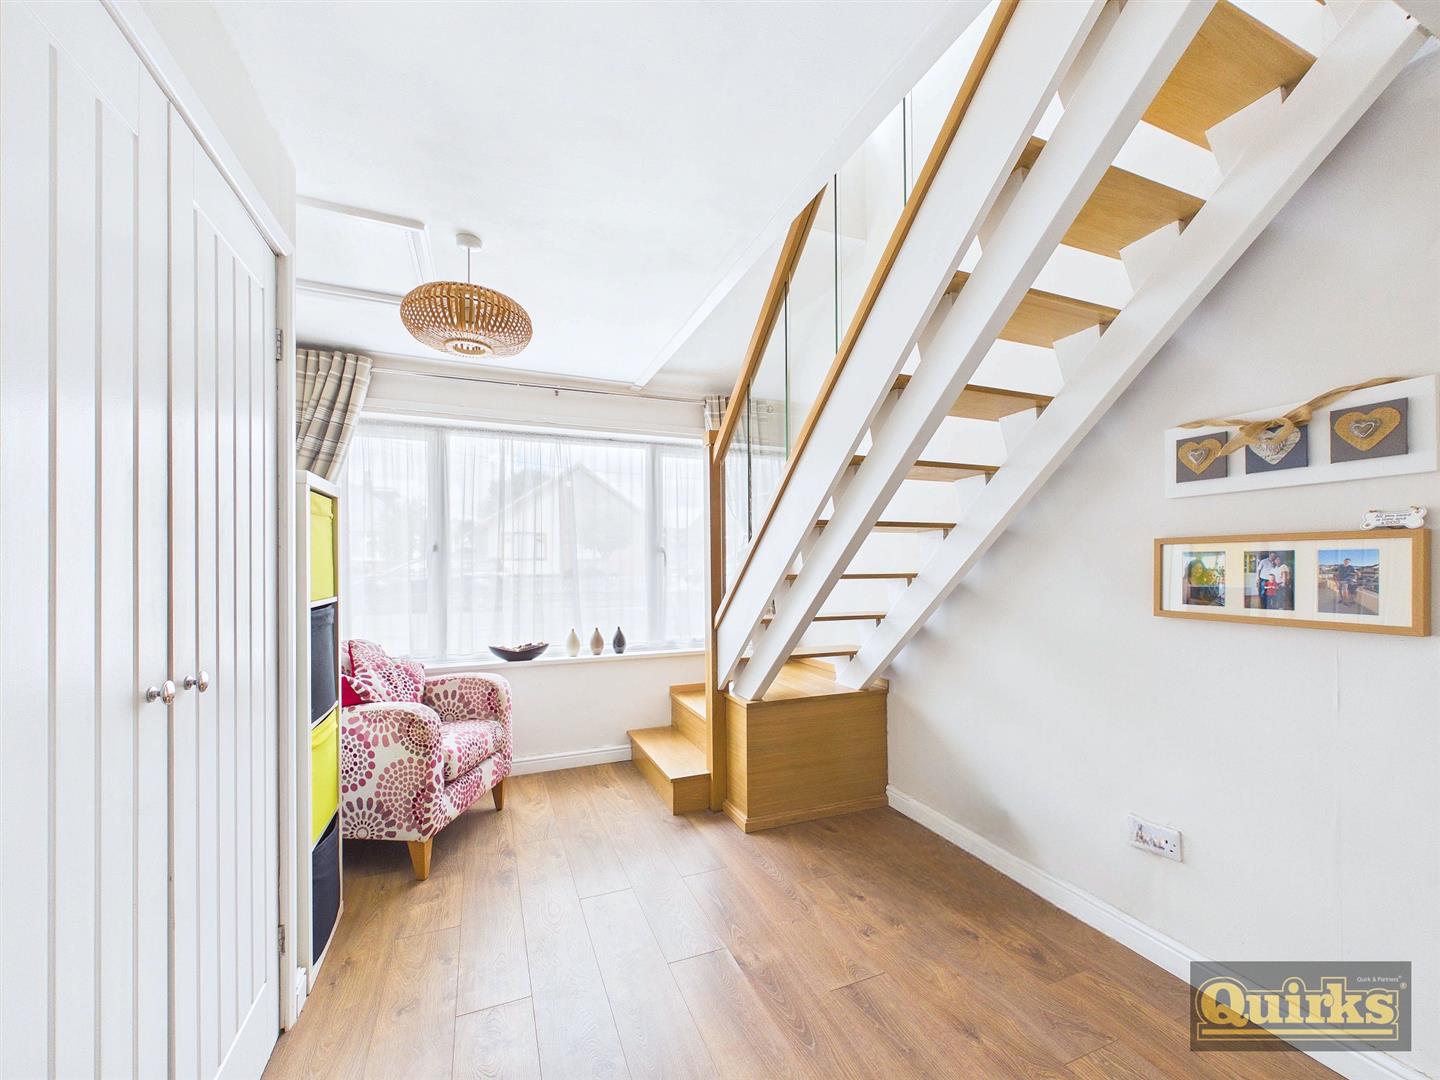
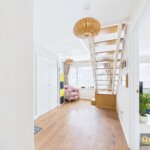
ENTRANCE HALL
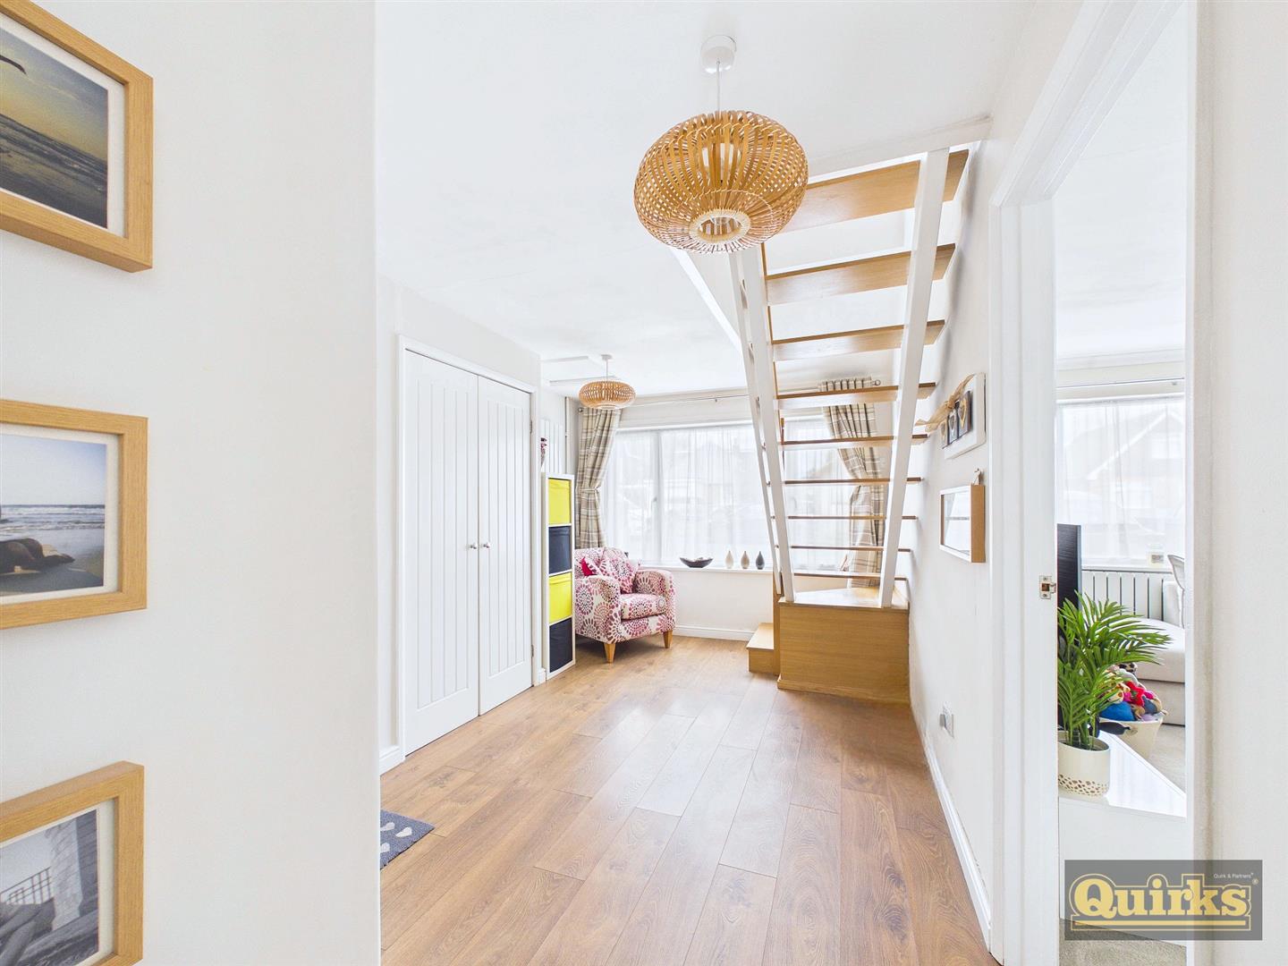
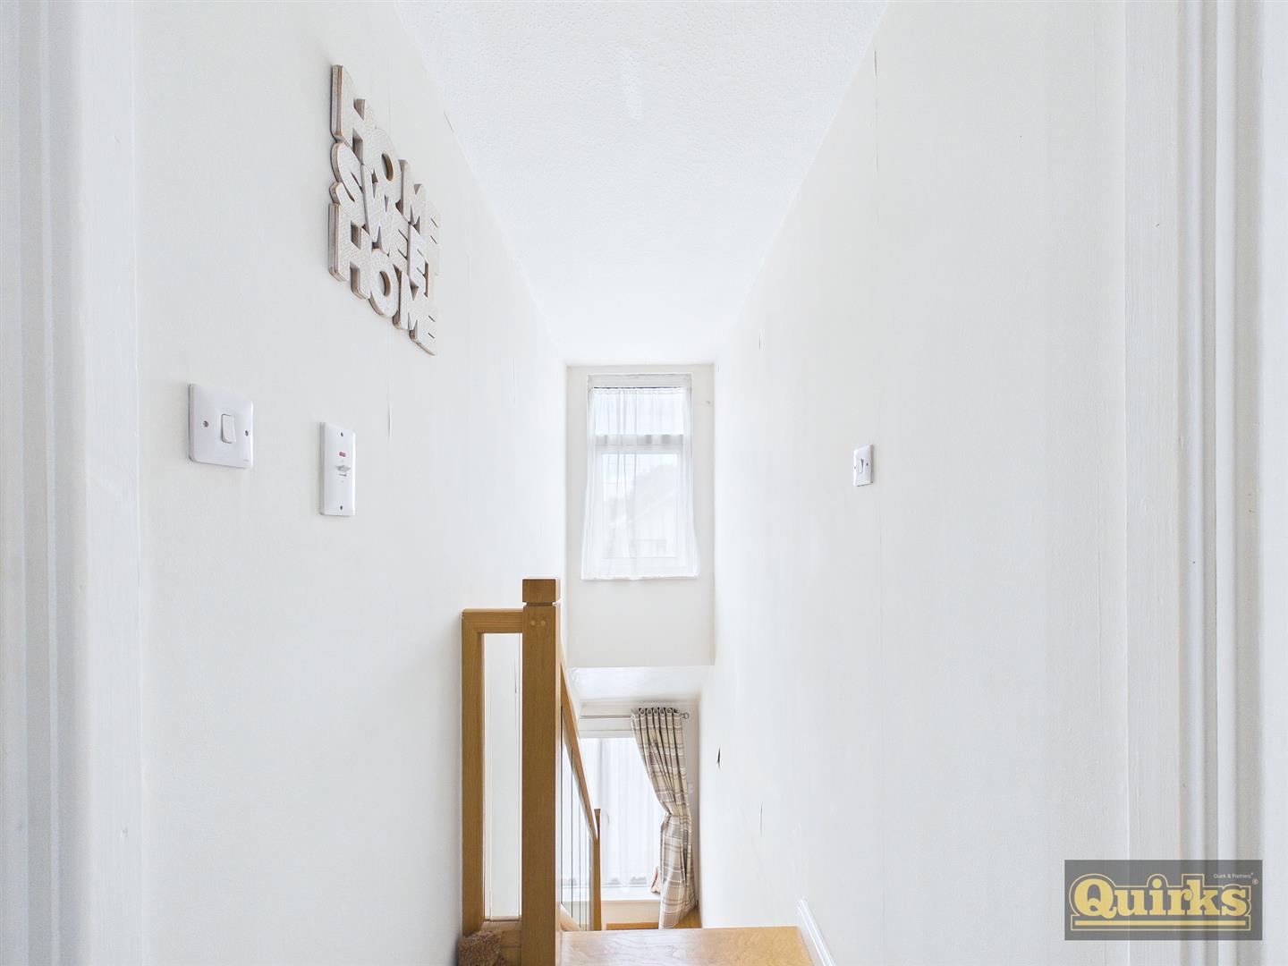
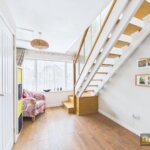
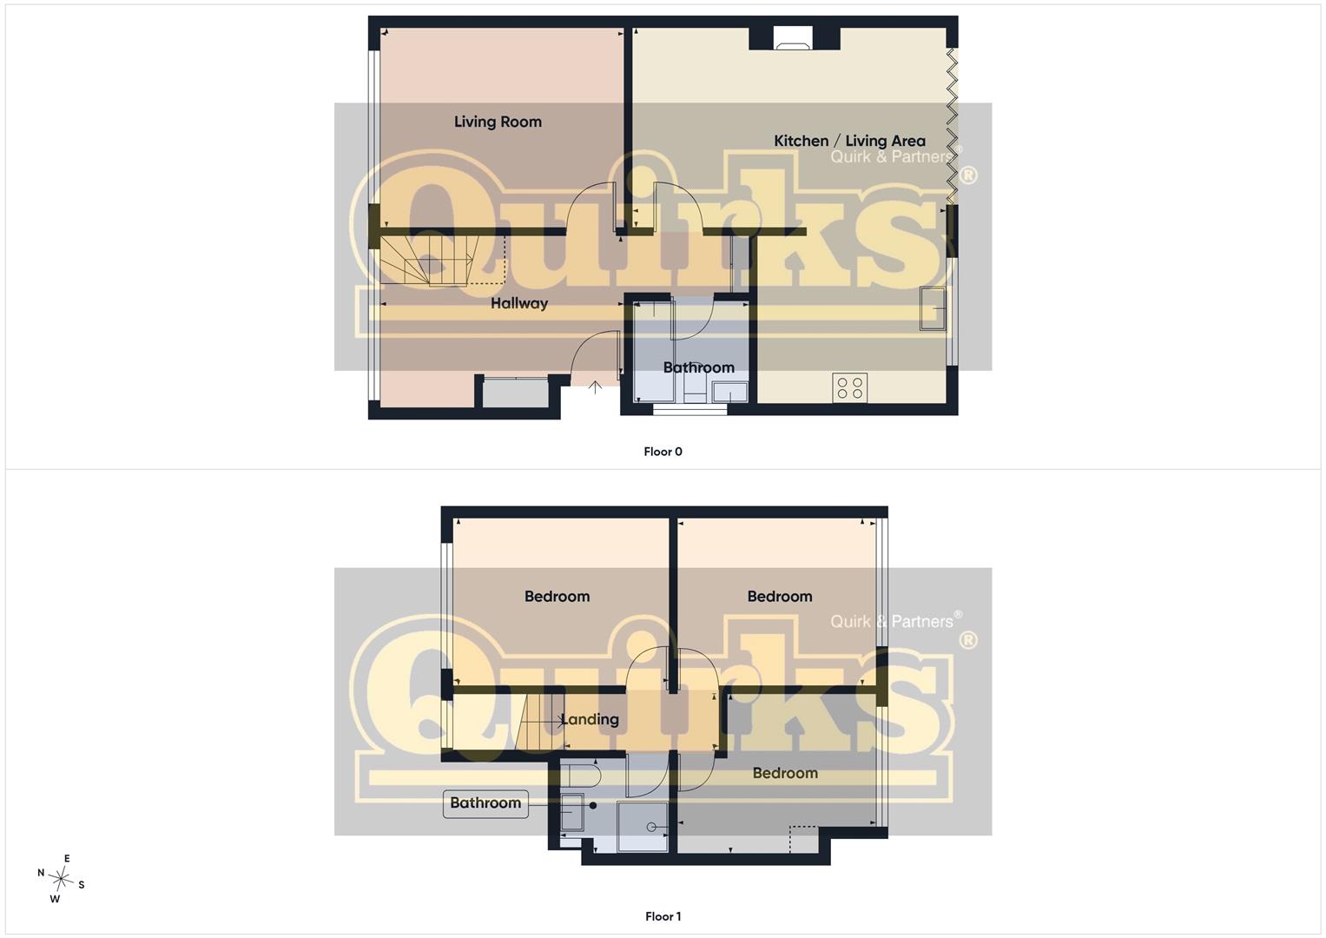
Laminate flooring, doors leading to Lounge, Kitchen-Diner, bathroom, two storage cupboards with one housing Ideal combination boiler, Oak staircase with glass balustrades, double glazed window to front aspect.
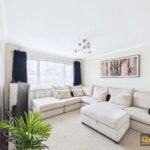
LOUNGE 4.06m x 3.33m (13'4 x 10'11)
Carpeted flooring, radiator, cornicing, double glazed window to front aspect.
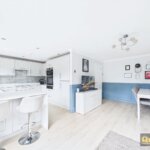
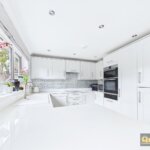
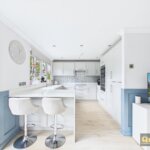
KITCHEN-DINER 6.32m x 5.26m narrows to 3.33m x 2.97m (20'09 x 17
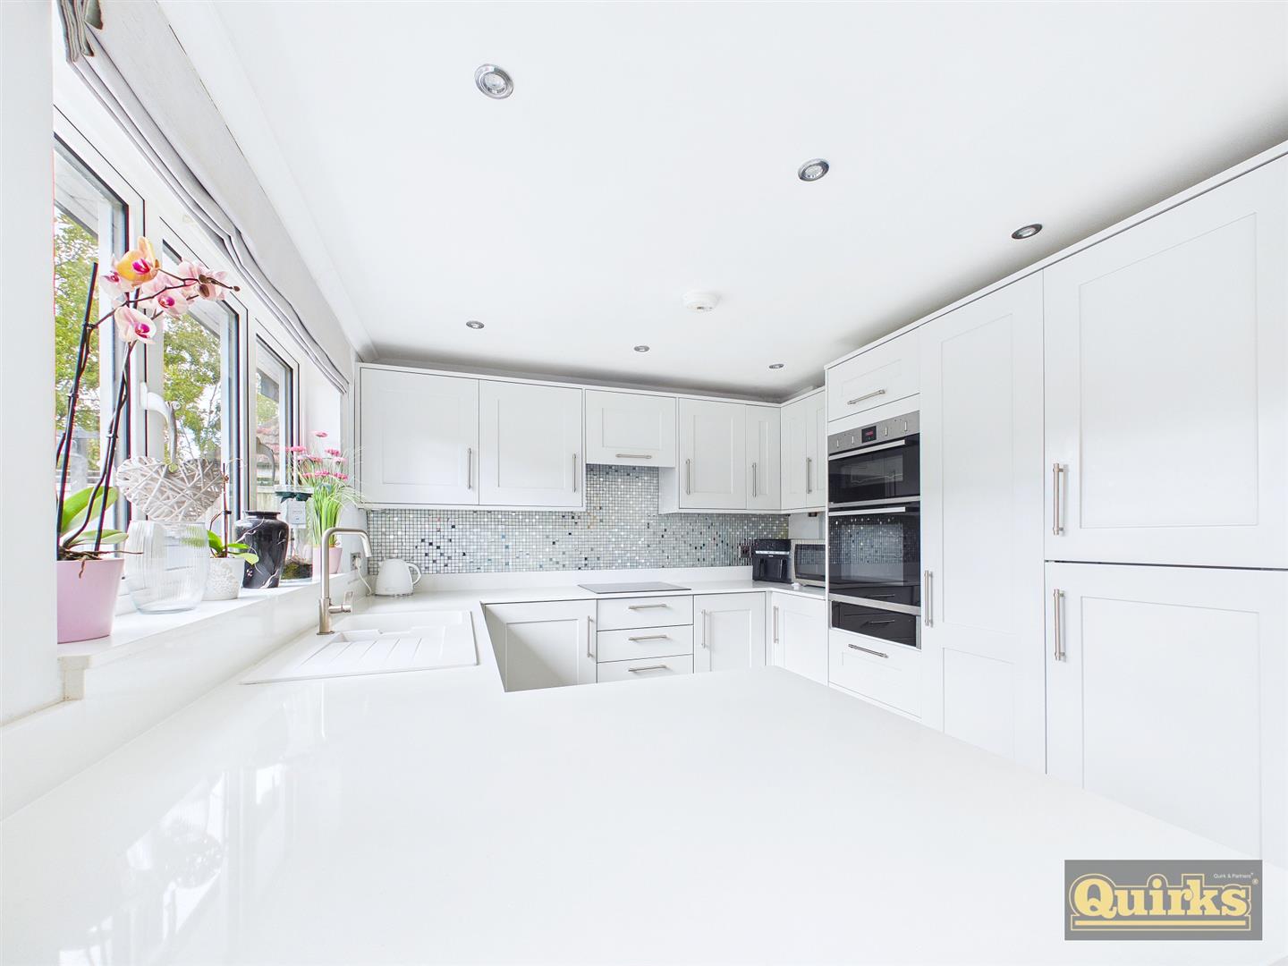
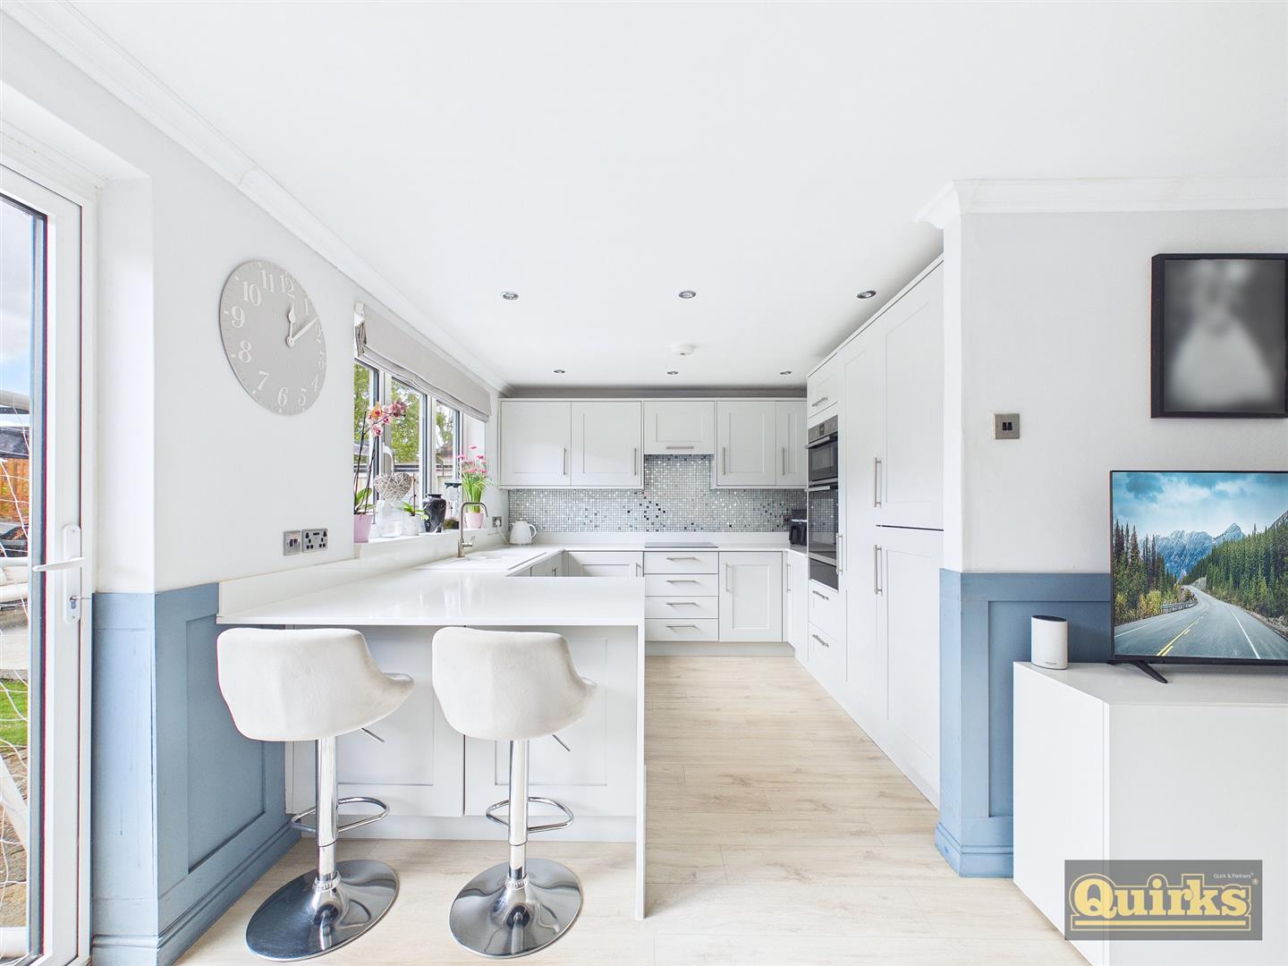
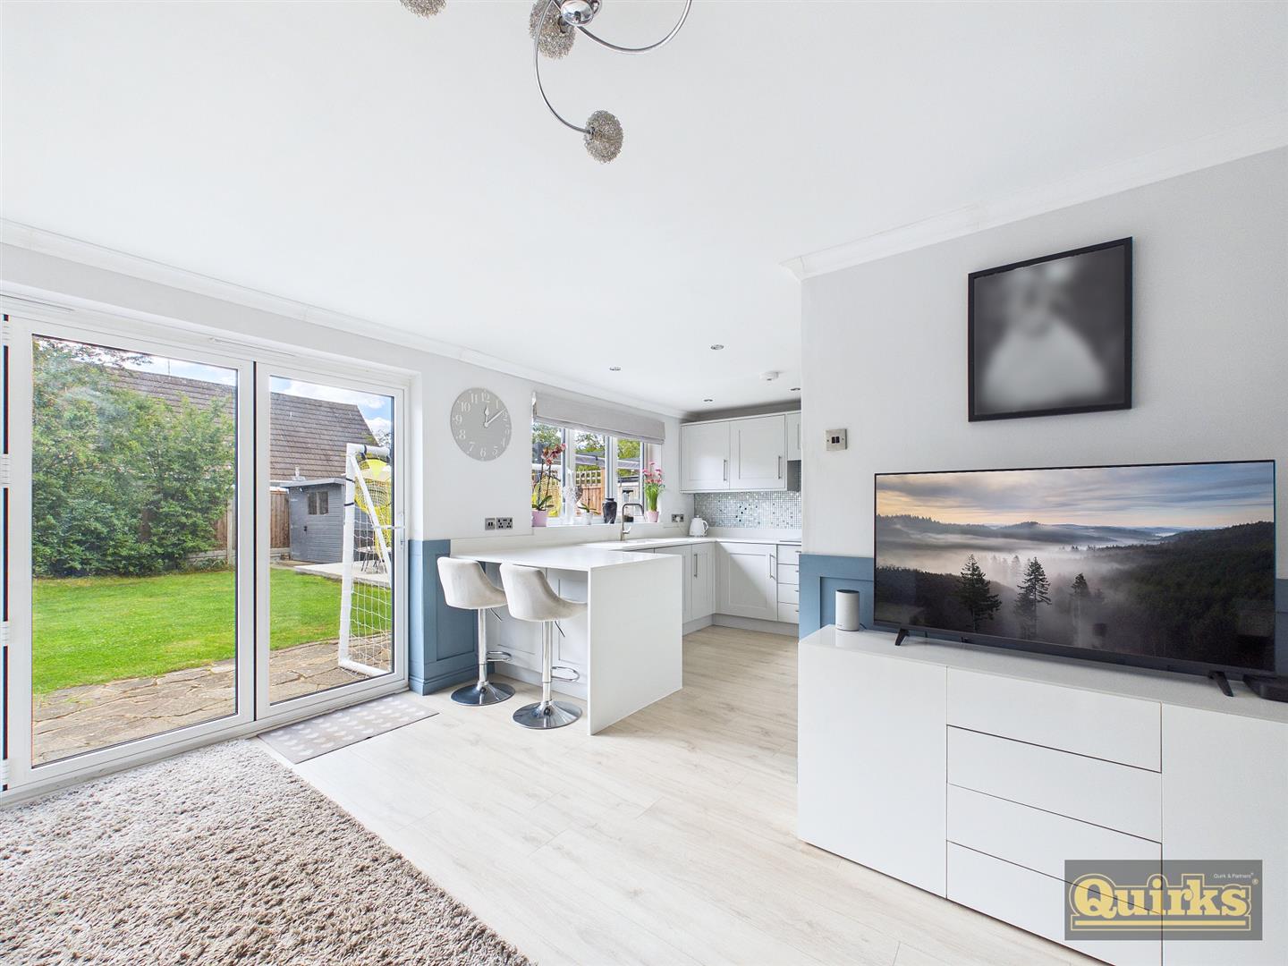
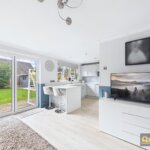
L-Shaped kitchen-diner, laminate flooring, selection of fitted wall & base units with quartz work surfaces, sink and drainer unit, integrated electric hob, integrated electric double oven, integrated washing machine and dishwasher, integrated fridge/freezer, feature fireplace, radiator, double glazed bi-fold doors and double glazed window to rear aspect.
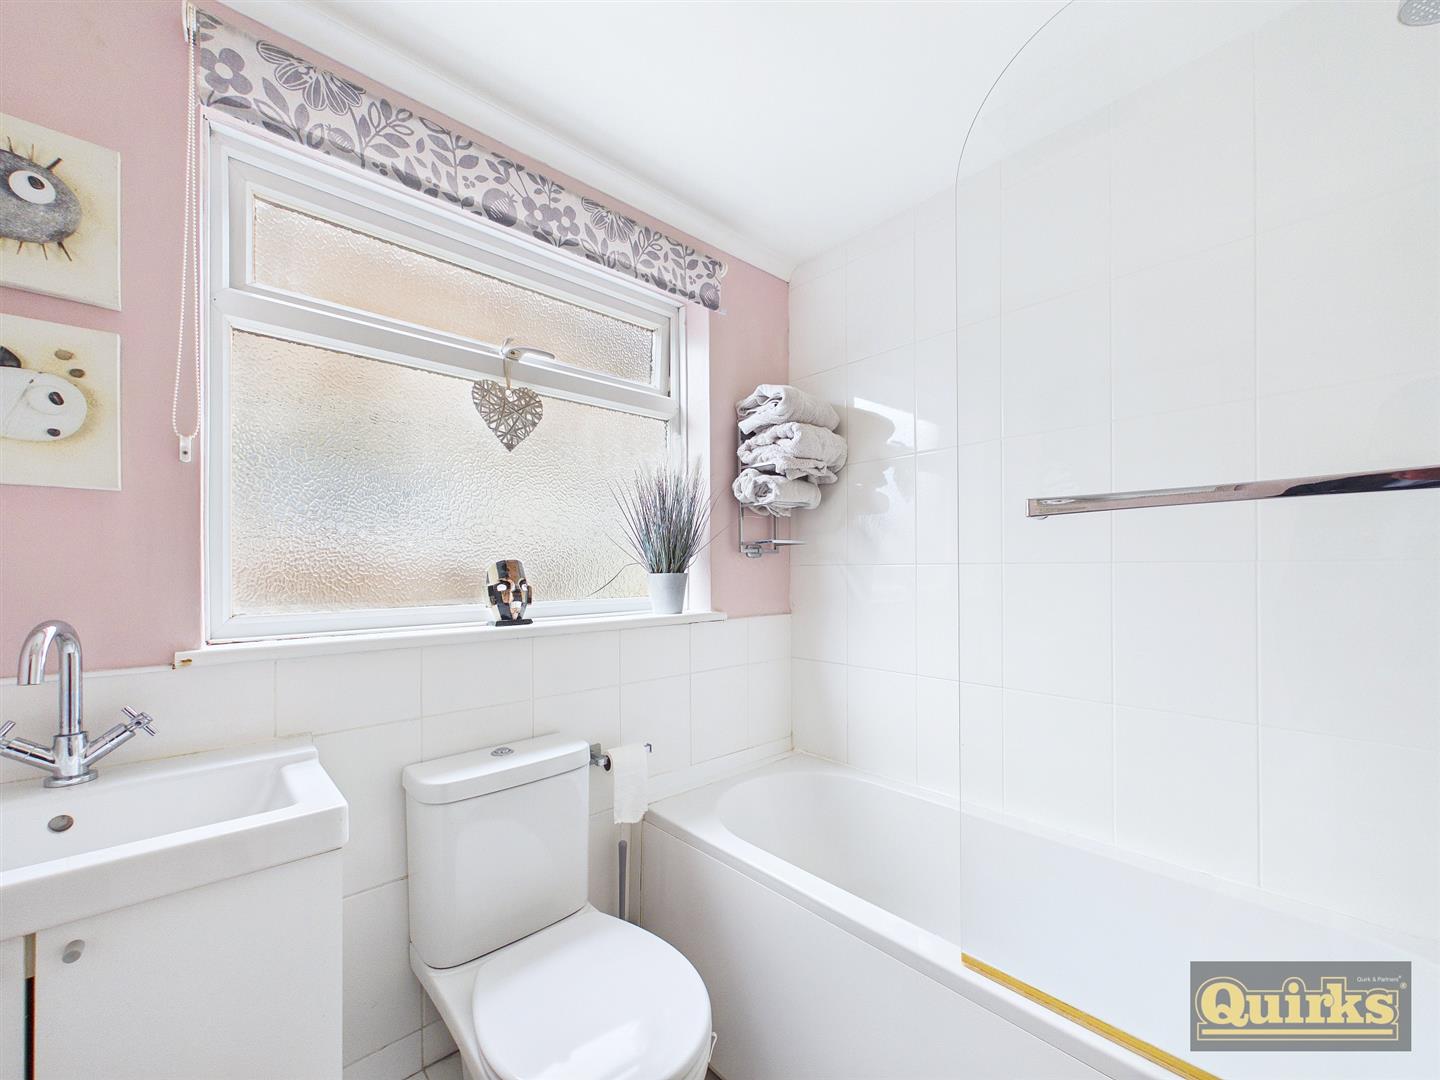
GROUND FLOOR BATHROOM 2.01m x 1.70m (6'7 x 5'7)
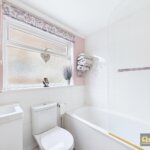
Tiled flooring, part tiled walls, panelled bath with mixer tap and shower attachment over with glass screen, wash hand basin with vanity unit, low level wc, double glazed opaque window to side aspect.
LANDING
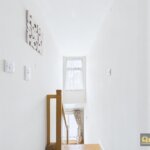
Carpeted flooring, loft access, doors to all first floor rooms, double glazed window to front aspect.
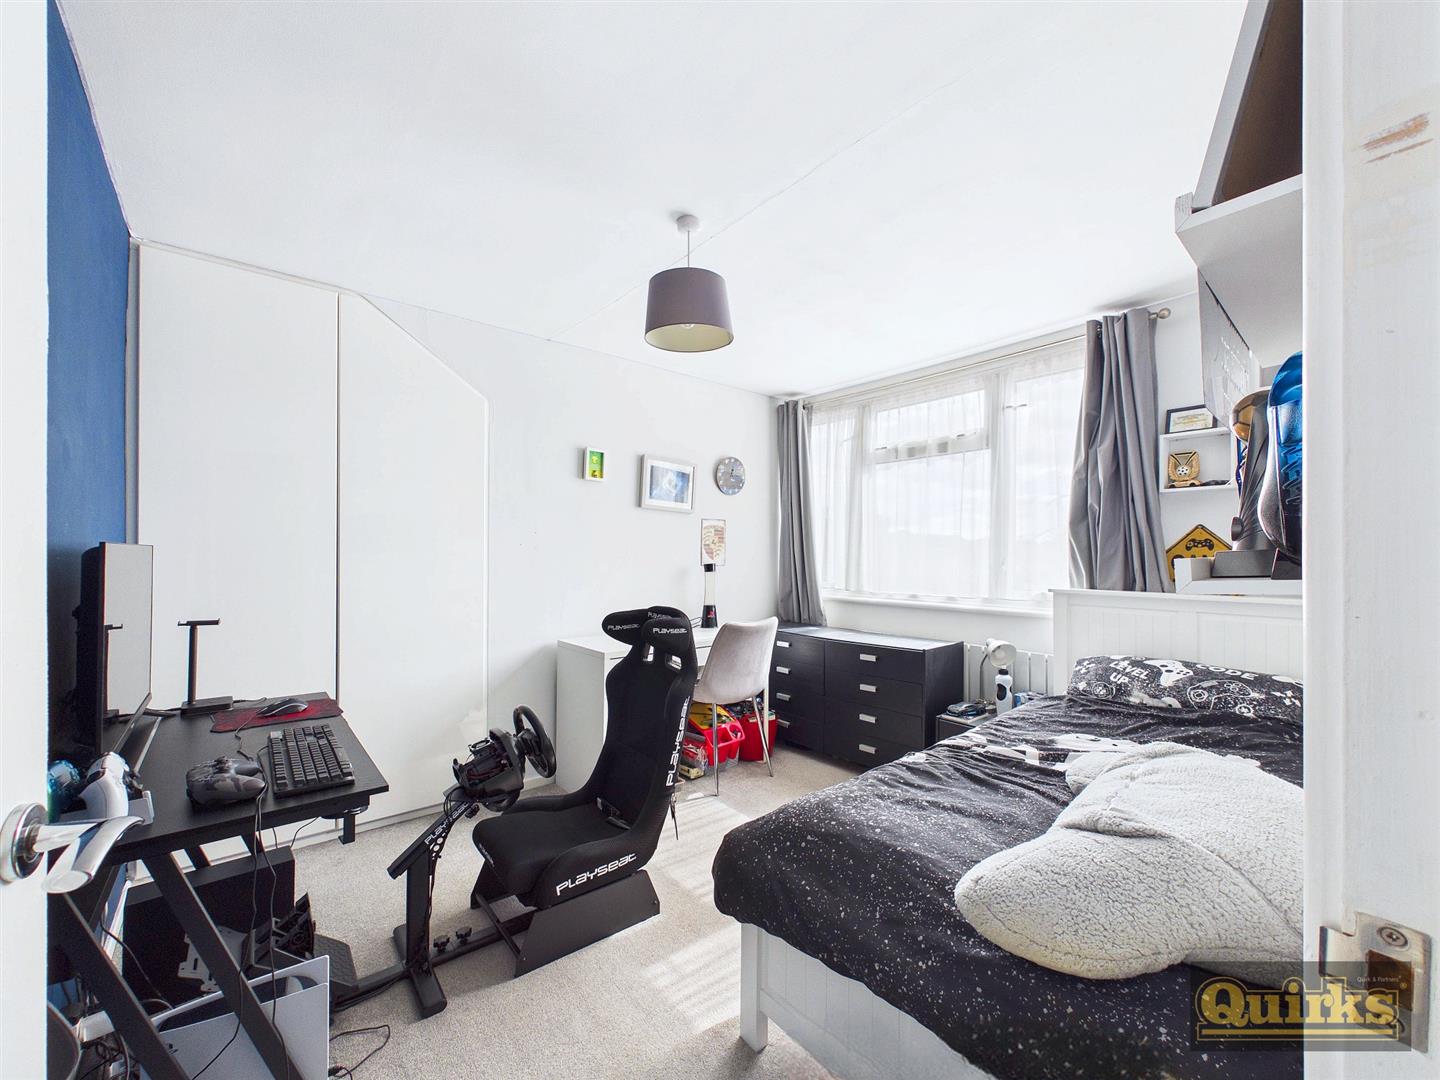
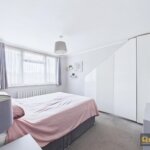
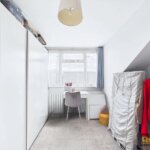
BEDROOM 3.61m x 2.87m (11'10 x 9'5)
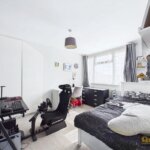
Carpeted flooring, radiator, built in wardrobes, double glazed window to front aspect.
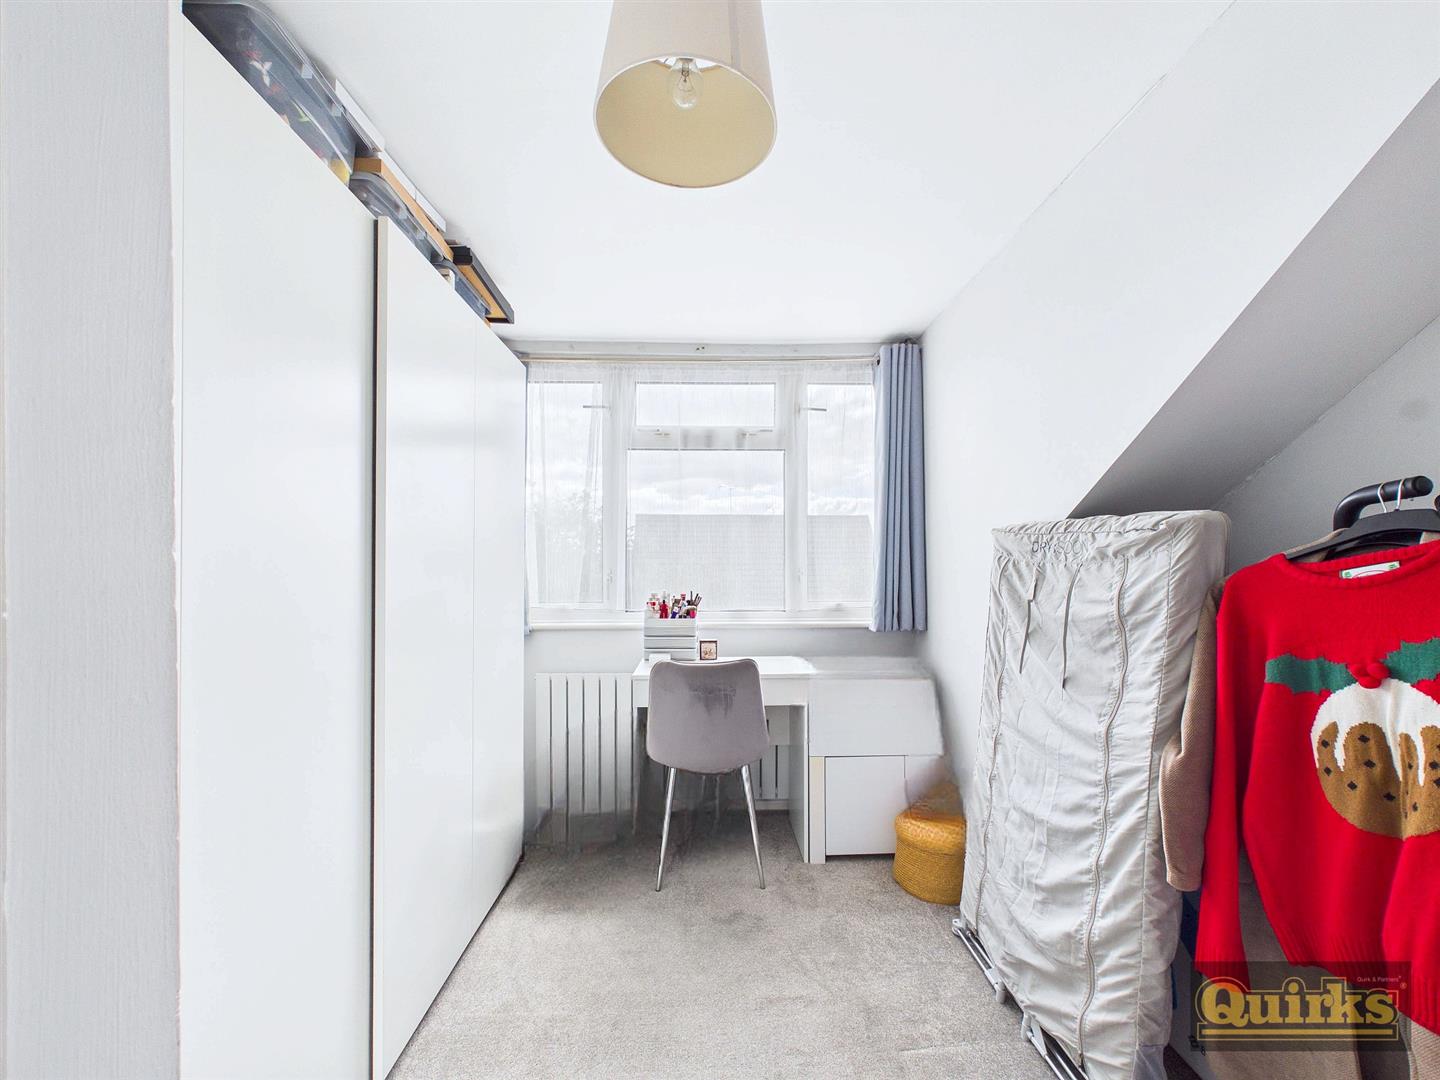
BEDROOM 3.40m x2.84m (11'2 x9'4)
Carpeted flooring, radiator, built in wardrobe, double glazed window to rear aspect.
BEDROOM 3.43m x 3.05m (11'3 x 10'0)
Carpeted flooring, radiator, double glazed window to rear aspect.
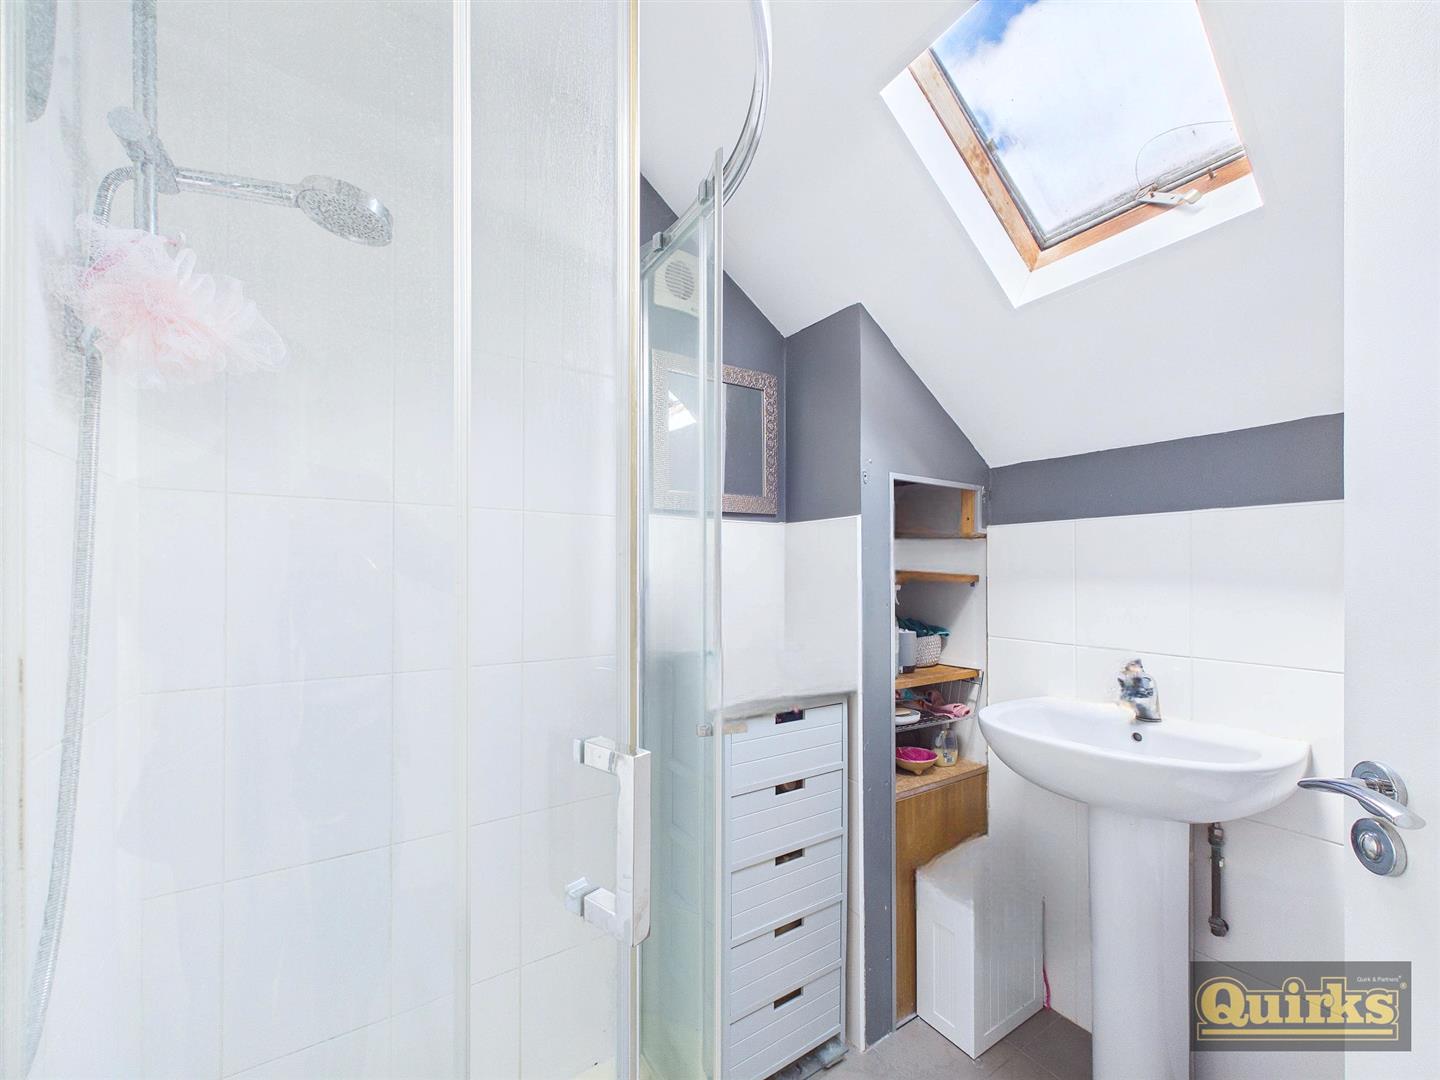
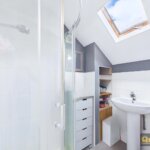
FIRST FLOOR SHOWER ROOM 1.88m x 1.63m (6'2 x 5'4)
Tiled flooring, part tiled walls, shower cubicle with glass screen, pedestal wash hand basin, low level wc, Velux window.
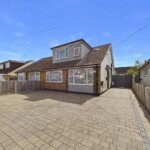
FRONT GARDEN
Brick paved with off street parking for three cars.
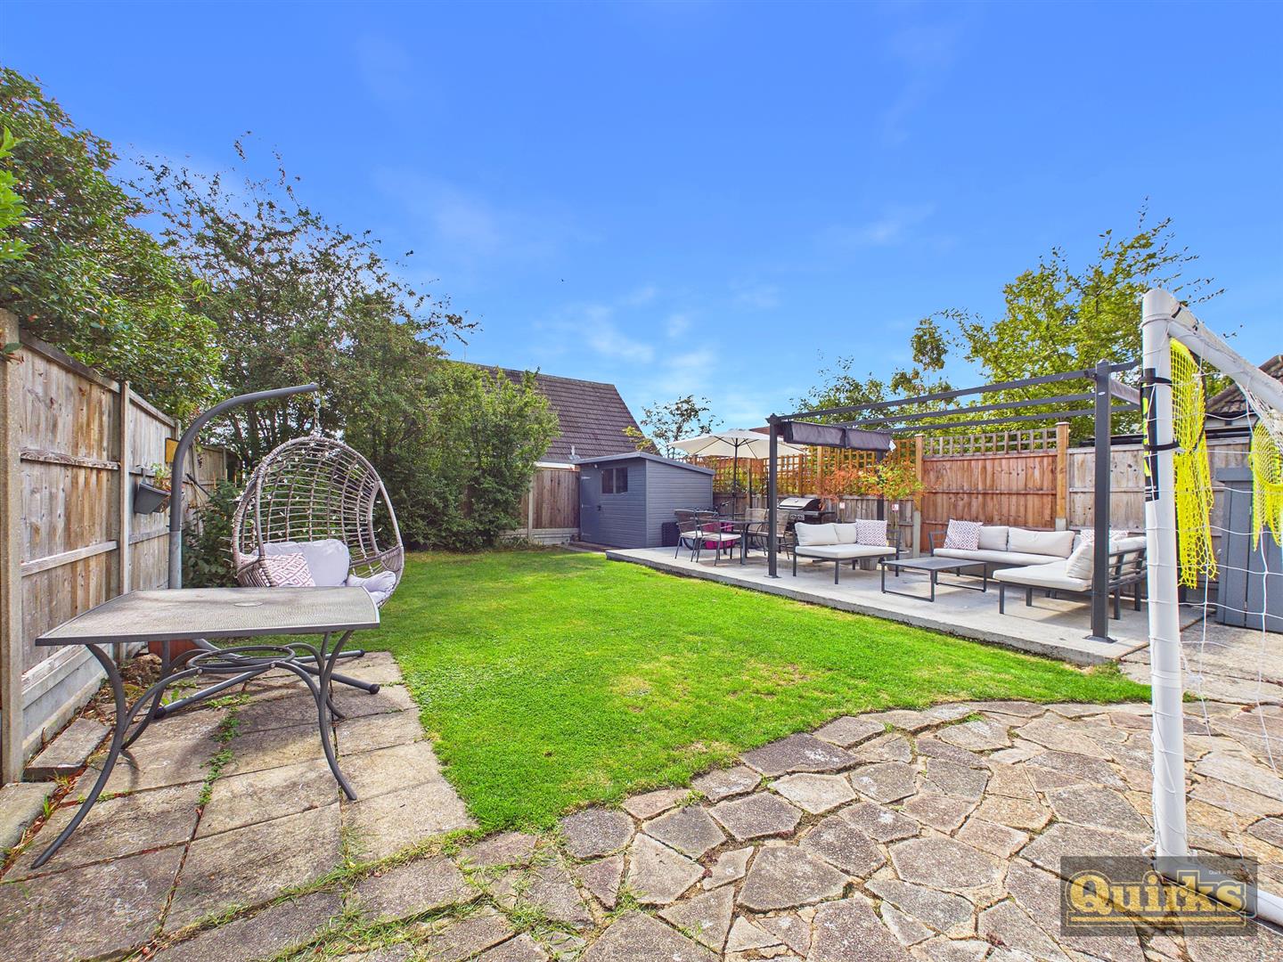
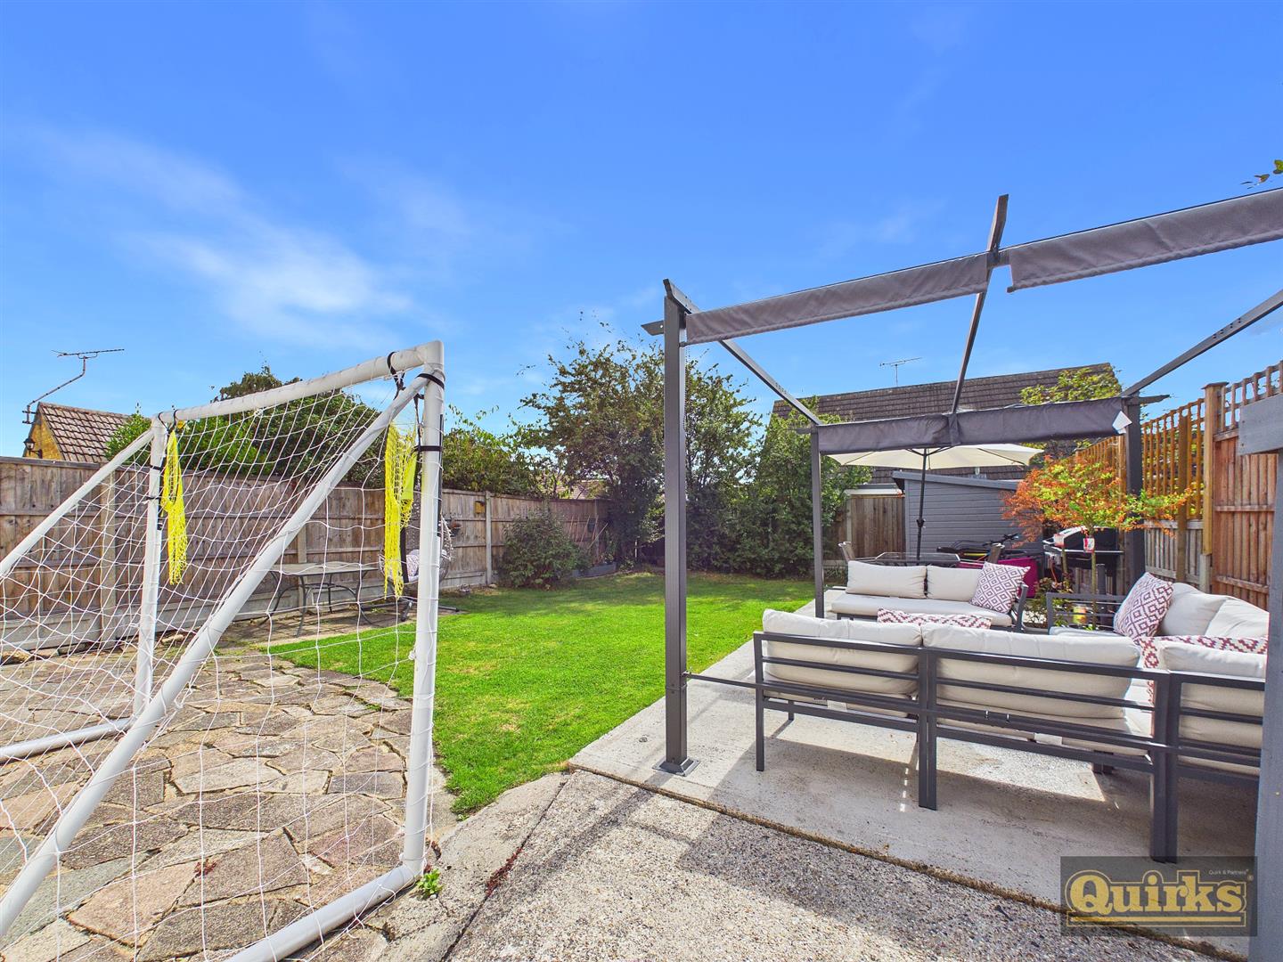
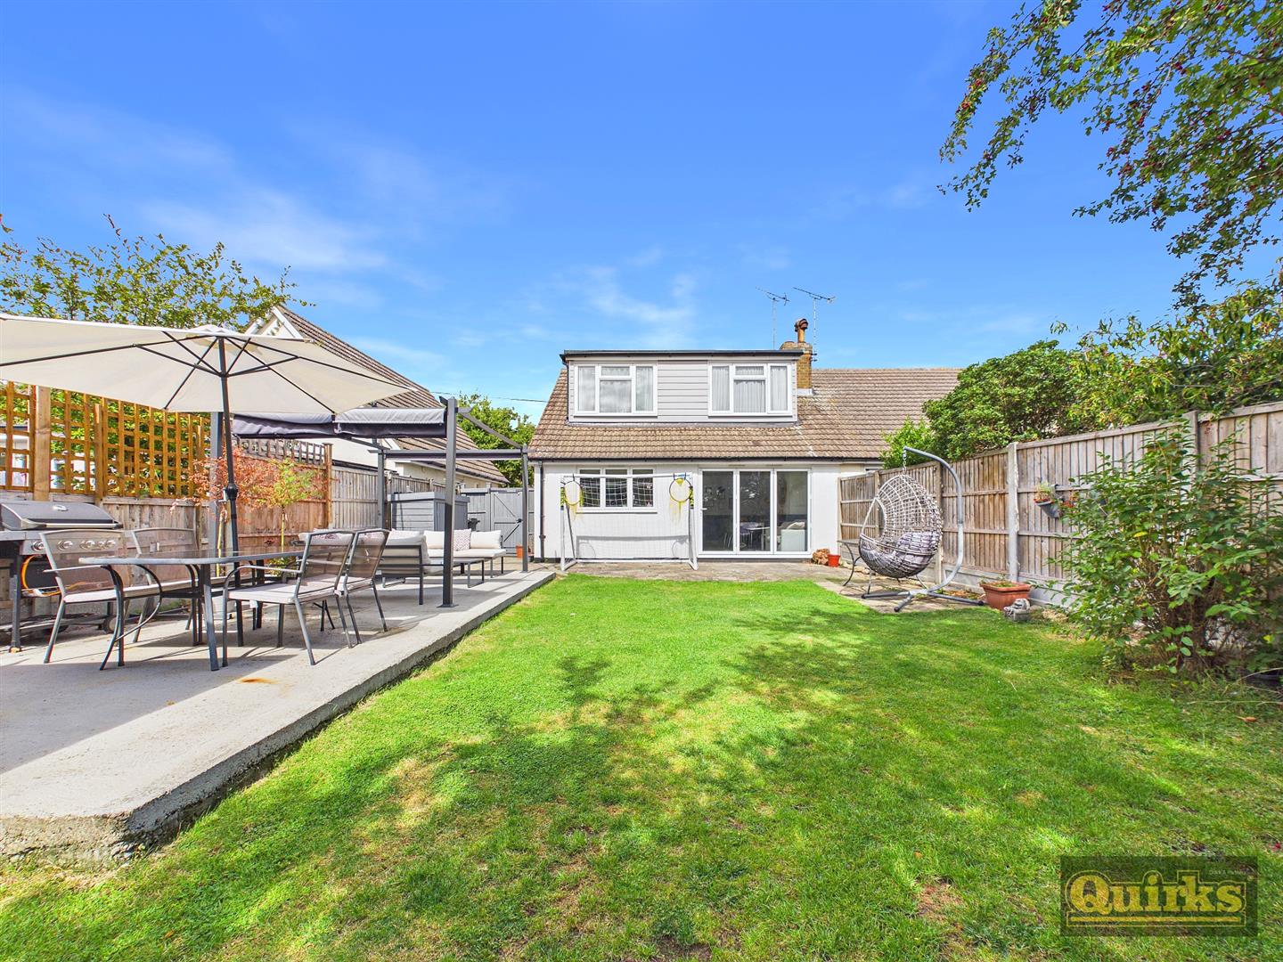
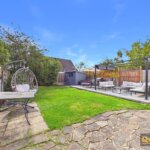
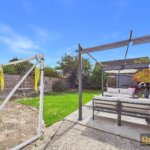
REAR GARDEN
Crazy paving with main area laid to lawn with hard standing section to the side ideal for garden furniture and barbecue, wooden shed with electric to rear to remain, hot and cold outside tap, gated side access.
DISCLAIMER
PLEASE NOTE - any appliances, fixtures, fittings or heating systems have not been tested by the agent as we are not qualified to do so. We have relied on information supplied by the seller to prepare these details. Interested applicants are advised to make their own enquiries about the functionality.