
Property Features
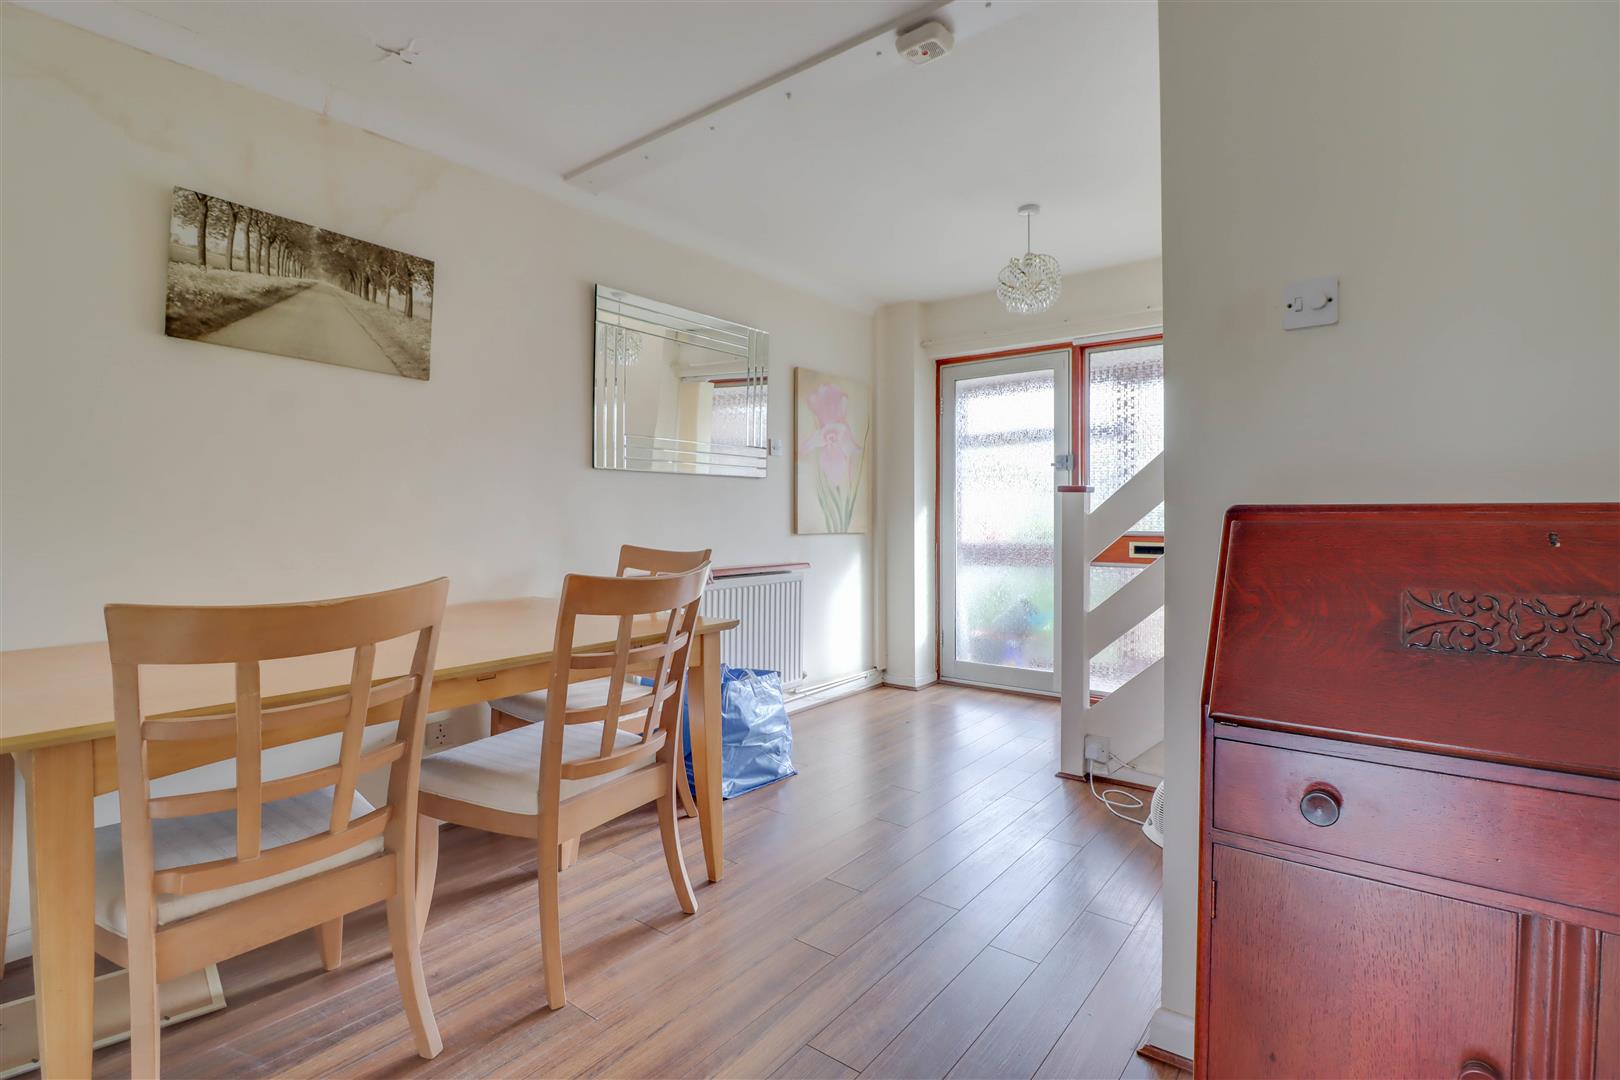
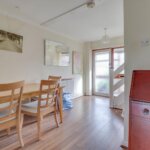
- Dining Hall 14'4 x 10'4
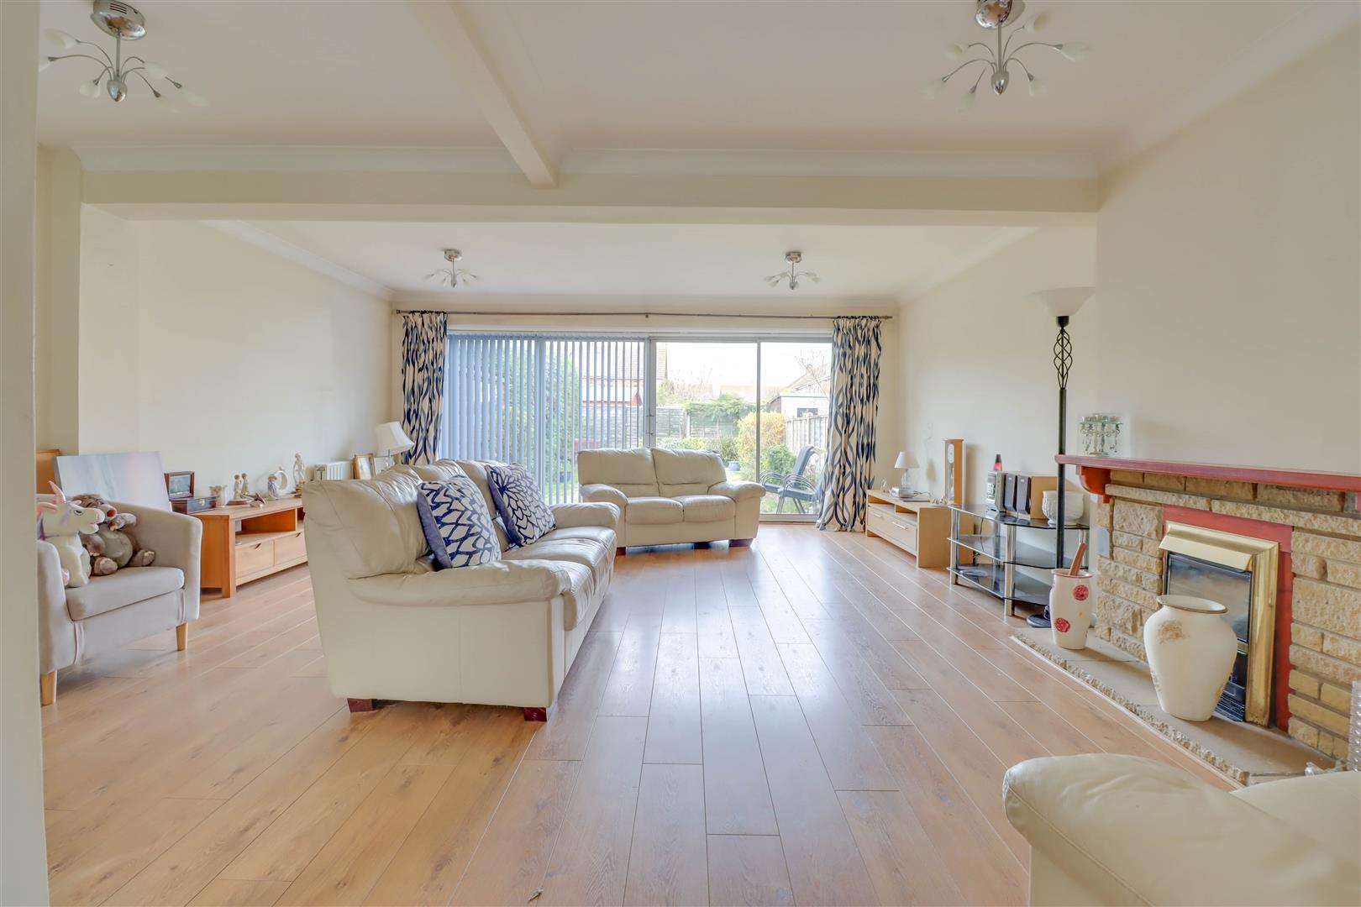
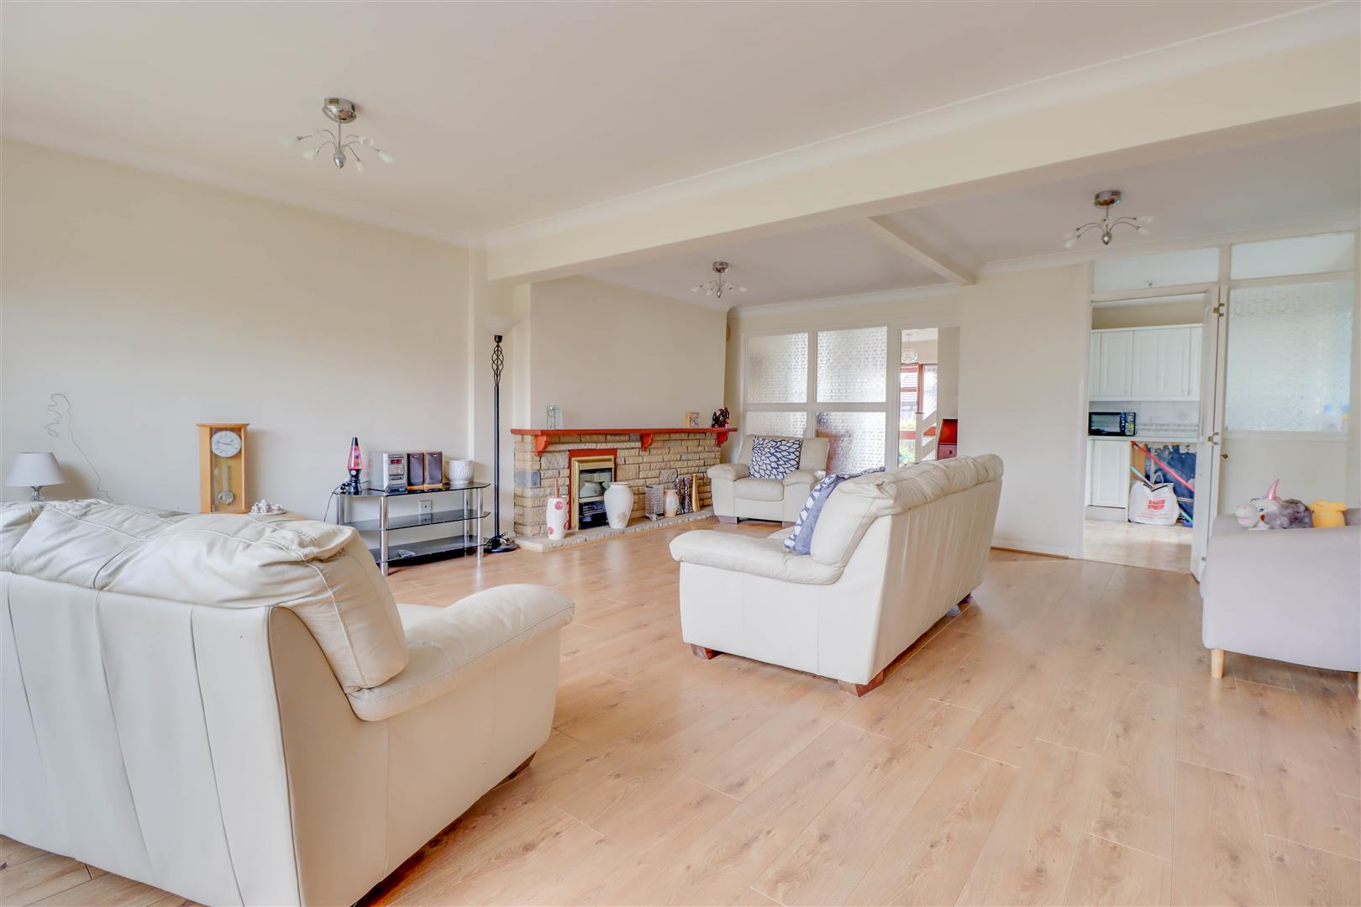
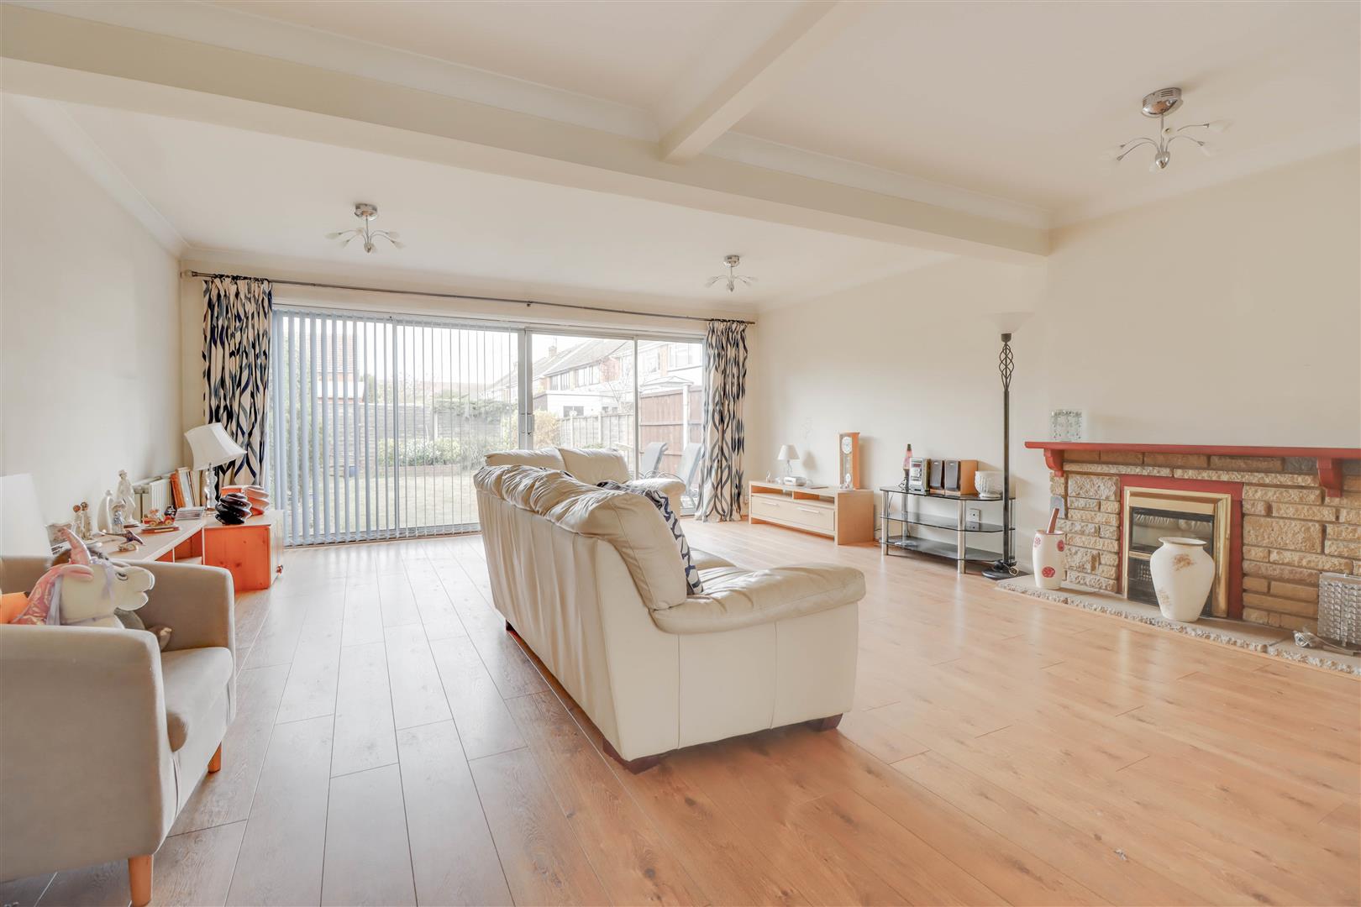
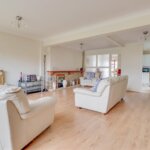
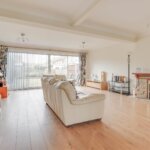
- Spacious Lounge 23'2 x 17'10
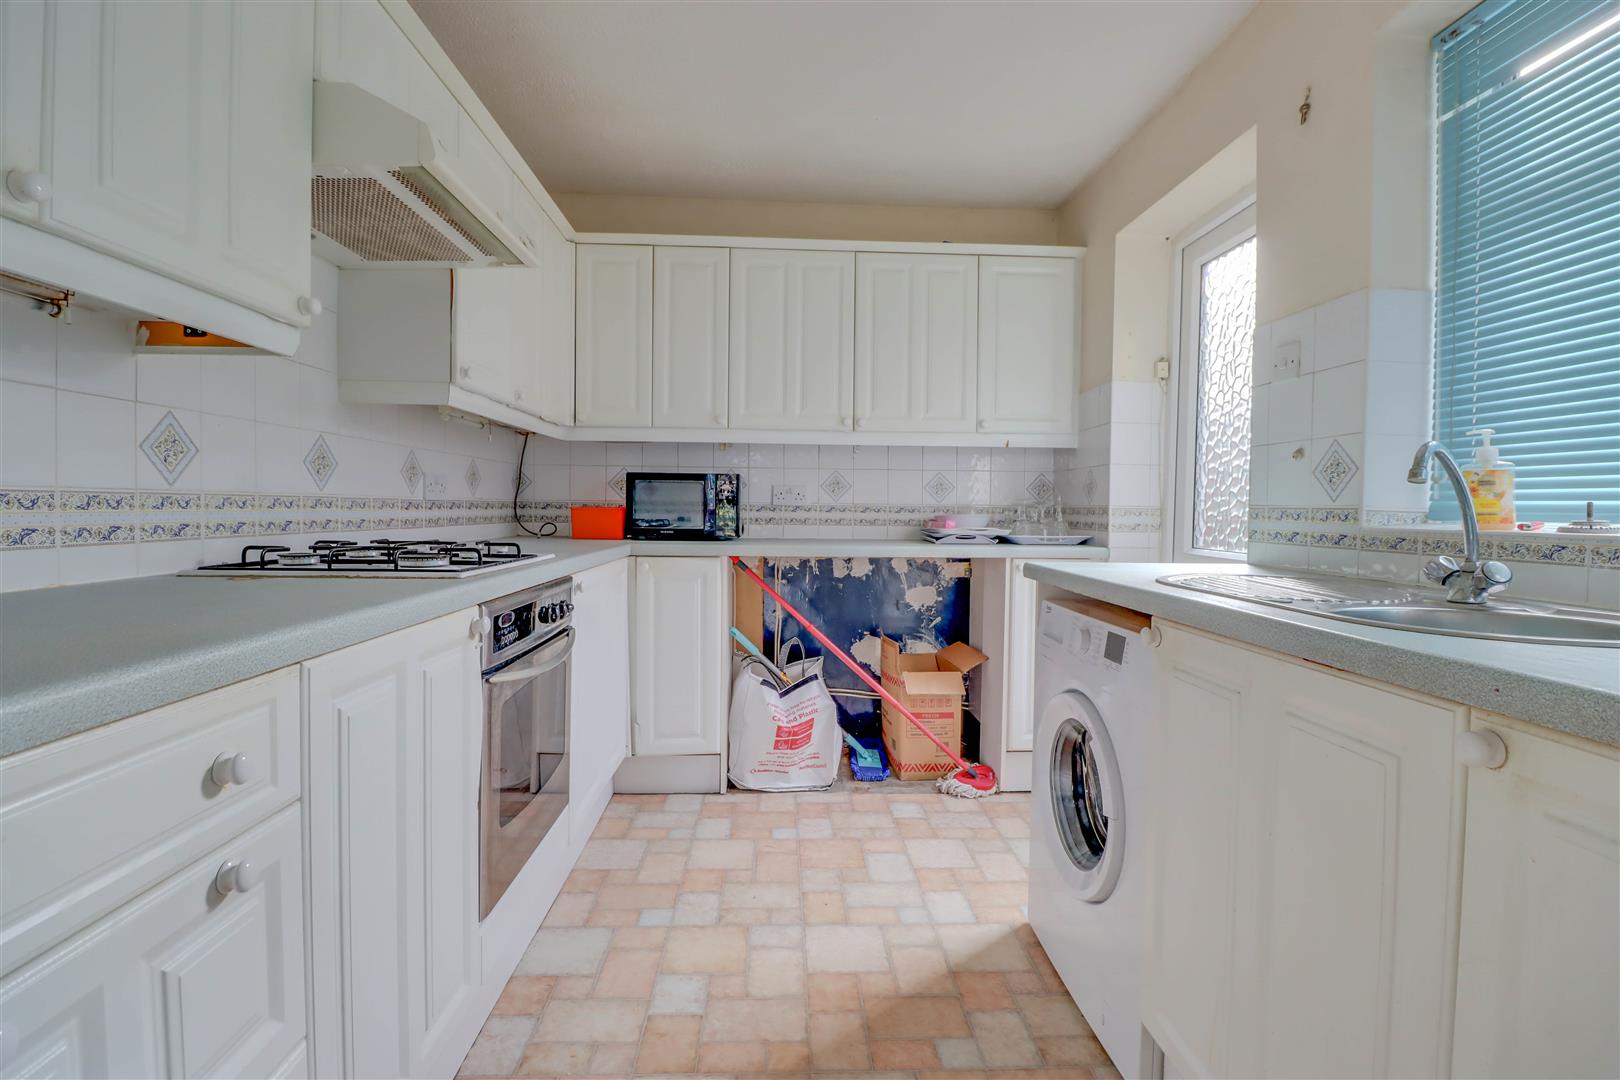
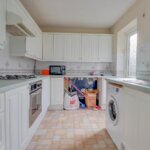
- Kitchen 9'10 x 7'8
- 3 First Floor Bedrooms
- Bathroom
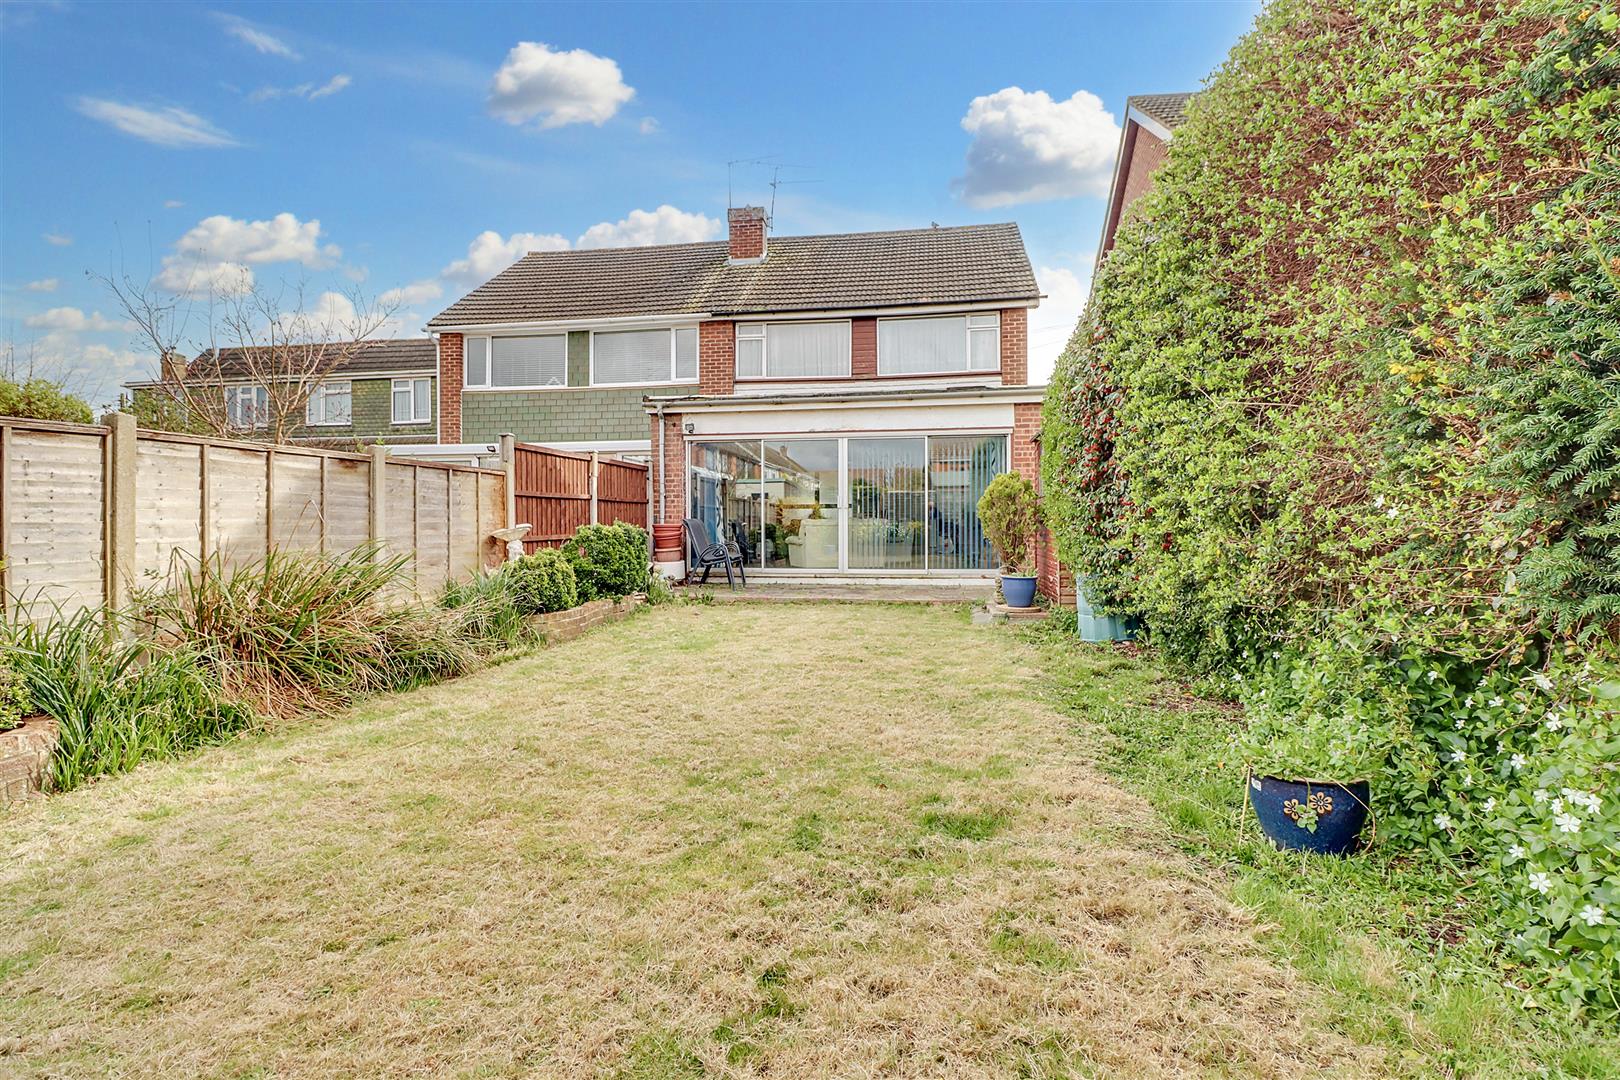
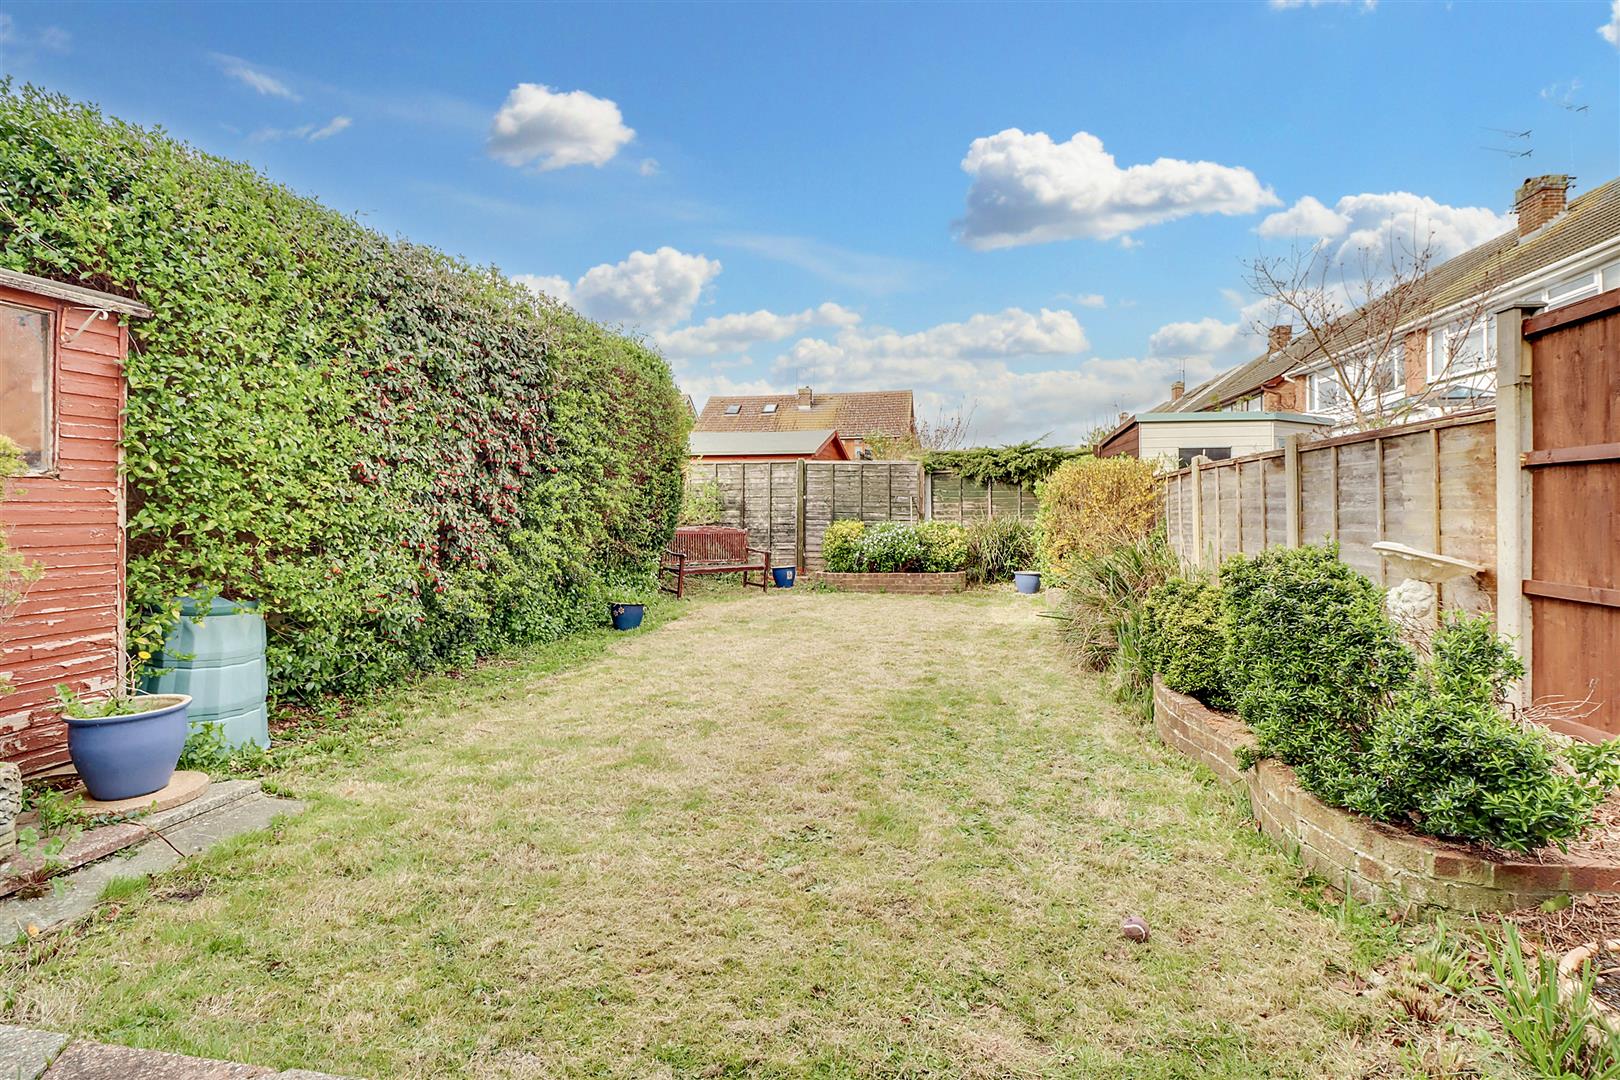
- 40ft Garden To Rear
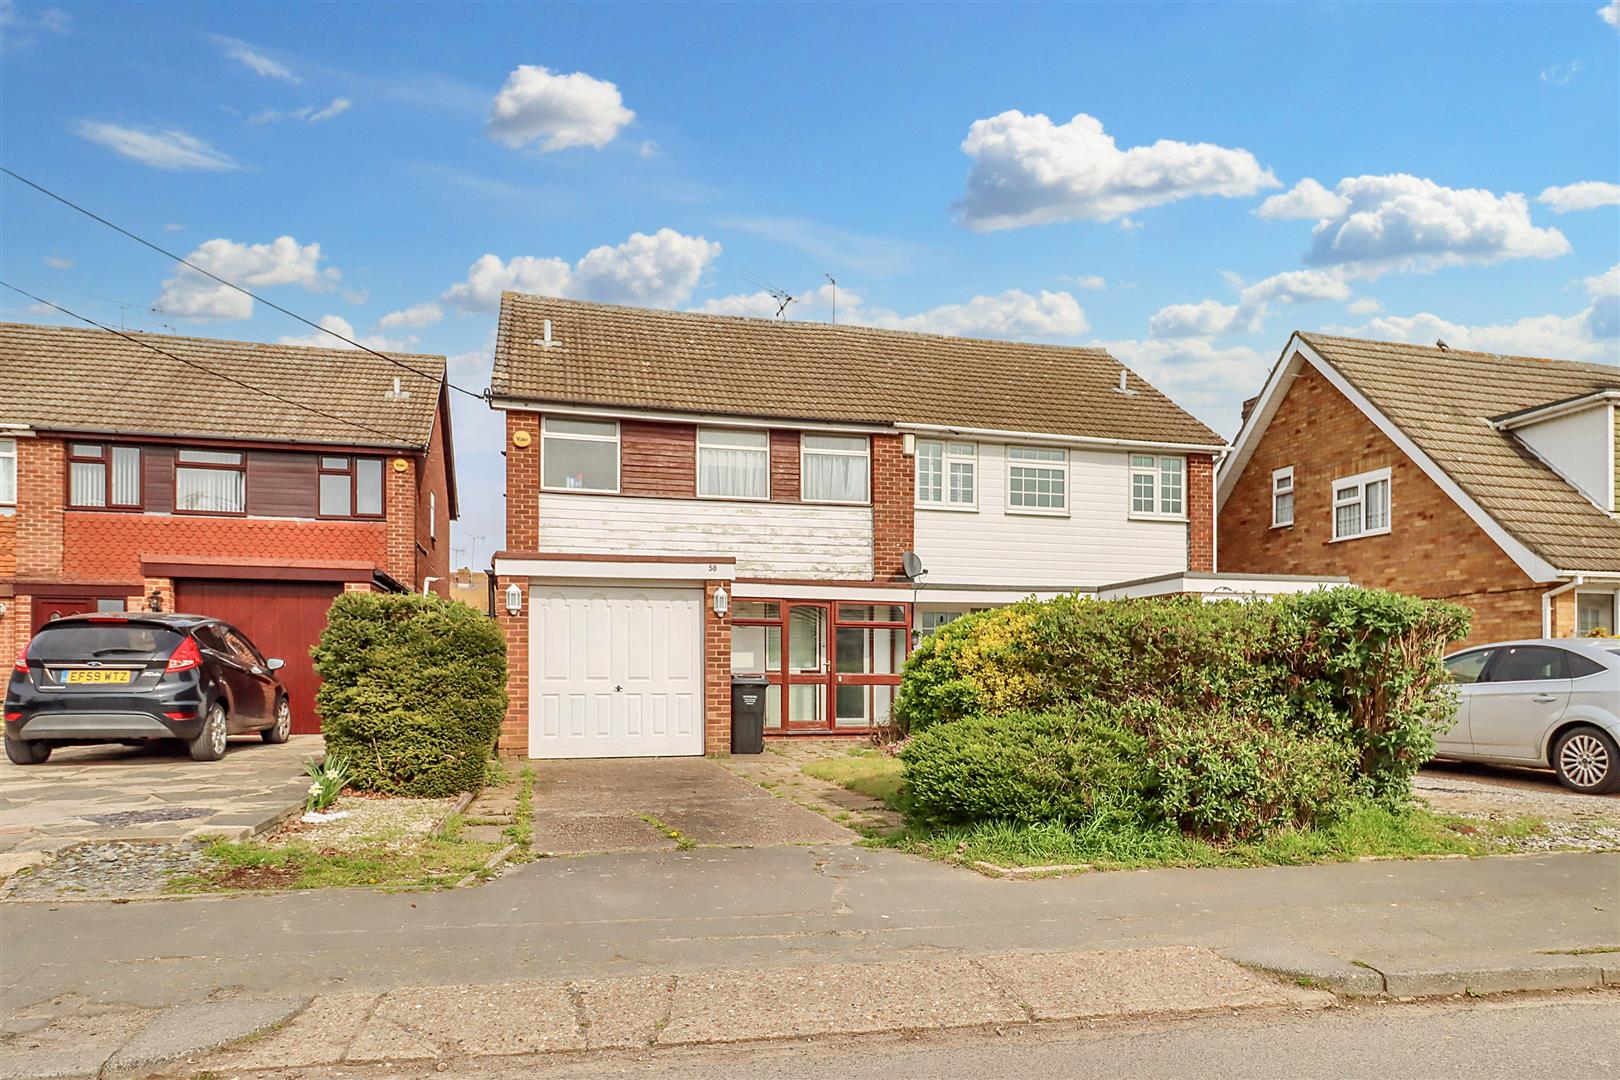
- Integral Garage
- Driveway to Front
Property Summary
Full Details
Part glazed door to:
ENTRANCE PORCH
Windows to front and side. Double glazed door and panelling to:
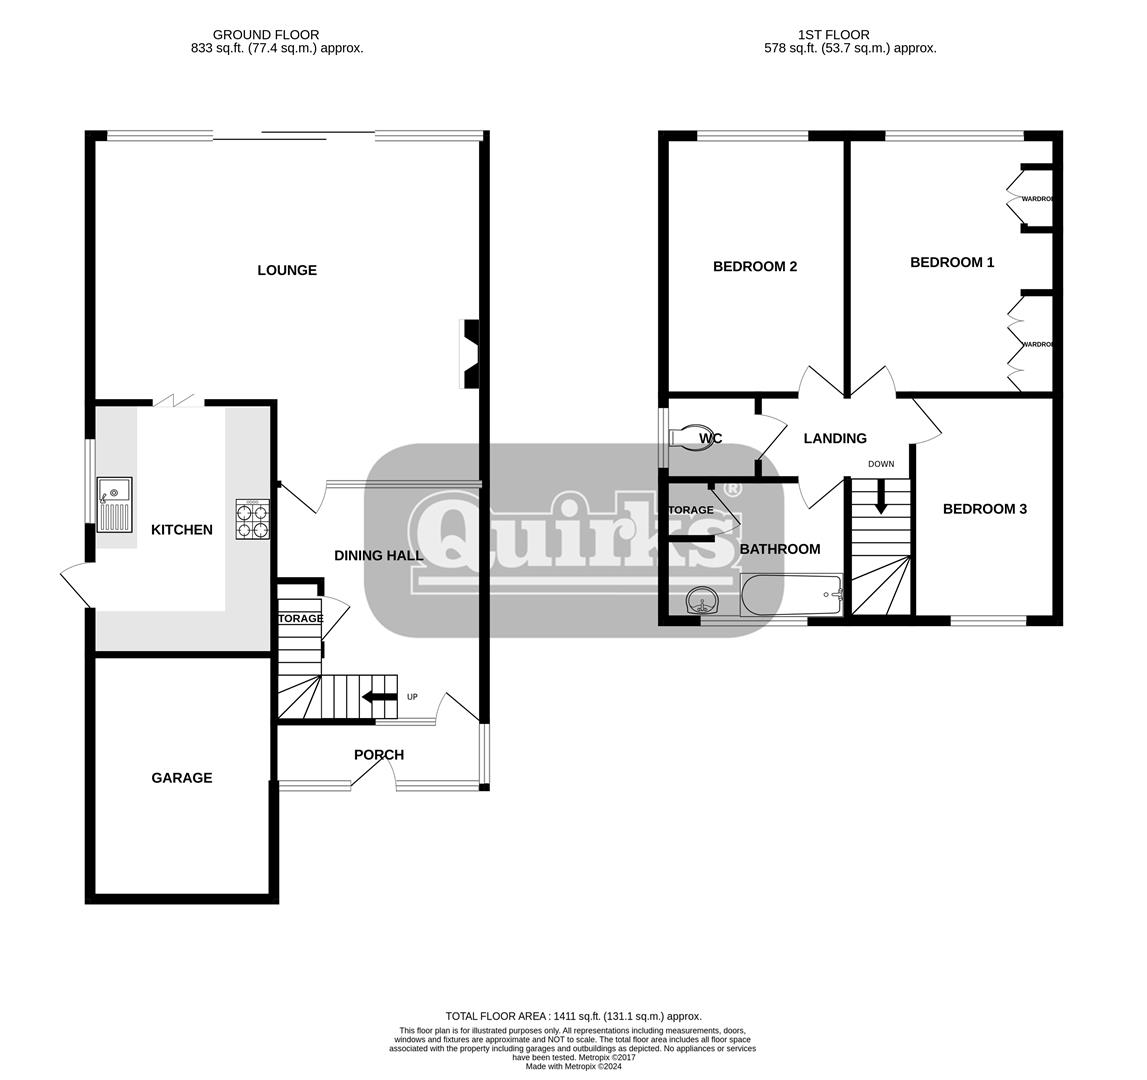
DINING HALL 4.37m x 3.15m (14'4 x 10'4)
Radiator (untested). Coved ceiling. Under stairs cupboard. Laminate finish to floor extending to:
SPACIOUS LOUNGE 7.06m x 5.44m (23'2 x 17'10)
Double glazed patio doors to rear garden. Two radiators (untested). Fireplace. Coved ceiling.
KITCHEN 3.00m x 2.34m (9'10 x 7'8)
Double glazed window and double glazed opaque door to side. Range of base and wall mounted units providing drawer and cupboard space with work top surface extending to incorporate inset sink unit with cupboard beneath. Space for washing machine, fridge freezer and tumble dryer. Built in oven, hob and extractor fan above (all untested). Tiled surround.
FIRST FLOOR LANDING
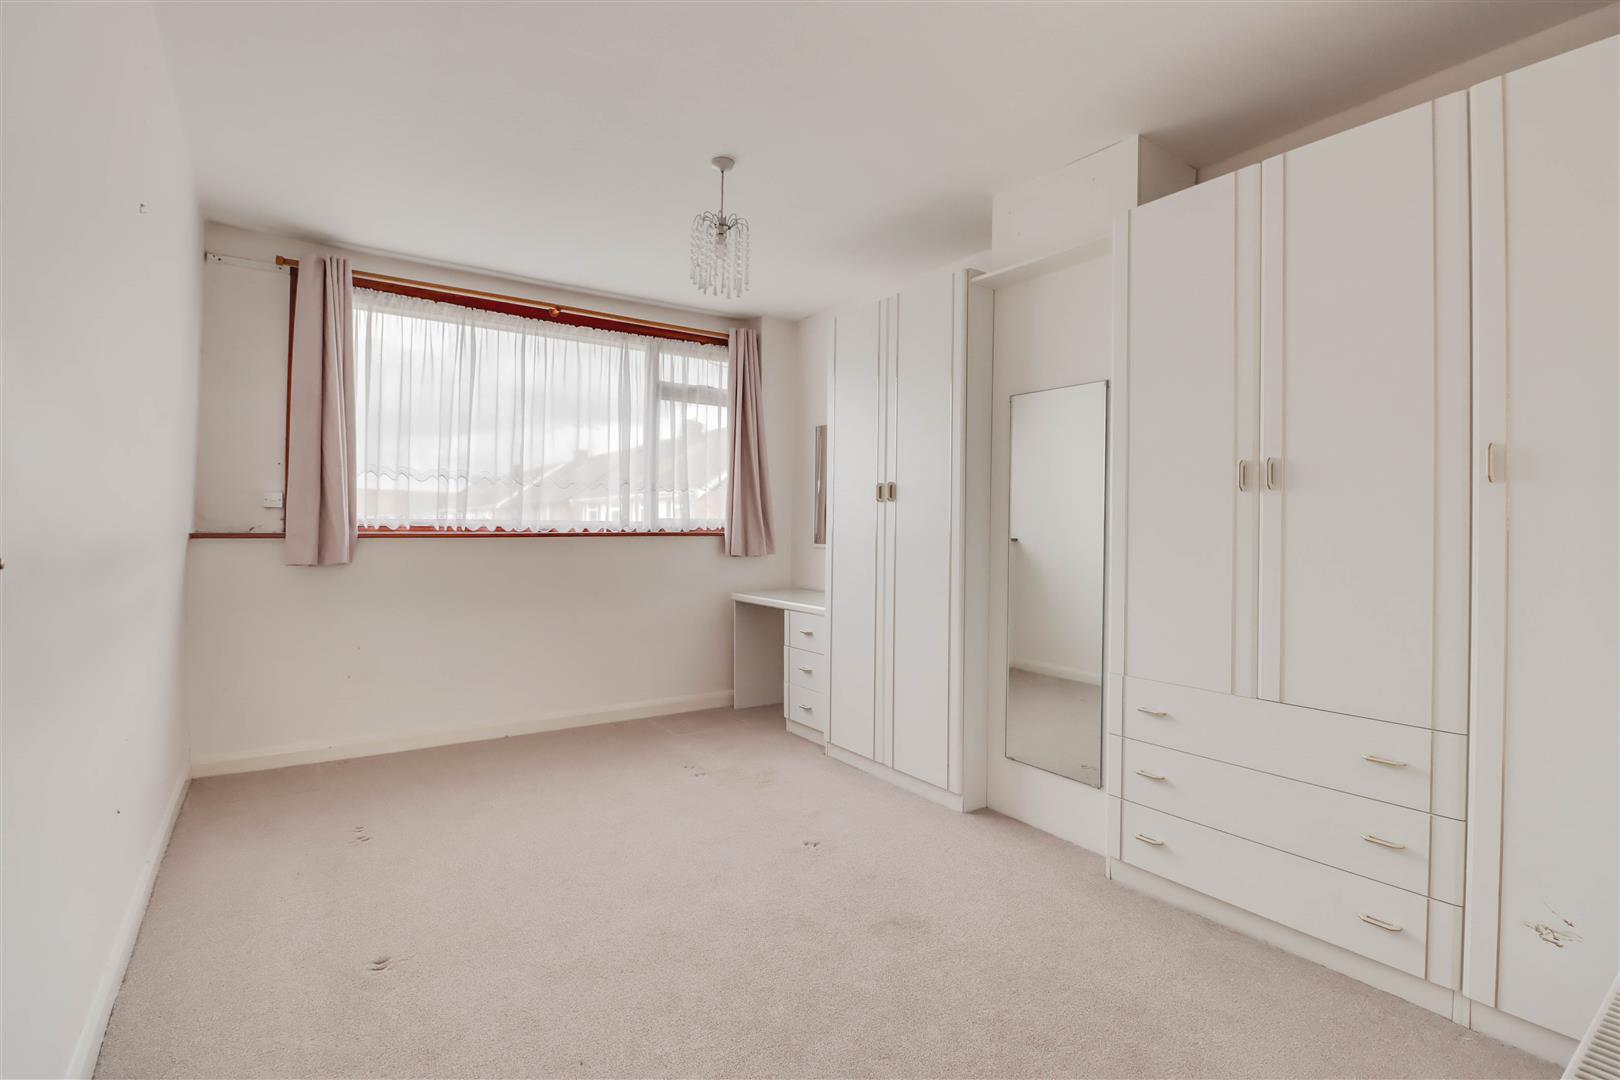
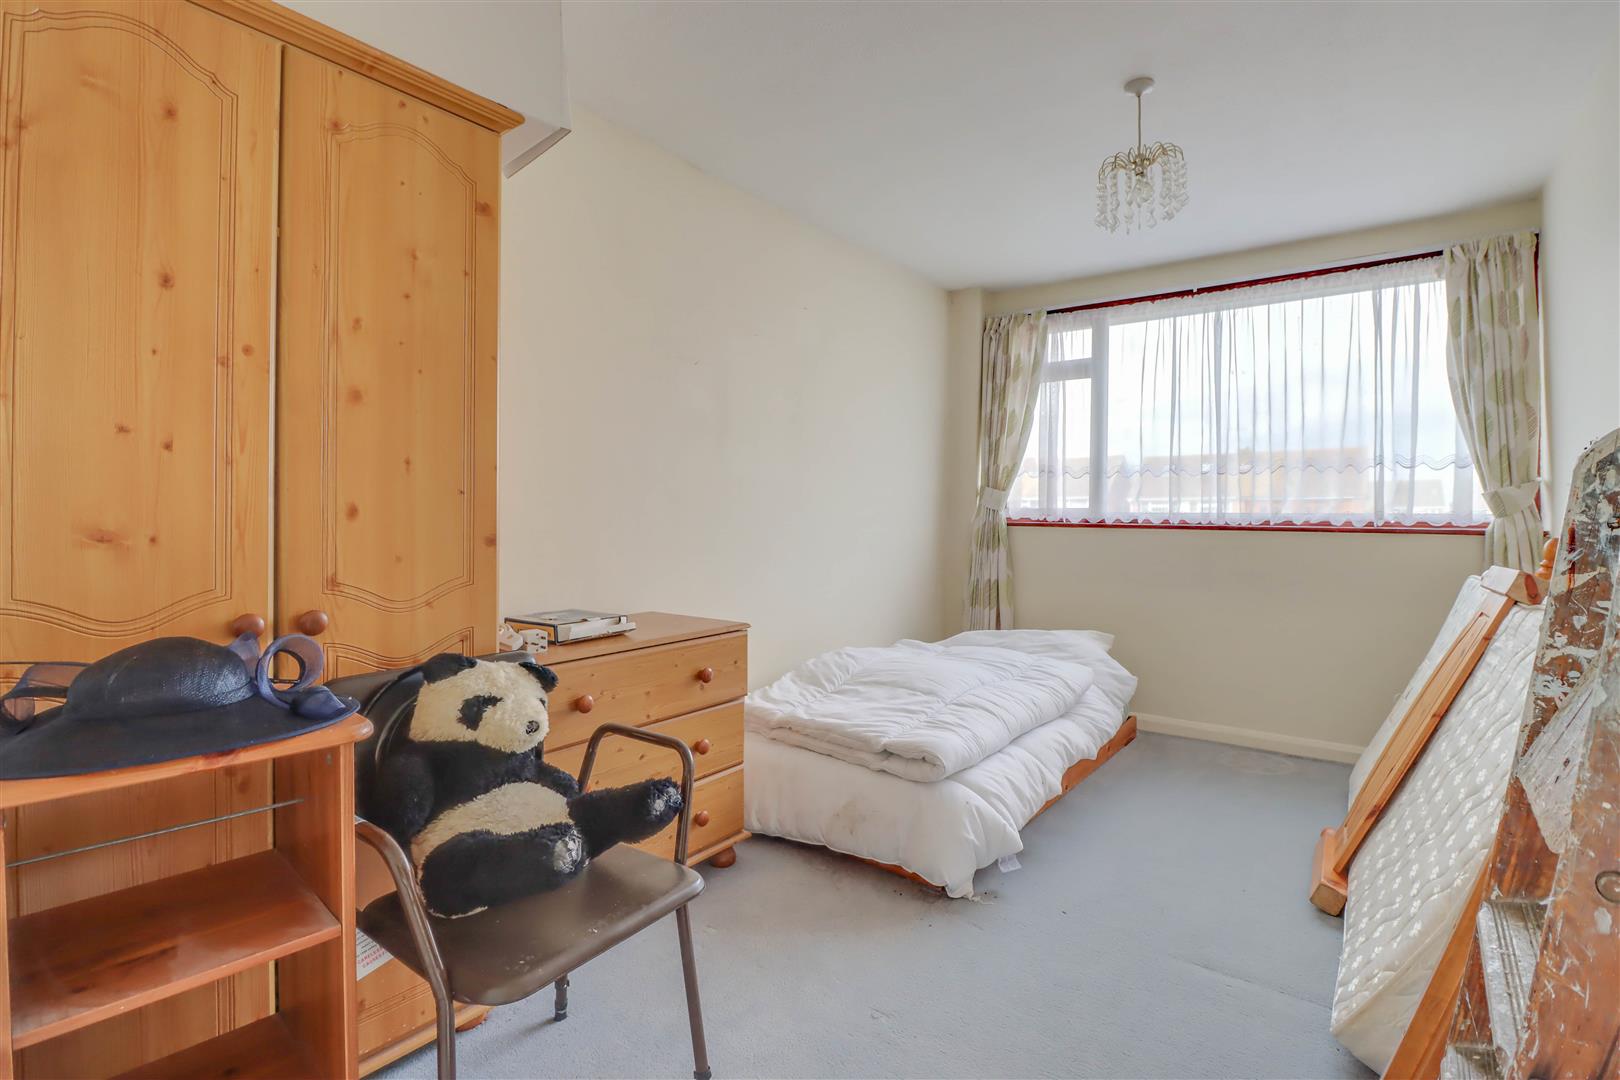
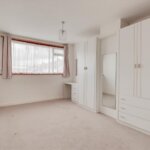
BEDROOM ONE 3.96m x 2.95m (13' x 9'8)
Double glazed window to rear. Radiator (untested). Fitted wardrobe cupboards and drawers.
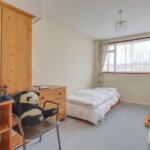
BEDROOM TWO 3.96m x 2.59m (13' x 8'6)
Double glazed window to rear. Radiator (untested).
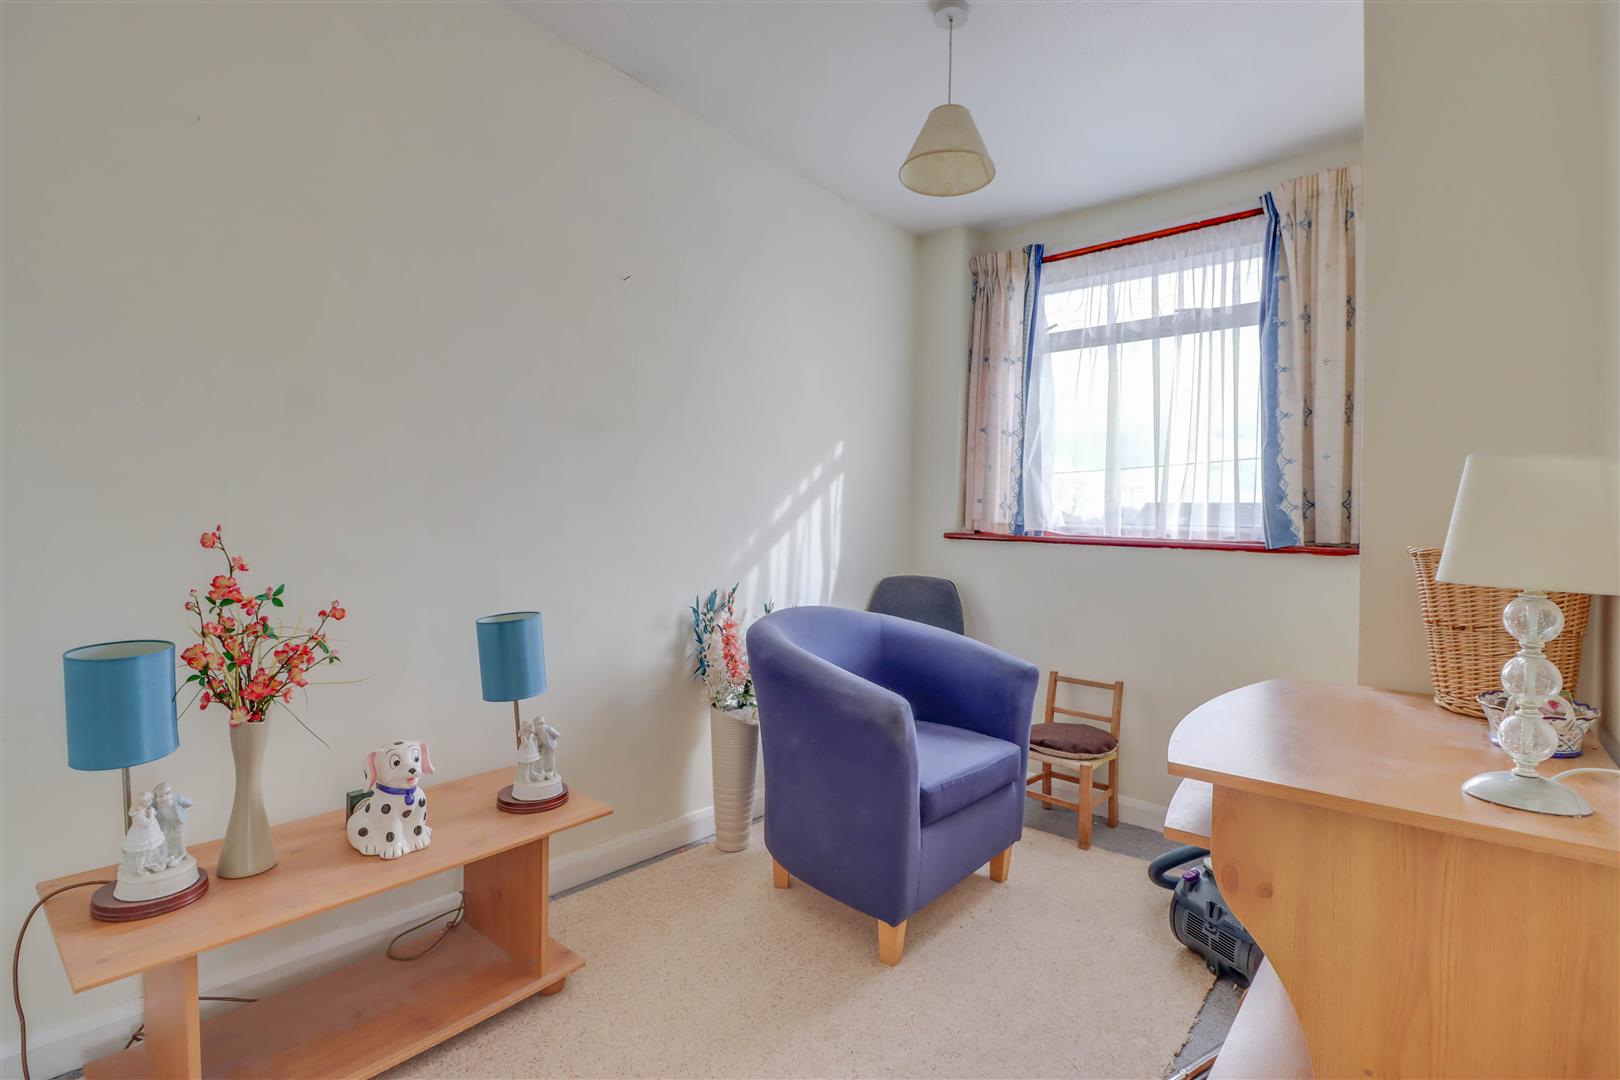
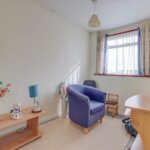
BEDROOM THREE 3.25m x 2.13m (10'8 x 7')
Double glazed window to front. Radiator (untested).
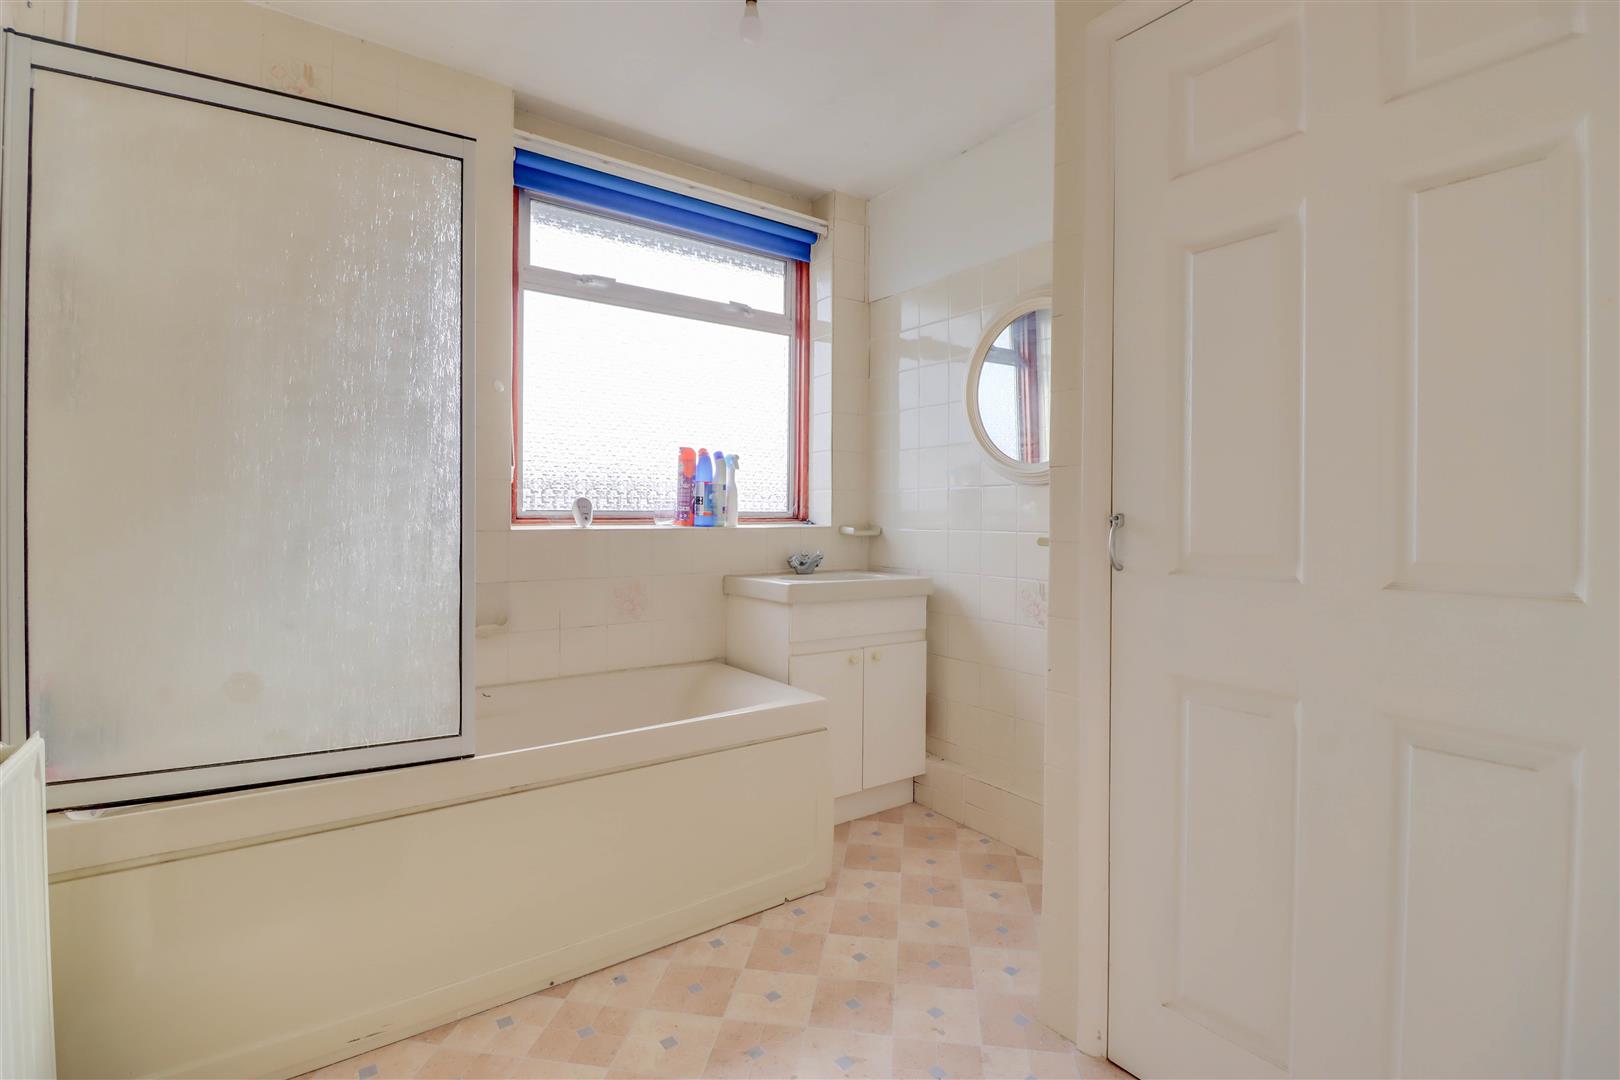
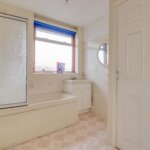
BATHROOM 2.39m x 2.34m (7'10 x 7'8)
Double glazed opaque window to front. Suite comprising of vanity wash hand basin and panel enclosed bath unit. Cupboard housing updated boiler (untested).
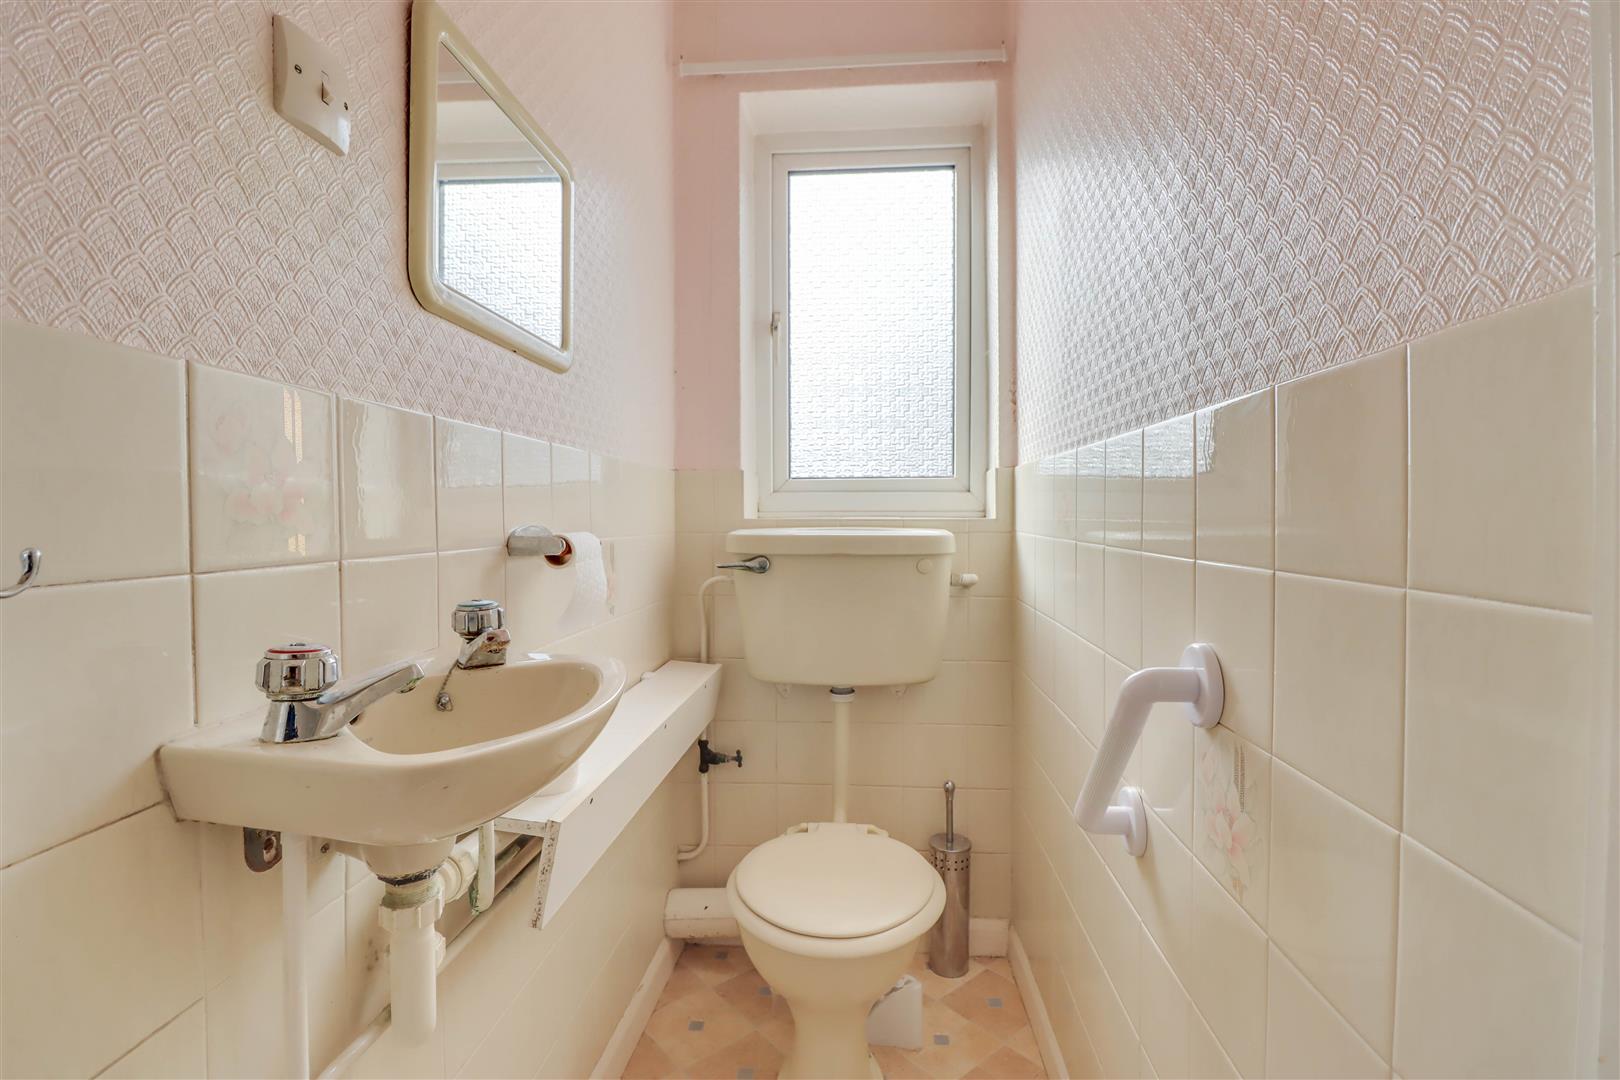
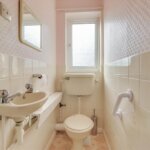
SEPERATE WC
Double glazed opaque window to side. Suite comprising of low level WC and wash hand basin.
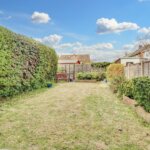
REAR GARDEN approaching 12.19mft (approaching 40ft)
Commencing with paved patio to immediate rear with remainder laid to lawn. Fencing to side and rear boundaries. Access to side.
INTEGRAL GARAGE
Up and over door to front. Power and light connected (untested).
INDEPENDENT DRIVEWAY
The property benefits from driveway providing off street parking.