

Property Features
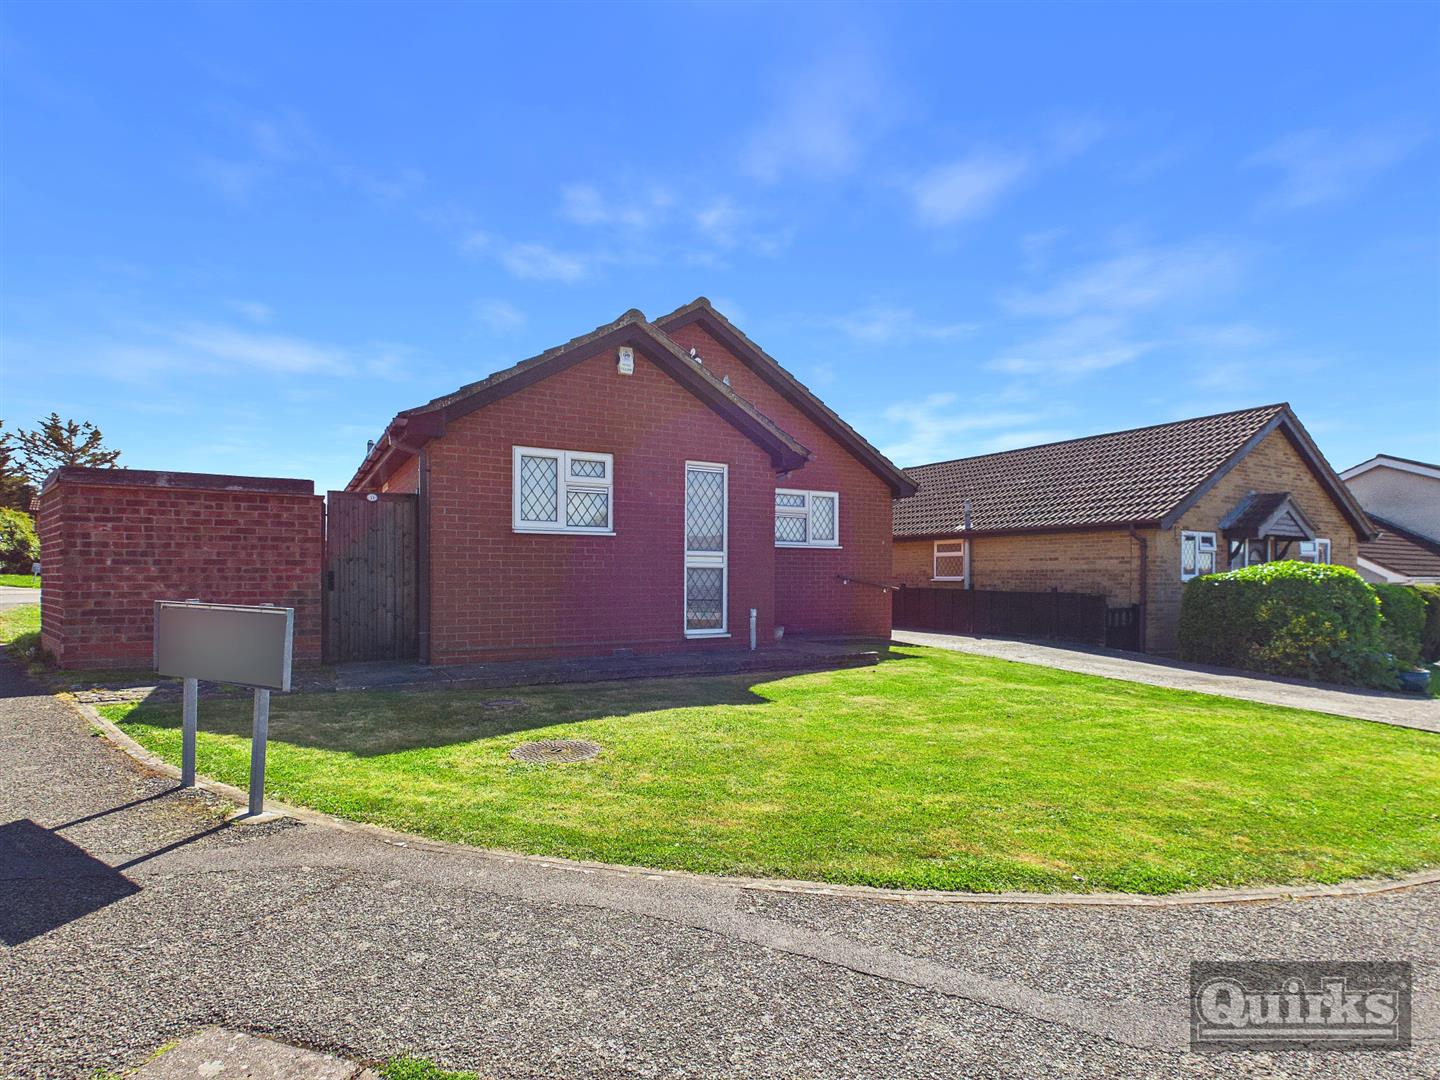
- THREE BEDROOM DETACHED BUNGALOW
- POPULAR WICK MEADOWS LOCATION
- NO ONWARD CHAIN
- DETACHED GARAGE
- NEW BOILER FEBRUARY 2026
- OFF ROAD PARKING
- CONSERVATORY
- DOUBLE GLAZED
- COUNCIL TAX - D - BASILDON
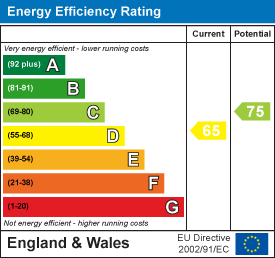
- EPC - D
Property Summary
Full Details
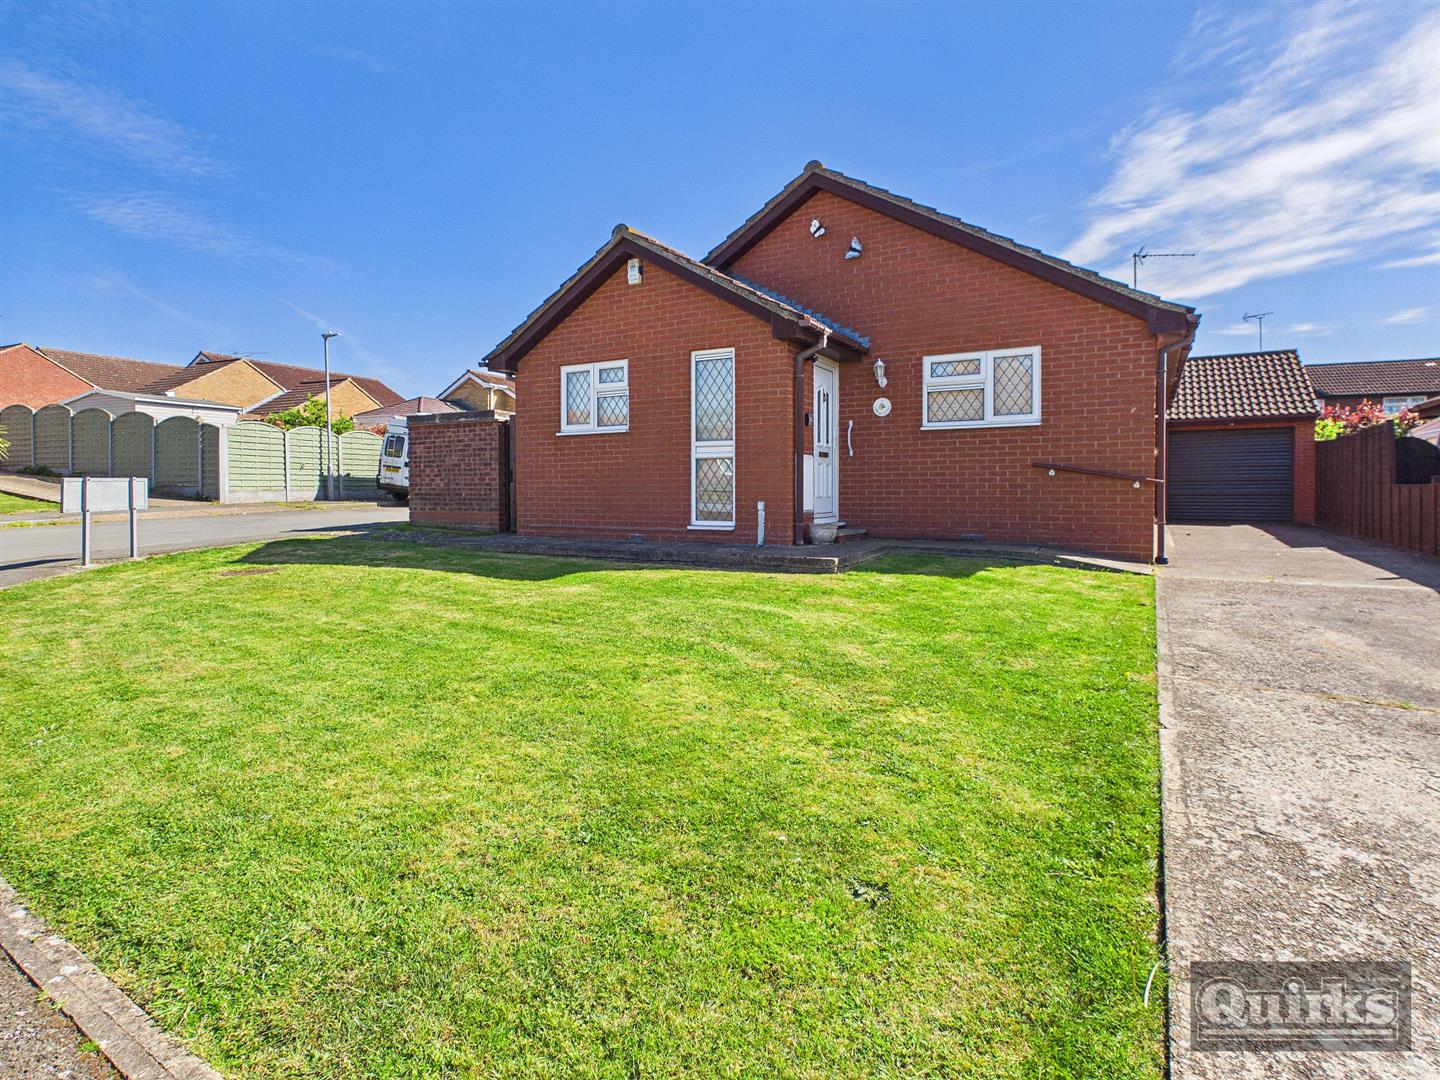
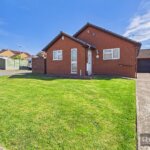
Located in a popular CUL DE SAC on the WICK MEADOWS development and having the added advantage of having a DETACHED GARAGE and CONSERVATORY we would urge interested applicants to view internally so as to avoid disappointment.
Keys are held by the agent for an immediate viewing.
ENTRANCE HALL
Part double glazed street door to hall, doors to accomodation
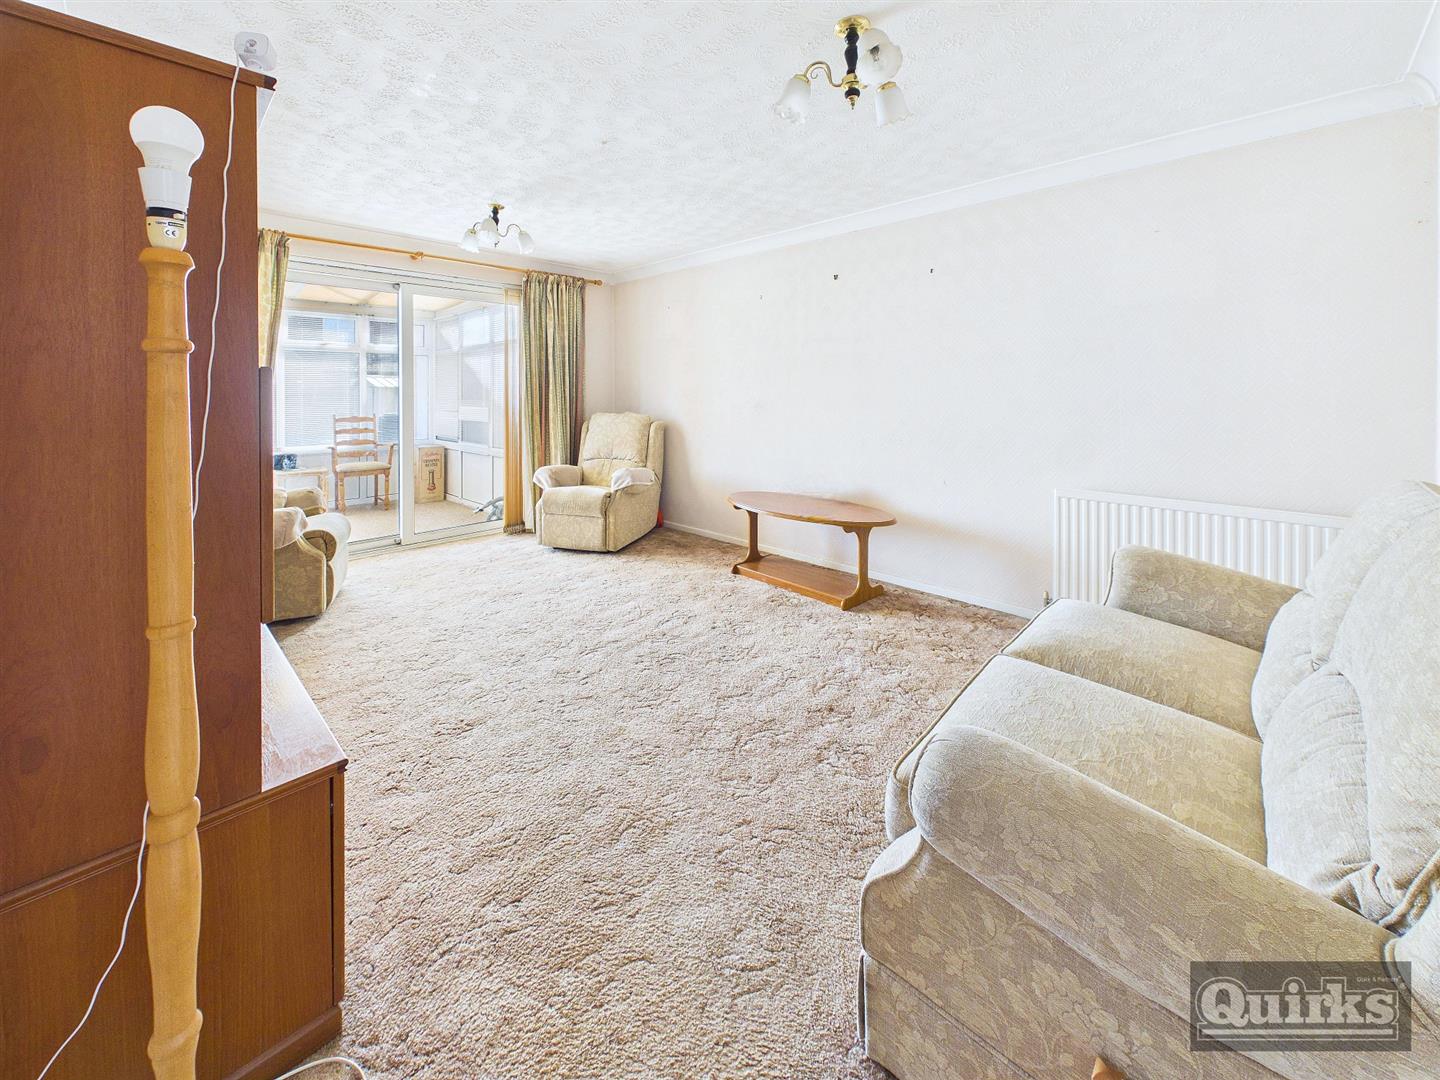
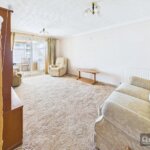
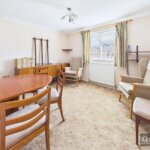
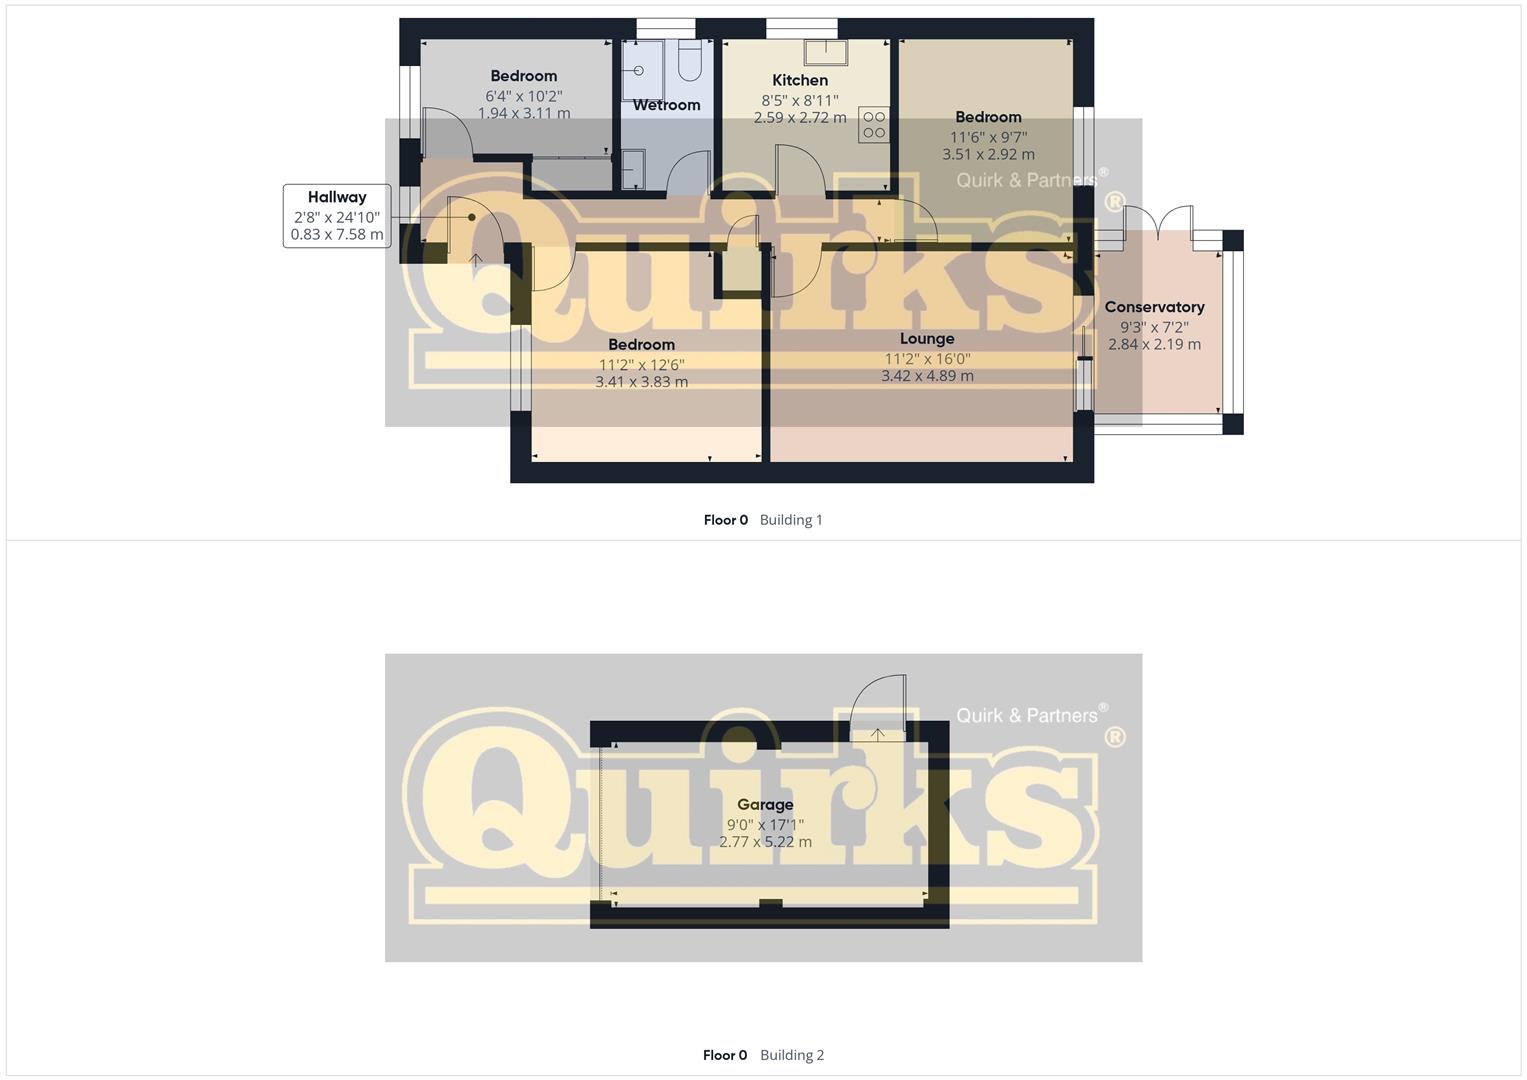
LOUNGE 4.88m x 3.40m (16 x 11'2)
Double glazed sliding patio door leading to CONSERVATORY, radiator
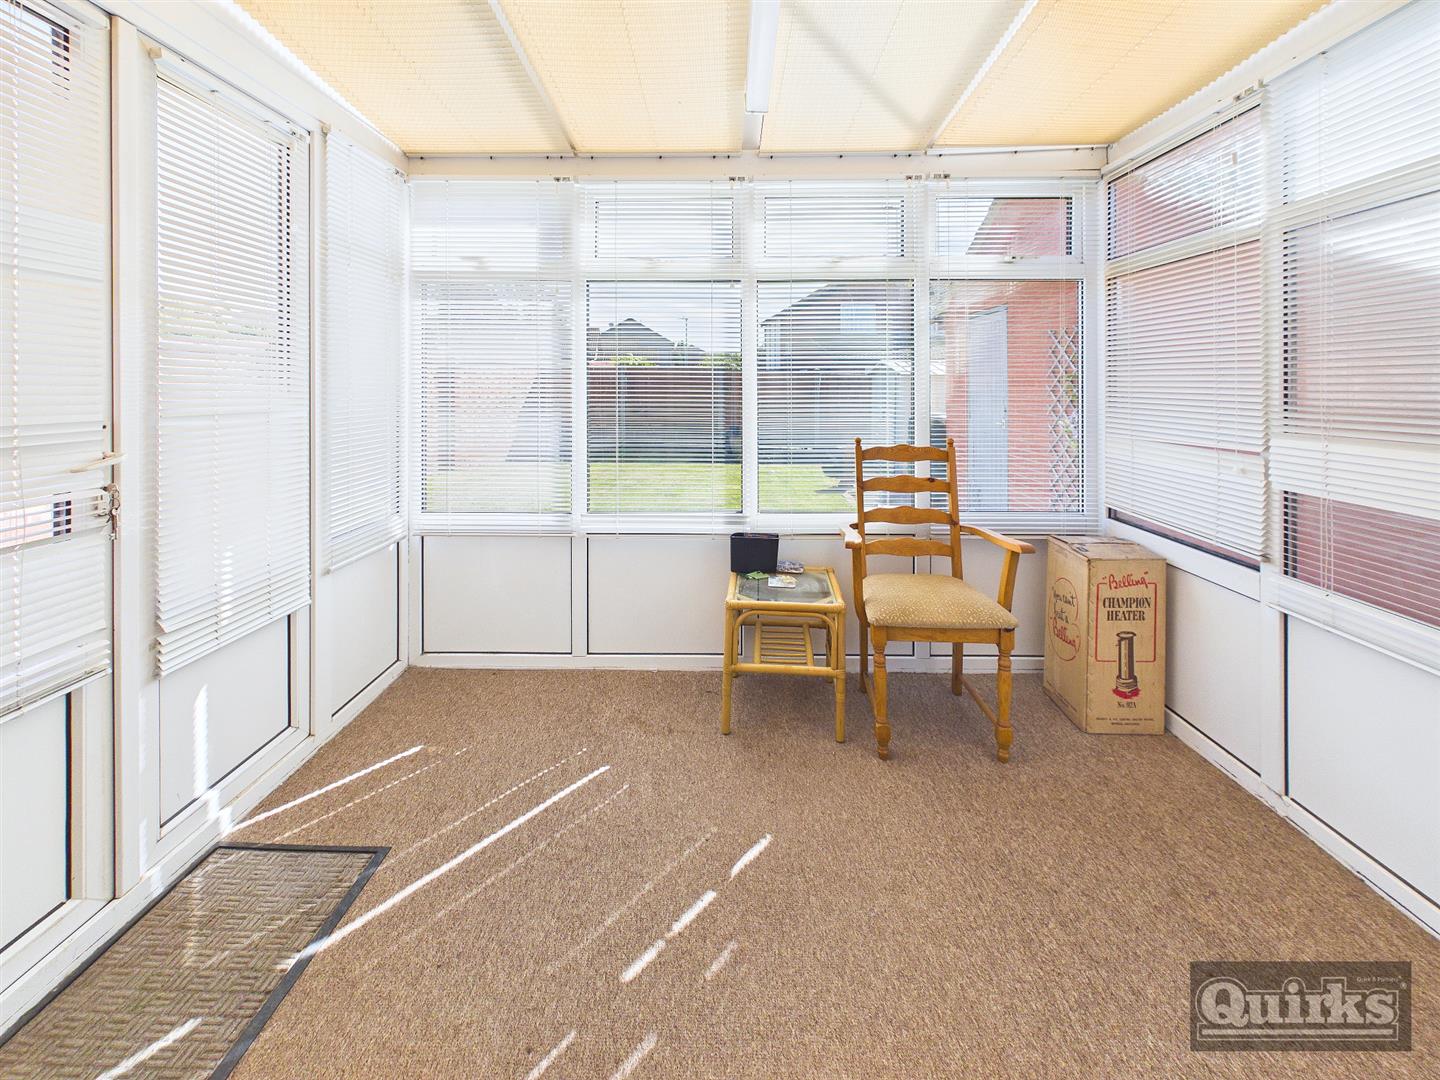
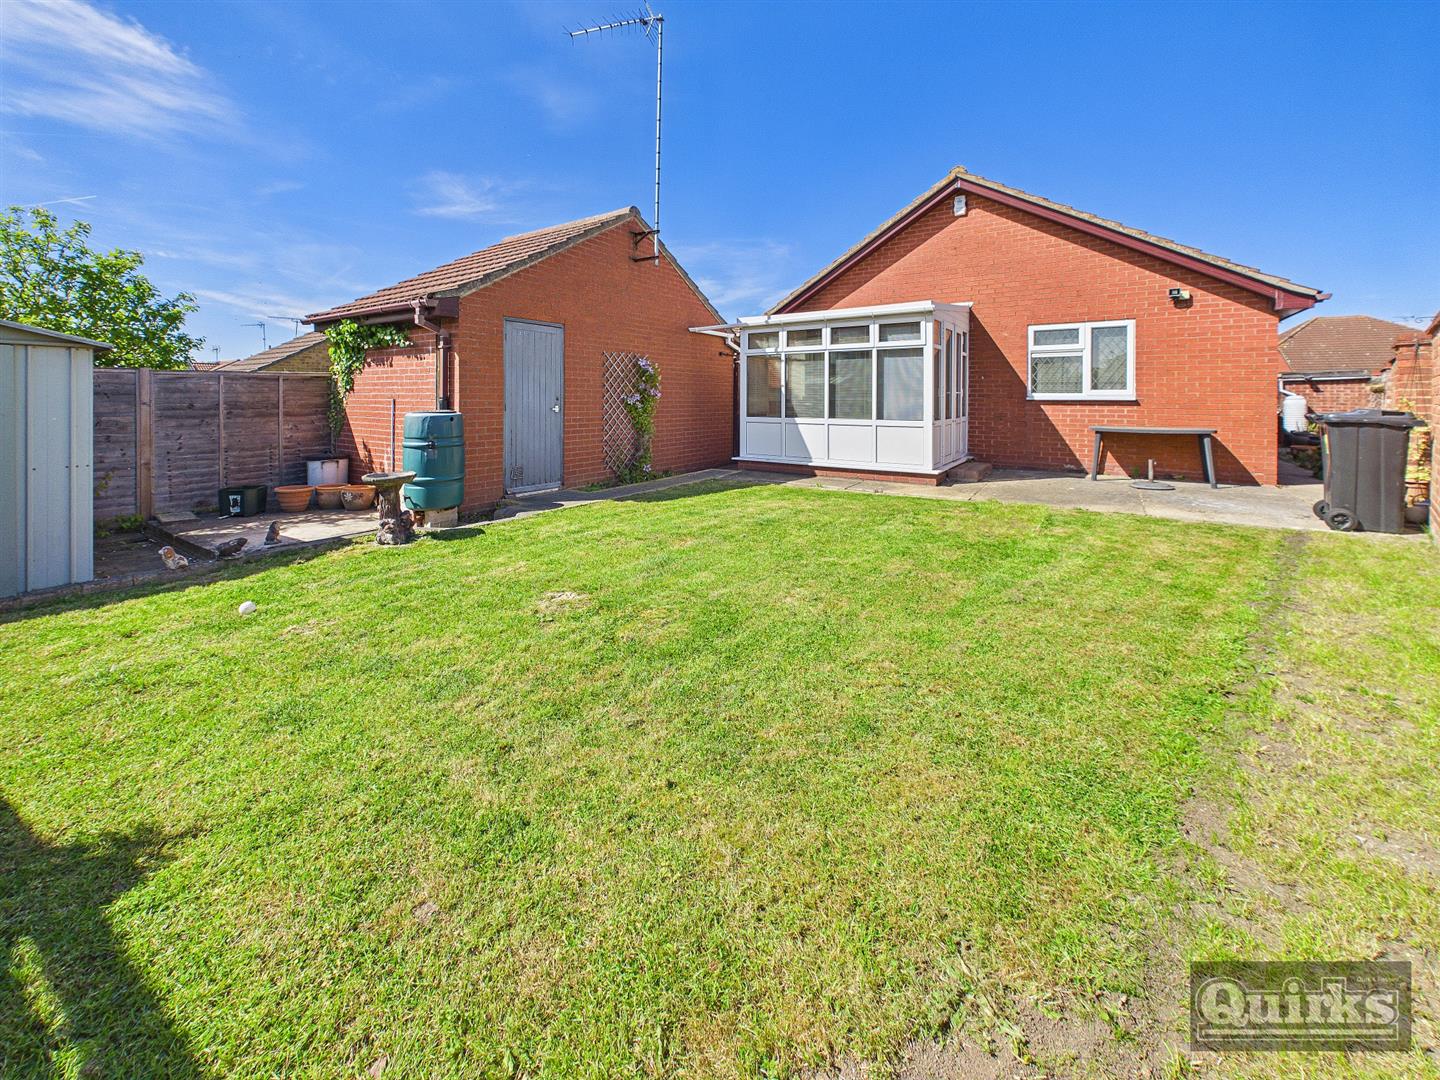
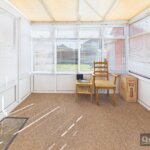
CONSERVATORY 2.82m x 2.18m (9'3 x 7'2)
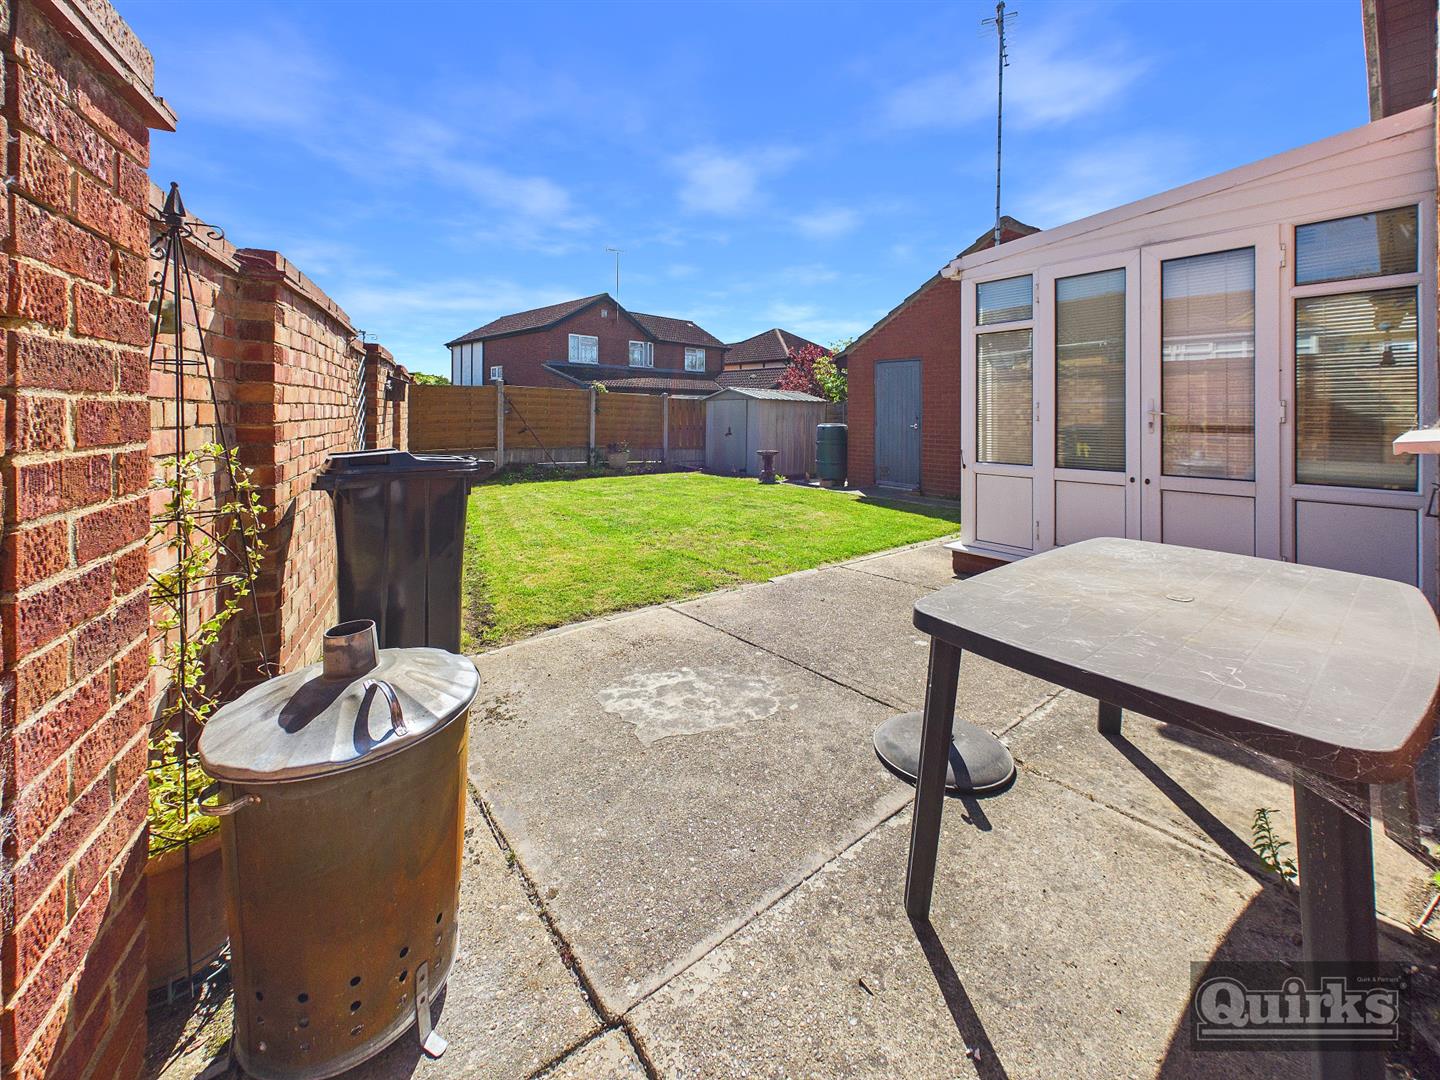
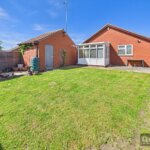
Double glazed to three sides with double glazed door to GARDEN, radiator
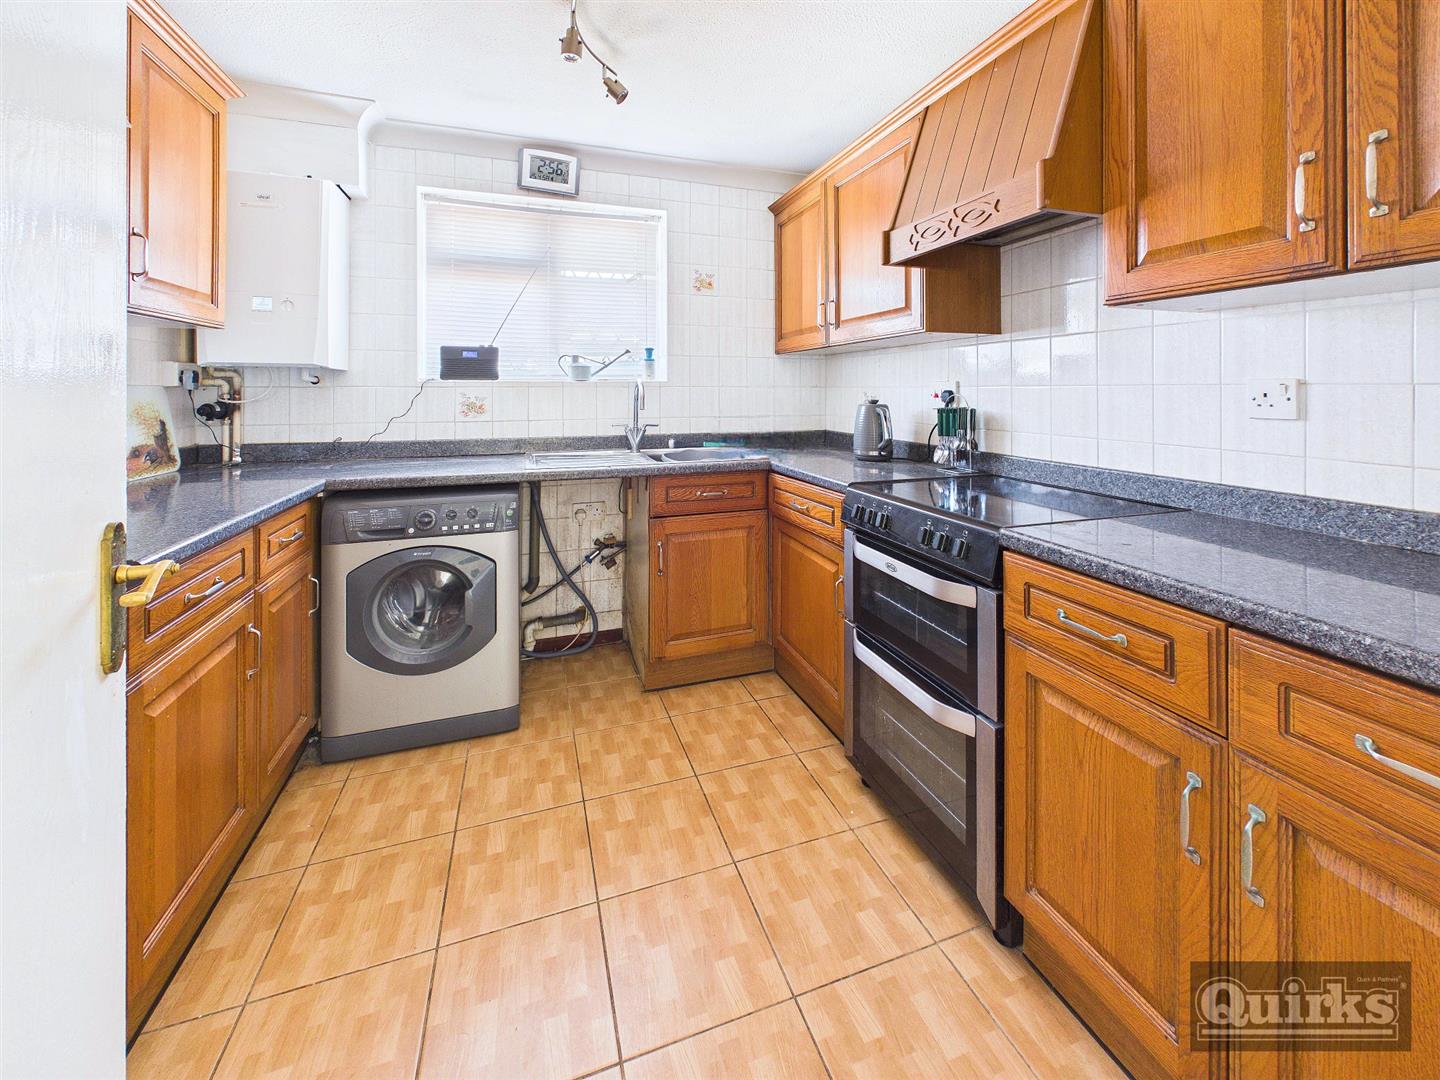
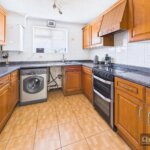
KITCHEN 2.72m x 2.57m (8'11 x 8'5)
Double glazed window to flank, ceramic tiled floor covering, ceramic tiled walls, wall mounted gas boiler, extensive range of units to both ground and eye level incorporating complimentary roll edged working surfaces with inset sink with drainer and mixer tap, slot in cooker space, recess for fridge/freezer and space and plumbing for washing machine
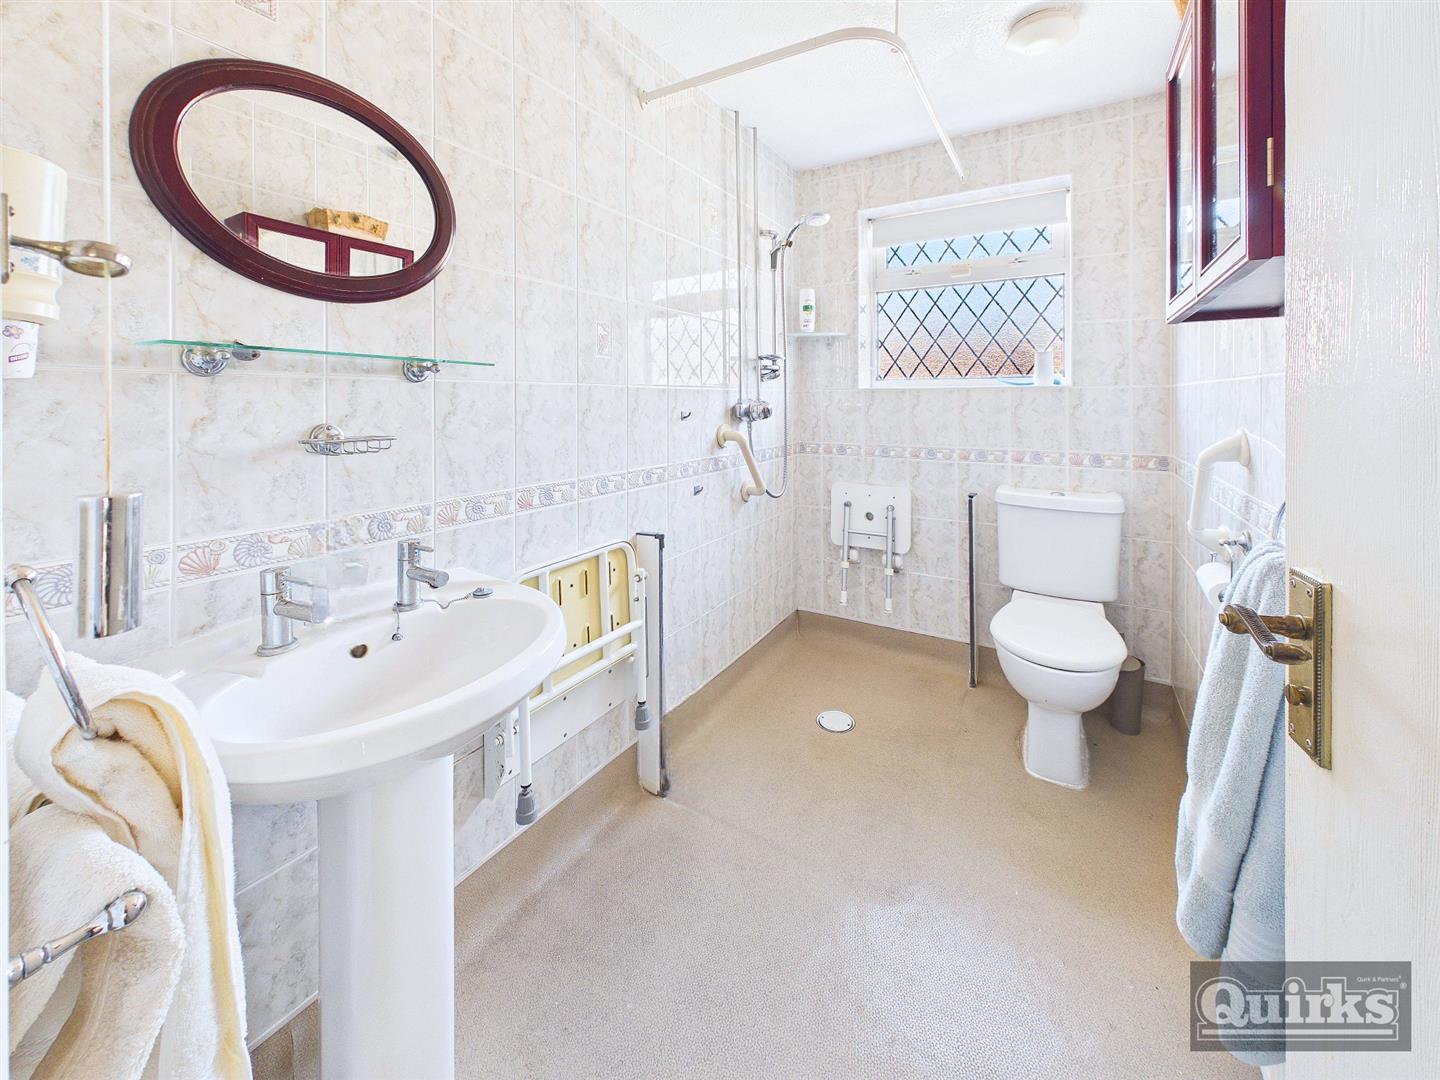
WET ROOM
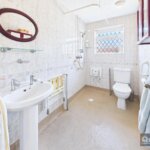
Double glazed window to flank, fully tiled walls, low flush wc walk in shower and pedestal wash hand basin, radiator
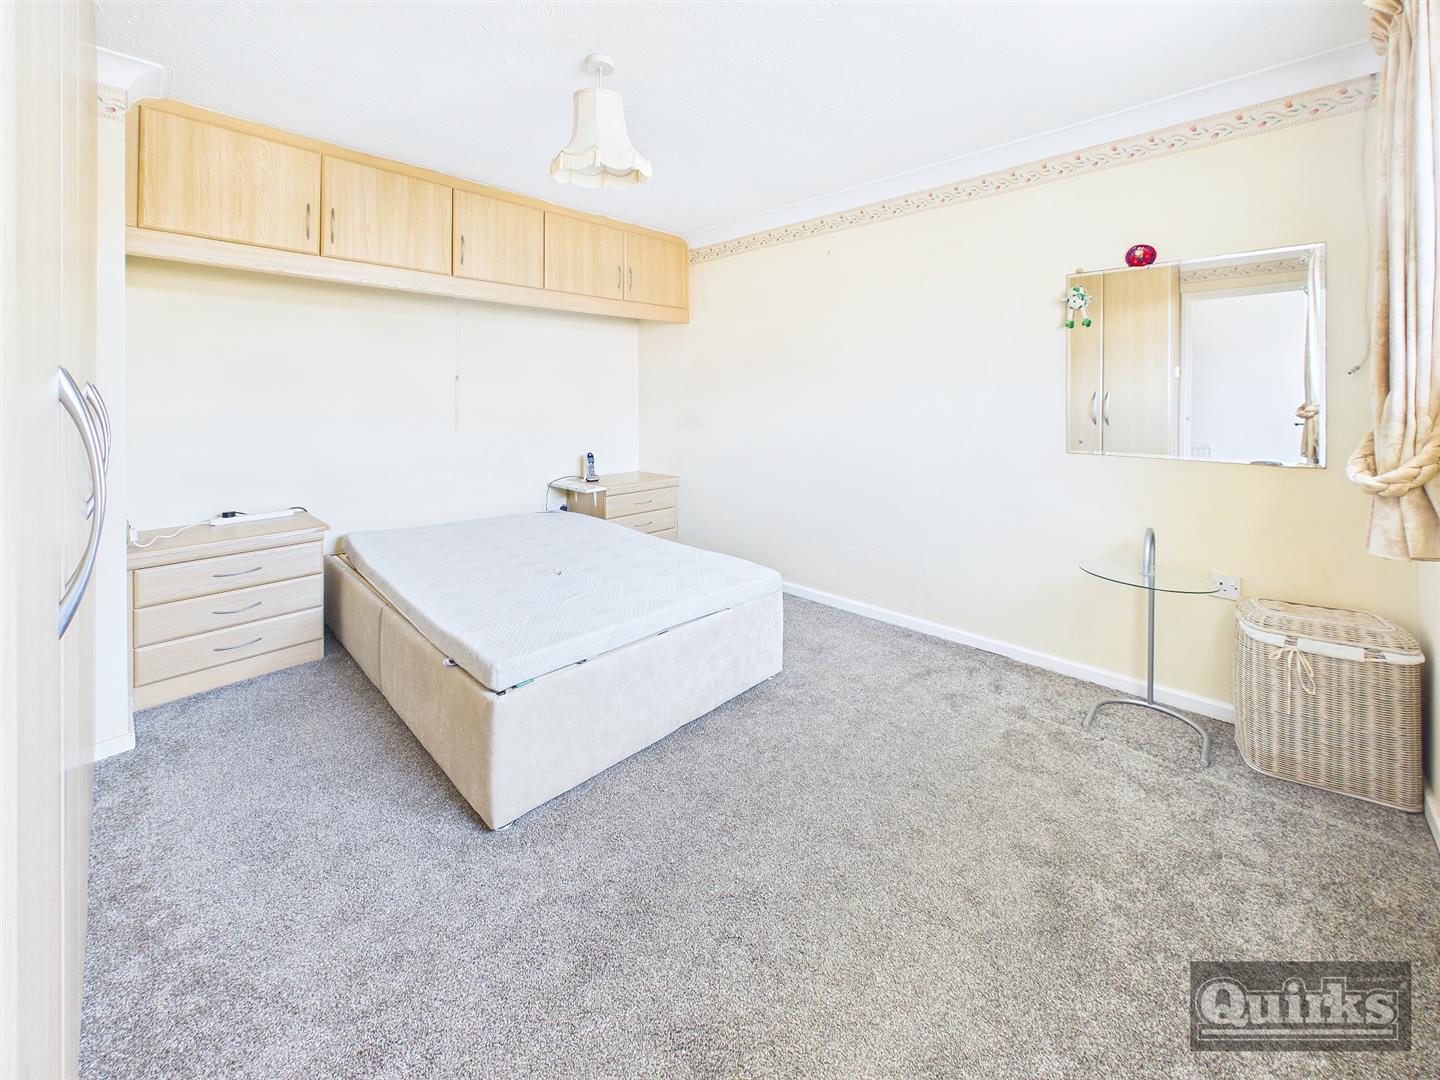
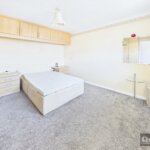
BEDROOM ONE 3.81m x 3.40m (12'6 x 11'2)
Double glazed window to front, radiator, range of fitted wardrobes, bedside tables and overbed storage unit
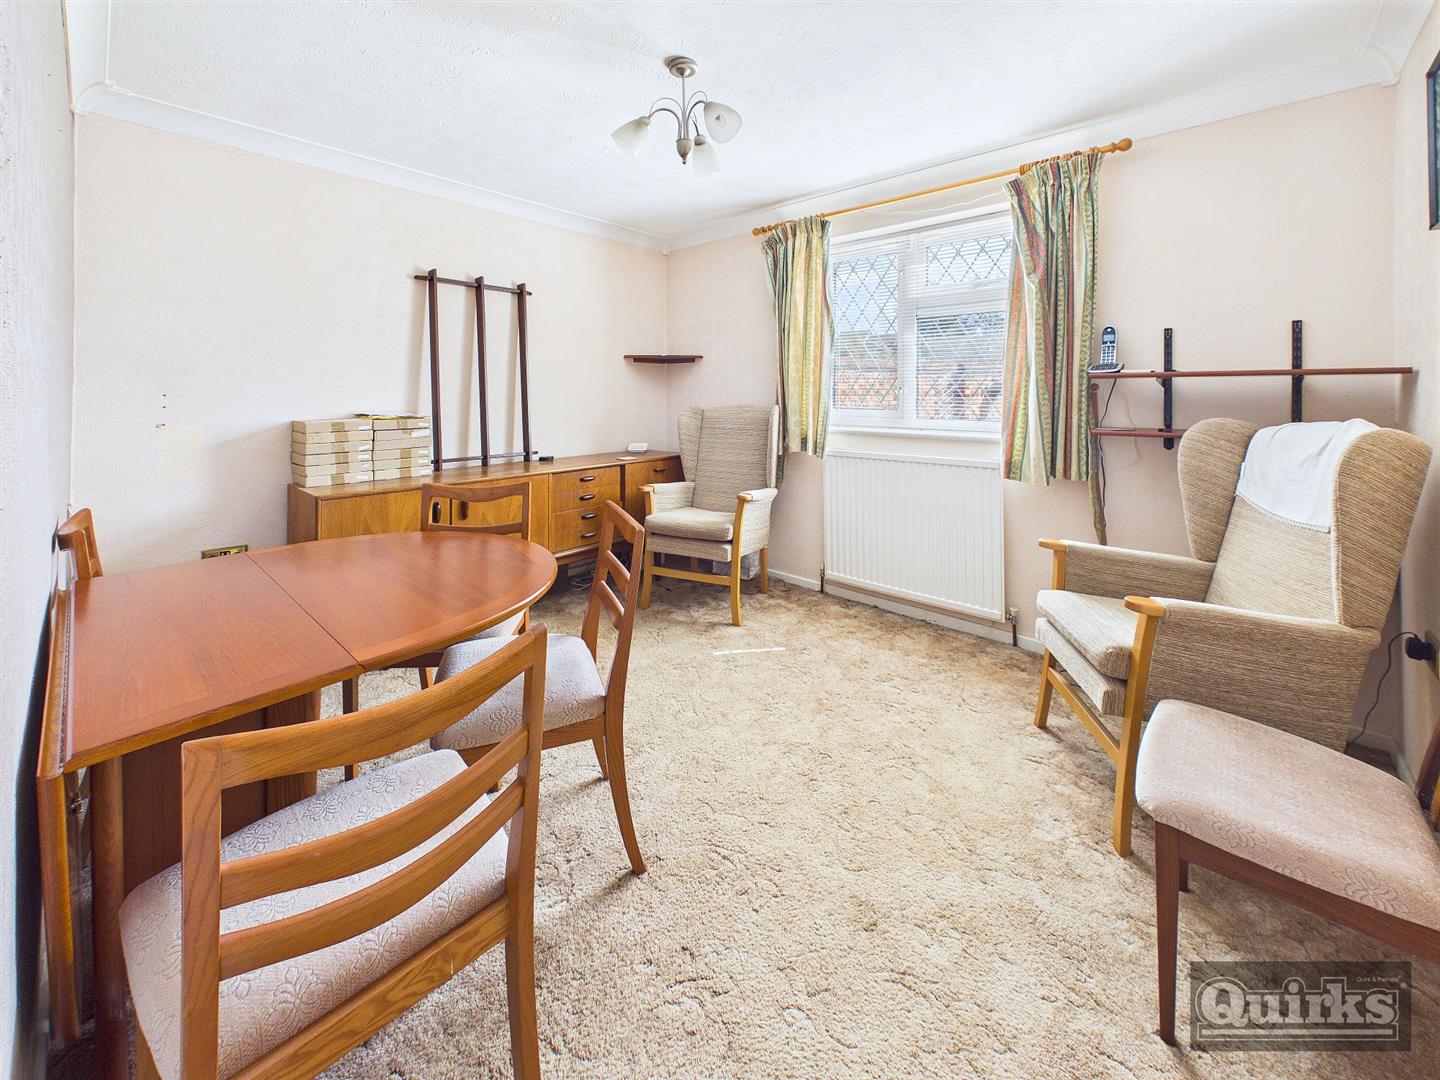
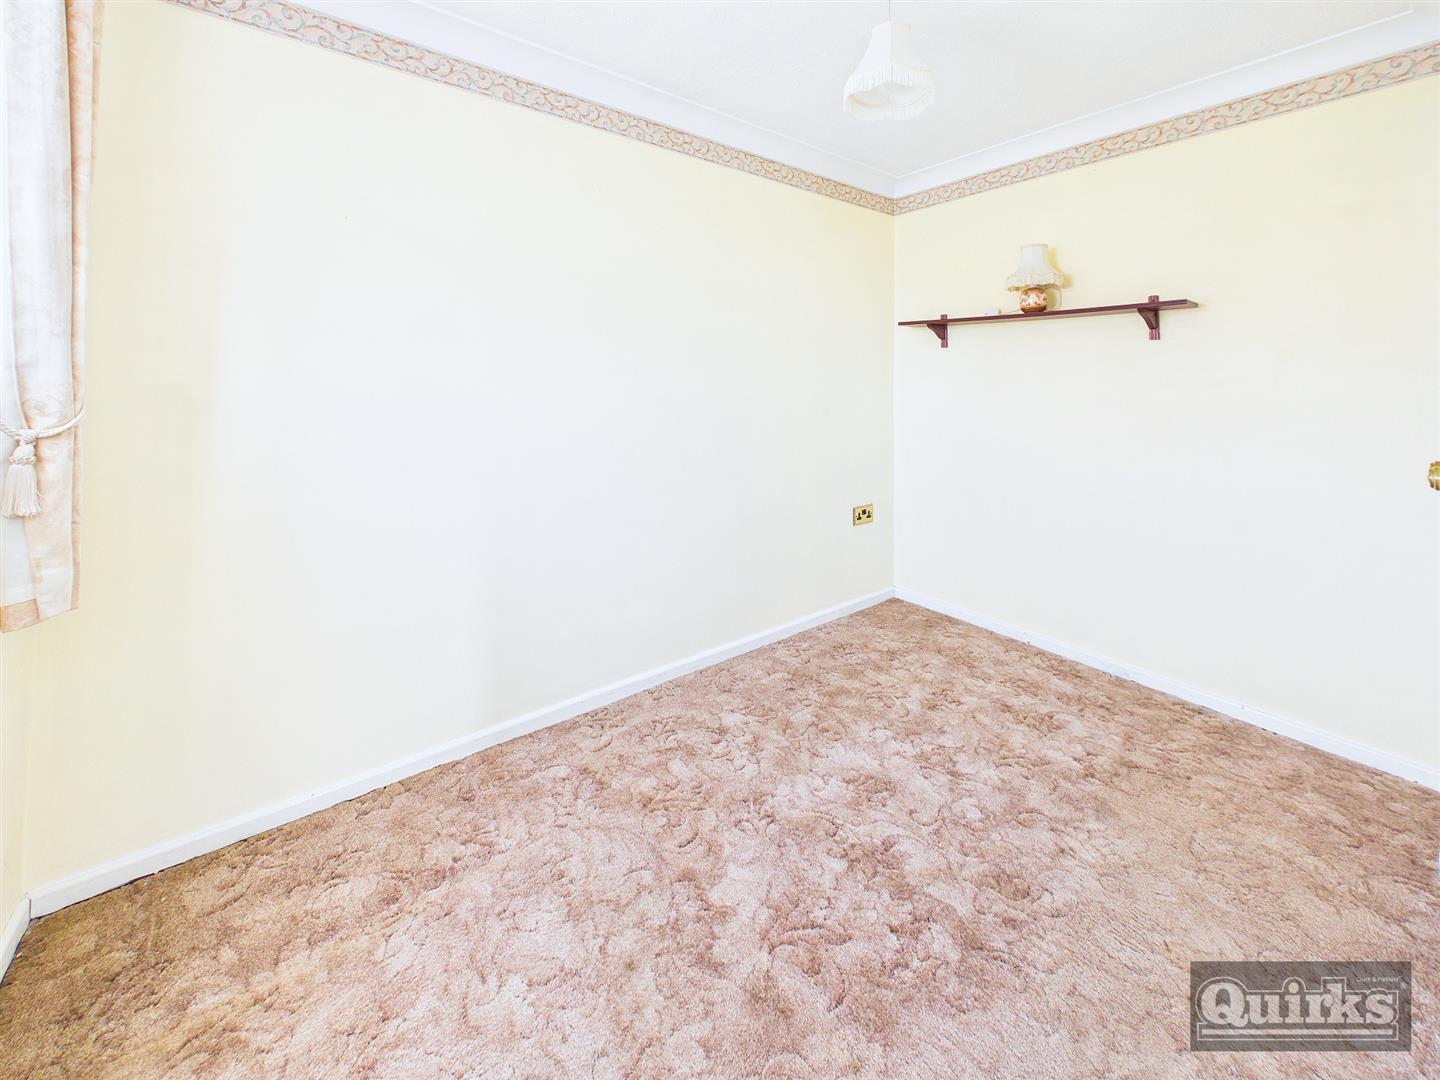
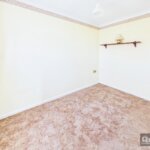
BEDROOM TWO 3.51m x 2.92m (11'6 x 9'7)
Double glazed window to rear, radiator
BEDROOM THREE 3.10m x 1.93m (10'2 x 6'4)
Double glazed window to front, radiator, built in wardrobe
FRONT GARDEN
Large lawn area, path to front door, driveway leading to GARAGE which also offers OFF STREET PARKING
REAR GARDEN
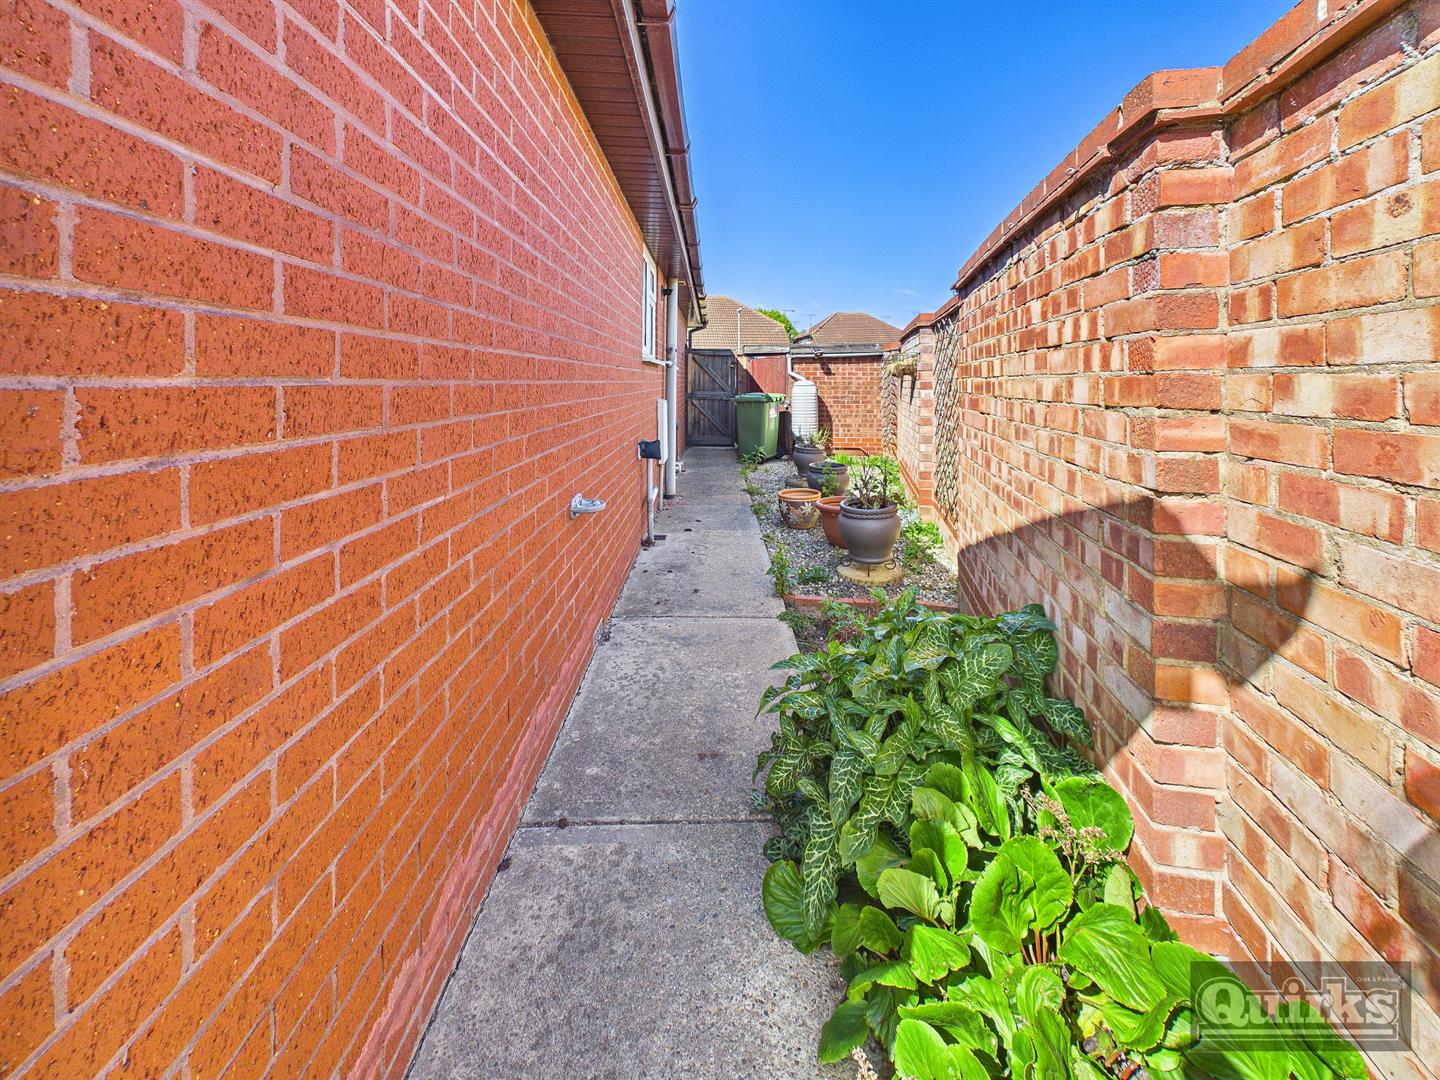
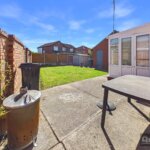
Side pedestrian access, fenced to all boundaries, personal door to garage, shed, patio and lawn area, further brick shed
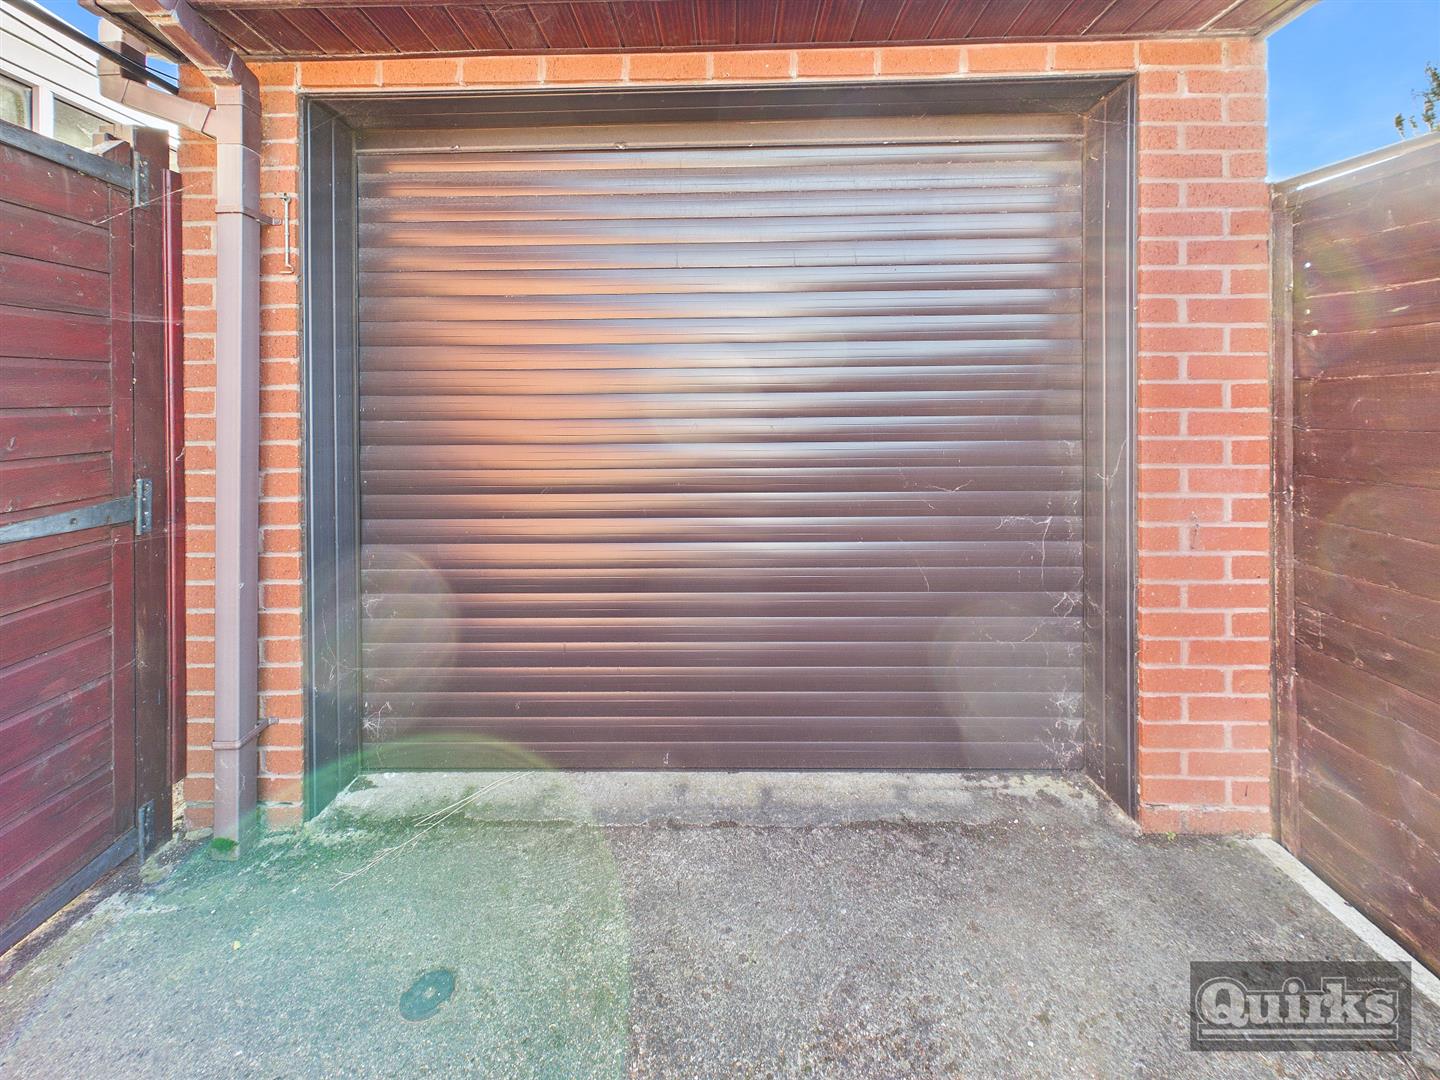
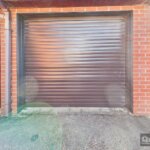
DETACHED GARAGE 5.21m x 2.74m (17'1 x 9)
Electric remote controlled roller door, power and light supplied, personal door to garden
DISCLAIMER
PLEASE NOTE - any appliances, fixtures, fittings or heating systems have not been tested by the agent as we are not qualified to do so. We have relied on information supplied by the seller to prepare these details. Interested applicants are advised to make their own enquiries about the functionality.