


Property Features
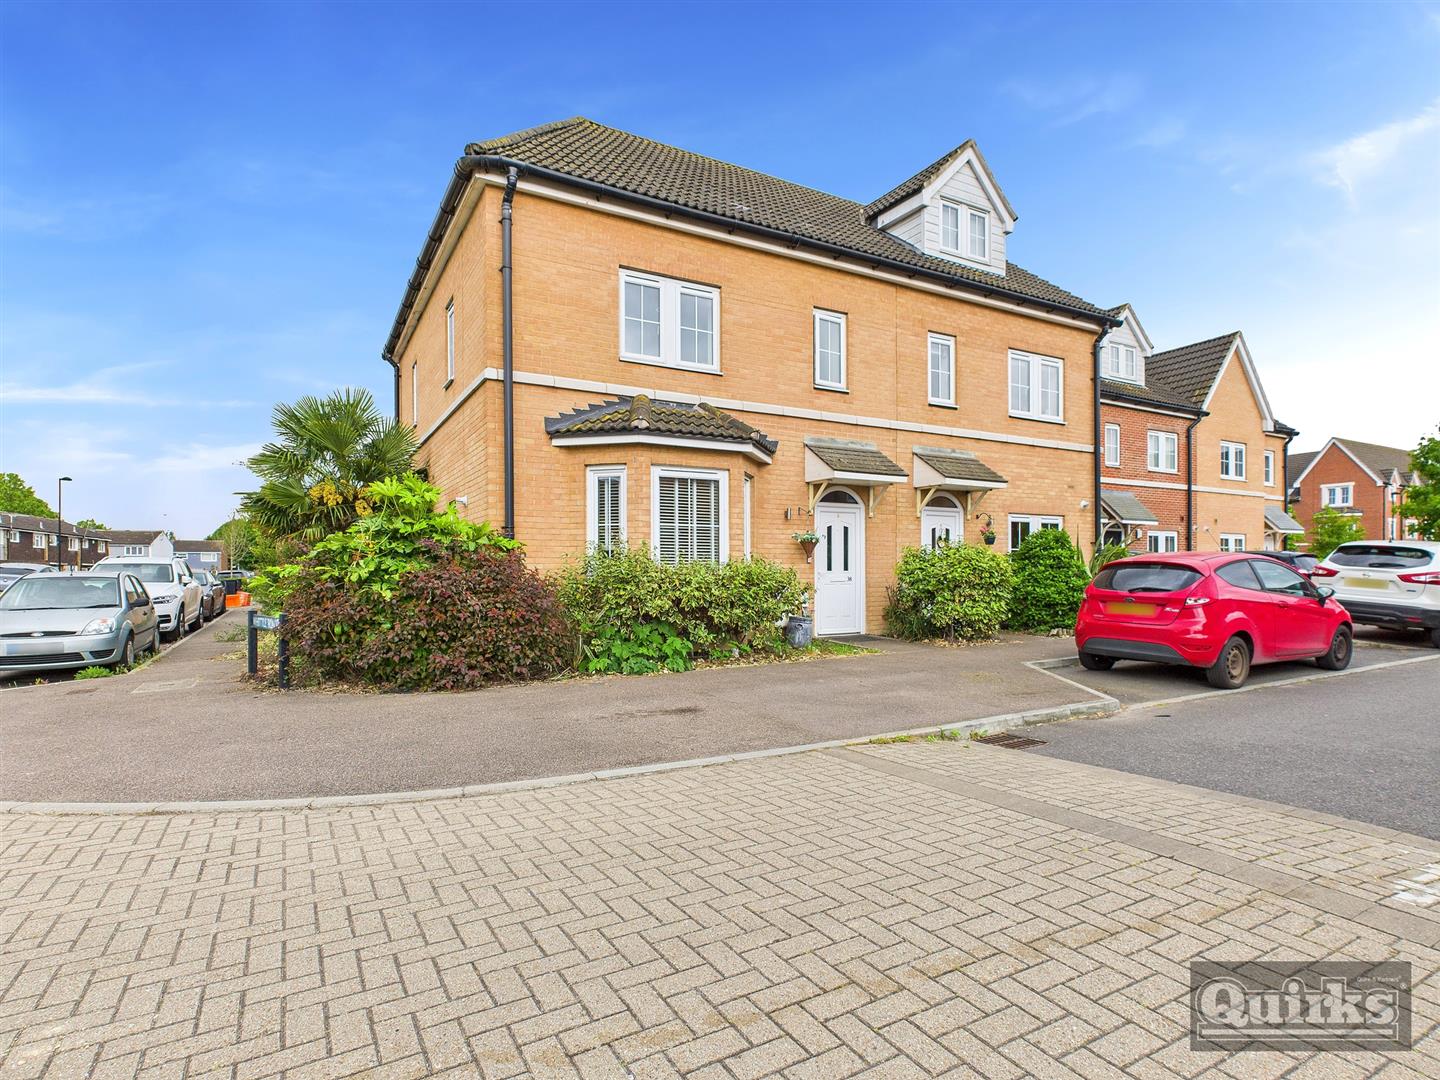
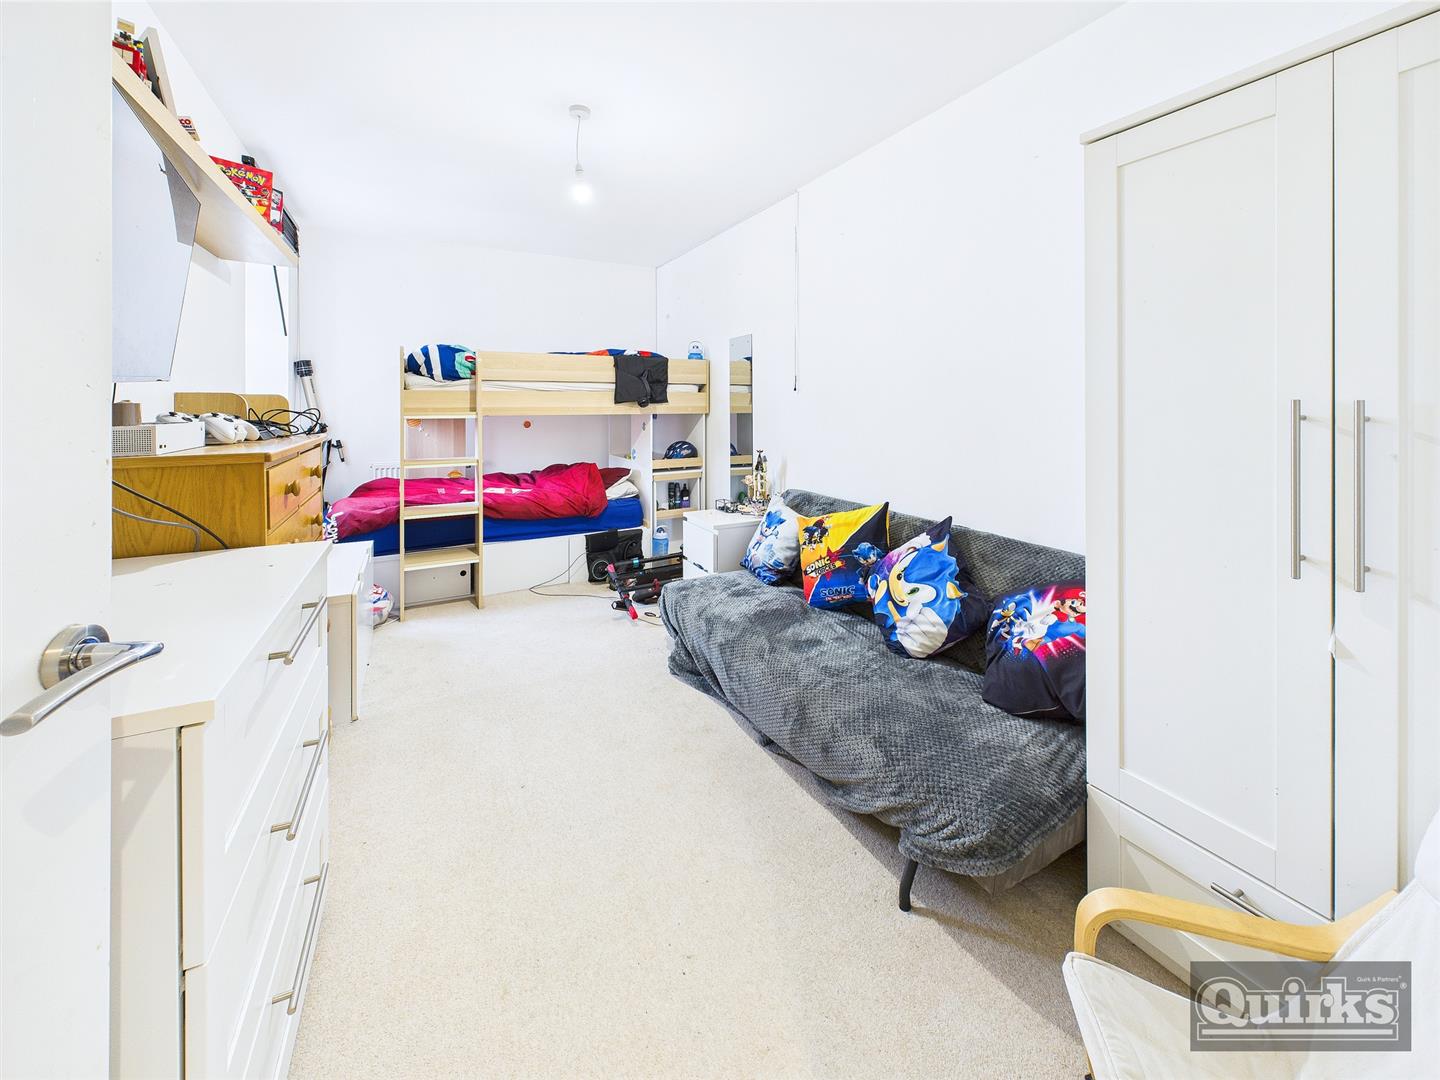
- THREE DOUBLE BEDROOMS
- ENSUITE
- FAMILY BATHROOM
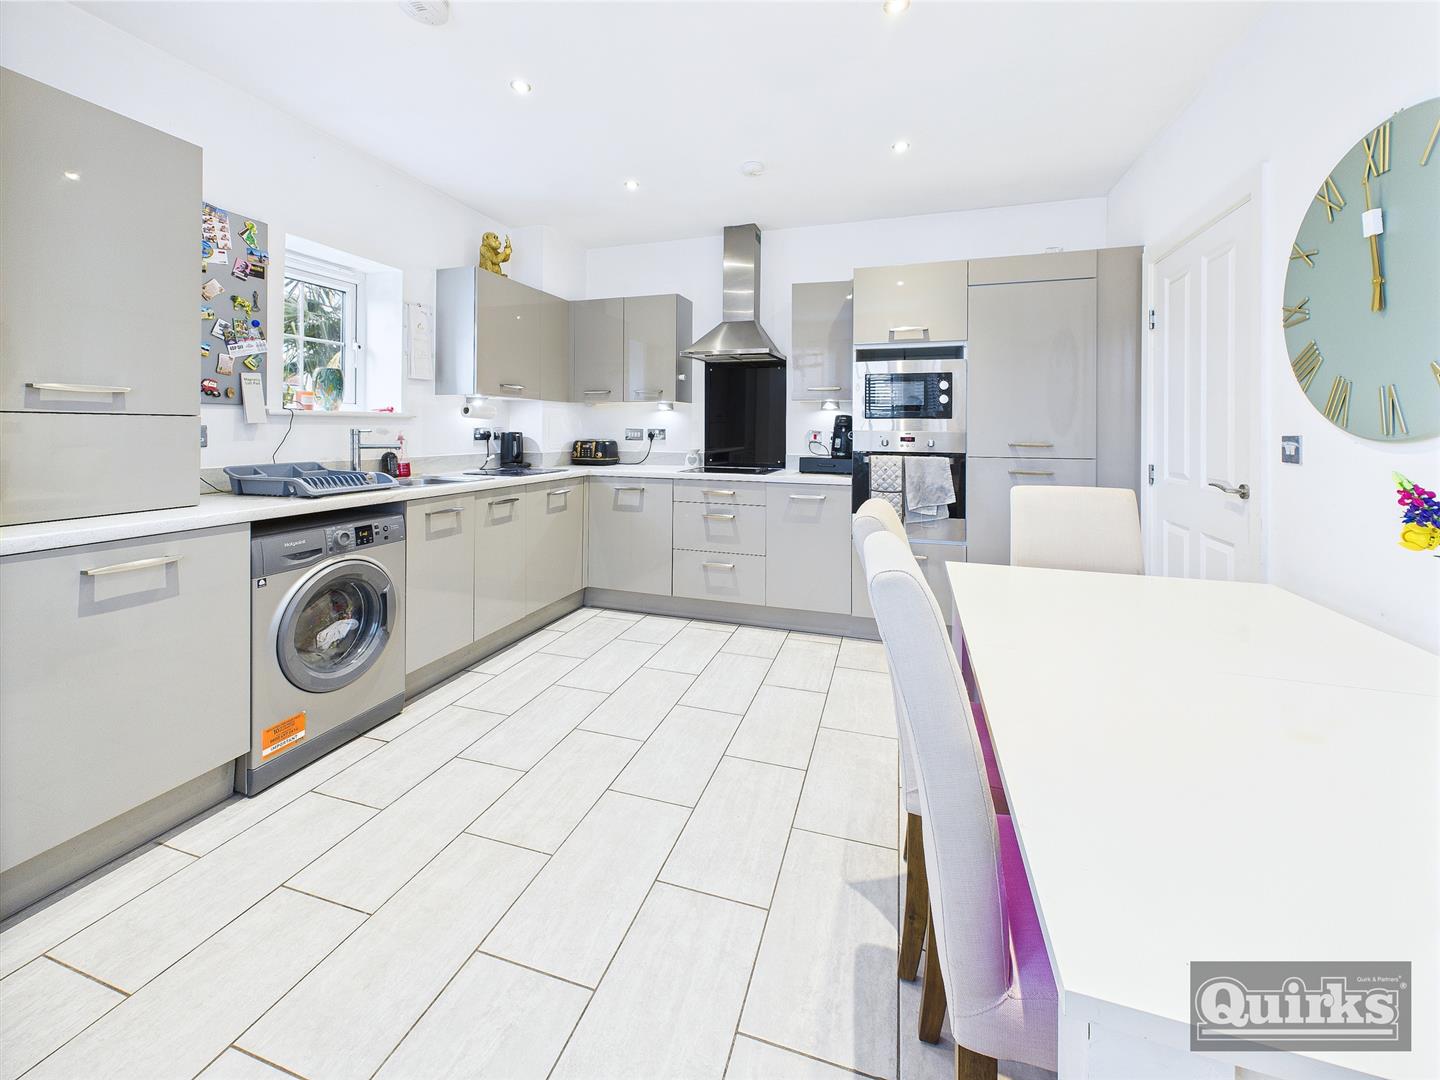
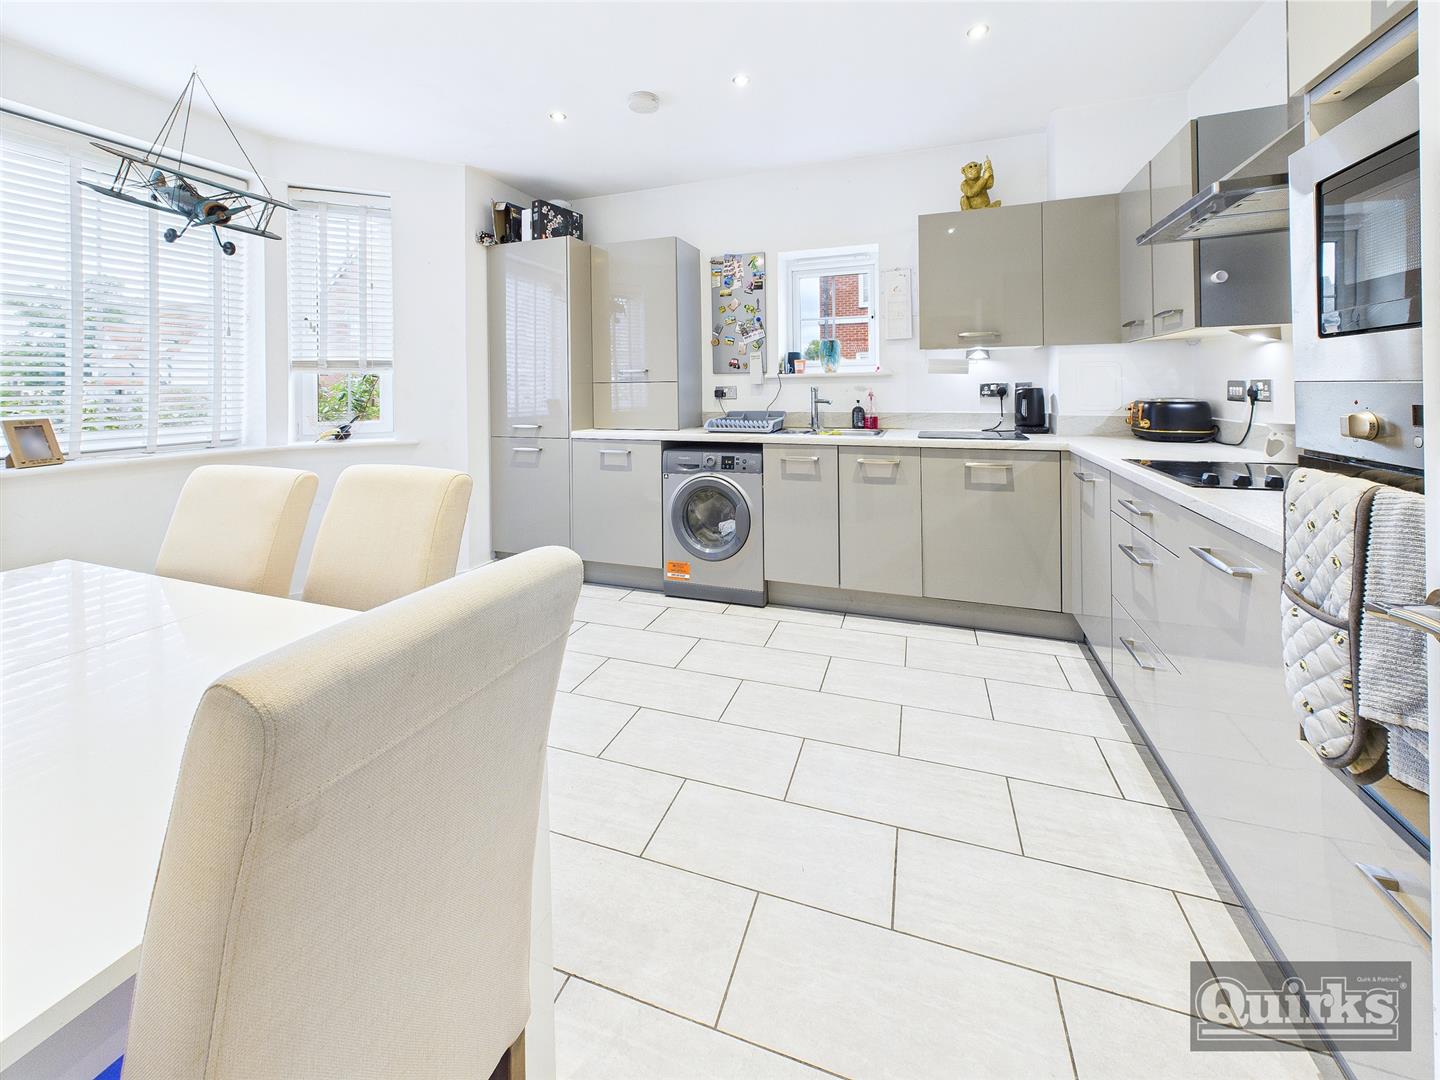
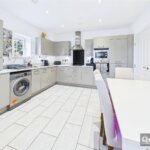
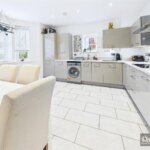
- MODERN KITCHEN WITH SOME APPLIANCES
- DOUBLE GLAZED
- GAS CENTRAL HEATING
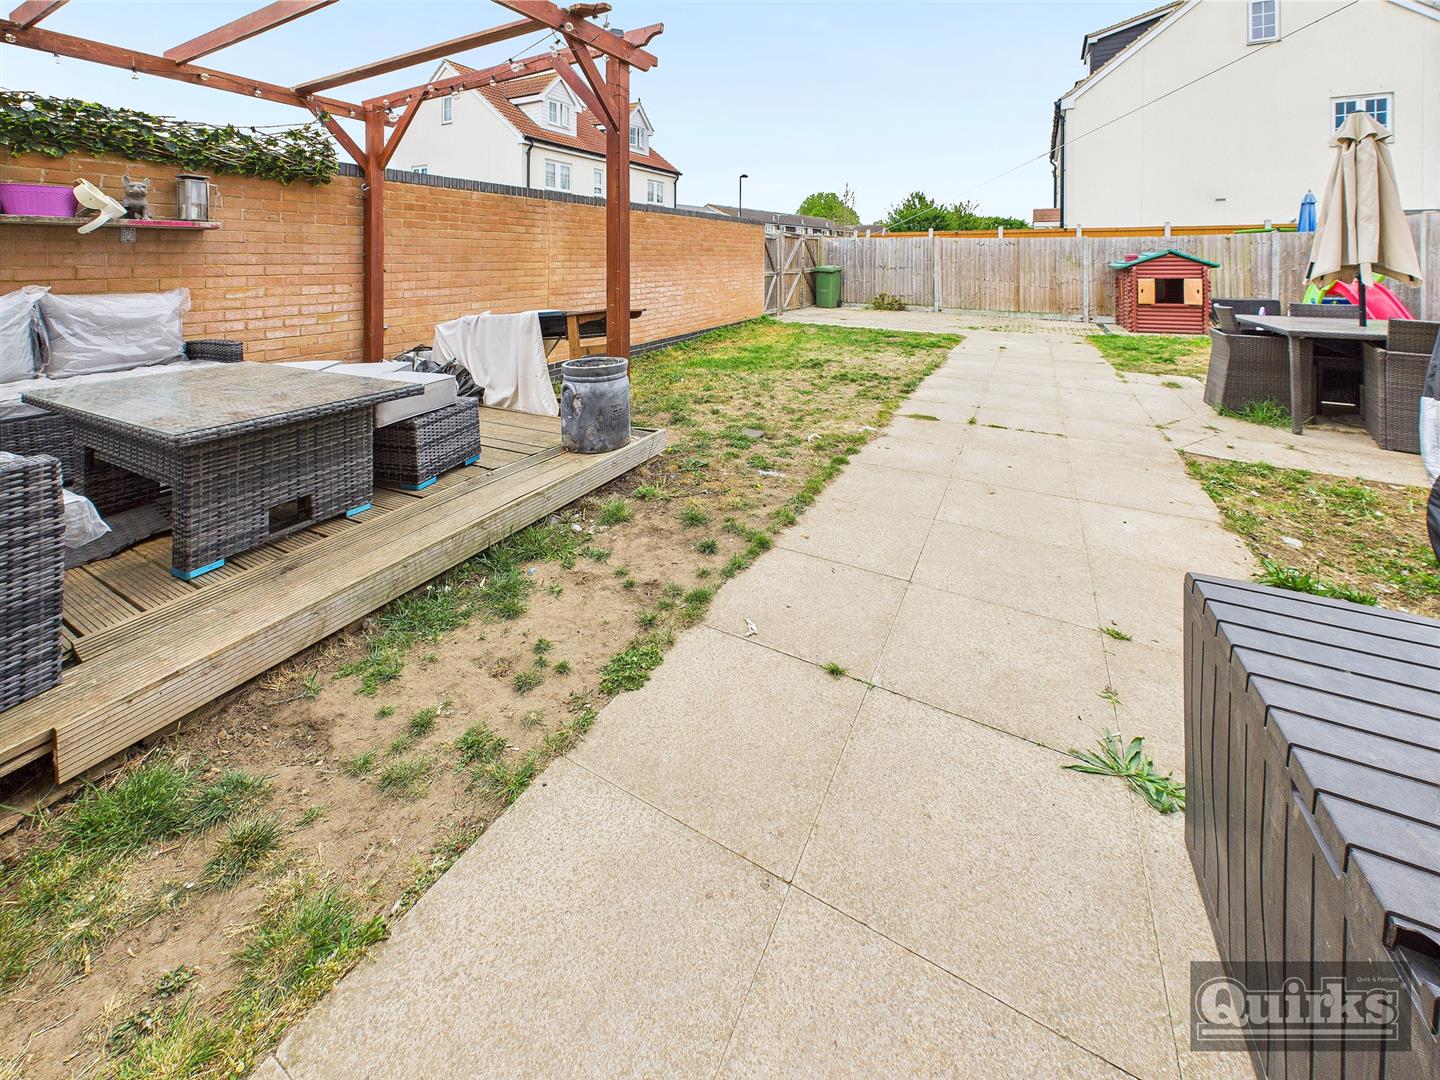
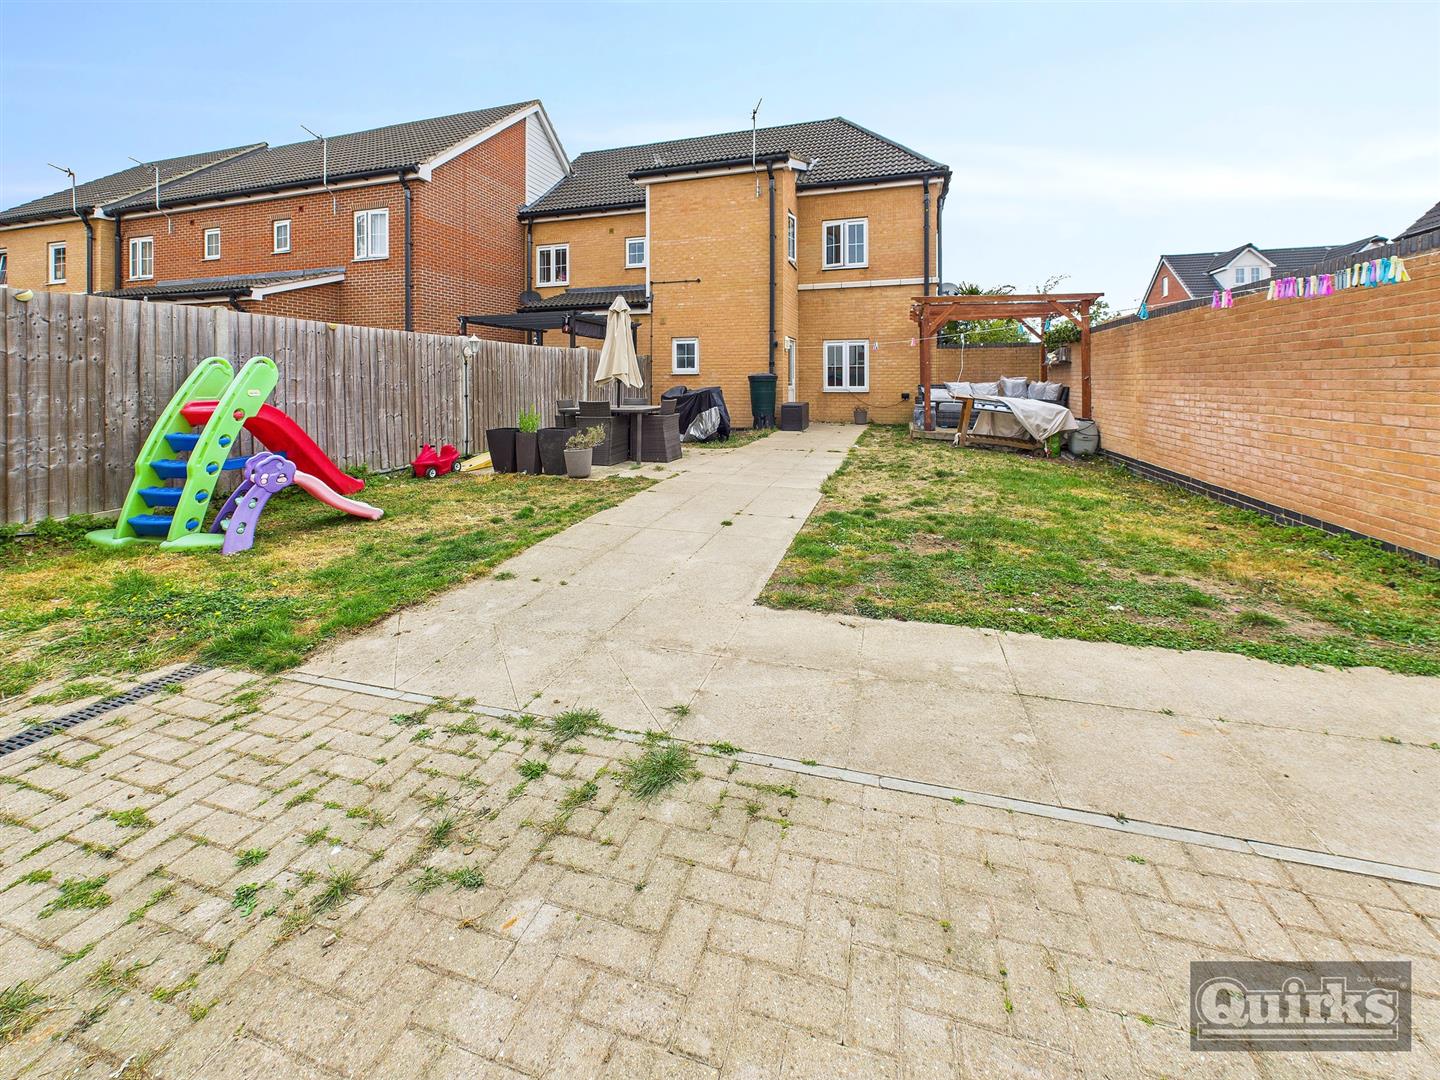
- REAR GARDEN OF SOUTHERLEY ASPECT
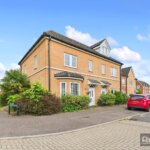
- BEECHWOOD VILLAGE DEVELOPMENT
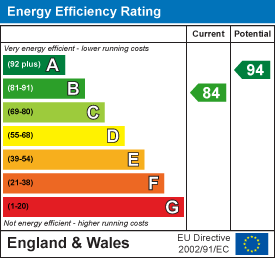
- EPC - B
- COUNCIL TAX - E
Property Summary
Full Details
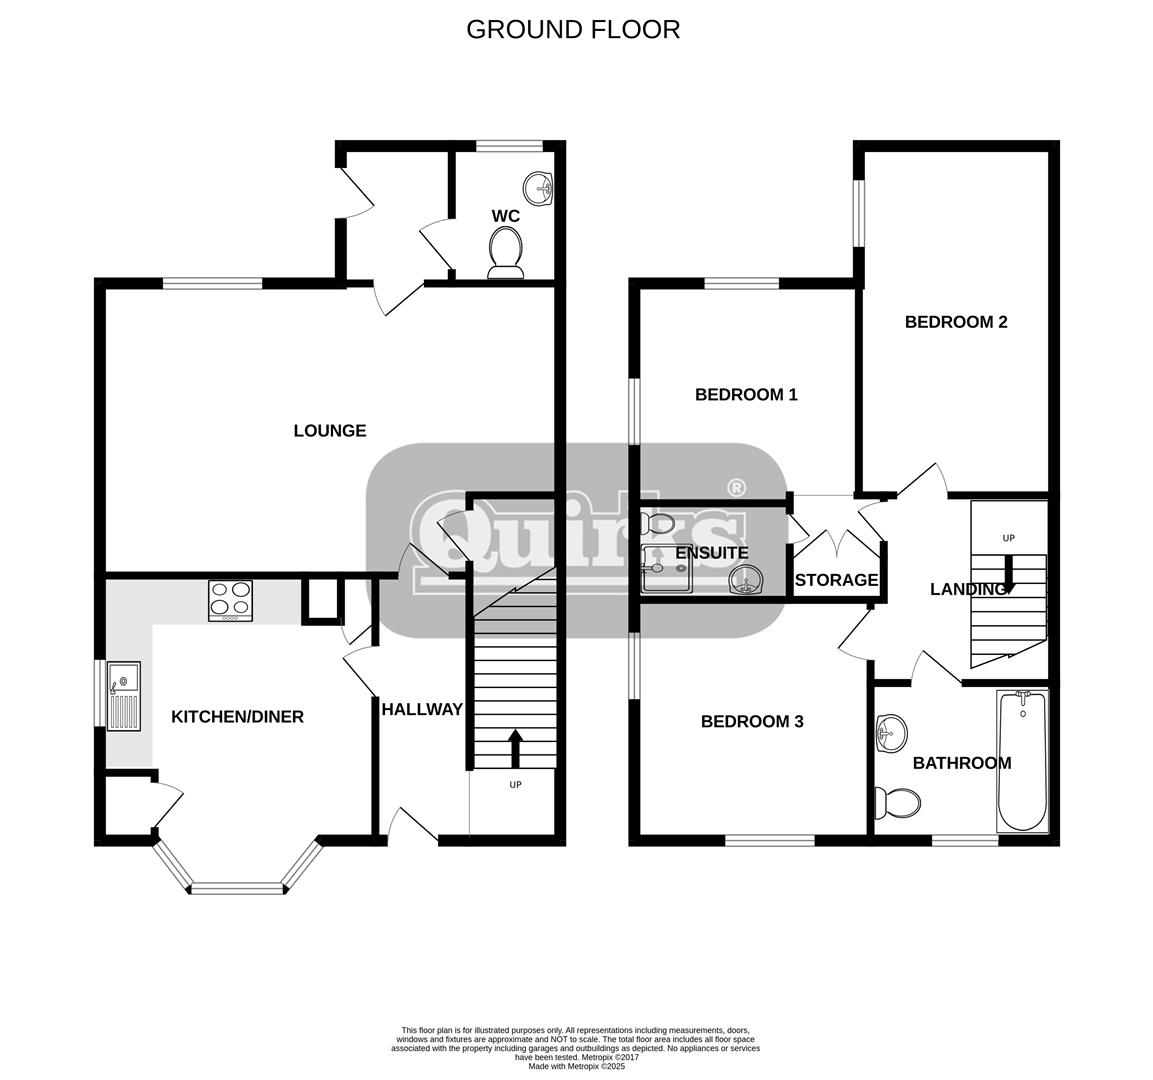
ENTRANCE HALL
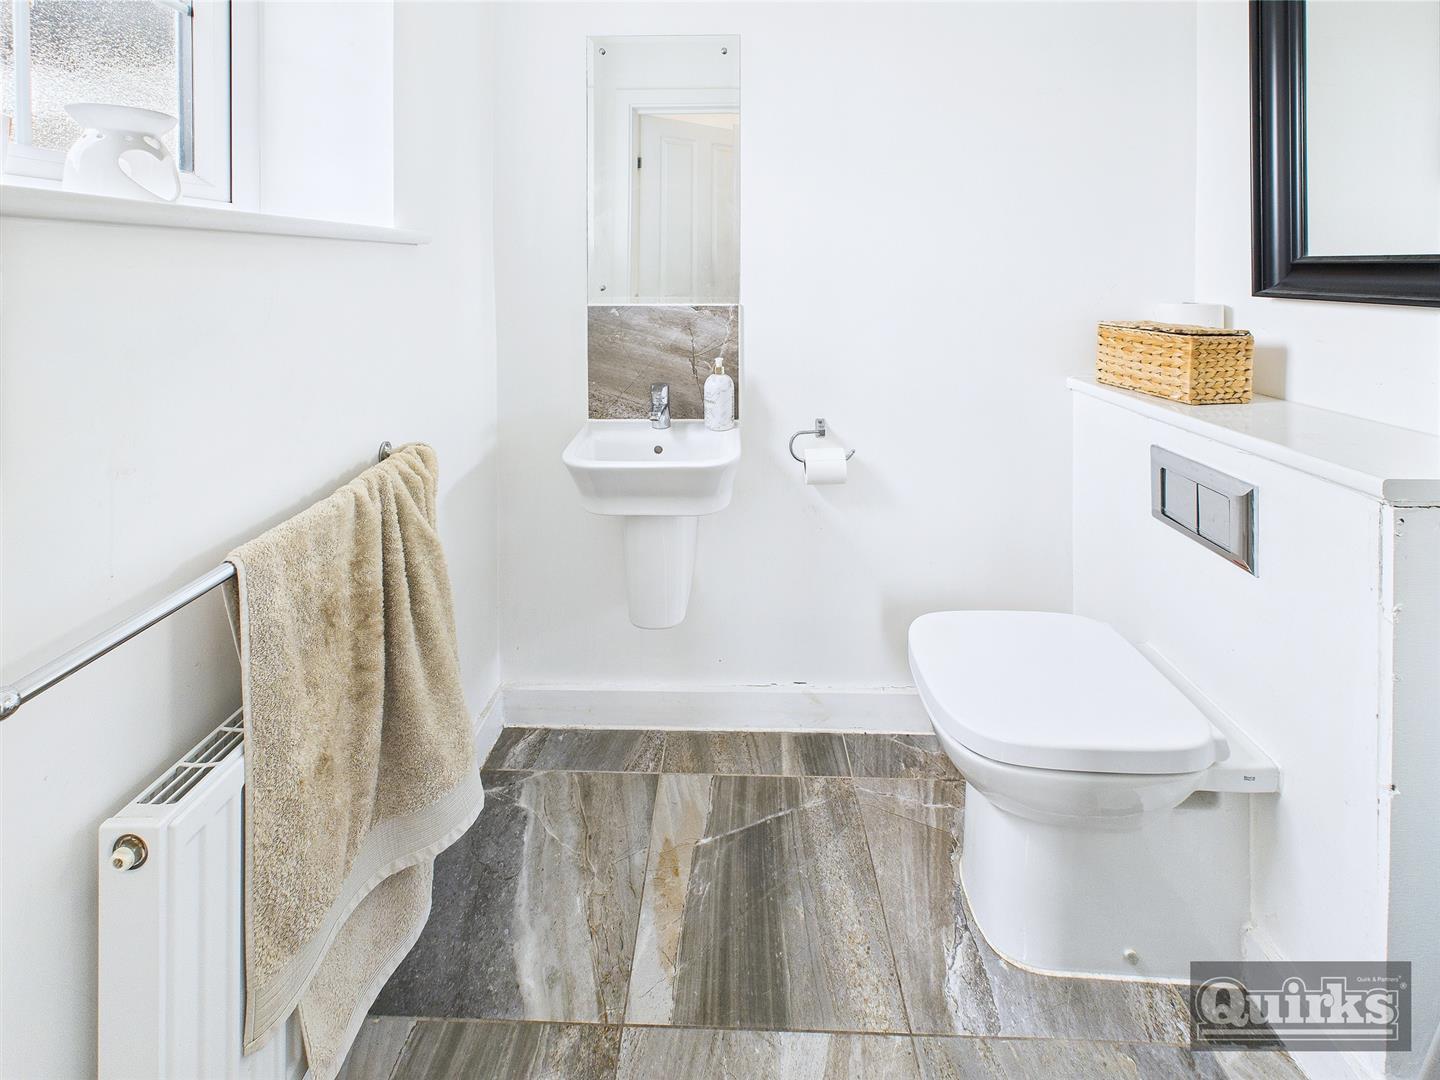
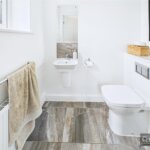
GROUND FLOOR CLOAKROOM
Double glazed window to rear, low flush wc, wall mounted wash hand basin, tiled floor, radiator, smooth ceiling with inset downlighters
KITCHEN 4.78m x 3.73m (15'8 x 12'3)
Double glazed window to front in bay, smooth ceiling with inset down lighters, range of modern units to ground and eye level, incorporating matching worksurfaces, fitted oven and hob with cooker hood over, integrated dishwasher and fridge freezer, ceramic tiled floor, radiator, under unit lighting
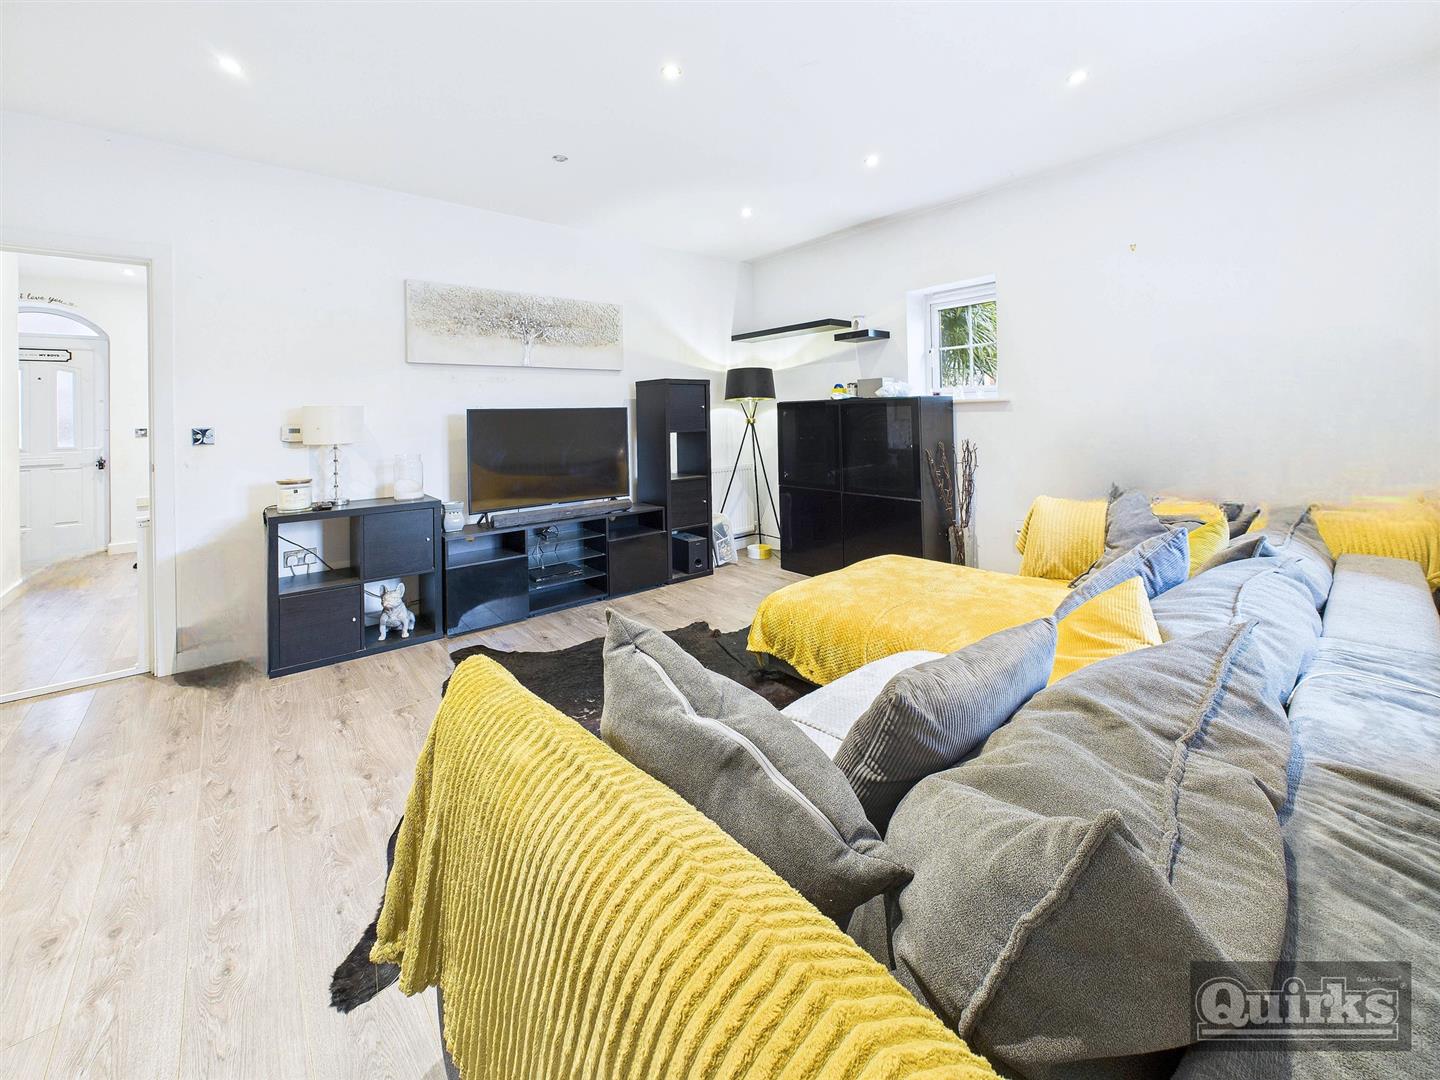
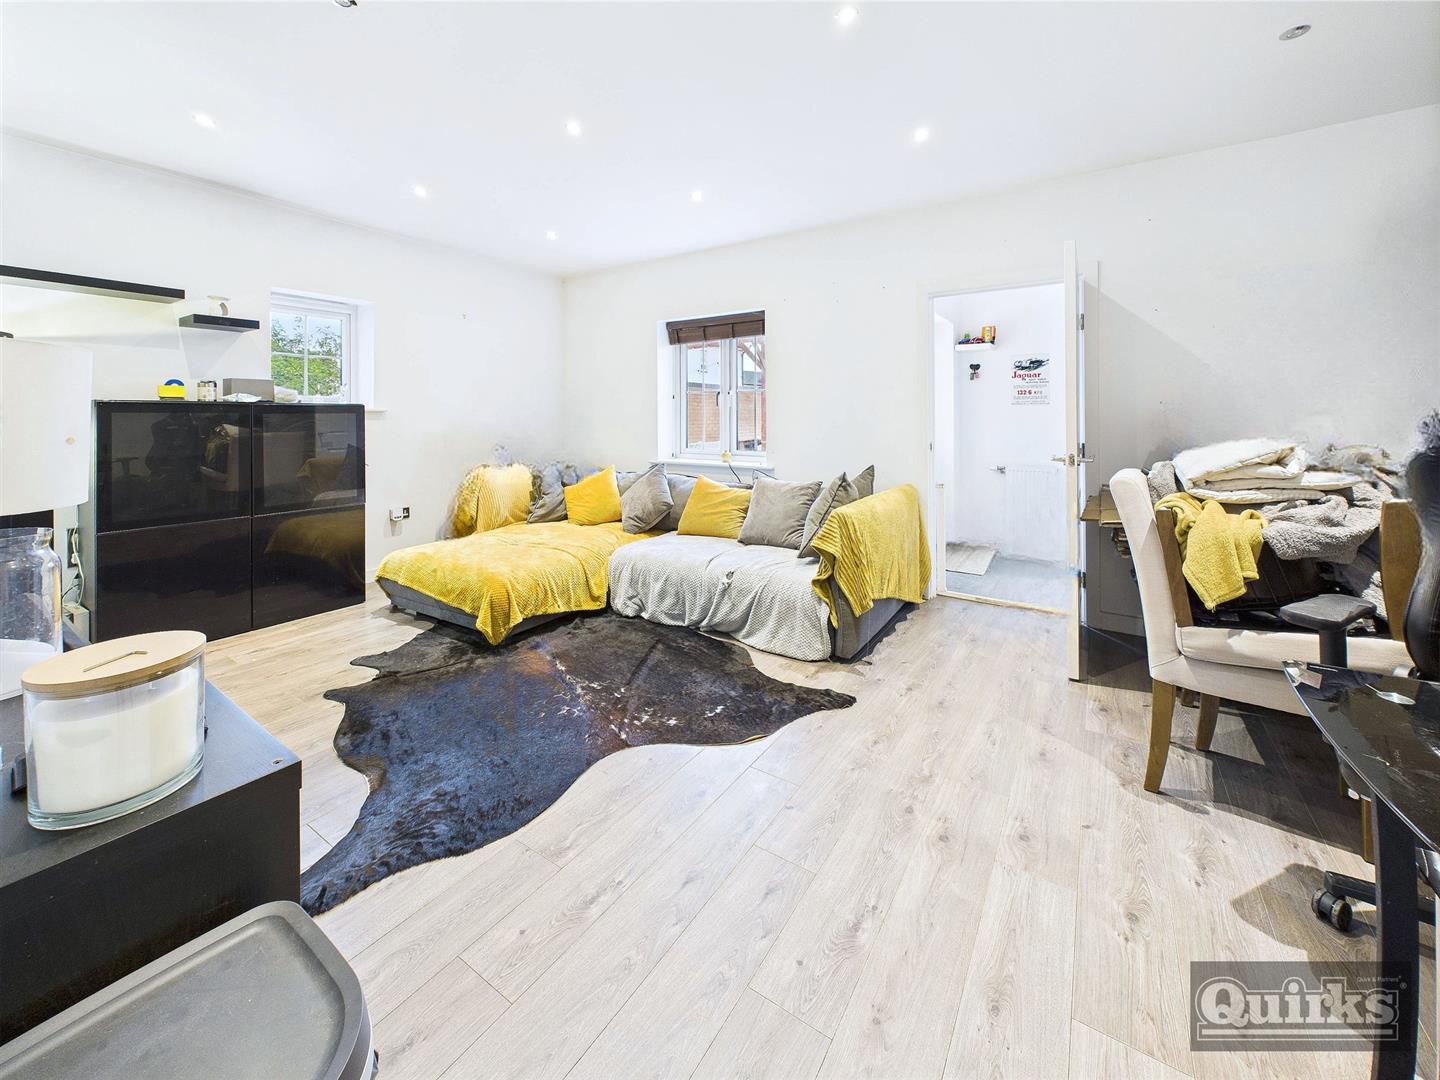
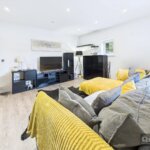
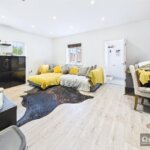
LOUNGE 6.02m x 3.99m (19'9 x 13'1)
double glazed window to rear and flank, radiator, wood effect laminate floorcovering, door to rear lobby which provides access to cloakroom and rear garden
FIRST FLOOR LANDING
access to accommodation,
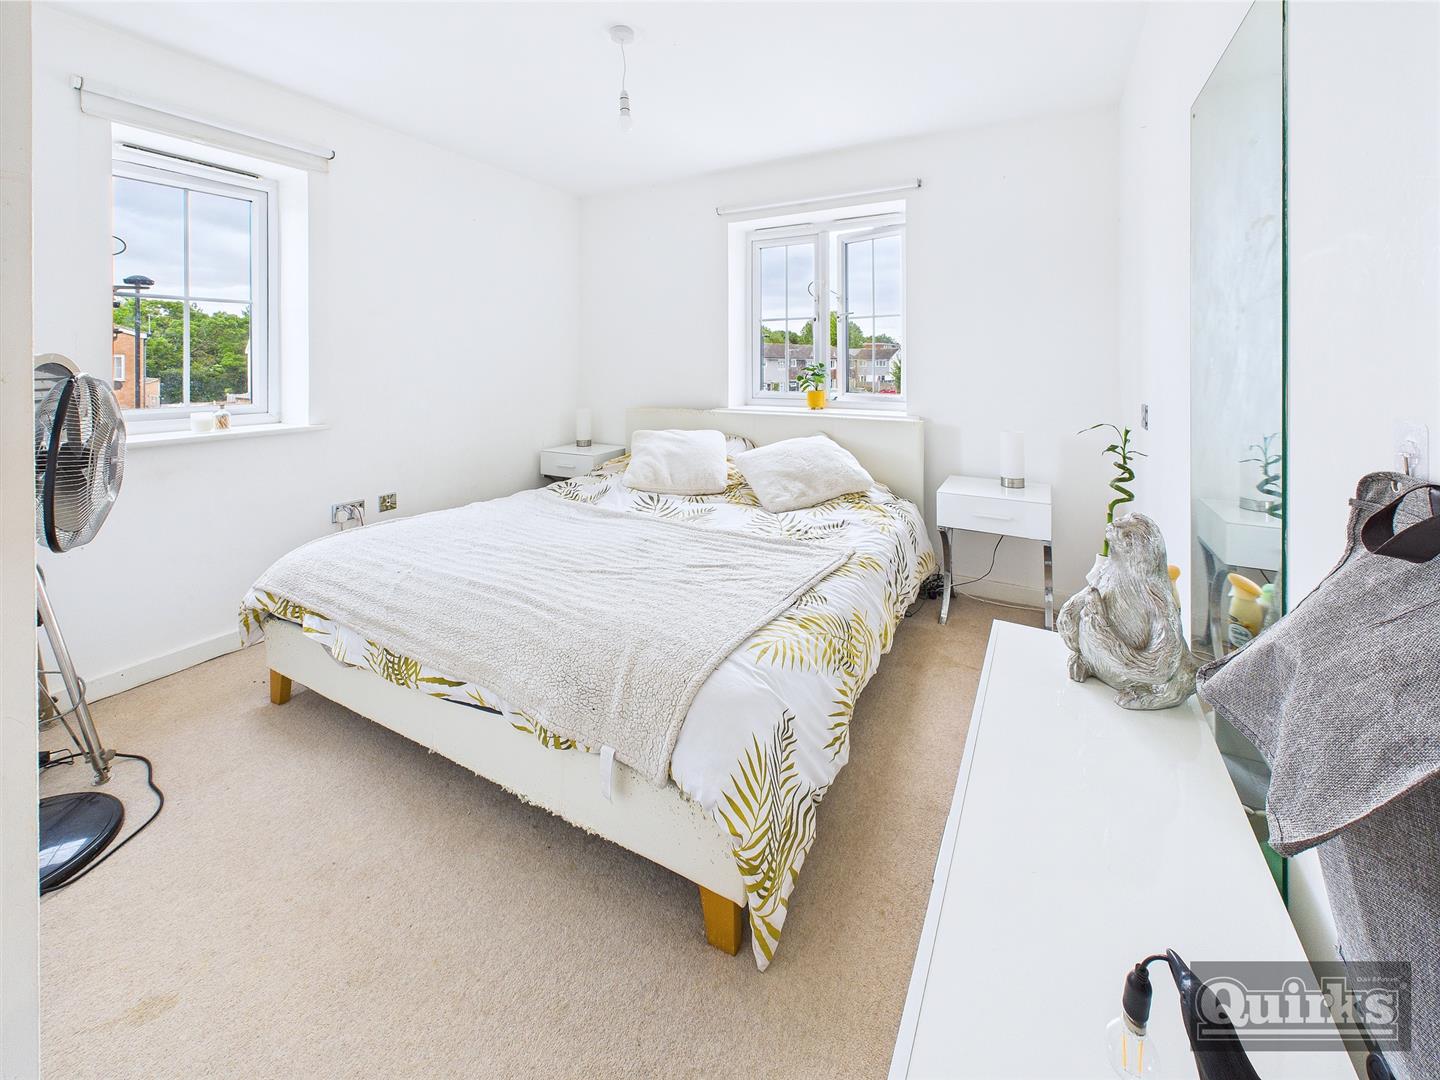
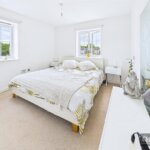
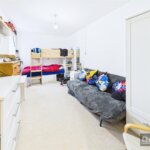
BEDROOM ONE 4.93m x 2.59m (16'2 x 8'6)
Double glazed window to rear and flank, radiator, door to ensuite
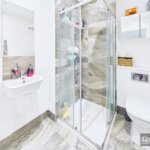
ENSUITE
Tiled floor, shower cubicle, low flush wc and wall mounted wash hand basin, extractor
BEDROOM TWO 4.19m x 3.43m (13'9 x 11'3 )
Double glazed window to rear, radiator
BEDROOM THREE 3.38m x 3.05m (11'1 x 10)
Double glazed window to front, radiator
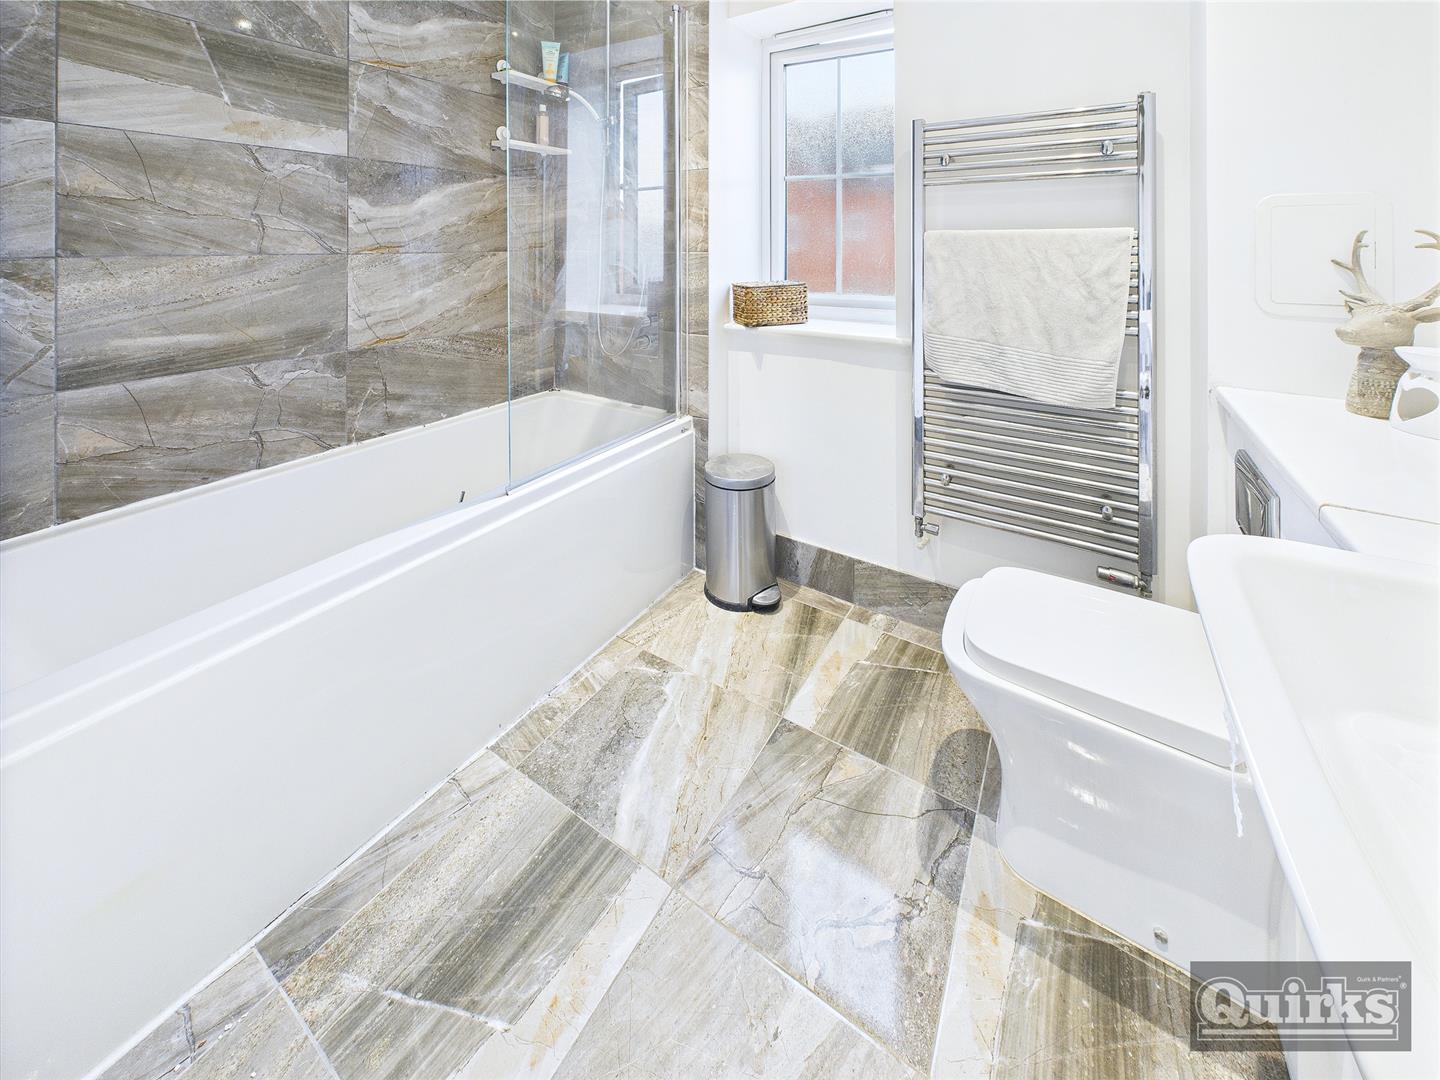
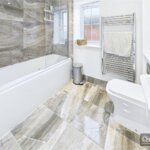
FAMILY BATHROOM
Double glazed window to front, radiator, three piece suite in white comprising panelled bath with screen and shower over, low flush wc, wash hand basin, heated towel rail, tiled floor
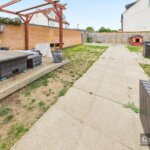
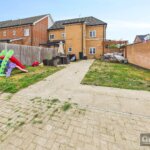
REAR GARDEN
Rear gated access for a vehicle, patio area, lawn area, fenced to all boundaries
DISCLAIMER
PLEASE NOTE - any appliances, fixtures, fittings or heating systems have not been tested by the agent and we have relied on information supplied by the seller to prepare these details.. Interested applicants are advised to make there own enquiries about the functionality.
AGENTS NOTE
THERE IS AN ESTATE CHARGE OF £138 PER QUARTER FOR MAINTENACE OF THE ESTATE