
Property Features
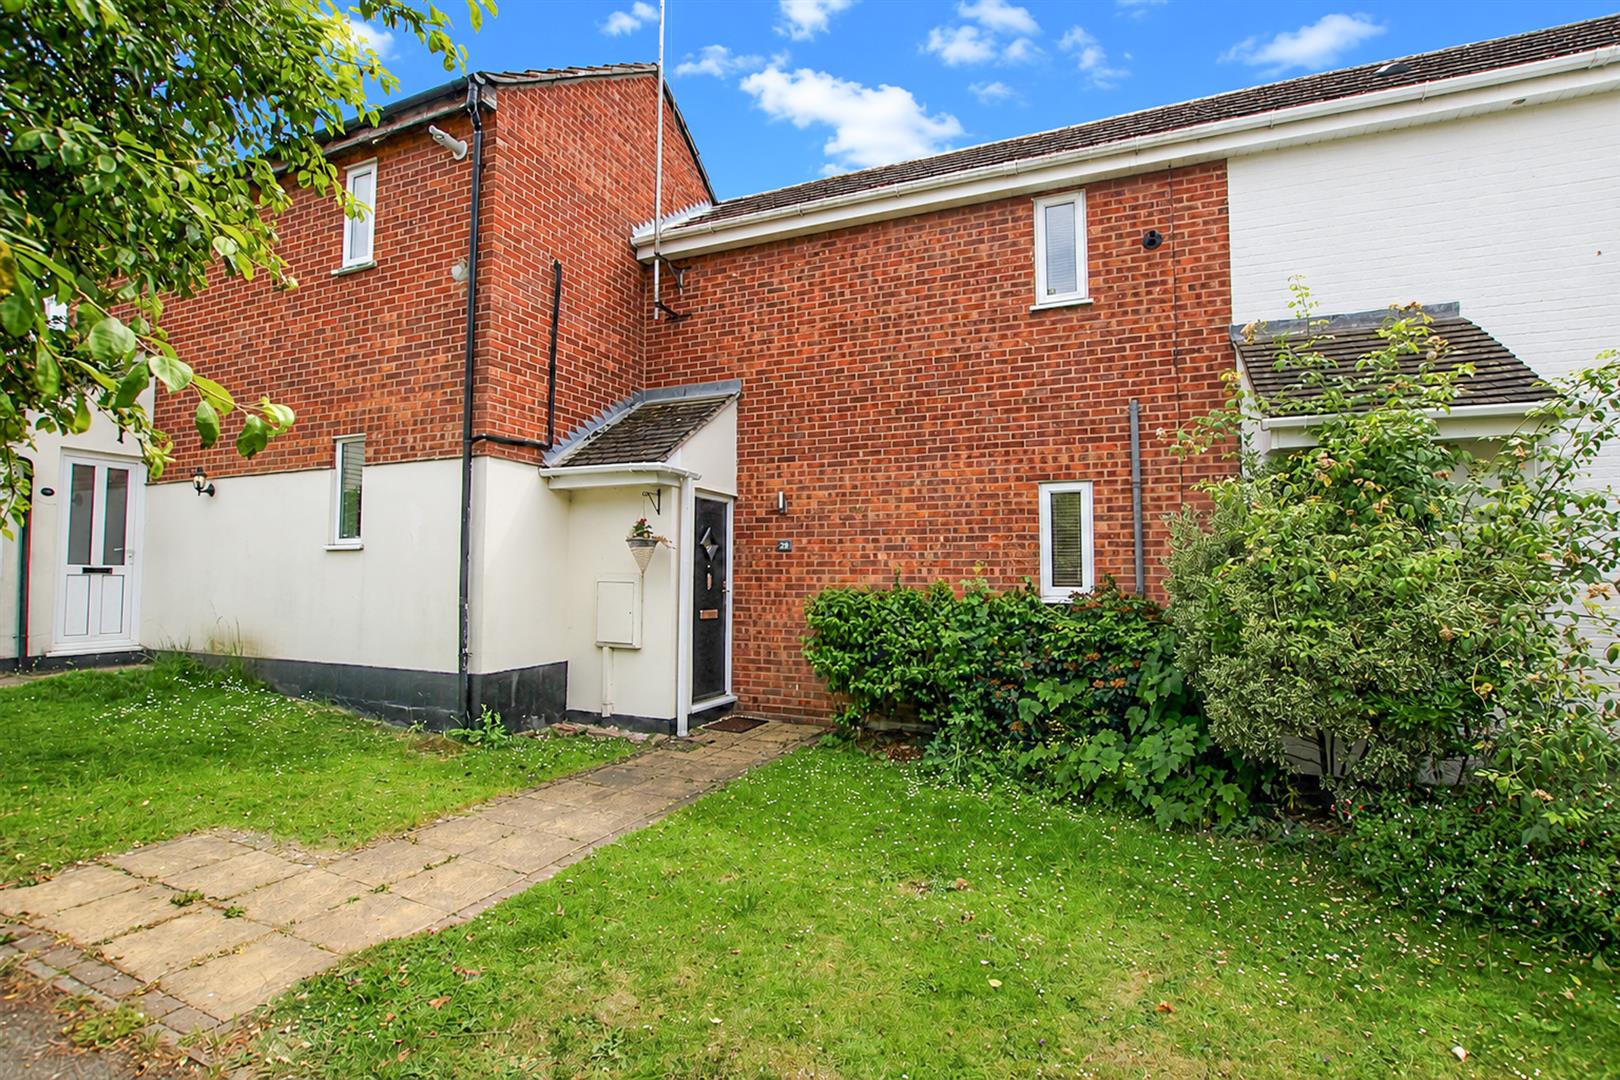
- FREEHOLD ONE BEDROOM HOUSE
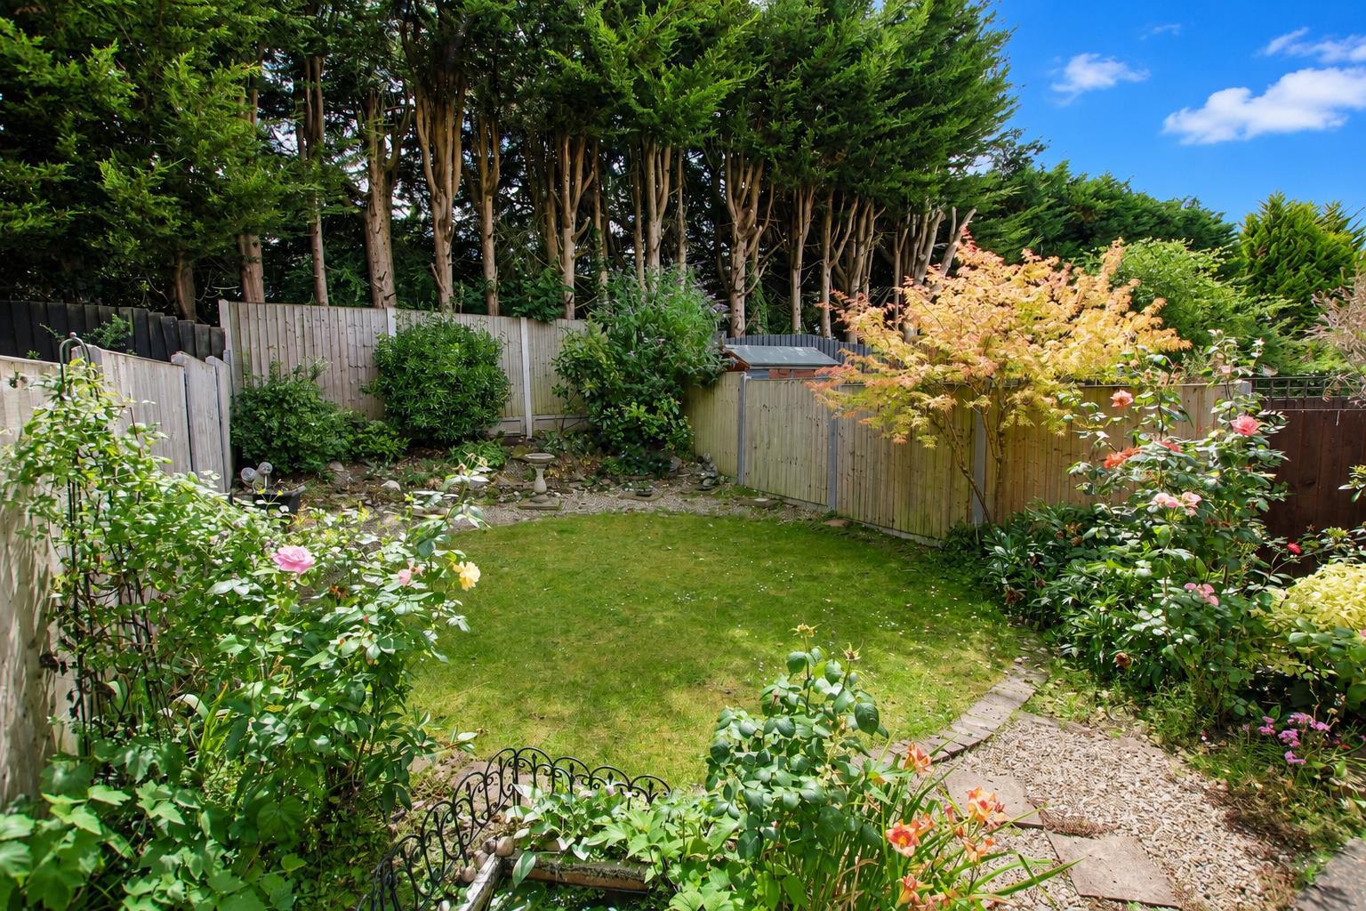
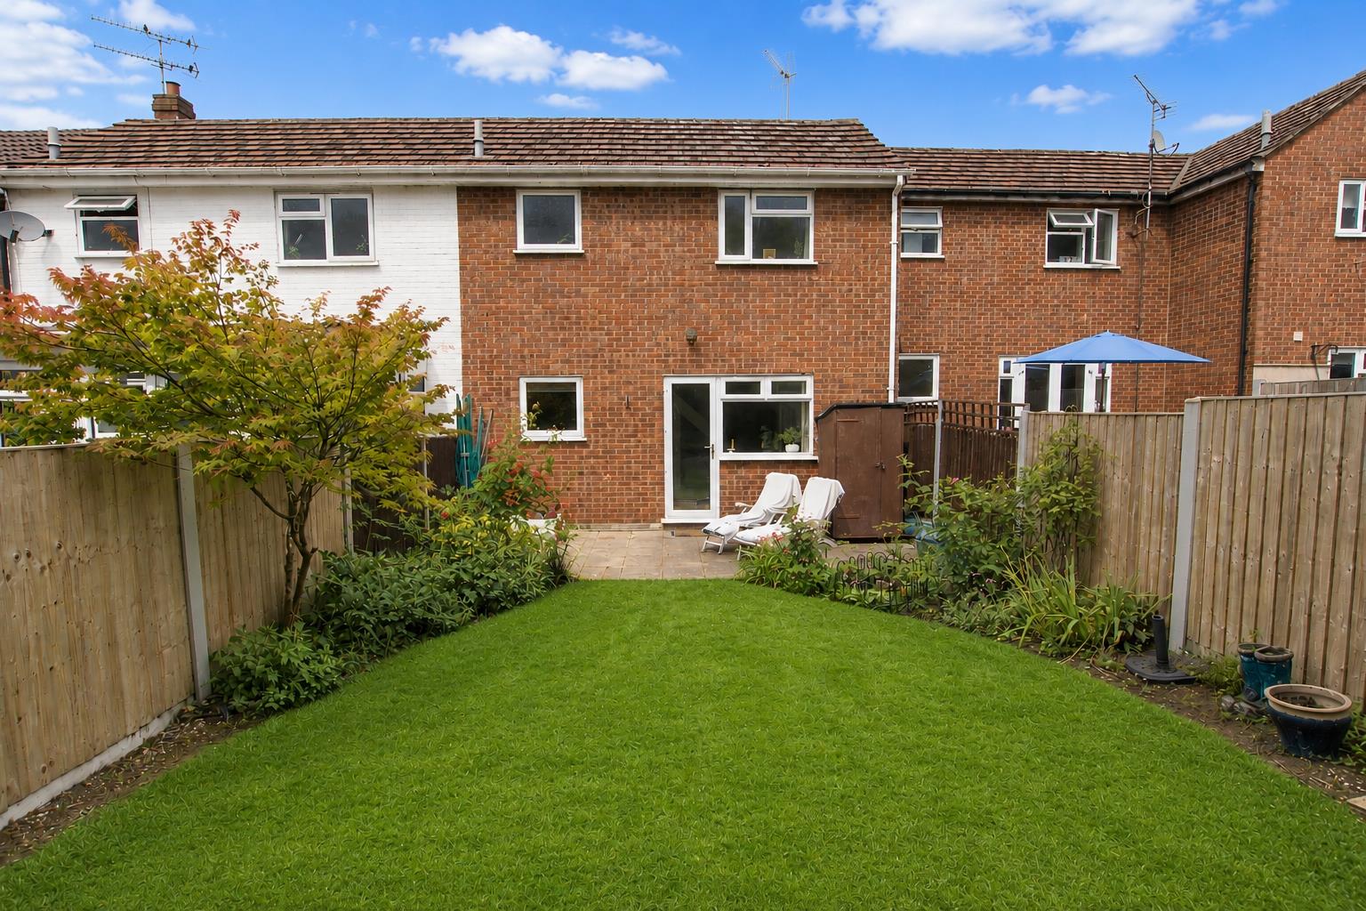
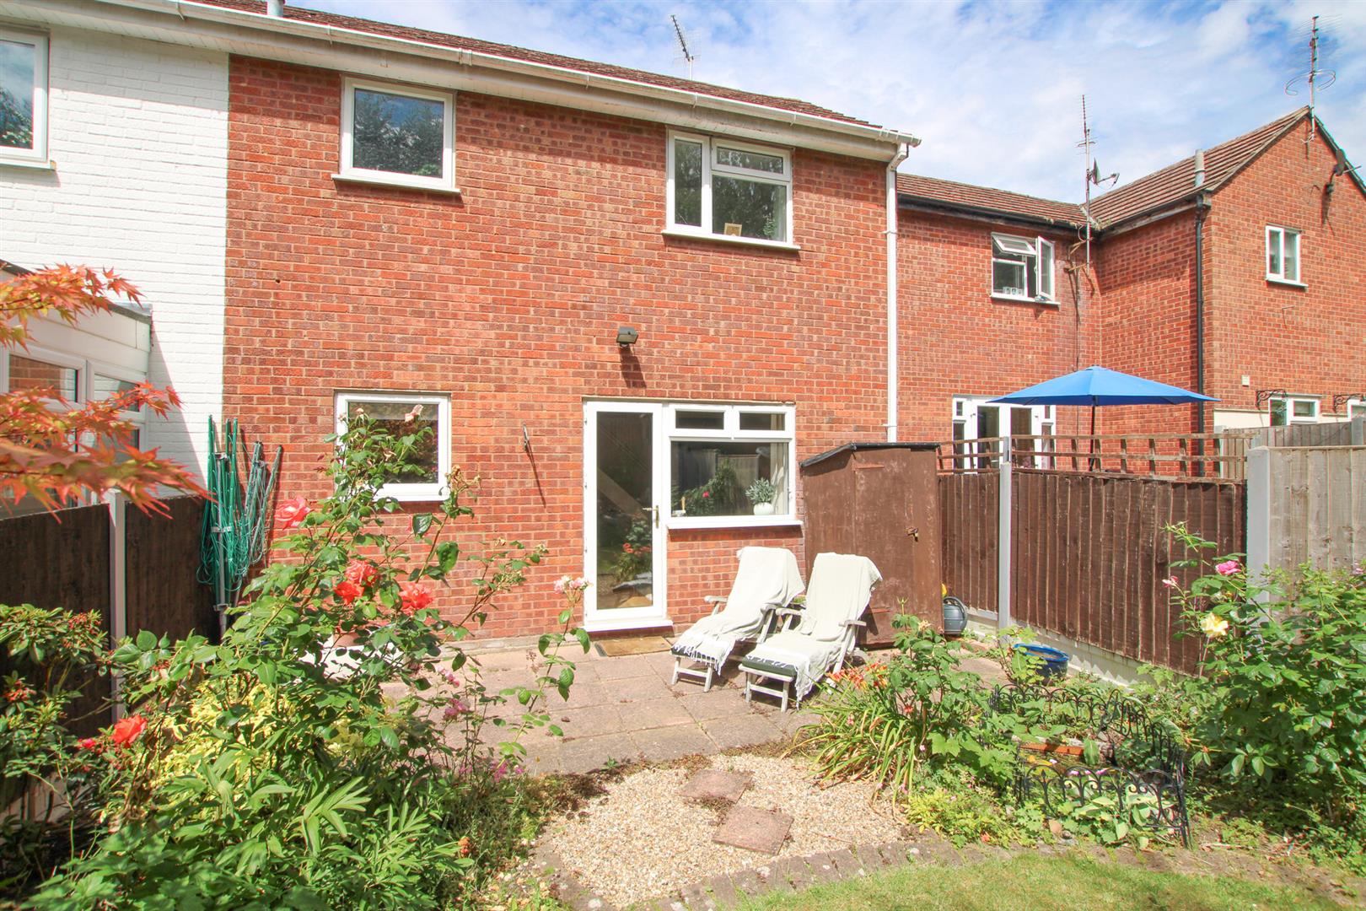
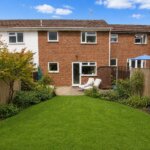
- SOUTH FACING REAR GARDEN
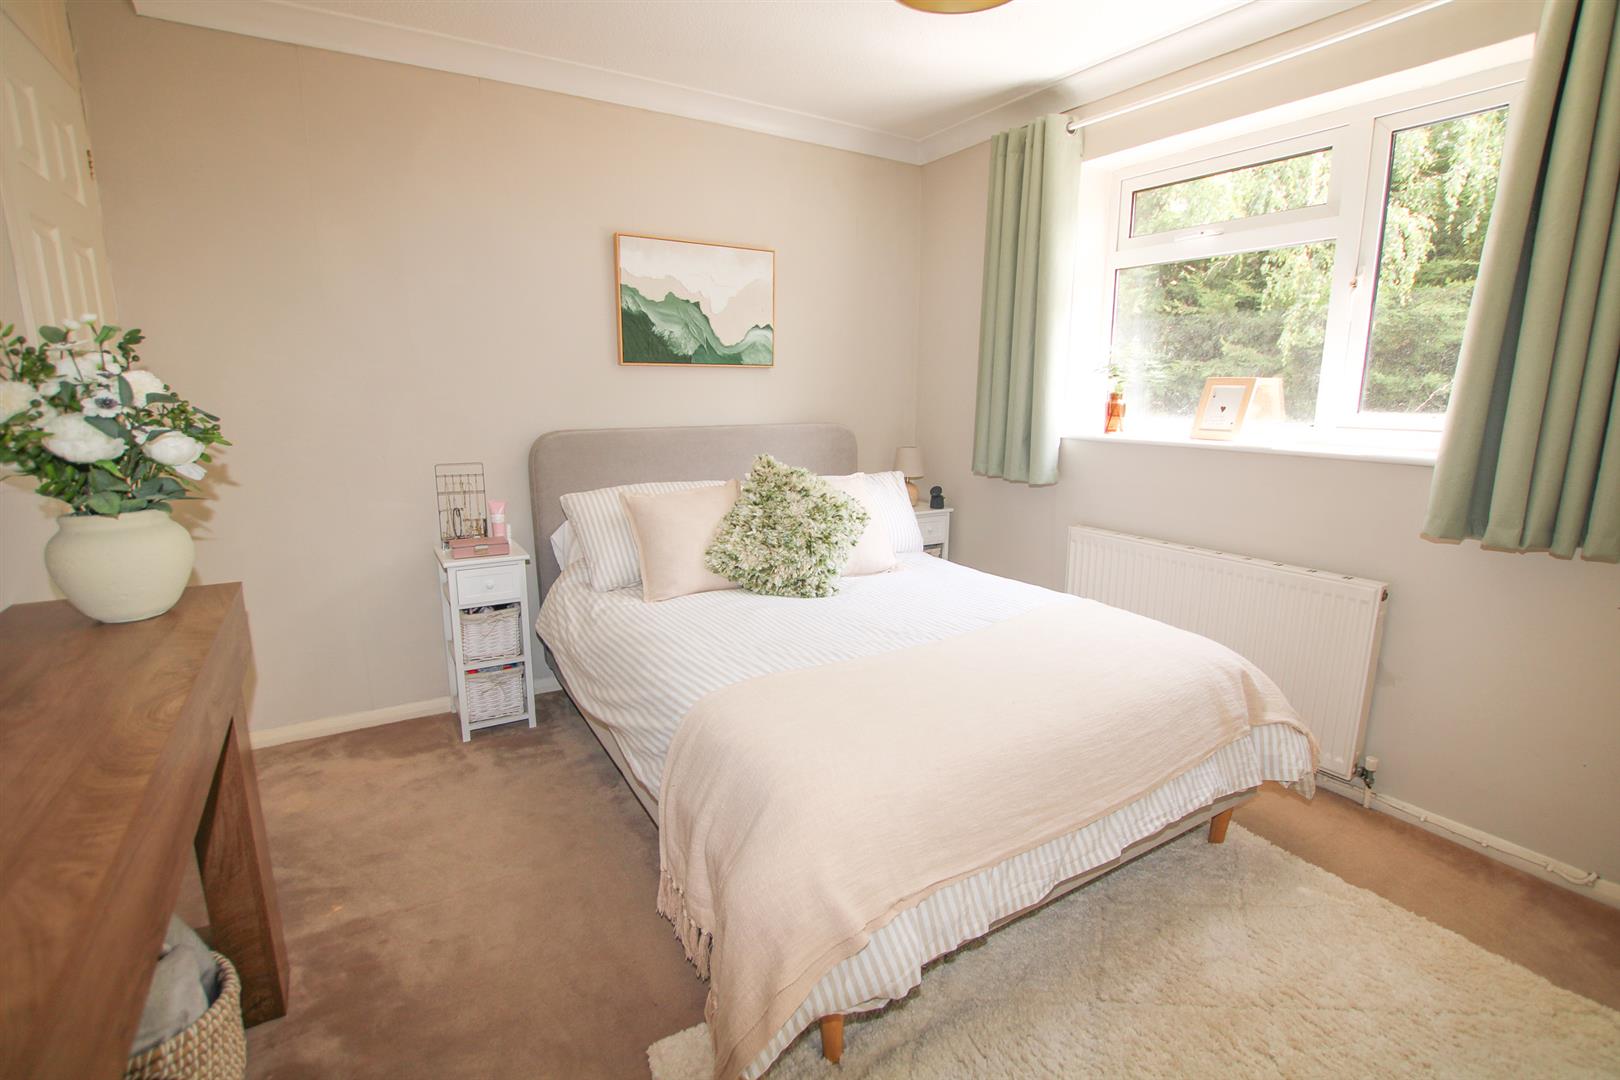
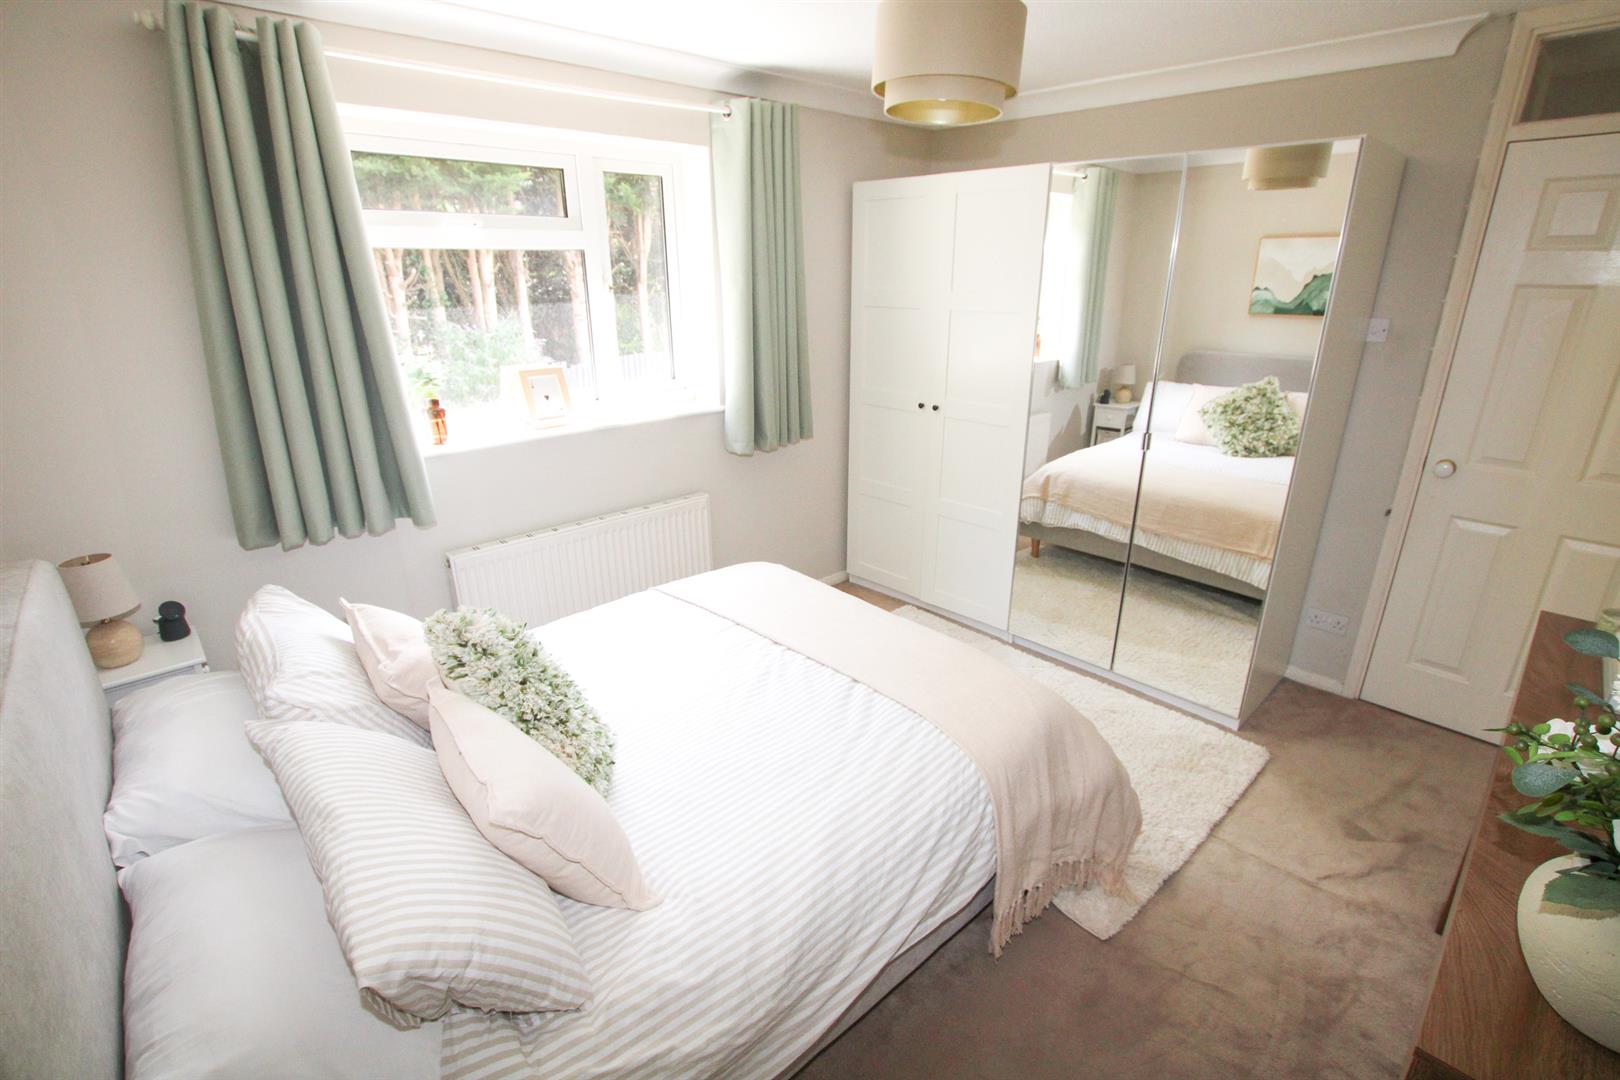
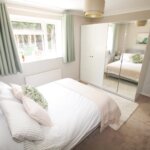
- BEDROOM WITH BUILT-IN STORAGE
- NEAR TO SHOPS & LAKE MEADOWS PARK
- NO ONWARD CHAIN
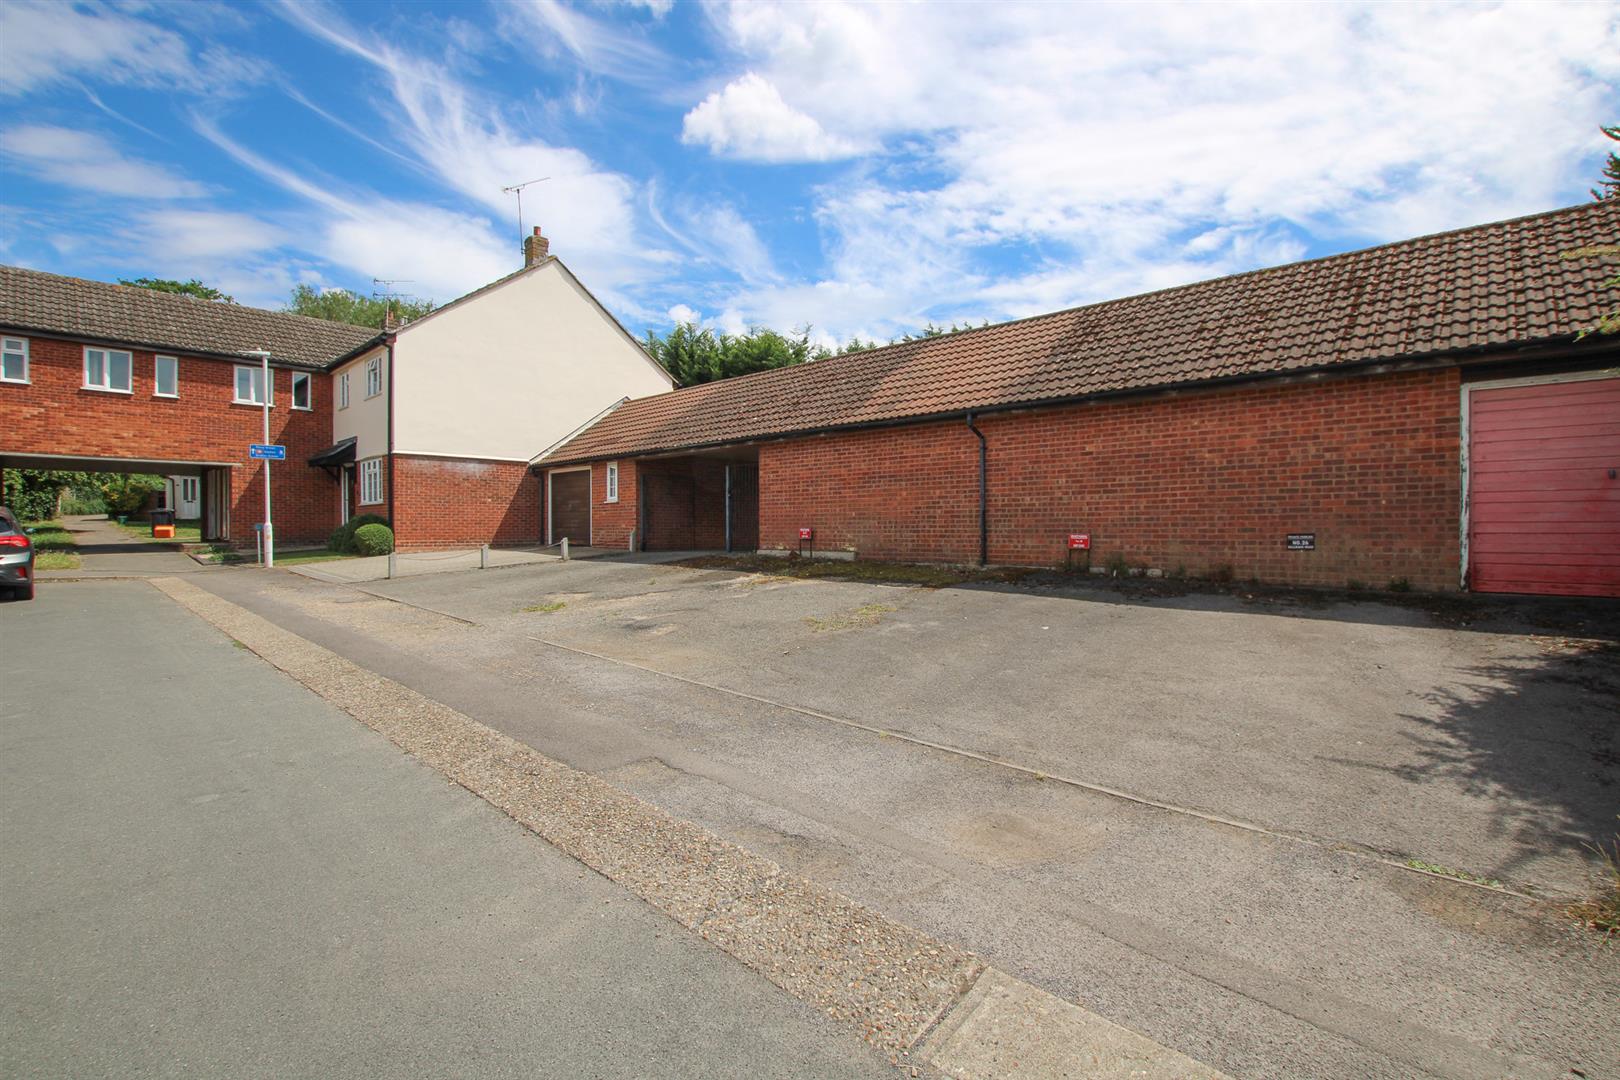
- ALLOCATED PARKING SPACE
- IDEAL FIRST TIME PURCHASE
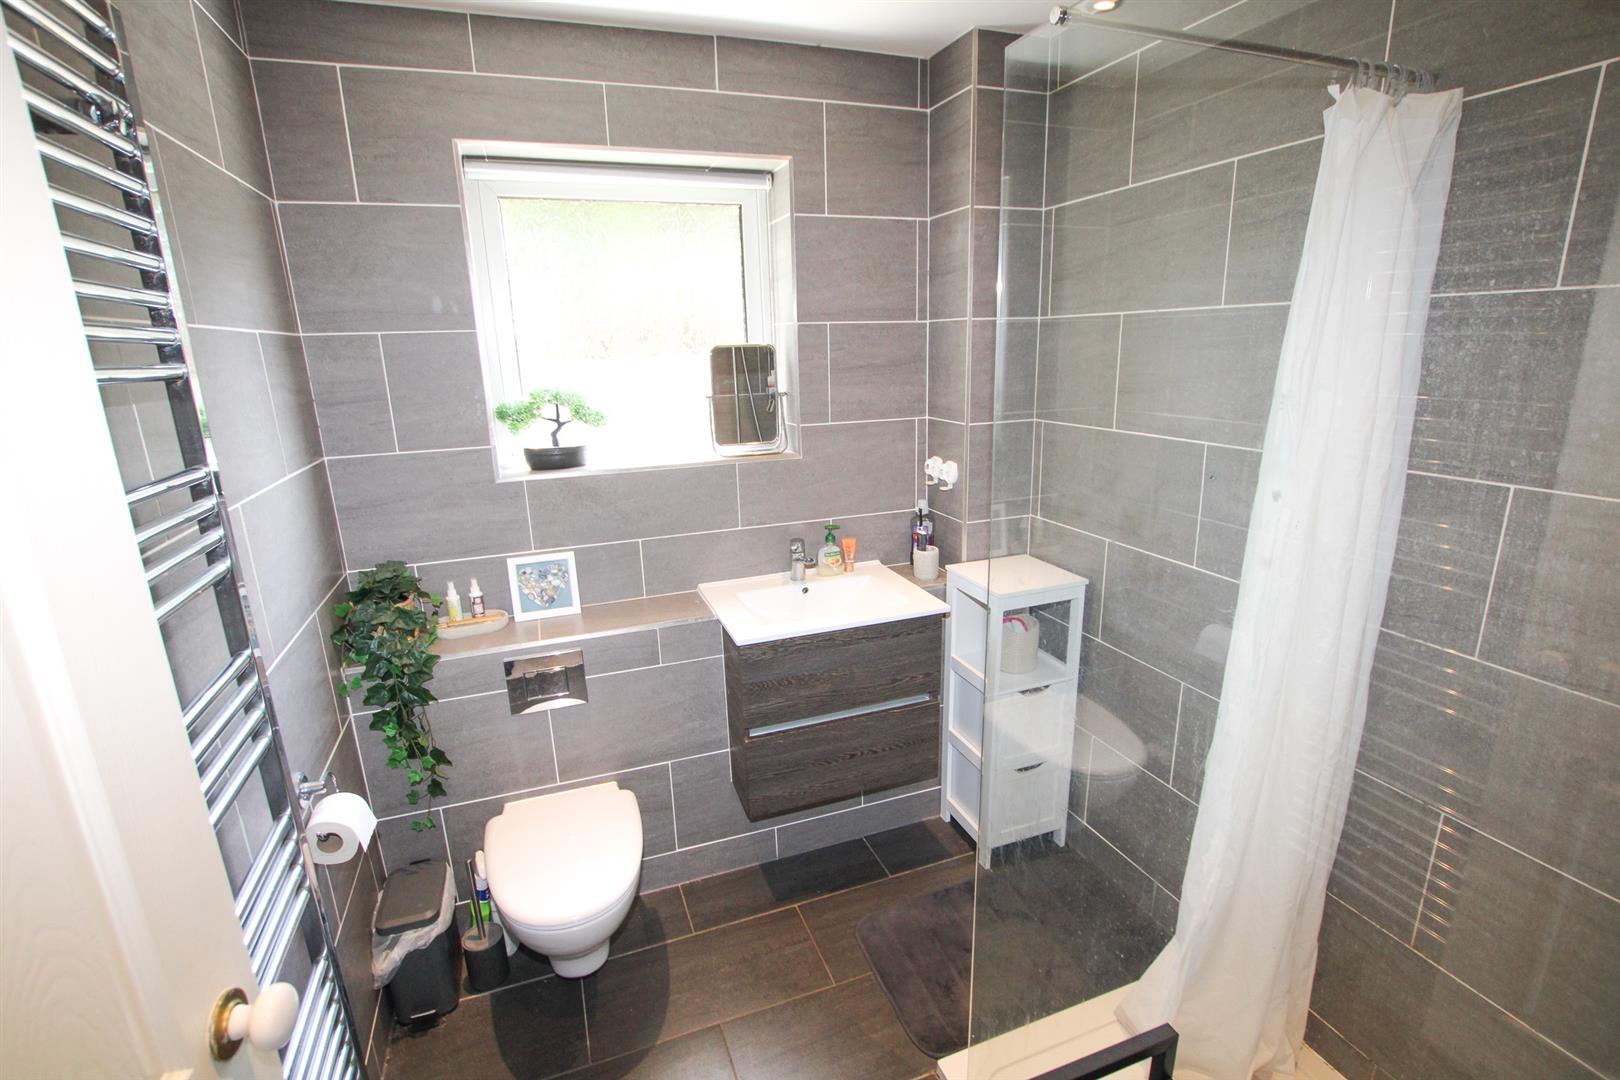
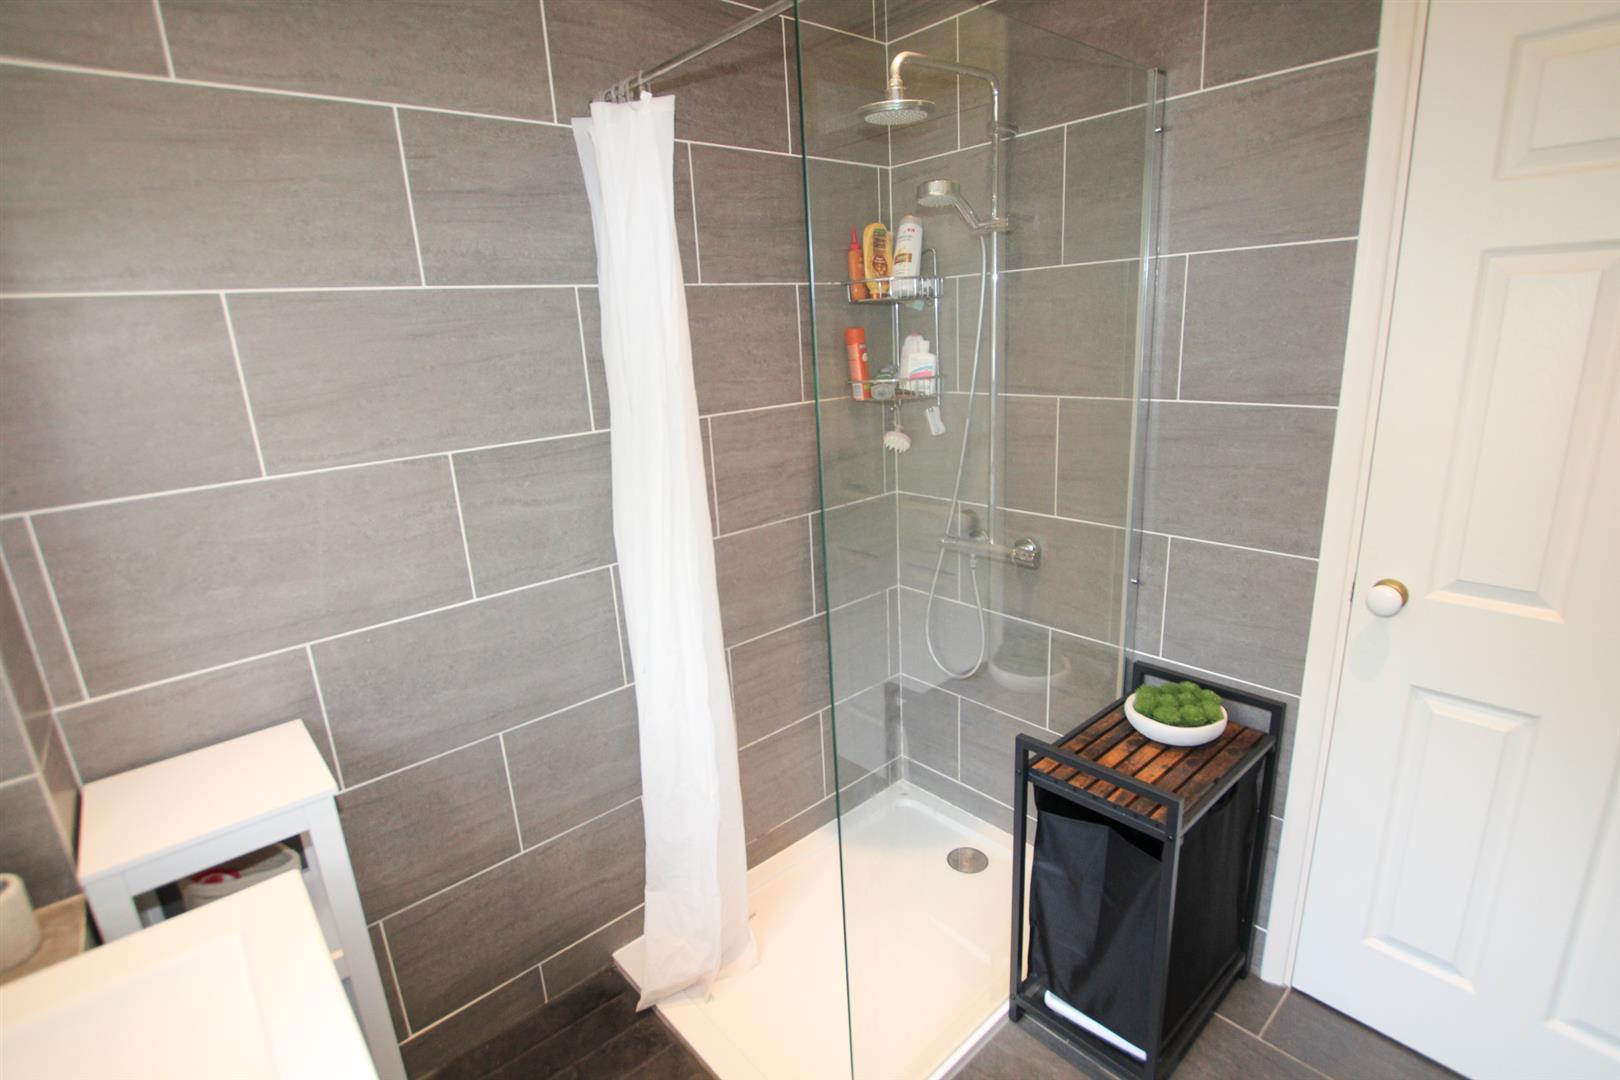
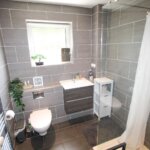
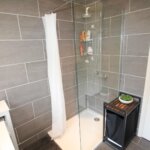
- MODERN REFITTED SHOWER ROOM
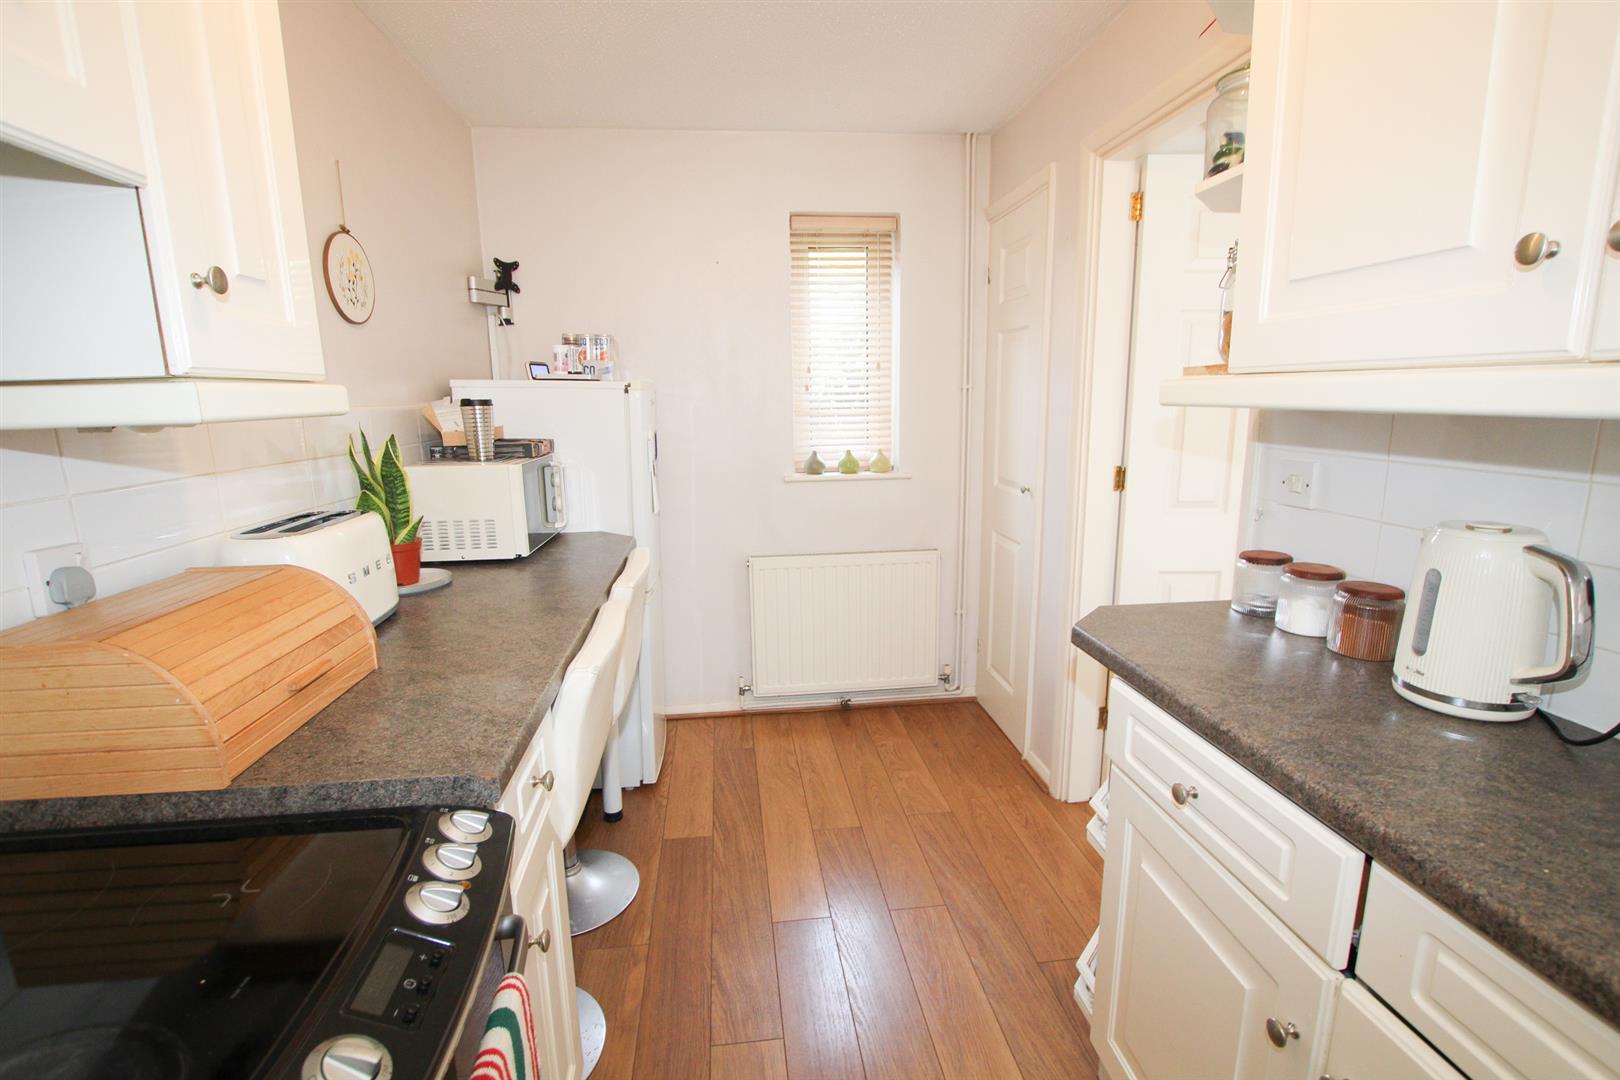
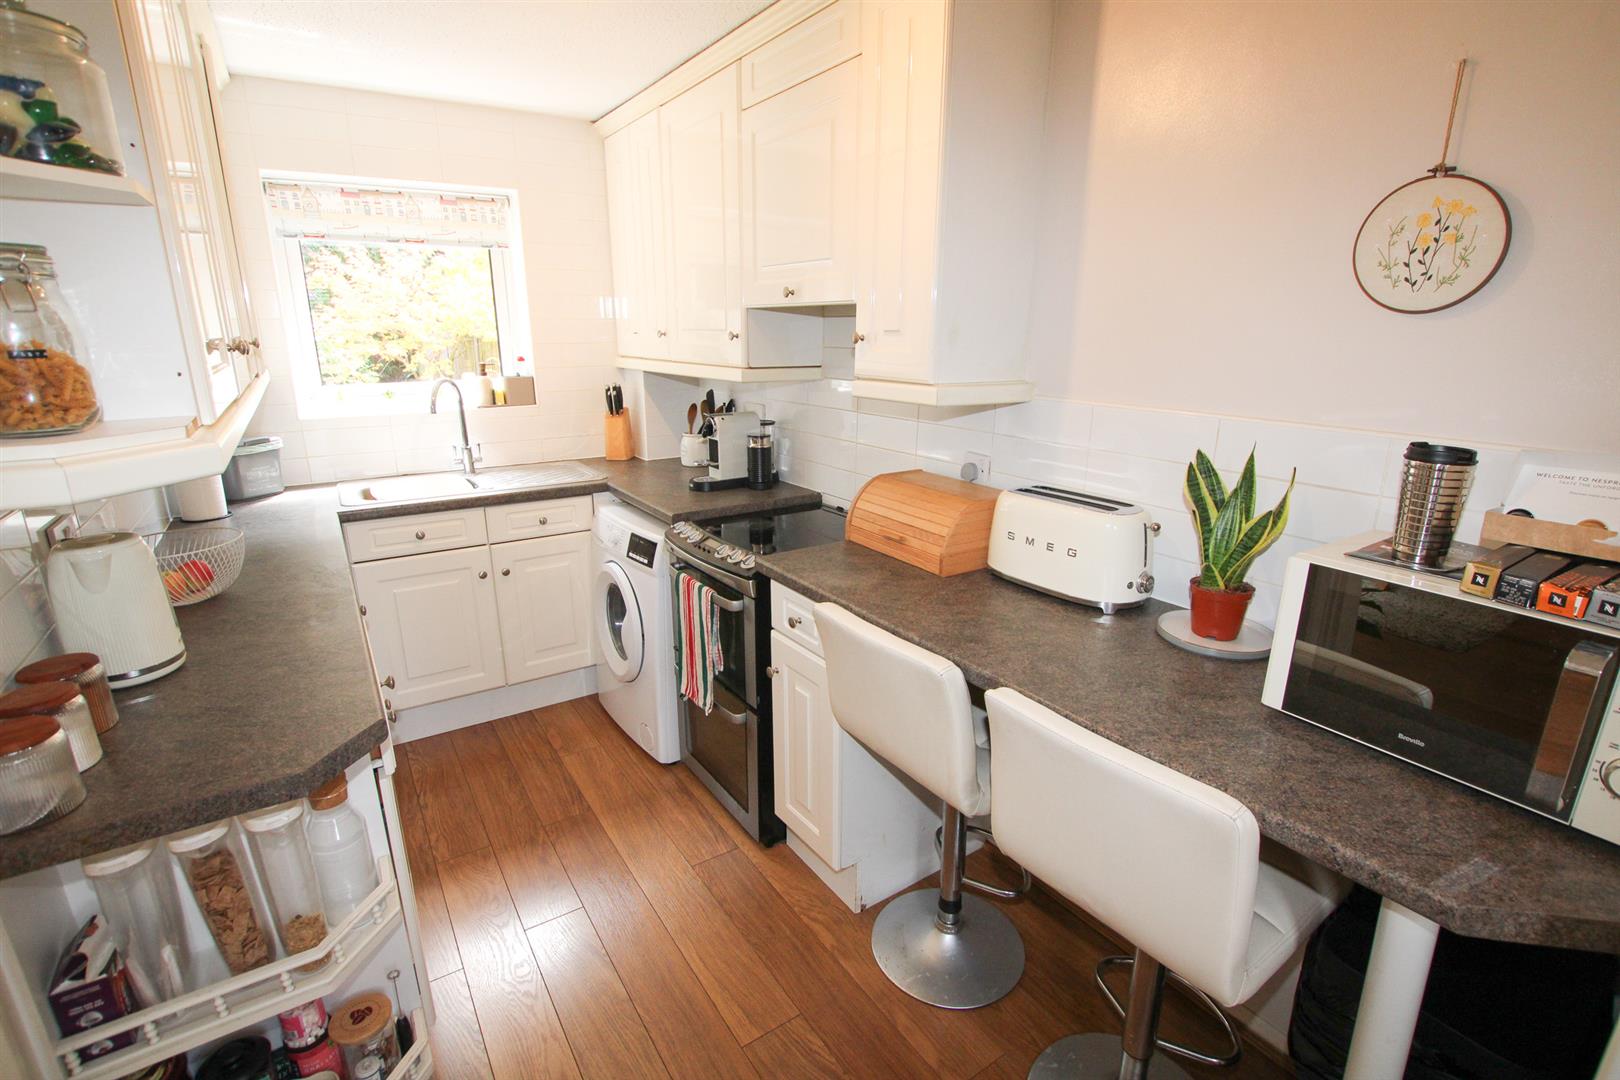
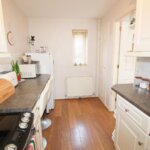
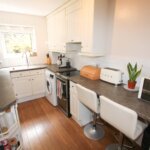
- KITCHEN WITH APPLIANCES
- EARLY VIEWING ADVISED
Property Summary
Full Details
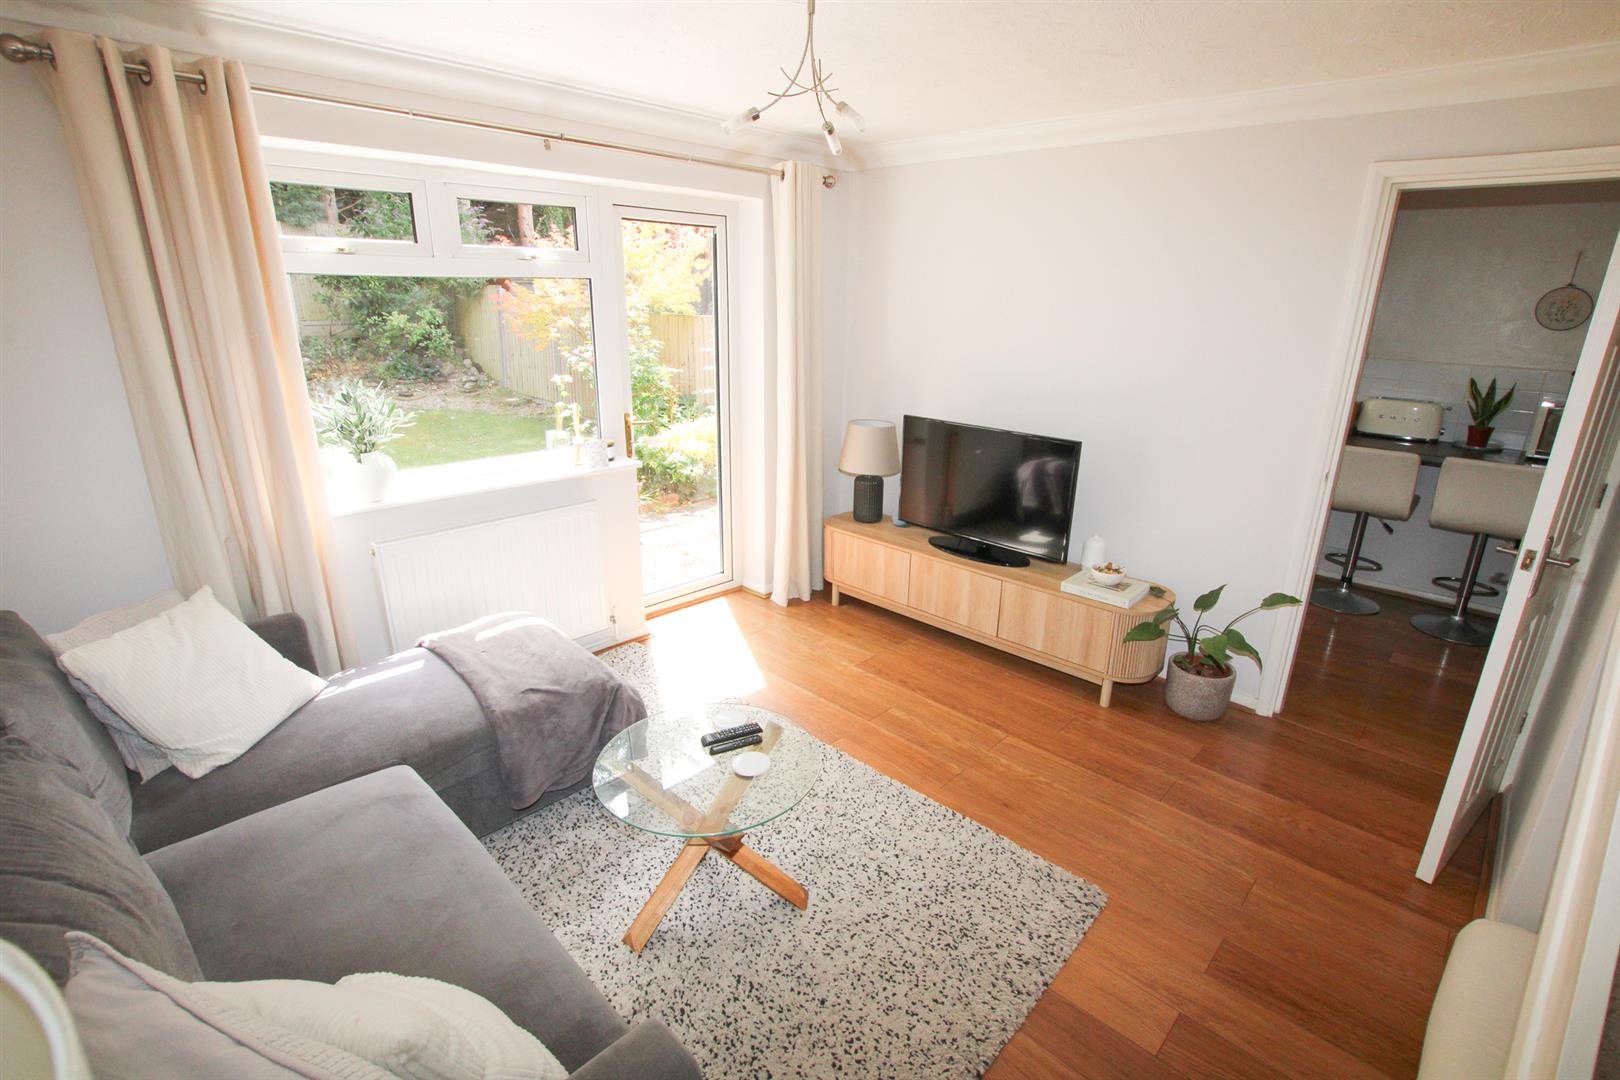
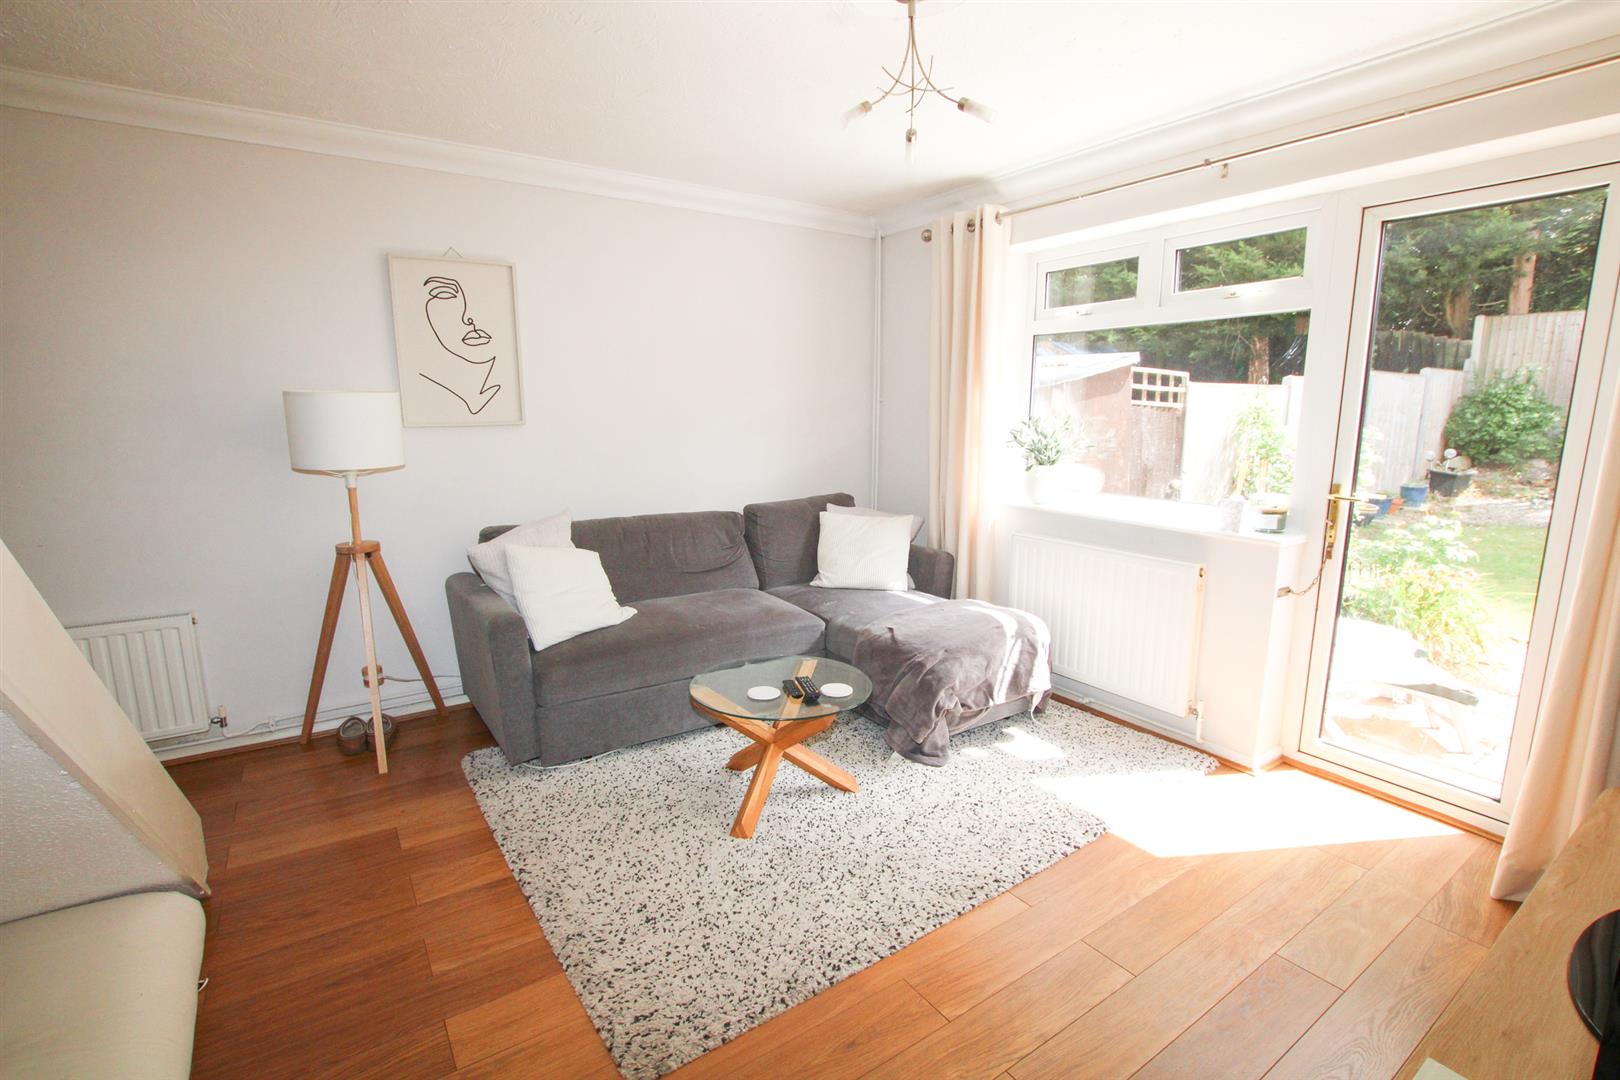
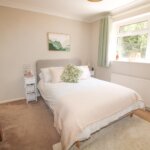
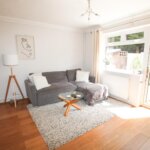
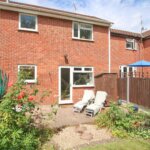
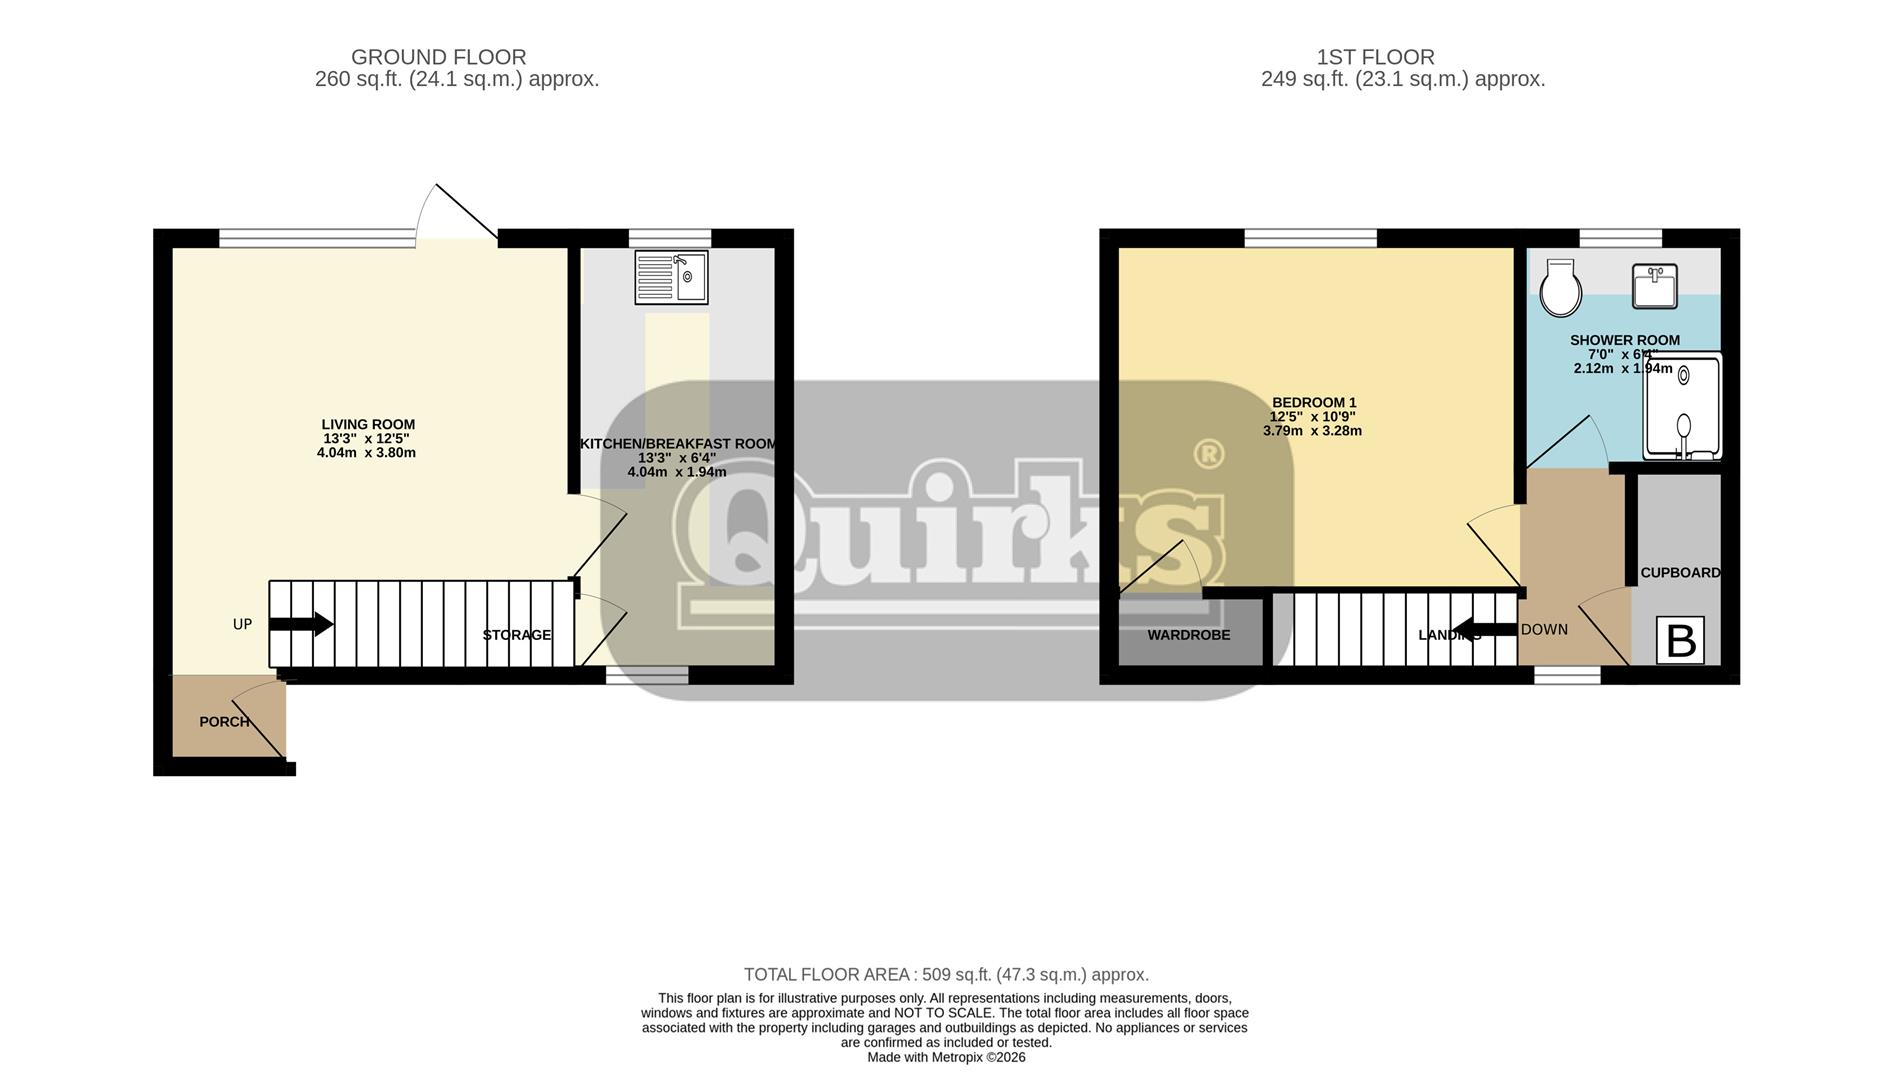
Quirks are pleased to offer this well presented, one bedroom freehold house, with a secluded South facing rear garden and allocated parking. This property is located in a quiet and convenient location on the Queens Park Development. Walking distance of the Aldi Supermarket and shops at The Pantiles and just a short distance to Lake Meadows Park and Billericay Mainline Station. The entrance porch leads to a naturally light living room with garden access and a dual aspect kitchen / breakfast room, with fitted breakfast bar, stainless steel sink / drainer, freestanding washing machine, oven and fridge / freezer included in the sale, built-in understairs storage cupboard. The first floor landing has a window to front aspect, large storage cupboard housing the Worcester gas boiler (untested) and there is also access to the loft area. The spacious bedroom overlooks the rear garden, with a built-in wardrobe with hanging rail and plenty of space for further wardrobes or side units. There is a modern refitted shower room, with fully tiled walls, including low level W.C, vanity unit wash hand basin, large walk-in shower and chrome heated towel rail and inset spotlights to the ceiling. Offered for sale with NO ONWARD CHAIN.
ENTRANCE PORCH 1.14m x 0.79m (3'9 x 2'7)
KITCHEN / BREAKFAST ROOM 4.01m x 1.93m (13'2 x 6'4)
LIVING ROOM 4.04m x 3.68m (13'3 x 12'1)
FIRST FLOOR LANDING 1.73m x 0.97m (5'8 x 3'2)
BEDROOM 3.71m x 3.30m (12'2 x 10'10)
REFITTED SHOWER ROOM 2.13m x 1.93m (7' x 6'4)
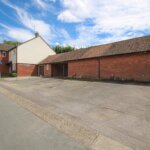
ALLOCATED PARKING SPACE
36 FT (10.97m) SOUTH FACING GARDEN