







Property Features
- TWO BEDROOM FIRST FLOOR
- MODERN KITCHEN AND BATHROOM
- OPEN PLAN LIVING
- TWO ALLOCATED PARKING SPACES
- DOUBLE GLAZED
- GAS CENTRAL HEATING
- LOFT ACCESS
- SKYLIGHTS FOR ADDITIONAL DAYLIGHT
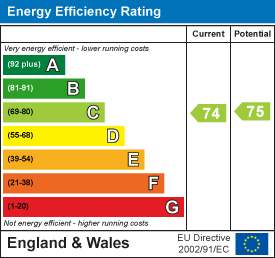
- EPC - C
- COUNCIL TAX - C - BASILDON
Property Summary
Full Details
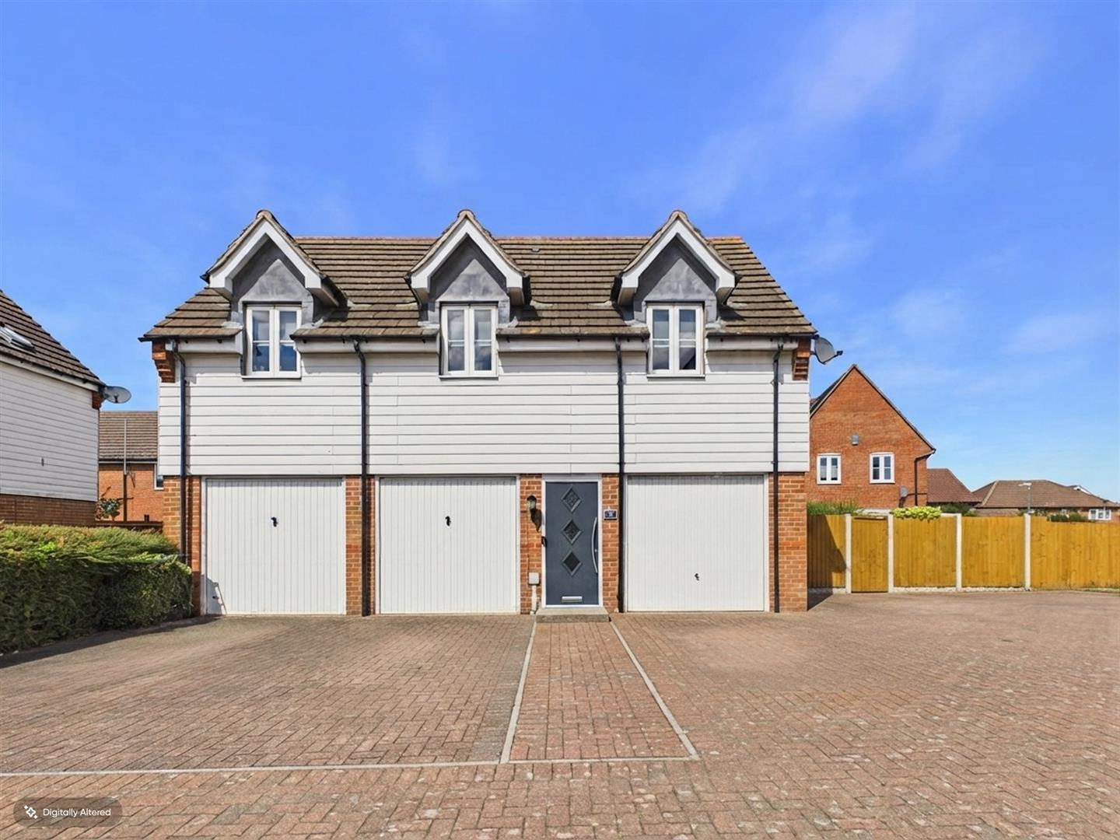
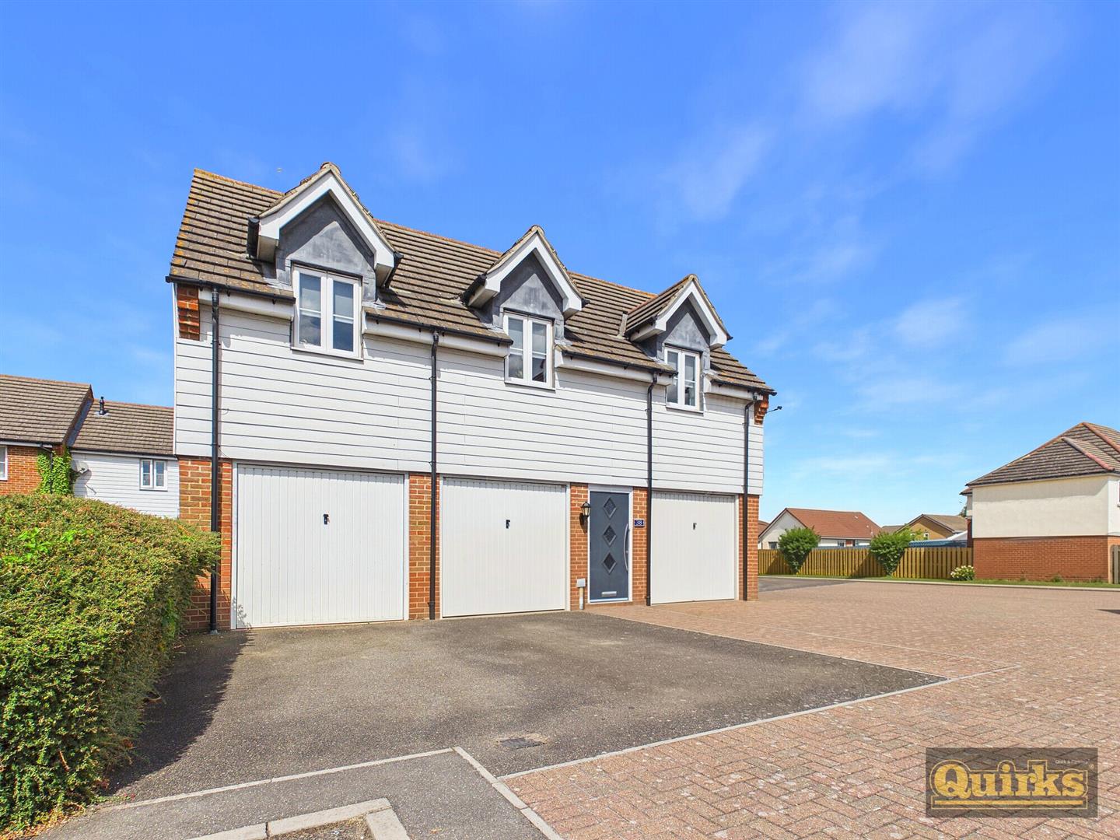
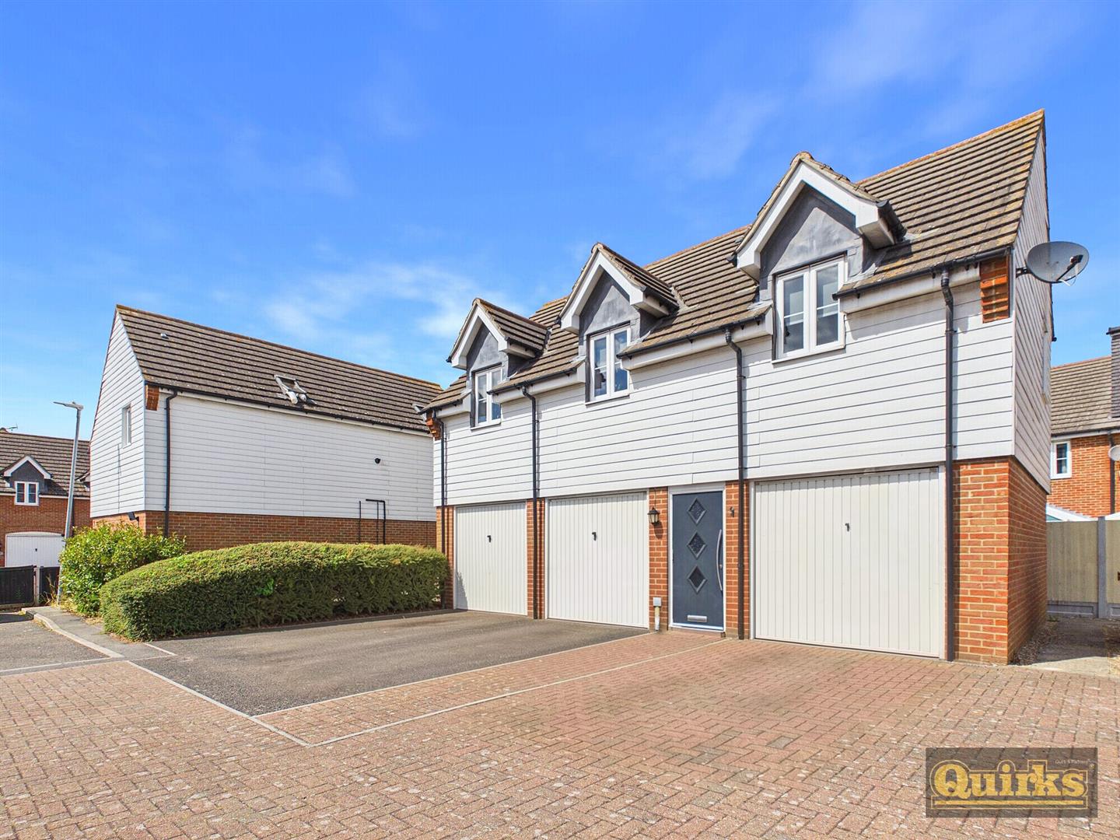
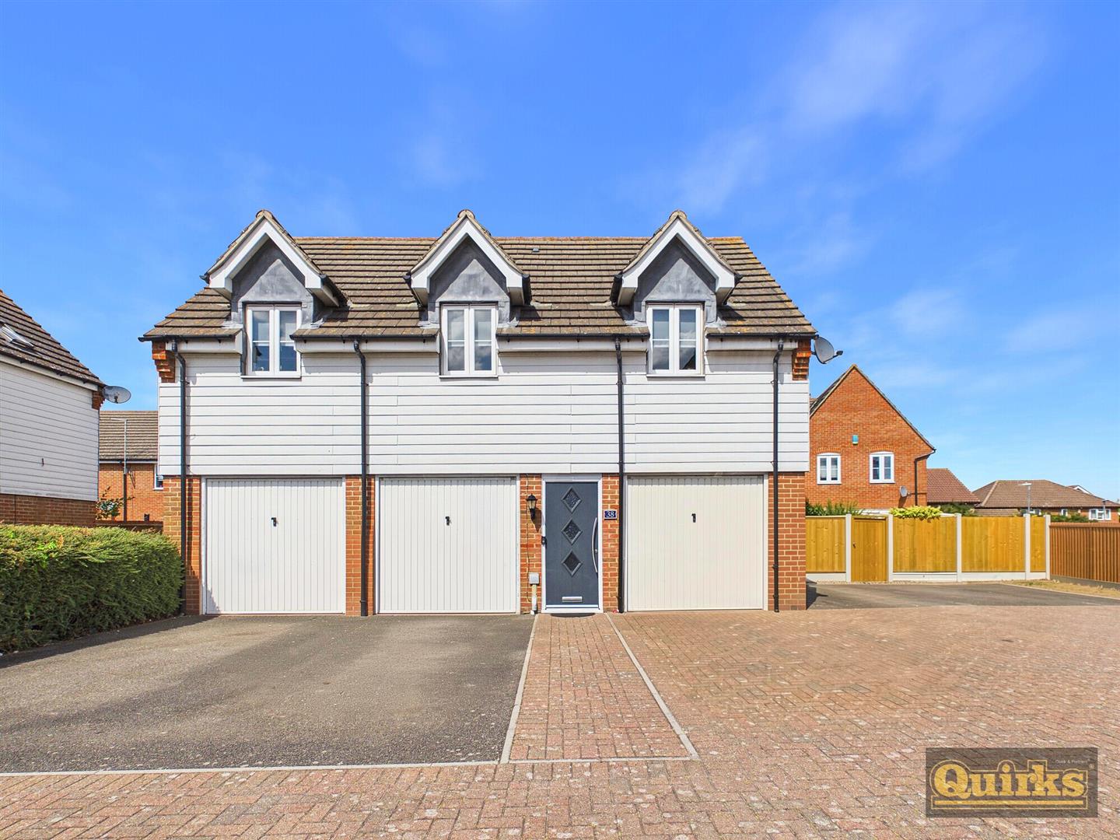
An opportunity has arisen to acquire this COACHOUSE/APARTMENT which is unusual in the way that there are no communal areas and this property is not attached to any other living accommodation! Boasting A LOFT, TWO BEDROOMS and TWO PARKING SPACES as well as open plan living we would urge interested applicants to view internally as to avoid disappointment. Located on ever popular WICK MEADOWS development.
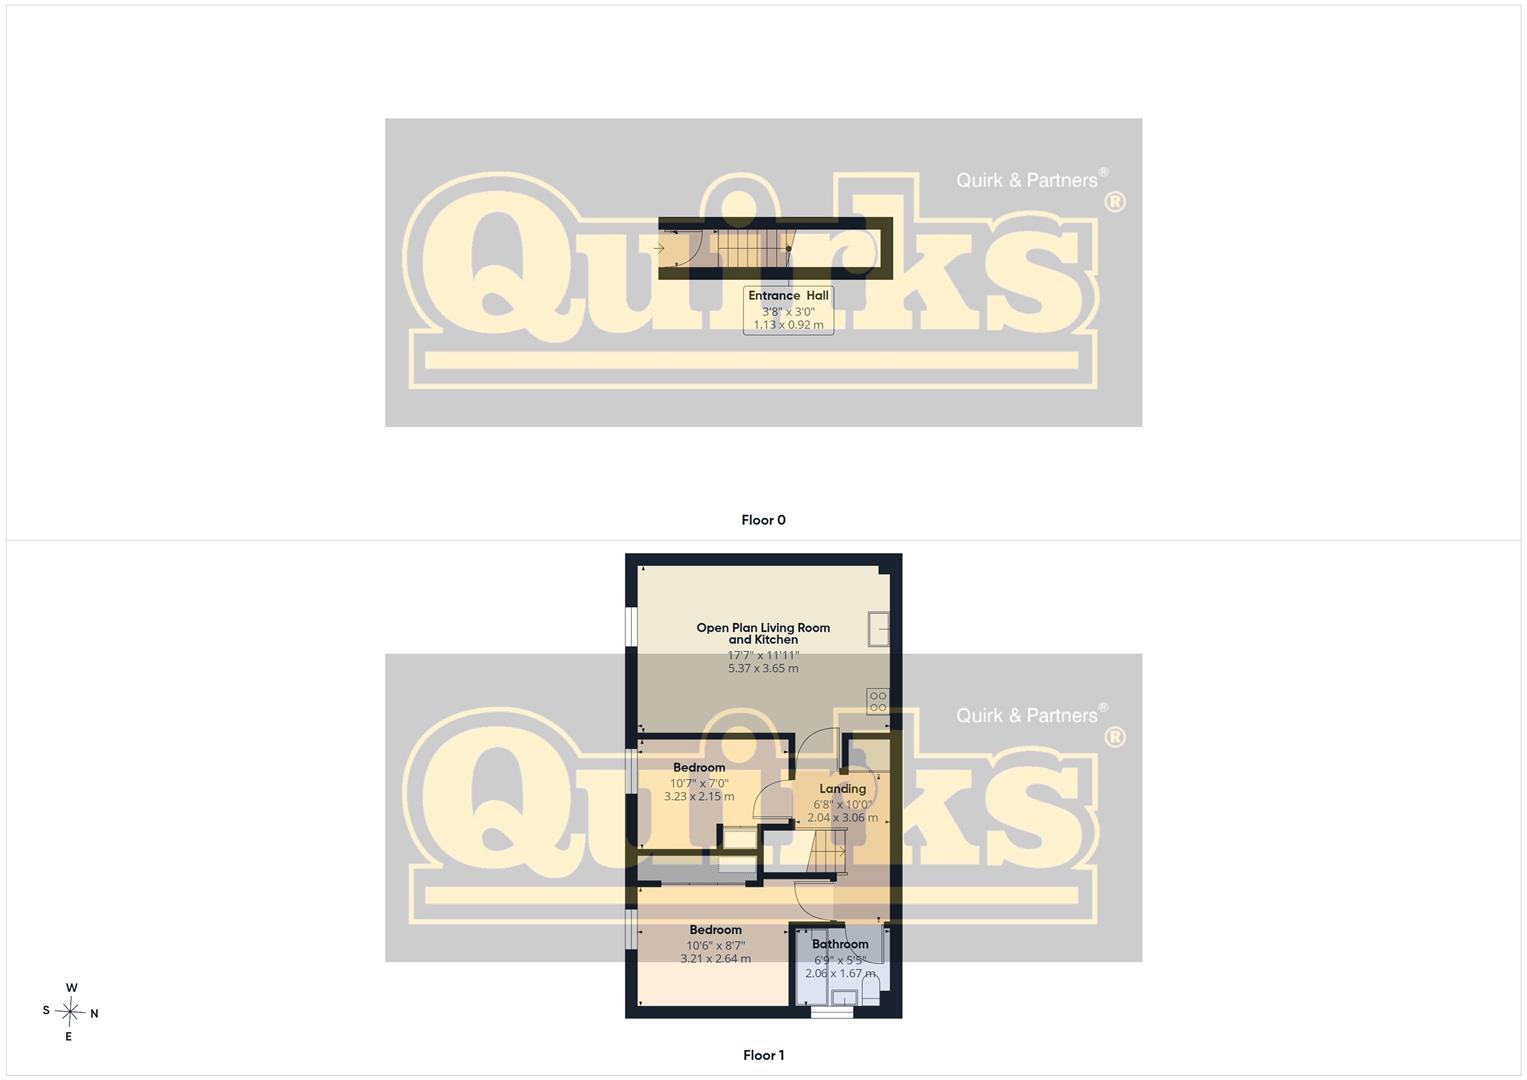
PRIVATE STREET DOOR TO
Part Double glazed street door to Private Entrance Hall
LANDING
Private, doors to accommodation and storage cupboard, radiator, double glazed Velux style skylight
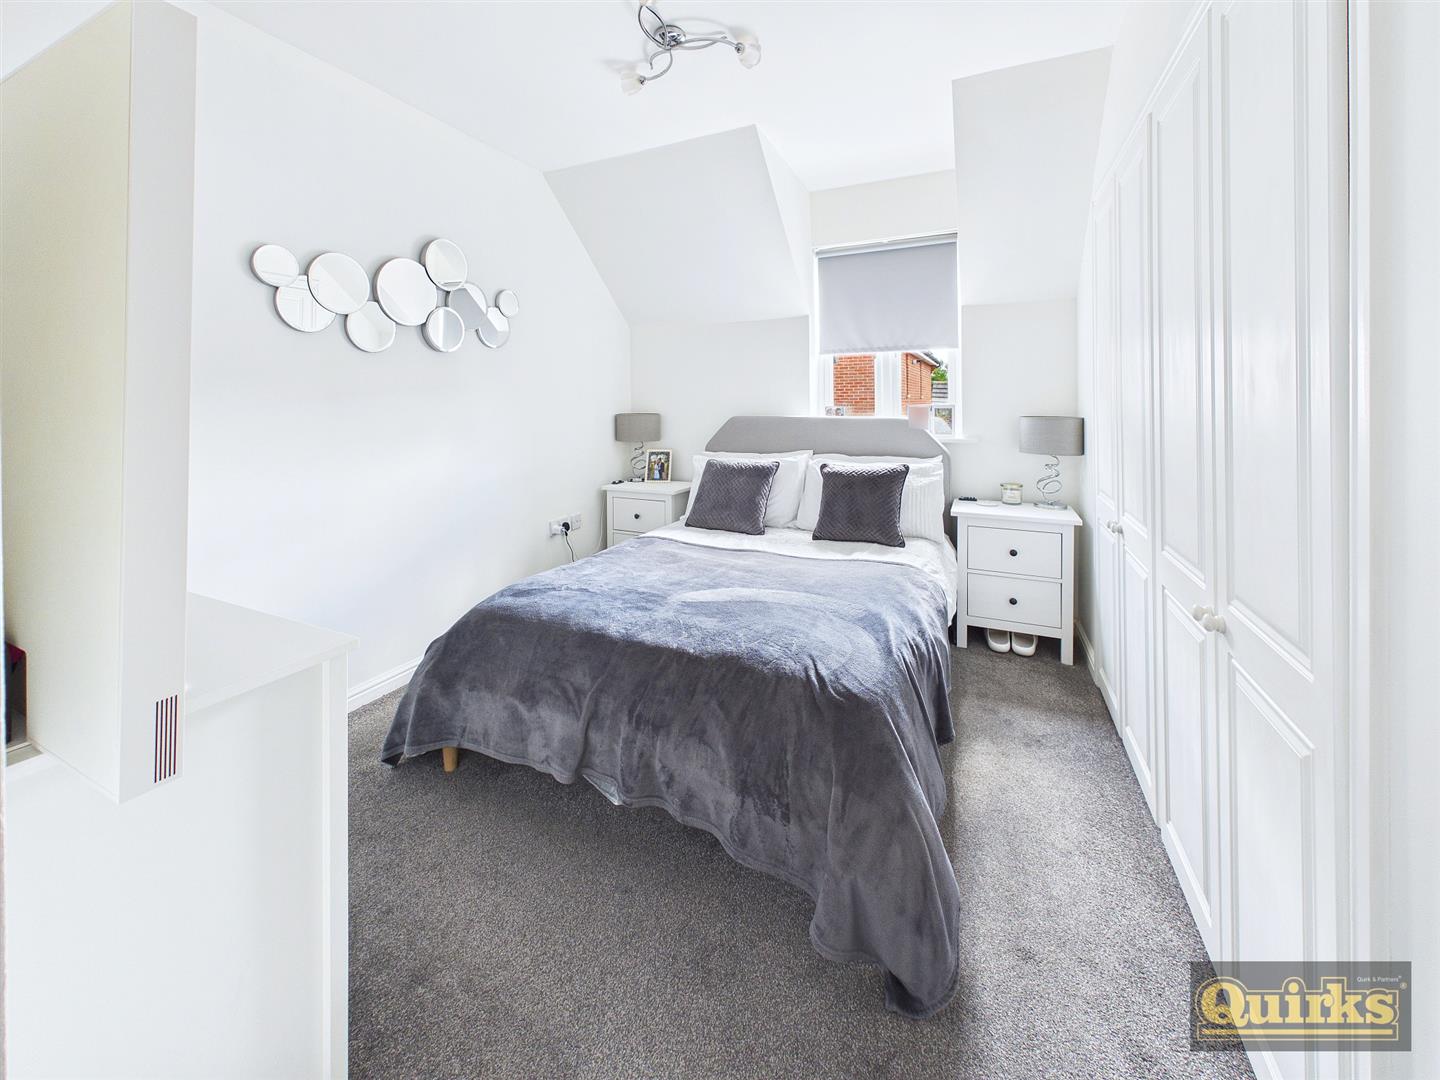
BEDROOM ONE 3.20m x 2.62m plus robe (10'6 x 8'7 plus robe)
Double glazed window to front, built in wardrobe to one wall, radiator
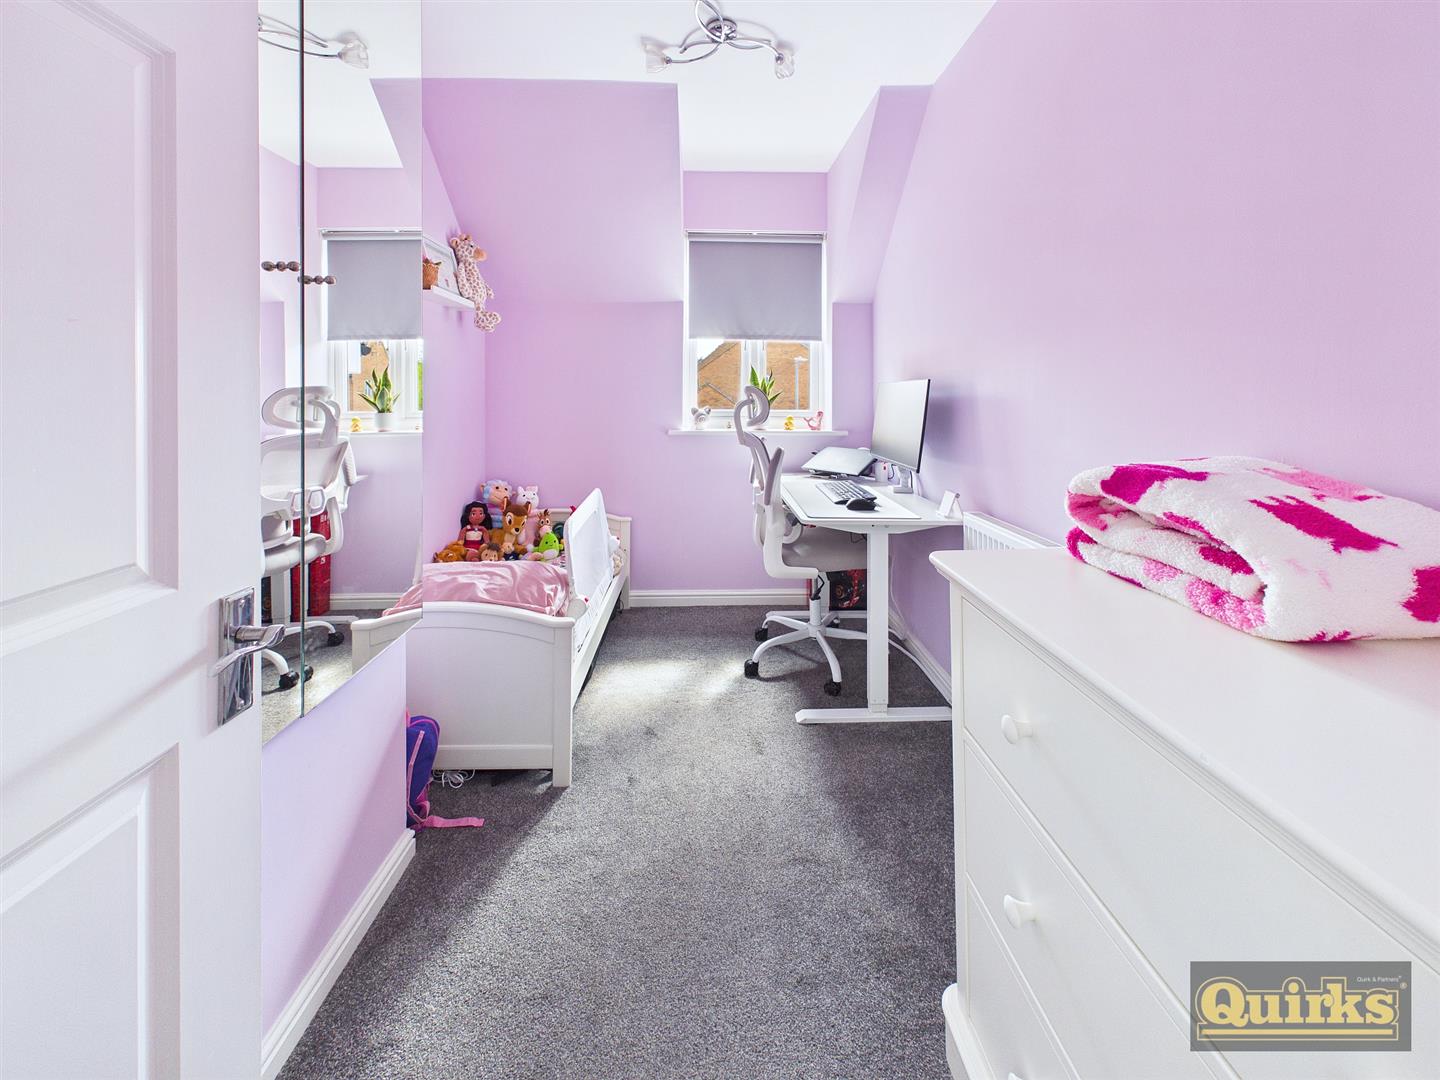
BEDROOM TWO 3.23m x 2.13m (10'7 x 7)
Double glazed window to front, radiator, built in cupboard, access to loft
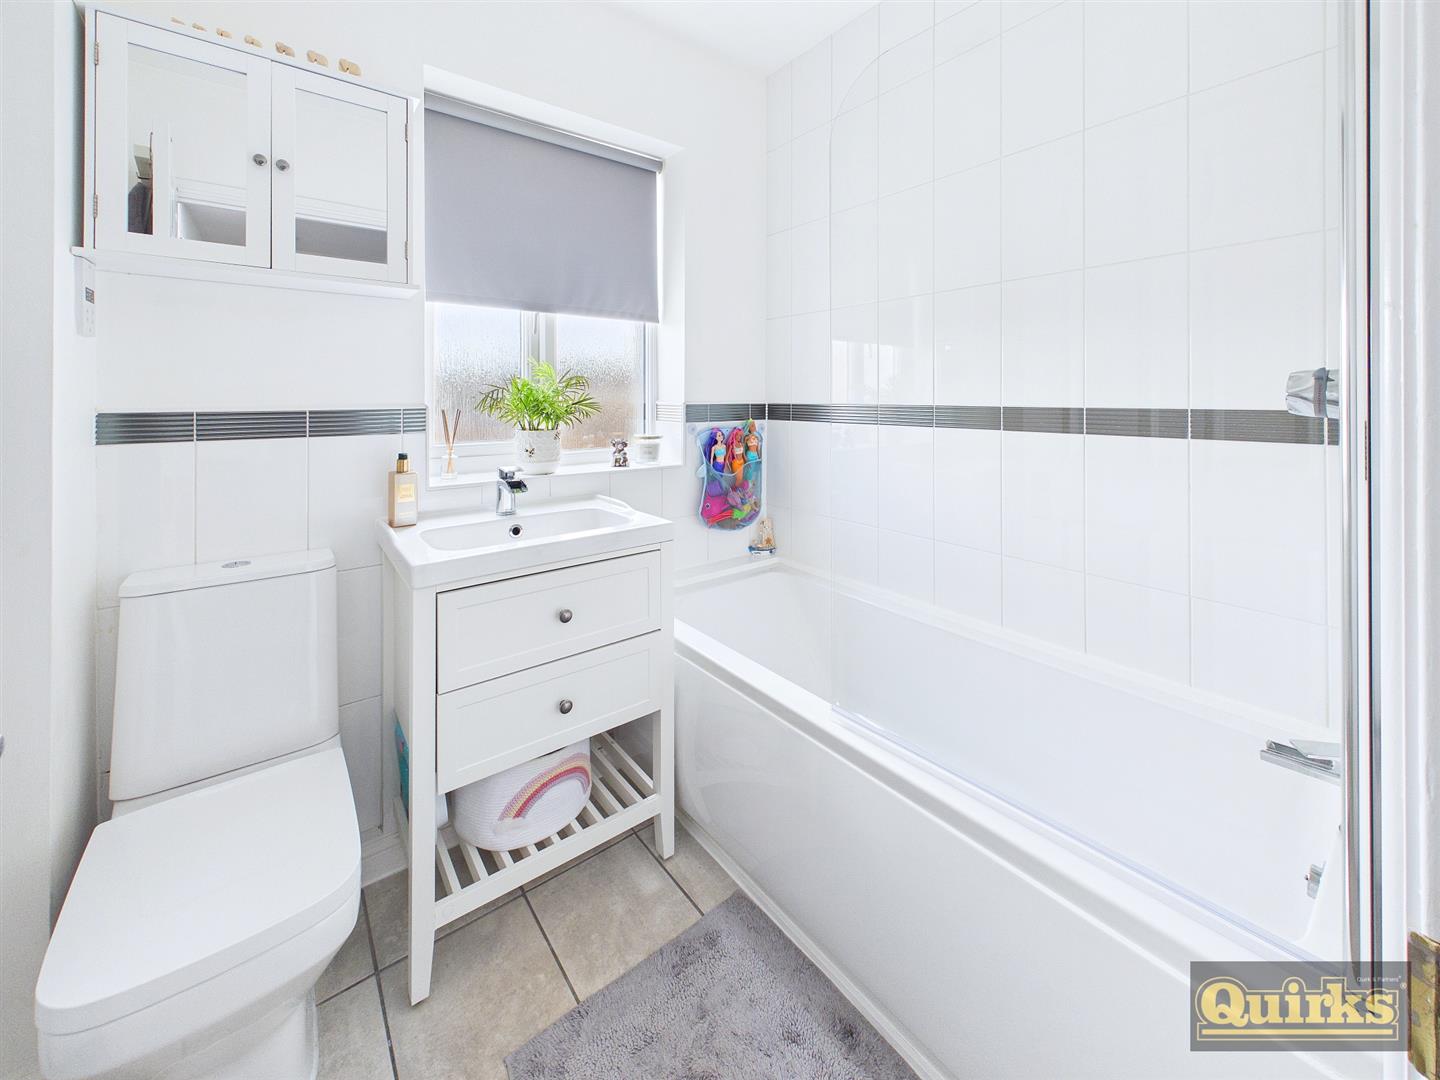
FAMILY BATHROOM 2.06m x 1.65m (6'9 x 5'5)
Double glazed window to flank, radiator, three piece suite in white comprising low flush wc, wash hand basin inset to vanity unit, pannelled bath with shower and screen, tiled floor part tiled walls
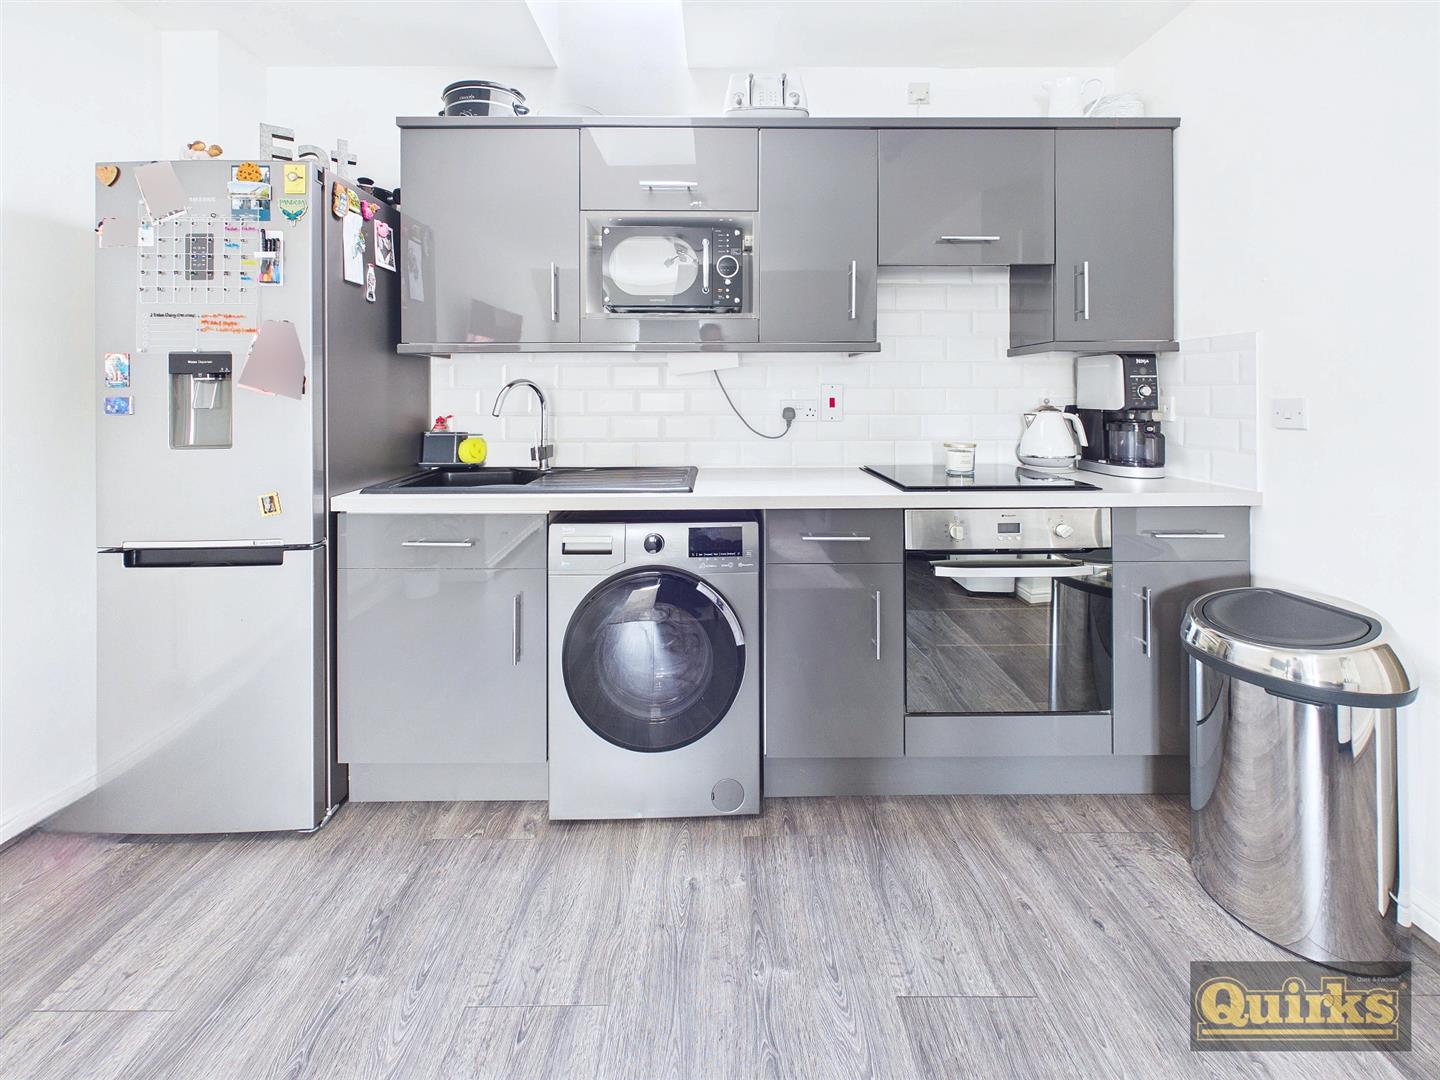
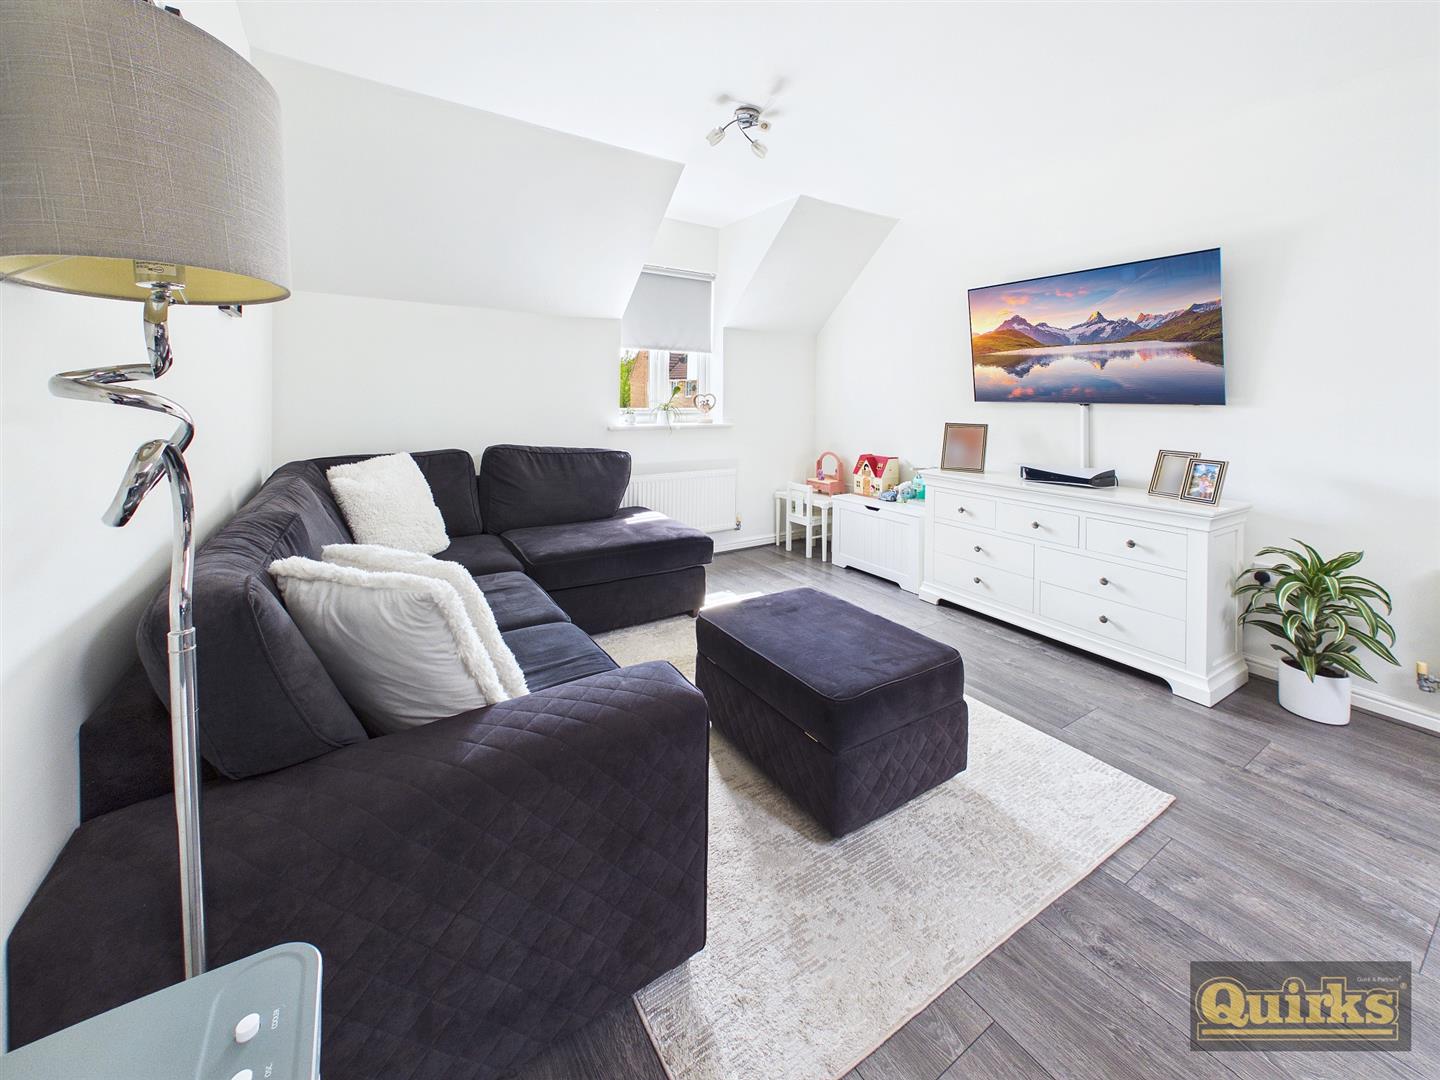
OPEN PLAN KITCHEN LIVING ROOM 5.36m x 3.63m (17'7 x 11'11)
Double glazed window to front, wood effect laminate floor covering radiator x 2, double glazed Velux style skylight, kitchen units to both ground and eye level with complimentary roll edged working surfaces, fitted oven and hob with hood over, tiled splash backs, sink unit with drainer and mixer taps, recess and plumbing for washing machine
TWO ALLOCATED PARKING SPACES
Located to flank of property are TWO ALLOCATED parking spaces
LEASE INFORMATION
LEASE START DATE - 1ST JULY 2004
LEASE TERM - 125 YEARS
REVIEW PERIOD - ANNUALLY
GROUND RENT - £0
SERVICE CHARGE - £847.38
DISCLAIMER
PLEASE NOTE - any appliances, fixtures, fittings or heating systems have not been tested by the agent as we are not qualified to do so. We have relied on information supplied by the seller to prepare these details. Interested applicants are advised to make their own enquiries about the functionality.