
Property Features
- FOUR BEDROOM
- EXTENDED
- SEMI DETACHED
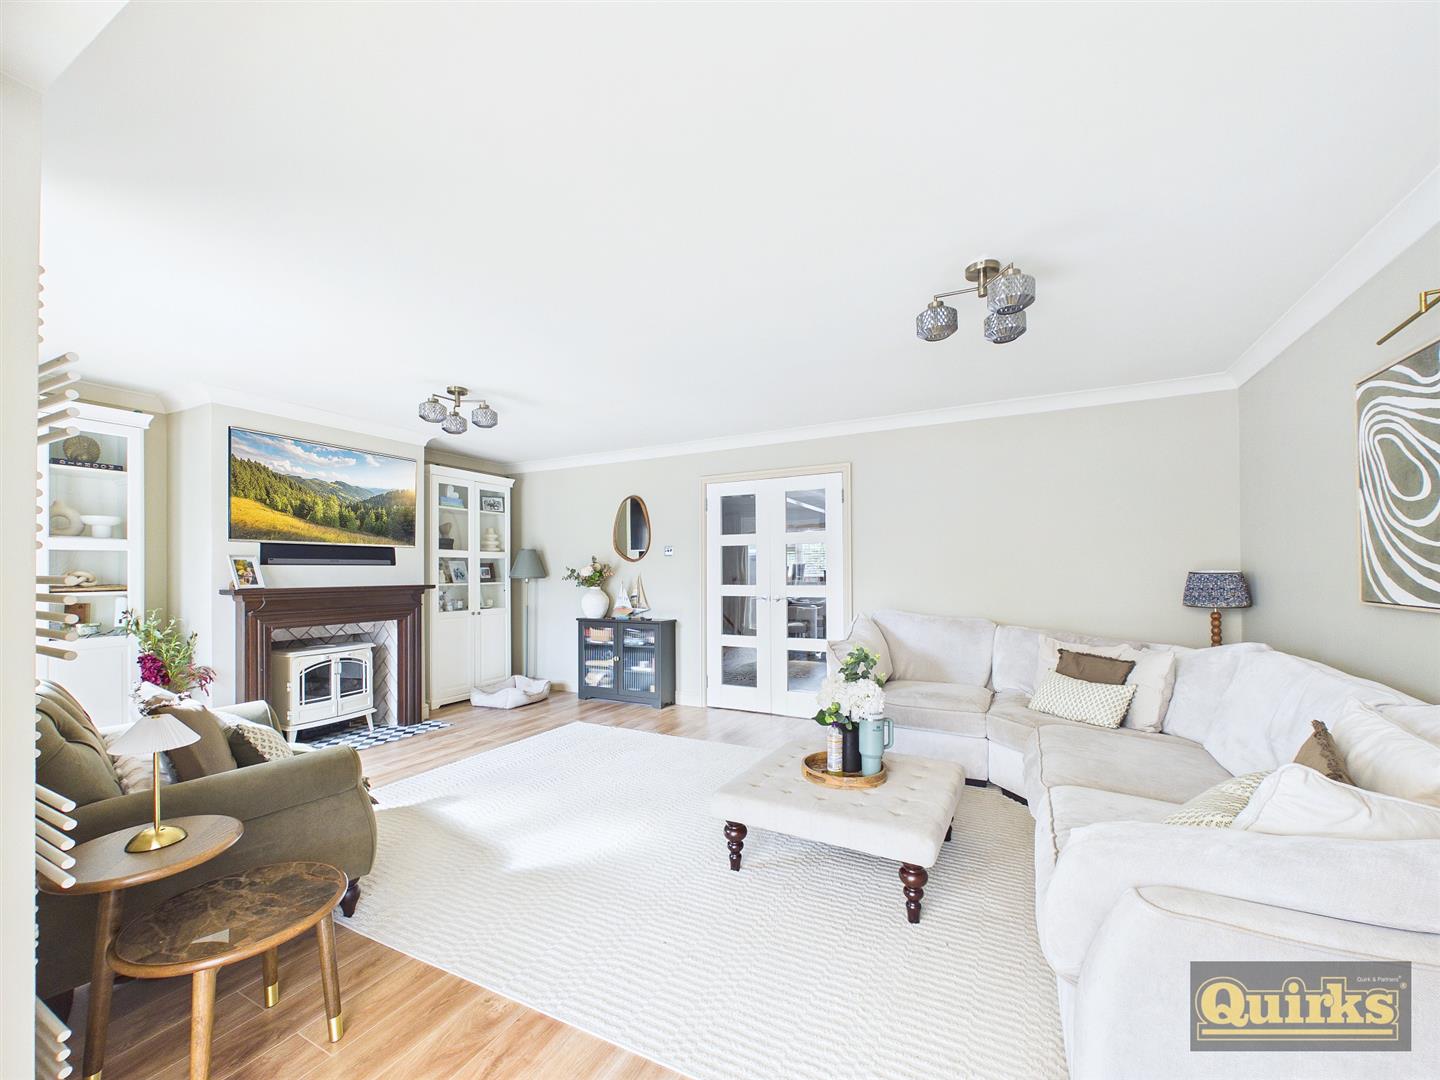
- LOUNGE
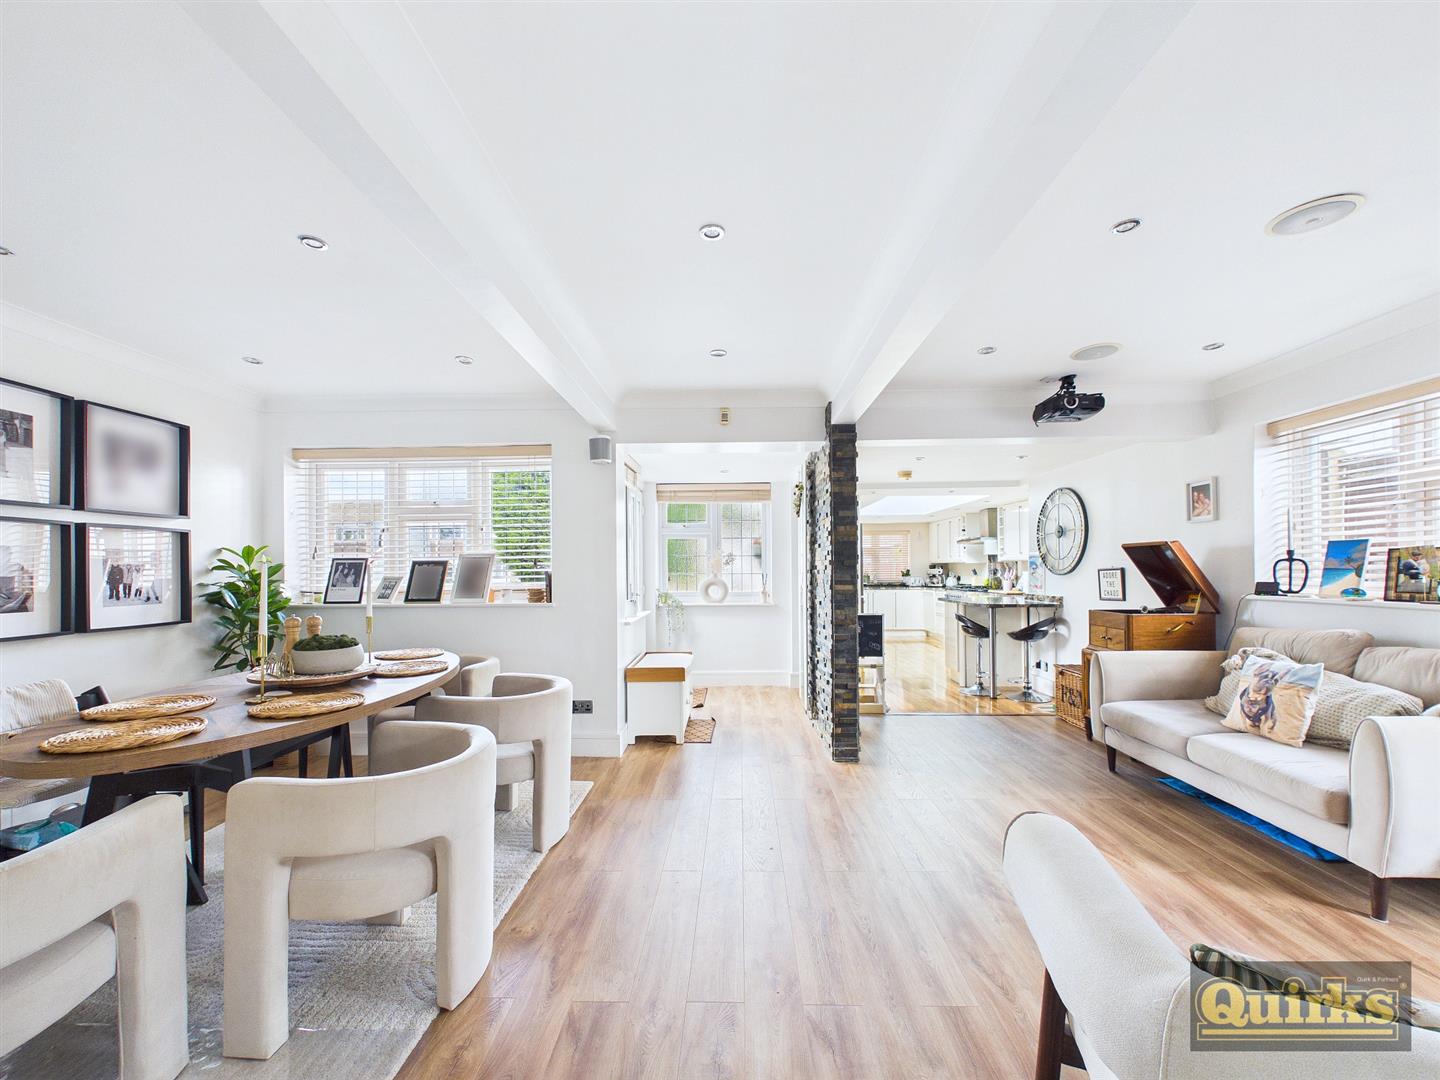
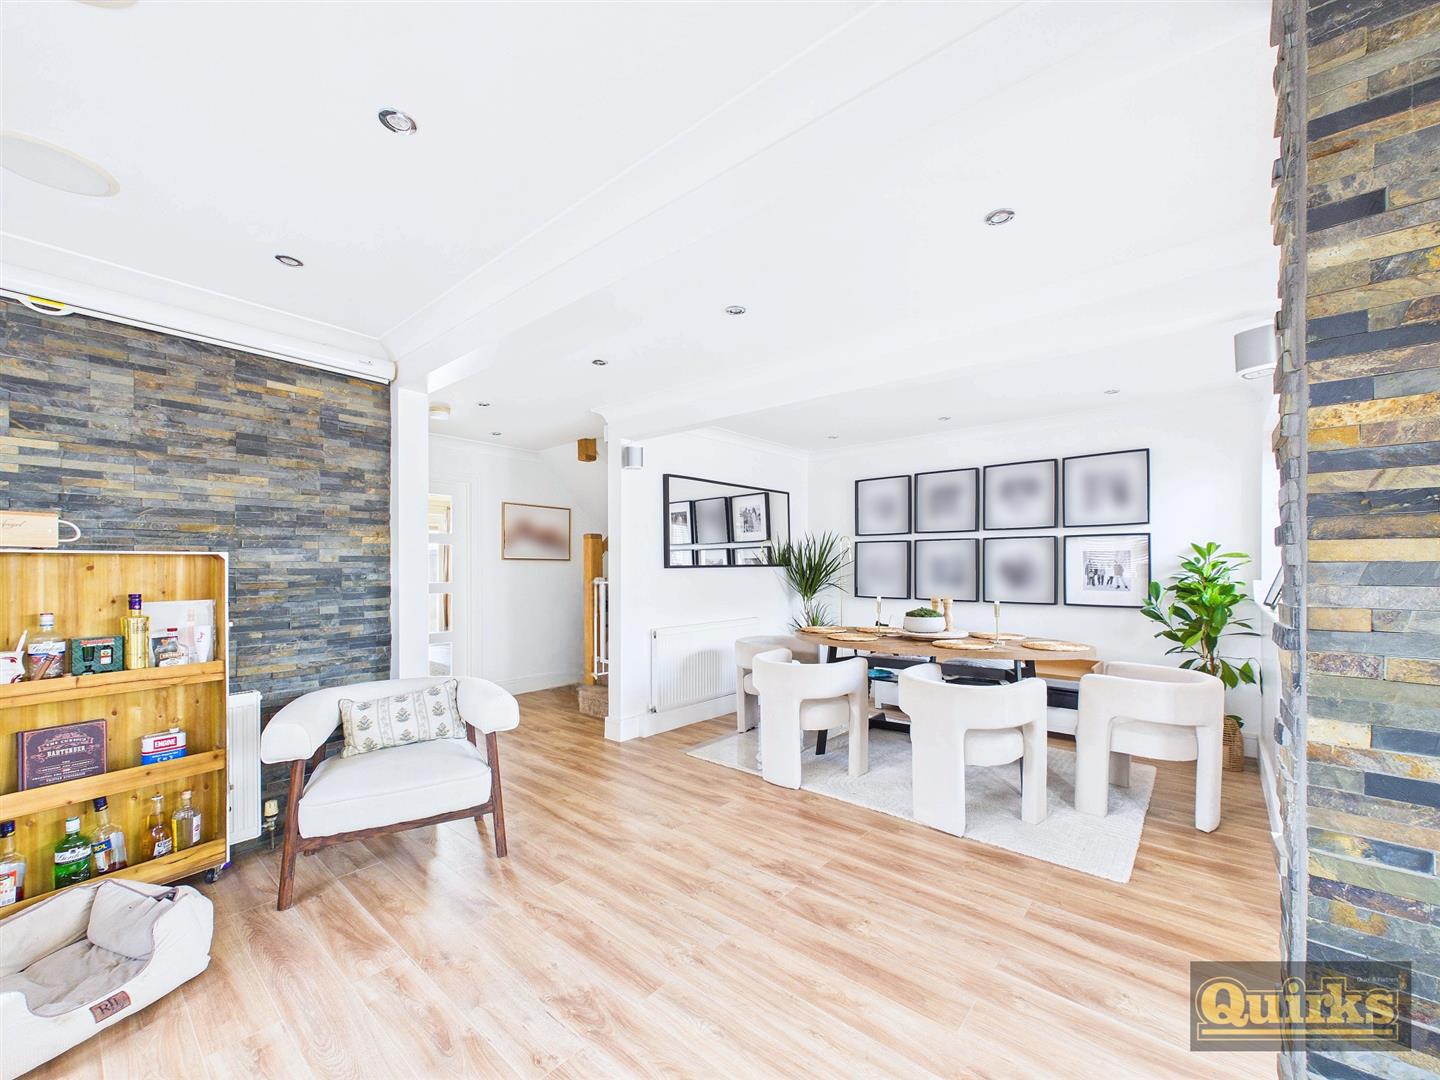
- OPEN PLAN KITCHEN/DINING ROOM
- GROUND FLOOR SHOWER ROOM
- ORANGERY
- FIRST FLOOR BATHROOM
- OFF STREET PARKING
- COUNCIL TAX = BAND D
Property Summary
Full Details
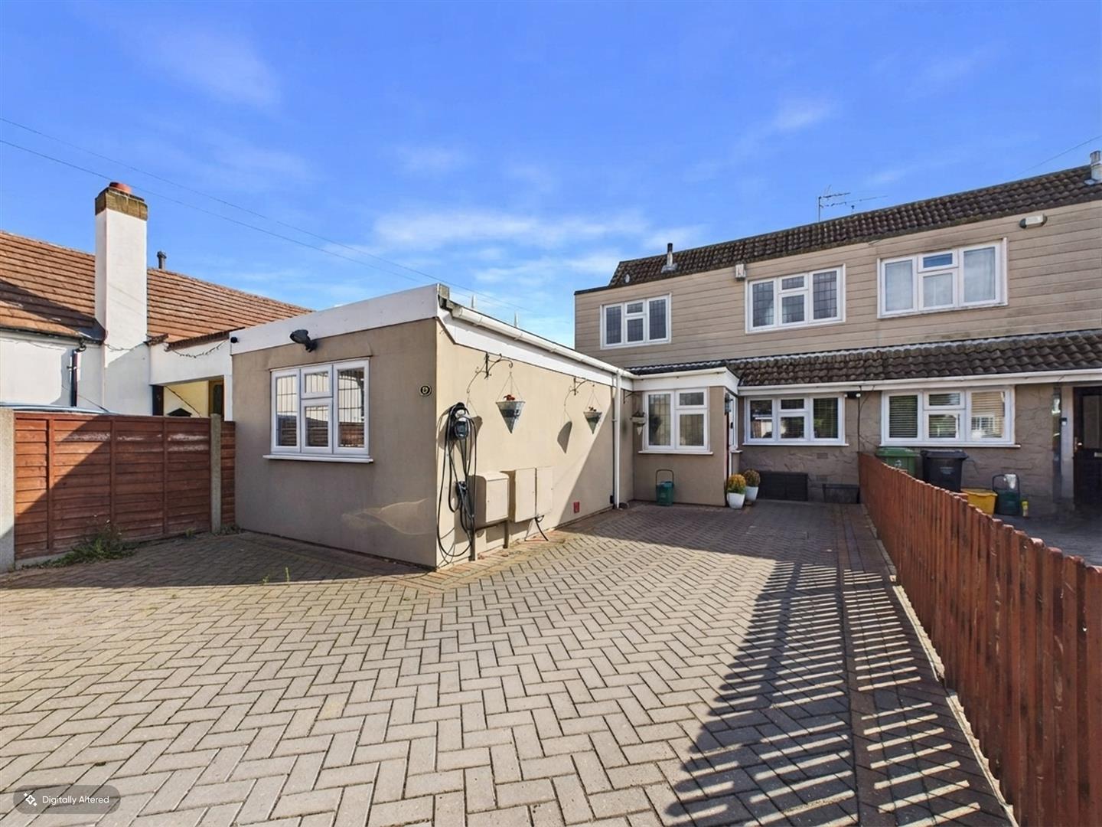
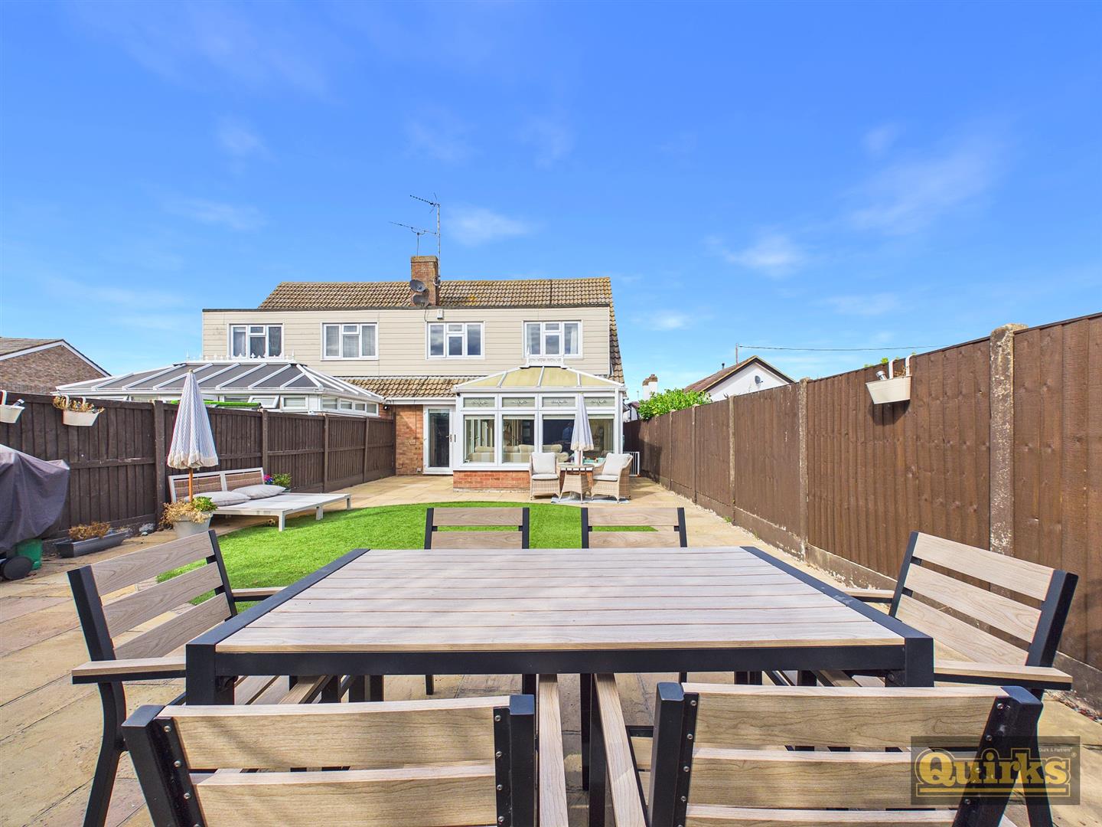
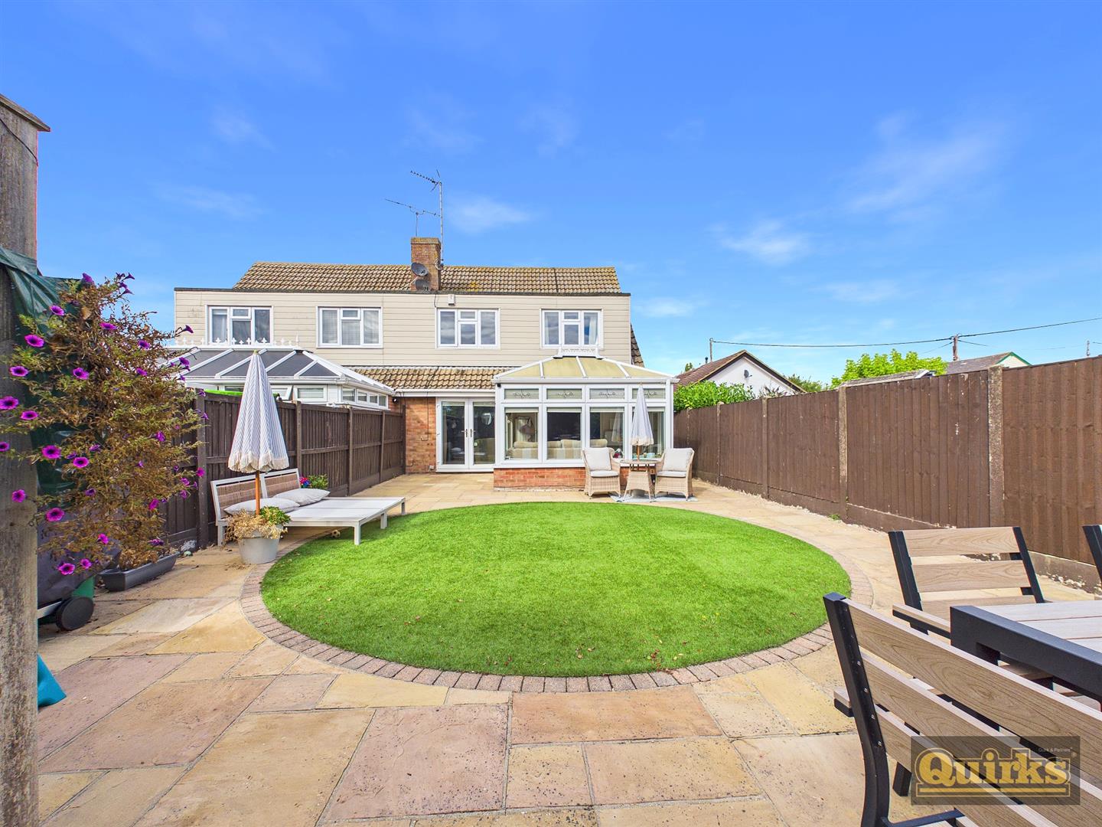
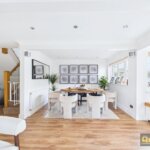
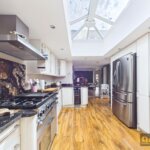
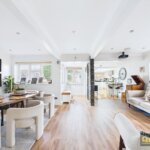
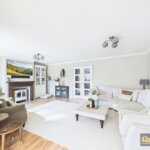
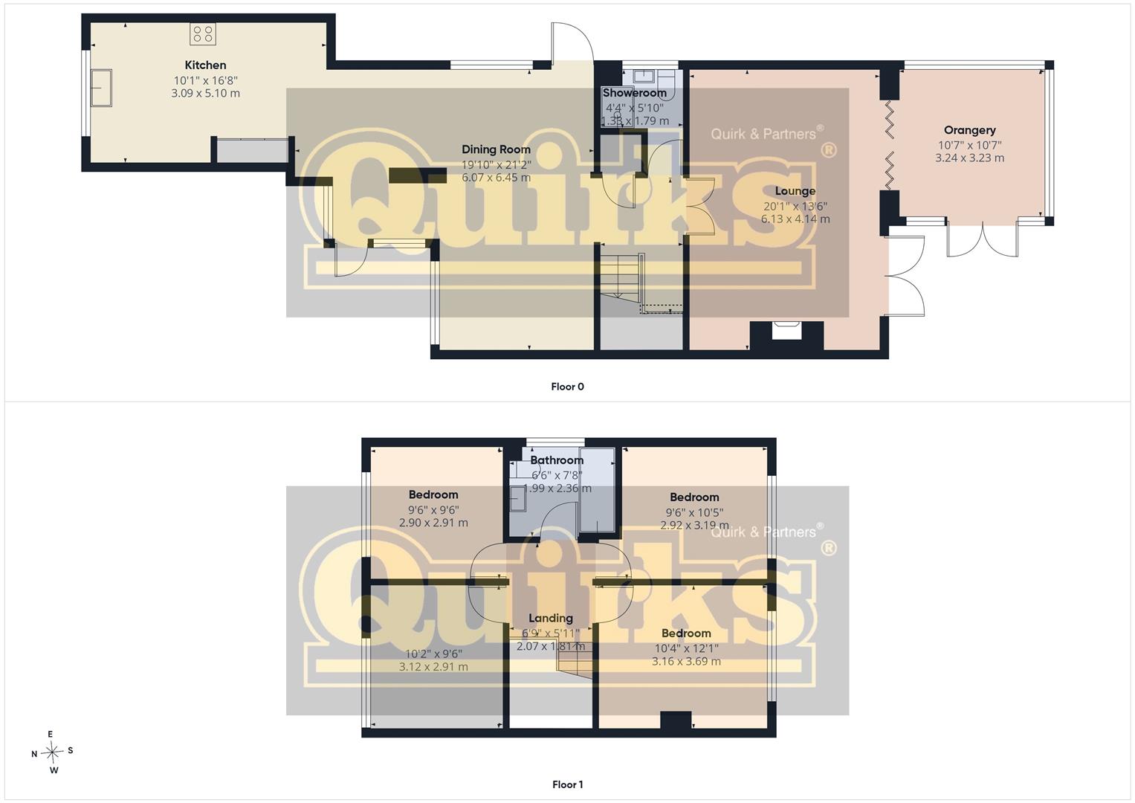
Situated in the ever popular Runwell location we are delighted to offer to the market this four bedroom extended semi detached family home which in our opinion has been maintained to a very high standard. The property benefits from a spacious open plan kitchen and dining area ideally suited to entertaining with friends and family before retiring to a well proportioned lounge and orangery to the rear. Upstairs the property is complimented by four good sized bedrooms plus a family bathroom with additional ground floor shower room.
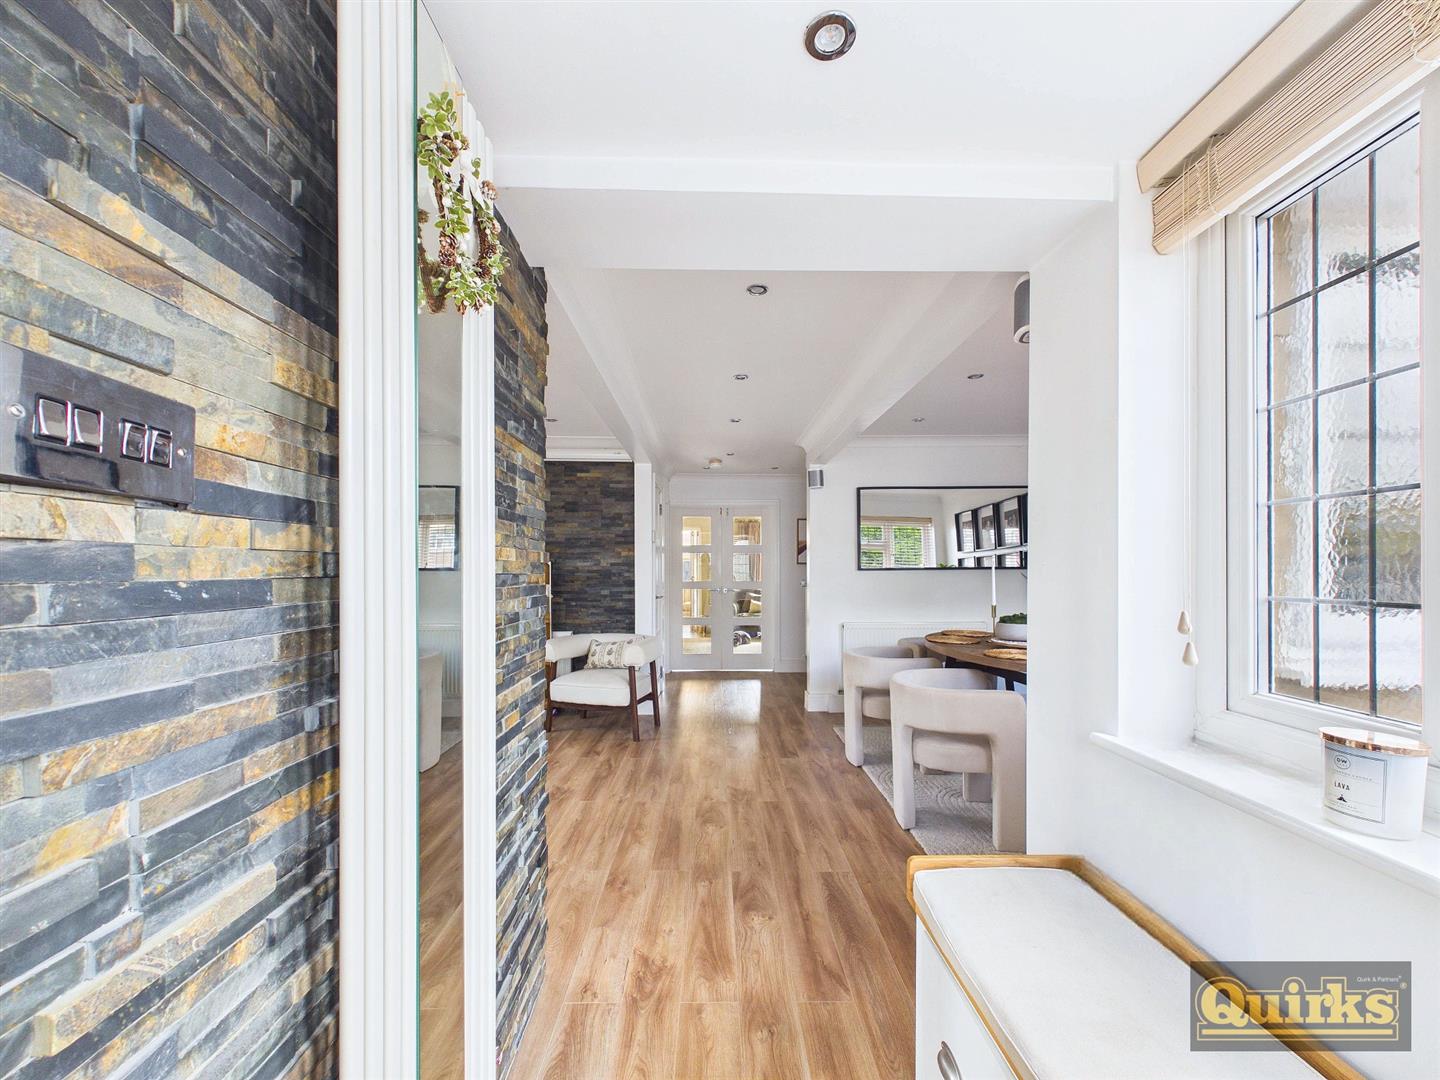
ENTRANCE
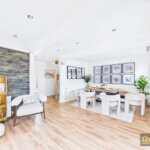
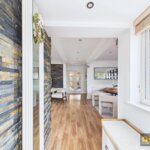
Enter through double glazed opaque glass panelled door into hallway with slate tile effect feature wall leading into an open plan kitchen and dining room.
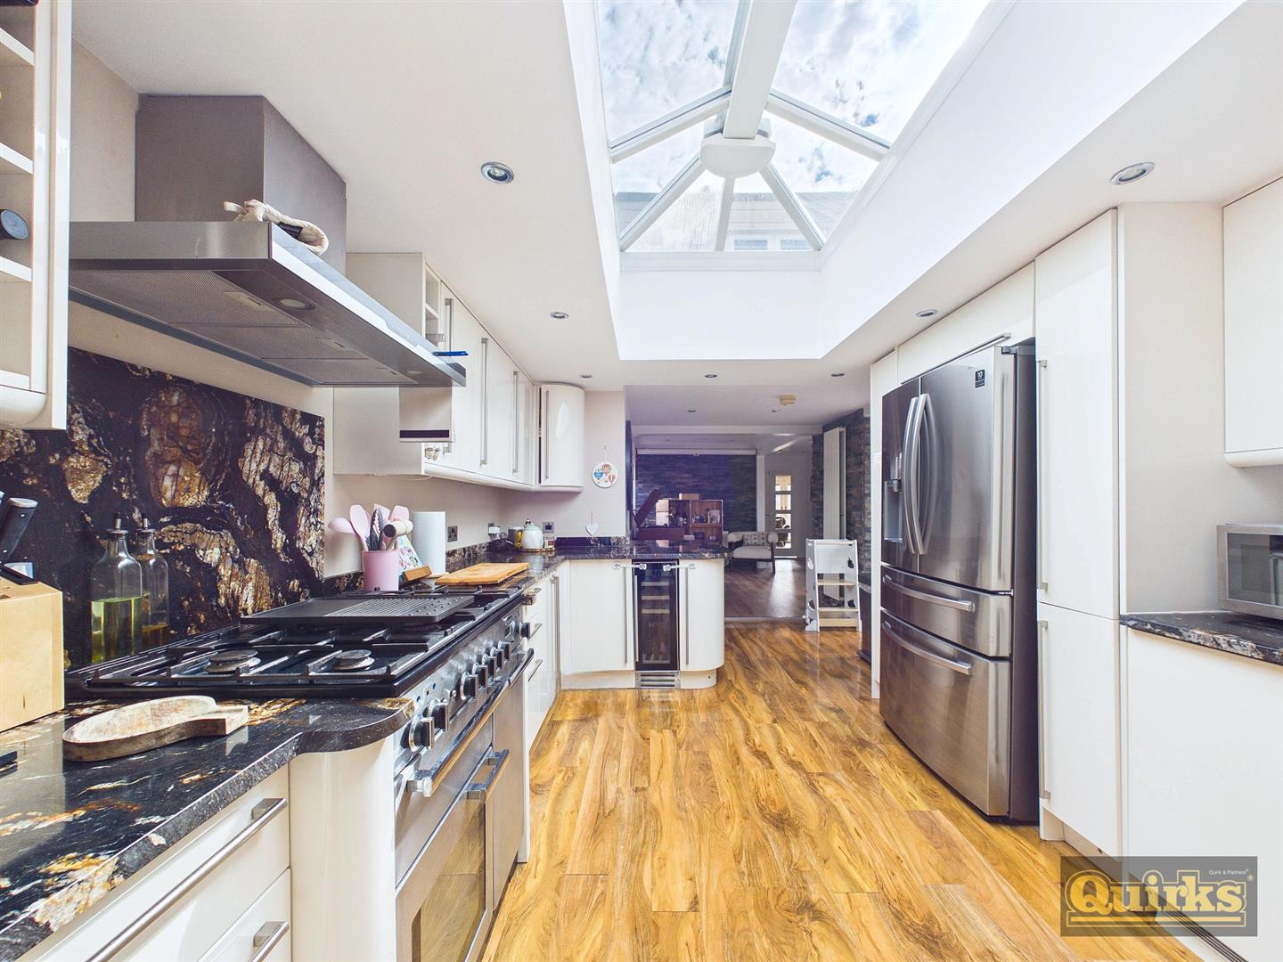
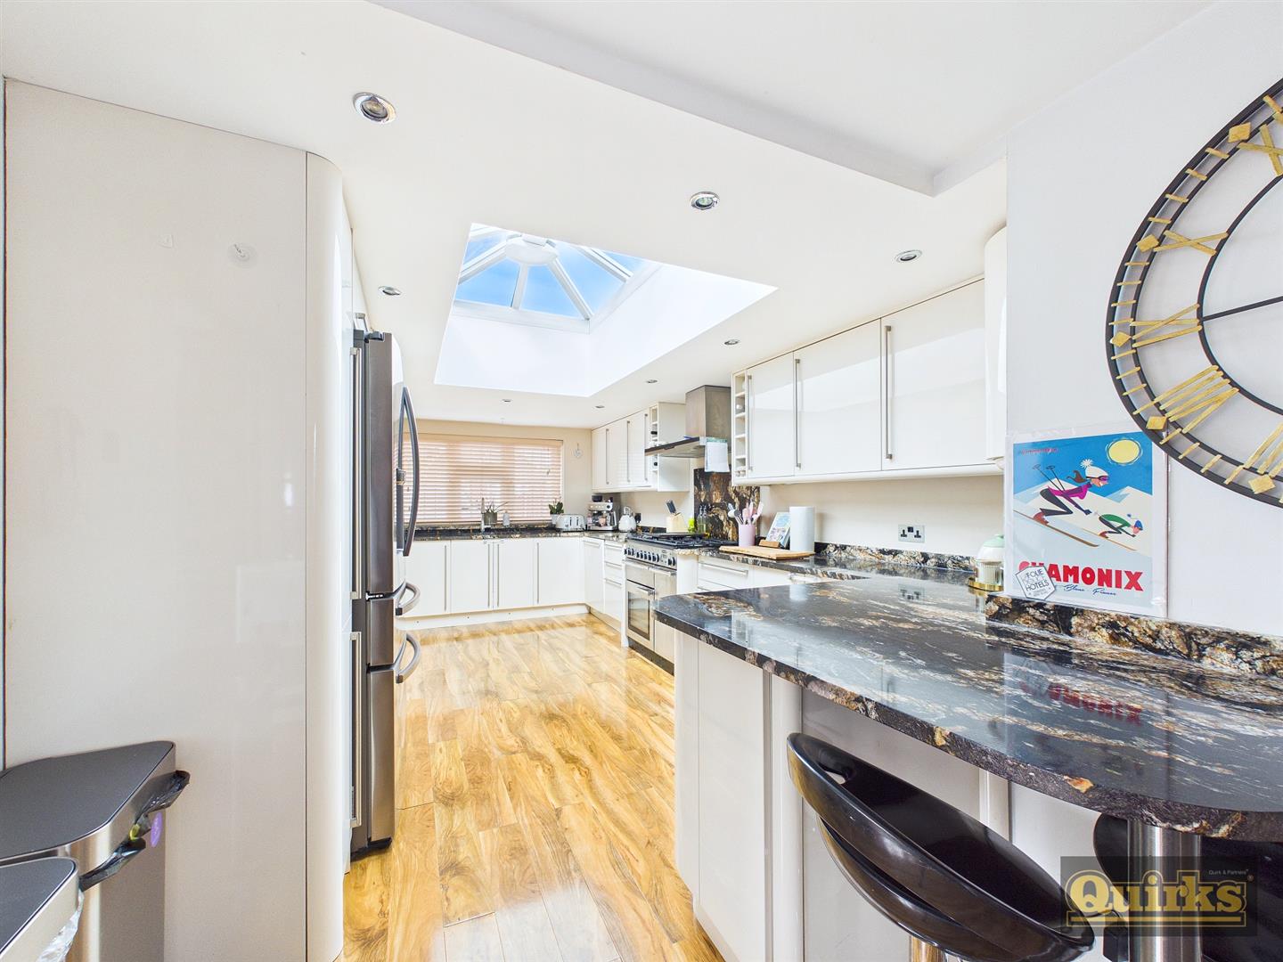
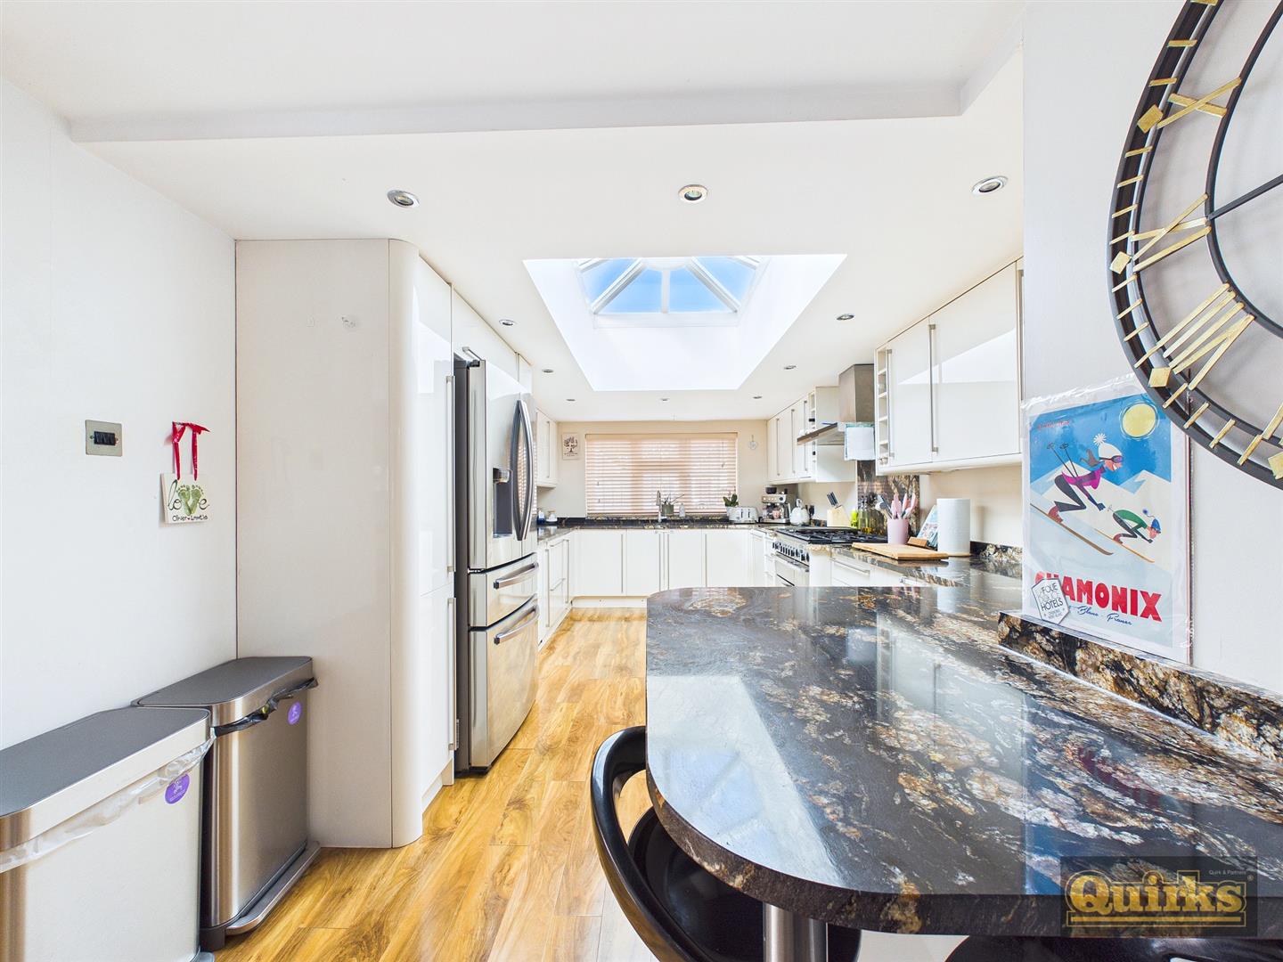
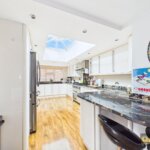
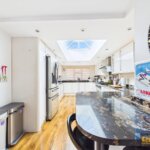
KITCHEN 5.08m x 3.07m (16'8 x 10'1)
Laminate flooring, selection of fitted base and wall units with marble work surfaces, 1 1/2 bowl stainless steel sink and drainer unit with mixer tap, integrated appliances include dishwasher, washing machine, tumble dryer , wine cooler, space for American style fridge/freezer, double glazed skylight, double glazed window to front aspect.
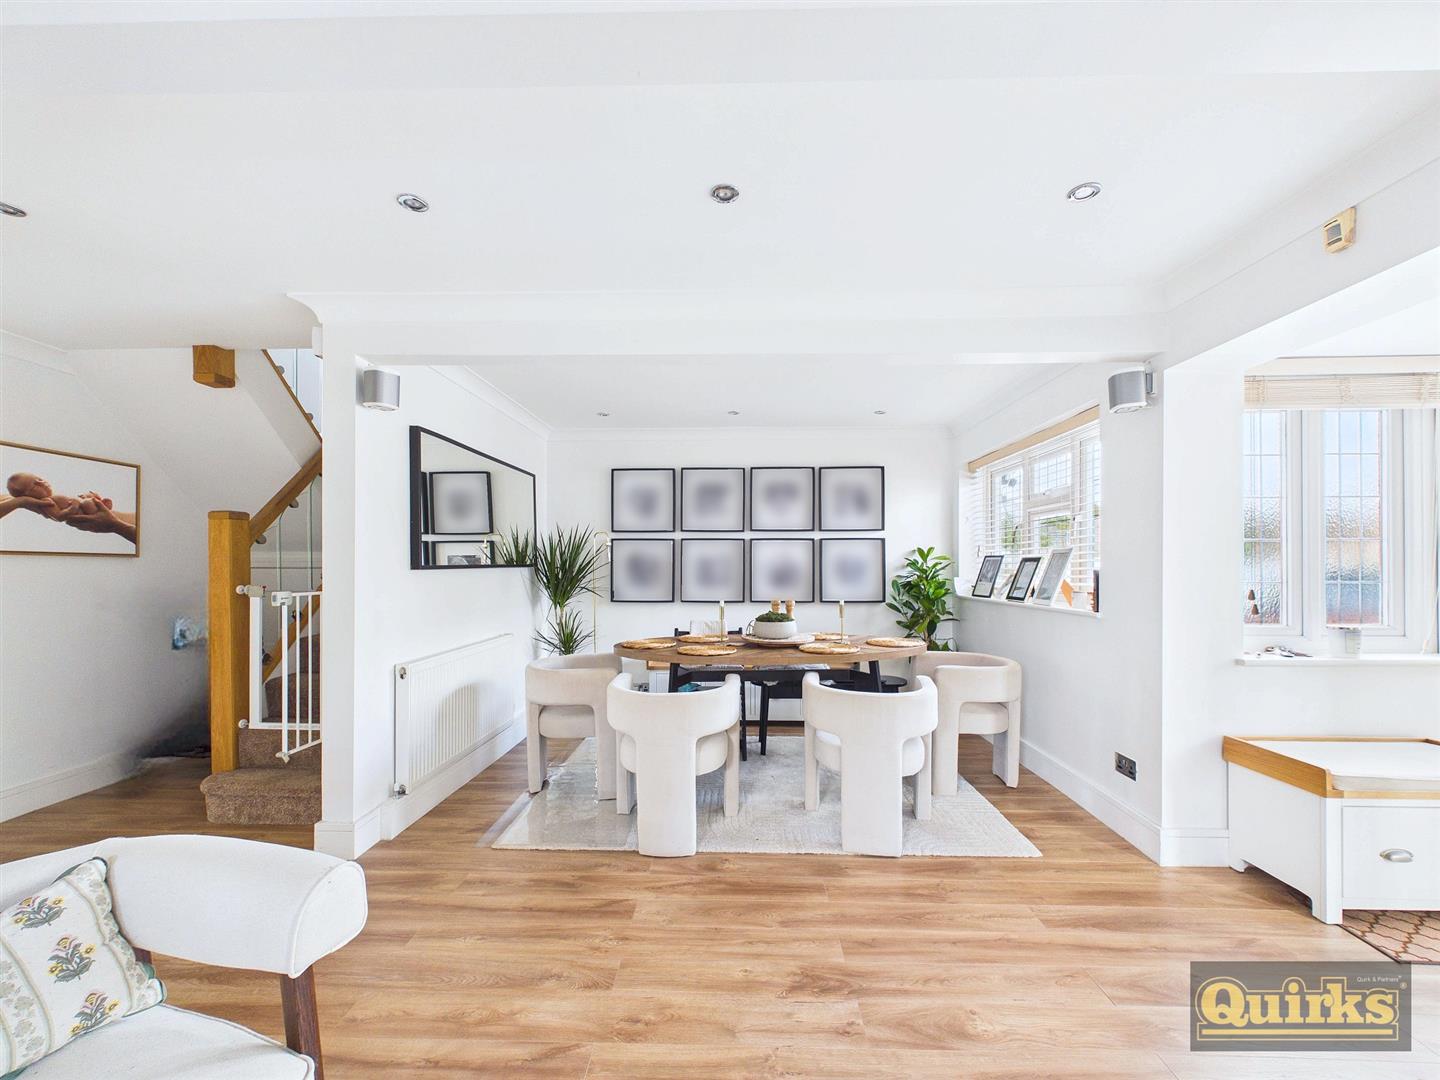
DINING ROOM 6.45m x 6.05m (21'2 x 19'10)
Laminate flooring, two radiators, doors leading to lounge, shower room, two storage cupboards, carpeted stairs to upper level double glazed window and door to side aspect
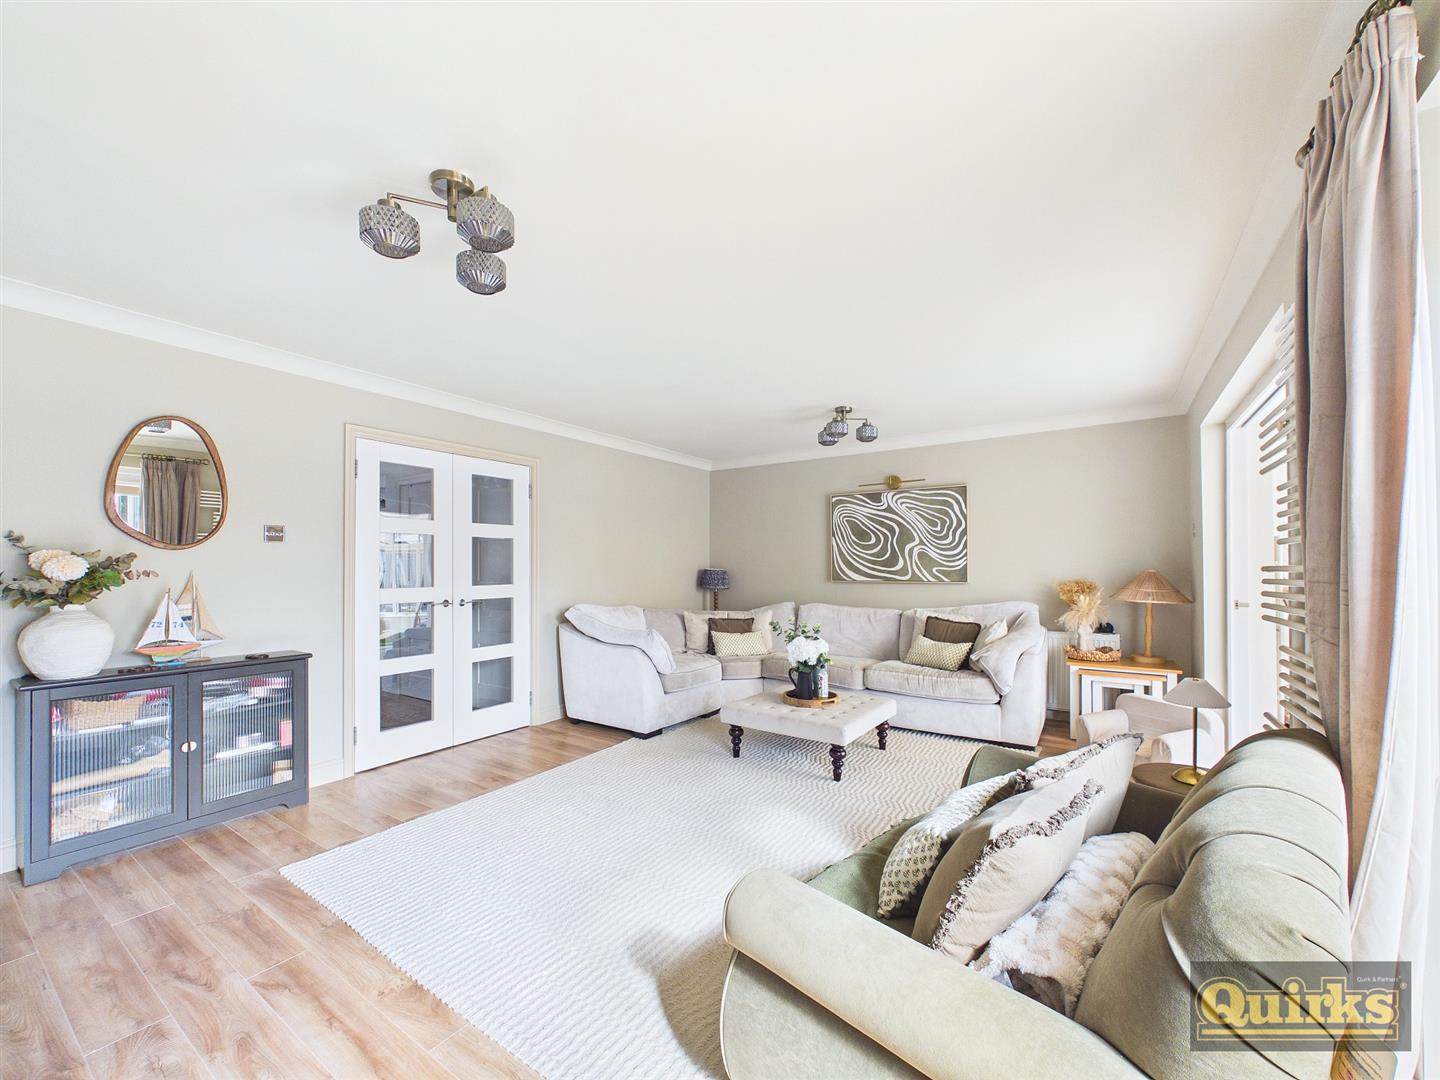
LOUNGE 6.12m x 4.11m (20'1 x 13'6)
Carpeted flooring, two radiators, electric feature log burner with wooden surround, bi-fold doors to orangery, double glazed French doors to garden.
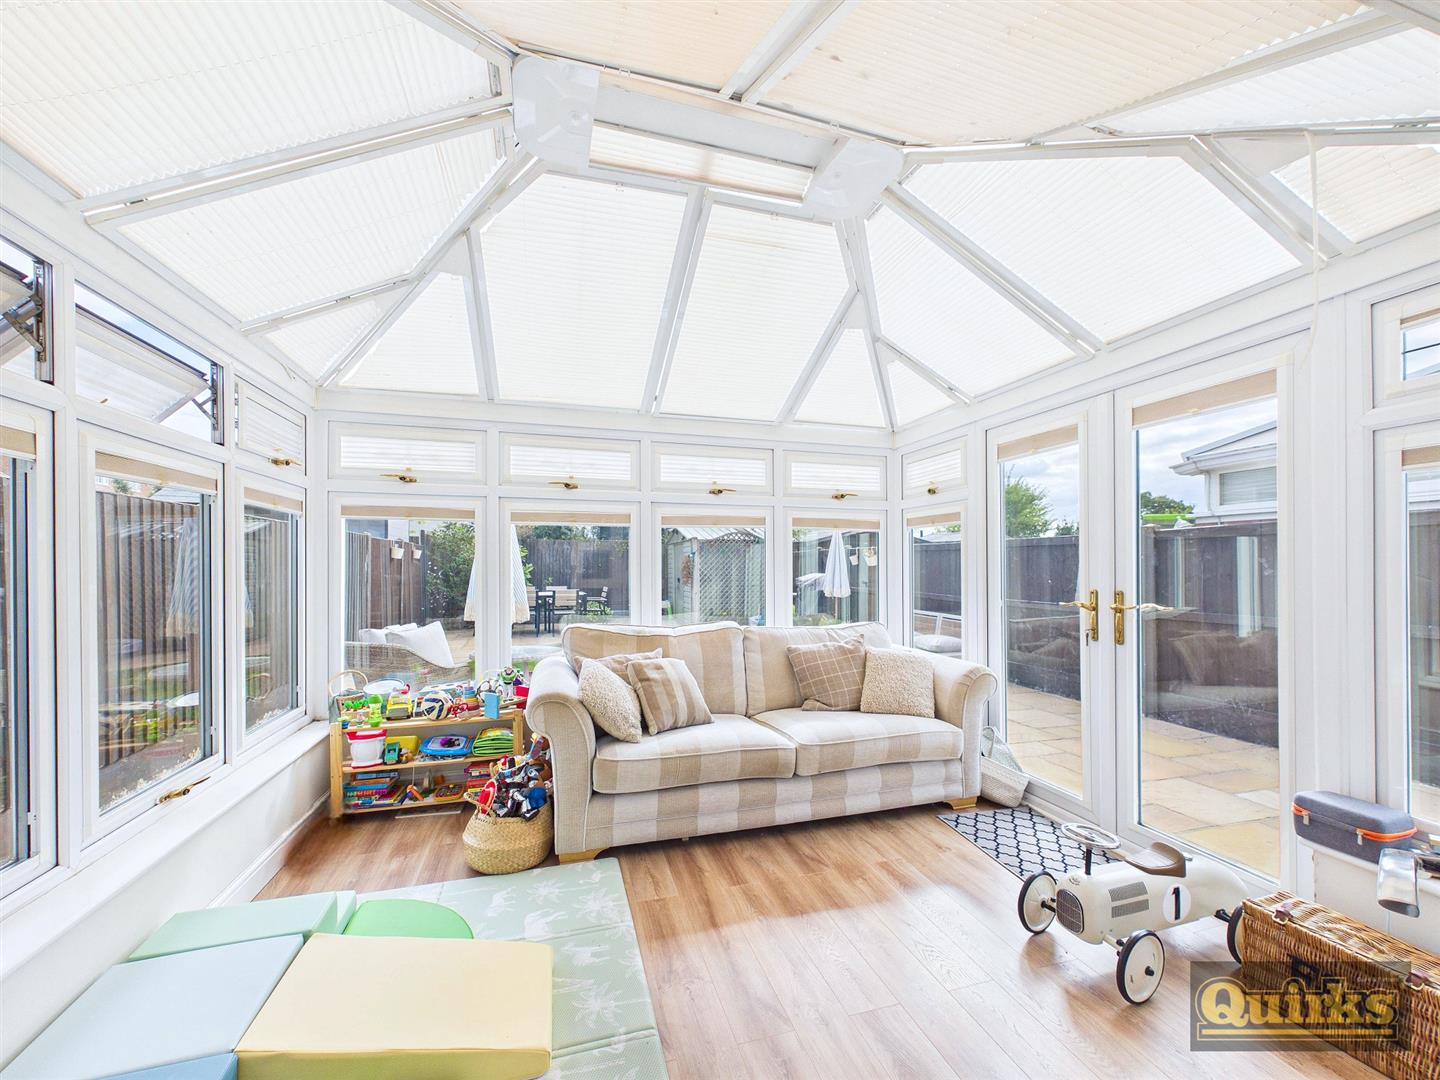
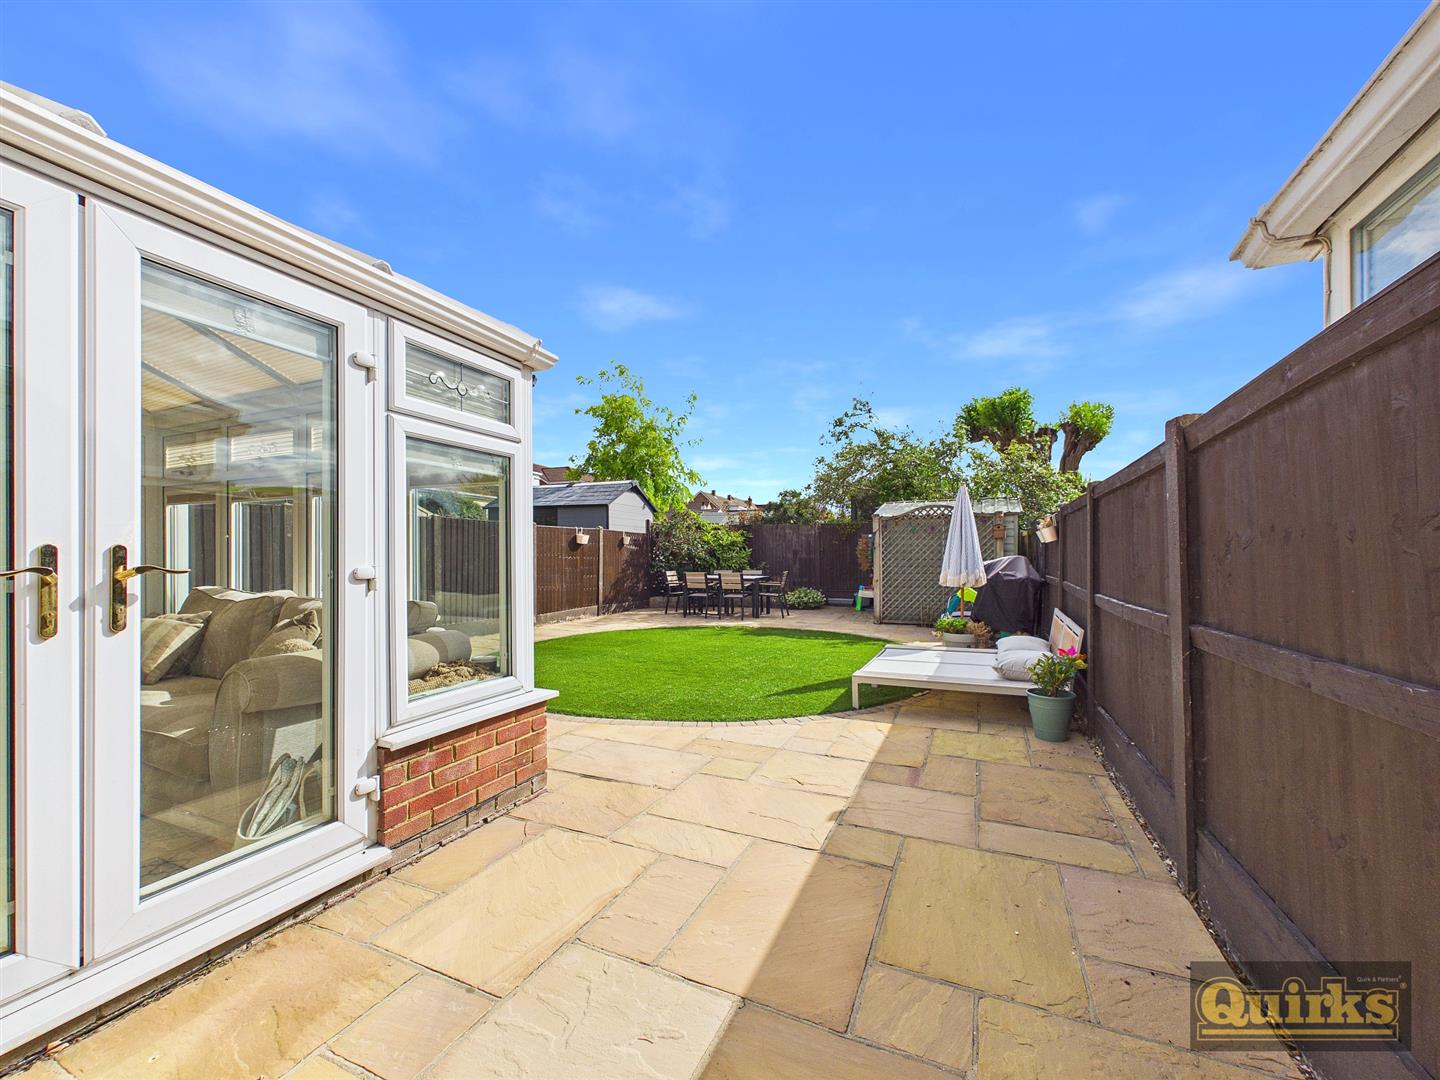
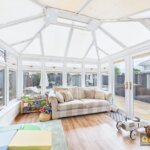
ORANGERY 3.53m x 3.43m (11'7 x 11'3)
Laminate flooring, radiator, double glazed windows and French doors.
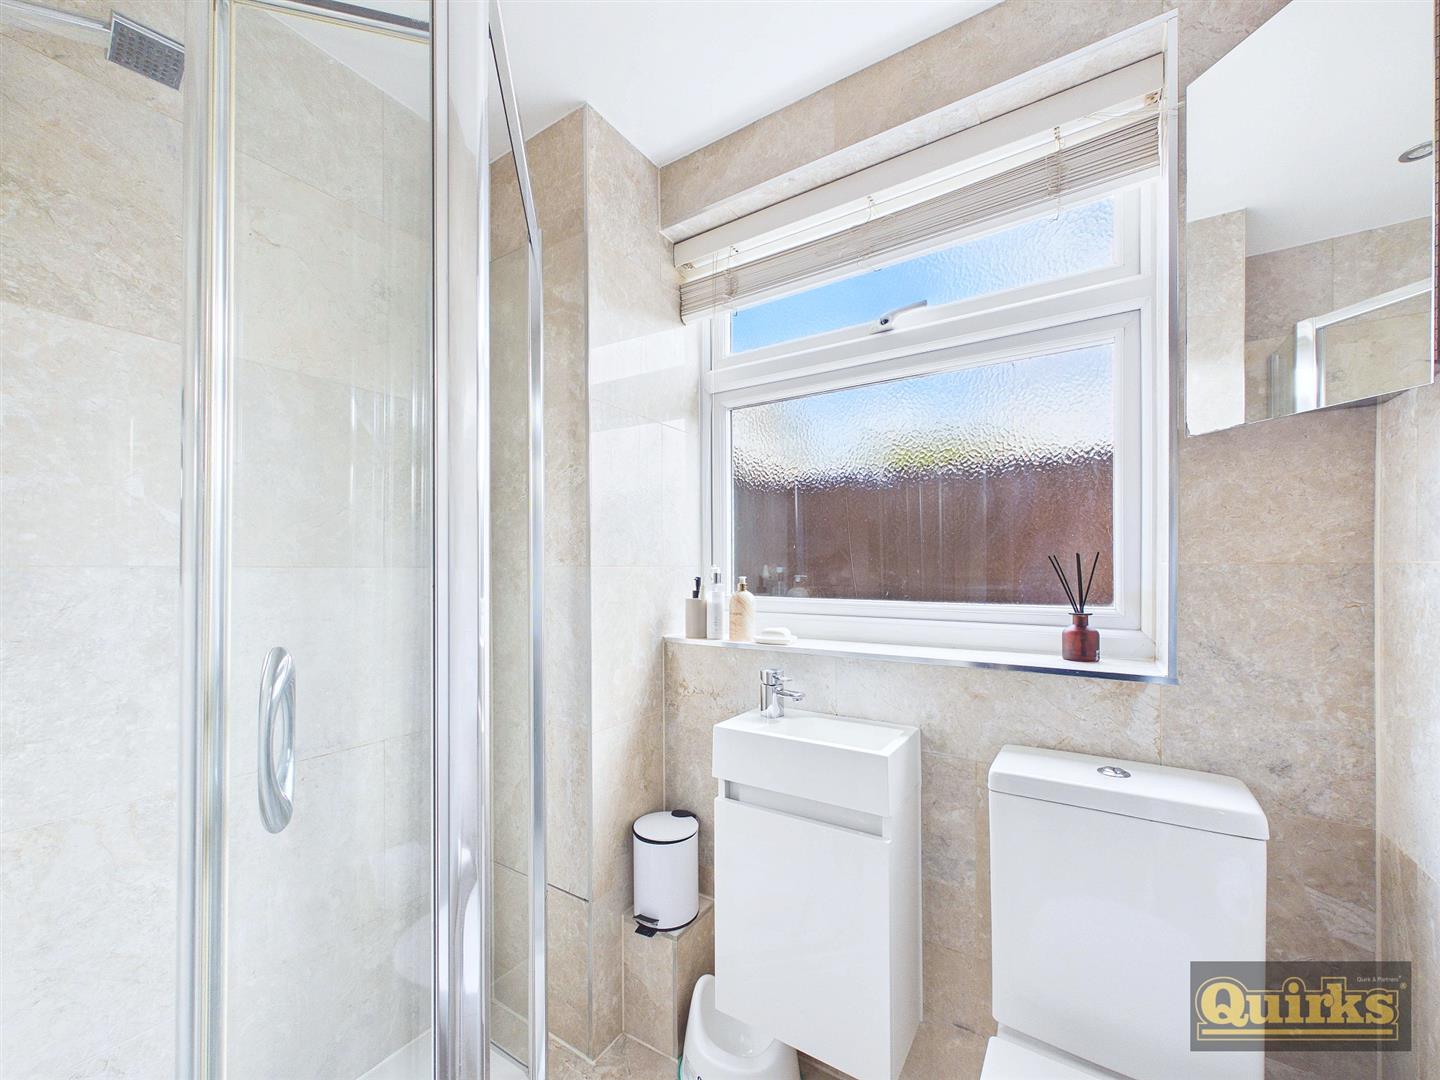
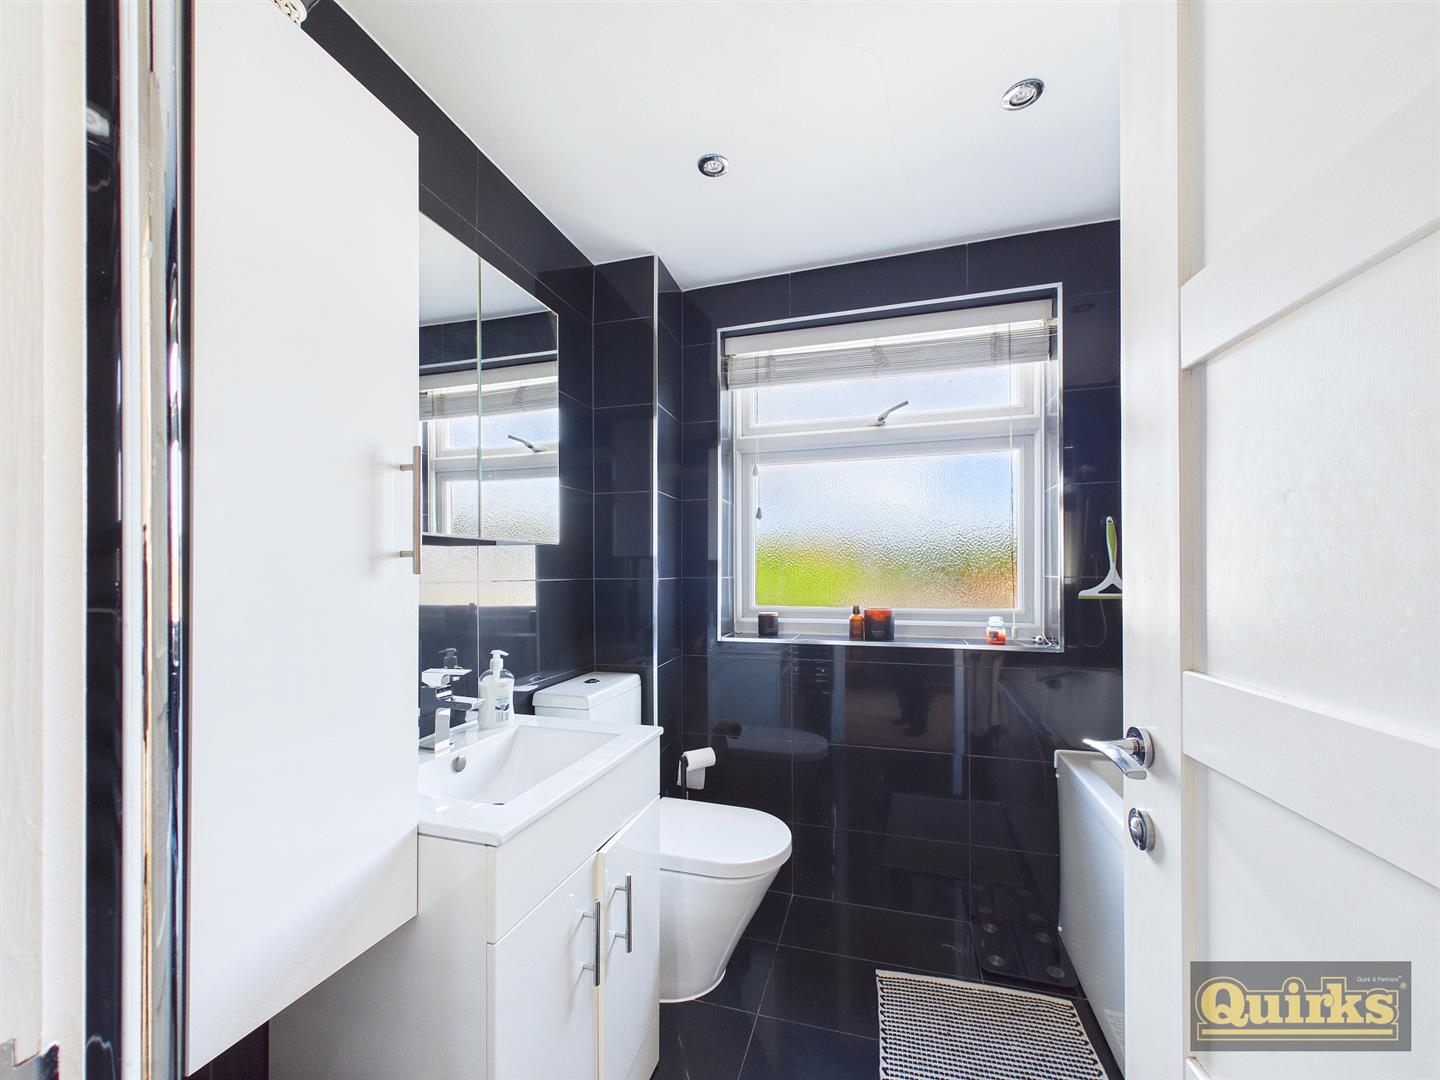
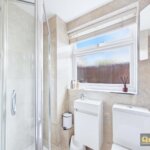
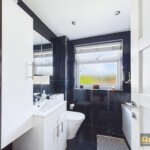
GROUND FLOOR SHOWER ROOM 1.78m x 1.32m (5'10 x 4'4)
Tiled floor & walls, heated towel rail, shower cubicle with glass screen, wall mounted wash hand basin, low level wc, double glazed opaque window to side aspect.
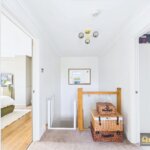
LANDING
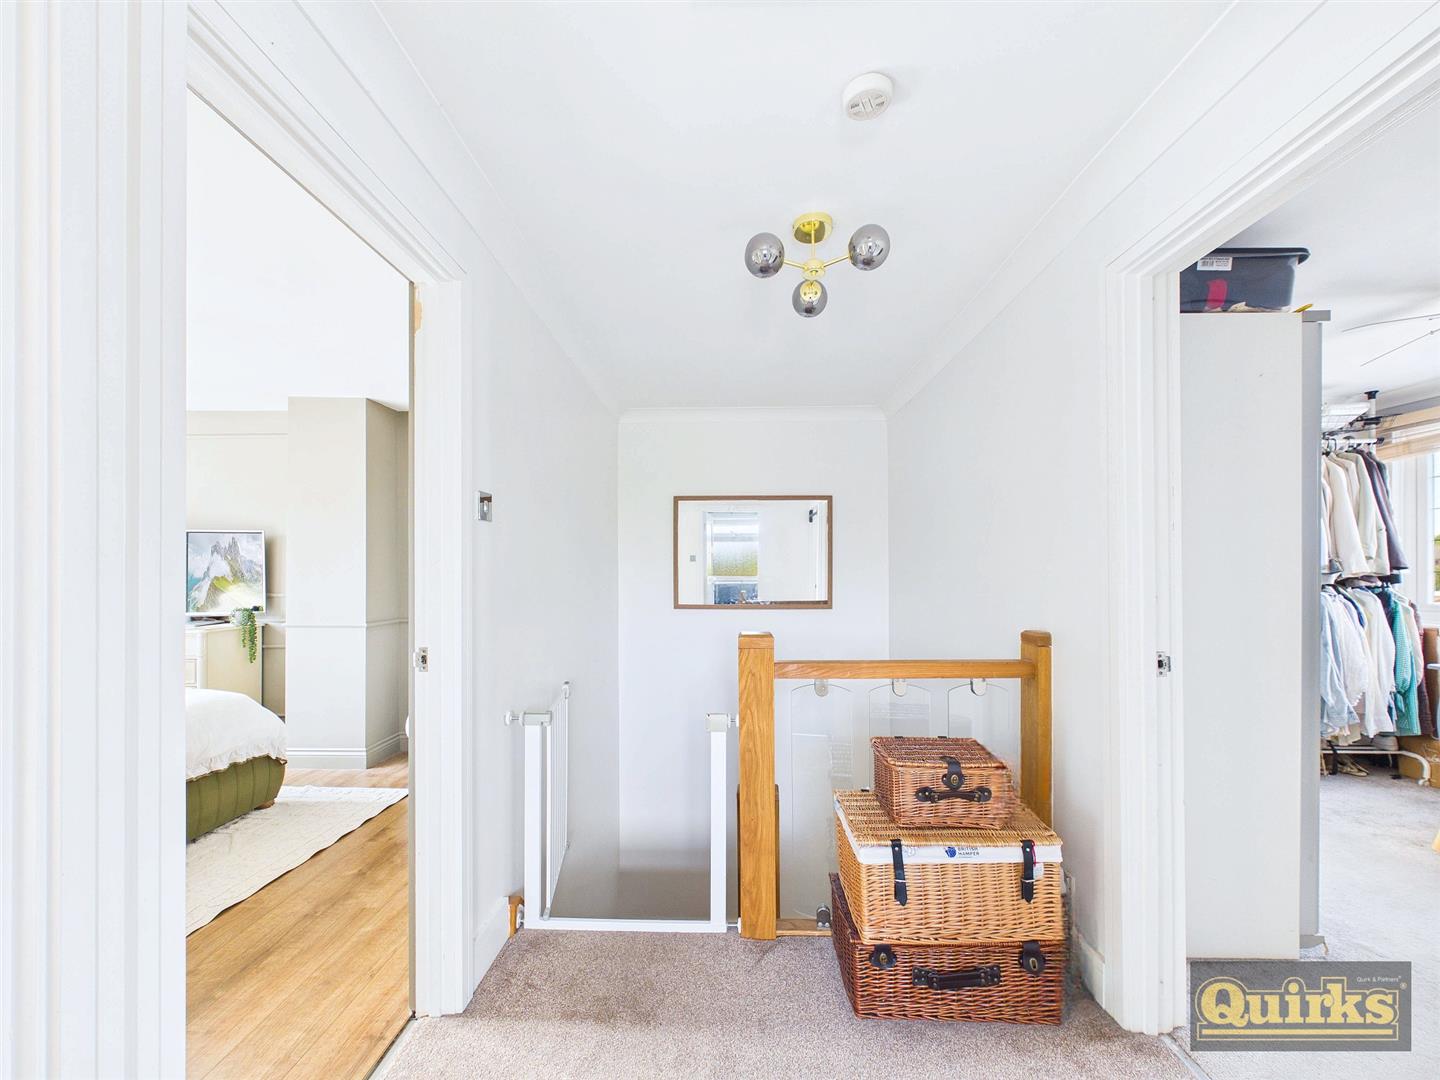
Carpeted flooring, loft access, doors to all first floor rooms.
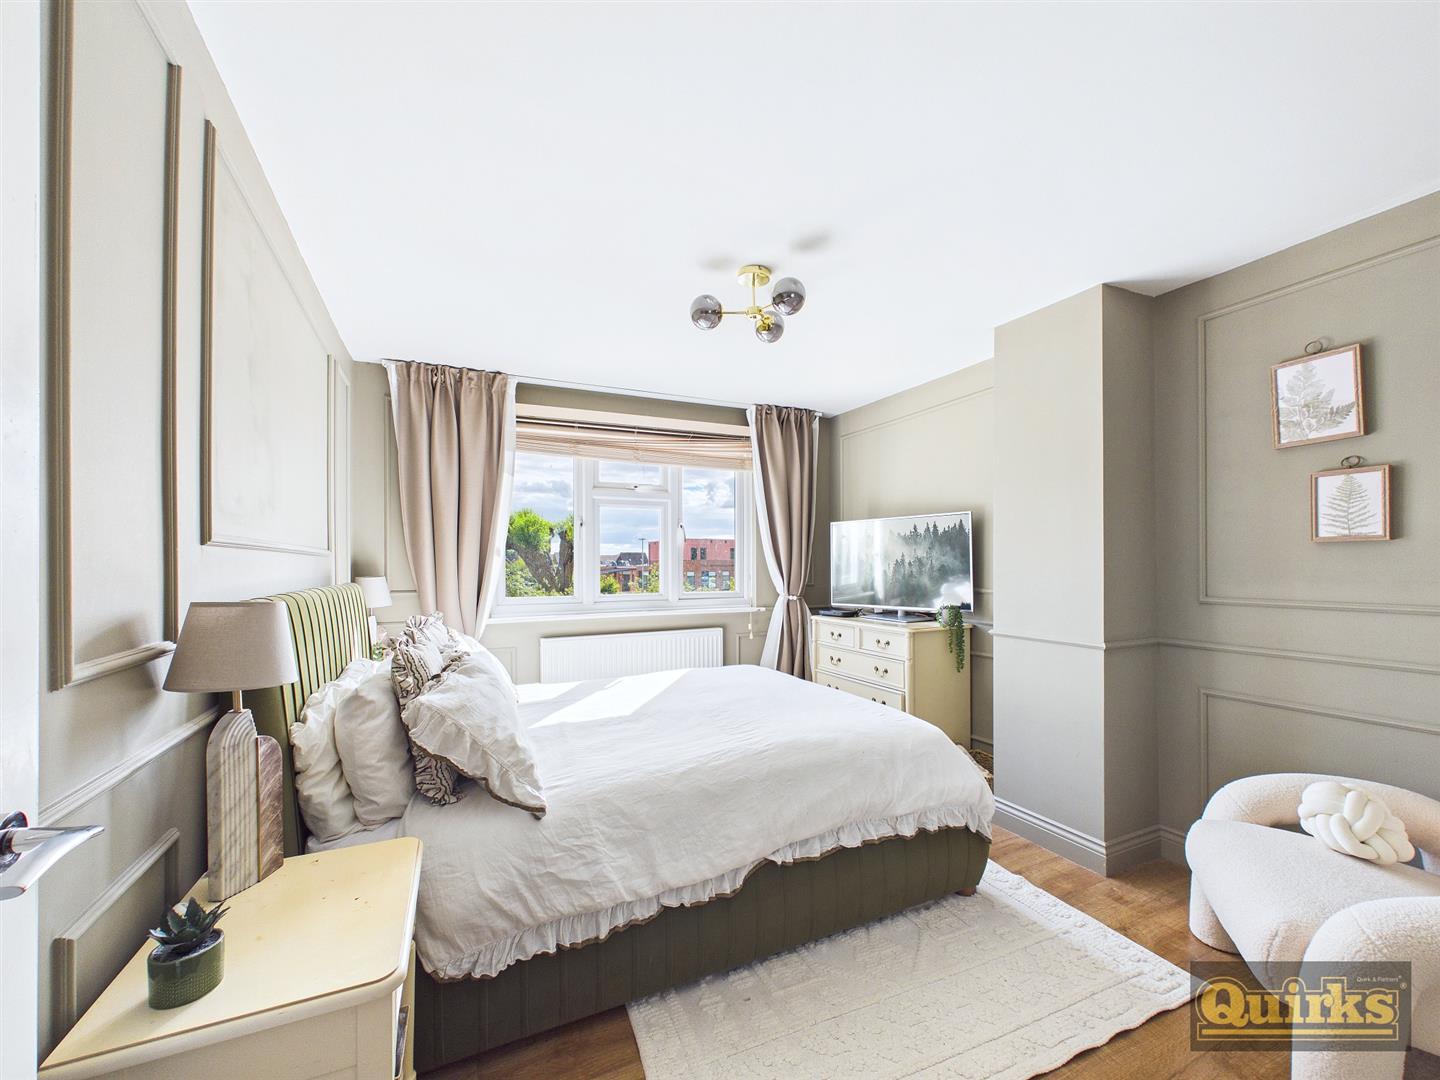
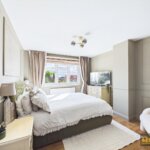
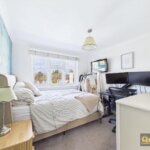
BEDROOM 3.68m 3.15m (12'1 10'4)
Laminate flooring, radiator, double glazed window to front aspect.
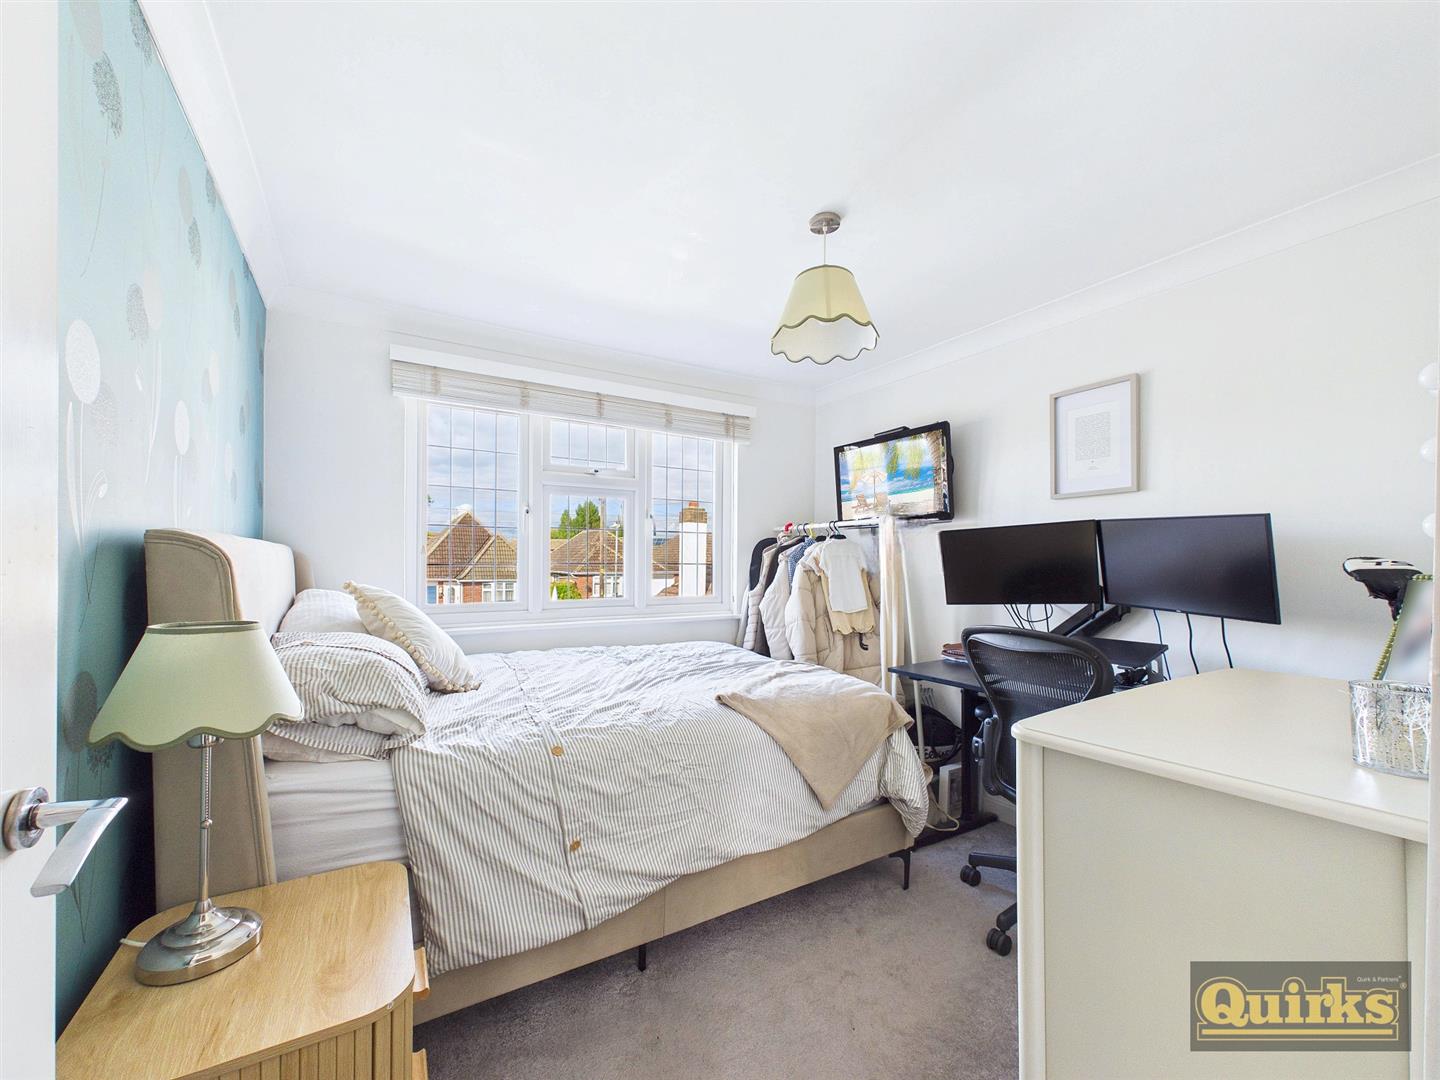
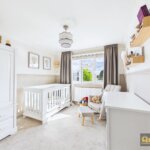
BEDROOM 3.10m x 2.90m (10'2 x 9'6)
Carpeted flooring, radiator, double glazed window to rear aspect.
BEDROOM 3.18m x 2.90m (10'5 x 9'6)
Carpeted flooring, radiator, double glazed window to front aspect.
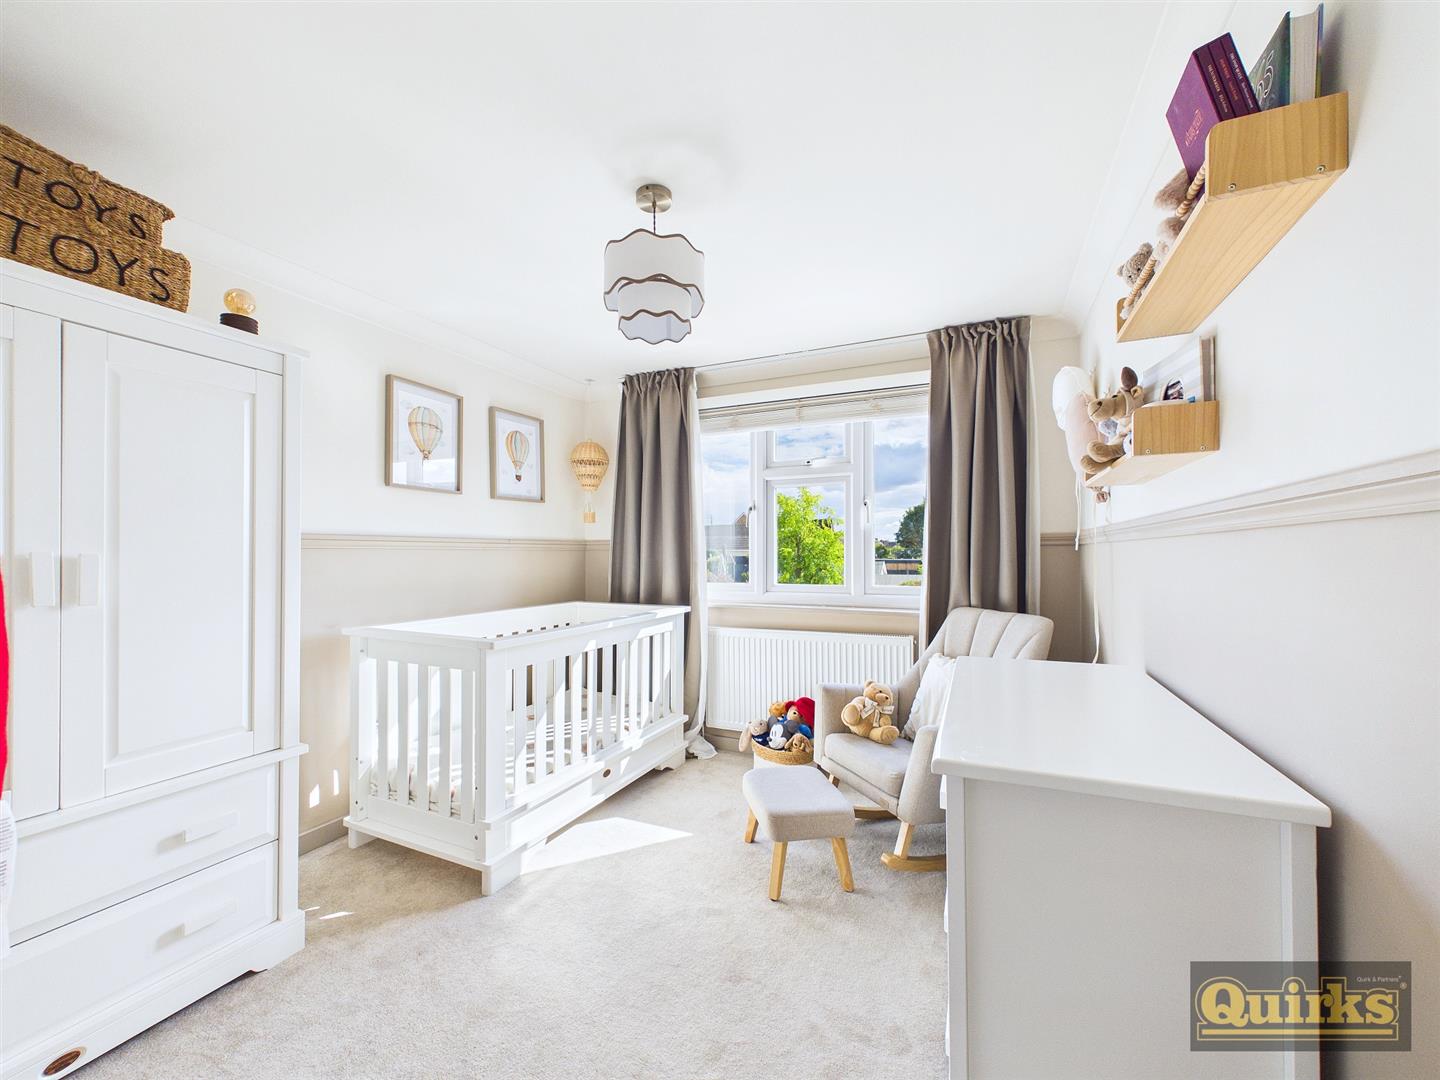
BEDROOM 2.90m x 2.90m (9'6 x 9'6)
Carpeted flooring, radiator, double glazed window to rear aspect.
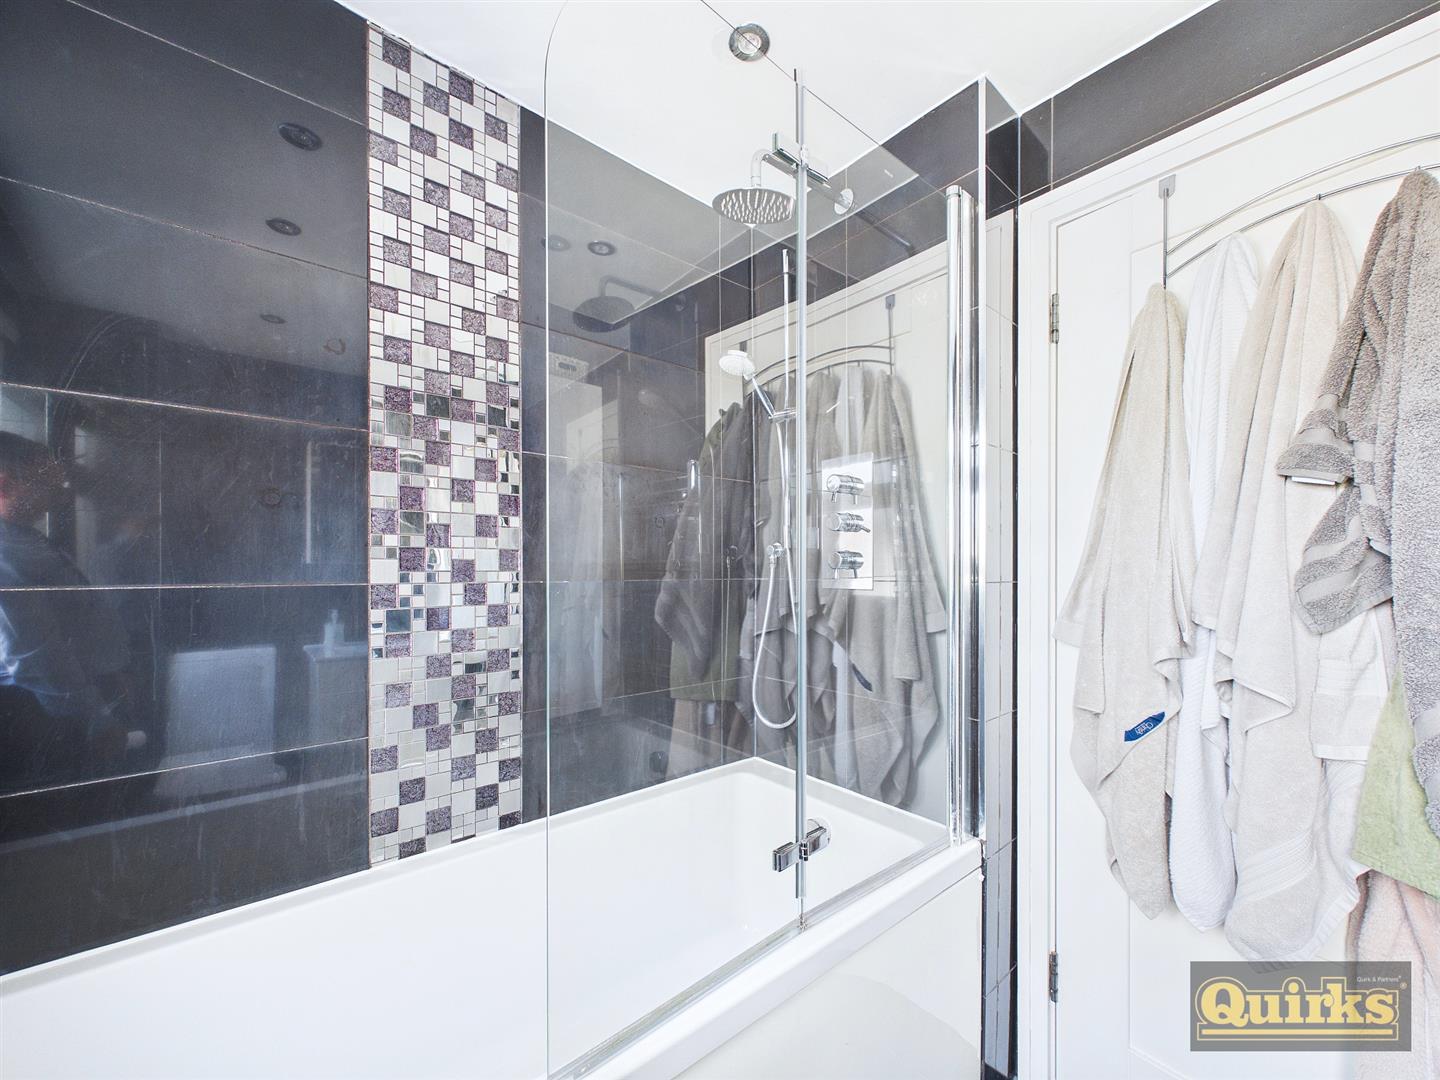
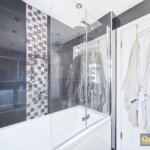
BATHROOM 2.34m x 1.98m (7'8 x 6'6)
Tiled floor and walls, panelled bath with shower attachment over & glass screen, wash hand basin with vanity unit, low level wc, double glazed opaque window to side aspect.
FRONT GARDEN
Hard standing with off street parking for 3 cars
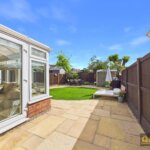
REAR GARDEN
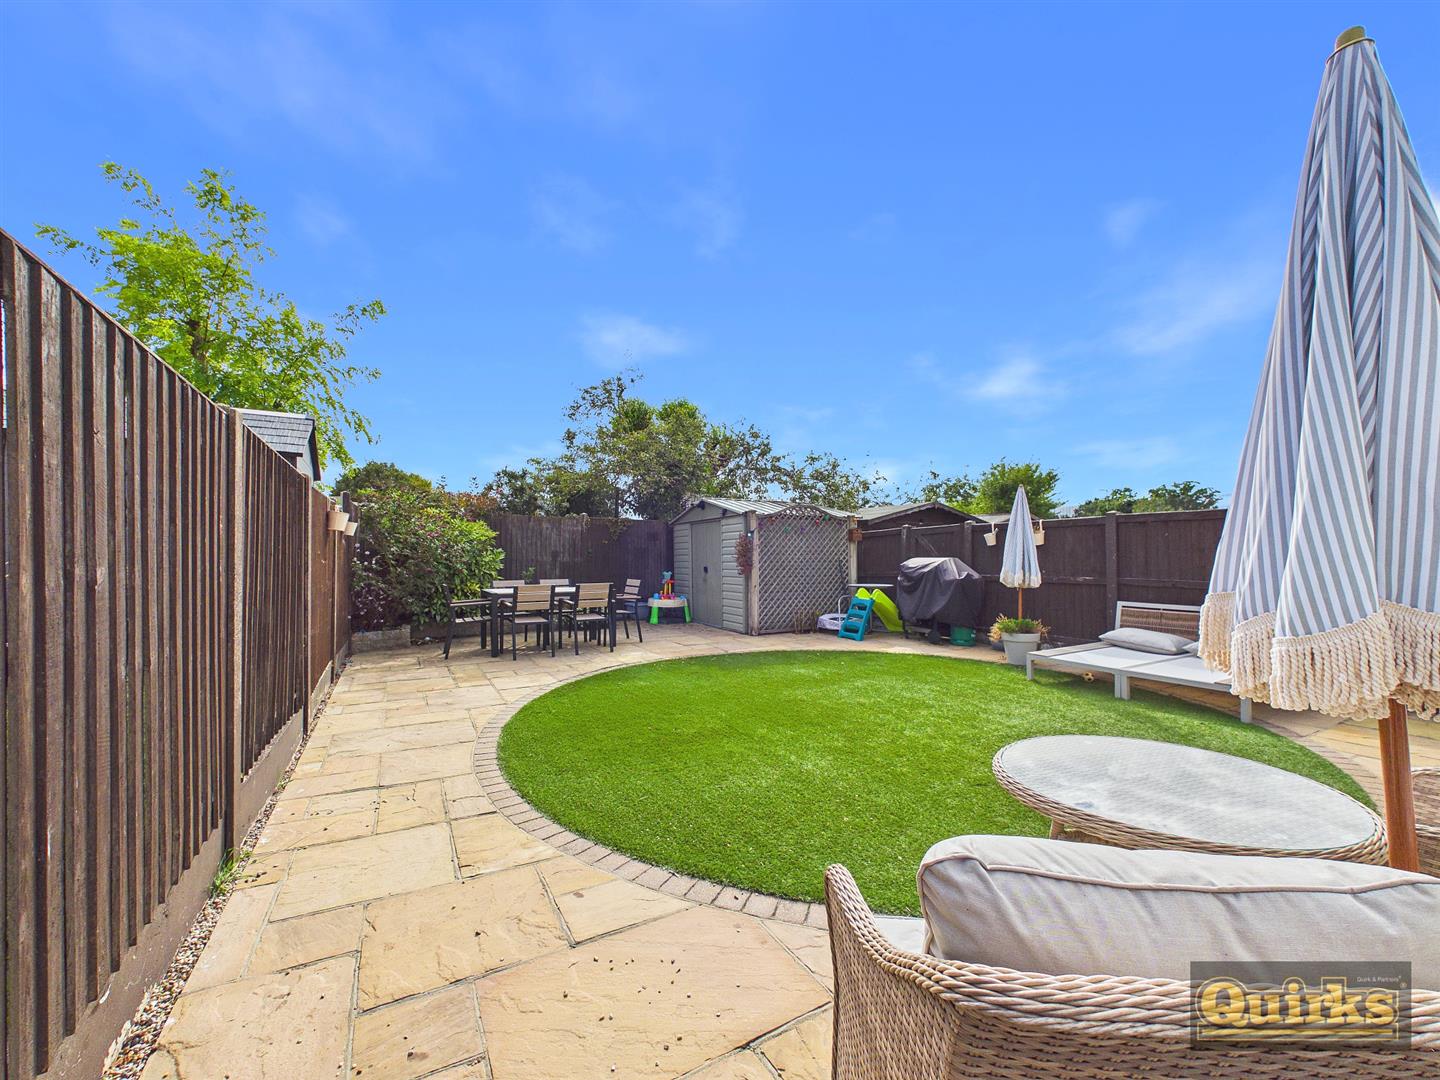
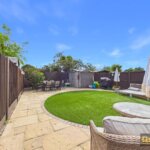
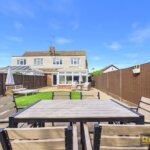
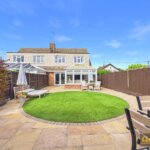
Mainly paved with central astro turfed section, shed at rear to remain.
DISCLAIMER
PLEASE NOTE - any appliances, fixtures, fittings or heating systems have not been tested by the agent as we are not qualified to do so. We have relied on information supplied by the seller to prepare these details. Interested applicants are advised to make their own enquiries about the functionality.