
Property Features
- ORIGINALLY CONSTRUCTED AS A THREE BEDROOM HOUSE
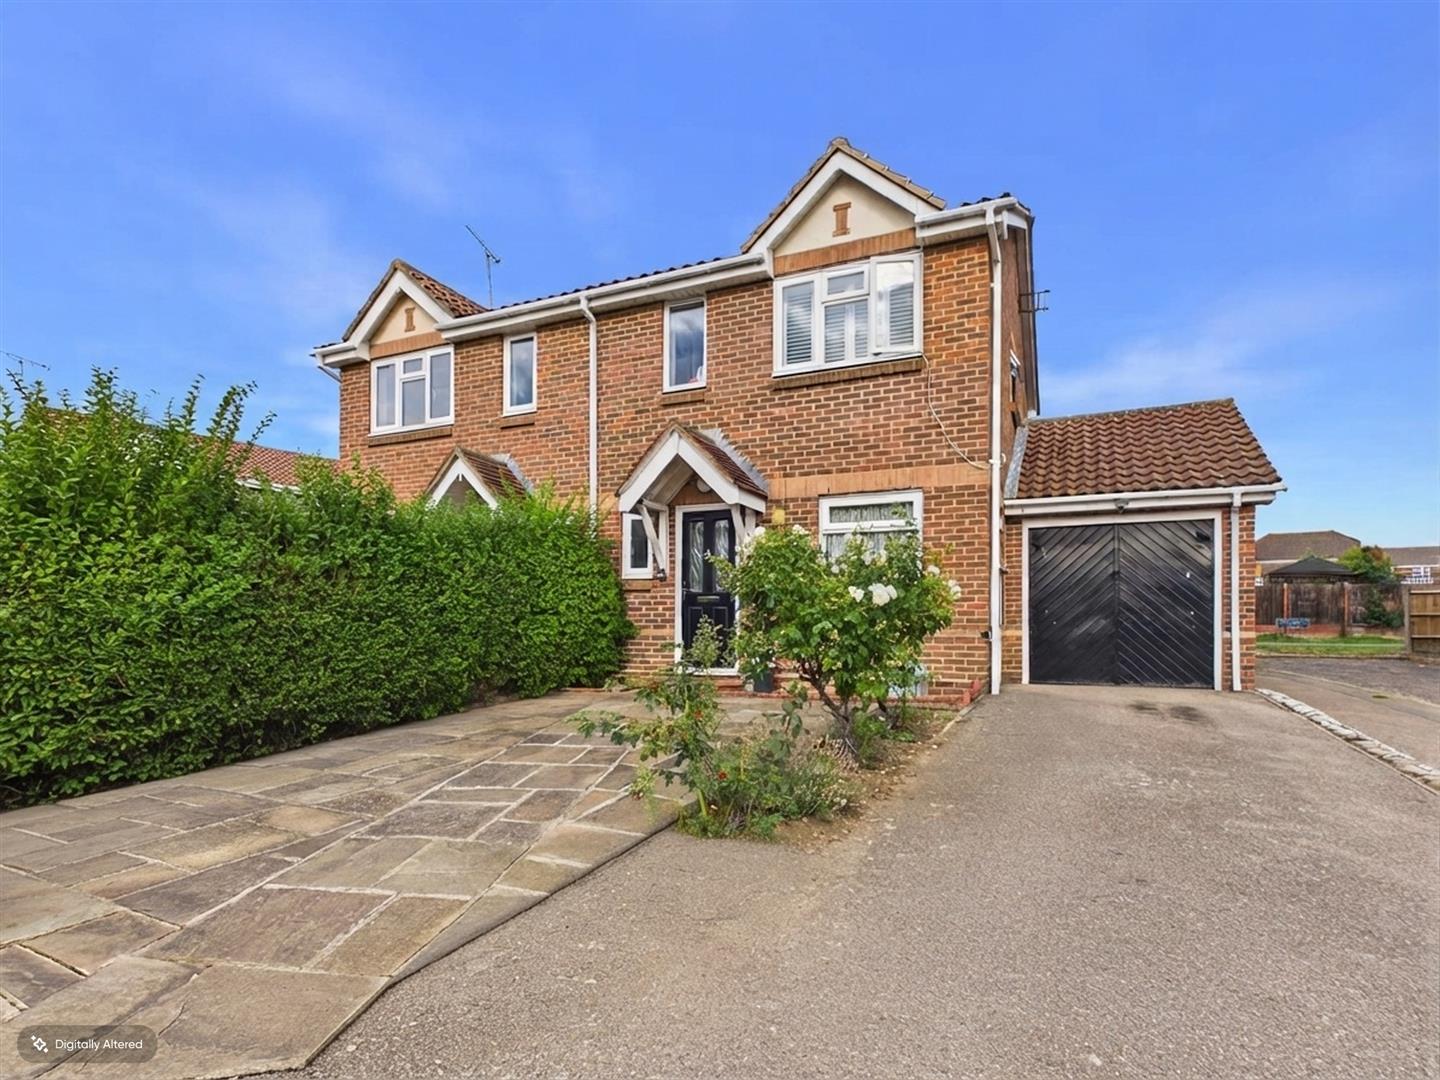
- LAID OUT AS TWO DOUBLE BEDROOM SEMI DETACHED
- GARAGE AND DRIVEWAY
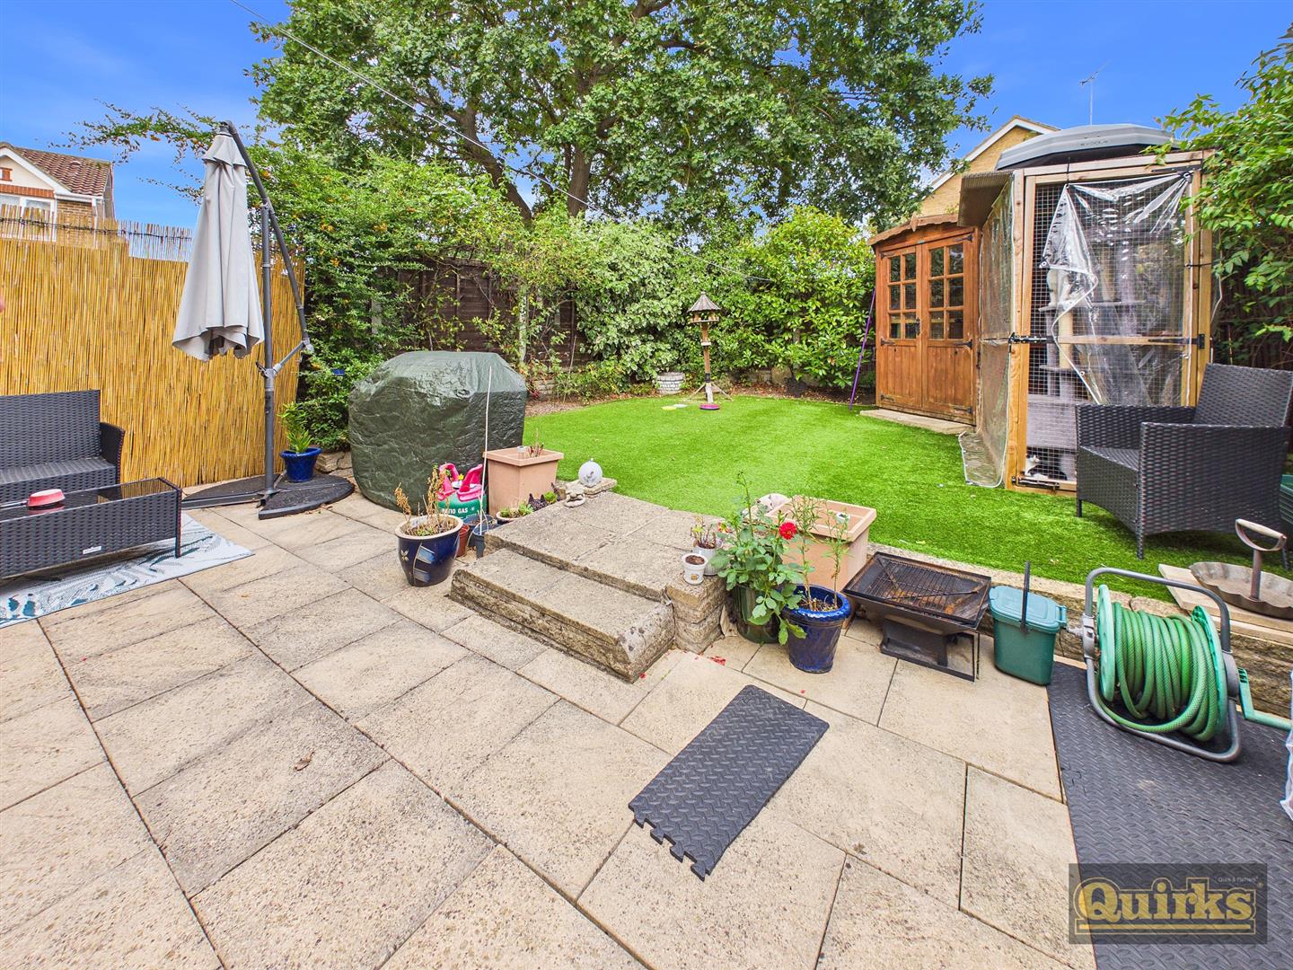
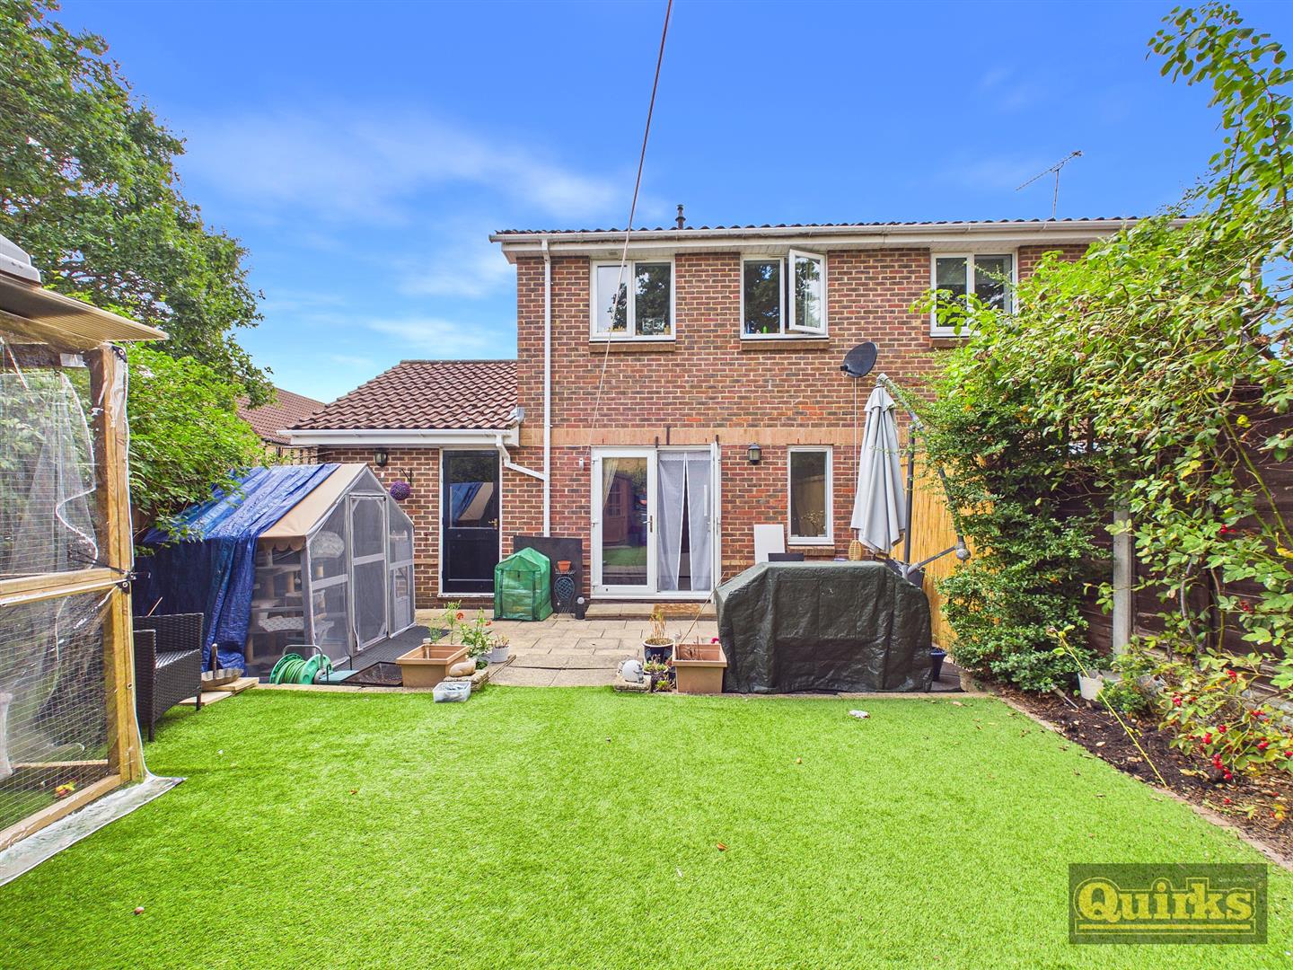
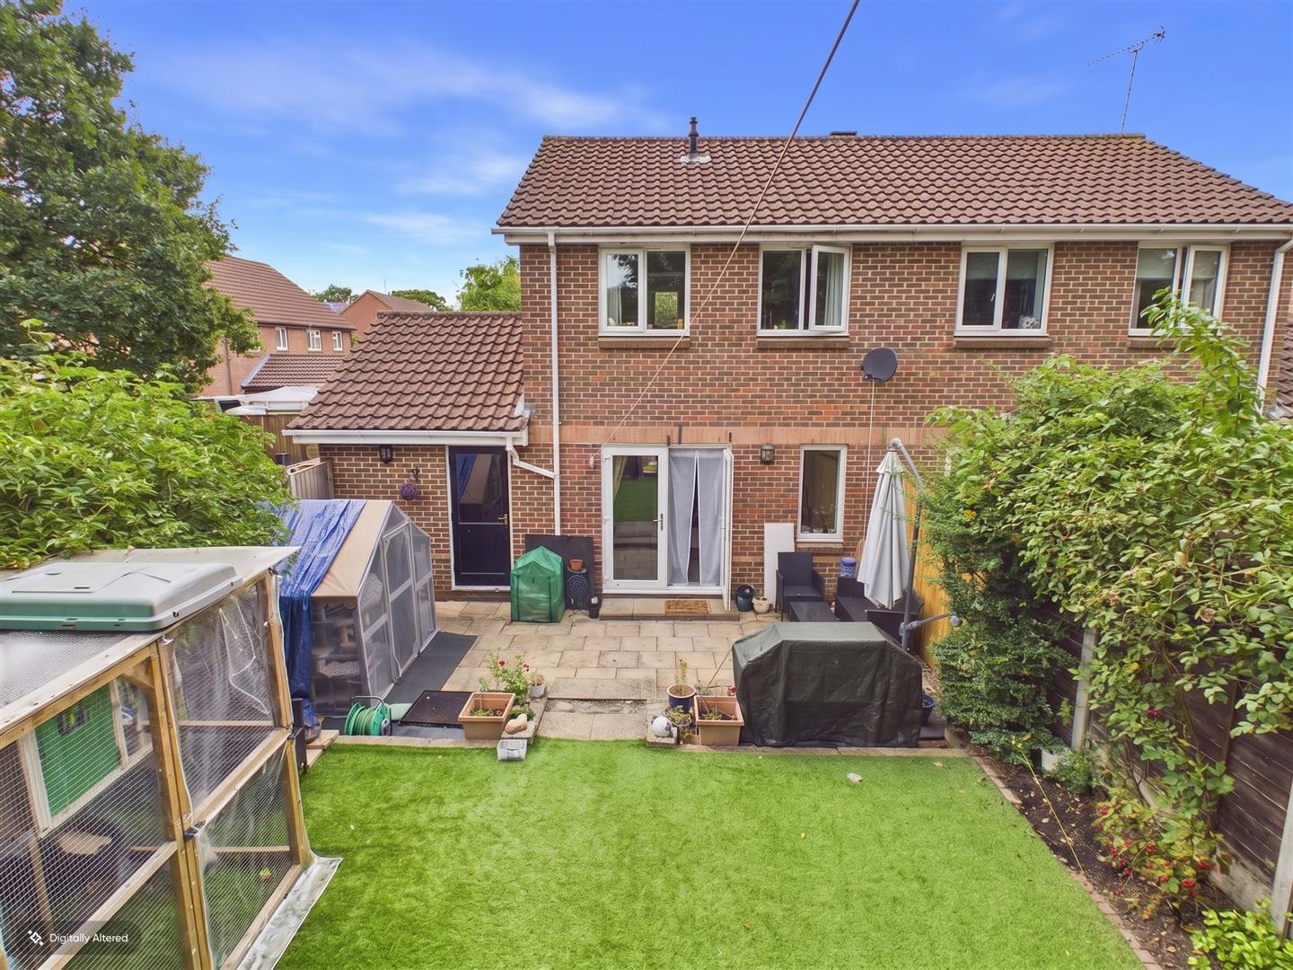
- REAR GARDEN
- GAS CENTRAL HEATING
- GROUND FLOOR CLOAKROOM
- POSSIBILITY OF EXTENDING TO SIDE (STPC)
- NO ONWARD CHAIN
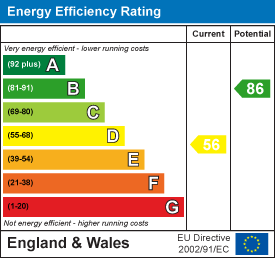
- EPC - D
- COUNCIL TAX - D - BASILDON
Property Summary
Full Details
Originally constructed as a THREE BEDROOM but currently laid out as a TWO BEDROOM is this SEMI DETACHED HOUSE located on the popular WICK MEADOWS DEVELOPMENT, offered for sale with NO ONWARD CHAIN. Further benefits of this home are the fact that it has an ATTACHED GARAGE and DRIVEWAY as well as a GROUND FLOOR CLOAKROOM as well as a FIRST FLOOR BATHROOM which was fairly recently refitted. We would urge interested applicants to contact QUIRKS for an immediate appointment to view.
ENTRANCE HALL
Entrance via part double glazed street door to Hallway, radiator, doors to accommodation, base of stairs to first floor
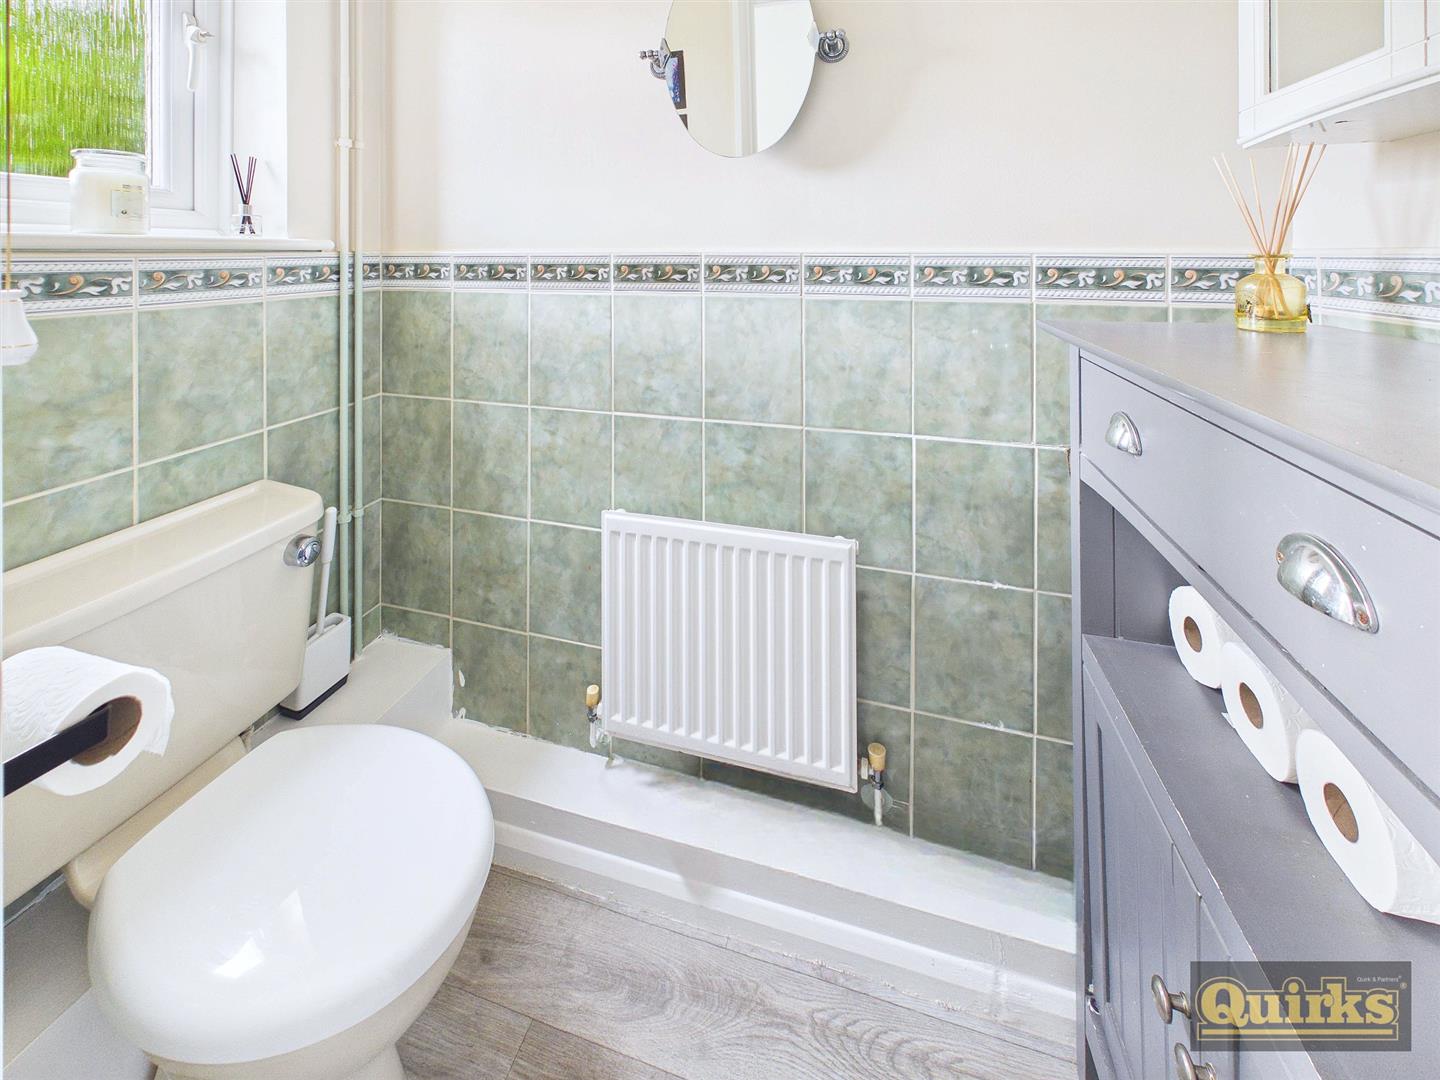
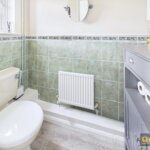
GROUND FLOOR CLOAKROOM
Double glazed window to front, low flush wc , radiator, tiled splash back
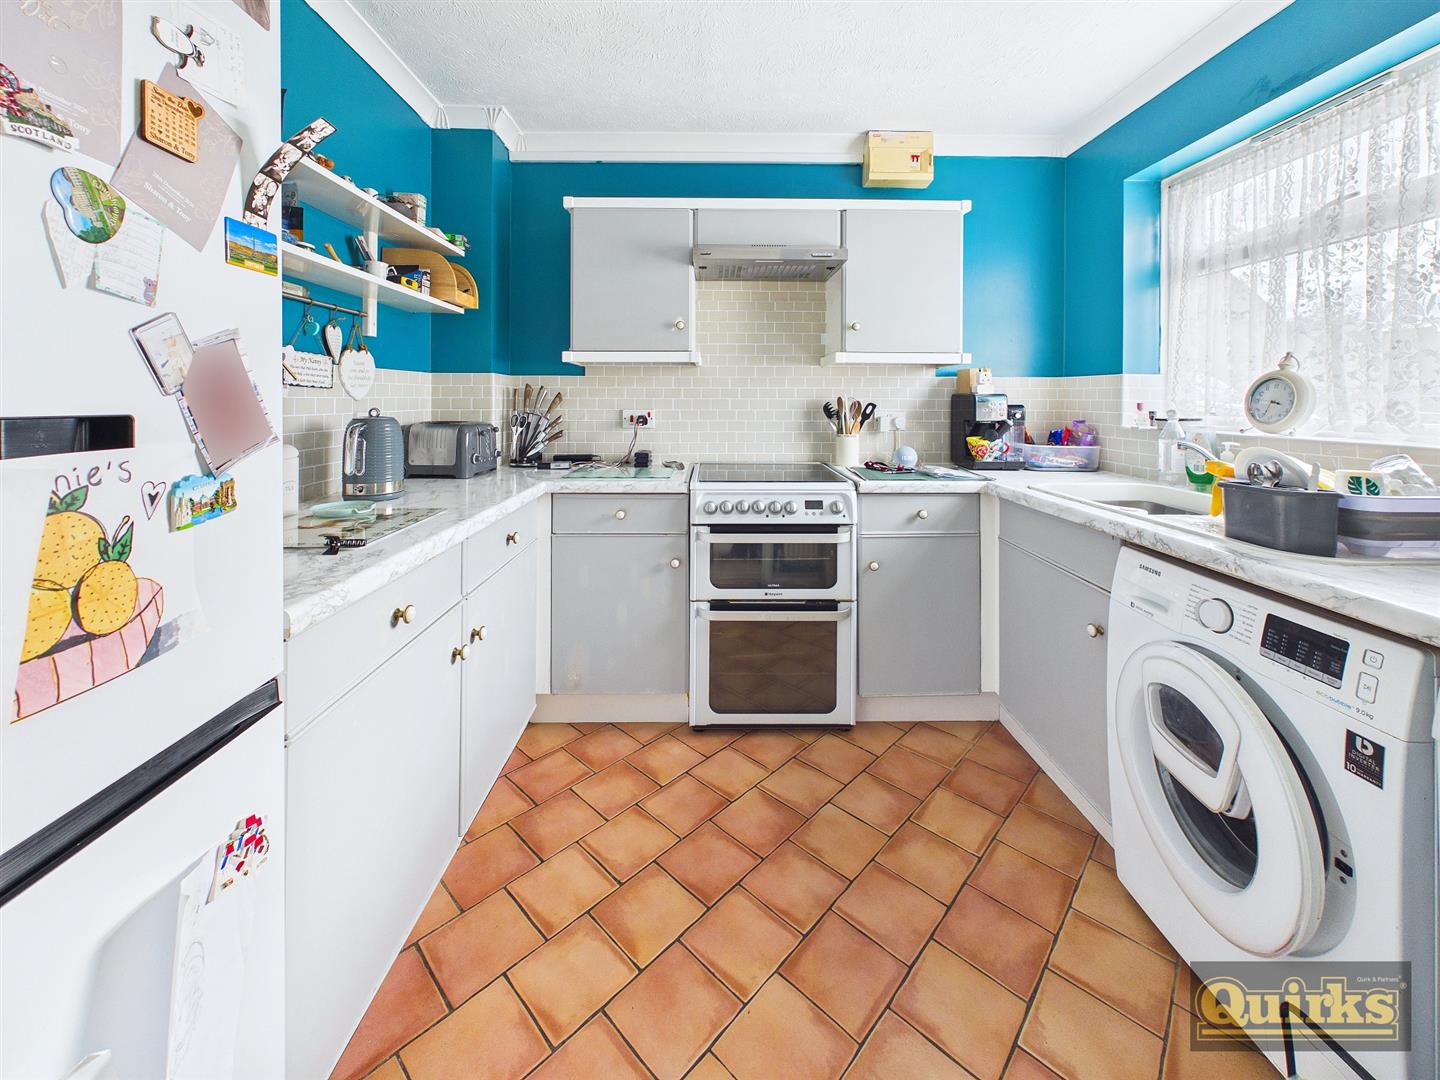
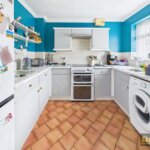
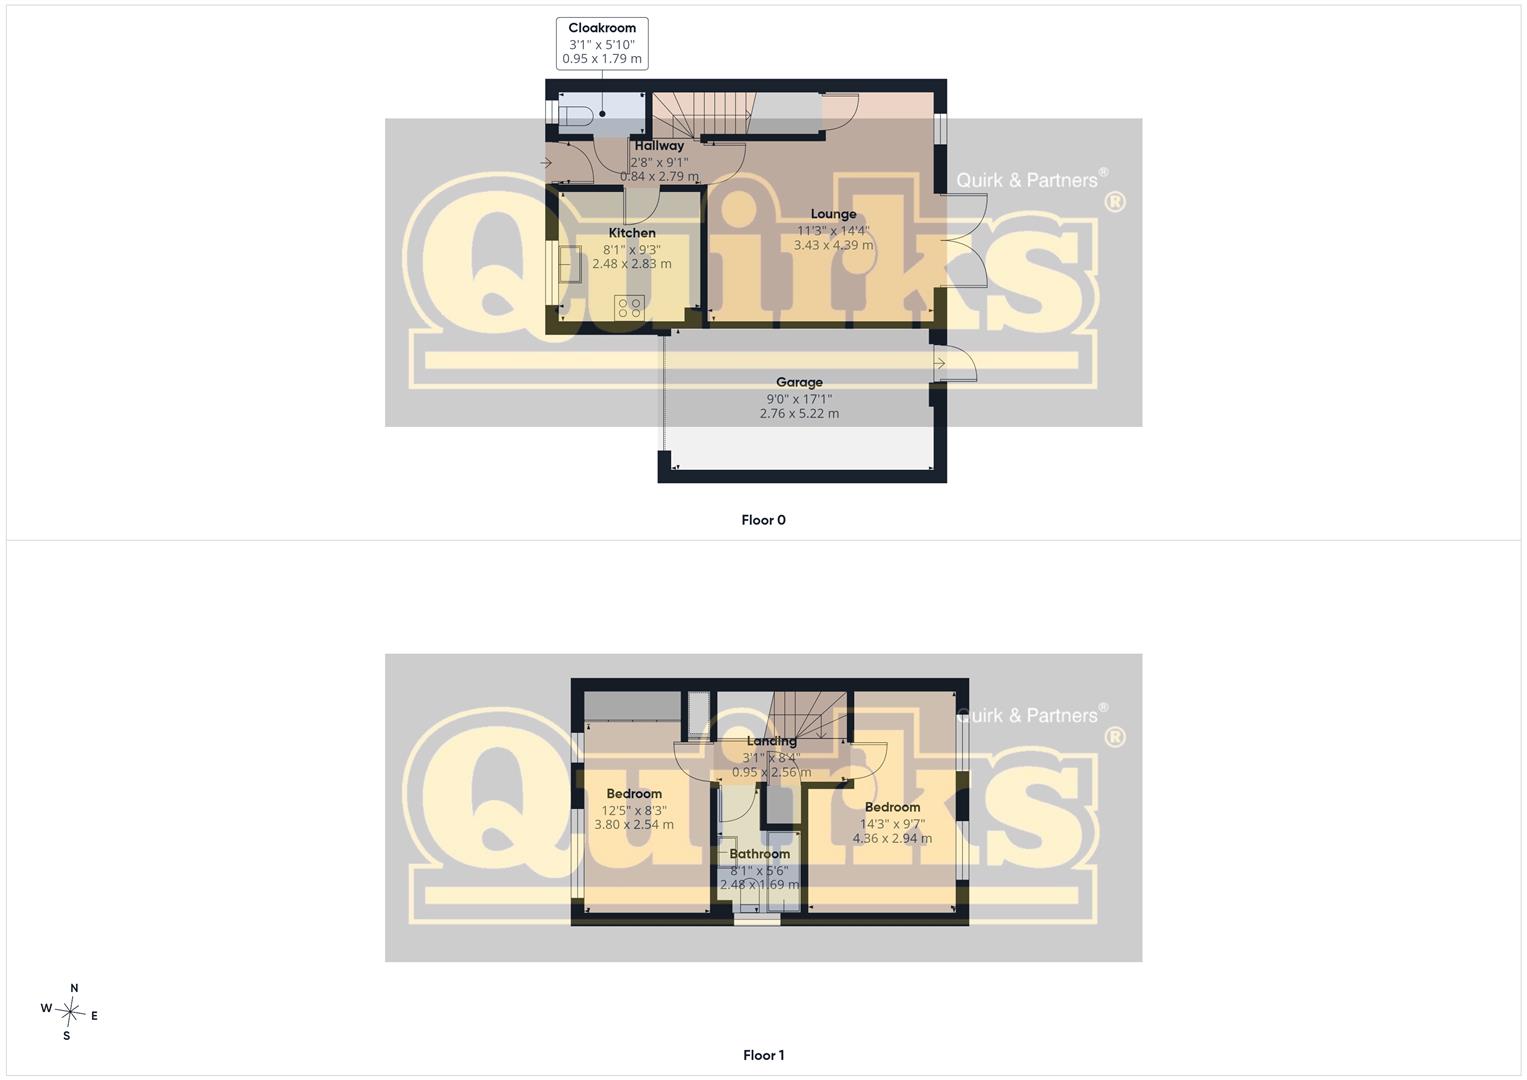
KITCHEN 2.82m x 2.46m (9'3 x 8'1)
Double glazed window to front, extensive range of units to both ground and eye level incorporating complimentary working surface. Inset sink unit with mixer taps, space and plumbing for washing machine, tiled splash backs, radiator, recess for cooker, space for fridge/freezer, cooker hood over cooker space, tiled floor covering
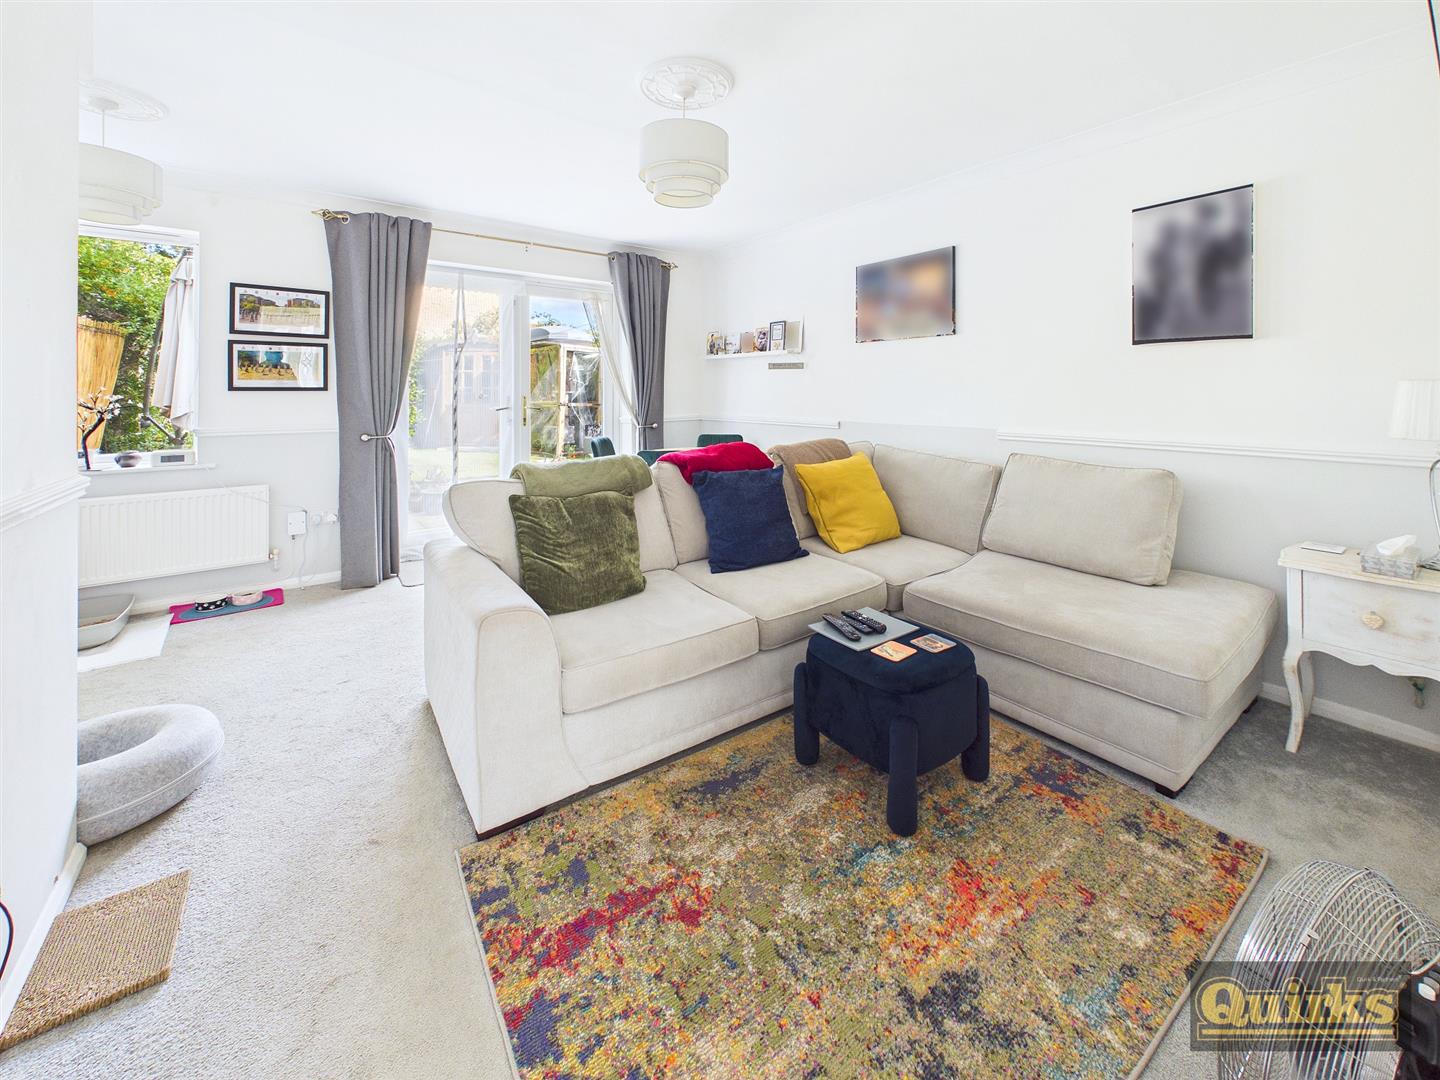
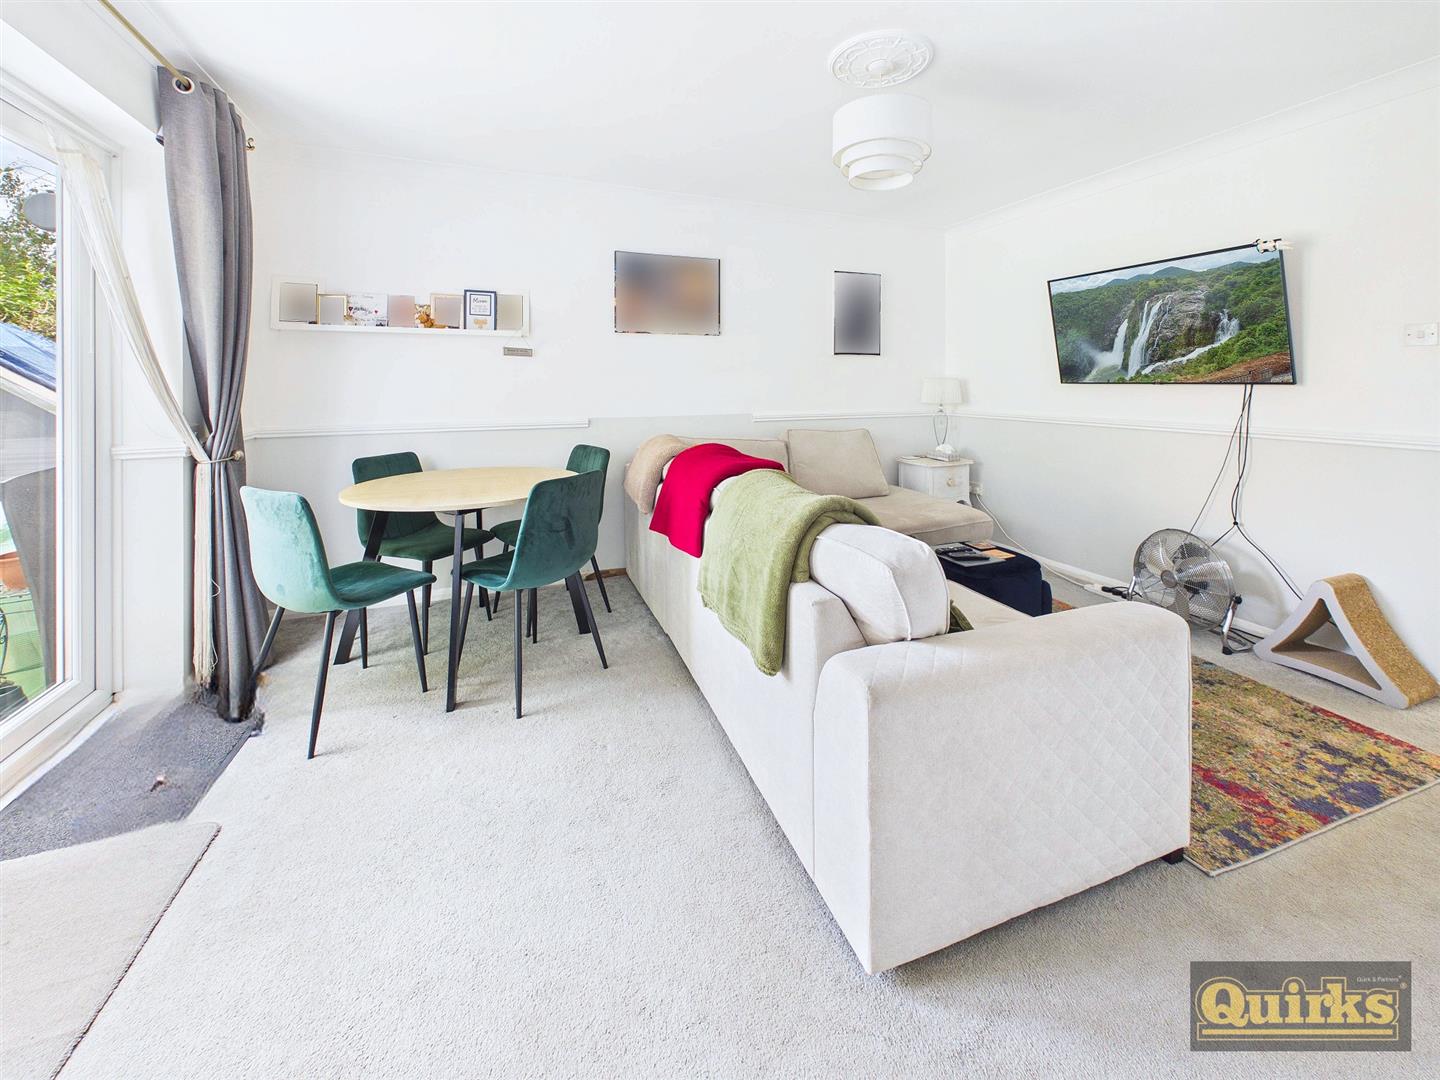
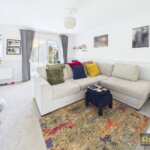
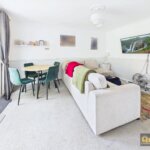
LOUNGE/DINER 4.37m x 3.43m plus recess (14'4 x 11'3 plus recess
Double glazed window and and double glazed French type doors to rear garden, radiator, access to under stair cupboard
FIRST FLOOR LANDING
Access loft and doors to accommodation and airing cupboard
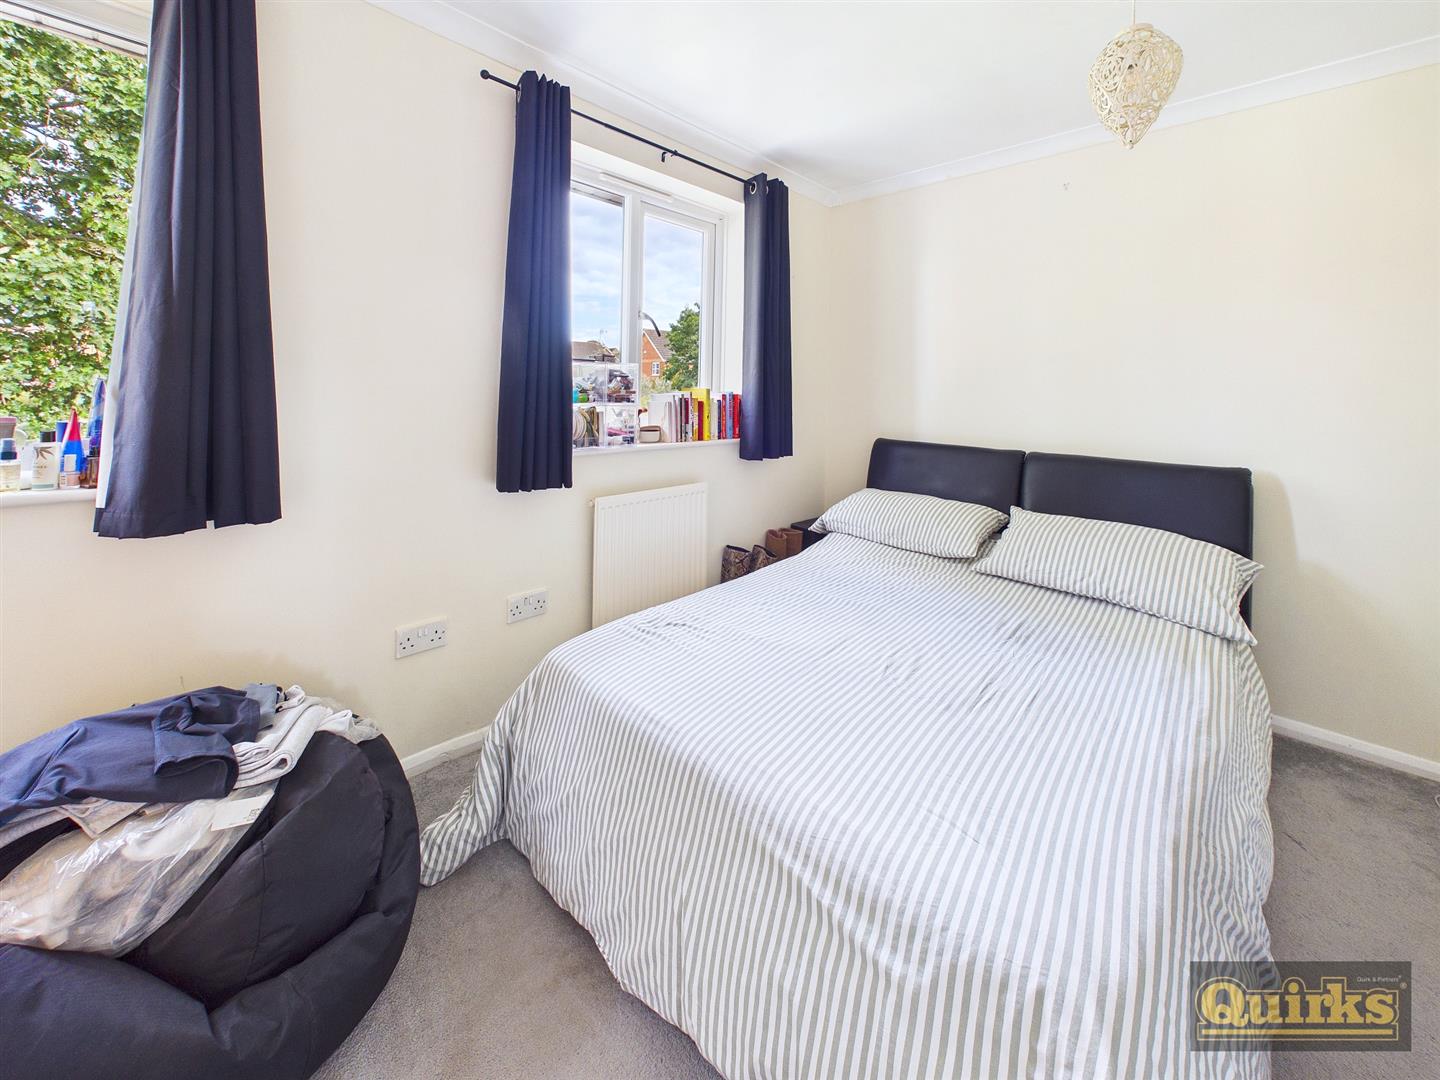
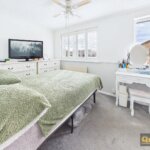
BEDROOM ONE 3.78m x 2.51m (12'5 x 8'3)
Two Double glazed windows to front, radiator, fitted wardrobe
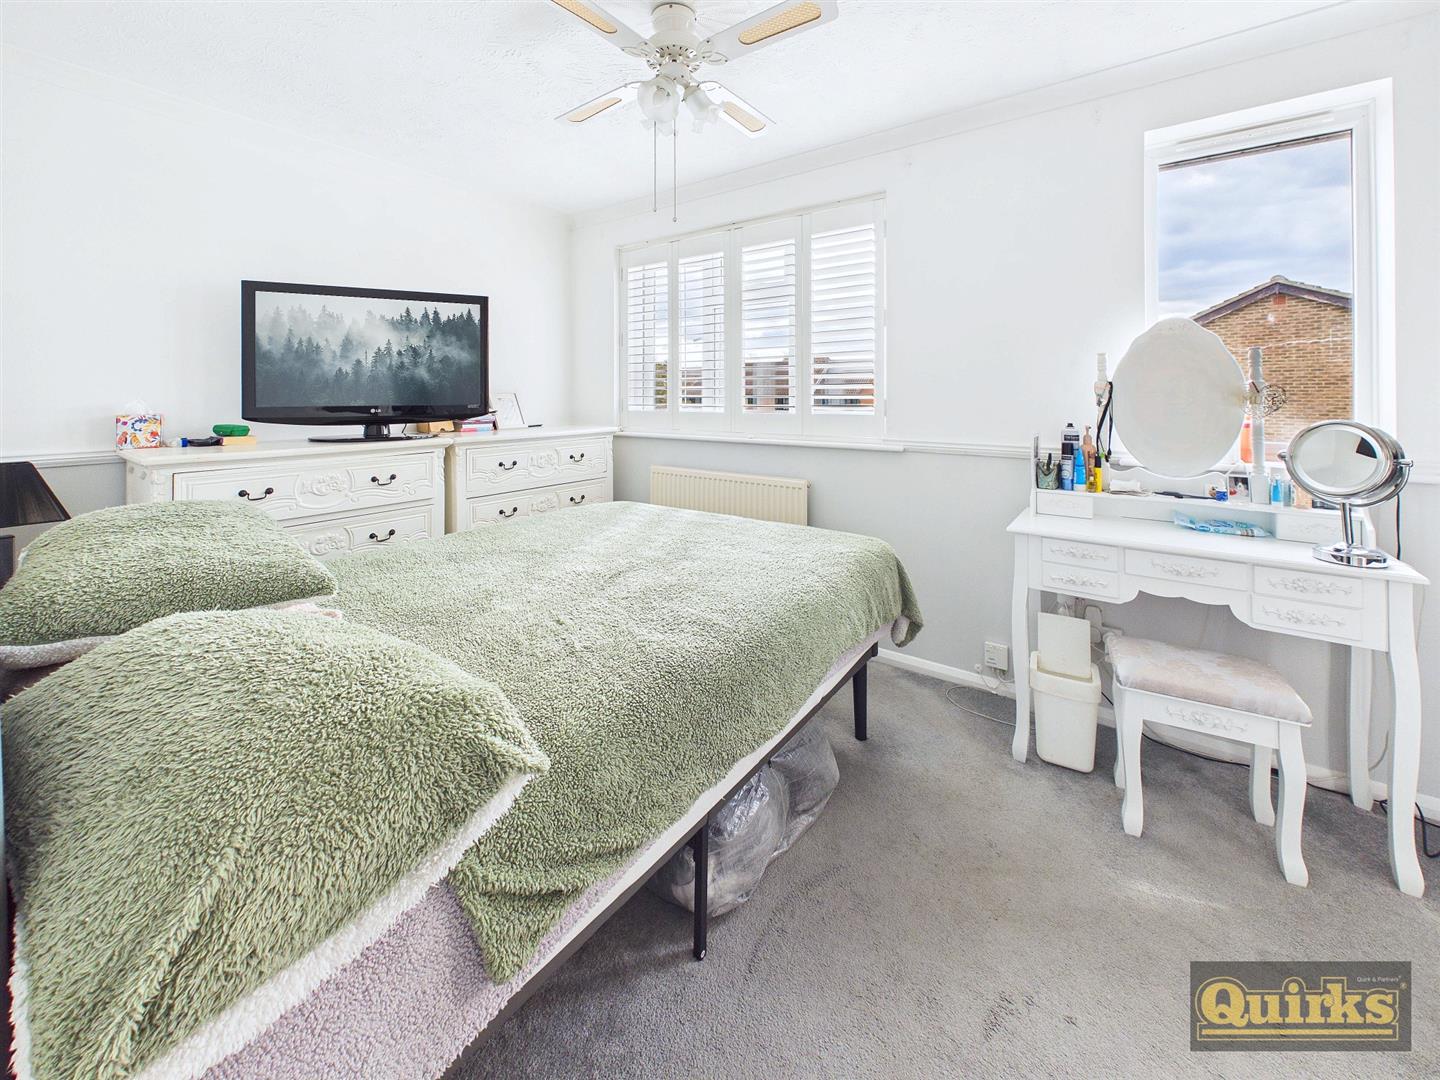
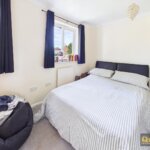
BEDROOM TWO 4.34m max x 2.92m (14'3 max x 9'7)
Two double glazed windows to rear, radiator
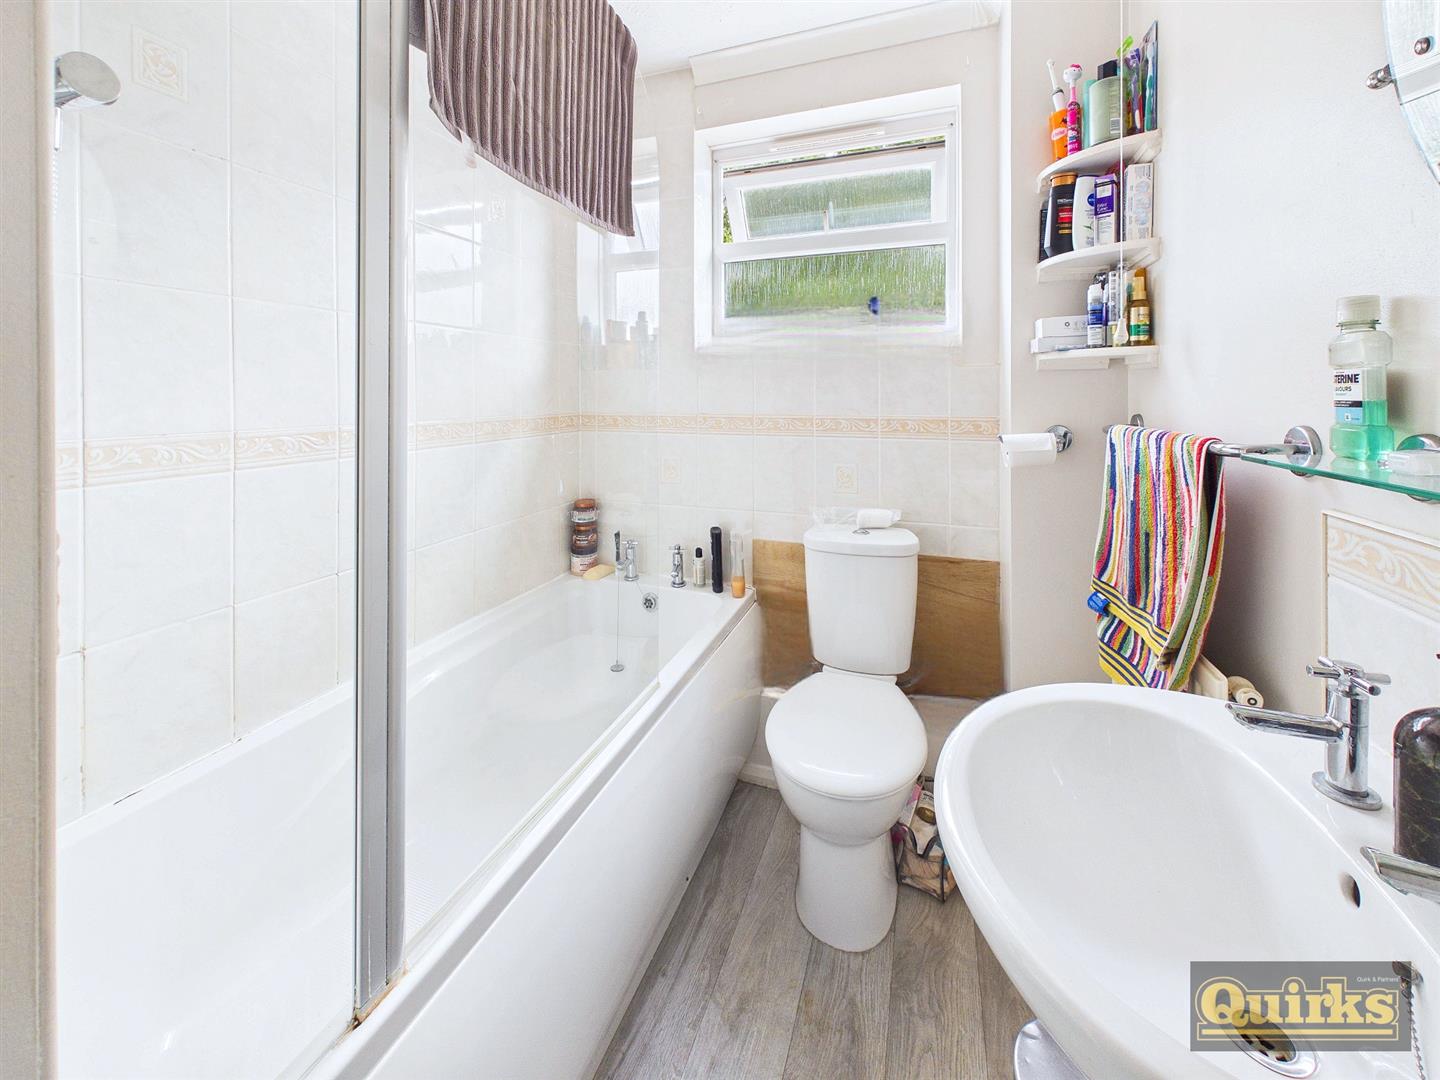
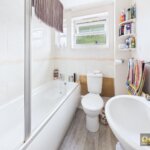
BATHROOM
Double glazed window to flank, pannelled bath with shower and screen, low flush wc, radiator
ATTACHED GARAGE AND PARKING 5.21m x 2.74m (17'1 x 9)
Accessed via up and over door, power and light supplied, driveway in front offering off road parking, there is a further area of the front garden that could be utilised for additional parking, personal door to garden
FRONT GARDEN
Paved front garden, access to front door, pickett fence and hedge
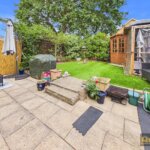
REAR GARDEN
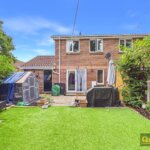
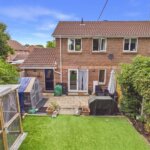
Paved patio area to fore, astro turf lawn, flower and shrub borders, fenced to all boundaries, personal door to garage, side gate to flank, fenced to all boundaries
AGENTS NOTE
This property was originally constructed as a THREE BEDROOM HOUSE and has had a stud wall removed upstairs
DISCLAIMER
PLEASE NOTE - any appliances, fixtures, fittings or heating systems have not been tested by the agent as we are not qualified to do so. We have relied on information supplied by the seller to prepare these details. Interested applicants are advised to make their own enquiries about the functionality.