


Property Features
- FOUR SPACIOUS BEDROOMS
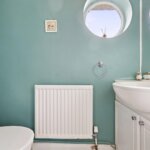
- LARGE FAMILY BATH / SHOWER ROOM
- BED ONE WITH EN-SUITE & DRESSING AREA
- OVER 2,200 SQ.FT OF ACCOMMODATION
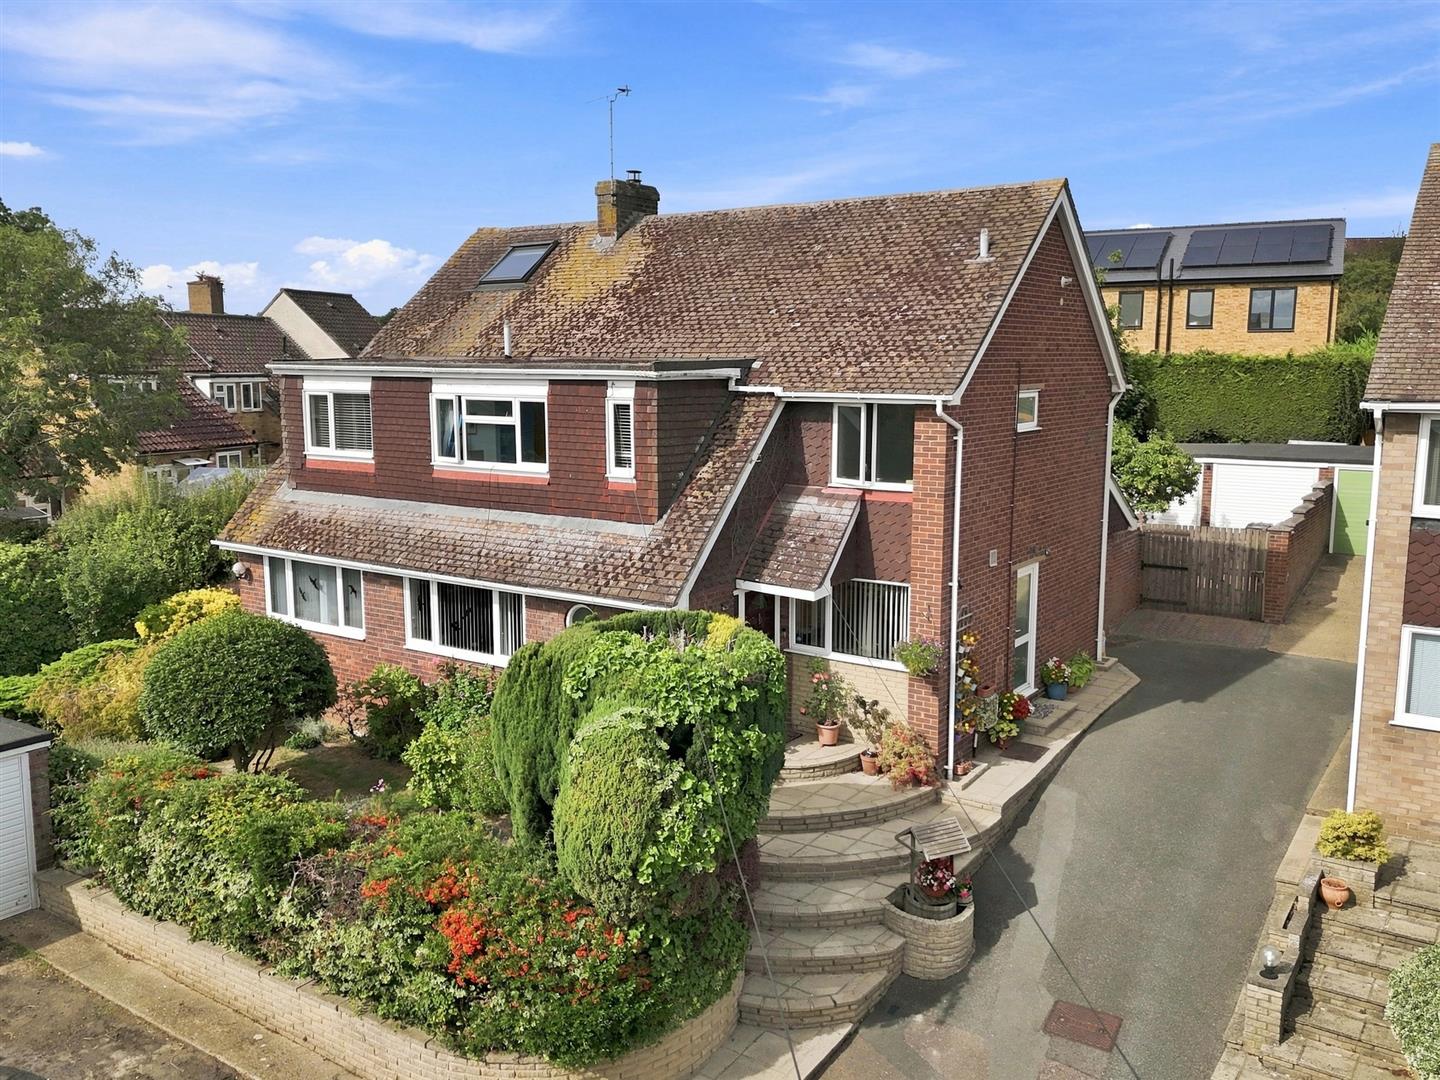
- CORNER PLOT WITH DETACHED DOUBLE GARAGE
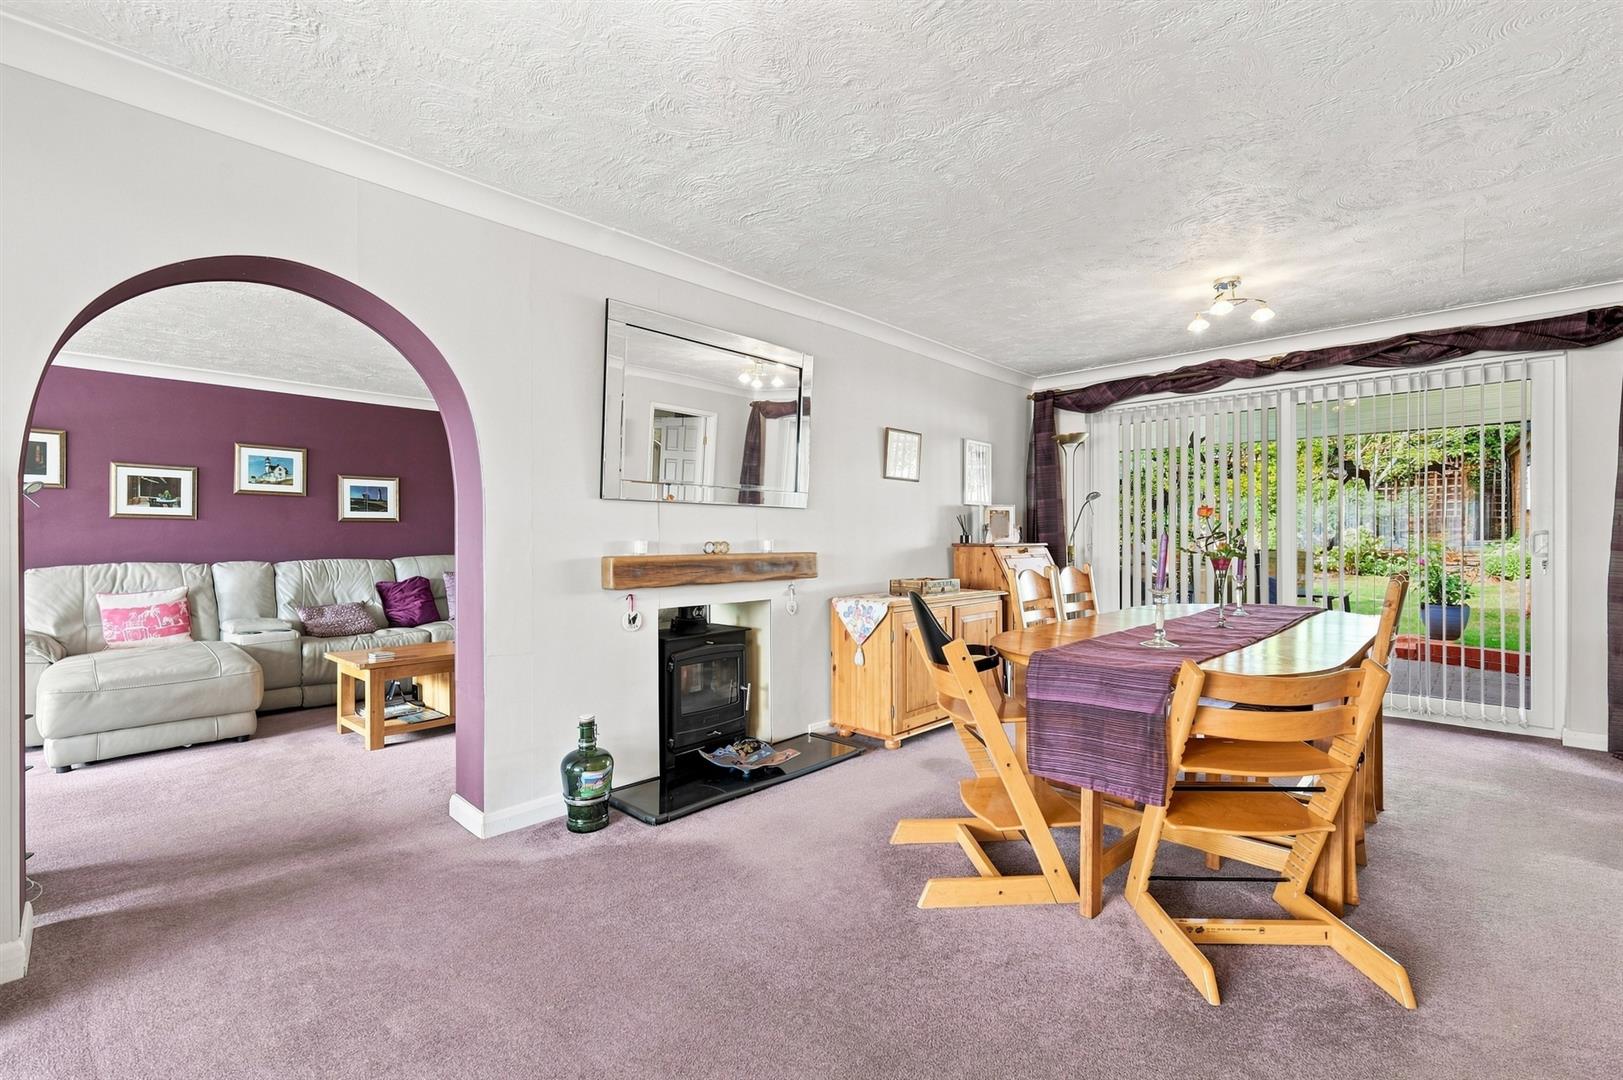
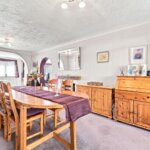
- DINING ROOM WITH WOOD BURNING STOVE
- CUL-DE-SAC LOCATION NEAR TO SCHOOLS
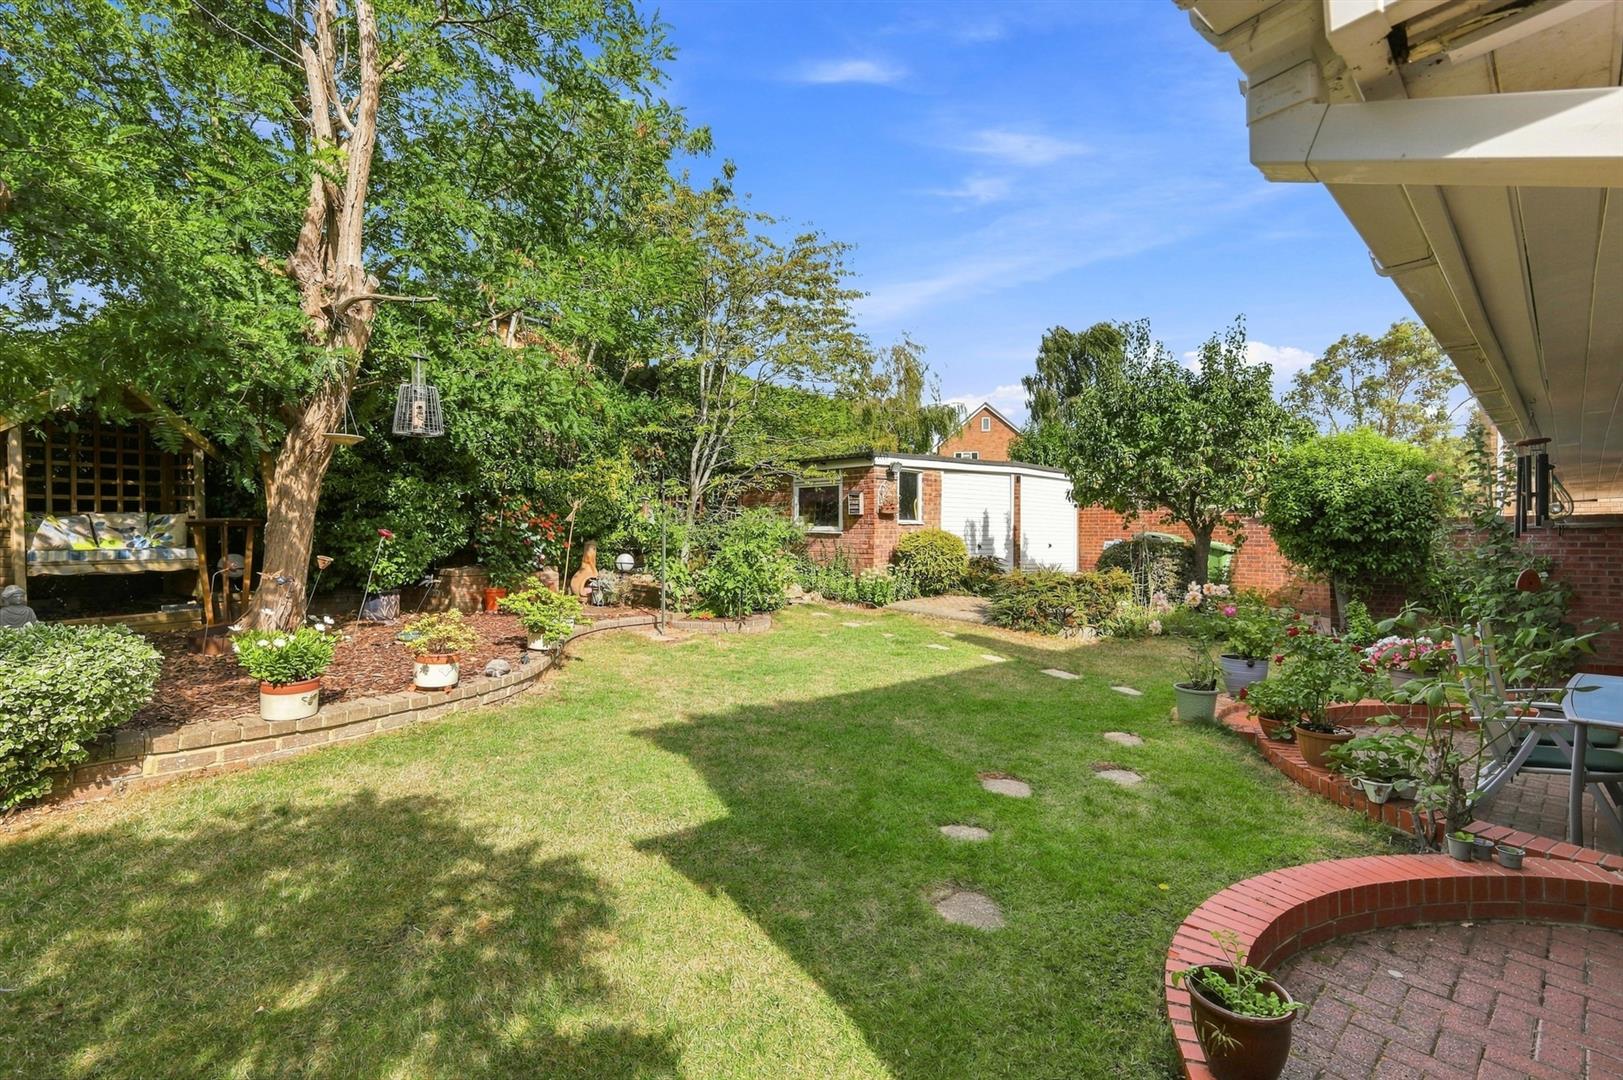
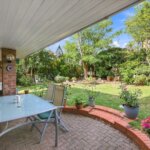
- SOUTH WEST FACING REAR GARDEN
- WELL MAINTAINED & SUBSTANTIAL FAMILY HOME
- VASTLY EXTENDED FAMILY HOME
Property Summary
Full Details
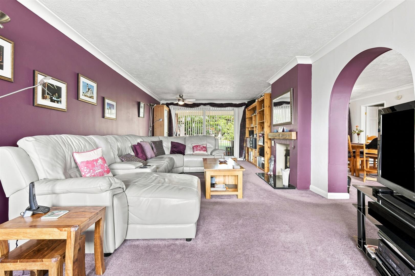
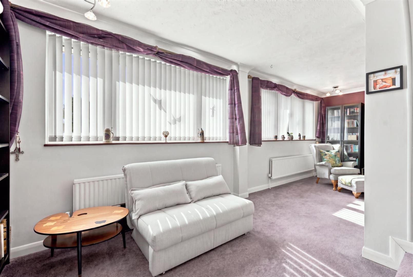
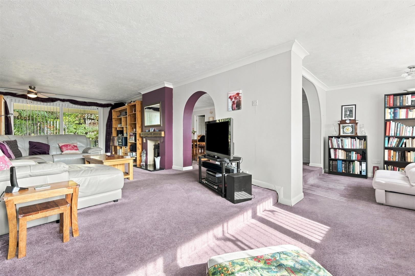
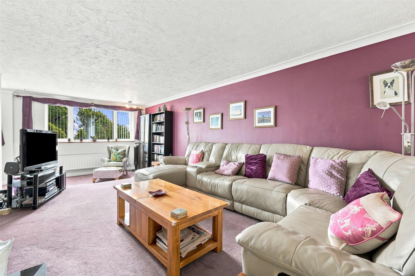
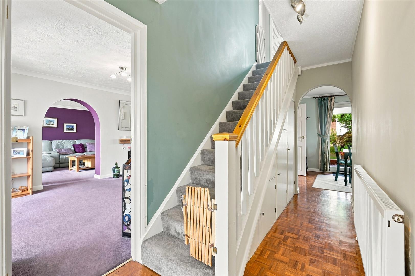
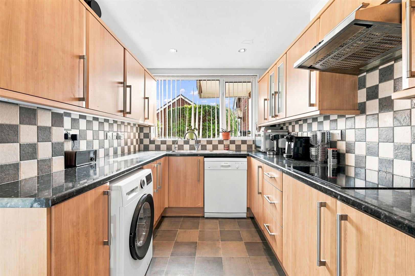
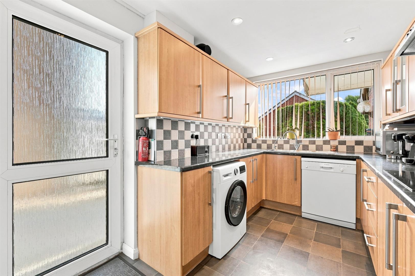
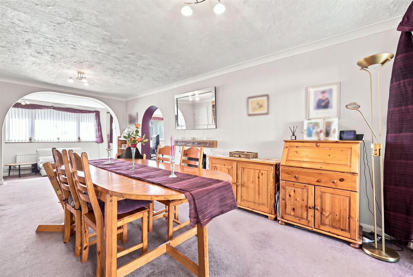
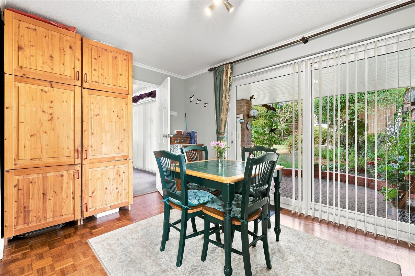
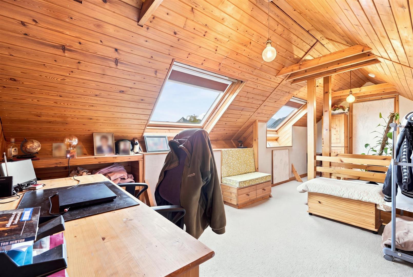
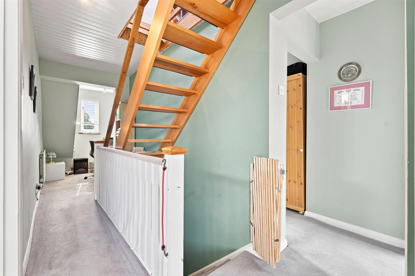
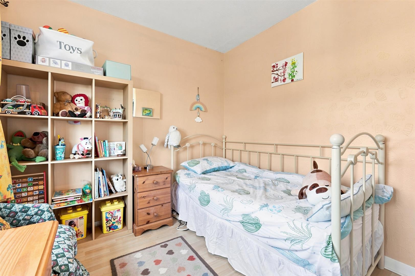
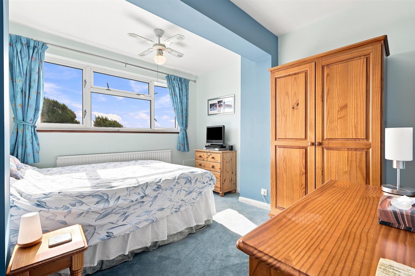
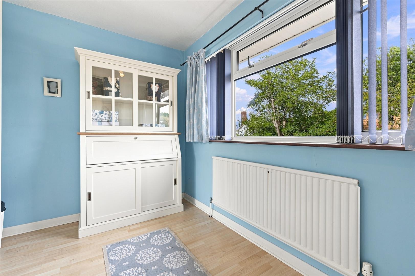
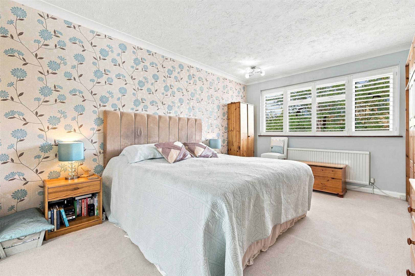
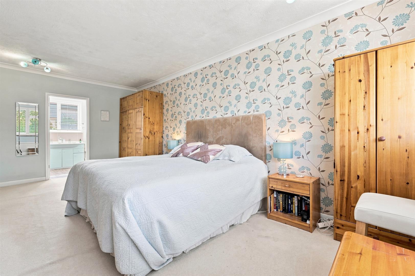
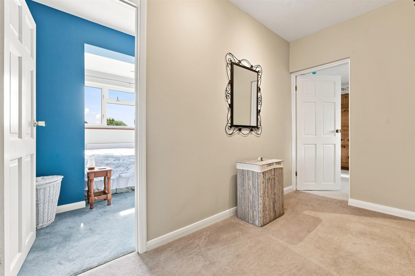
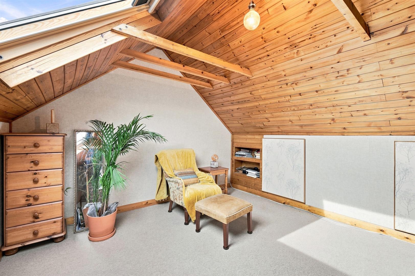
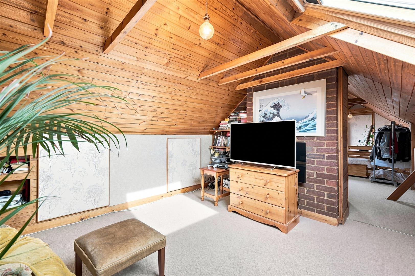
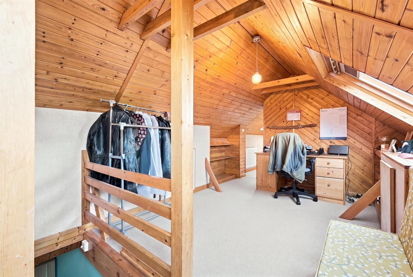
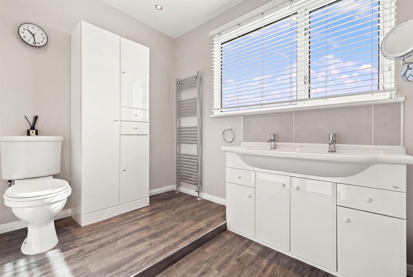
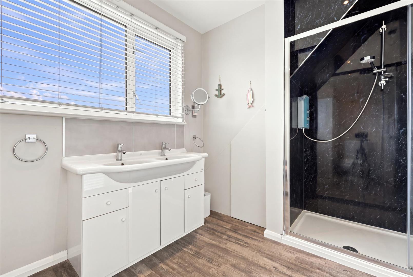
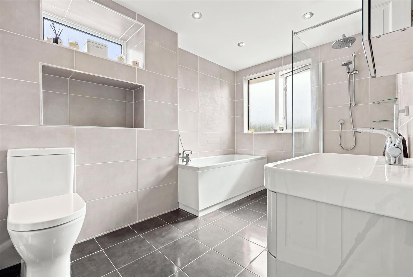
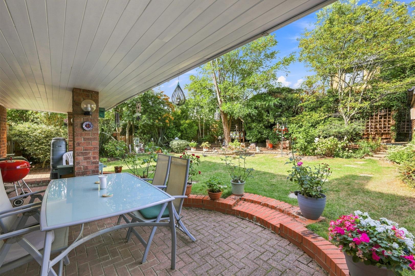
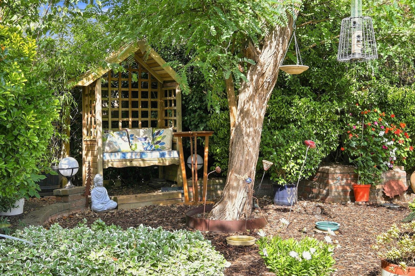
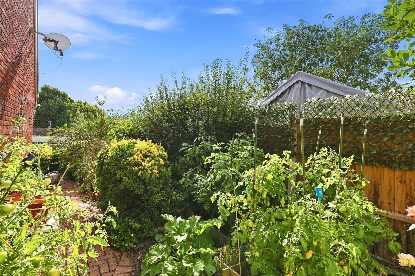
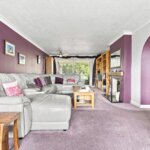
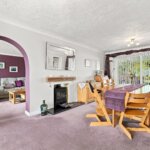
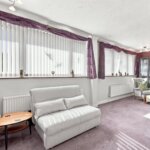
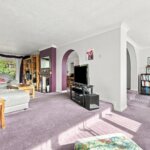
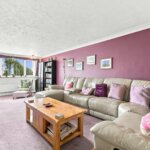
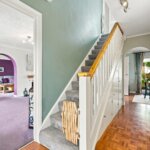
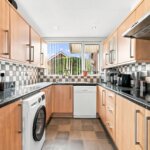
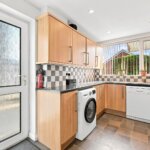
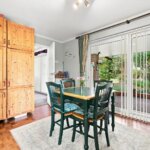
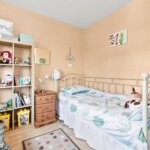
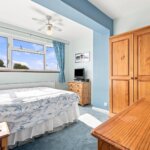
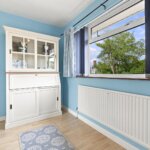
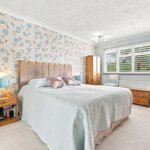
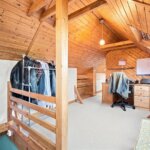
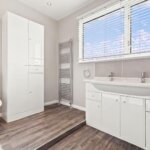
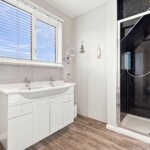
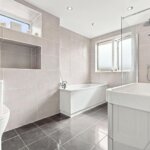
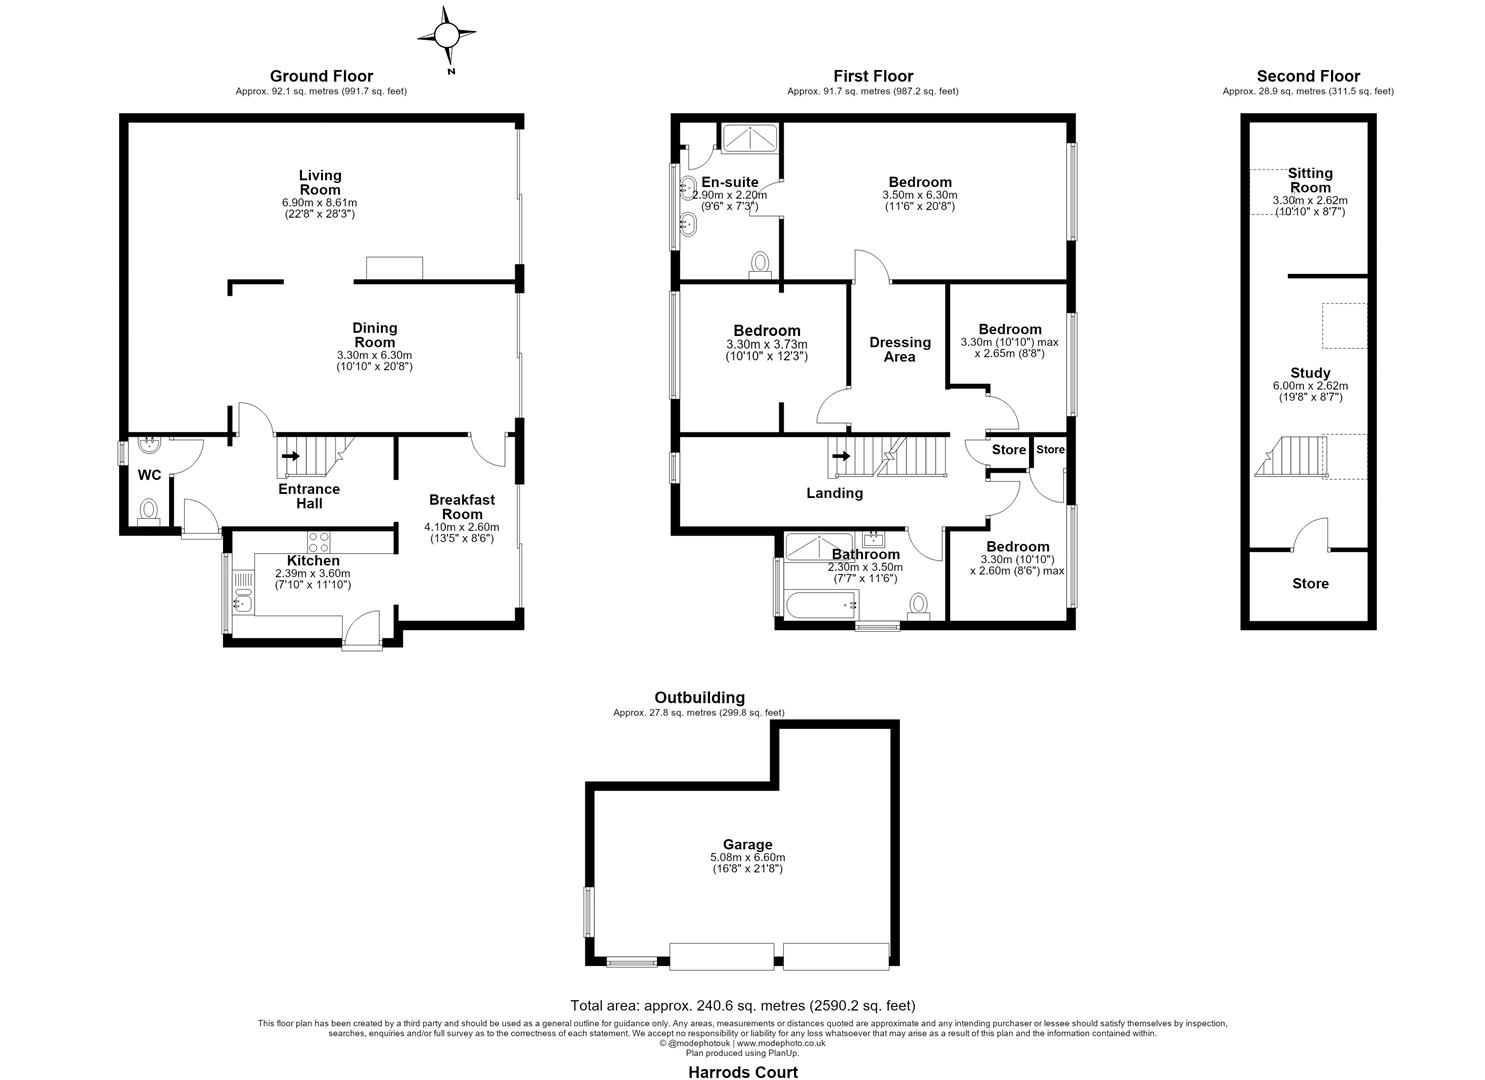
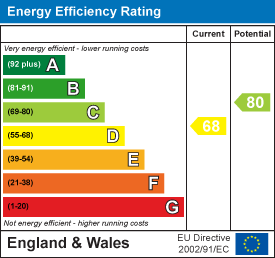
A substantial four bedroom family home, occupying a private corner plot, with South West facing rear garden and detached double garage. Harrods Court, is a quiet cul-de-sac in the Sunnymede area of Billericay, which has only four detached properties, this one has been vastly extended to offer impressive living space and total accommodation measuring over 2,200 square feet, including two large reception rooms, with double glazed patio doors, both of these rooms are 30ft long, with a central feature wood burning stove, there is a fitted kitchen to the front aspect, with side door access and integrated induction hob and fan oven, spaces for dishwasher and washing machine, the kitchen opens to a separate breakfast room, also with double glazed patio doors leading to the rear garden. Completing the ground floor is a spacious entrance hallway with built-in understairs storage cupboards, ground floor W.C and well maintained parquet flooring leading through to the breakfast room. To the first floor are four bedrooms, a spacious landing / study area and dressing area. Bedroom one mirrors the ground floor living room and measures 20' x 11'6, with a modern en-suite shower room replaced in 2021. The family bathroom was upgraded at the same time, is also a real stand out feature, measuring 11'4 x 7'6, including a fully tiled modern white suite, with large walk-in shower and separate bath. In addition there is a 32ft wide loft room, with plenty of eaves storage space, Velux windows to front and rear aspects and a cupboard housing the gas boiler (untested) this room gives potential for a straight forward conversion into a fifth bedroom, with space for an en-suite if required (subject to building regulation approval) Externally the corner plot, provides a wrap around garden to the house, with a shared access driveway to the side, leading to a gated entrance to the established rear garden and detached double garage, with power, lighting and two up and over doors. The covered patio area, creates an excellent outdoor entertaining space, which is usable all year round. This property has been in the same family ownership for approximately 28 years and simply must be viewed in person to appreciate the overall size of accommodation. Harrods Court is conveniently located to Norsey Woods Nature Reserve, nearby schools and convenience shops, whilst still in commuting distance to Billericay Mainline Station.
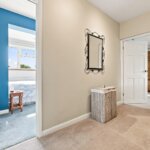
ENTRANCE HALLWAY 5.05m x 1.93m (16'7 x 6'4)
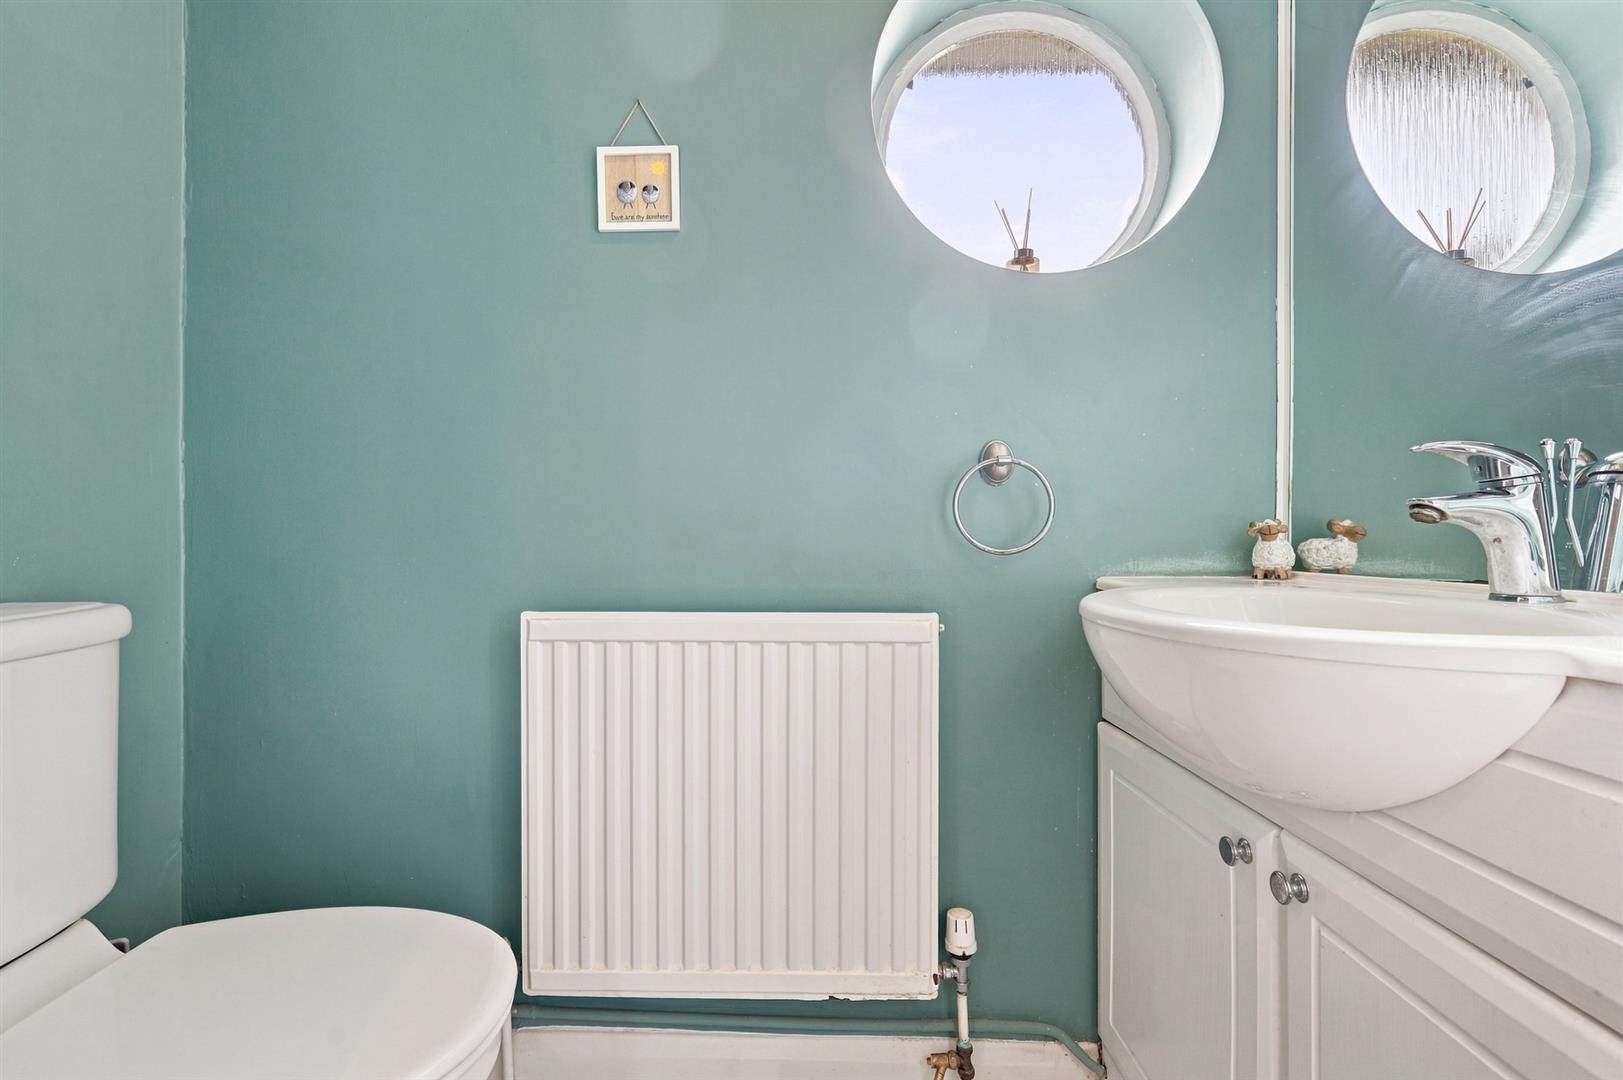
GROUND FLOOR W.C 1.73m x 0.81m (5'8 x 2'8)
DINING ROOM WITH WOOD BURNING STOVE 6.30m x 3.30m (20'8 x 10'10)
L-SHAPED LIVING ROOM 8.61m x 6.91m reducing to 3.48m (28'3 x 22'8 reduc
KITCHEN 3.61m x 2.16m (11'10 x 7'1)
BREAKFAST ROOM 4.09m x 2.59m (13'5 x 8'6)
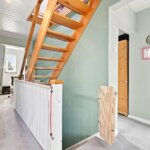
FIRST FLOOR LANDING / STUDY AREA 6.58m x 1.55m (21'7 x 5'1)
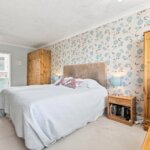
BEDROOM ONE 6.30m x 3.51m (20'8 x 11'6)
EN-SUITE SHOWER ROOM 2.90m x 2.21m (9'6 x 7'3)
DRESSING AREA 3.28m x 2.03m (10'9 x 6'8)
BEDROOM TWO 3.73m x 3.30m (12'3 x 10'10)
BEDROOM THREE 3.30m x 2.64m max (10'10 x 8'8 max)
BEDROOM FOUR 3.30m x 2.59m max (10'10 x 8'6 max)
FAMILY BATH / SHOWER ROOM 3.51m x 2.31m (11'6 x 7'7)
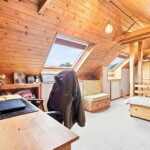
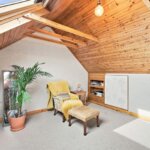
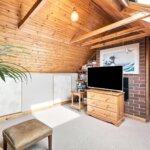
LOFT ROOM / STUDY / SITTING ROOM 9.75m x 2.62m (32 x 8'7)
SOUTH WEST FACING REAR GARDEN
DETACHED DOUBLE GARAGE 6.60m x 5.08m max (21'8 x 16'8 max)