



Property Features
- NORTH BILLERICAY LOCATION
- MODERN GAS BOILER (3 YEARS OLD)
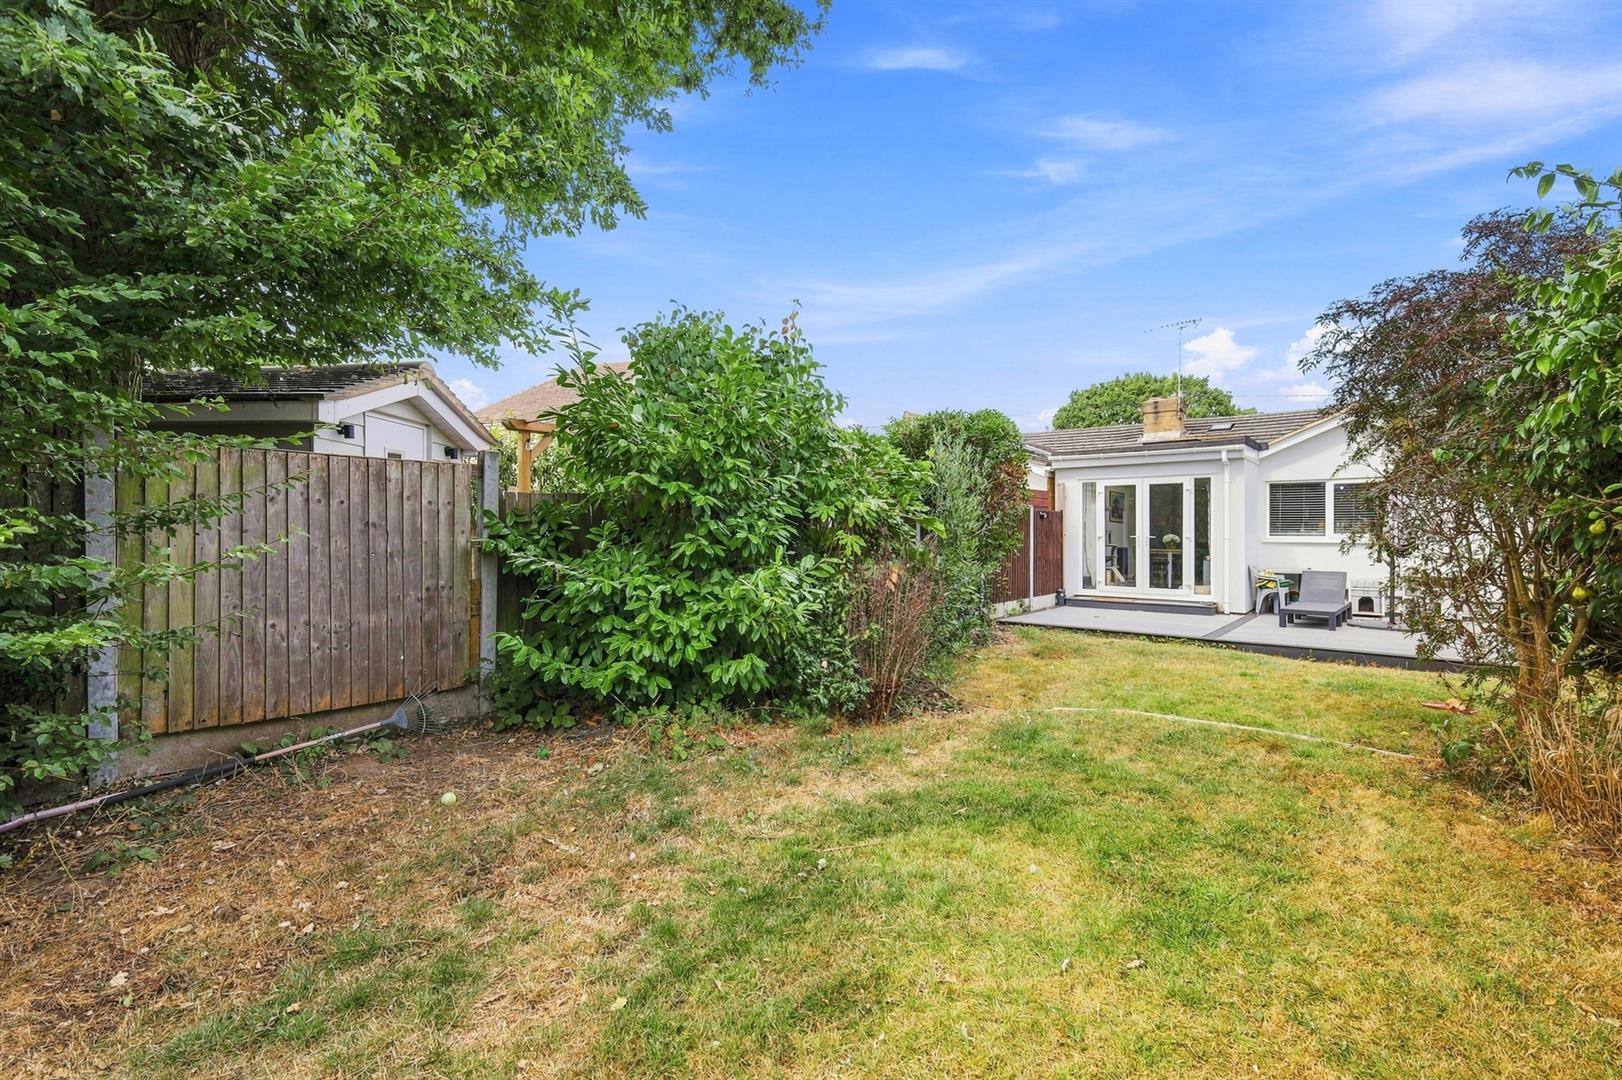
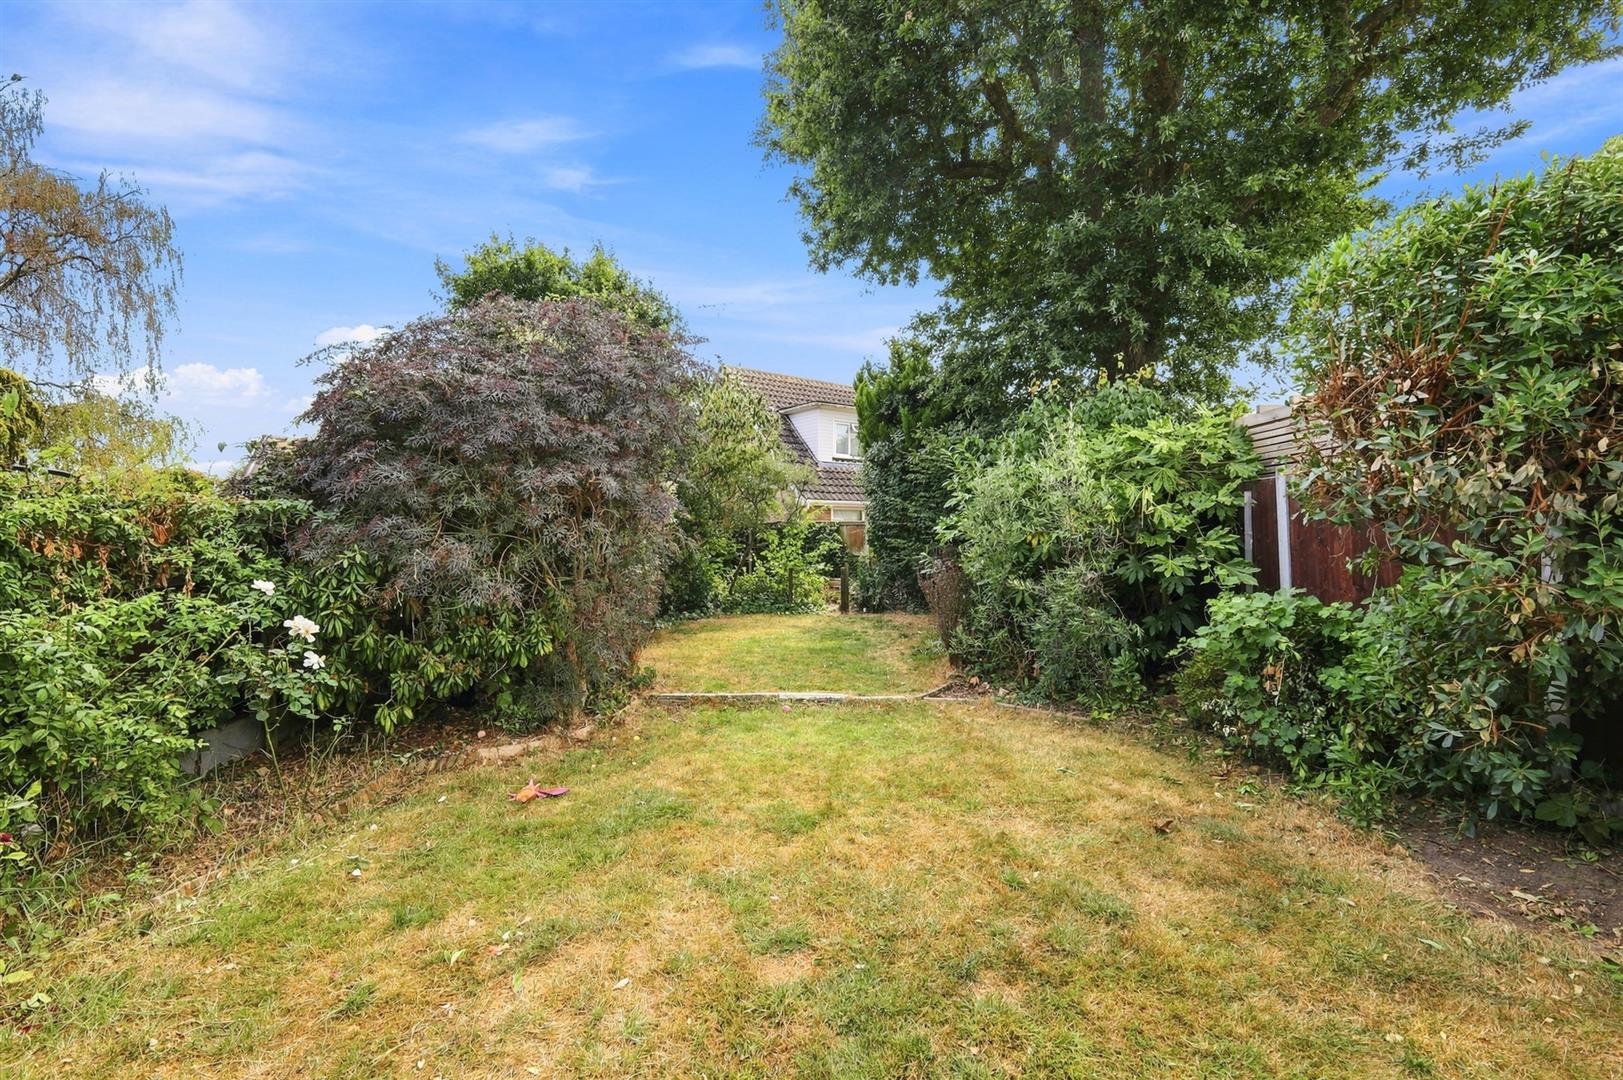
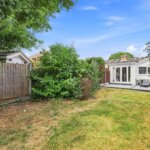
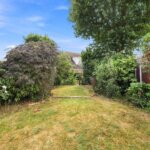
- 65FT SECLUDED REAR GARDEN
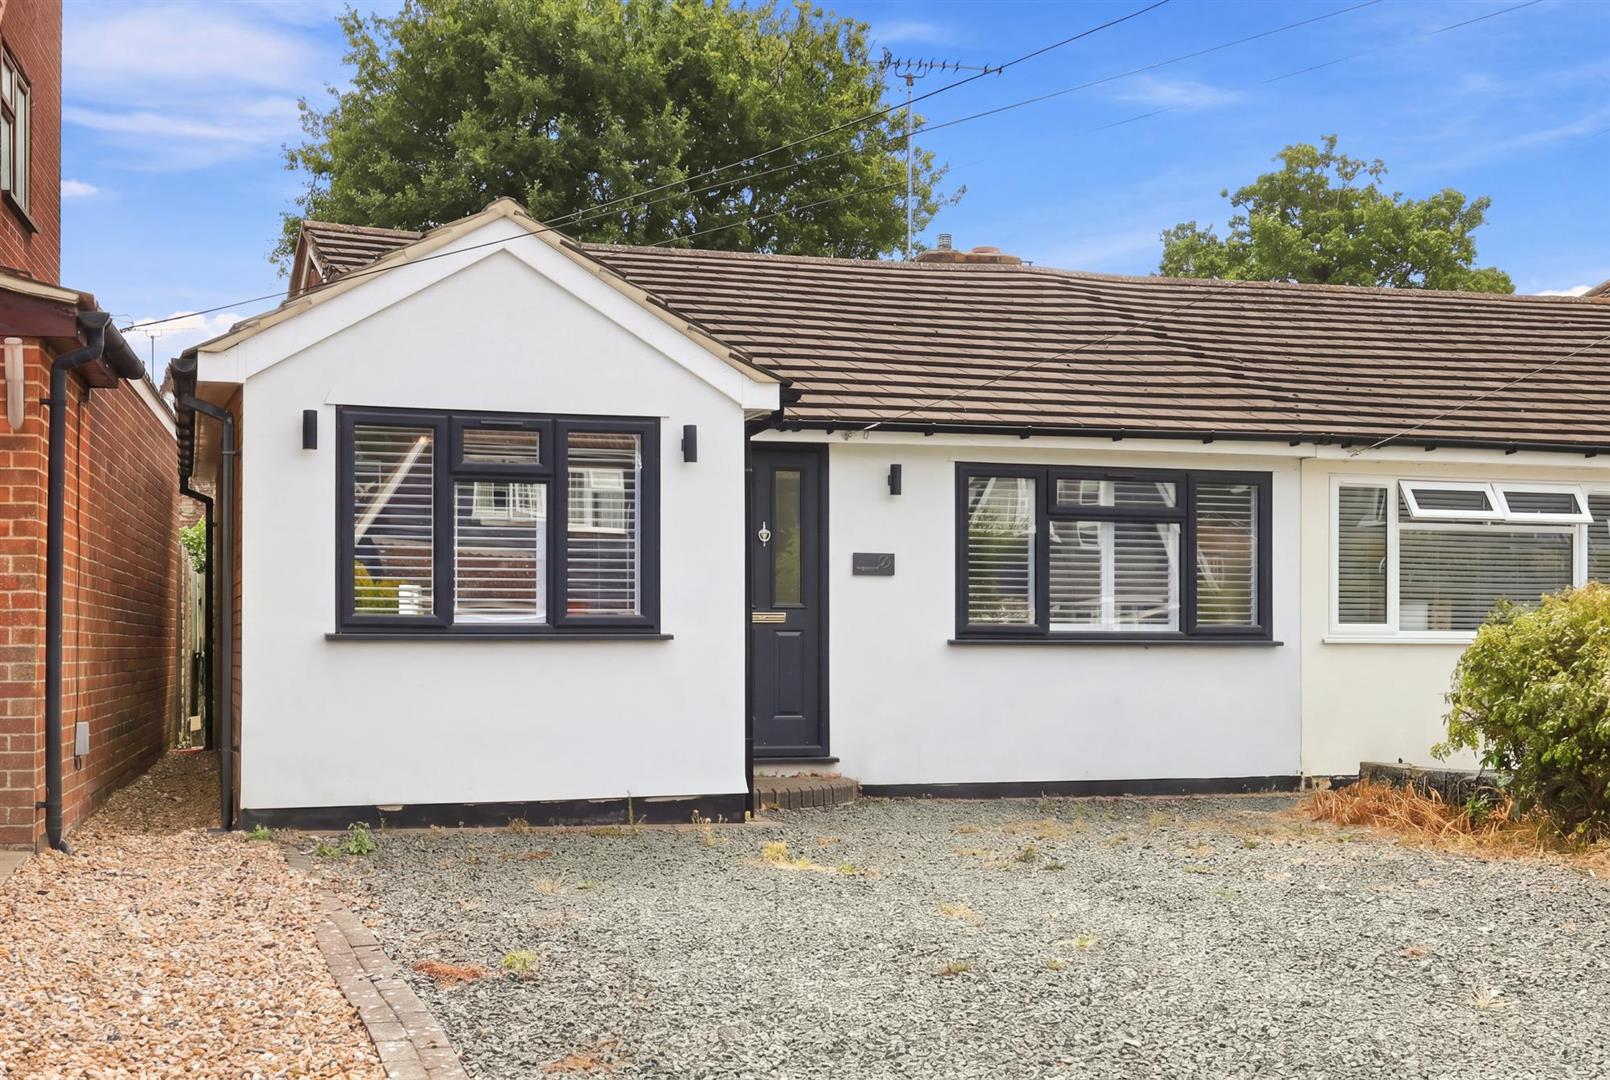
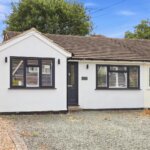
- SEMI-DETACHED BUNGALOW
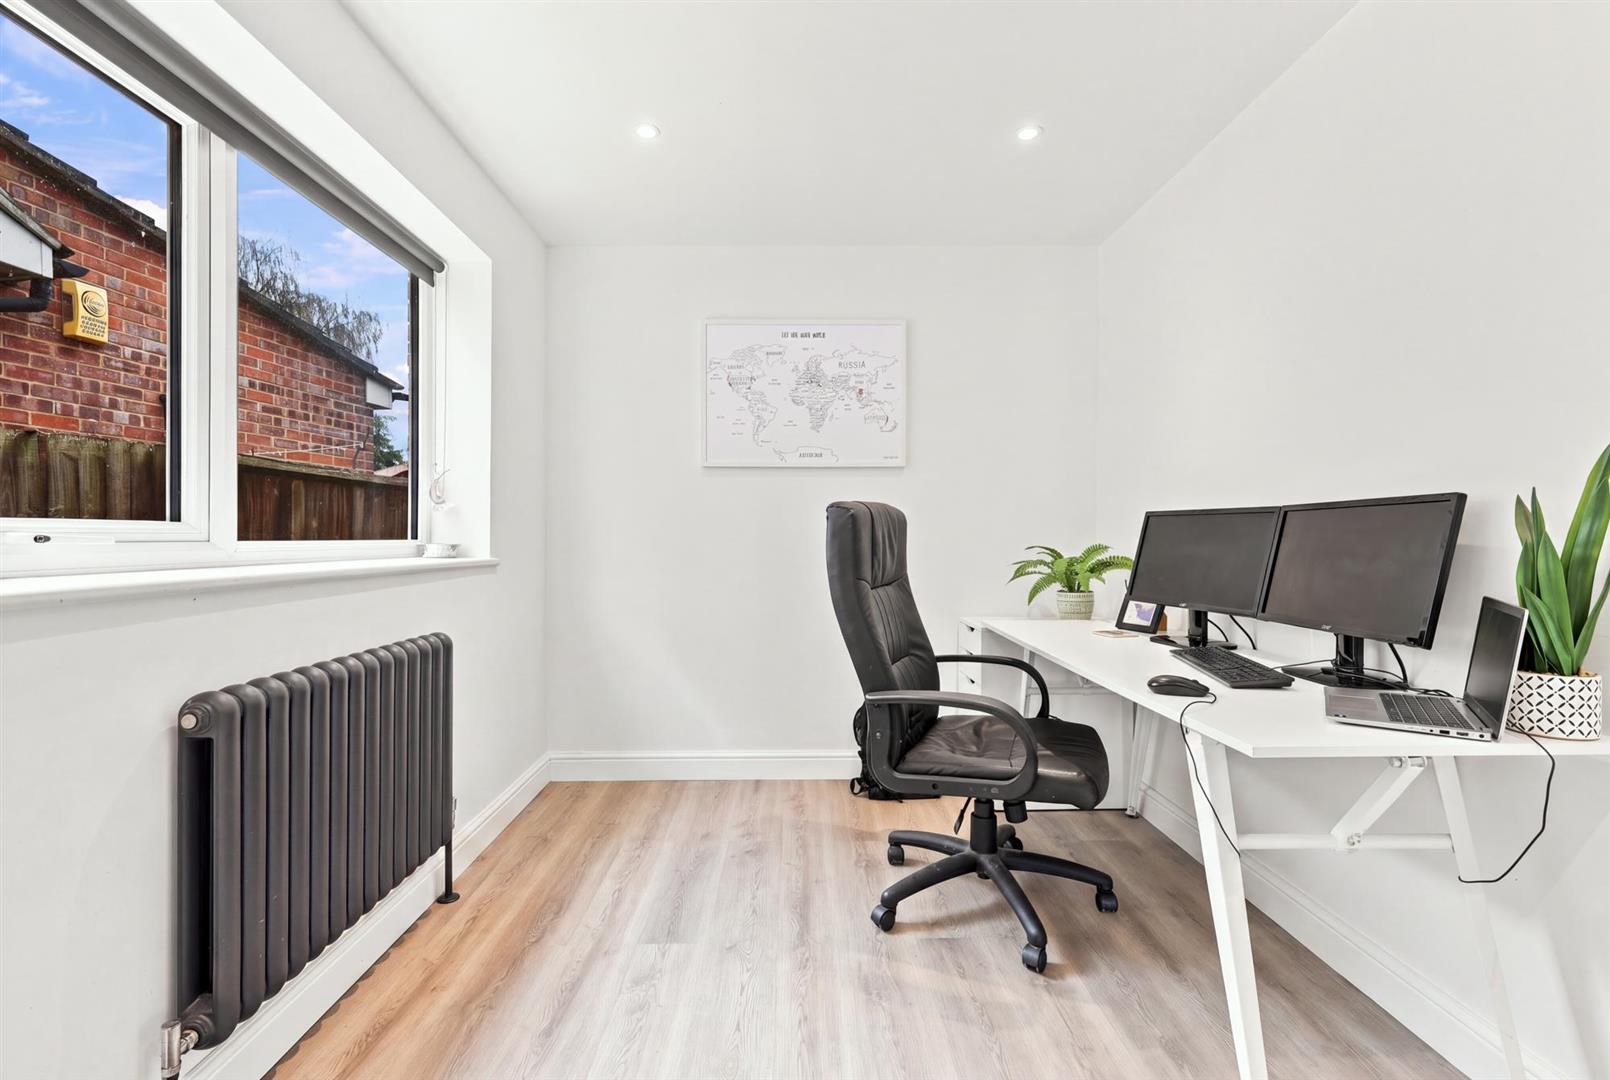
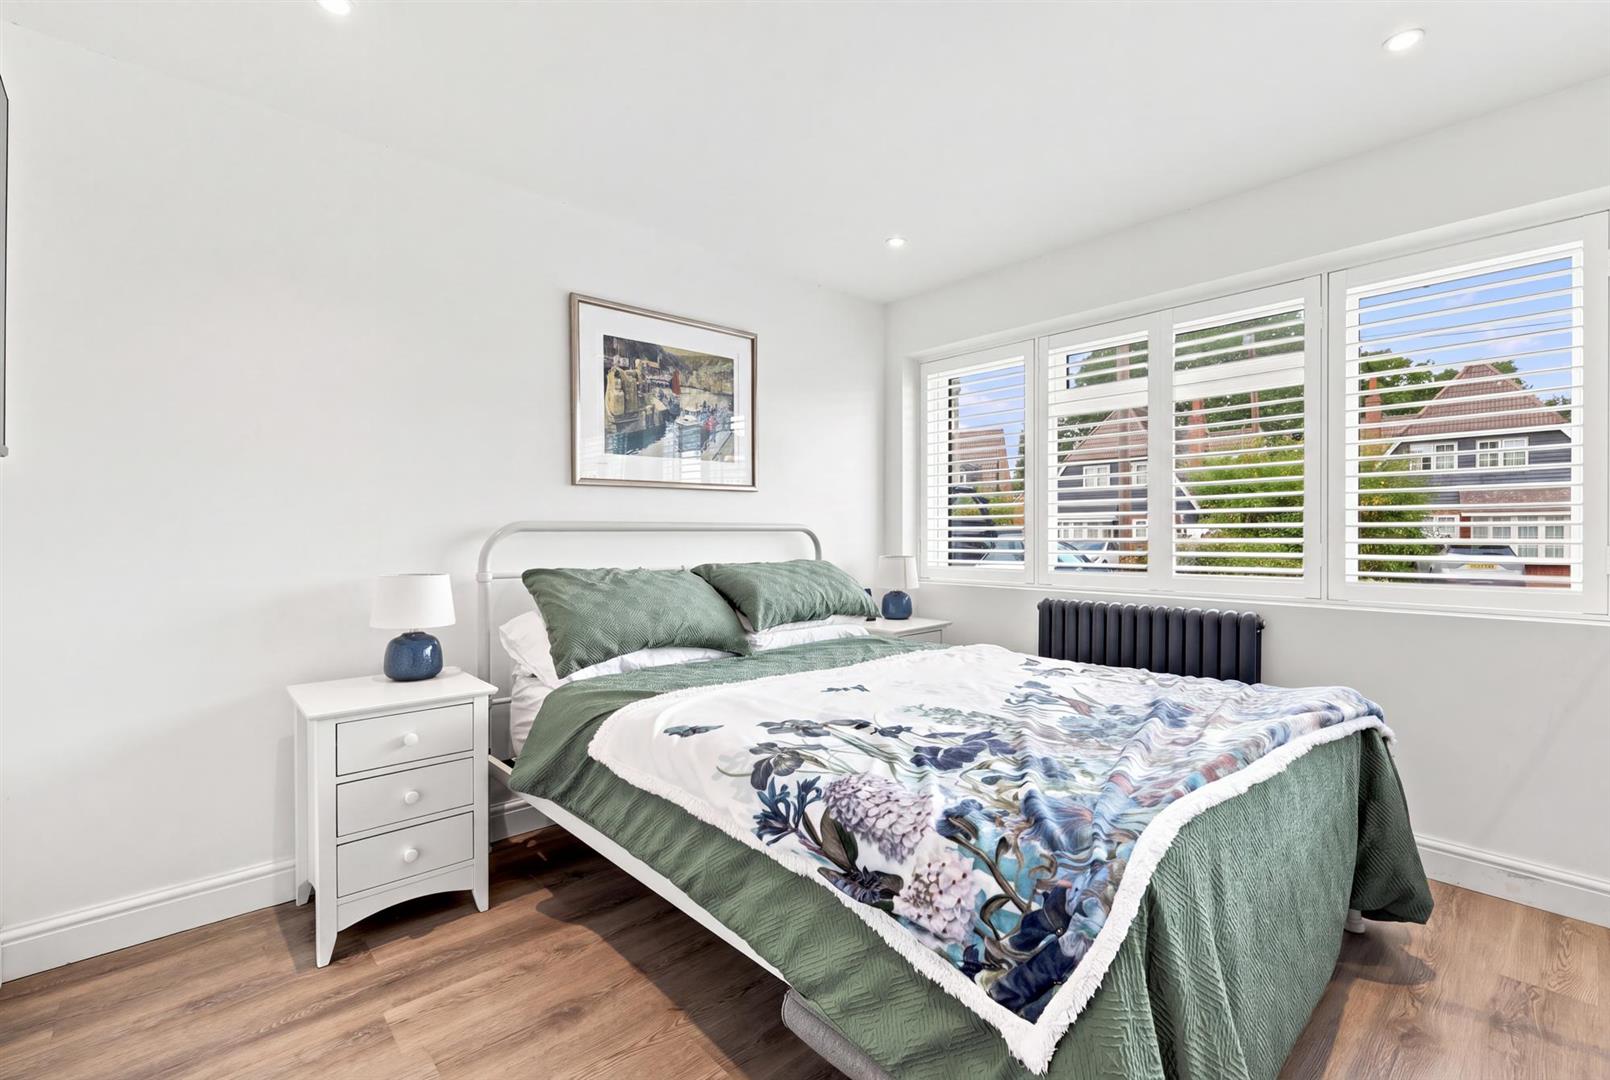
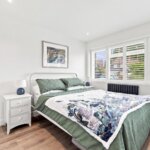
- THREE SPACIOUS BEDROOMS
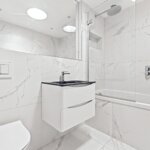
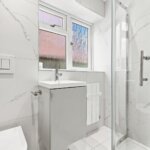
- REFITTED BATHROOM & SHOWER ROOM
- NEARBY SCHOOLS & SHOPS
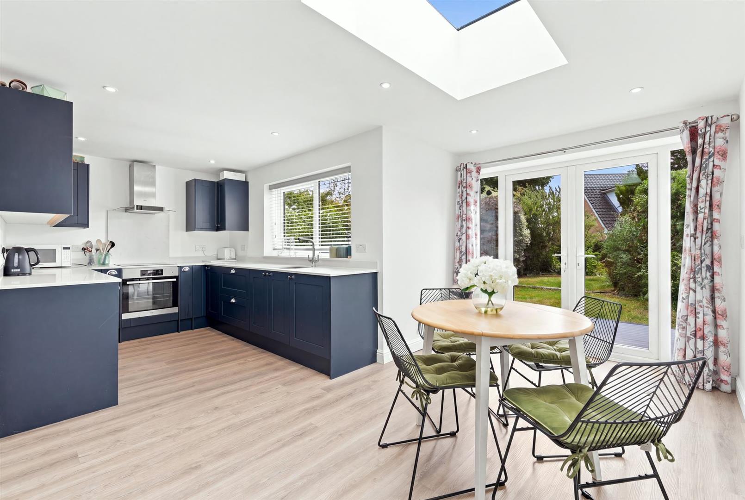
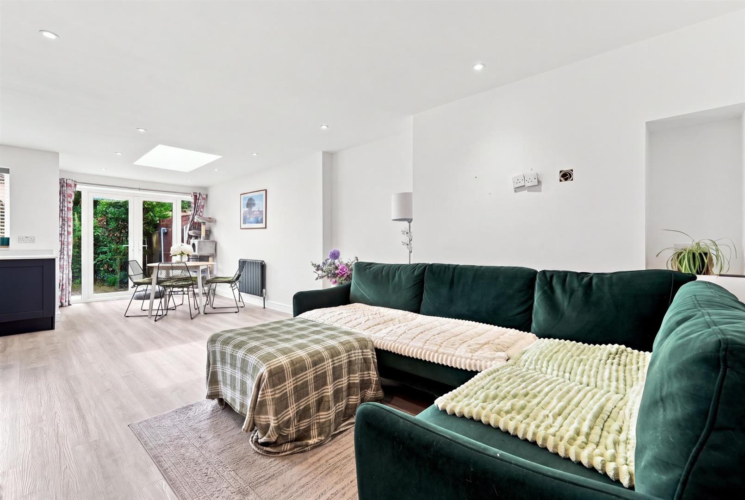
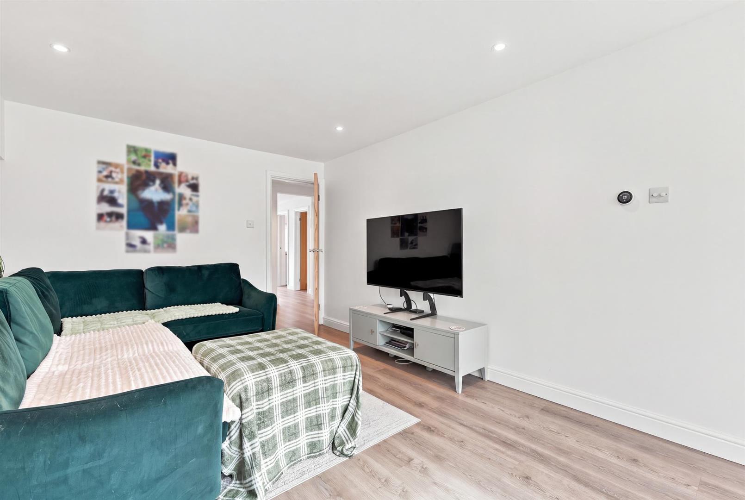
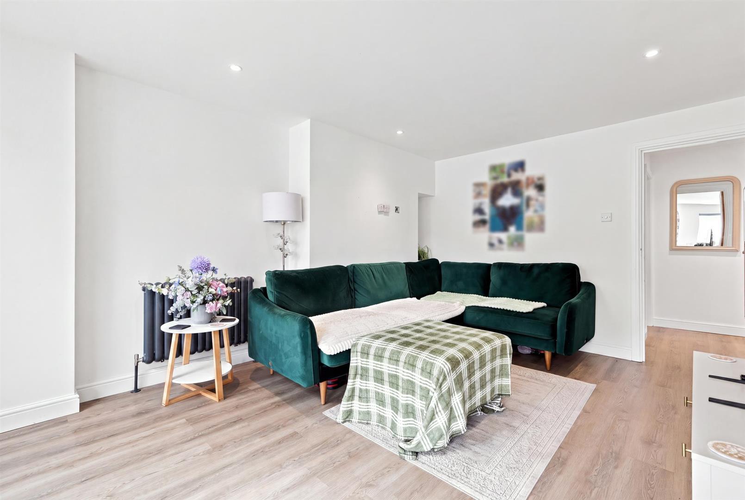
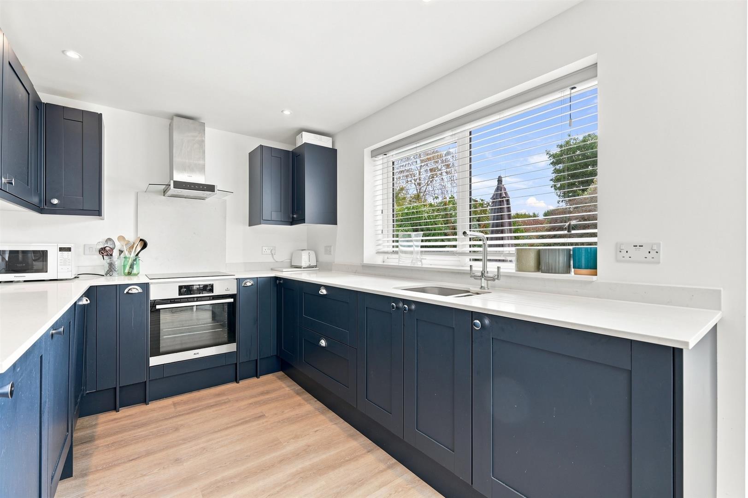
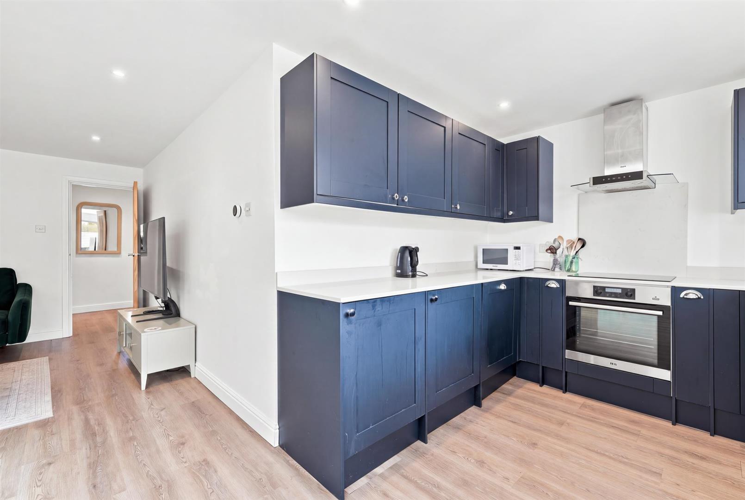
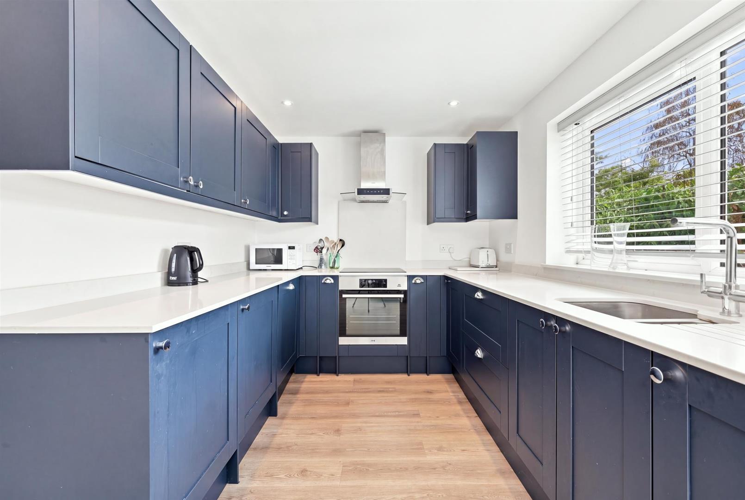
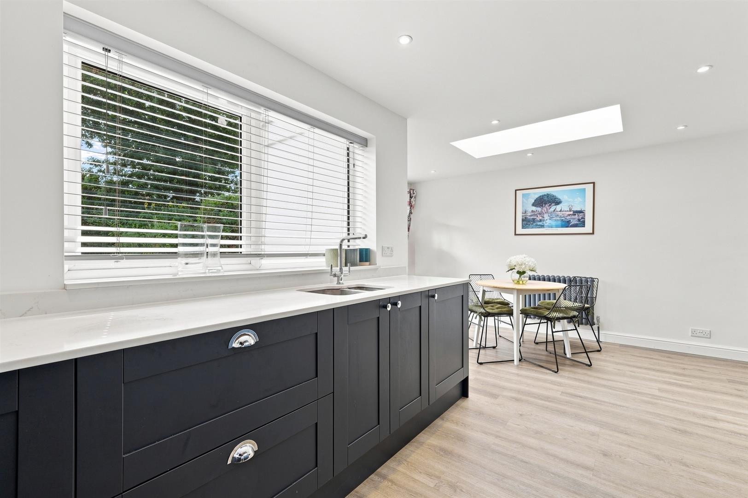
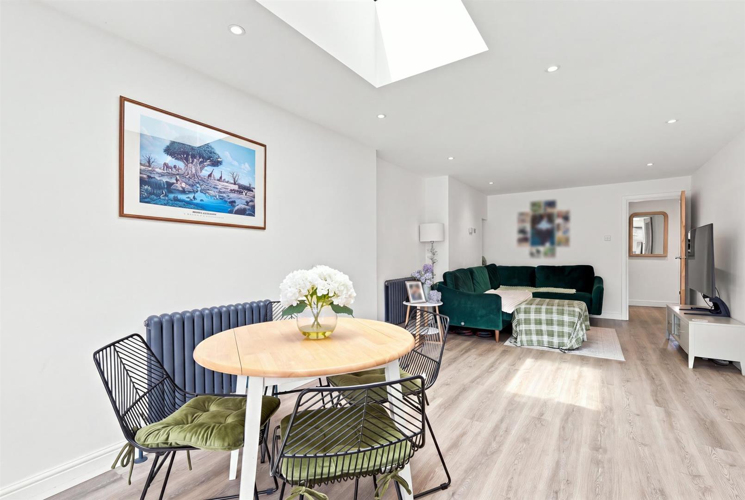
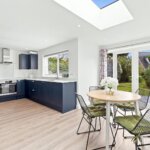
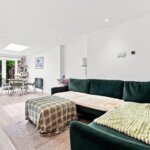
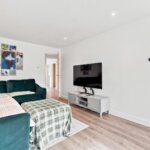
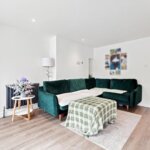
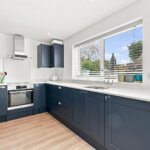
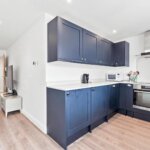
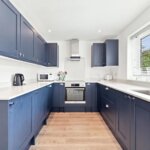
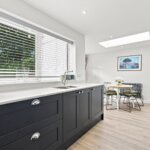
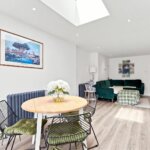
- OPEN PLAN KITCHEN / LIVING
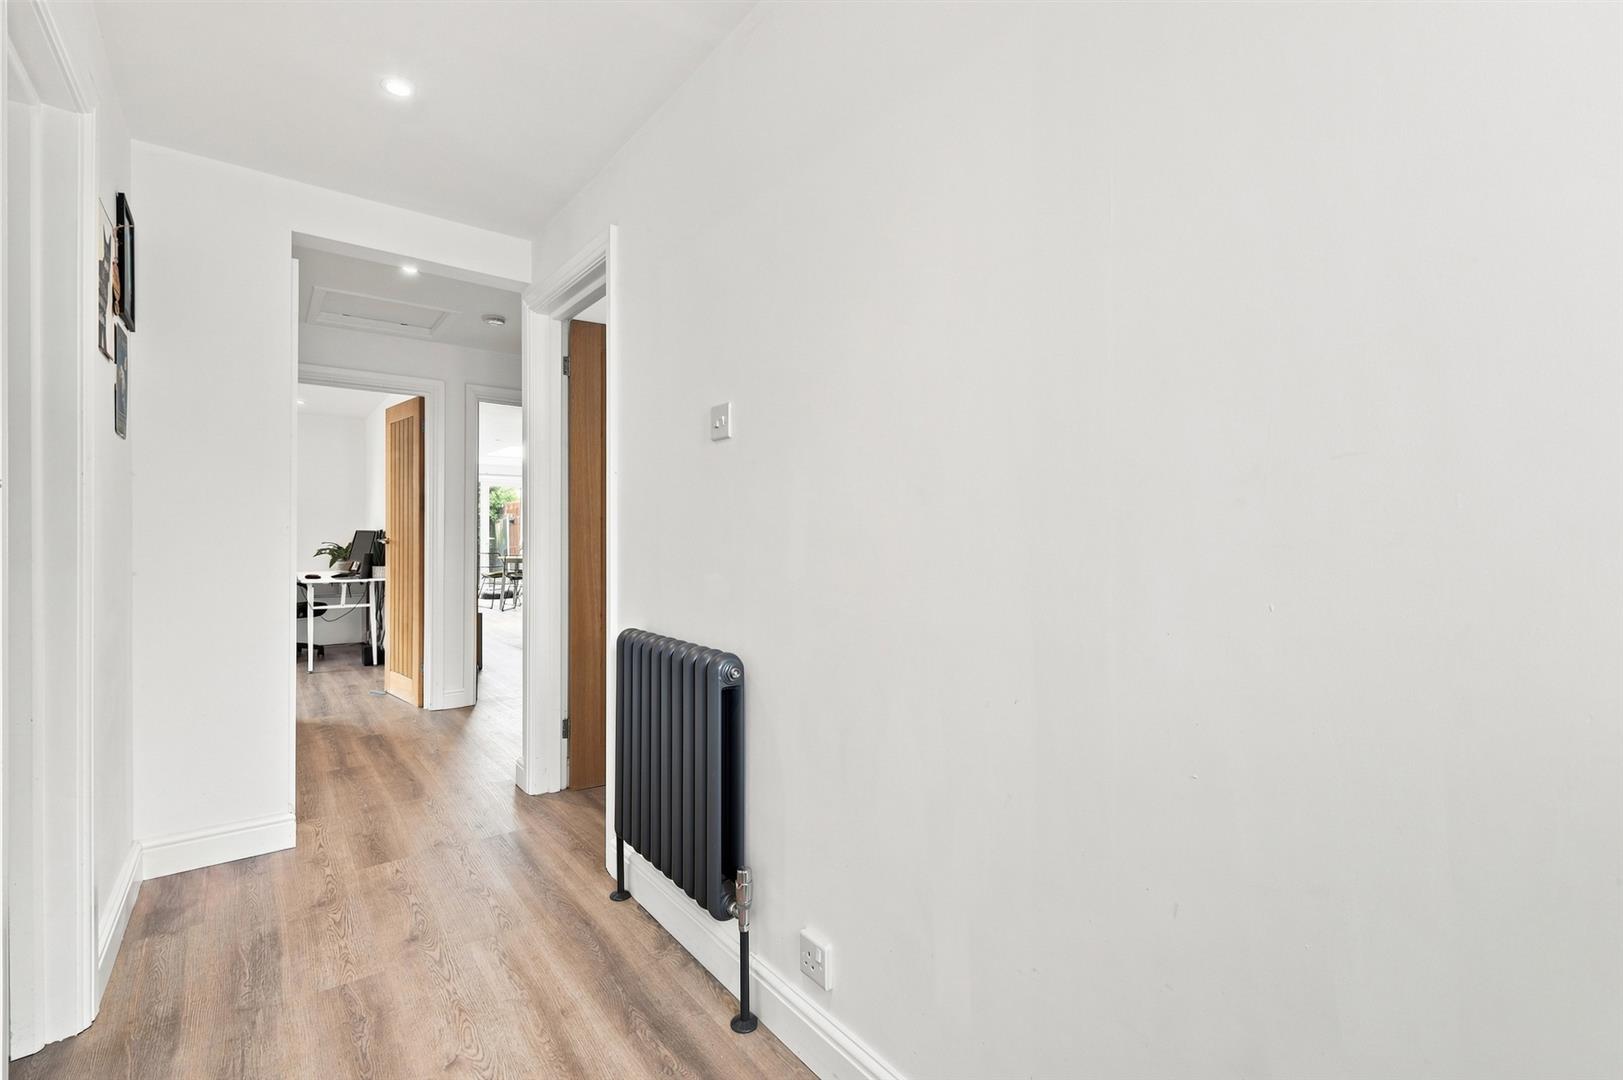
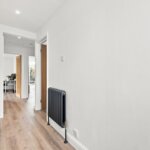
- 17FT ENTRANCE HALLWAY
- OWN DRIVEWAY
Property Summary
Full Details
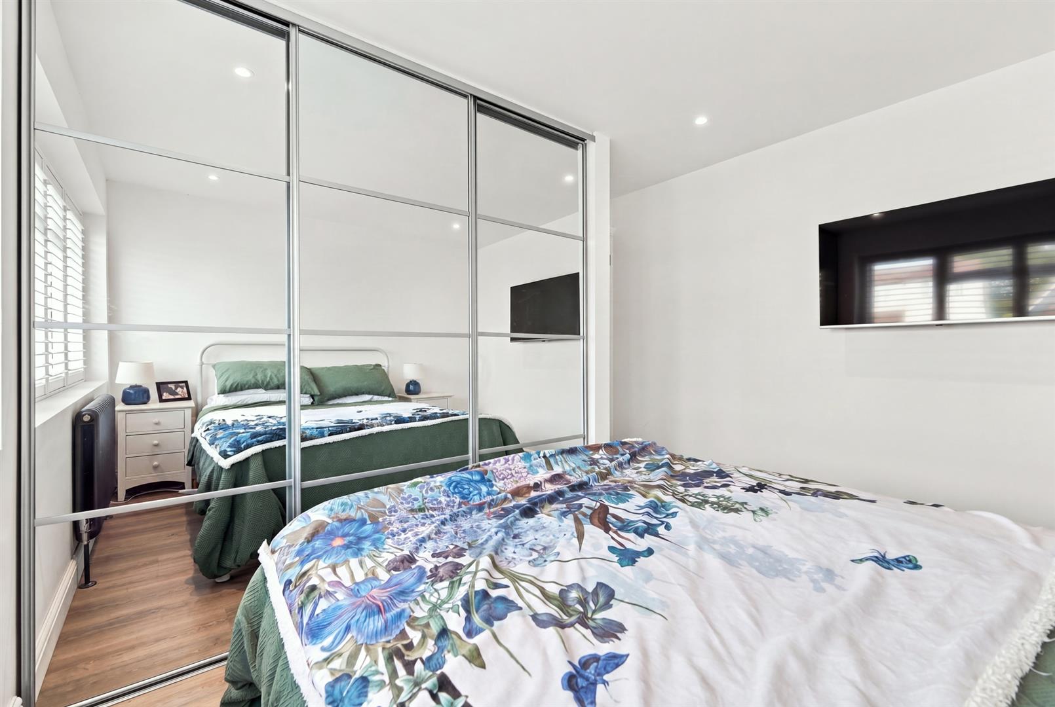
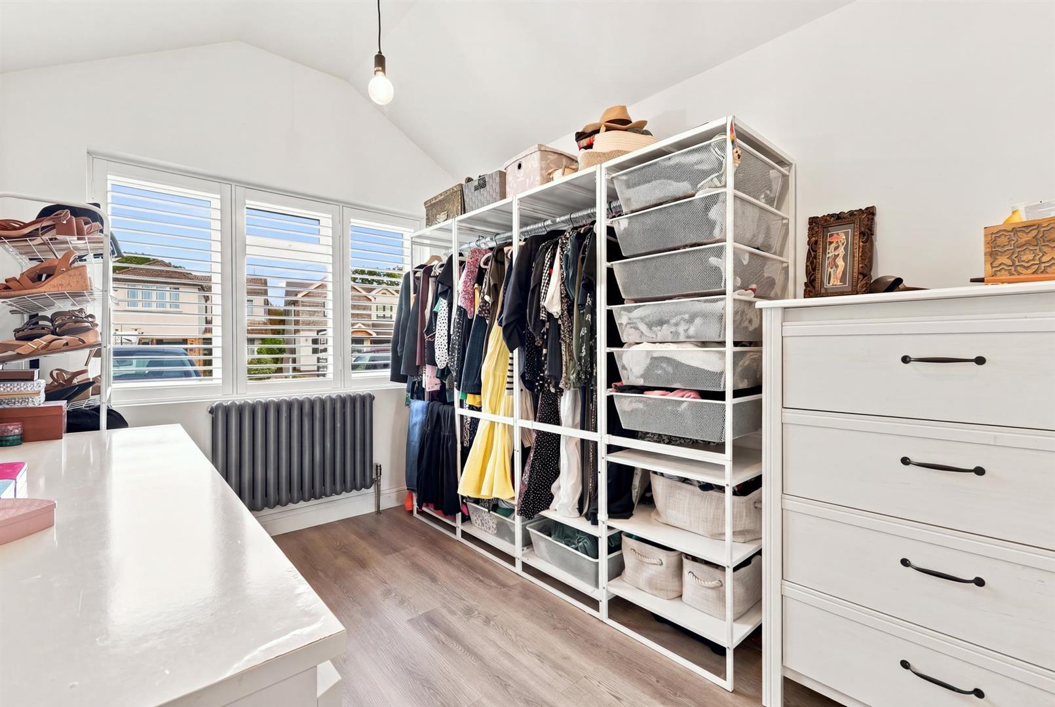
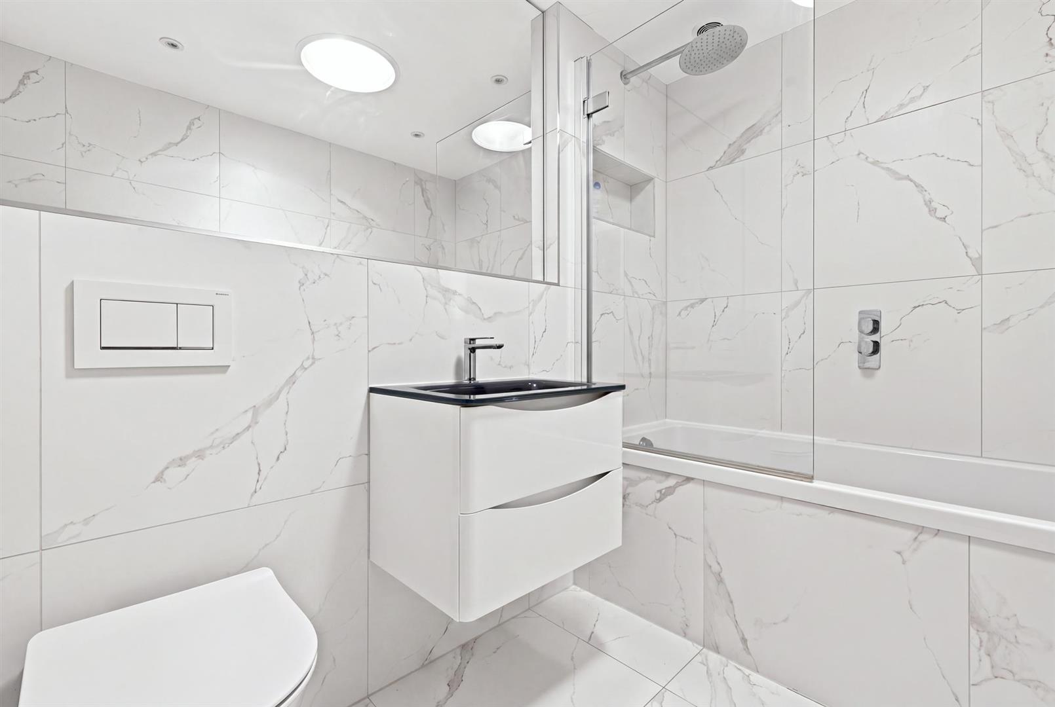
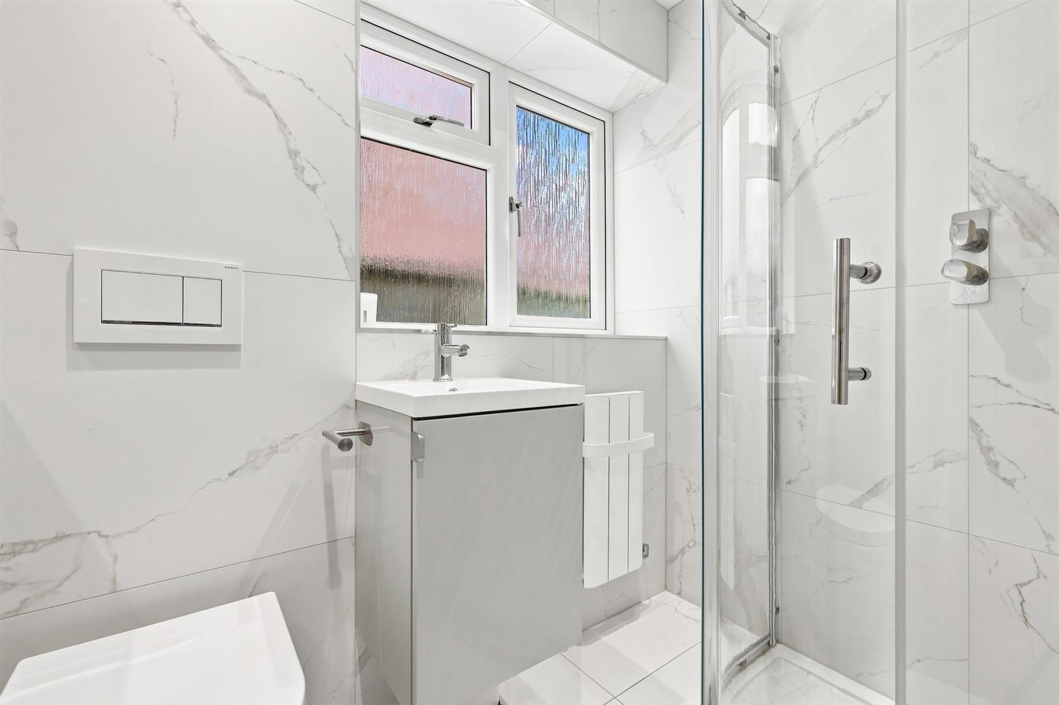
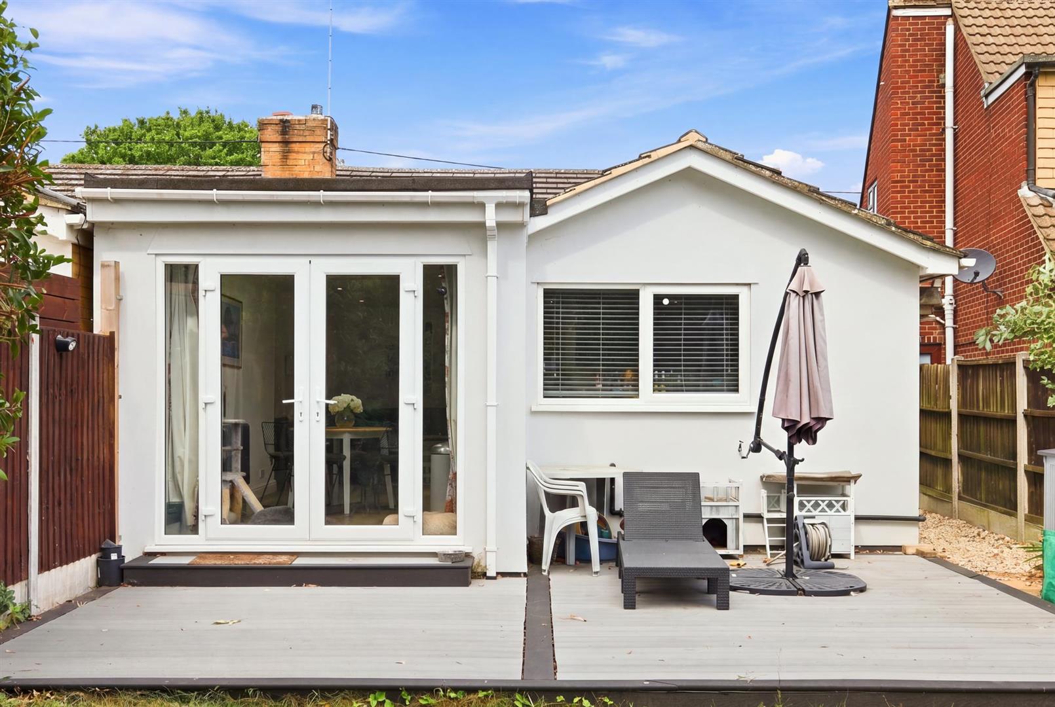
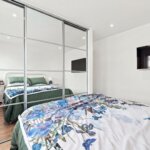
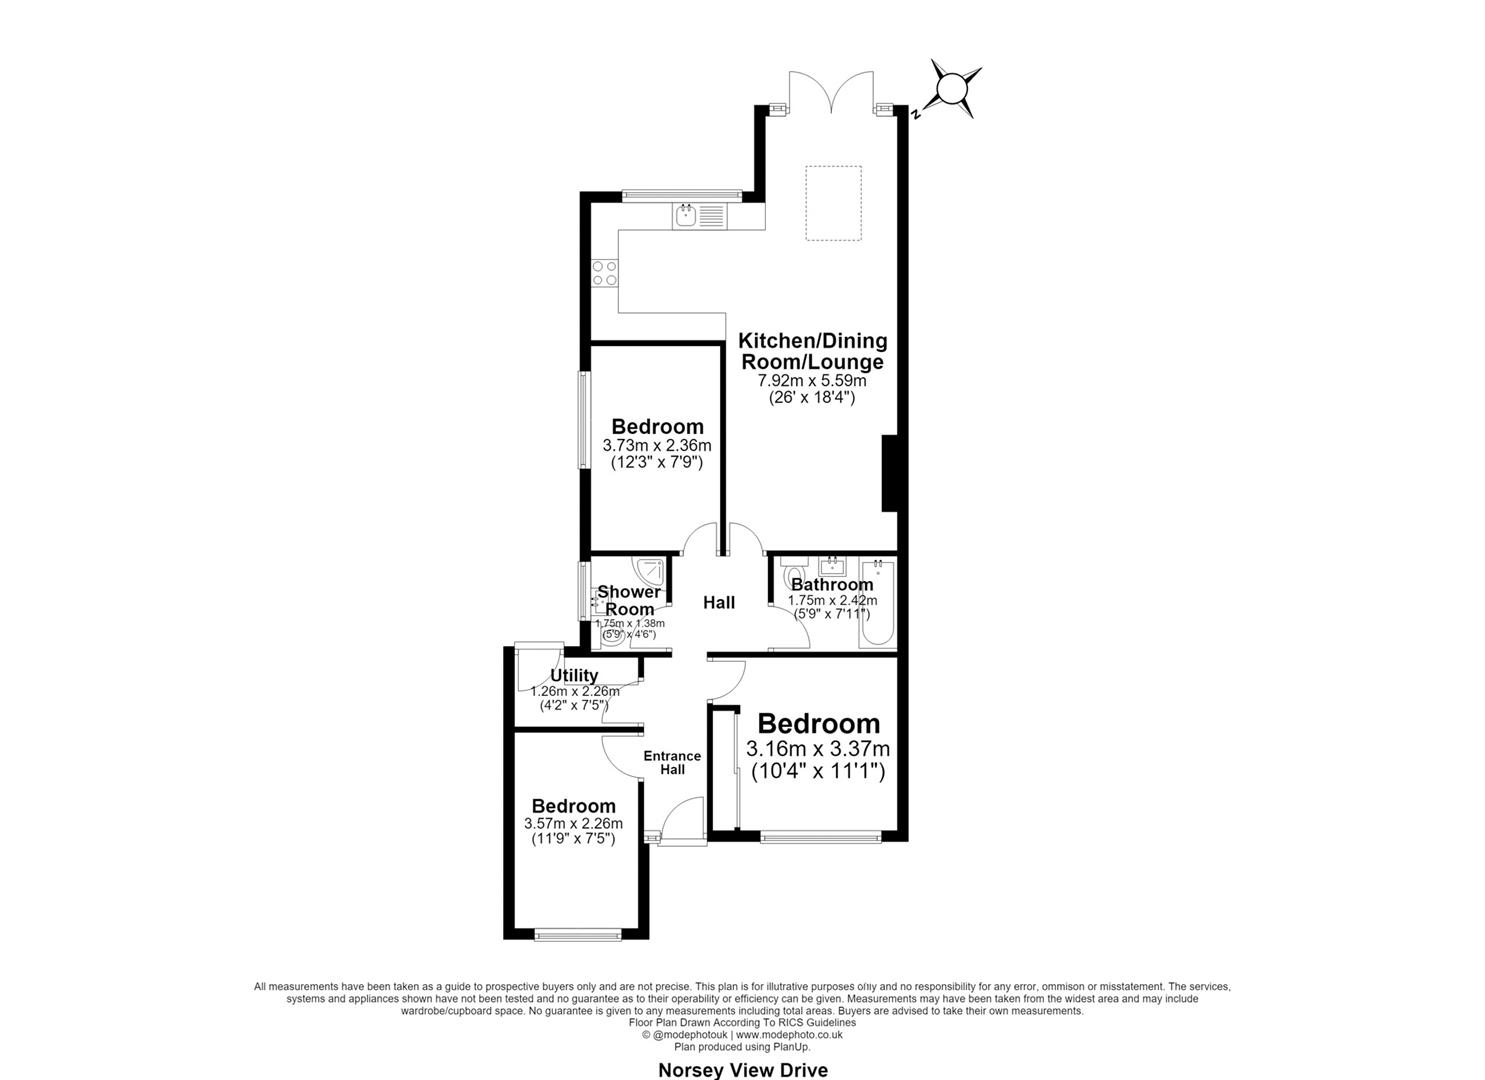
Rarely Available and recently refurbished semi-detached bungalow in much favoured North Billericay location, within walking distance of Buttsbury and Mayflower schools, convenience shops and Stock Brook Manor Country Club. This property is positioned in a quiet section of Norsey View Drive, once inside the 17ft long entrance hall, doors lead to three spacious bedrooms, all with double glazed windows, bedroom one to the front aspect and benefitting from fitted wardrobes. A refitted bathroom and additional shower room, finished to a very contemporary style with high quality fittings, fully tiled walls and underfloor heating. The open plan kitchen/living room/ diner has double glazed French doors leading onto the rear garden, with an additional window to the rear and lantern roof, having been refitted with modern and contemporary eye and base level units with quartz work surfaces over incorporation one and a half bowl sink unit with mixer tap, AEG electric oven and induction hob with extractor fan over, integrated dishwasher, fridge and freezer. Also benefitting from a utility room with door to side and spaces for washing machine and tumble dryer, work surface and cupboard housing meters. Externally the property has a gravel driveway to front providing off road parking for two vehicles. The secluded rear garden measures approximately 65ft in depth (19.8 metres) commencing with a composite decking area with lawn beyond and established tree and shrubs to the borders, there is concrete hard standing to the rear boundary for a shed or outbuilding.
ENTRANCE HALL 5.26m x 1.78m
BEDROOM ONE 3.15m x 2.67m
BEDROOM TWO 3.68m x 2.36m
BEDROOM THREE 3.58m x 2.26m
LOUNGE / KITCHEN / DINER 7.9m x 5.72m
BATHROOM 2.39m x 1.68m
SHOWER ROOM 1.8m x 1.35m
UTILITY ROOM 2.31m x 1.37m
65FT REAR GARDEN
OWN DRIVEWAY