


Property Features
- FOUR BEDROOMS
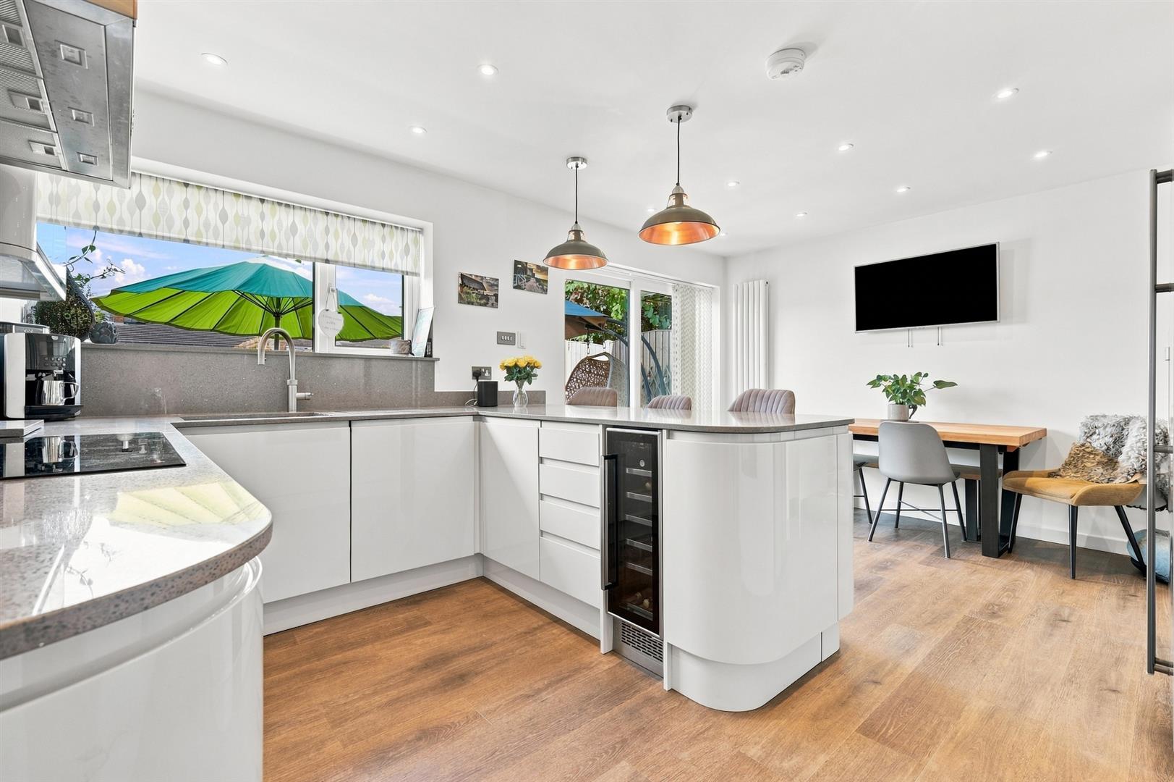
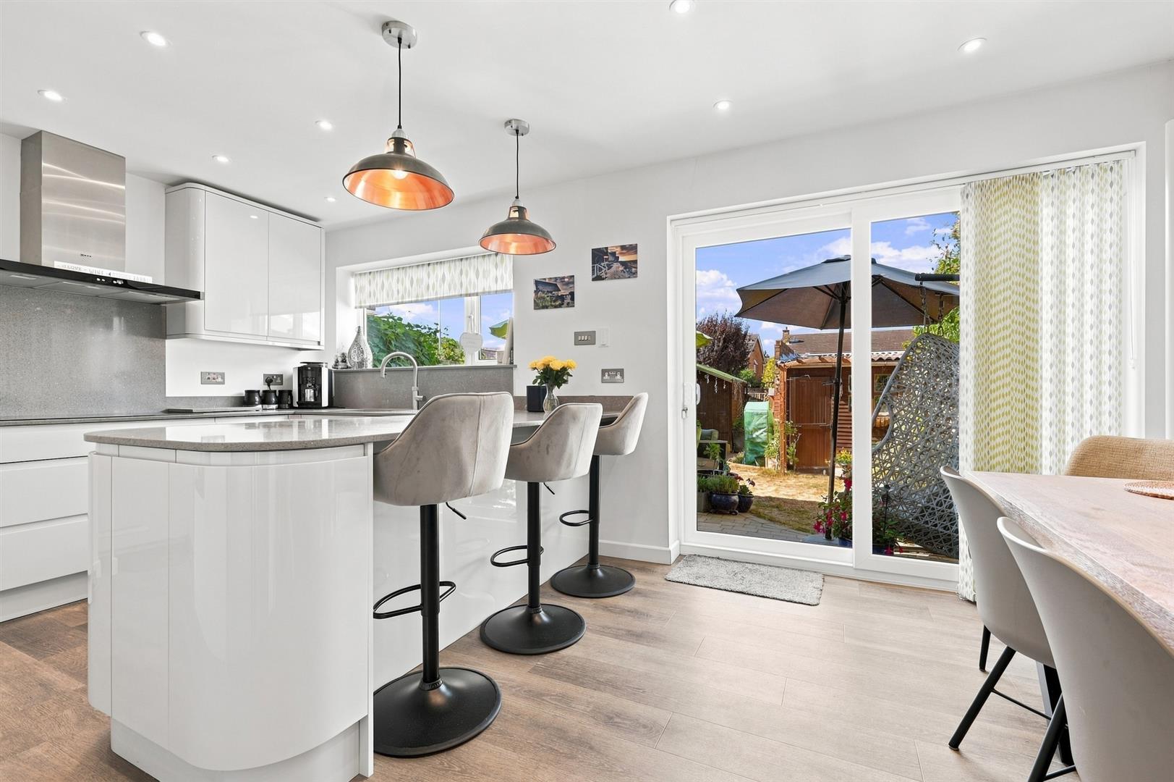
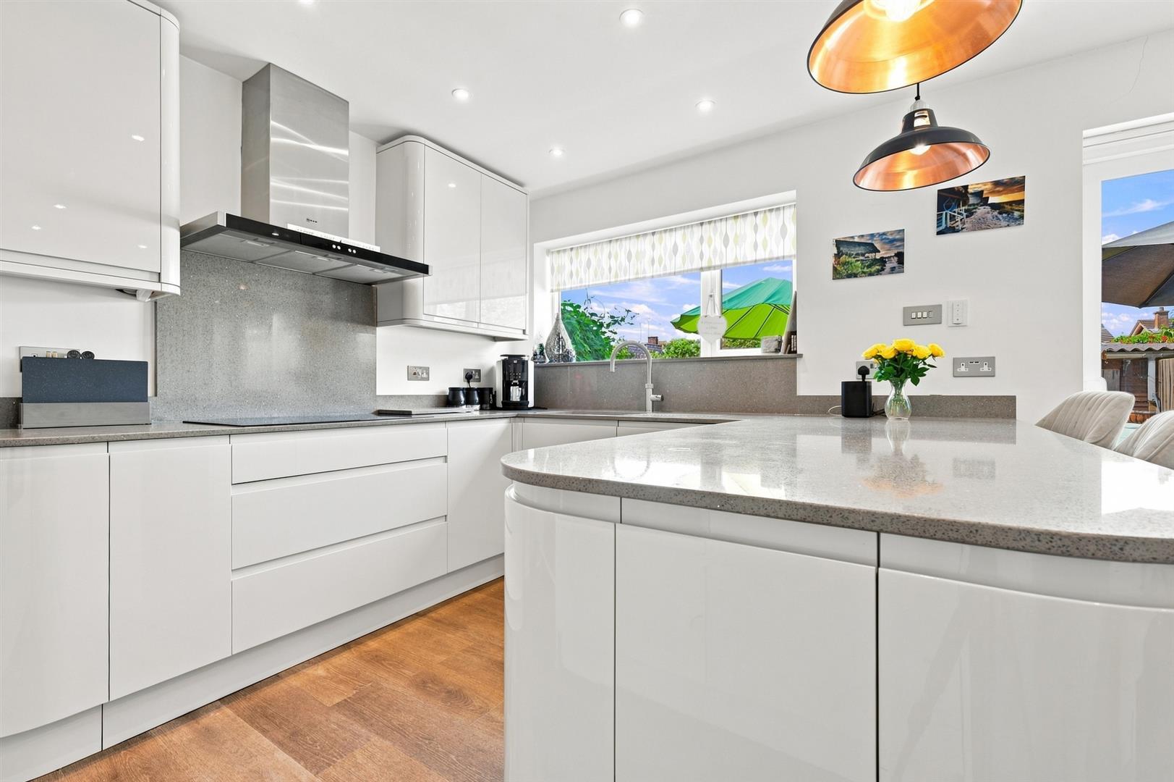
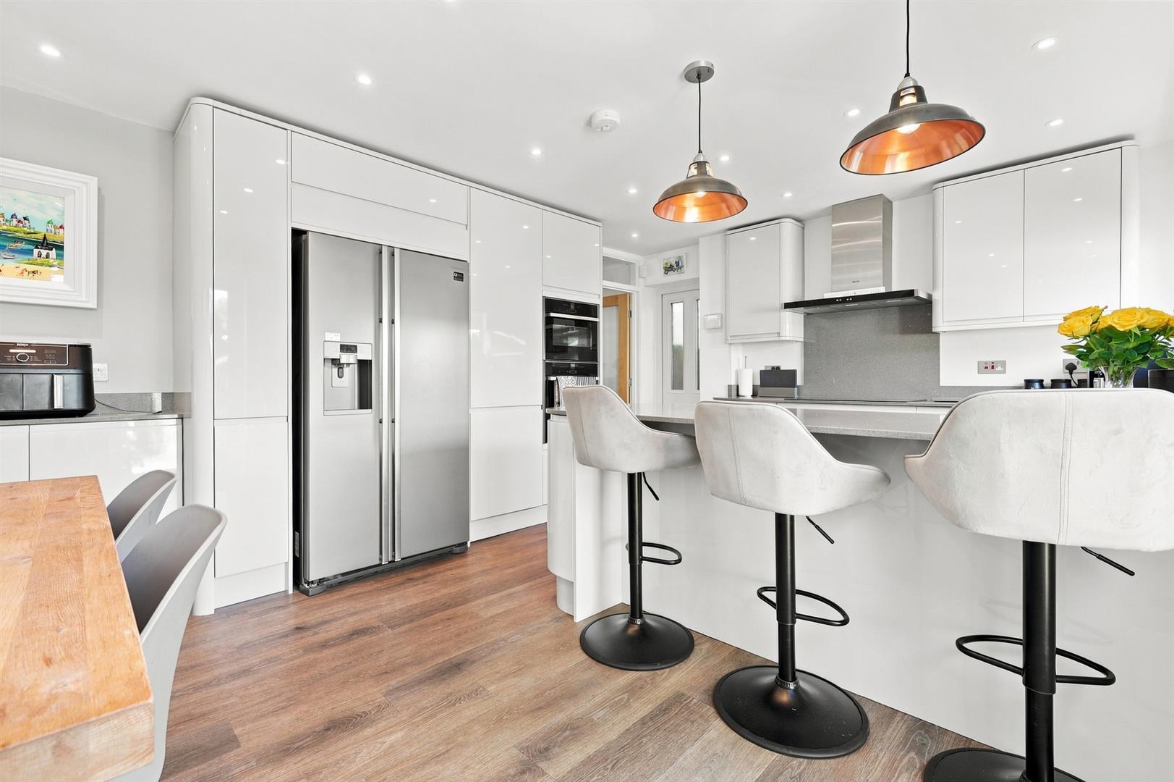
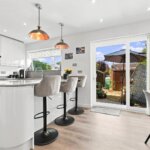
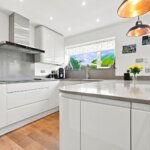
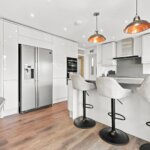
- MODERN OPEN PLAN KITCHEN / DINER
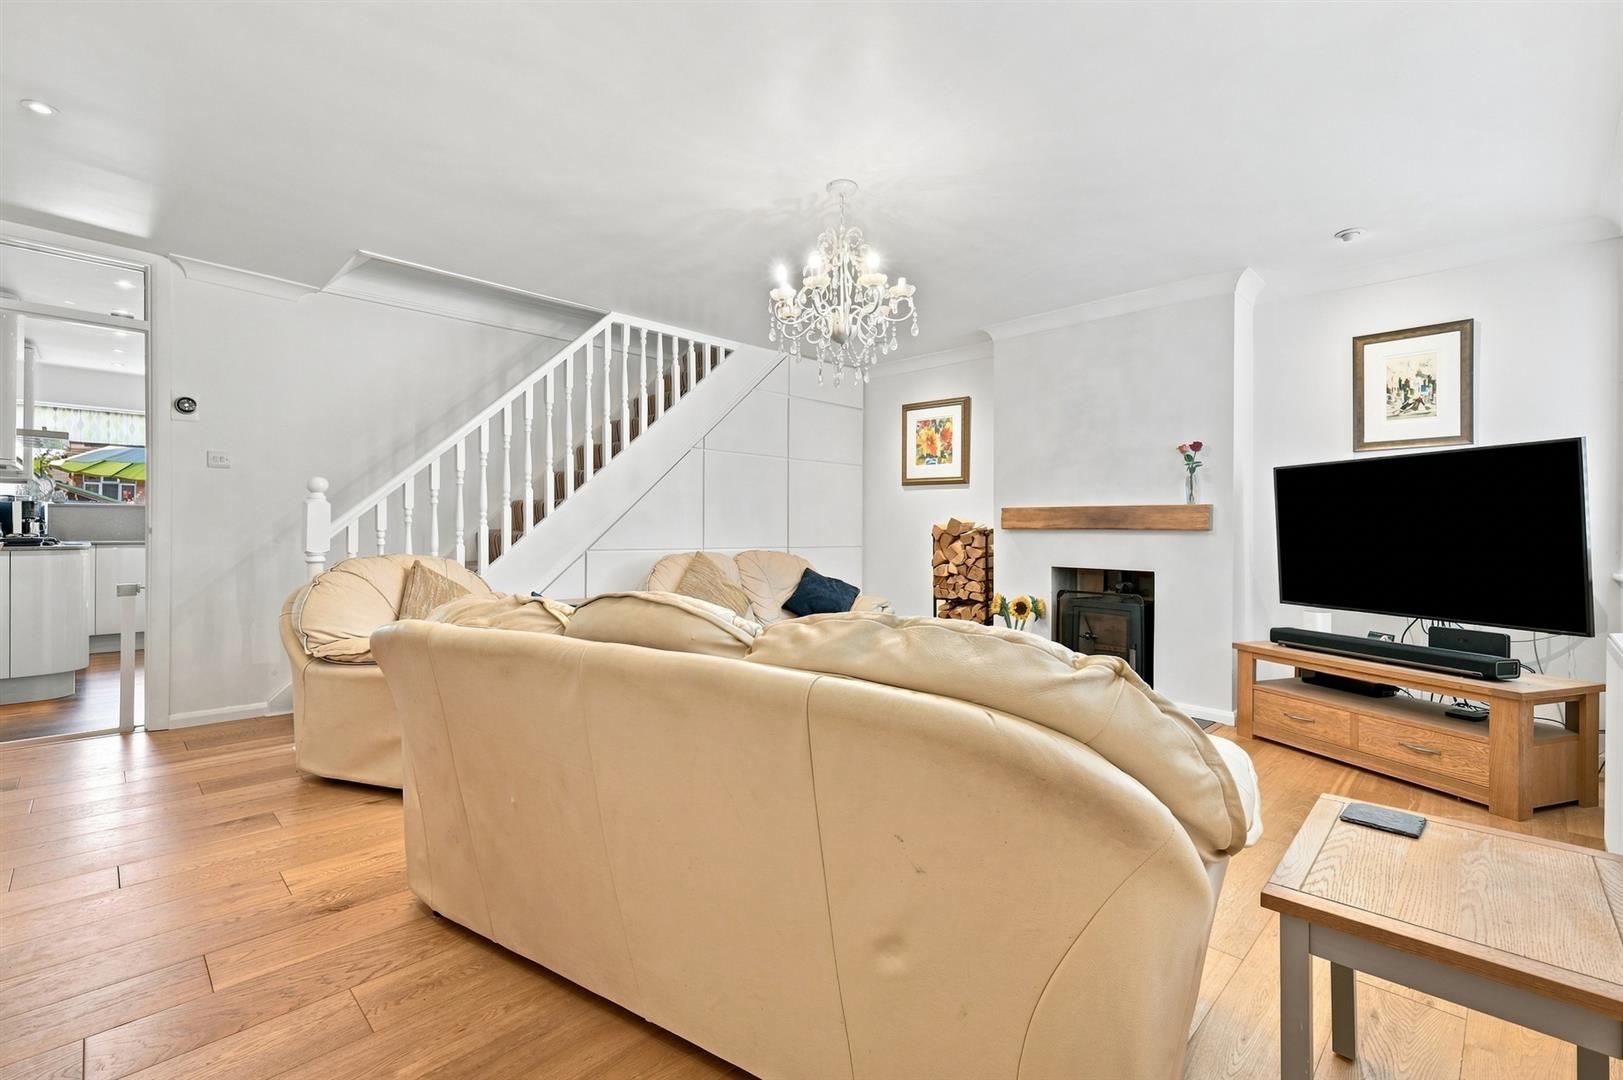
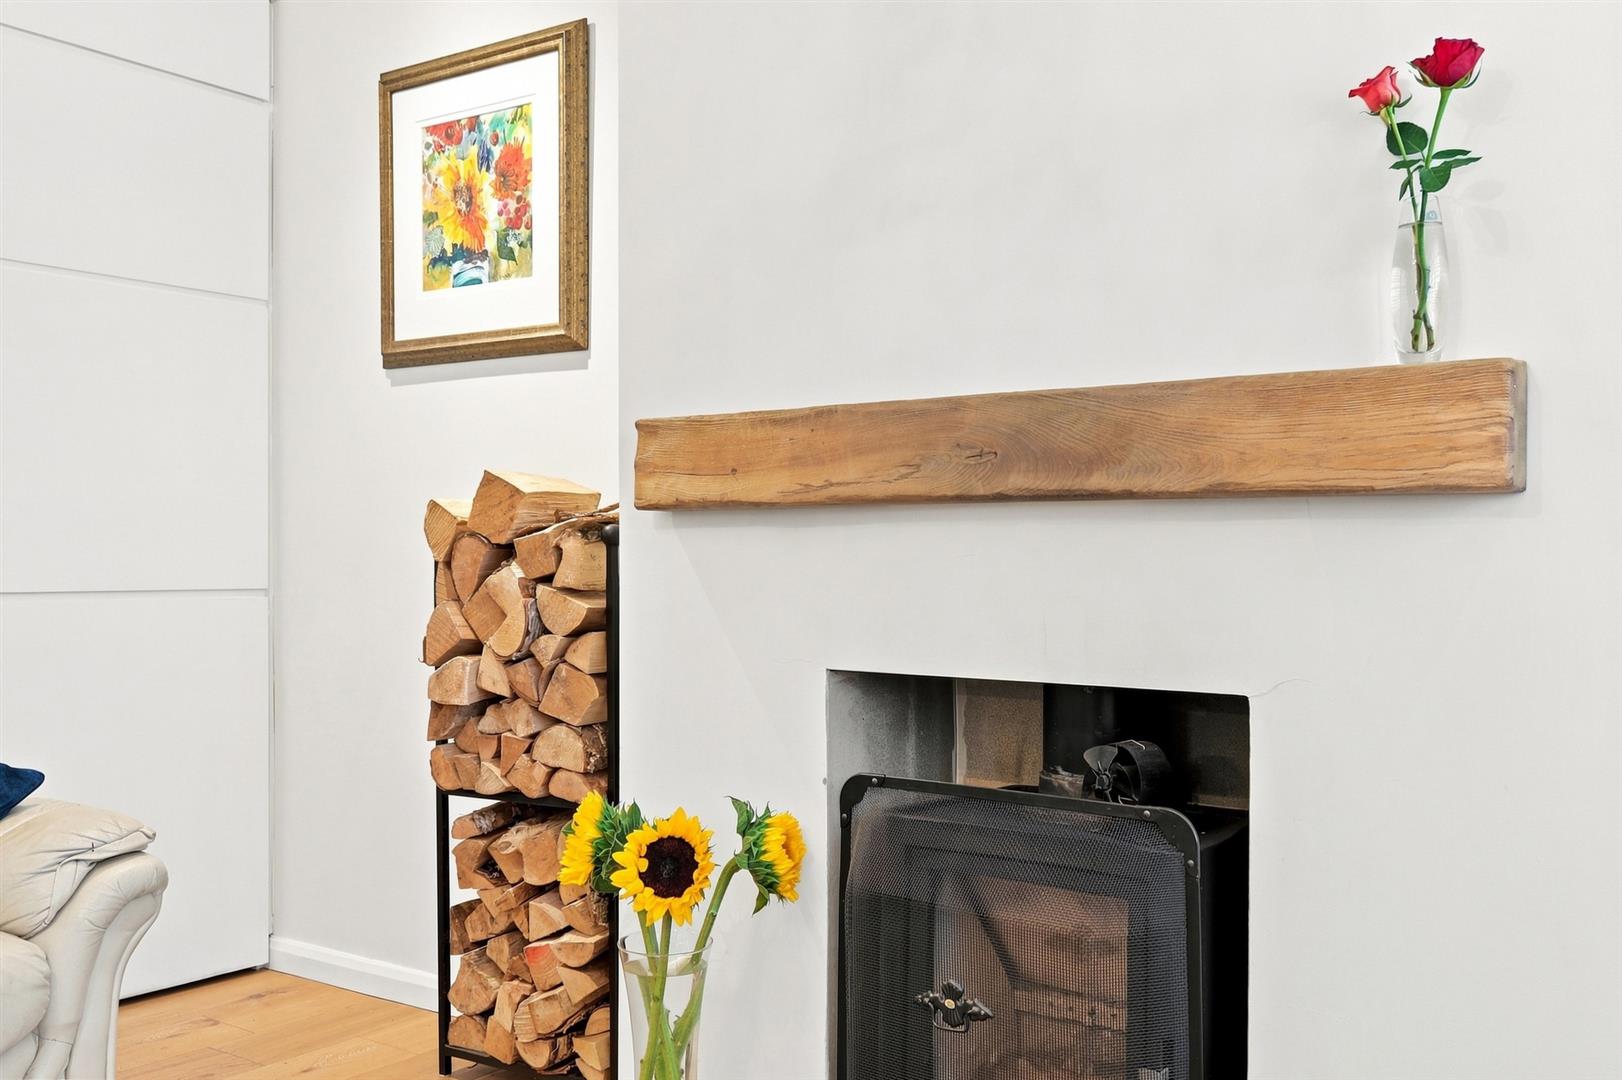
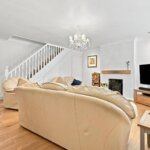
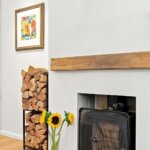
- LIVING ROOM WITH LOG BURNER
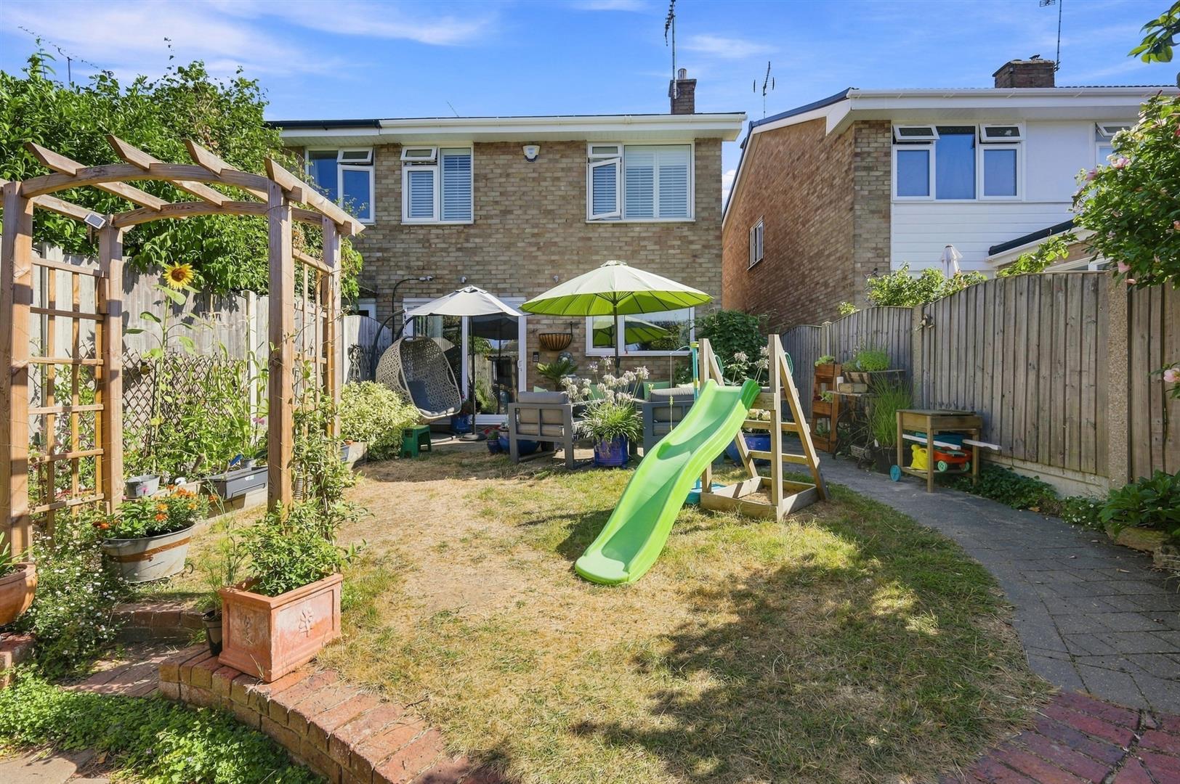
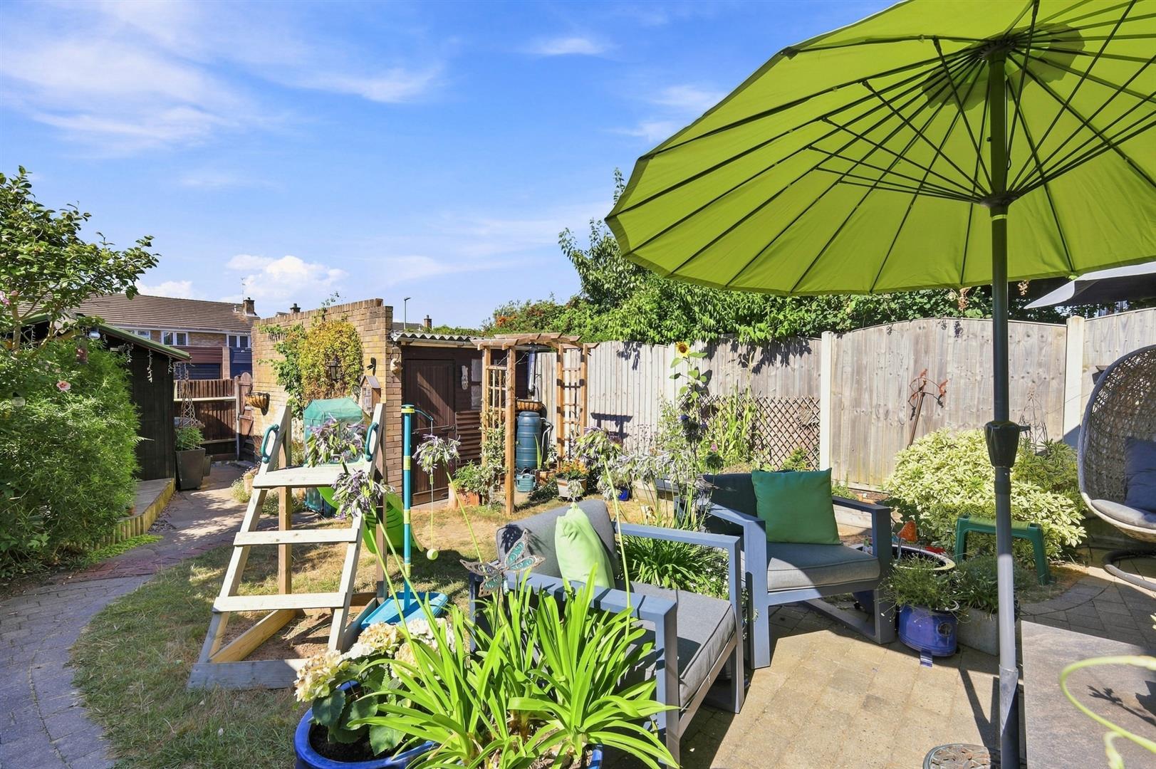
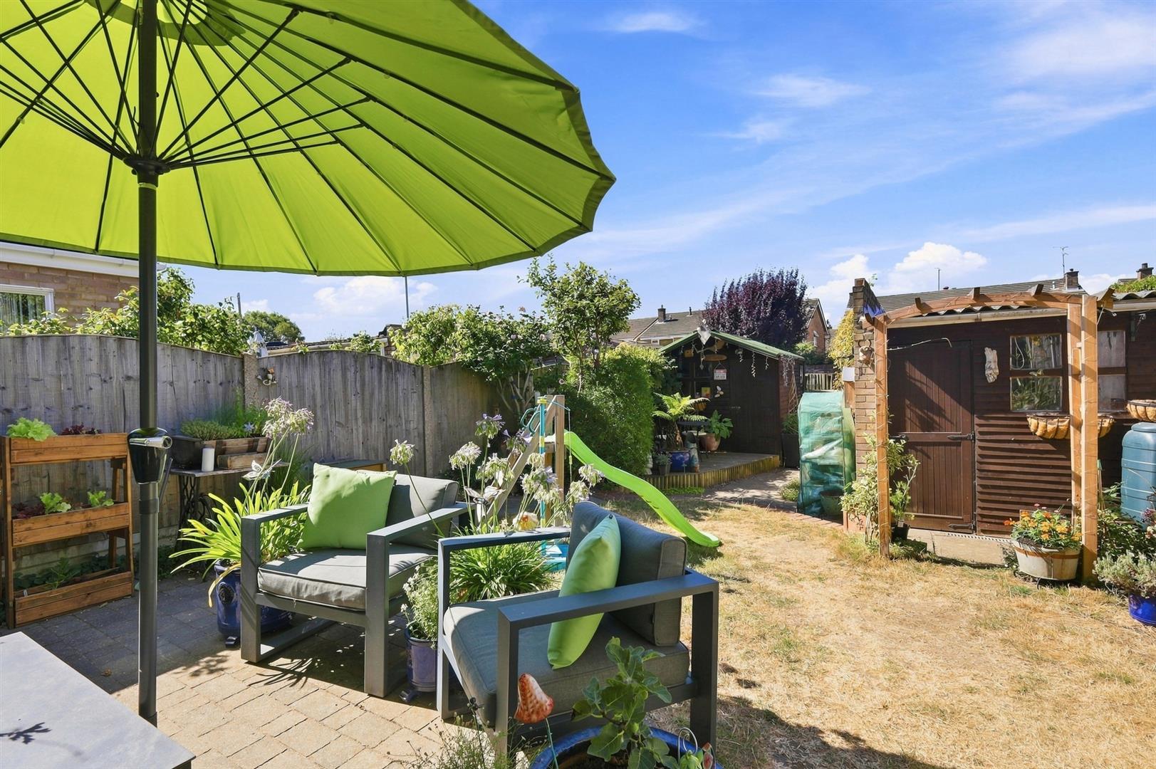
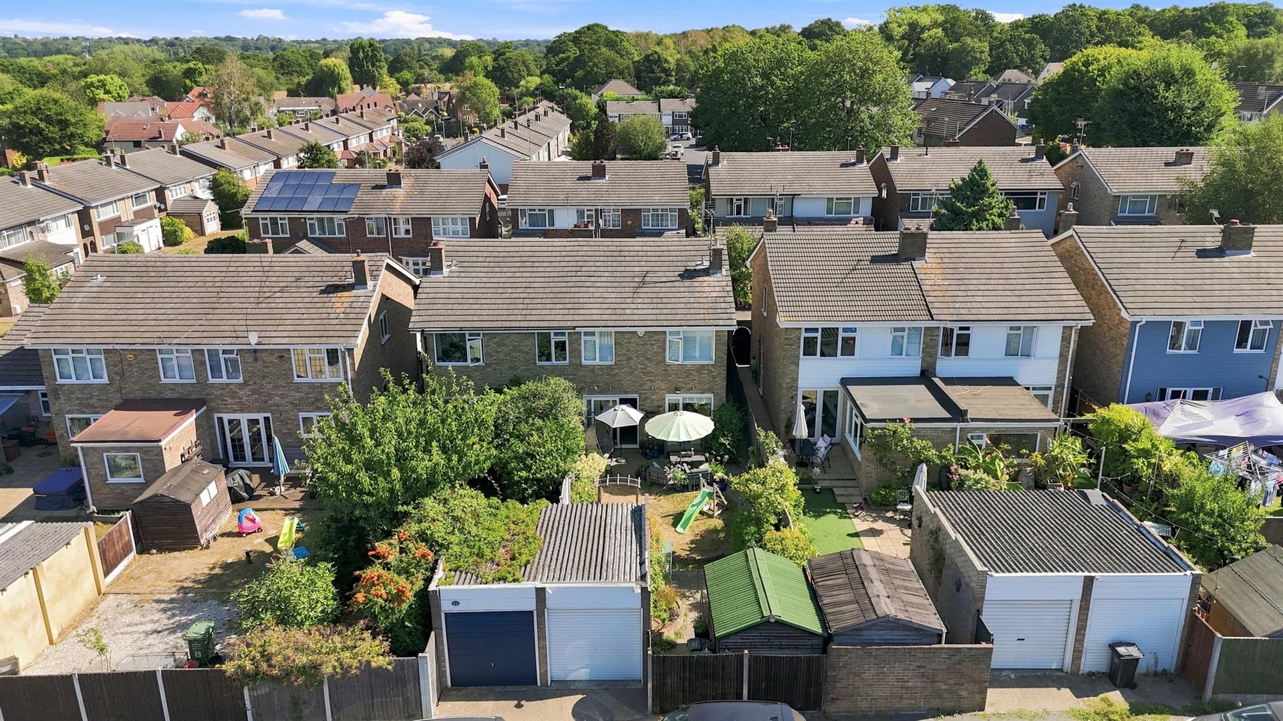
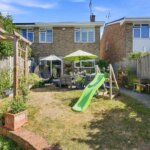
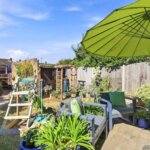
- SOUTH WEST FACING REAR GARDEN
- GARAGE WITH POWER & LIGHTING
- NEARBY BUTTSBURY & MAYFLOWER SCHOOLS
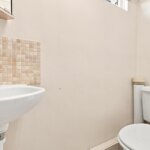
- GROUND FLOOR W.C & BATHROOM
- WELL PRESENTED THROUGHOUT
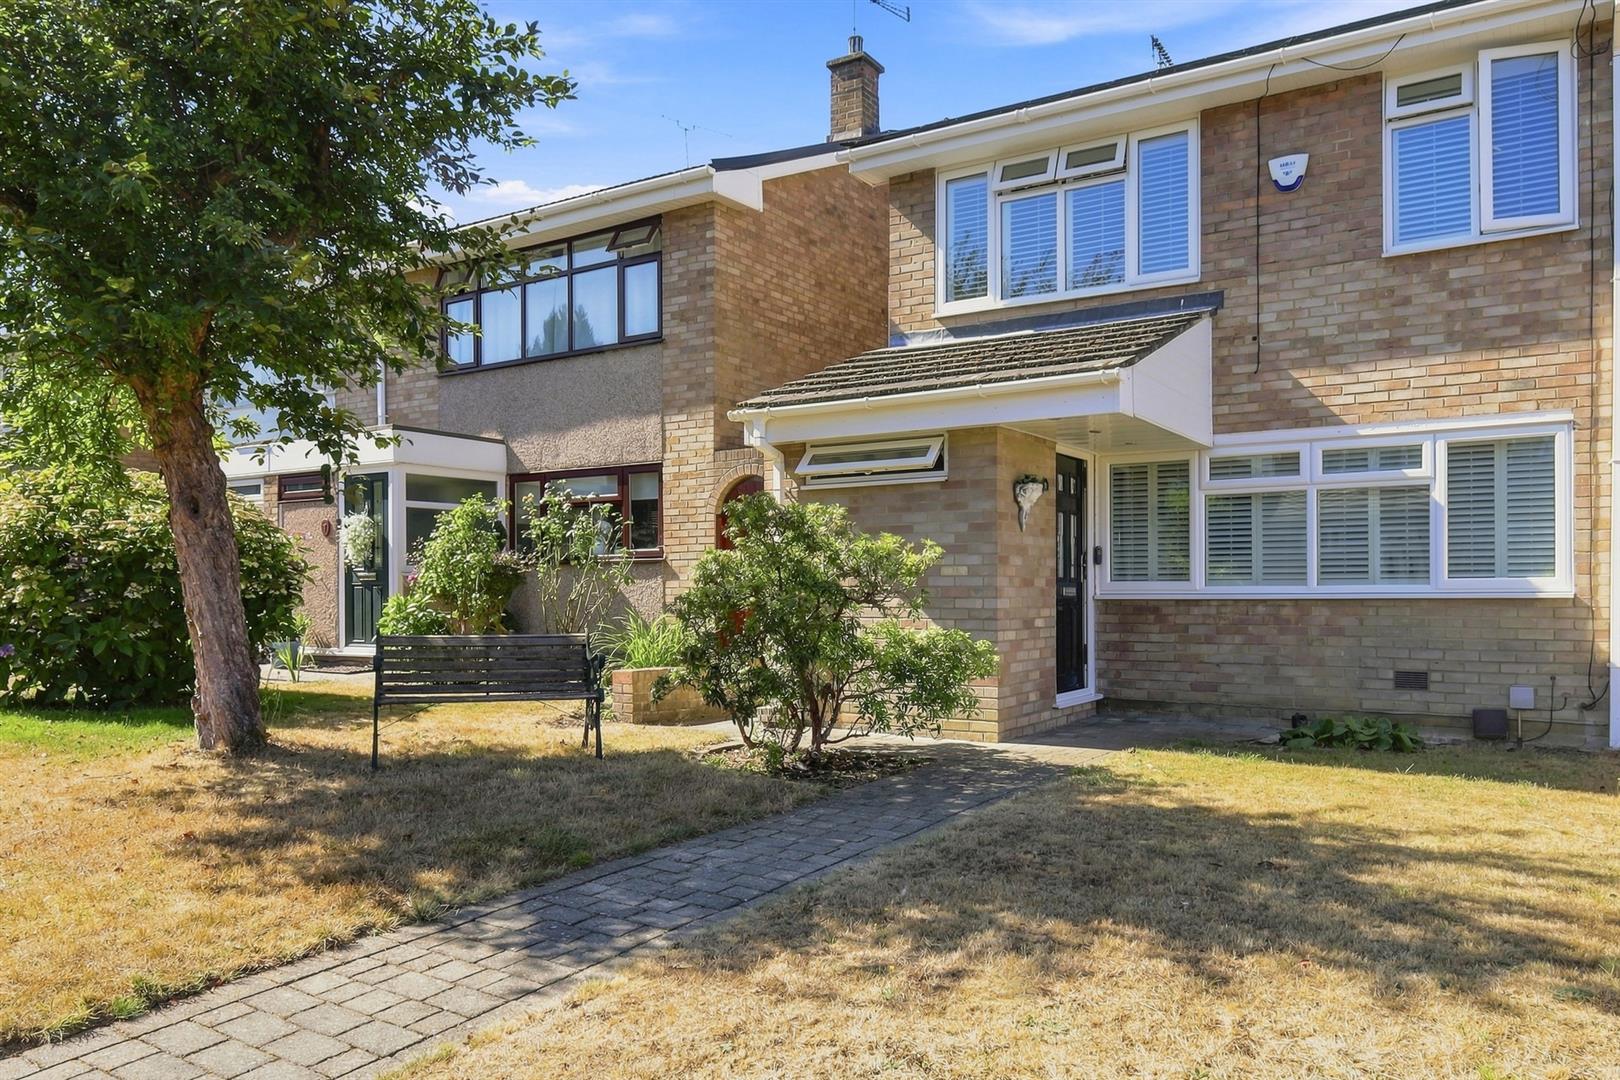
- QUIET WALKWAY POSITION
- OVER 1,100 SQ. FT OF ACCOMMODATION
Property Summary
Full Details
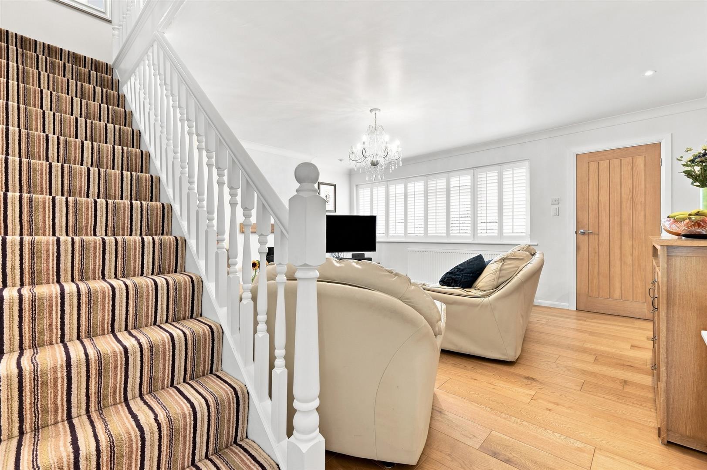
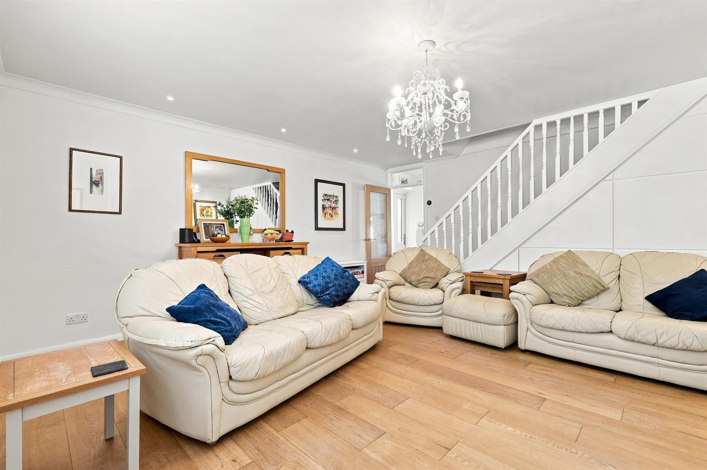
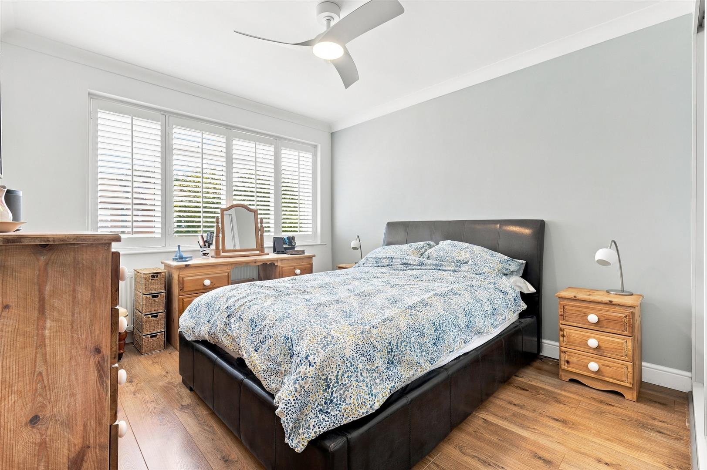
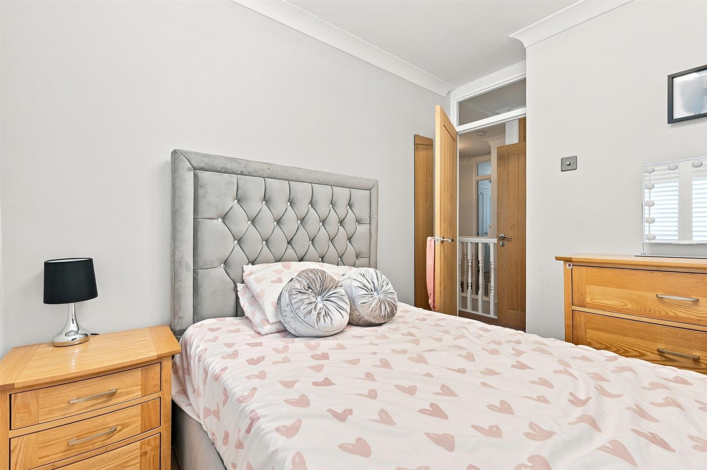
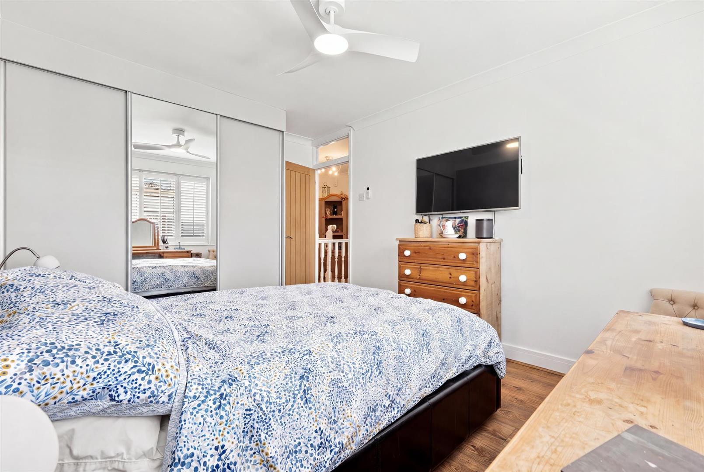
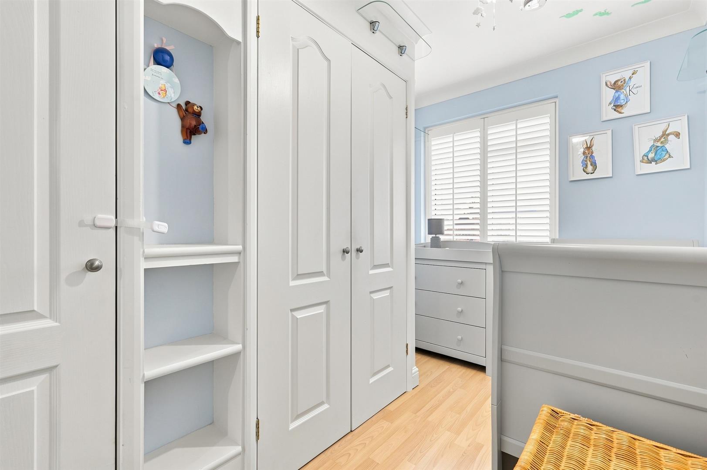
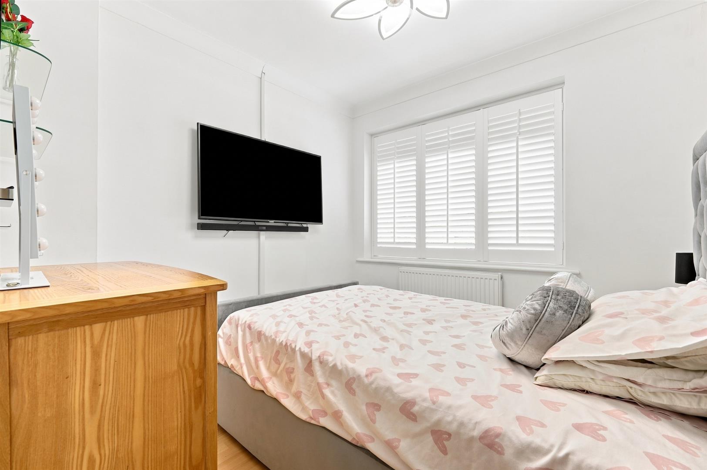
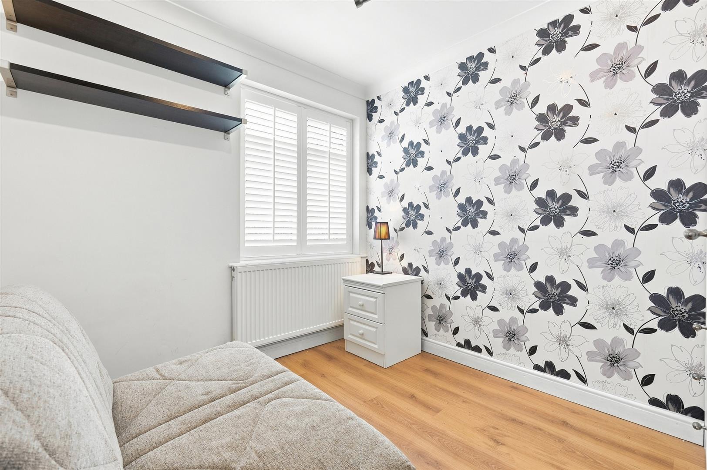
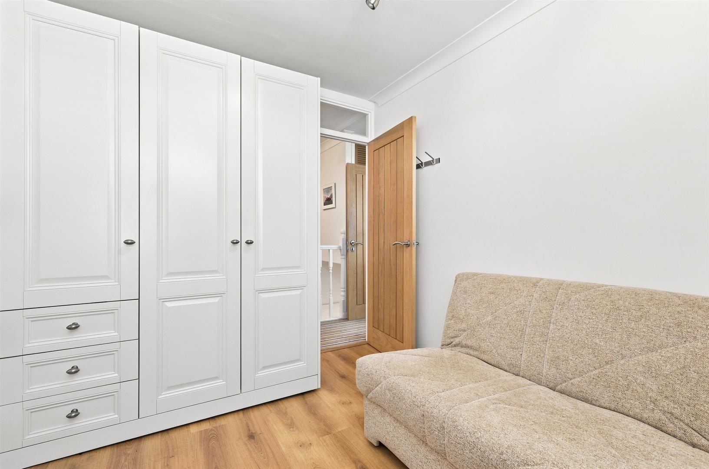
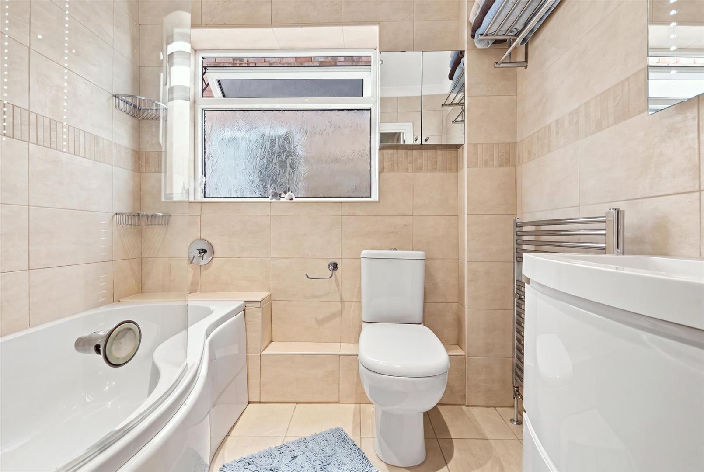
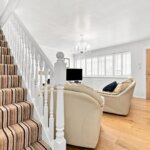
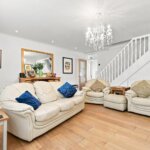
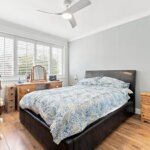
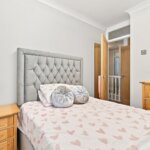
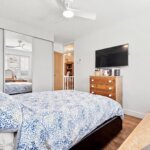
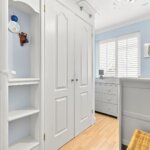
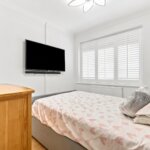
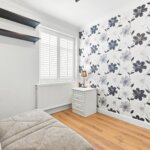
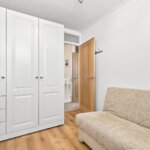
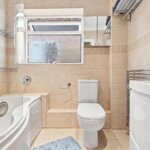
An immaculately presented four bedroom family home, with a modern open plan kitchen / diner, including Neff integrated induction hob, microwave / oven and grill, Bosch slimline dishwasher and washing machine, space for American style fridge / freezer, Quooker hot tap and quartz worksurfaces and splash backs, breakfast bar and plenty of built-in storage, the dining area has double glazed doors opening to the South West facing rear garden. The 16ft square living room, has a a large window to the front aspect with fitted shutters and a log burning stove, plus custom made built-in understairs storage space. The ground floor also has the benefit of an entrance porch and W.C. The first floor offers a part galleried landing with access to the loft and a built-in airing cupboard. There are four spacious bedrooms with fitted shutters and a modern, fully tiled family bathroom with paneled bath and electric shower above. Externally the house has side and rear gated access to the rear garden, enjoying a sunny aspect also with the benefit of a storage shed and garage with power and lighting. Talisman Walk is a quiet walkway position on the Bridles Development, perfectly suited for families, the property is located within walking distance of Buttsbury and Mayflower Schools, convenience shops and Norsey Woods Nature Reserve.
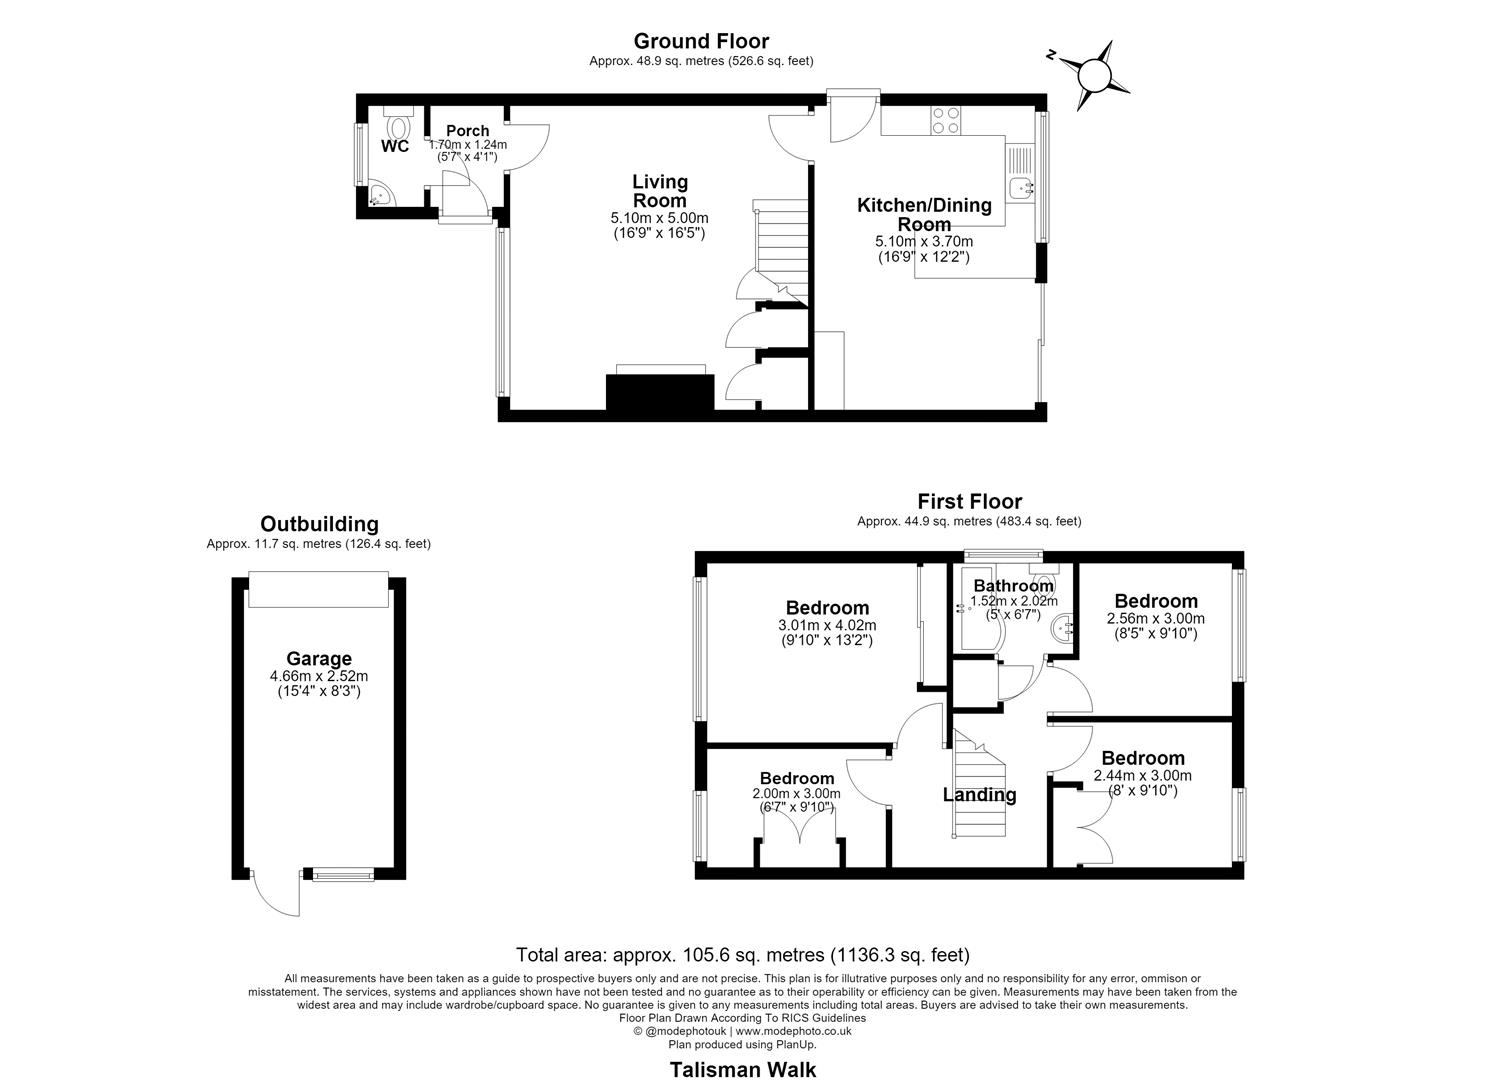
ENTRANCE PORCH 1.68m x 1.04m (5'6 x 3'5)
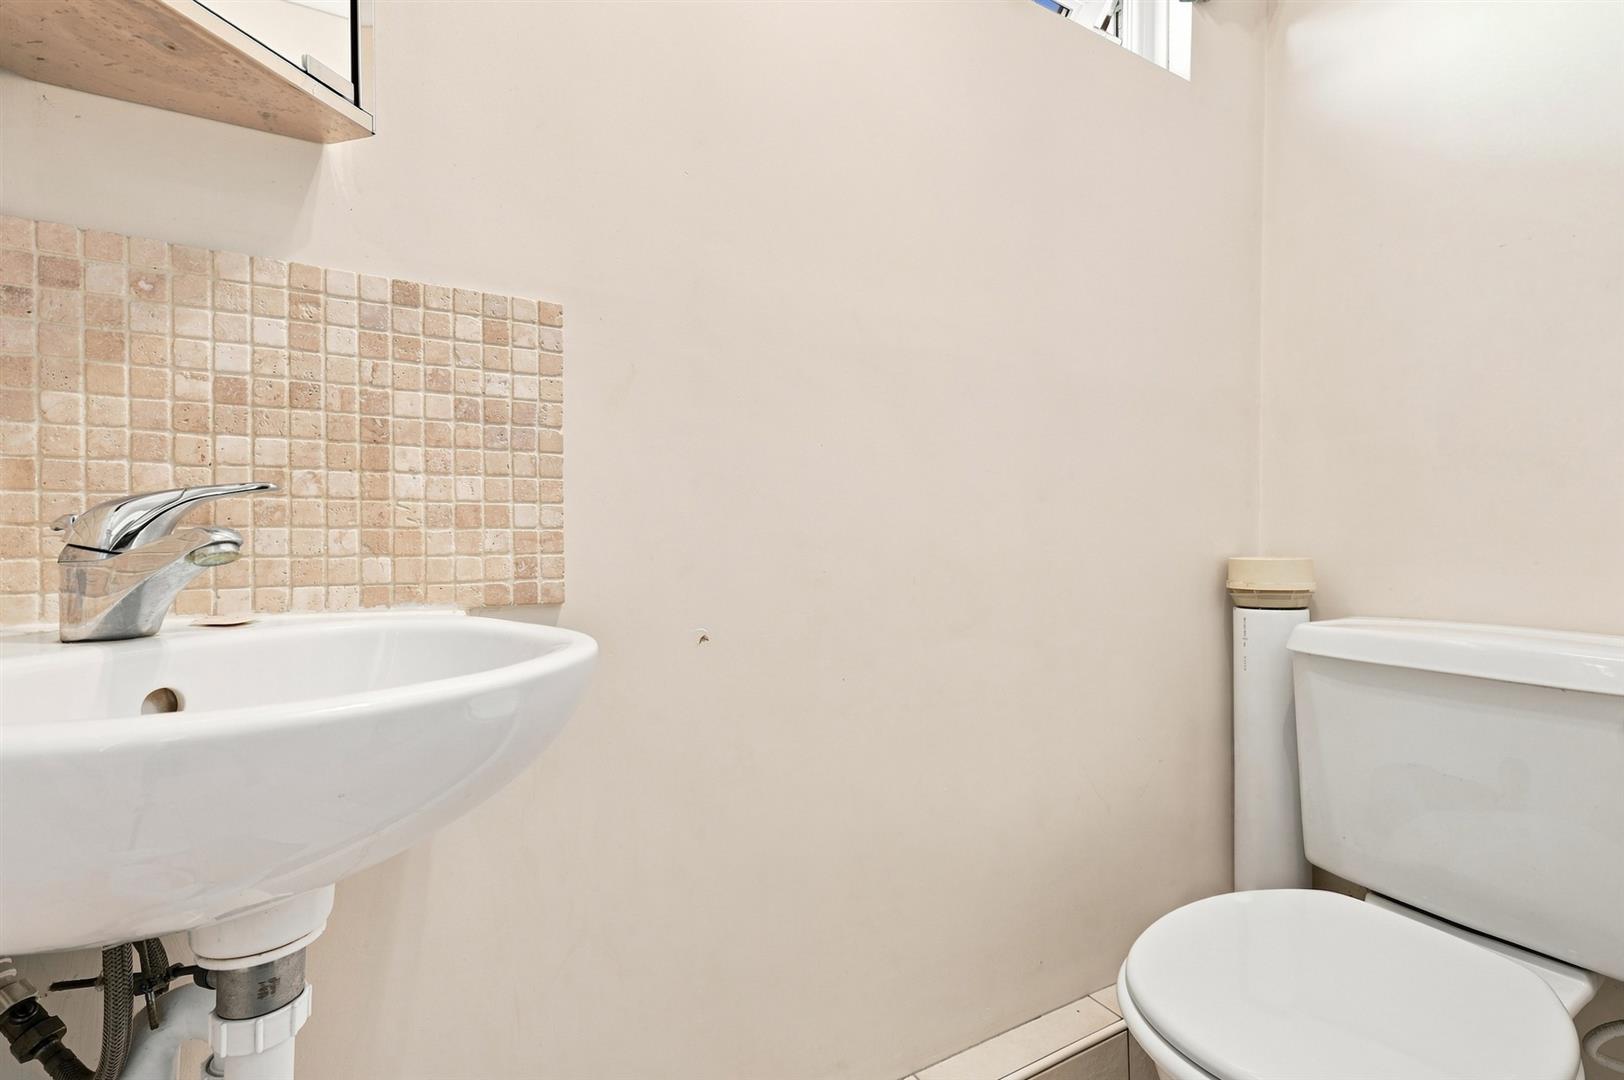
GROUND FLOOR W.C 1.63m x 0.79m (5'4 x 2'7)
LIVING ROOM 5.11m x 5.00m (16'9 x 16'5)
MODERN KITCHEN / DINER 5.11m x 3.71m (16'9 x 12'2)
FIRST FLOOR LANDING 3.35m x 1.96m (11'0 x 6'5)
BEDROOM ONE 4.01m x 3.00m (13'2 x 9'10)
BEDROOM TWO 3.00m x 2.44m (9'10 x 8')
BEDROOM THREE 3.00m x 2.44m (9'10 x 8')
BEDROOM FOUR 3.00m x 2.01m (9'10 x 6'7)
FAMILY BATHROOM 2.01m x 1.52m (6'7 x 5')
SOUTH WEST FACING REAR GARDEN 13.72m x 6.40m (45 x 21)
GARAGE 4.67m x 2.51m (15'4 x 8'3)