
Property Features
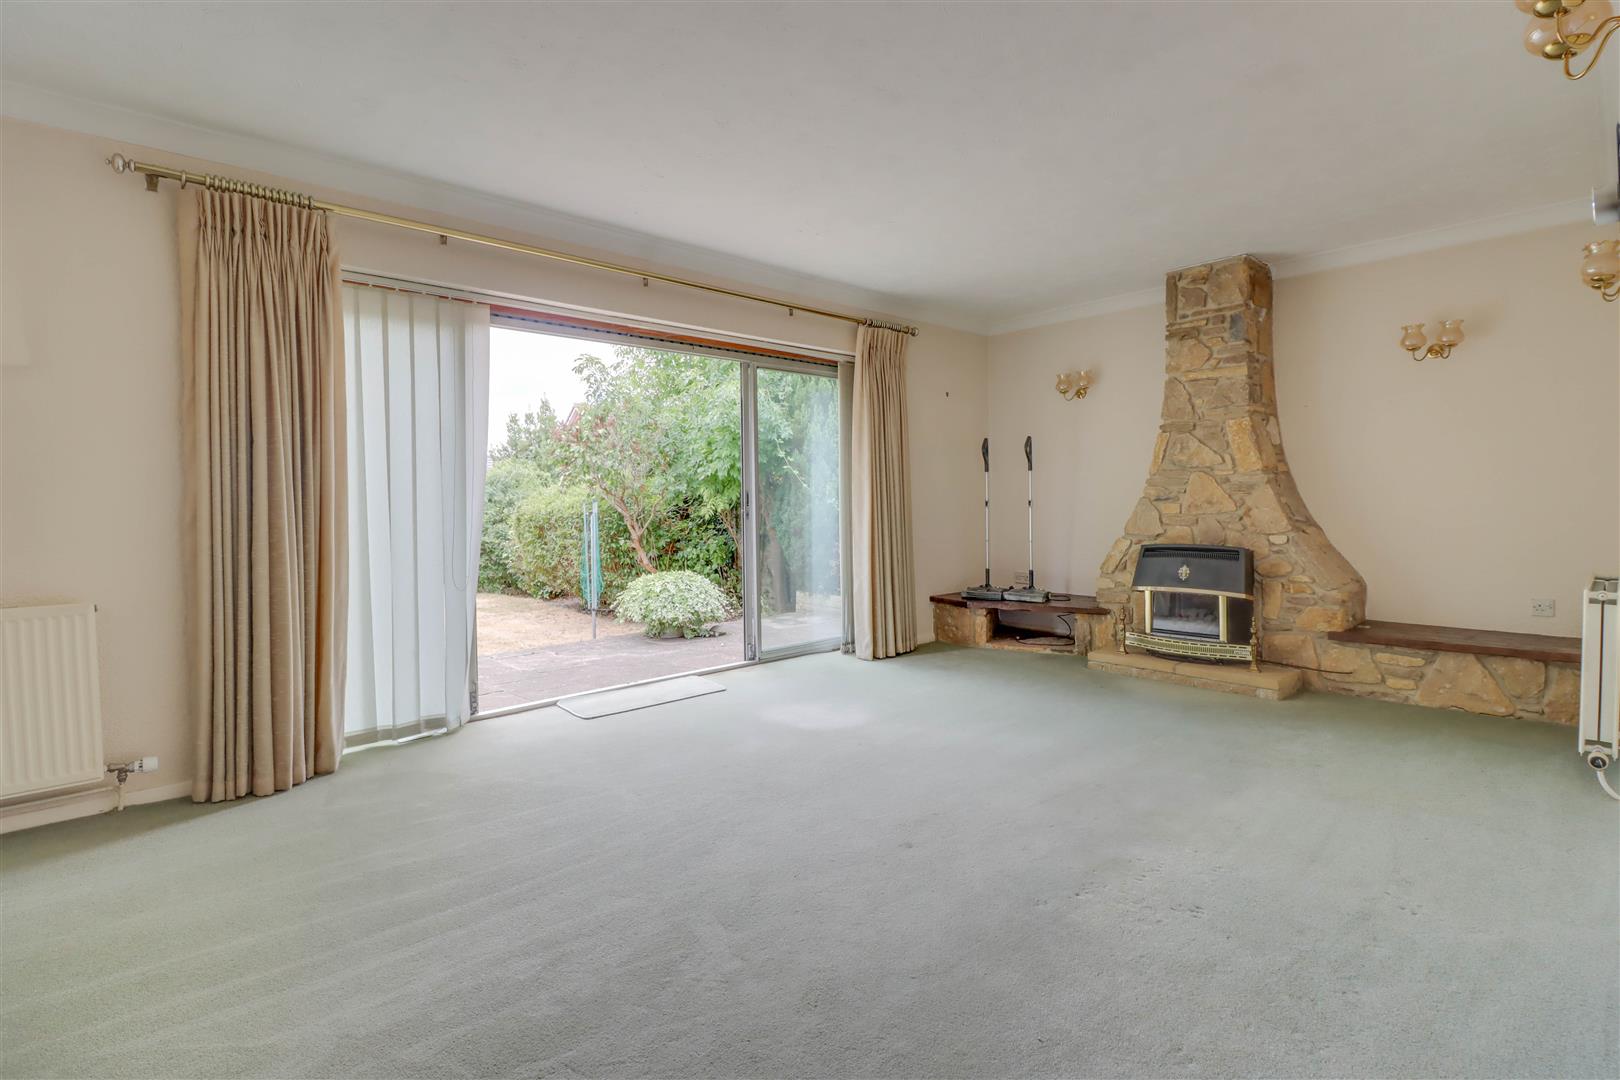
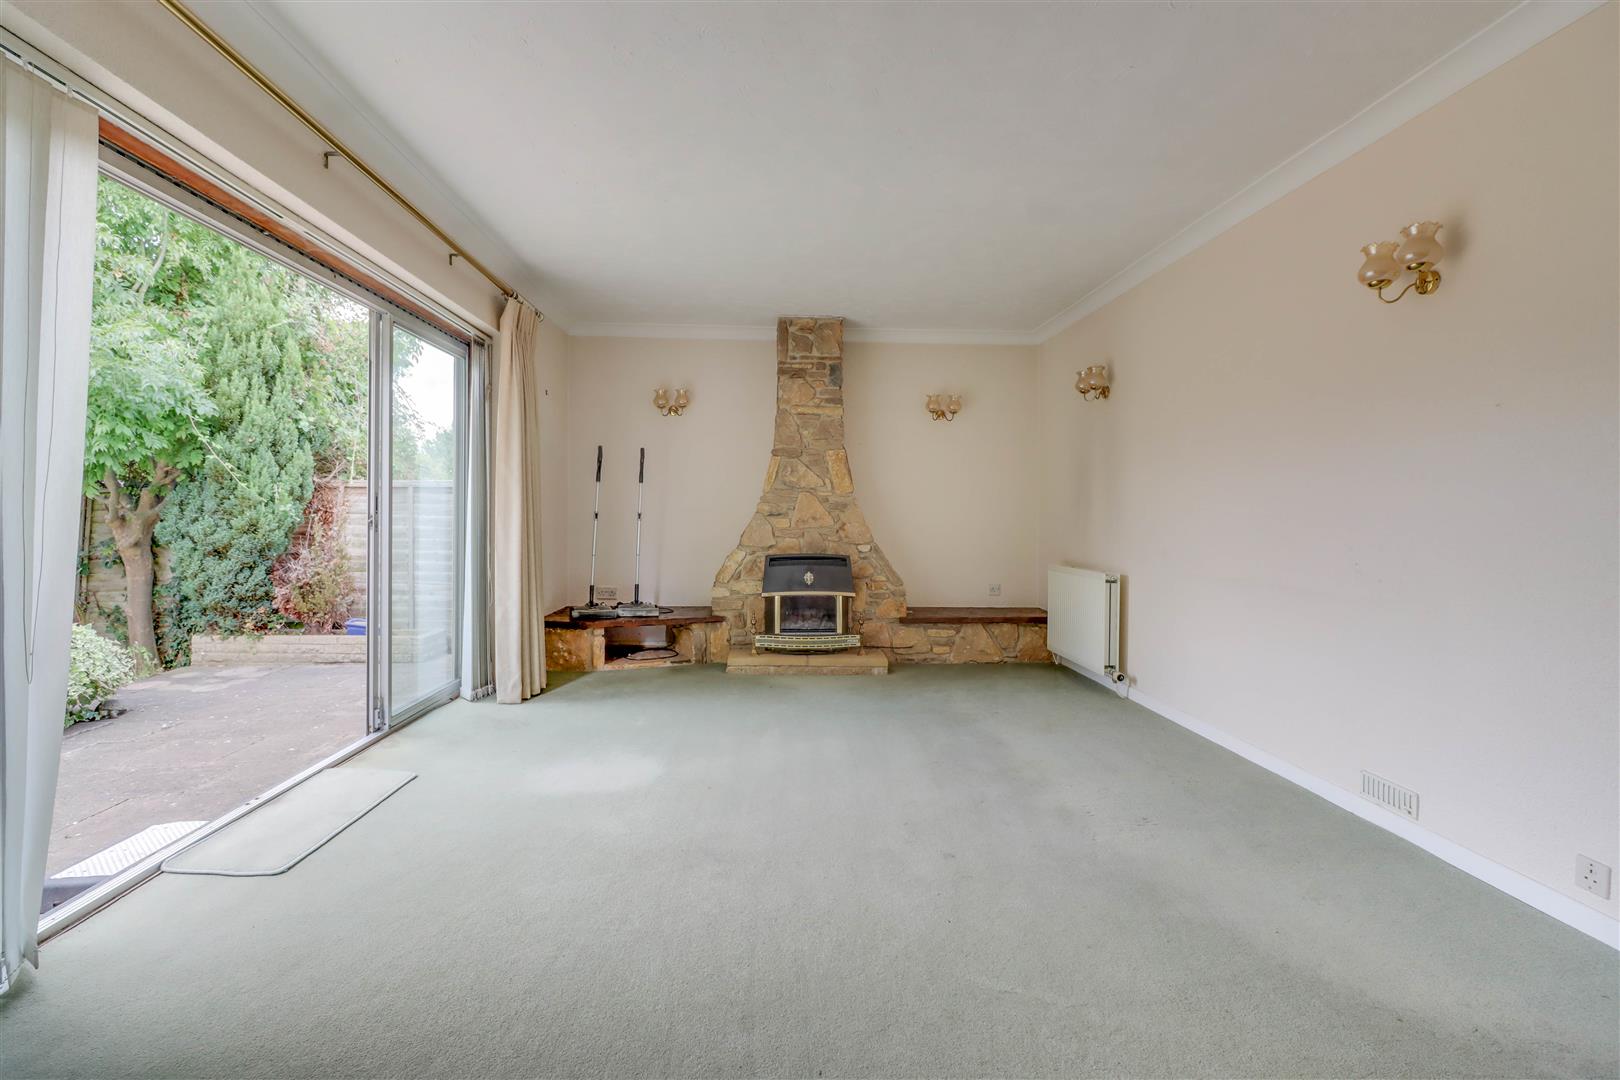
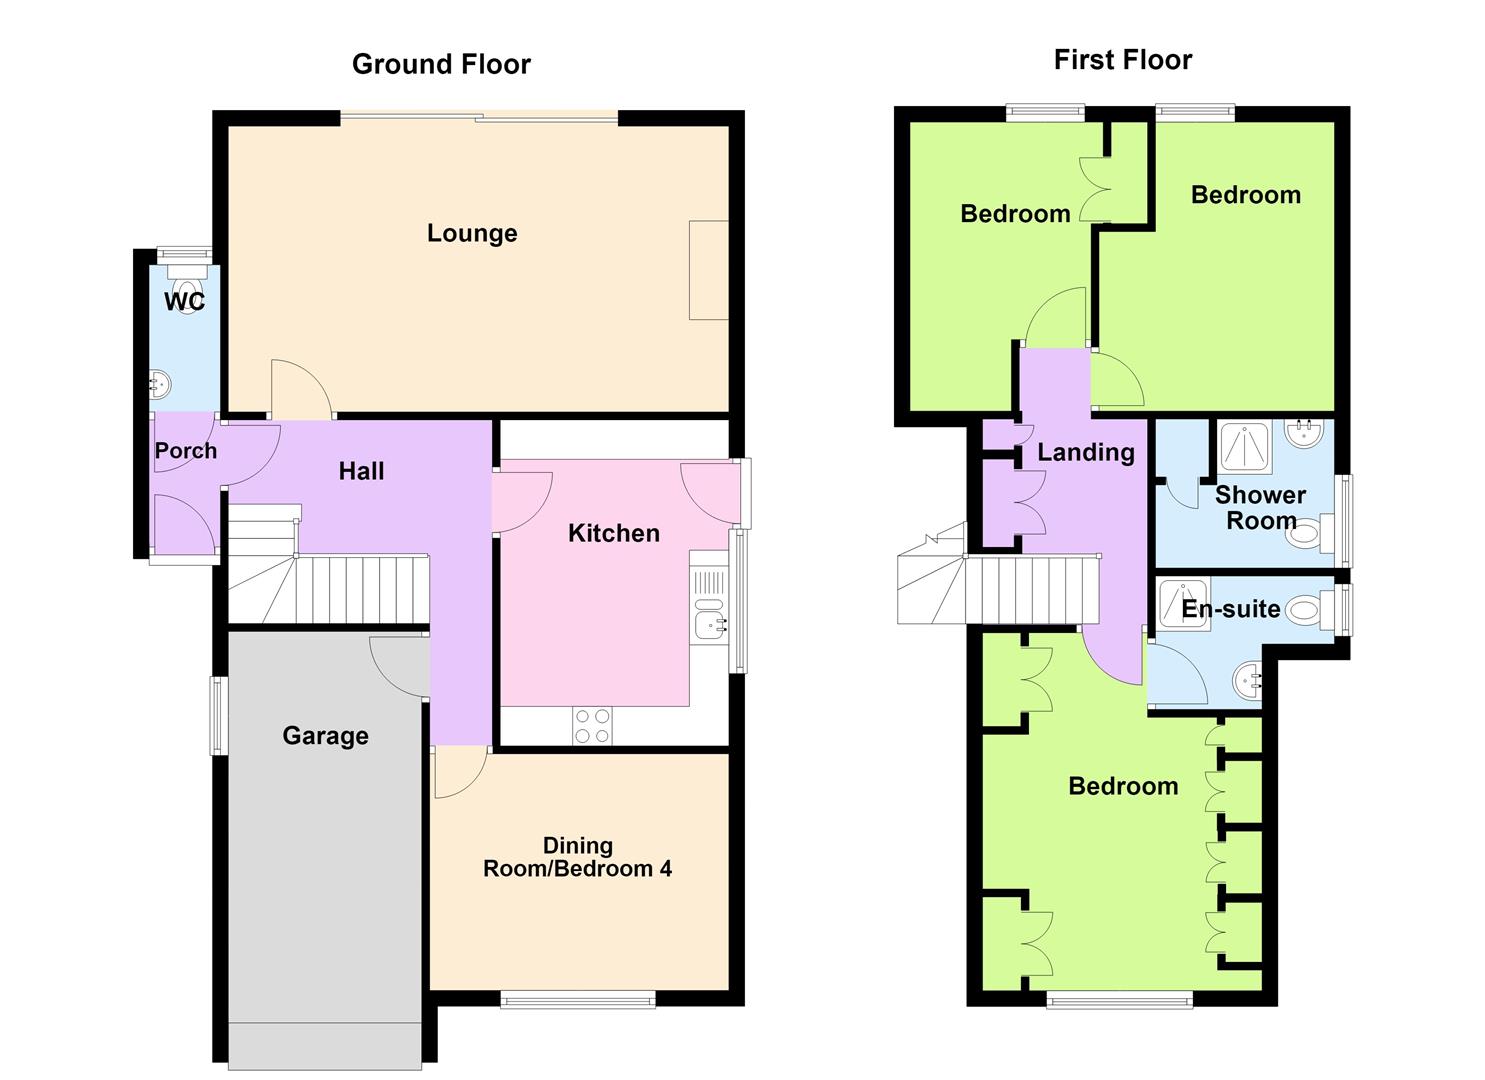
- Lounge 20'10 x 12'6
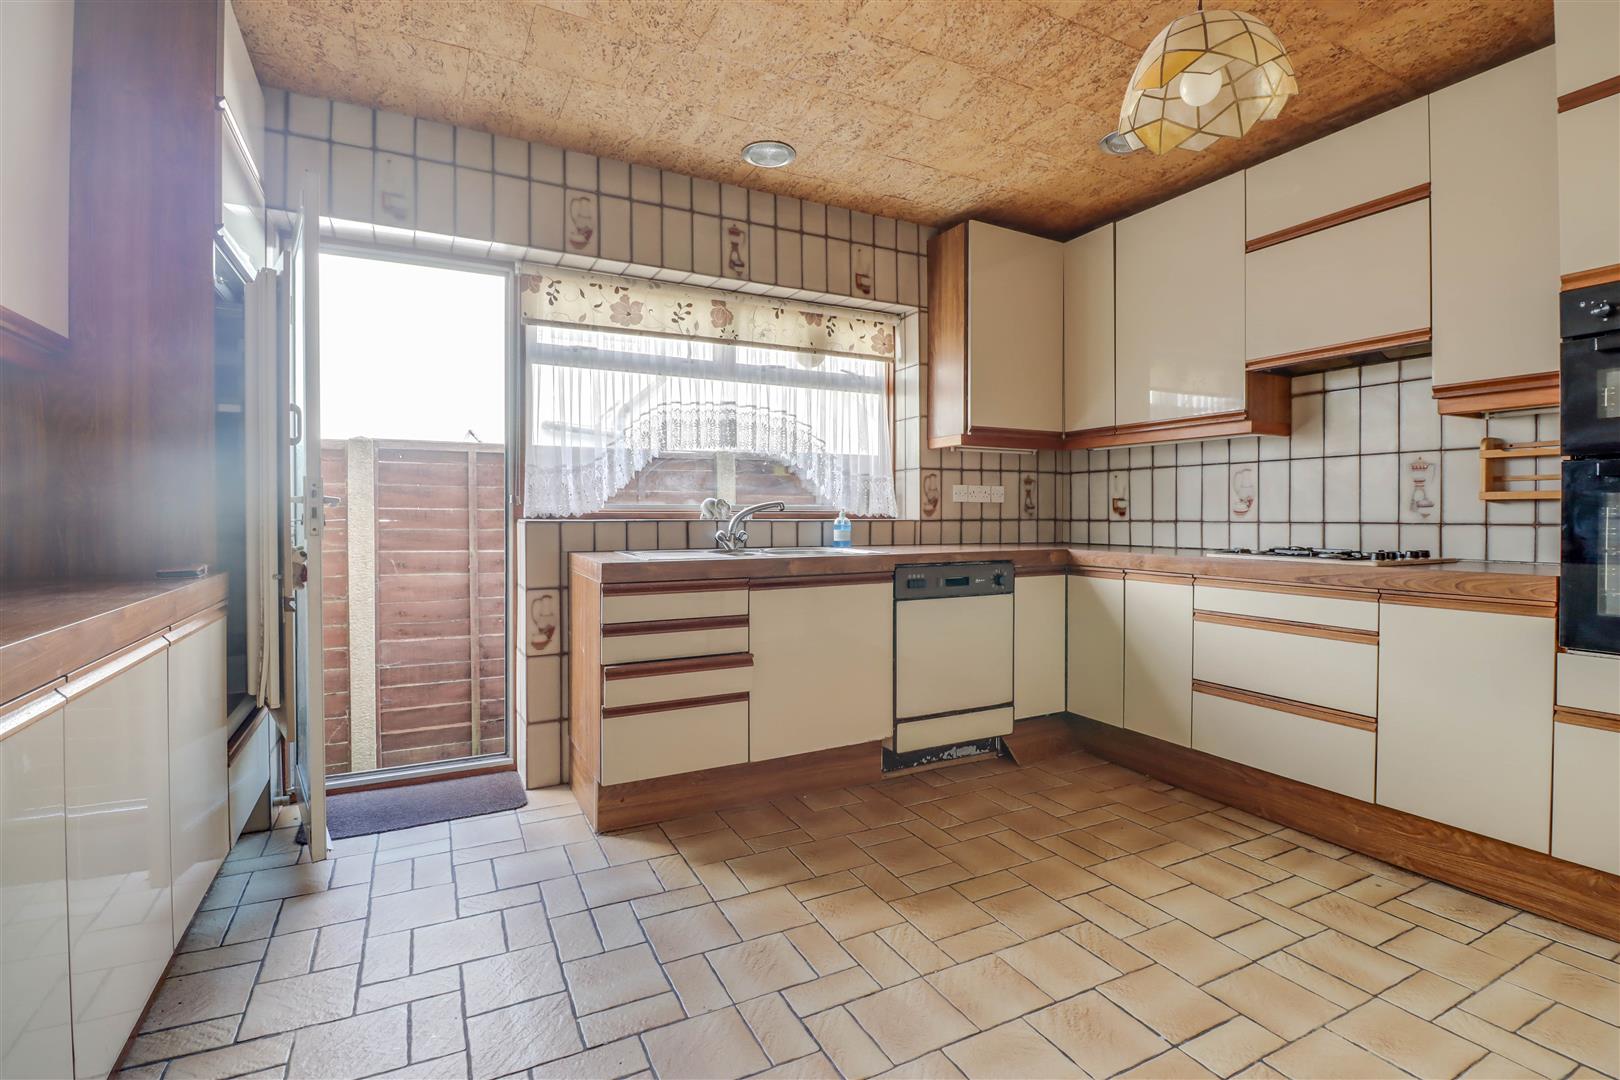
- Kitchen/Breakfast Room 13'6 x 10'2
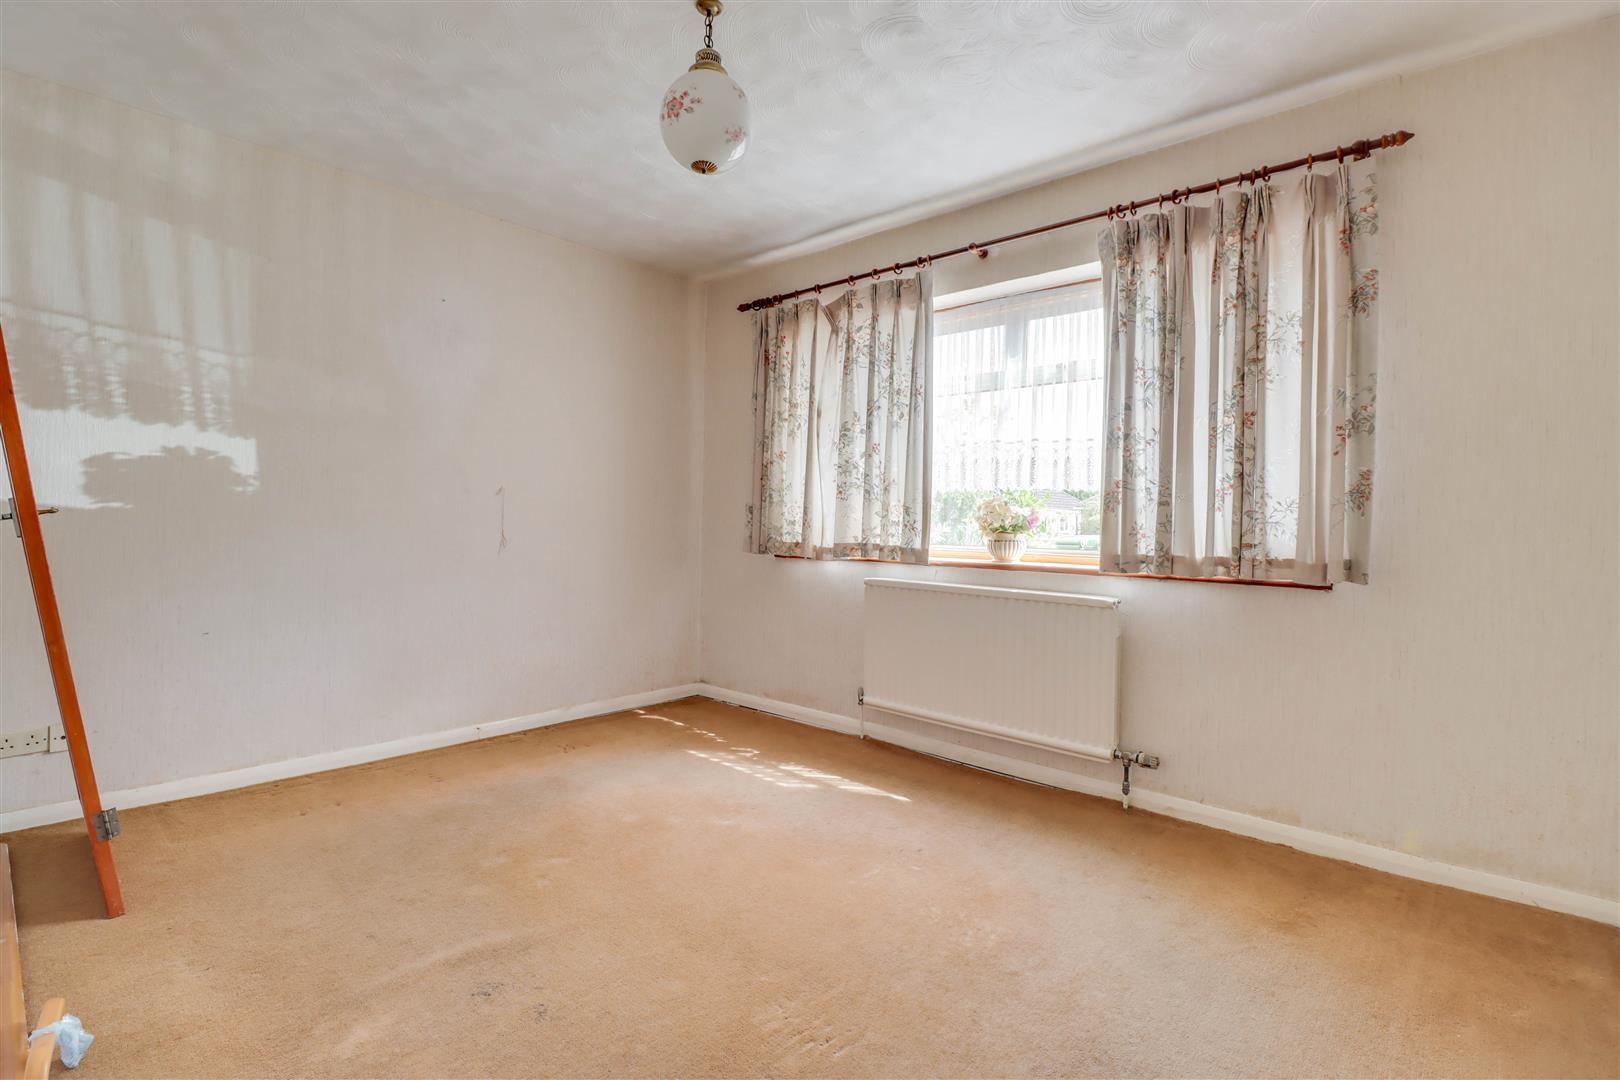
- Dining Room/Bedroom 4 12'6 x 9'10
- 3 First Floor Bedrooms
- Cloakroom, En-suite & Shower Room
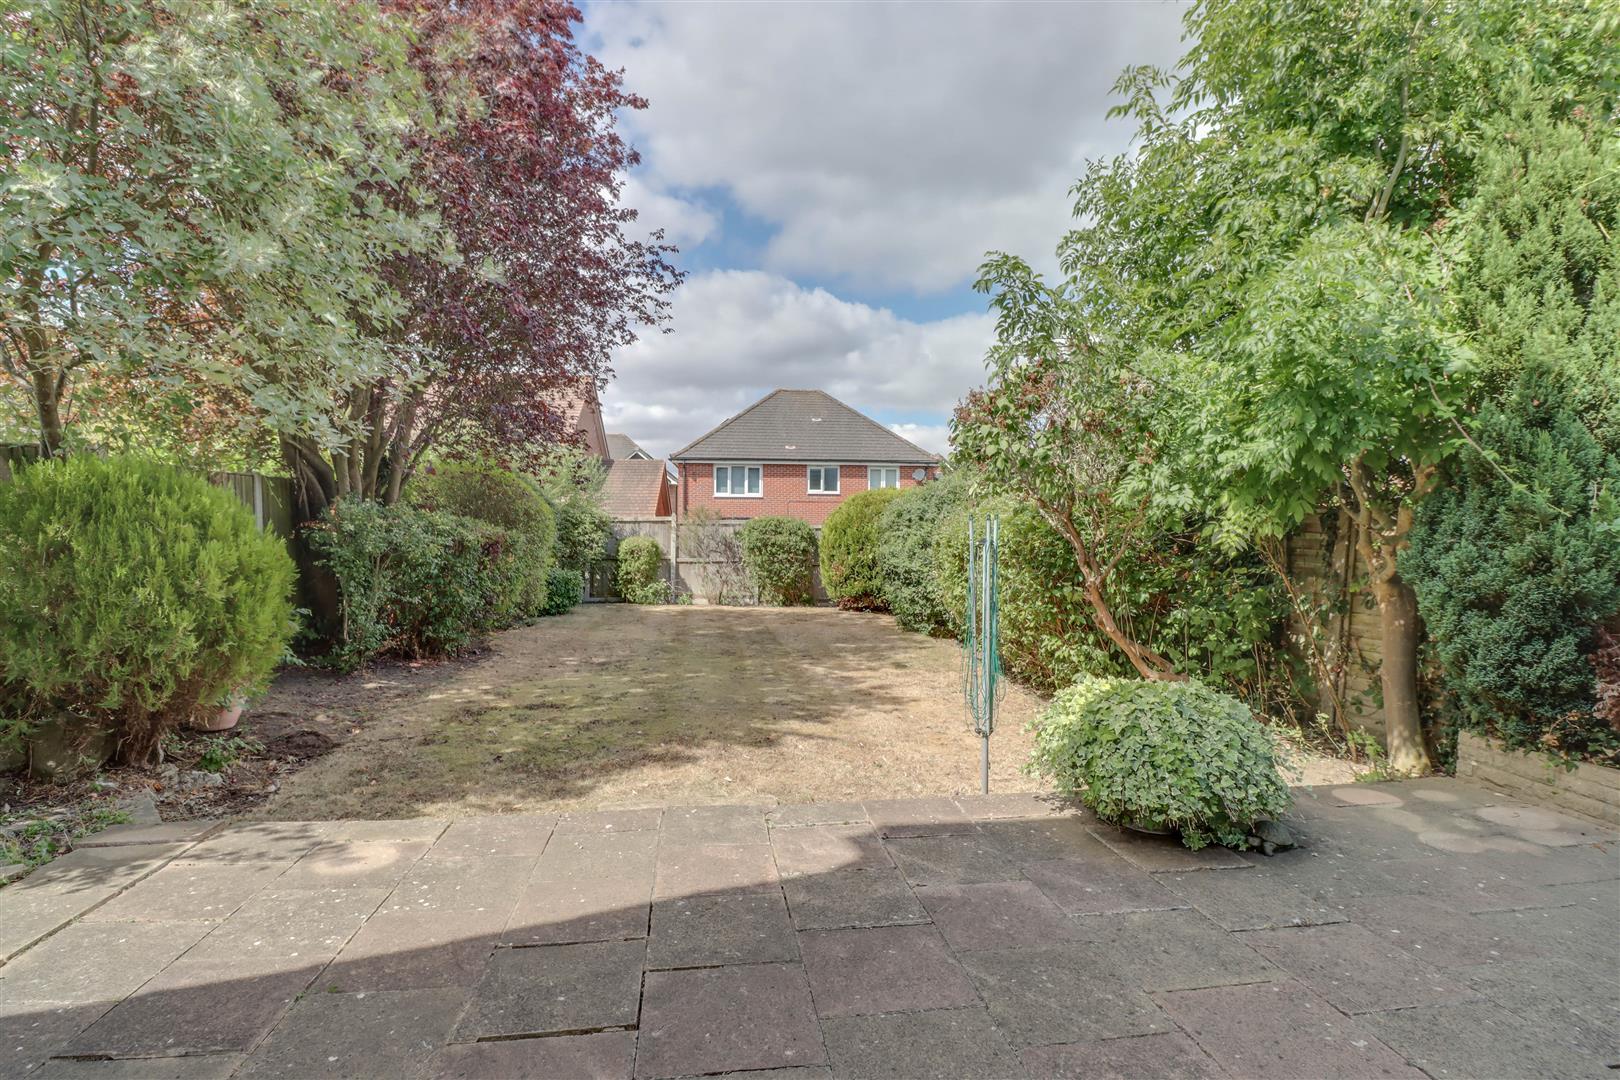
- 50ft Westerly Rear Garden
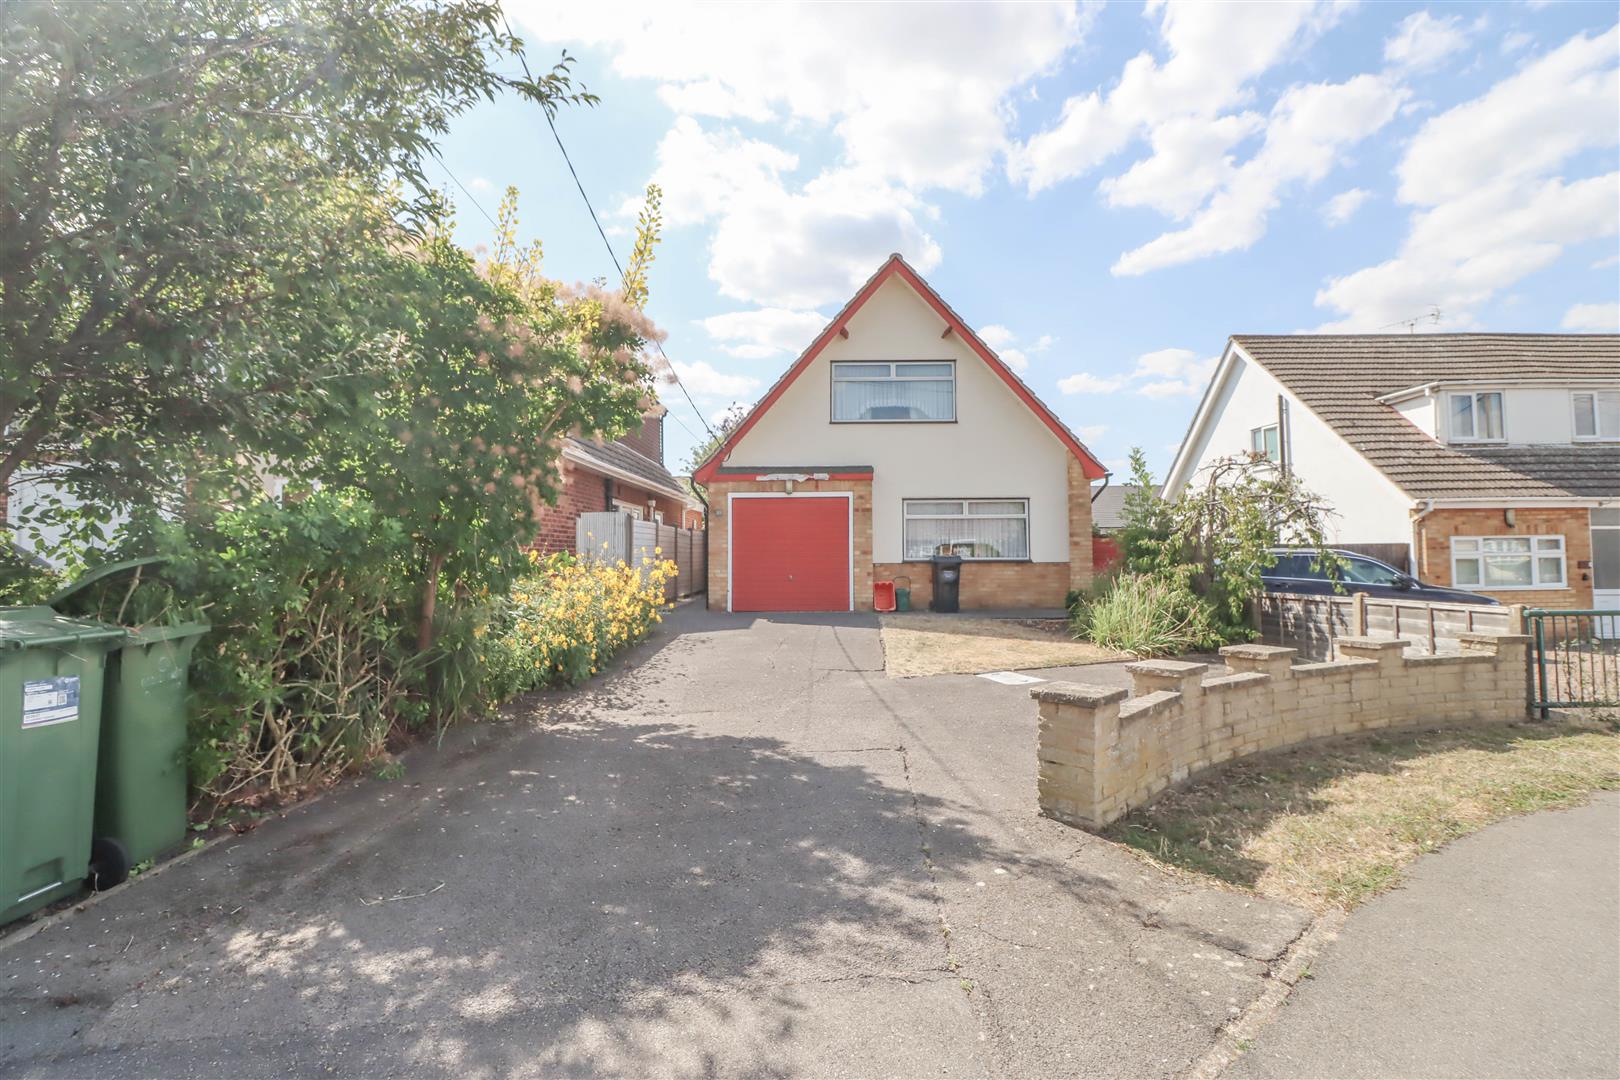
- Integral Garage & Driveway
- No Onward Chain
Property Summary
Full Details
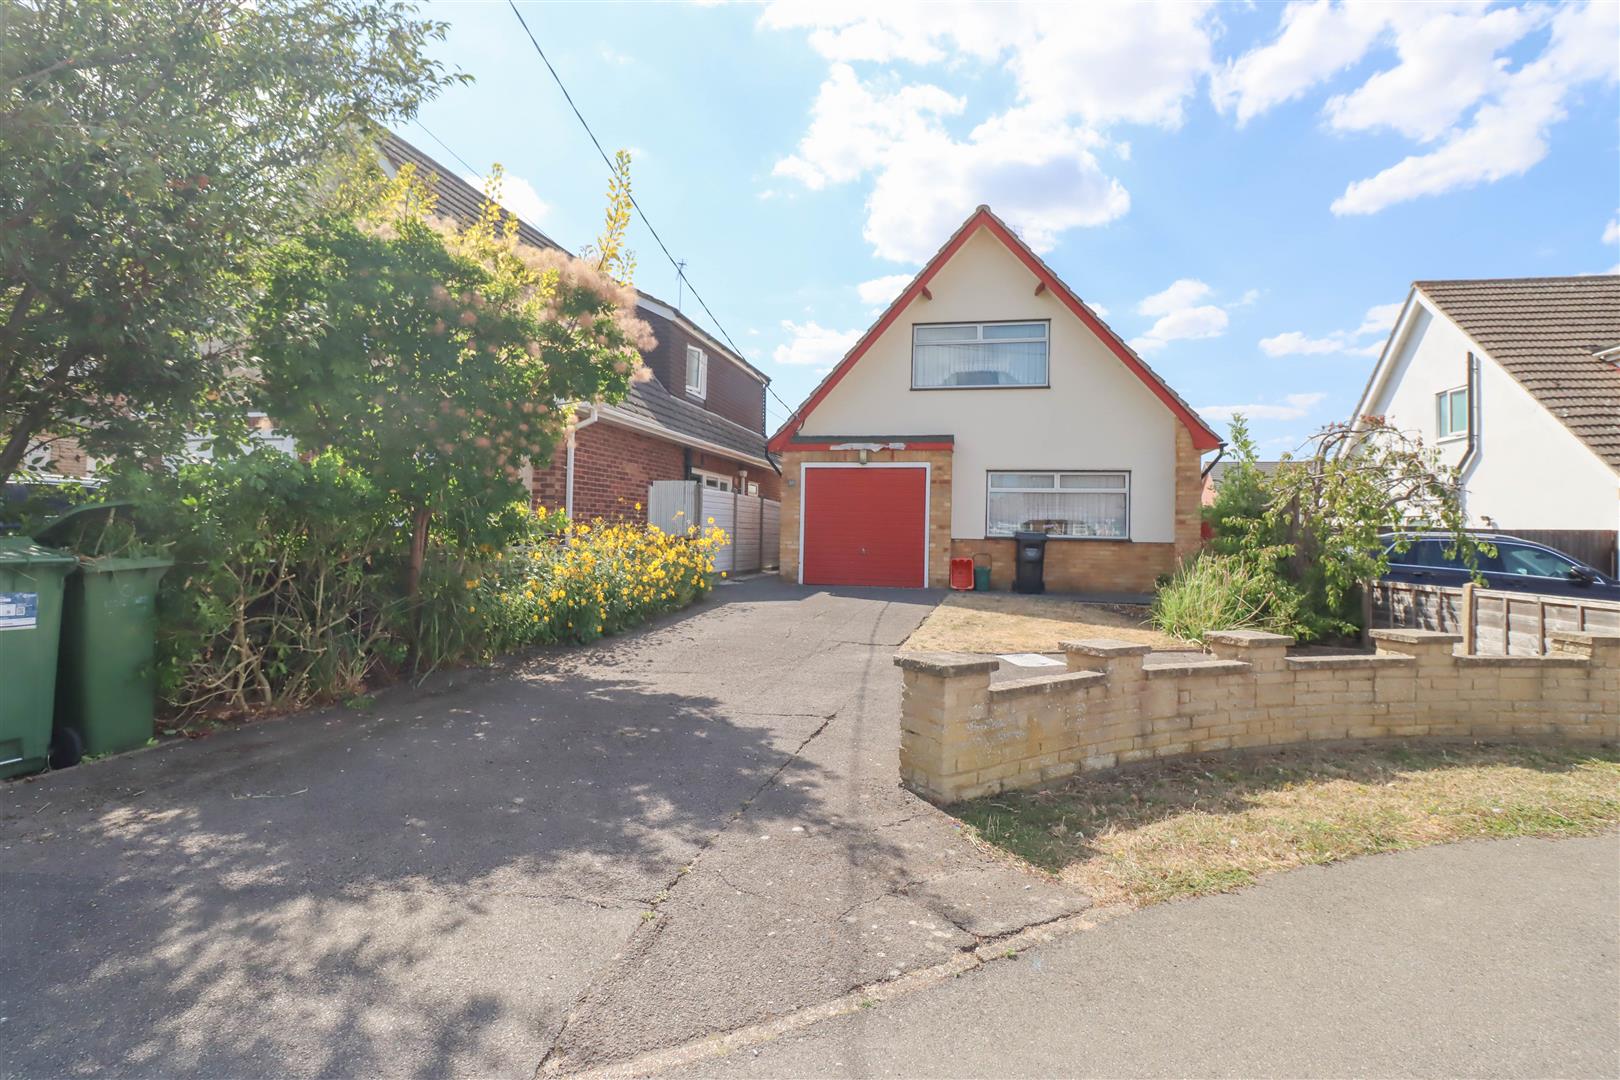
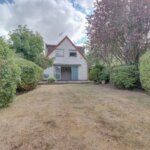
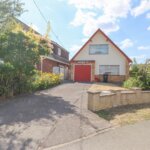
Situated in a convenient and popular location set within walking distance of town centre and mainline station is this 3 bedroom detached property benefitting from accommodation including lounge 20'10 x 12'6, kitchen/breakfast room 13'6 x 10'2, dining room/bedroom 4 12'6 x 9'10, 3 first floor bedrooms, en-suite, shower room and ground floor cloakroom. The property's specification includes double glazed windows and gas fired radiator heating, 50ft westerly garden to rear, integral garage & driveway providing off street parking. The property is offered with no onward chain.
Double glazed opaque door to:
ENTRANCE PORCH
CLOAKROOM
Double glazed opaque window to side. Suite comprising of low level WC and wash hand basin. Radiator. Tiling to floor.
INNER HALL
Radiator (in-operative). Understairs cupboard. Internal door to garage.
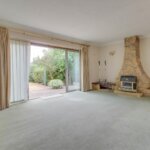
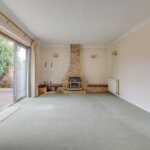
LOUNGE 6.35m x 3.81m (20'10 x 12'6)
Double glazed patio doors to rear garden. Two radiators. Fireplace with inset gas fire.
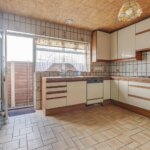
KITCHEN/BREAKFAST ROOM 4.11m x 3.10m (13'6 x 10'2)
Double glazed window and double glazed door to side. Range of base and wall mounted units providing drawer and cupboard space with work top surface extending to incorporate inset sink unit. Built in oven, hob and extractor fan above. Tiling to floor and surround. Radiator.
DINING ROOM 3.81m x 3.00m (12'6 x 9'10)
Double glazed window to front. Radiator.
FIRST FLOOR LANDING
Fitted storage cupboards. Access to loft.
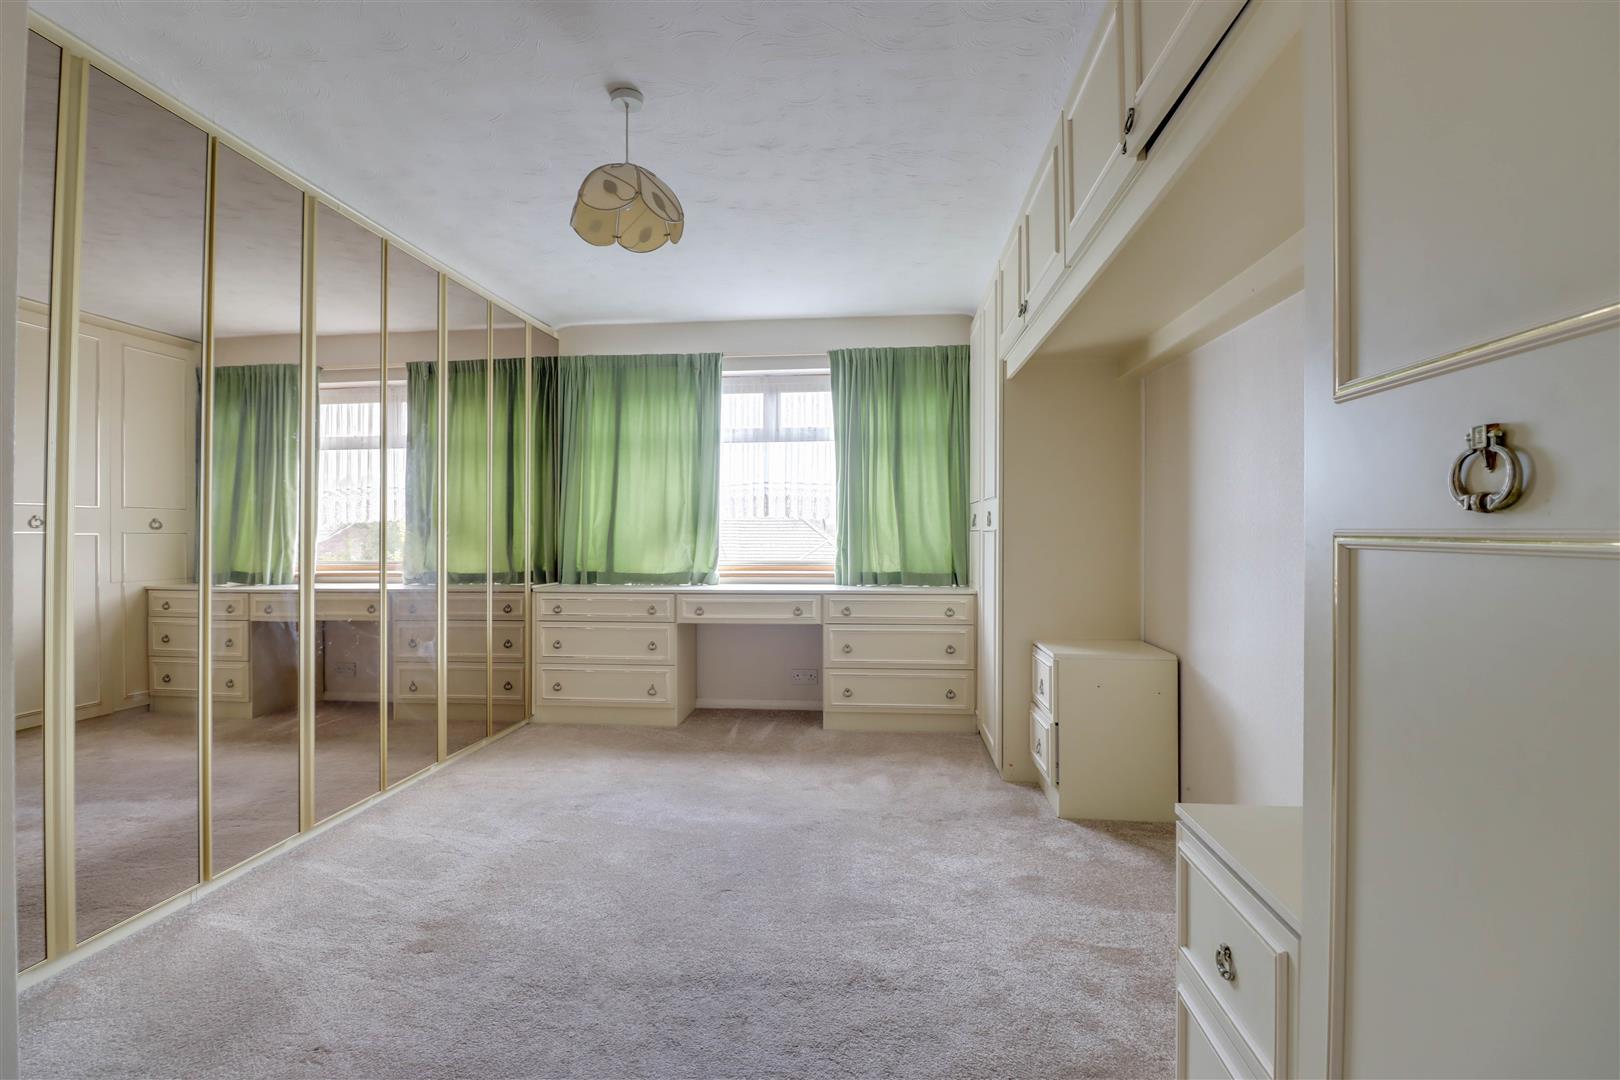
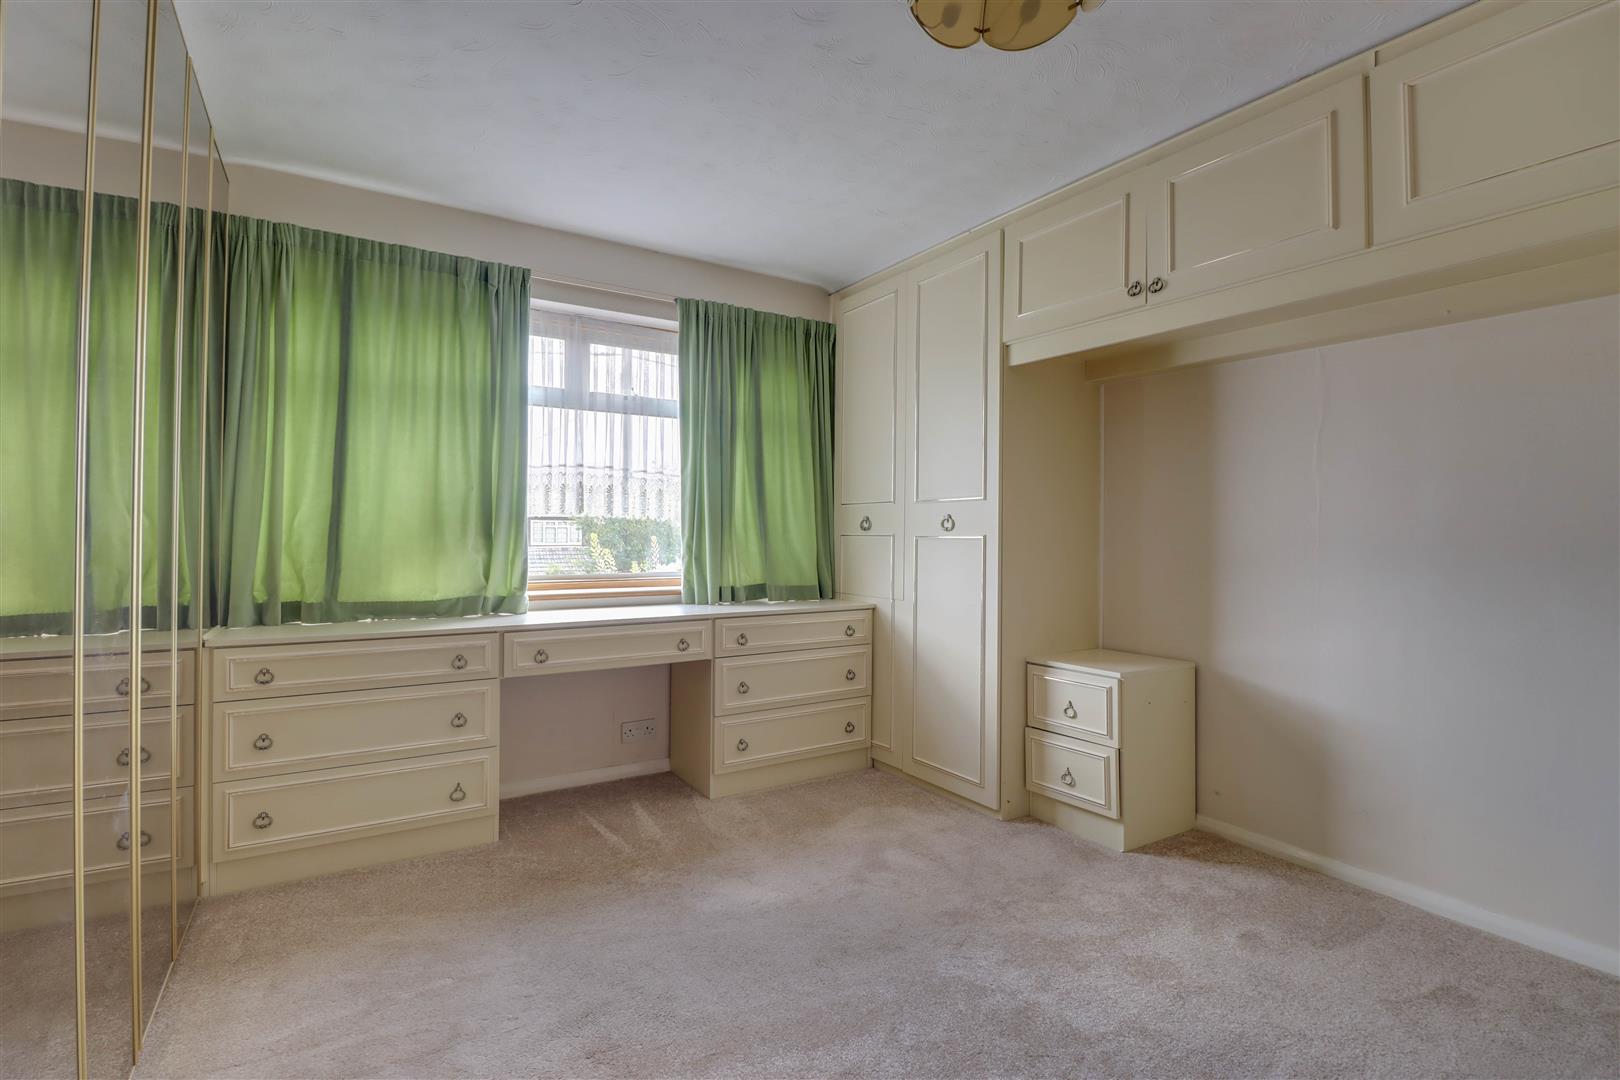
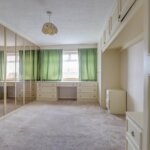
BEDROOM ONE 4.72m x 2.95m (15'6 x 9'8)
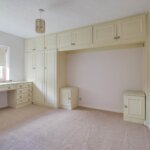
Double glazed window to front. Extensive range of fitted bedroom furniture. Radiator.
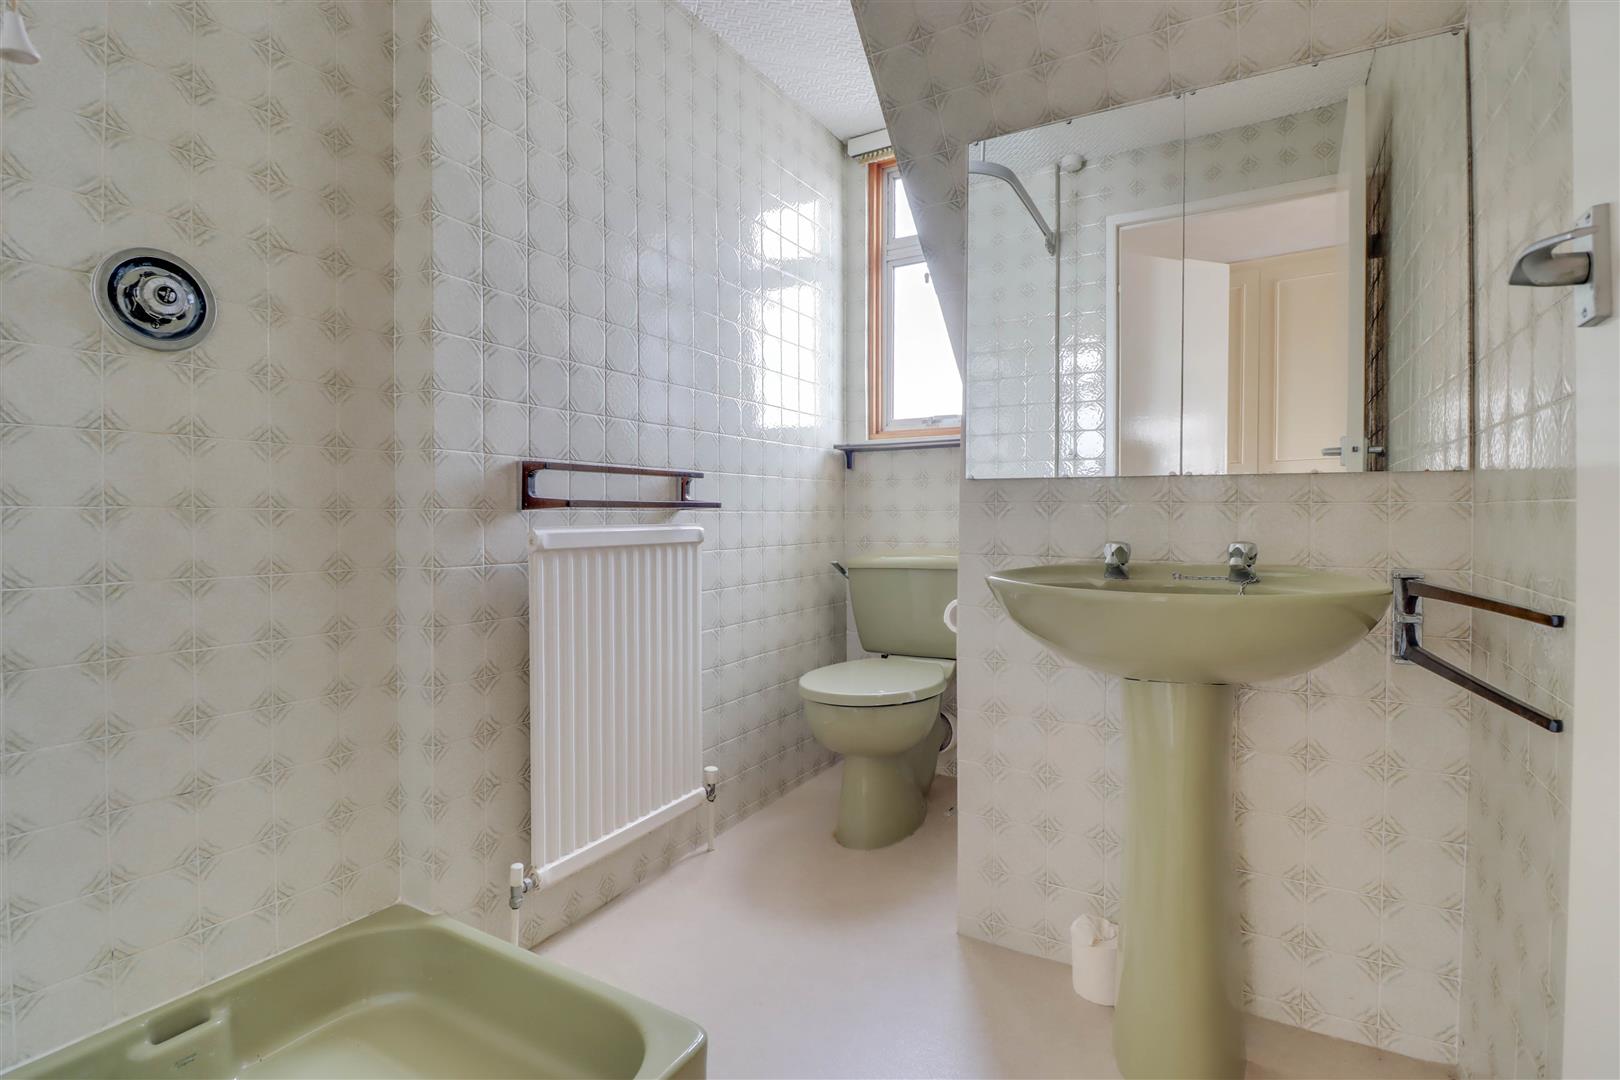
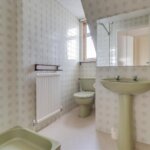
EN-SUITE
Double glazed opaque window to side. Avocado suite comprising low level W.C., wash hand basin and shower. (Unchecked) Radiator. Extensive tiled to walls.
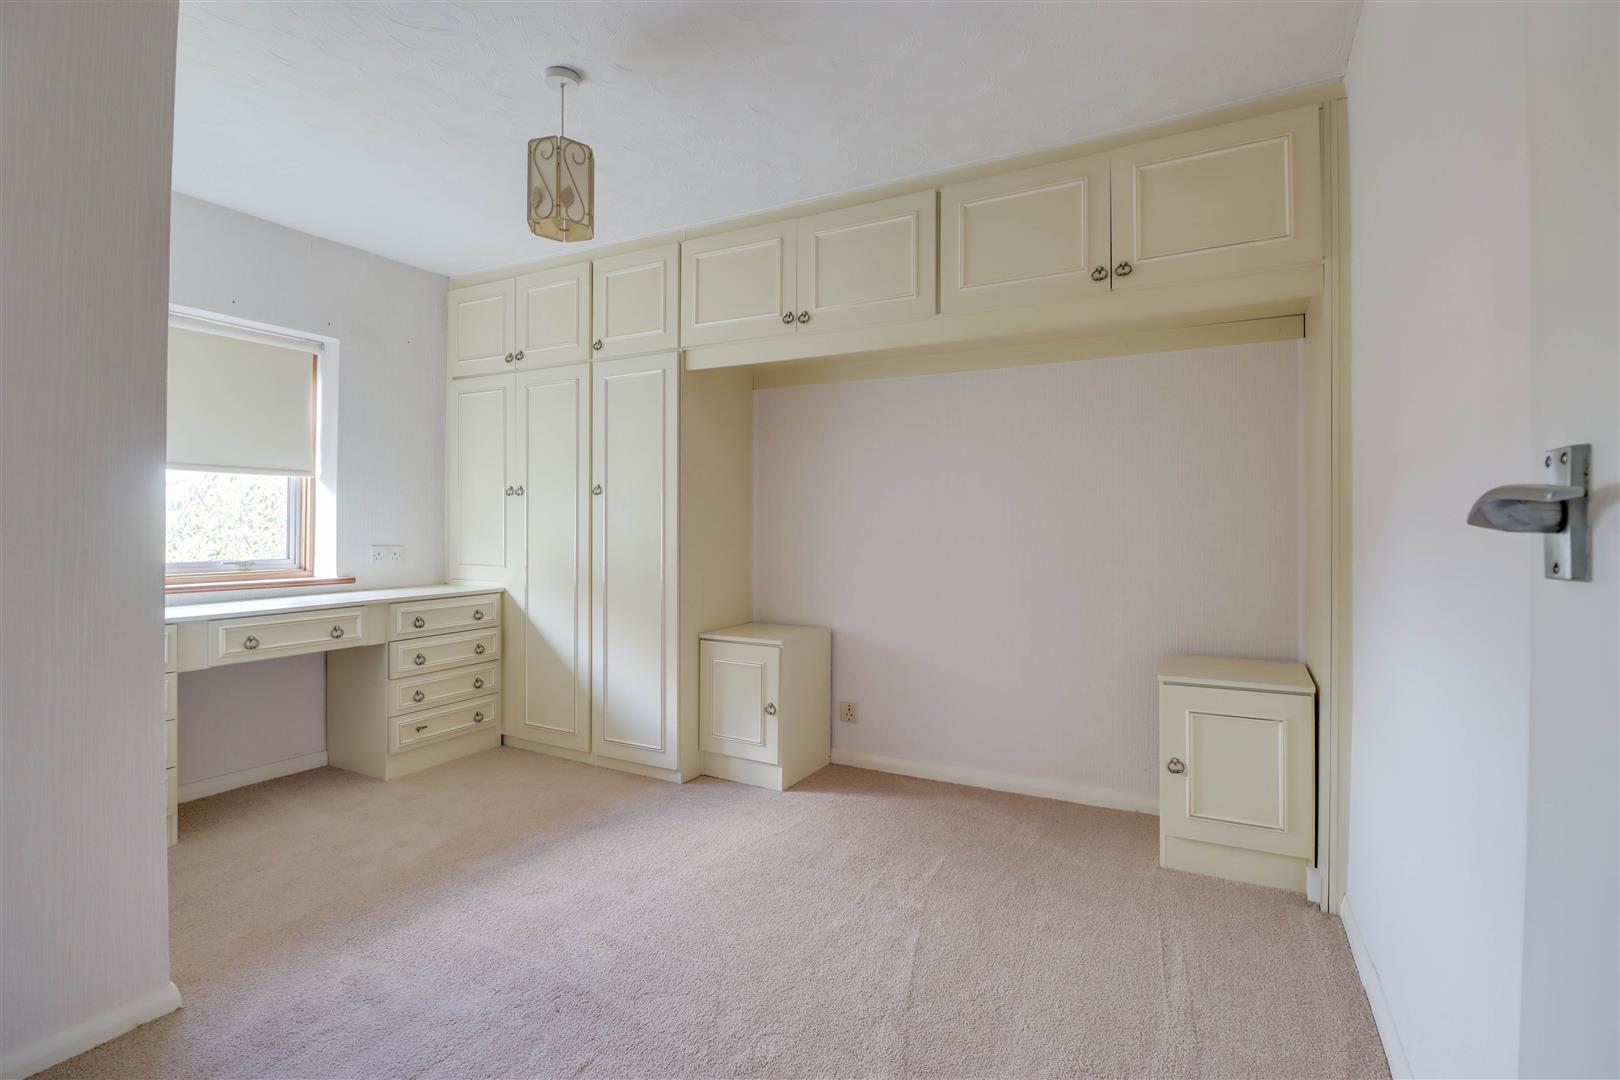
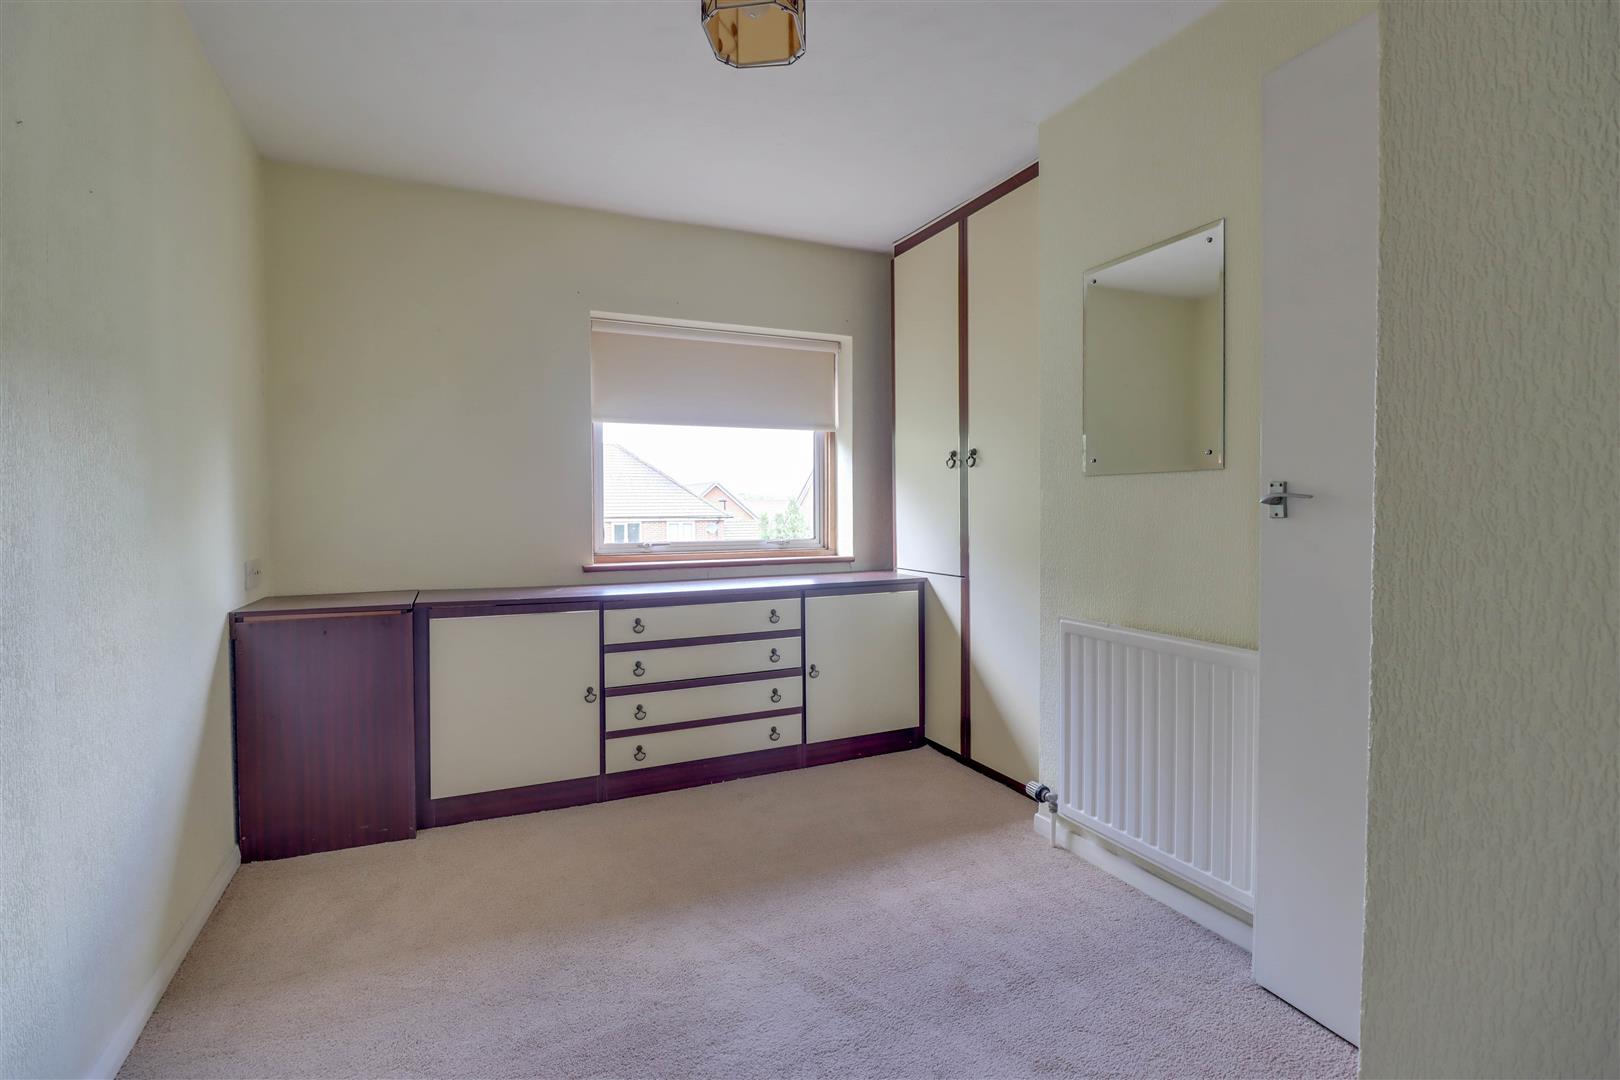
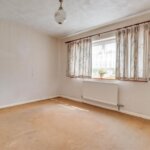
BEDROOM TWO 3.66m x 3.00m (12' x 9'10)
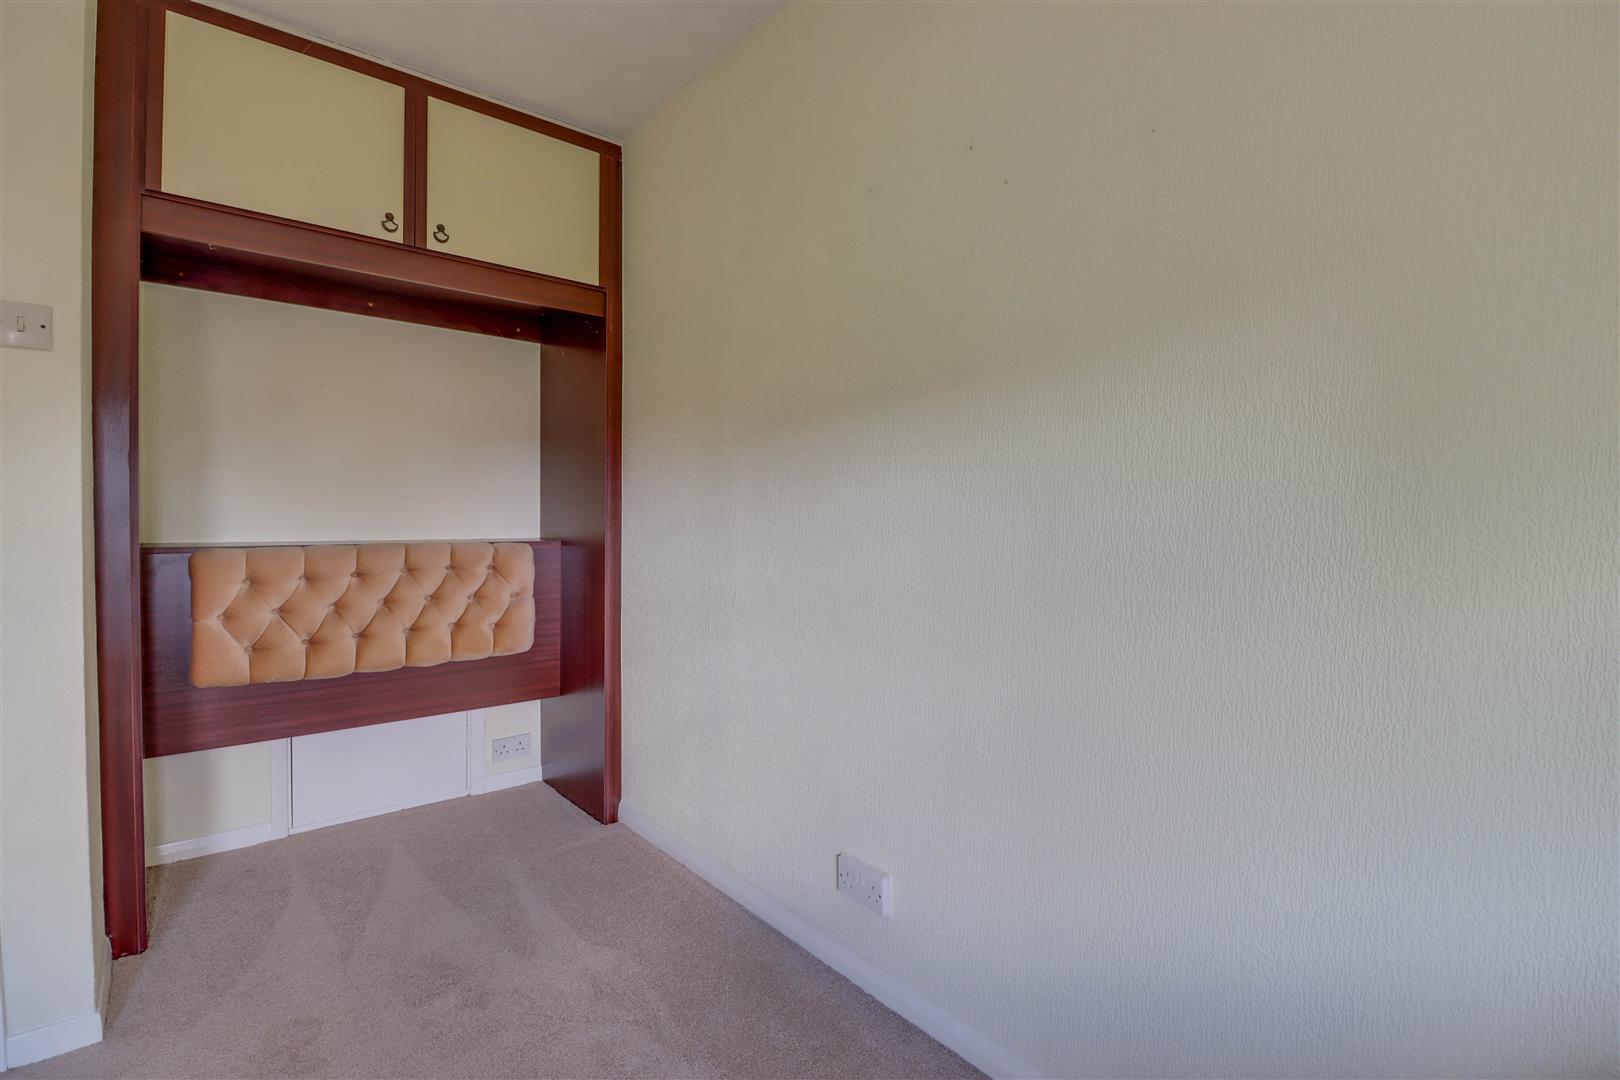
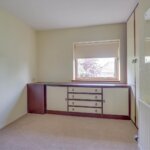
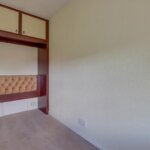
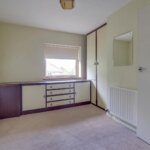
Double glazed window to rear. Radiator. Fitted wardrobe cupboards.
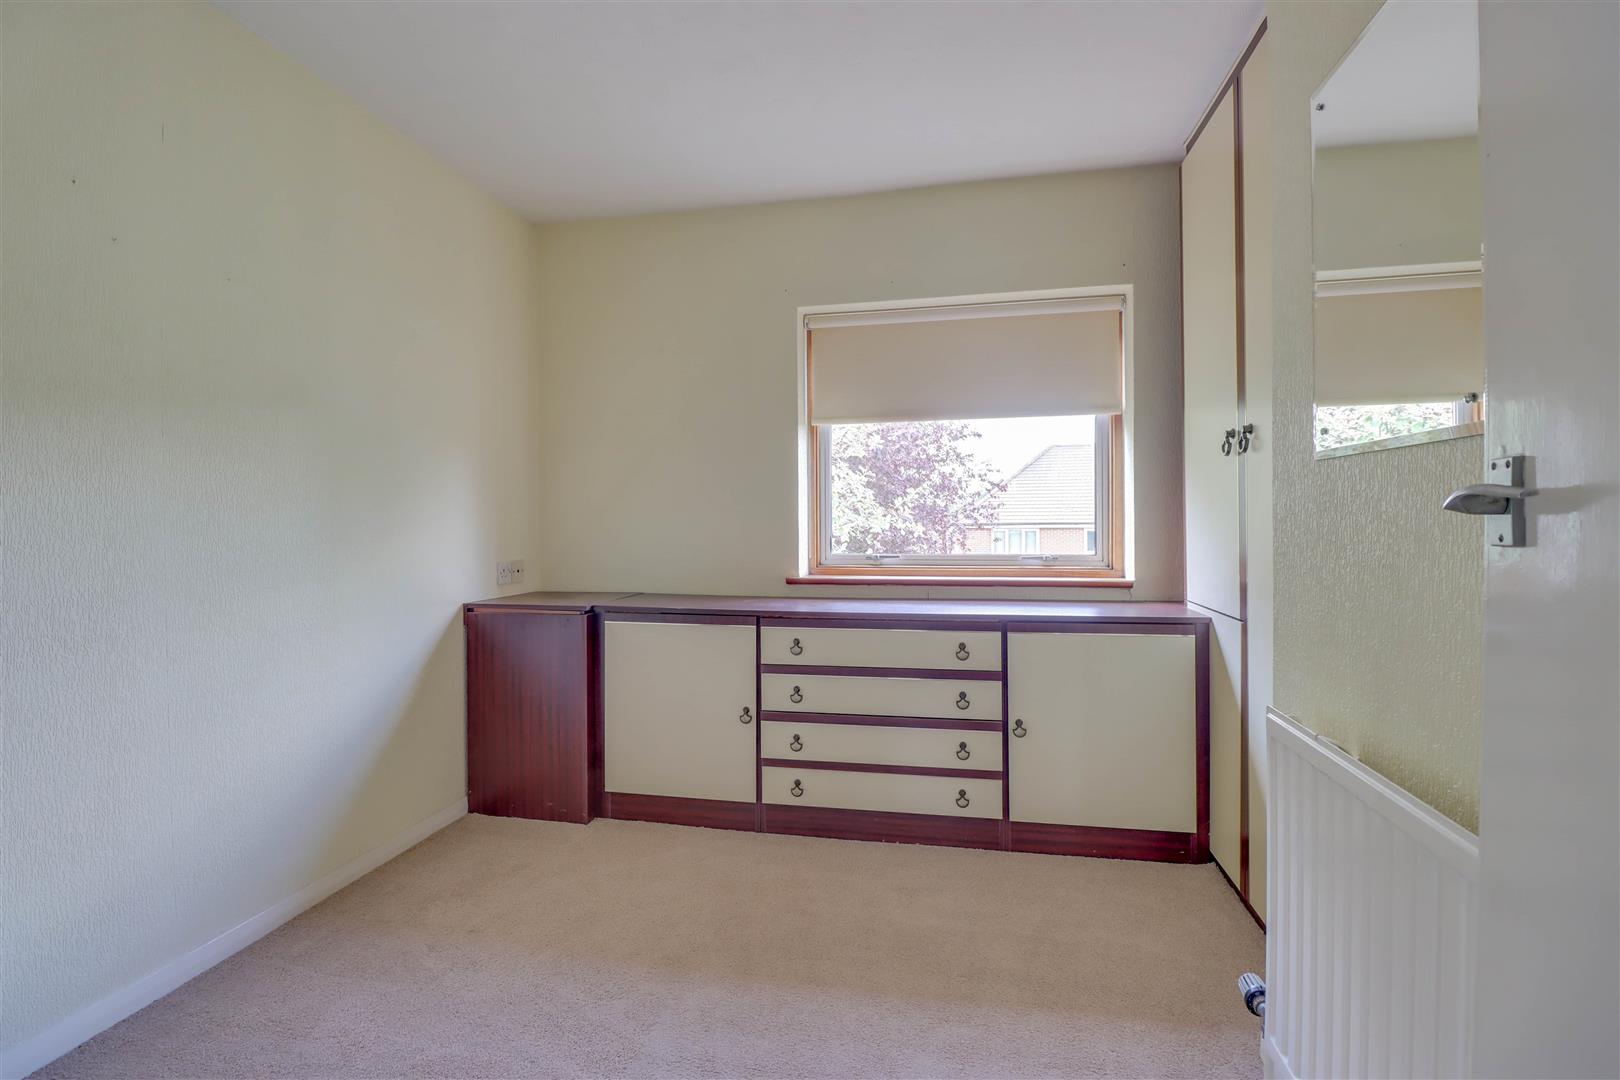
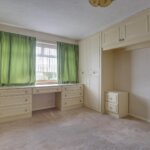
BEDROOM THREE 3.66m x 2.29m (+ w/robes) (12' x 7'6 (+ w/robes))
Double glazed window to rear. Radiator. Fitted wardrobe cupboards and drawers.
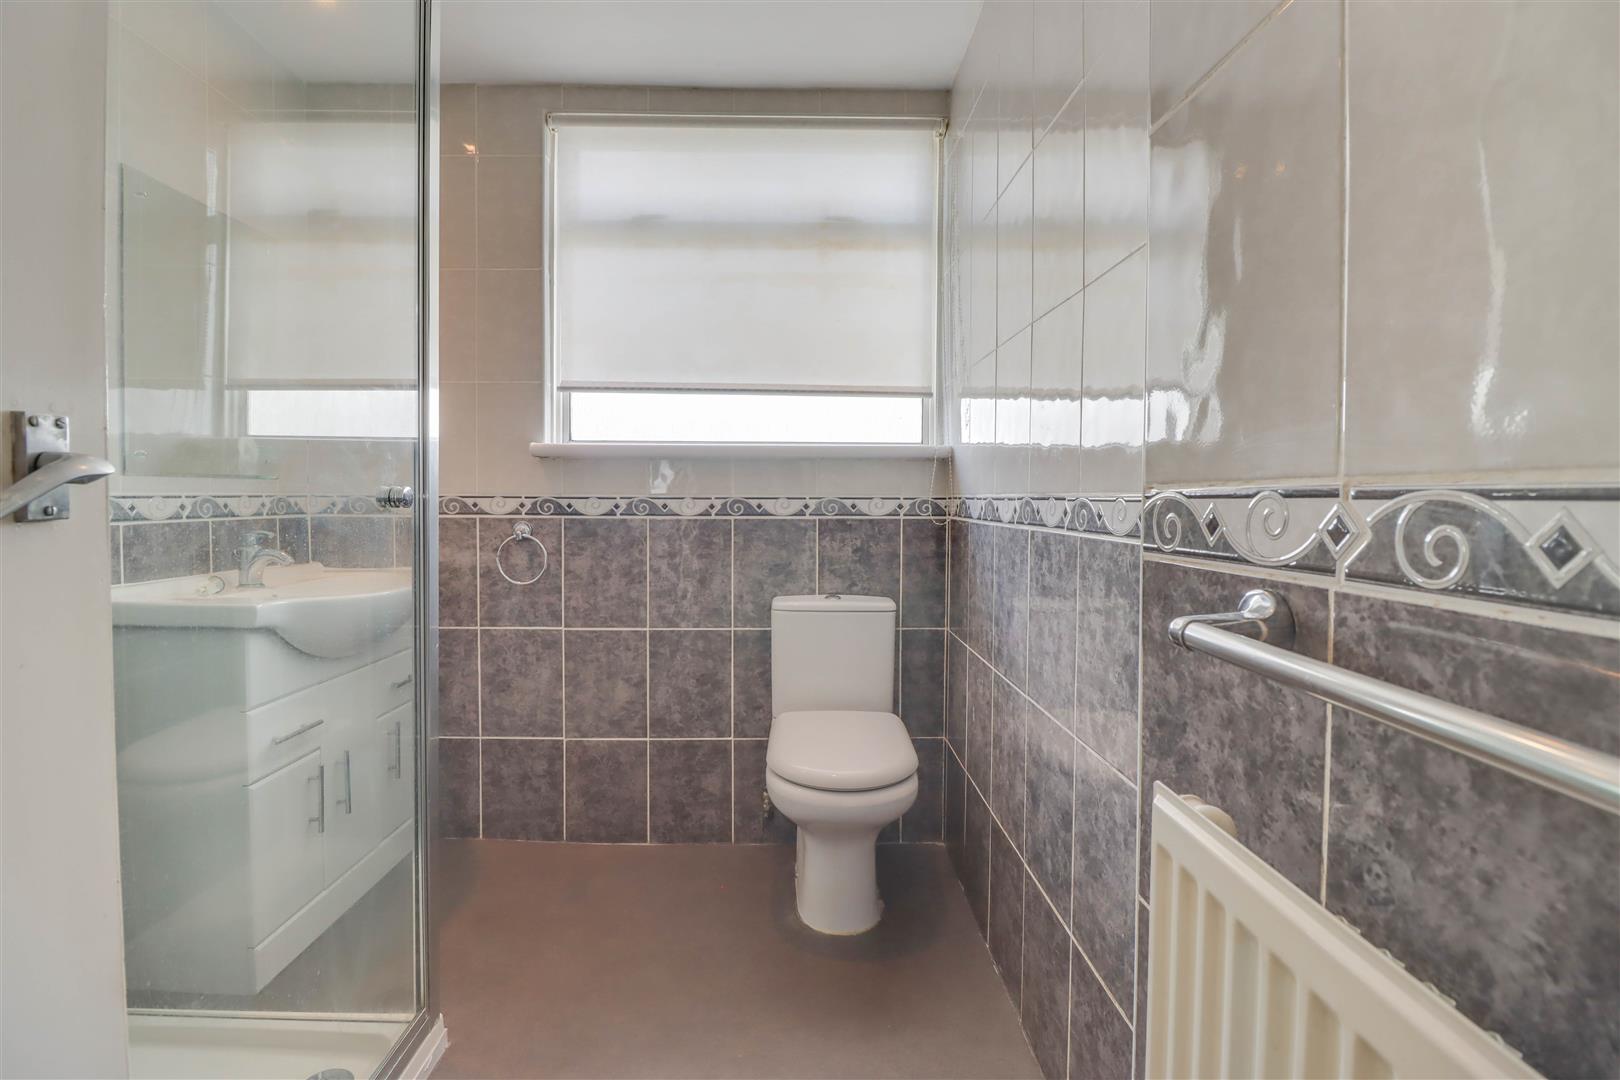
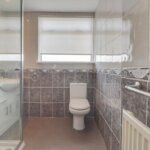
SHOWER ROOM
Double glazed opaque window to side. Suite comprising of low level WC, vanity wash hand basin and shower cubicle. Radiator. Gas fire boiler (updated). Extensive tiled surround.
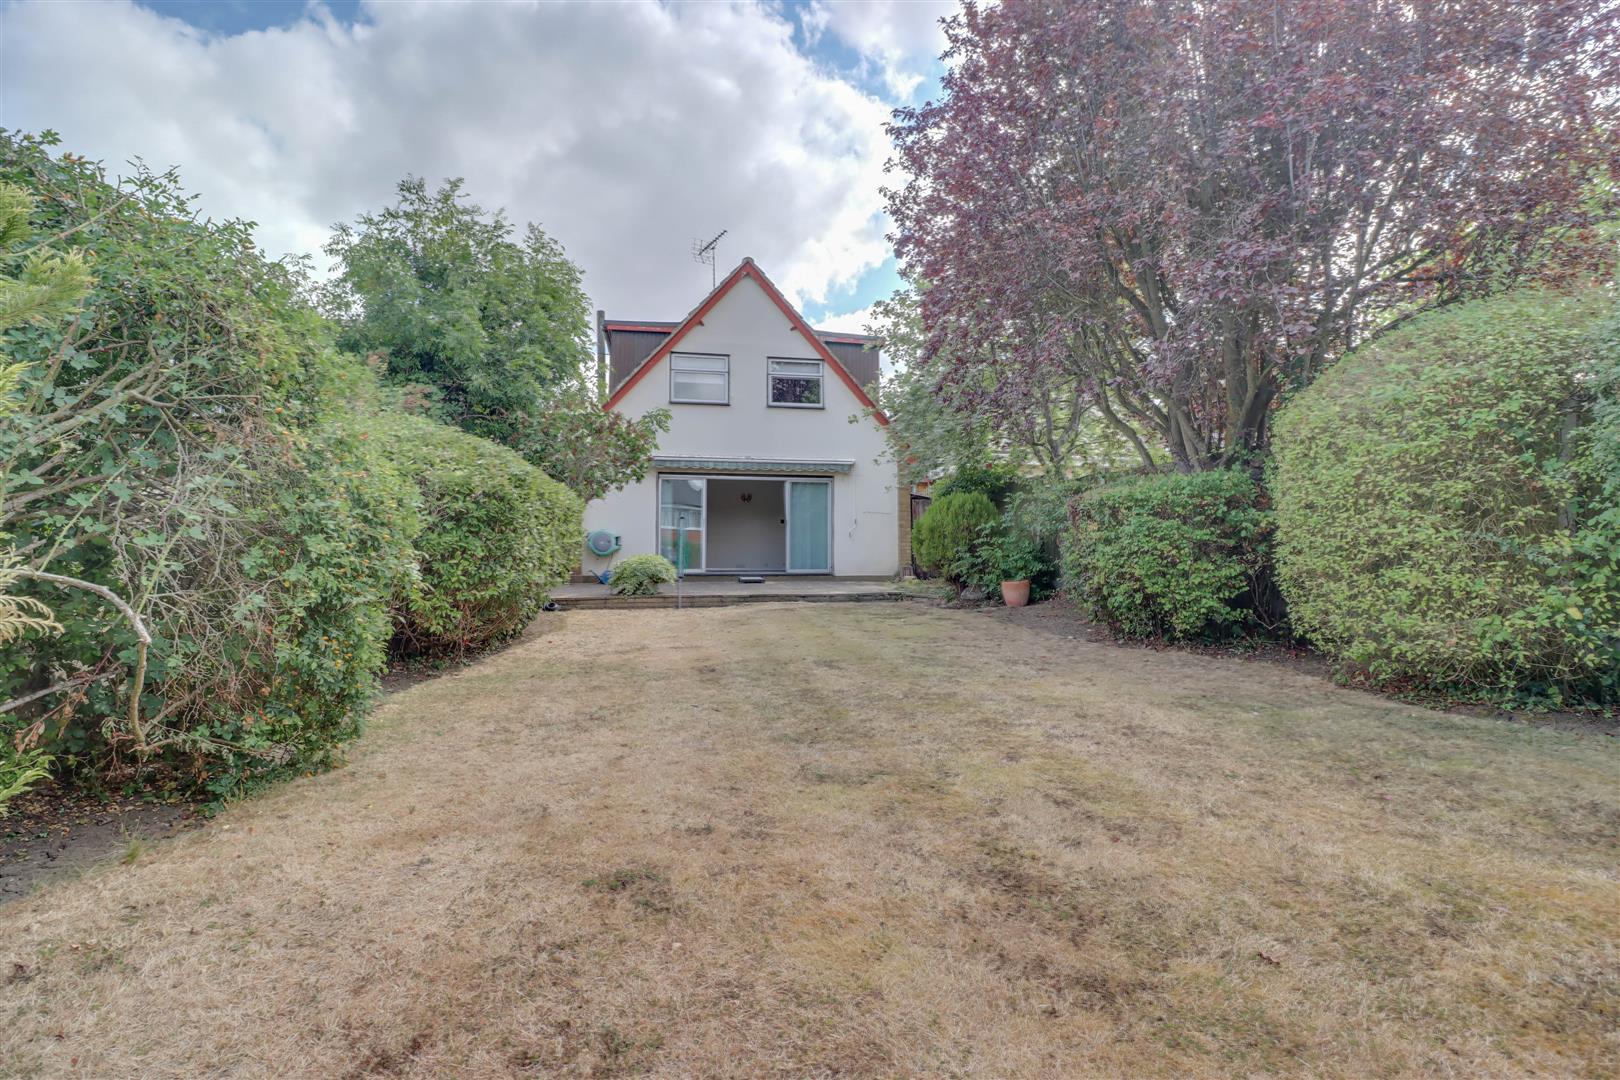
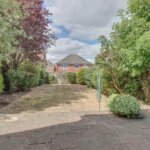
WESTERLY REAR GARDEN approaching 15.24mft (approaching 50ft)
Commencing with paved patio to immediate rear with remainder laid to lawn with flower and shrub borders. Fencing to side and rear boundaries. Access to side.
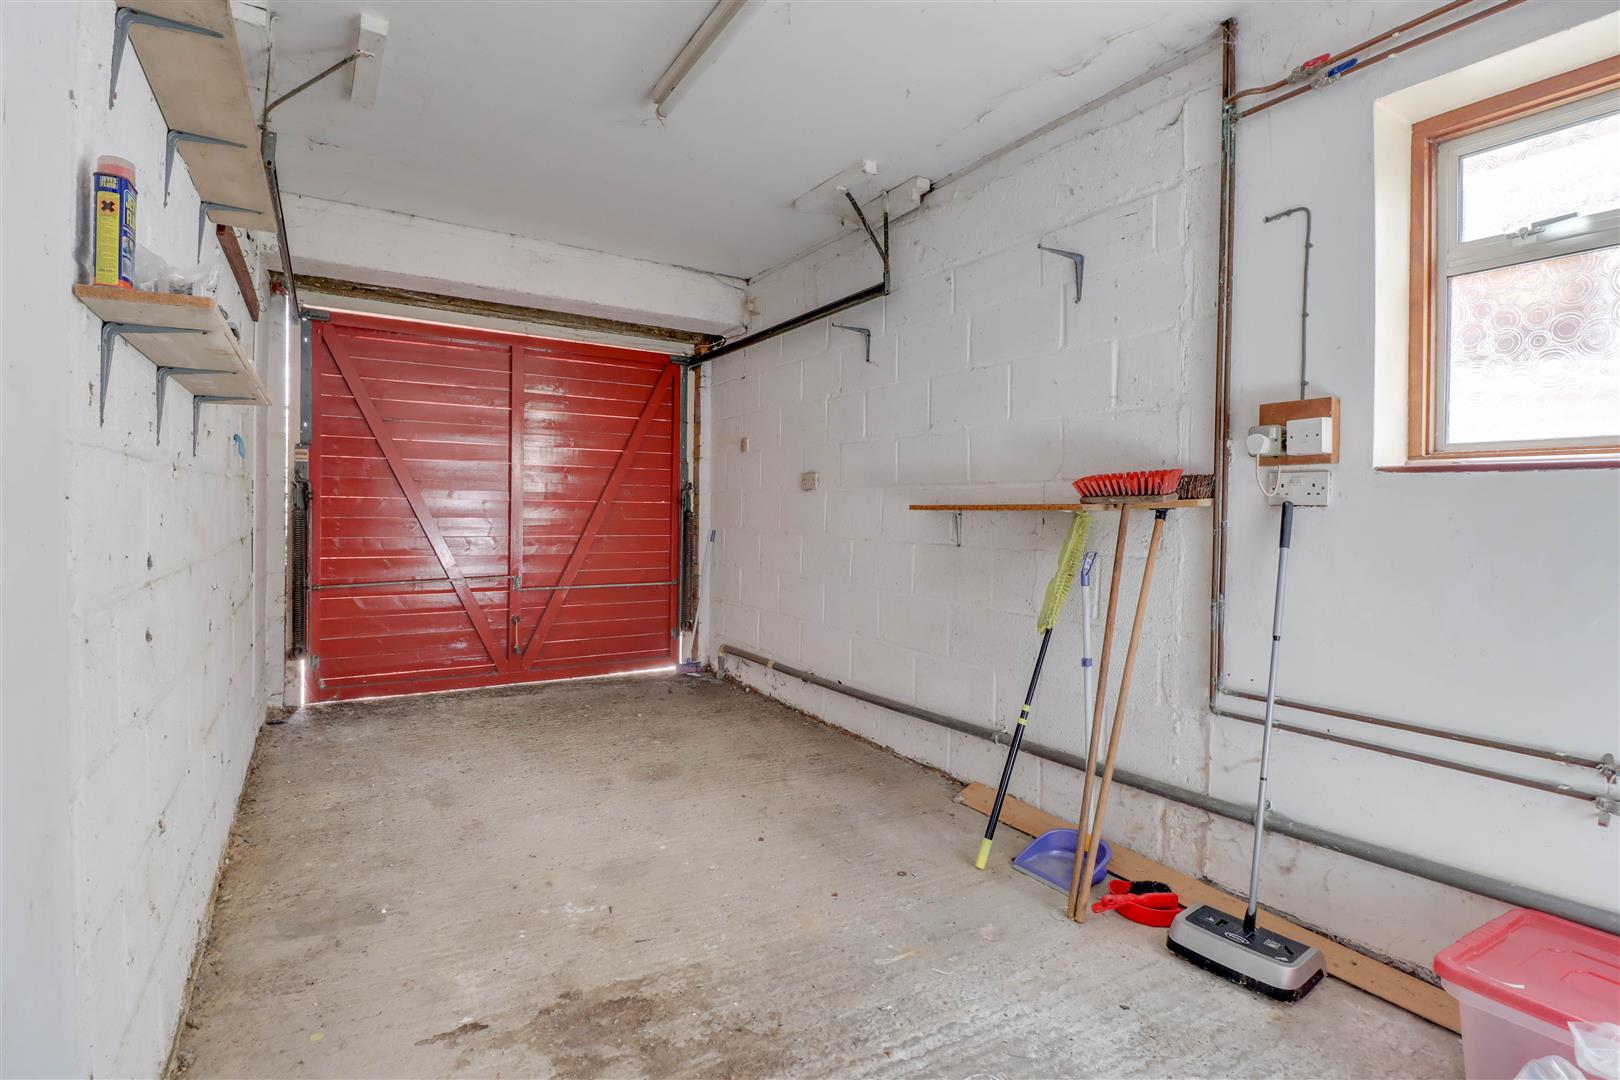
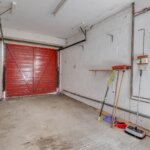
INTEGRAL GARAGE 5.23m x 2.44m (17'2 x 8')
Up and over door to front. Double glazed opaque window to side. Utility area with space for washing machine and fridge freezer. Power and light connected.
INDEPENDENT DRIVEWAY
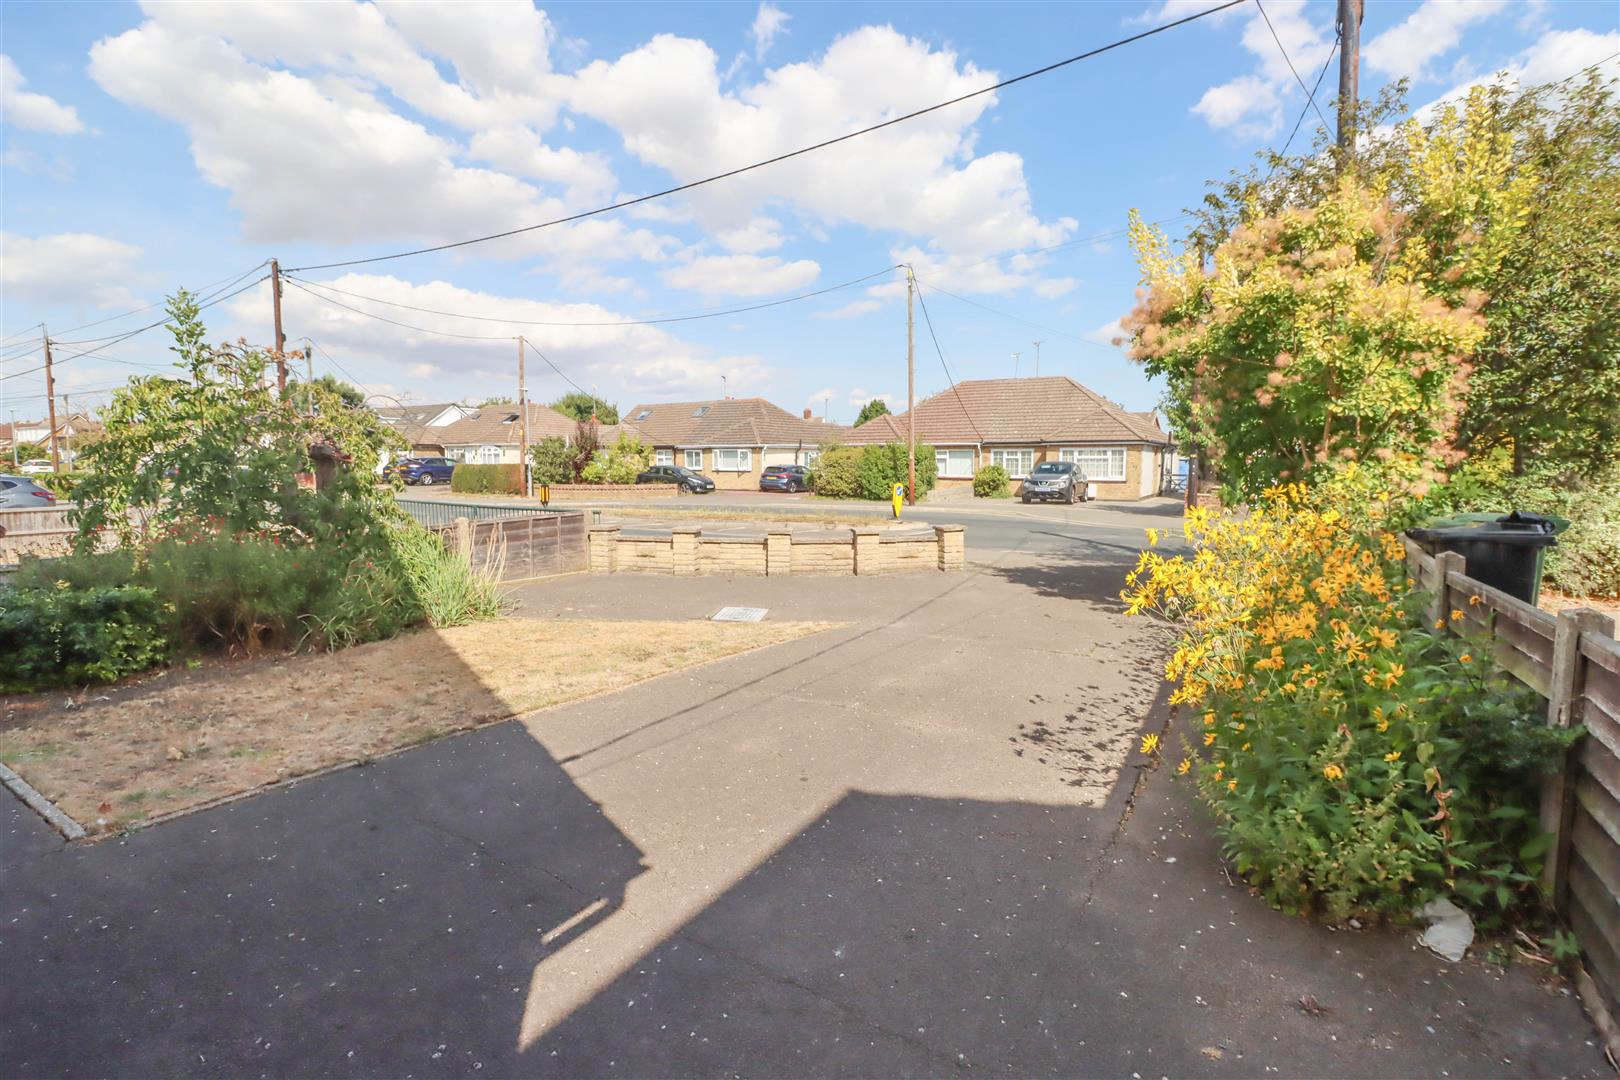
The property benefits from driveway to front providing off street parking.
DISCLAIMER
PLEASE NOTE - any appliances, fixtures, fittings or heating systems have not been tested by the agent as we are not qualified to do so. We have relied on information supplied by the seller to prepare these details. Interested applicants are advised to make their own enquiries about the functionality.