



Property Features
- THREE / FOUR BEDROOMS
- SEMI DETACHED
- RECENTLY REFURBISHED
- EXTENDED
- OPEN PLAN KITCHEN
- UTILITY ROOM
- REFITTED BATHROOM
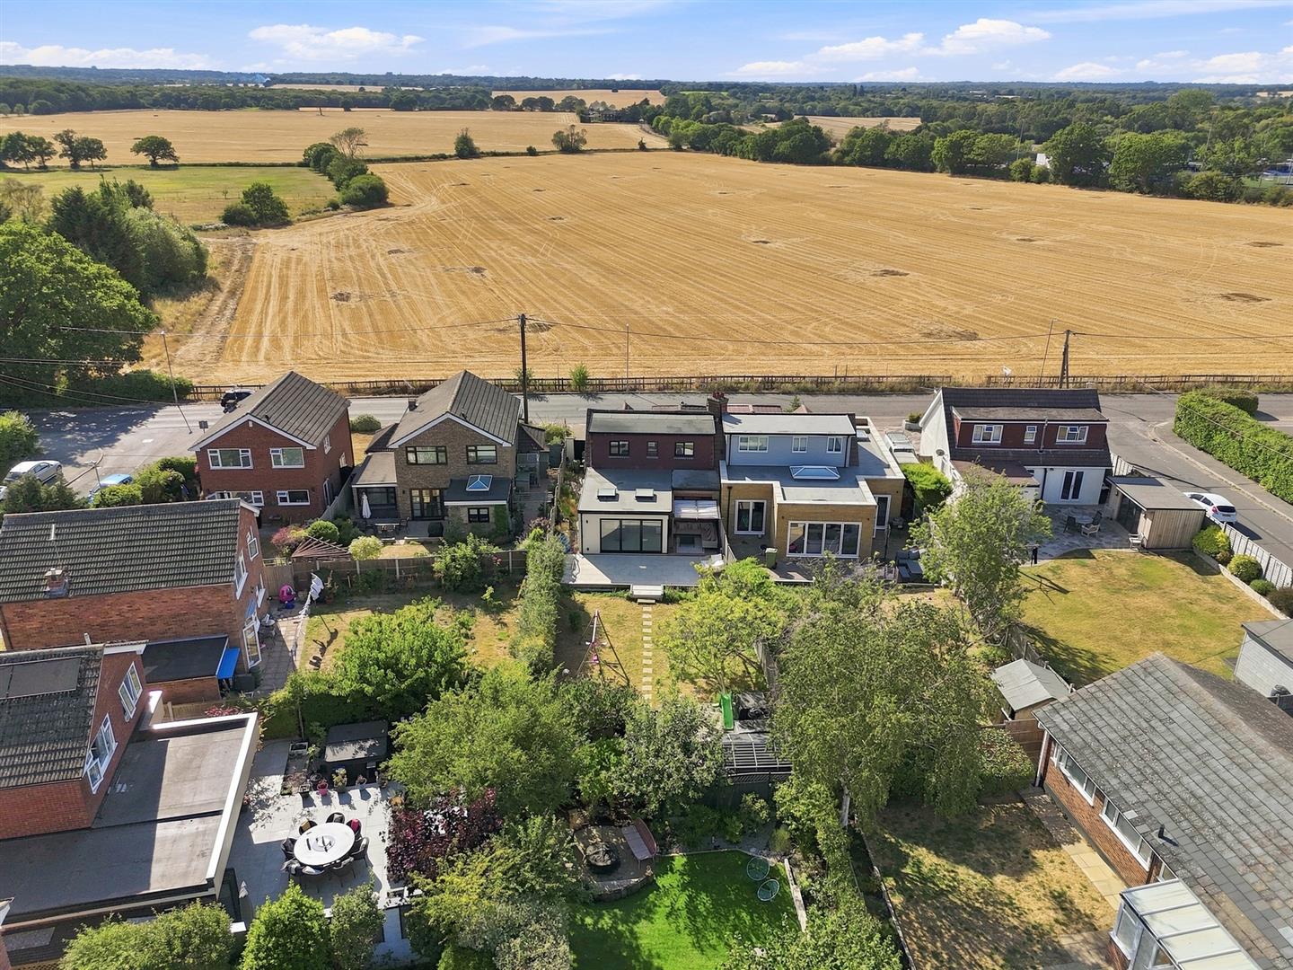
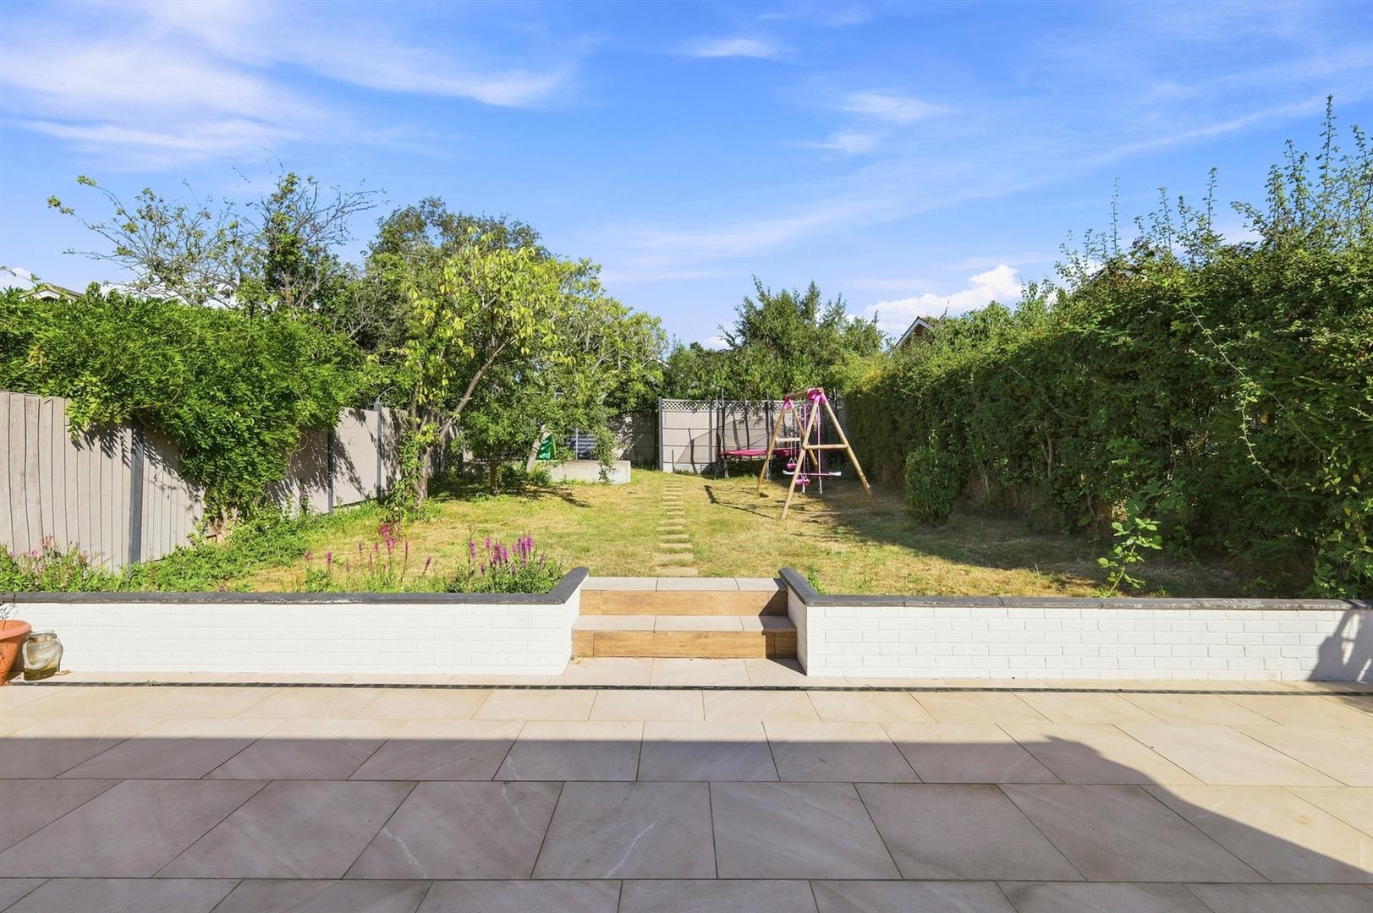
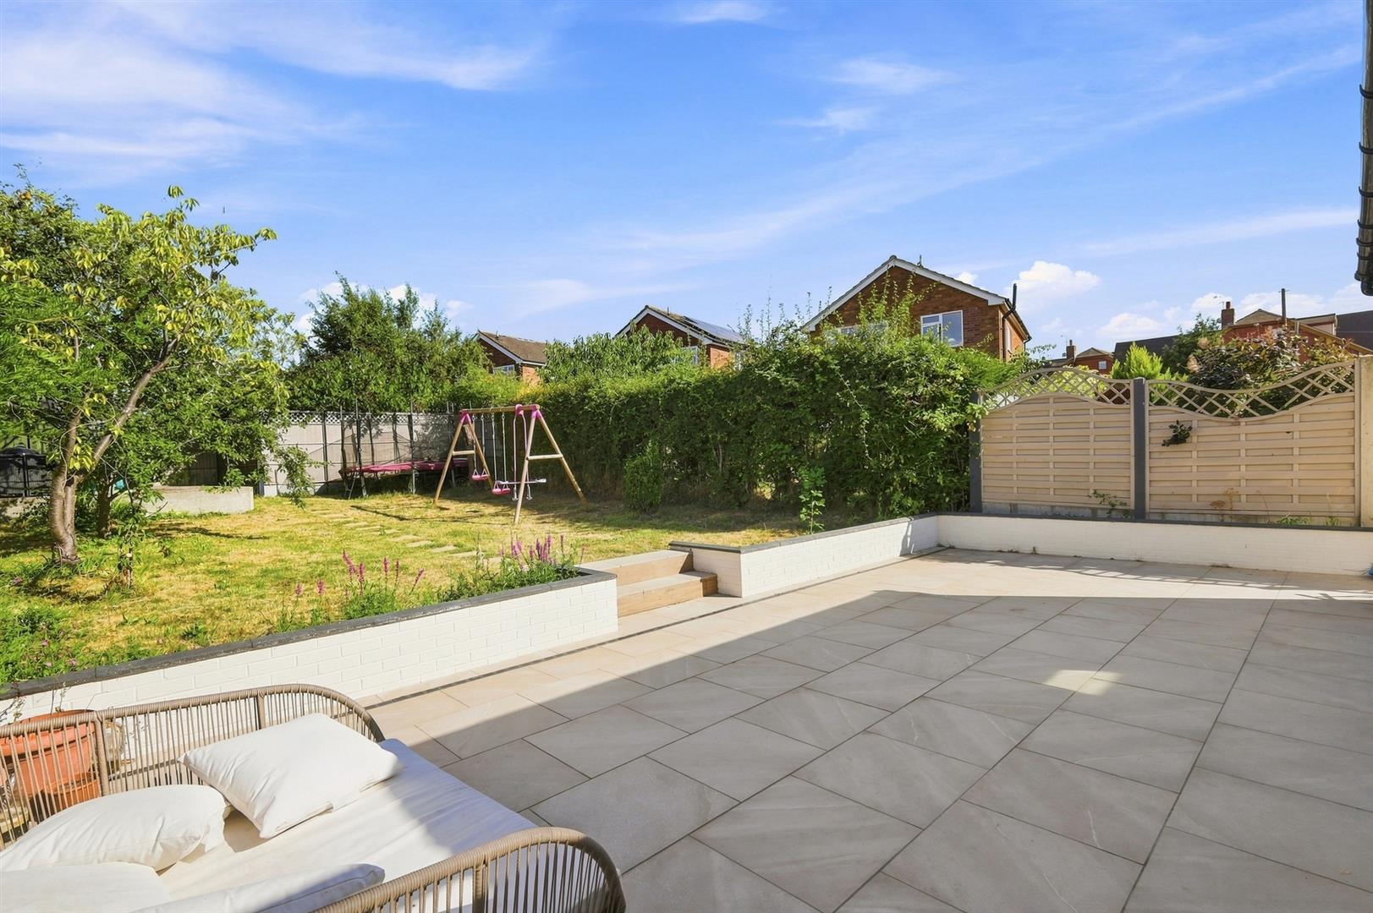
- 120FT REAR GARDEN
- DRIVEWAY PARKING
- QUILTERS CATCHMENT
Property Summary
Full Details
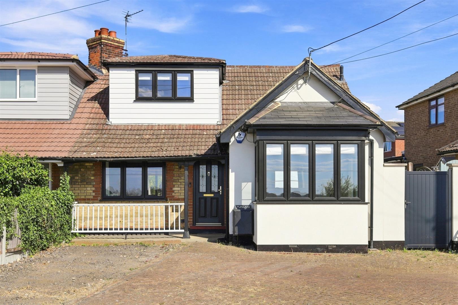
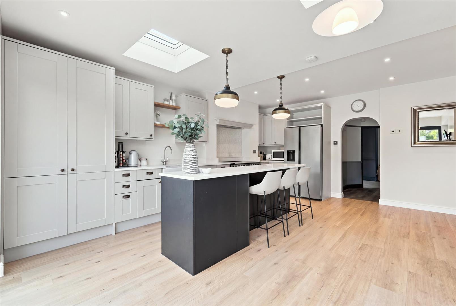
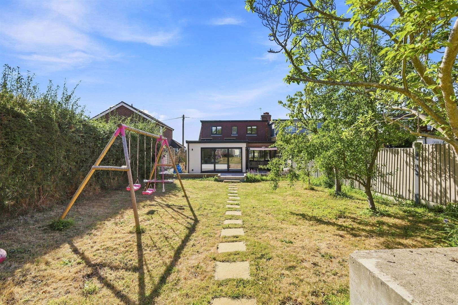
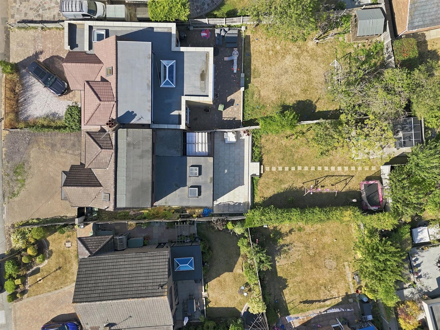
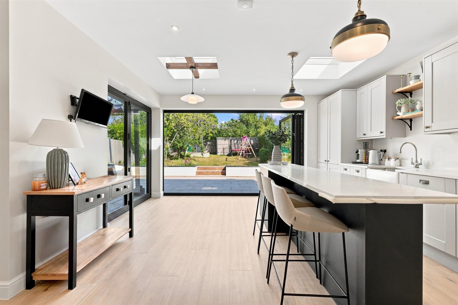
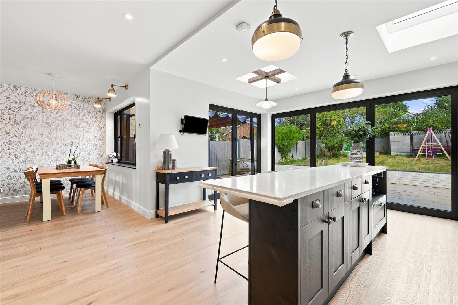
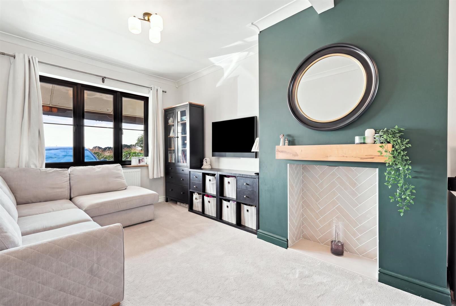
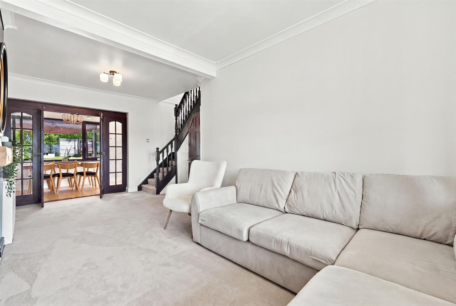
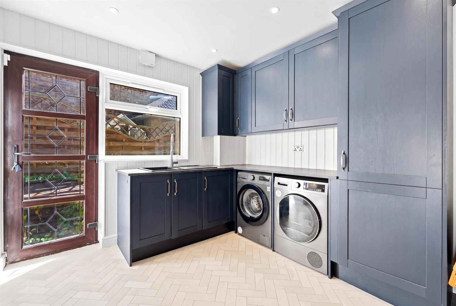
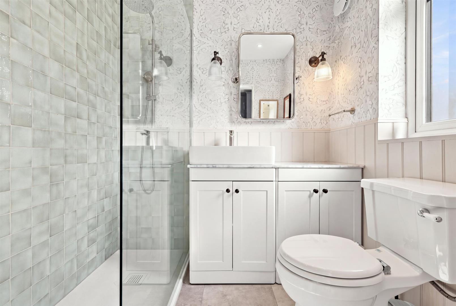
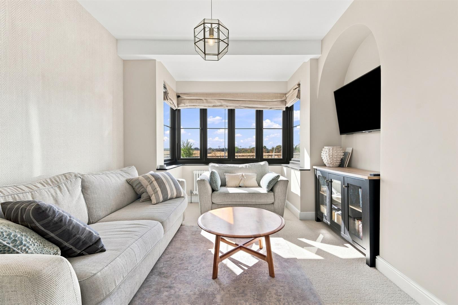
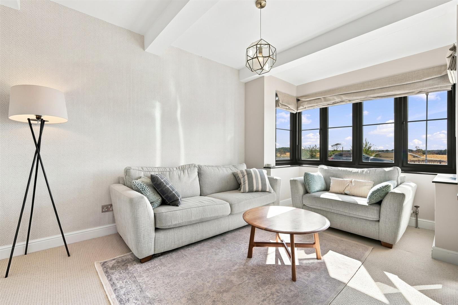
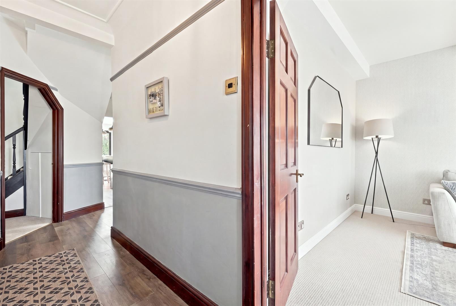
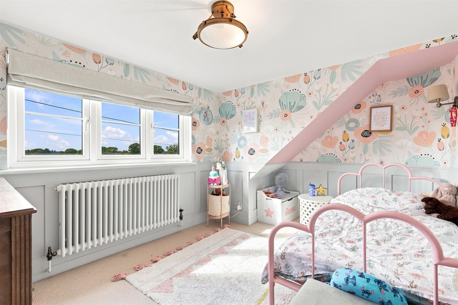
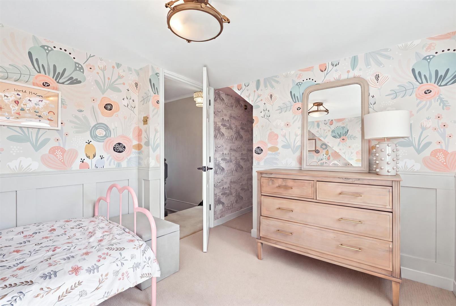
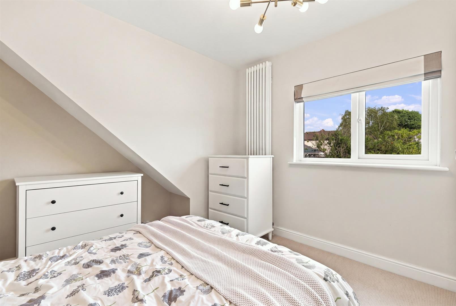
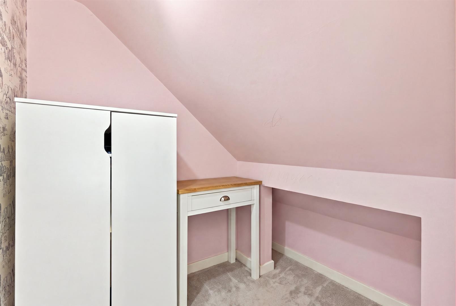
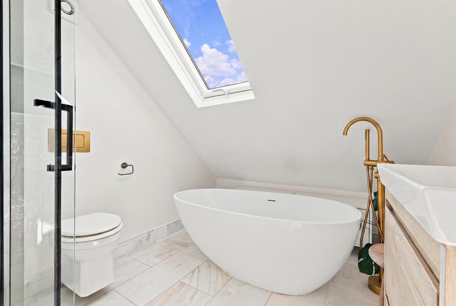
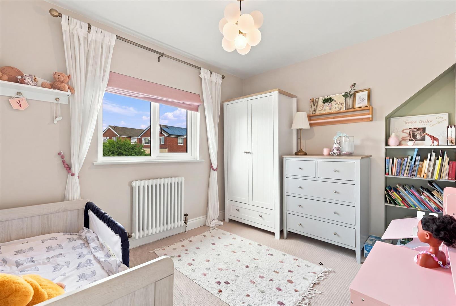
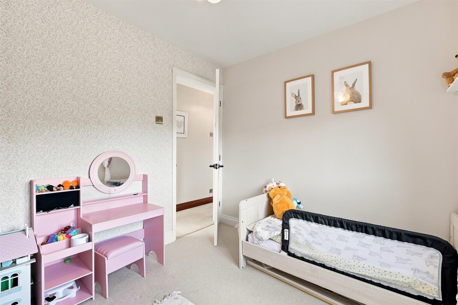
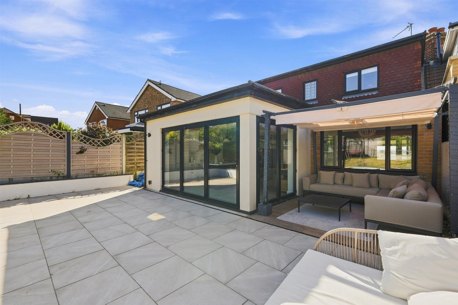
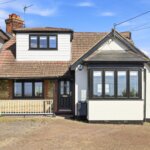
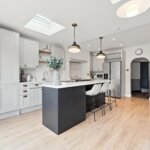
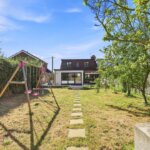
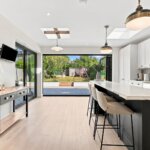
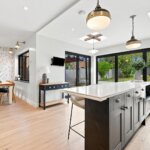
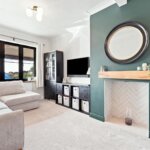
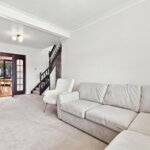
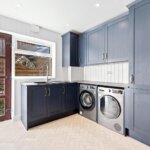
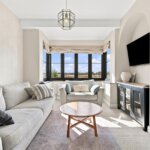
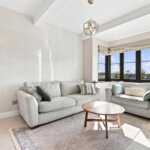
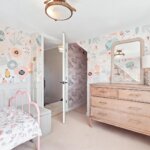
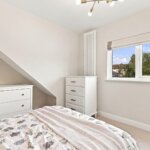
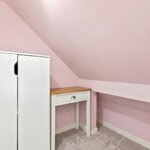
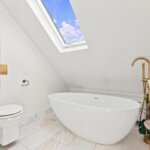
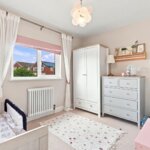
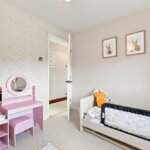
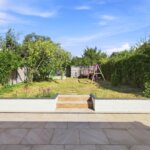
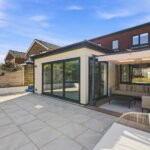
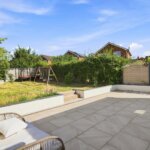
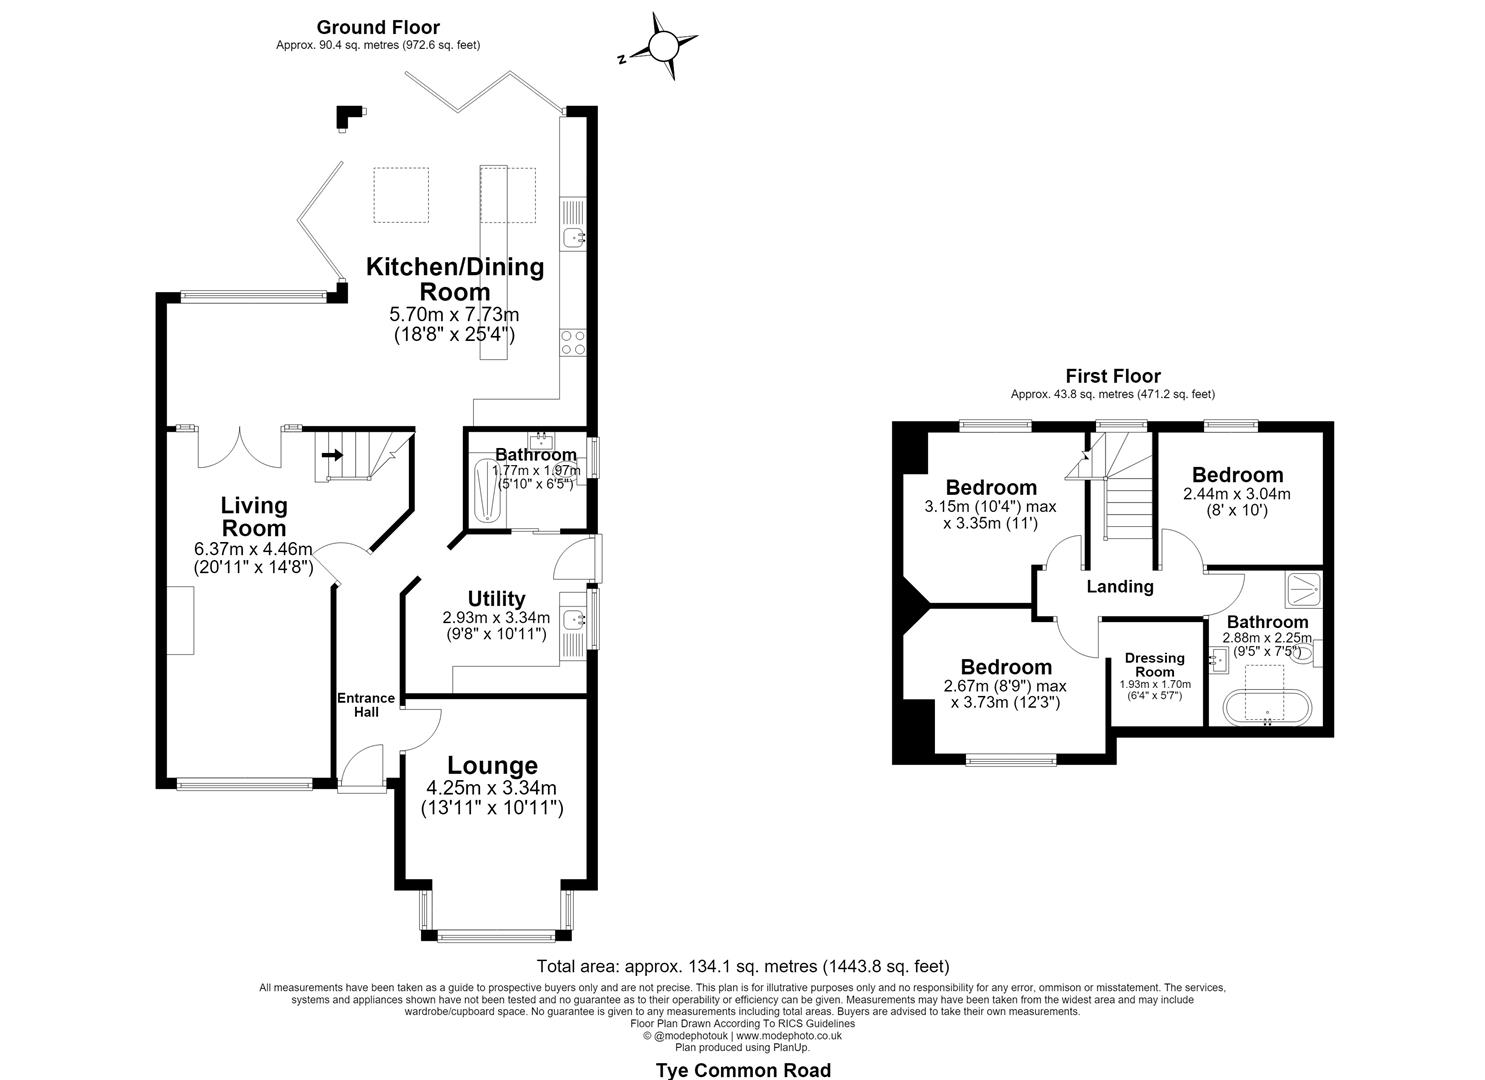
Located within the popular Tye Common area, and within the Quilters School catchment, is this recently refurbished and extended three/four bedroom semi-detached family home. Billericay High Street and Mainline Railway Station are within walking distance, making the property conveniently positioned for local amenities and commuters alike. Upon entry is the entrance hall, with stairs rising to the first floor. To the front of the property is the lounge, featuring a fireplace and opening through to the impressive kitchen/dining room. Fitted with a range of modern units, the kitchen benefits from integrated appliances, a central island and bi-fold doors opening onto the rear garden. Underfloor heating runs throughout the kitchen/dining room, with ample space for both dining and seating. Also to the ground floor is a versatile reception room, currently used as a family room, but equally suited as a home office, playroom or fourth bedroom. Completing the ground floor is a utility room and a modern wet room. To the first floor are three well-proportioned bedrooms, all served by a luxury family bathroom featuring a Lusso Stone freestanding bath, separate walk-in shower, Calacatta marble flooring with underfloor heating, and contemporary fittings throughout. Externally, the rear garden measures approximately 120ft in length and commences with a patio area, with the remainder mainly laid to lawn. To the rear of the garden is a hardstanding area, ideal for a garden room, home office or additional seating area, subject to any necessary consents. To the front of the property is a driveway providing off-road parking for multiple vehicles.
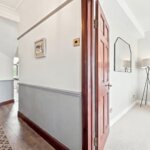
Entrance Hall
Lounge 4.24m x 3.33m (13'11 x 10'11)
Living Room 6.38m x 4.47m (20'11 x 14'8)
Bathroom 1.96m x 1.78m (6'5 x 5'10)
Utility 3.33m x 2.95m (10'11 x 9'8)
Kitchen/ Dining Room 7.72m x 5.69m (25'4 x 18'8)
Landing
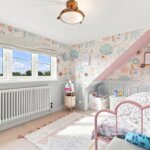
Bedroom 1 3.73m x 2.67m (12'3 x 8'9)
Dressing Room 1.93m x 1.70m (6'4 x 5'7)
Bedroom 2 3.35m x 3.15m (11 x 10'4)
Bedroom 3 3.05m x '2.44m (10 x '8)
Bathroom 2.87m x 2.26m (9'5 x 7'5)
120FT Rear Garden