

Property Features
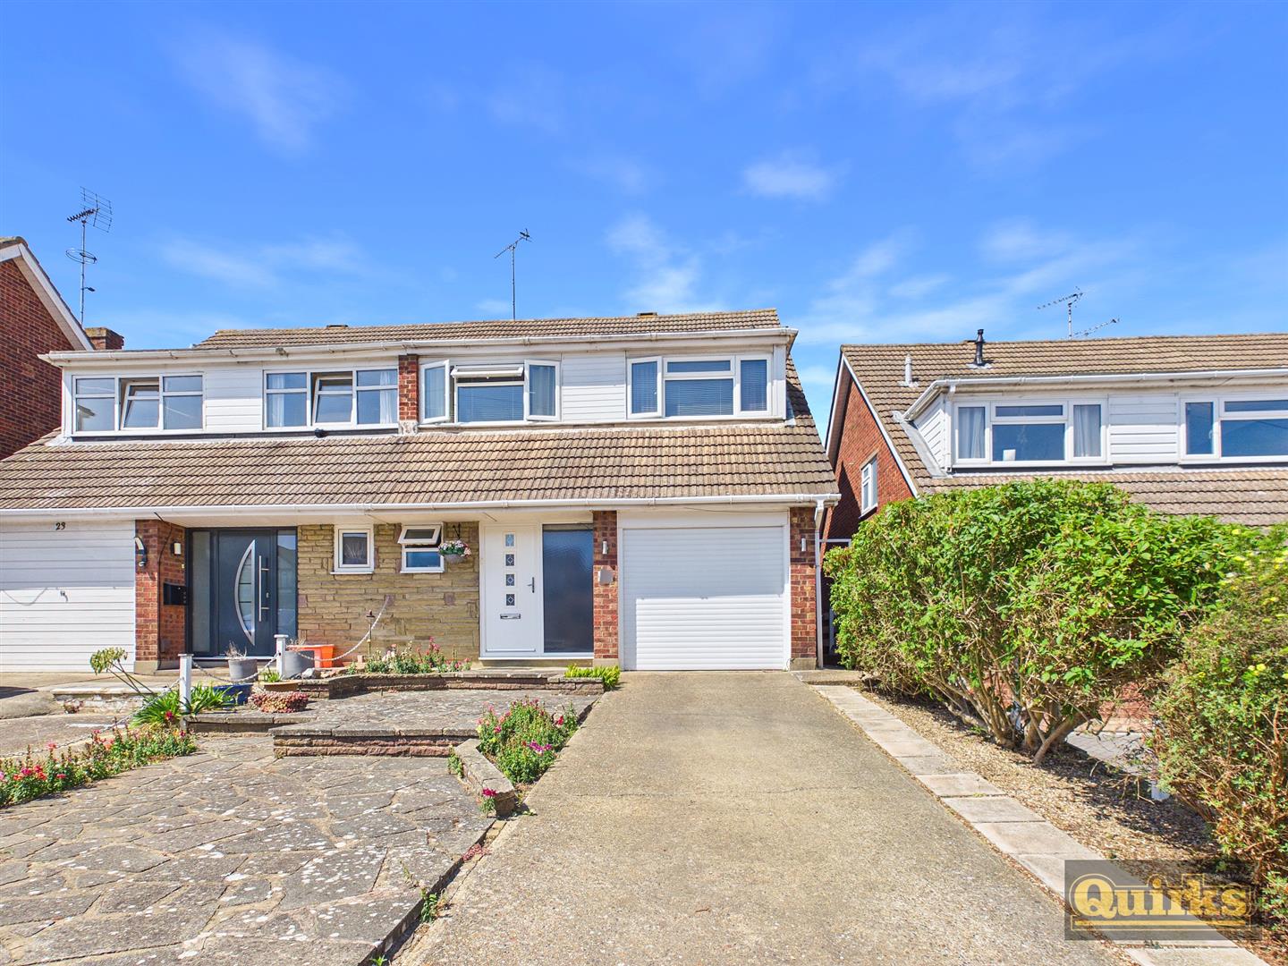
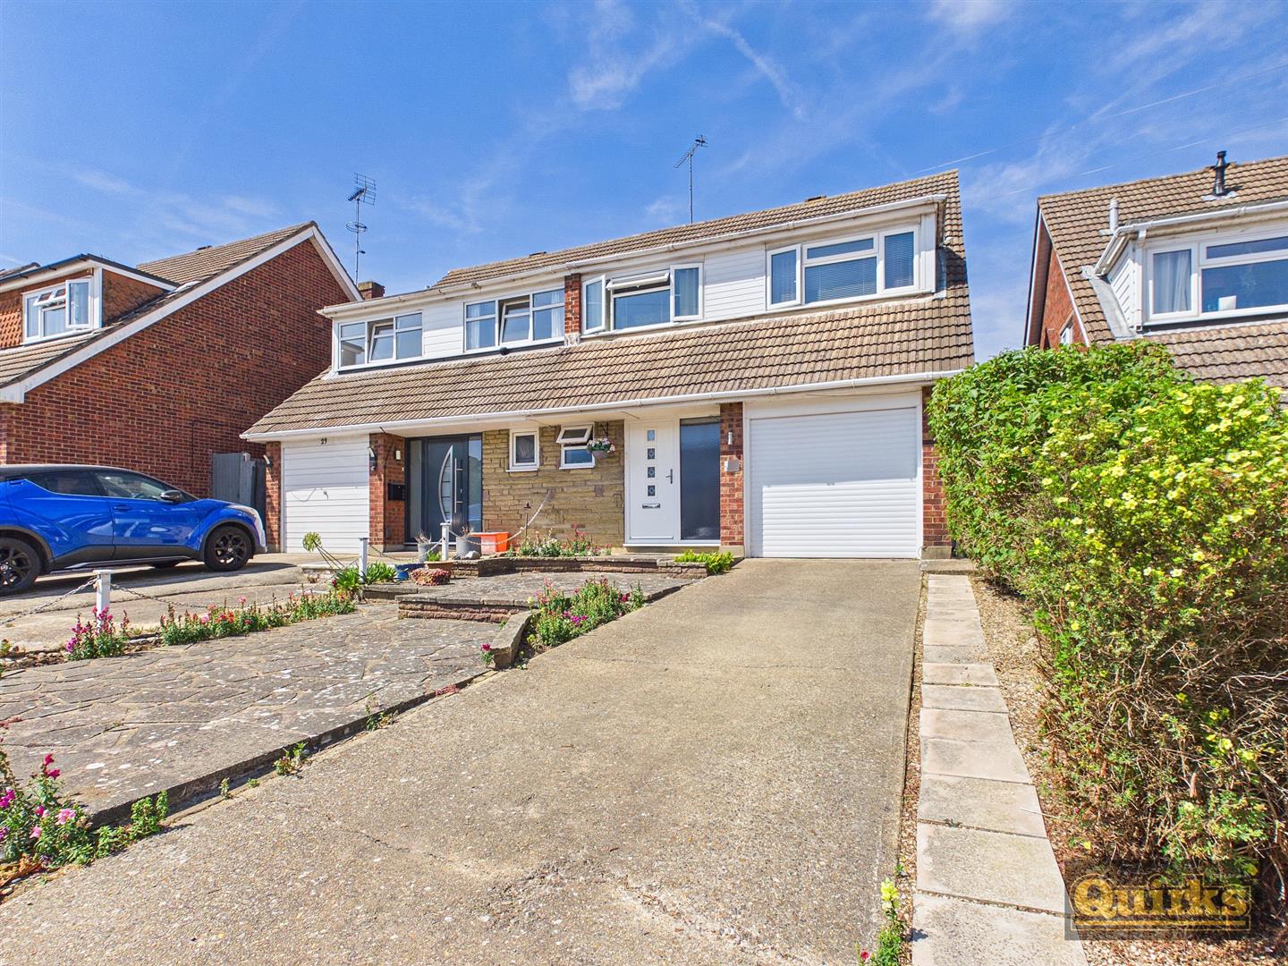
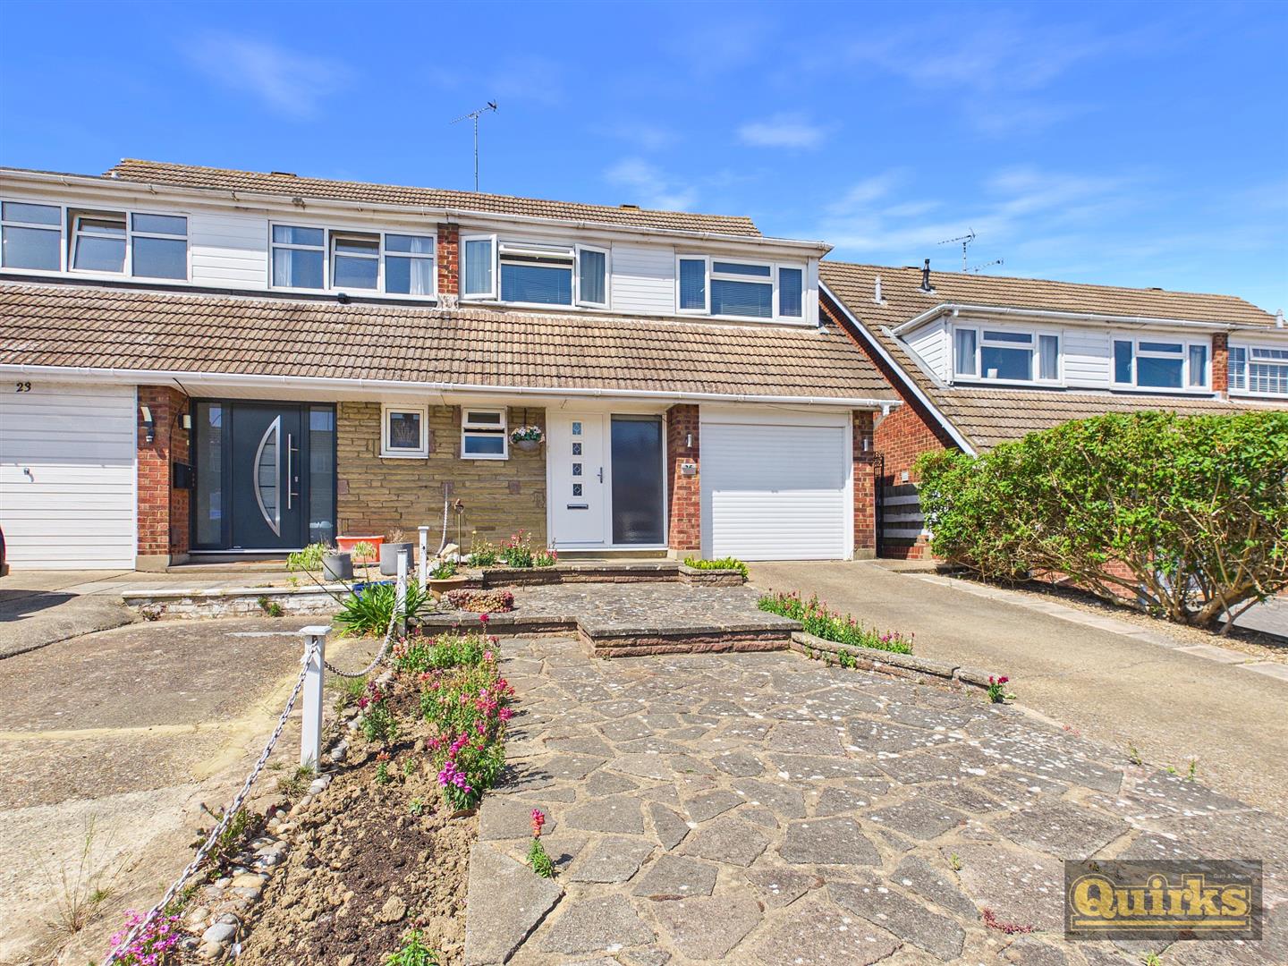
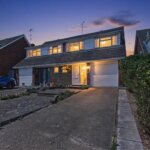
- EXTENDED FOUR BEDROOM SEMI
- GAS CENTRAL HEATING
- GROUND FLOOR CLOAKROOM
- GARAGE
- OFF ROAD PARKING
- DOUBLE GLAZED WINDOWS AND DOORS
- ELECTRIC REMOTE CONTROL GARAGE DOOR
- KITCHEN WITH BUILT IN APPLIANCES
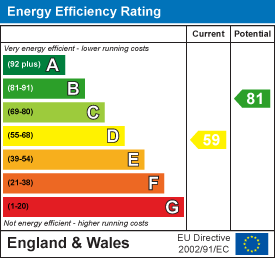
- EPC - D
- COUNCIL TAX - D - BASILDON
Property Summary
Full Details
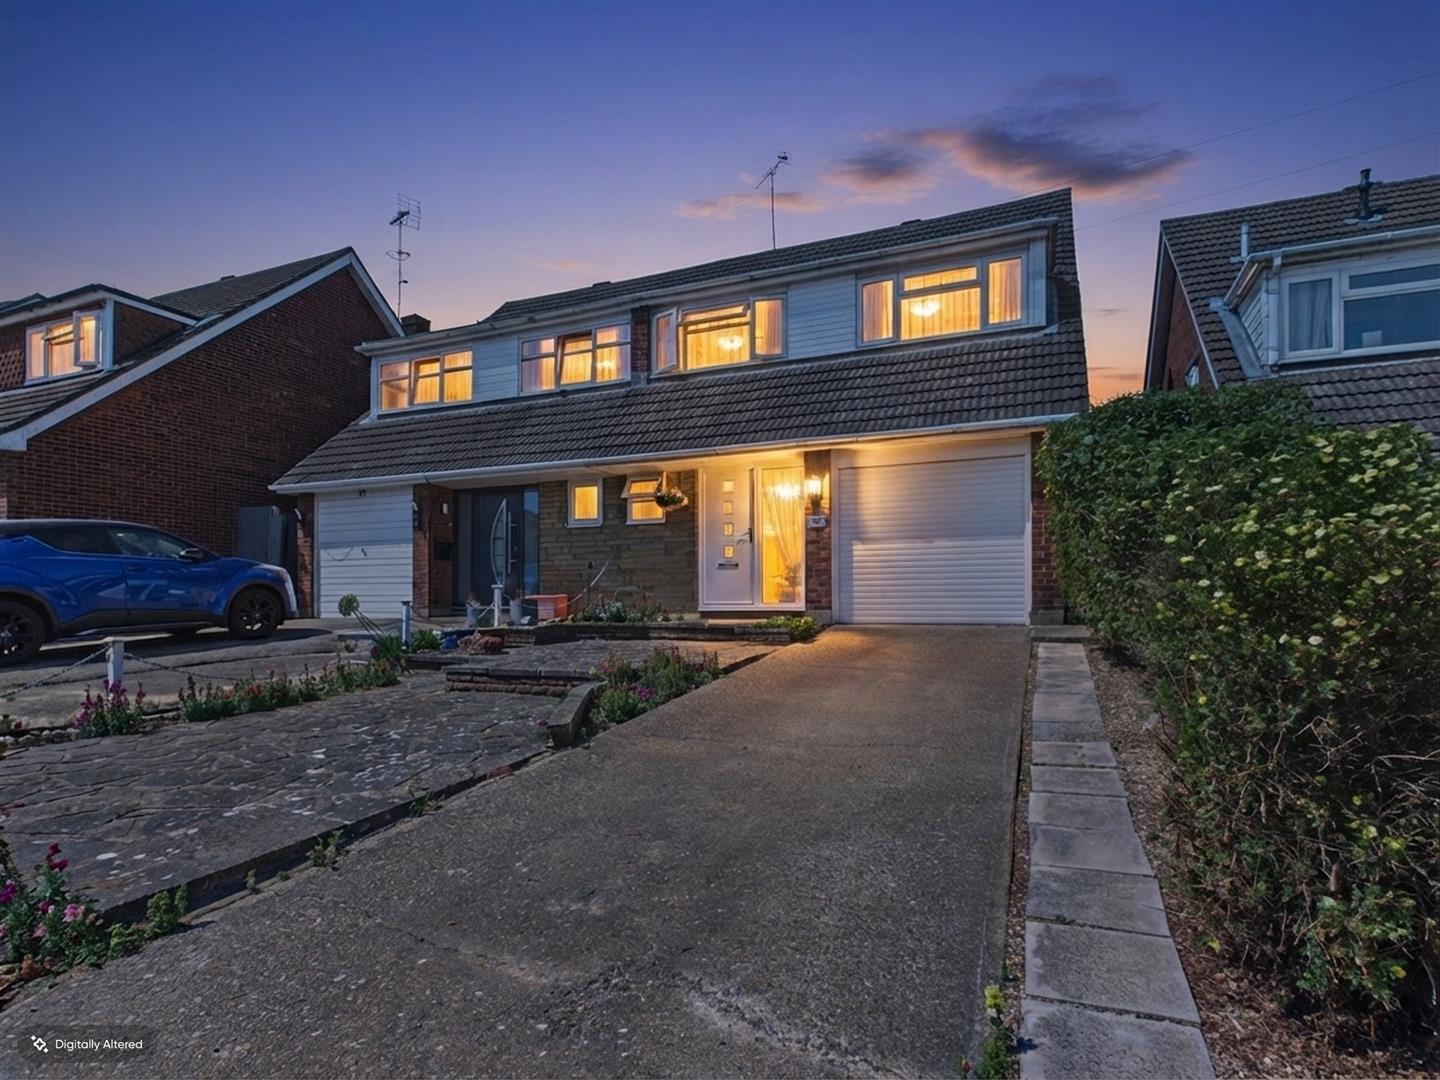
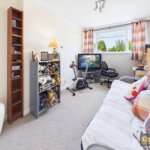
A FOUR BEDROOM semi detached residence has come to market for the first time in 40 years. This home is extended to the rear, so offers good sized accommodation and is located within easy access of BEAUCHAMPS and HILLTOP SCHOOLS. Further advantages include GROUND FLOOR CLOAKROOM as well as DOUBLE GLAZING and GAS CENTRAL HEATING. Viewing is advised as to avoid disappointment
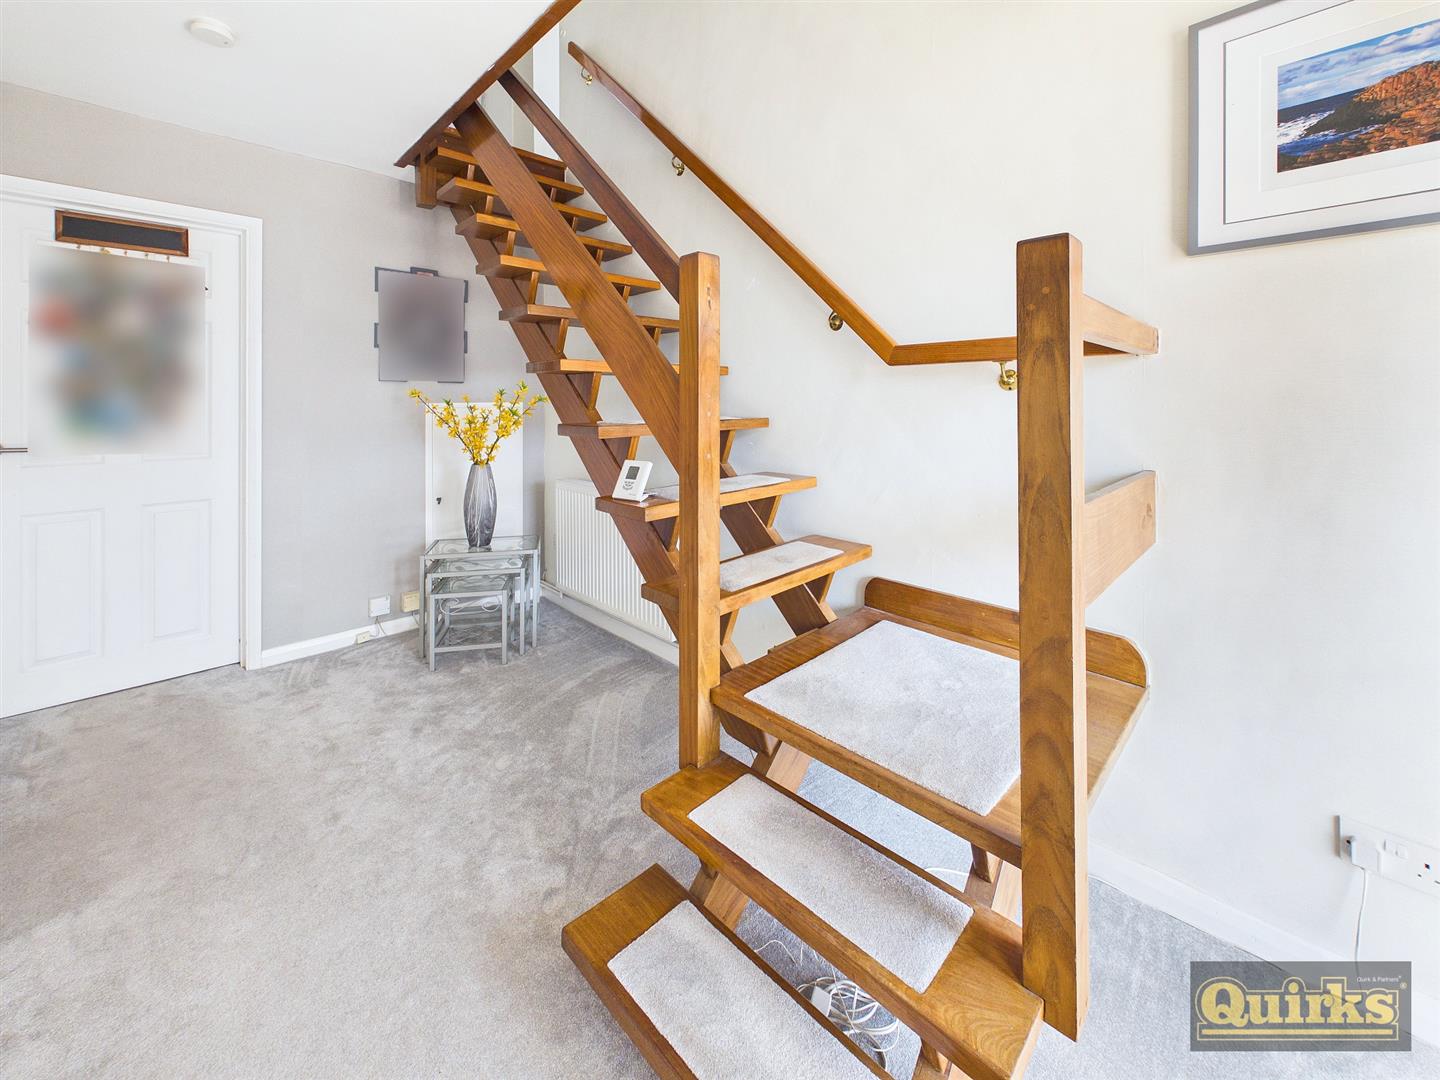
ENTRANCE HALL
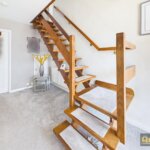
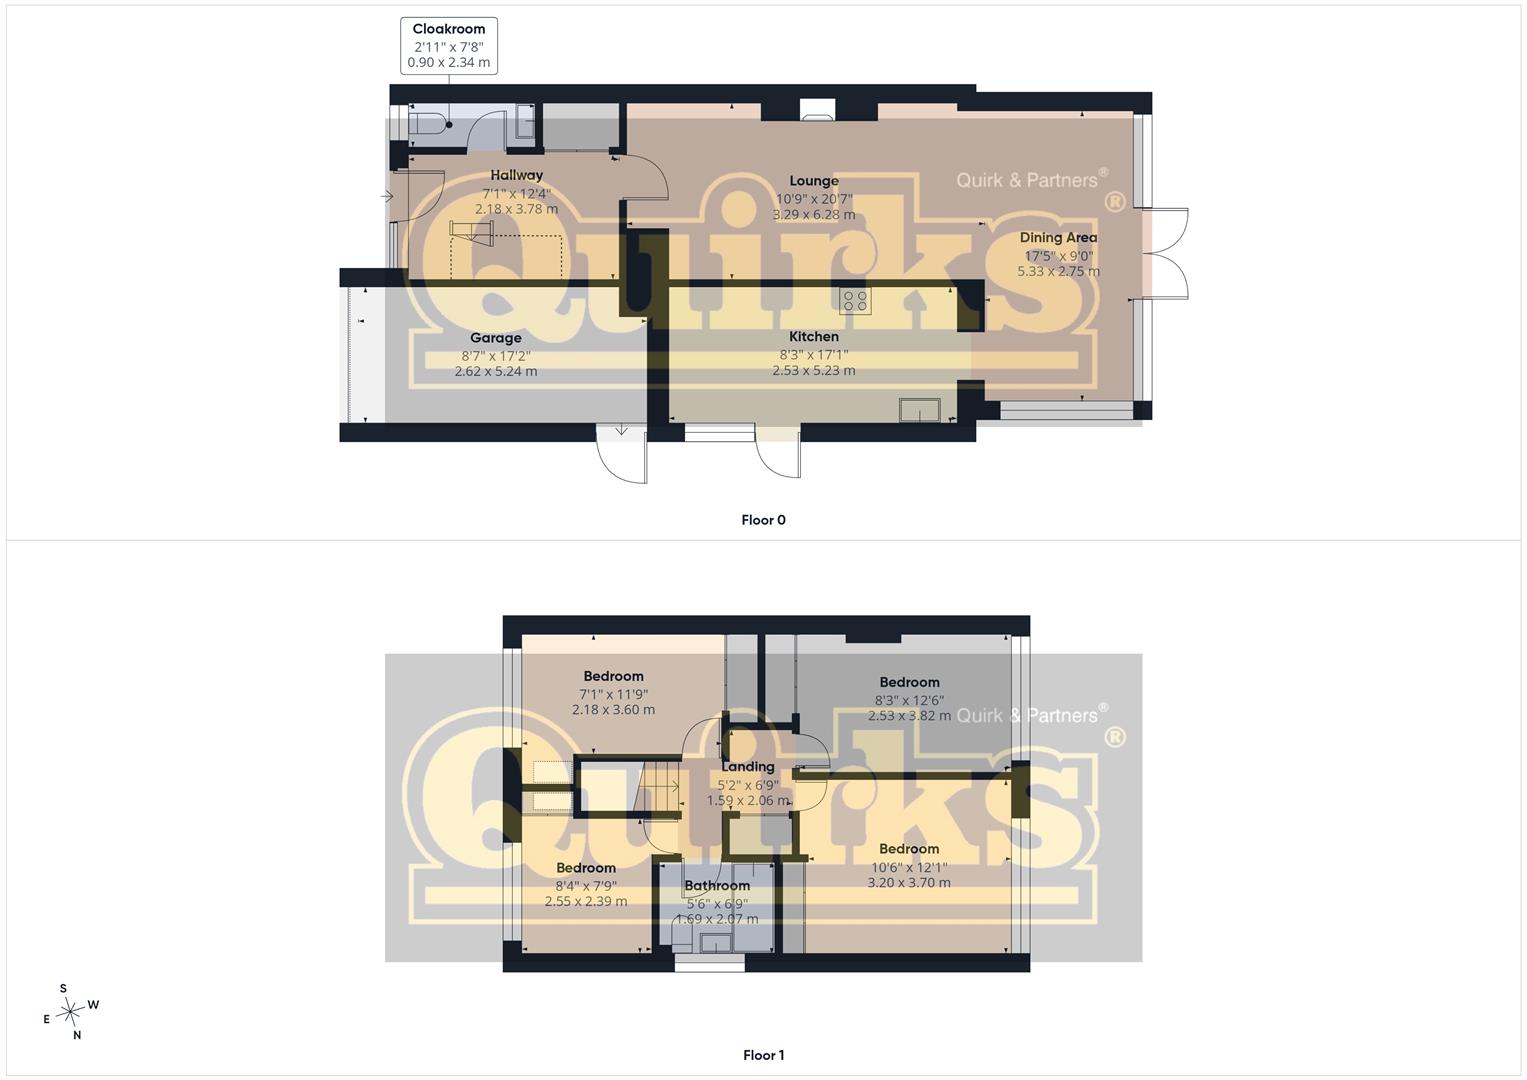
Part double glazed street door to entrance hall, base of stairs to first floor, radiator, built in cupboards x 2, doors to accommodation
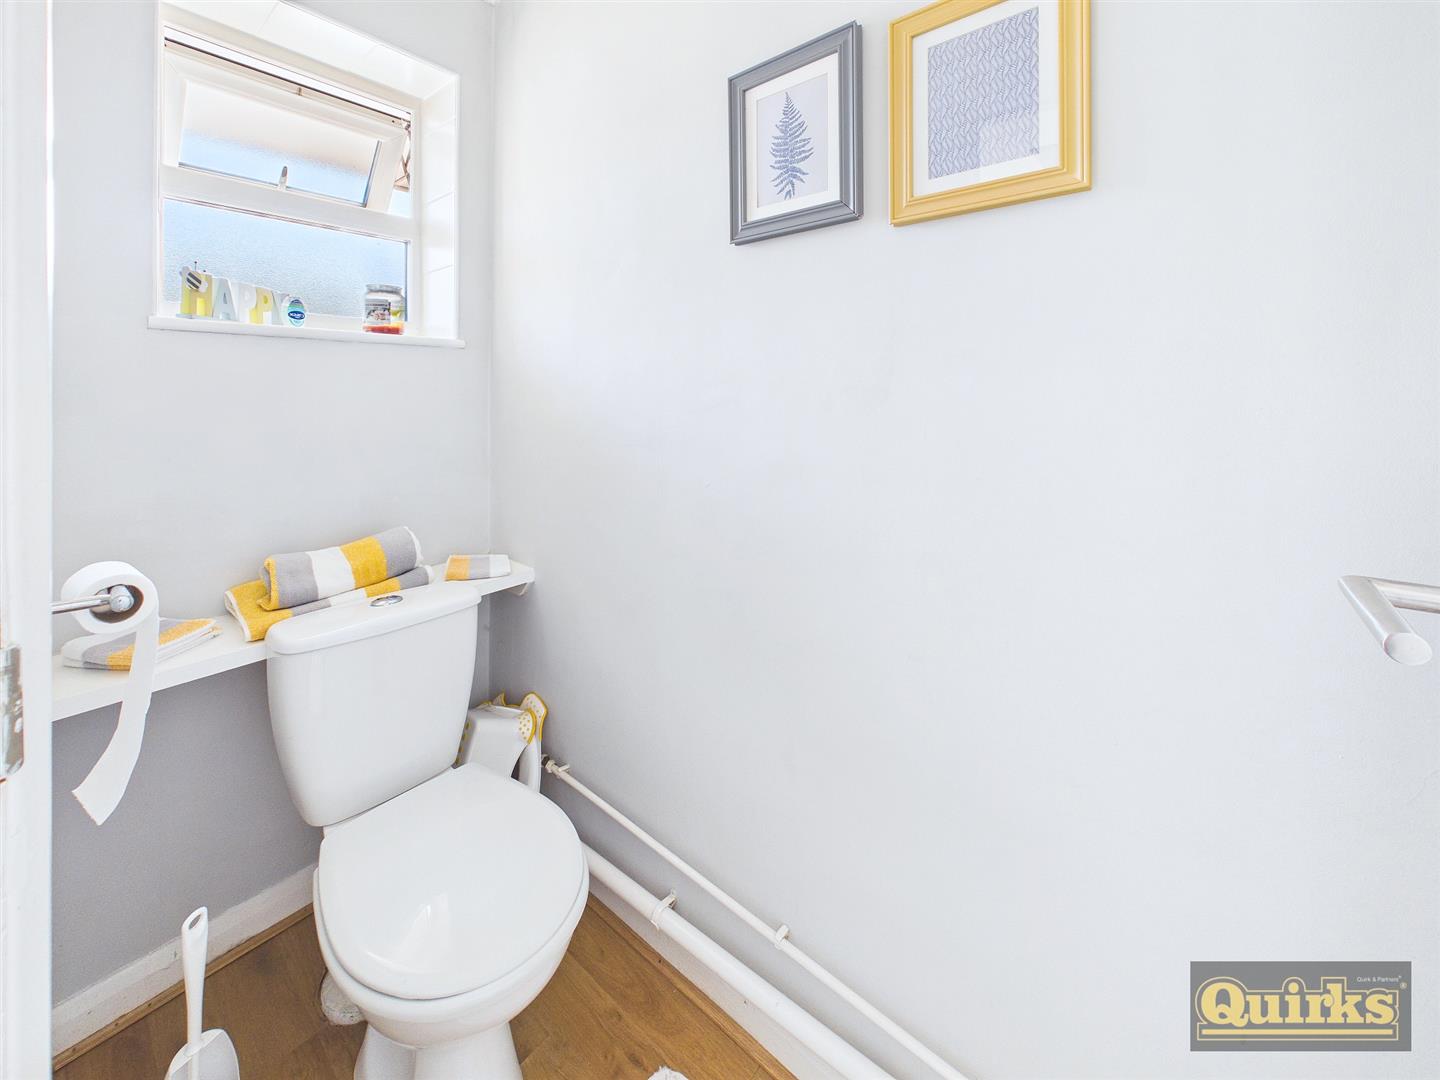
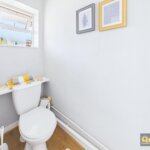
CLOAKROOM
Double glazed window to front, low flush wc and wash hand basin, wood effect laminate floor covering
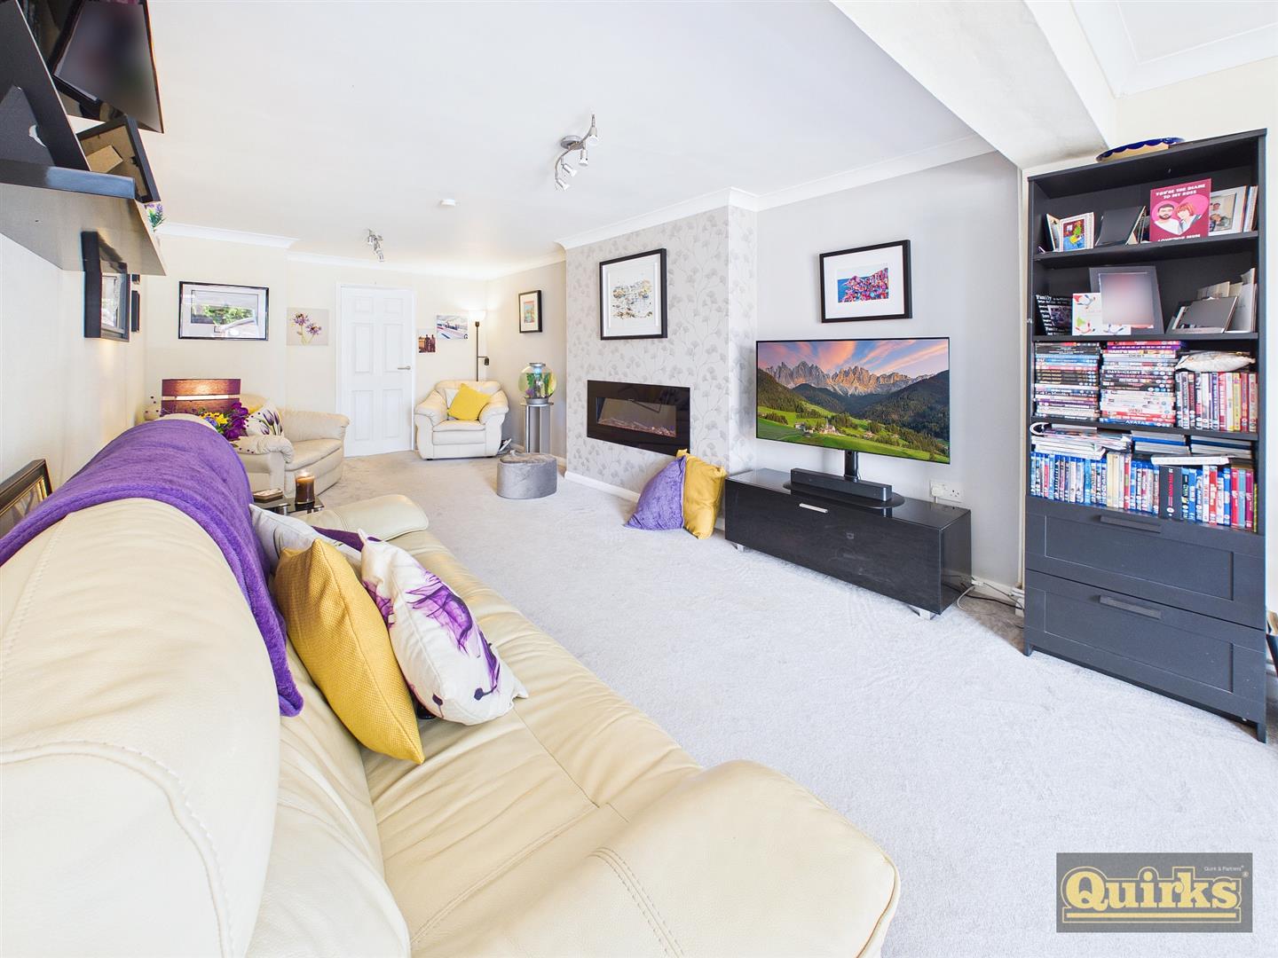
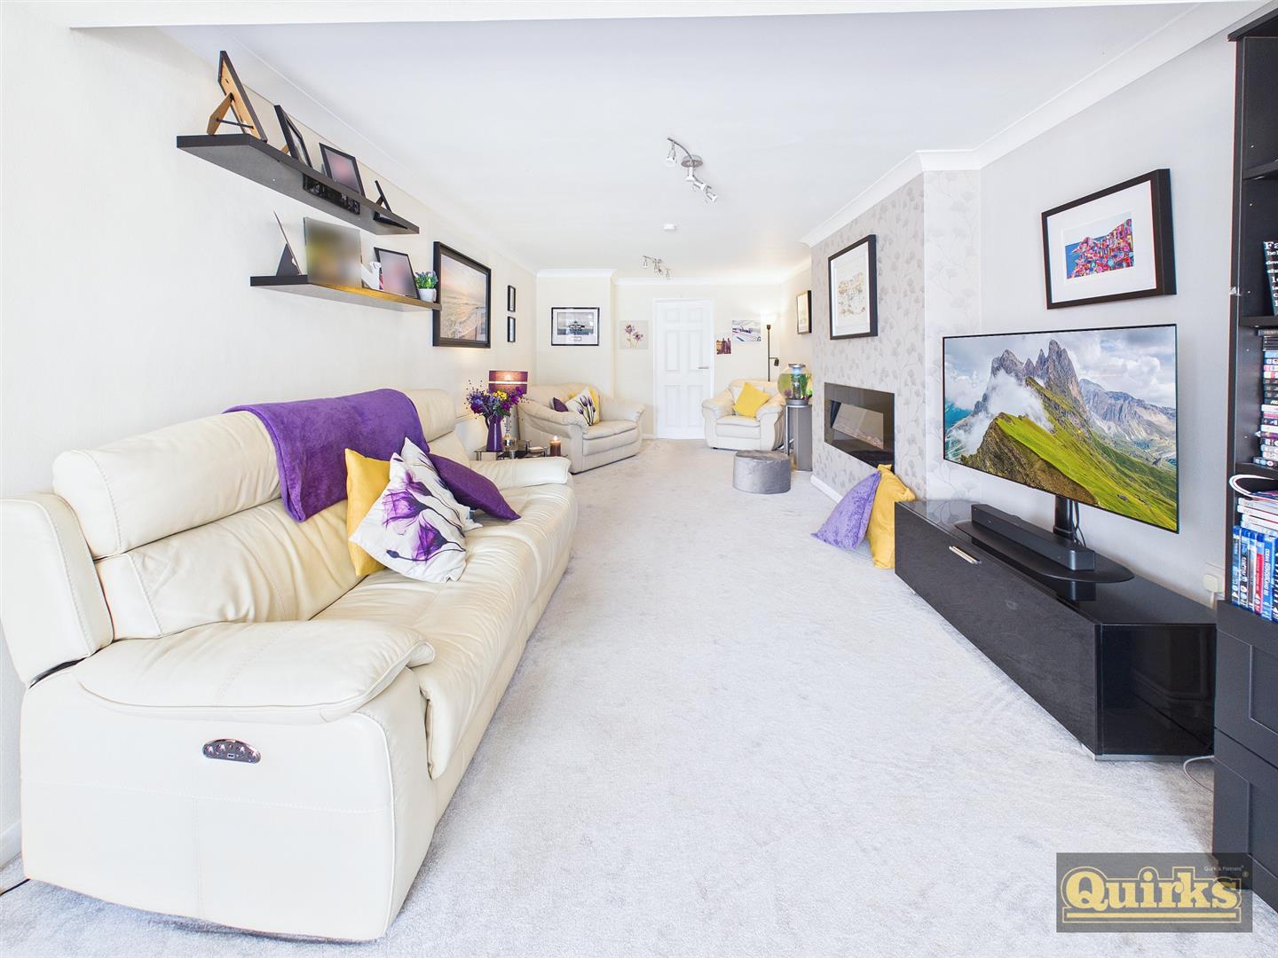
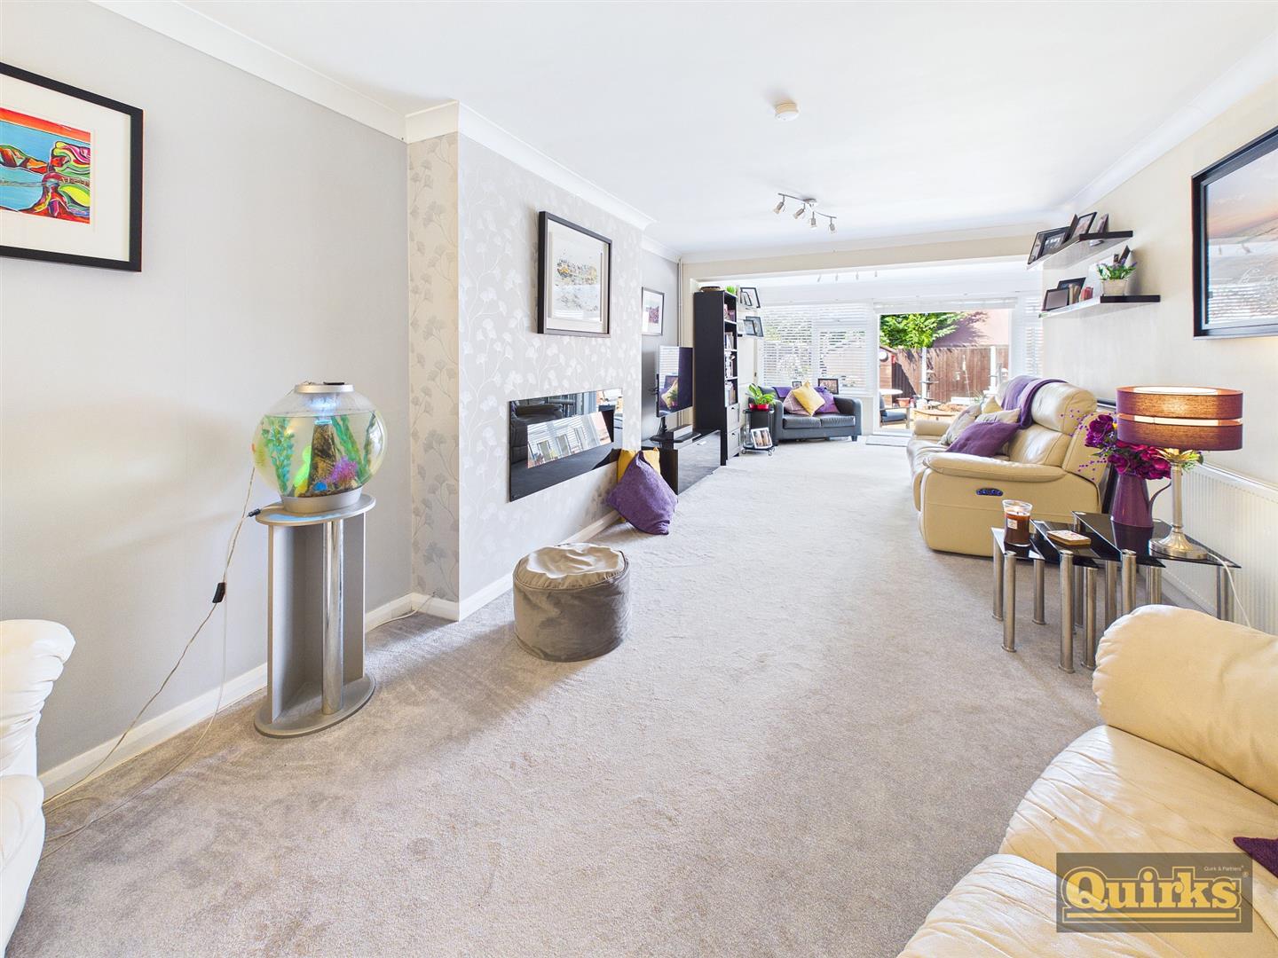
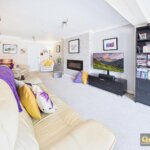
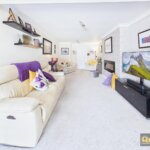
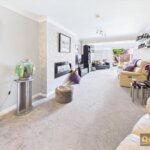
LOUNGE 6.27m x 3.28m (20'7 x 10'9)
Radiator, open plan to dining room, wall mounted decorative fireplace with lighting
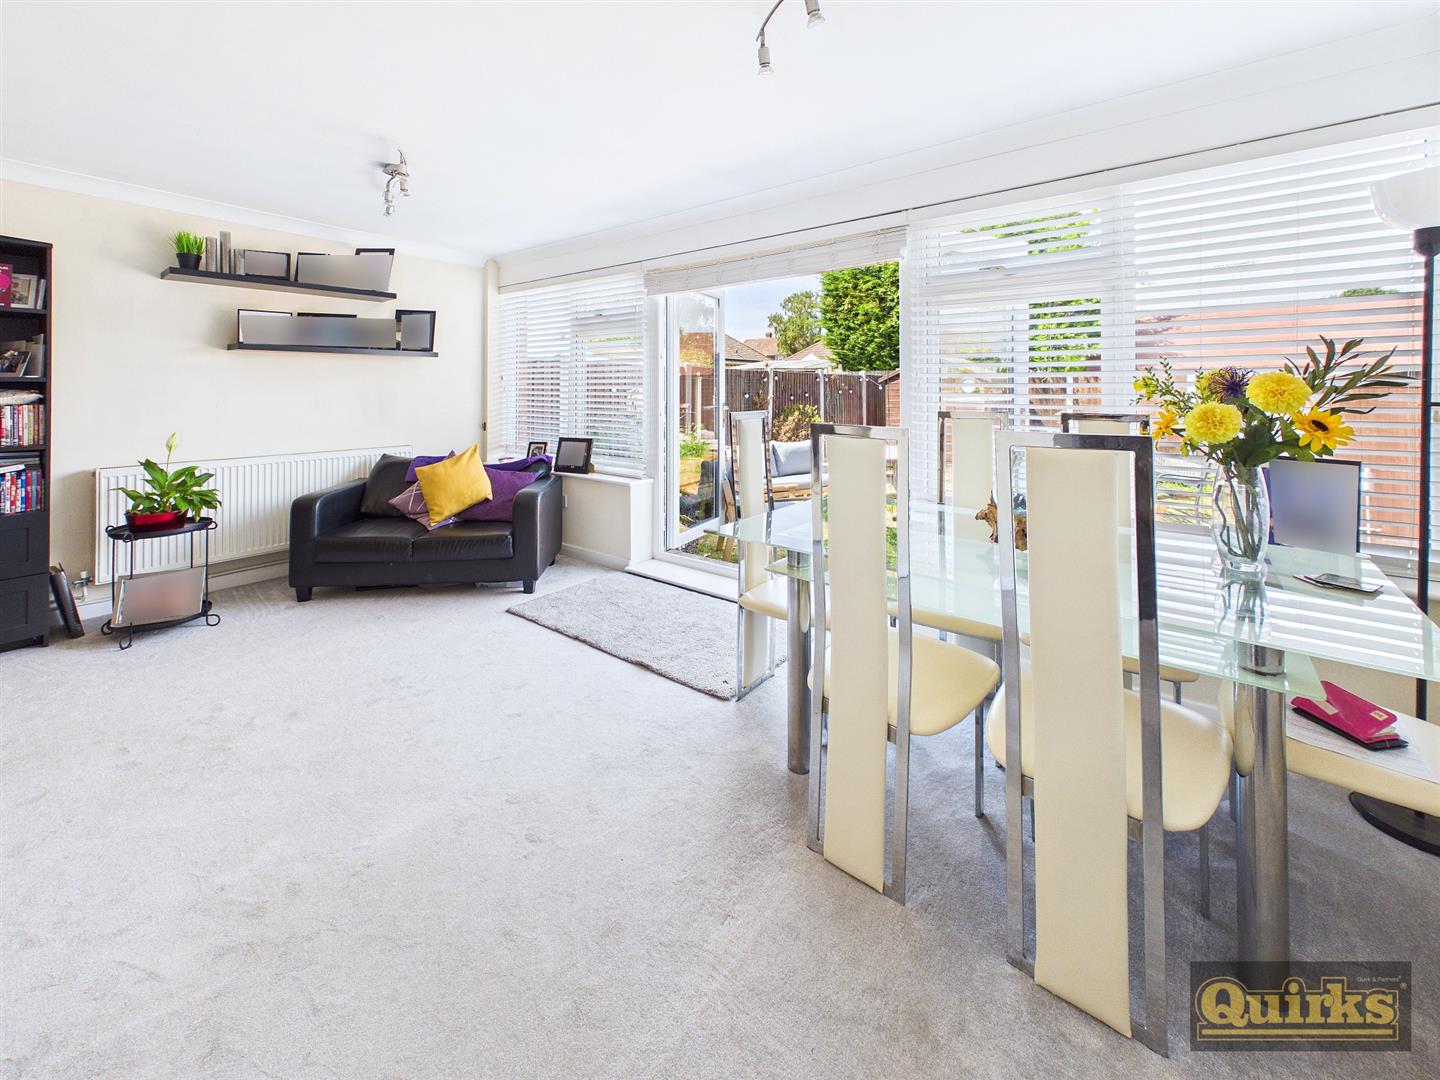
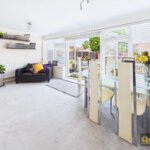
EXTENDED DINING ROOM 5.31m x 2.74m (17'5 x 9)
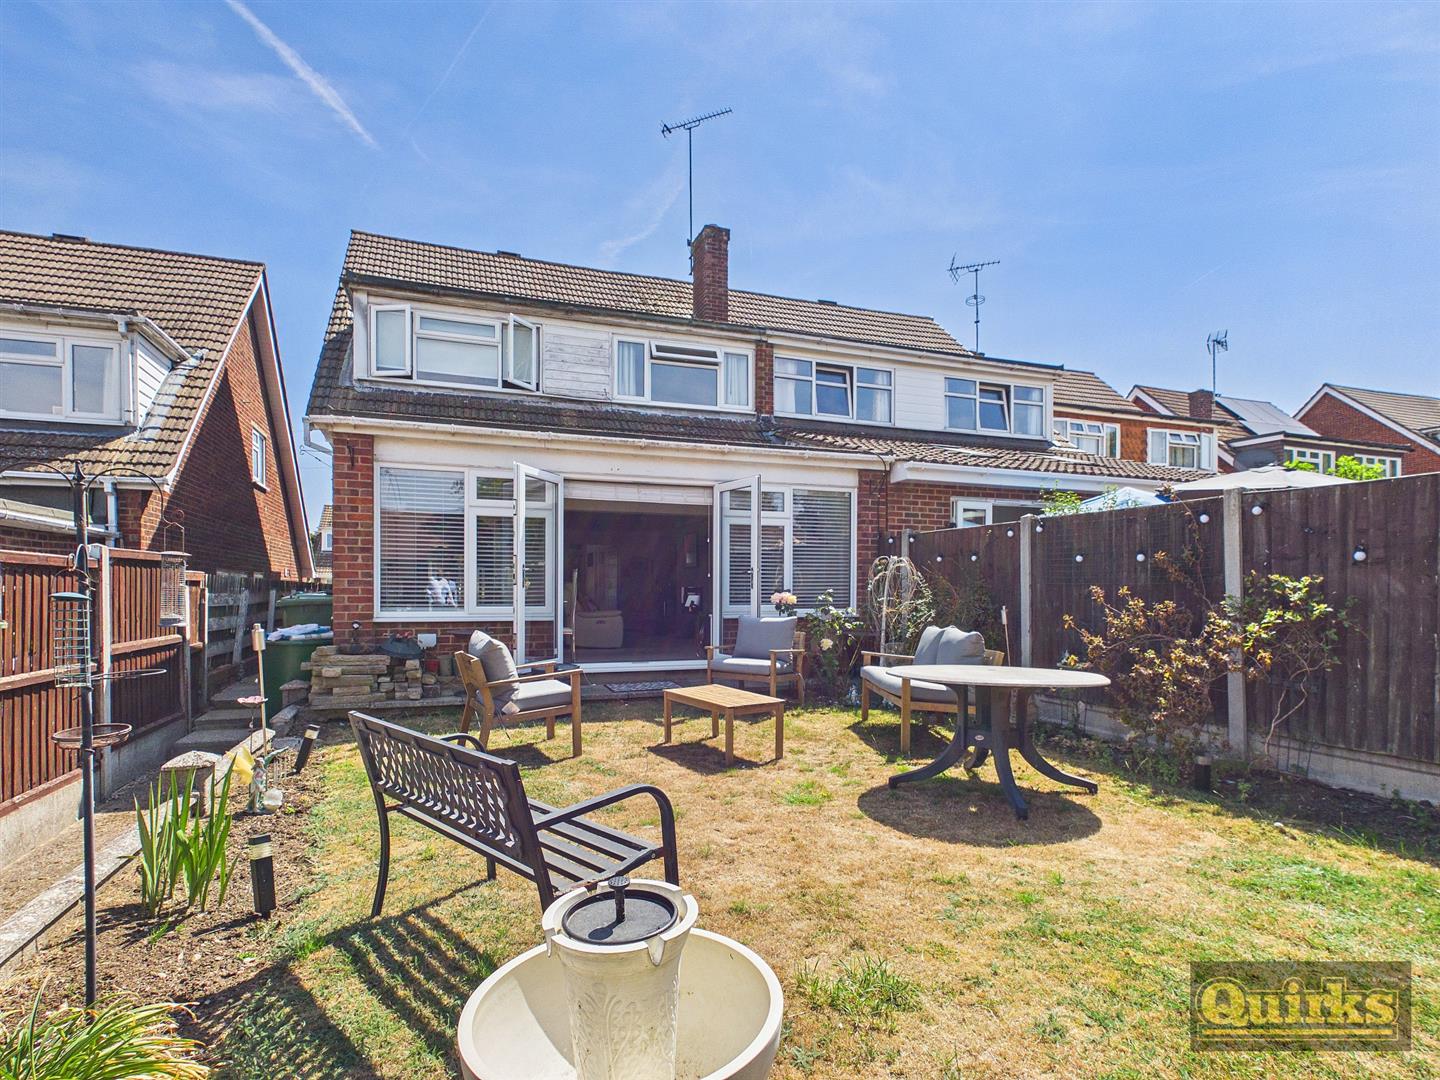
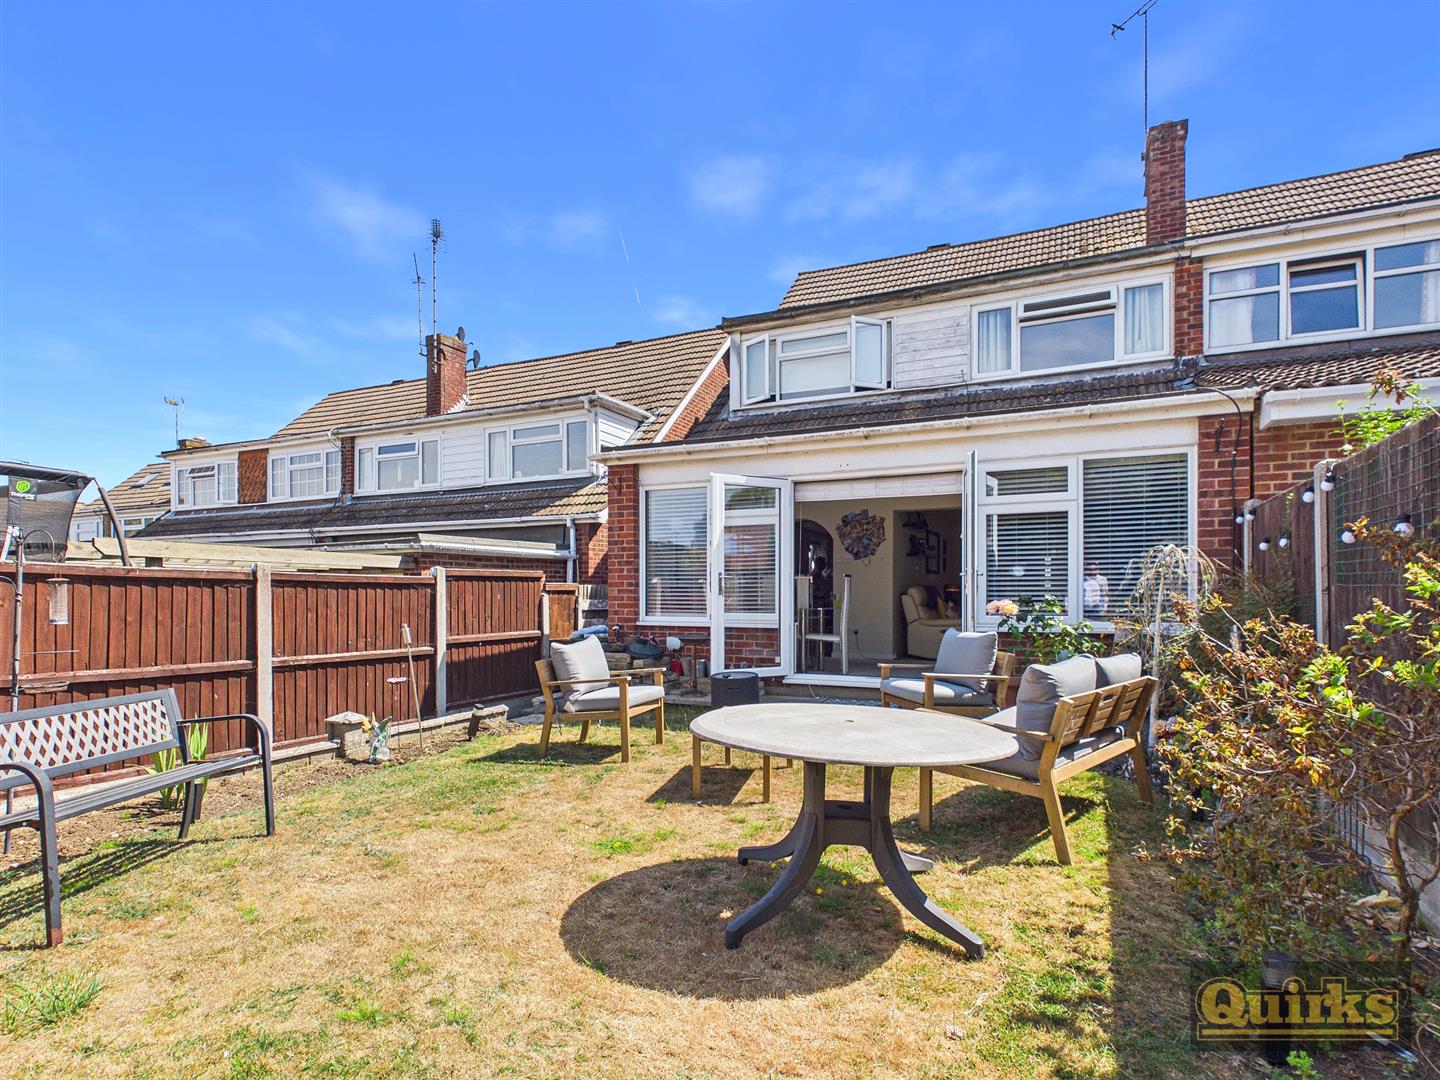
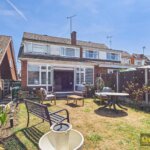
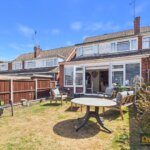
Extension with double glazed windows to rear aspect with double glazed French doors to garden, radiator, open aspect to kitchen
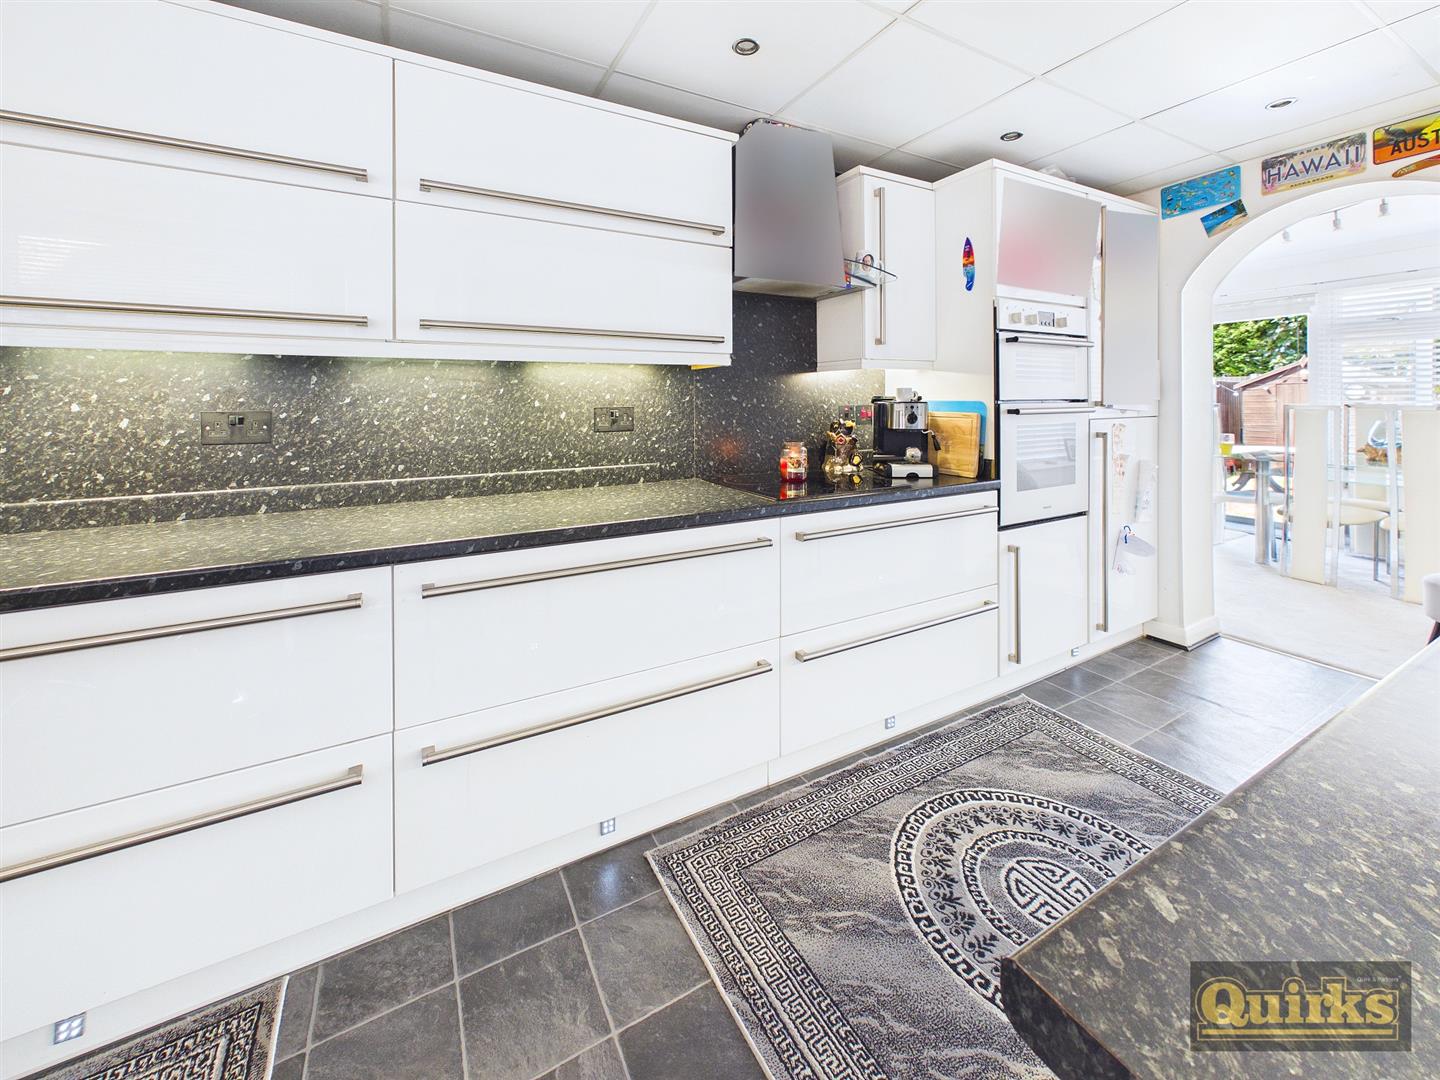
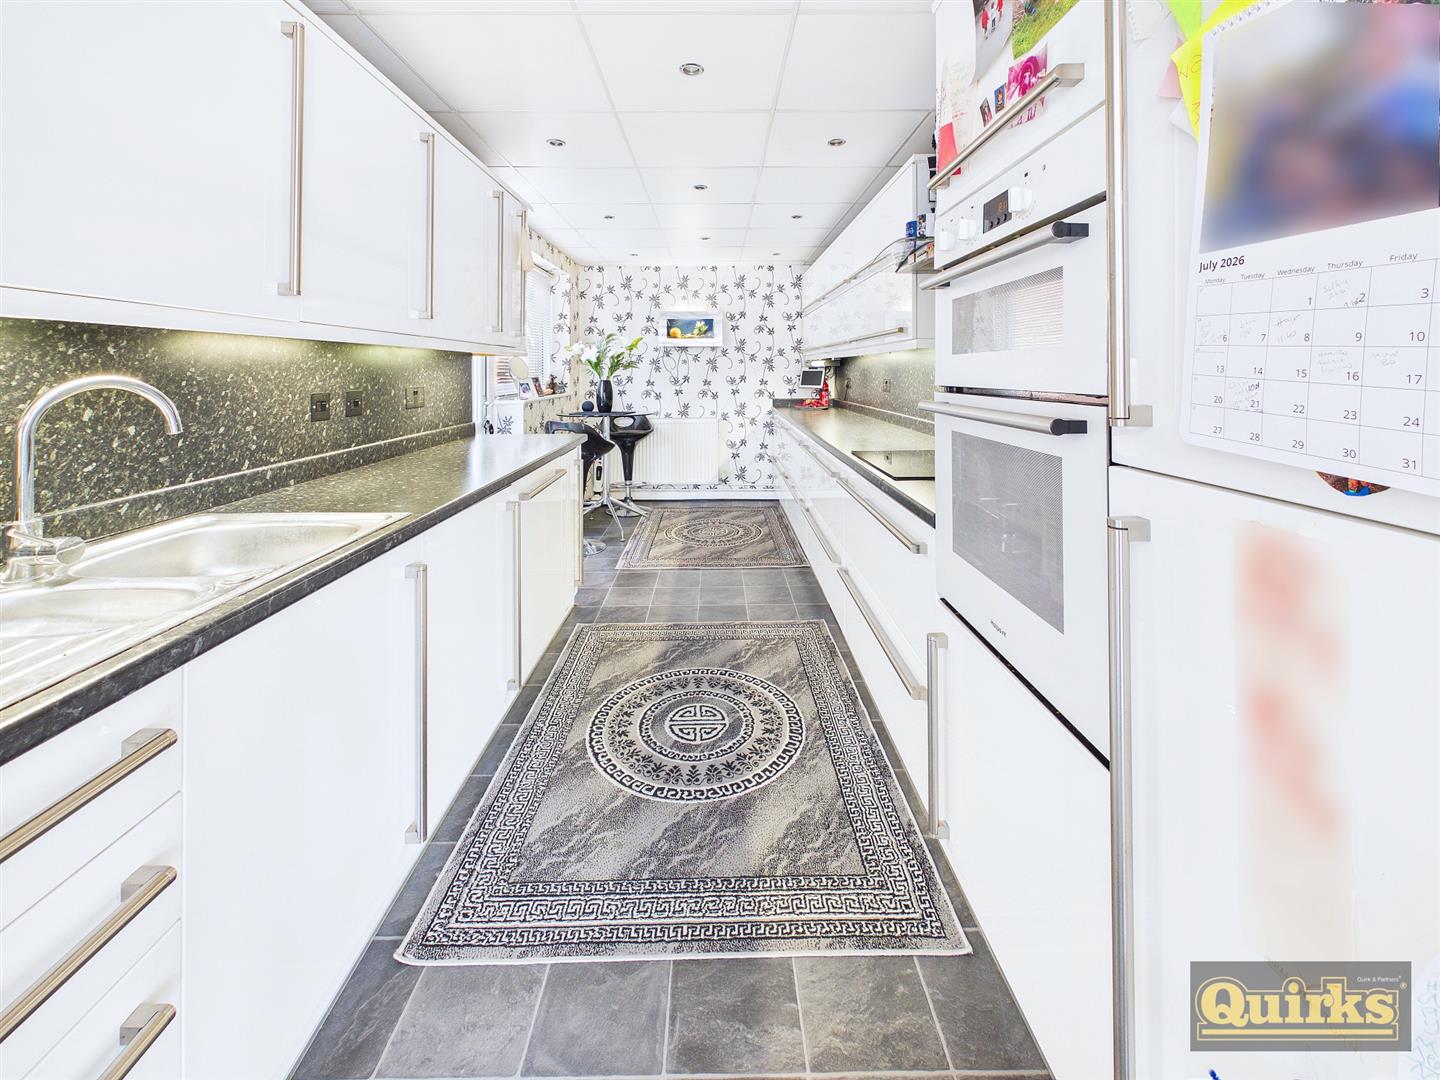
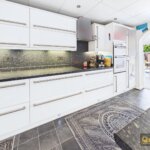
KITCHEN 5.21m 2.51m (17'1 8'3)
Double glazed window to flank with double glazed door to rear garden, fitted extensively with units to both ground and eye level with complimentary roll edged work surfaces, built in DOUBLE OVEN, HOB with HOOD OVER, integrated FRIDGE, DISHWASHER and WASHING MACHINE, sink unit with mixer taps, feature under unit lighting with additional LED lights to kick boards, suspended ceiling with inset downlighters
LANDING
Access loft and doors to accommodation
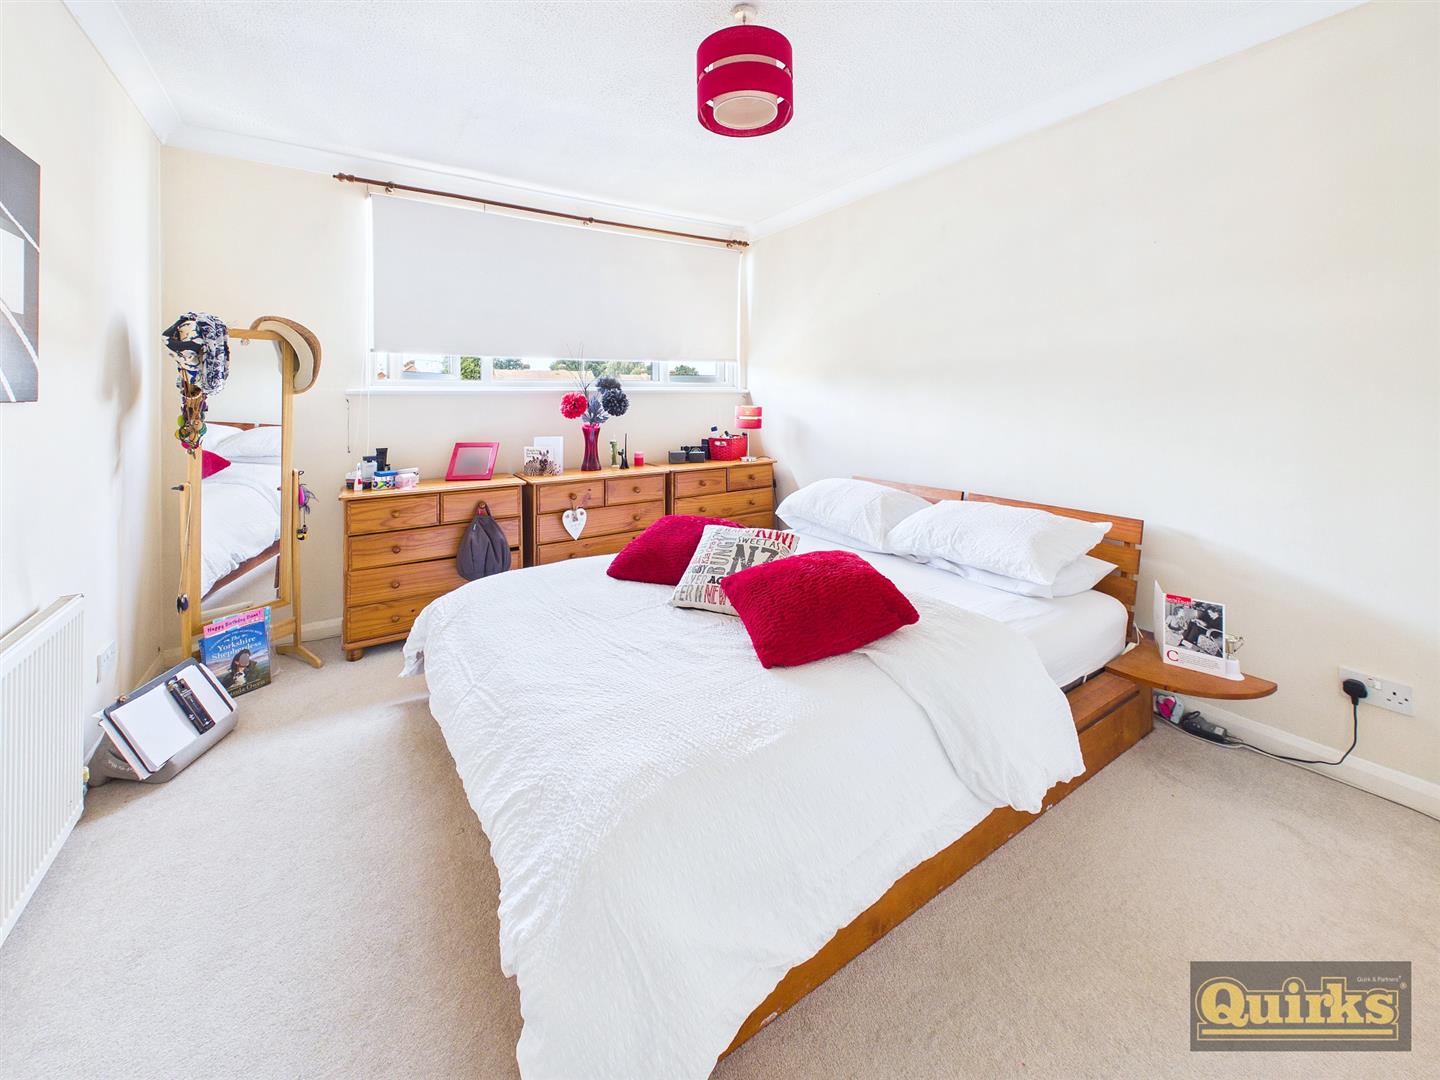
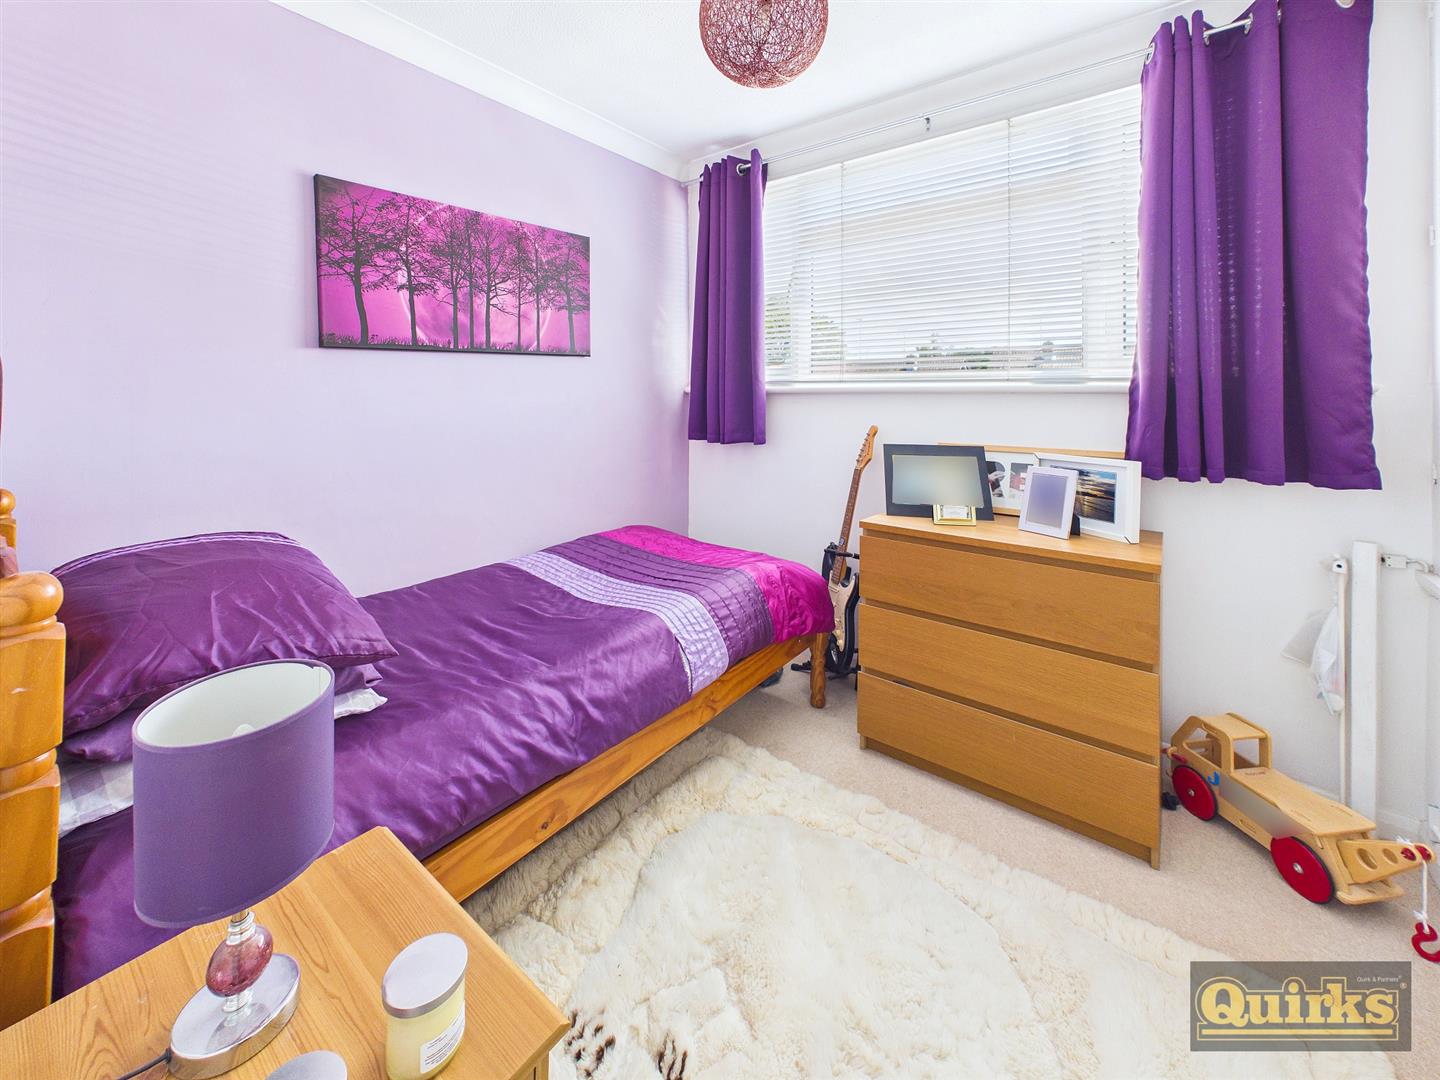
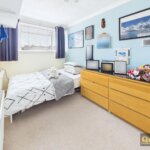
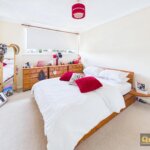
BEDROOM ONE 3.68m x 3.20m (12'1 x 10'6)
Double glazed window to rear, radiator, built in wardrobe
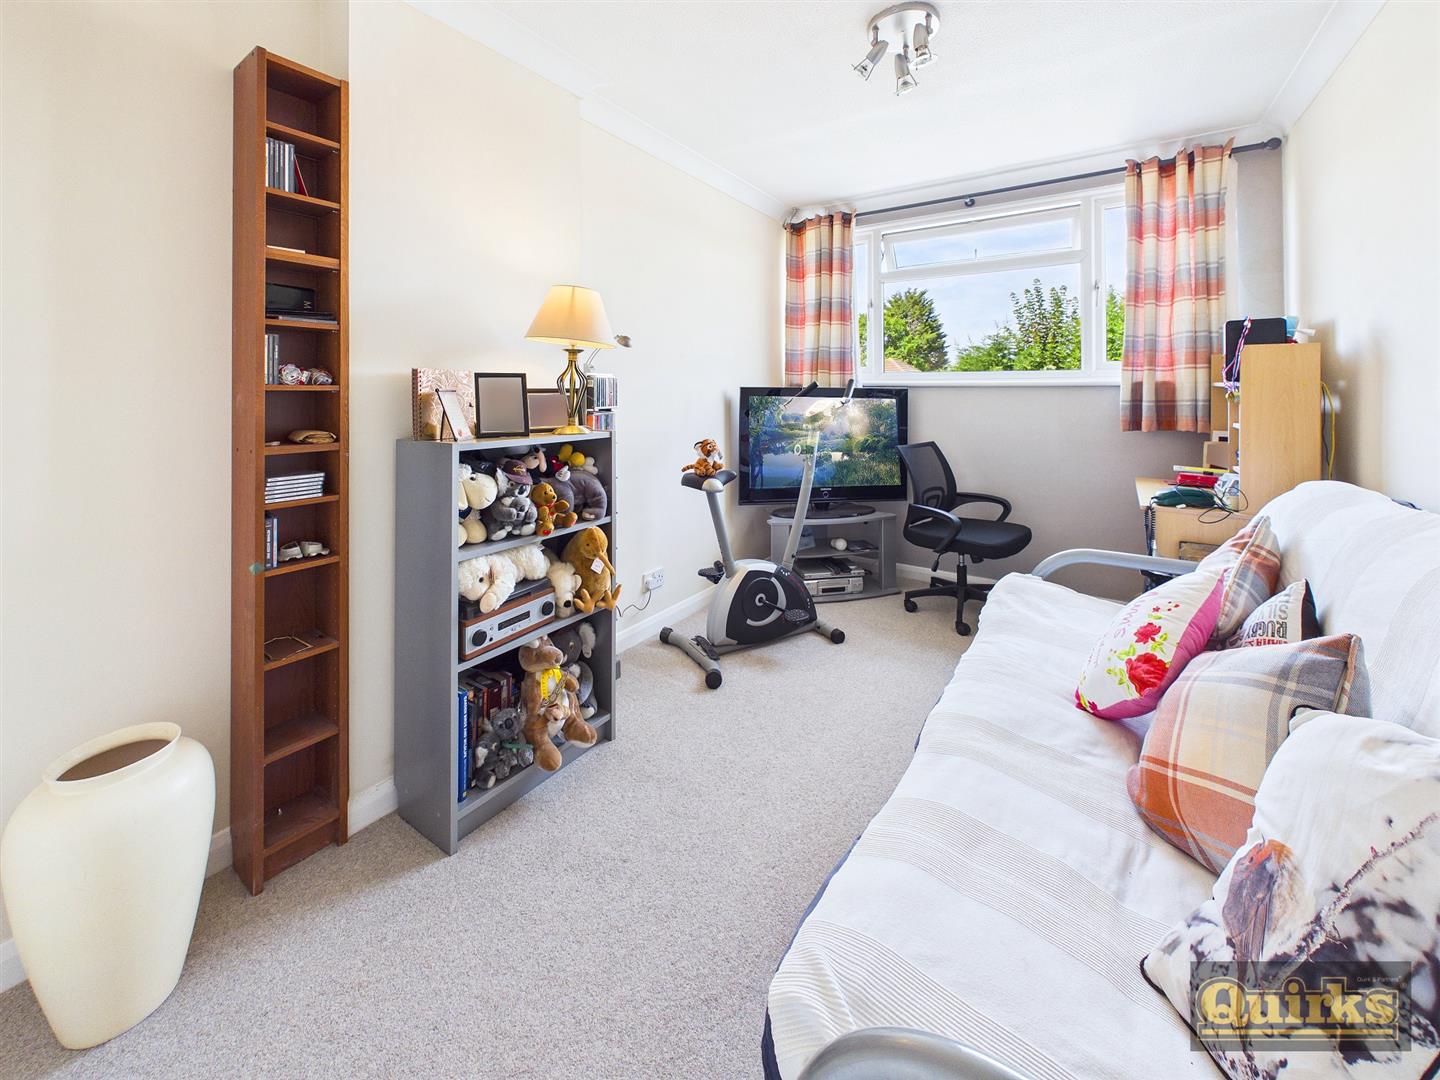
BEDROOM TWO 3.58m x 2.16m plus recess (11'9 x 7'1 plus recess)
Double glazed window to front, radiator, built in wardobe
BEDROOM THREE 3.81m x 2.51m (12'6 x 8'3)
Double glazed window to rear, radiator, built in wardrobe
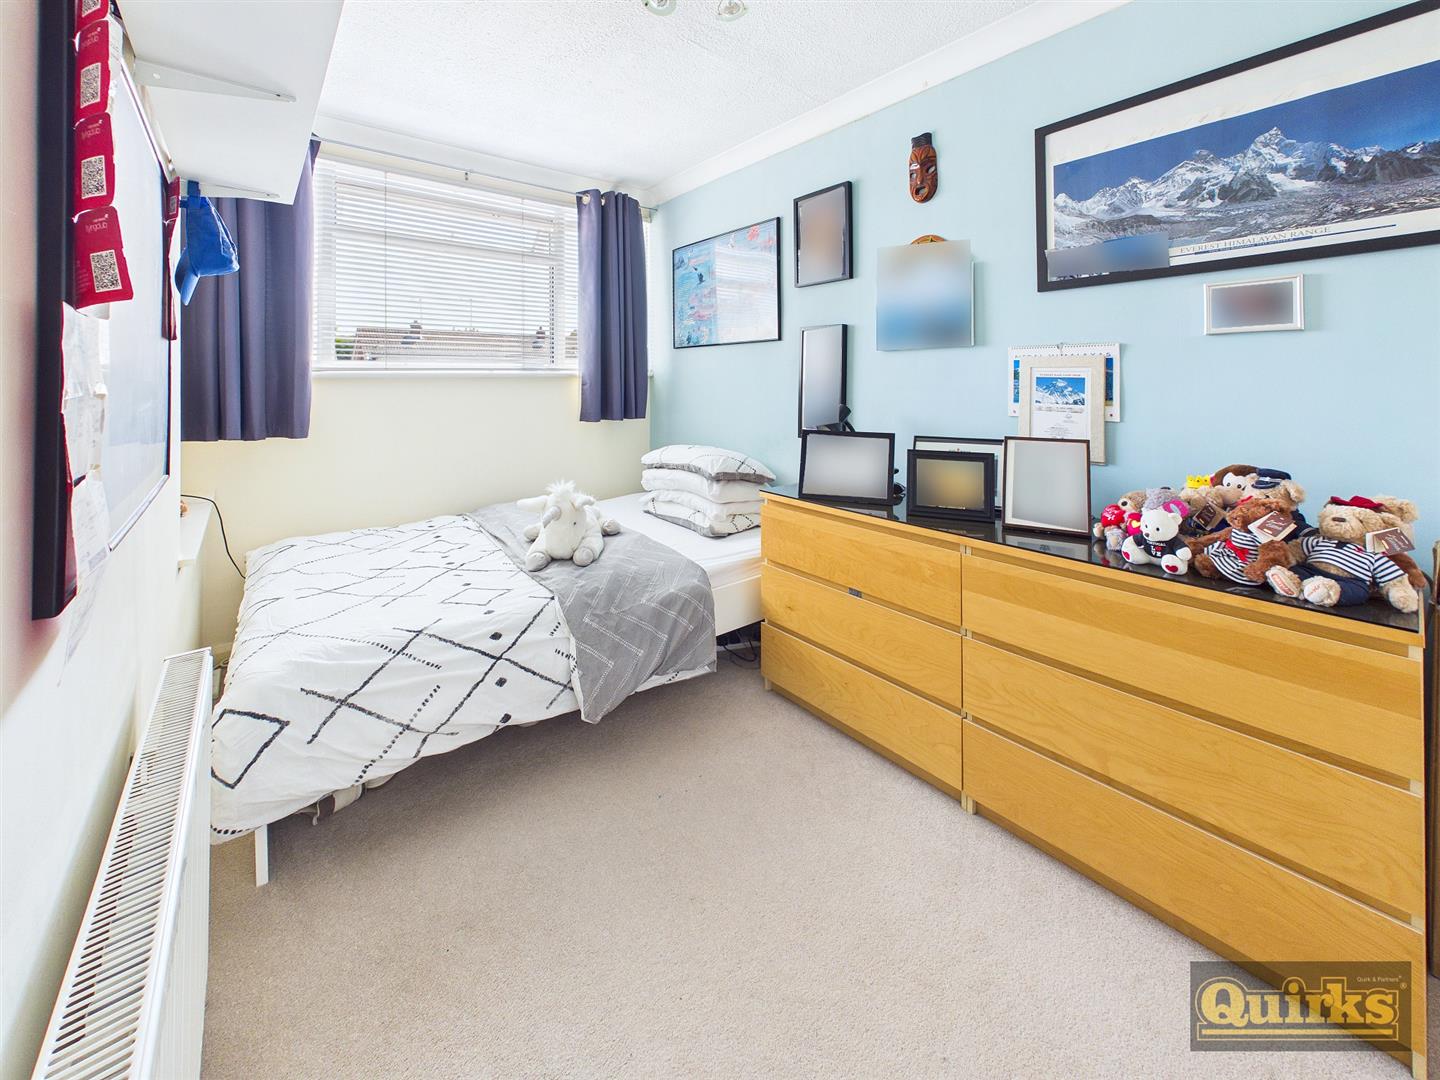
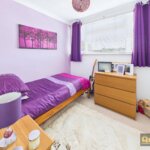
BEDROOM FOUR 2.54m x 2.36m (8'4 x 7'9)
Double glazed window to front, radiator
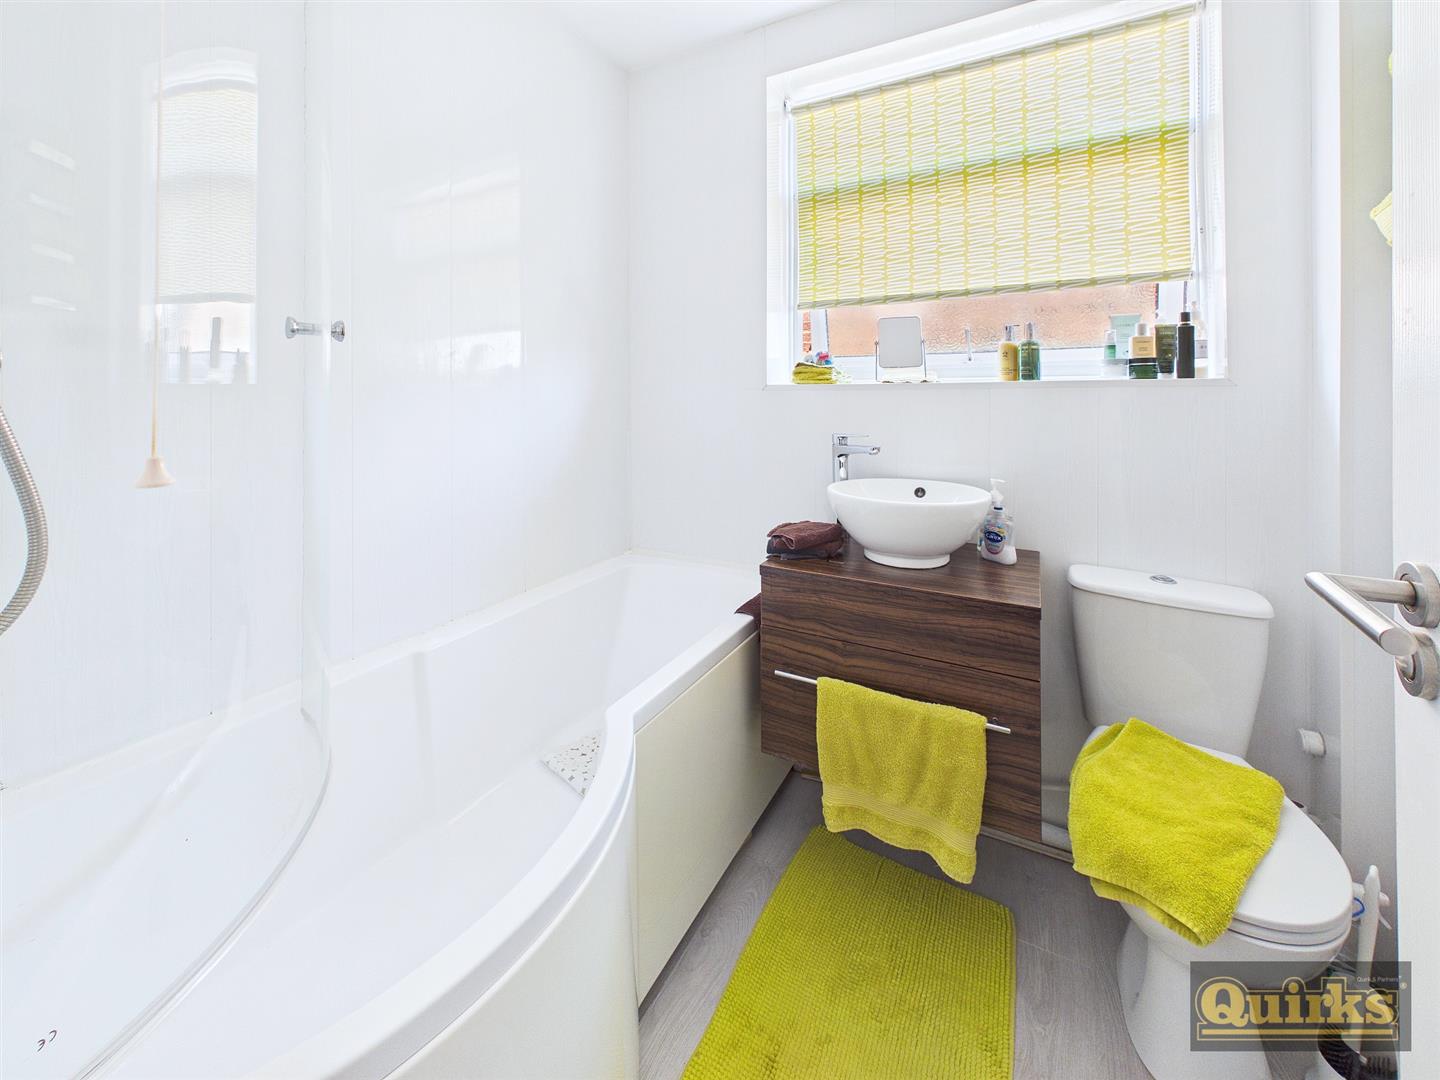
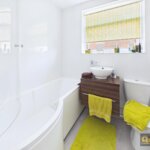
FAMILY BATHROOM
Double glazed window to flank, wood effect laminate floor covering, P shaped bath with power shower and screen, low flush wc, circular wash hand basin inset to vanity unit, heated towel rail
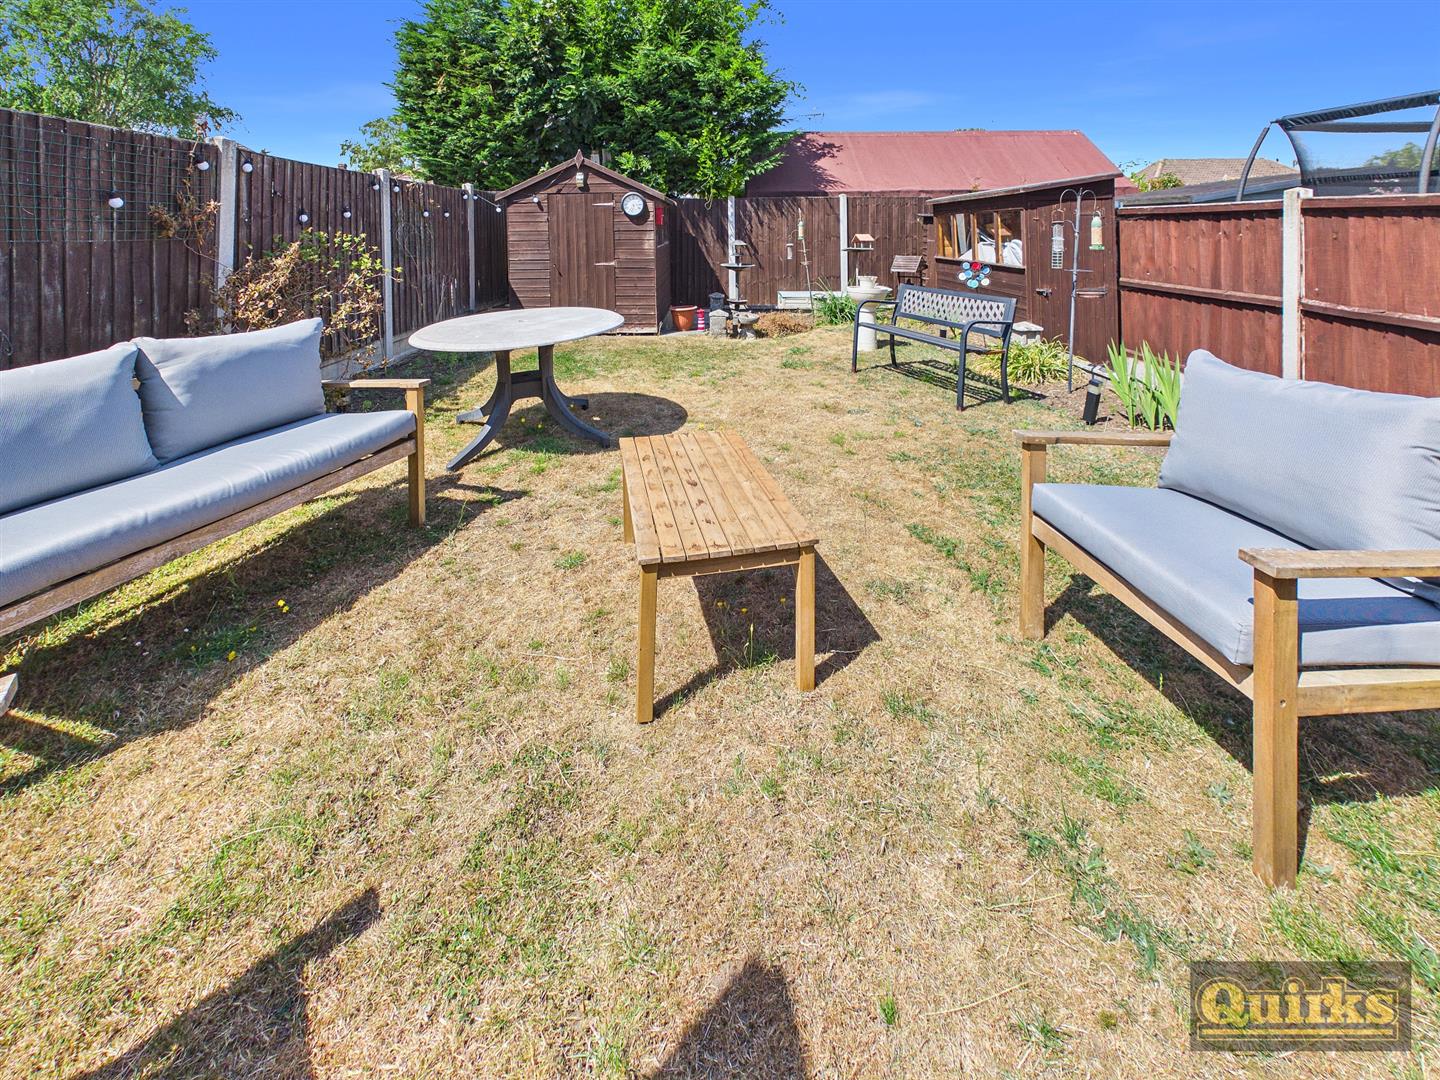
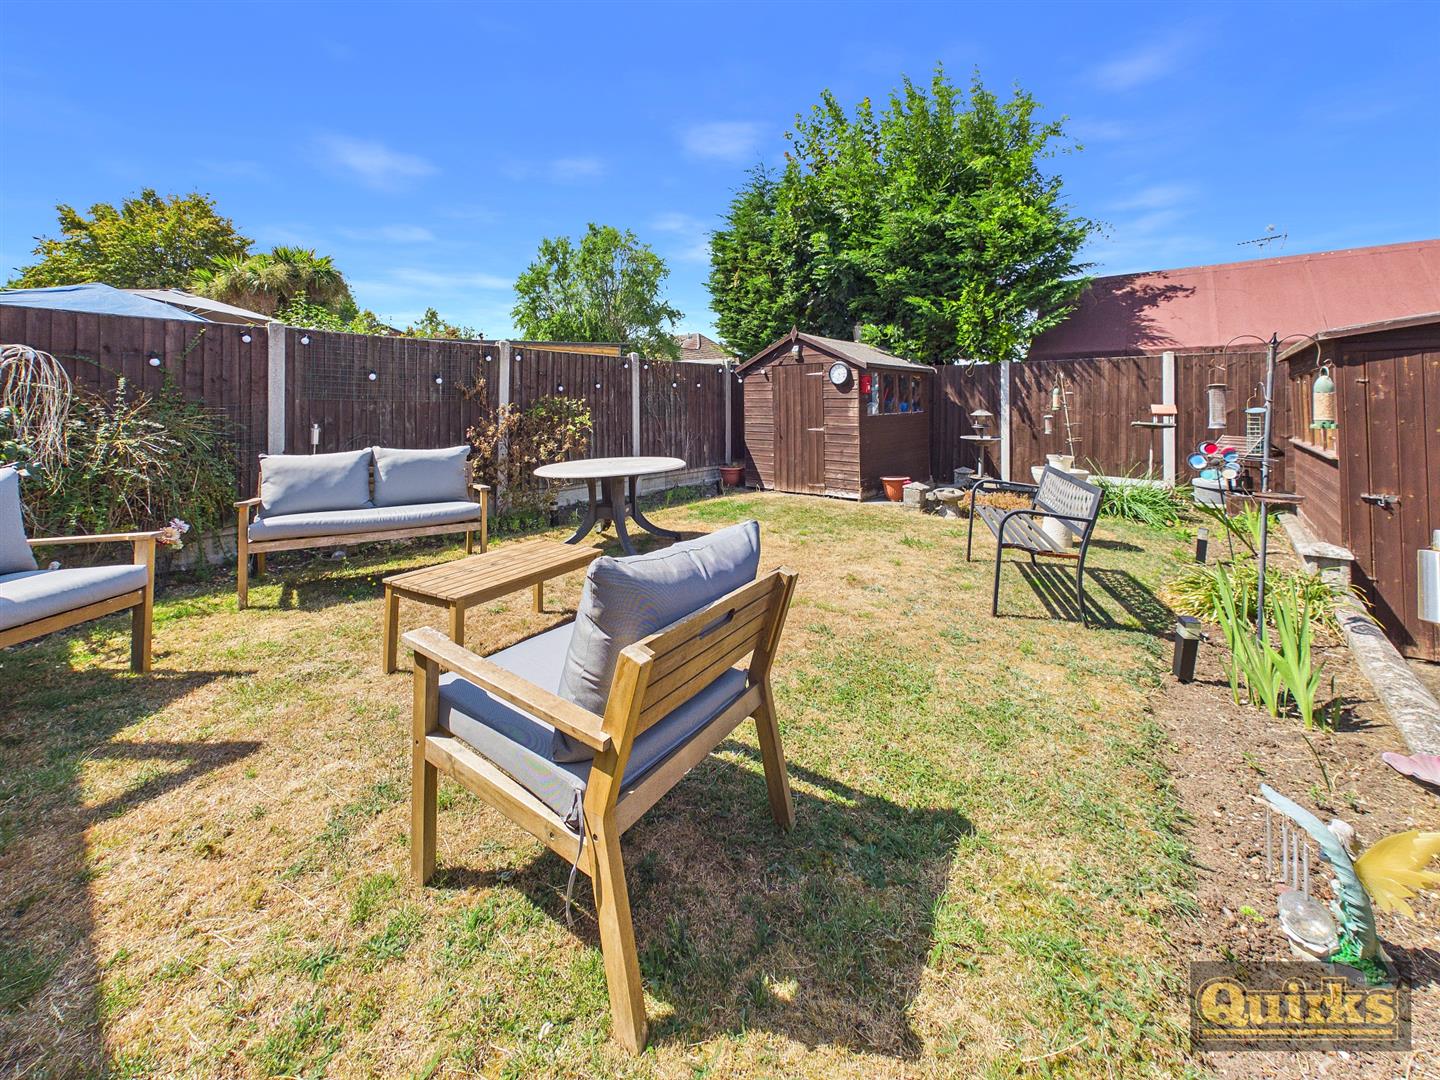
REAR GARDEN
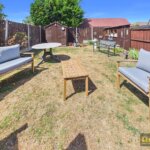
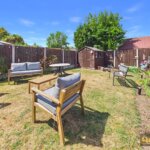
Fenced to all boundaries, side pedestrian access to front, personal door to garage, two sheds, laid mostly to lawn with flower and shrub borders
FRONT GARDEN
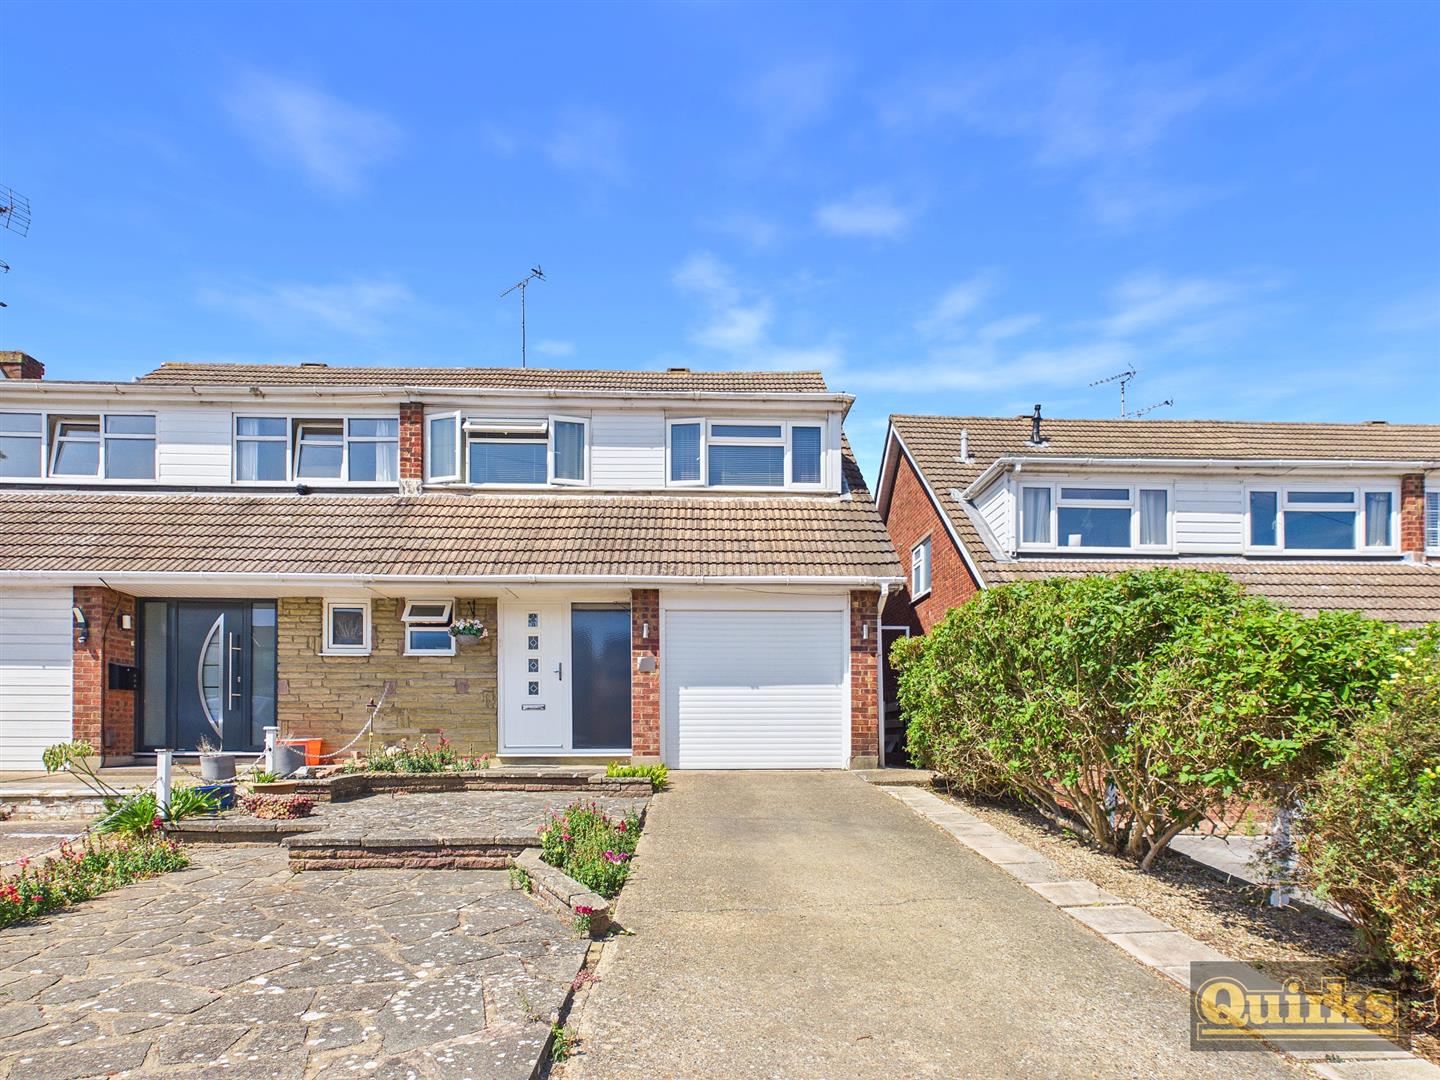
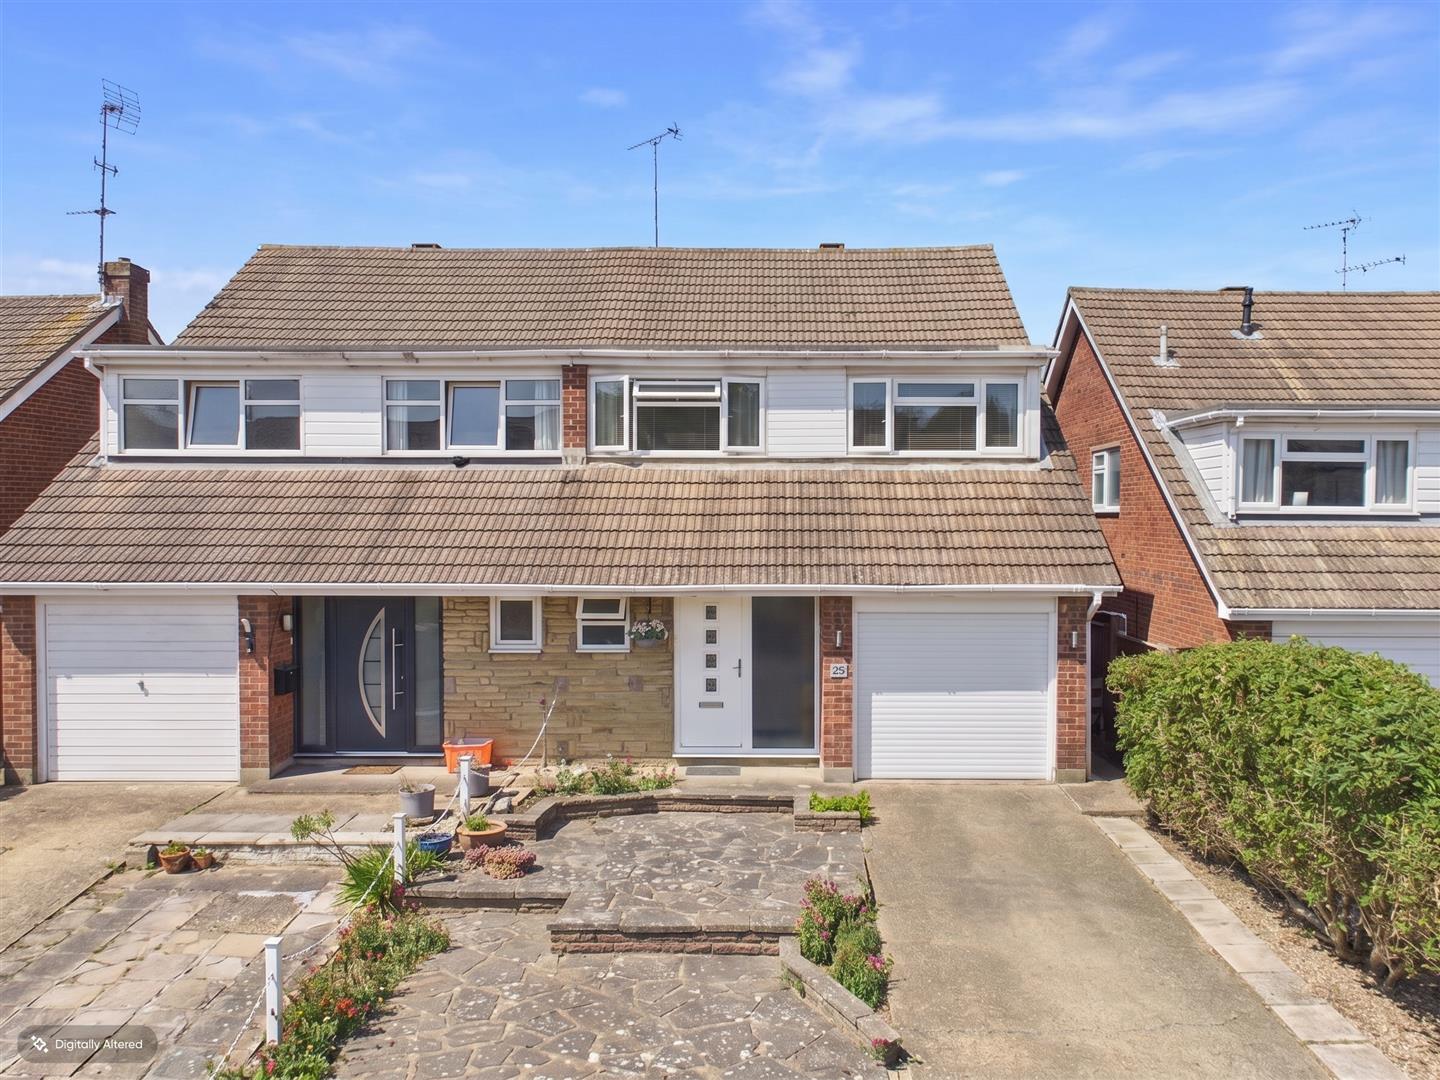
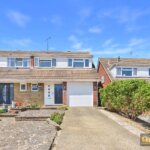
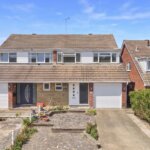
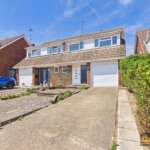
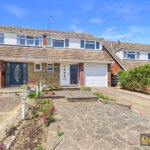
Low maintenance being mostly crazy paved with inset flower beds, driveway leading to garage offering off road parking
GARAGE 5.23m x 2.62m (17'2 x 8'7)
Accessed via remote control electric roller door, personal door to garden, power and light supplied
DISCLAIMER
PLEASE NOTE - any appliances, fixtures, fittings or heating systems have not been tested by the agent as we are not qualified to do so. We have relied on information supplied by the seller to prepare these details. Interested applicants are advised to make their own enquiries about the functionality.