

Property Features
- THREE BEDROOMS
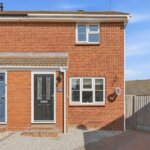
- BLOCK PAVED DRIVEWAY
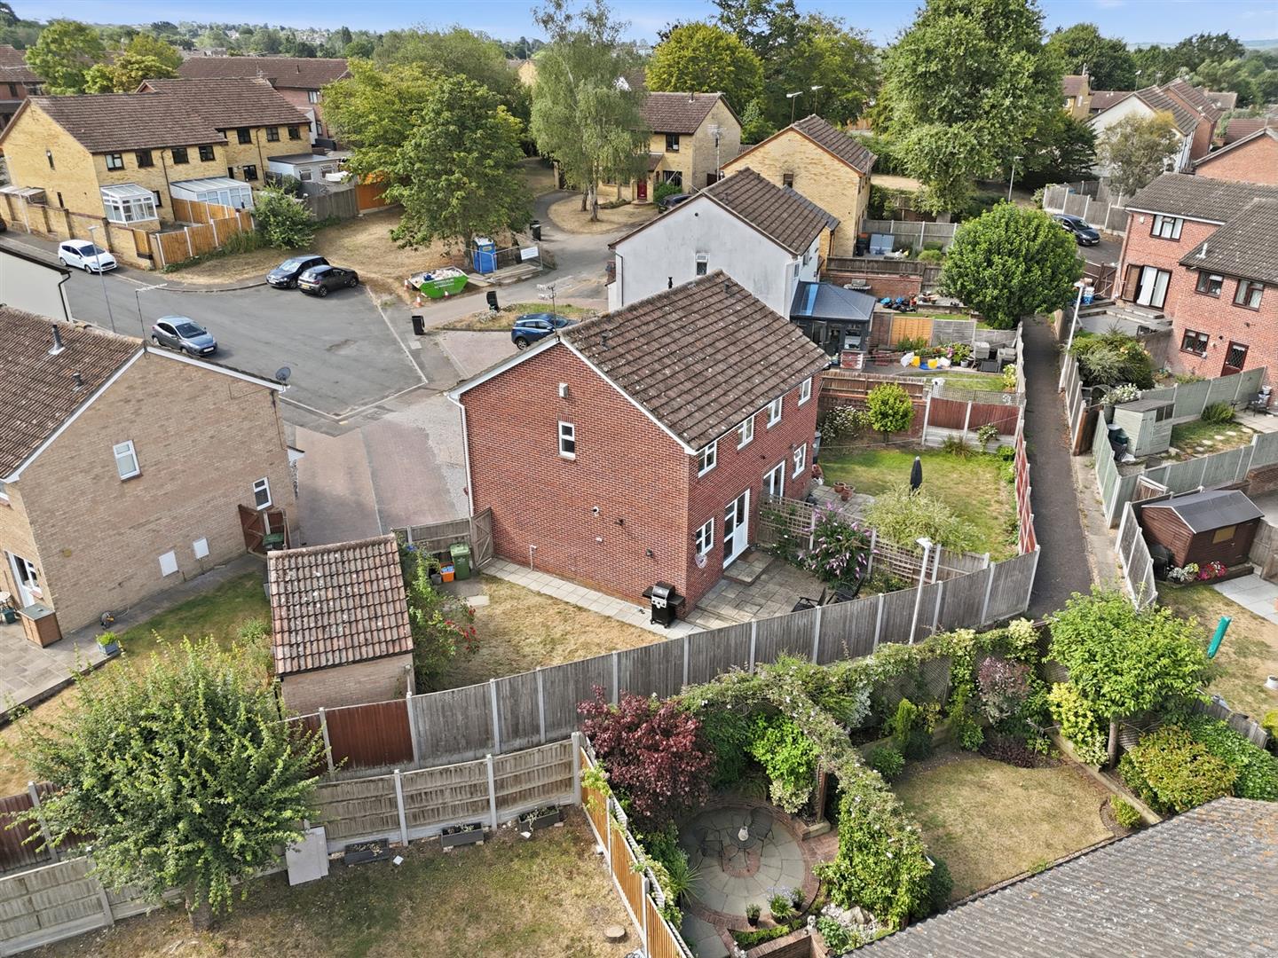
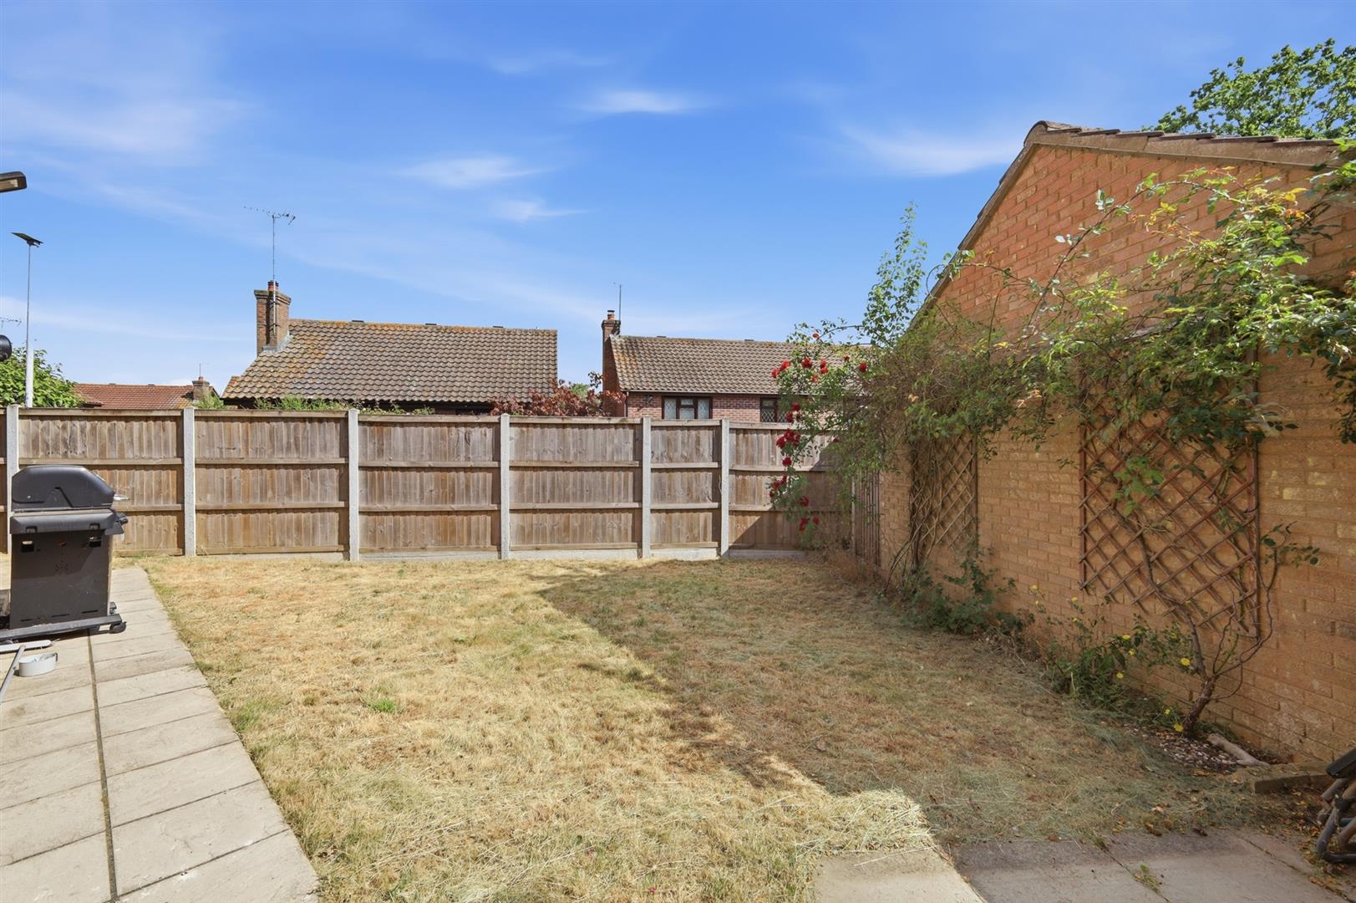
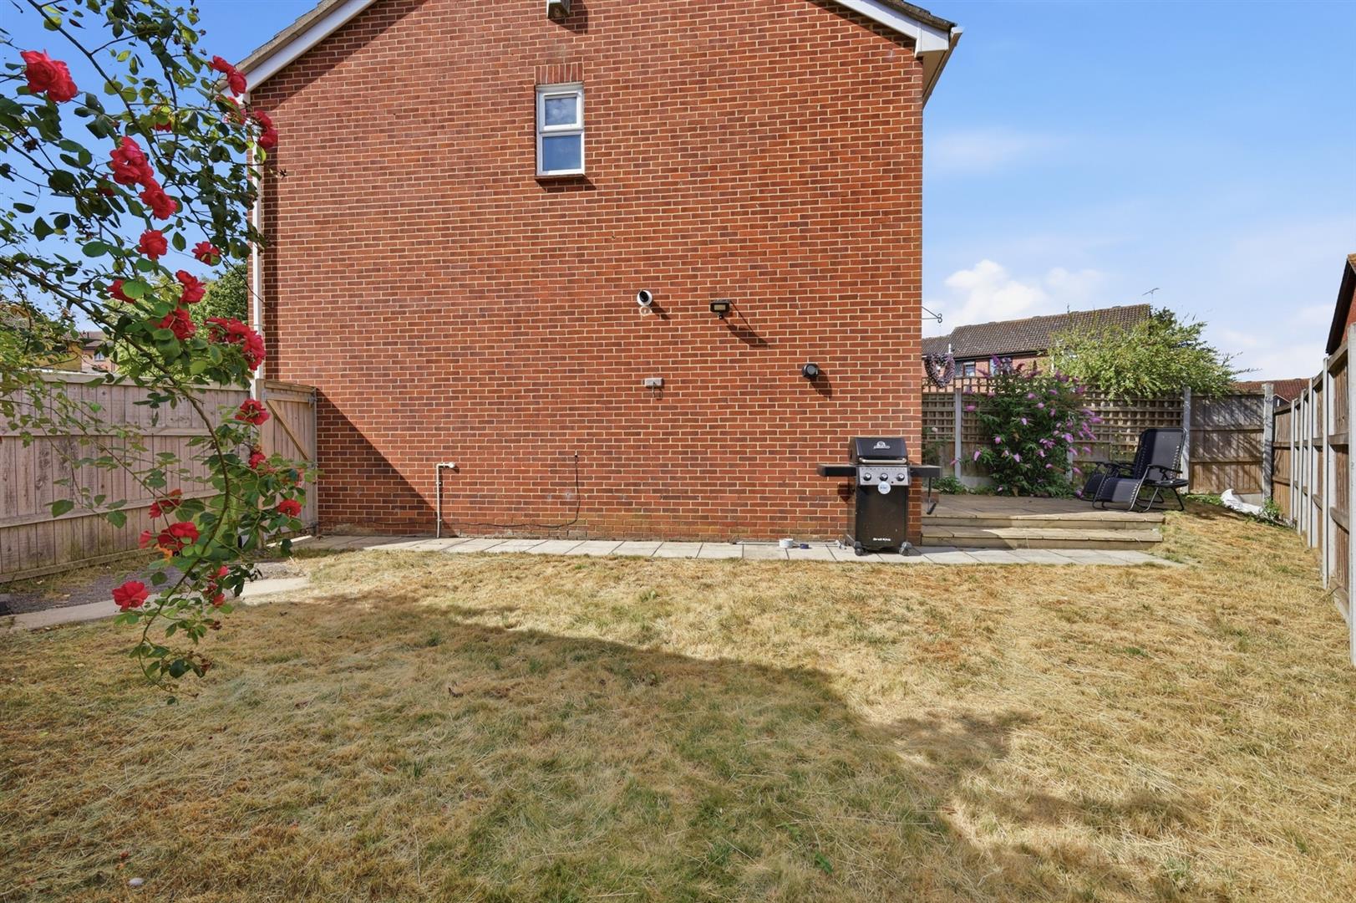
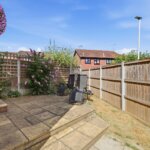
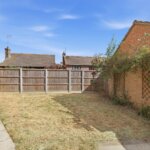
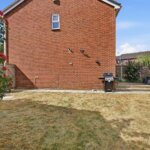
- WRAP-AROUND GARDEN
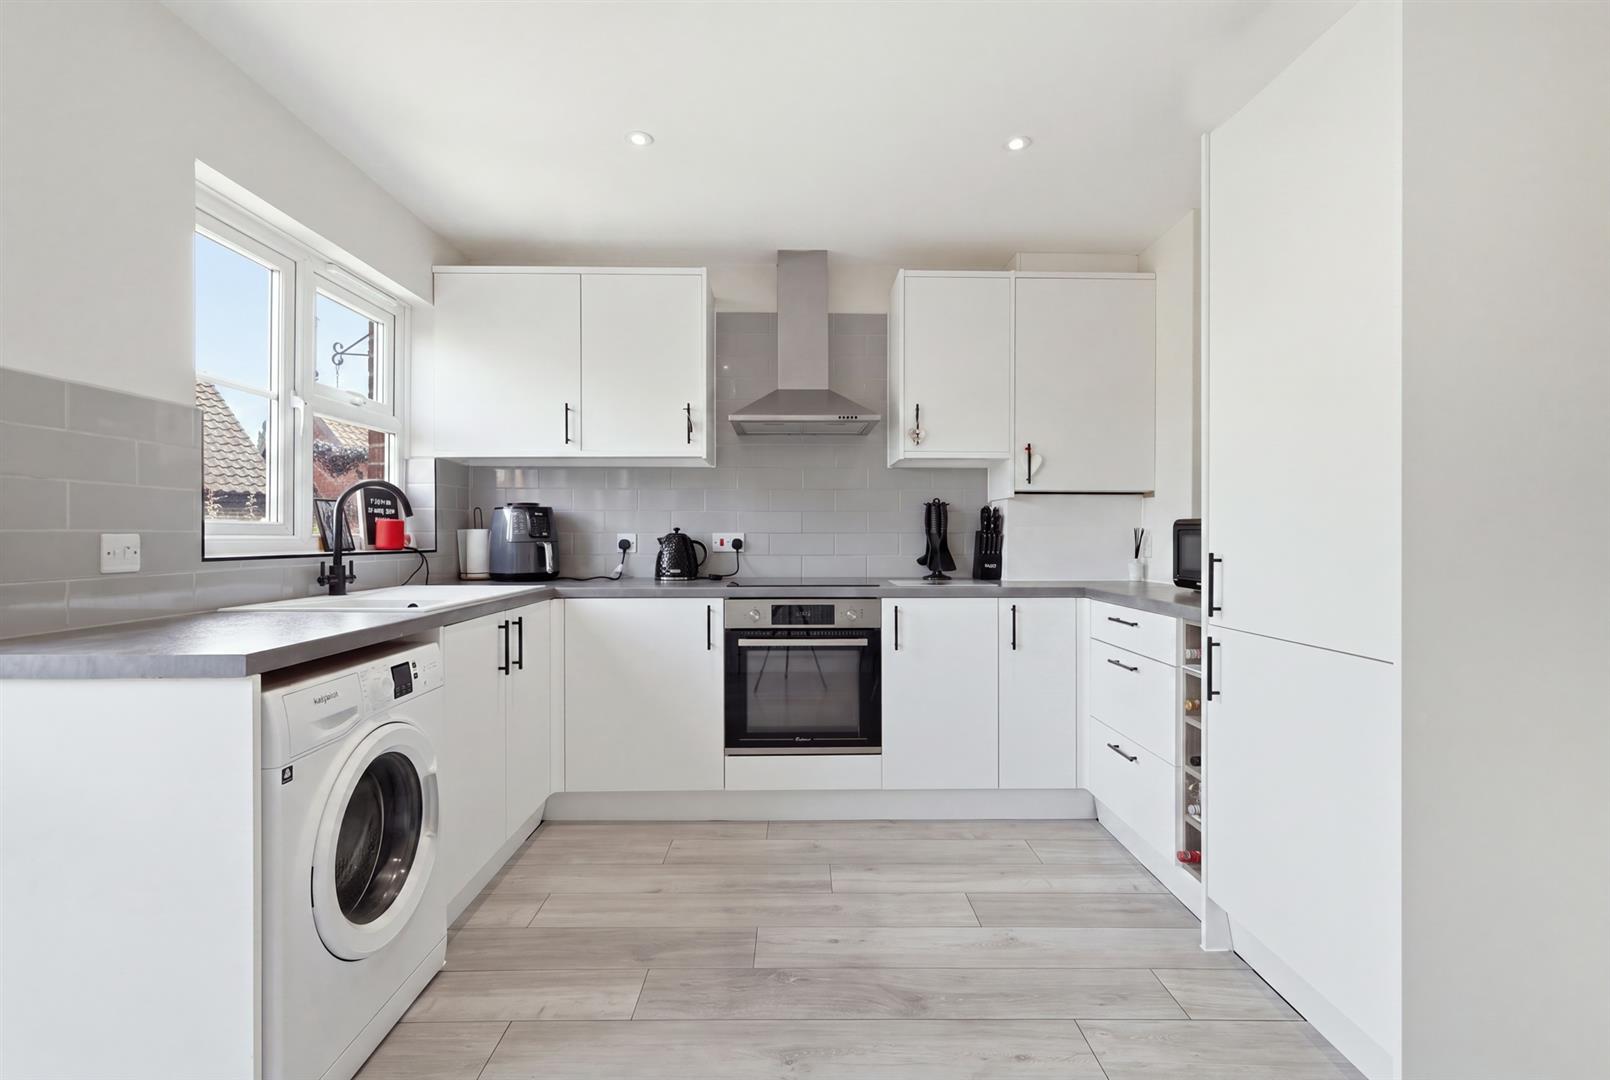
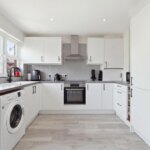
- MODERN KITCHEN / DINER
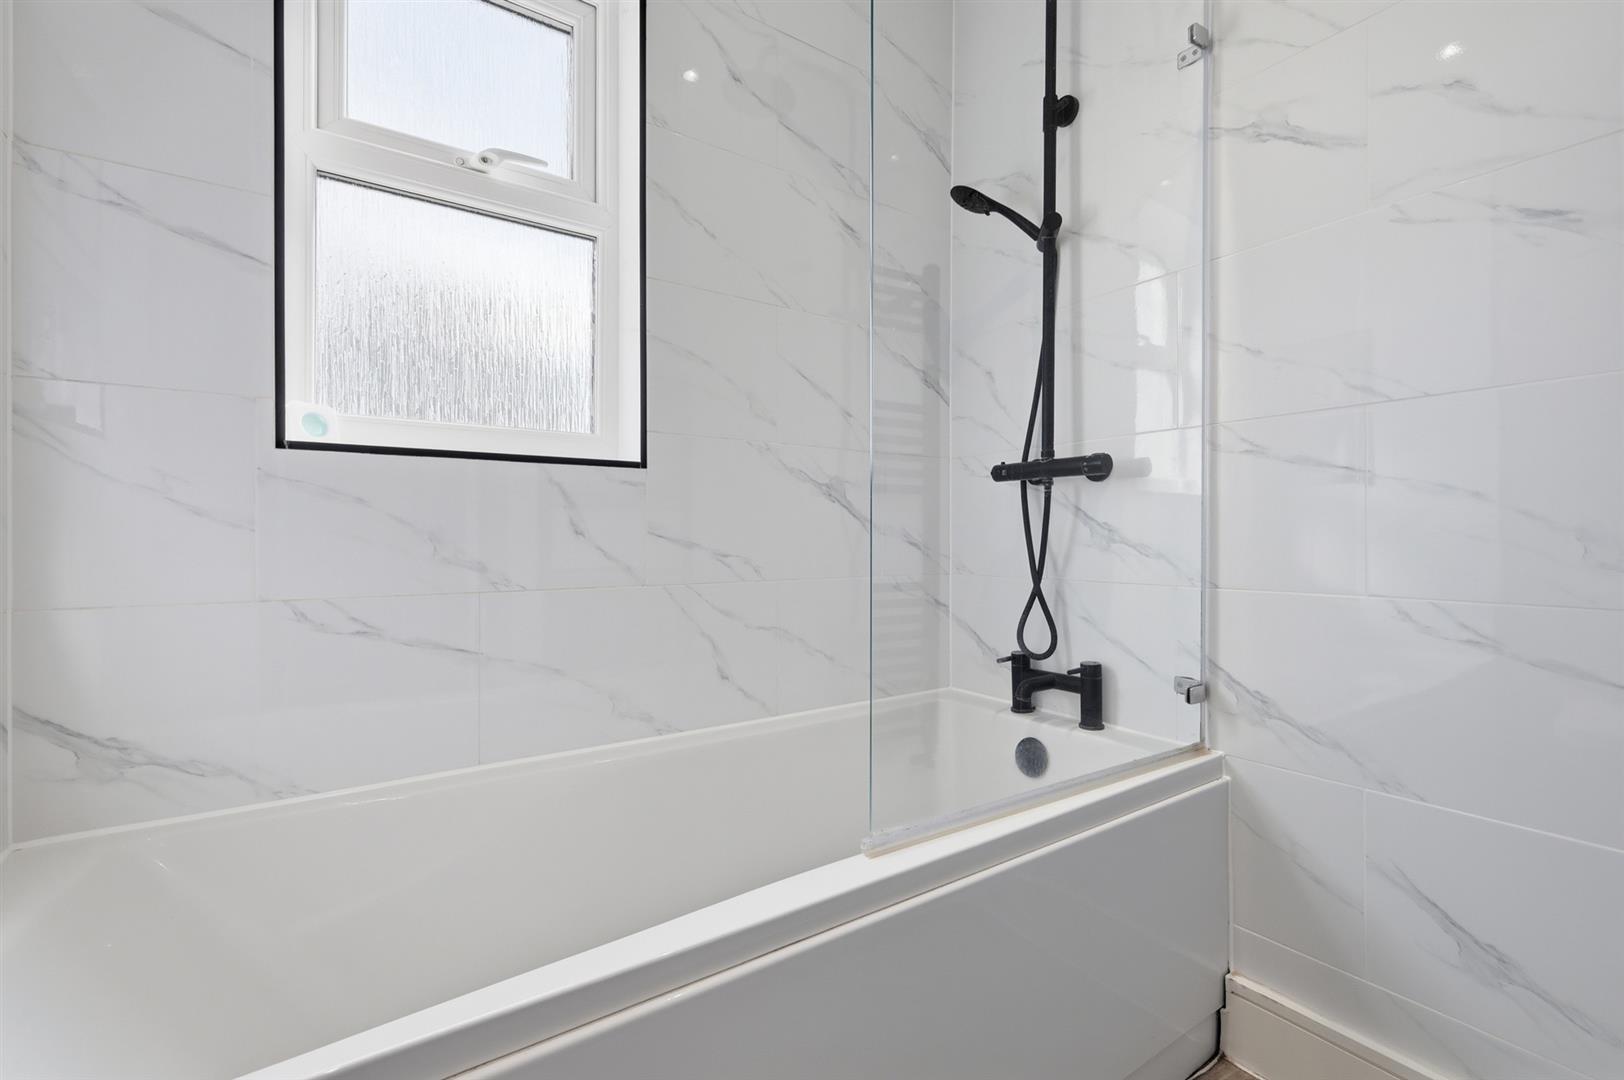
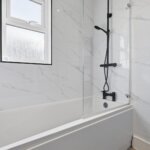
- BATHROOM WITH RAINFALL SHOWER
- NO THROUGH ROAD LOCATION
- CLOSE TO LOCAL SHOPS
- WALKING DISTANCE TO STATION
- TWO PARKS WITHIN WALKING DISTANCE
- NO ONWARD CHAIN
Property Summary
Full Details
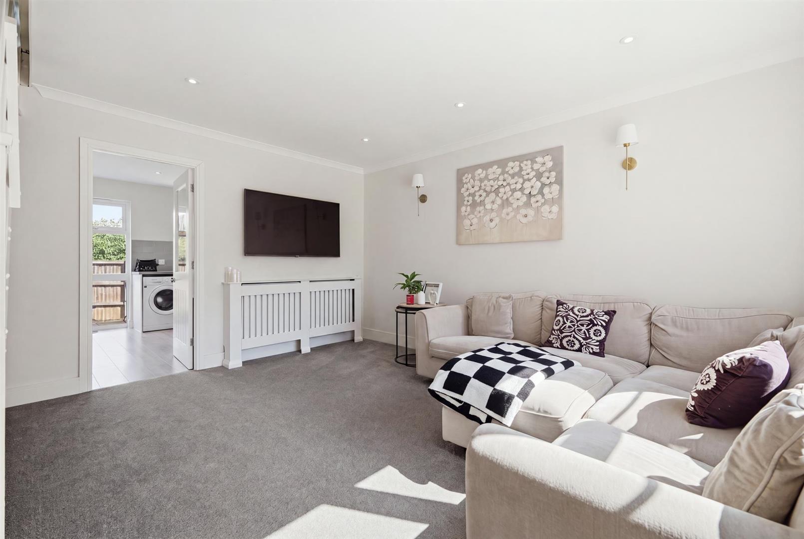
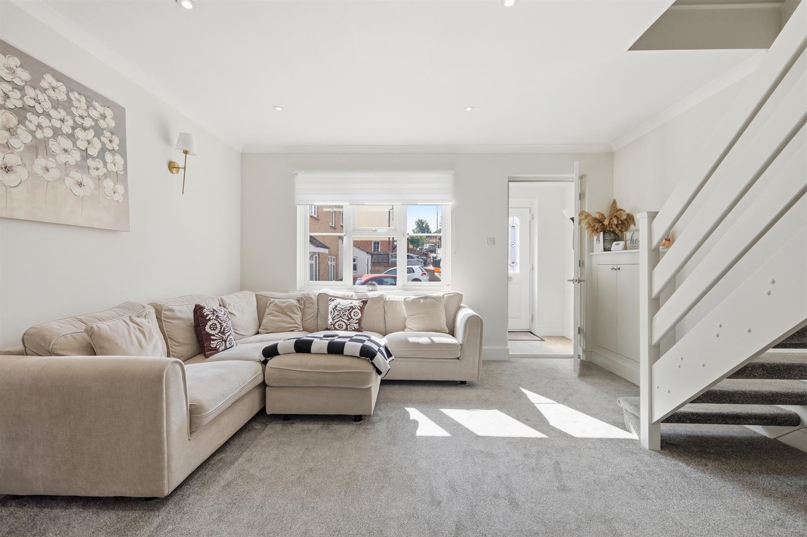
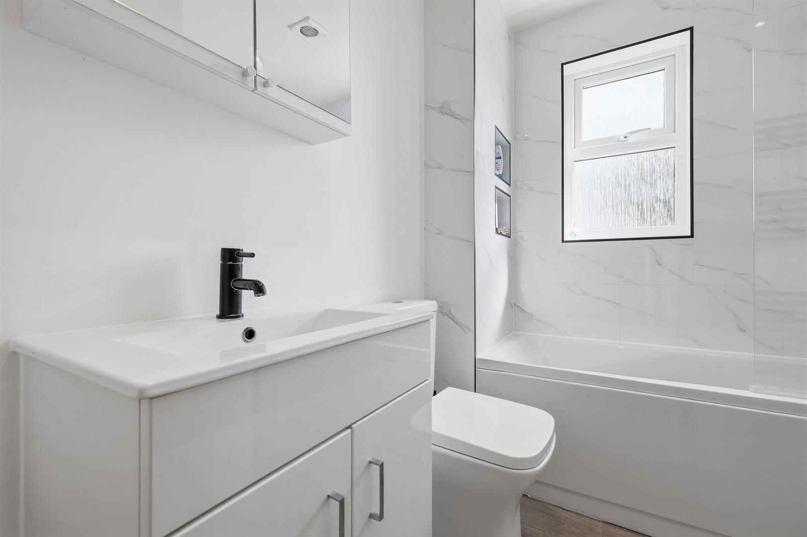
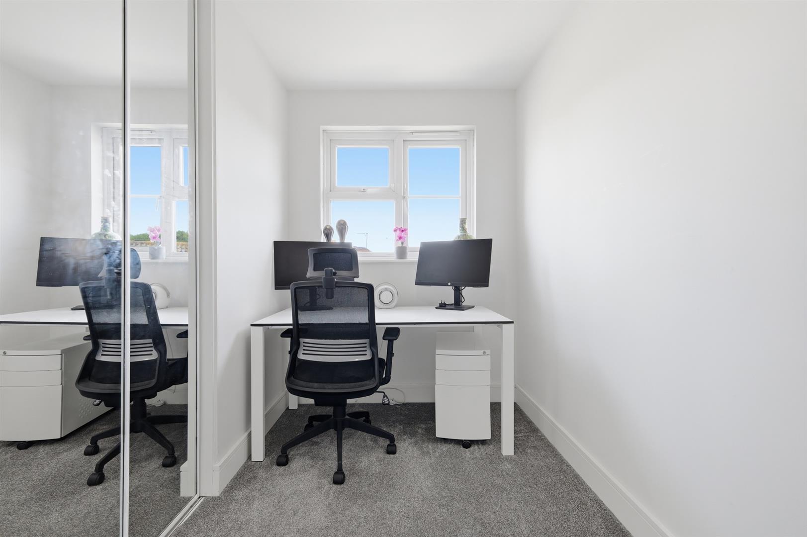
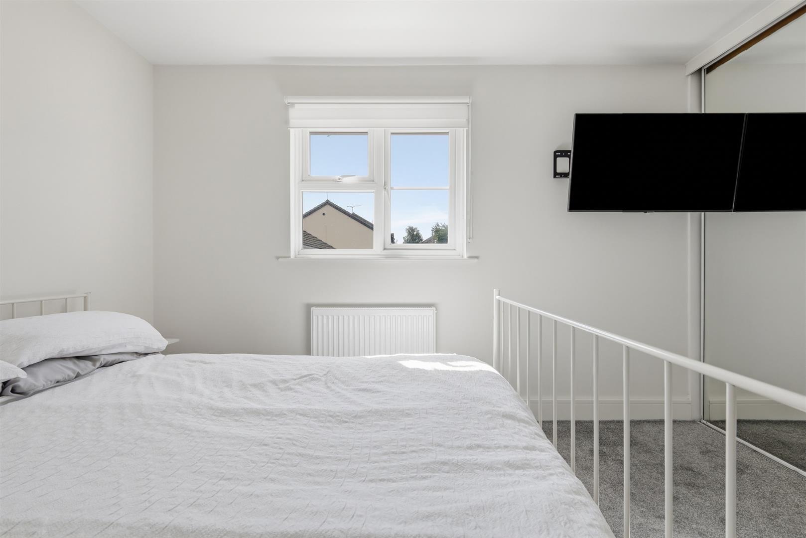
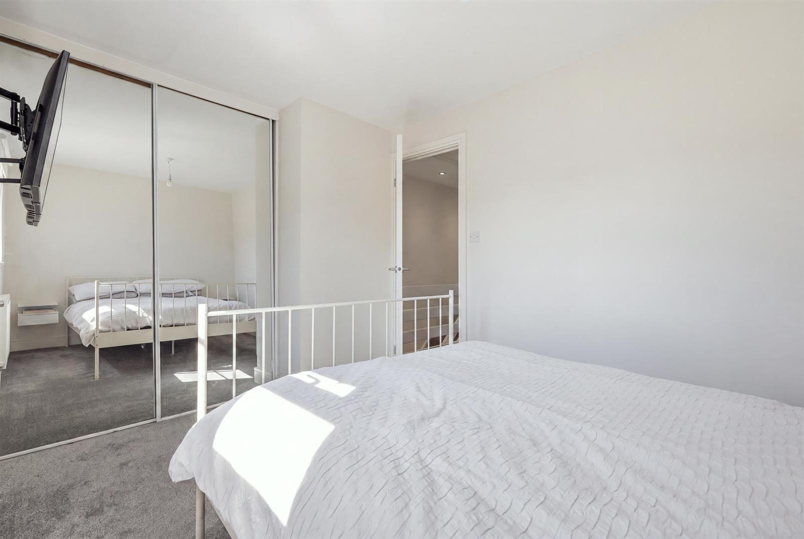
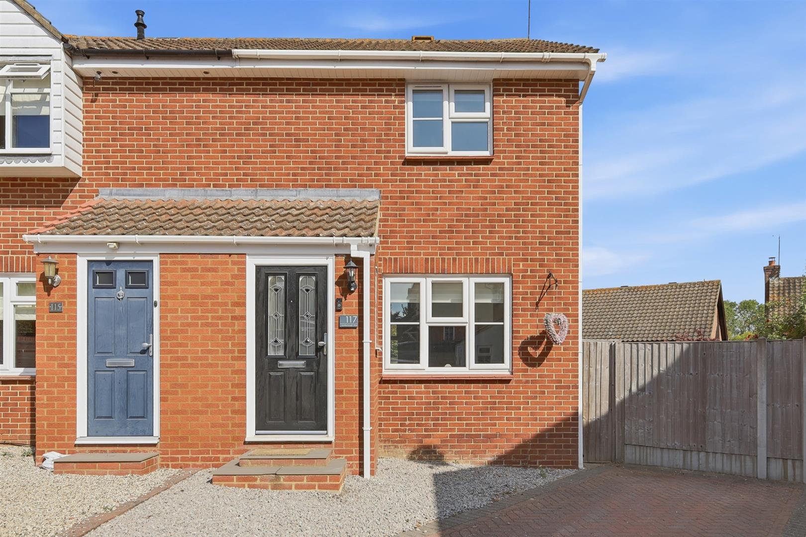
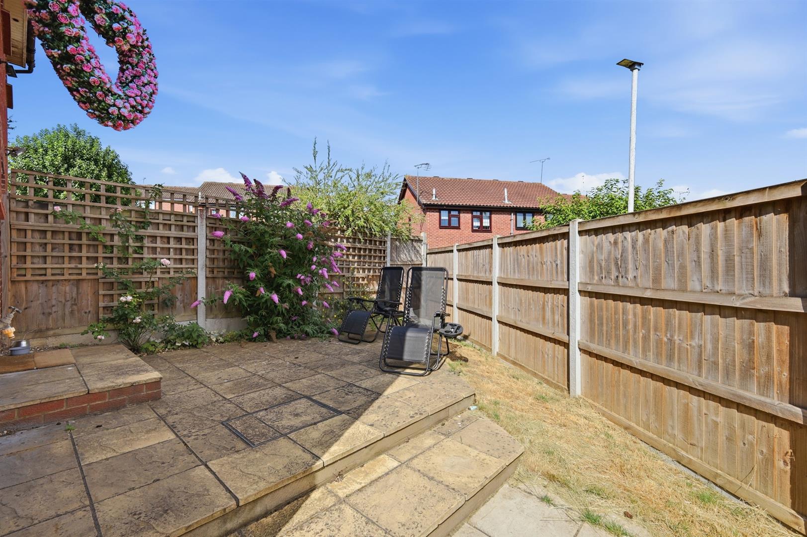
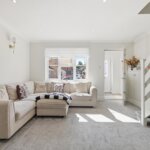
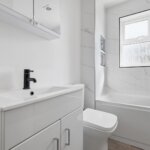
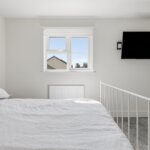
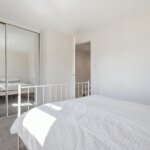
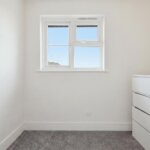
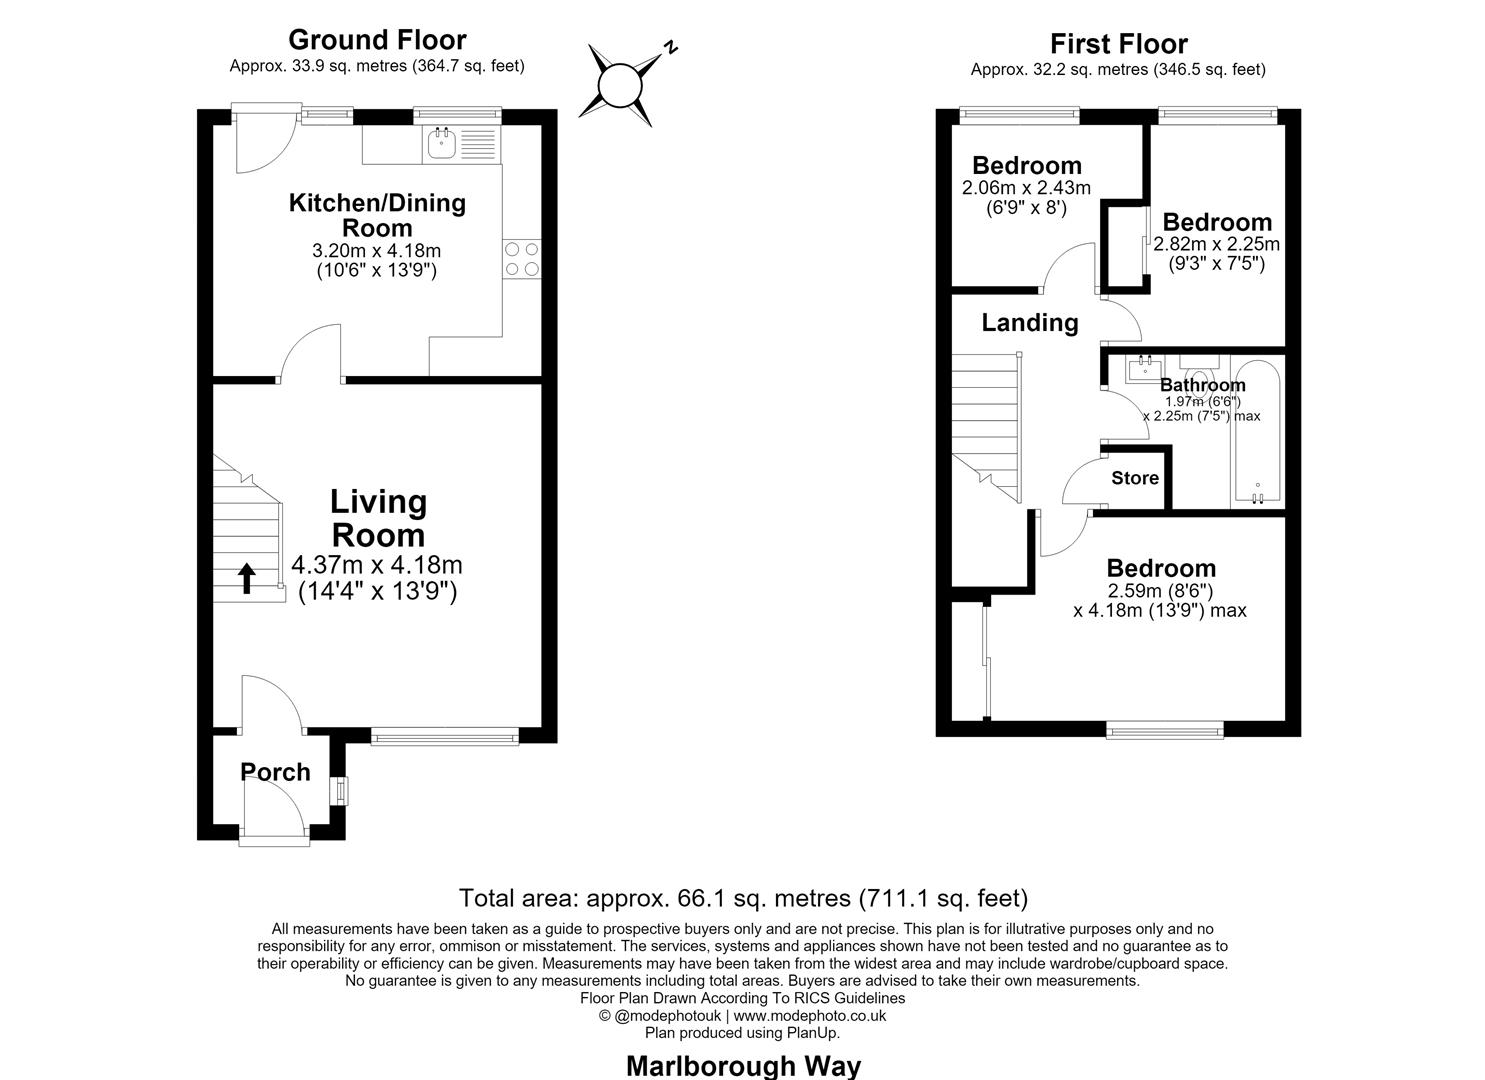
A modern and well presented three bedroom semi detached property, located in a quiet, no through road position on the Queens Park Develppment, within walking distance to Billericay's Mainline Railway Station, local shops and parks. Upon entering the property is the entrance porch, leading through to sizeable living room which leads through to the modern kitchen / diner, with integrated oven, electric hob, fridge / freezer, sink /drainer, wine rack, combination gas boiler, there is space for a washing machine and dining table, the double glazed door, leads directly to the rear garden. To the first floor landing there is loft access and a built-in storage cupboard, the landing leads to three bedrooms, two with built-in wardrobes and a single bedroom / study, those working from home have the advantage of access to Virgin fibre optic internet connection. There is a modern bathroom, complete with a three piece white suite, including rainfall shower over the bath. The house has a block paved driveway suitable for several vehicles, the property also features a wrap-around garden, with scope for a side extension (STP) and is offered with the advantage of NO ONWARD CHAIN
ENTRANCE PORCH 1.4m x 1.09m
LIVING ROOM 4.37m x 4.19m (14'4" x 13'9")
KITCHEN / DINER 4.19m x 3.20m (13'9" x 10'6")
LANDING 3.76m x 1.75m
BEDROOM ONE 4.19m max reducing to 3.15m x 2.59m (13'9 max redu
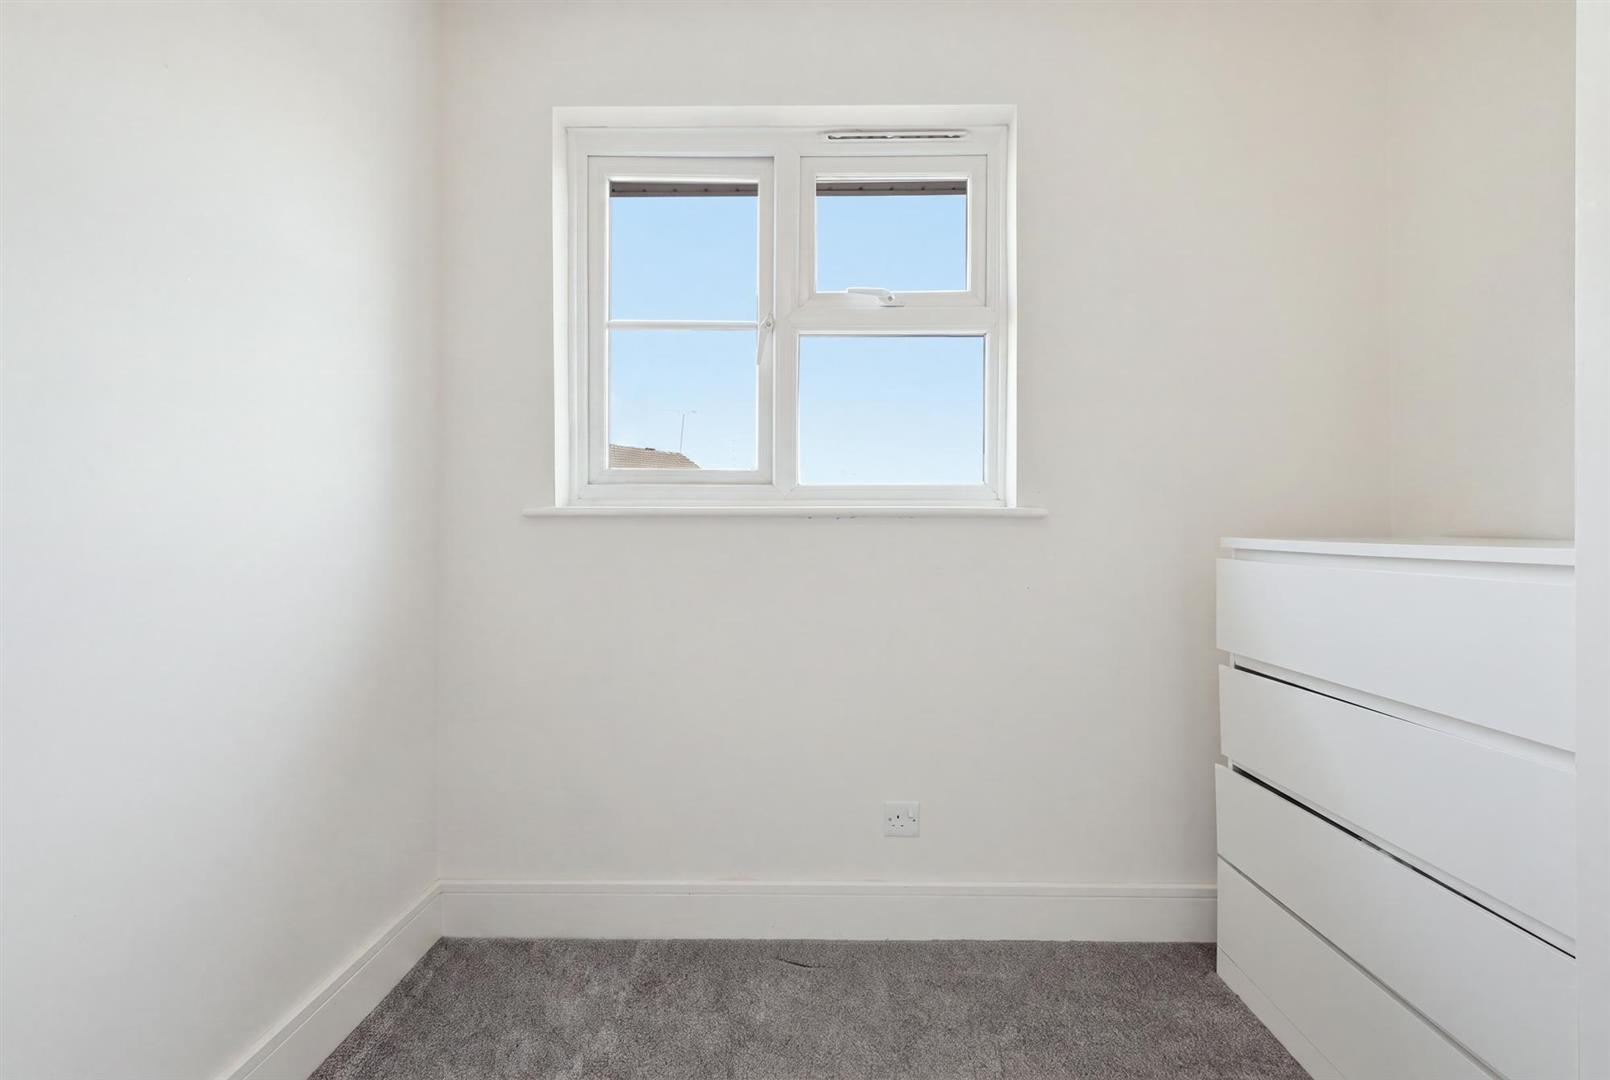
BEDROOM TWO 2.82m x 2.26m max (9'3" x 7'5 max)
BEDROOM THREE 2.44m max x 2.06m (8' max x 6'9)
MODERN BATHROOM 2.26m x 1.98m (7'5 x 6'6)
REAR GARDEN
WRAP AROUND & LOW MAINTENANCE, WITH SIDE GATE ACCESS
BLOCK PAVED DRIVEWAY