

Property Features
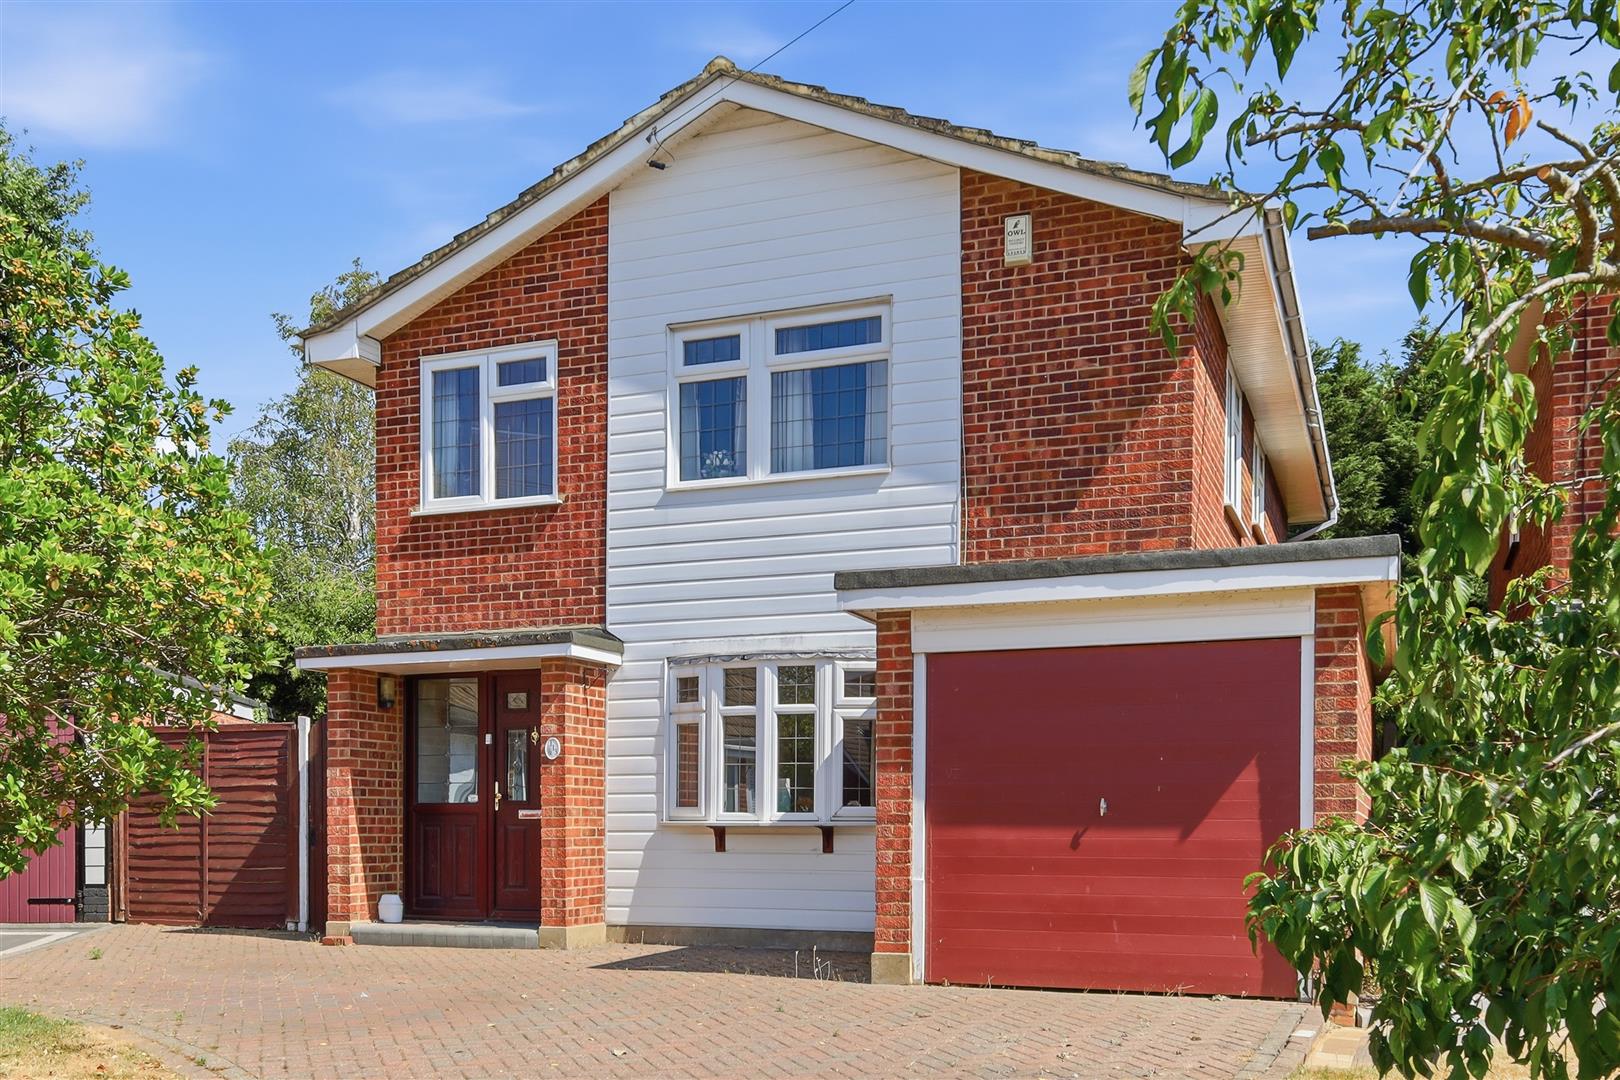
- Detached Family Home
- Four Bedrooms
- No Onward Chain
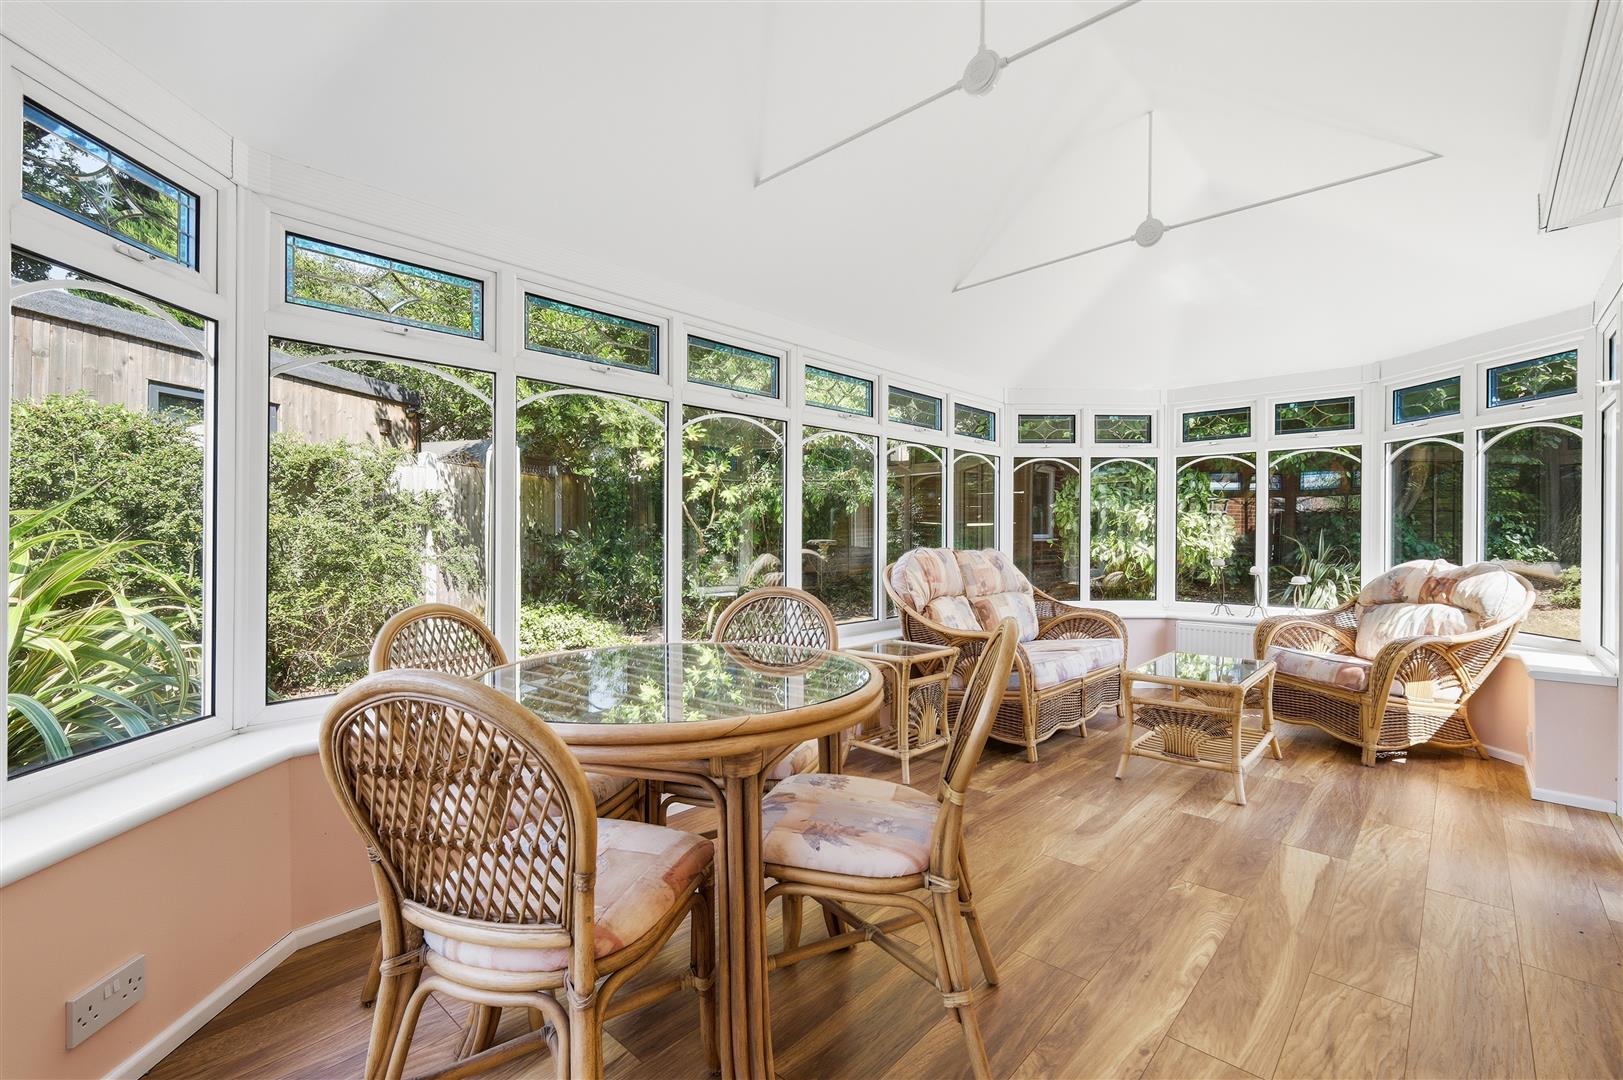
- Large Conservatory
- Wrap Around Garden
- Driveway for 3-4 Cars
- Garage
- Potential to Extend (STP)
- Quilters Catchment
- Generous Plot
Property Summary
Full Details
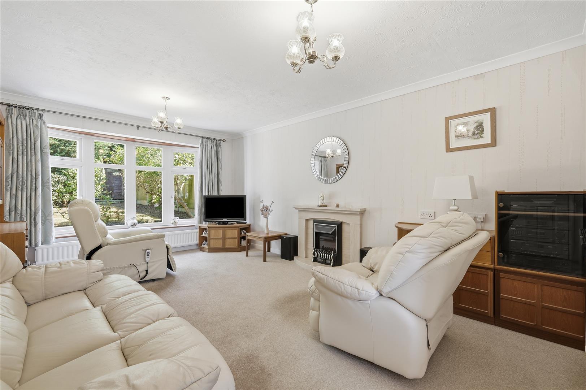

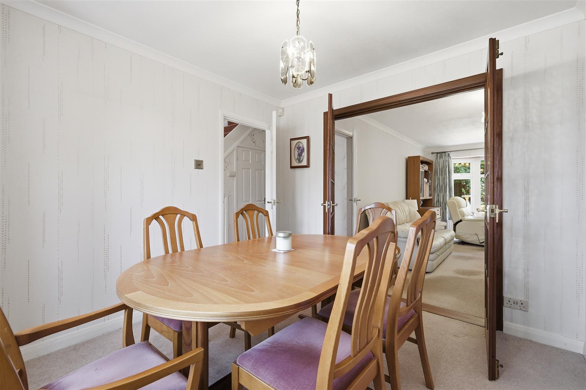
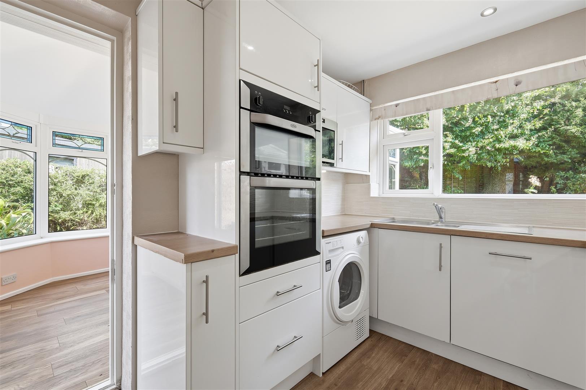
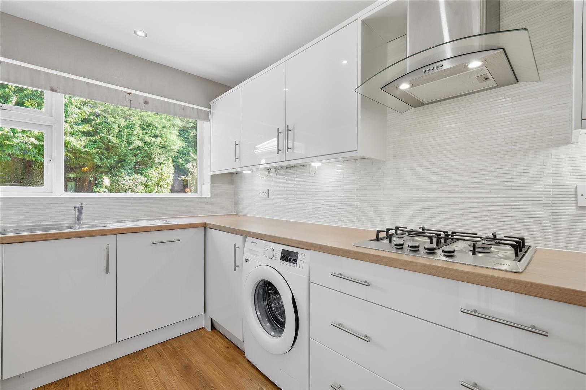
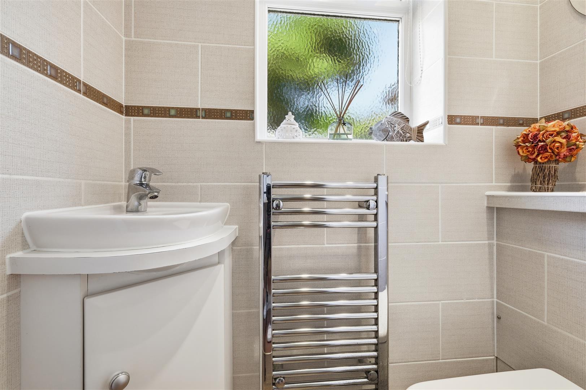
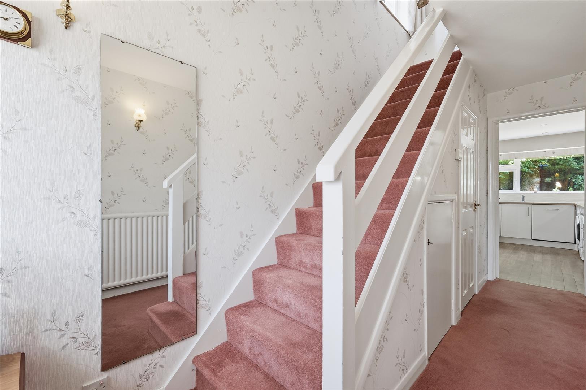
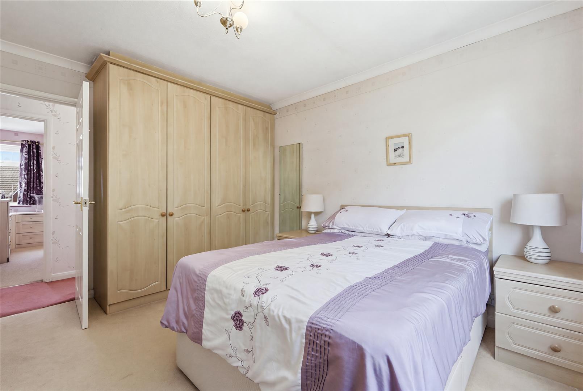
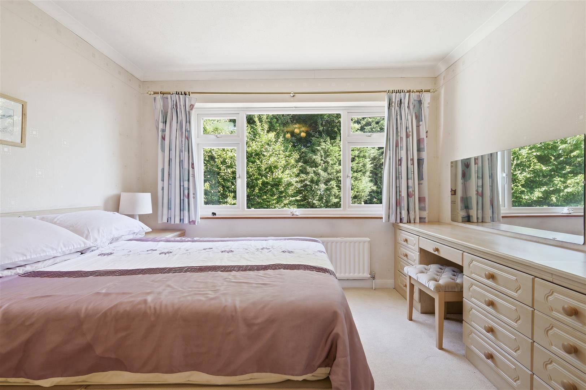
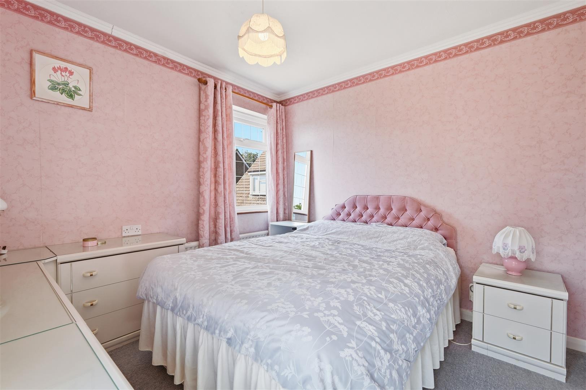
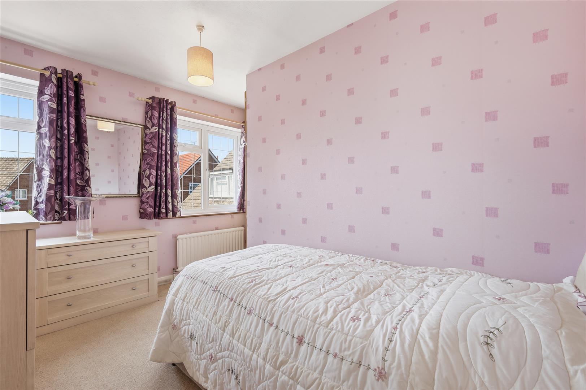
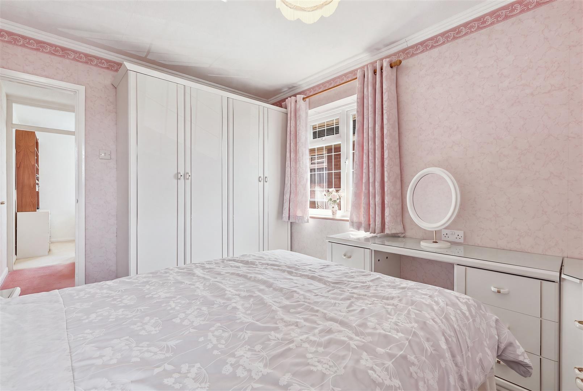
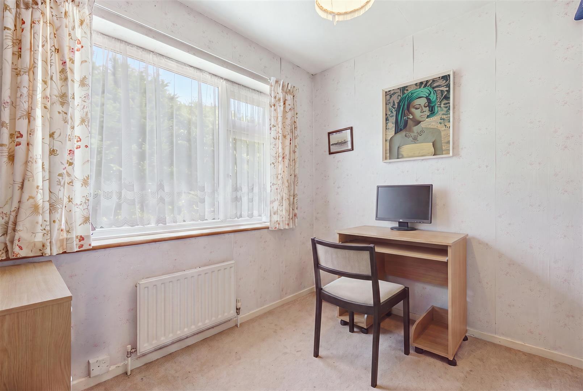
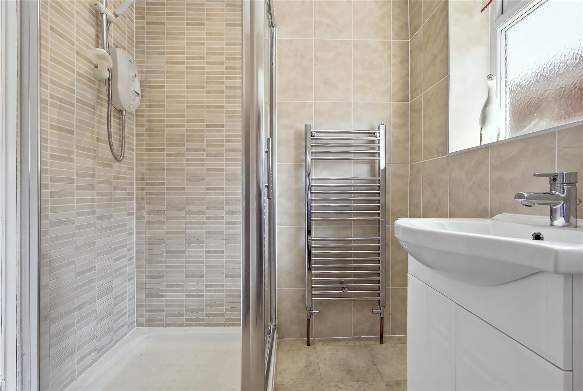
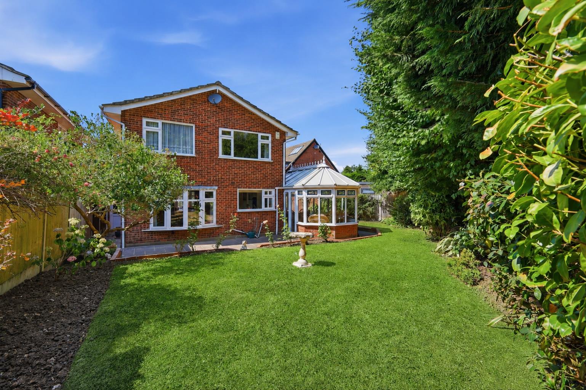
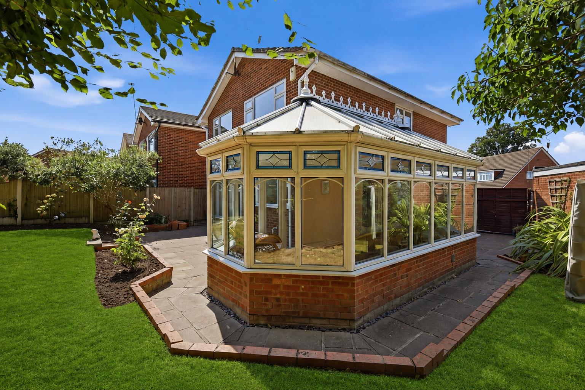
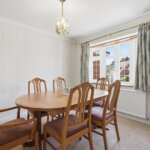
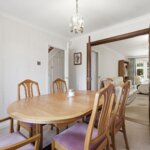
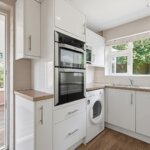
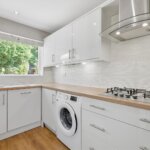
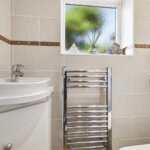
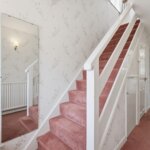
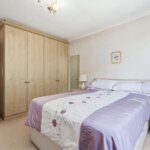
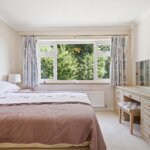
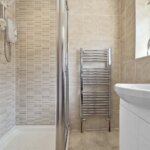
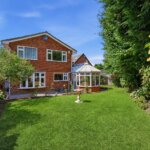
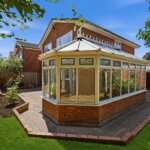
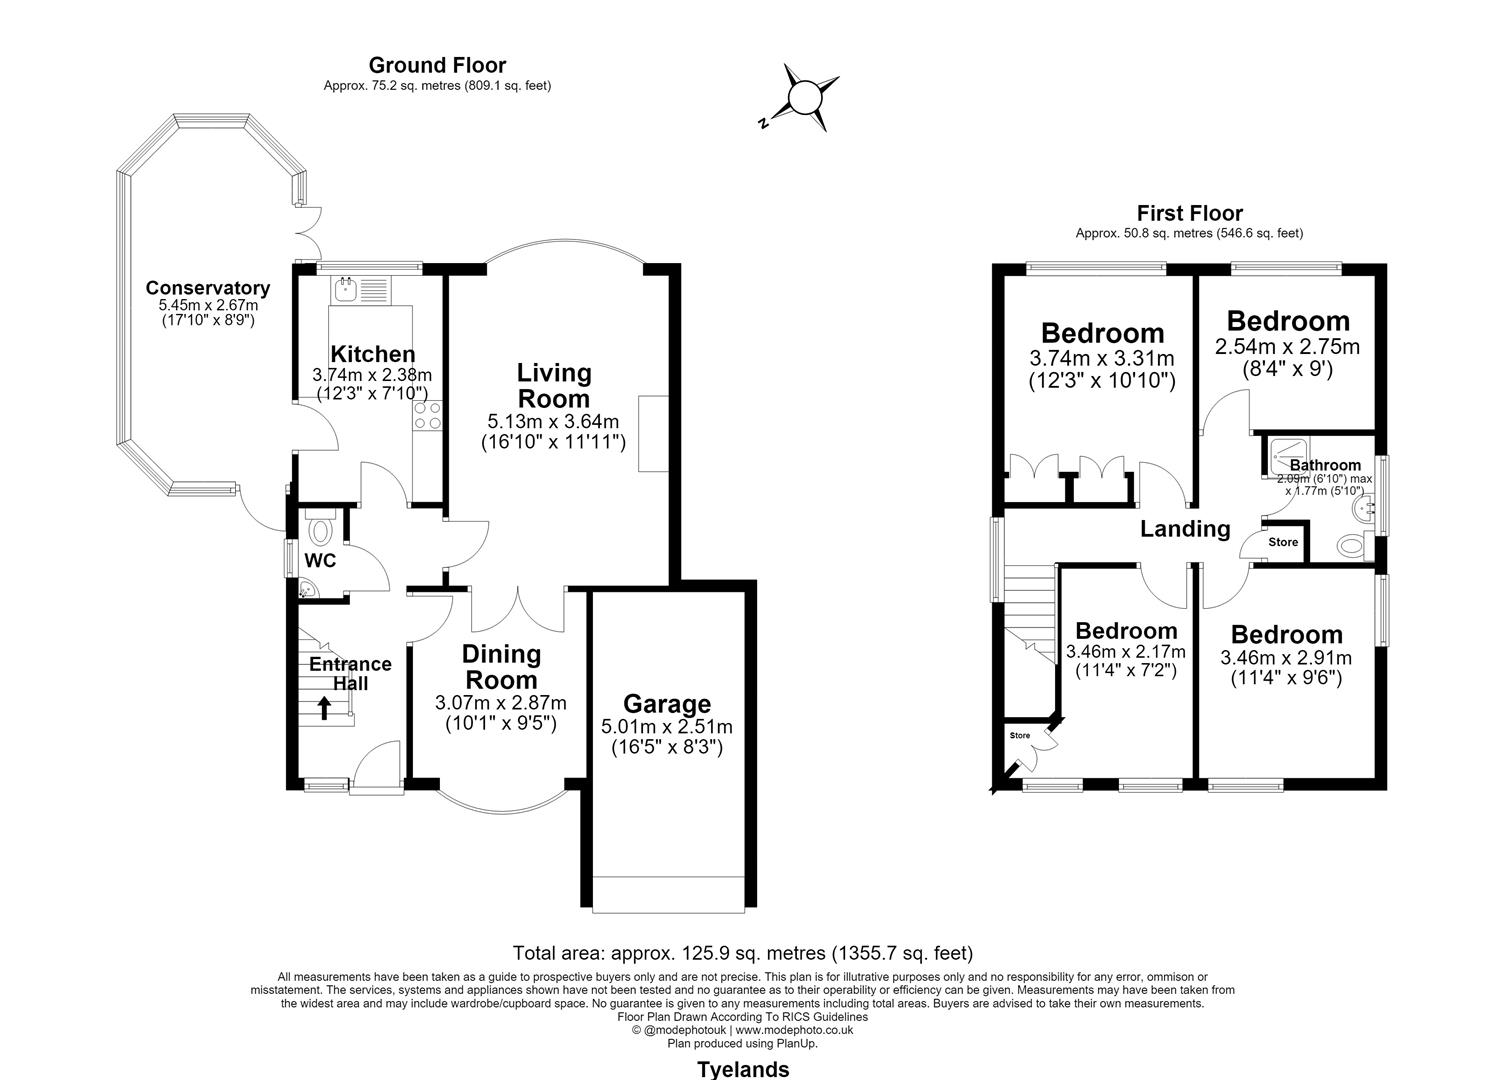
Located within a sought-after cul-de-sac in Tyelands, is this four bedroom detached family home, occupying a generous plot with a mature rear garden. Offering spacious accommodation throughout, the property provides excellent potential for a purchaser looking to modernise and create a long-term family home. The accommodation begins with an entrance hall, with staircase rising to the first floor and a ground floor cloakroom. To the front of the property is the dining room, whilst the spacious lounge overlooks the rear garden, featuring a fireplace and double doors opening into the conservatory. The conservatory enjoys views across the garden and provides an excellent additional reception space with French doors leading onto the patio. The kitchen has been fitted with a range of modern wall and base units with integrated double oven, electric hob and space for further appliances, with a window overlooking the rear garden and a door providing access to the conservatory. To the first floor are four bedrooms, three of which are doubles, with fitted wardrobes to the principal bedroom. The family shower room has been refitted with a modern white suite comprising a walk-in shower, wash hand basin and W/C. Externally, the rear garden commences with a paved patio, with the remainder laid to lawn, complemented by established trees, shrubs and flower borders providing an excellent degree of privacy. To the front of the property is a block paved driveway providing off-road parking and access to the integral garage. Tyelands is conveniently positioned for Billericay High Street, Mainline Railway Station and a selection of highly regarded local schools.
Entrance Hall
Downstairs W.C
Dining Room 3.07m x 2.87m (10'1 x 9'5)
Kitchen 3.73m x 2.39m (12'3 x 7'10)
Living Room 5.13m x 3.63m (16'10 x 11'11)
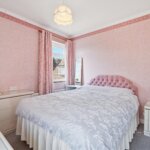
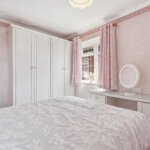
Bedroom One 3.73m x 3.30m (12'3 x 10'10 )
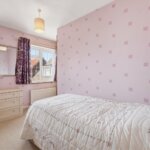
Bedroom Two 3.45m x 2.90m (11'4 x 9'6)
Bedroom Three 3.45m x 2.18m (11'4 x 7'2)
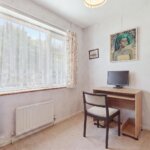
Bedroom Four 2.74mx 2.54m (9'x 8'4)
Bathroom 2.08m x 1.78m (6'10 x 5'10)
Garage 5.00m x 2.51m (16'5 x 8'3)