
Property Features
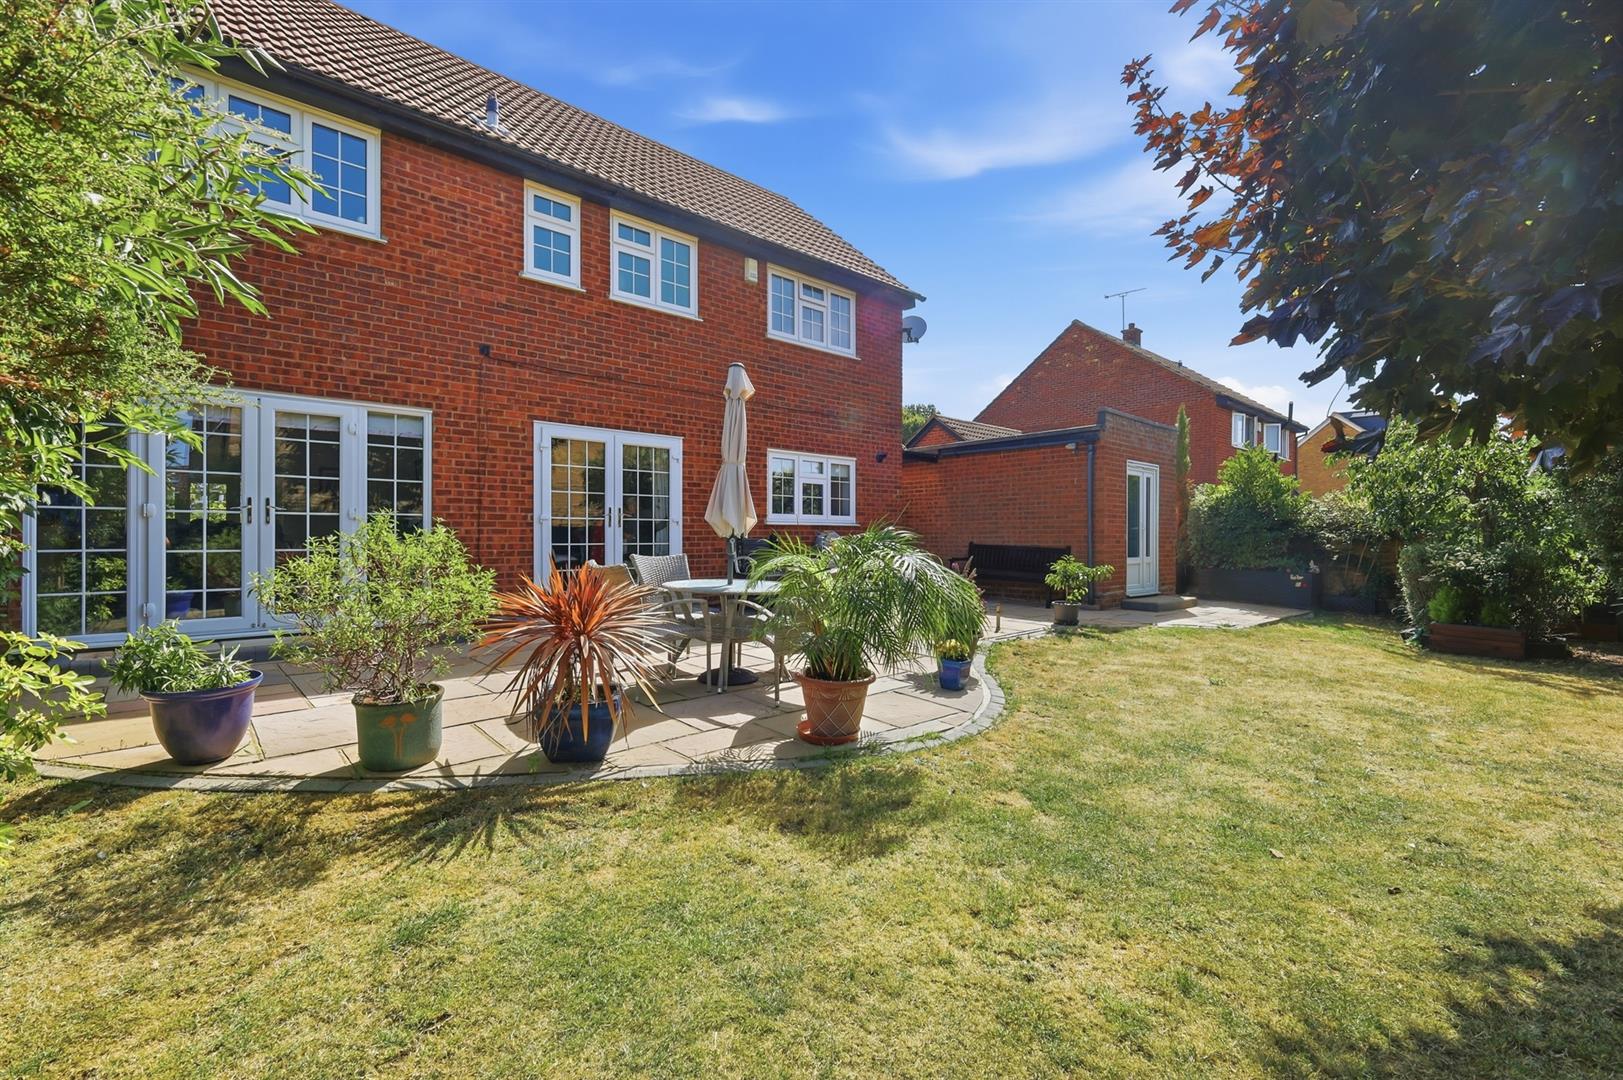
- UN-OVERLOOKED SOUTH FACING GARDEN
- FOUR SPACIOUS BEDROOMS
- W.C, EN-SUITE & BATHROOM
- DOUBLE LENGTH GARAGE
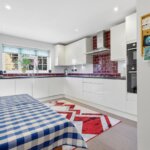
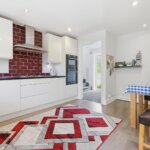
- MODERN INTEGRATED KITCHEN
- SOUGHT AFTER NORSEY FARM DEVELOPMENT
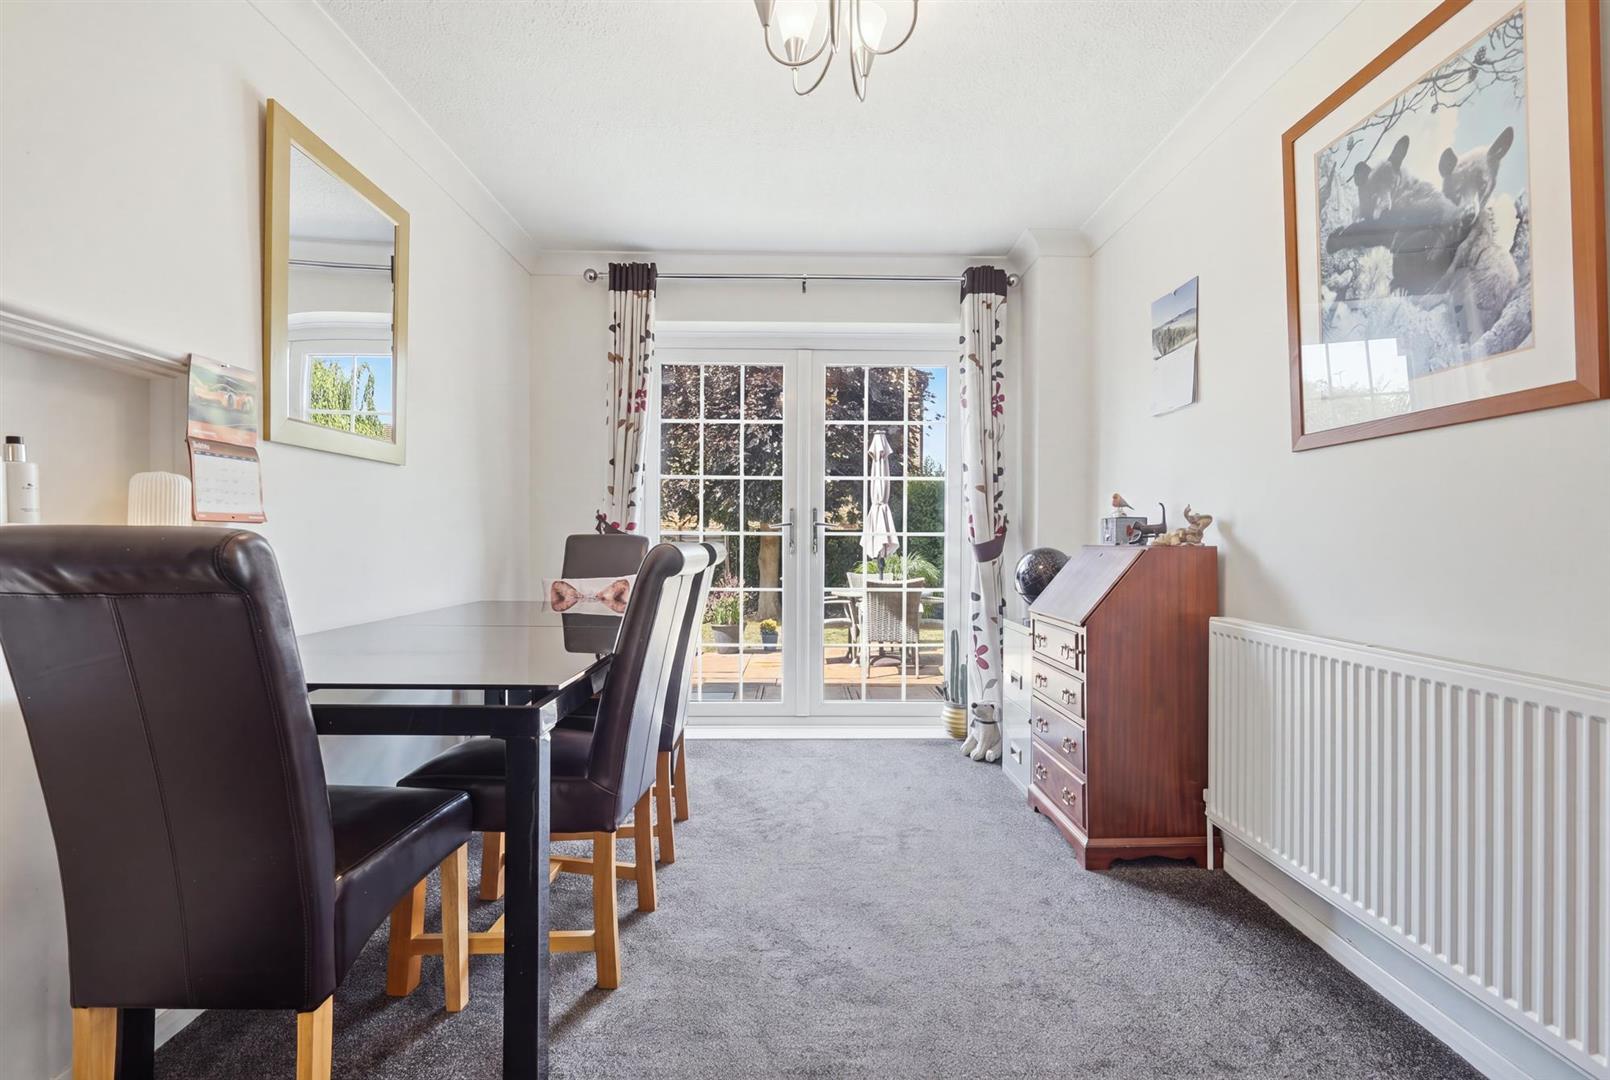
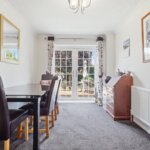
- TWO SETS OF FRENCH DOORS TO THE GARDEN
- OFF ROAD PARKING FOR THREE CARS
- SCOPE TO EXTEND (STPP)
- NEARBY BUTTSBURY & MAYFLOWER SCHOOLS
Property Summary
Full Details
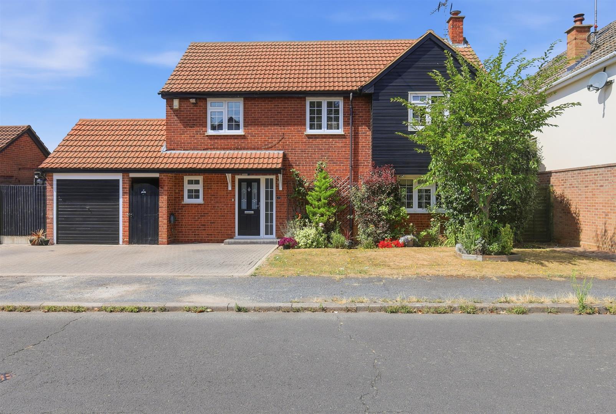
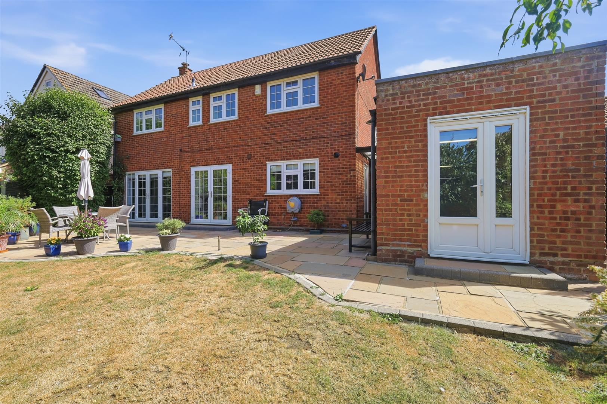
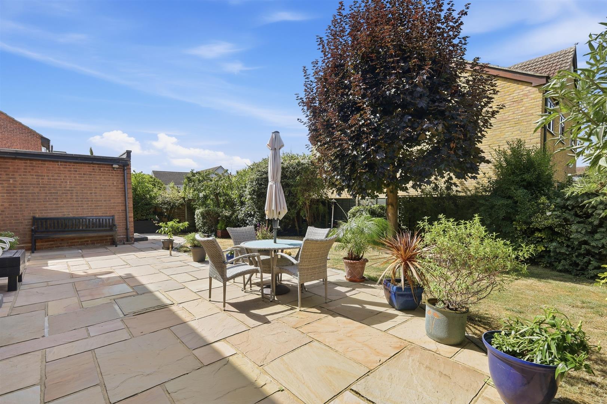
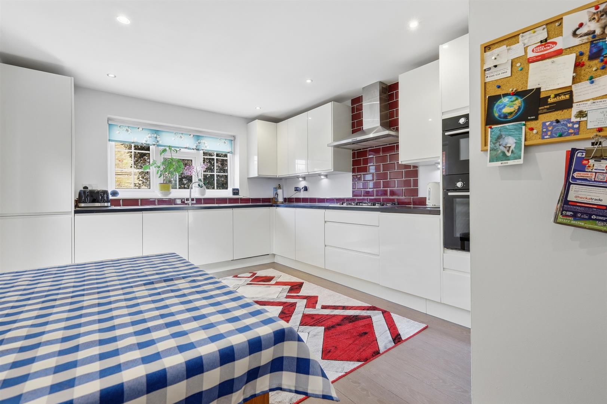
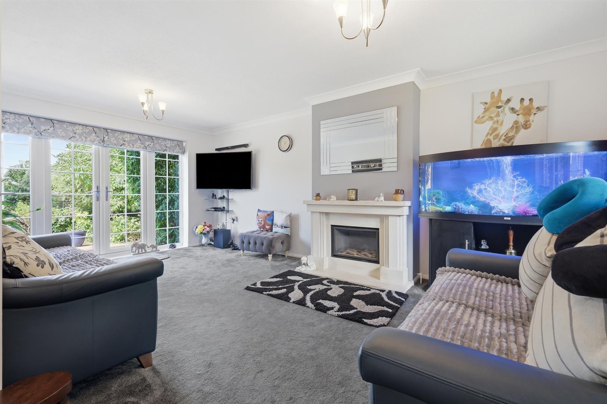
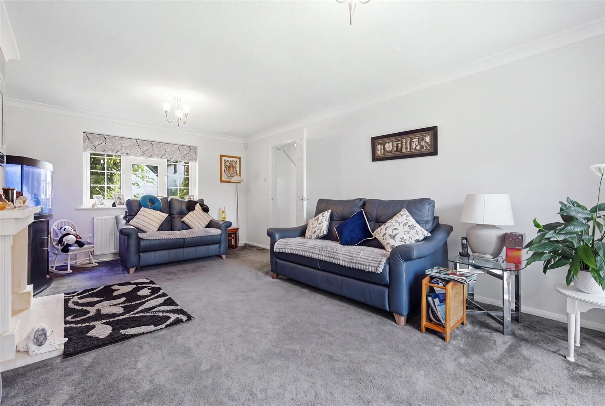
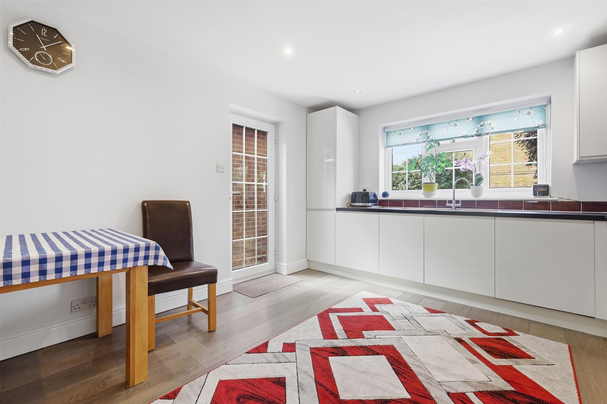
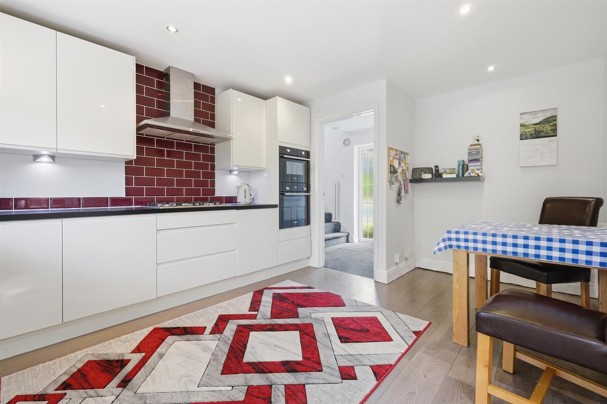
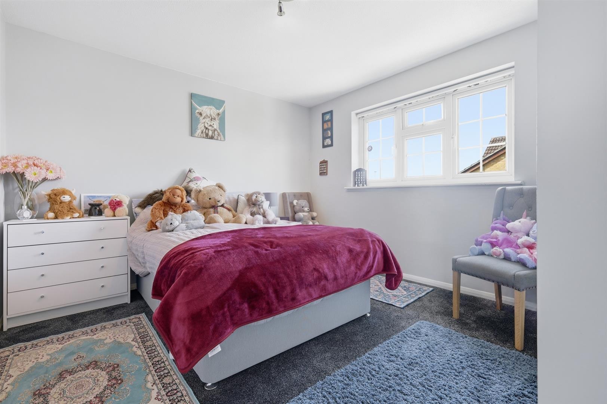
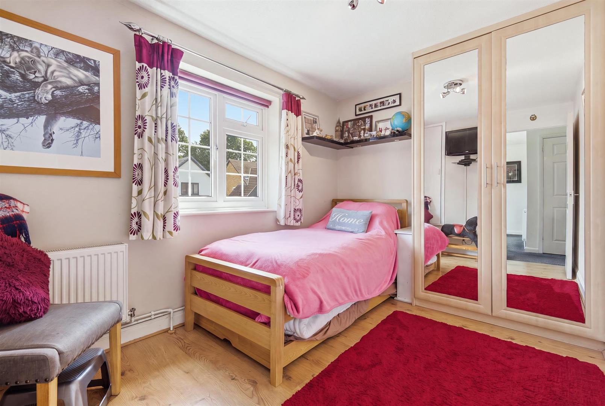
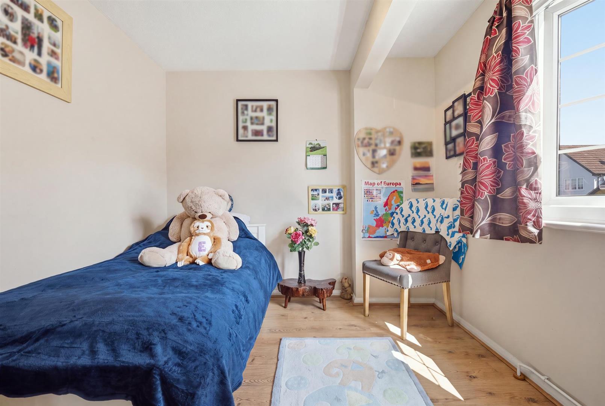
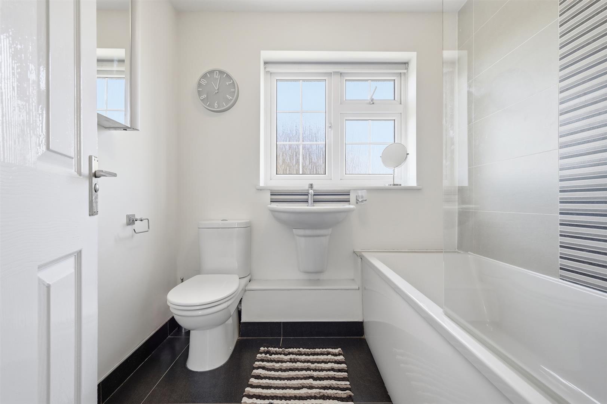
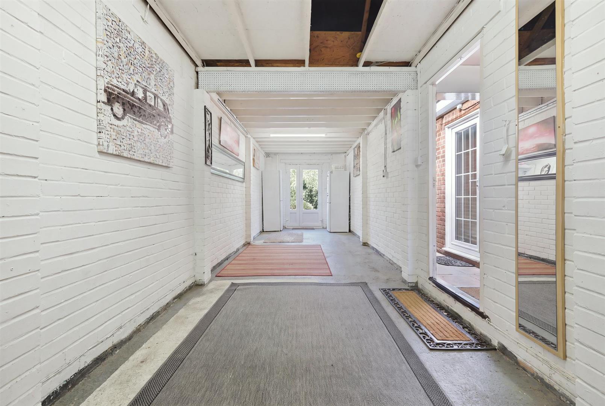
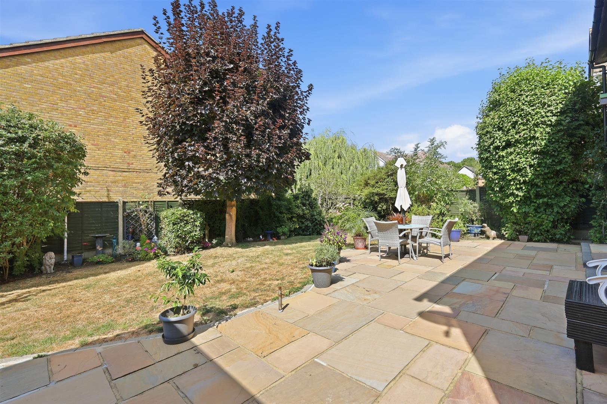
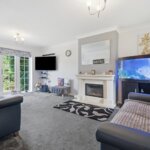
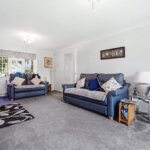
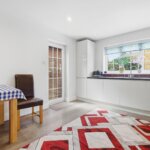
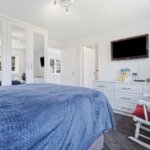
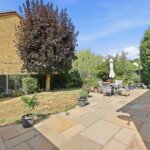
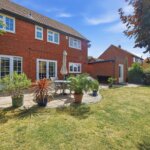
This immaculately presented four bedroom family home, is located in a quiet position on the sought after Norsey Farm Development, within walking distance of Buttsbury & Mayflower Schools and Norsey Woods Nature Reserve. Externally there is off road parking for 3/4 cars, plenty of storage space with a 32ft long, double length garage, storage shed with power and lighting, secluded South West facing rear garden, with sandstone paved patio and well maintained flower and shrub borders. The accommodation includes an entrance hallway, with built-in storage cupboard and ground floor W.C. There are two key reception rooms, both with double glazed French doors leading to the rear garden, the living room enjoys a dual aspect and a feature gas fireplace (untested) there is also a modern integrated kitchen / breakfast room, with a recently installed Baxi gas boiler installed in 2025, benefitting from remaining warranty. The kitchen also has side door access, to the covered and gated sideway. The first floor landing has a built in airing cupboard, housing the hot water cylinder (replaced in 2025) and there is a fitted pull down ladder, providing access to the large loft area, with, lighting, insulation and plenty of boarded storage space. Bedroom one overlooks the rear garden, with fitted wardrobes and a en-suite shower room. There are three further spacious bedrooms, with further storage space included and a modern, fully tiled bathroom, with paneled bath and wall mounted shower above.
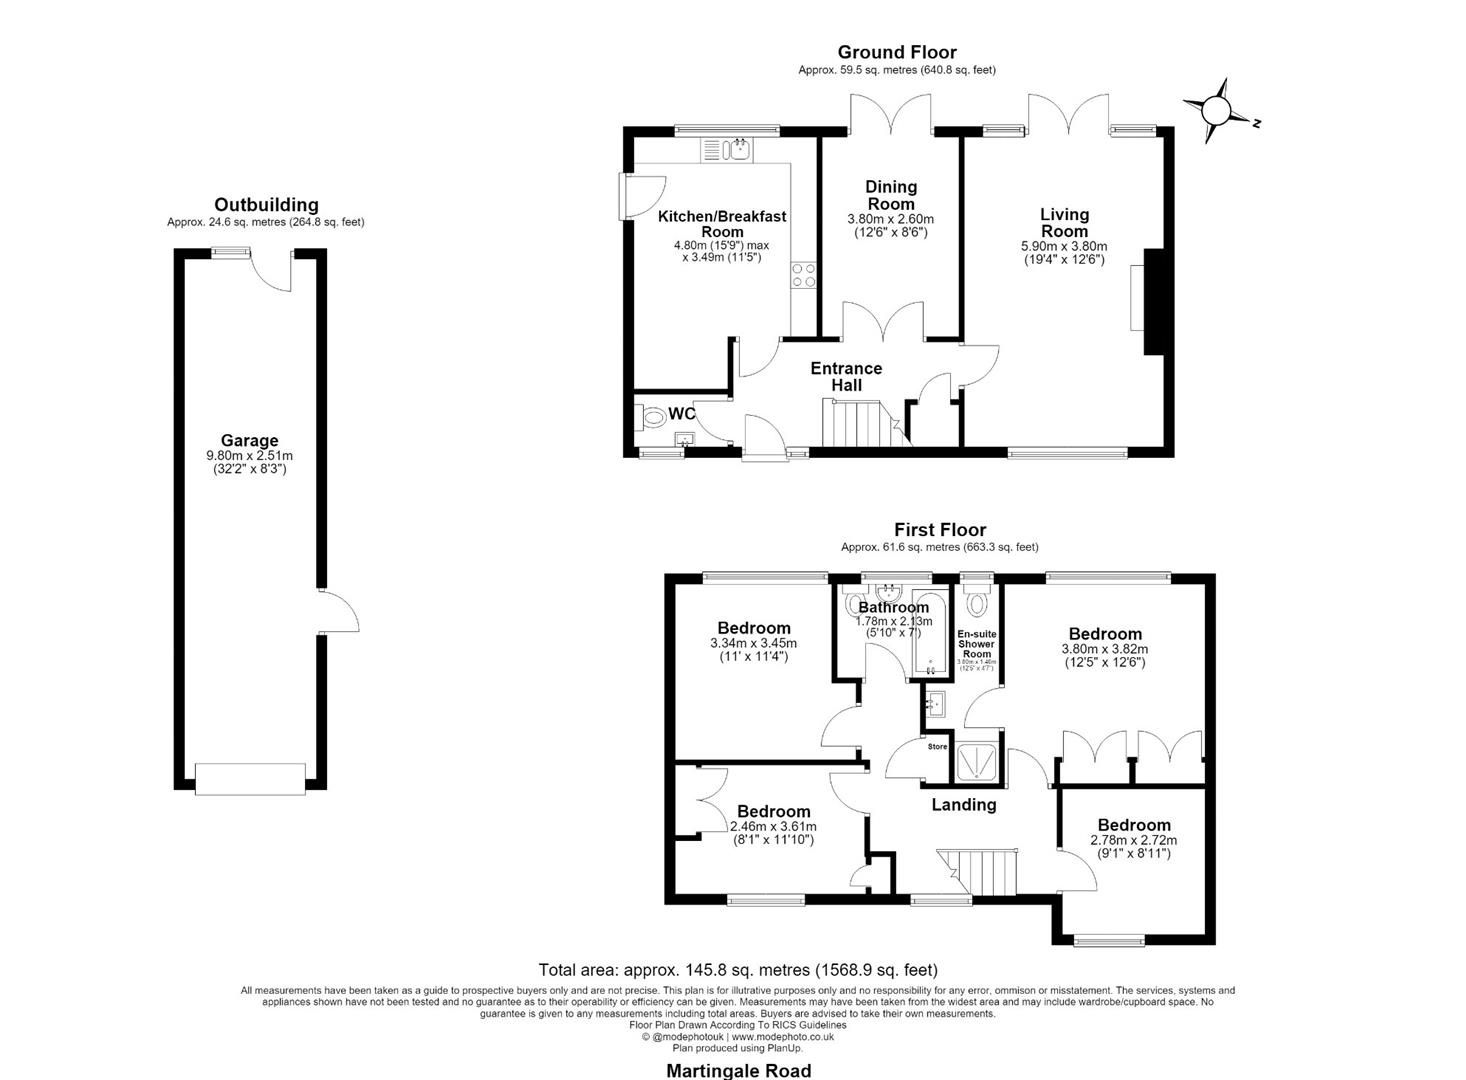
ENTRANCE HALLWAY 4.32m x 1.85m (14'2 x 6'1)
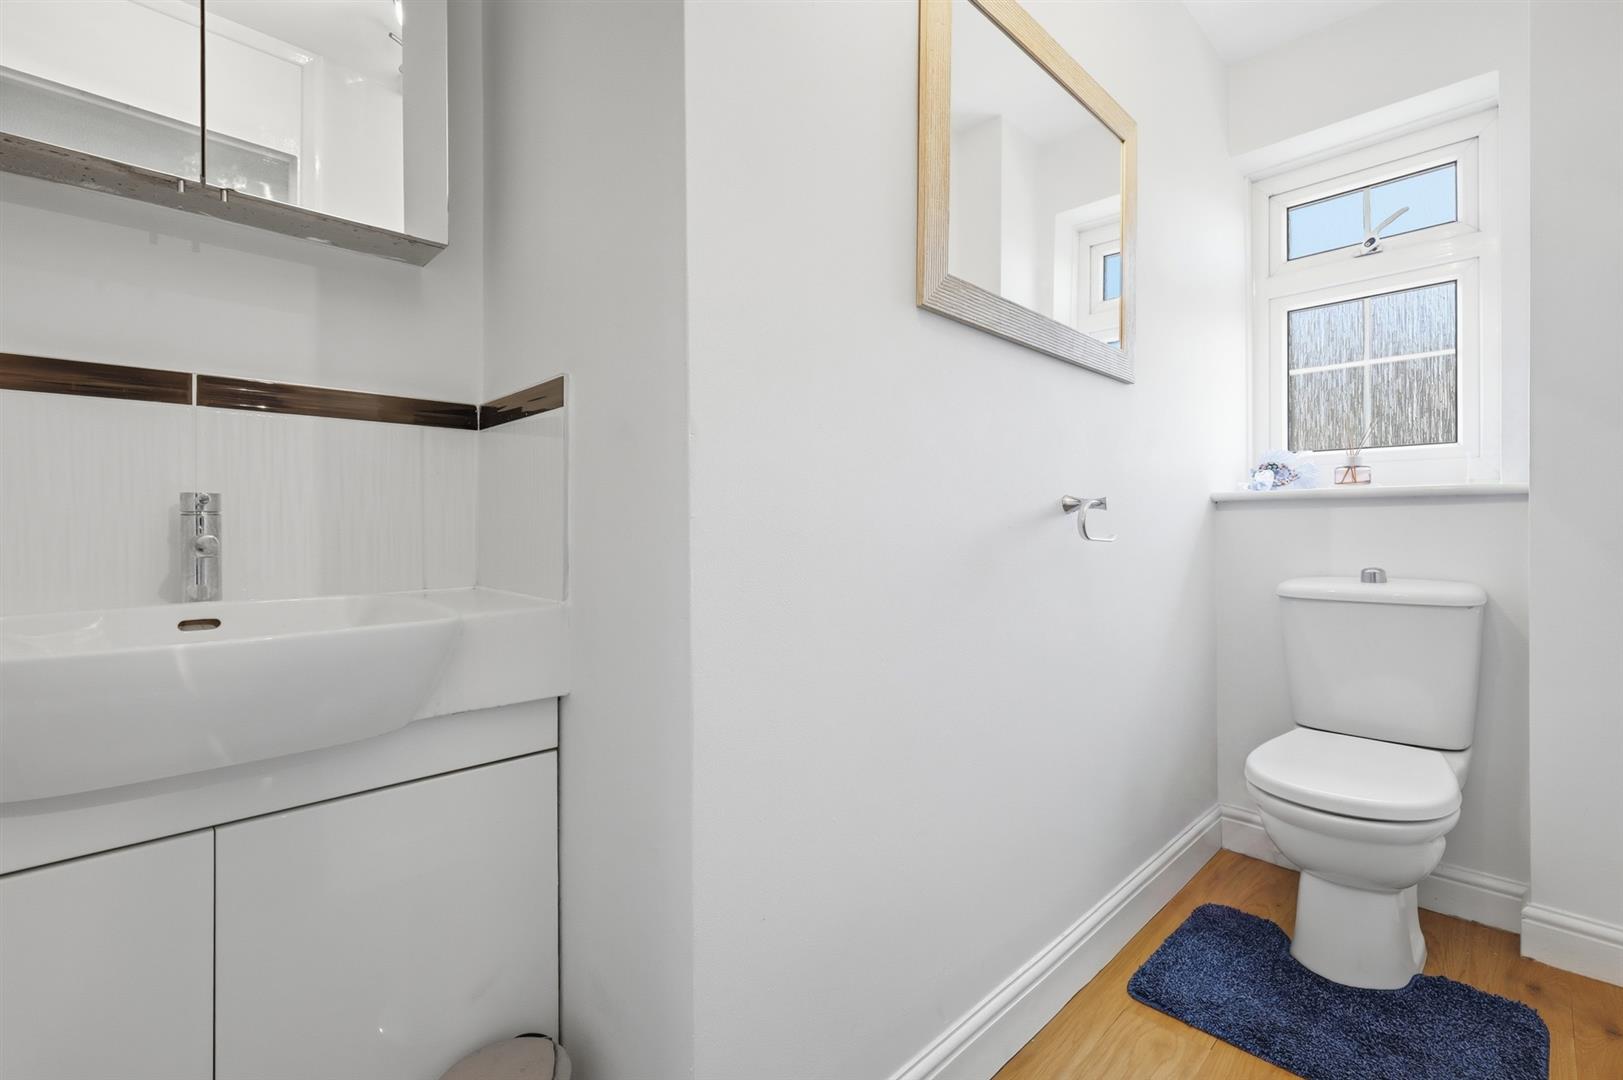
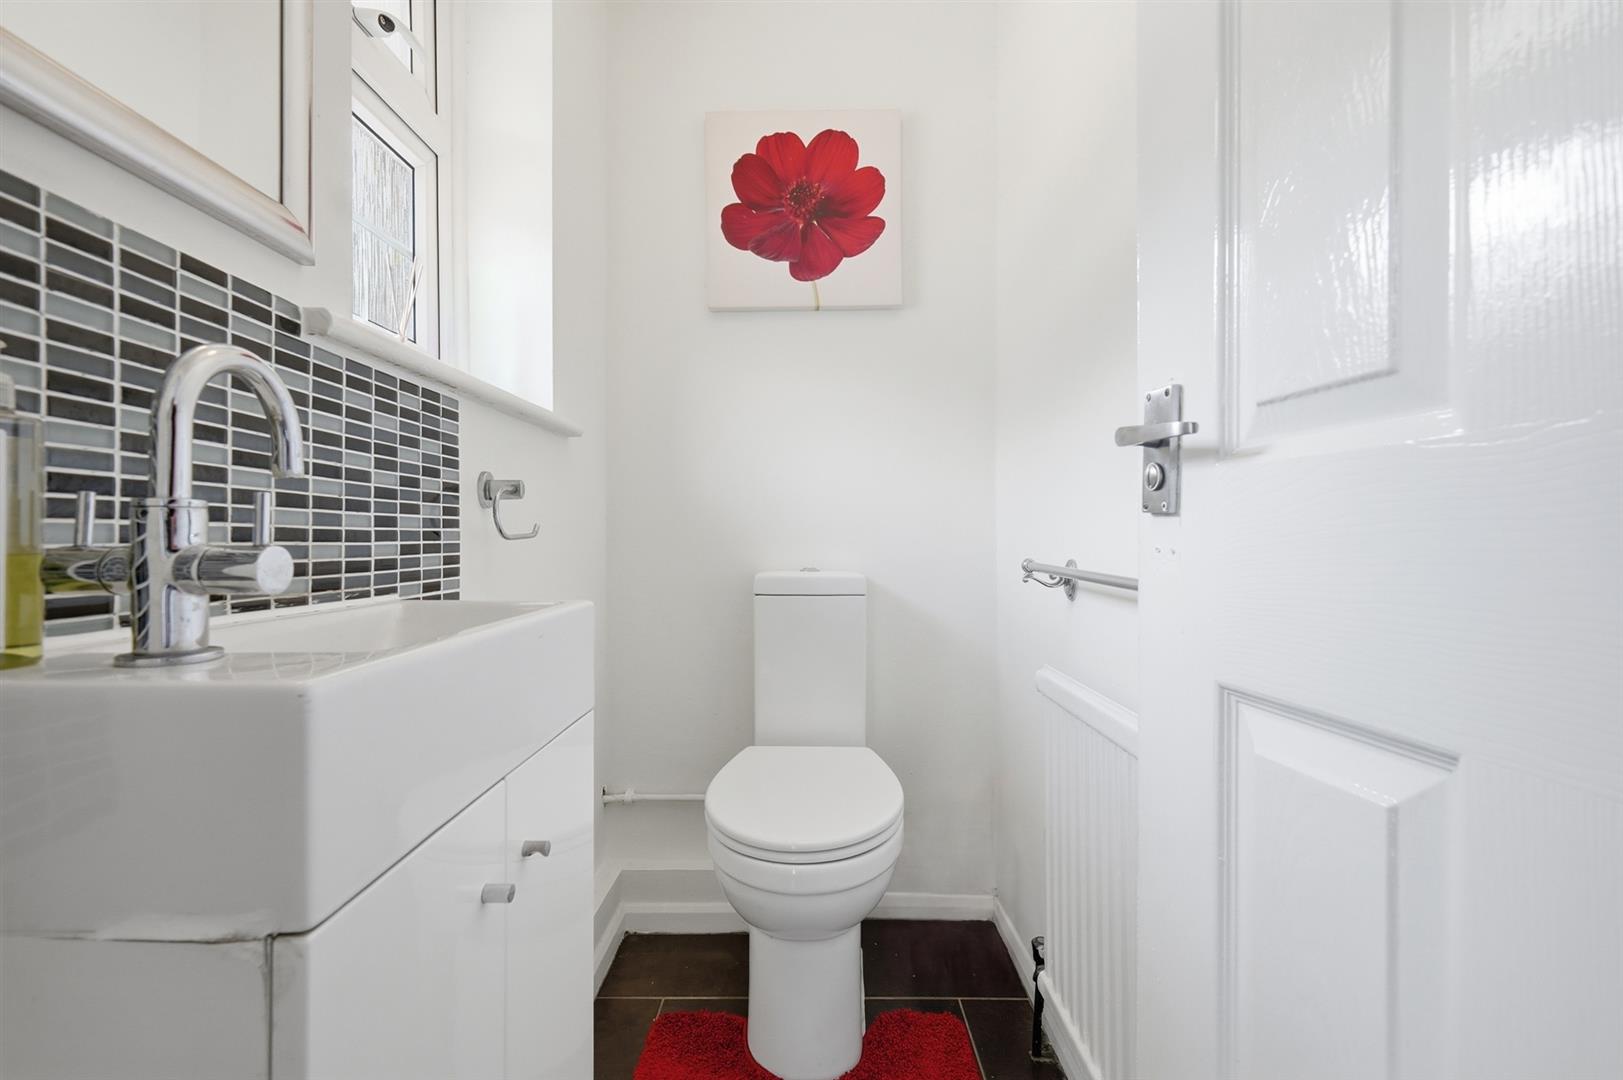
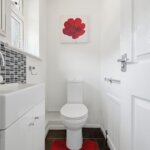
GROUND FLOOR W.C
MODERN INTEGRATED KITCHEN / BREAKFAST ROOM 4.80m max x 3.48m (15'9 max x 11'5)
DINING ROOM WITH FRENCH DOORS 3.81m x 2.59m (12'6 x 8'6)
DUAL ASPECT LIVING ROOM WITH FRENCH DOORS 5.89m x 3.81m (19'4 x 12'6)
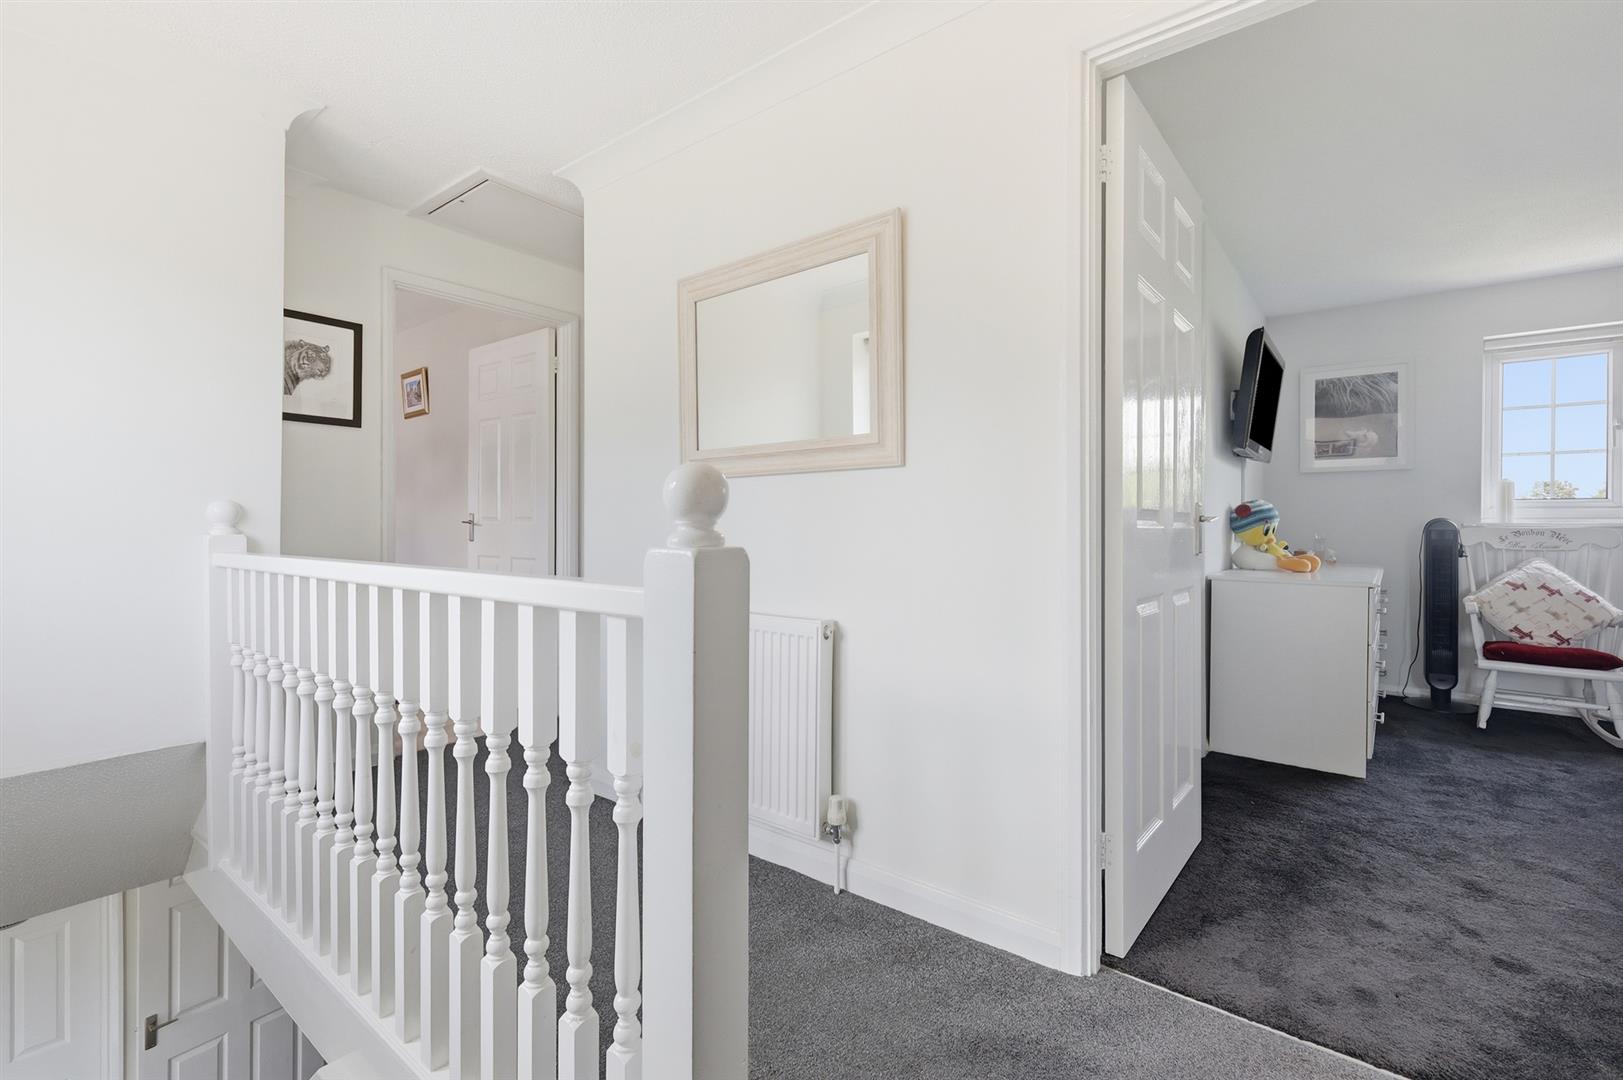
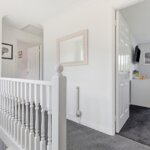
FIRST FLOOR LANDING
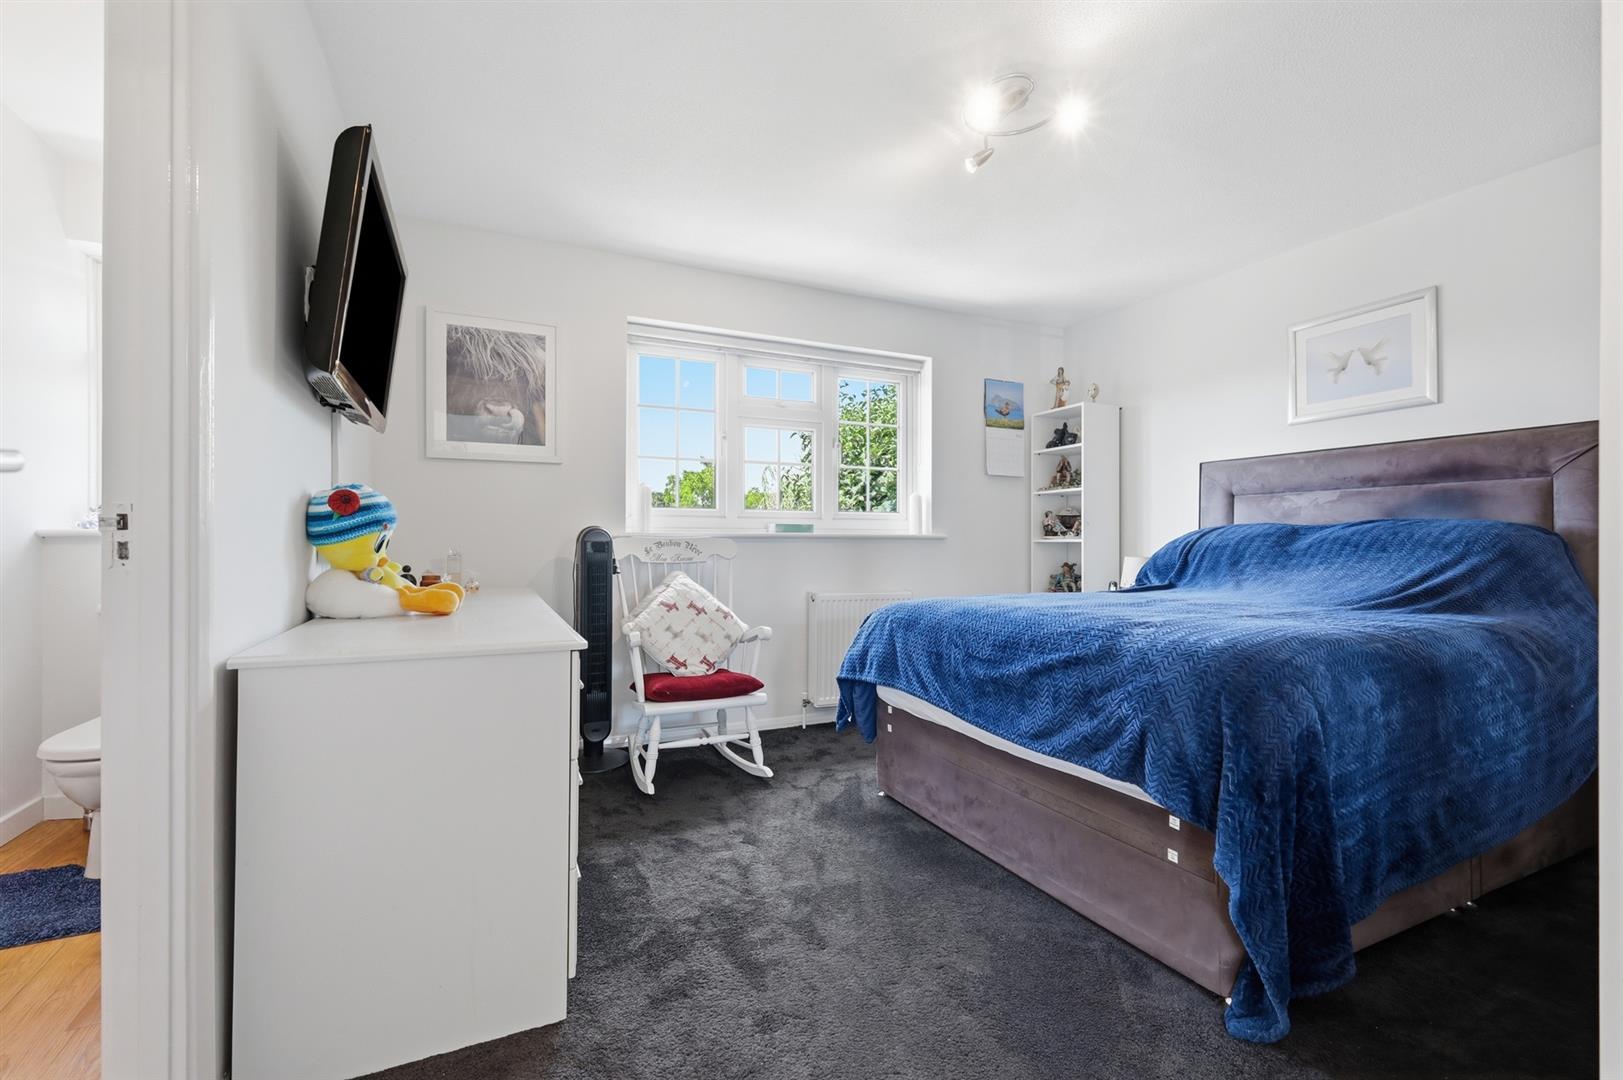
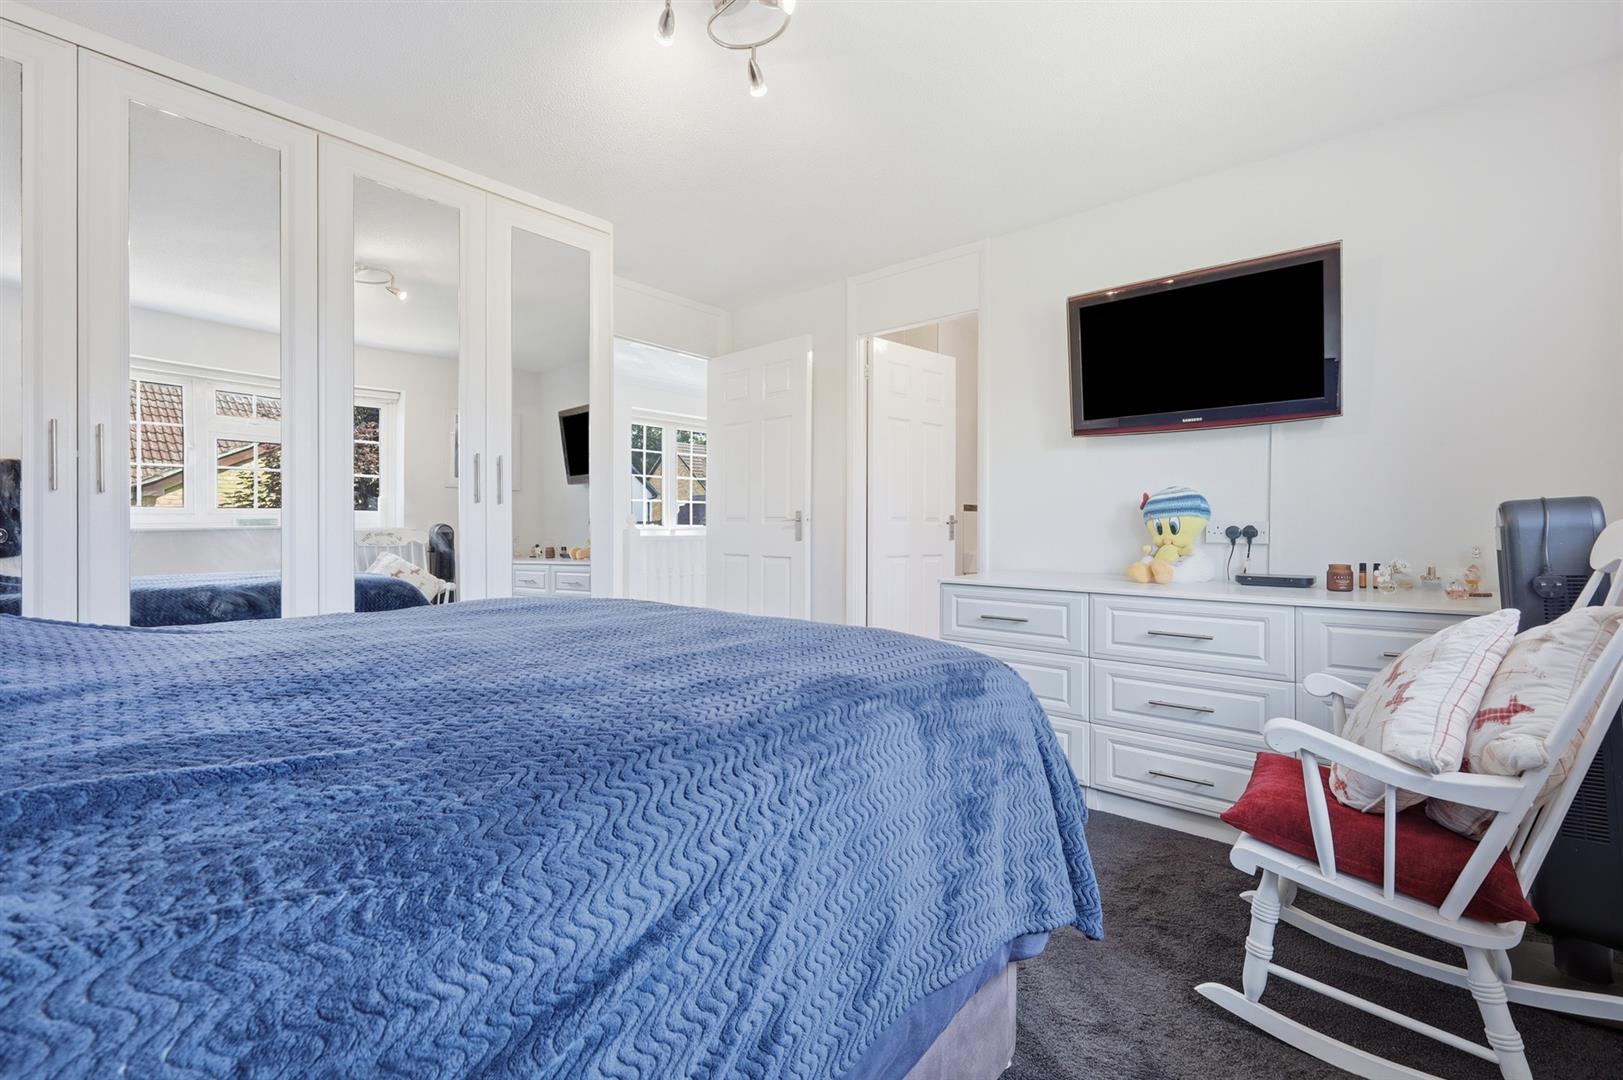
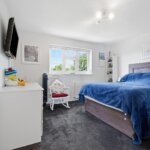
BEDROOM ONE 3.81m x 3.78m (12'6 x 12'5)
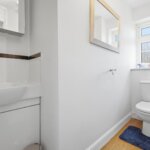
EN-SUITE SHOWER ROOM
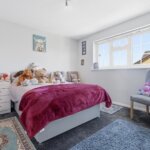
BEDROOM TWO 3.45m x 3.35m max (11'4 x 11 max)
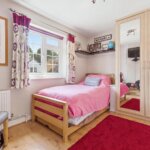
BEDROOM THREE 3.61m x 2.46m (11'10 x 8'1)
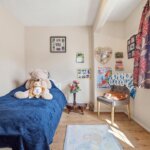
BEDROOM FOUR 2.77m x 2.72m (9'1 x 8'11)
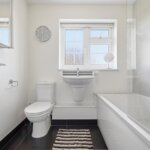
FAMILY BATHROOM 2.13m x 1.78m (7 x 5'10)
DOUBLE LENGTH GARAGE 9.80m x 2.51m (32'2 x 8'3)
SOUTH WEST FACING REAR GARDEN 15.24m x 10.97m (50 x 36)
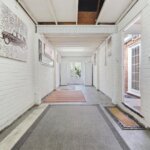
STORAGE SHED WITH POWER SUPPLY 5.84m x 1.27m (19'2 x 4'2)
OFF ROAD PARKING FOR THREE / FOUR CARS