


Property Features
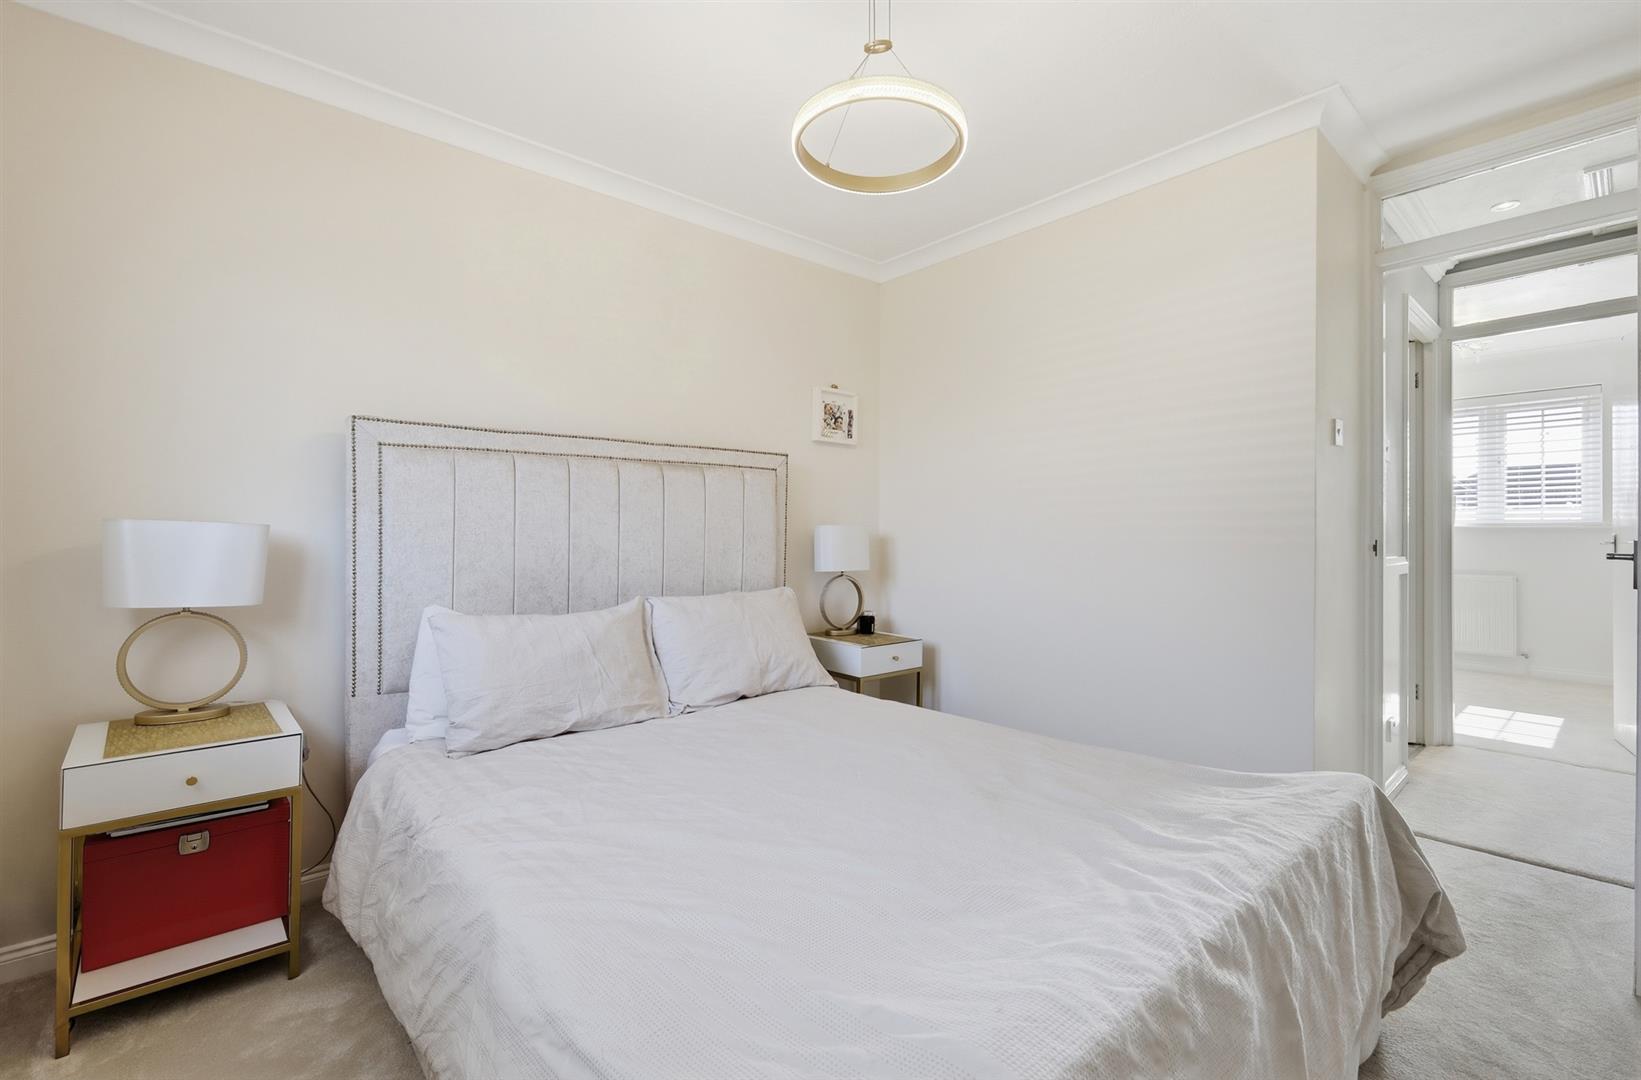
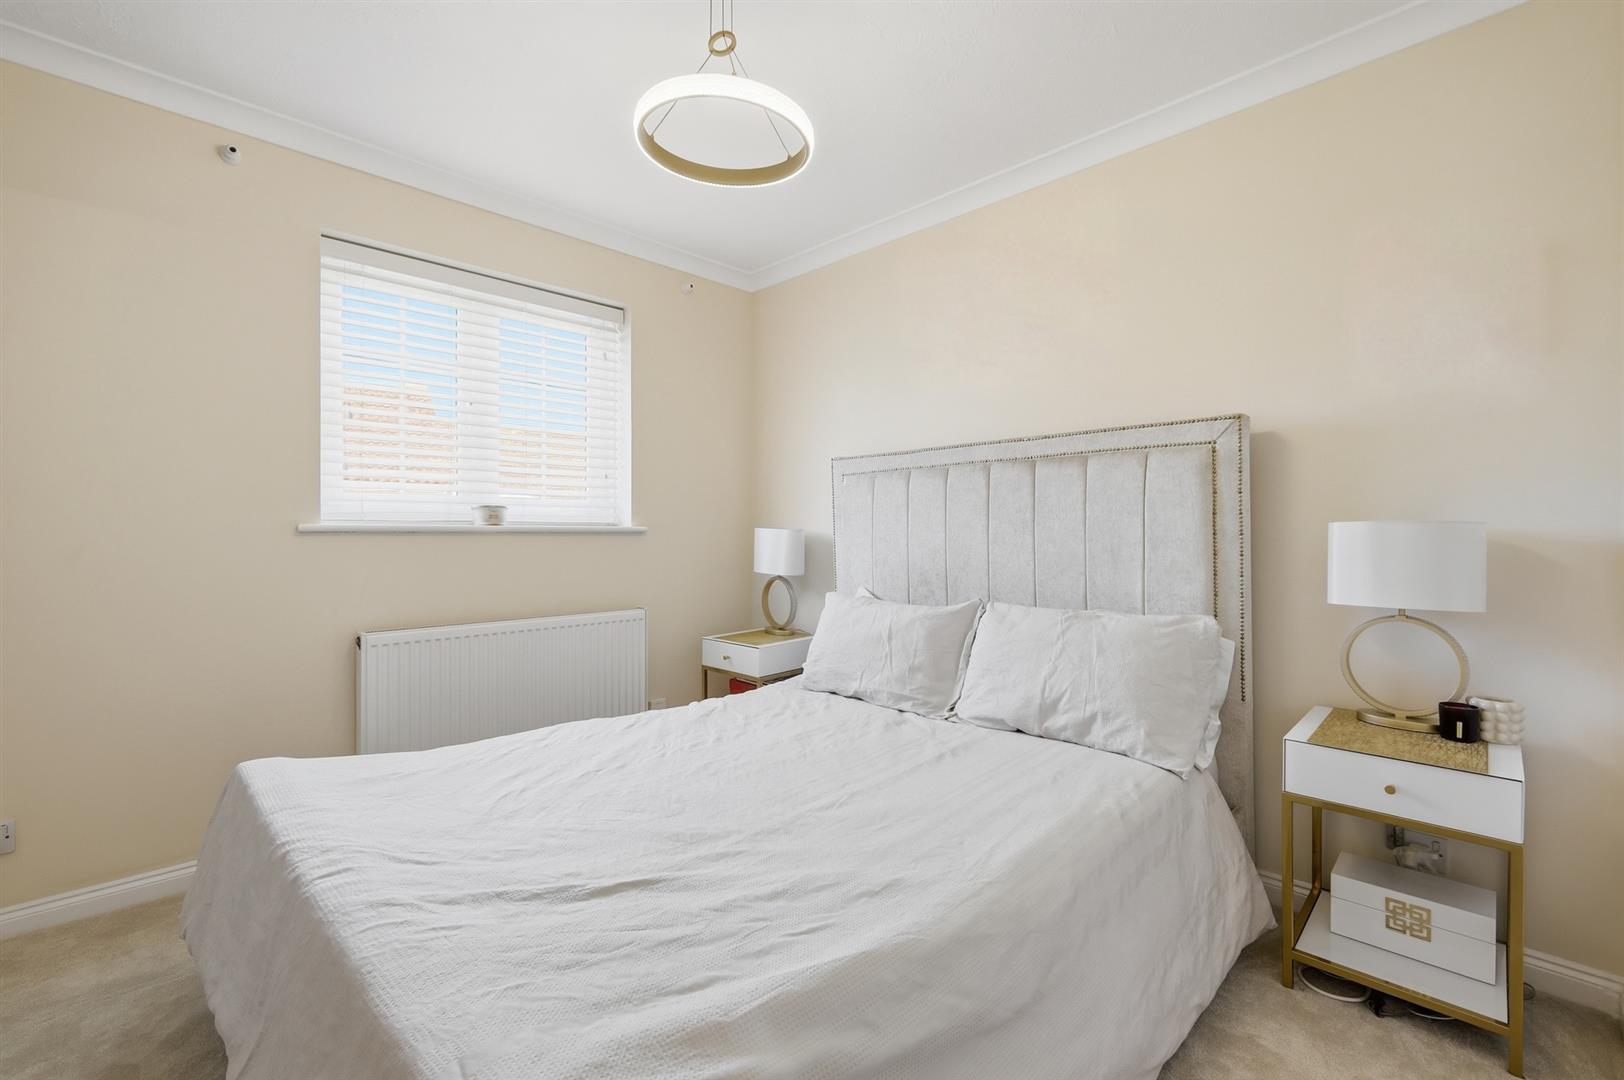
- Two Double Bedrooms
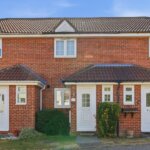
- Mid Terraced House
- Sought after Location
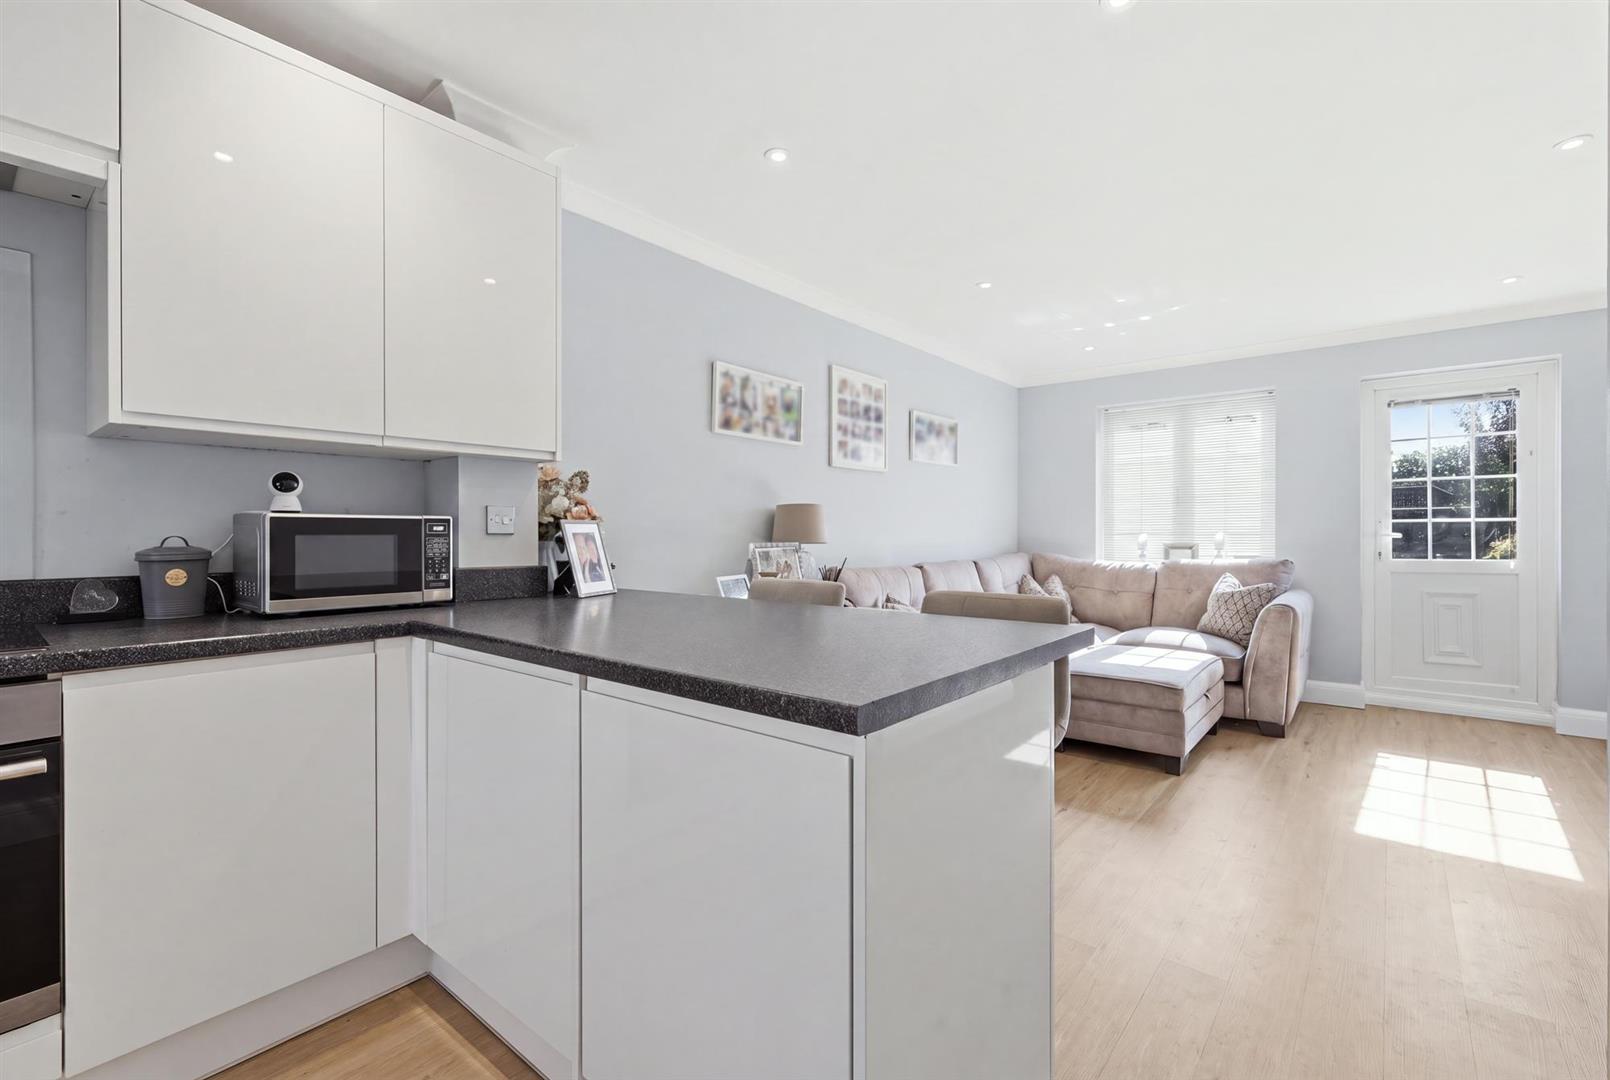
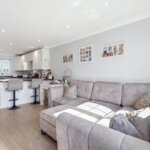
- Open Plan Kitchen / Diner
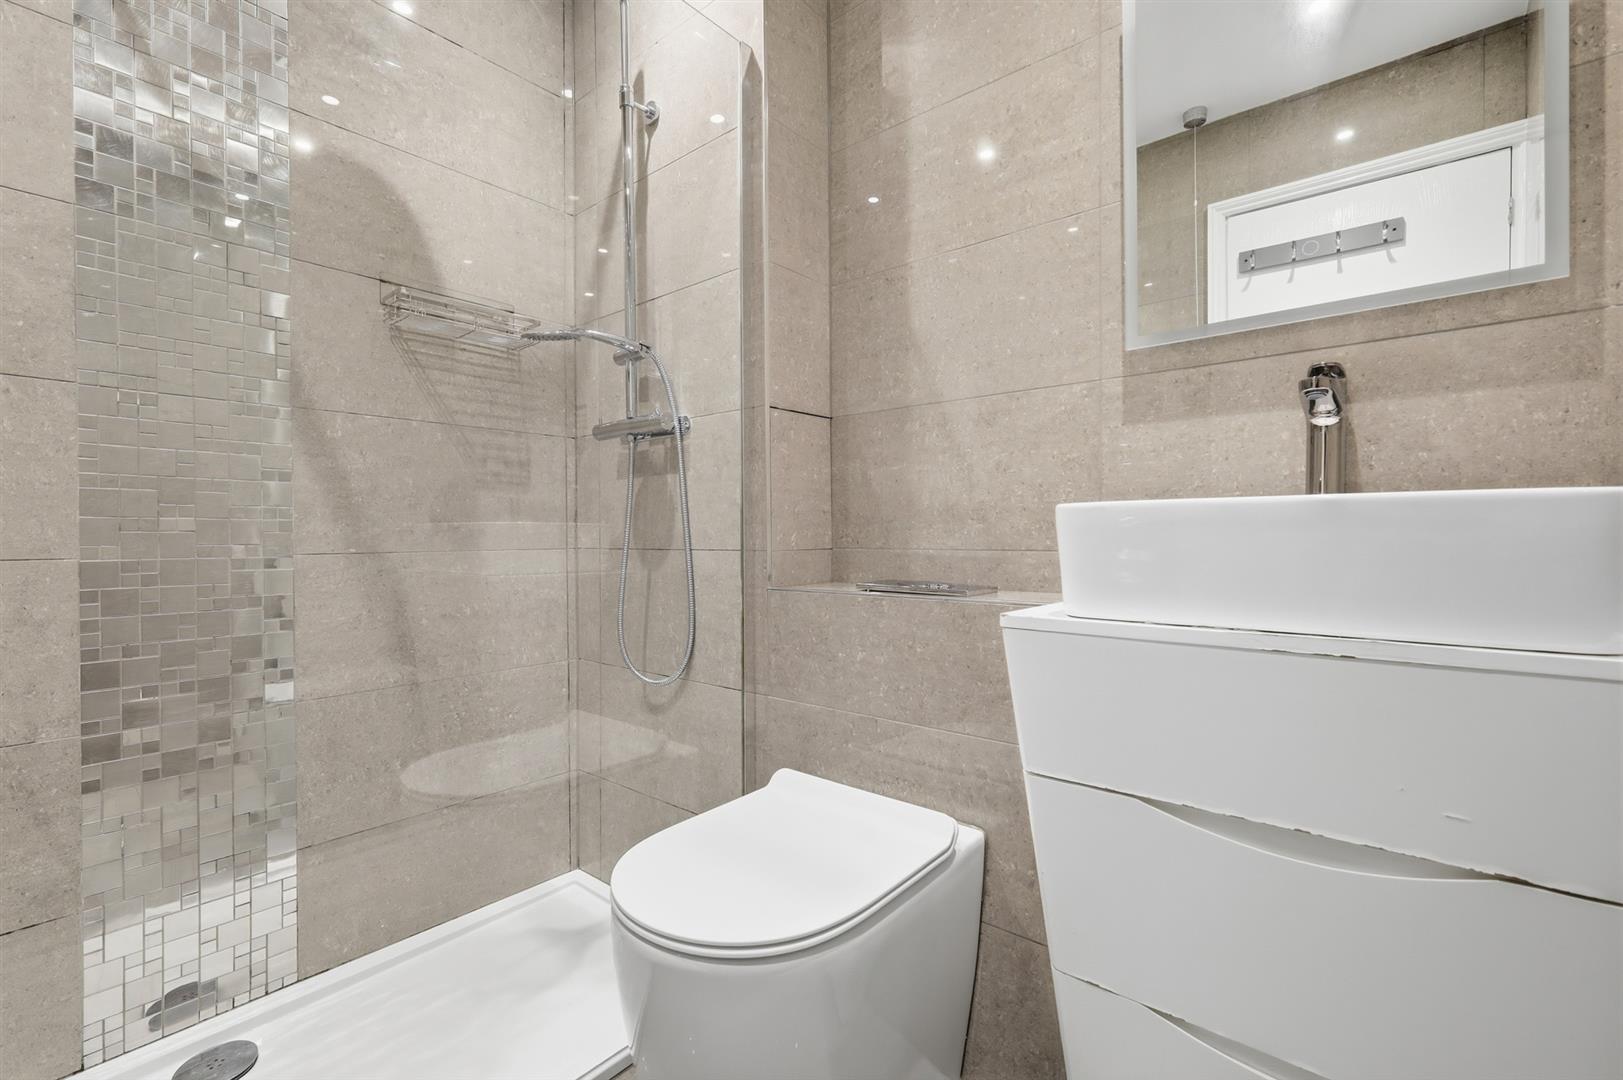
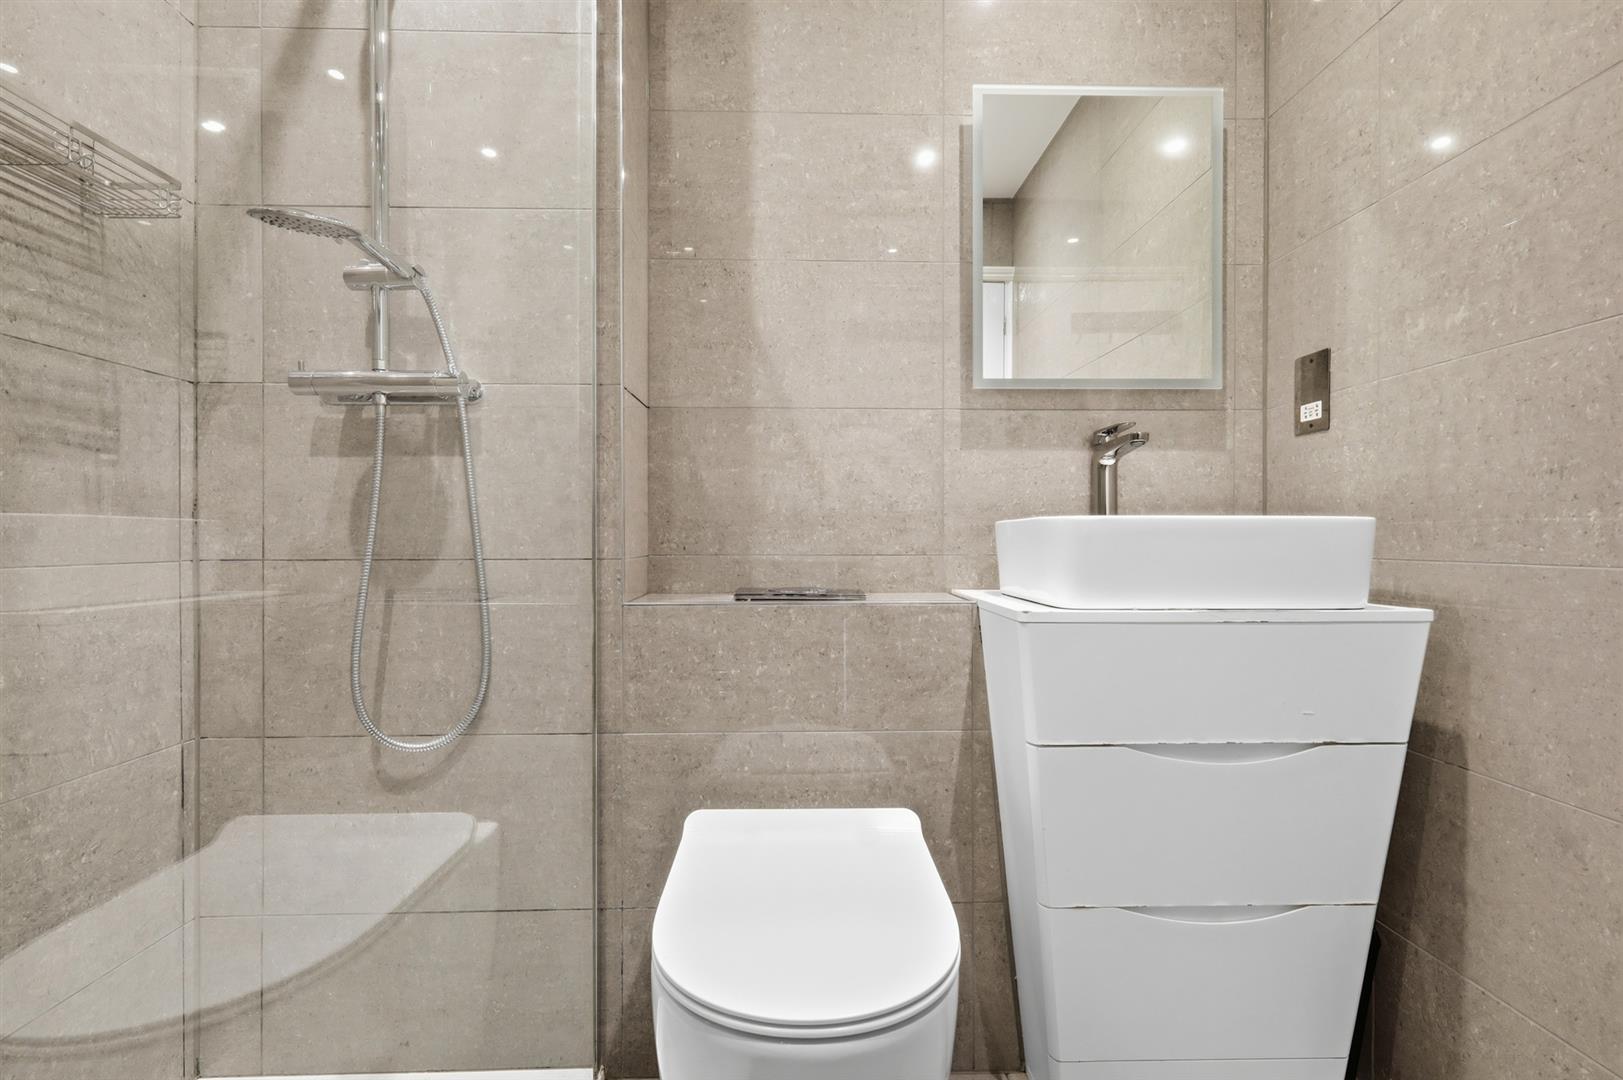
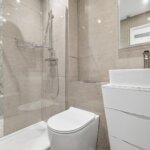
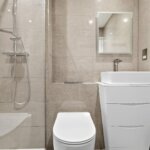
- Modern Shower Room
- Downstairs W.C
- Well Presented Throughout
- No Onward Chain
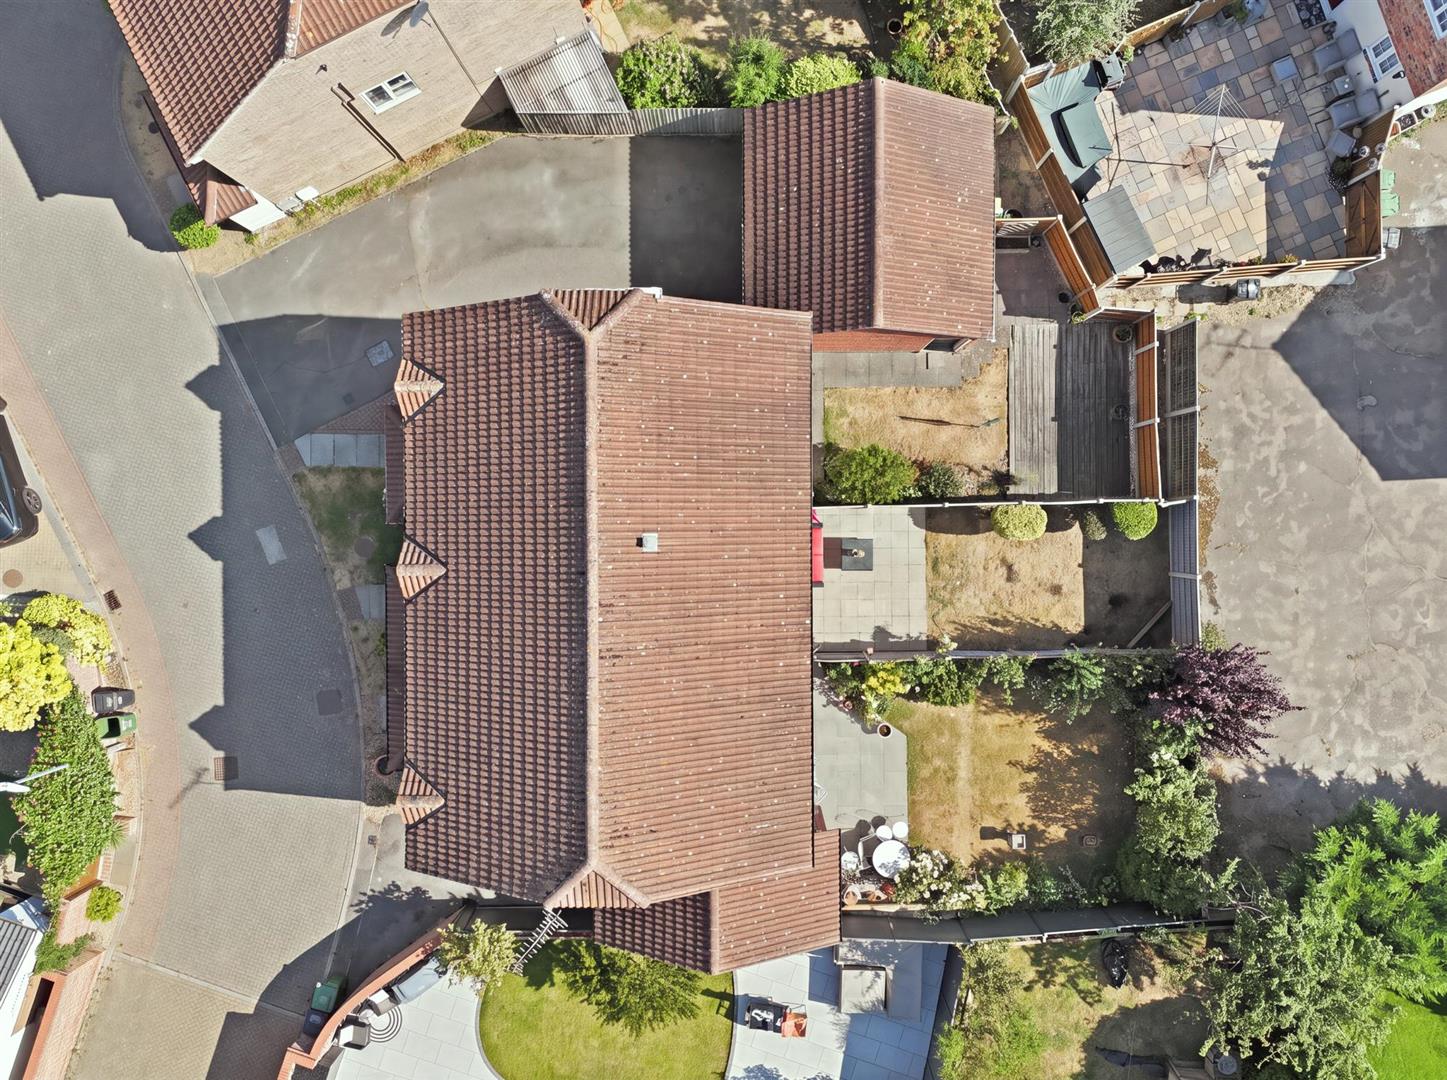
- Parking for Two Cars
- Garage
Property Summary
Full Details
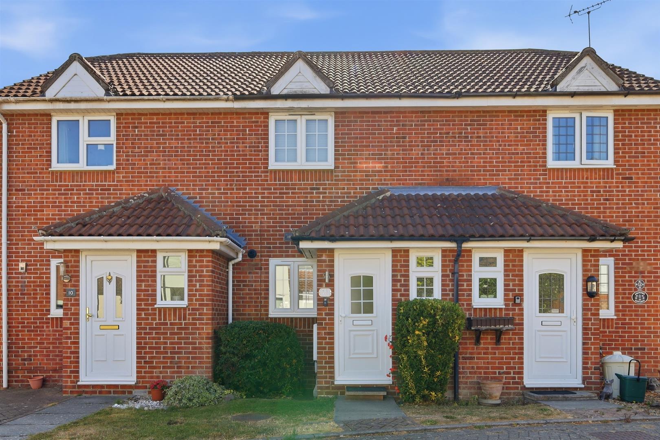
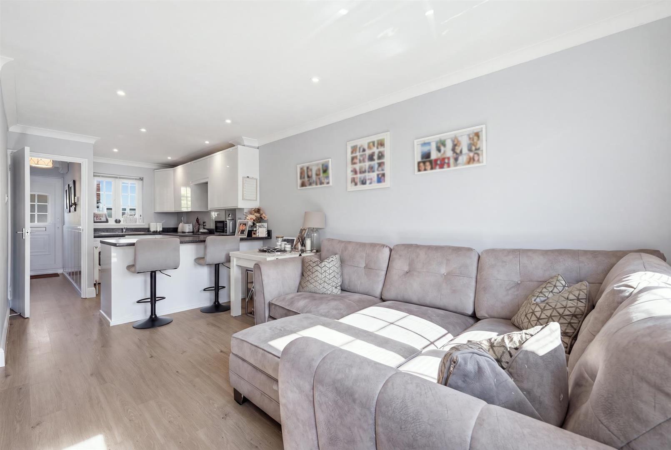
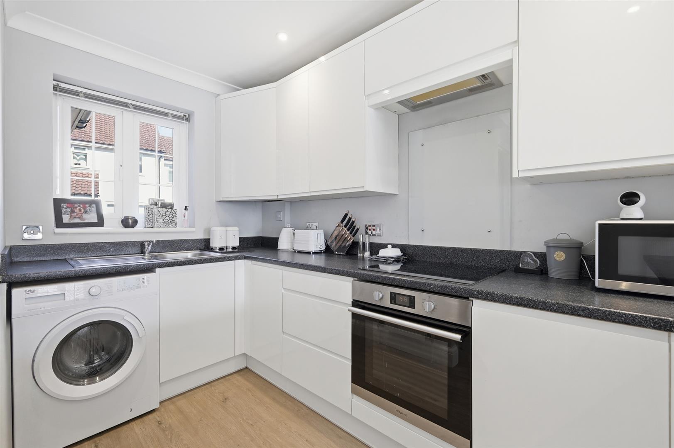
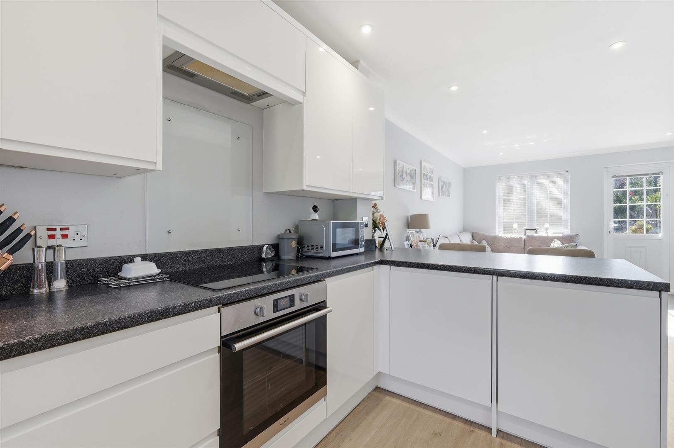
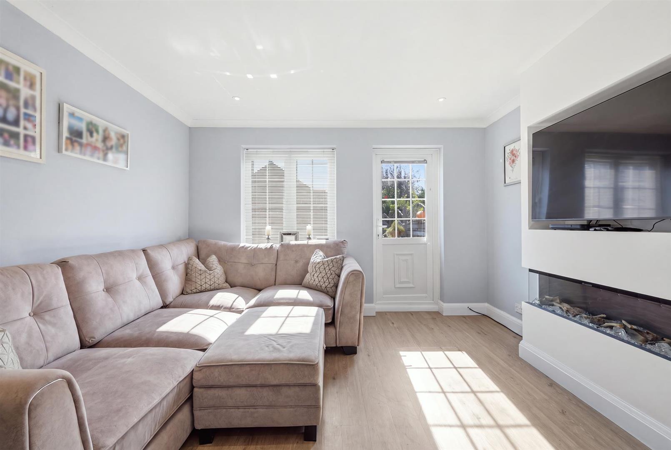
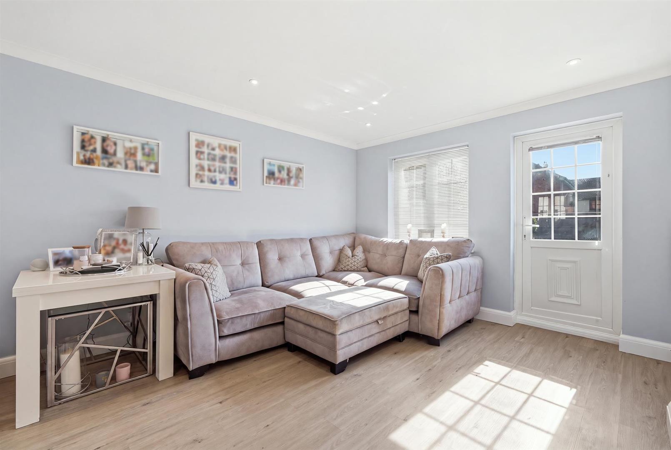
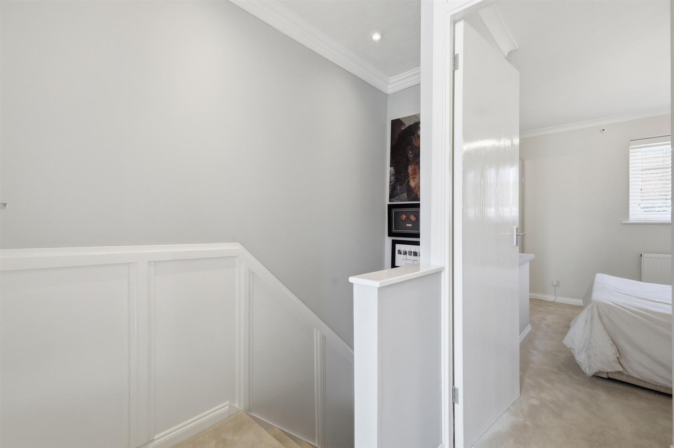
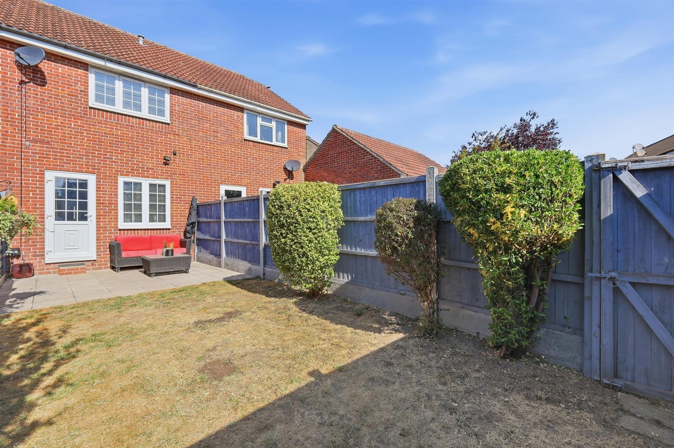
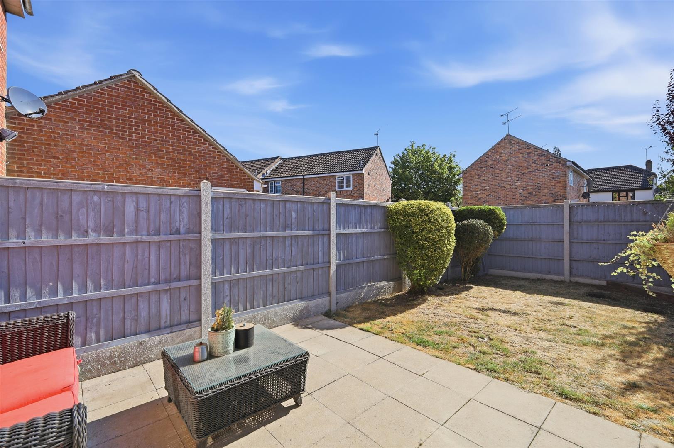
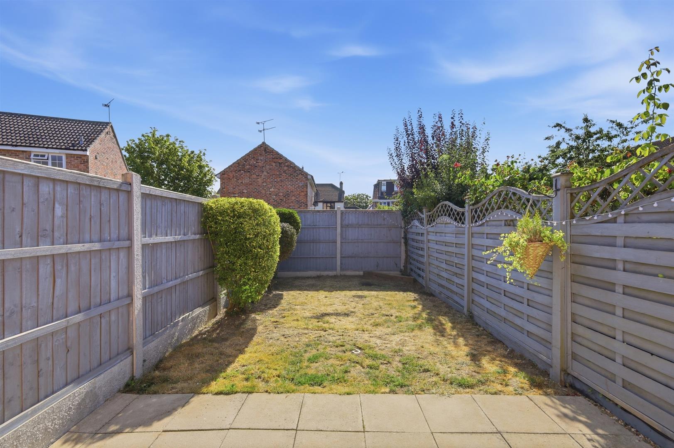
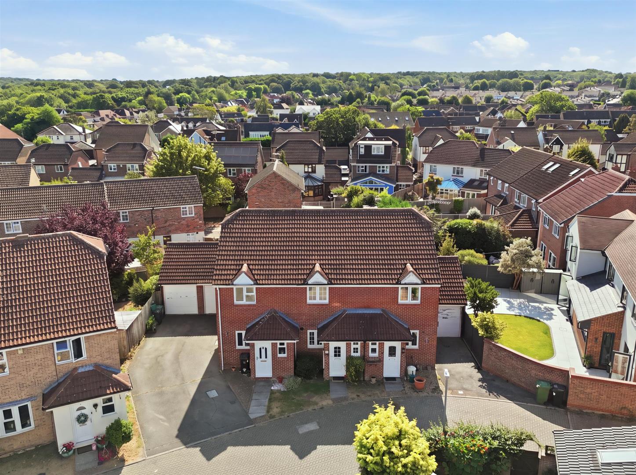
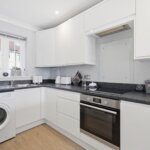
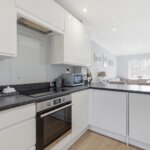
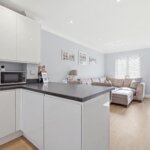
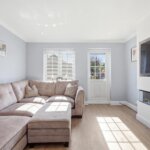
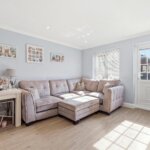
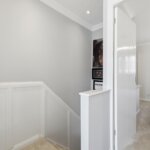
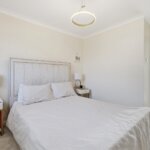
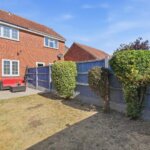
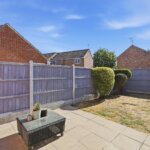
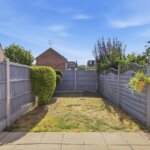
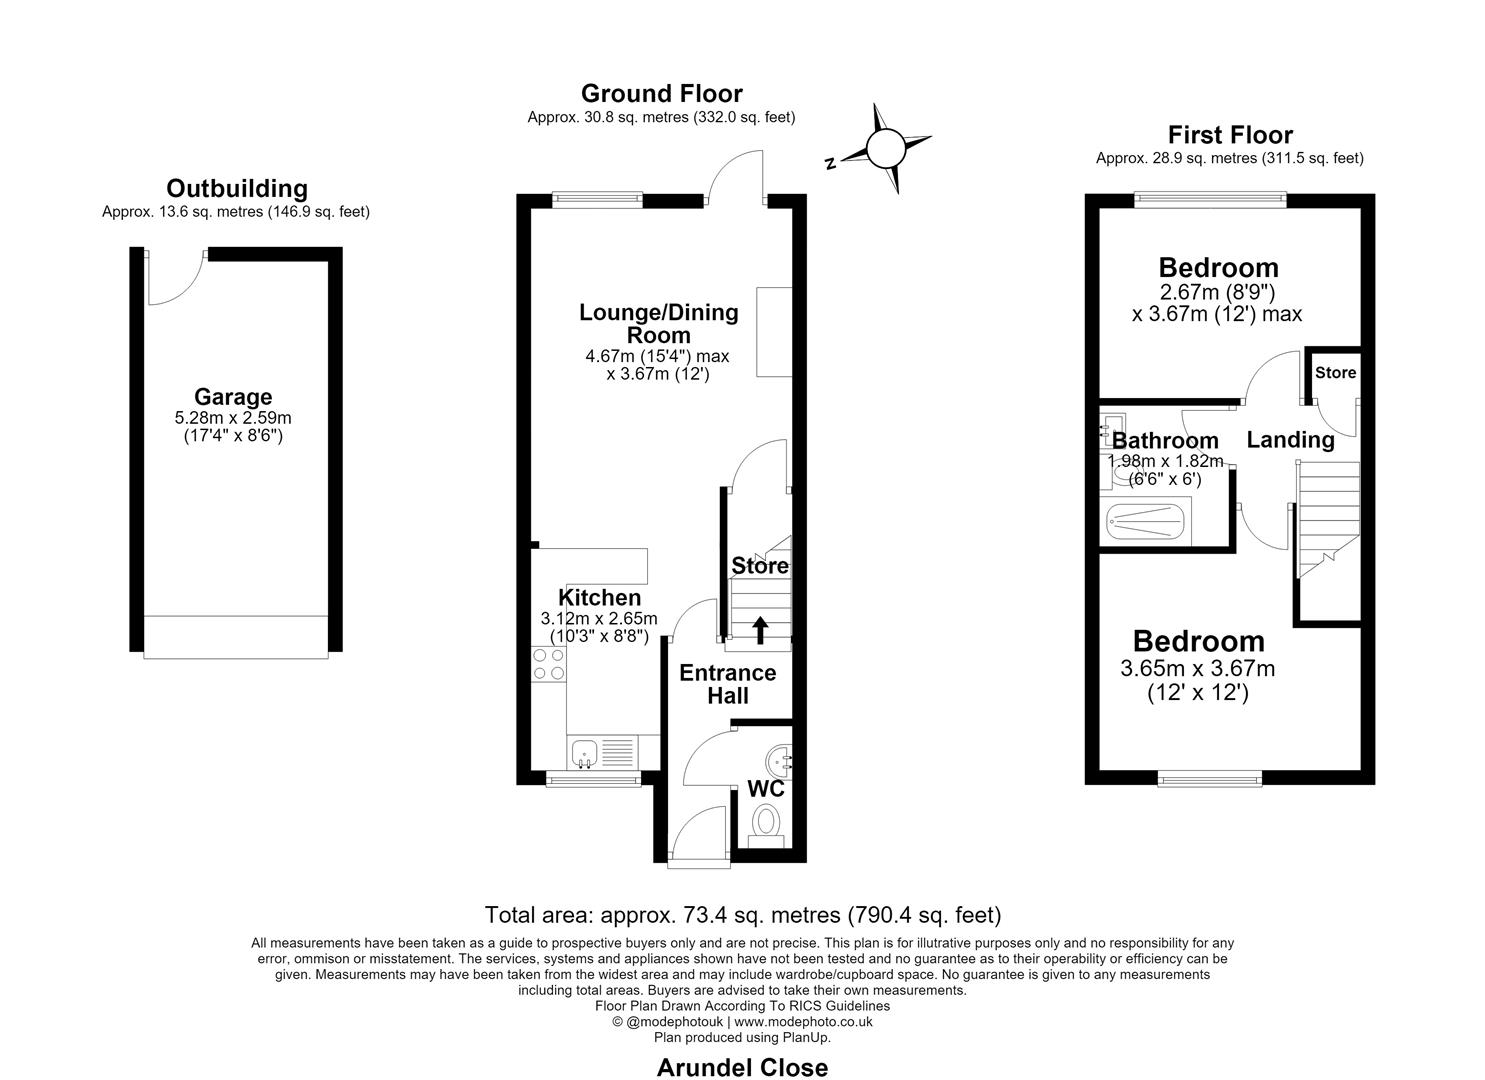
Within easy walking distance to Billericay's Hight Street and Mainline Railway station and tucked away within a popular development, is this well-presented two bedroom mid-terrace home, offered for sale with no onward chain. Conveniently positioned for local amenities and transport links, the property is ideal for first time buyers or those looking to downsize. Recently redecorated throughout, with new flooring and carpets fitted, the property is ready for a buyer to move straight in. The accommodation begins with an entrance hall, with a ground floor cloakroom. To the rear of the property is the open plan kitchen/lounge/dining room. The kitchen is fitted with a range of modern high gloss wall and base units, incorporating an oven, hob and extractor hood, together with a breakfast bar providing additional worktop space and seating. The lounge enjoys views over the rear garden and benefits from French doors opening onto the patio, together with an understairs storage cupboard. To the first floor are two double bedrooms, both served by a modern shower room, fitted with a walk-in shower, vanity wash hand basin and W.C. There is also a useful storage cupboard located on the landing. Externally, the rear garden commences with a patio area, with the remainder laid to lawn. Adjacent to the property is a detached garage, with a driveway in front providing off-road parking for two vehicles. With well presented accommodation throughout, a private rear garden, detached garage and driveway parking for two vehicles, this is an ideal home for first-time buyers, downsizers or anyone looking to move straight in.
Entrance Hall
Downstairs W.C
Kitchen 3.12m x 2.64m (10'3 x 8'8 )
Lounge / Dining Room 4.67m x 3.66m (15'4 x 12')
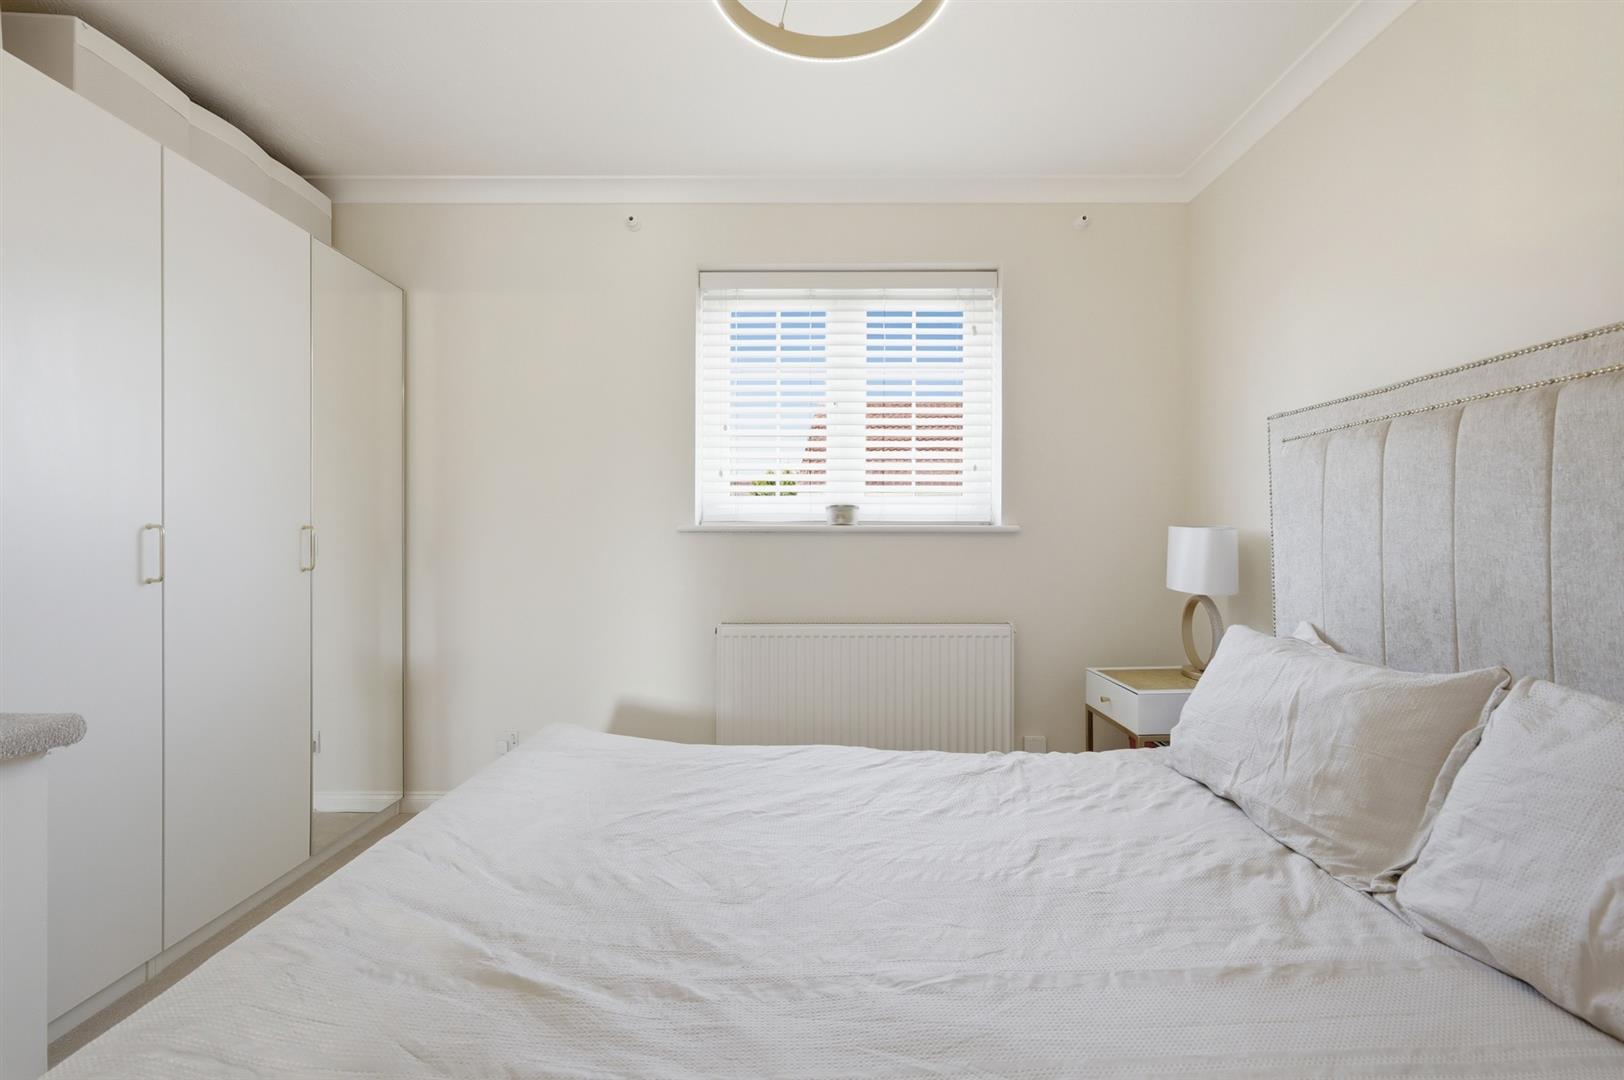
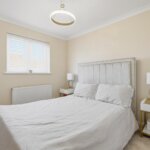
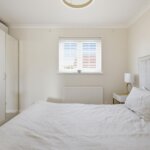
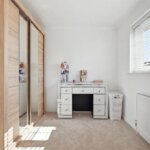
Bedroom One 3.66m x 3.66m (12 x 12)
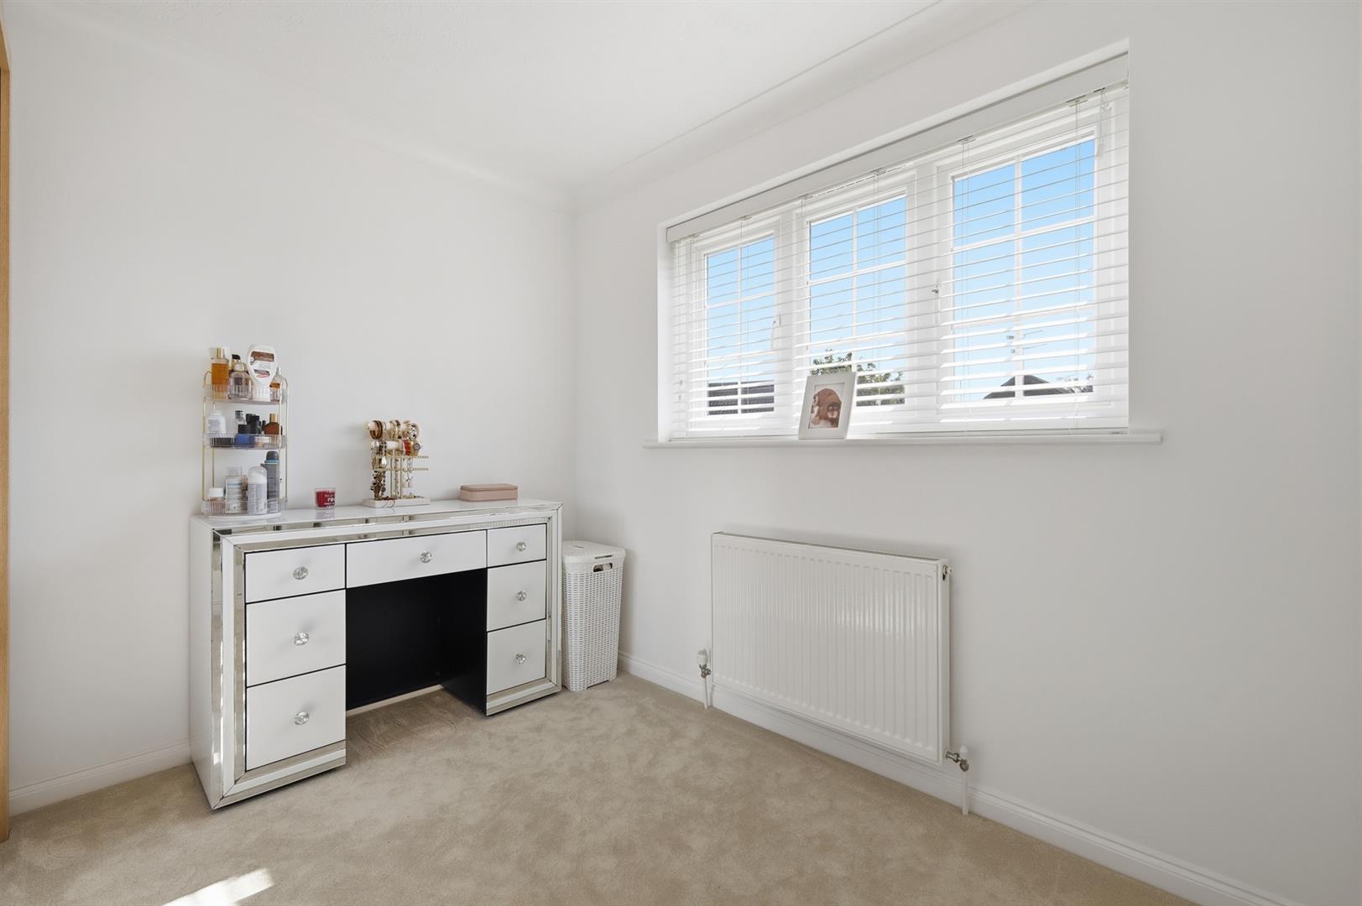
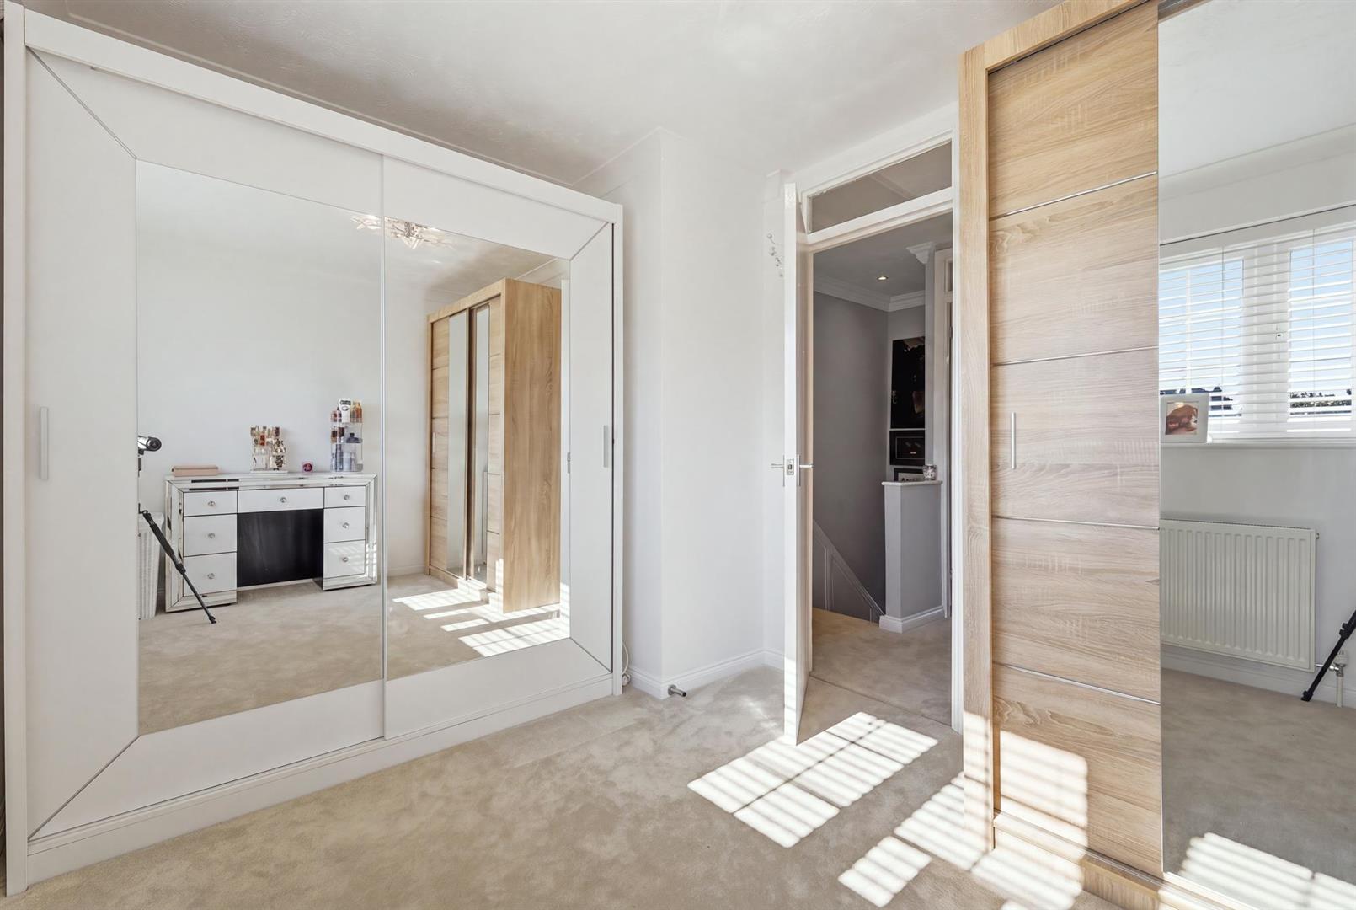
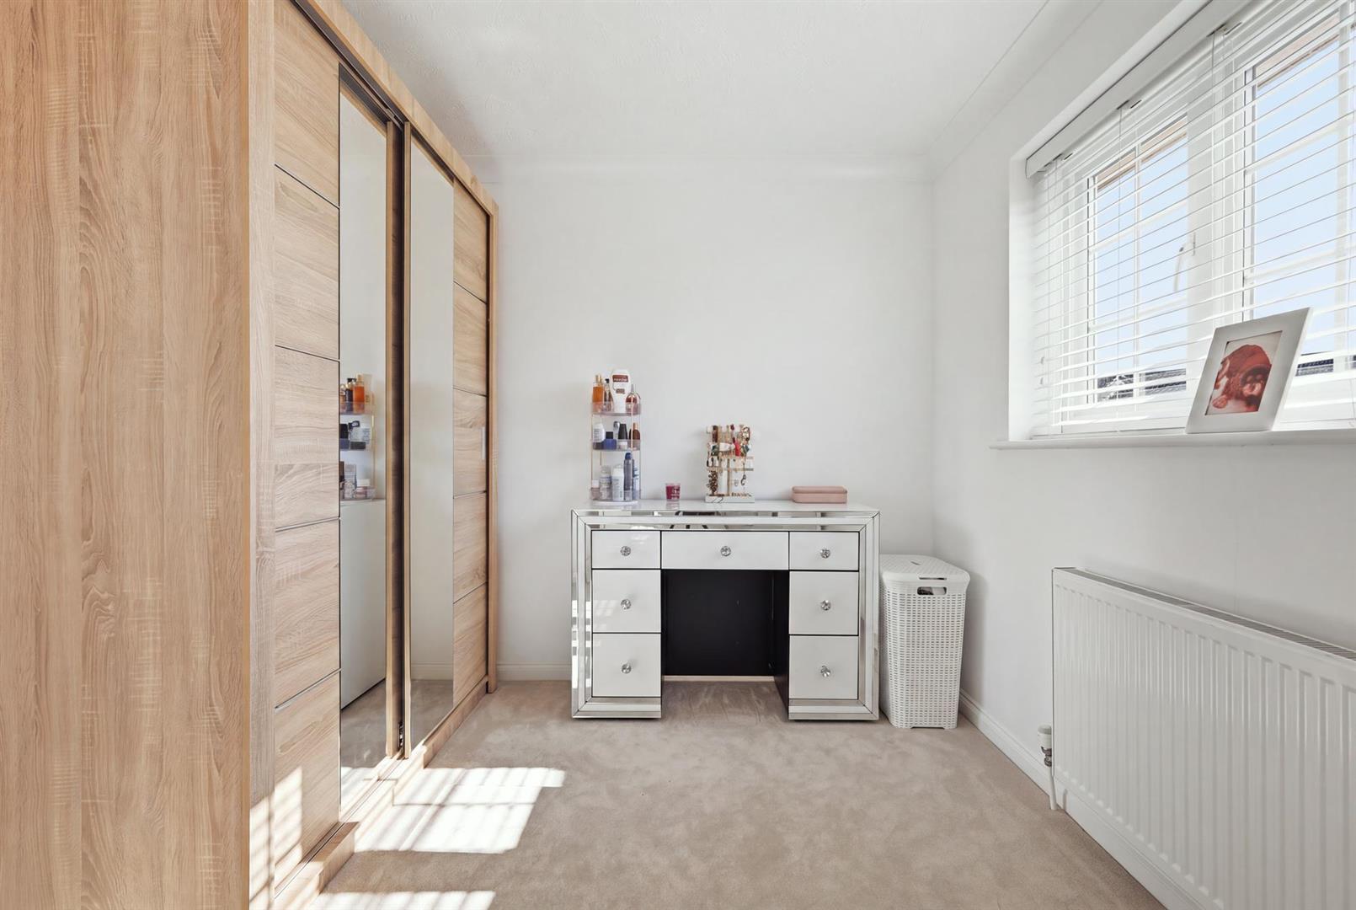
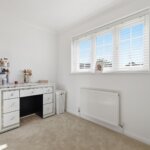
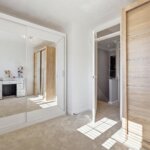
Bedroom Two 3.66m x 2.67m (12' x 8'9)
Bathroom 1.98m x 1.83m (6'6 x 6)
Garage
Garage 5.28m x 2.59m (17'4 x 8'6)