






Property Features
- Two Bedrooms
- Sought After Location
- Well Presented
- No Onward Chain
- Close to Station and High Street
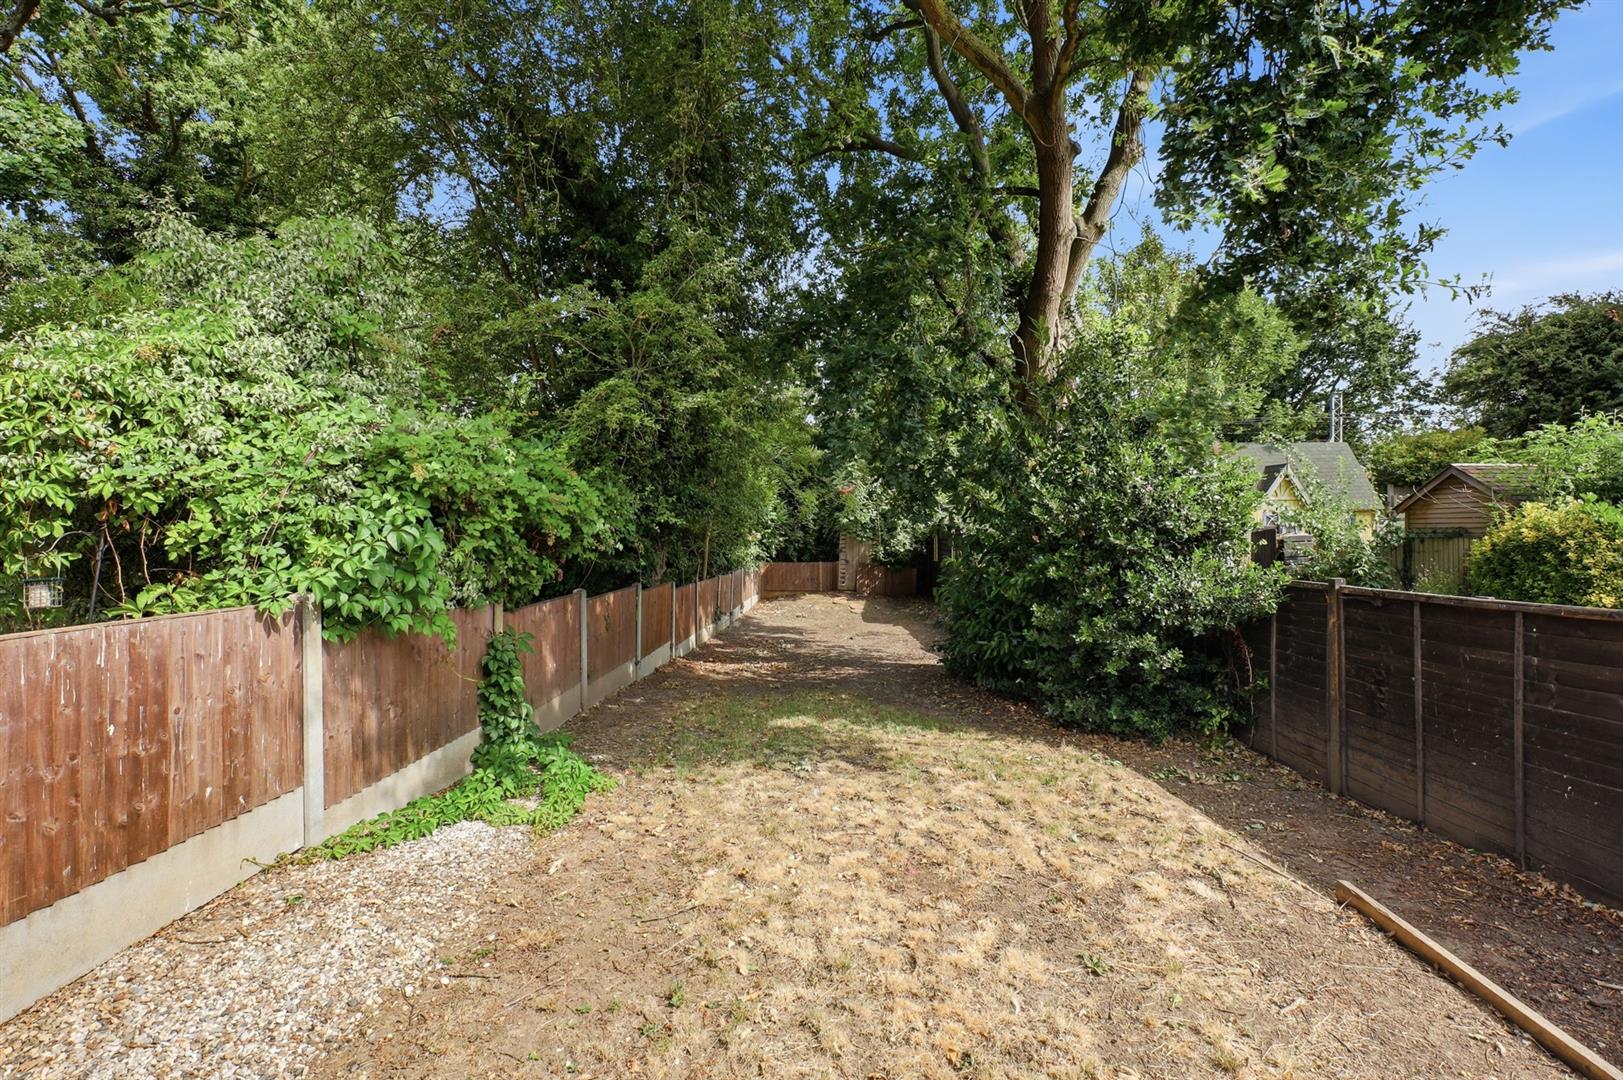
- Good Size Garden
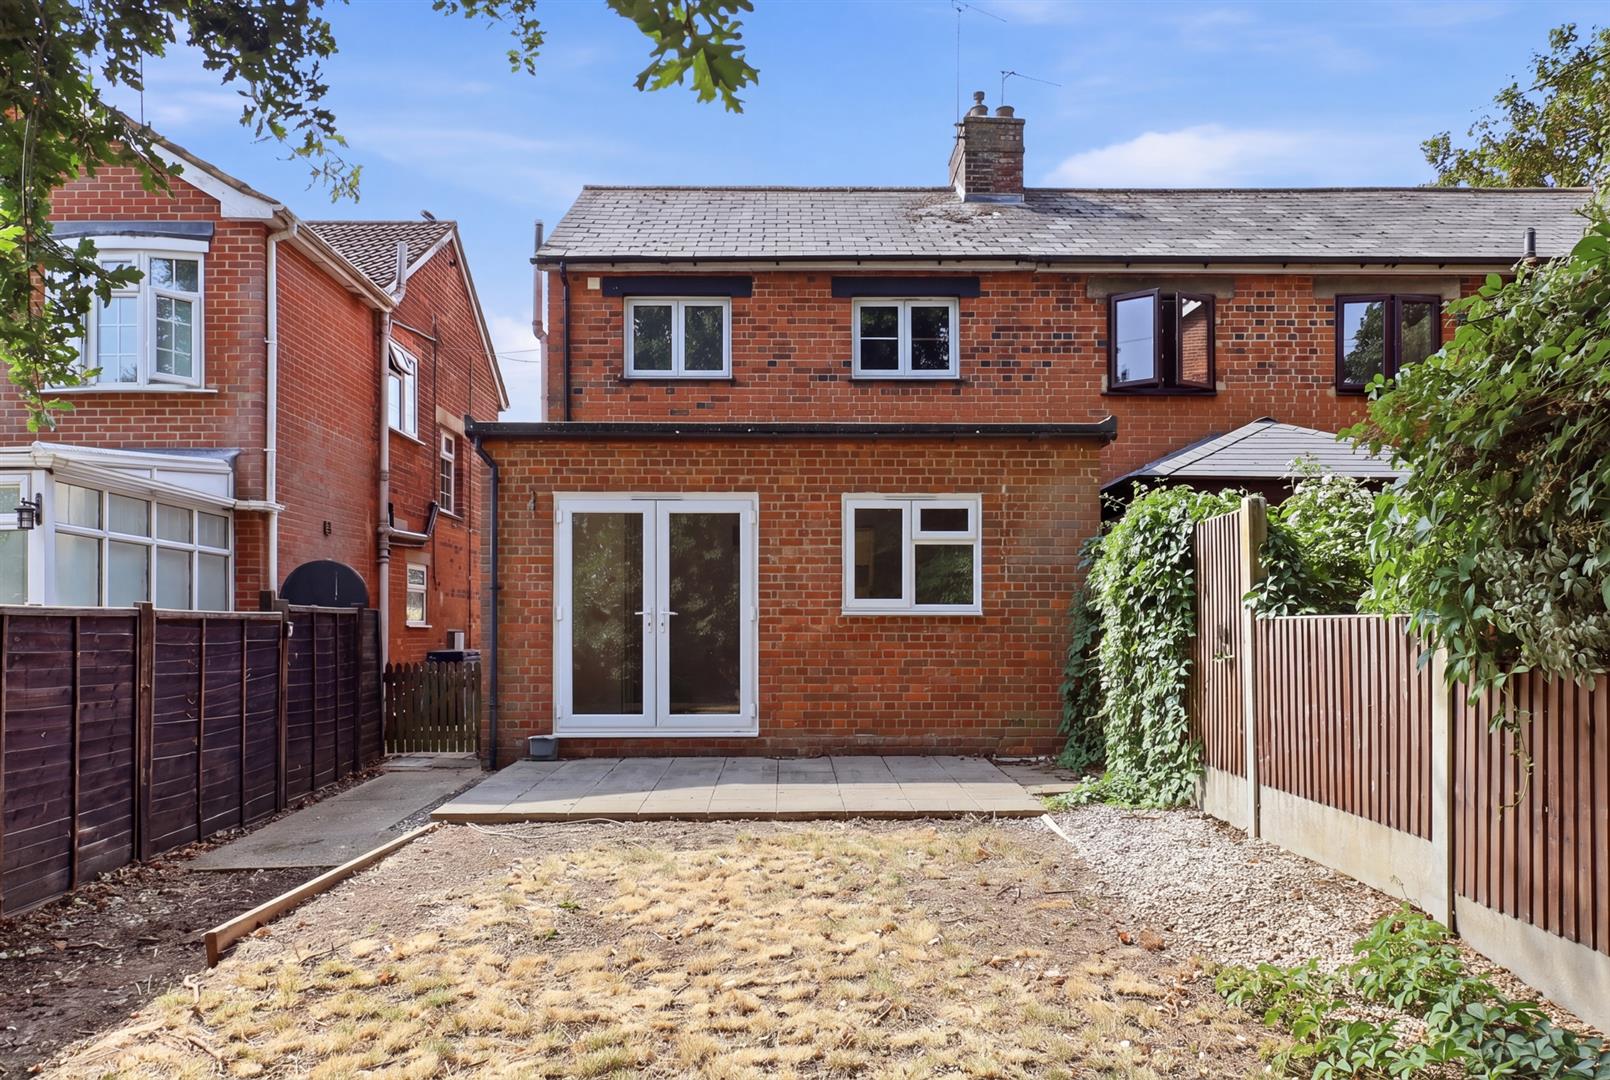
- Semi Detached
- Open Plan Kitchen
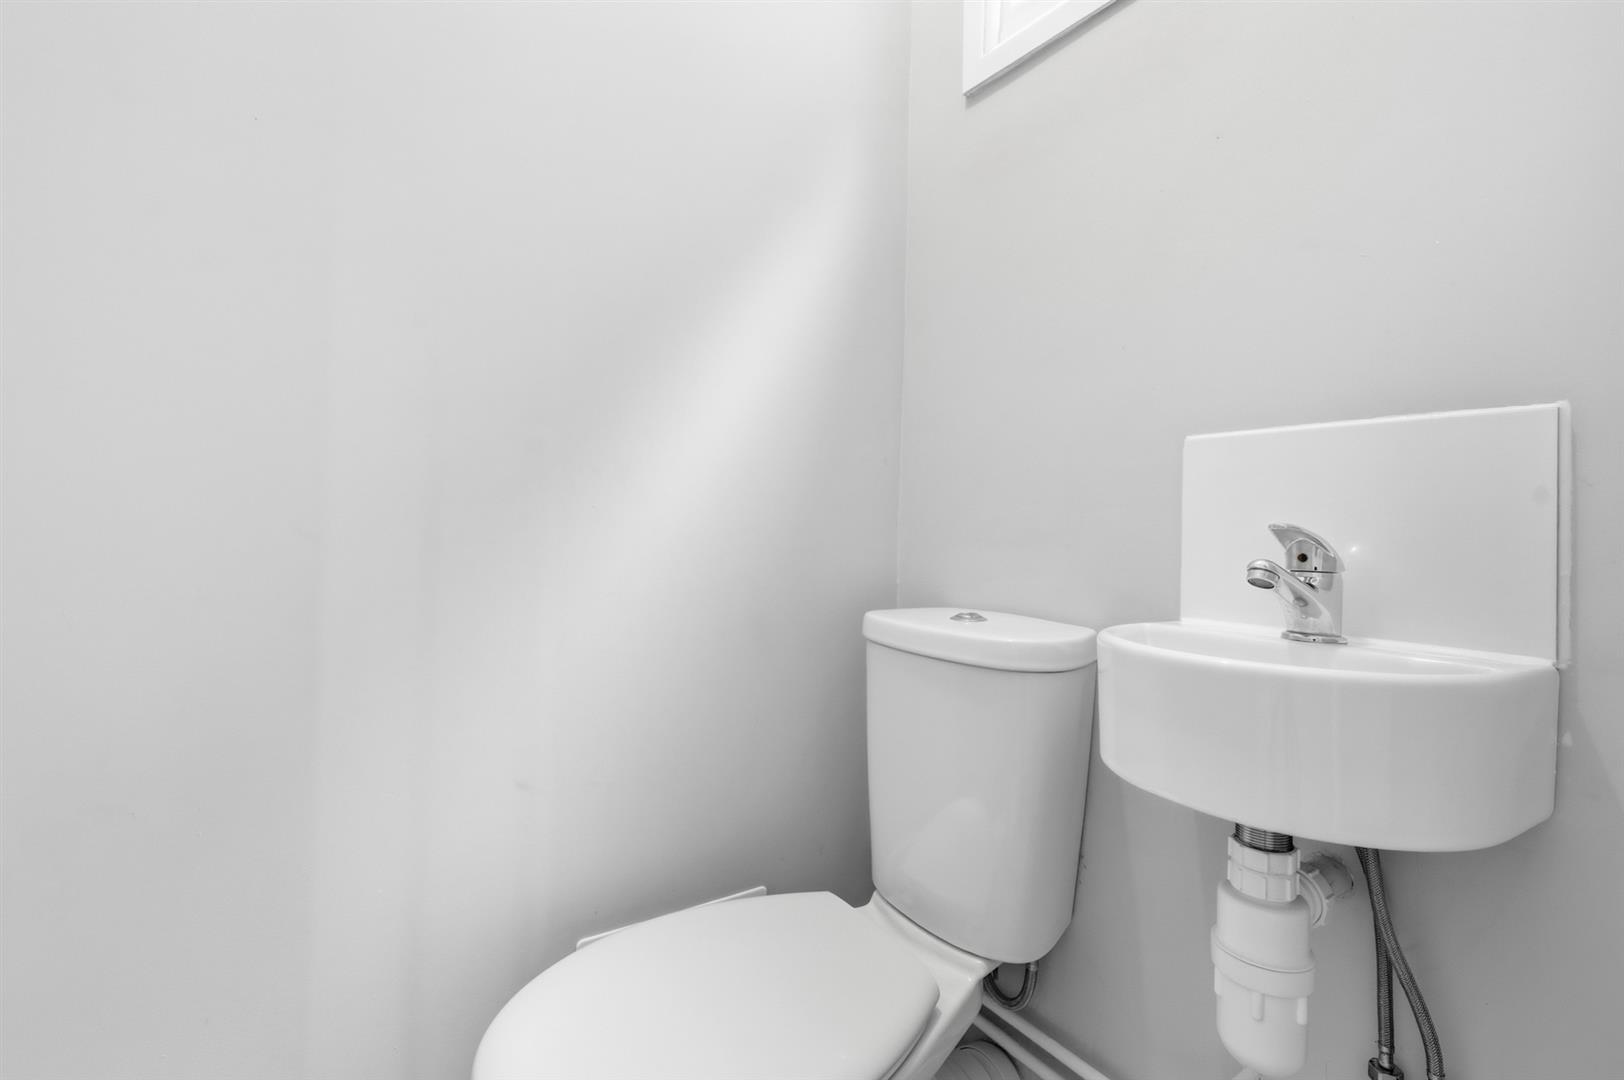
- Ground Floor W.C
- Two Reception Rooms
Property Summary
Full Details
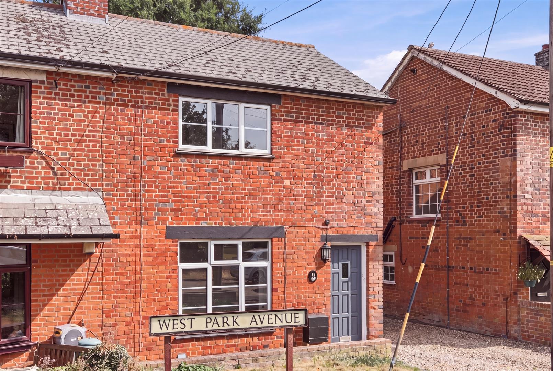
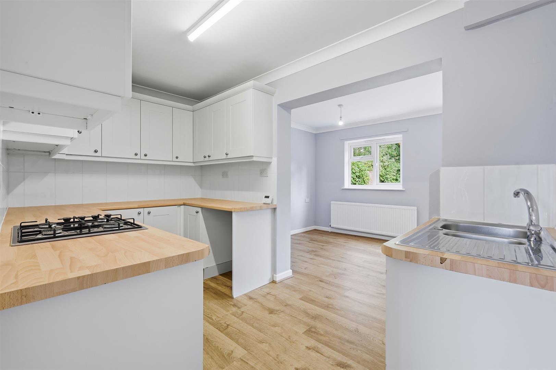
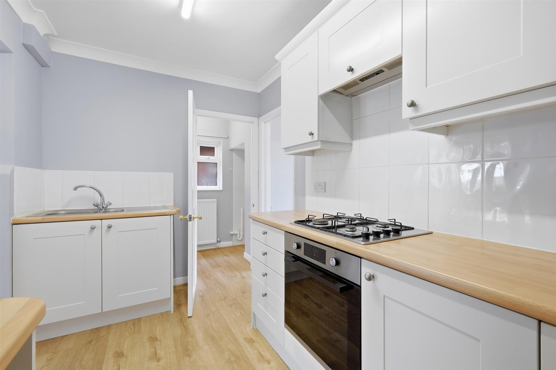
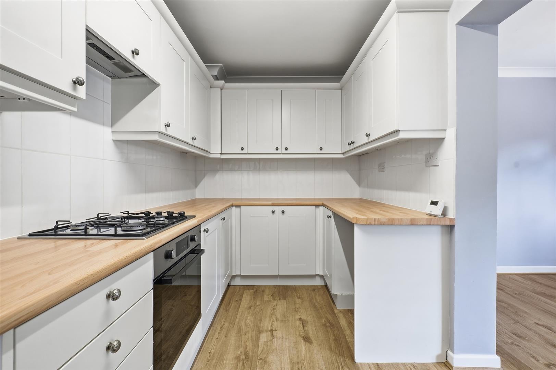
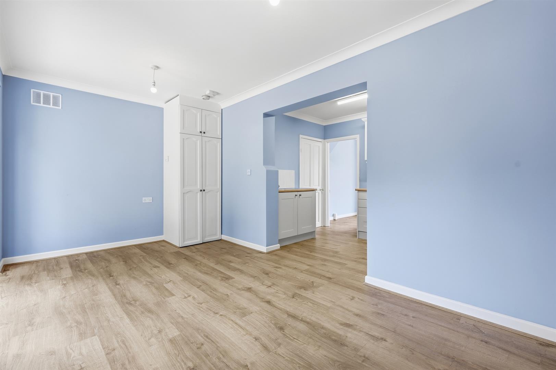
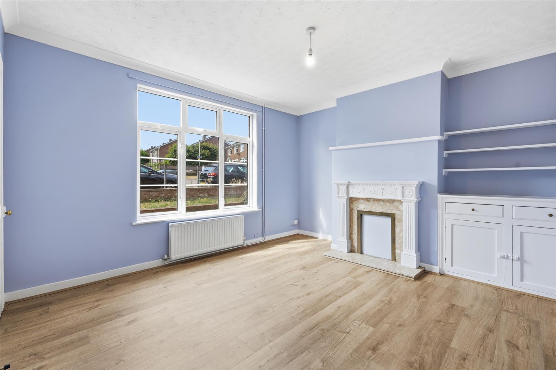
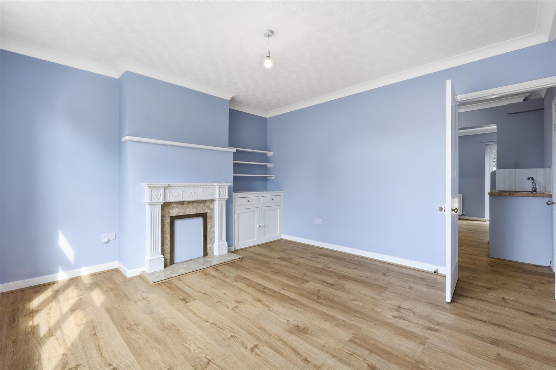
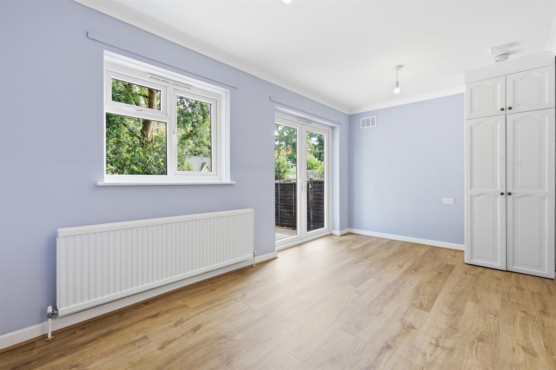
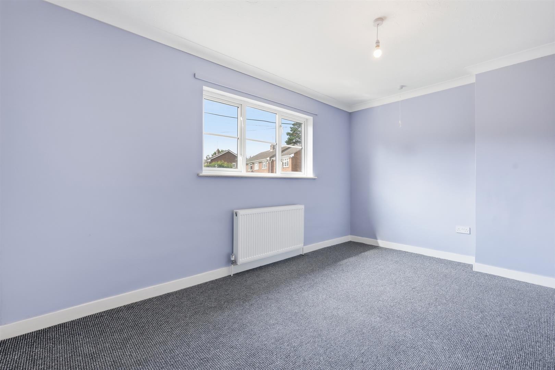
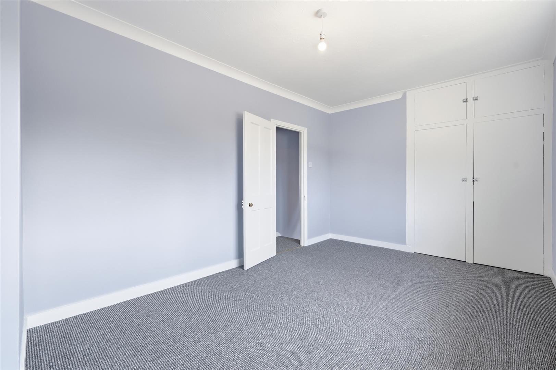
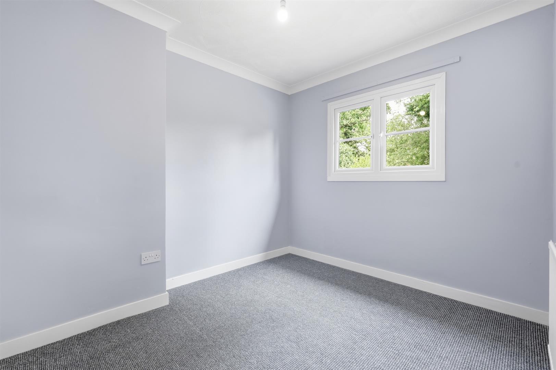
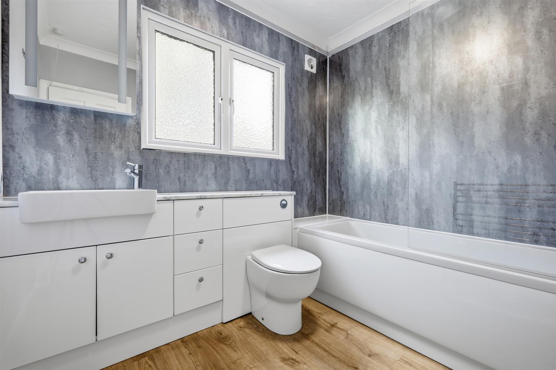
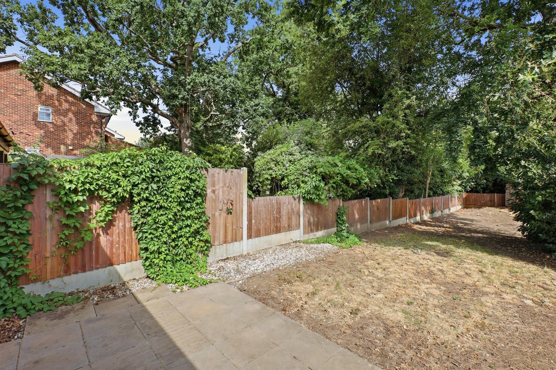
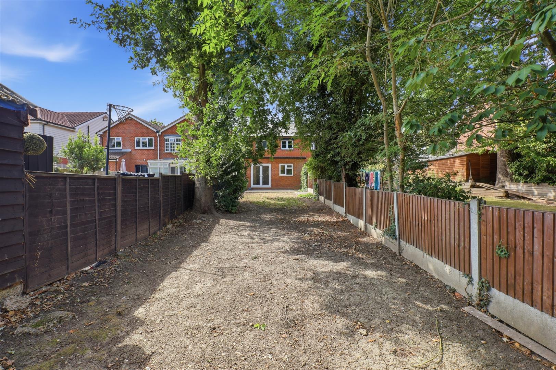
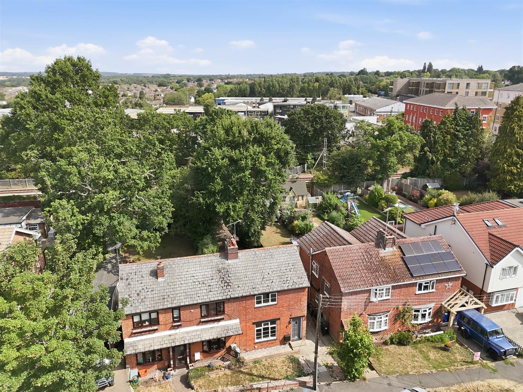
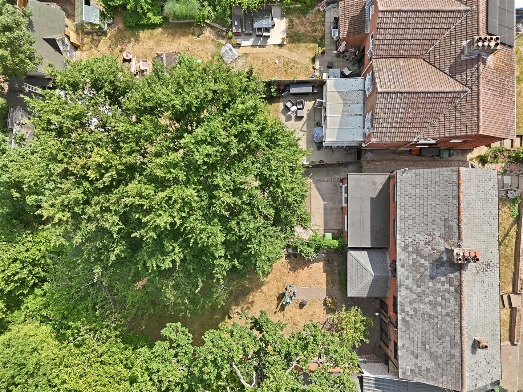
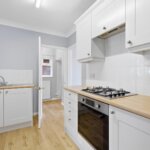
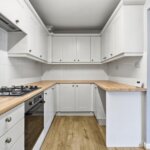
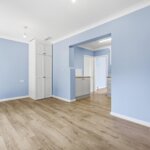
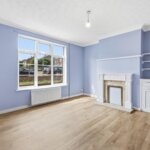
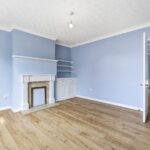
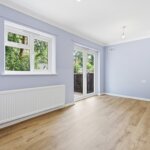
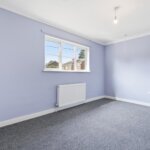
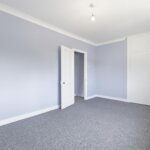
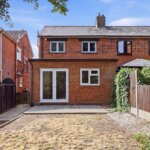
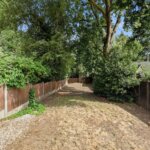
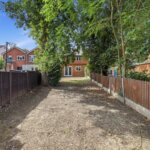
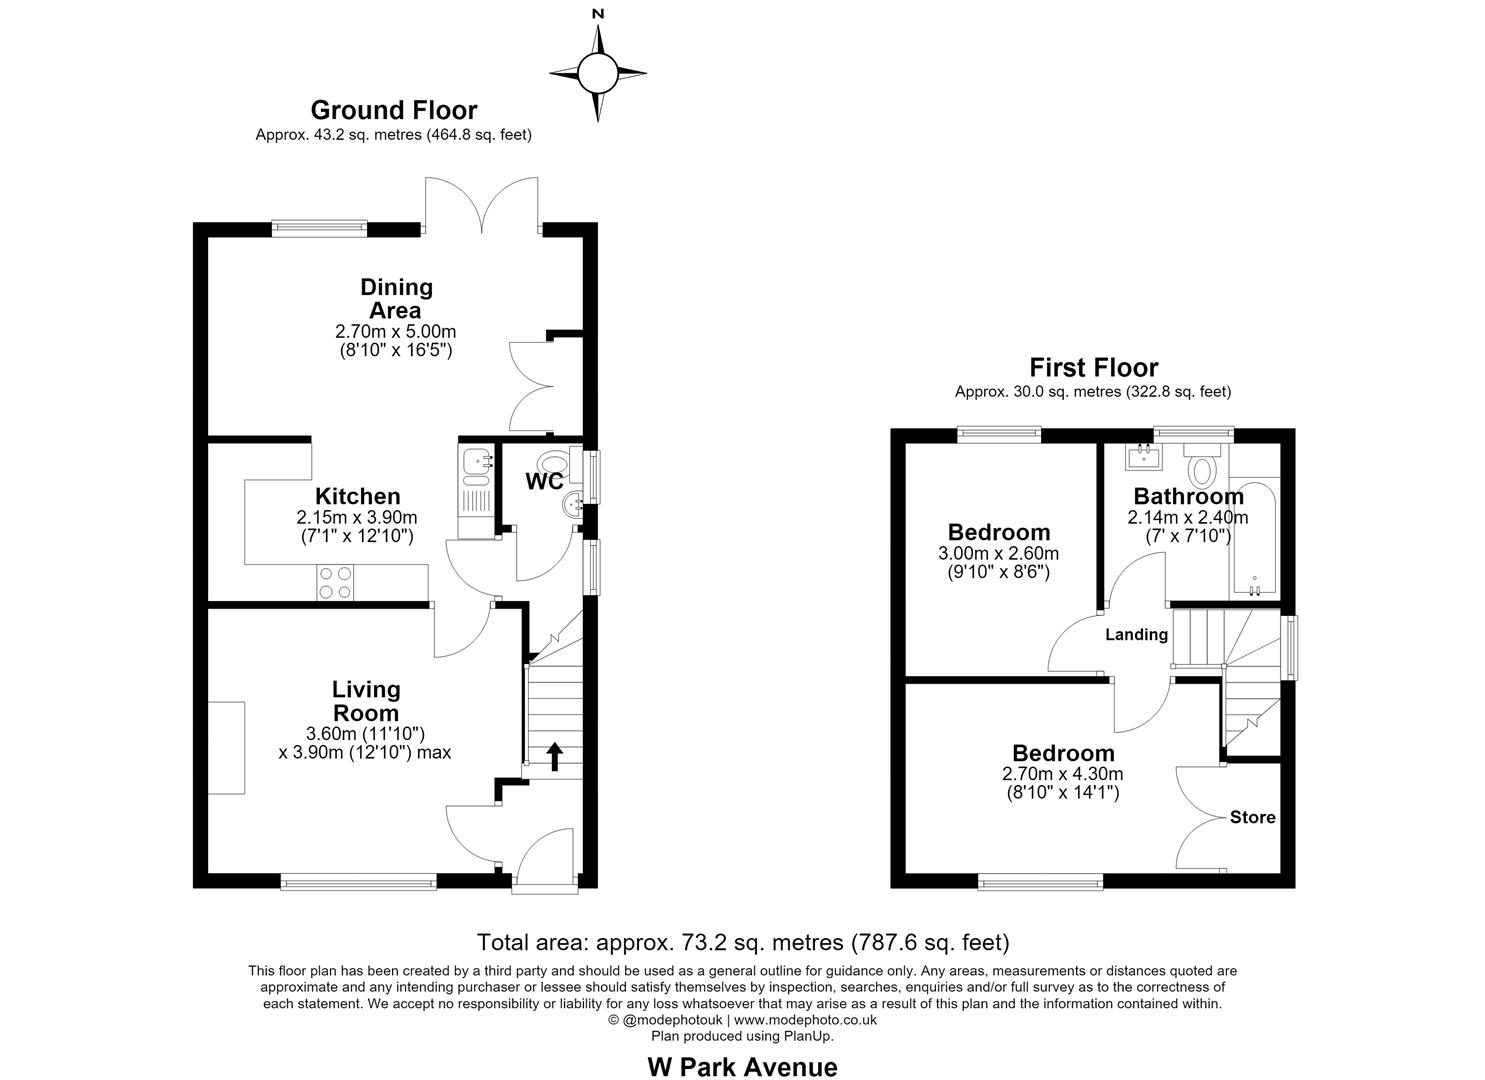
Located on the popular West Park Avenue, within walking distance of Billericay High Street and the Mainline Railway Station, is this two-bedroom semi-detached home. The accommodation begins with an entrance hallway providing access to the lounge, staircase to the first floor and the ground floor cloakroom. The lounge enjoys a window overlooking the front of the property, wood-effect flooring and a feature fireplace, with a door leading through to the fitted kitchen. The kitchen comprises a range of wall and base units with an integrated oven, four-ring hob and extractor hood above, and opens through an archway into the dining room. Positioned across the rear of the property, the dining room offers ample space for a family dining table and benefits from patio doors opening onto the rear garden. Completing the ground floor is a convenient cloakroom fitted with a W/C and wash hand basin. To the first floor are two double bedrooms, with the principal bedroom situated to the front of the property and the second bedroom overlooking the rear garden. The family bathroom is fitted with a three-piece suite comprising a panelled bath with shower attachment, wash hand basin and W/C. Externally, the rear garden commences with a patio seating area, with the remainder laid to lawn, providing a good amount of outdoor space. On-road parking is available to the front of the property on a first come, first served basis. West Park Avenue is conveniently positioned within easy reach of Billericay High Street, the Mainline Railway Station, local shops and well-regarded schools, making it an ideal location for commuters and families alike.
Entrance Hall
Living Room 3.91m x 3.61m (12'10 x 11'10)
Kitchen 3.91m x 2.16m (12'10 x 7'1)
Dining Area 5.00m x 2.69m (16'5 x 8'10)
Downstairs W.C
Landing
Bedroom One 4.29m x 2.69m (14'1 x 8'10)
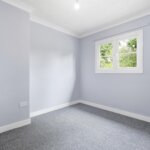
Bedroom Two 3.00m x 2.59m (9'10 x 8'6)
Bathroom 2.39m x 2.13m (7'10 x 7)
Garden