


Property Features
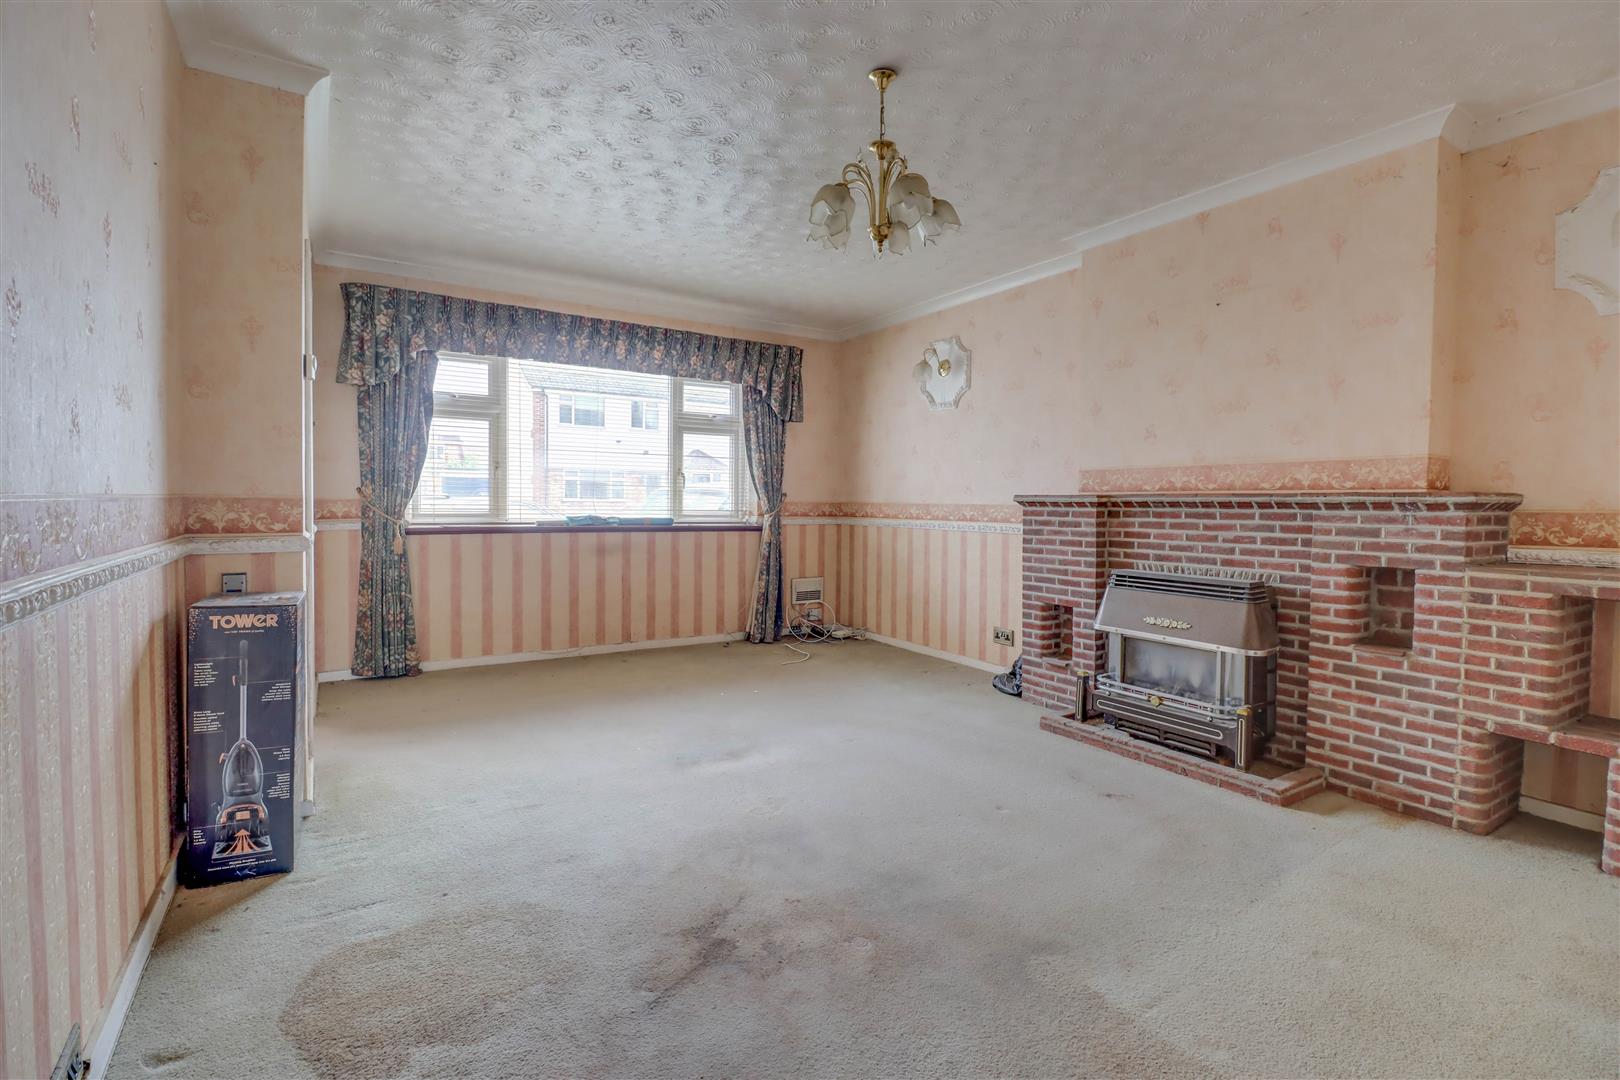
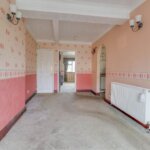
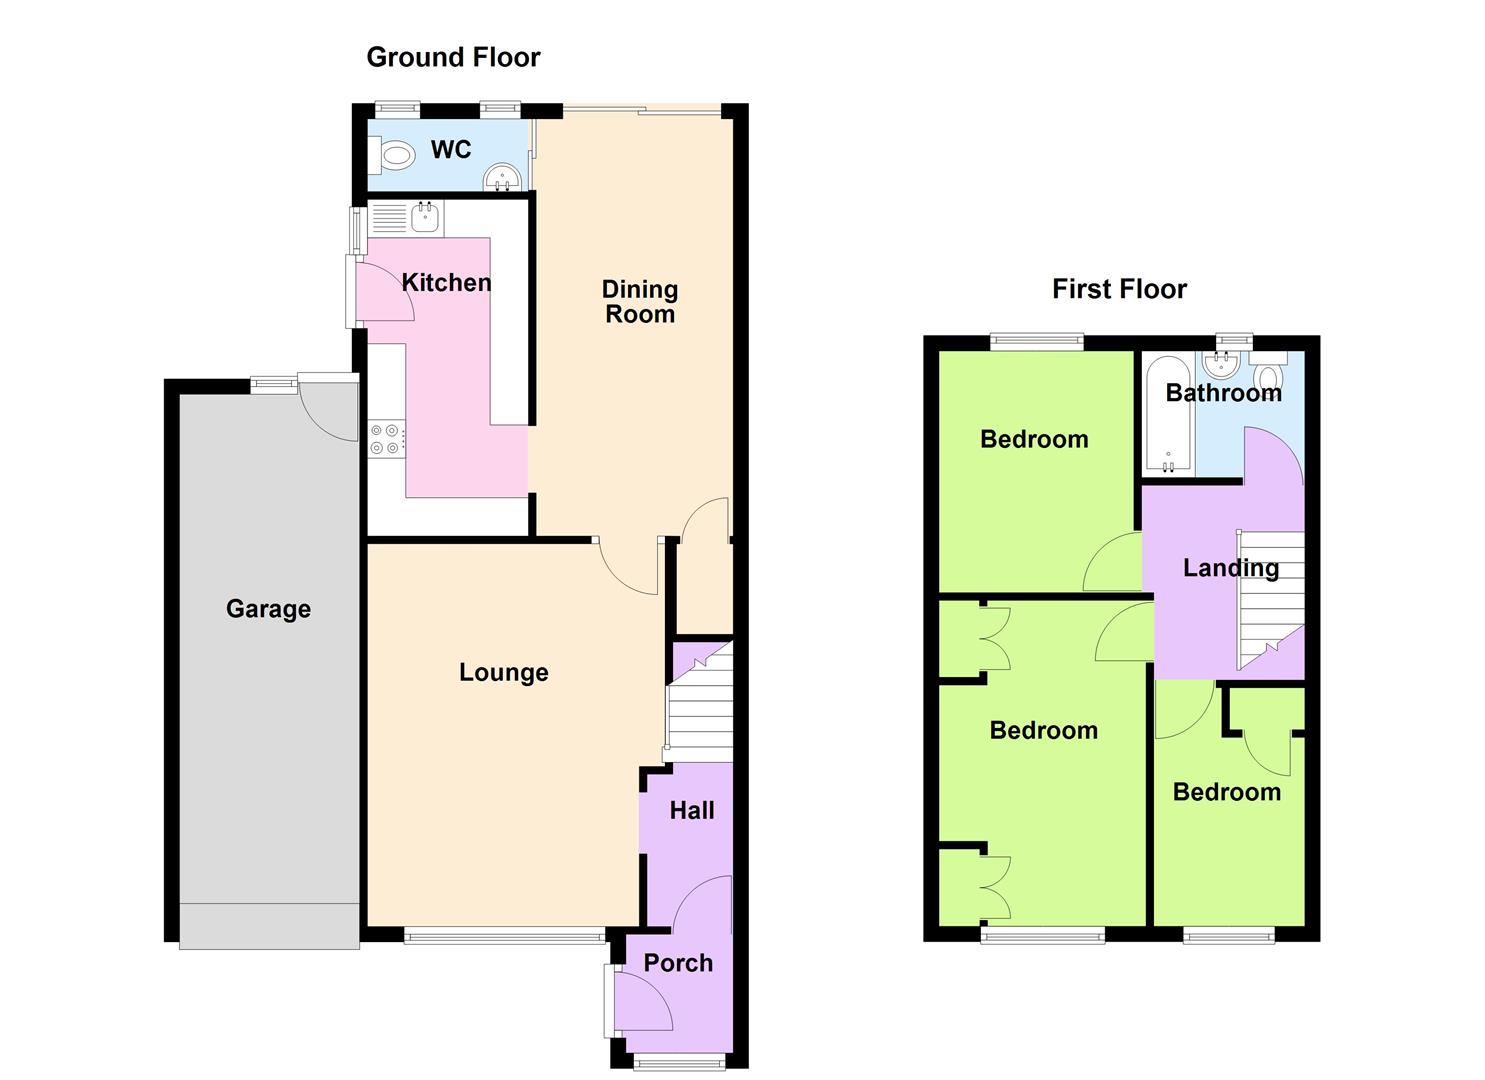
- LIVING ROOM 16'4 X 12'8
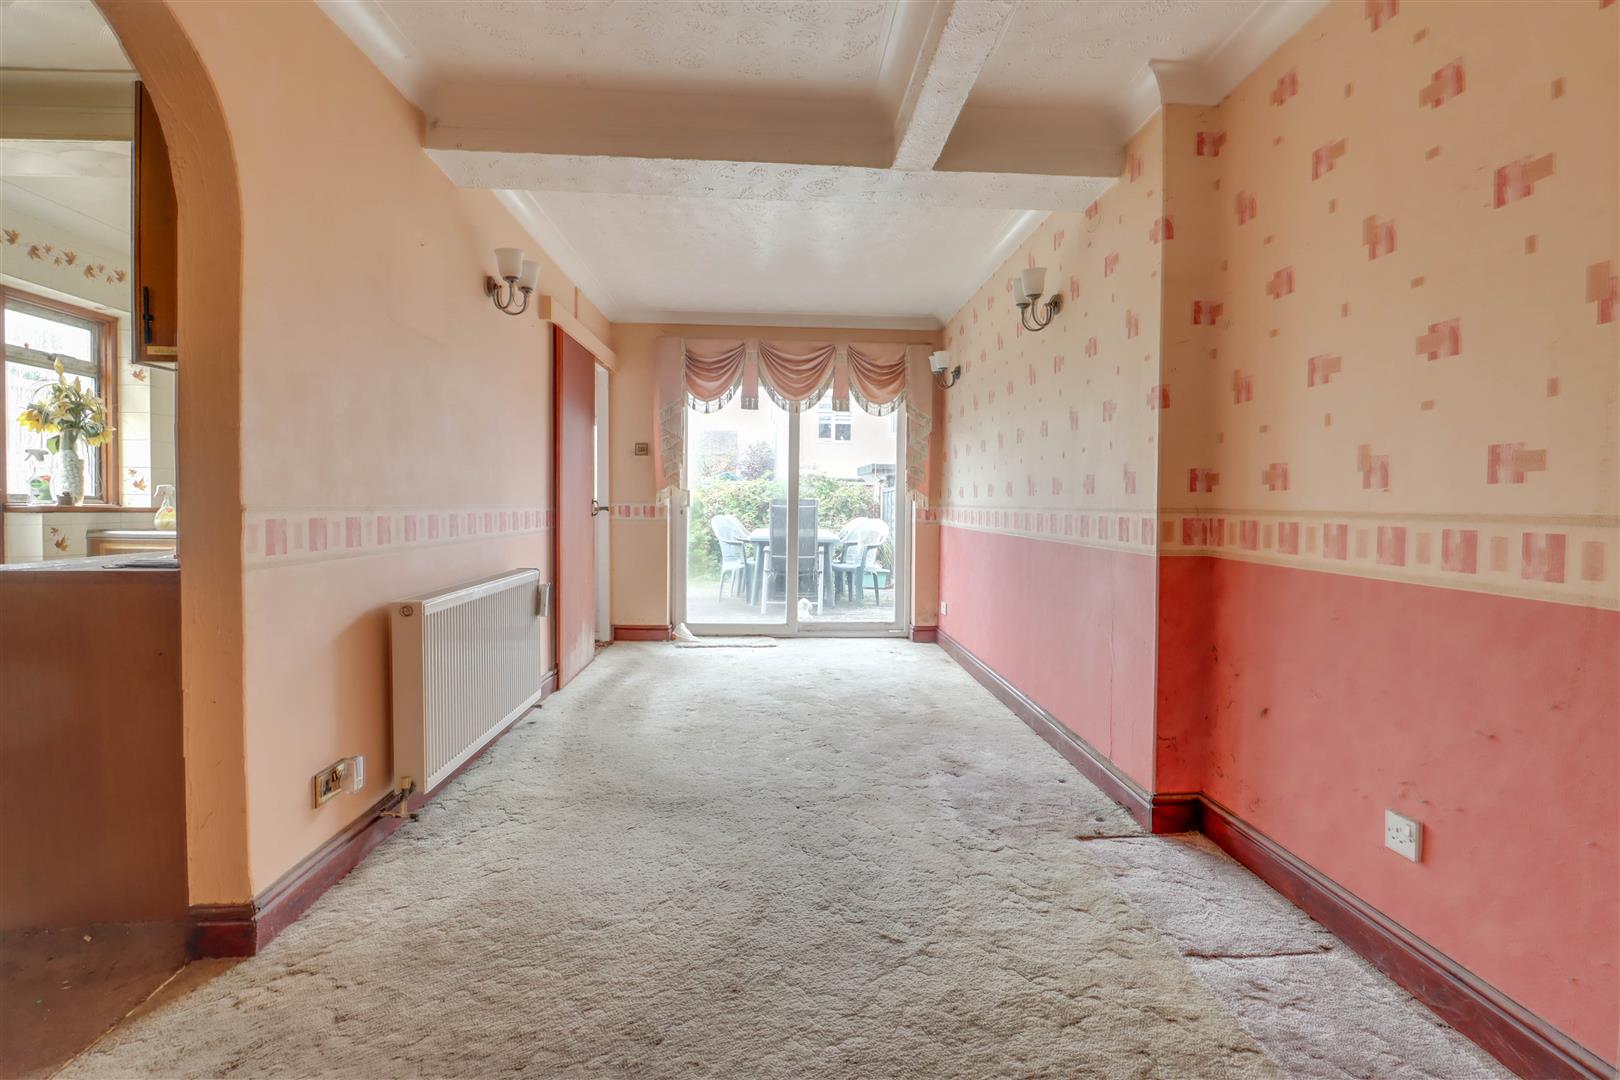
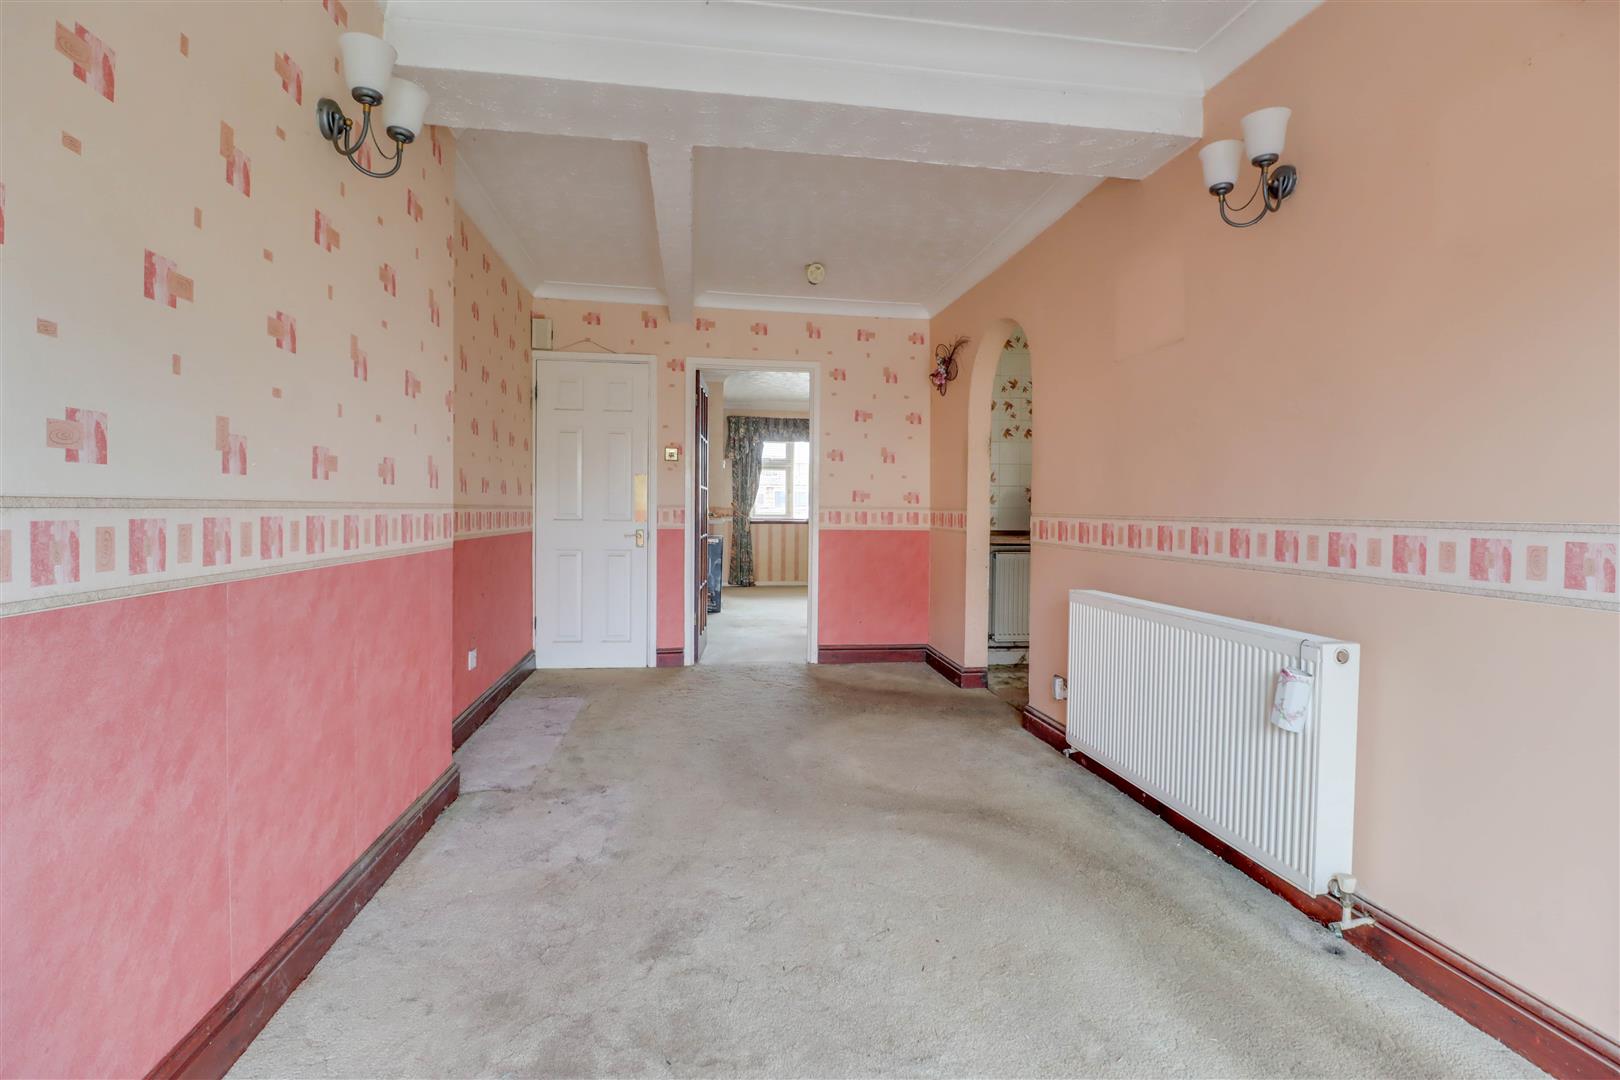
- DINING ROOM 17'10 X 8'6
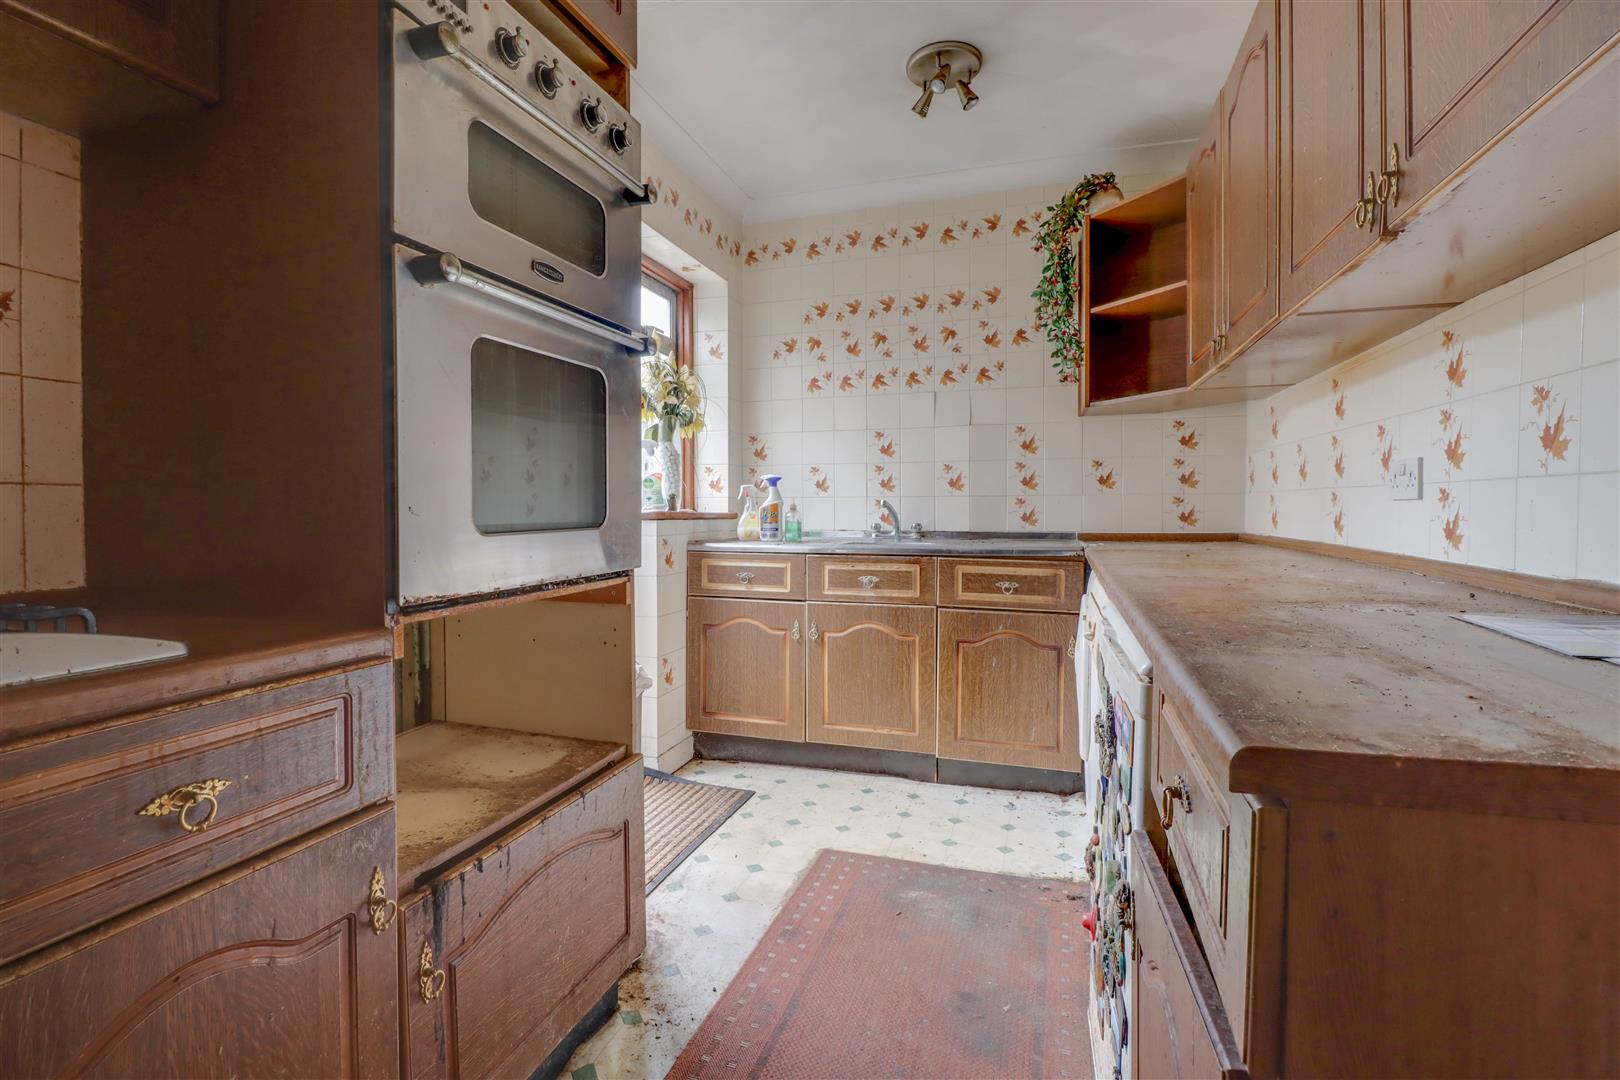
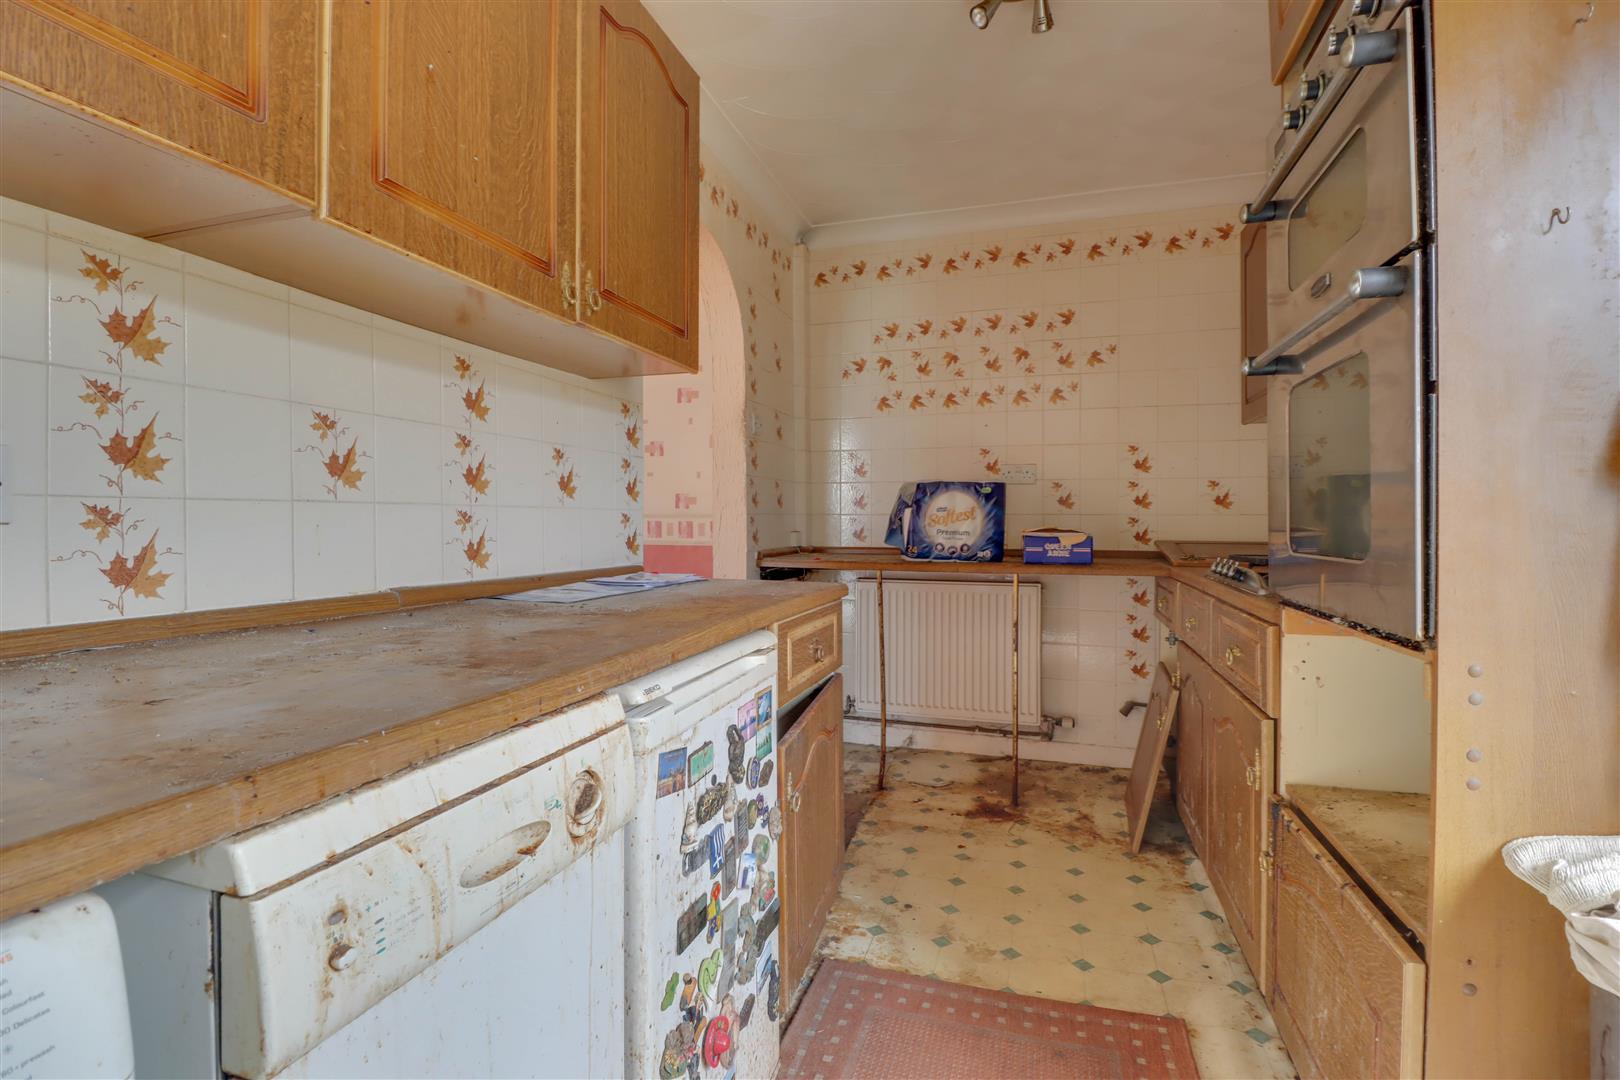
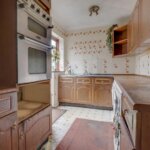
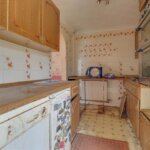
- KITCHEN 14'4 X 6'10
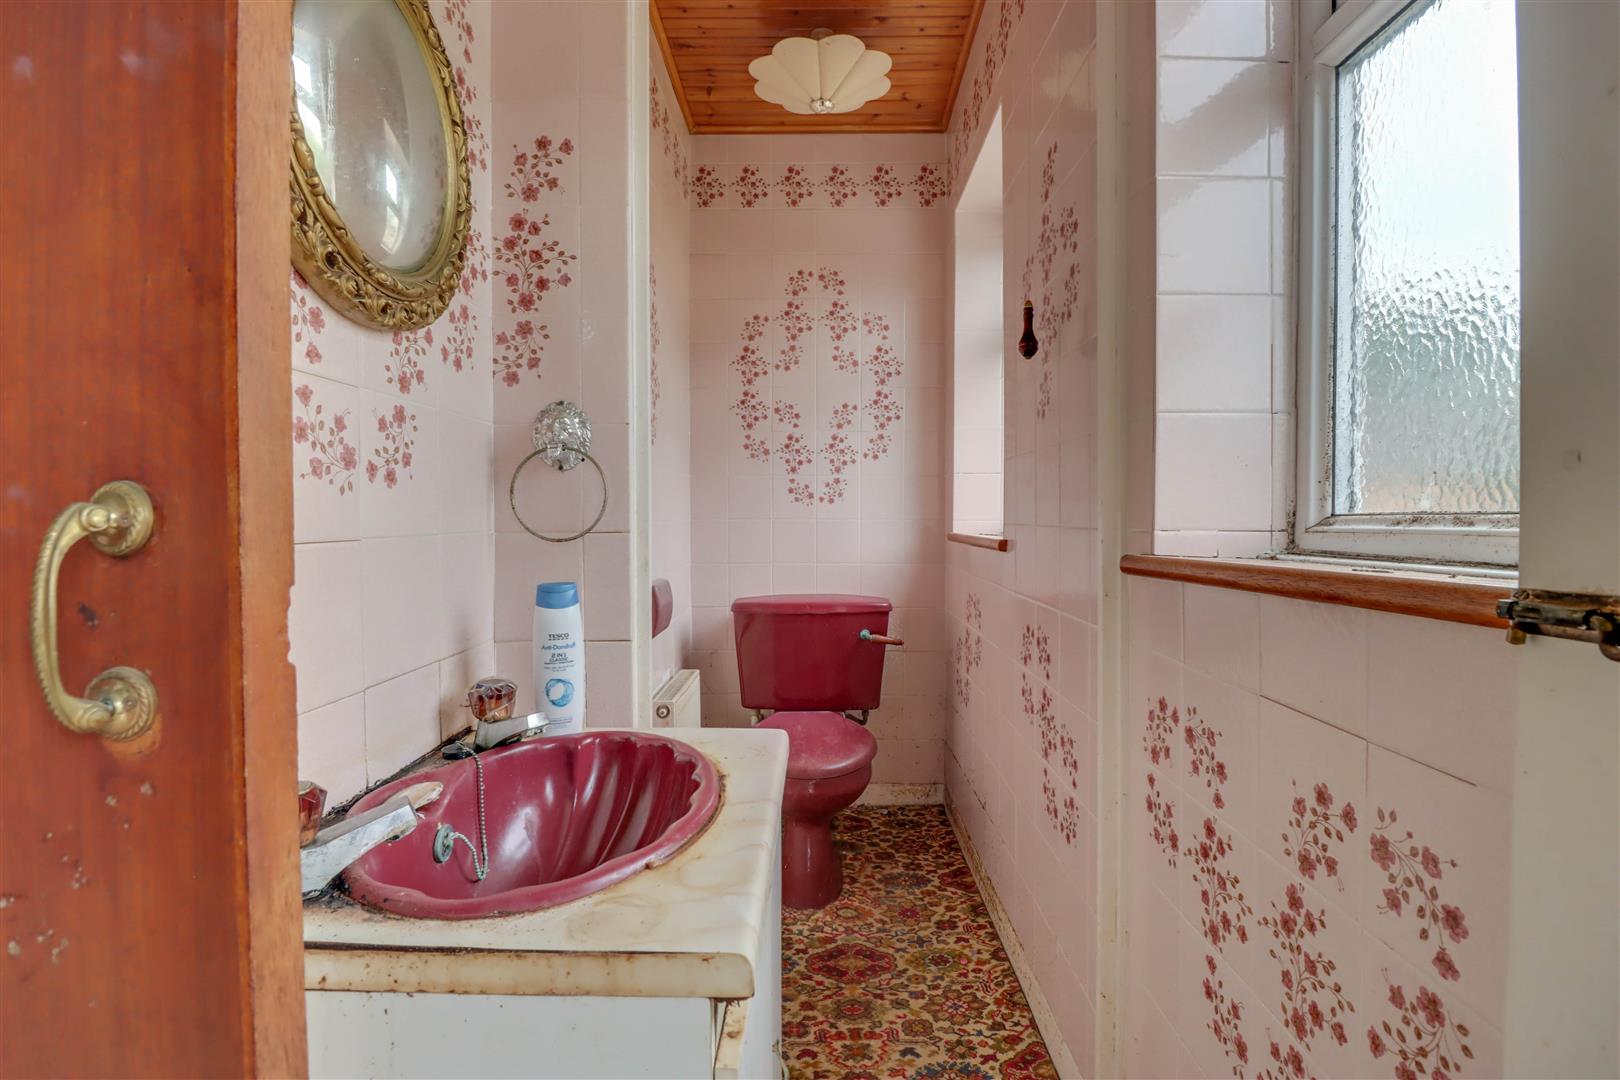
- CLOAKROOM
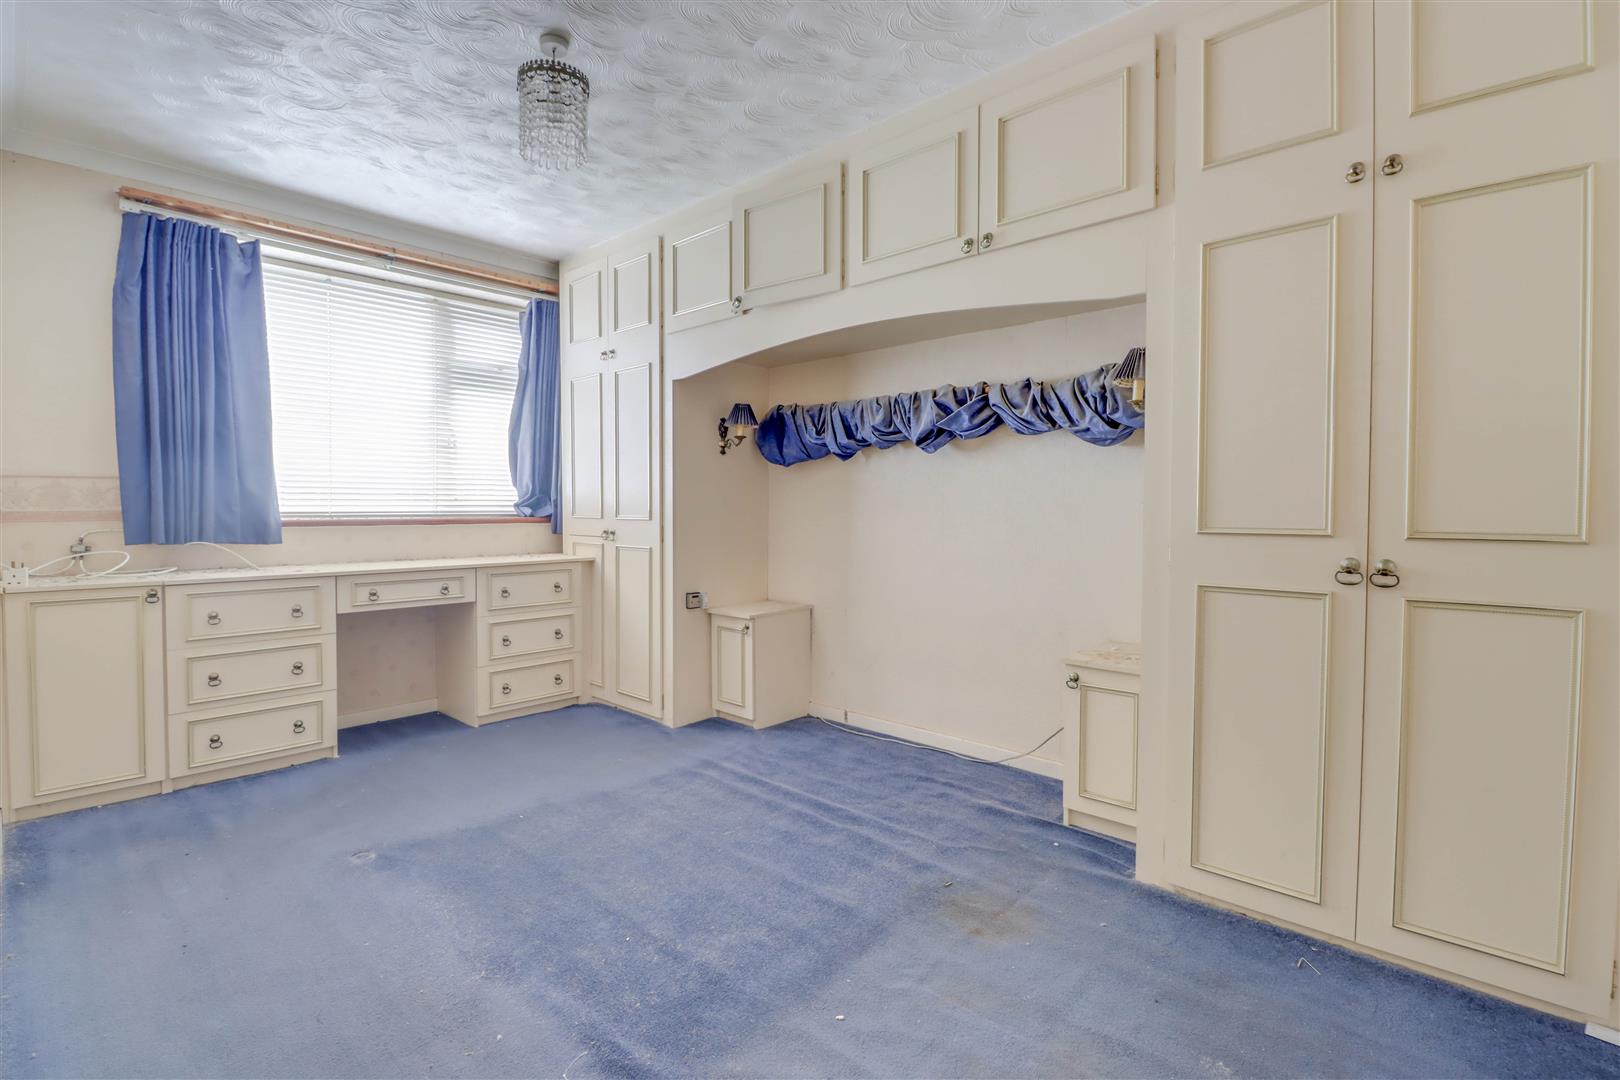
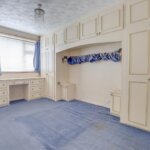
- BEDROOM 1 14' X 9'2
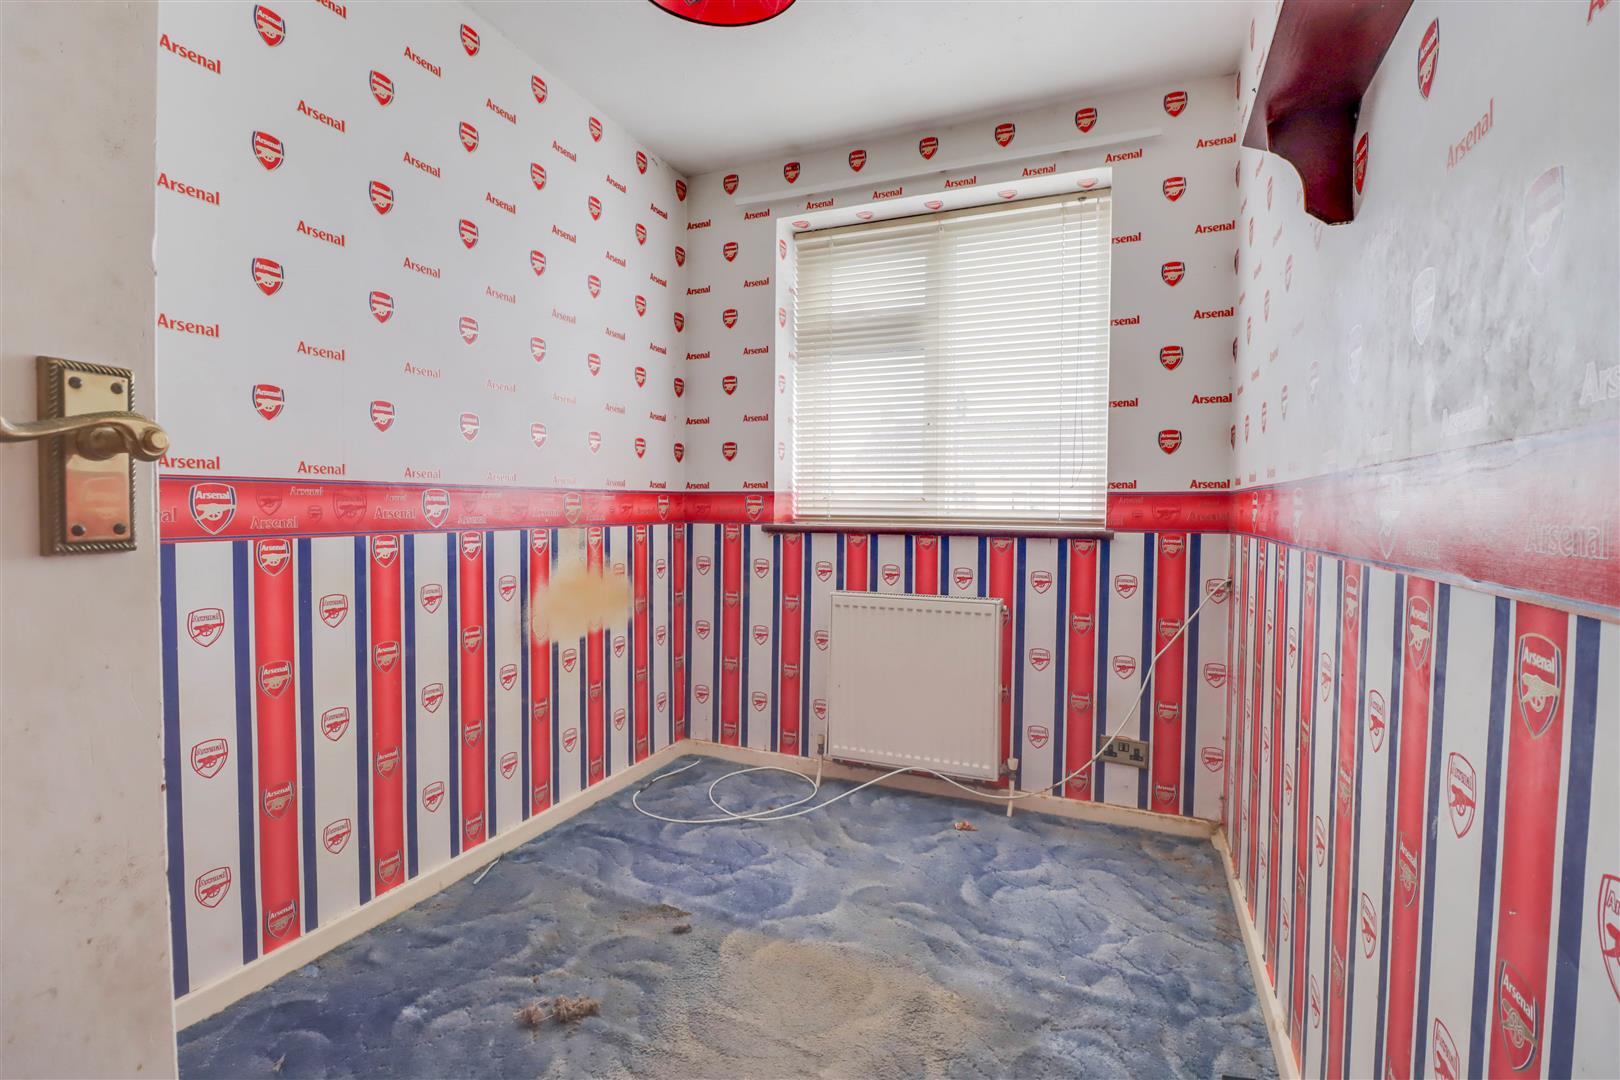
- BEDROOM 2 10'6 X 6'8
- BEDROOM 3 10'3 X 6'4 (max)
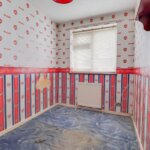
- MODERNISATION REQUIRED
- NO ONWARD CHAIN
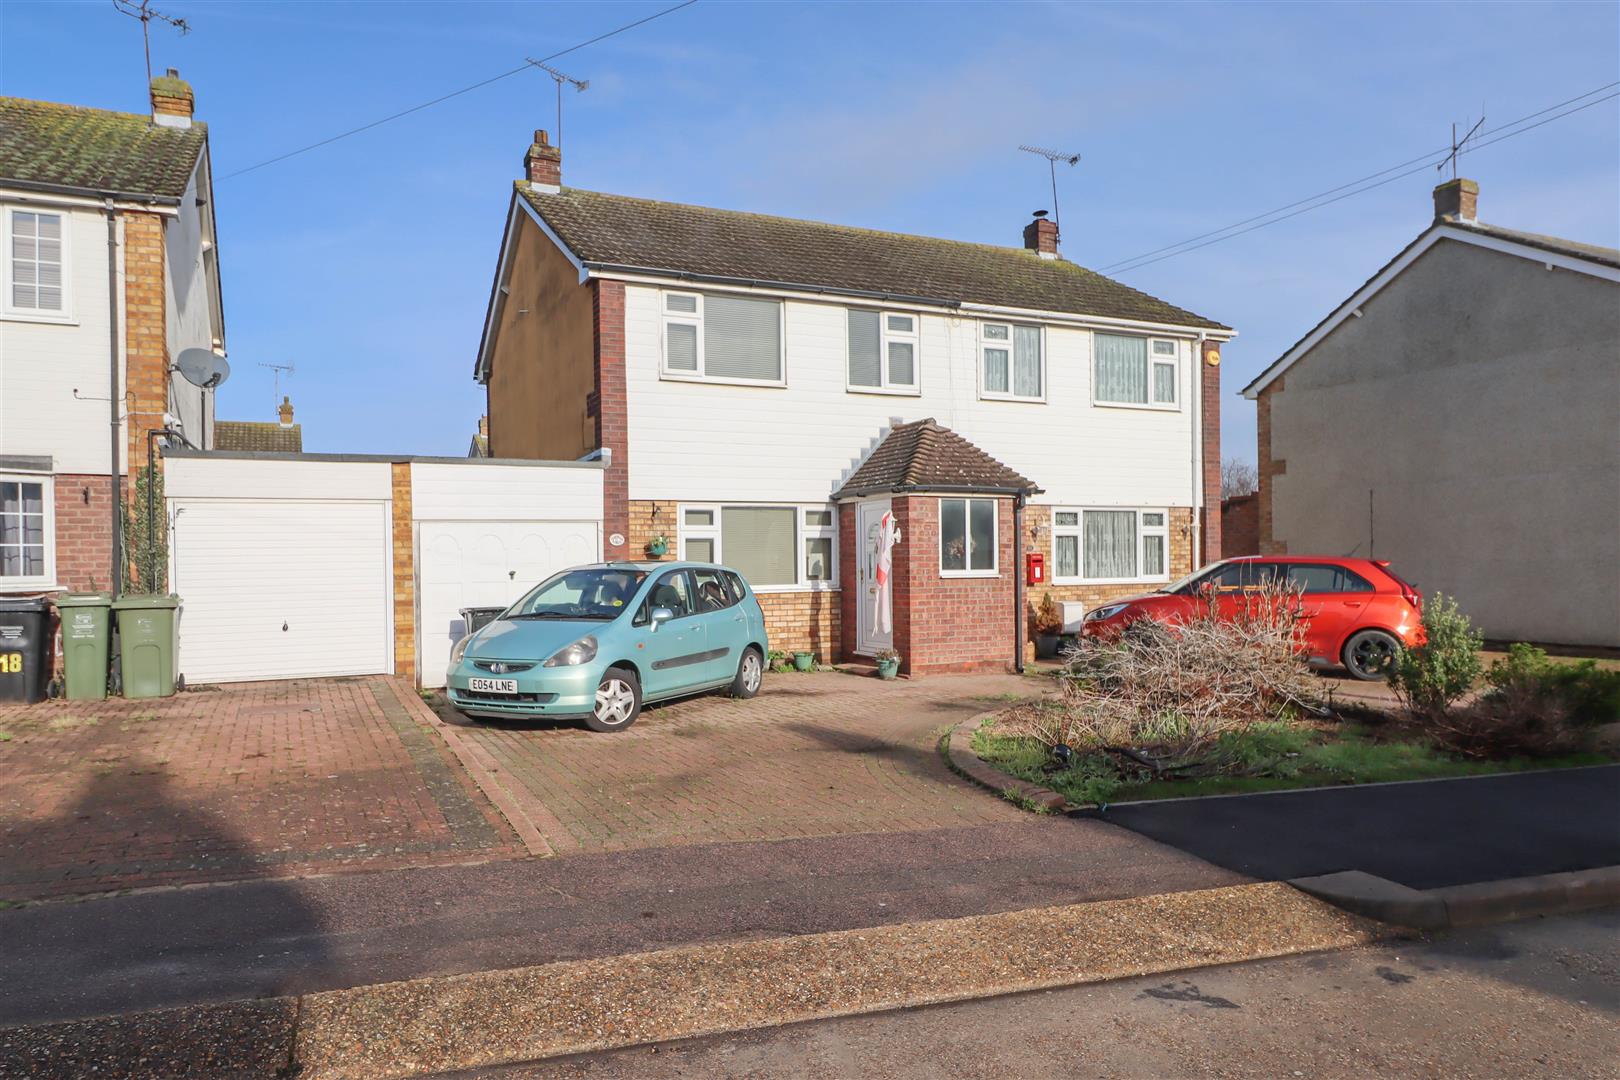
- GARAGE WITH OWN DRIVEWAY
Property Summary
Full Details
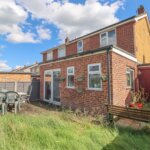
Situated in a popular established residential location on the Nevendon Road side of Wickford close to schools and easy access of town centre and station is this 3 bedroom semi-detached house offered with the benefit of no onward chain. The property provides accommodation including Living Room 16'4 x 12'8, Dining Room 17'10 x 8'6, Kitchen 14'4 x 6'10, 3 first floor Bedrooms, Bathroom & Cloakroom. Modernisation is required.
ENTRANCE HALL
Double glazed door to front.
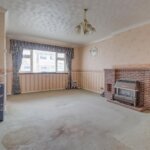
LIVING ROOM 4.98m x 3.86m (16'4 x 12'8)
Double glazed window to front. Radiator. Coving to ceiling.
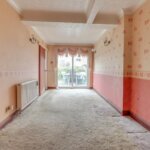
DINING ROOM 5.44m x 2.59m (17'10 x 8'6)
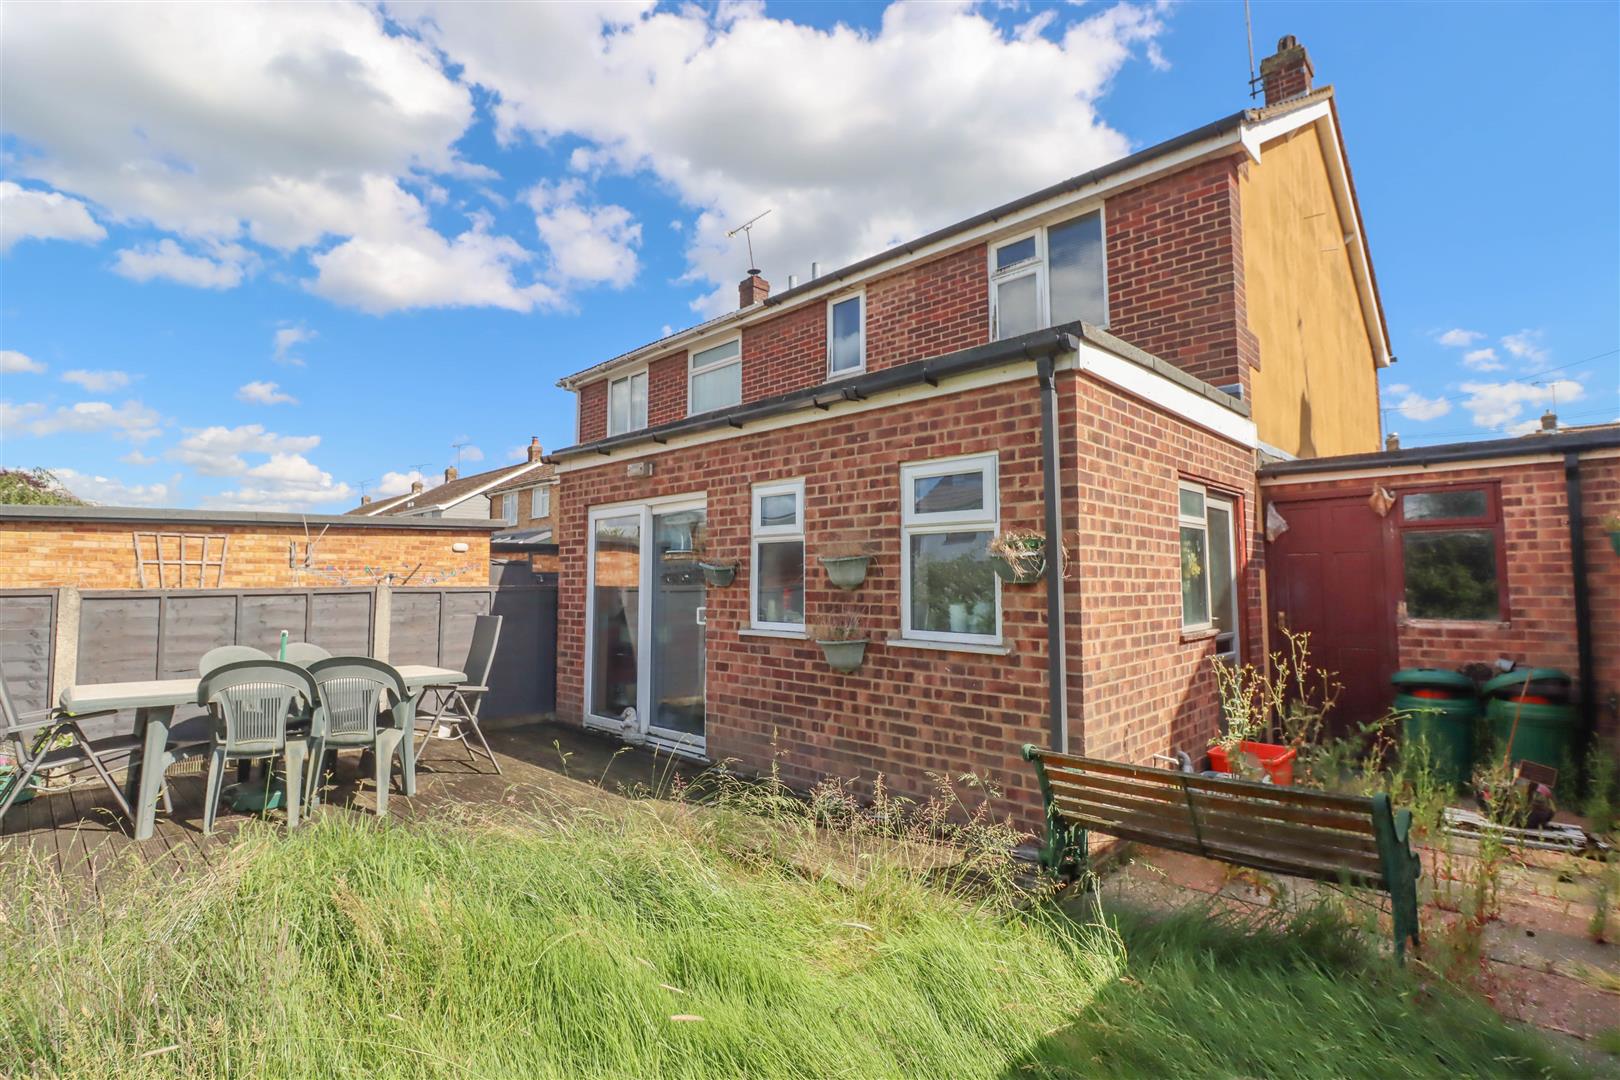
Double glazed patio doors to rear garden. Double radiator. Under stairs cupboard. Coving to ceiling.
KITCHEN 14'4 X 6'10
Double glazed window and door to side. T=Range of base and wall units providing drawers and cupboards space. Roll top work surfaces extending to incorporate inset sink. Tiled surround.
CLOAKROOM
2 double glazed opaque windows to rear. Low level W.C. and wash hand basin. Radiator.
FIRST FLOOR LANDING
BEDROOM 1 4.27m x 2.79m (14'0 x 9'2)
Double glazed window to front. Double radiator. Fitted wardrobes cupboards.
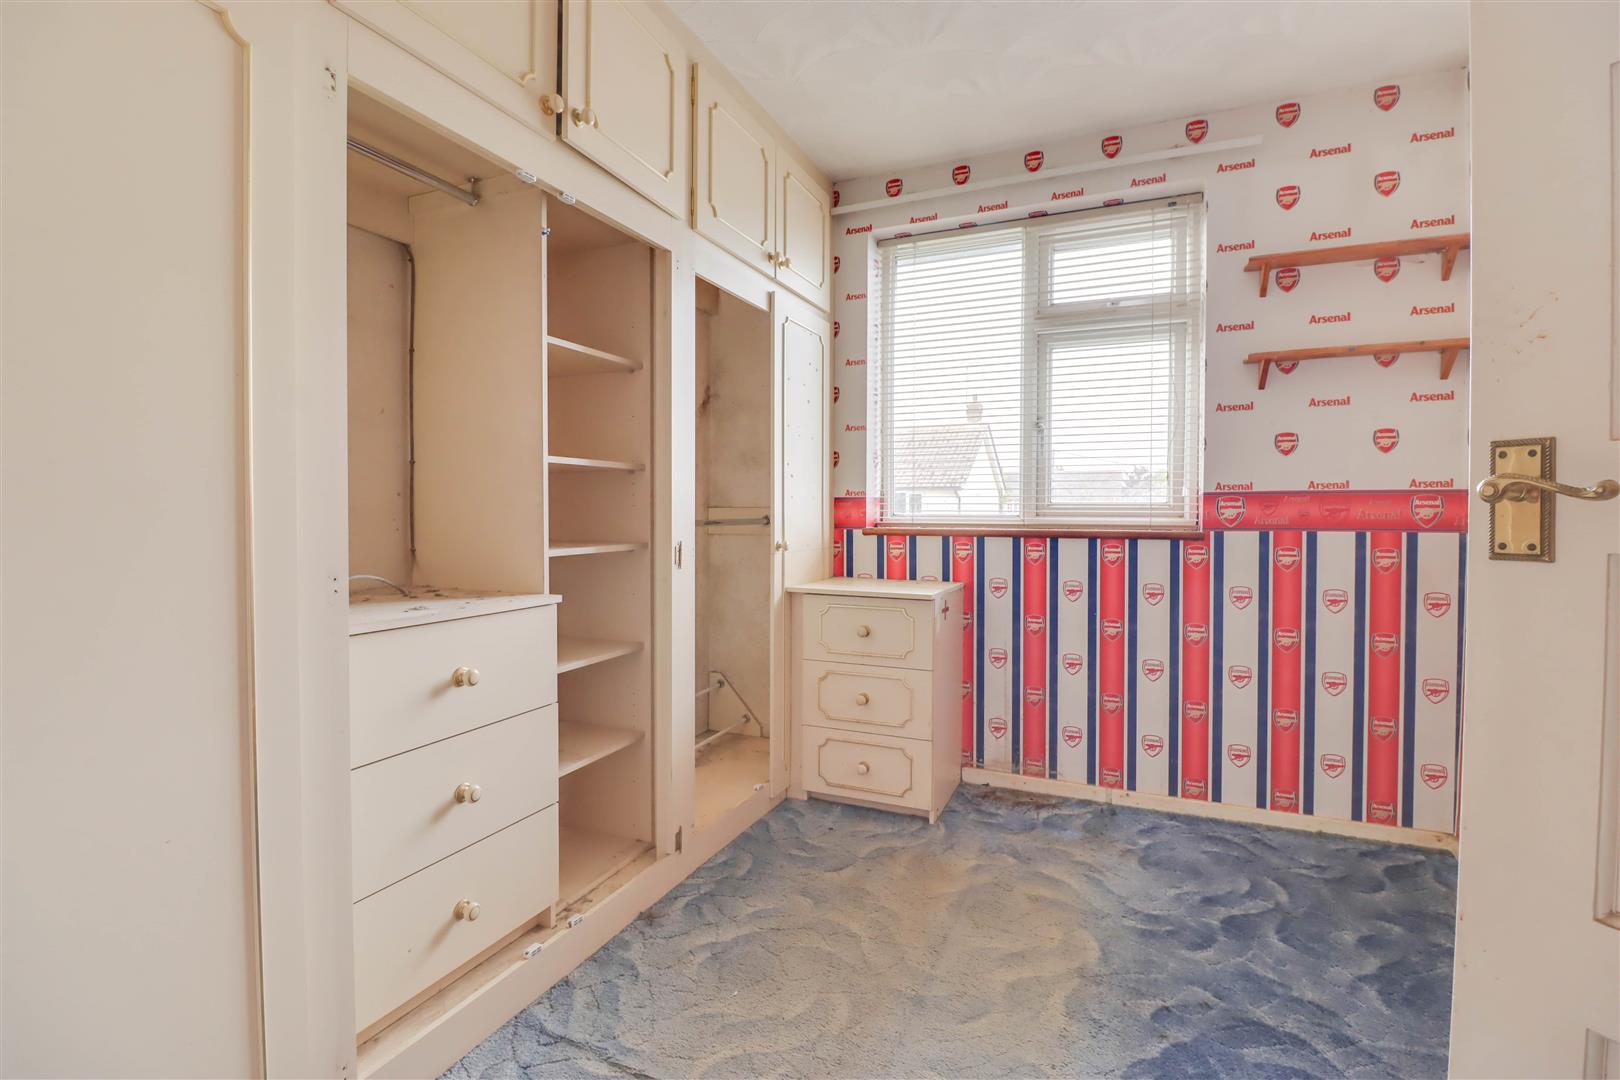
BEDROOM 2 3.20m x 2.03m (10'6 x 6'8)
Double glazed window to rear. Fitted cupboards.
BEDROOM 3 3.12m x 1.93m (max) (10'3 x 6'4 (max))
Double glazed window to front. Fitted cupboards.
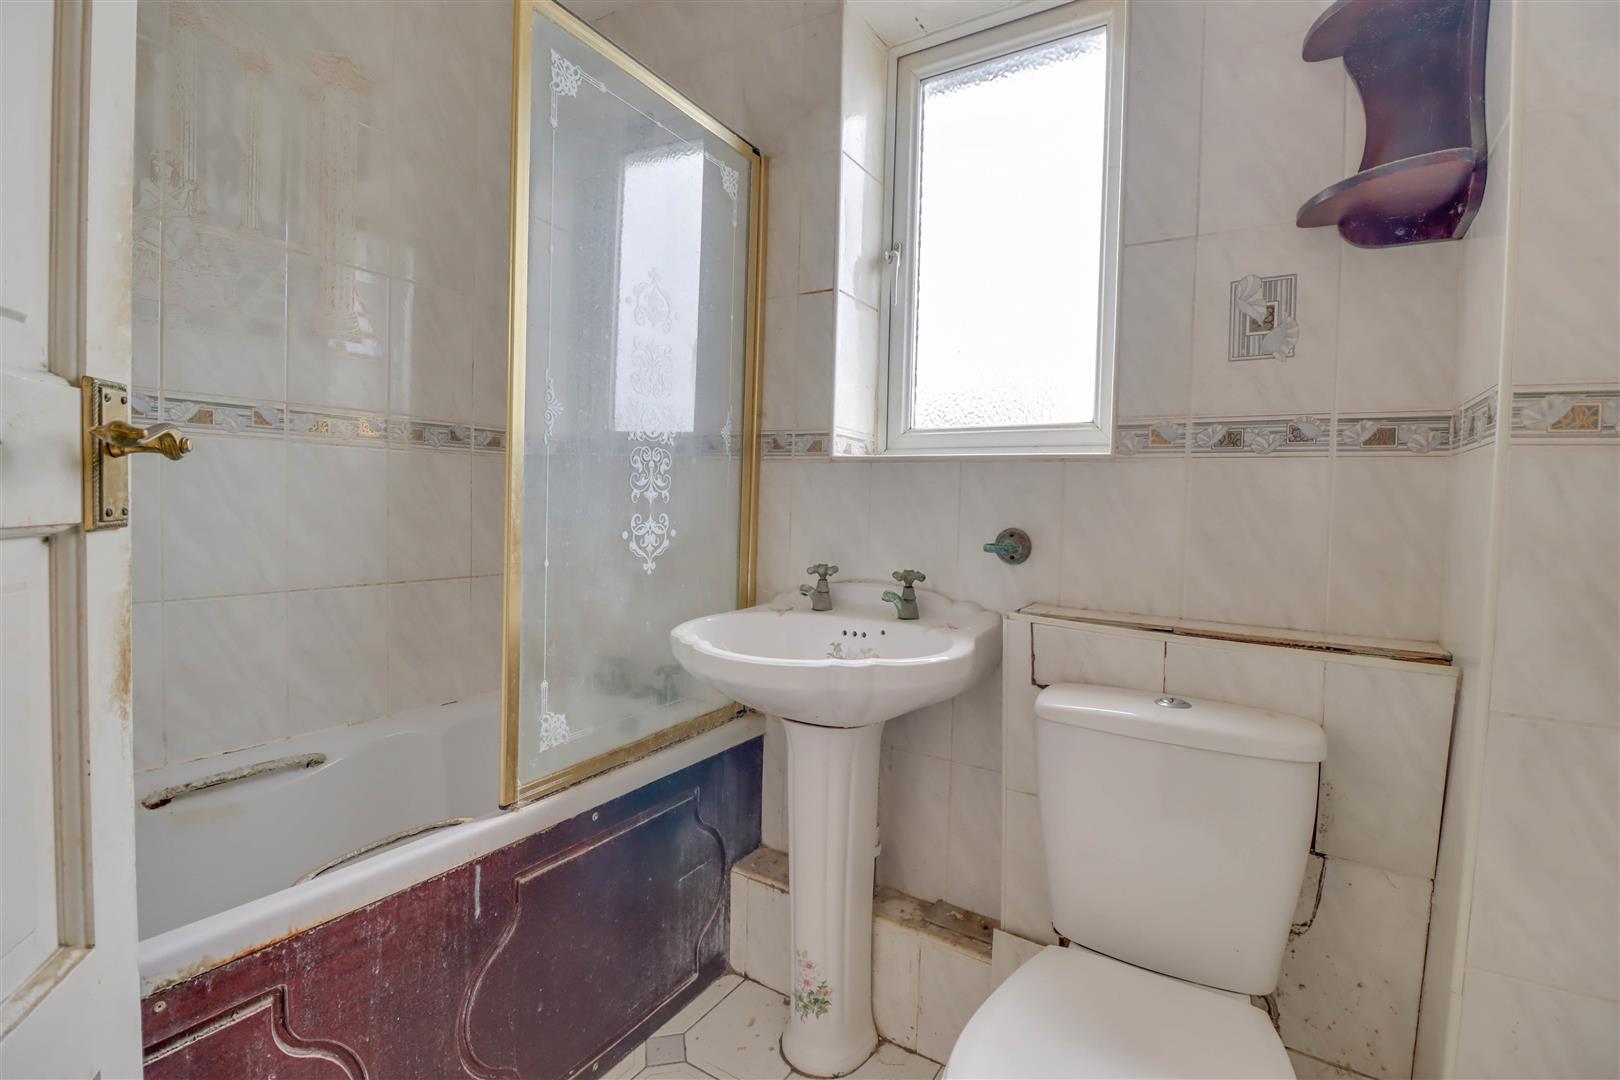
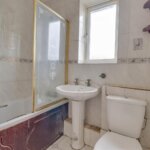
BATHROOM
Double glazed opaque window to rear. Suite comprising low level W.C., wash hand basin and bath unit.
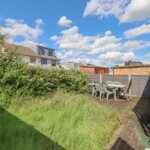
REAR GARDEN
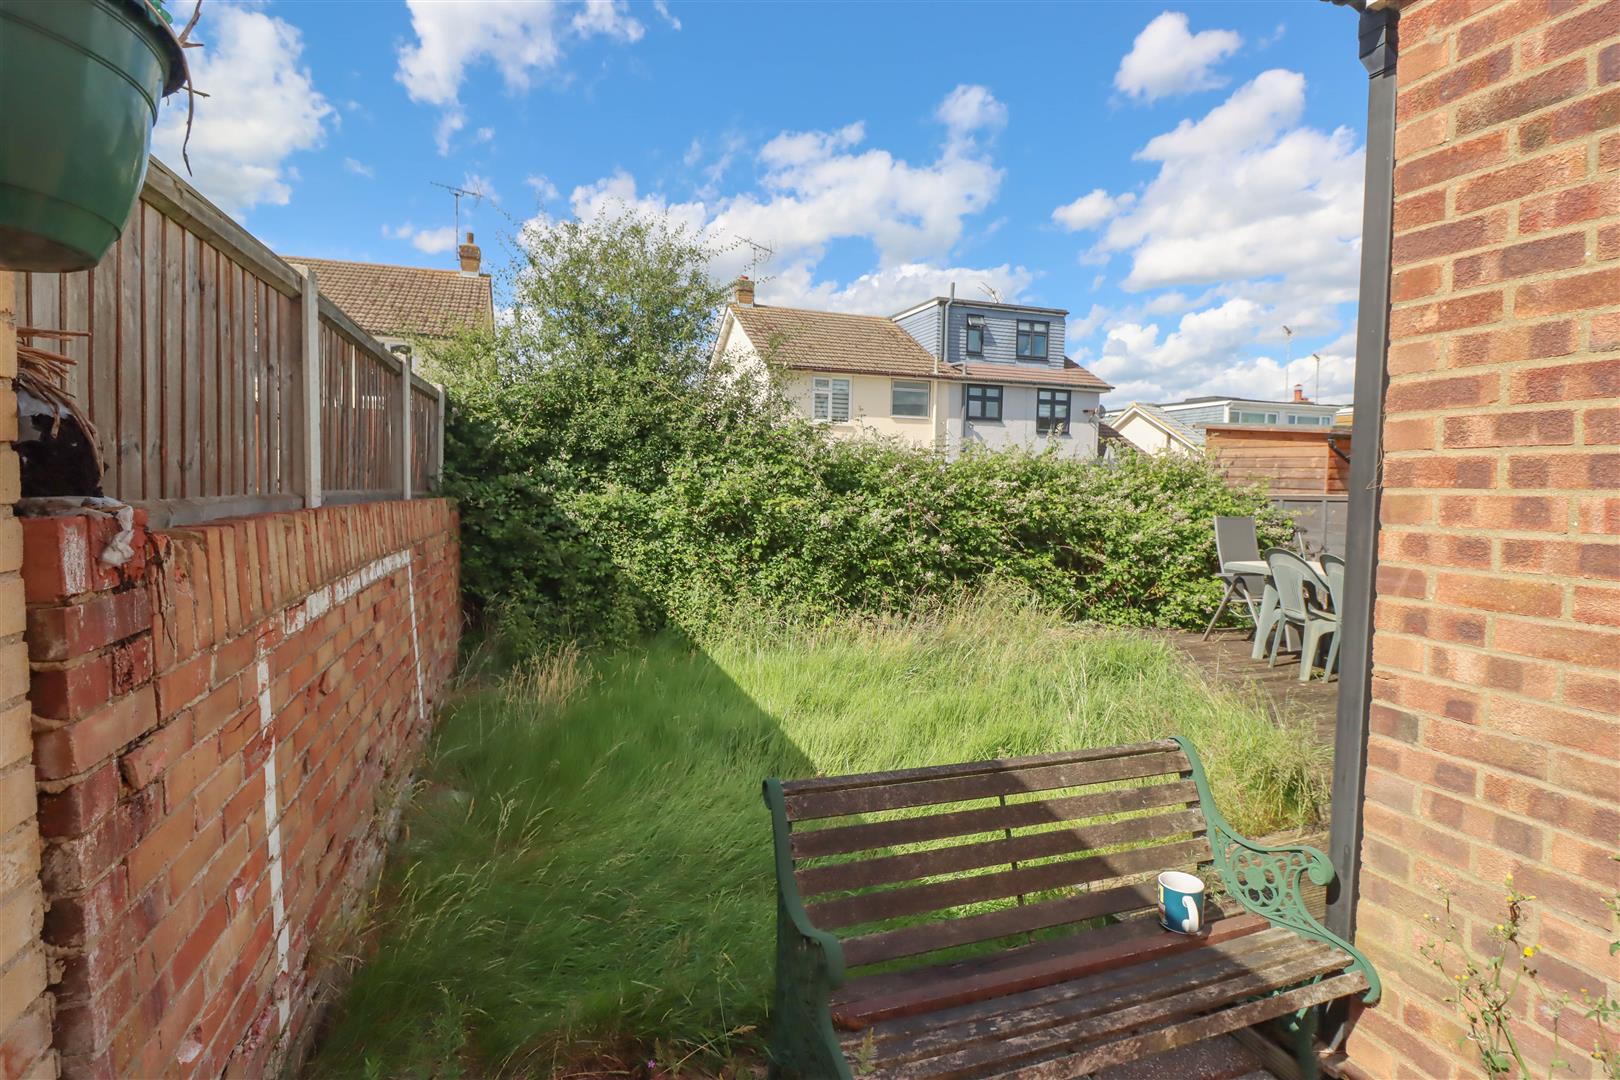
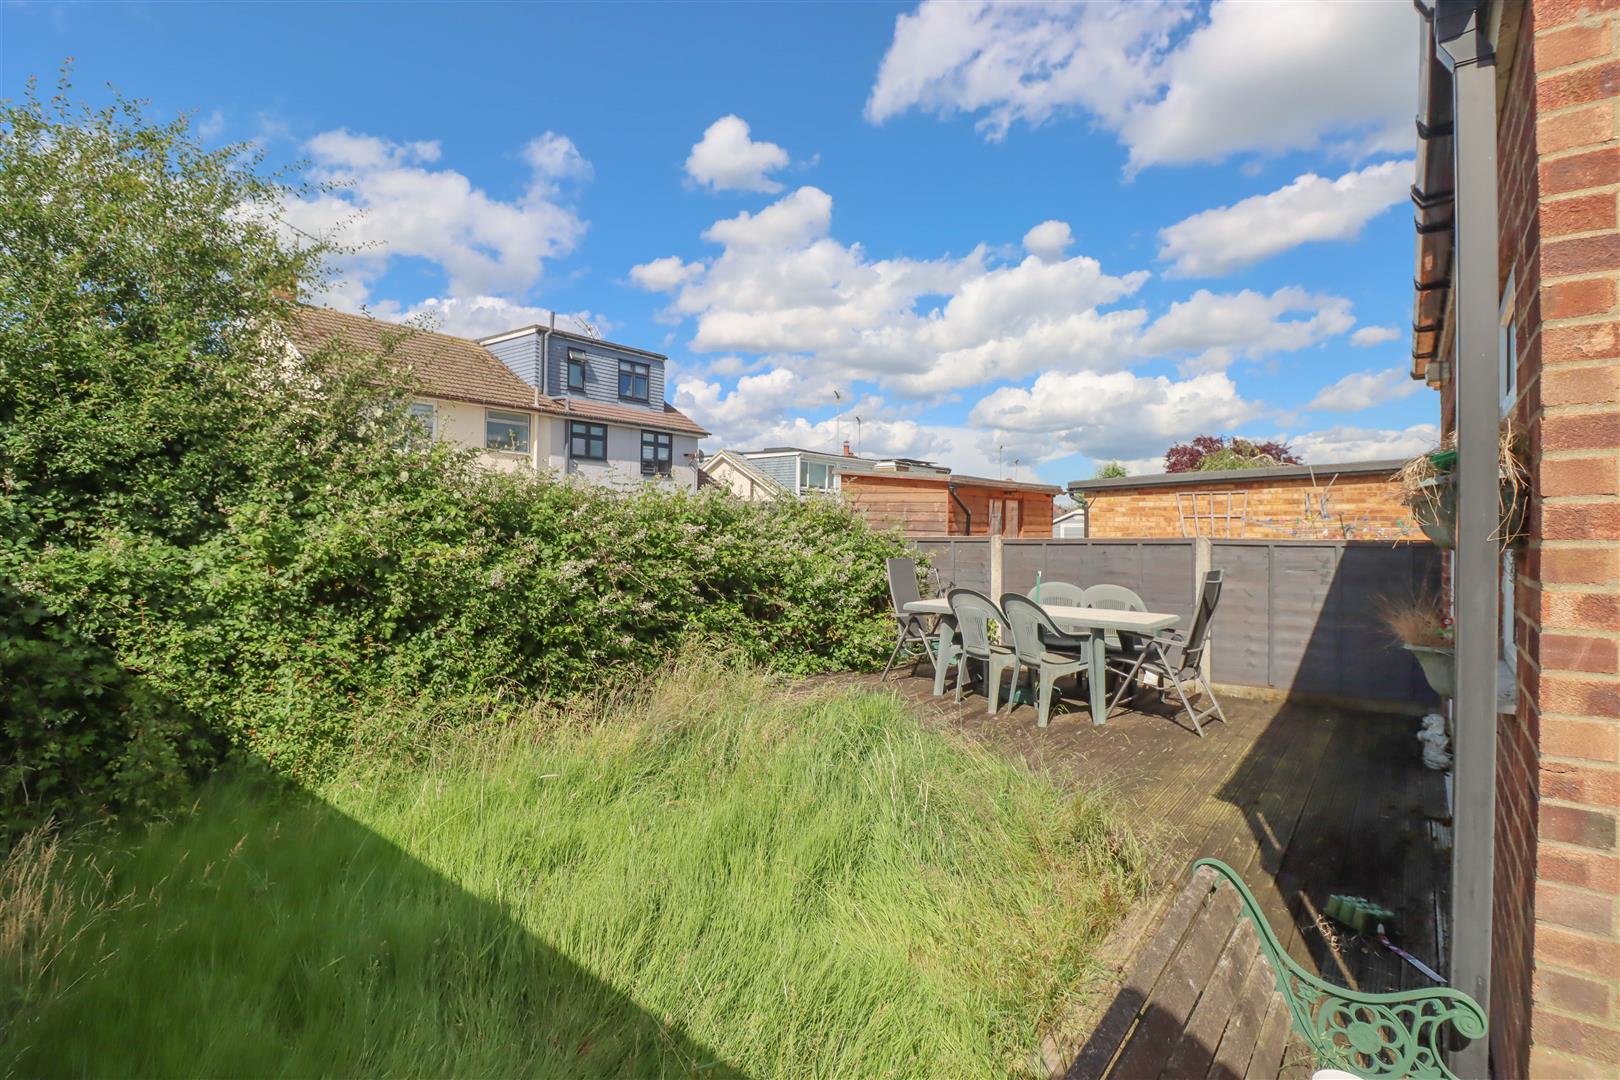
Decking patio and lawn. Fenced to side and rear.
GARAGE TO SIDE
Up and over door to front and driveway to front.
MODERNISATION REQUIRED
NO ONWARD CHAIN