
Property Features
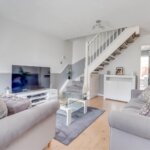
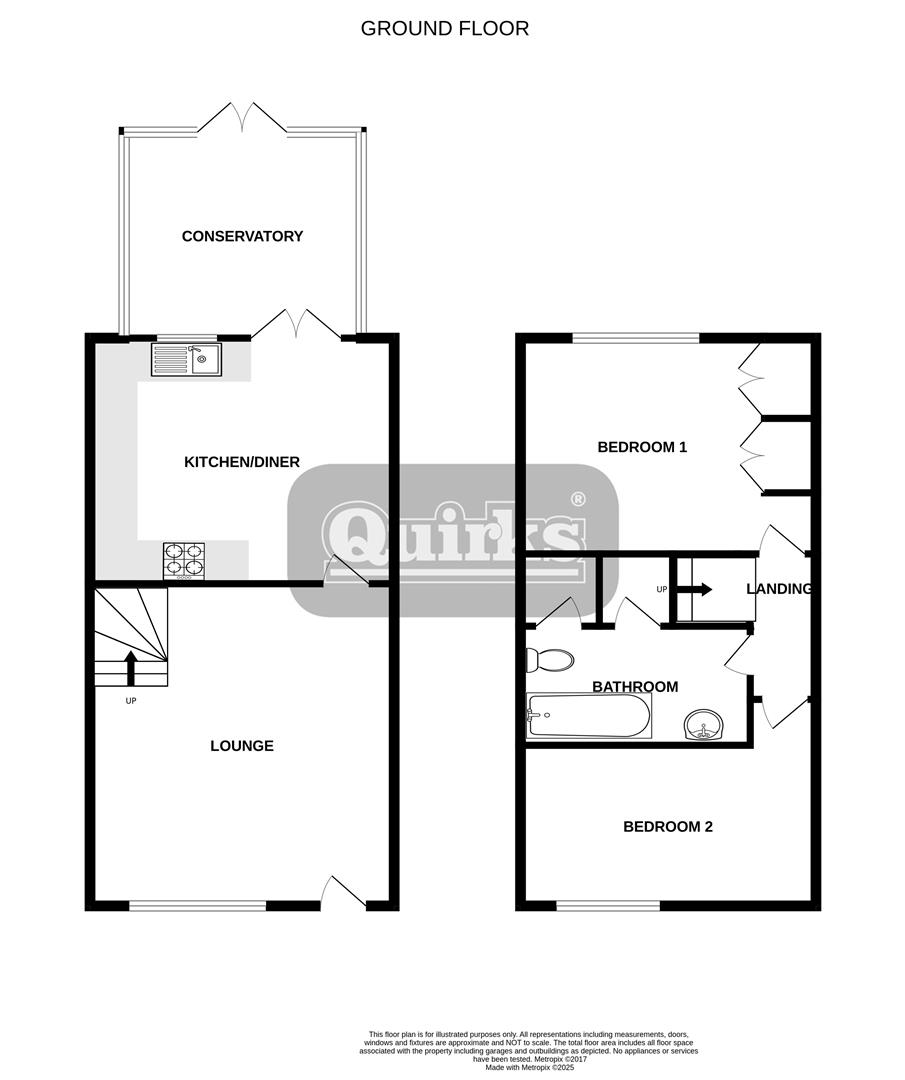
- Living Room 15'6 x 11'10
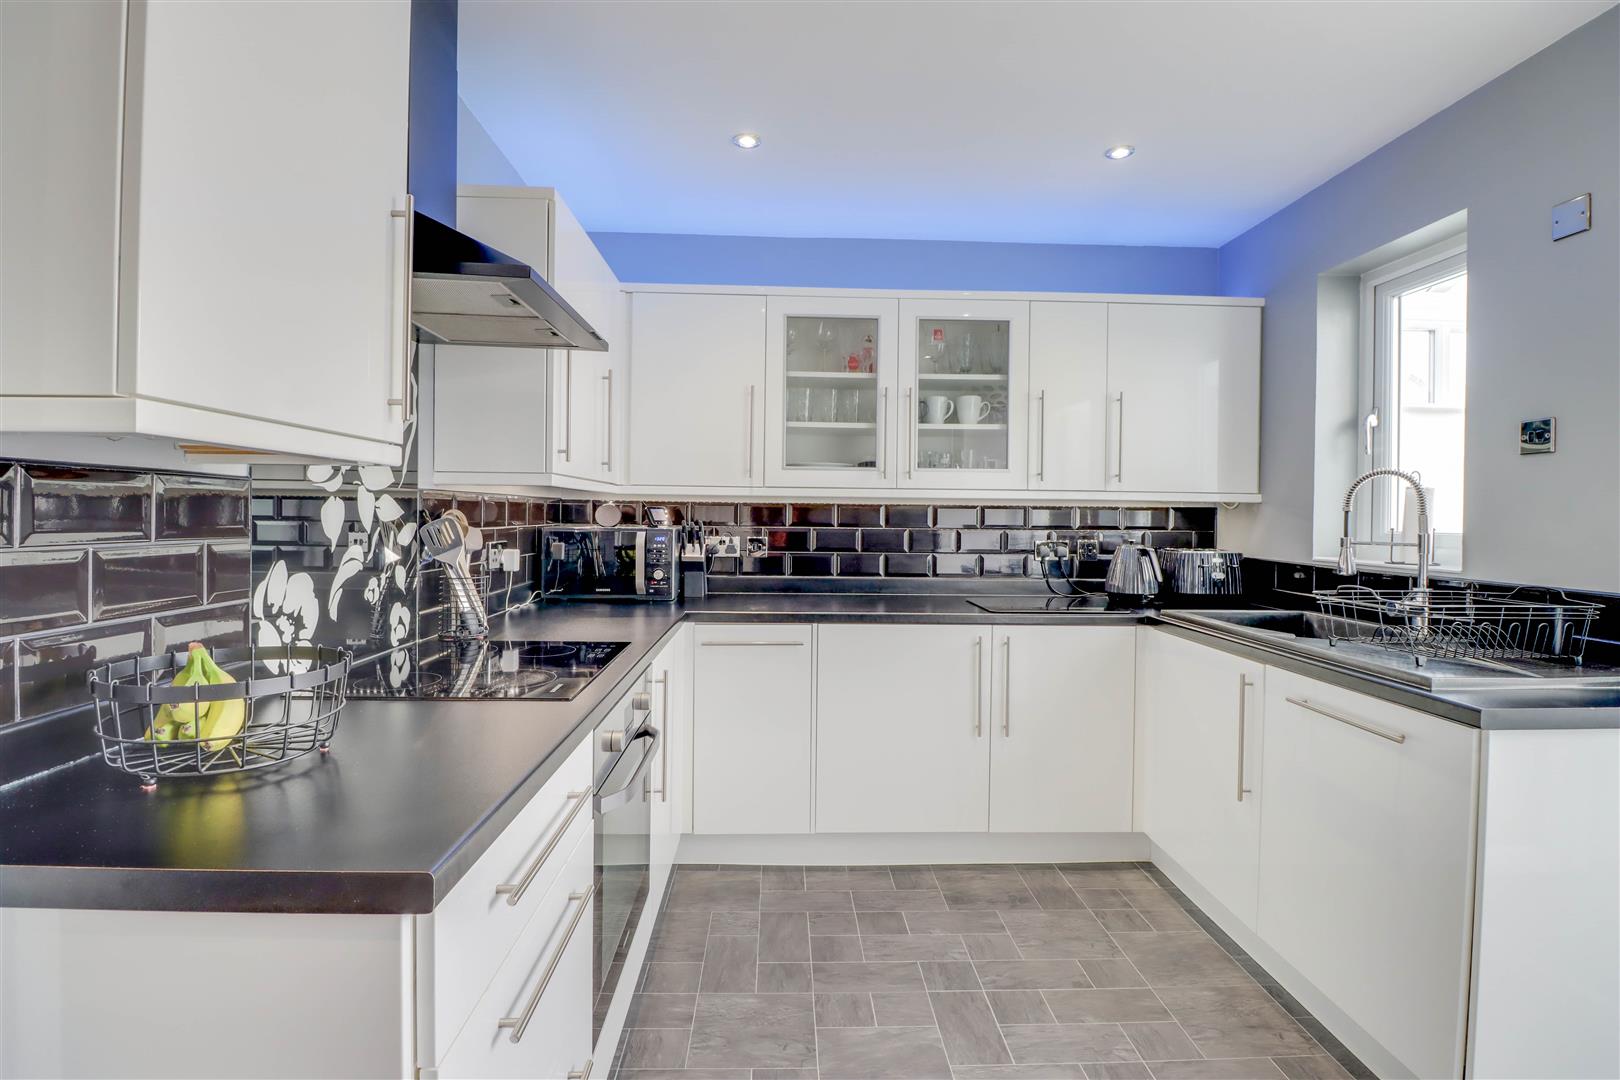
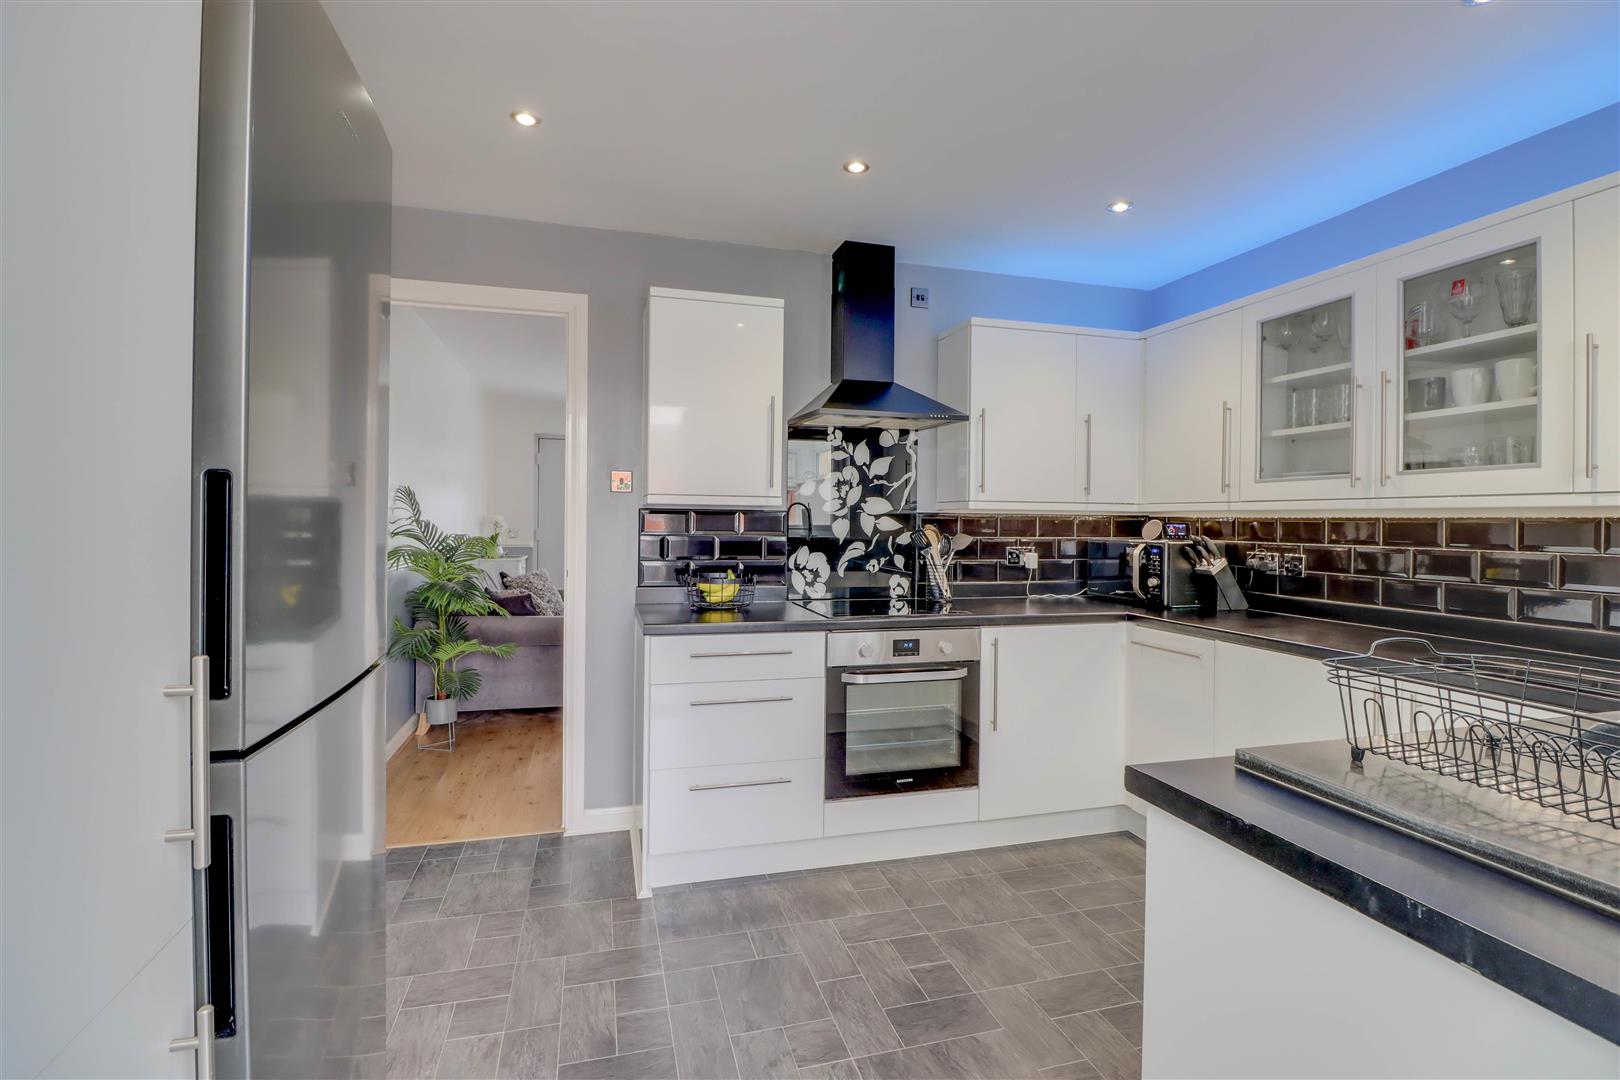
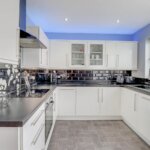
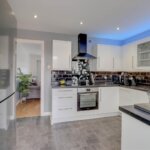
- Kitchen 11'10 x 9'
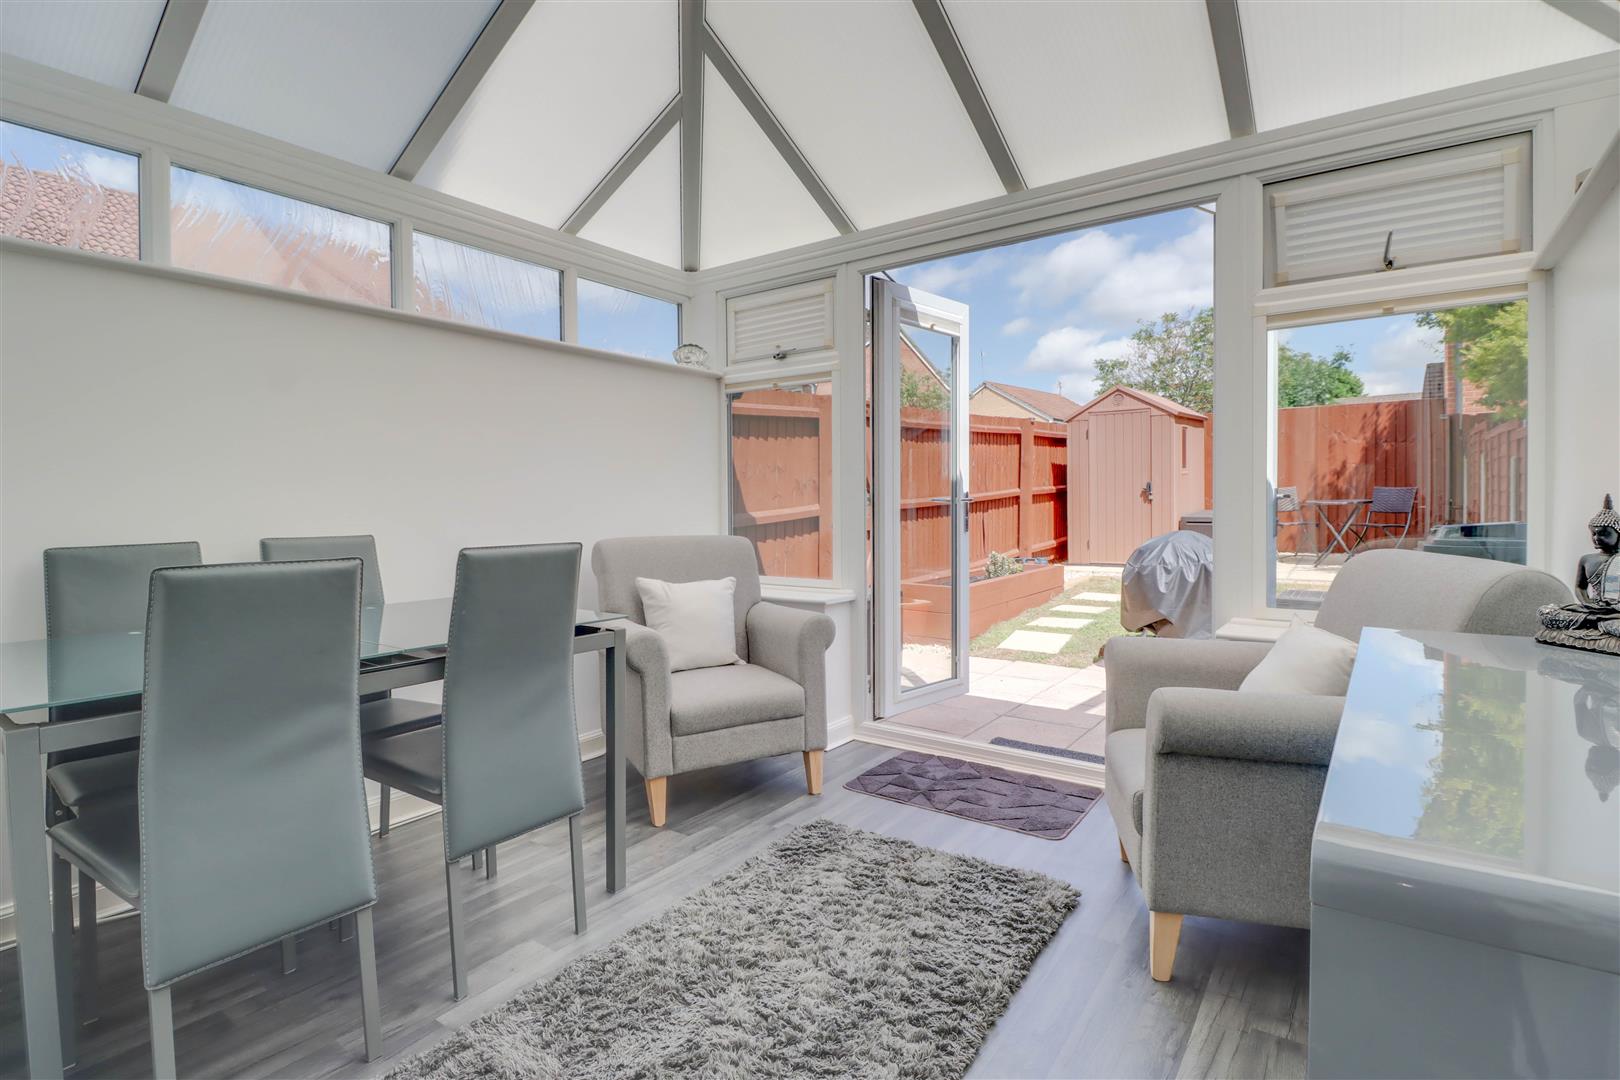
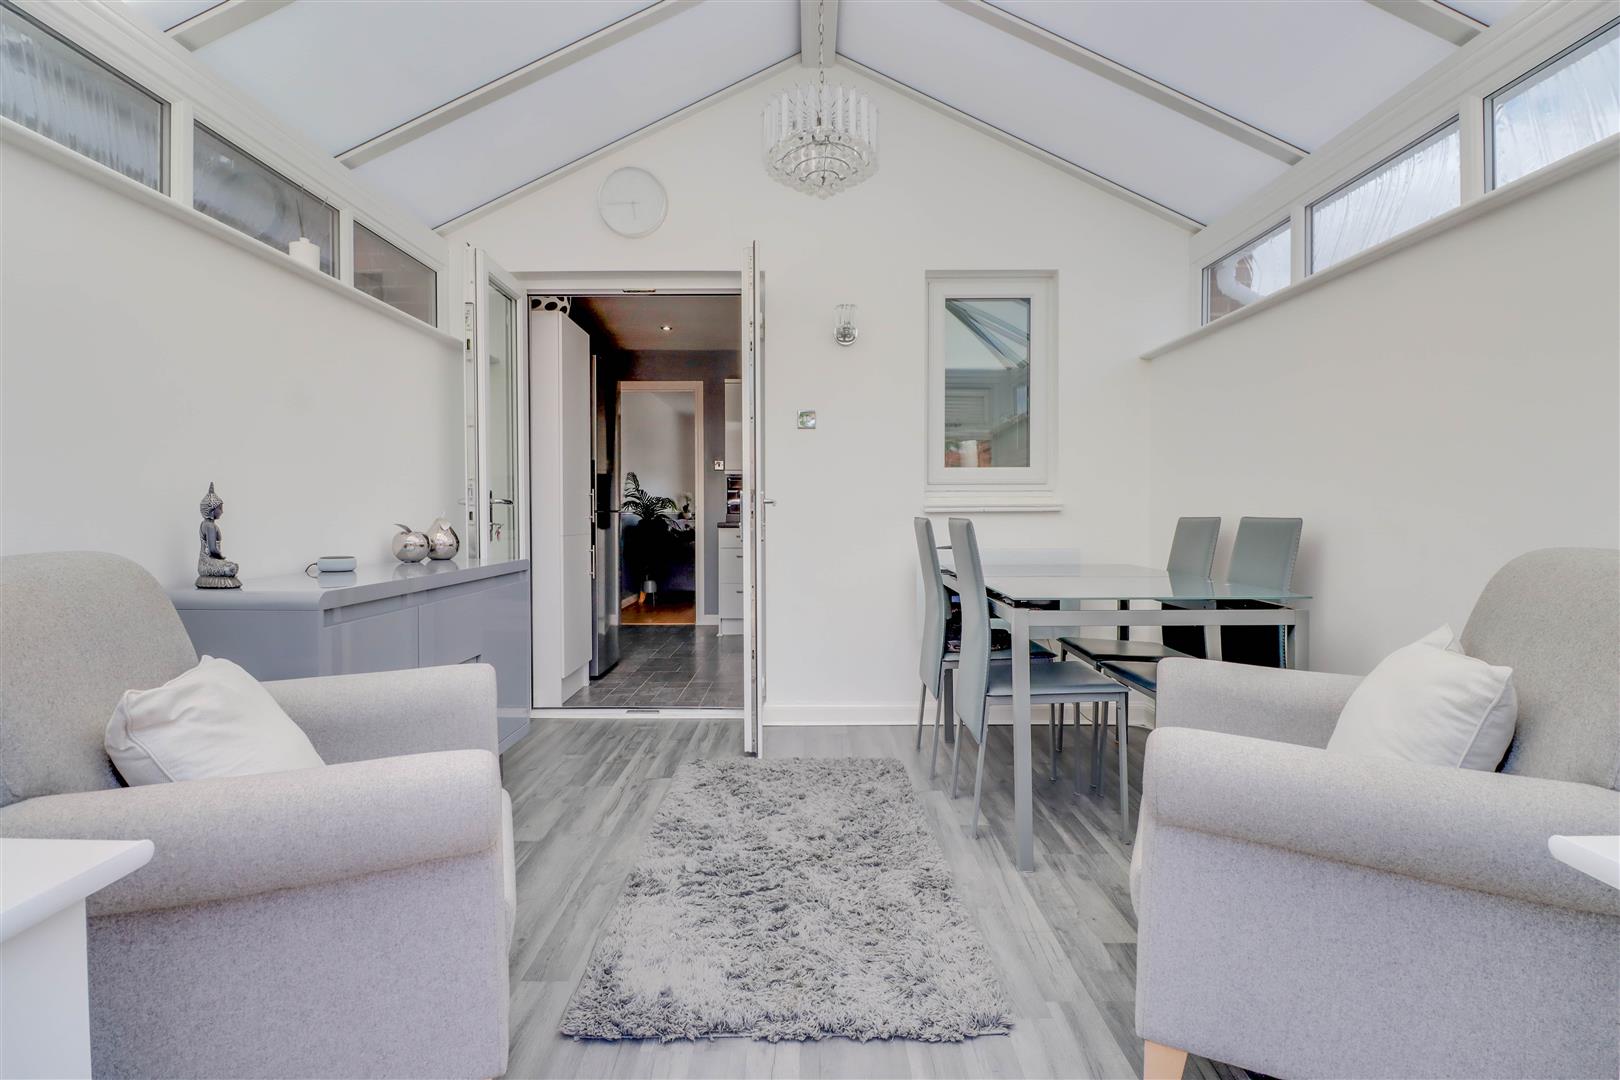
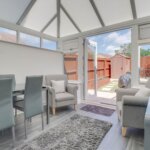
- Conservatory 10' x 9'8
- 2 First Floor Bedrooms
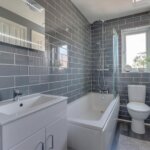
- Refitted Bathroom
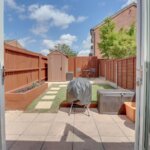
- Easy Maintenance Garden
- Allocated Driveway to Side
- No Onward Chain
- Boarded Loft
Property Summary
Full Details
Double glazed door to:
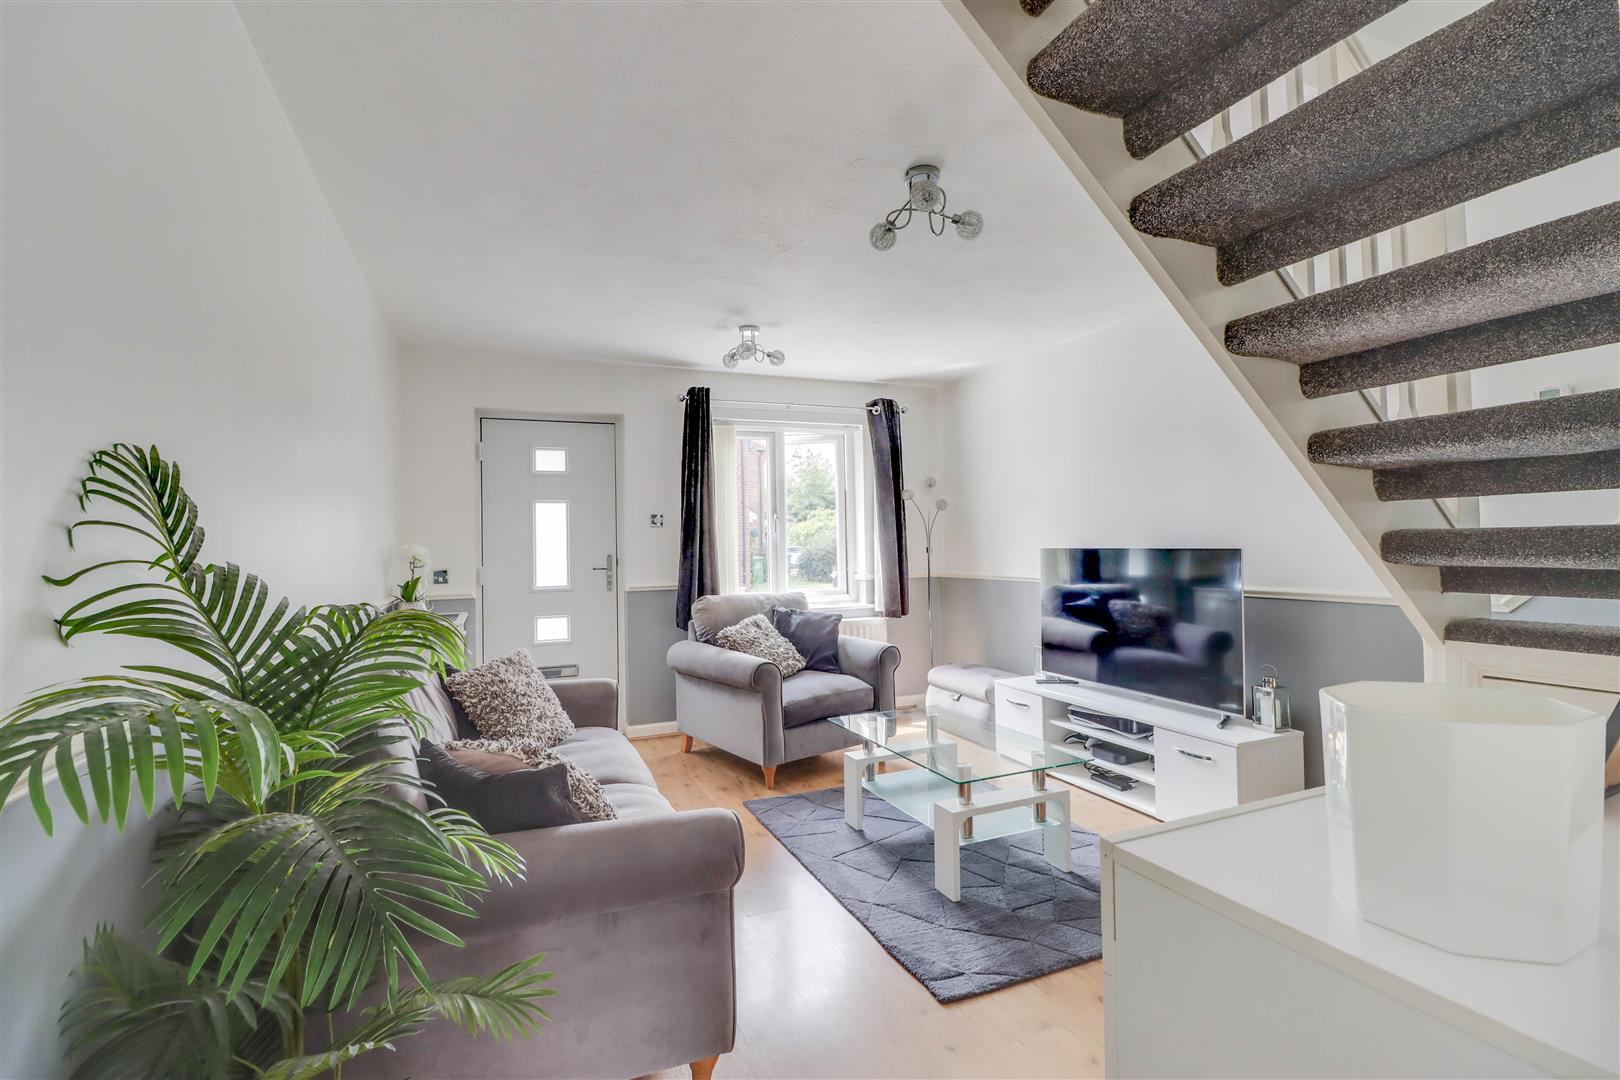
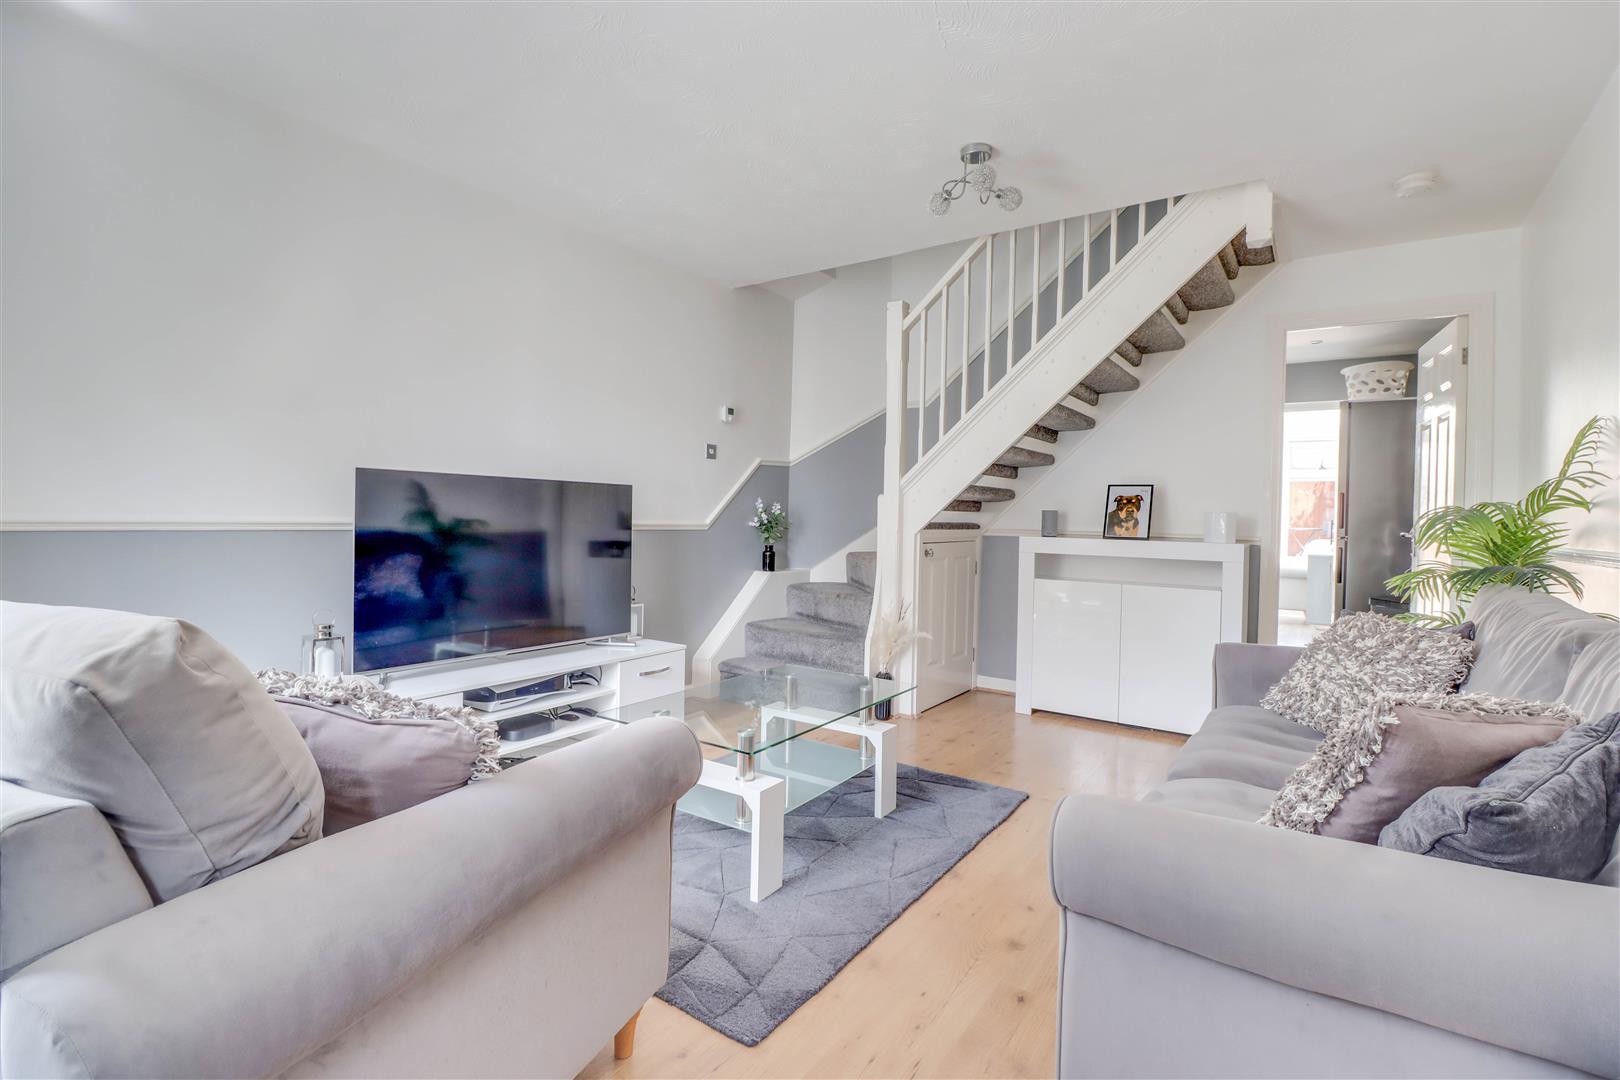
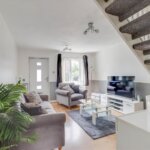
LIVING ROOM 4.72m x 3.61m (15'6 x 11'10)
Double glazed window to front. Radiator. Under stairs cupboard. Laminate finish to floor.
KITCHEN 3.61m x 2.74m (11'10 x 9')
Range of refitted base and wall mounted units providing drawer and cupboard space with work top surface incorporating inset sink unit with cupboard beneath. Integrated washing machine and dishwasher. Built in oven, hob and extractor fan. Tiled surround. Downlighters to ceiling. Radiator. Double glazed French doors to:
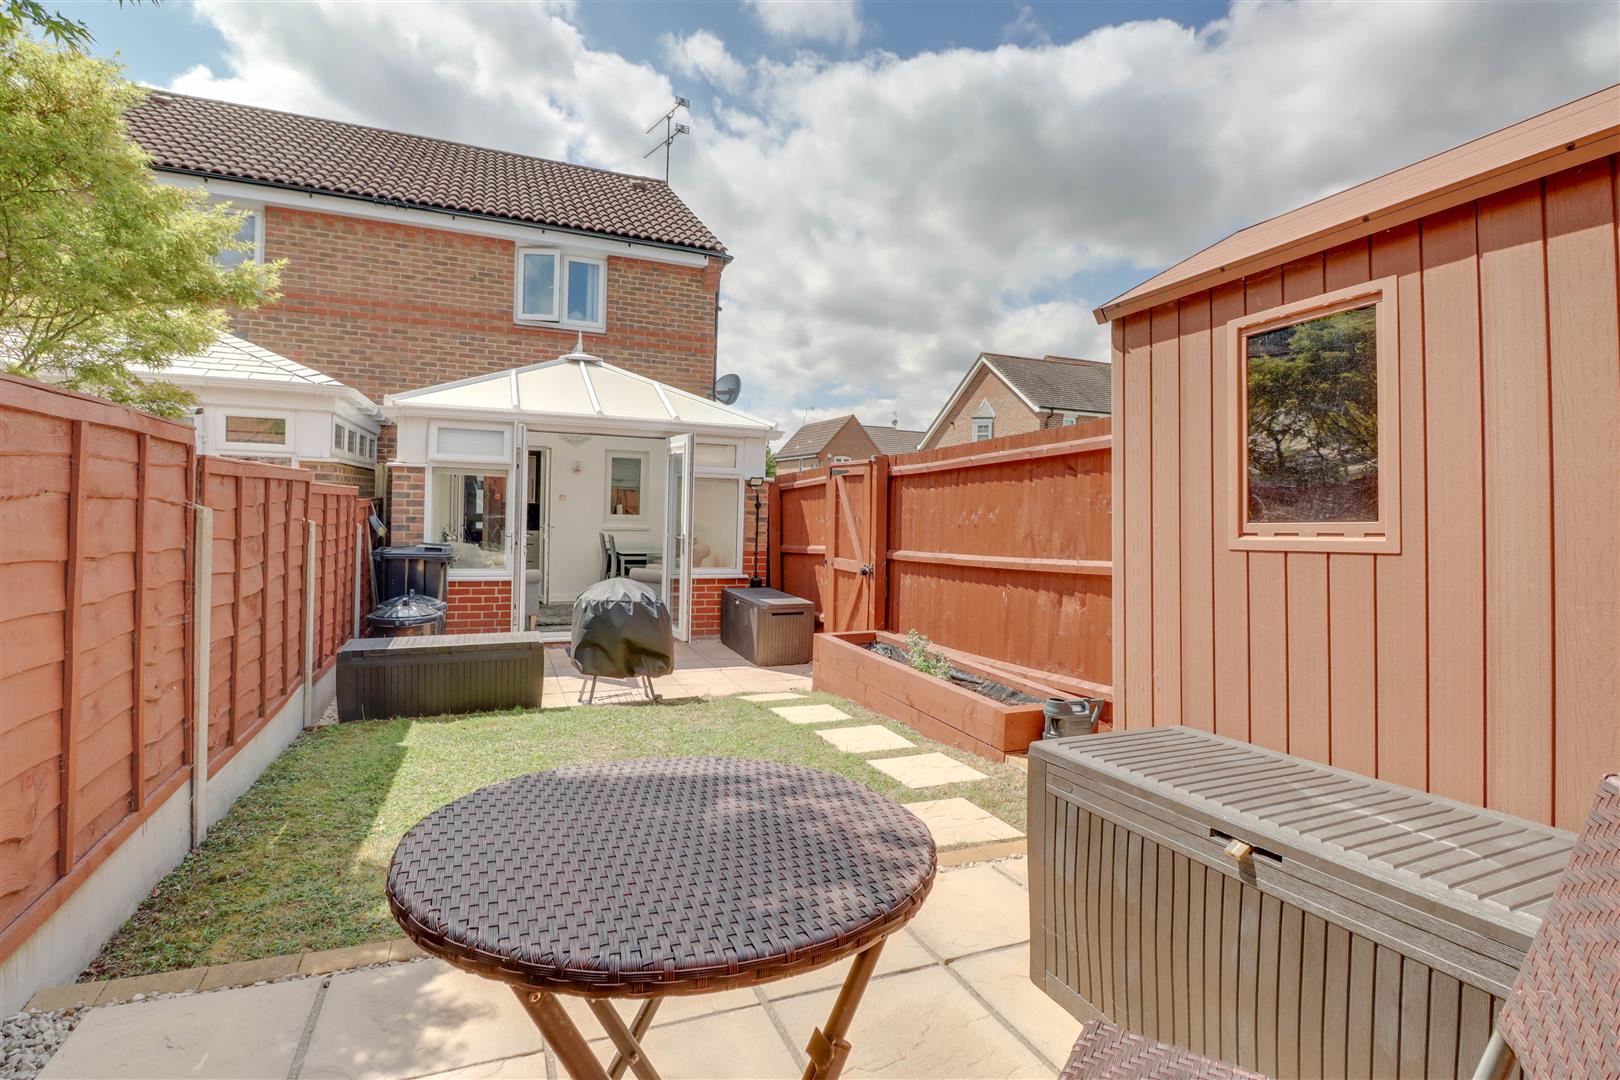
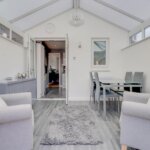
CONSERVATORY 3.05m x 2.95m (10' x 9'8)
Double glazed windows to sides and double glazed French doors to rear garden. Electric heater (untested).
FIRST FLOOR LANDING
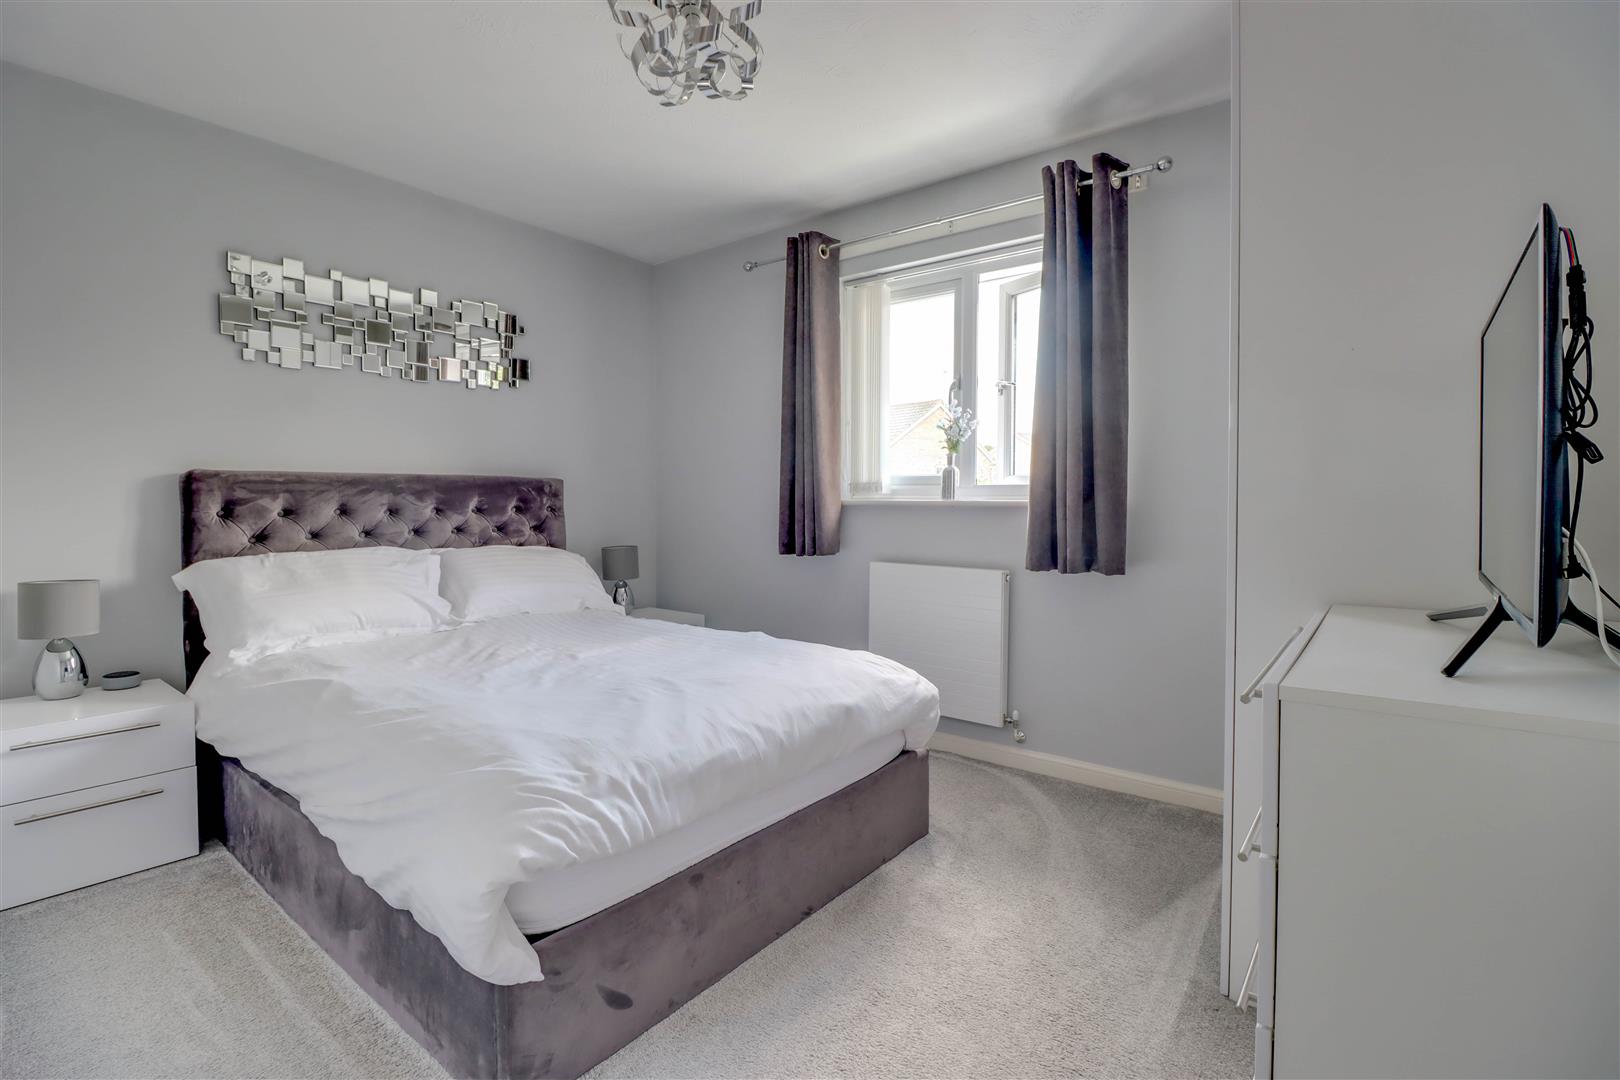
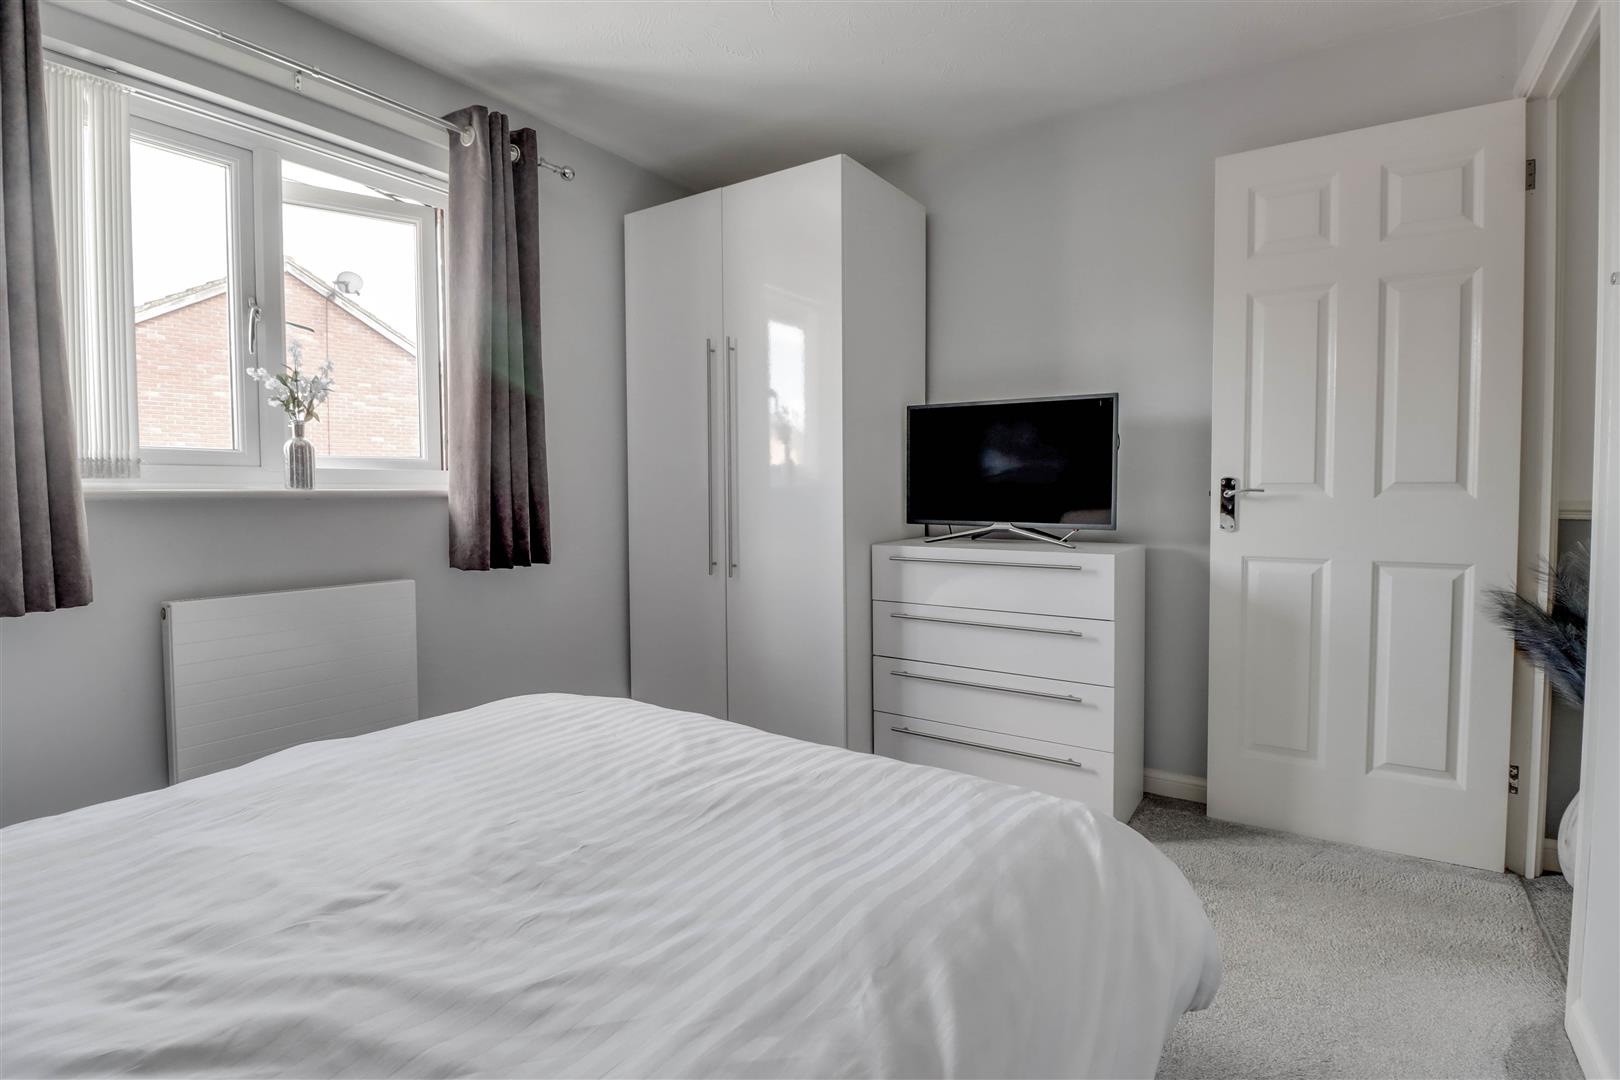
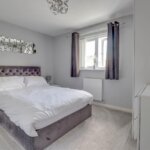
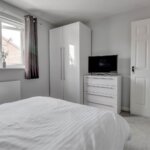
BEDROOM ONE 3.61m x 2.79m (11'10 x 9'2)
Double glazed window to rear. Radiator.
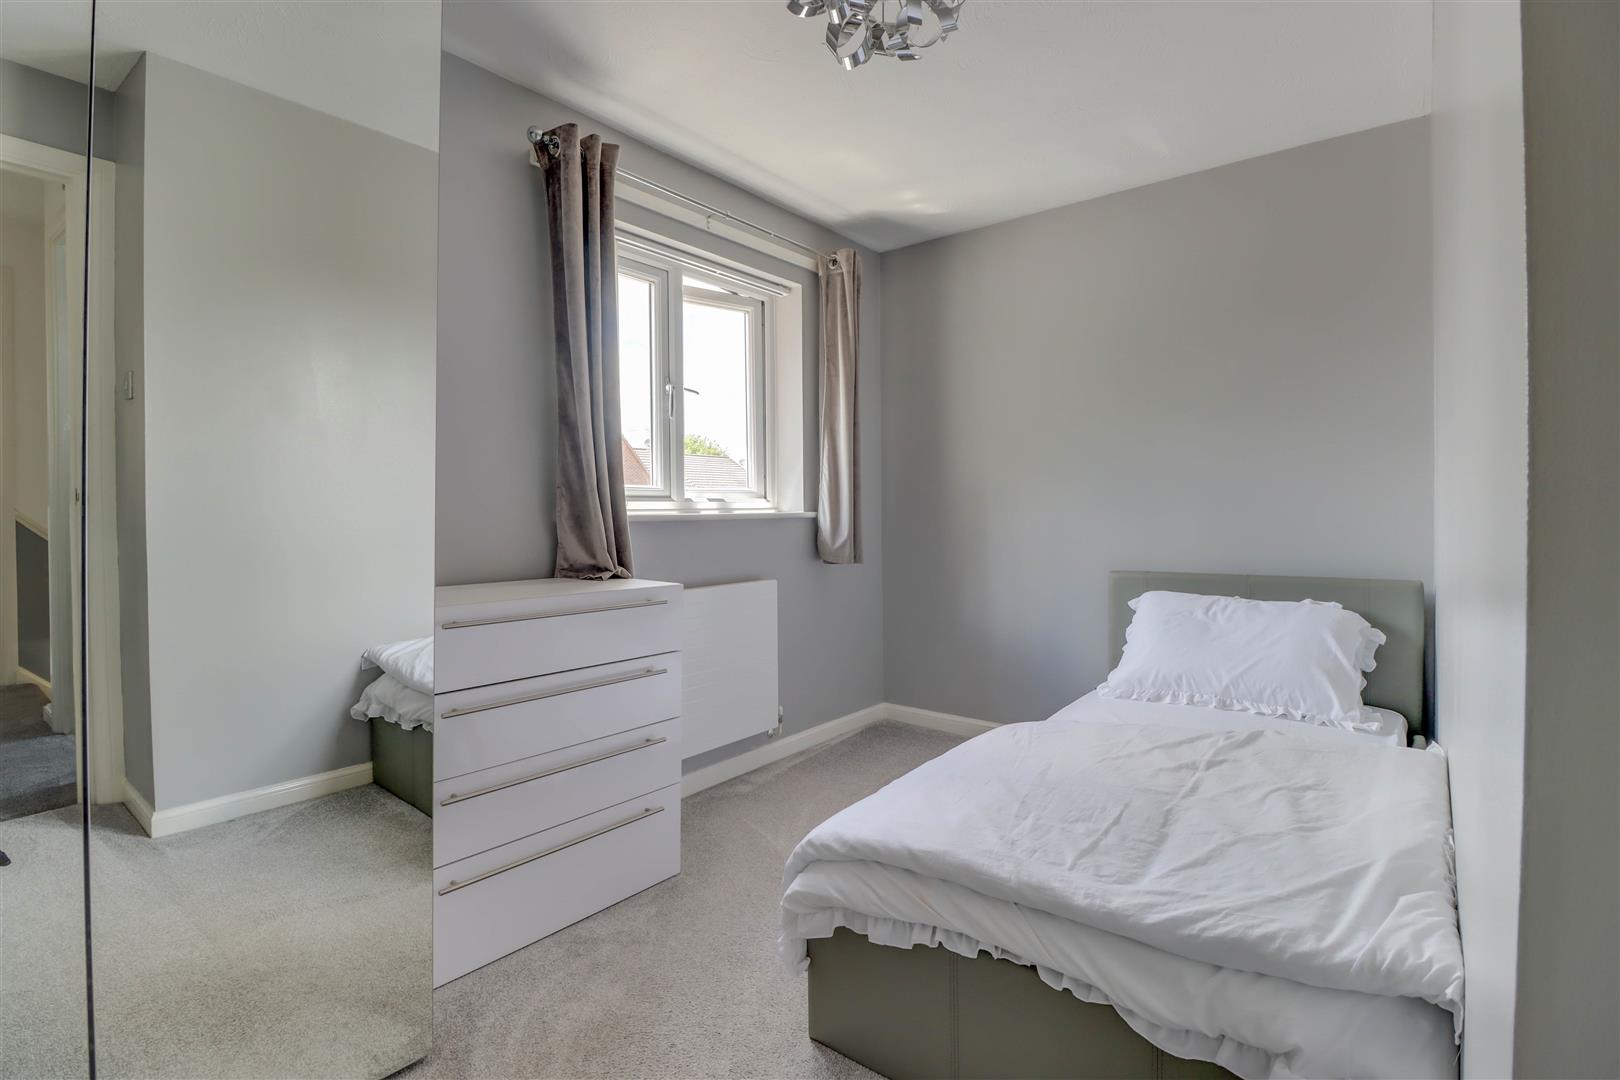
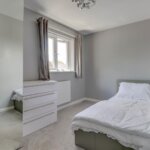
BEDROOM TWO 3.61m x 2.18m (11'10 x 7'2)
Double glazed window to front. Radiator.
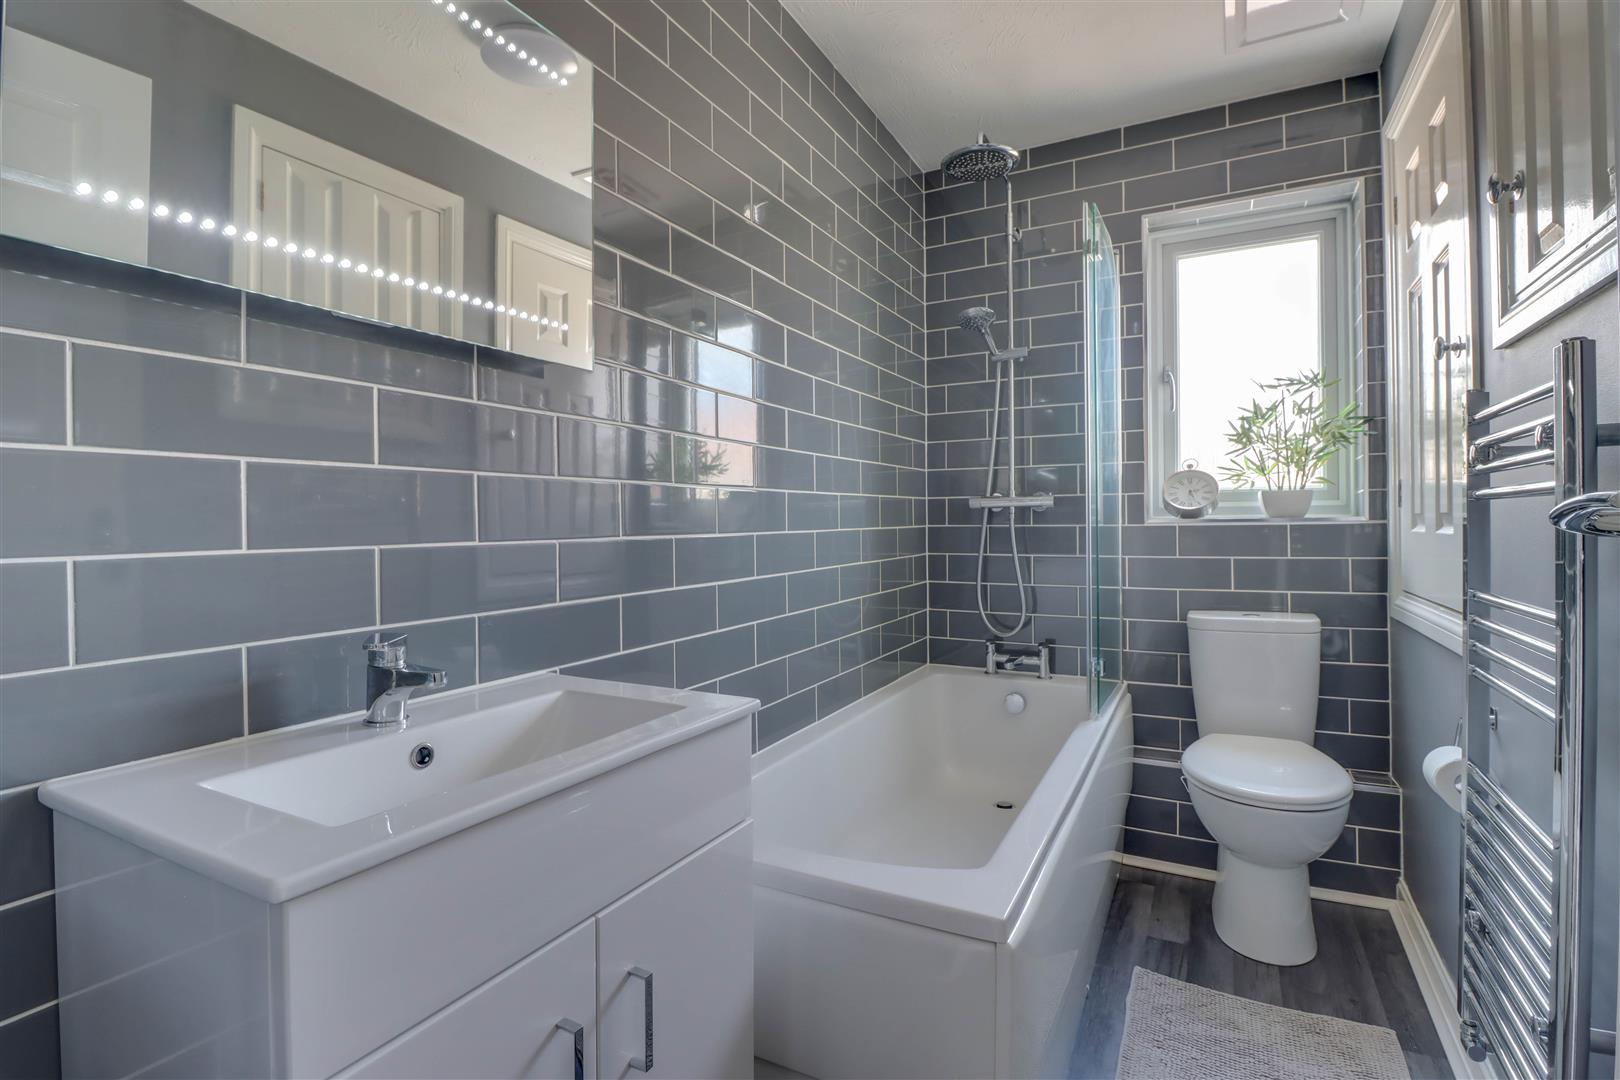
REFITTED BATHROOM 2.64m x 1.37m (8'8 x 4'6)
Double glazed opaque window to side. Suite comprising of low level WC, vanity wash hand basin with shower and screen. Two built in storage cupboards. Tiled surround. Heated towel rail. Illuminated mirror.
REAR GARDEN
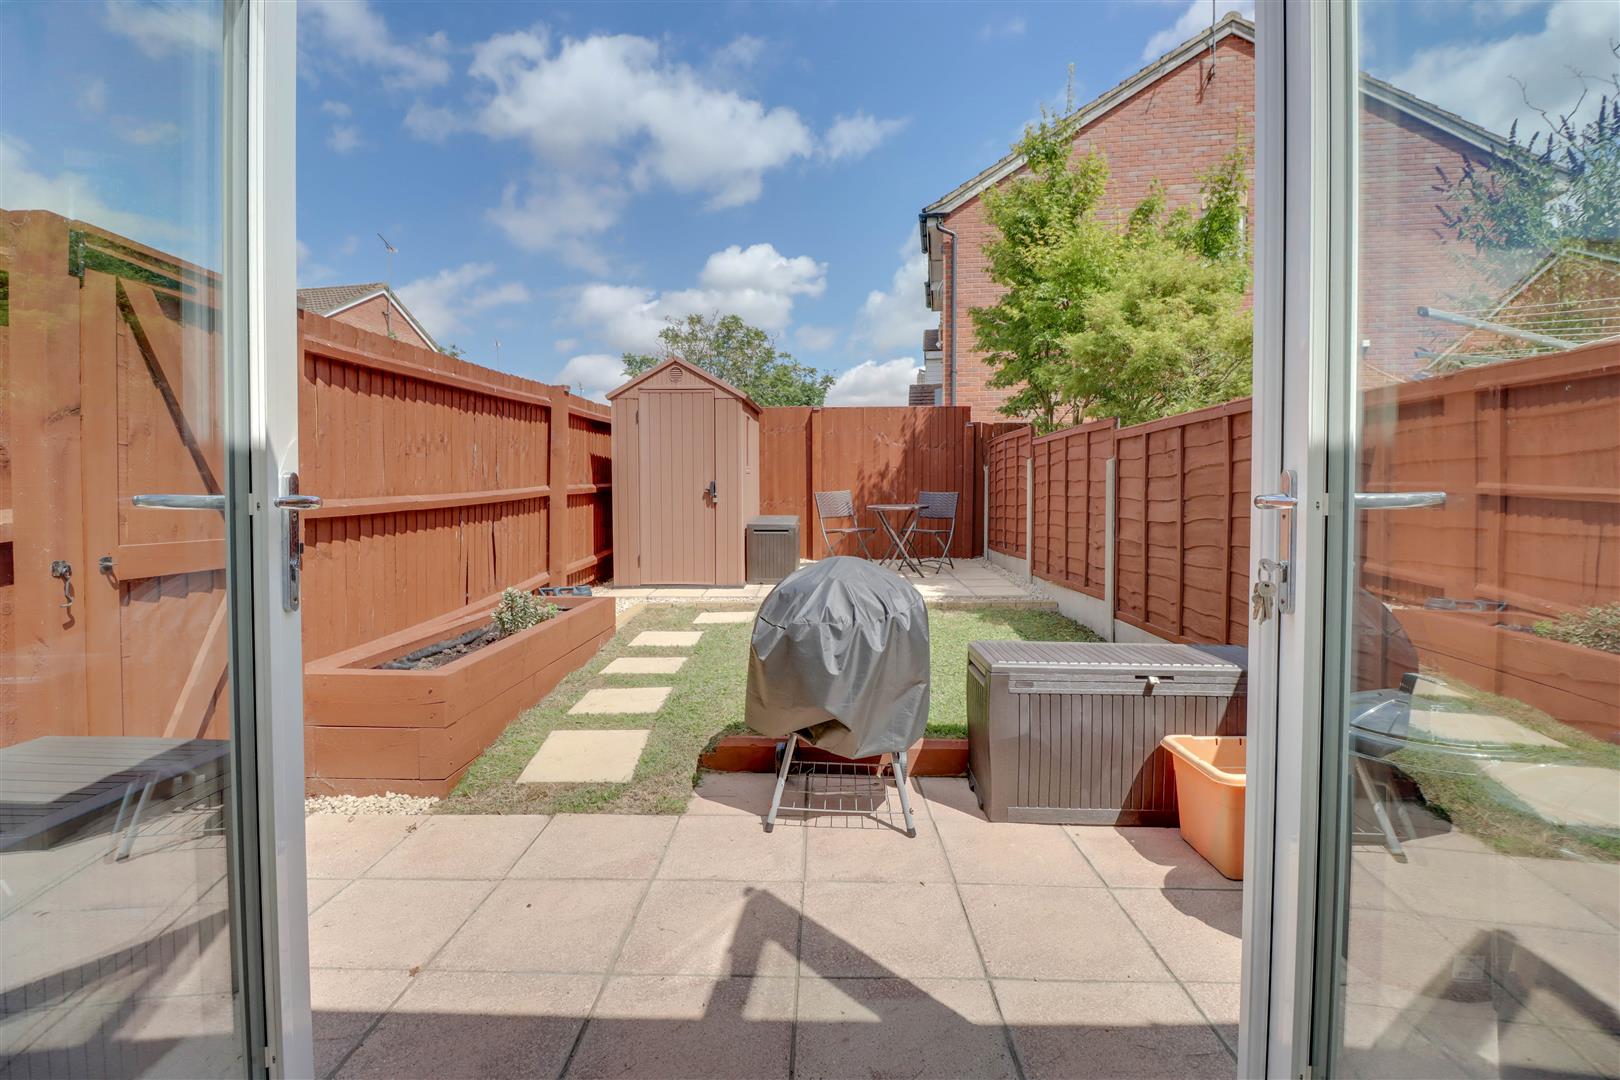
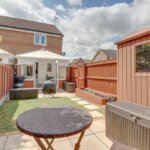
The property benefits from easy maintenance garden commencing with paved patio with remainder laid to lawn with raised beds. Additional patio area. Shed. Gate to side. External tap.
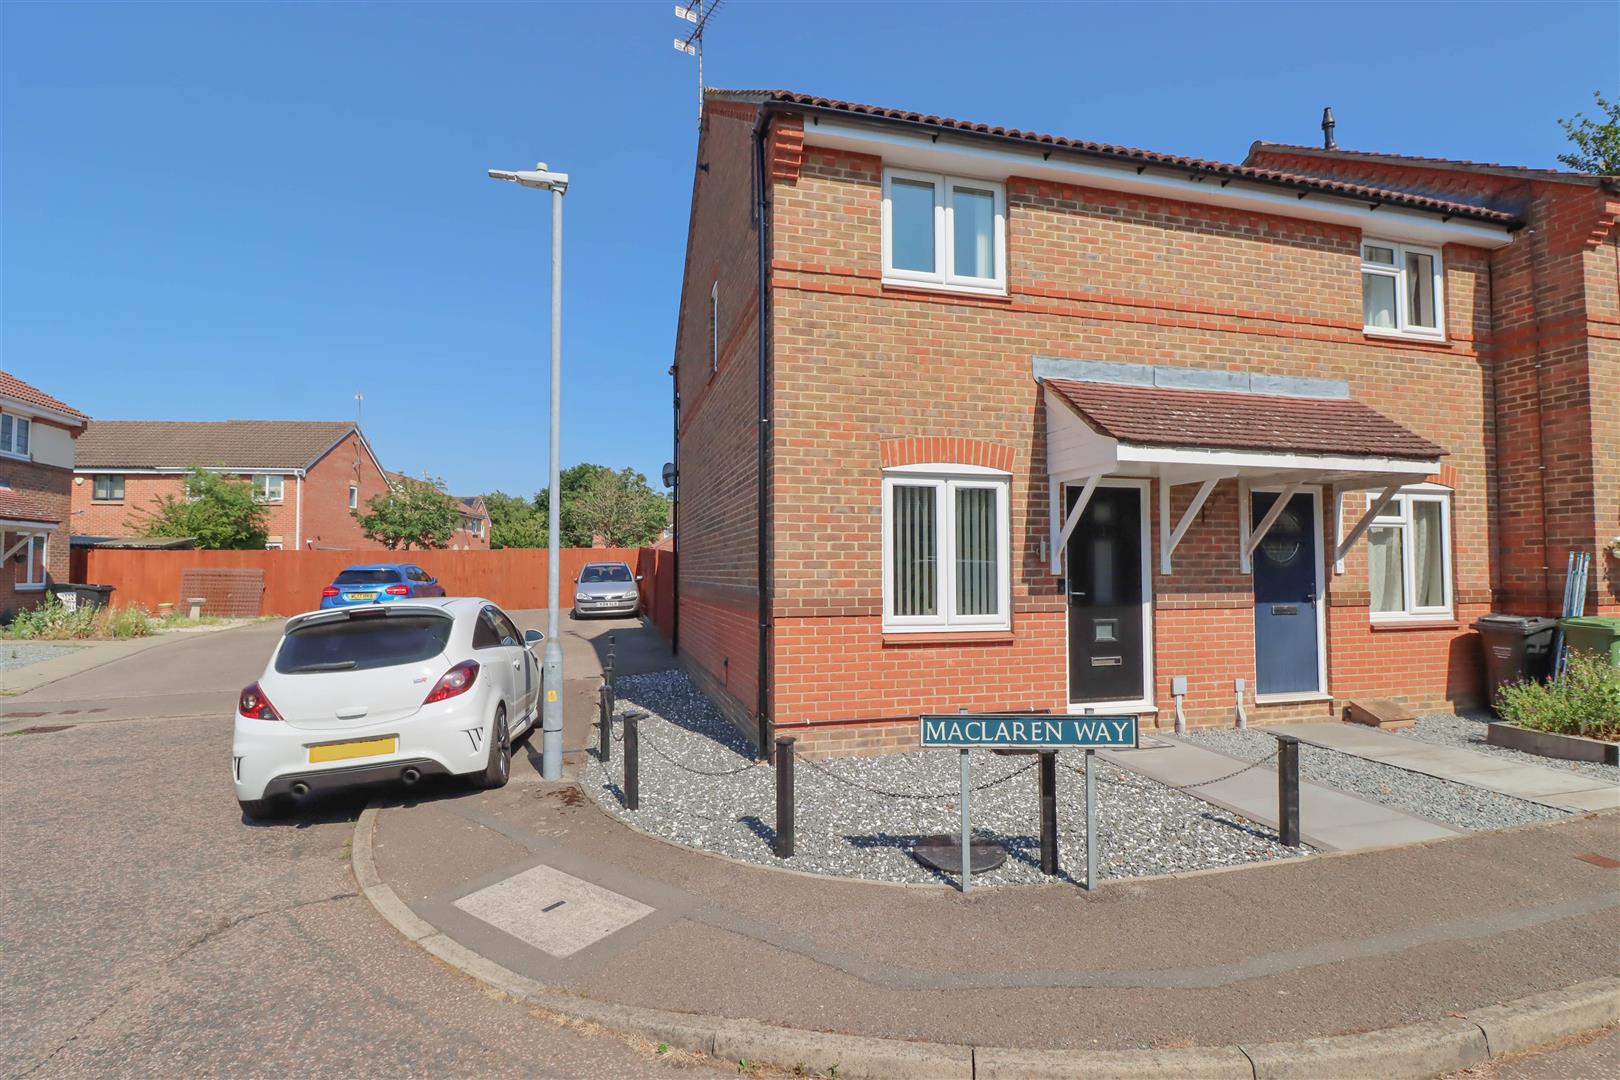
ALLOCATED DRIVE TO SIDE
The property benefits from allocated driveway to side.
DISCLAIMER
PLEASE NOTE - any appliances, fixtures, fittings or heating systems have not been tested by the agent and we have relied on information supplied by the seller to prepare these details.. Interested applicants are advised to make there own enquiries about the functionality.