








Property Features
- THREE BEDROOMS
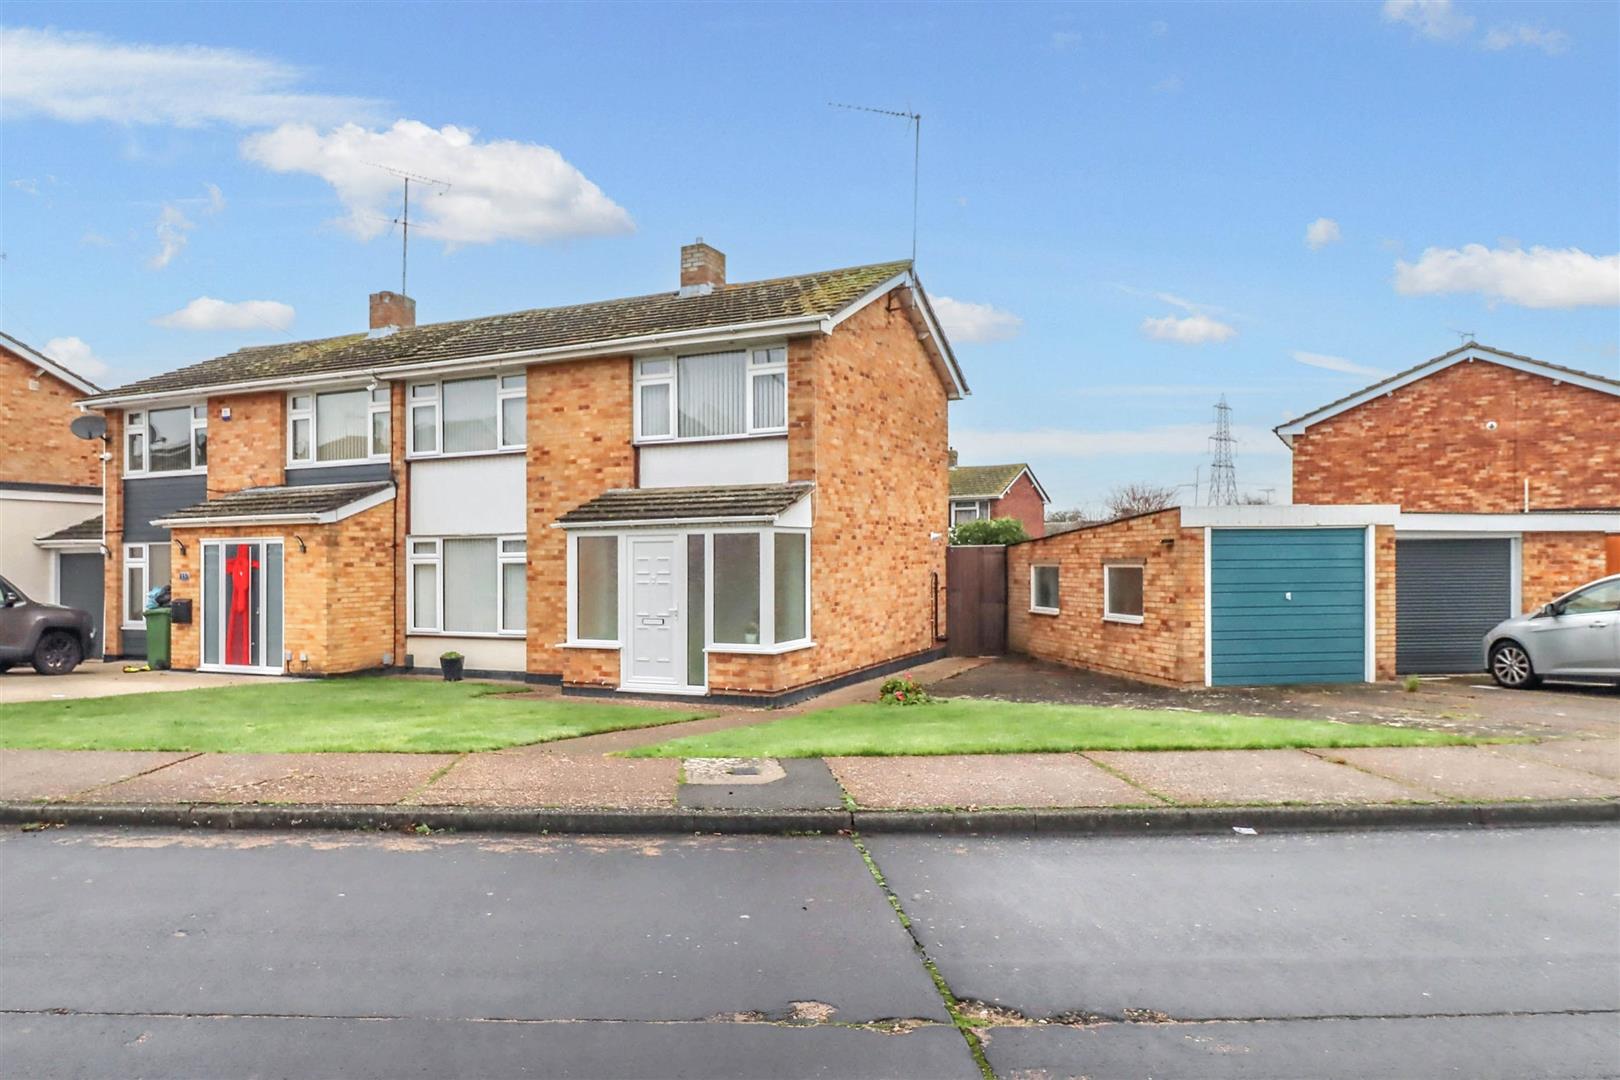
- SEMI DETACHED HOUSE
- GARAGE AND OFF ROAD PARKING
- NO STAMP DUTY FOR FIRST TIME BUYERS UNTIL APRIL 2025
- GAS CENTRAL HEATING - NEW BOILER SEPTEMBER 2024
- DOUBLE GLAZED
- CLOSE TO HILLTOP AND BEAUCHAMPS SCHOOLS
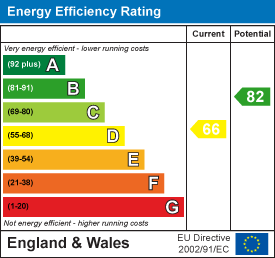
- EPC - D
- COUNCIL TAX - BASILDON BAND - D
Property Summary
Full Details
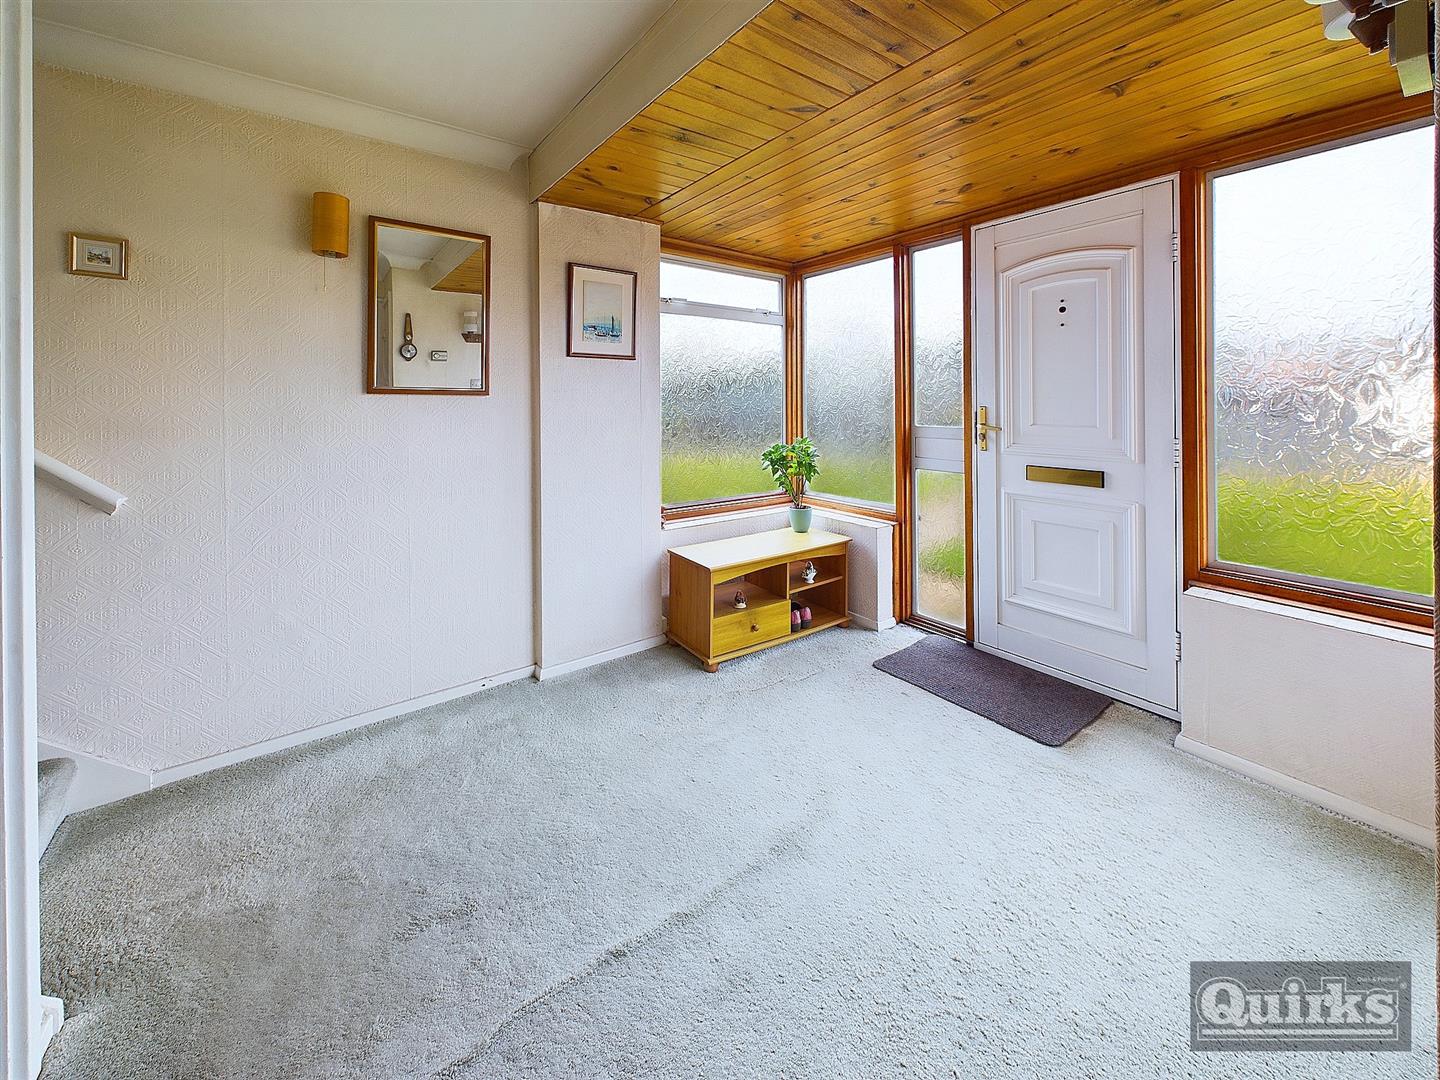
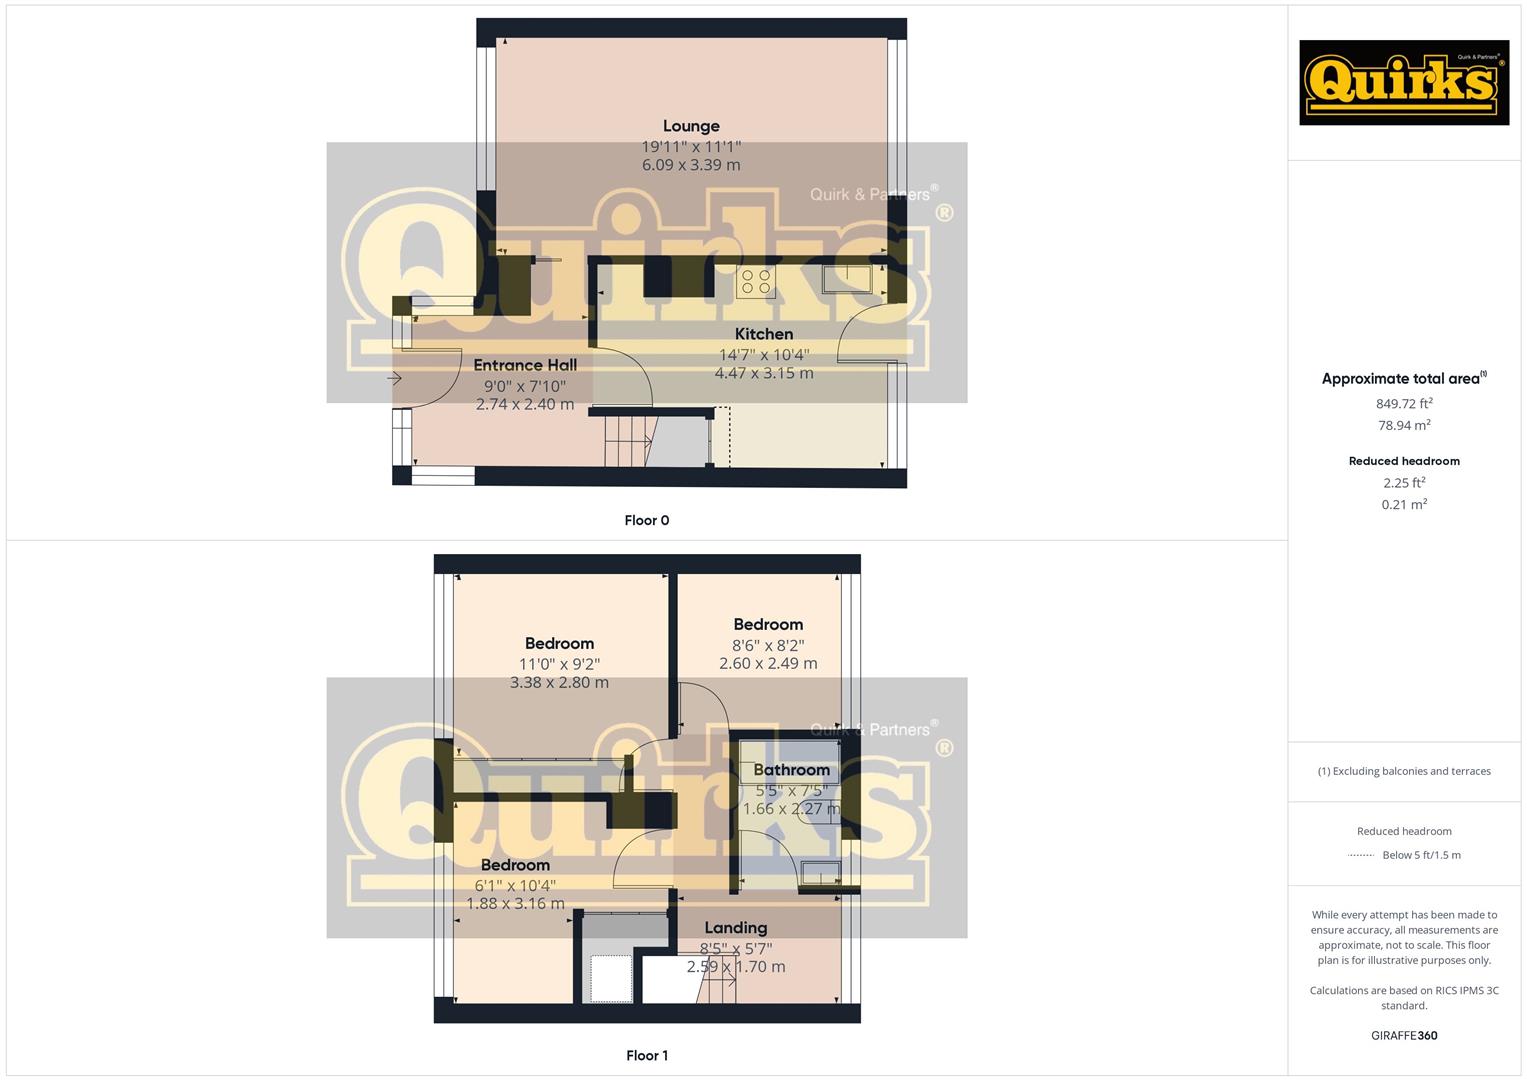
ENTRANCE HALL
Double glazed window and door to front, doors to accommodation, stairs to first floor, radiator, wall light
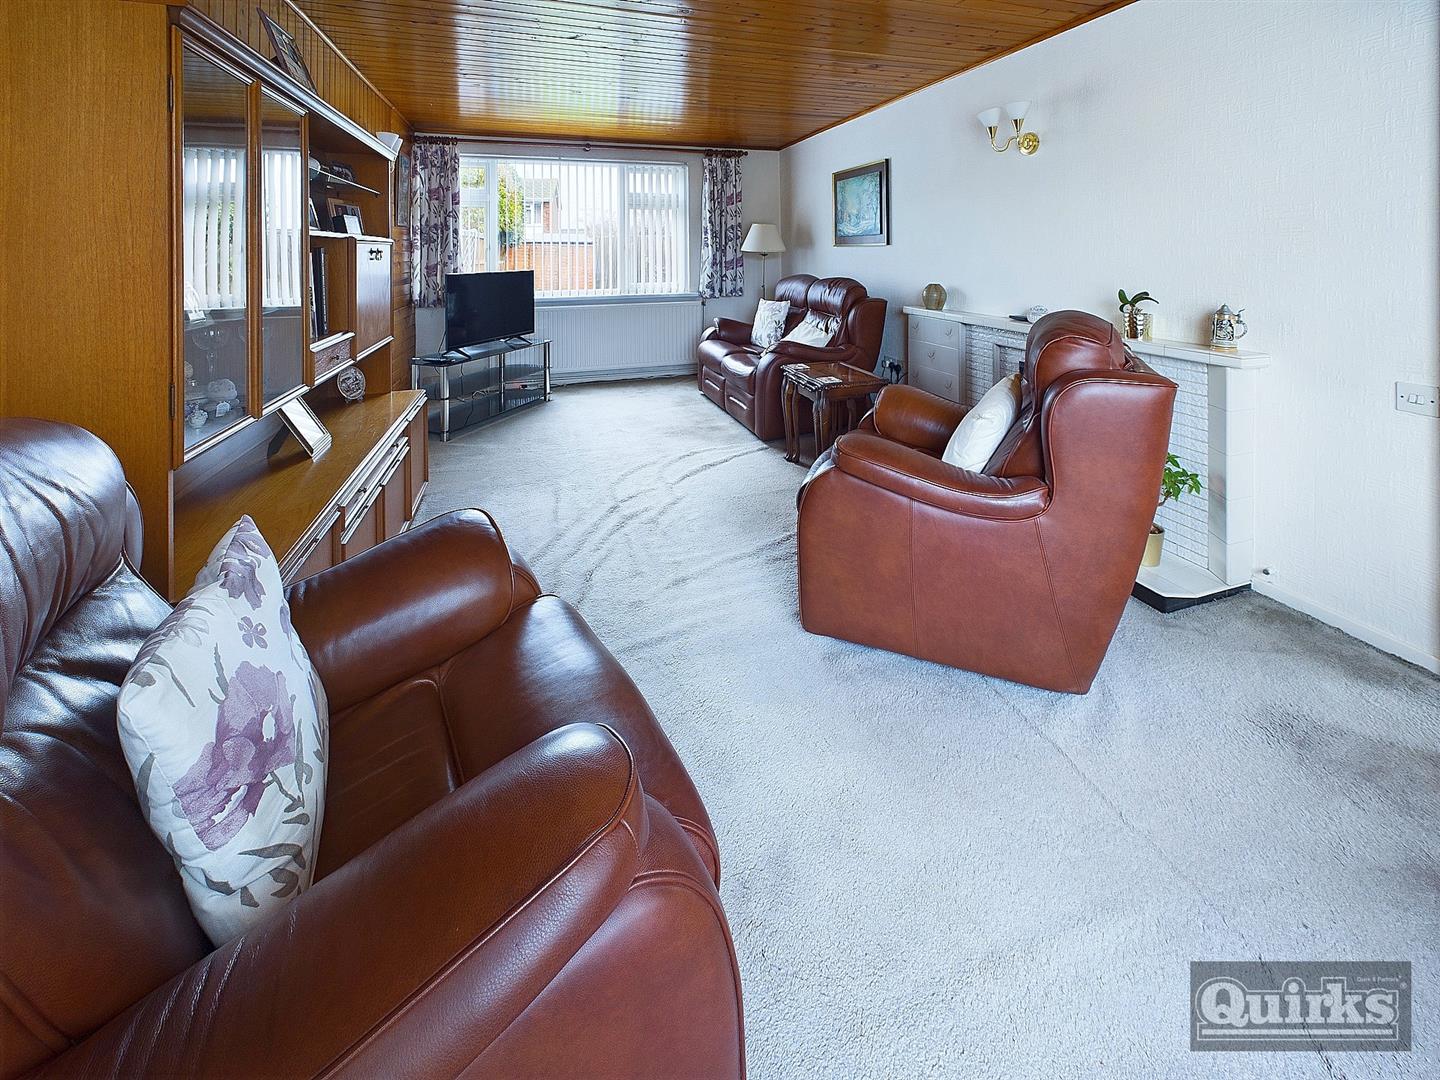
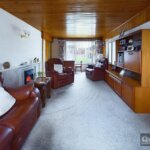
LOUNGE
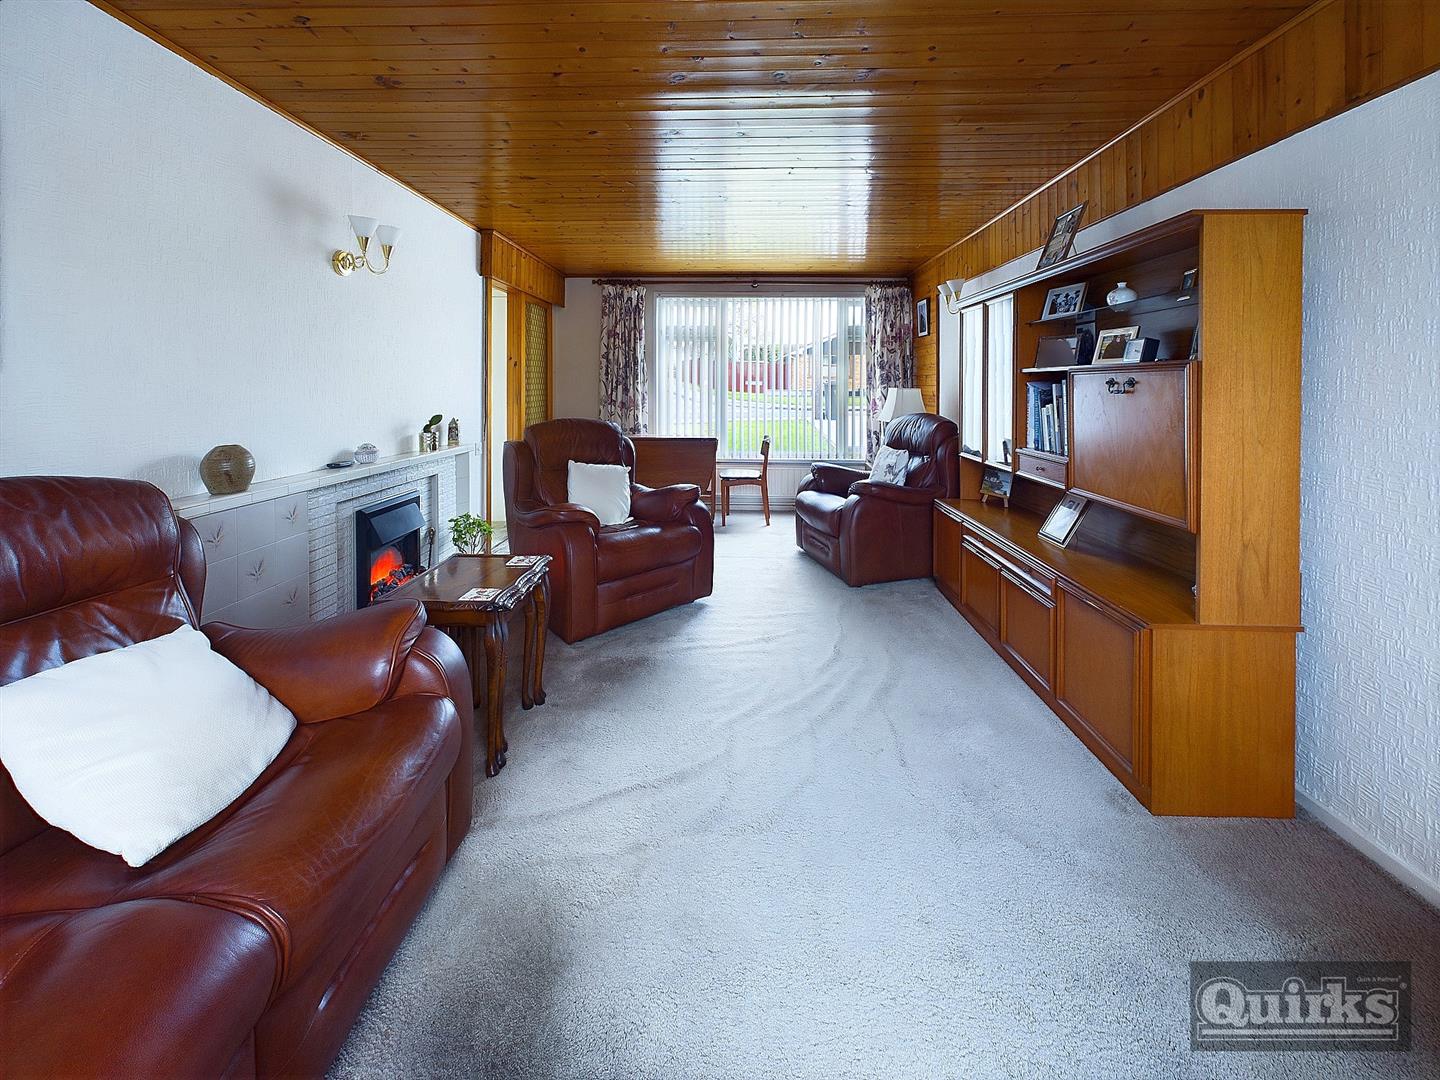
Double glazed window to front and rear, radiator, electric fire inset to tiled surround, gas point for fire (capped off), wall lights
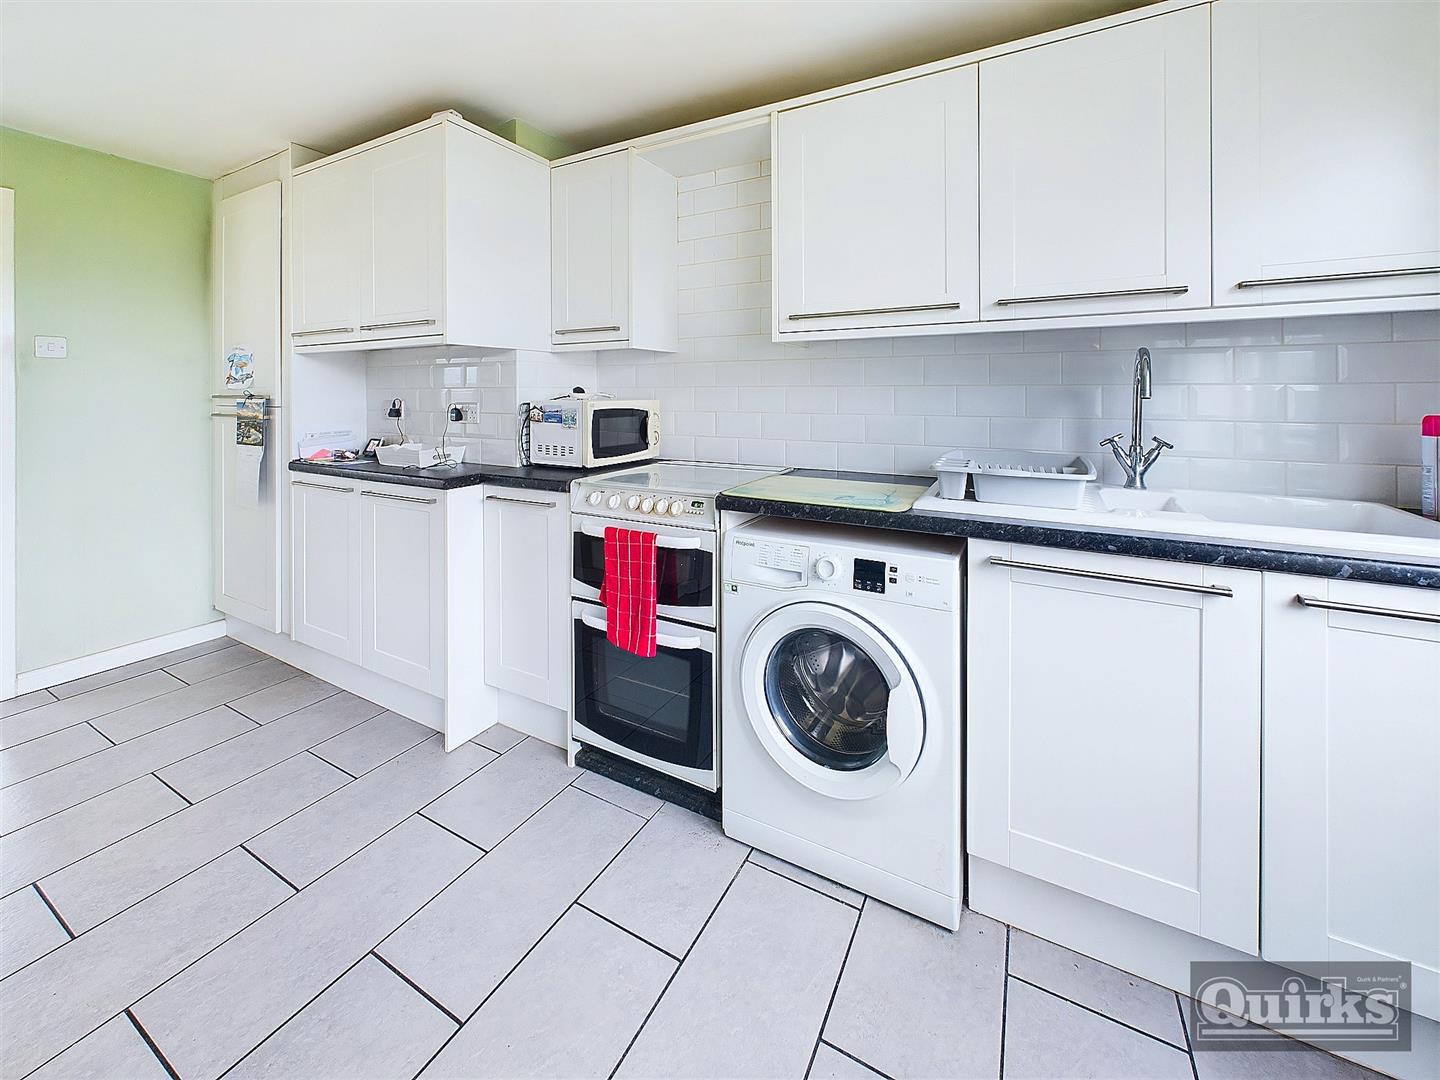
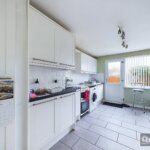
KITCHEN
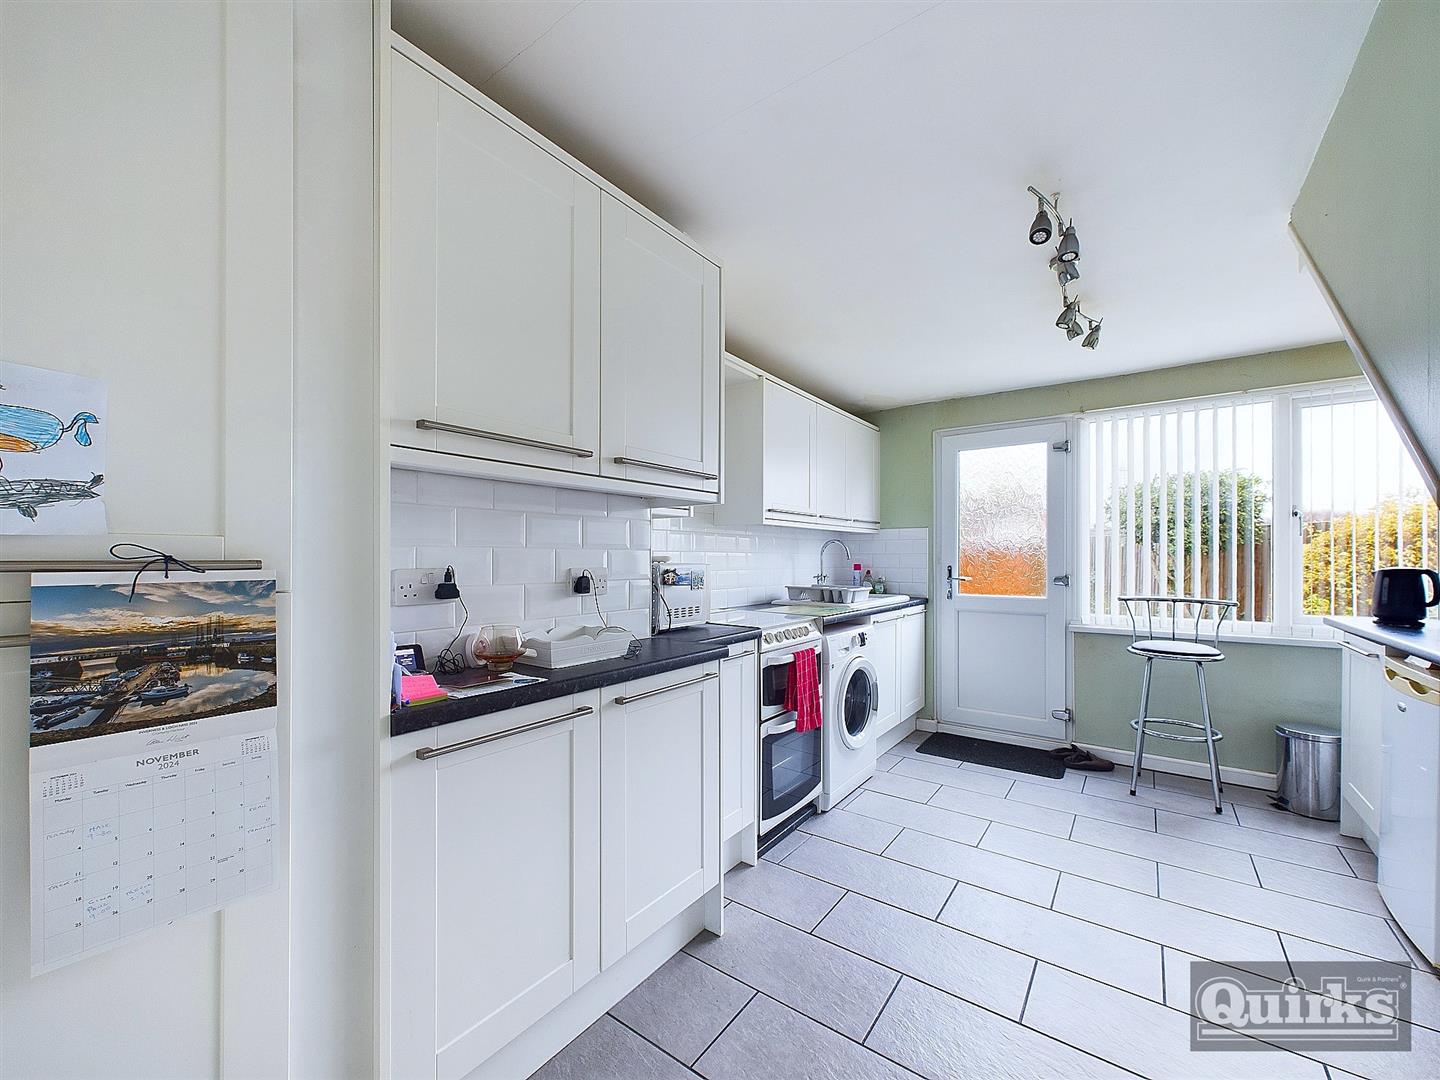
Double glazed window and door to rear garden, range of modern white units to ground and eye level with complimentary rolled edge work surfaces, inset sink with mixer taps, tiled splash backs, cooker, washing machine, recess for fridge/freezer, ceramic tiled floor, smooth ceiling
LANDING
Double glazed window to rear, radiator, doors to accommodation and access to loft
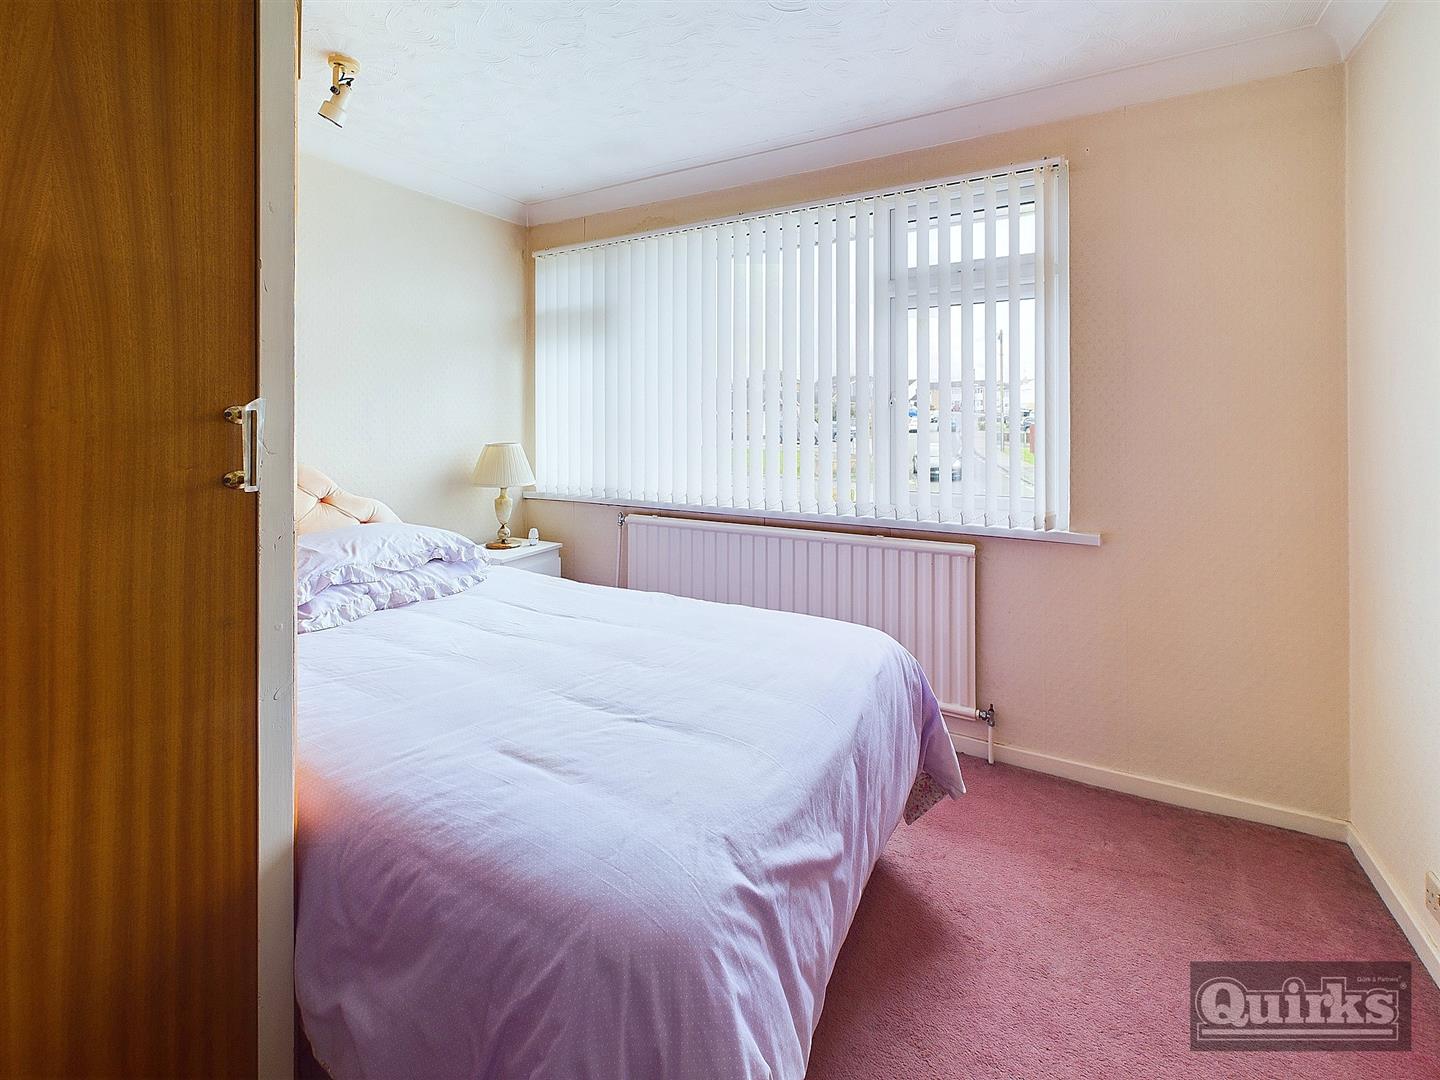
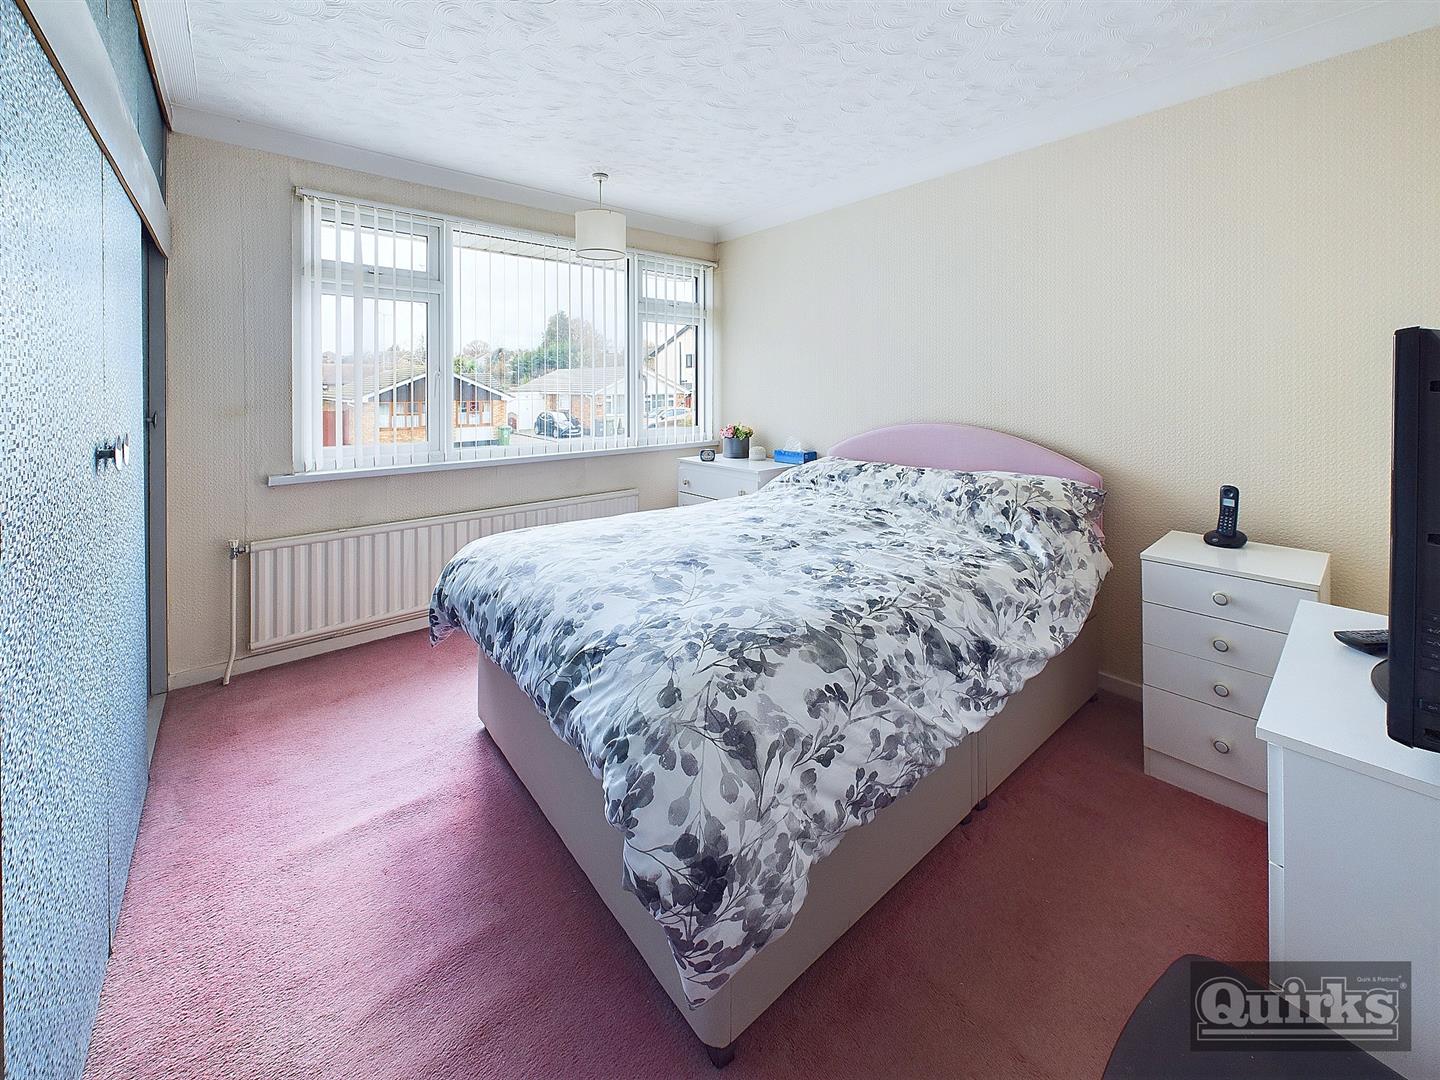
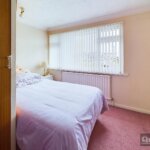
BEDROOM ONE
Double glazed window to front, radiator, large fitted wardrobe
BEDROOM TWO
Double glazed window to front, radiator, fitted wardrobe
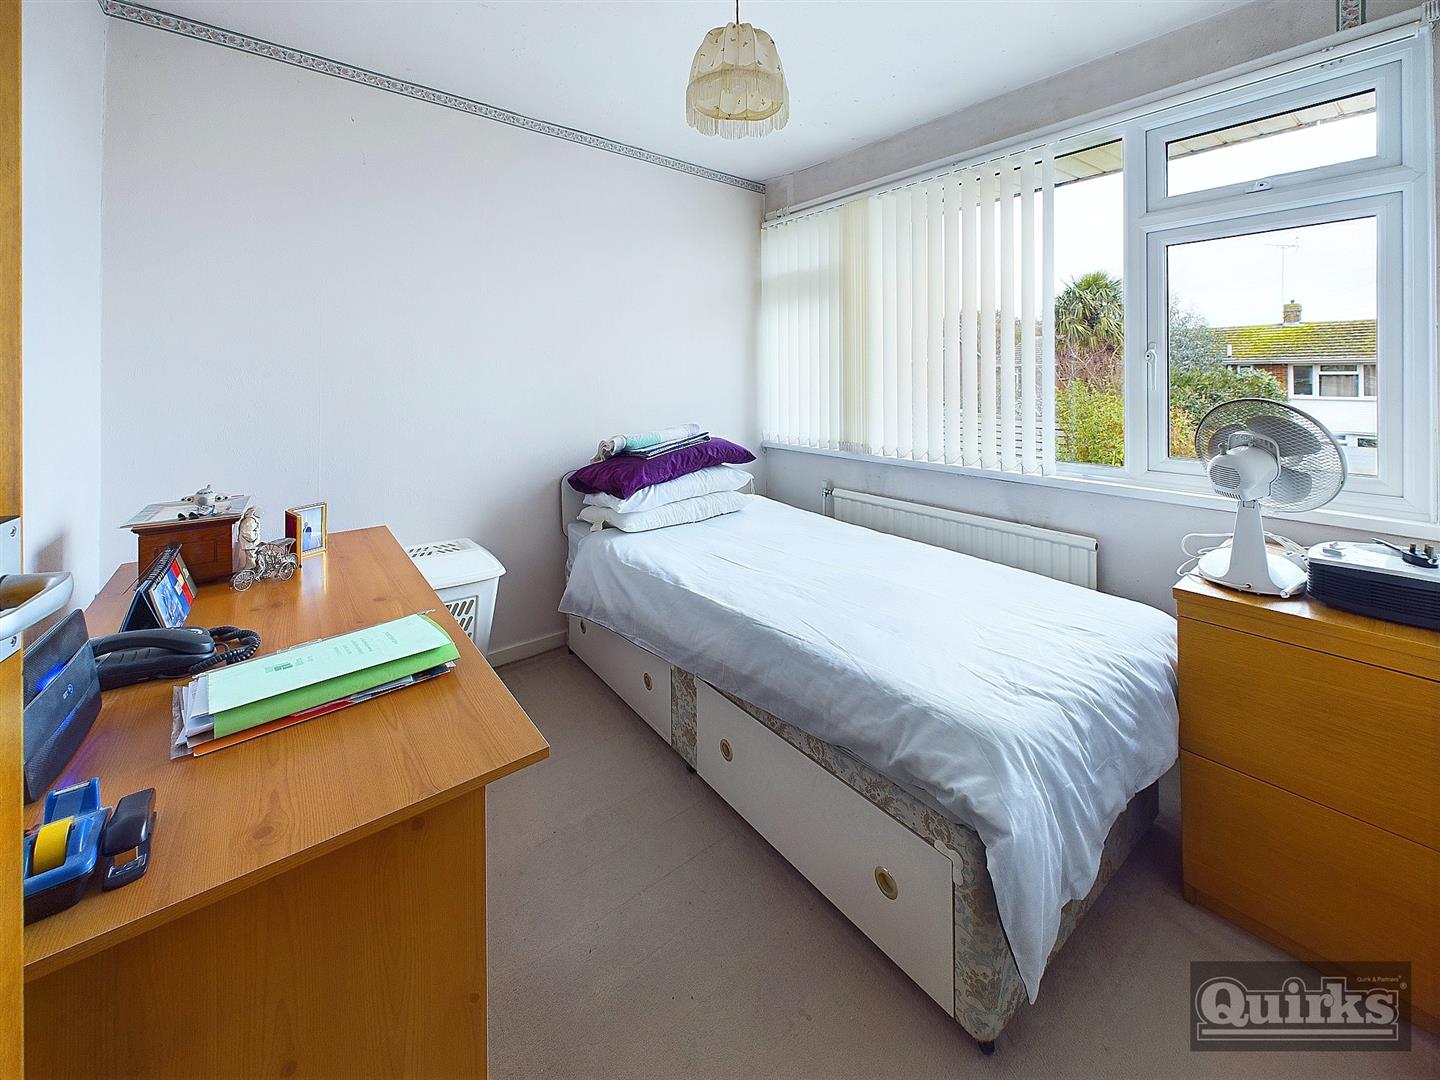
BEDROOM THREE
Double glazed window to rear, radiator
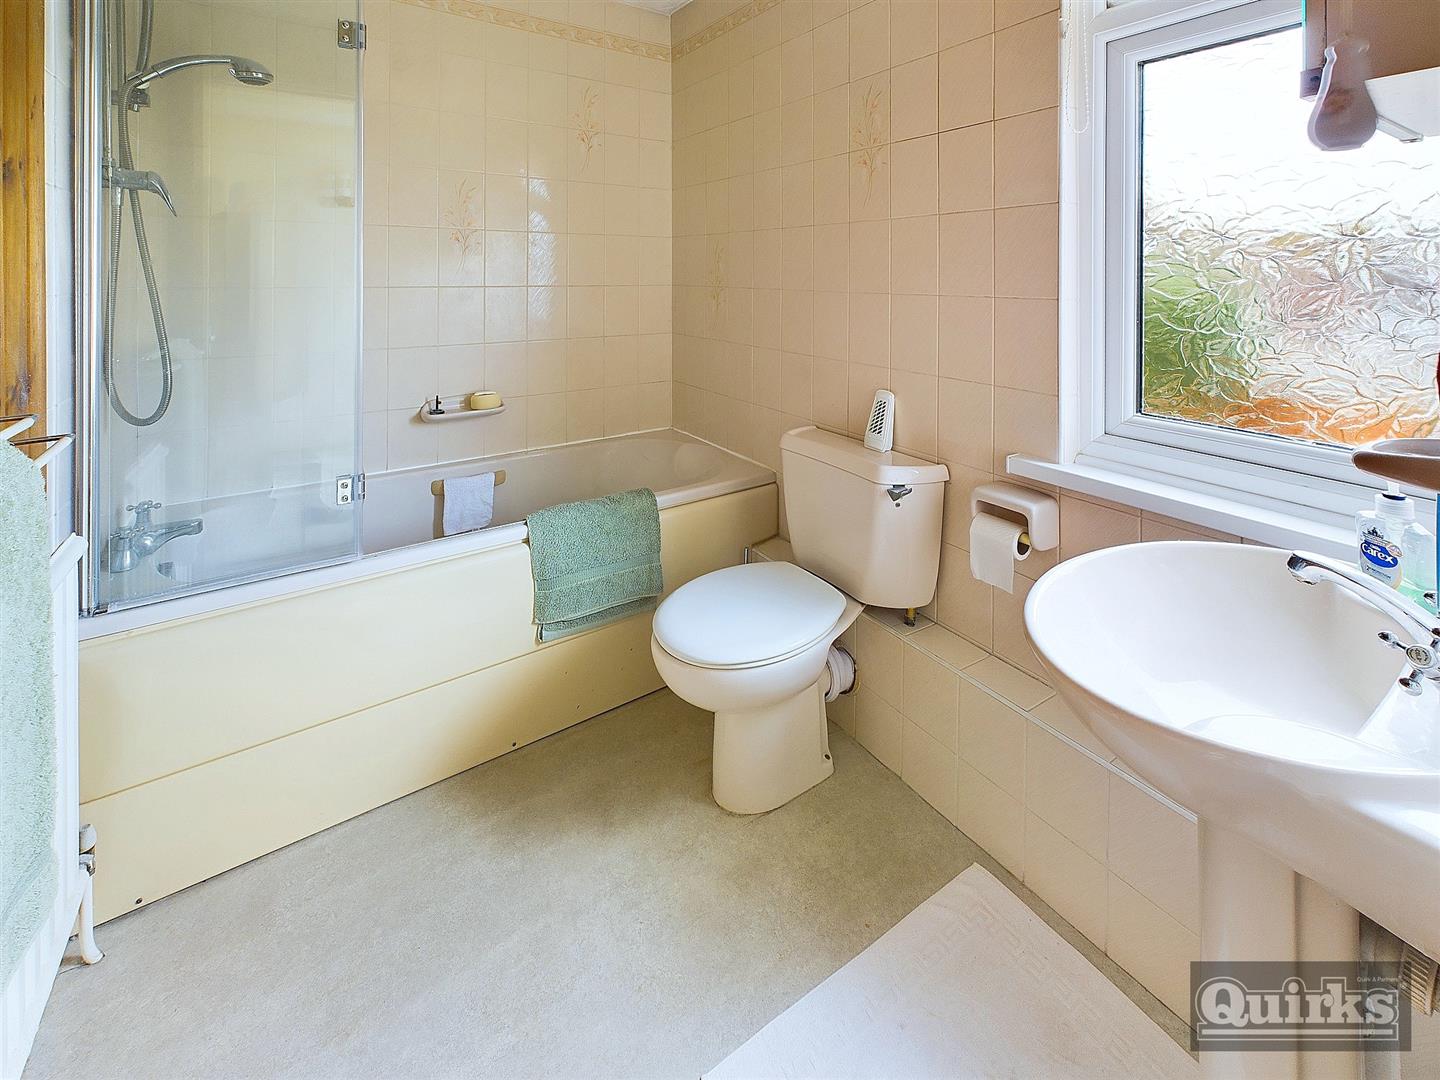
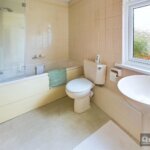
BATHROOM
Double glazed window to rear, three piece suite comprising panelled bath with shower and screen, low flush WC and pedestal wash hand basin, radiator
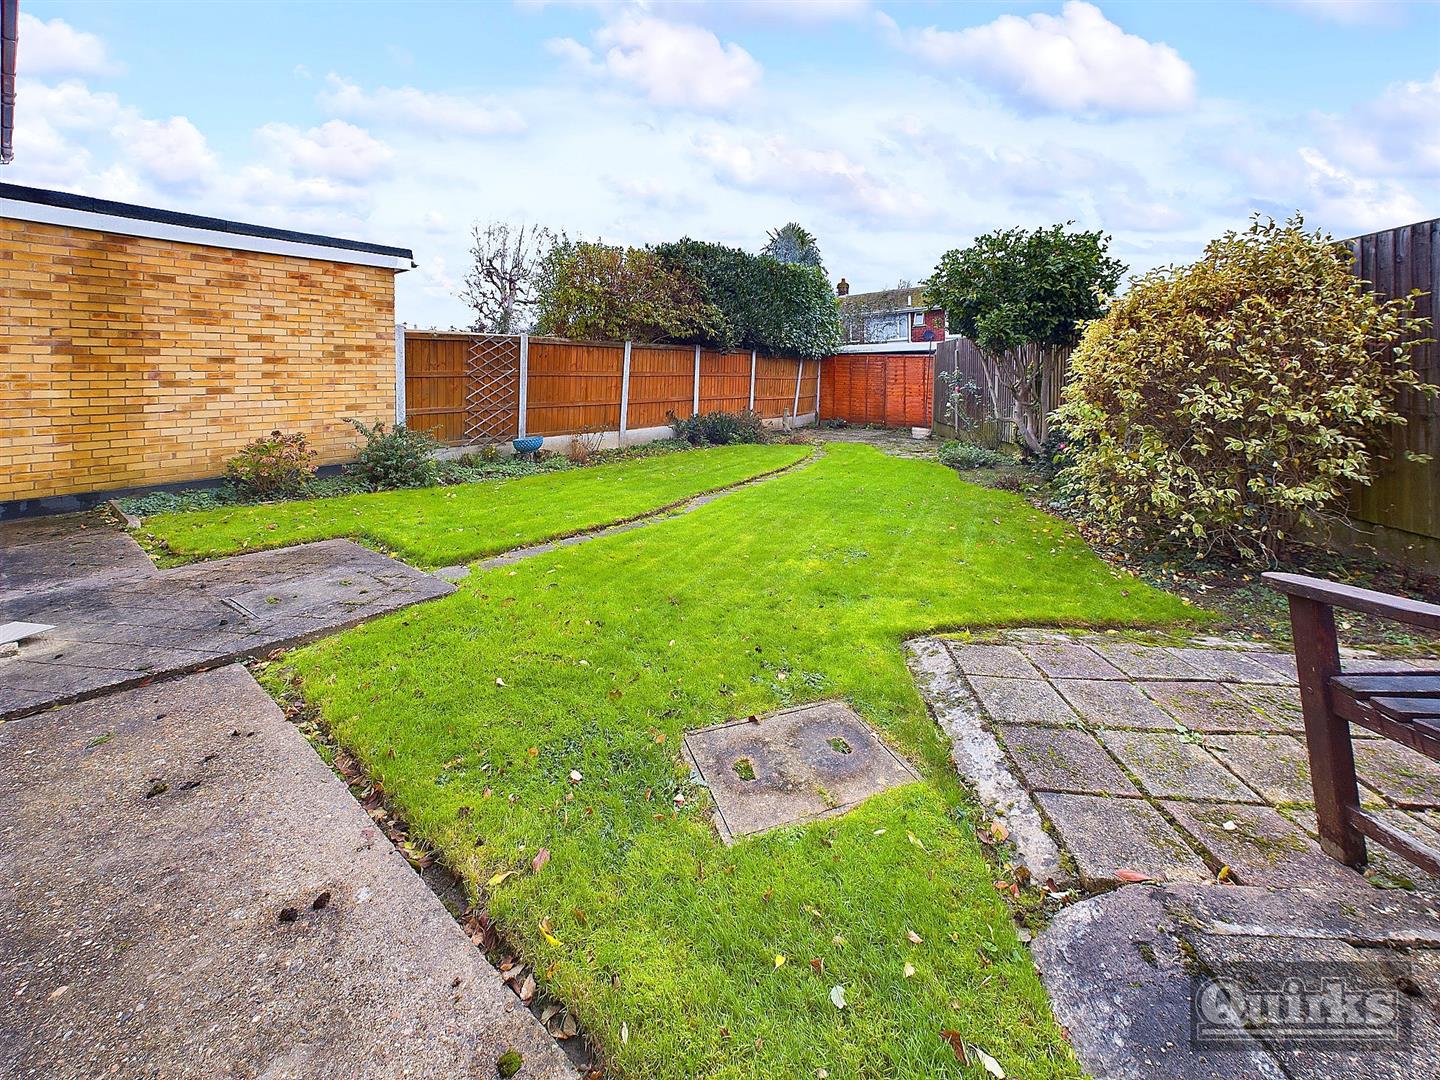
REAR GARDEN
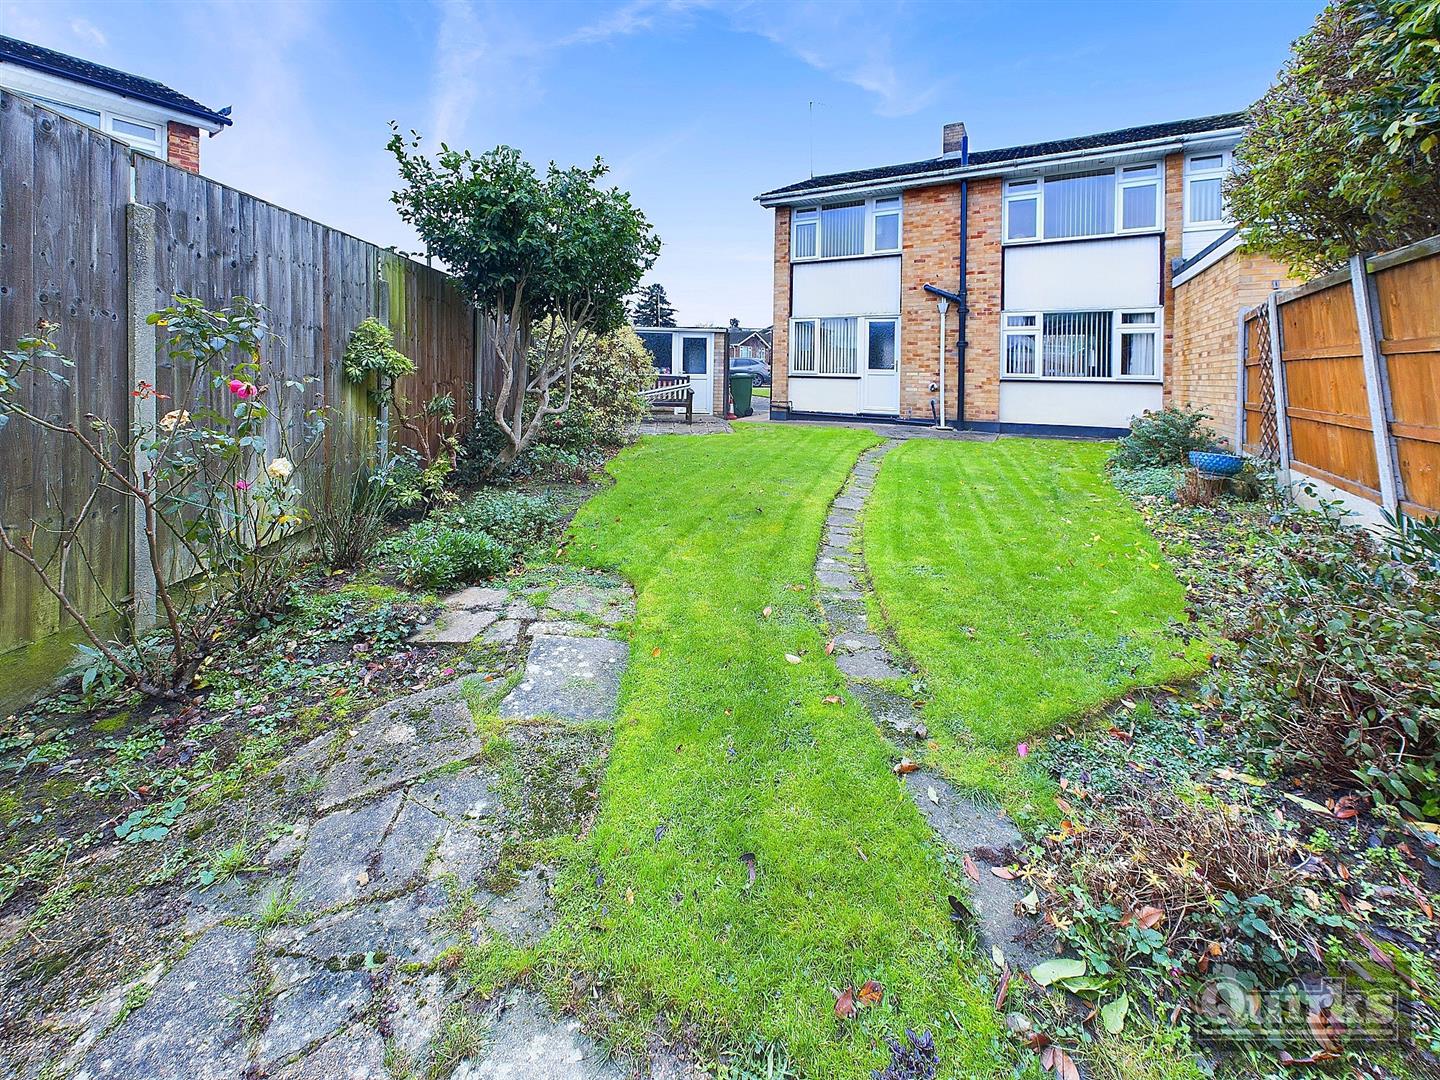
Patio to fore, side access to front via gate, lawn area, flower and shrub borders, fenced securely to all boundaries
FRONT GARDEN
Lawn, driveway to garage and parking, path to front door, side access to rear garden via gate
GARAGE
Accessed via up and over door, power and light supplied, driveway in front affording off road parking, additional parking to side and extra spaces could be created if some of the lawn is replaced
AGENTS NOTE
The gas boiler was replaced in September 2024, The vendor has indicated that appliances can remain
DISCLAIMER
PLEASE NOTE - any appliances, fixtures, fittings or heating systems have not been tested by the agent and we have relied on information supplied by the seller to prepare these details.. Interested applicants are advised to make there own enquiries about the functionality.