
Property Features
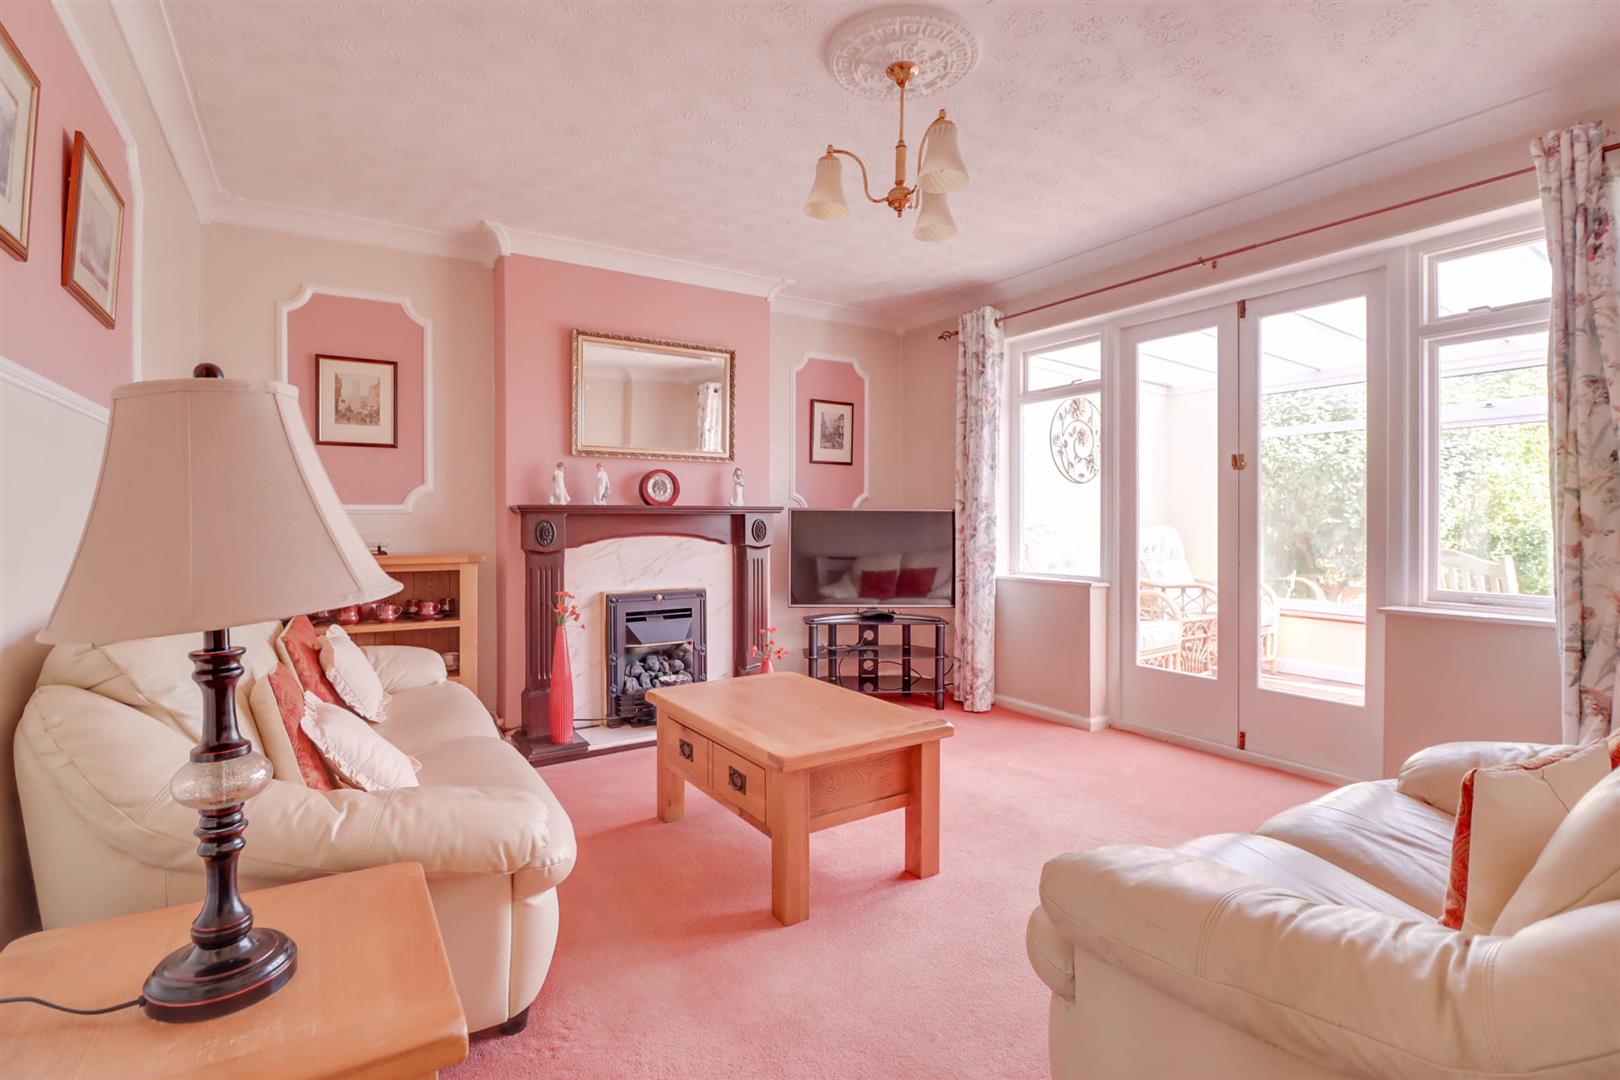
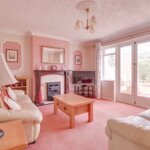
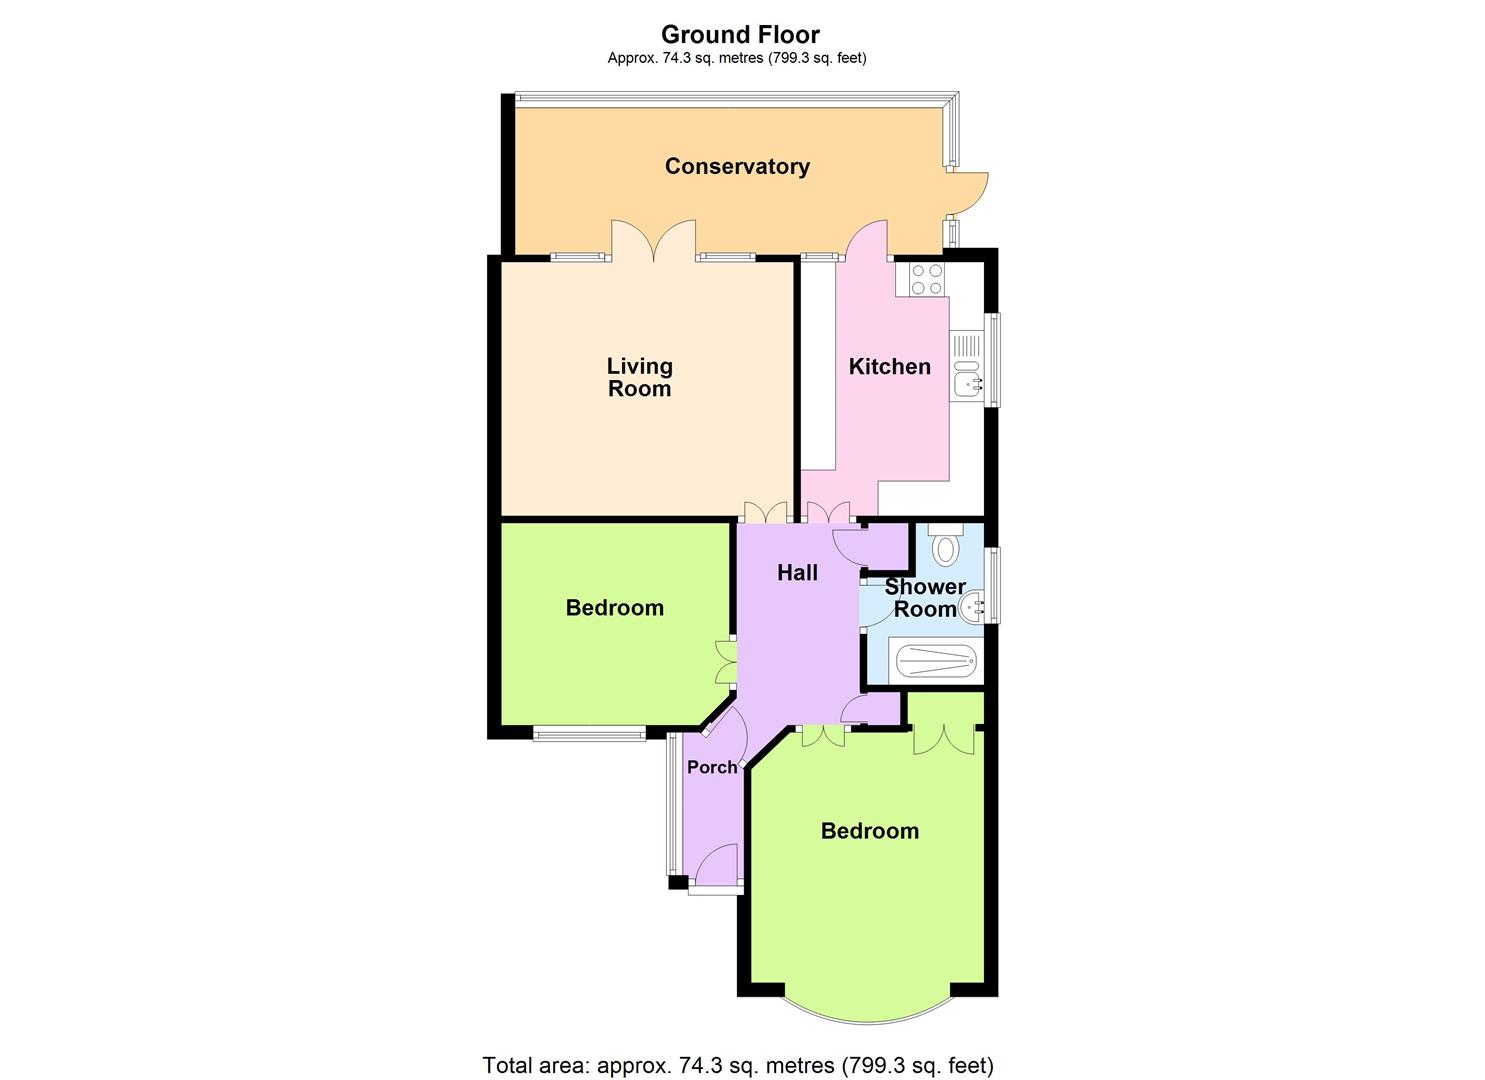
- LOUNGE 13'10 X 12'8
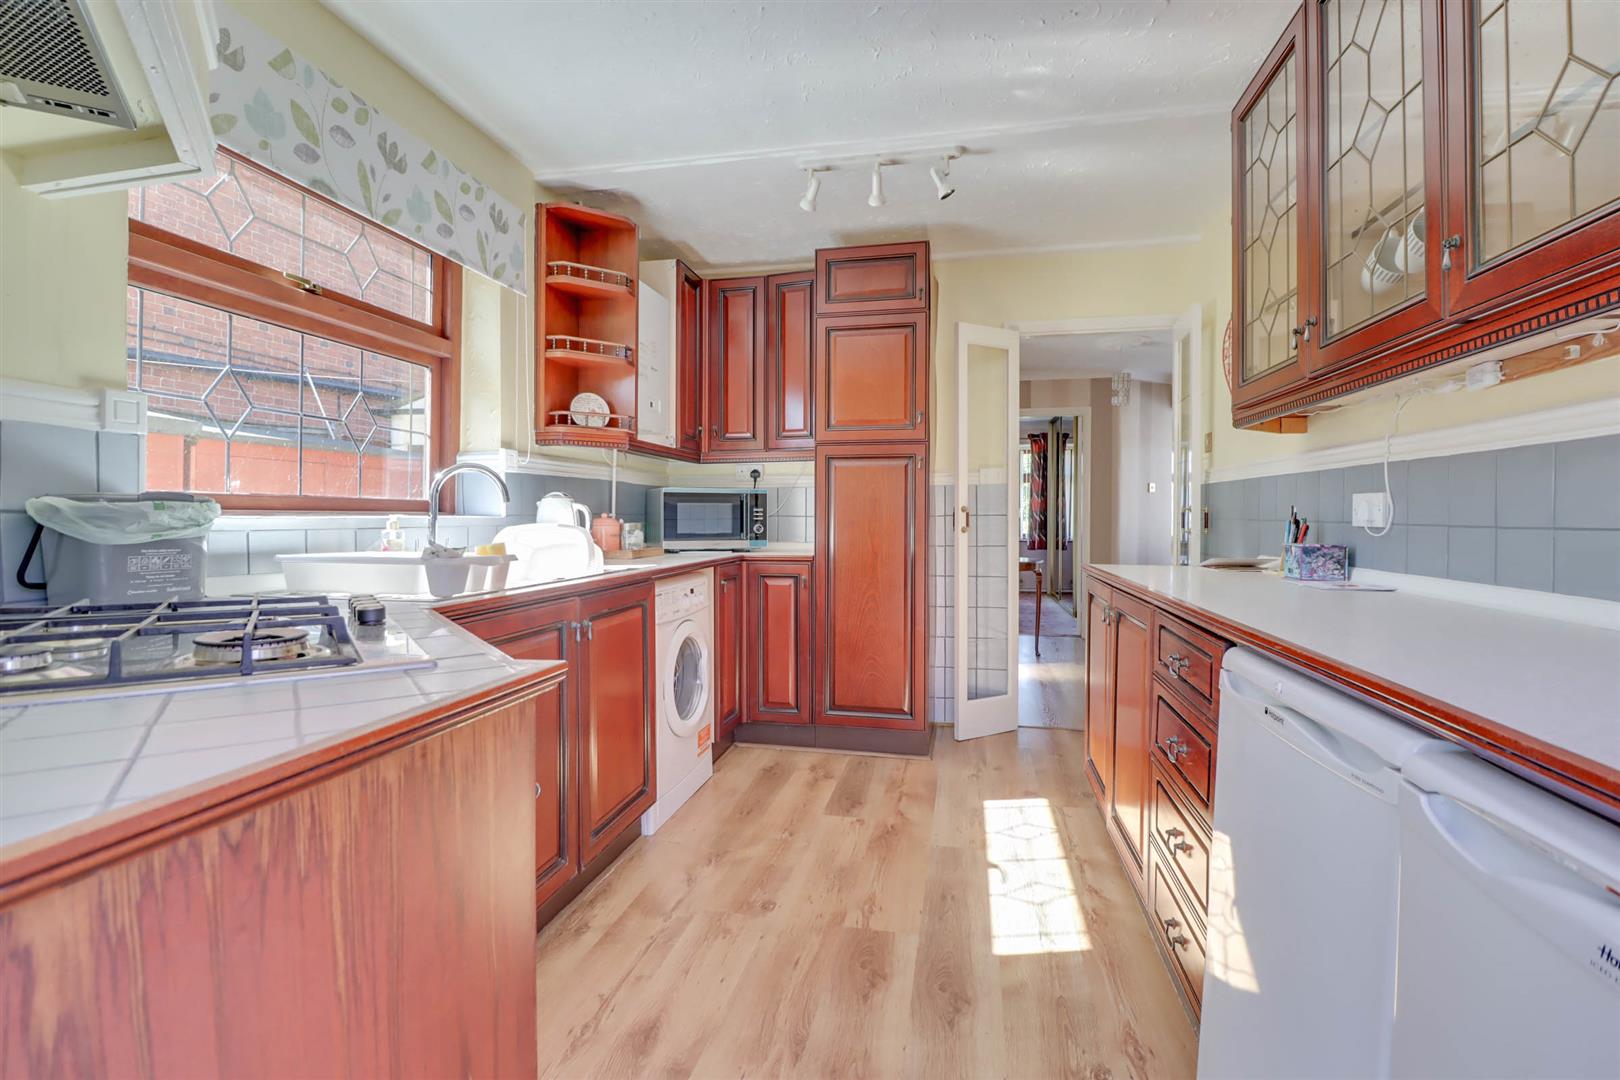
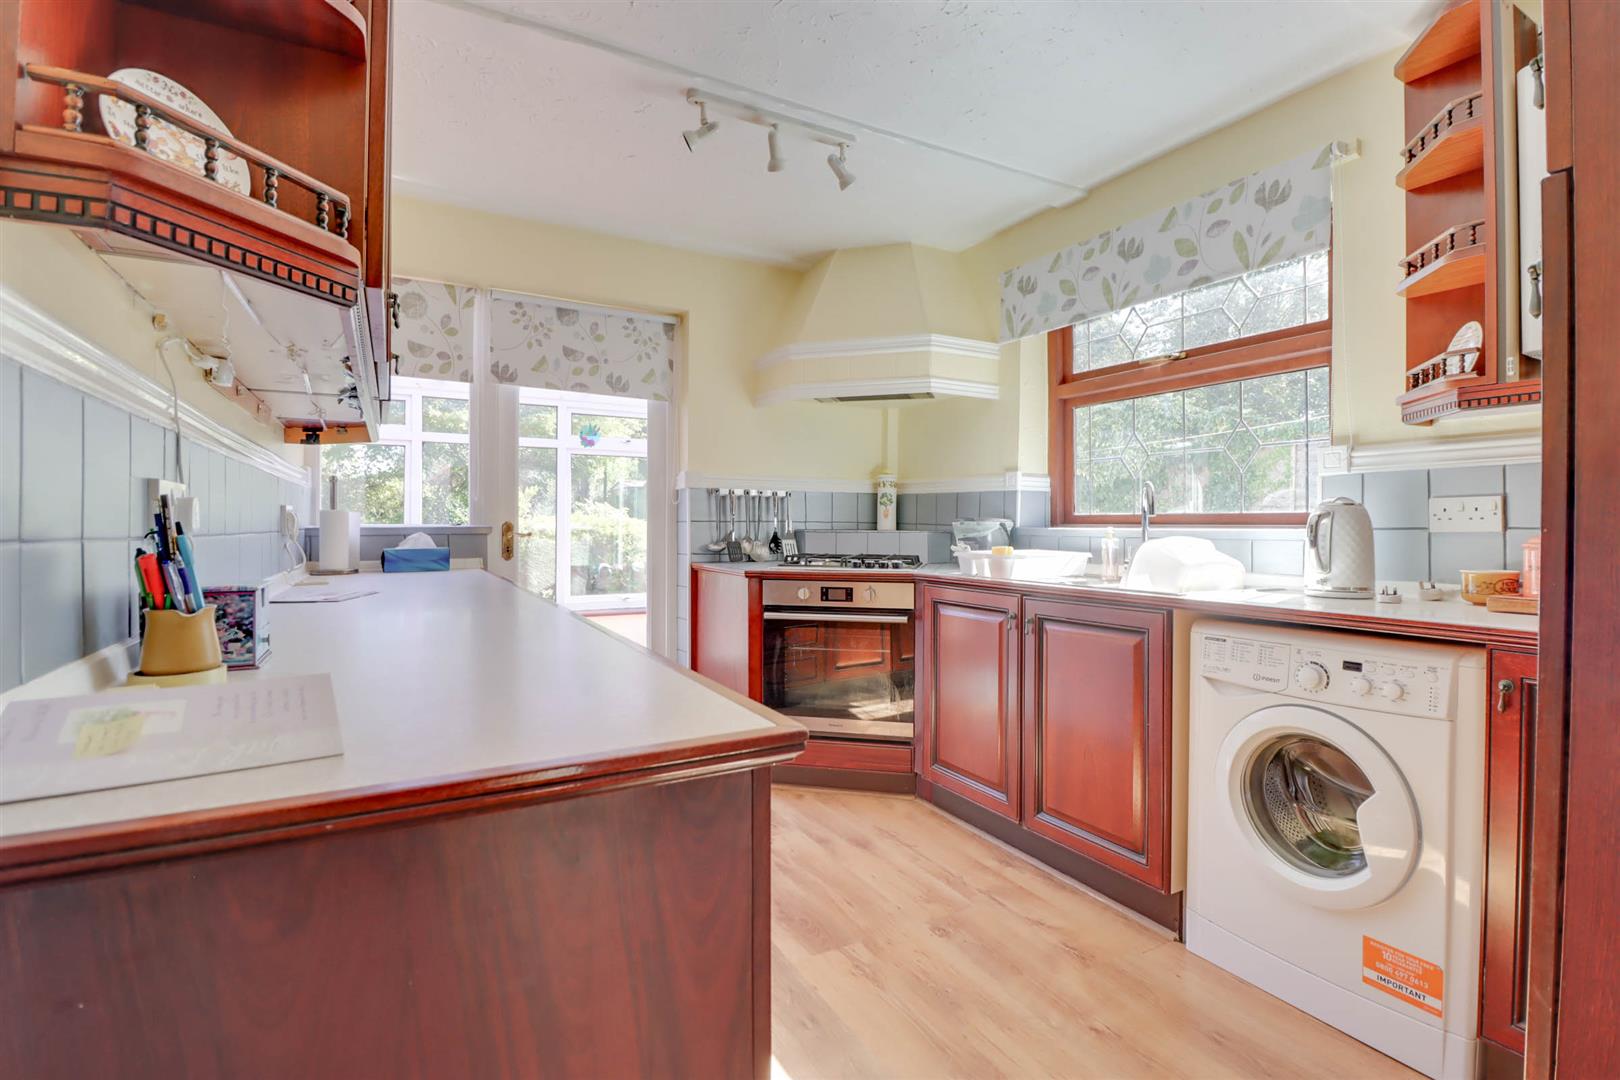
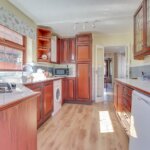
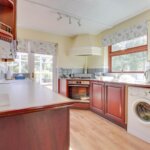
- KITCHEN 12'4 X 8'6
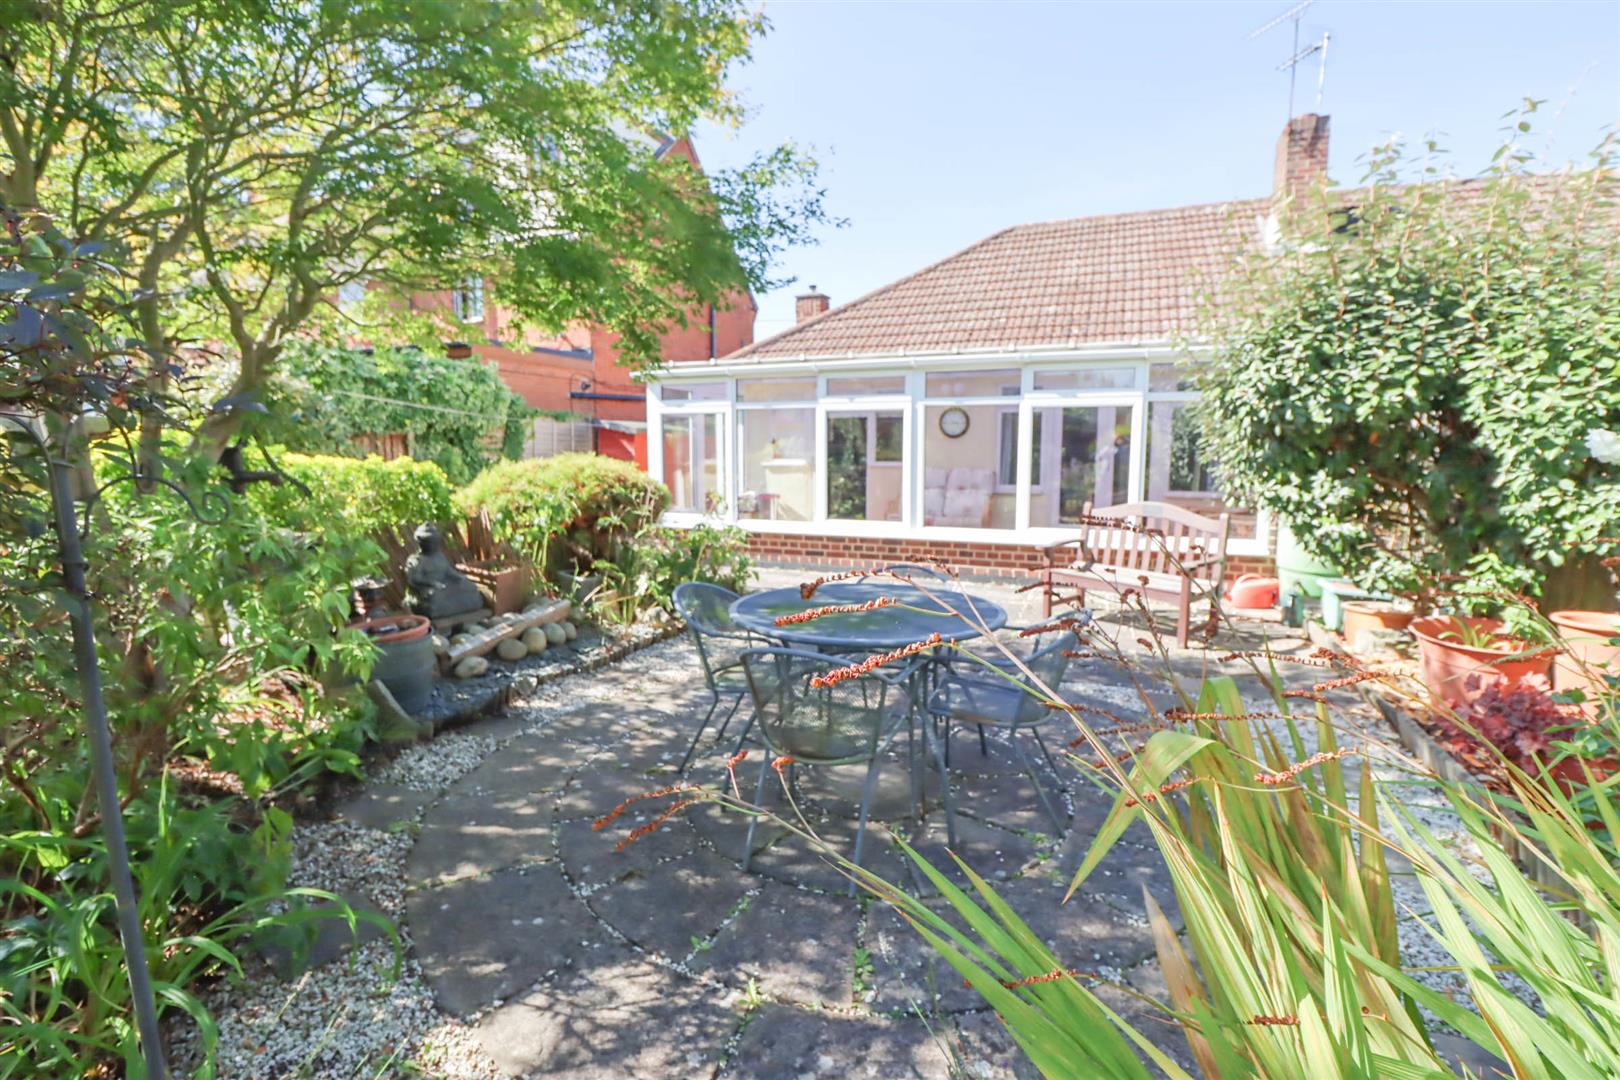
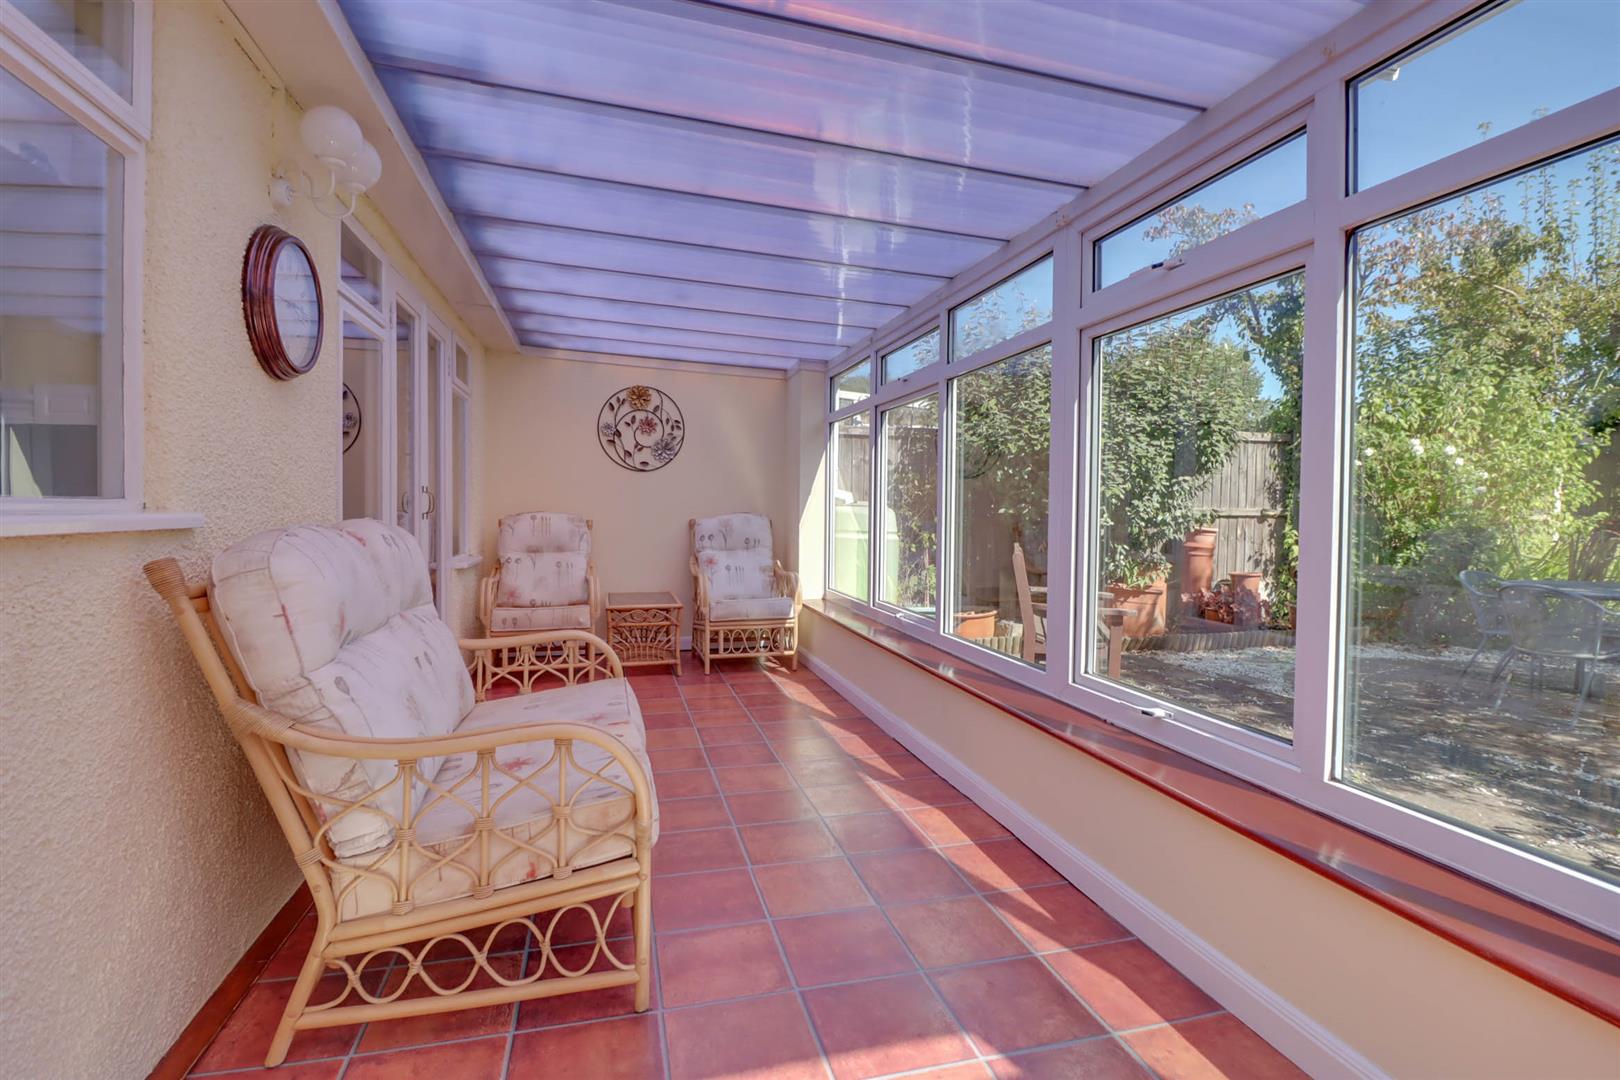
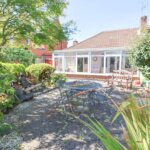
- CONSERVATORY 20'8 X 7'8
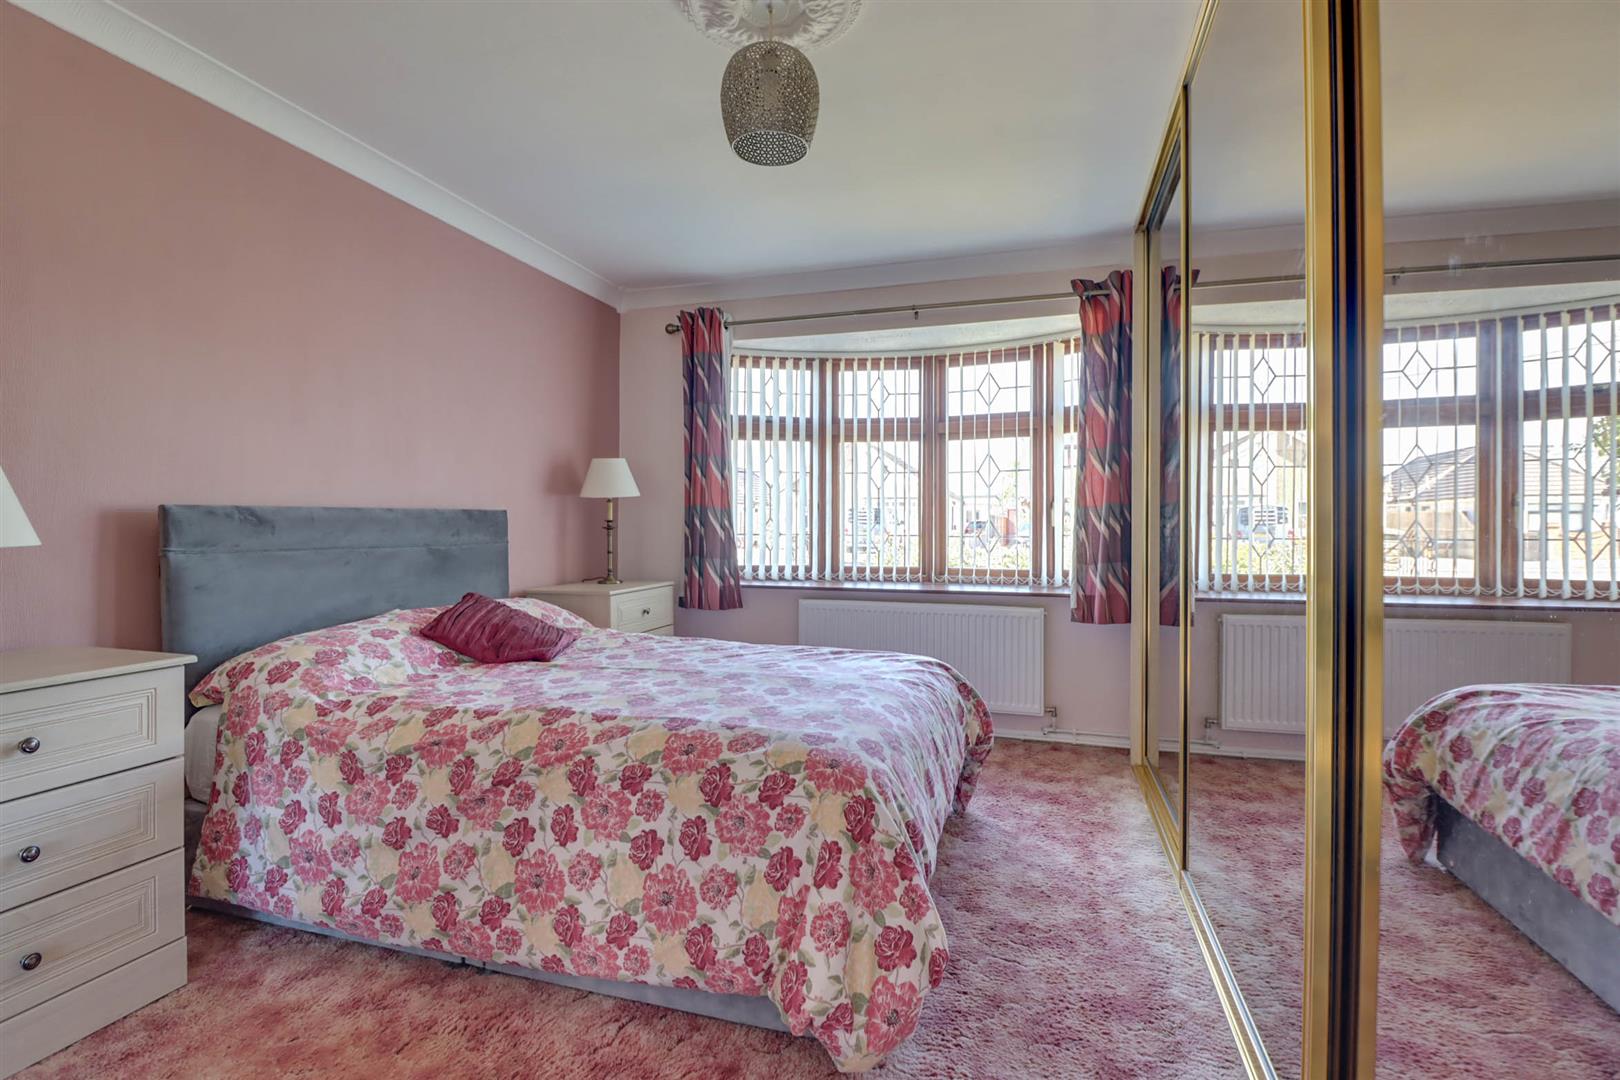
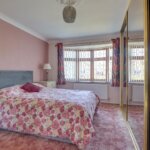
- 2 BEDROOMS
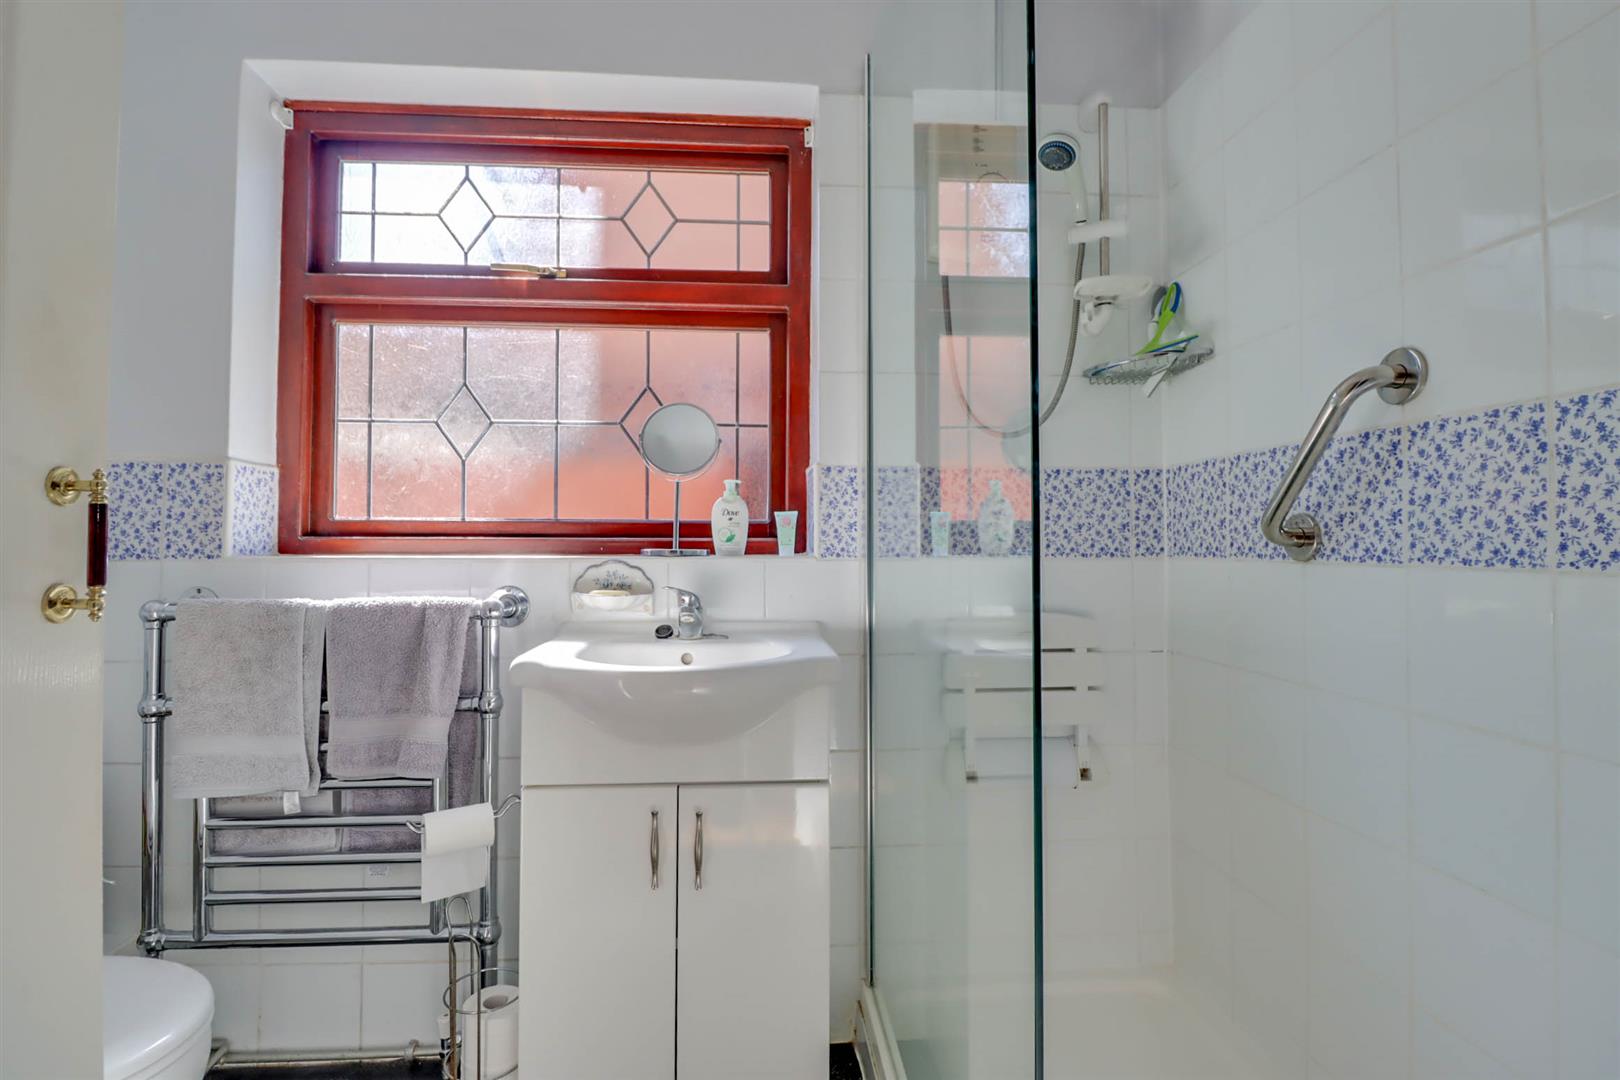
- BATHROOM
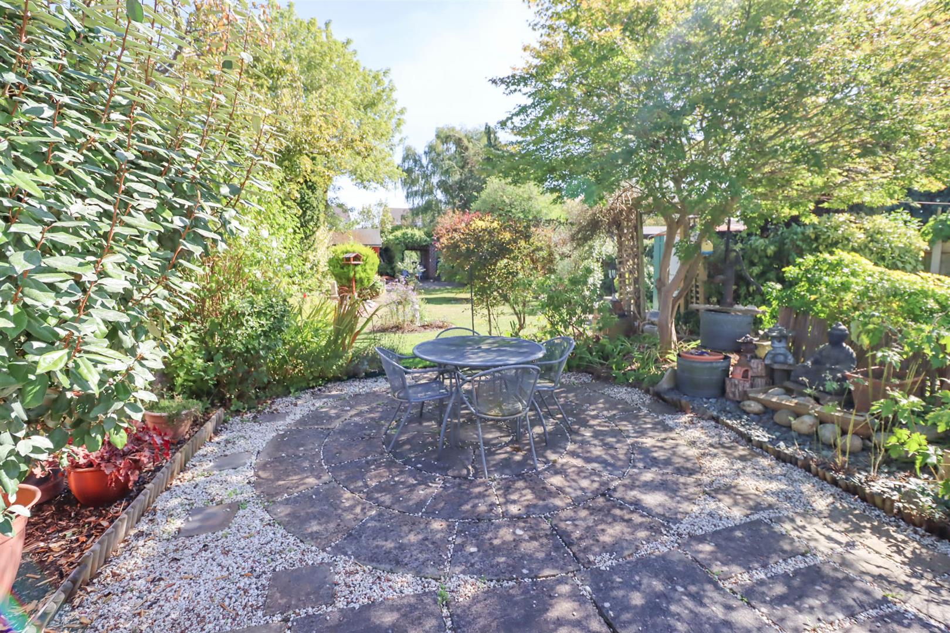
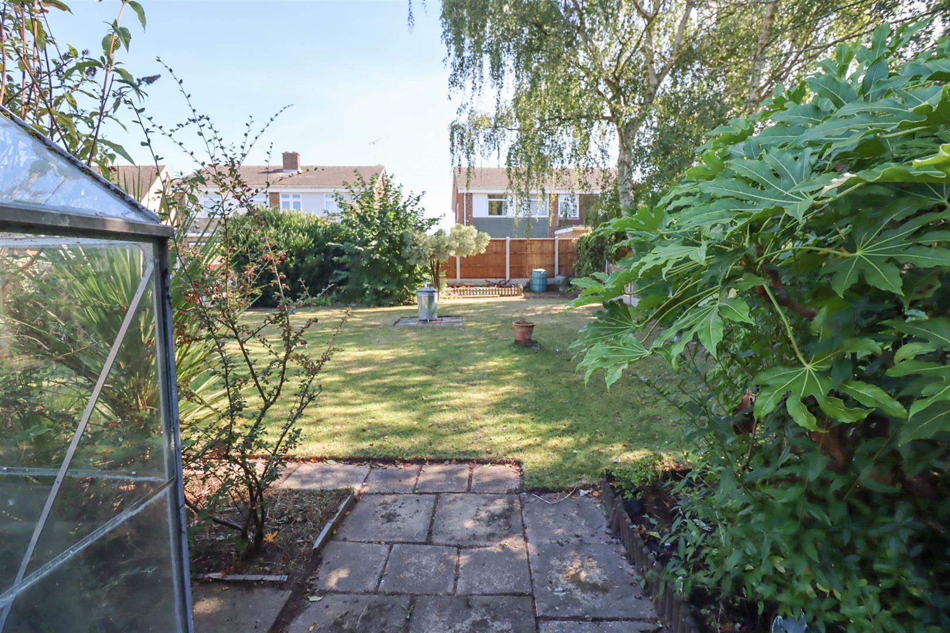
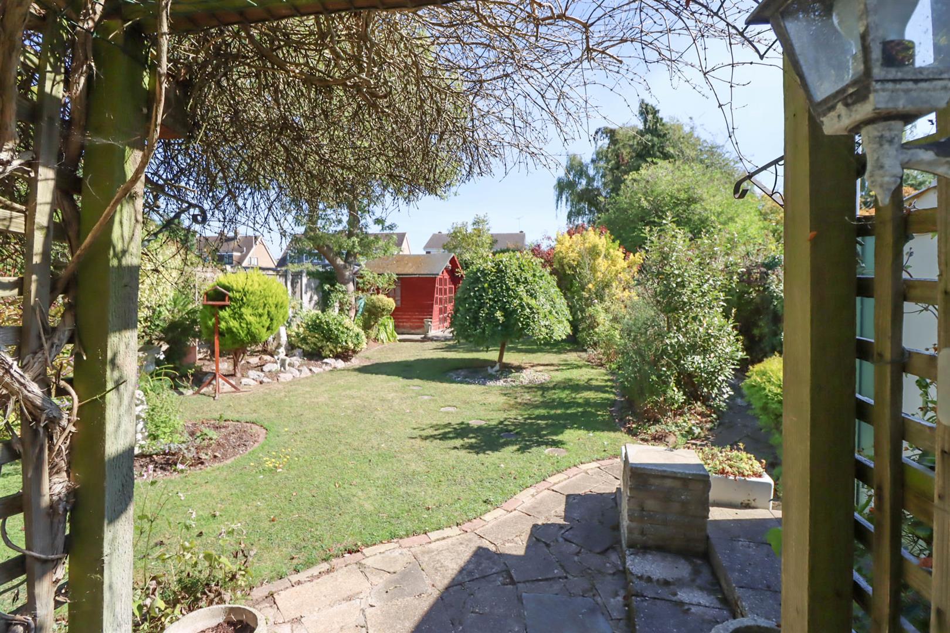
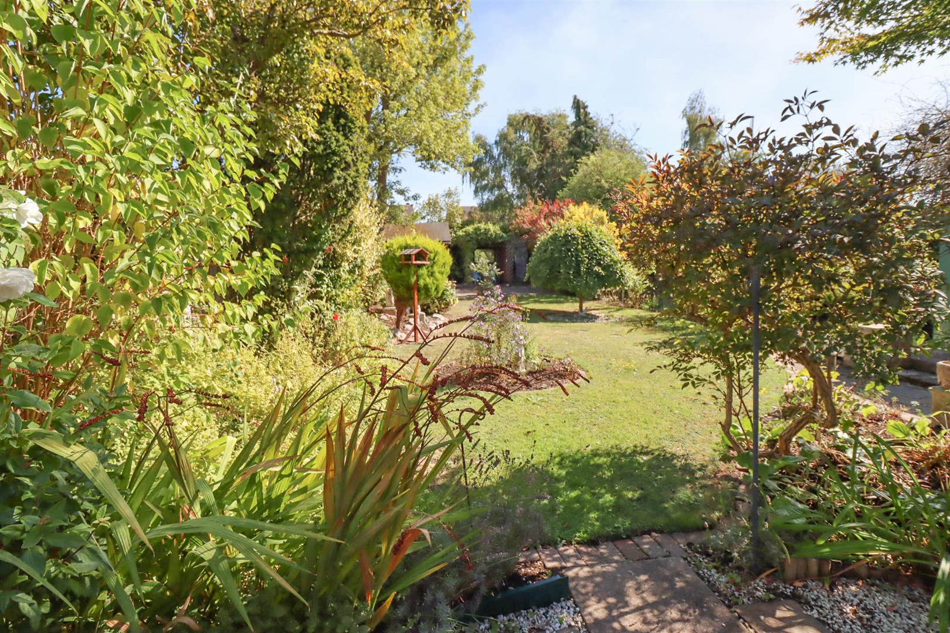
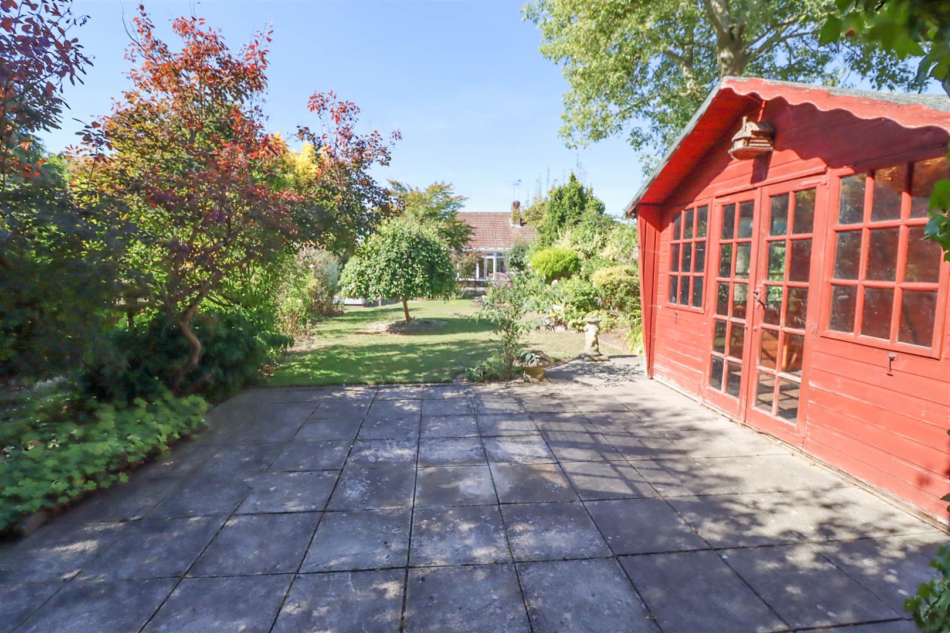
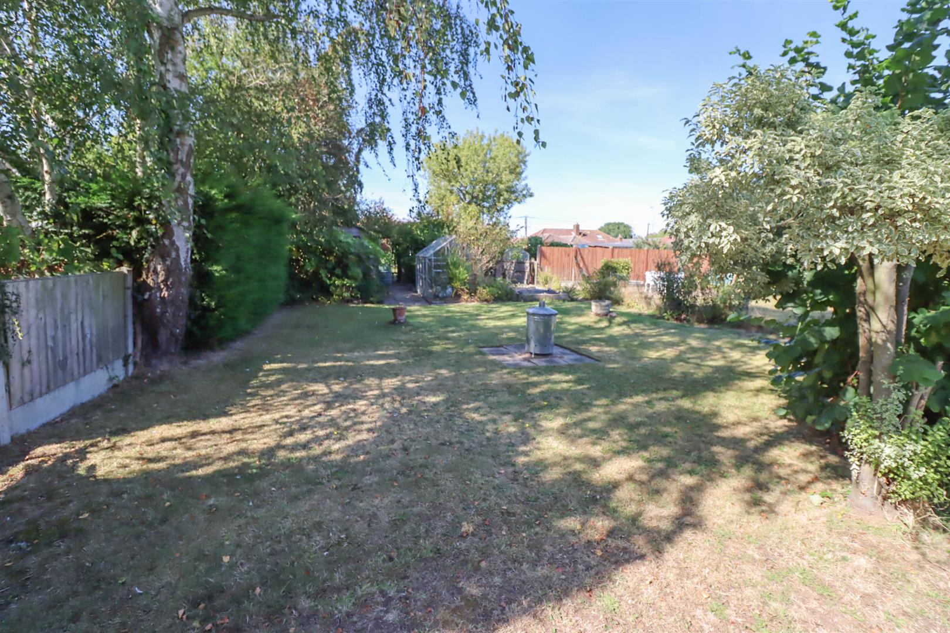
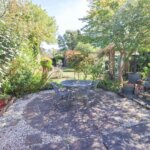
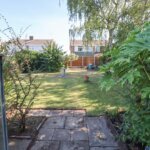
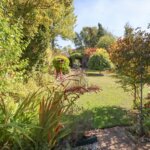
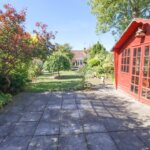
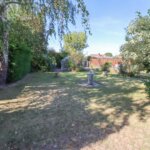
- LARGE REAR GARDEN
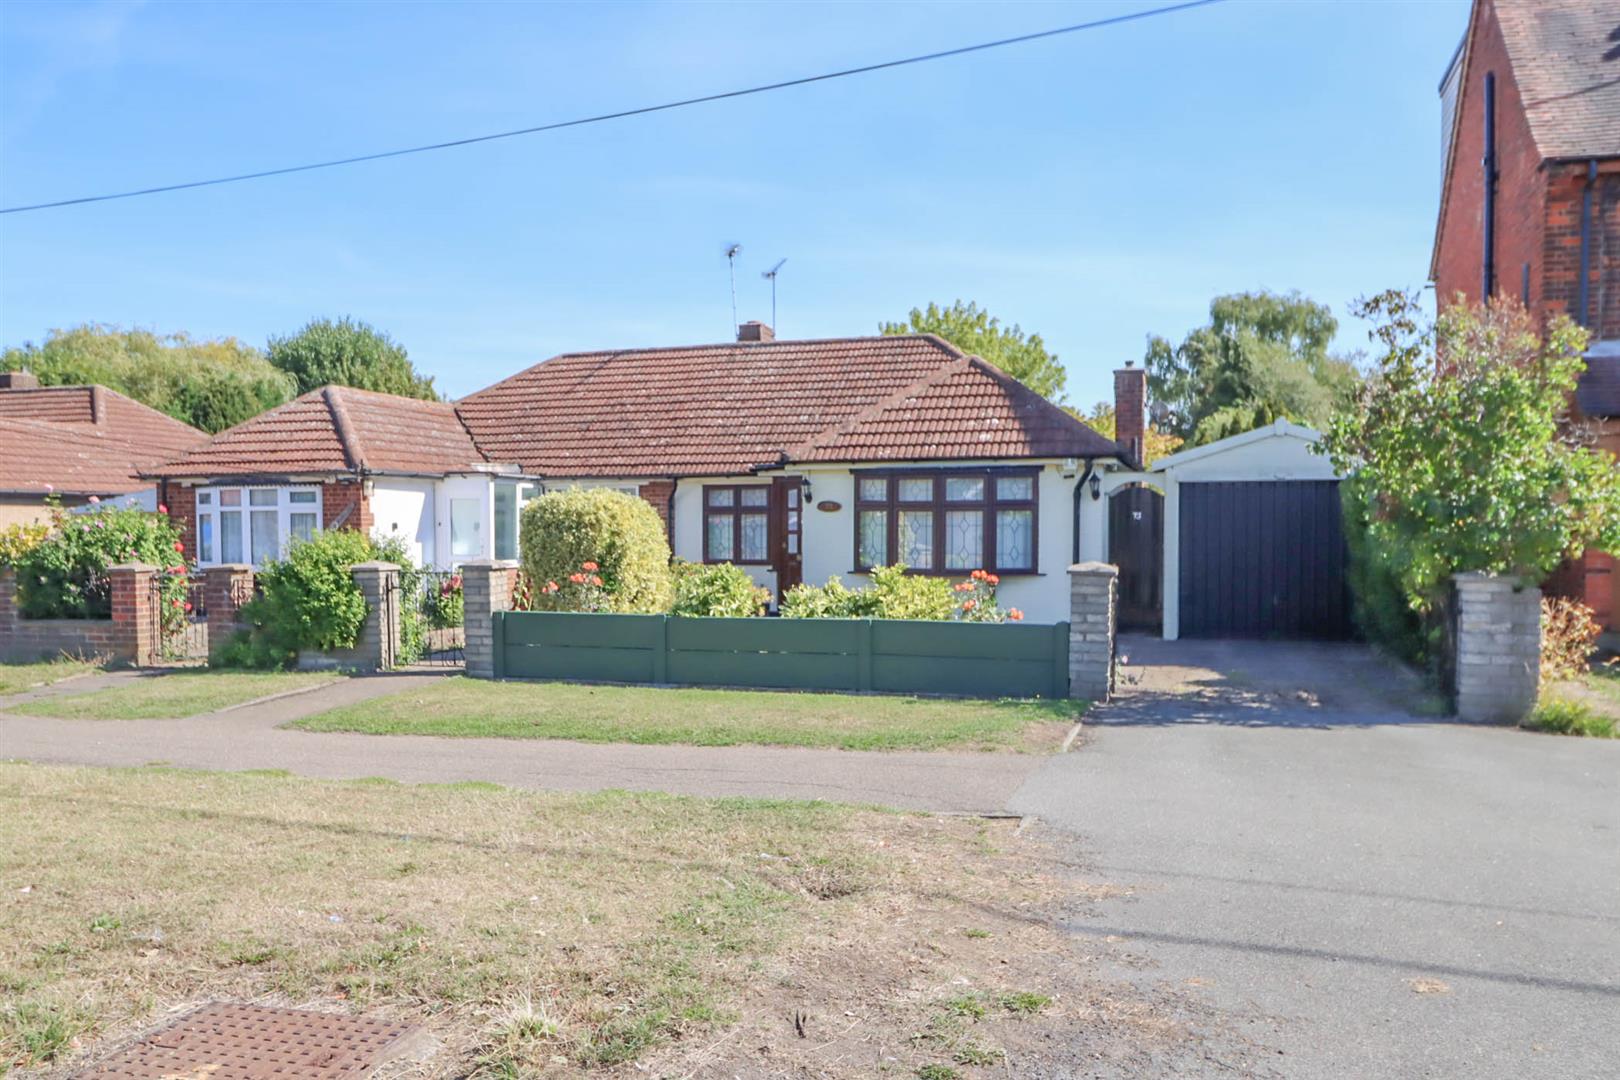
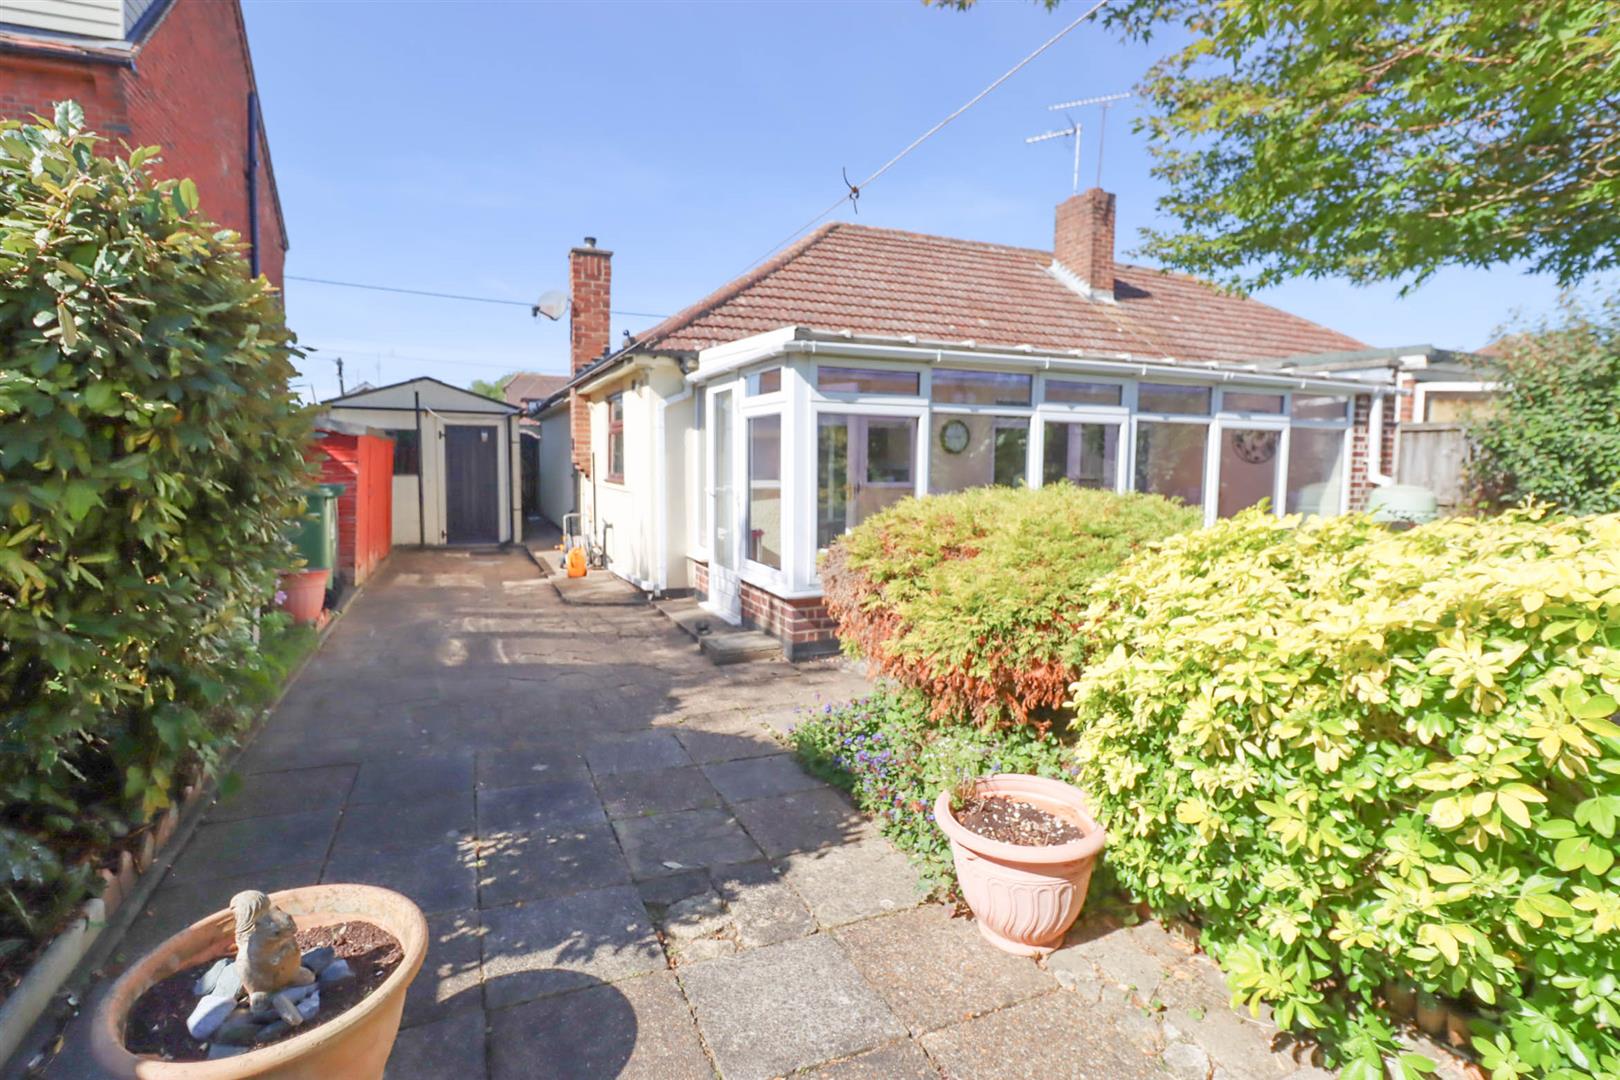
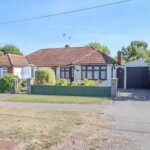
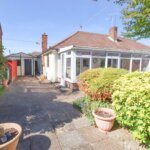
- GARAGE WITH OWN DRIVE
- NO ONWARD CHAIN
Property Summary
Full Details
Part glazed door to:
ENTRANCE PORCH
Window to side. Tiling to floor.
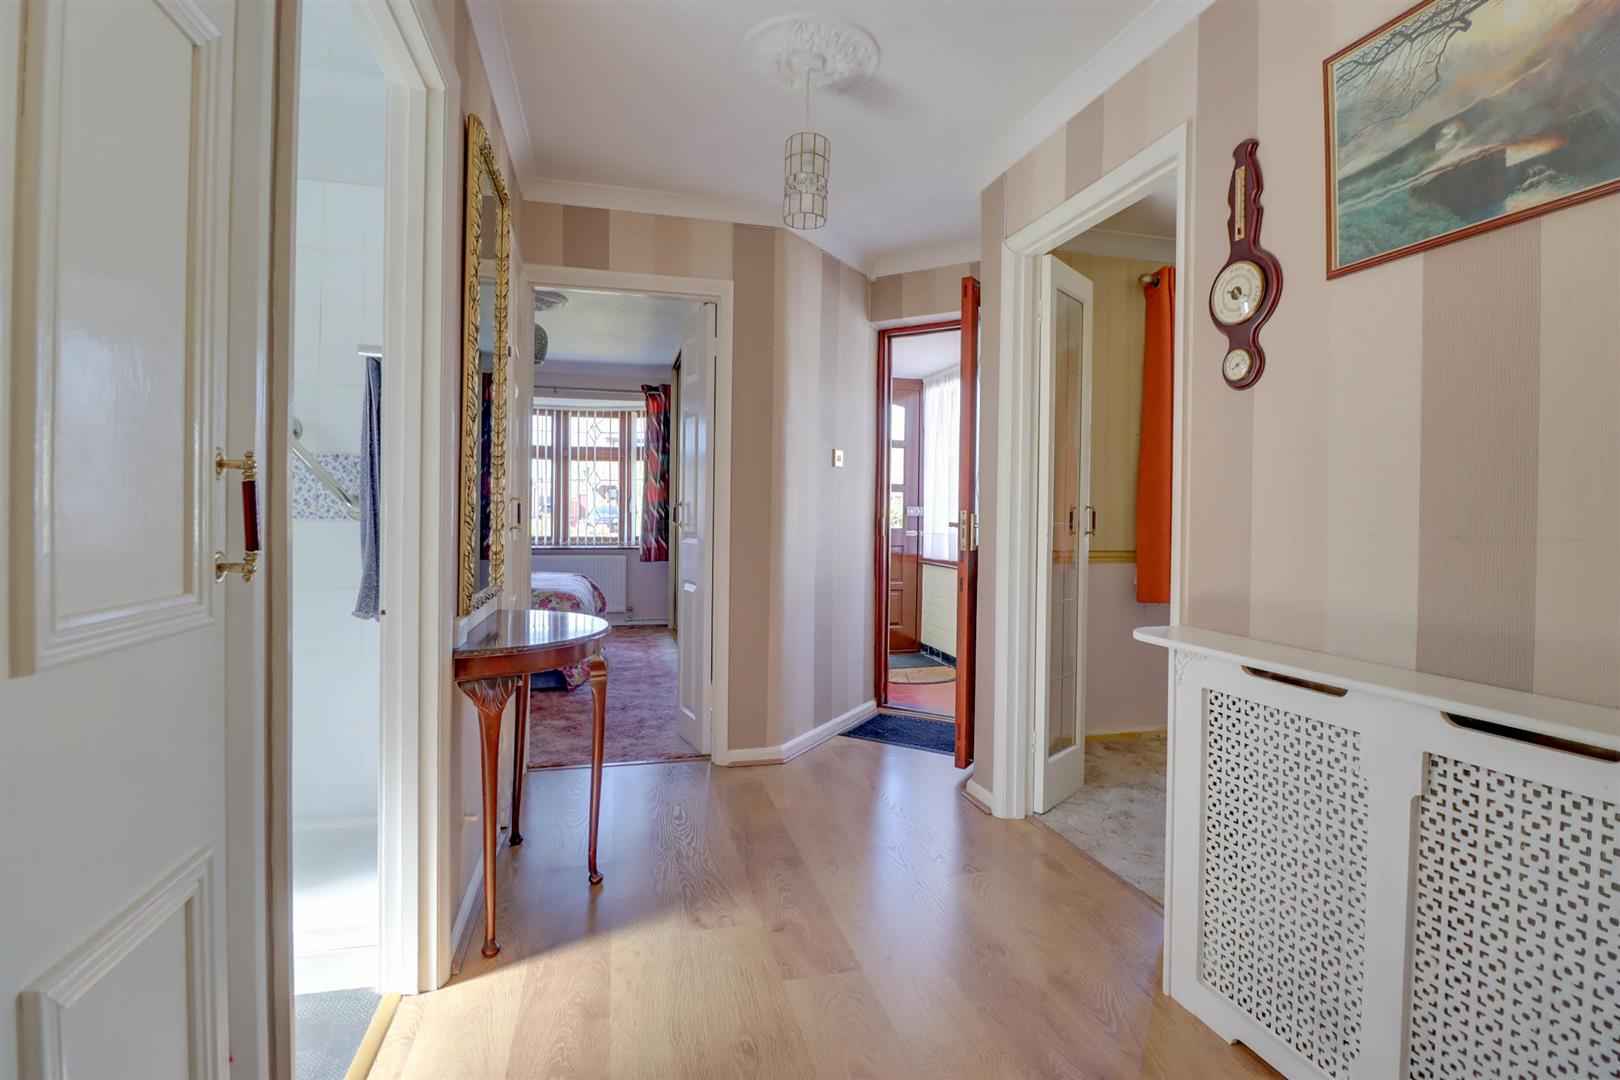
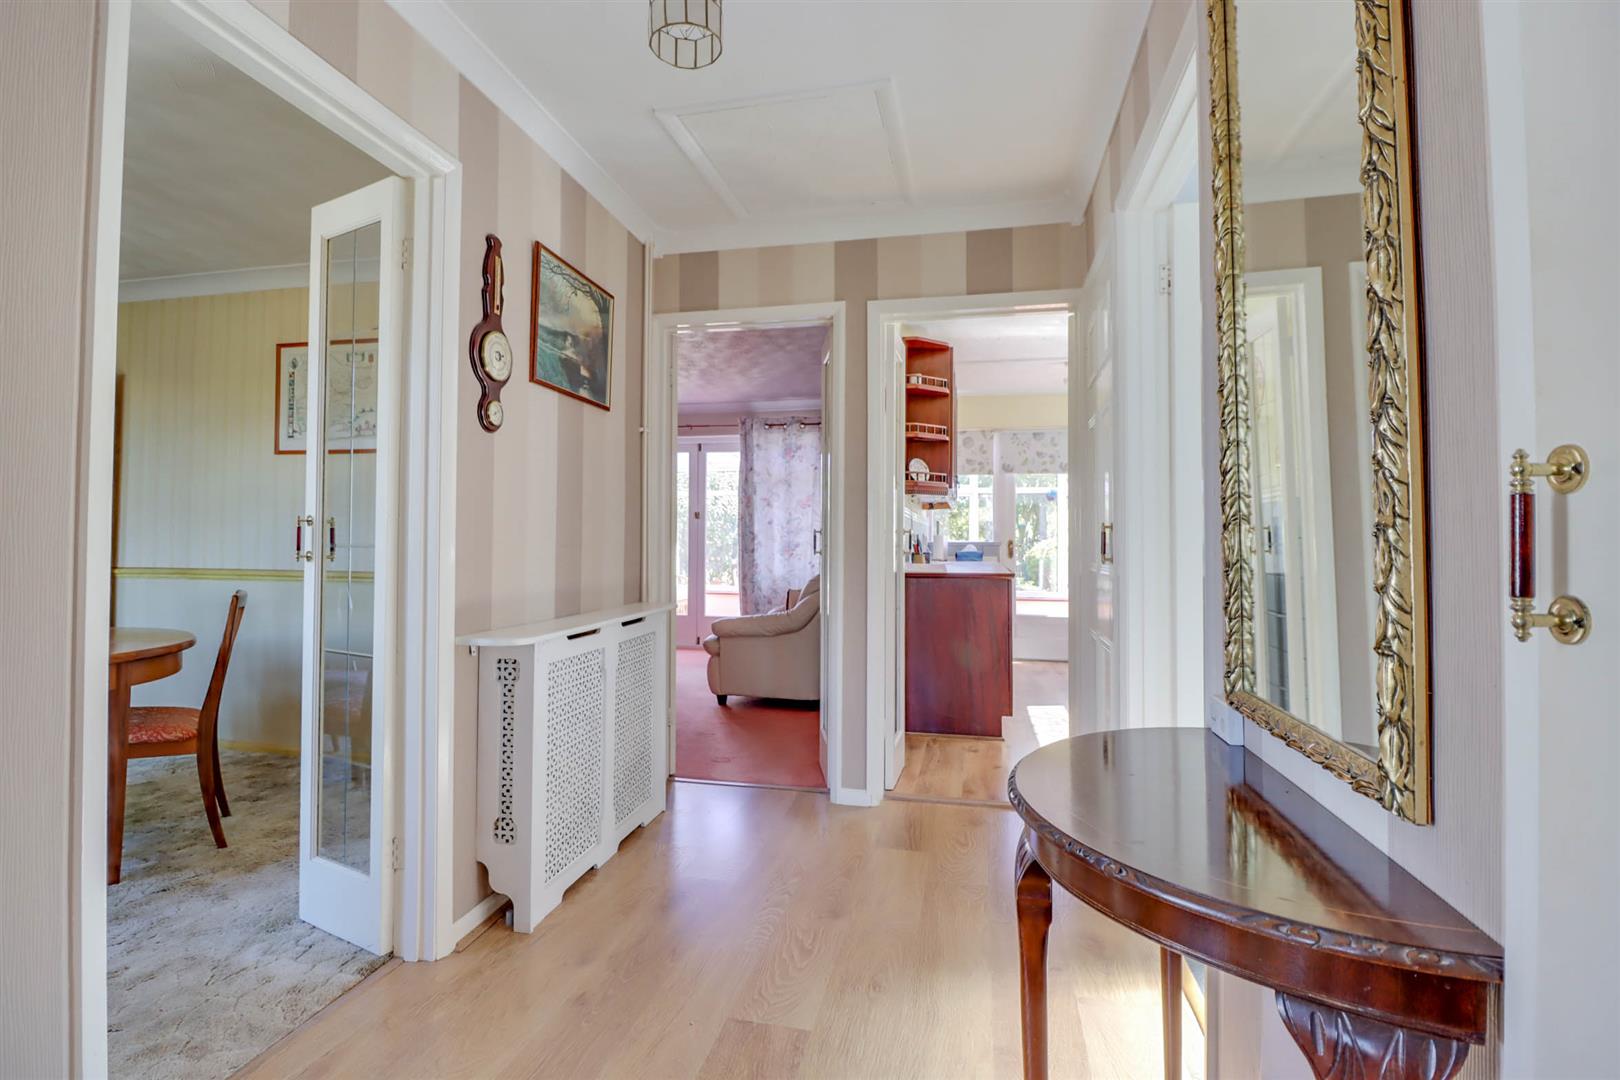
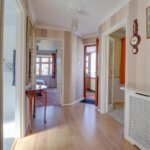
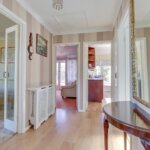
ENTRANCE HALL
Radiator in casement surround (untested). Airing cupboard and meter cupboard. Access to loft with ladder.
BEDROOM ONE 3.66m x 2.74m (12' x 9')
Double glazed half bay window to front. Radiator (untested). Coved ceiling. Mirror fronted fitted wardrobe cupboards. Additional built in double wardrobe cupboard.
BEDROOM TWO 3.25m x 2.84m (10'8 x 9'4)
Double glazed window to front. Radiator (untested). Coved ceiling.
SHOWER ROOM
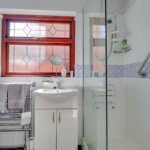
Double glazed opaque window to side. Updated suite comprising of low level WC, vanity wash hand basin and frameless shower cubicle. Coved ceiling. Radiator/rail (untested).
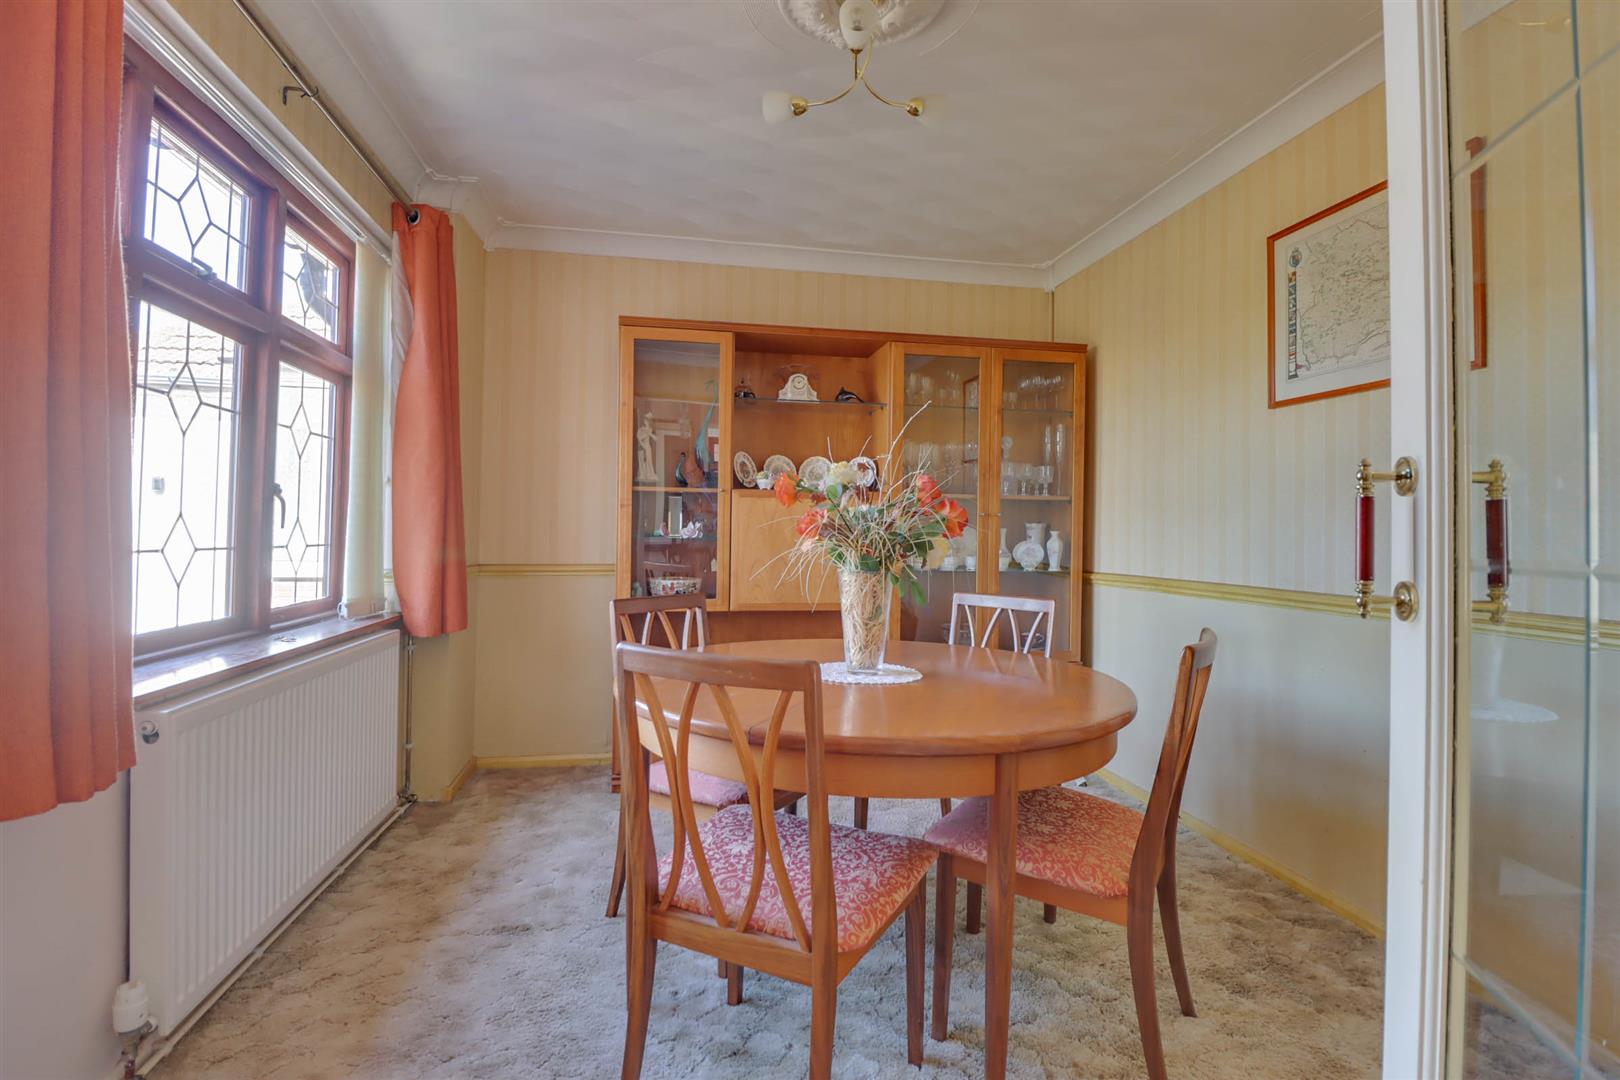
LOUNGE 4.22m x 3.86m (13'10 x 12'8)
Radiator in casement surround (Untested). Fireplace. Coved ceiling. French doors and windows to:
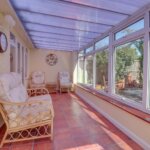
CONSERVATORY 6.30m x 2.34m (20'8 x 7'8)
Double glazed window to sides. Double glazed door to side.
KITCHEN 3.76m x 2.59m (12'4 x 8'6)
Double glazed window to side. Range of base and wall mounted units providing drawer and cupboard space with wood trim work surface extending to incorporate inset sink unit with cupboard beneath. Space for washing machine and fridge freezer. Built in oven, hob and extractor fan above (all untested). Tiled surround. Cupboard housing gas fired boiler (untested).
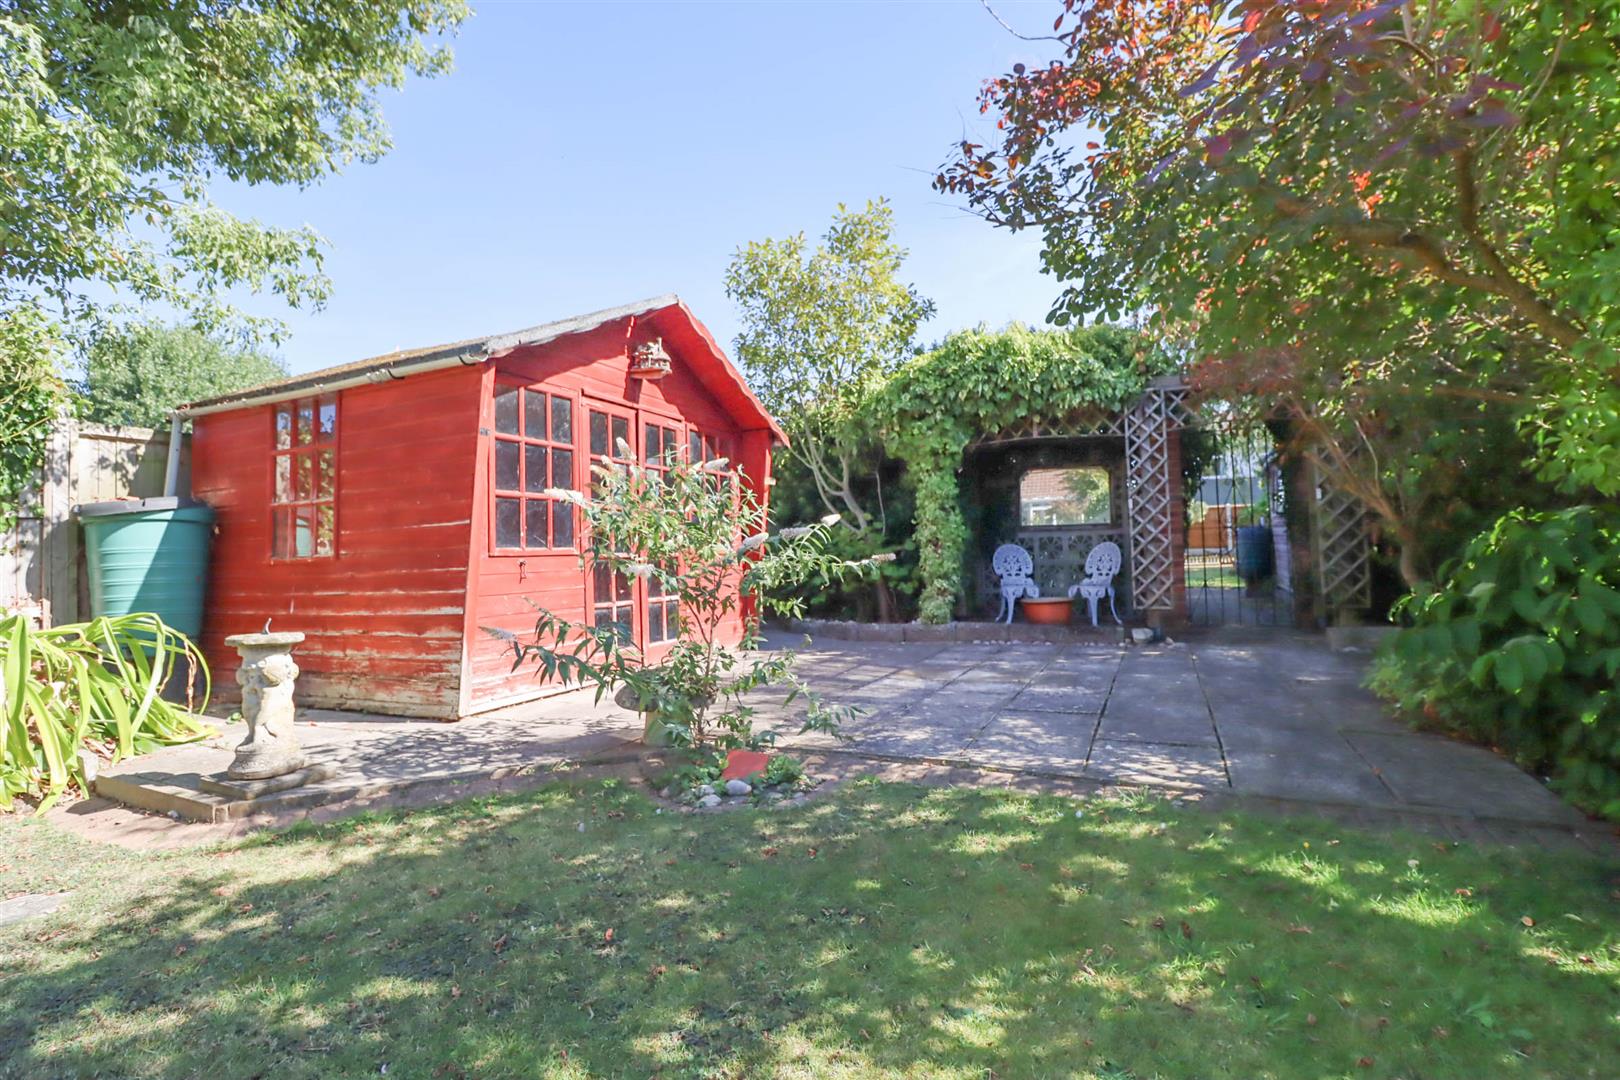
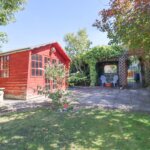
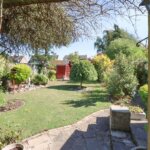
REAR GARDEN approx 48.77mft in total (approx 160ft in total)
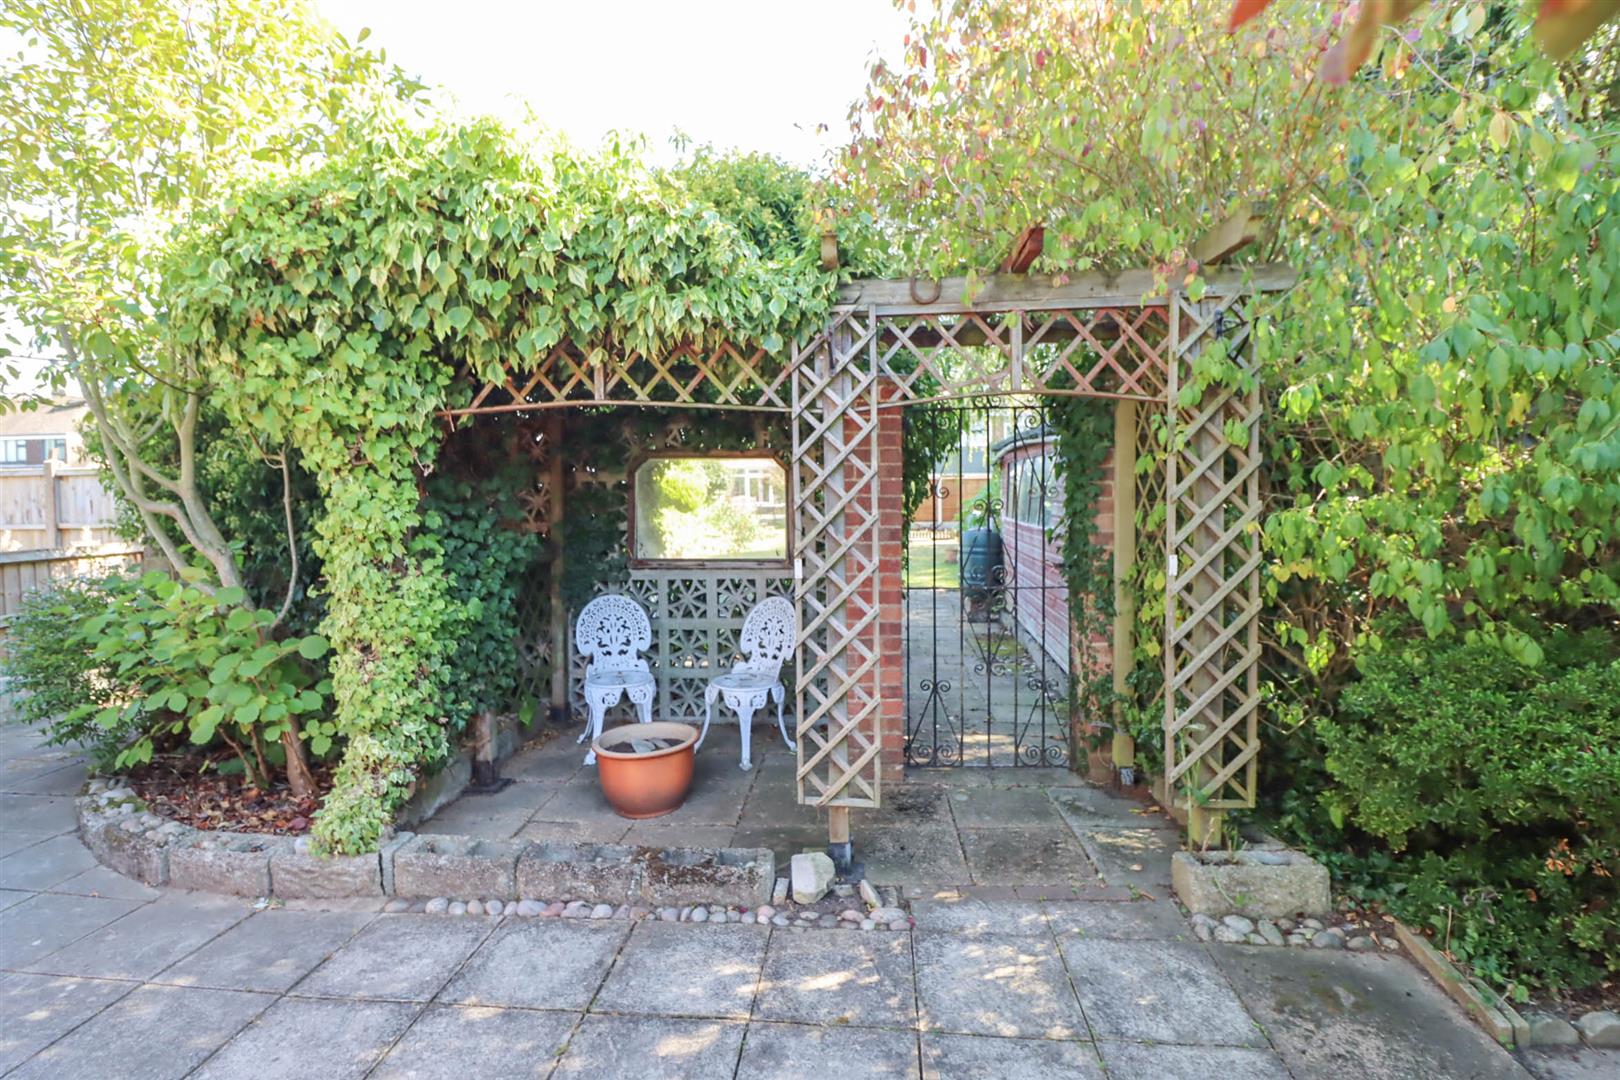
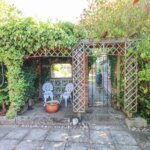
The property benefits from a long rear garden with established well stocked flower and shrub borders with extensive paid patio to immediate rear. Covered seating area. Summerhouse. Vegetable plot.
DETACHED GARAGE 4.62m x 2.44m (15'2 x 8')