











Property Features
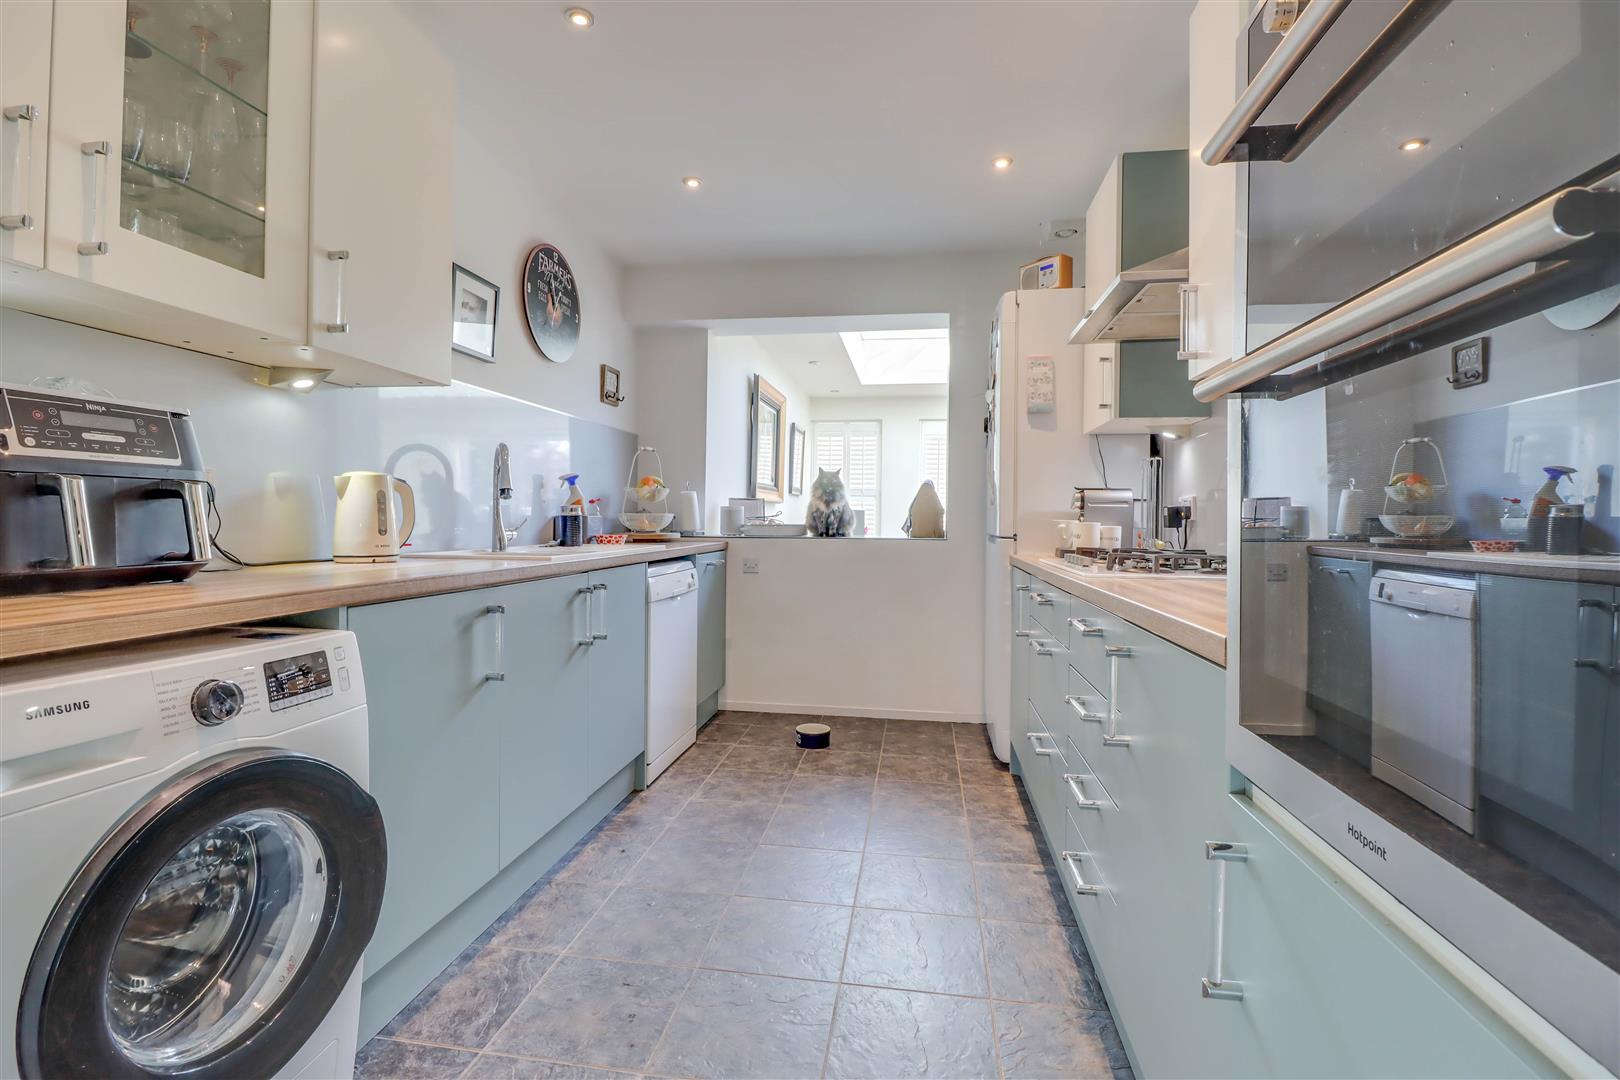
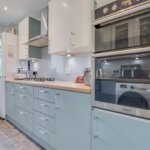
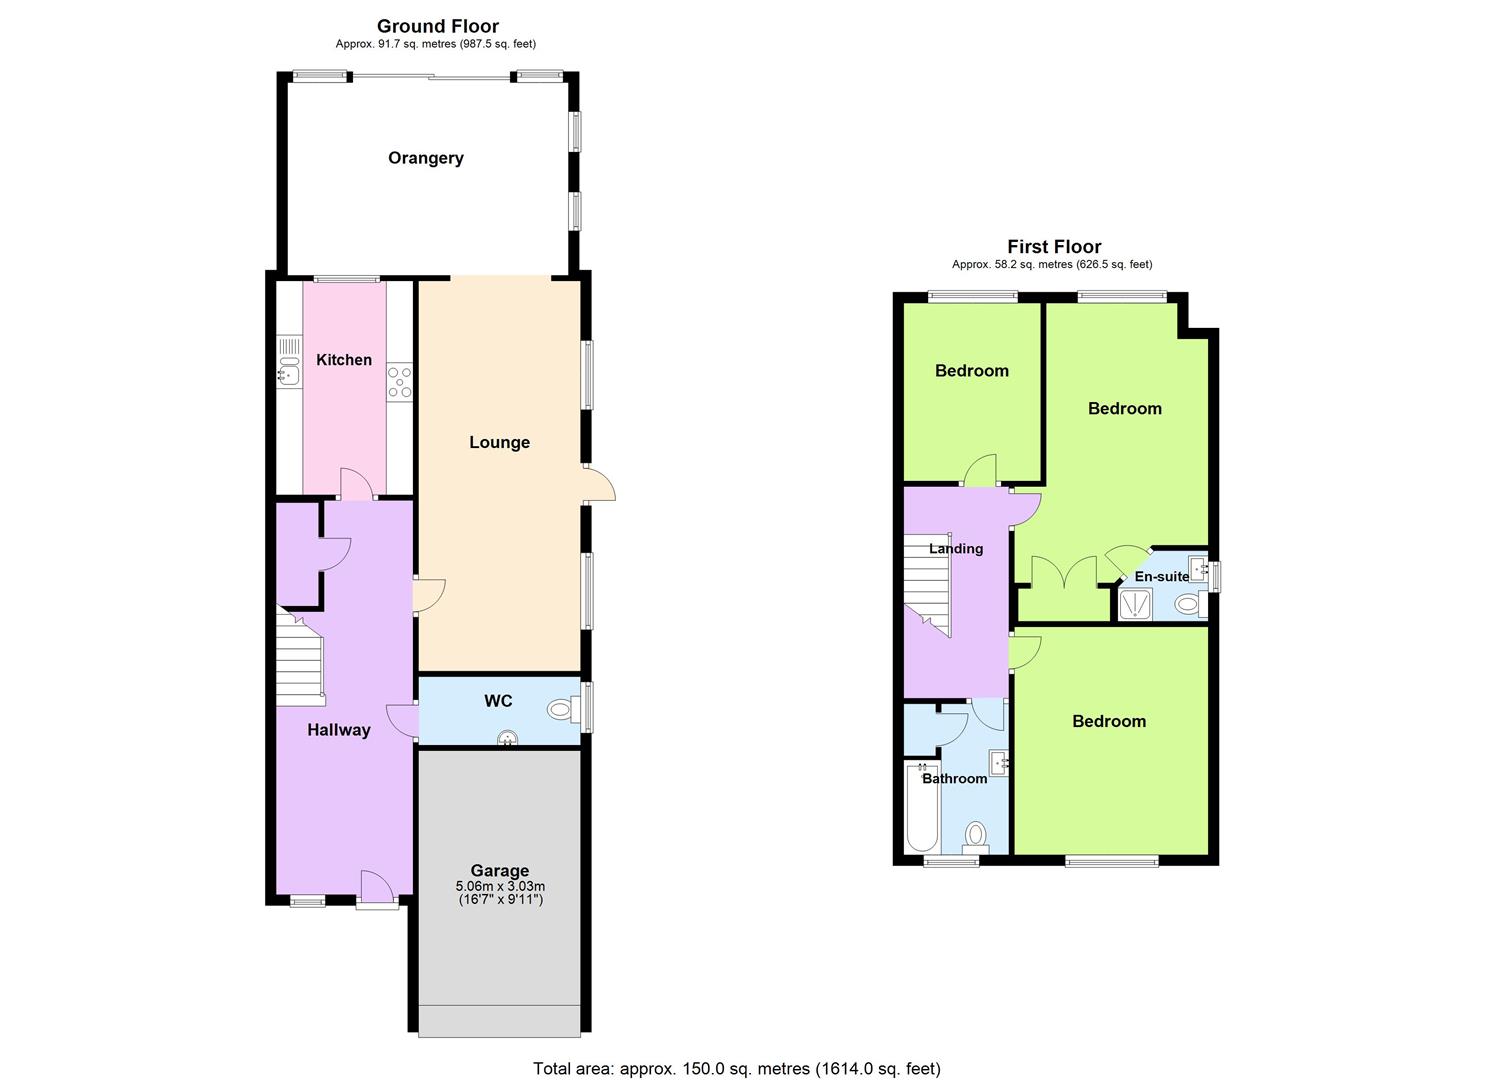
- Kitchen 13'2 x 8'6
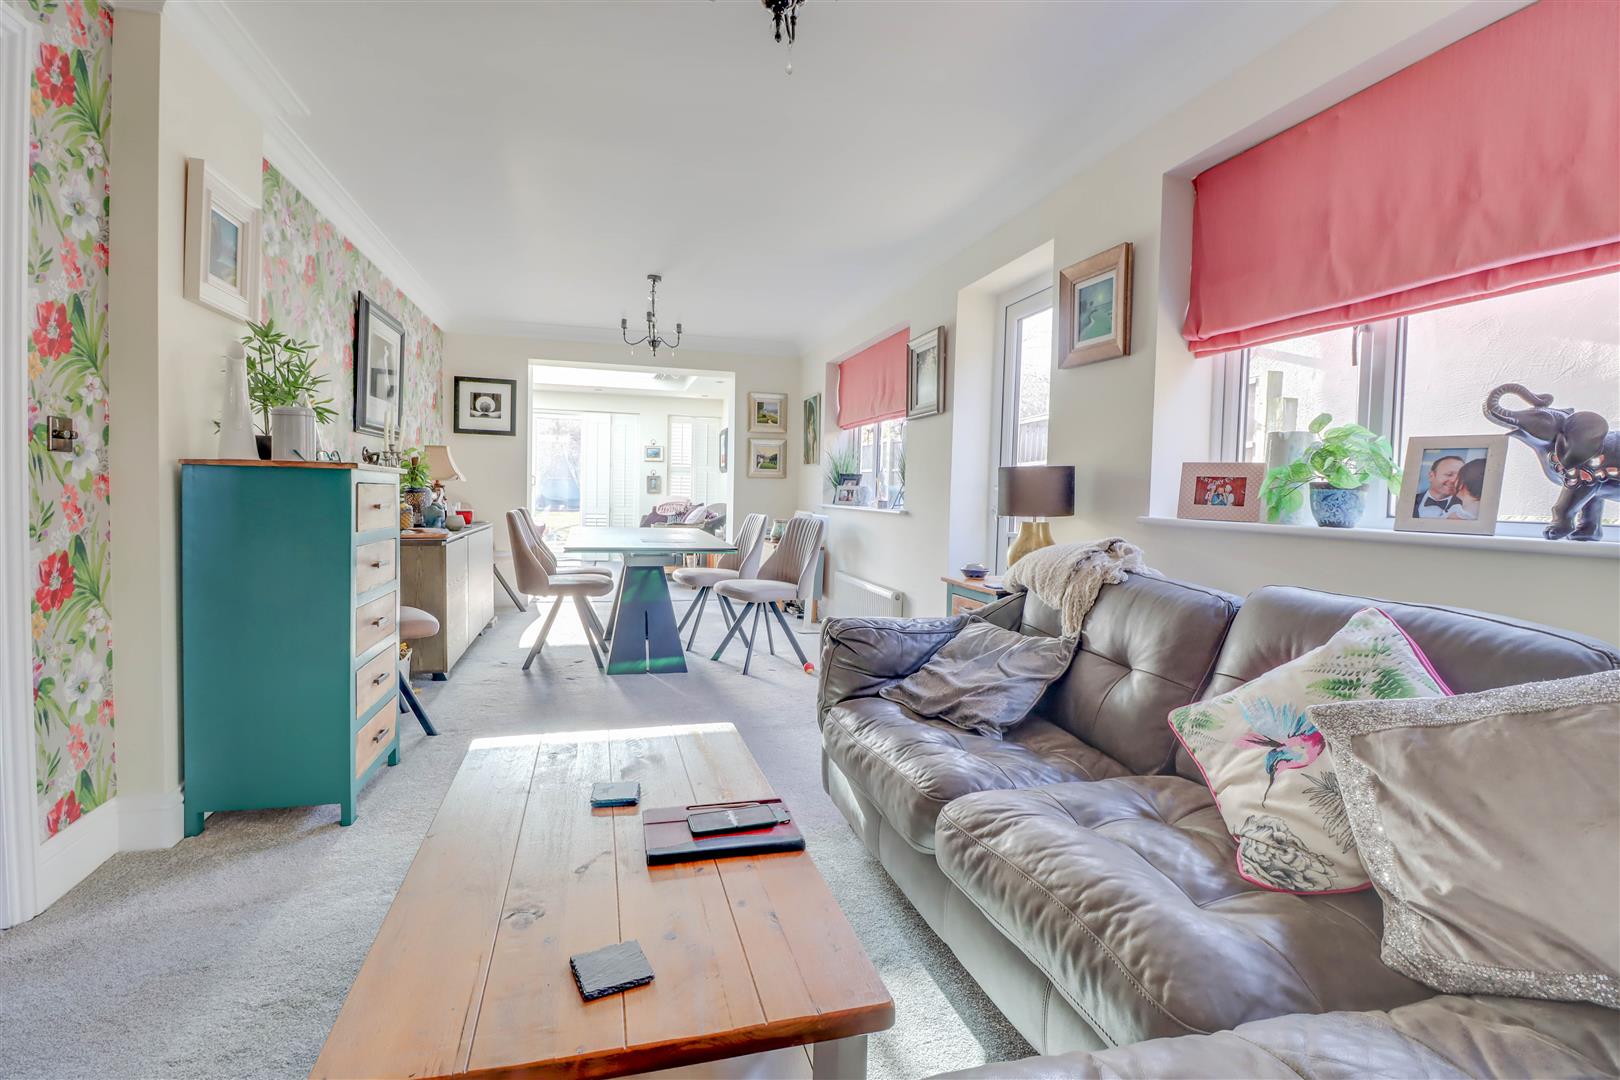
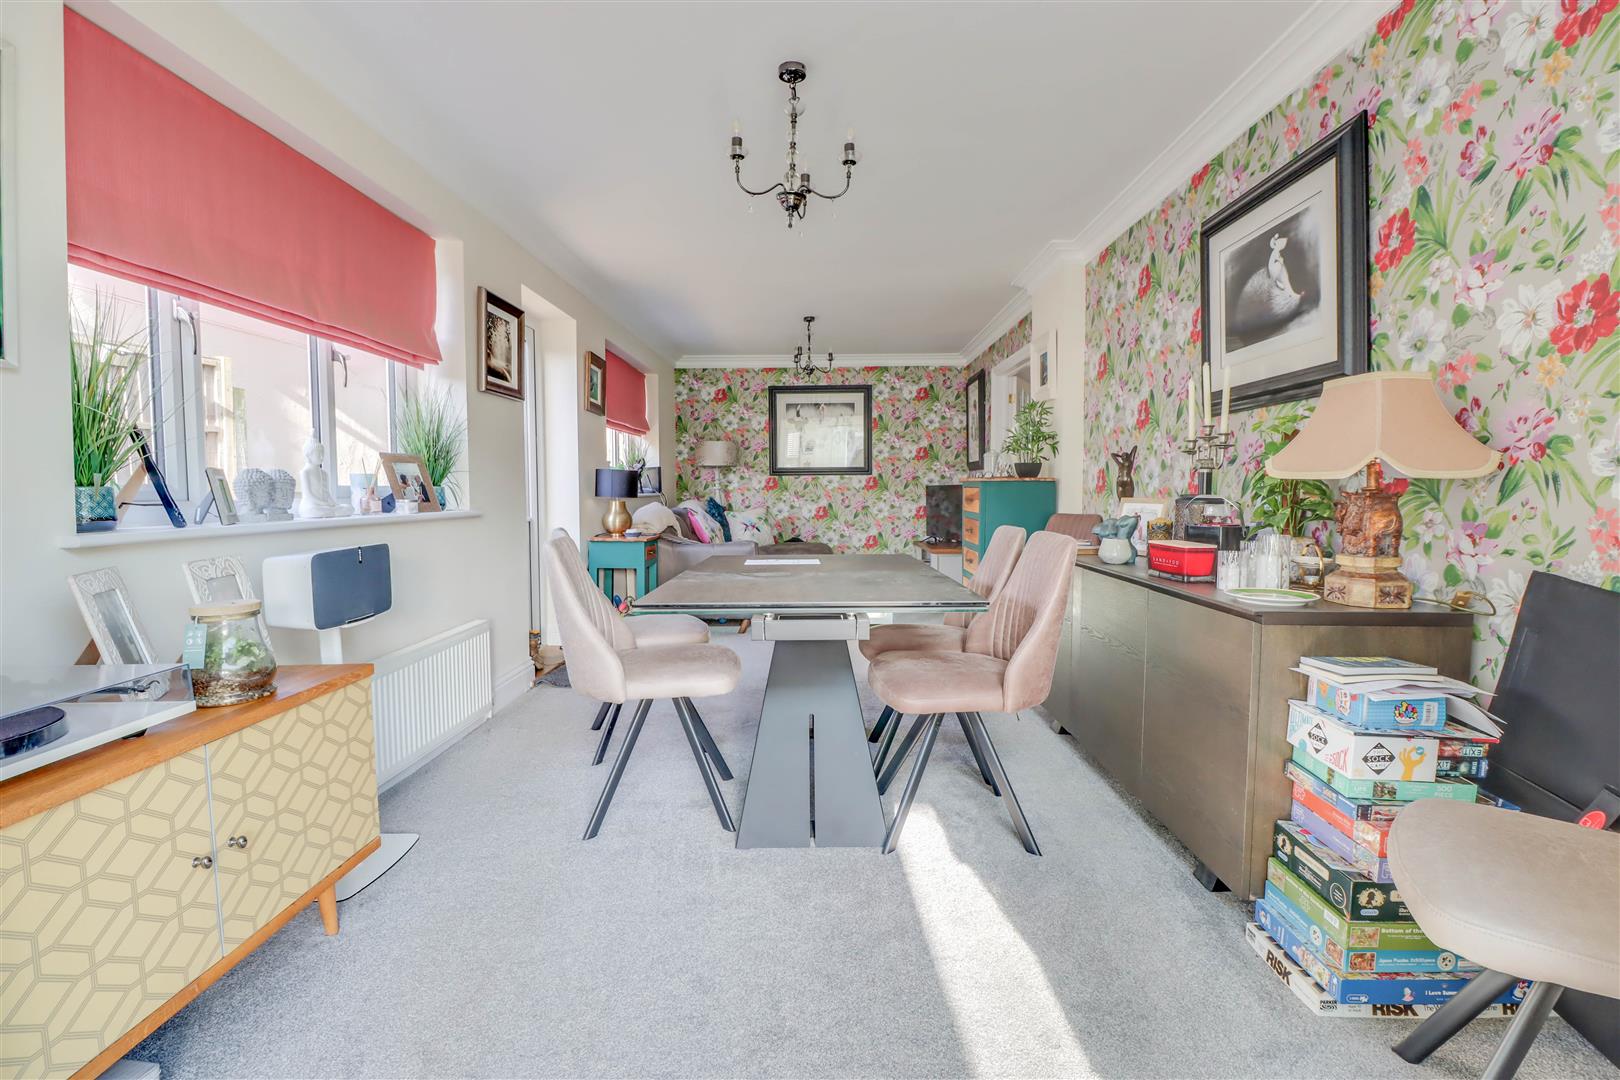
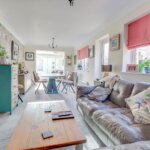
- Lounge/Diner 24' x 10'
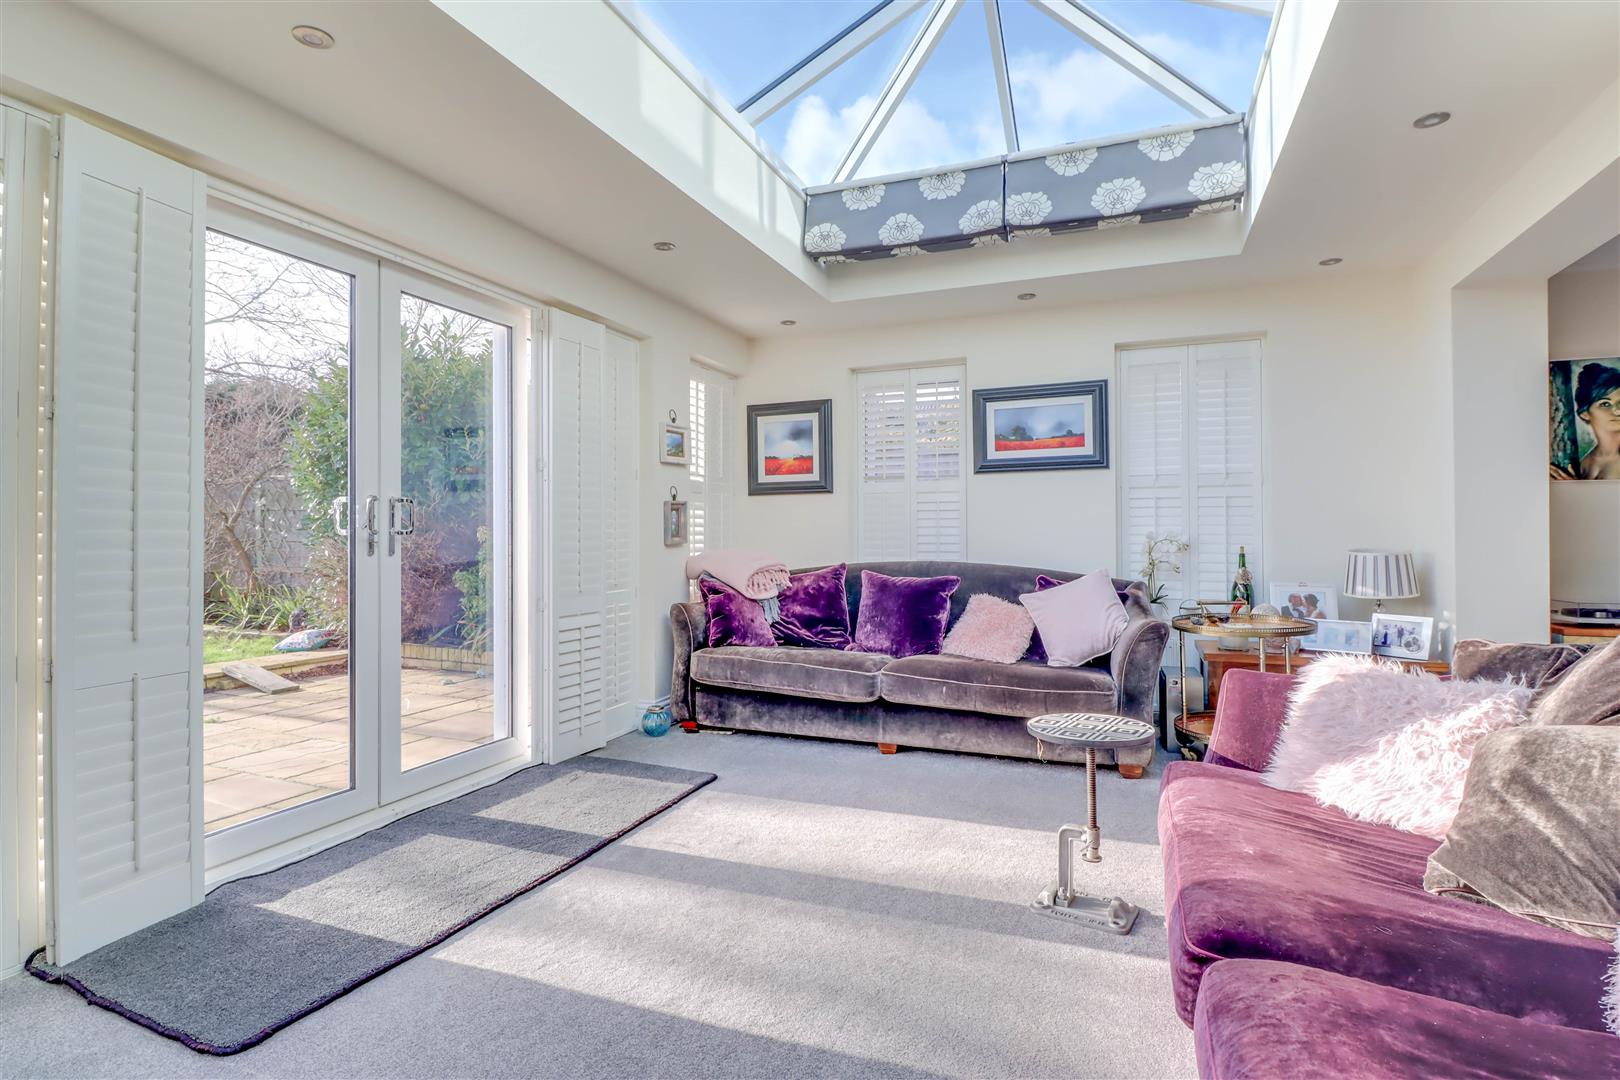
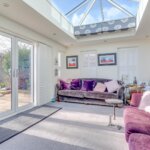
- Orangery 17'2 x 12'1
- 3 First Floor Bedrooms
- Cloakroom, en-suite & Bathroom
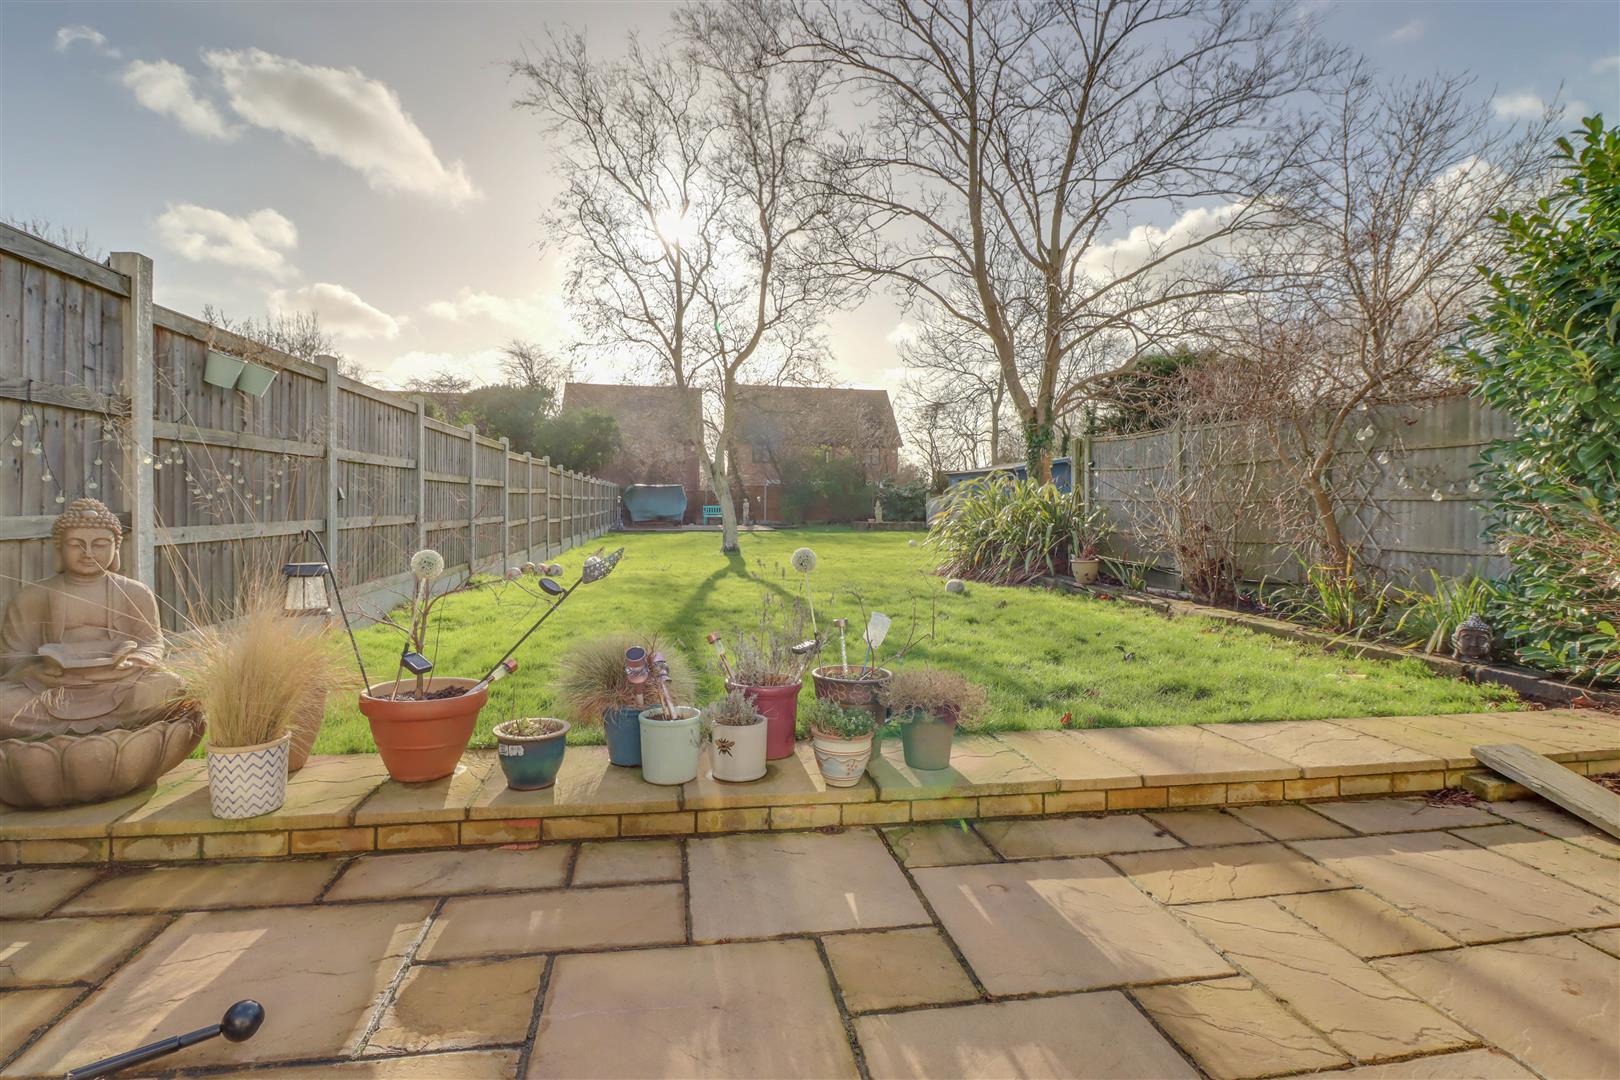
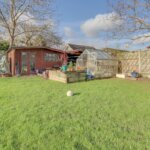
- Large South/Westerly Garden
- Integral Garage
- Driveway to Front for 3 cars
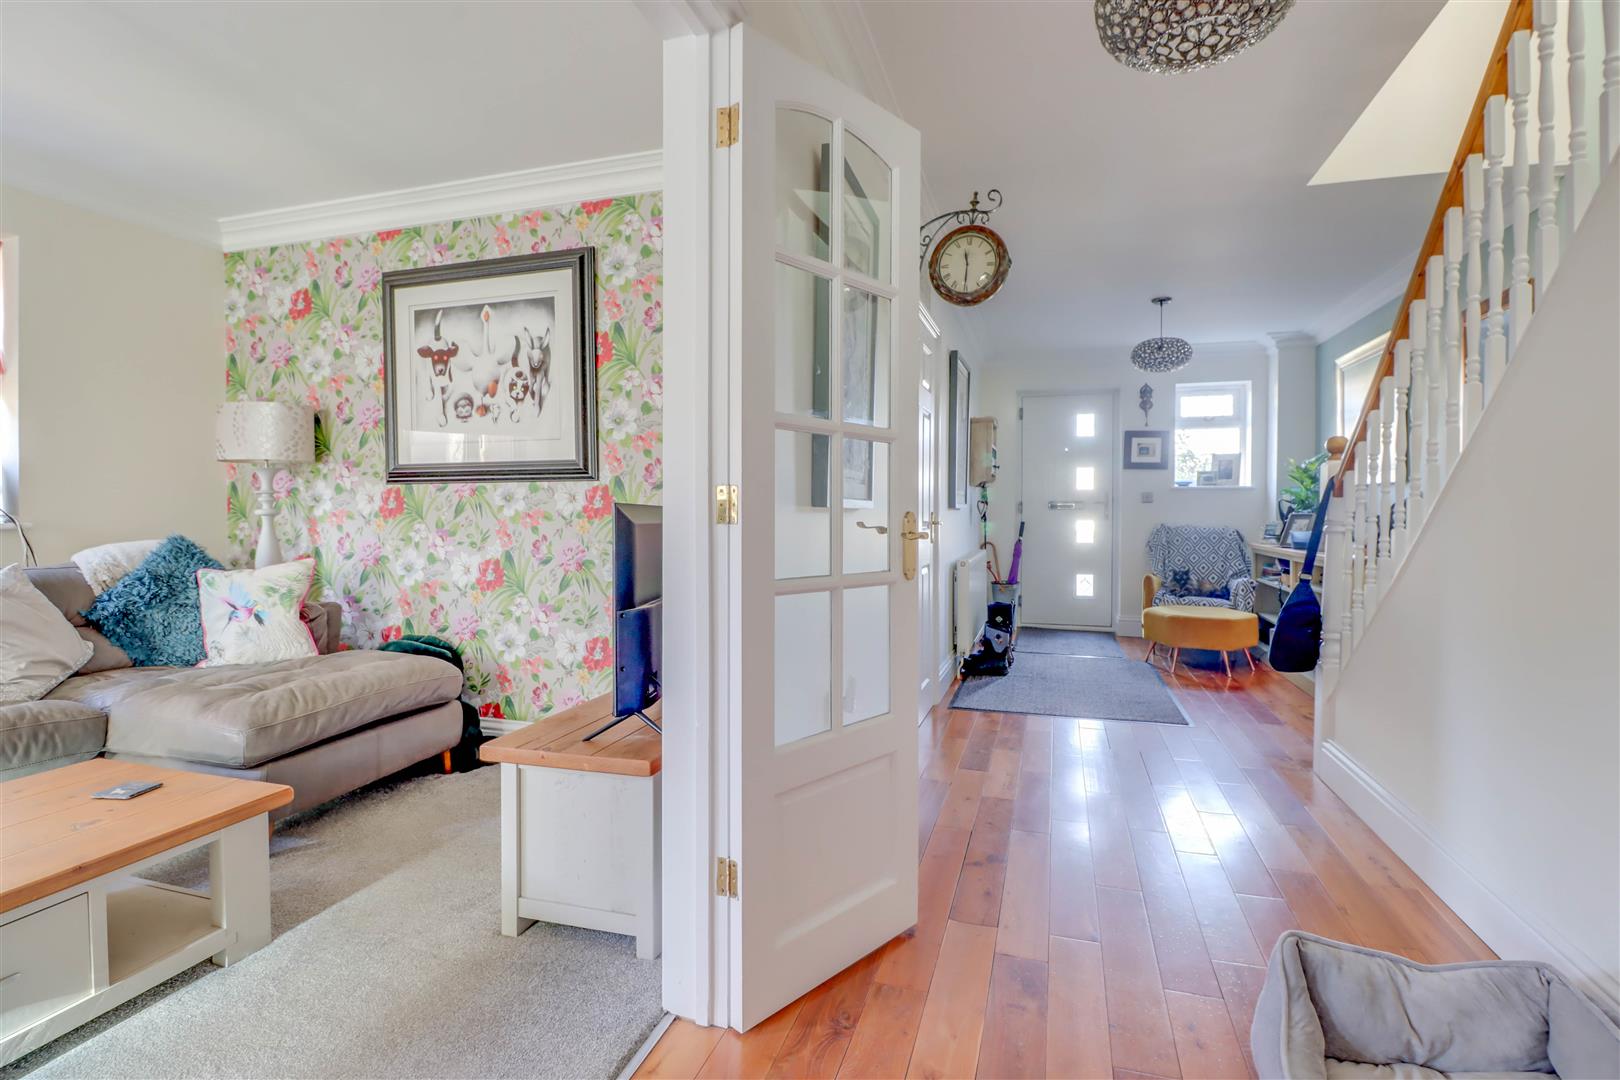
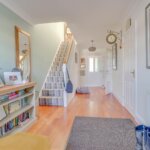
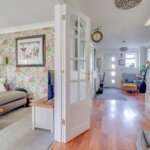
- Spacious 24'2 Entrance Hall
Property Summary
Full Details
Double glazed opaque door to:
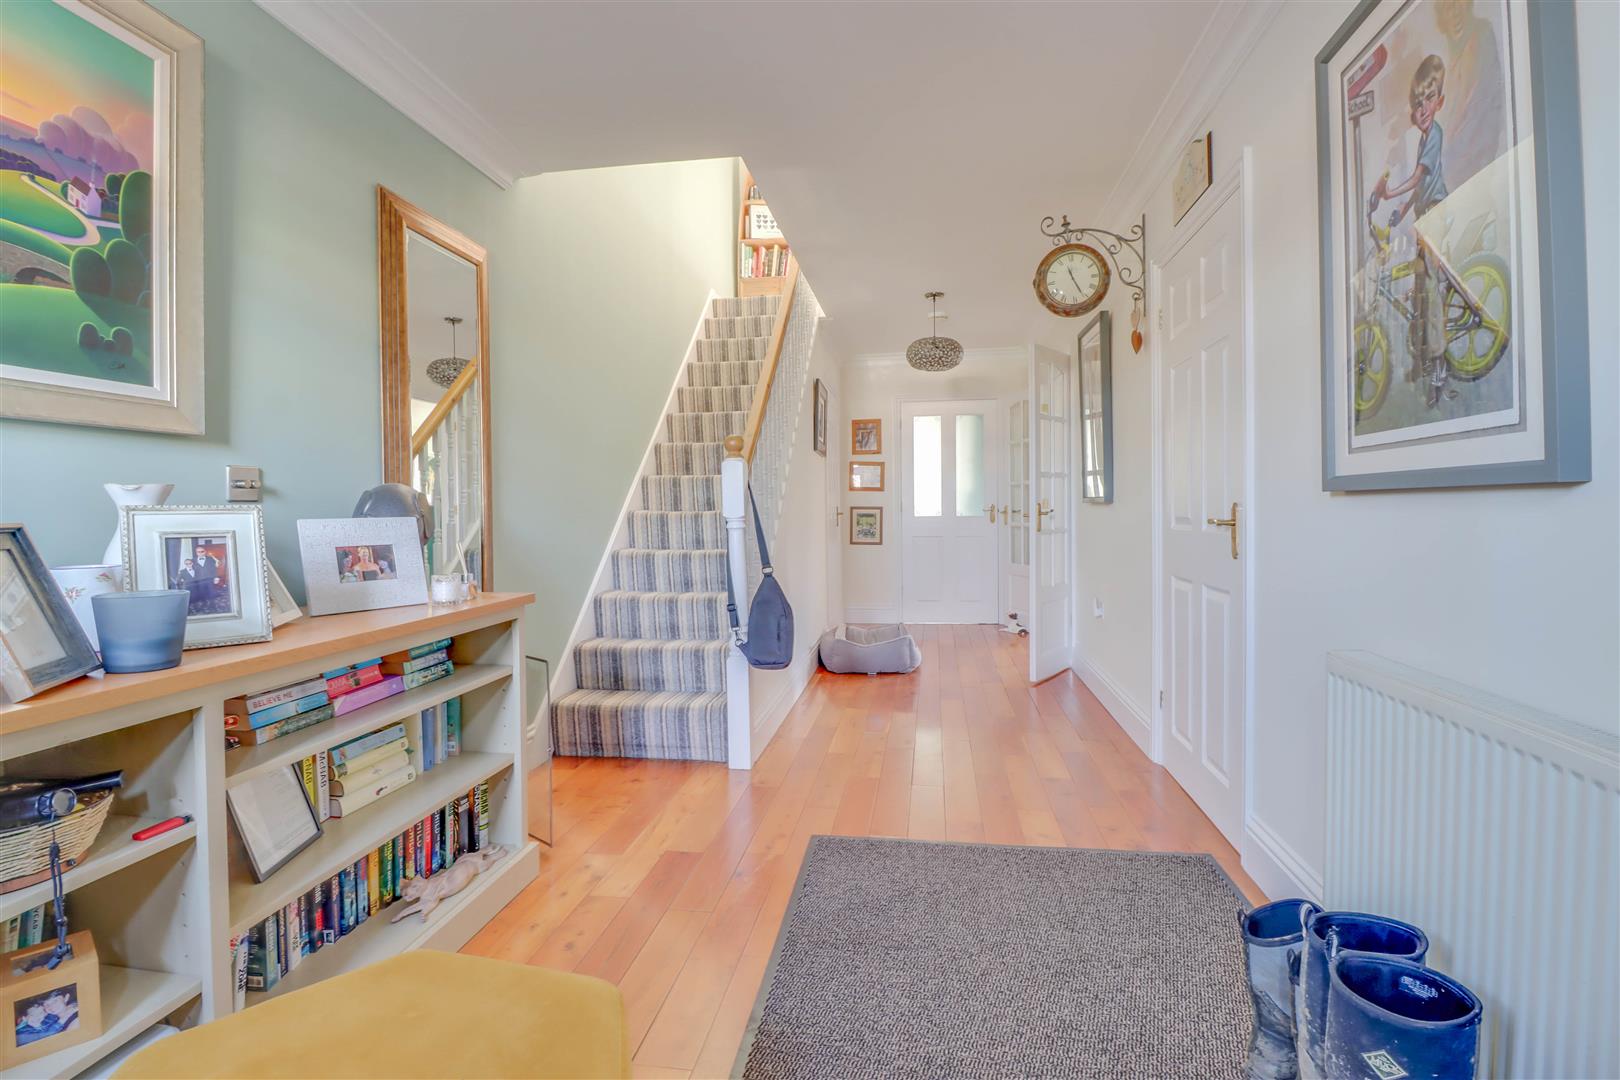
SPACIOUS ENTRANCE HALL 7.37m x 2.49m (24'2 x 8'2)
Double glazed window to front. Radiator (untested). Cornice to ceiling. Hardwood finish to floor. Large under stairs cupboard.
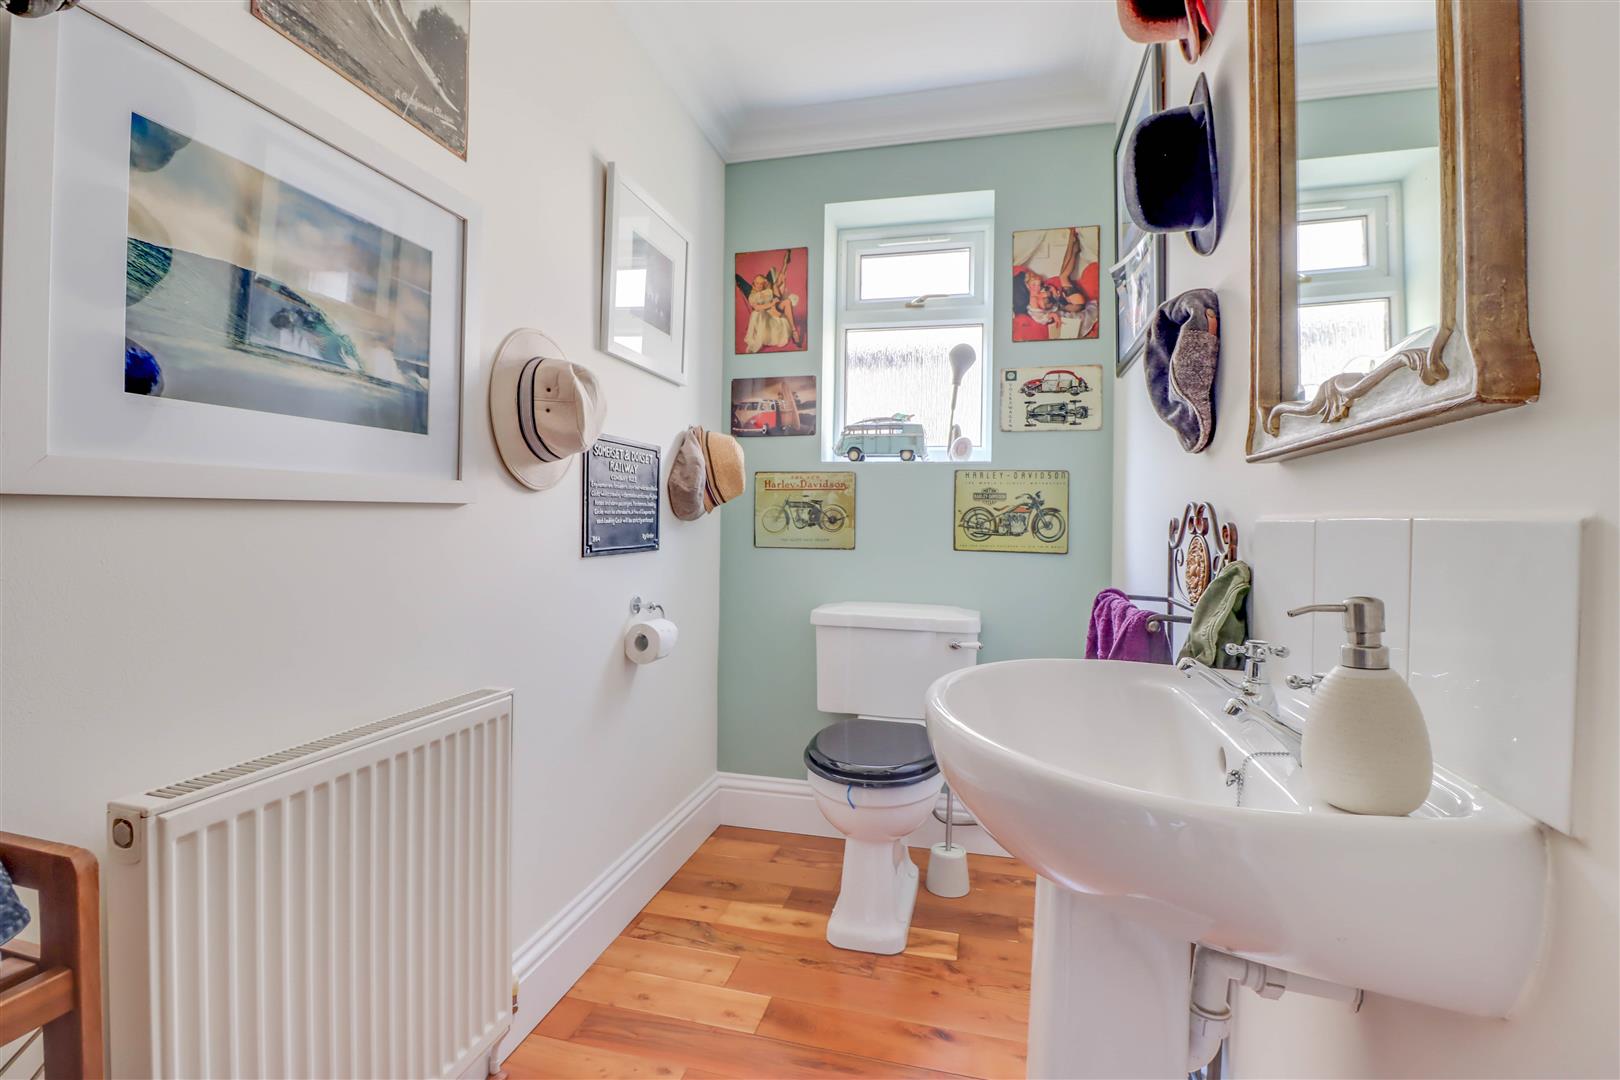
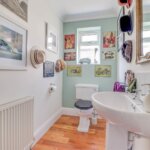
SPACIOUS CLOAKROOM 3.05m x 1.27m (10' x 4'2)
Double glazed opaque window to side. Suite comprising of low level WC and wash hand basin. Radiator (untested). Cornice to ceiling.
KITCHEN 4.01m x 2.59m (13'2 x 8'6)
Range of base and wall mounted units providing drawer and cupboard space with work top surface extending to incorporate inset sink unit with cupboard beneath and waste disposal unit. Space for washing machine, dishwasher and fridge freezer. Built in oven, 5 burner hob and extractor fan above (all untested). Radiator (untested). Tiled surround.
LOUNGE/DINER 7.32m x 3.05m (24' x 10')
Two double glazed windows to side. Double glazed door to side. Cornice to ceiling. Two radiators (untested). Open plan to:
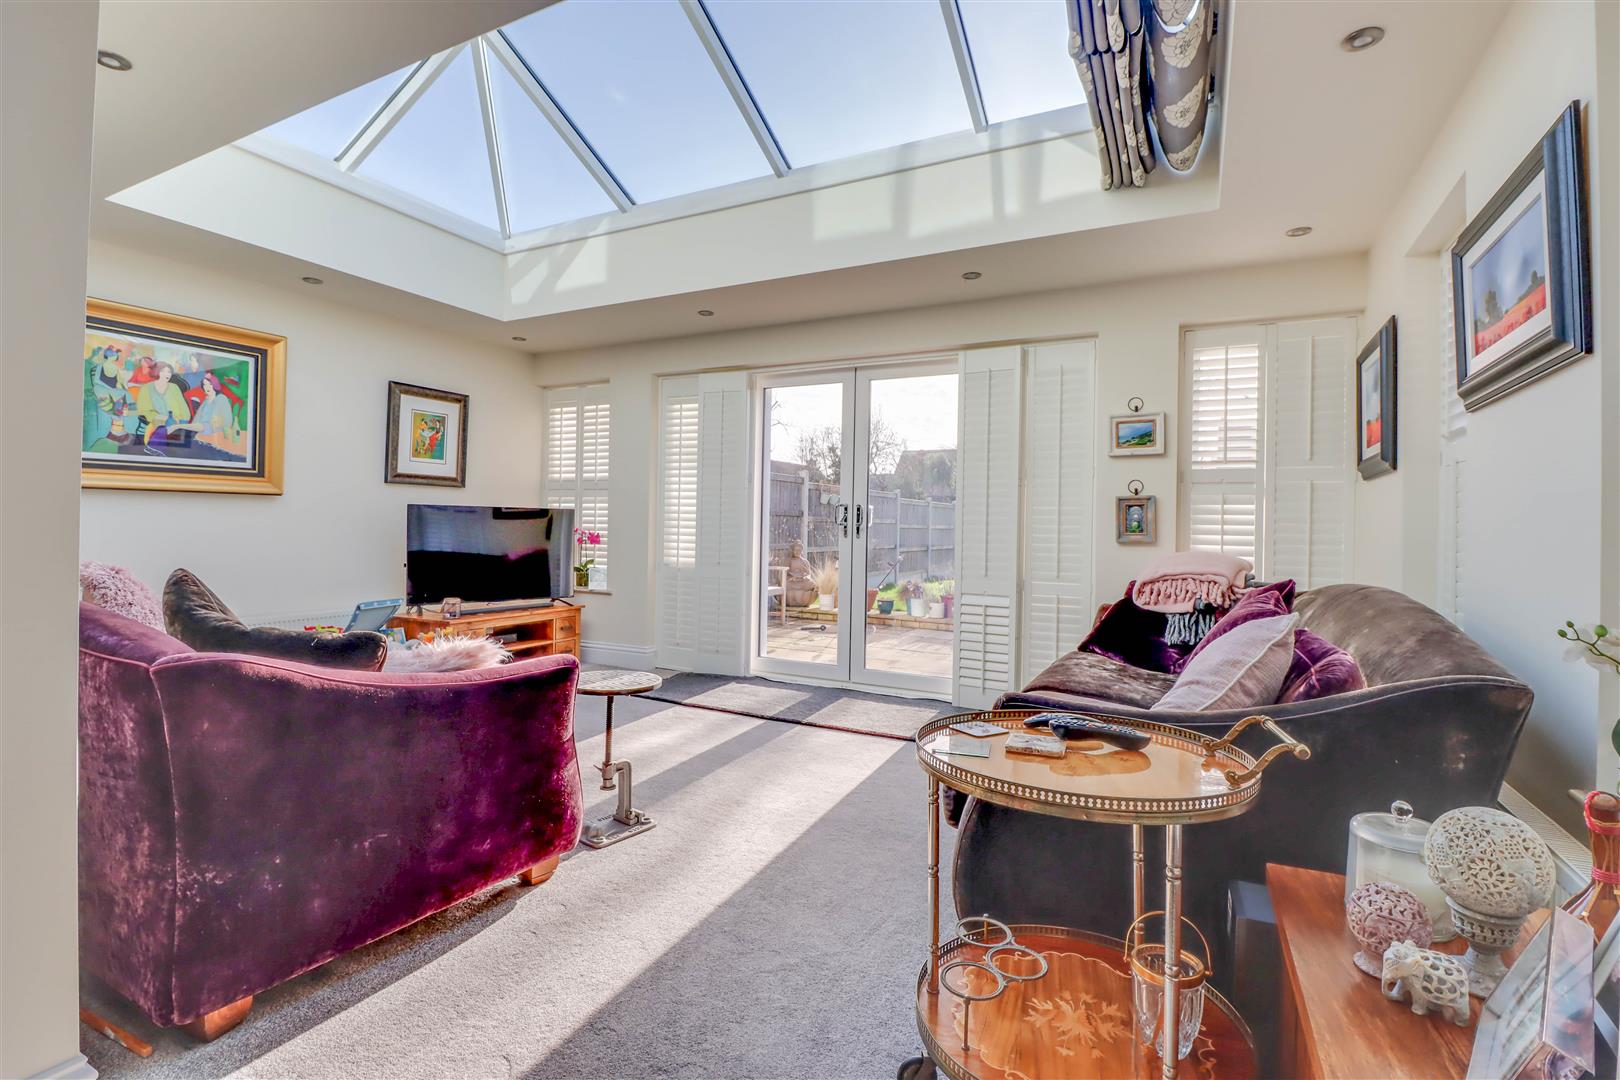
ORANGERY 5.23m x 3.68m (17'2 x 12'1)
Double glazed windows to sides and rear. Double glazed French doors to rear garden. Two radiators (untested). Double glazed lantern.
FIRST FLOOR LANDING
Cornice to ceiling. Access to loft.
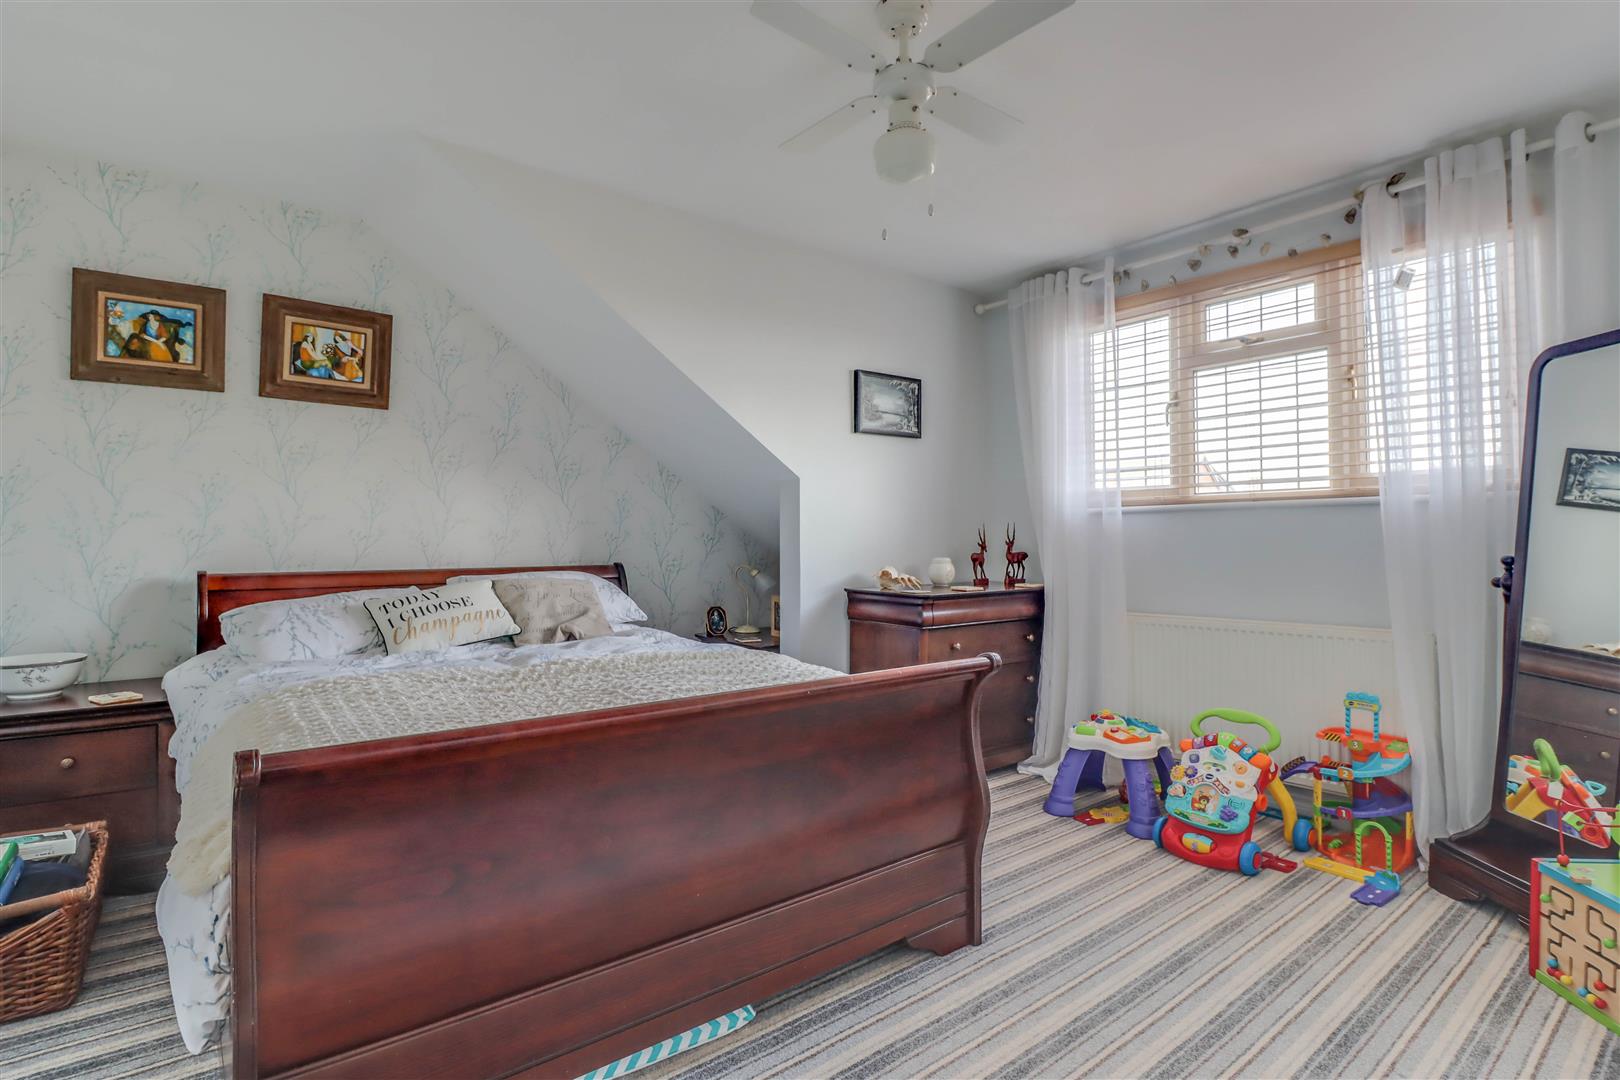
BEDROOM ONE 4.98m x 3.71m (16'4 x 12'2)
Double glazed window to rear. Radiator (untested). Built in double wardrobe cupboards.
EN-SUITE
Double glazed opaque window to side. Suite comprising of low level WC, vanity wash hand basin and shower cubicle. Radiator/rail (untested). Tiled surround. Shaver point.
BEDROOOM TWO 3.91m x 3.61m (12'10 x 11'10)
Double glazed window to front. Radiator (untested).
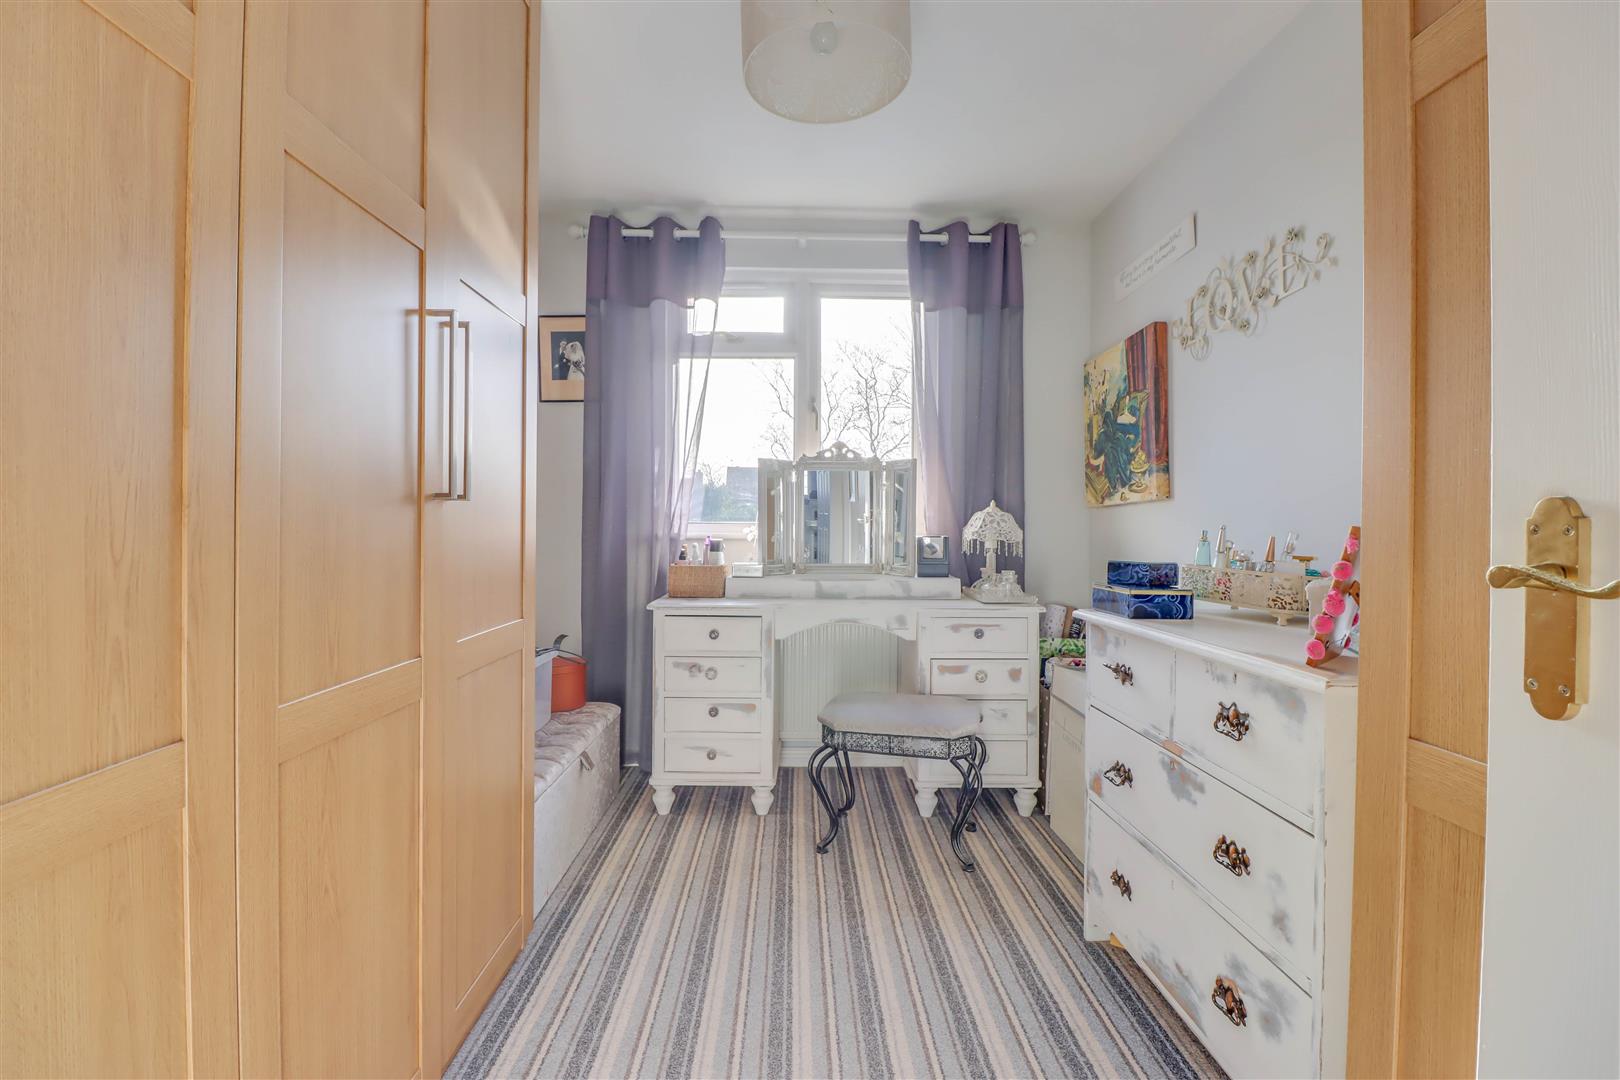
BEDROOM THREE 3.40m x 2.51m (11'2 x 8'3)
Double glazed window to rear. Radiator (untested). Range of fitted wardrobe/cupboards.
BATHROOM
Double glazed opaque window to front. Suite comprising of low level WC, wash hand basin and panel enclosed bath unit with shower attachment (untested) and rail. Tiled surround. Radiator (untested). Shaver point (untested).
SOUTH/WESTERLY REAR GARDEN
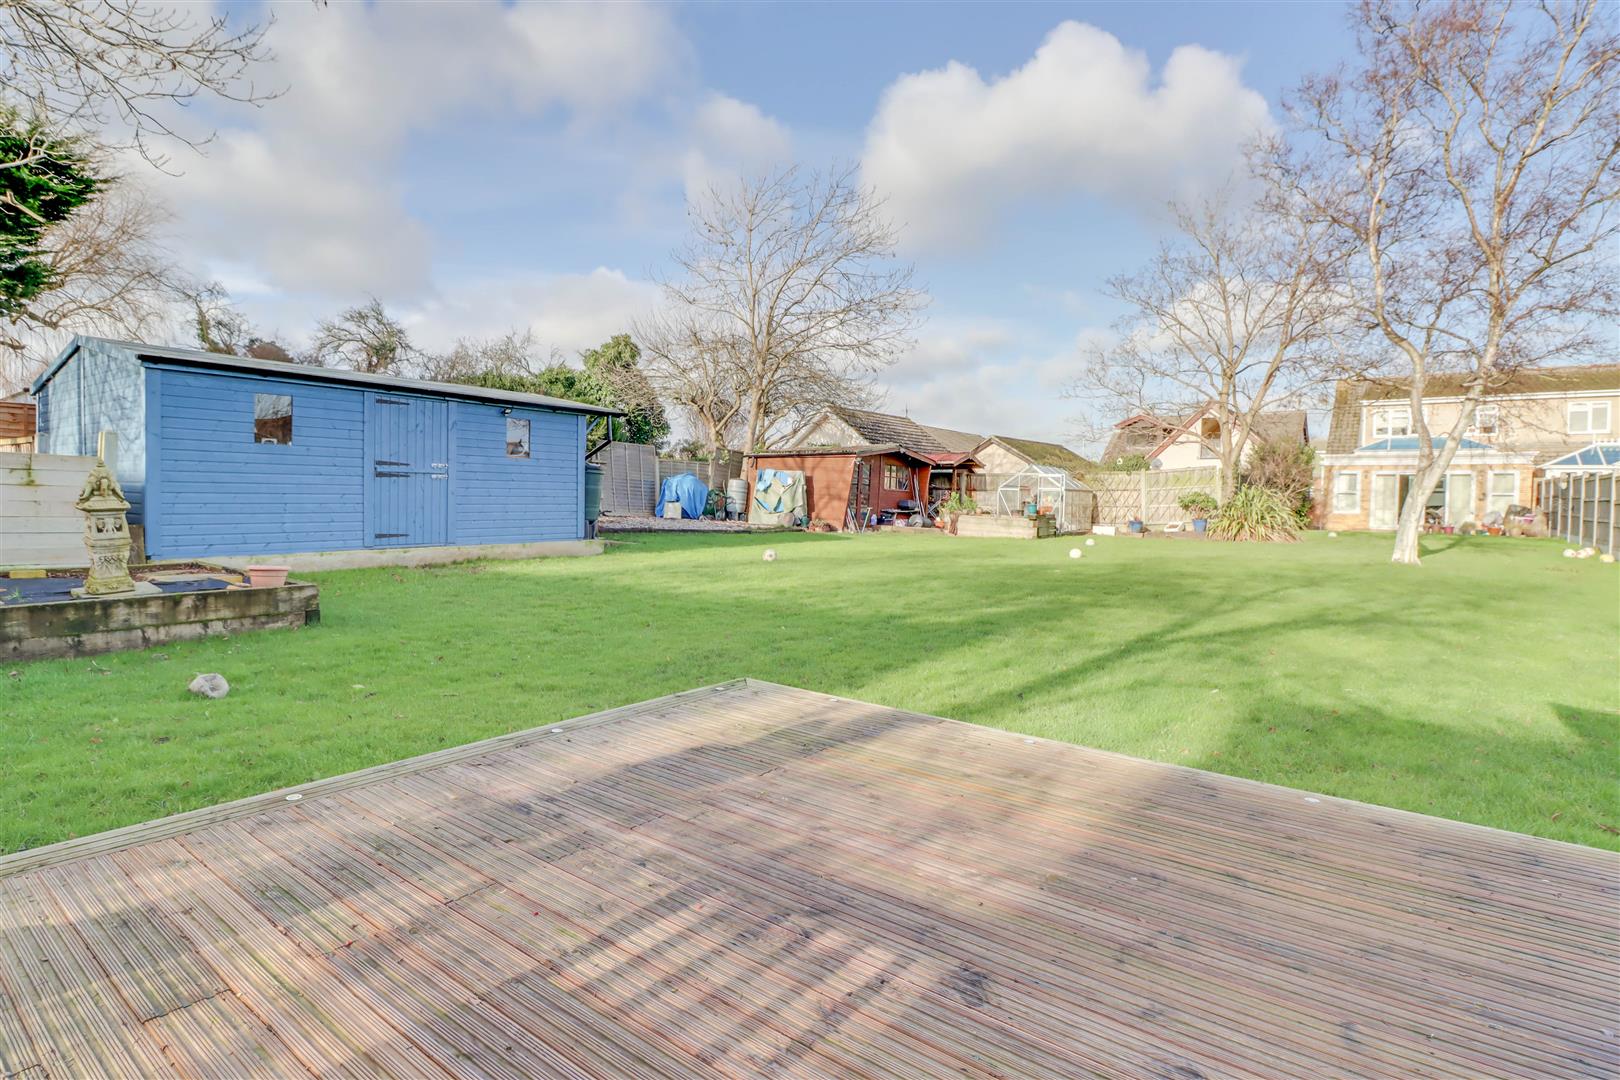
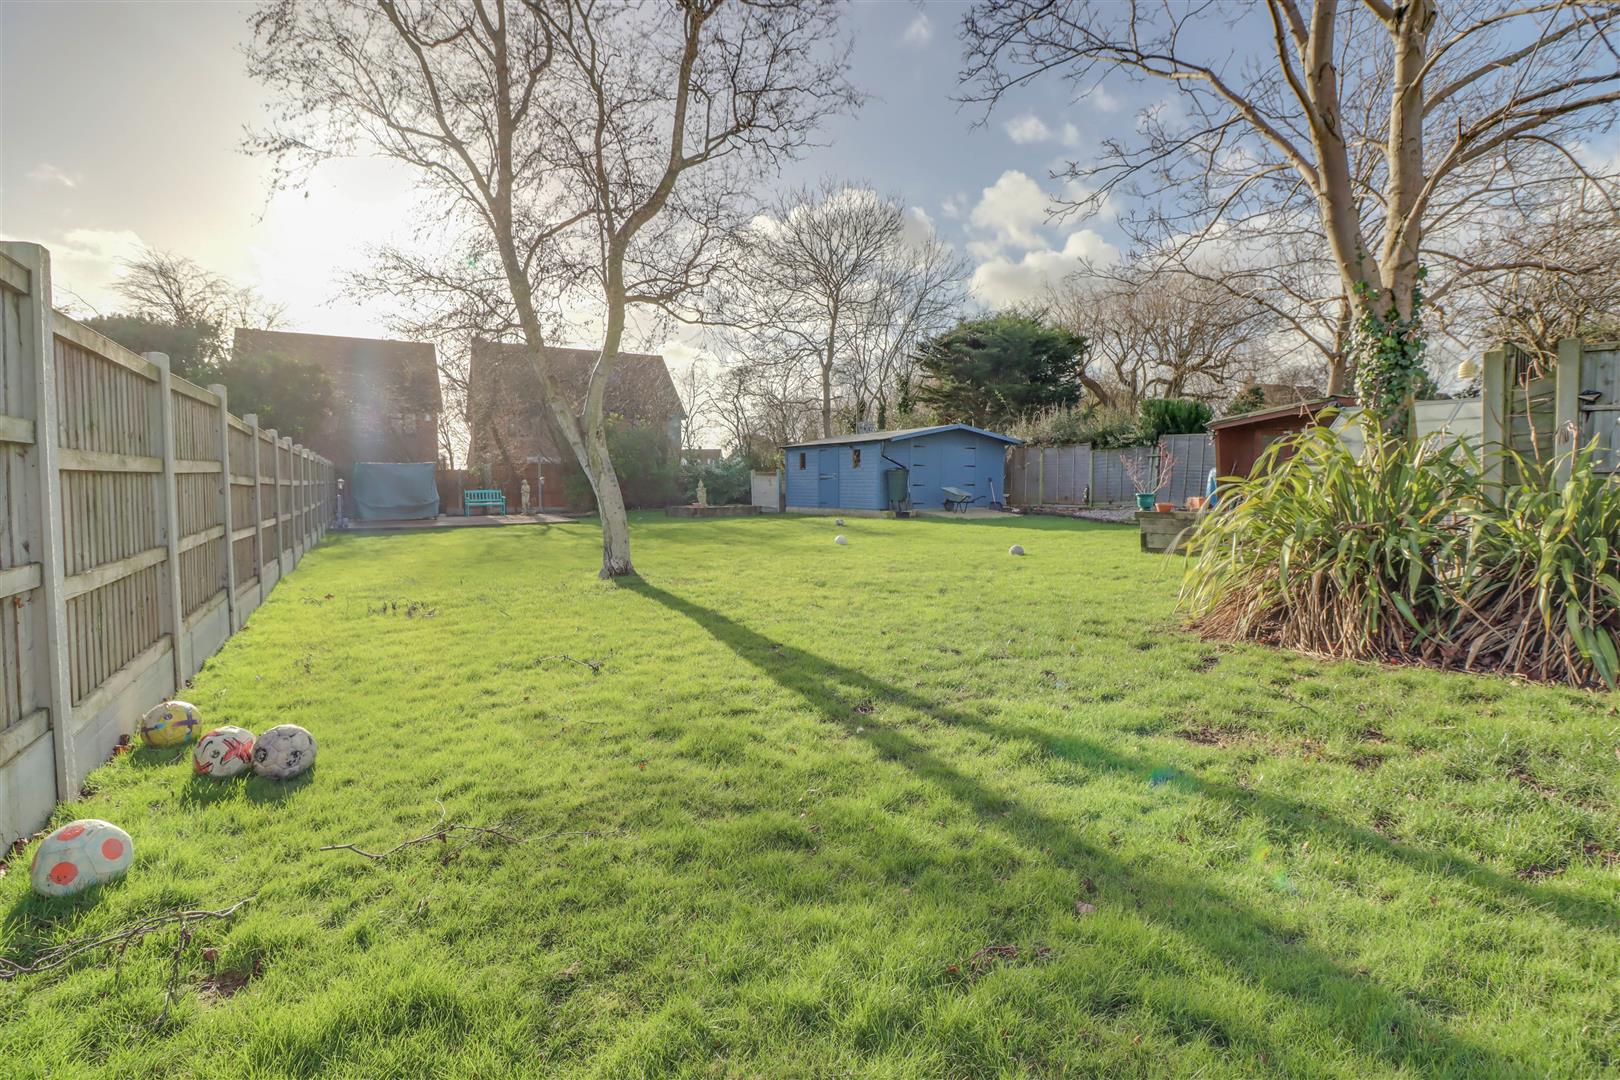
The property benefits from large south/westerly garden to rear with patio to immediate rear with remainder laid to lawn. Shed. Summerhouse. Greenhouse. Large workshop/cabin with power and light connected (untested). Access via path and gate to side. Decked area to rear. Gated access to rear.
INTEGRAL GARAGE
Power and light connected (untested). Up and over door to front. Gas fired boiler (untested). Storage space.
DRIVEWAY TO FRONT
The property benefits from driveway to front providing off street parking.