
Property Features
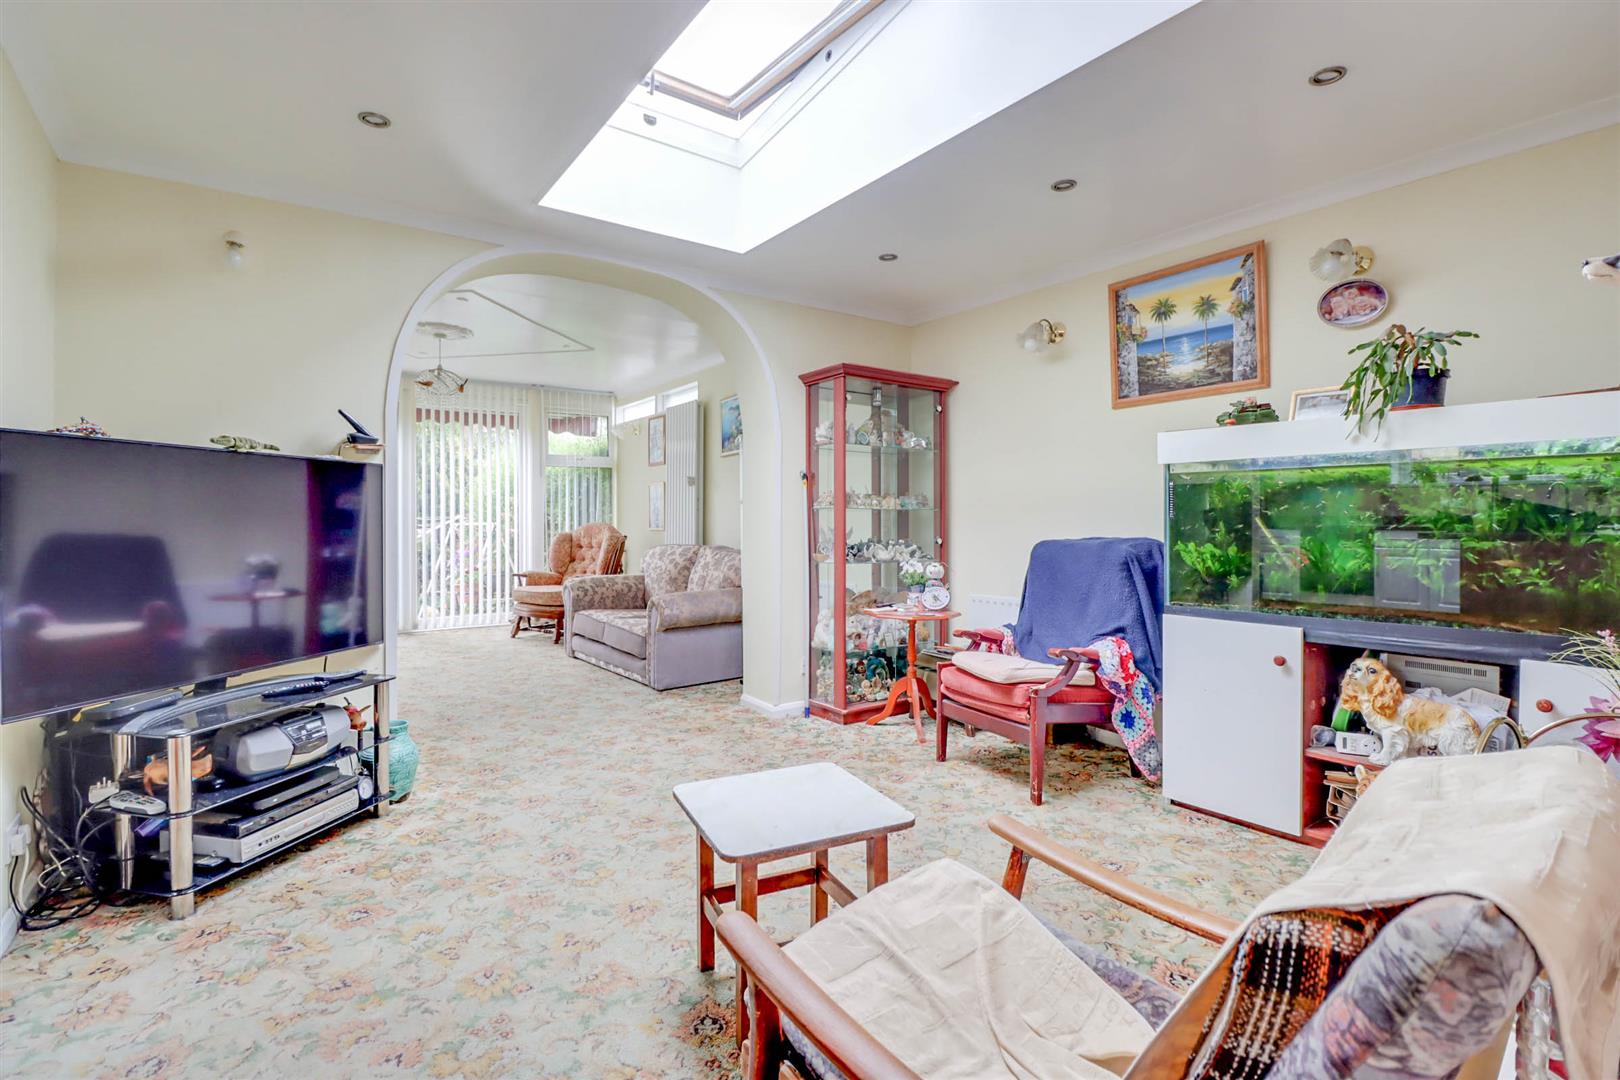
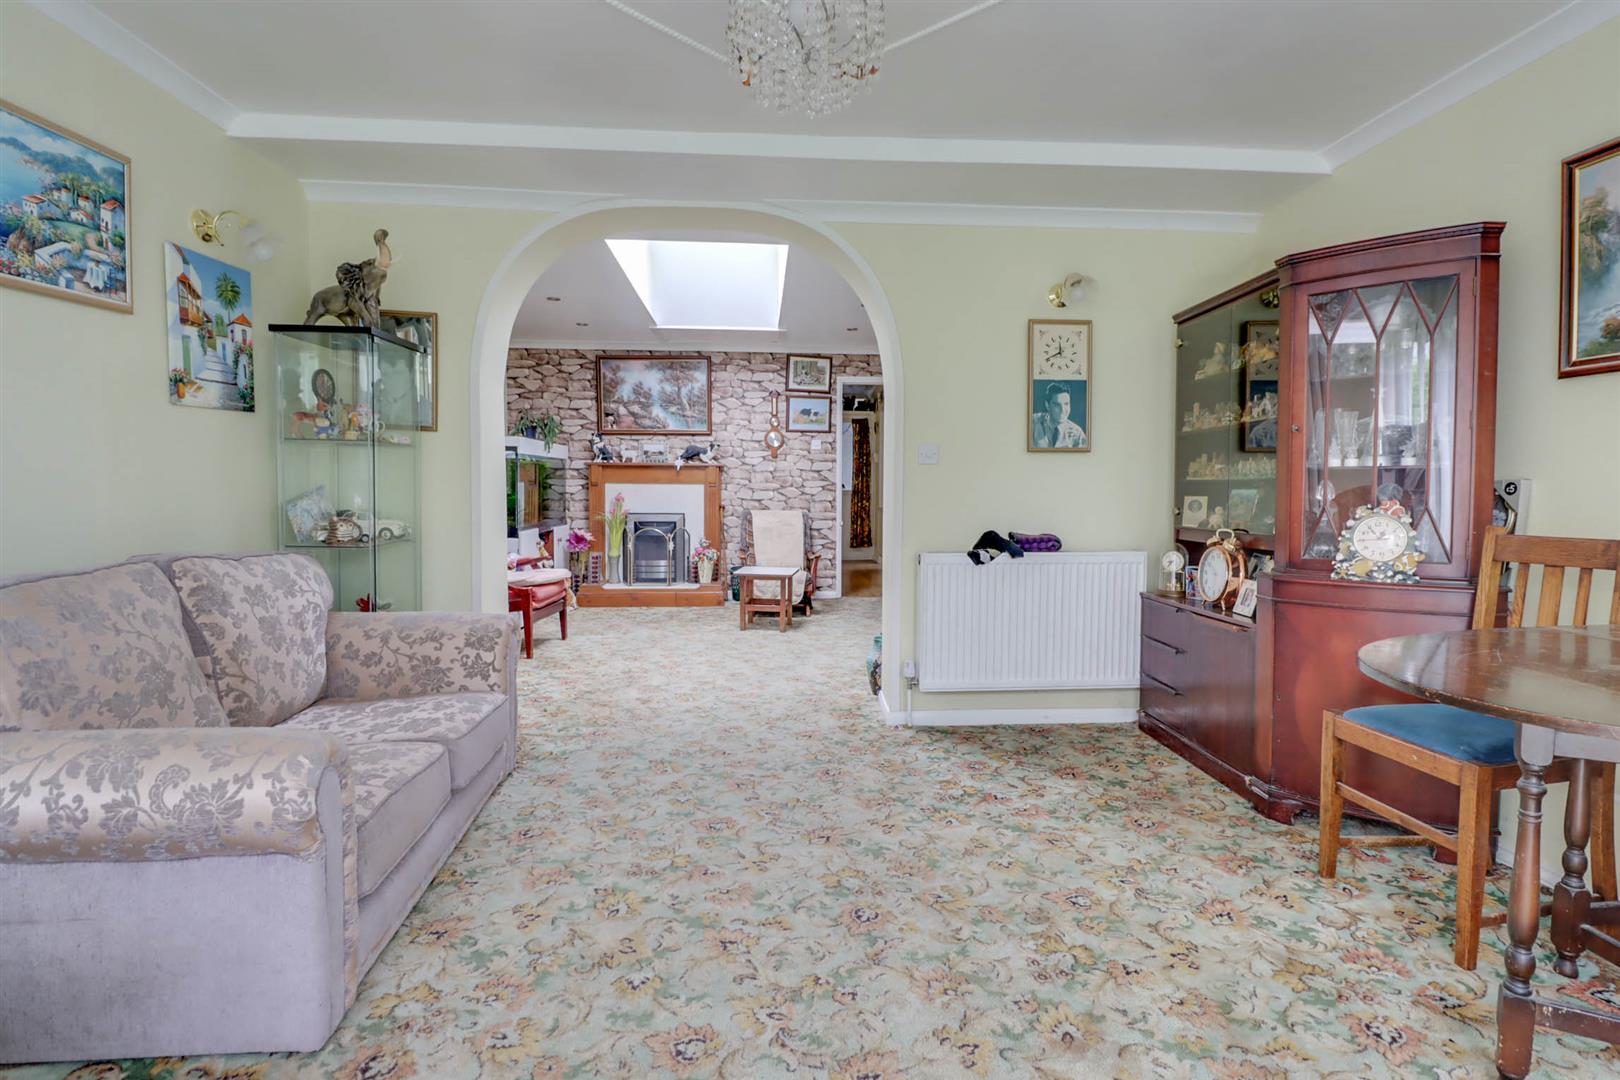
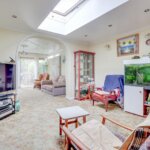
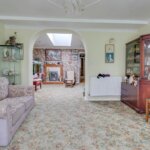
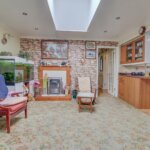
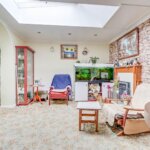
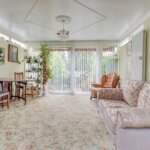
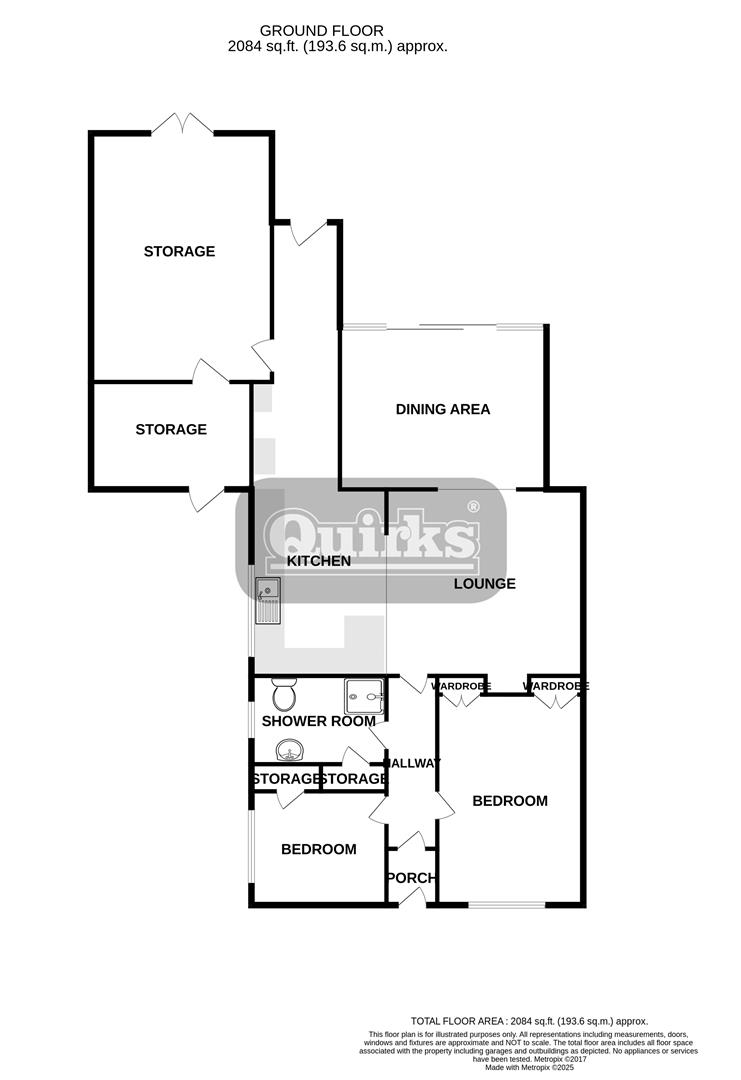
- Sitting/Dining Room 23' x 12'6
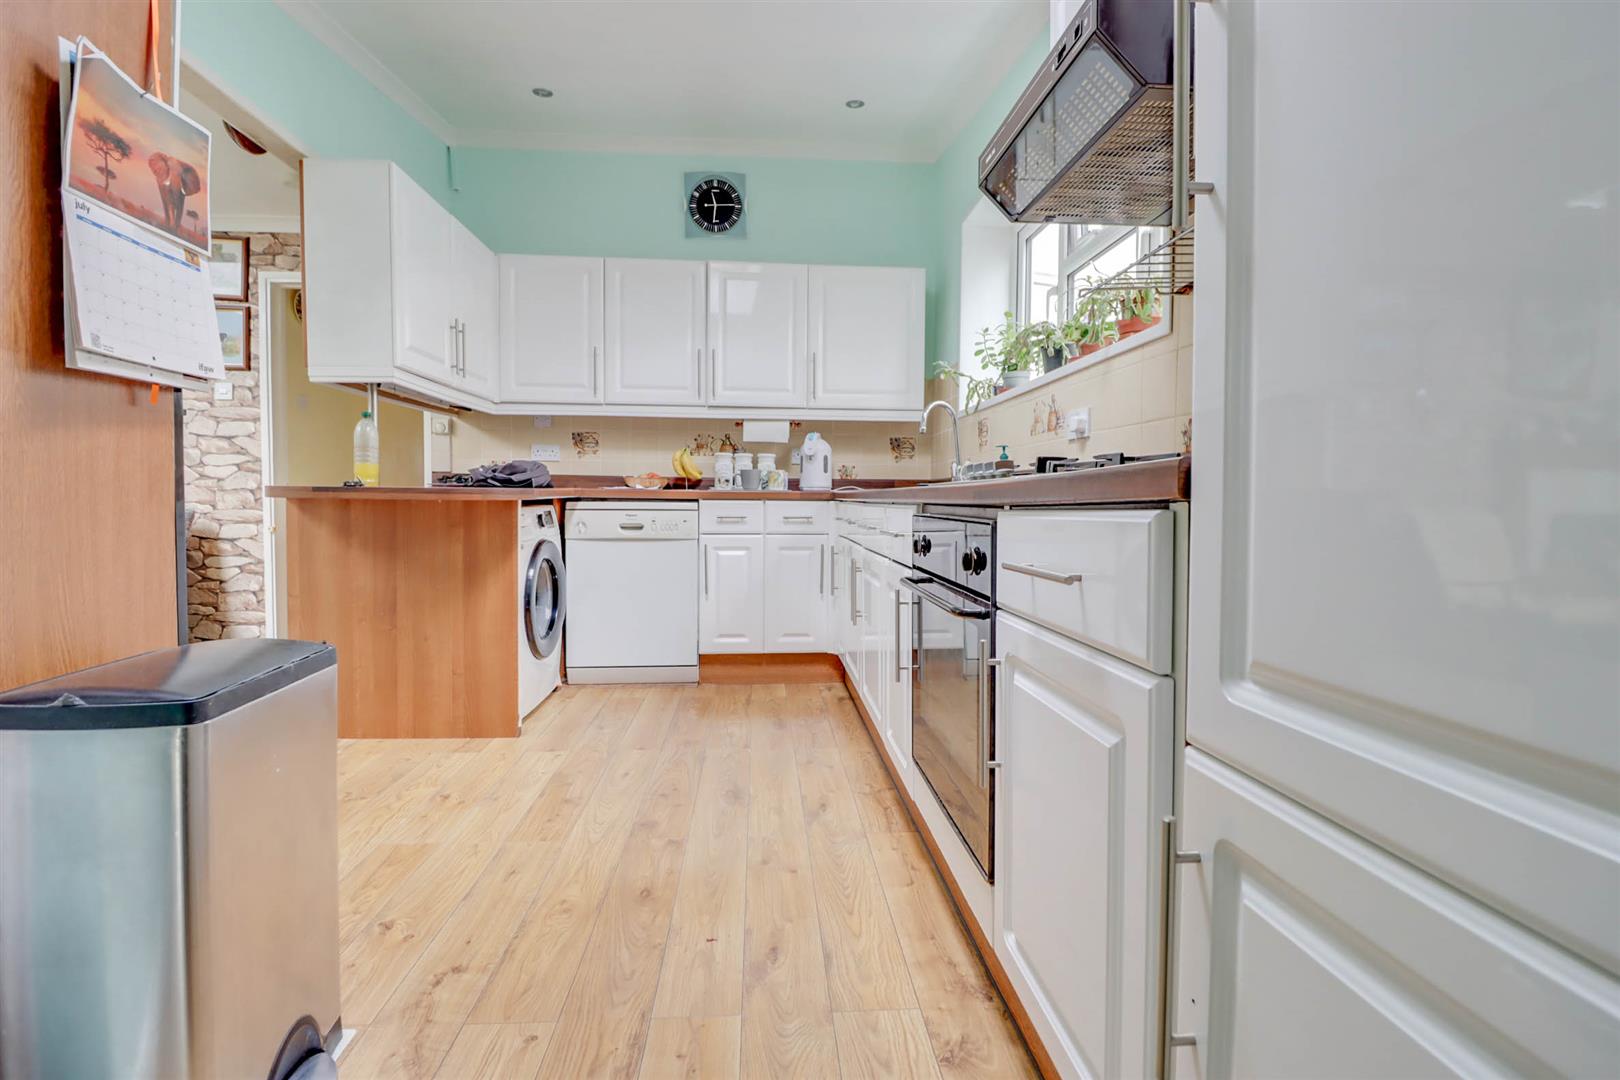
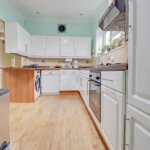
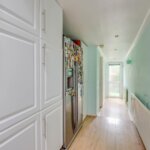
- Kitchen 19'10 x 8'4
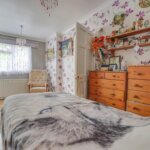
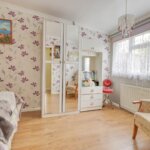
- Bedroom 1 15' x 9'2
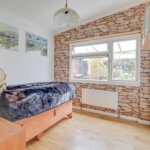
- Bedroom 2 8'4 x 8'2
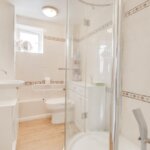
- Shower Room
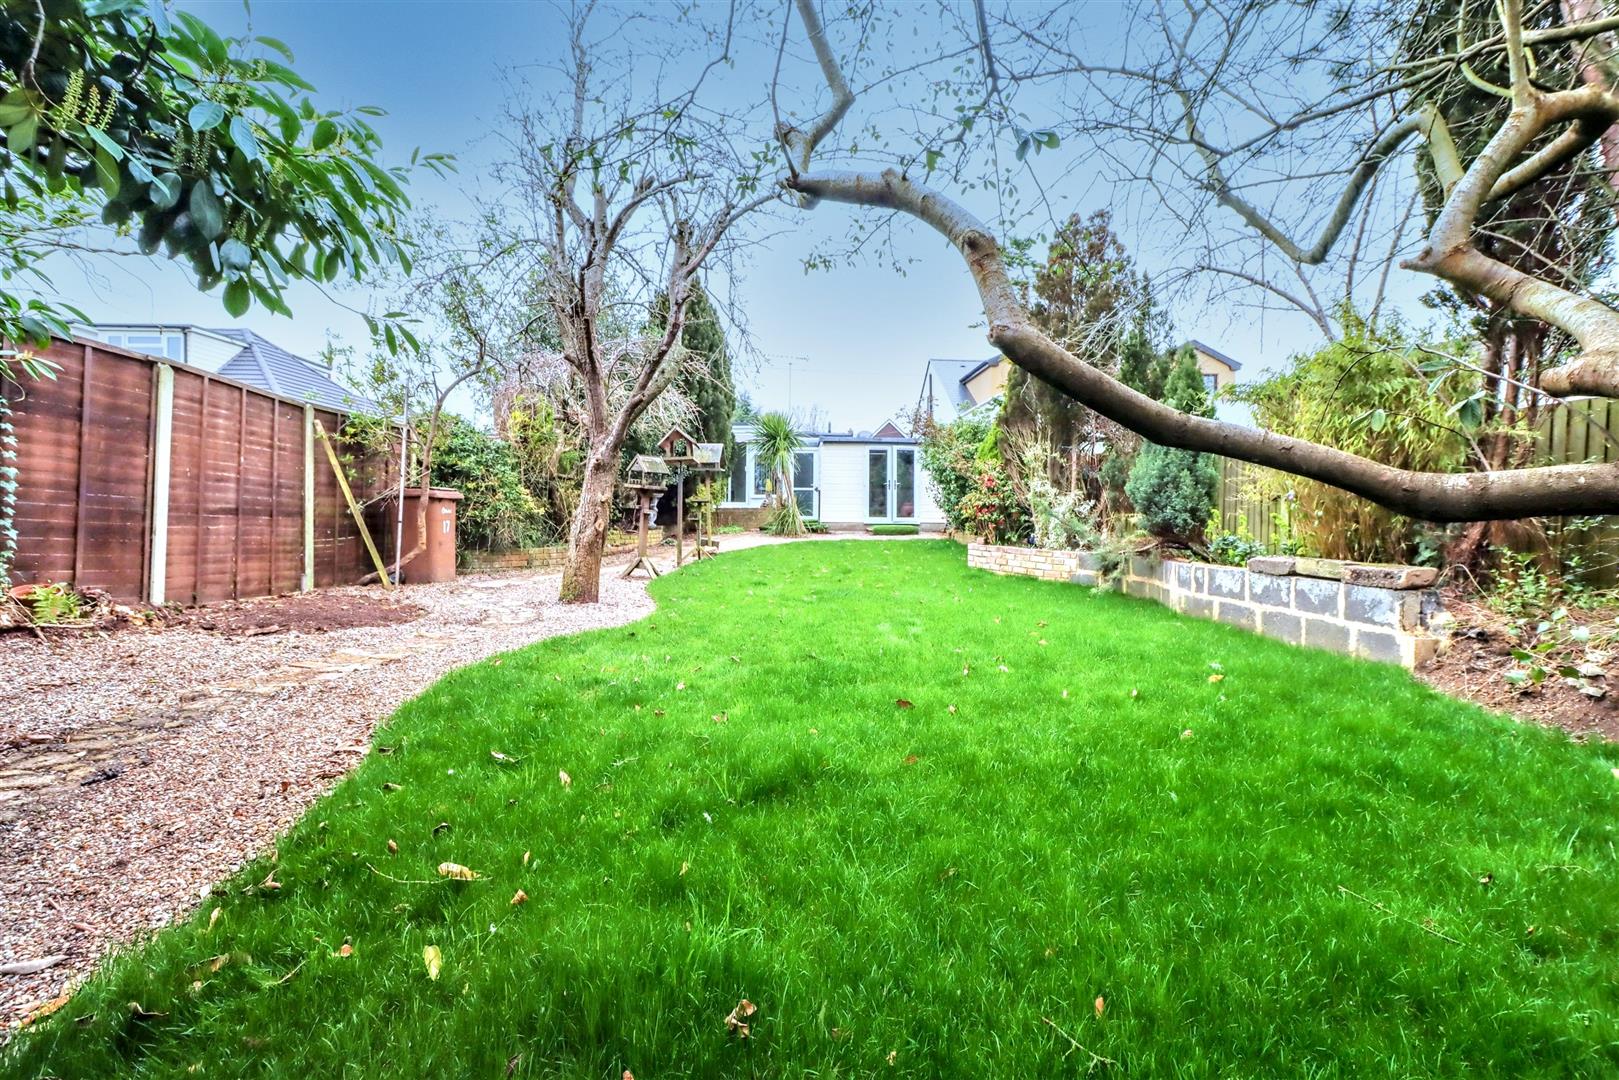
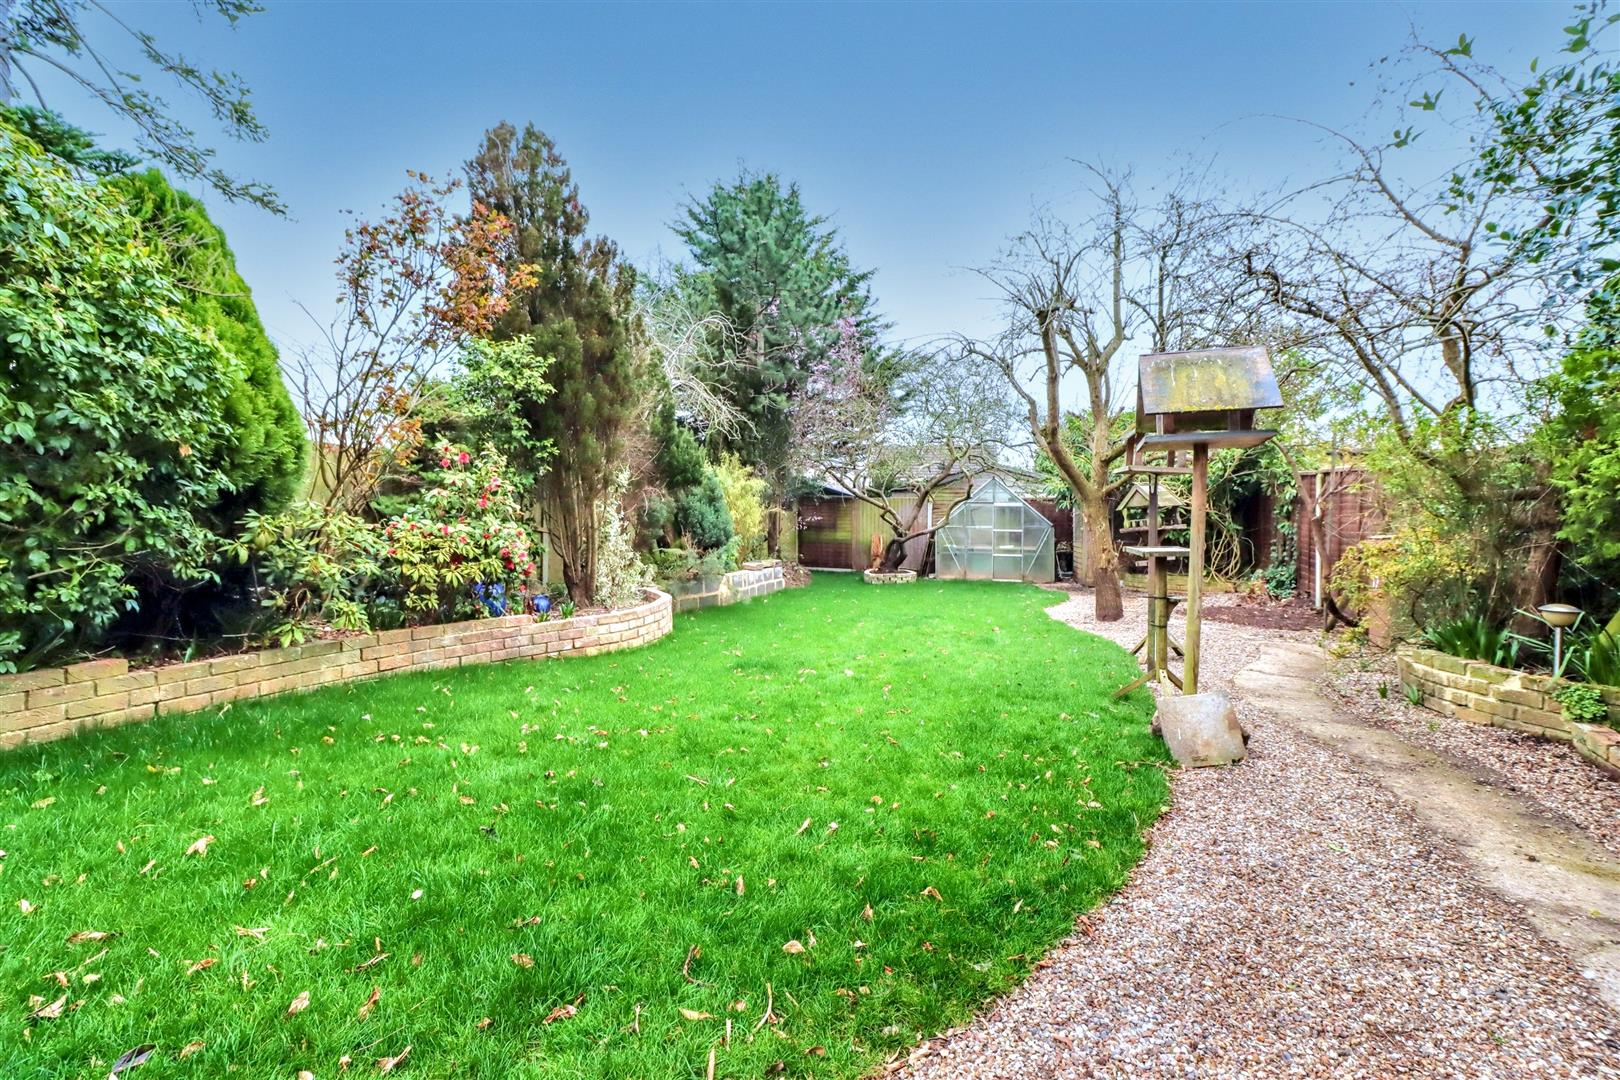
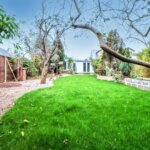
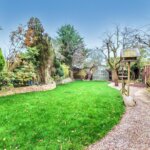
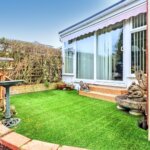
- 80' Southerly Rear Garden
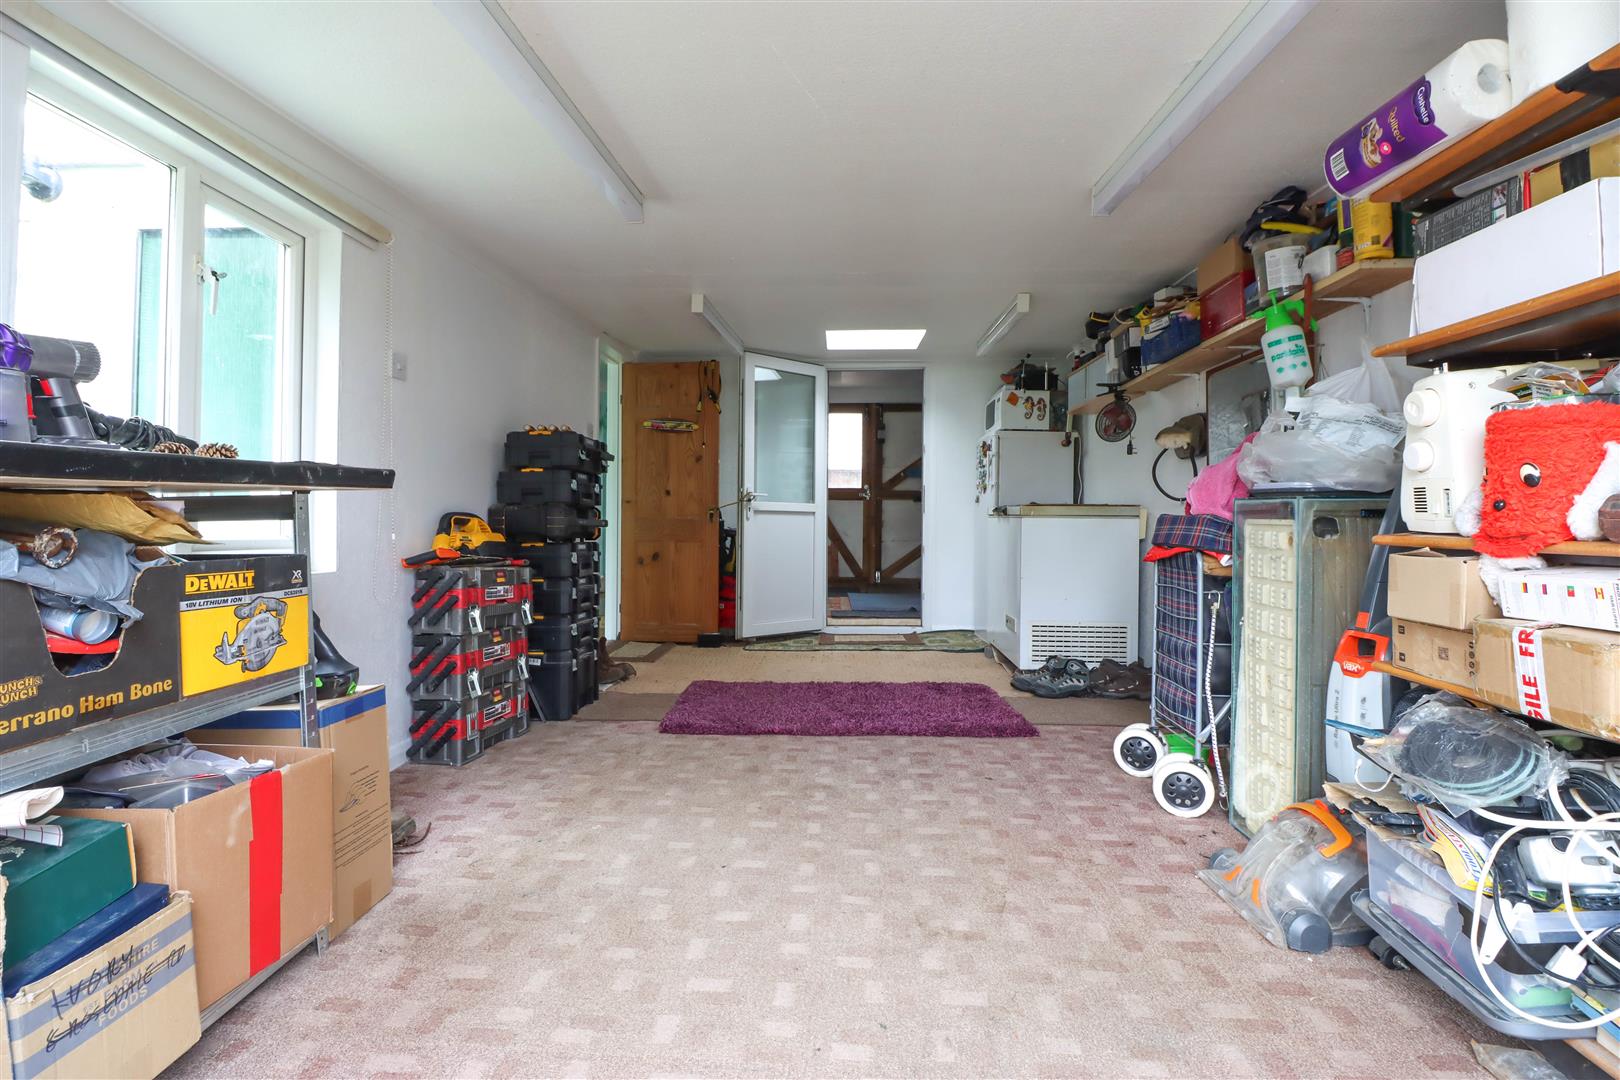
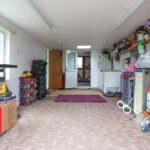
- Storage area
- Chelmsford Council Tax Band C
Property Summary
Full Details
Double glazed opaque door to:
ENTRANCE PORCH
Double glazed door to:
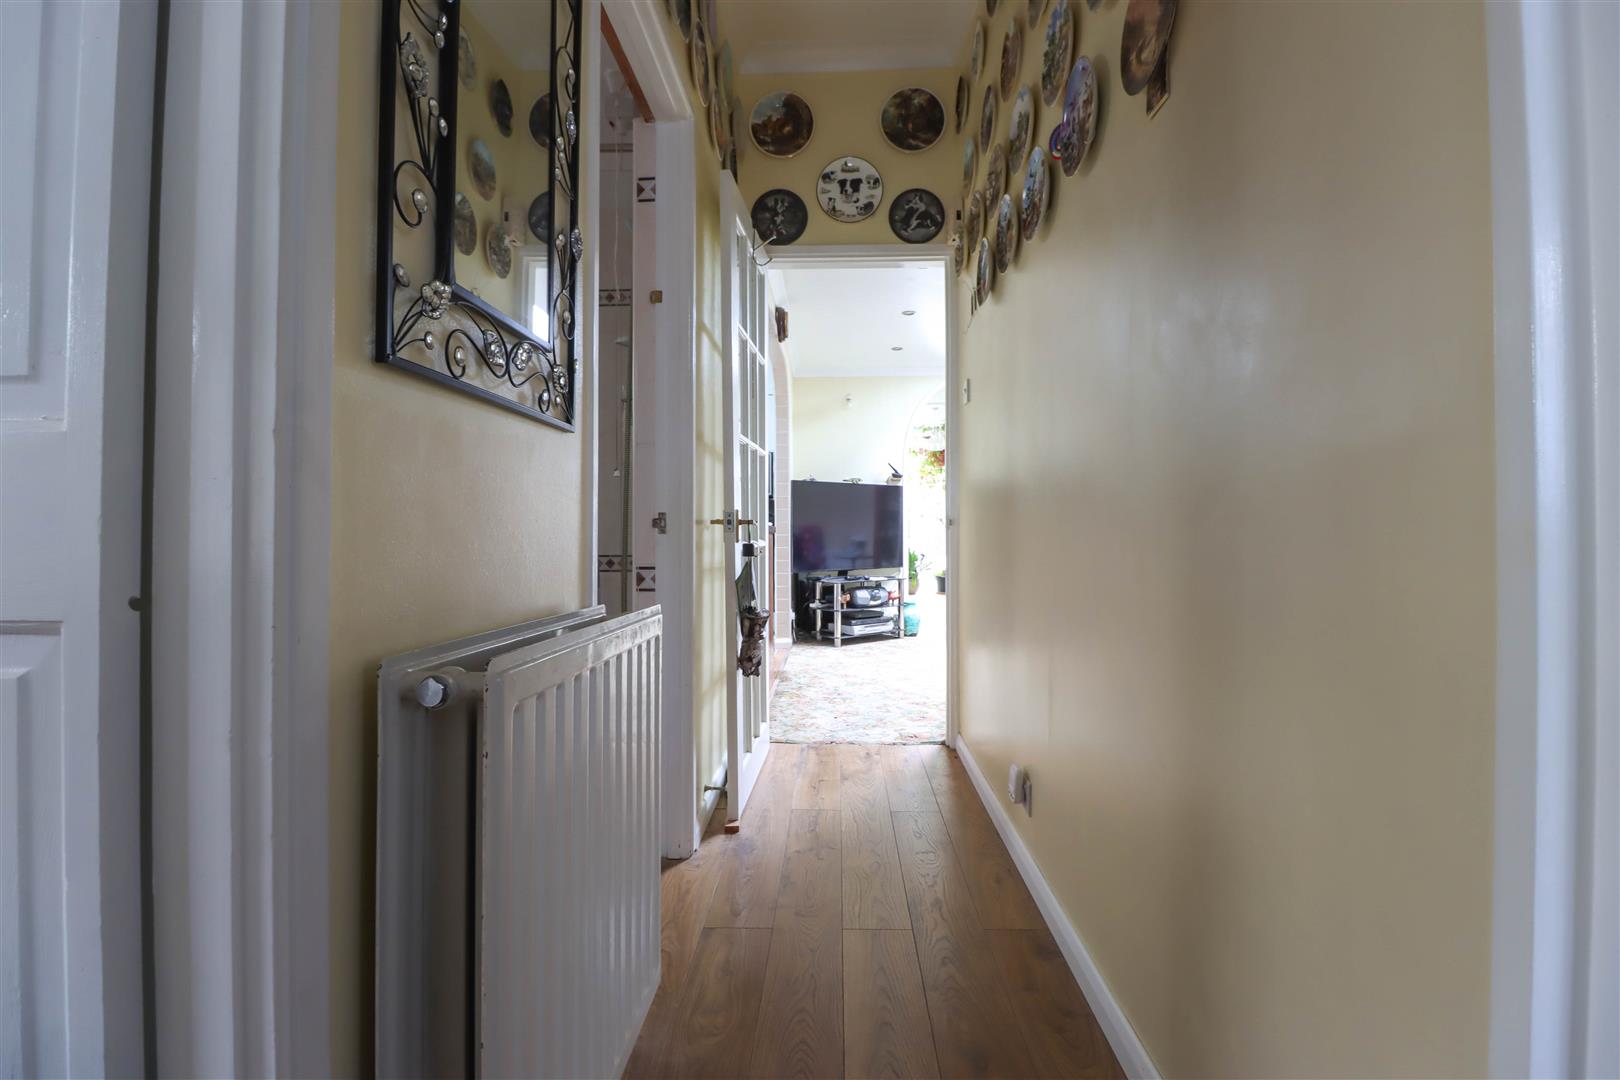
ENTRANCE HALL
Radiator (untested). Coved ceiling.
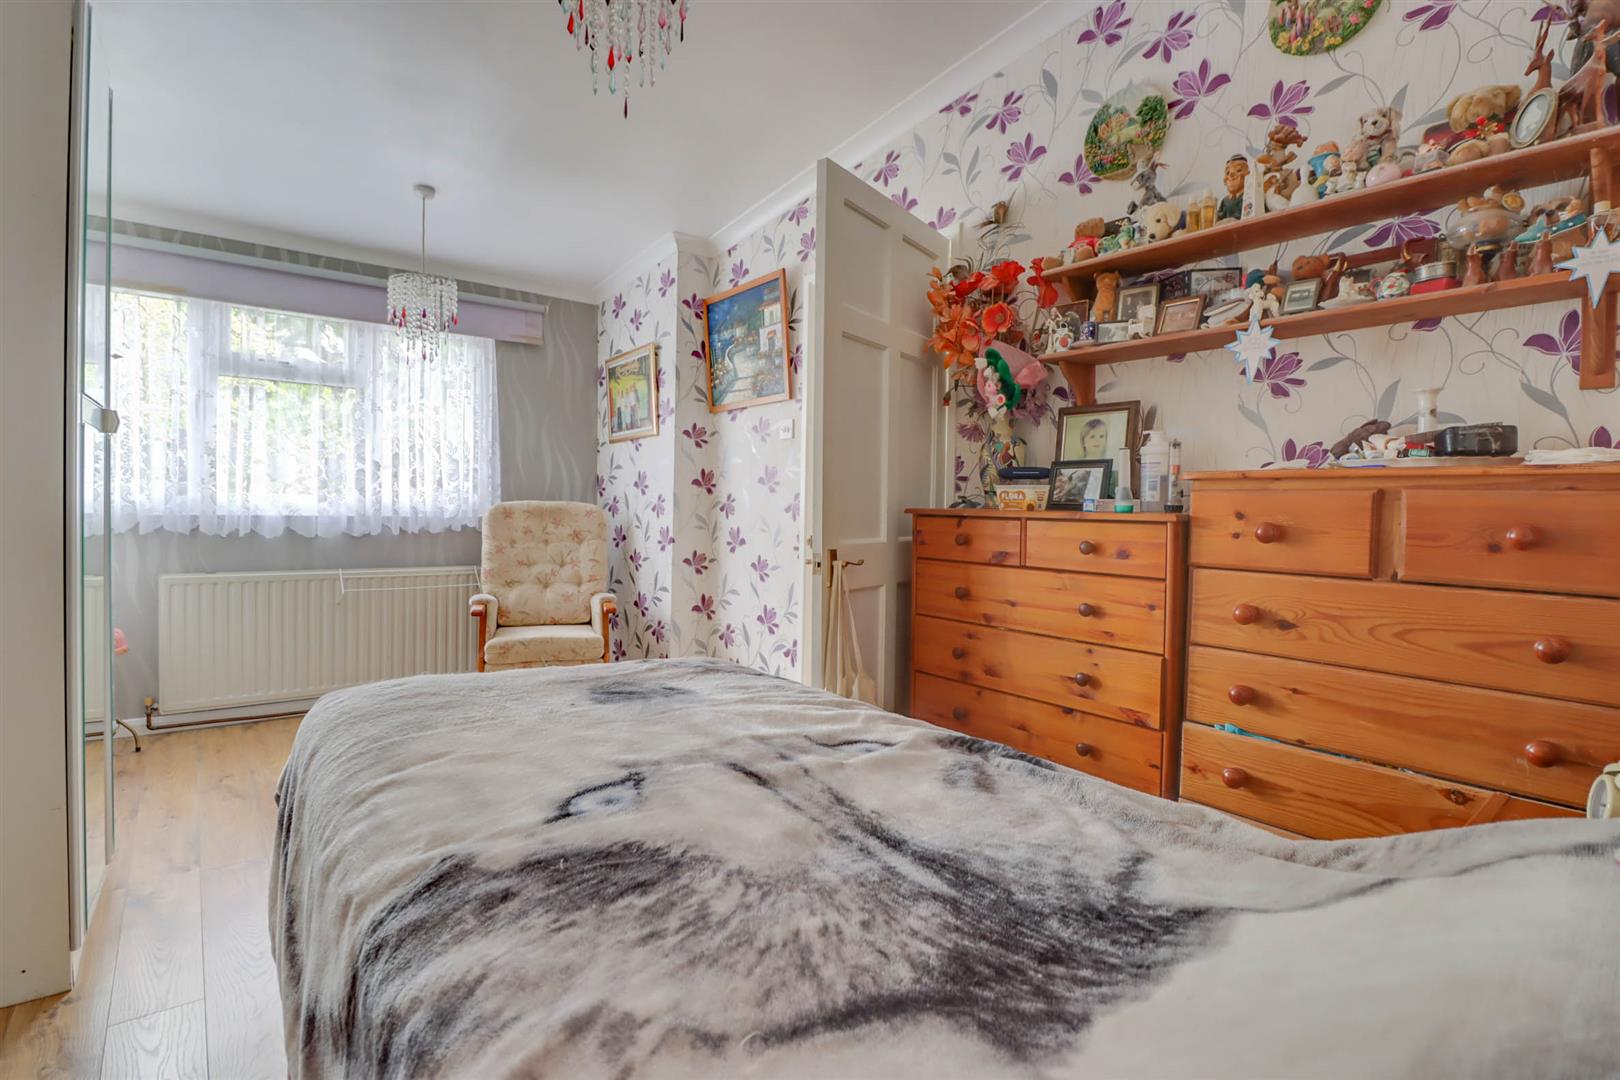
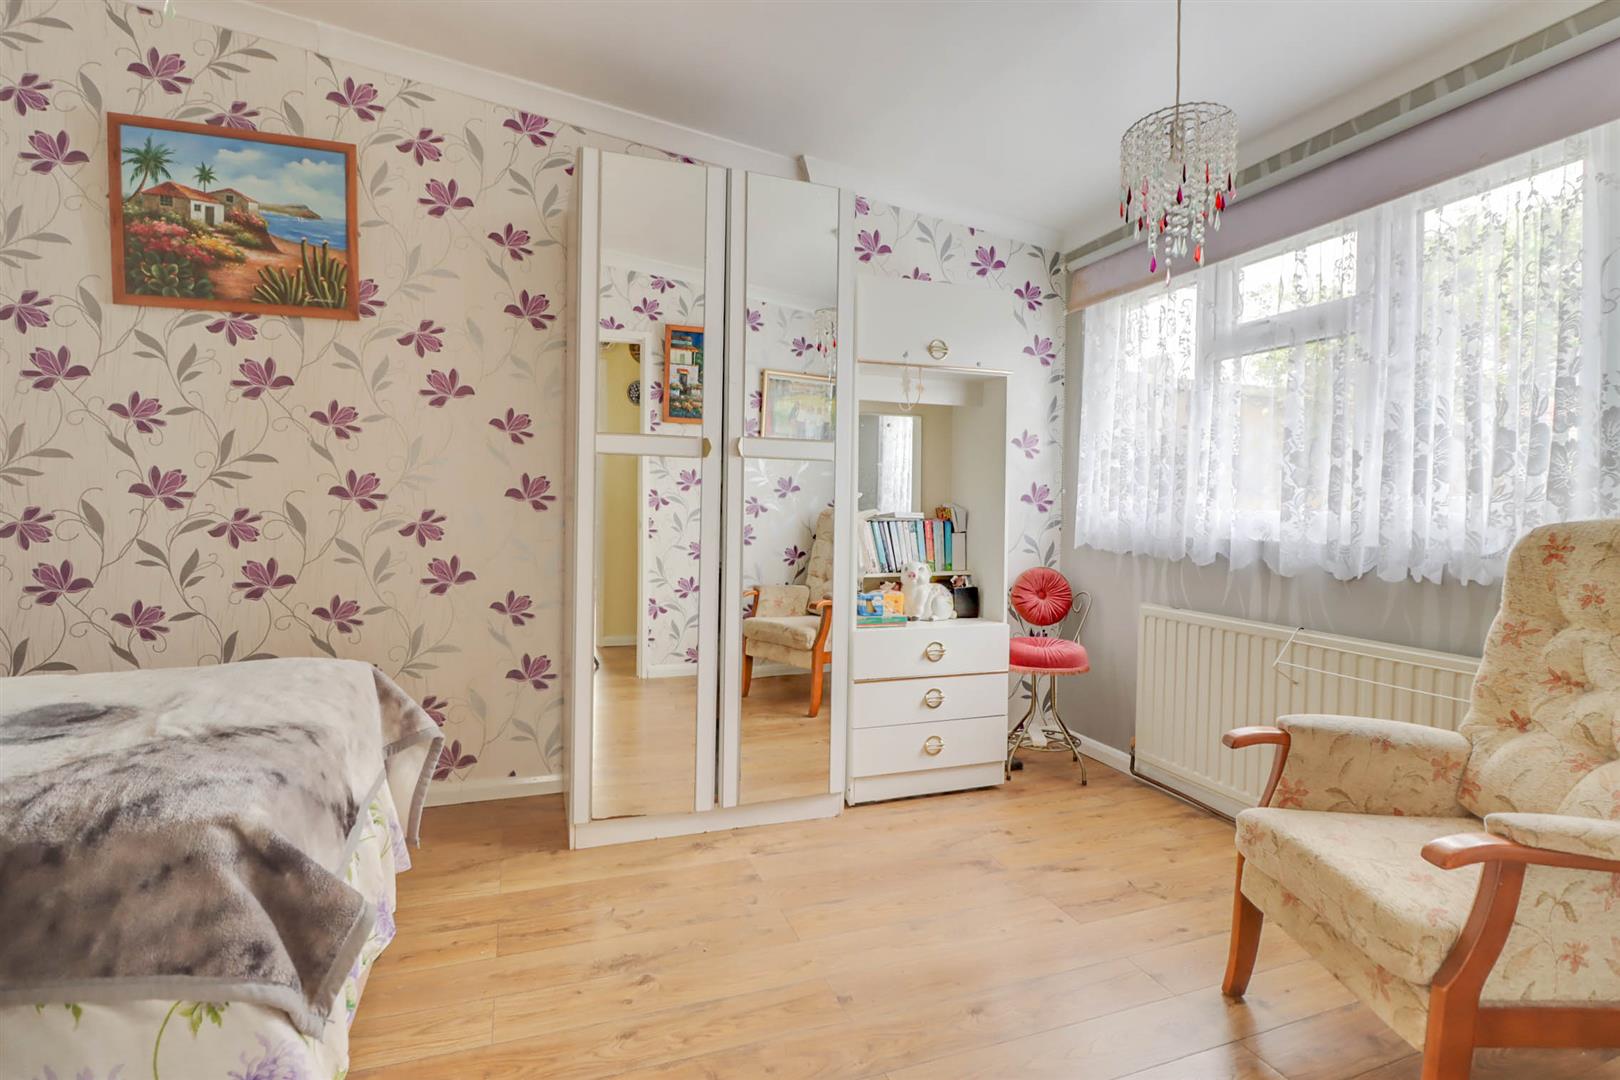
BEDROOM ONE 4.57m x 2.79m (15' x 9'2)
Double glazed window to front. Radiator (untested). Coved ceiling. 2 built in cupboards.
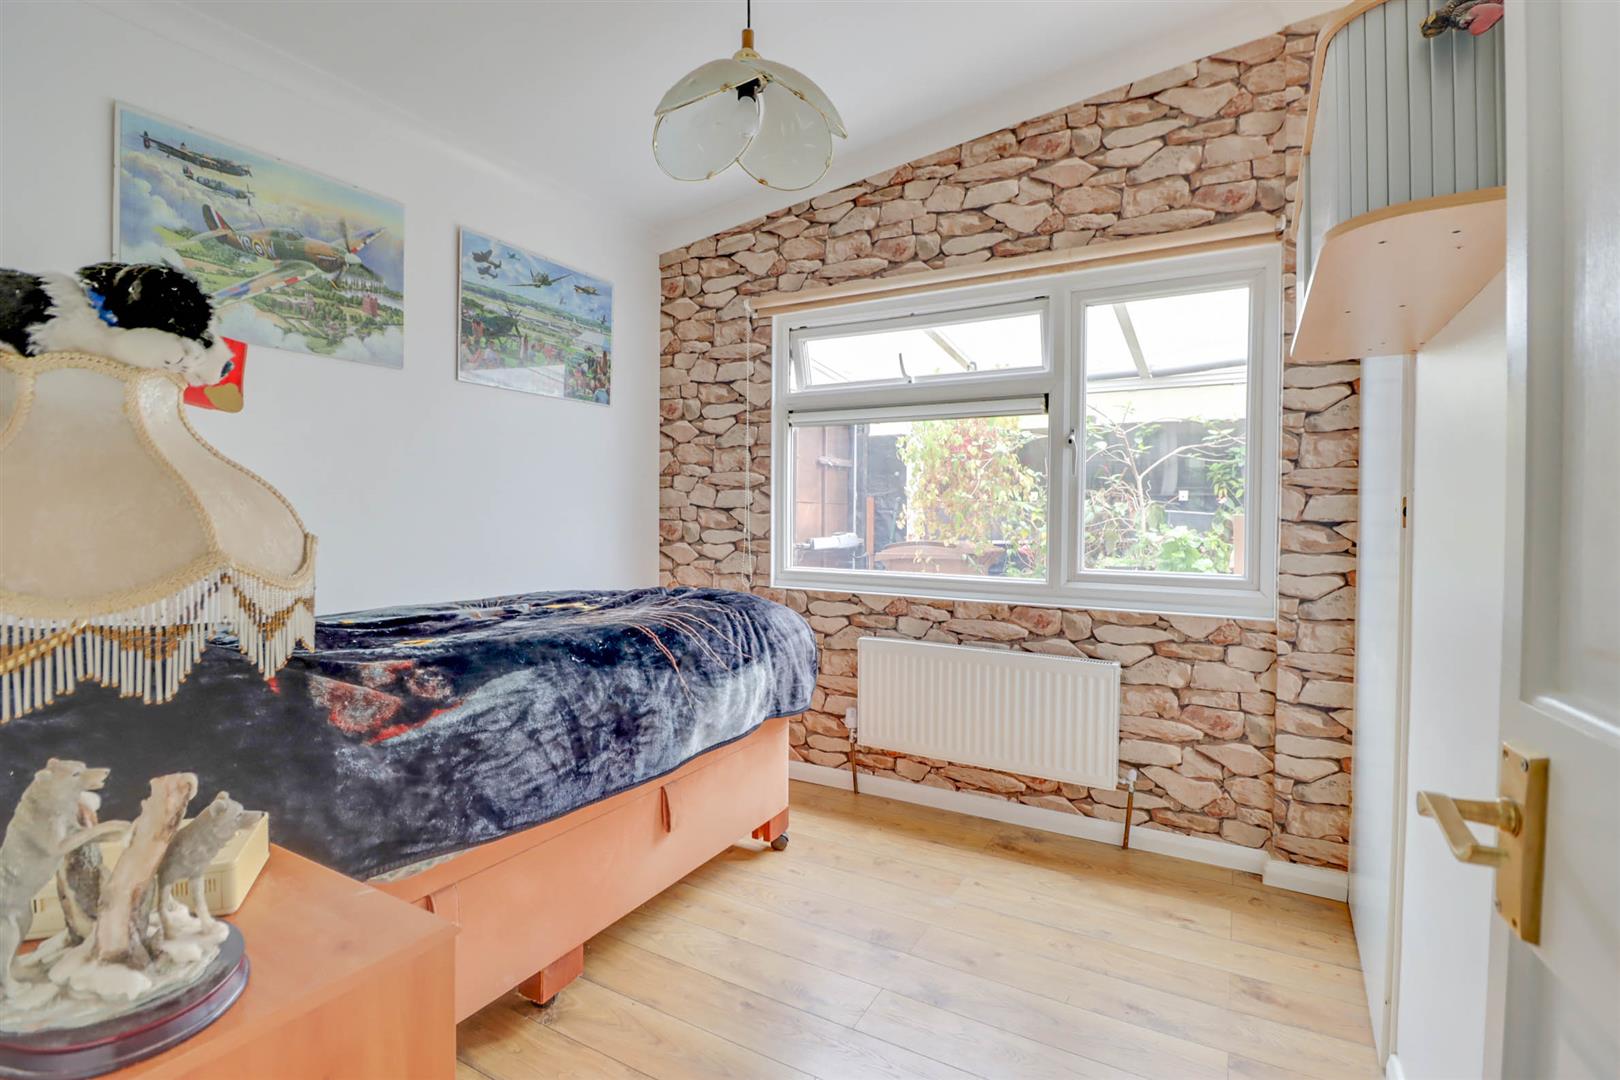
BEDROOM TWO 2.54m x 2.49m (8'4 x 8'2)
Double glazed window to side. Radiator (untested). Radiator (untested). Coved ceiling. Built in cupboards.
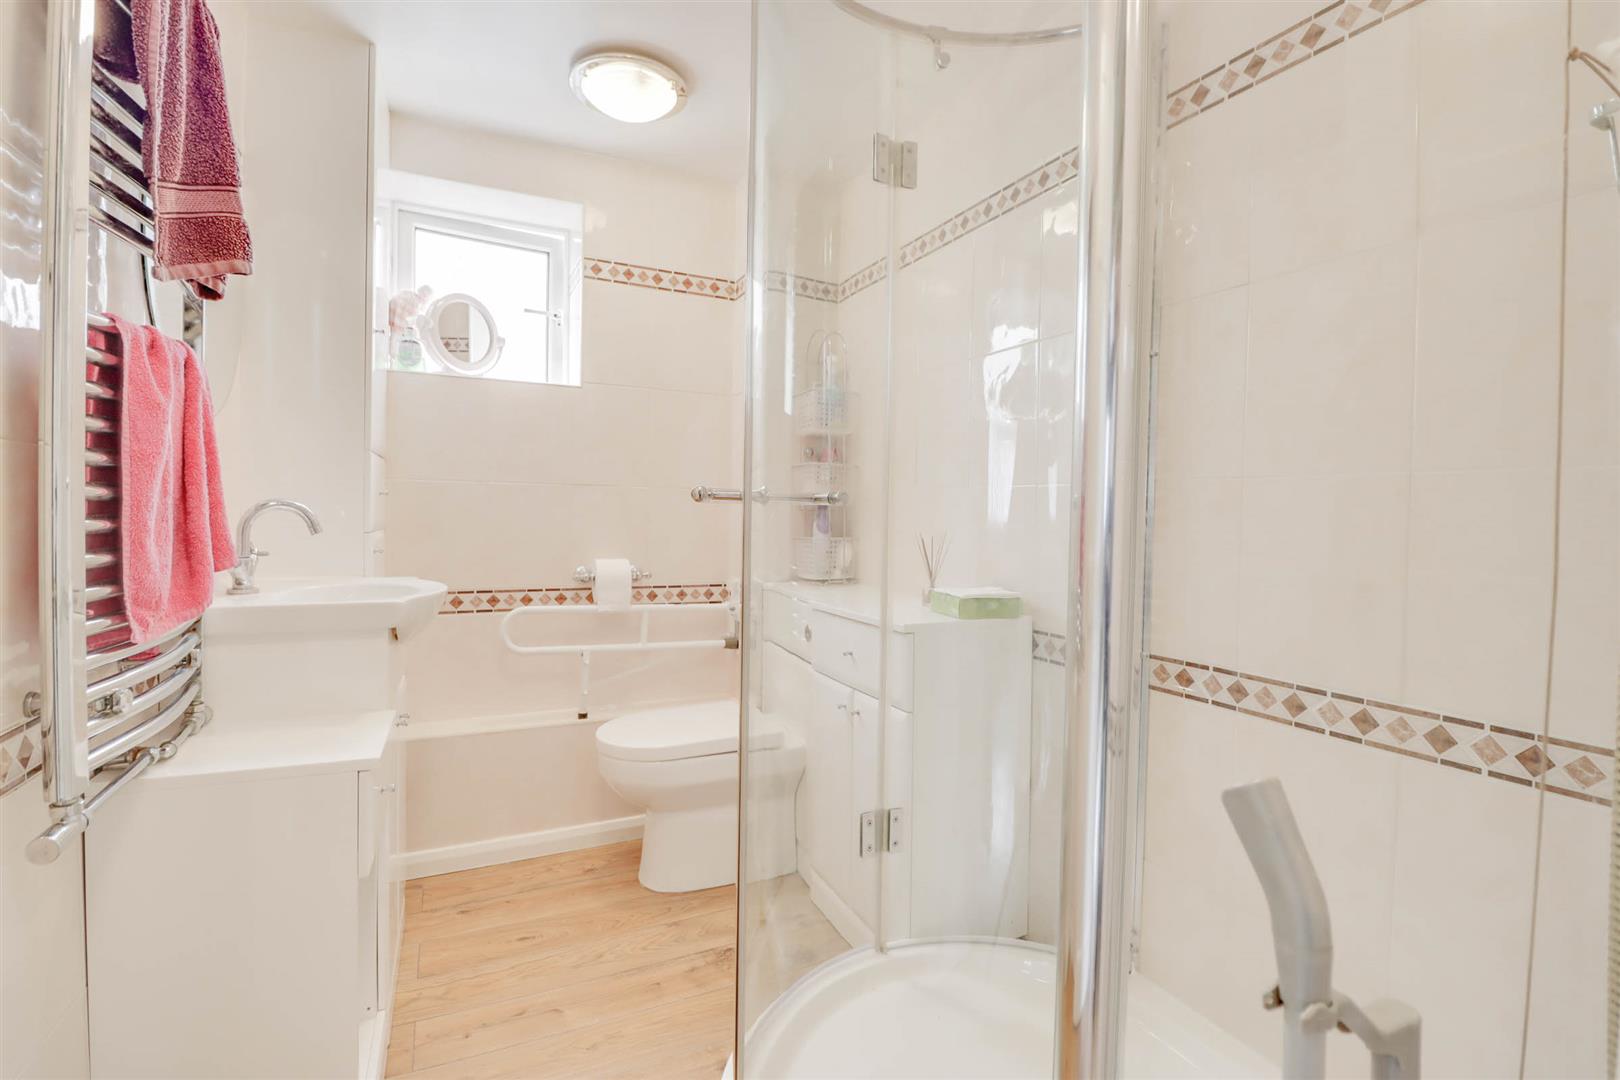
SHOWER ROOM 2.44m x 1.65m (8' x 5'5)
Double glazed opaque window to side. Suite comprising of enclosed low level WC, vanity wash hand basin and shower cubicle. Extensive tiled surround. Radiator/rail (untested).
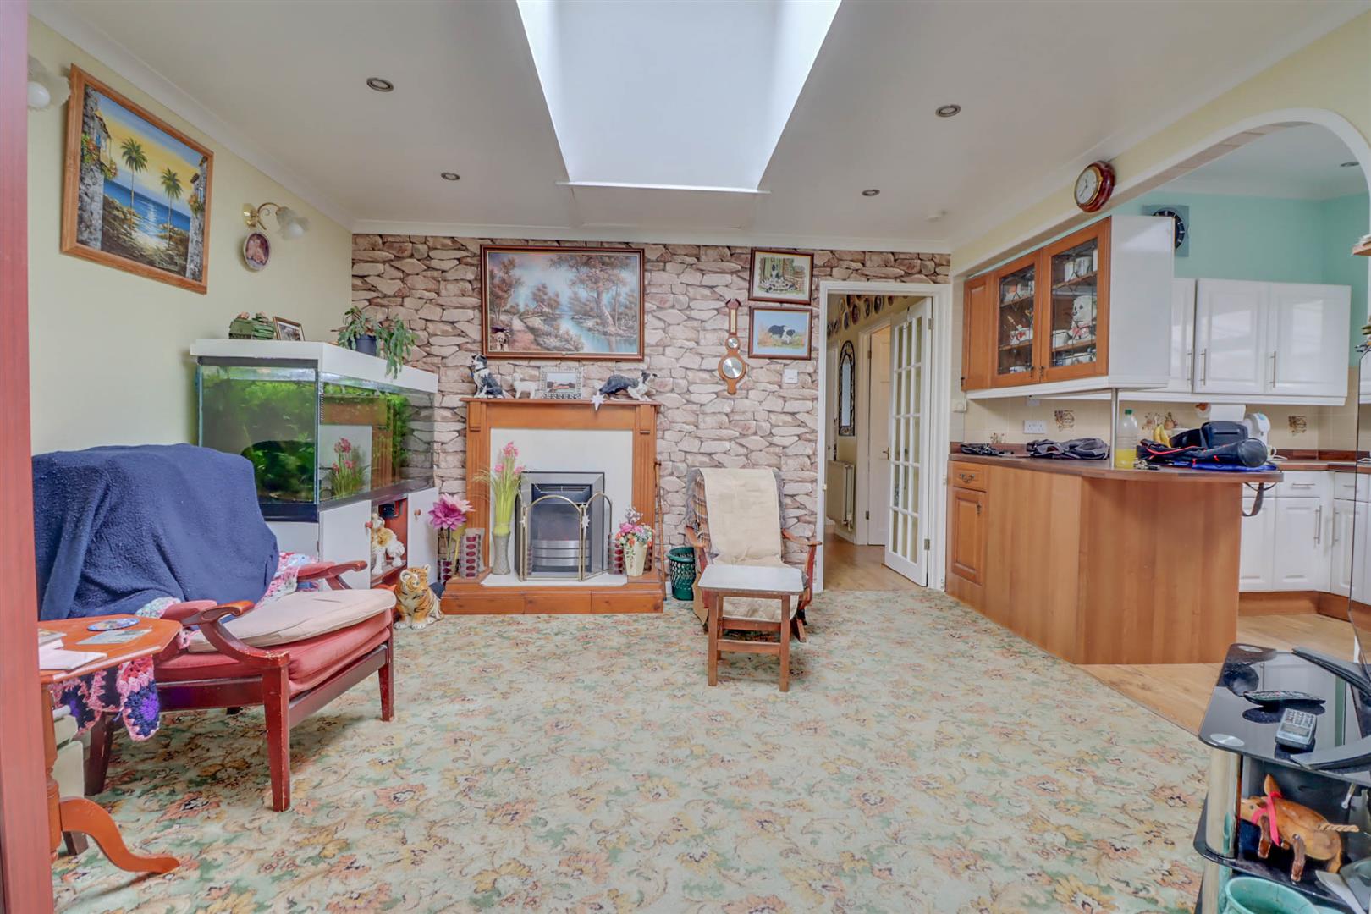
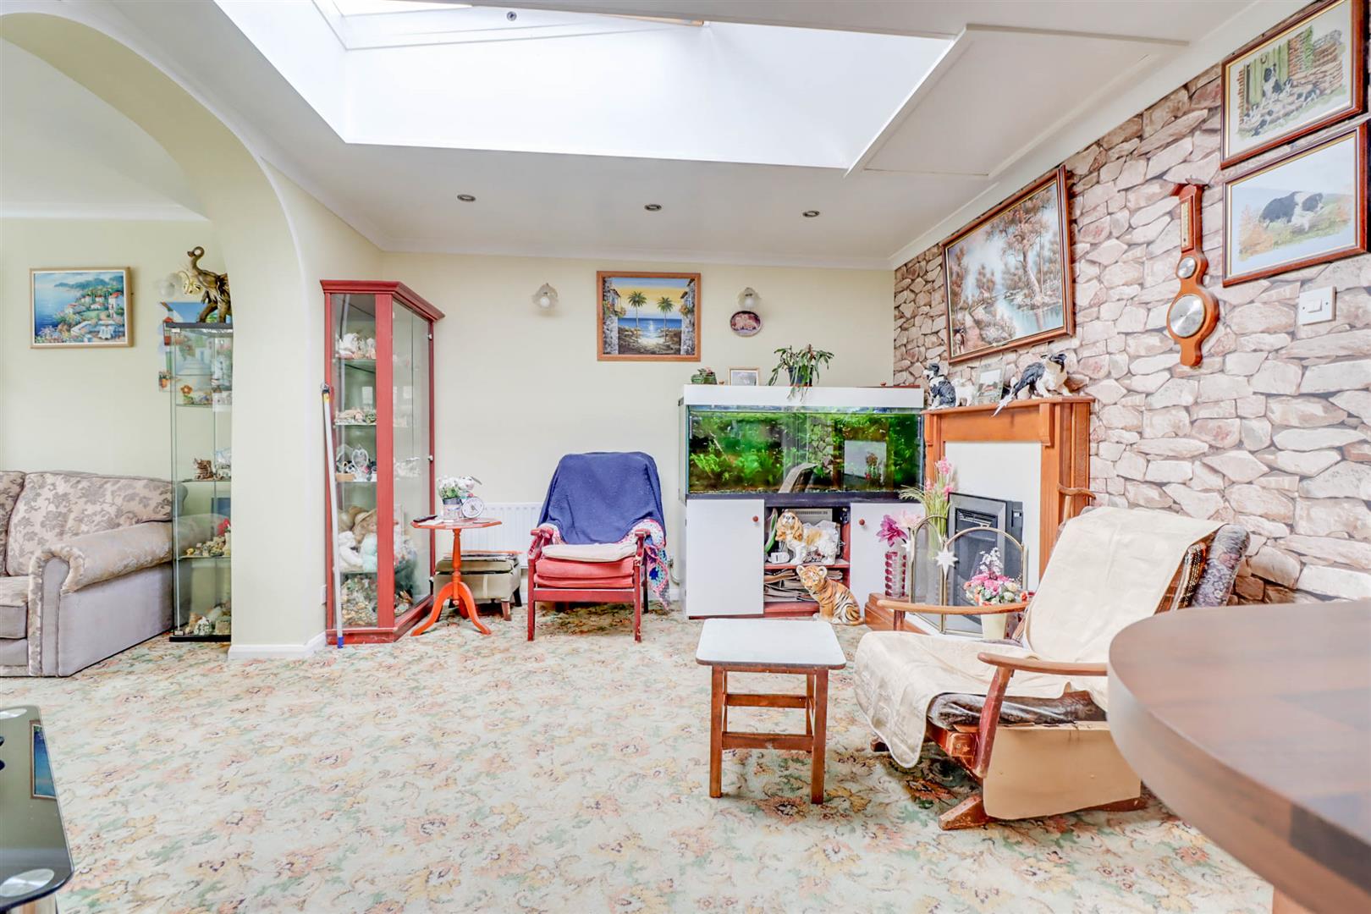
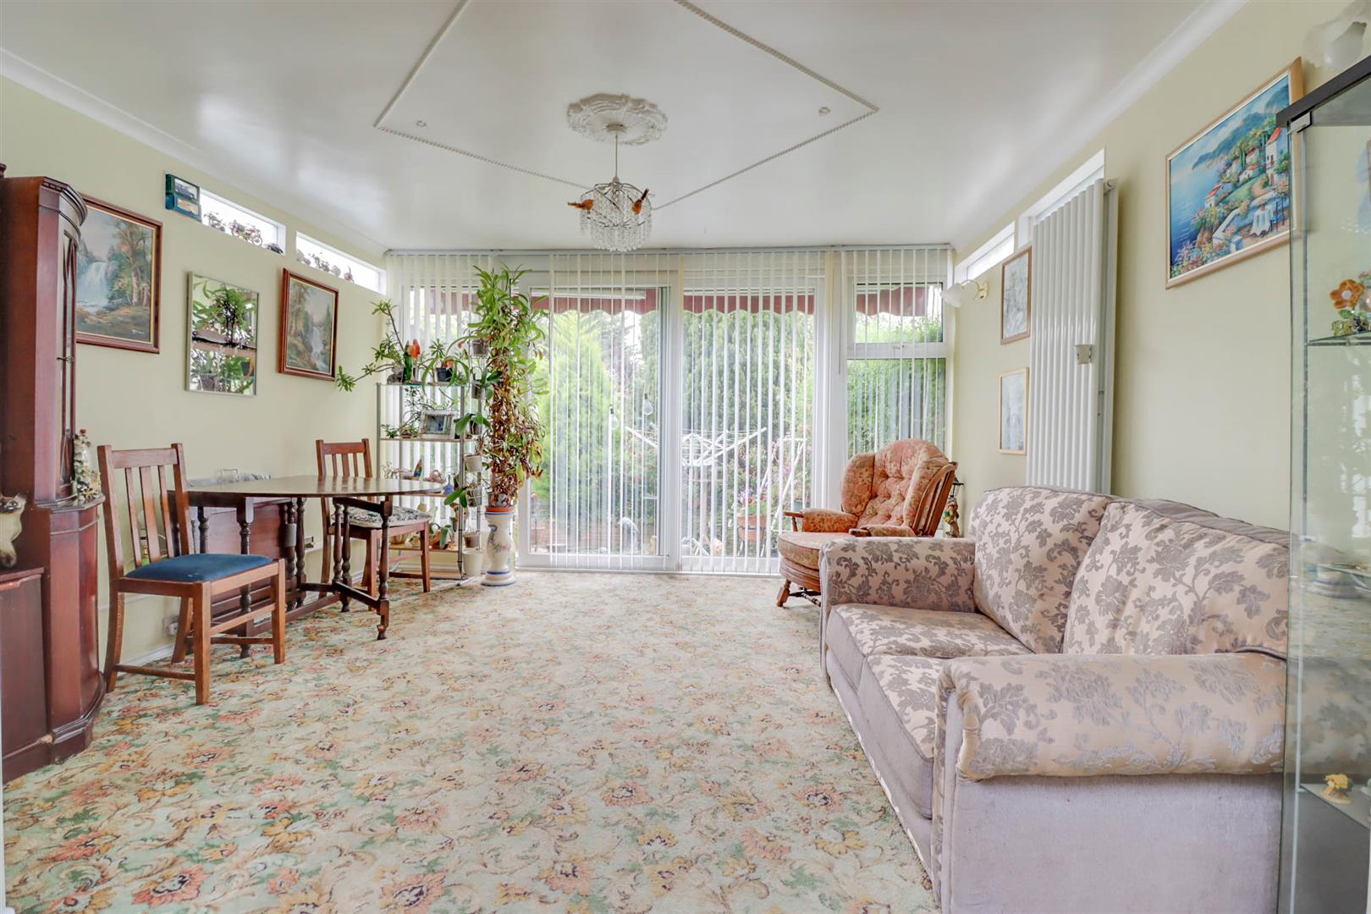
SITTING/DINING ROOM 7.01m x 3.81m (23' x 12'6)
Double glazed Skylight and double glazed patio doors with panelling to rear. Upright radiator (untested). 2 additional radiators.
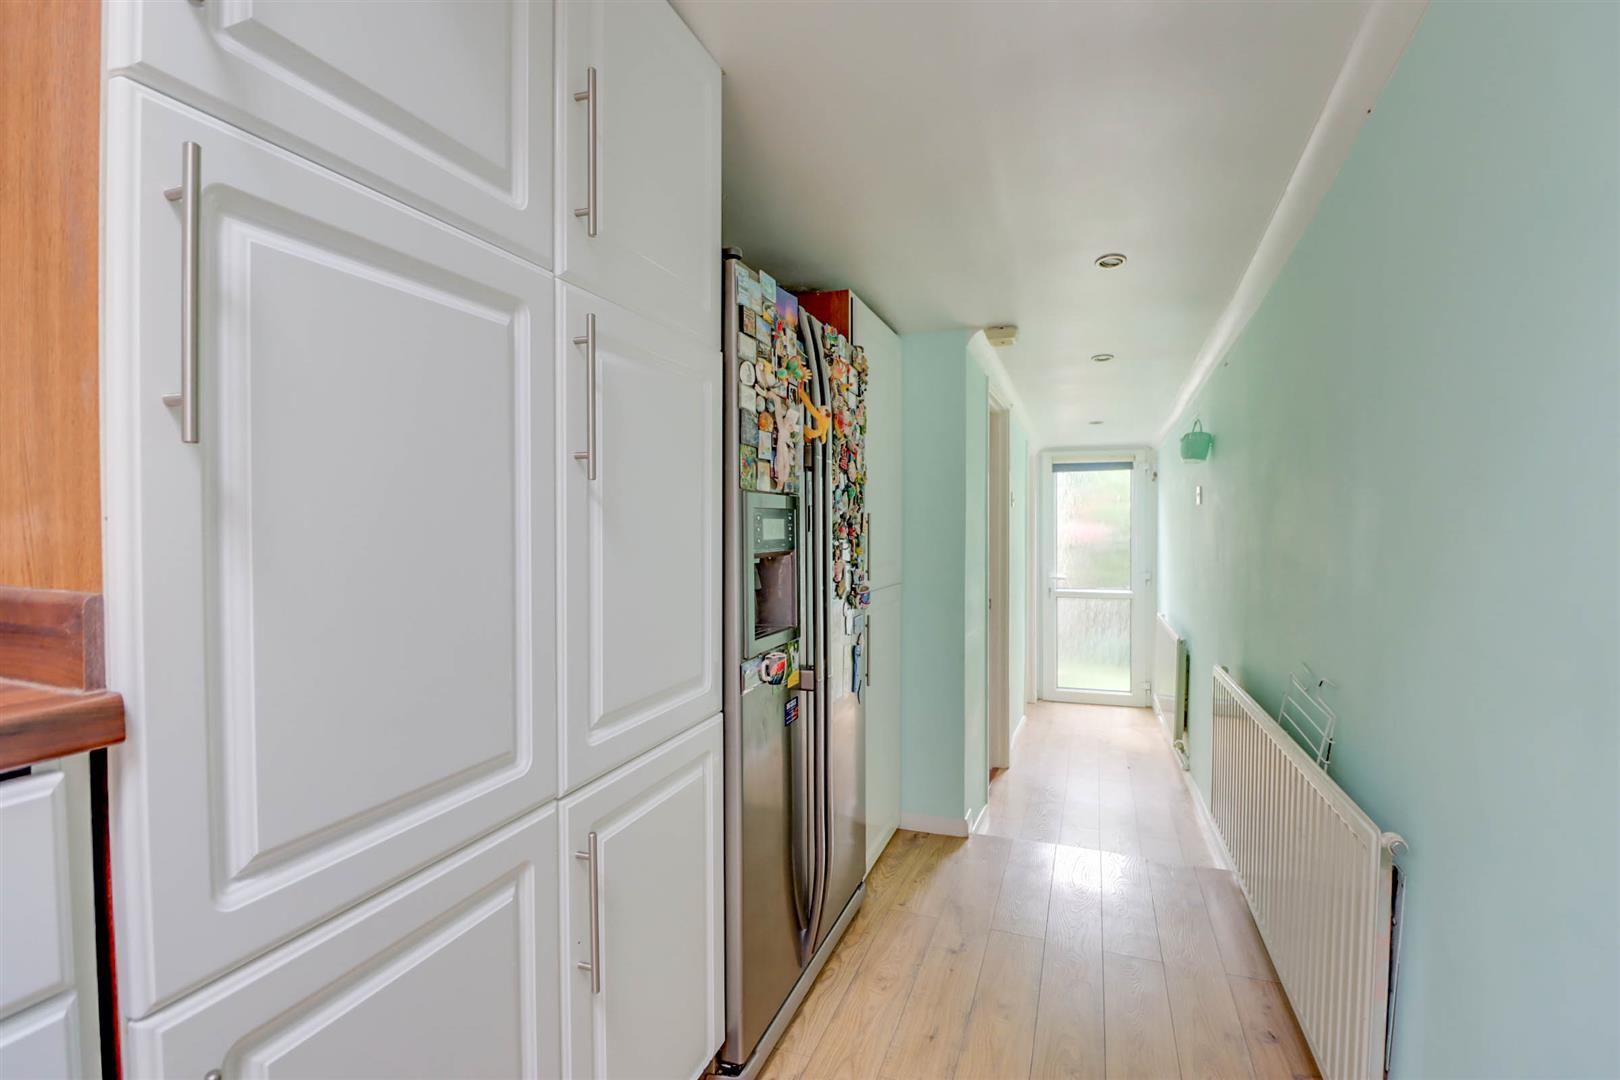
KITCHEN 6.05m x 2.54m (19'10 x 8'4)
Double glazed window to side. Double glazed door to rear garden. Range of base and wall mounted units providing drawer and cupboard space with work top surface extending to incorporate inset sink unit with cupboard beneath. Recess for dishwasher, washing machine and fridge freezer. Built in 2 ovens, grill and hob (all untested). Door to:
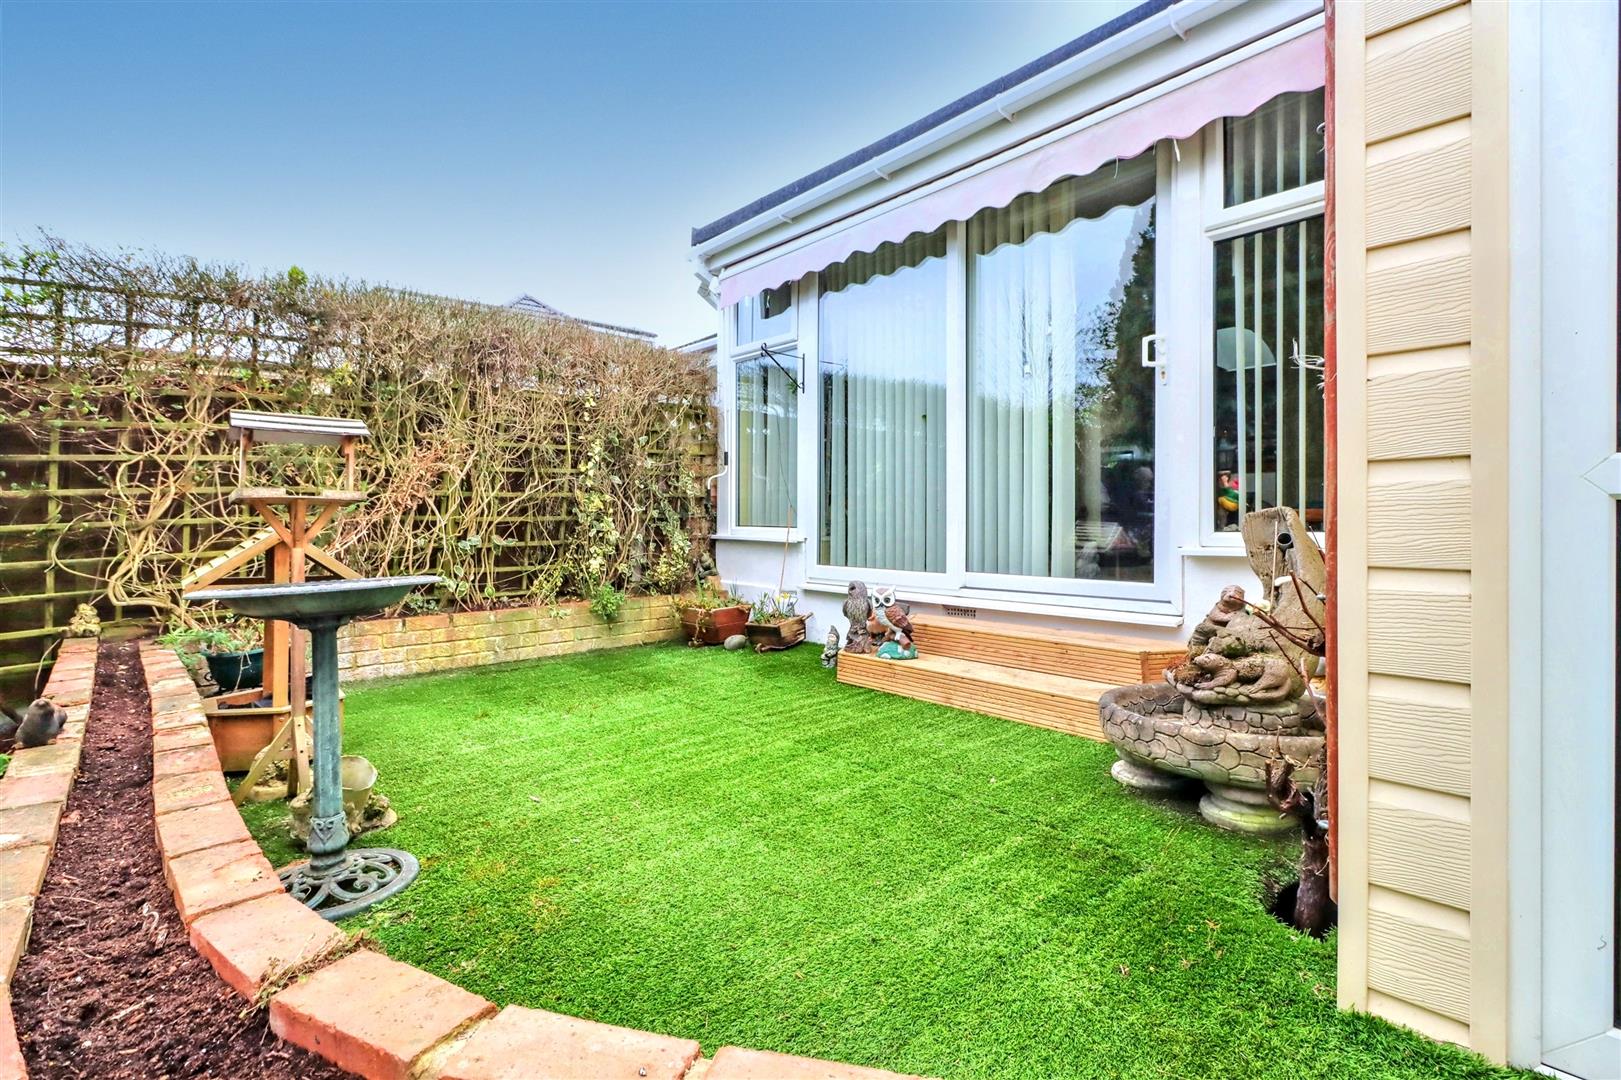
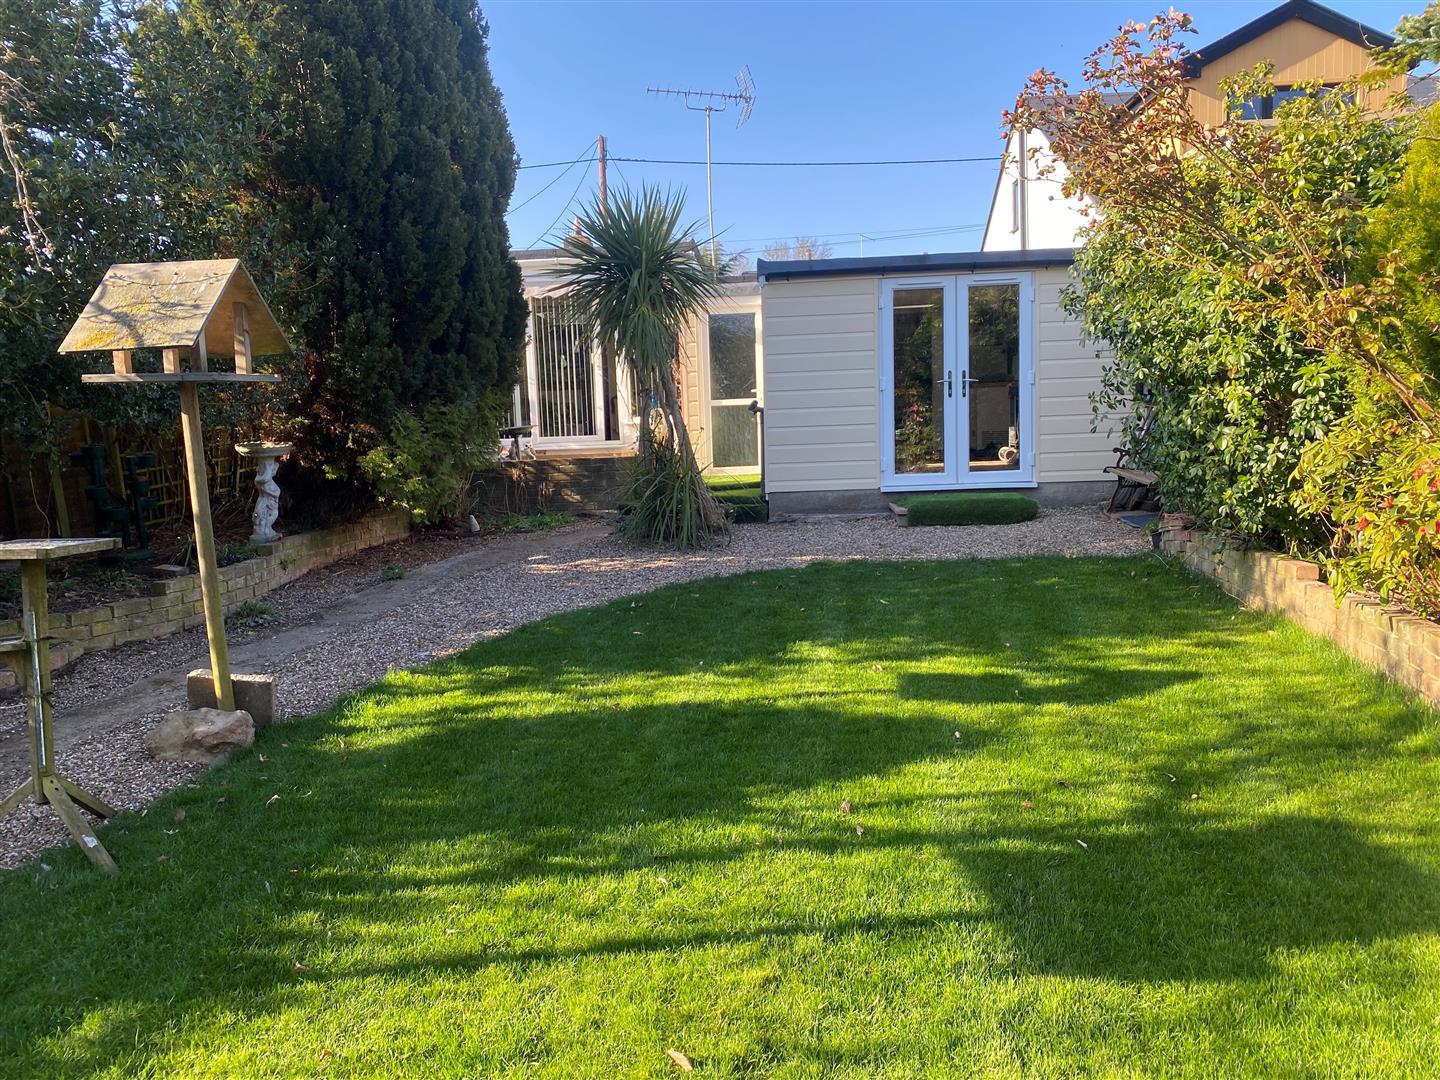
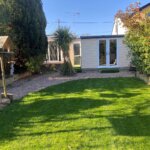
80' SOUTHERLY REAR GARDEN
Large artificial lawn area with flower and shrub borders. further lawn area with borders fenced to all boundaries
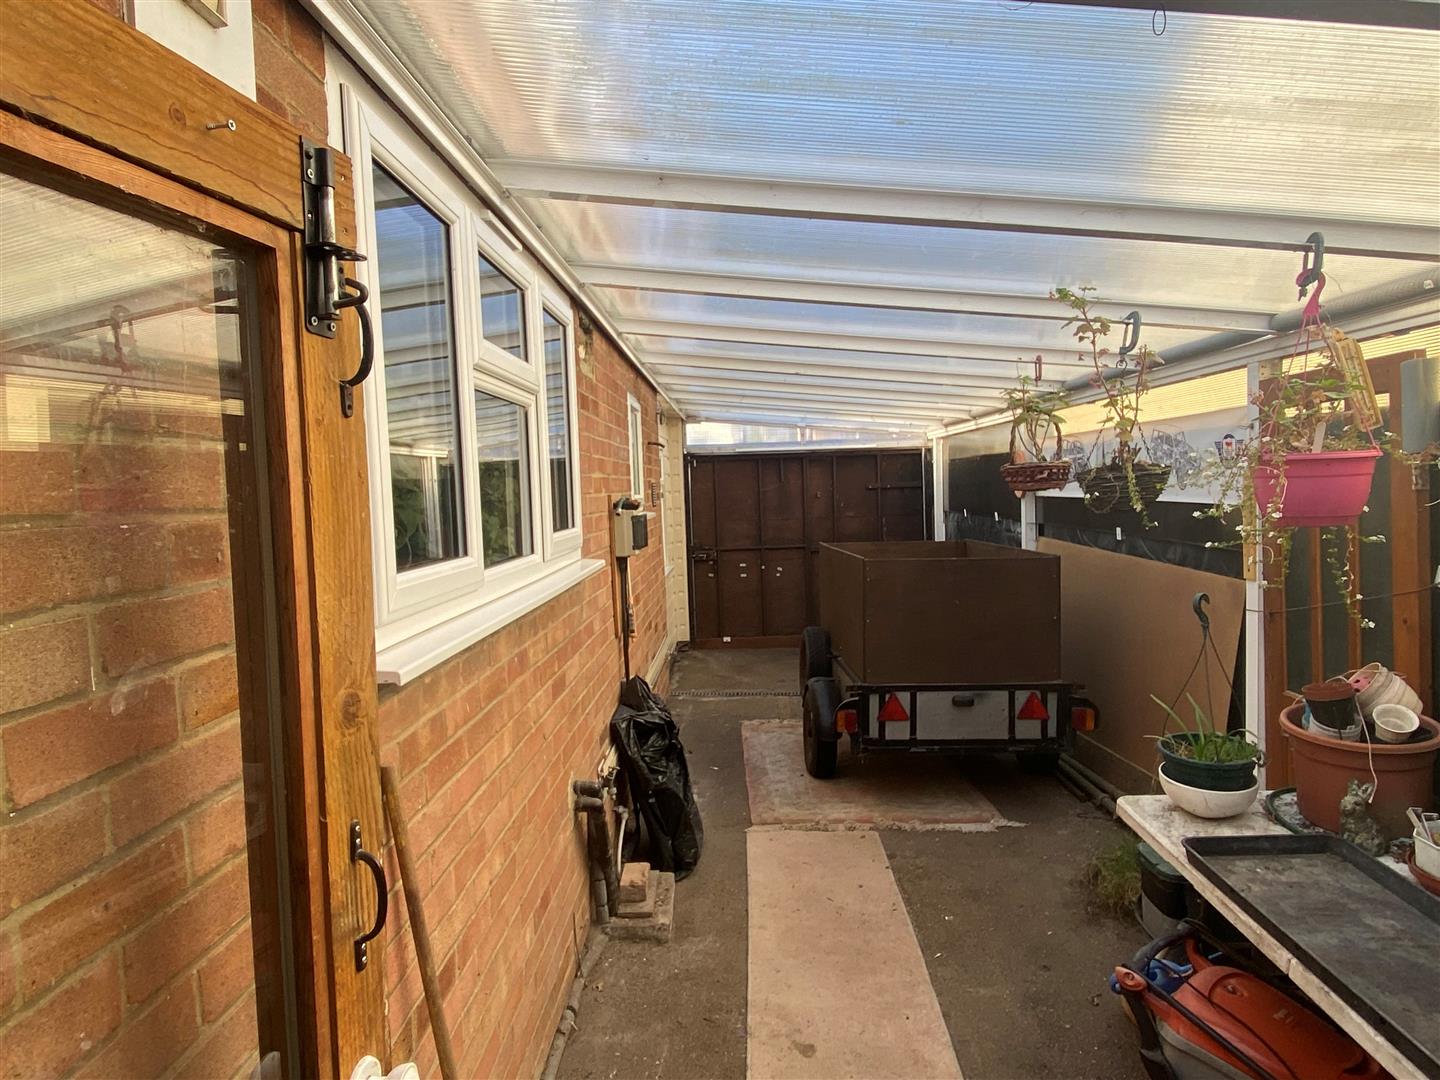
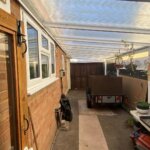
STORAGE
Double glazed windows to side and rear. Skylight. Power and light connected (untested). 3 radiators (untested).
STORAGE
FRONT GARDEN
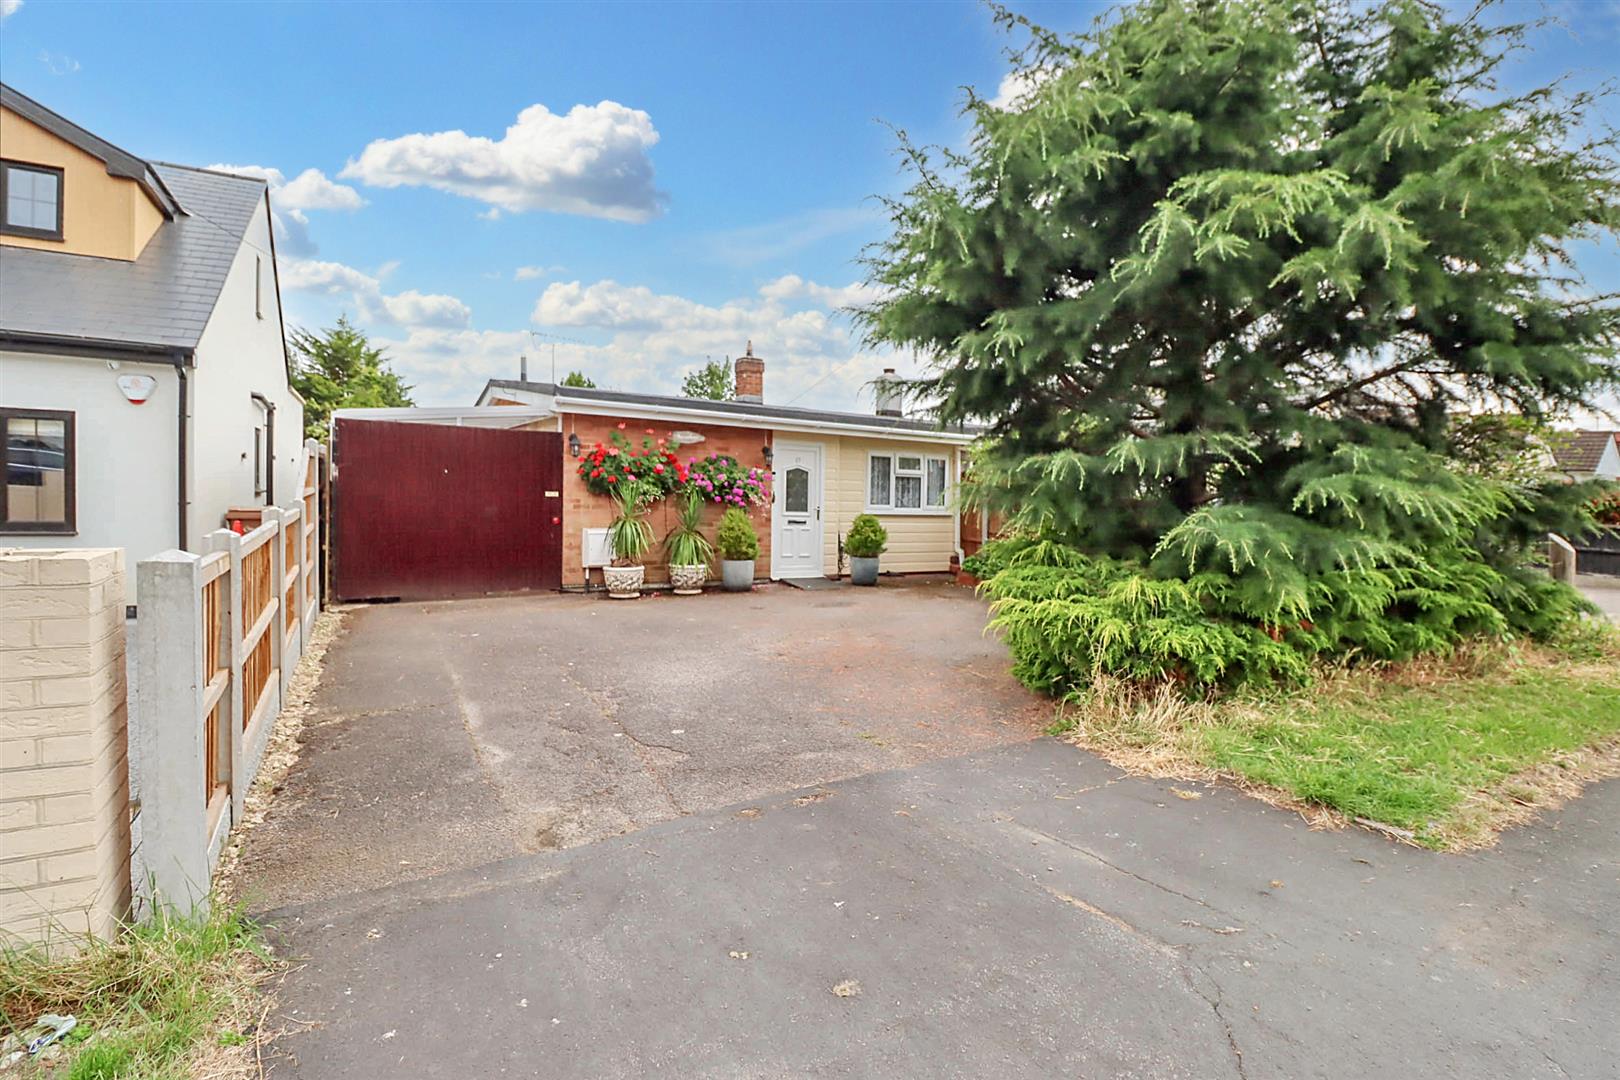
off road parking for multiple vehicles, flower and trees inset to bed