

Property Features
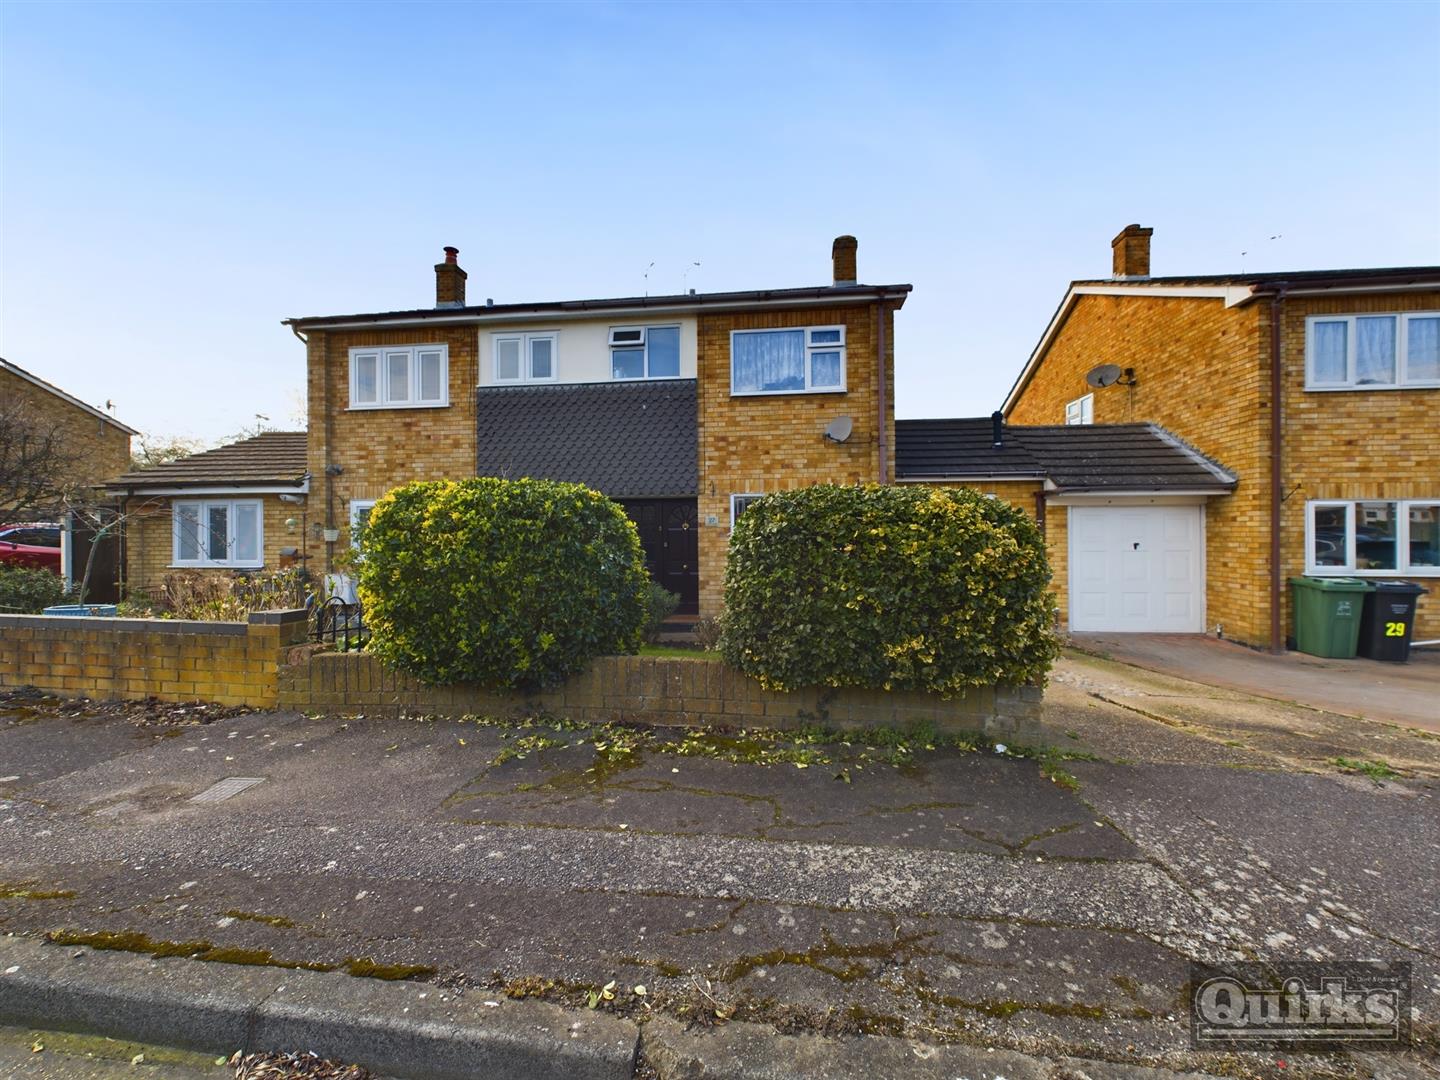
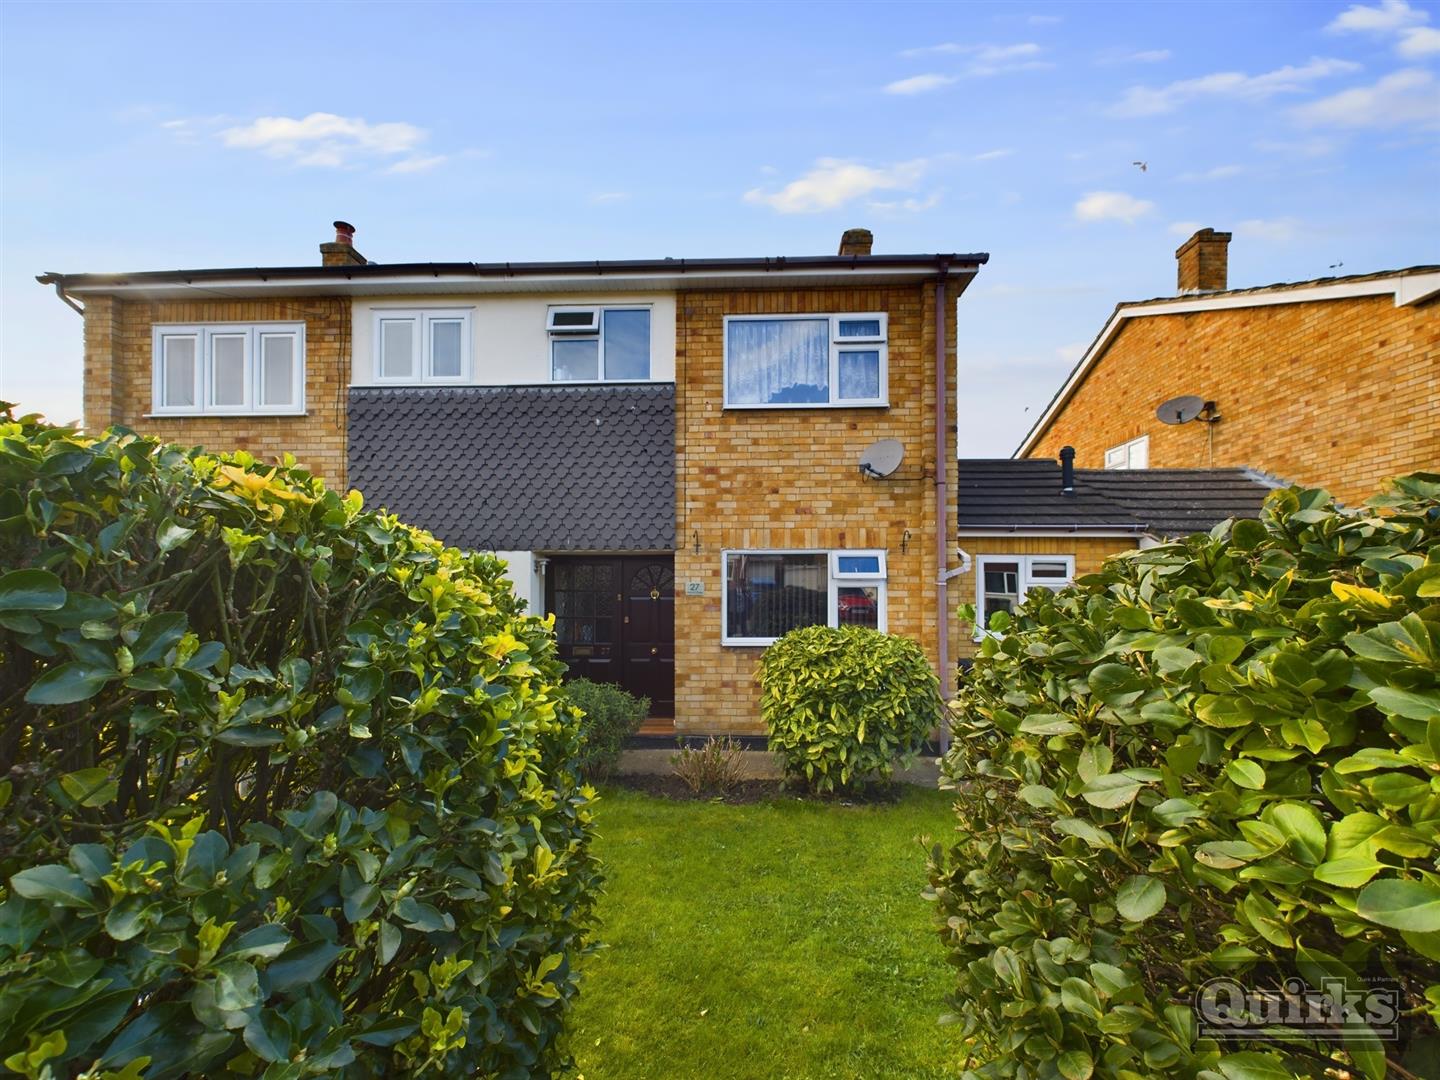
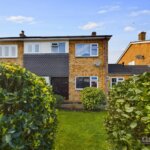
- EXTENDED THREE BEDROOM HOUSE
- OFF ROAD PARKING
- POPULAR CUL DE SAC
- CLOSE TO SCHOOLS AND AMENETIES
- THREE FIRST FLOOR BEDROOMS
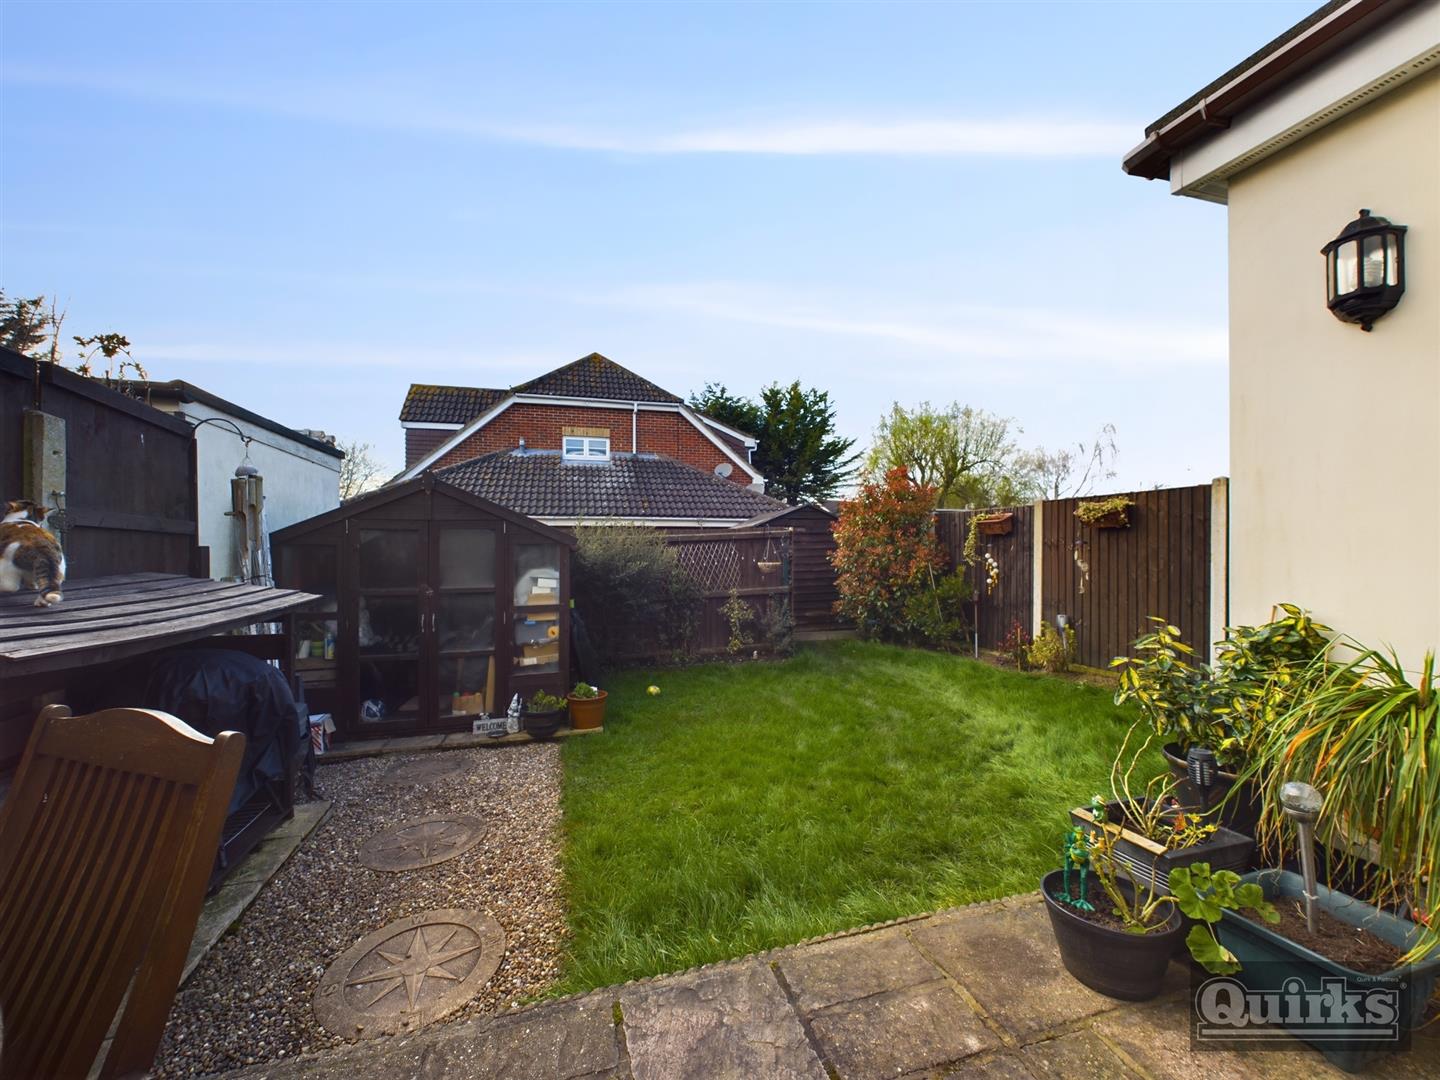
- WESTERLEY REAR ASPECT
- UTILITY ROOM
- COMBINATION BOILER INSTALLED
- COUNCIL TAX - BASILDON - D
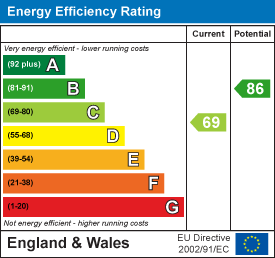
- EPC - C
Property Summary
Full Details
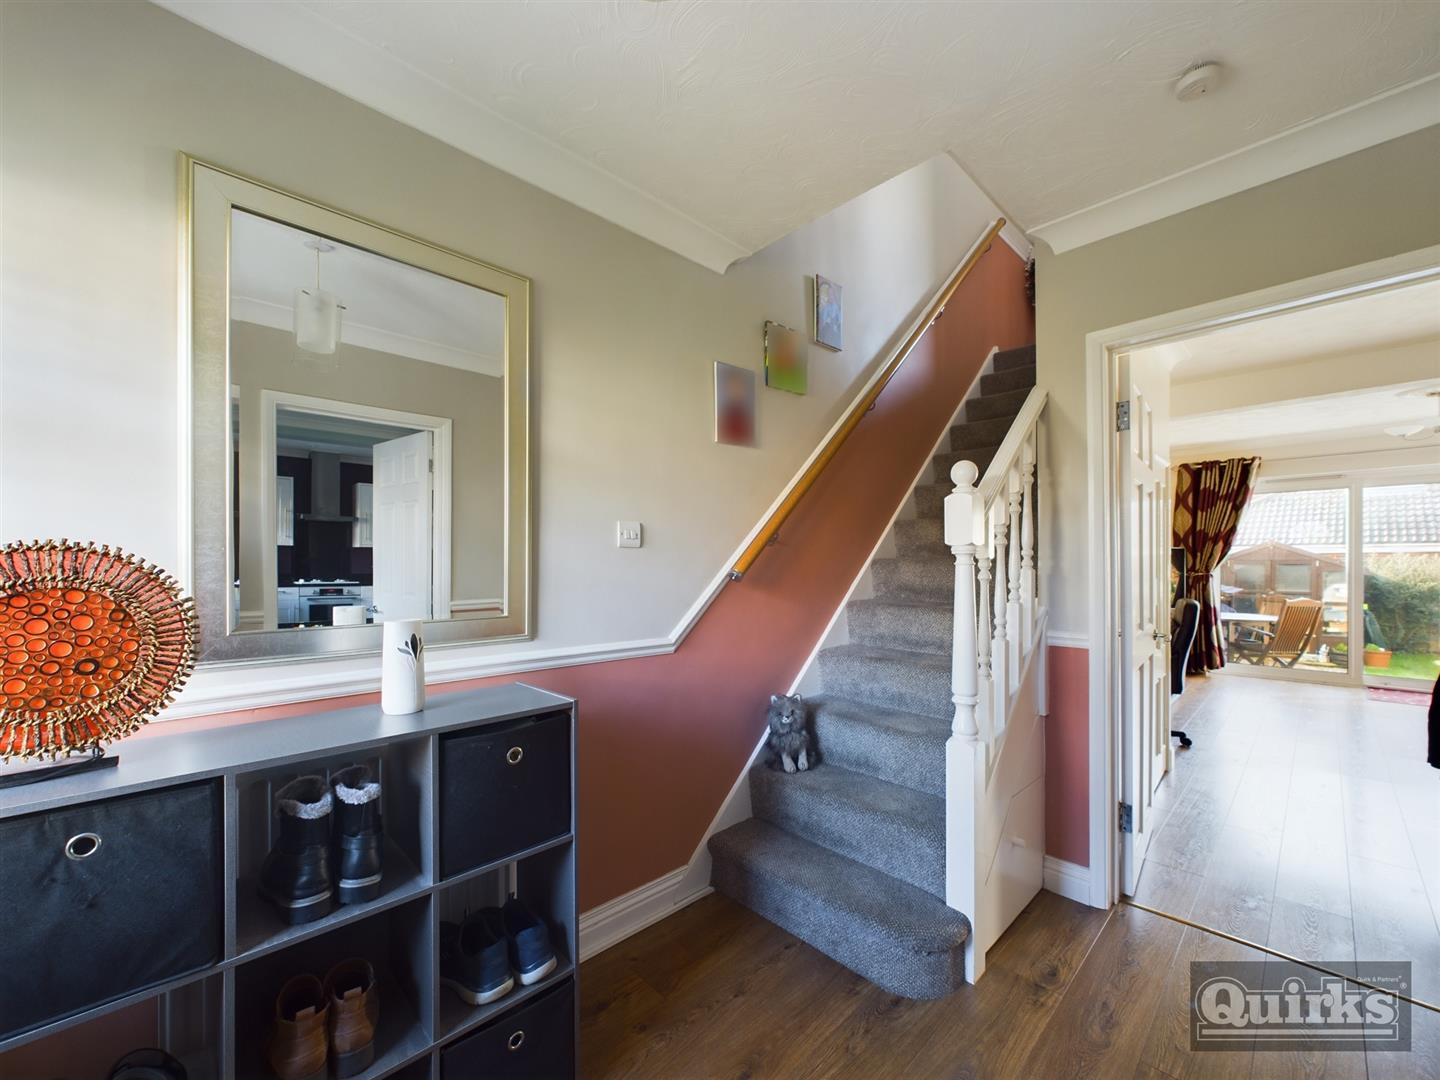
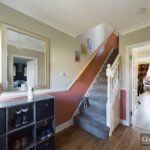
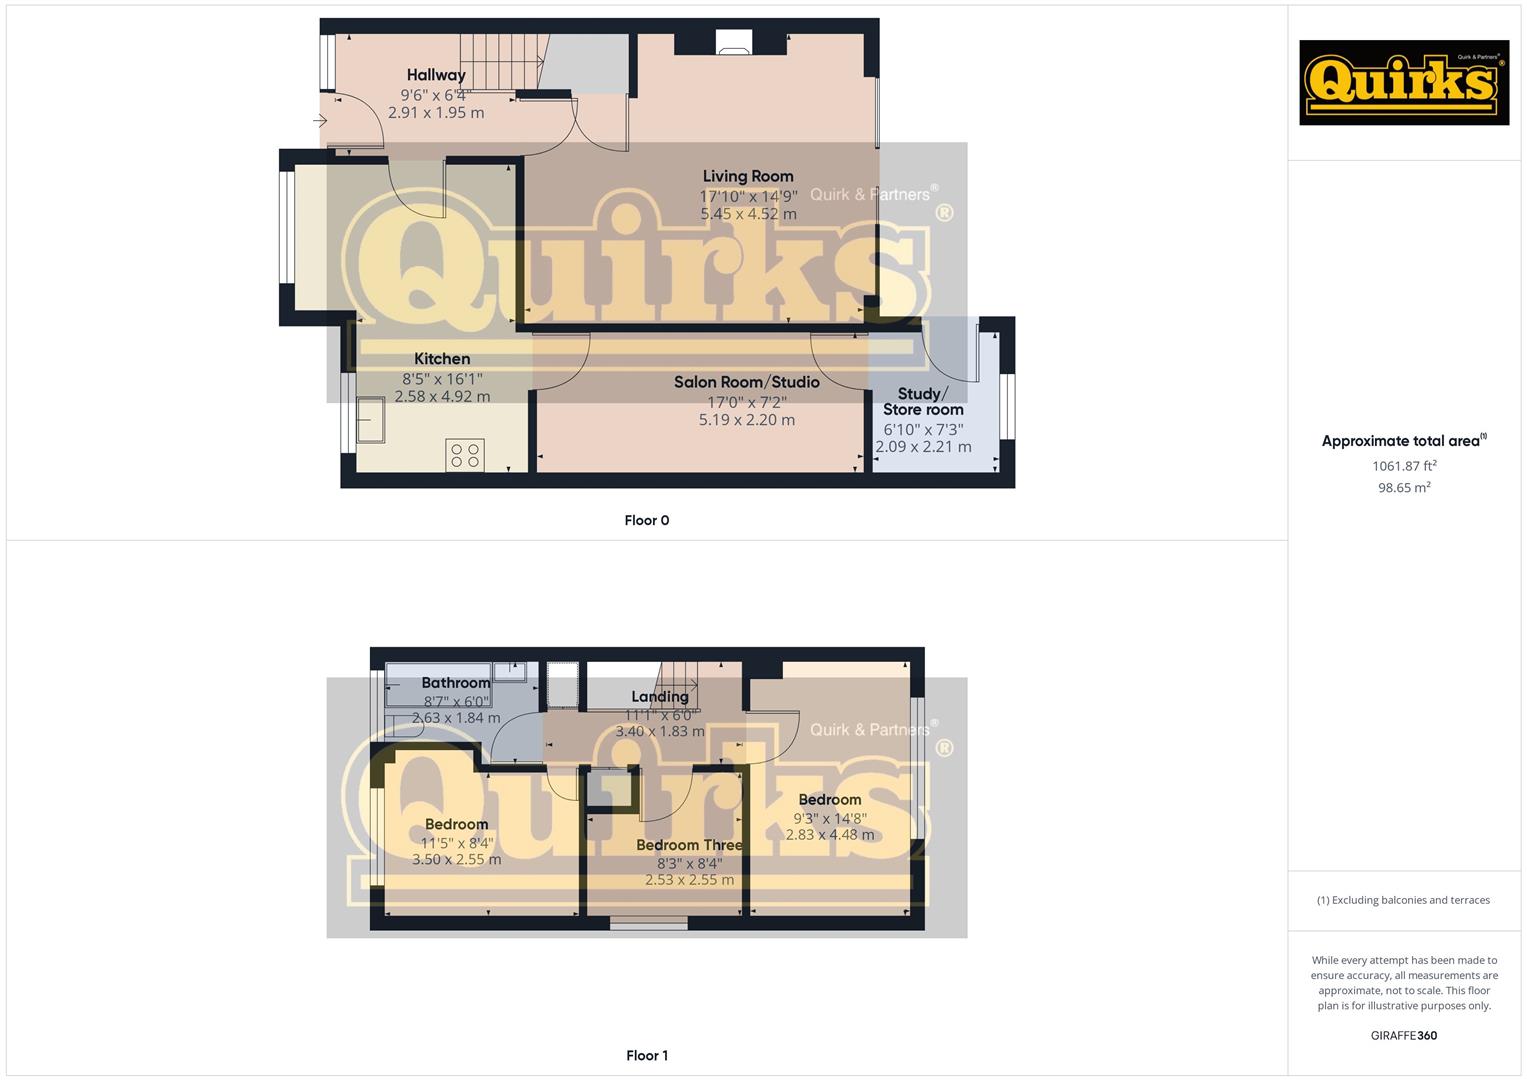
Entrance Hall
Wood effect laminate floor covering, radiator, stairs to first floor, doors to accomodation
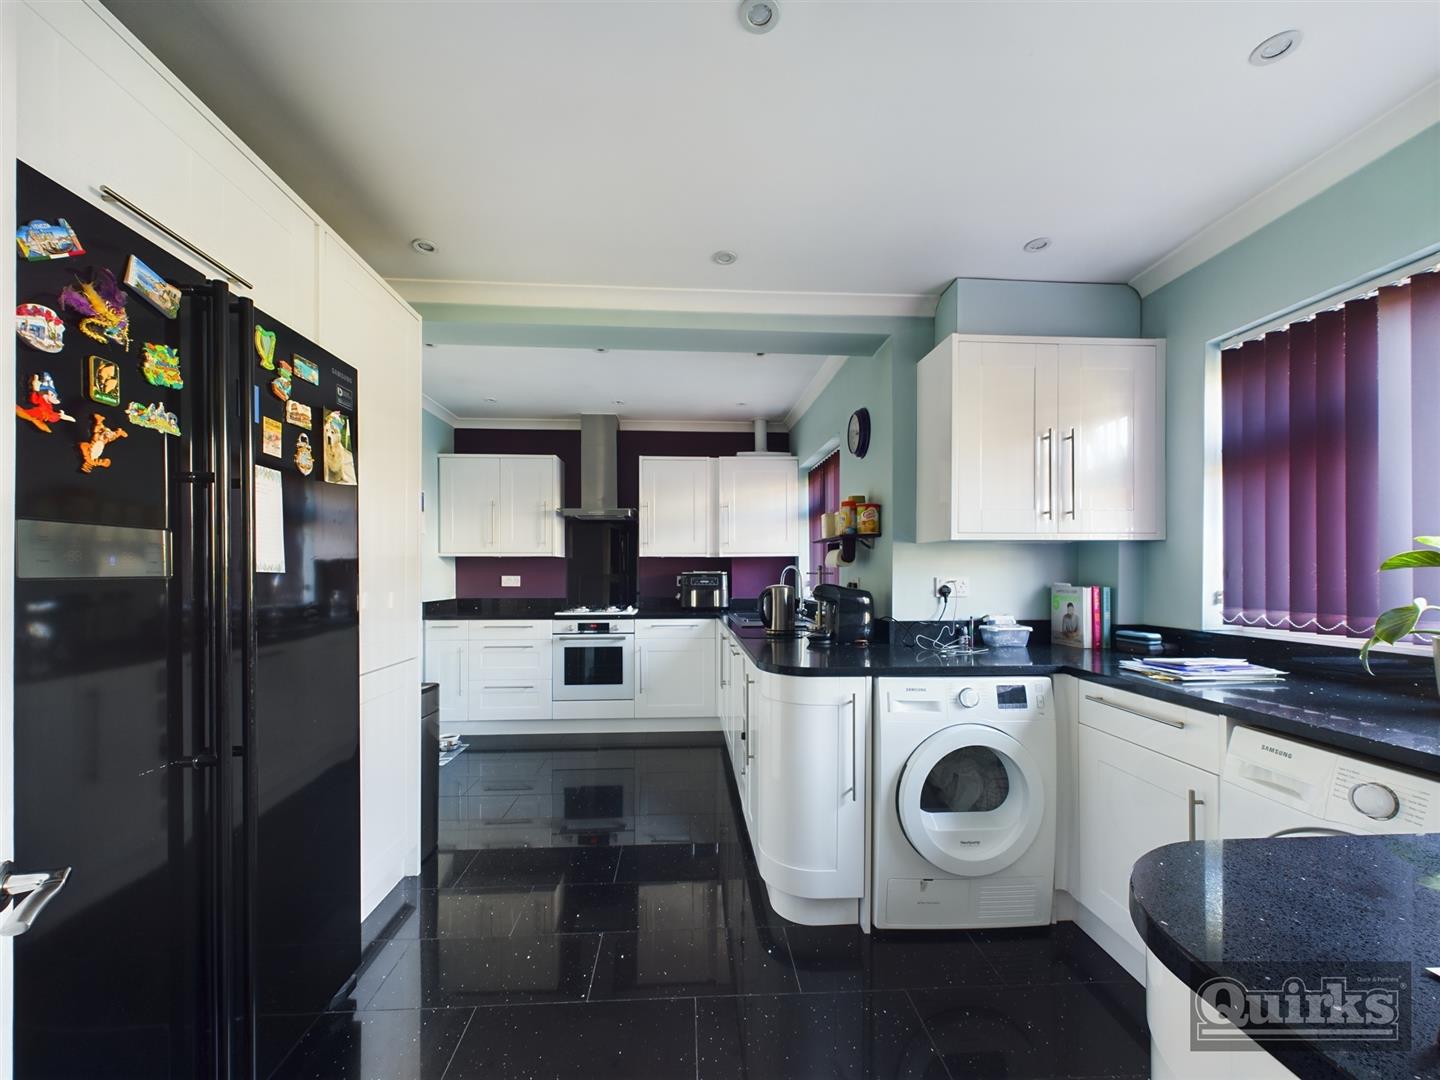
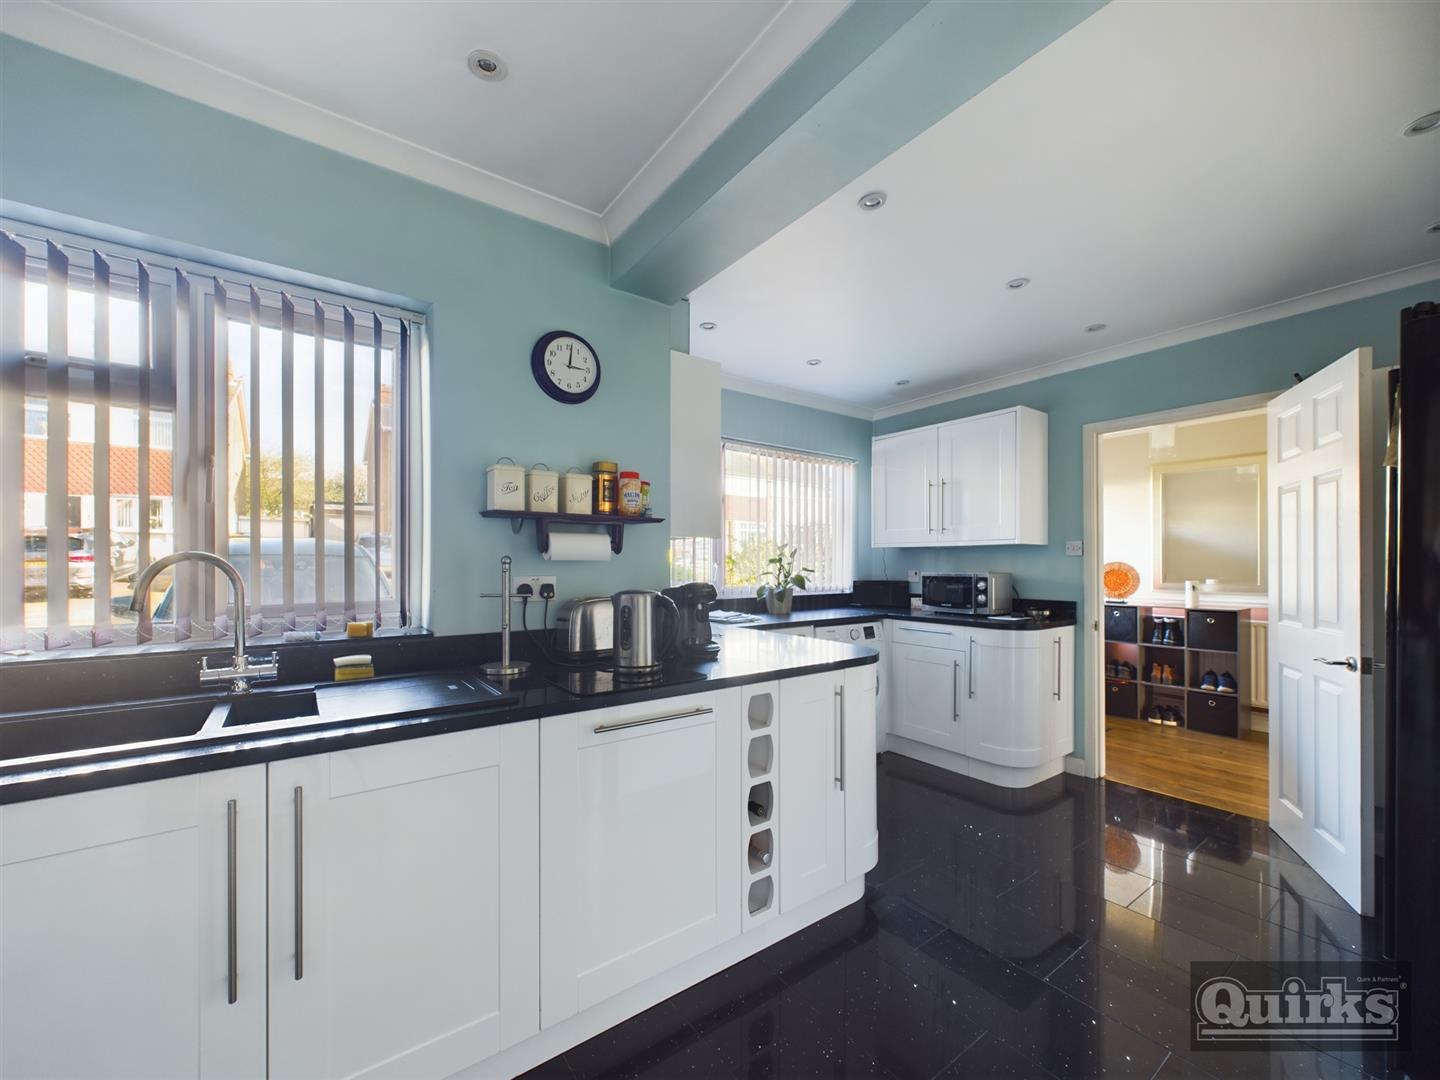
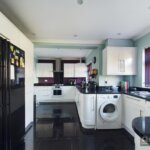
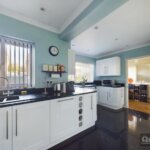
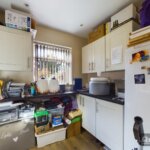
Kitchen 4.90m x 2.57m (16'1 x 8'5)
Extended providing a larger kitchen, two double glazed windows to front, QUARTZ tiled flooring, extensive range of units to both ground and eye level incorporating sink unit with mixer tap, solid QUARTZ working surfaces, integrated oven, hob and hood over, integrated dishwasher, recess for washing machine and further space for American style fridge/freezer, smooth ceiling with downlighters, vertical designer radiators
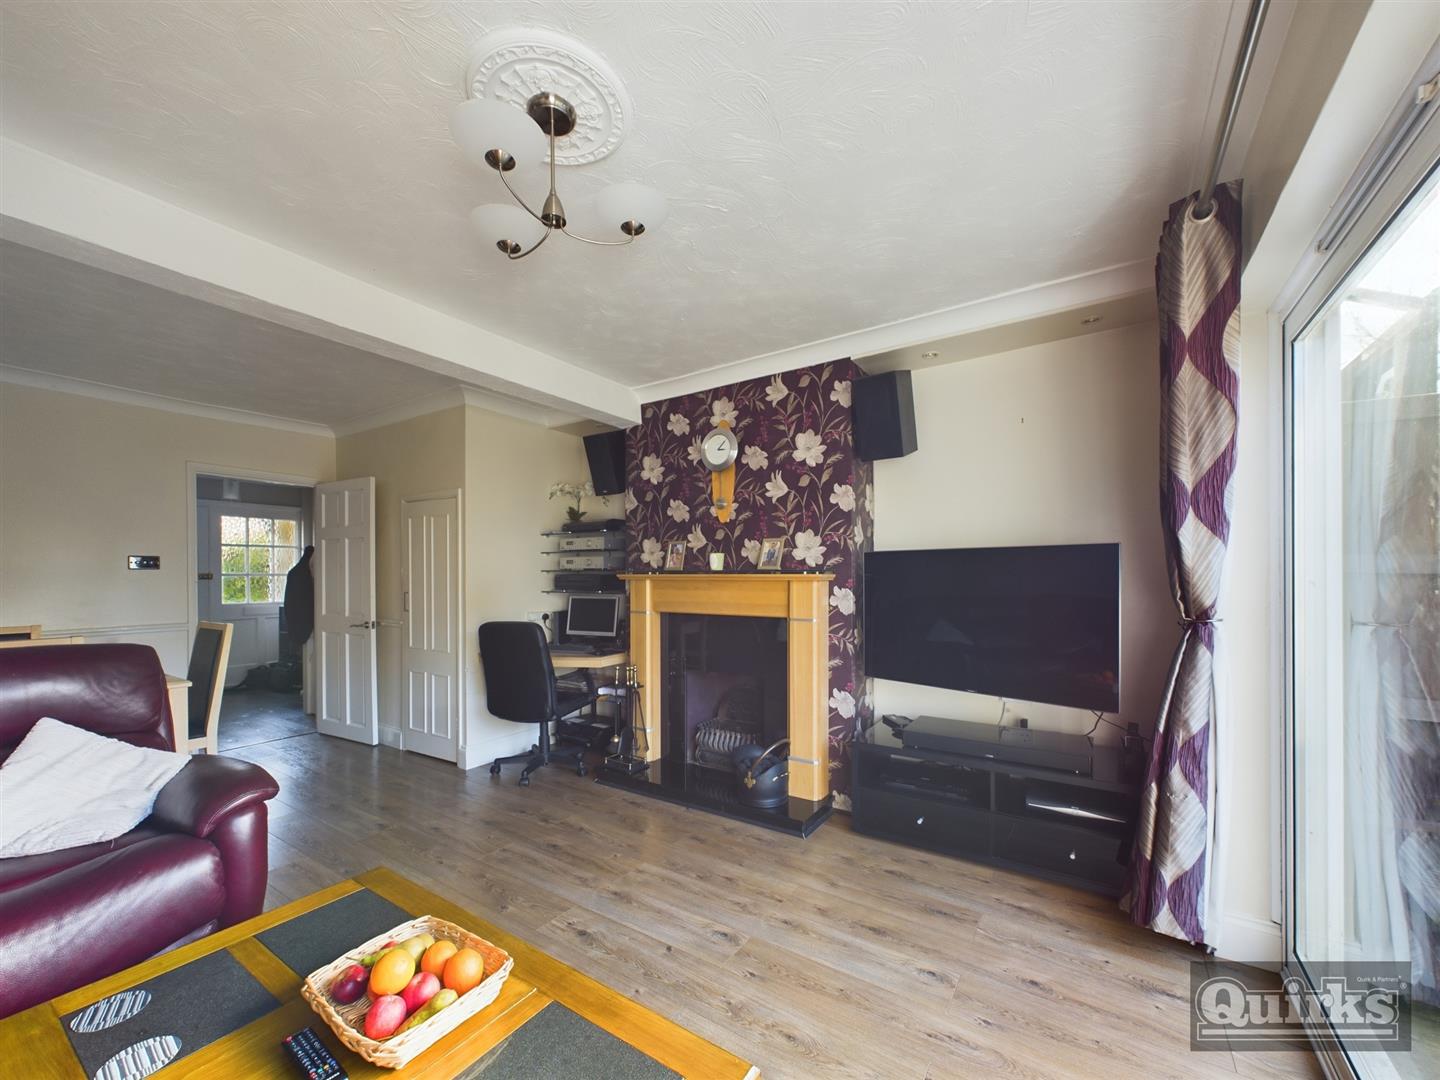
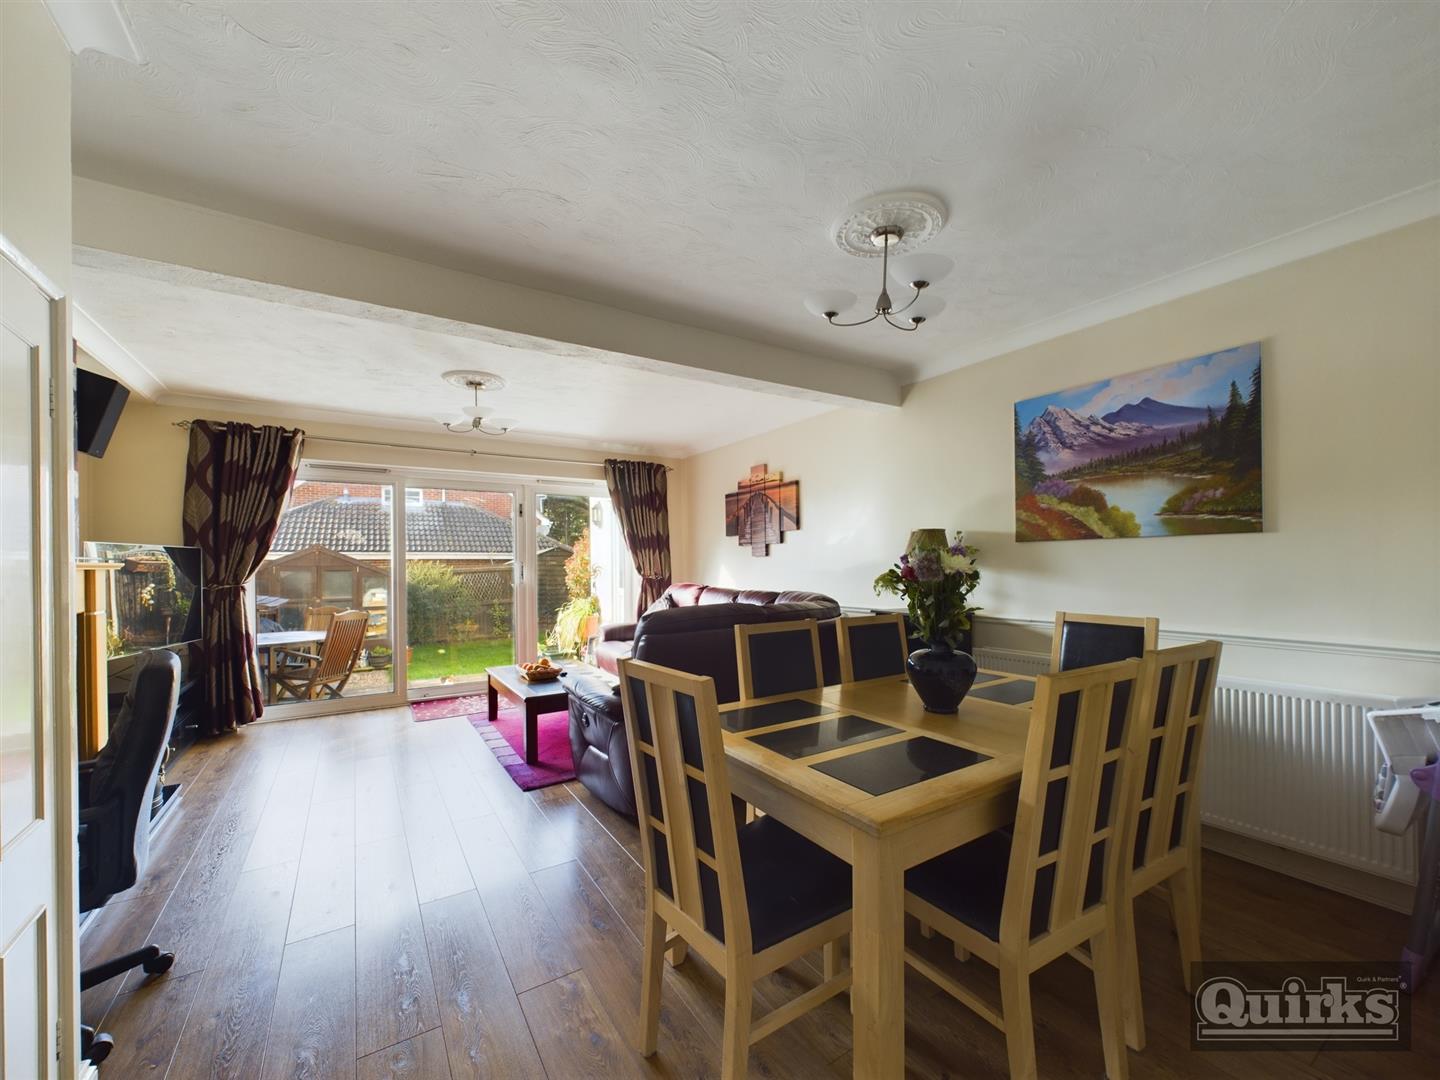
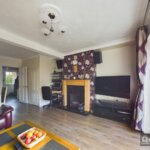
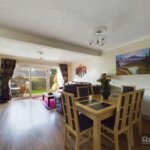
Lounge 5.44m x 4.50m (17'10 x 14'9)
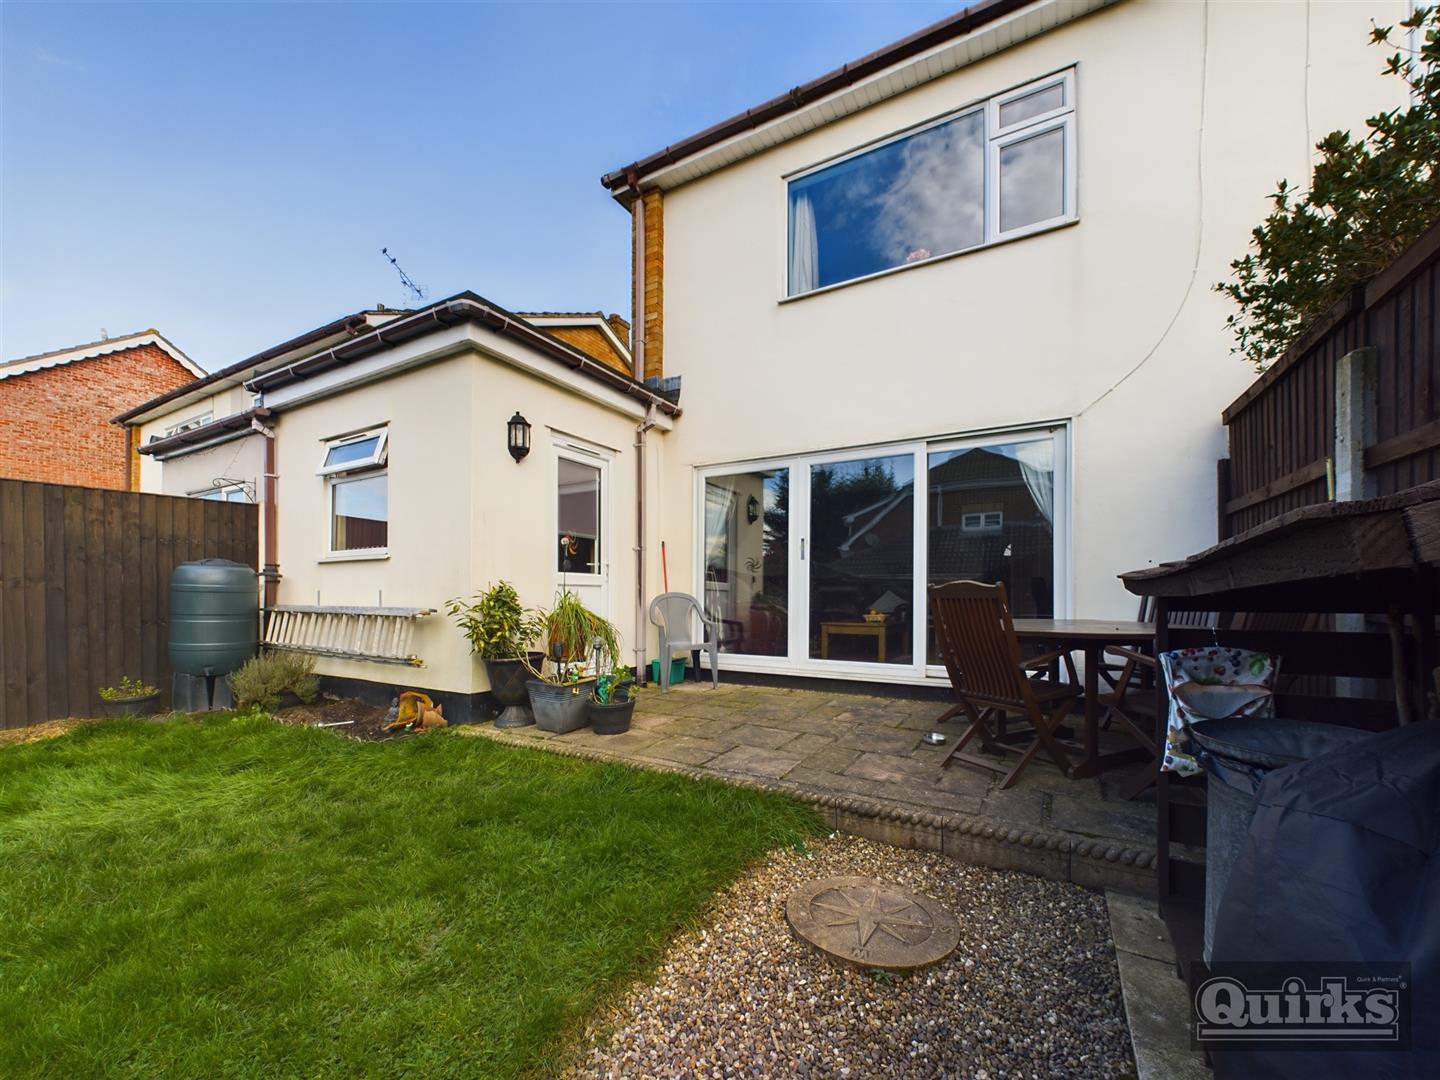
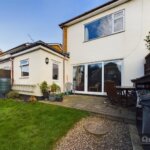
Double glazed patio doors to garden with westerley aspect, feature fireplace with marble insert, wood effect laminate floor covering, further door to under stair cupboard, radiator
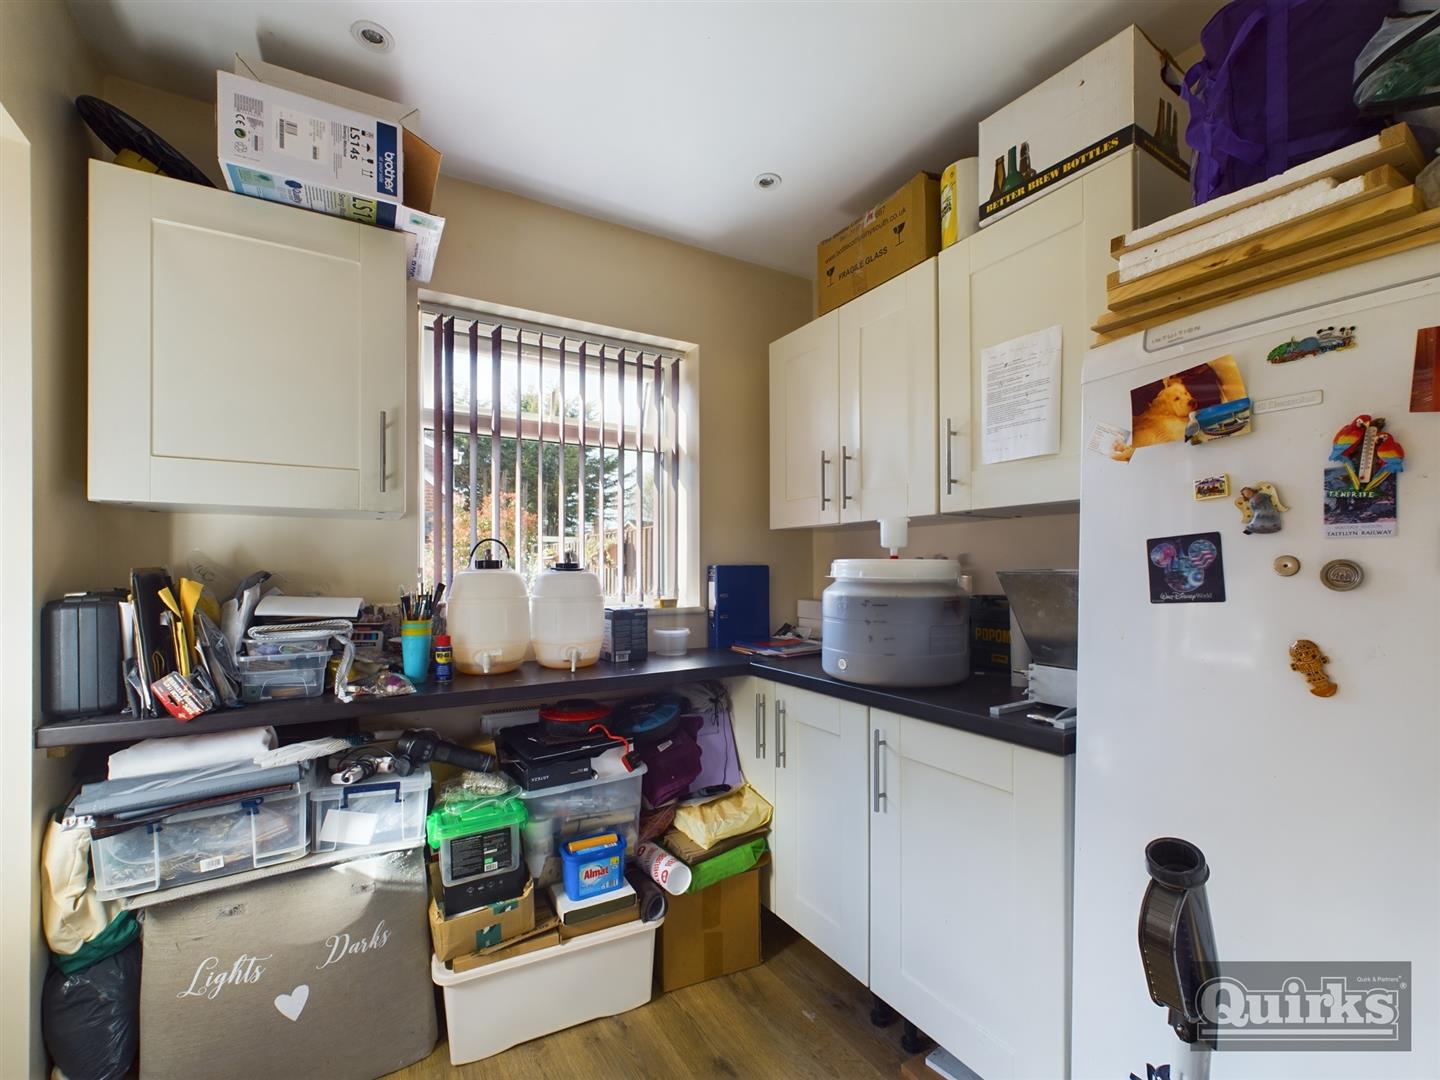
Study/Store Room 2.21m x 2.08m (7'3 x 6'10)
Could be used as a utility or store room, double glazed window and door to garden, wood effect laminate floor covering, smooth ceiling with inset spotlights, radiator
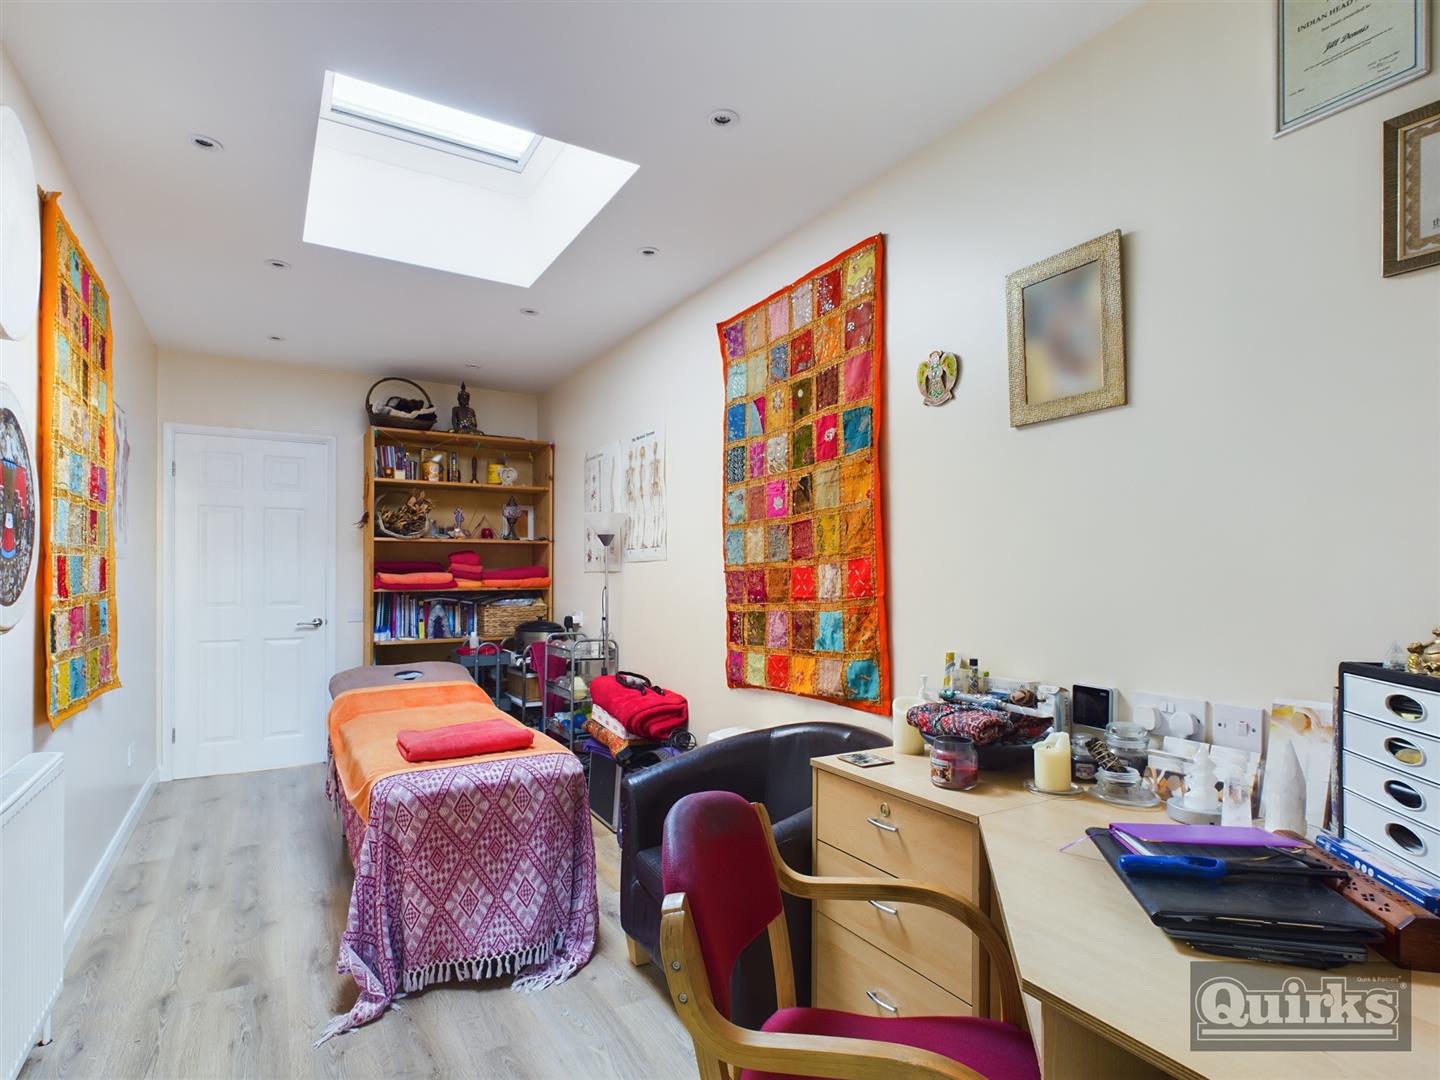
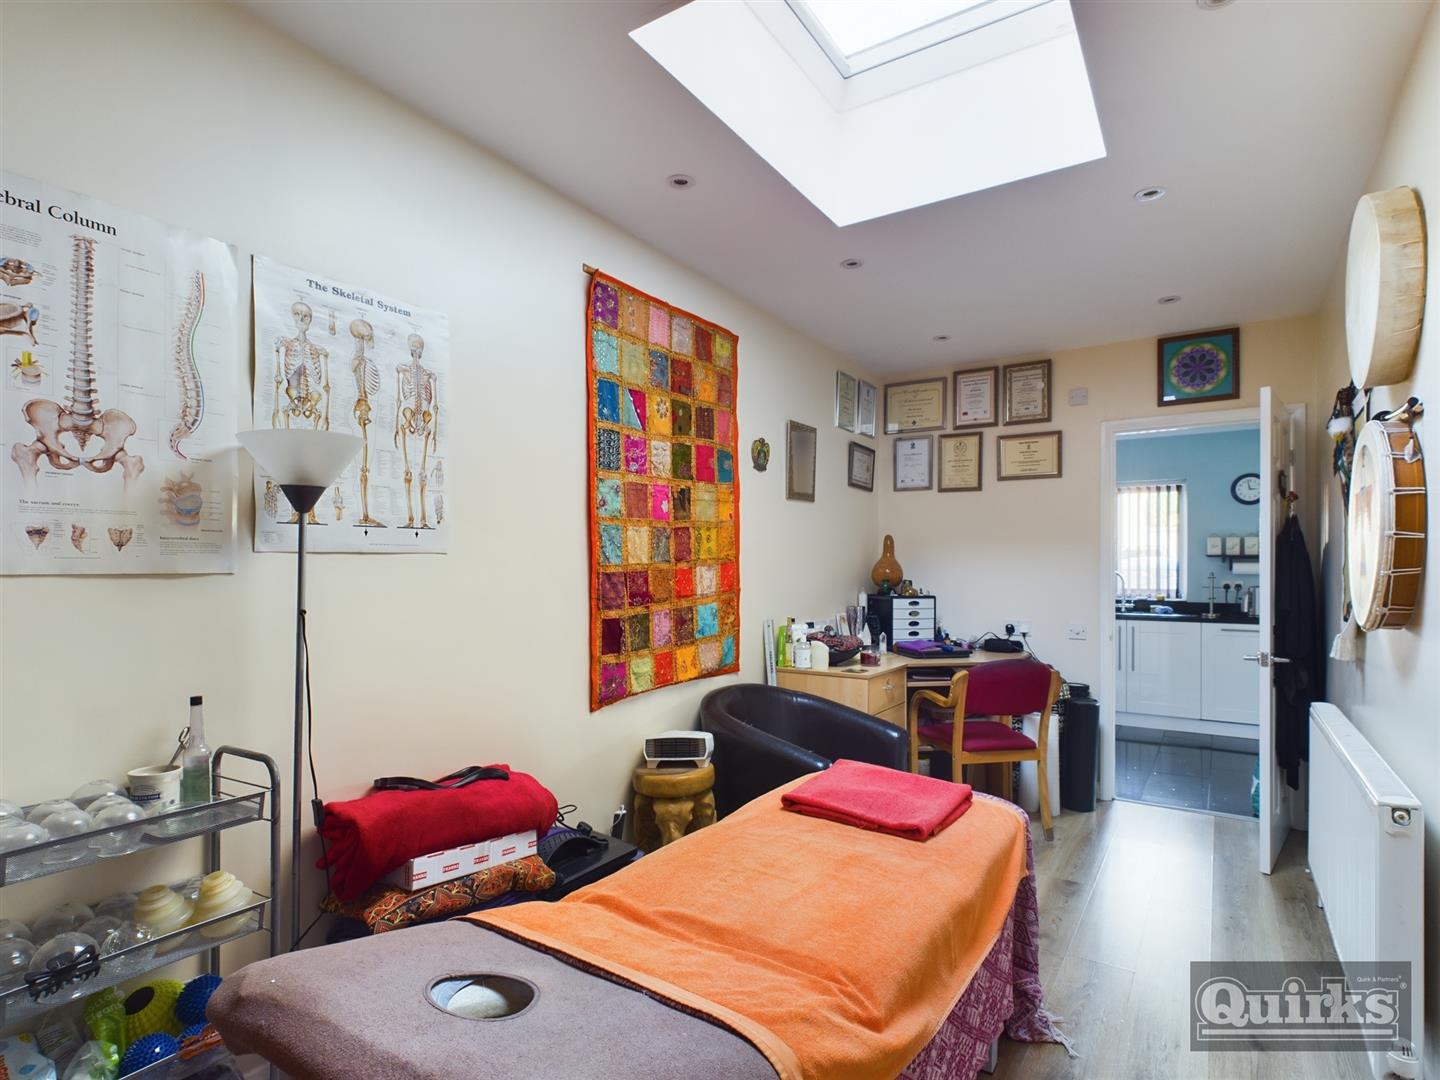
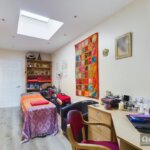
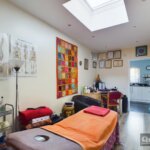
Salon Room/Studio 5.18m x 2.18m (17 x 7'2)
Double glazed skylight, wood effect laminate floor covering, door to Utility room, radiator
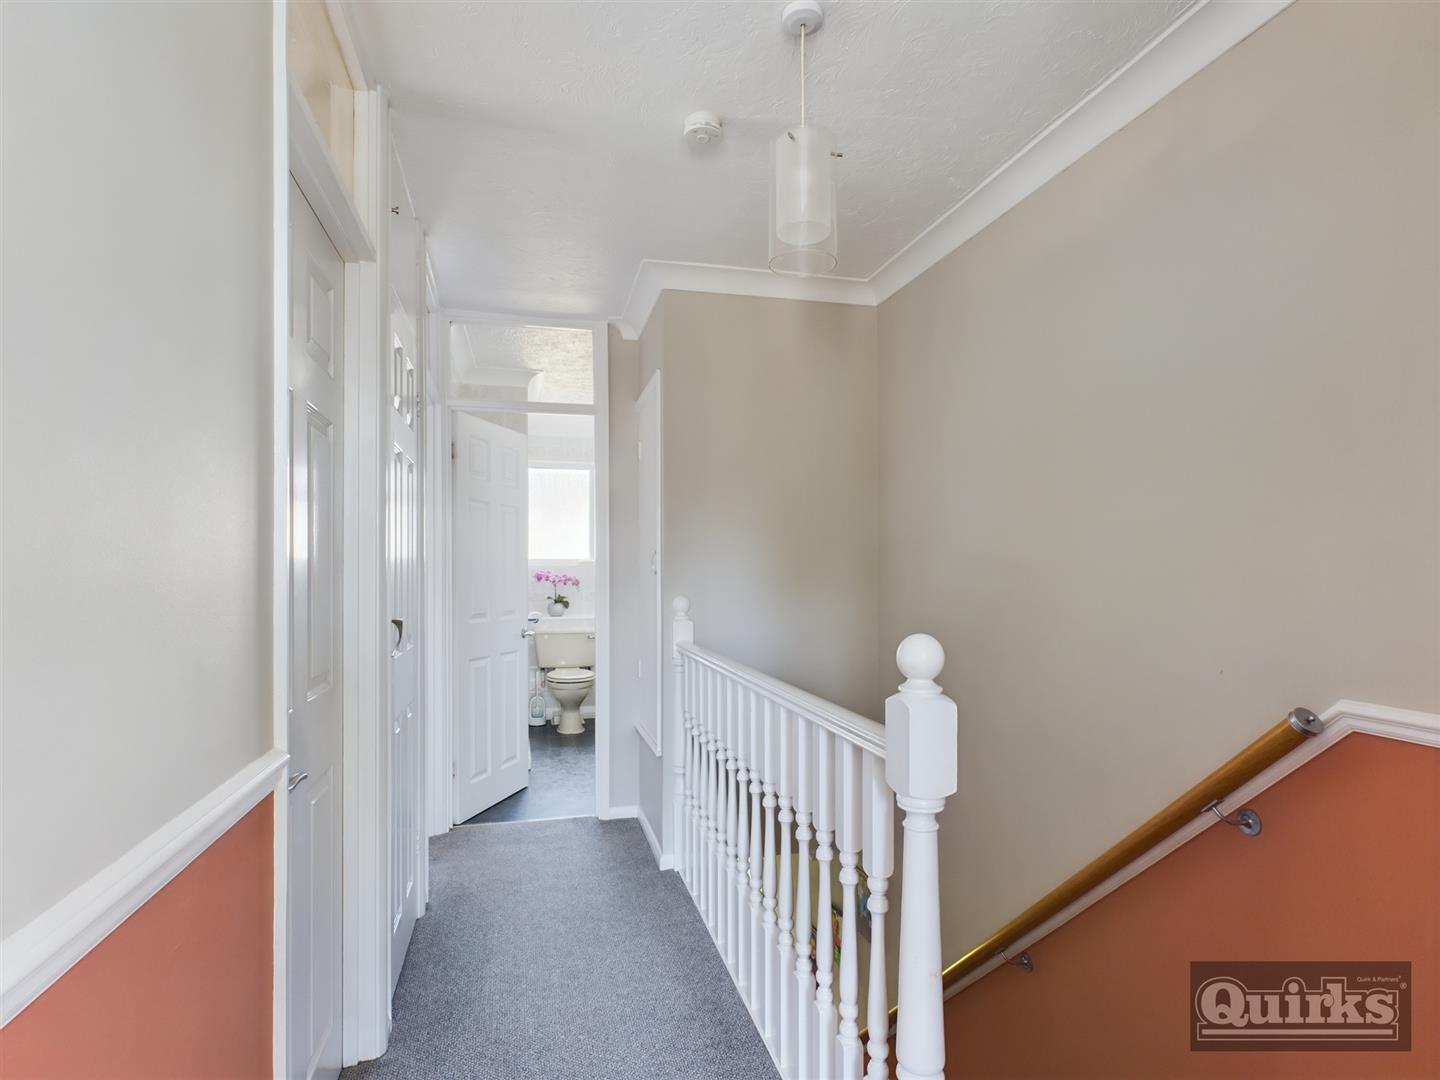
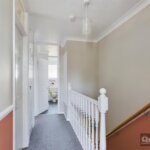
First Floor Landing
Access to loft, access to cupboard (used to house copper cylinder)
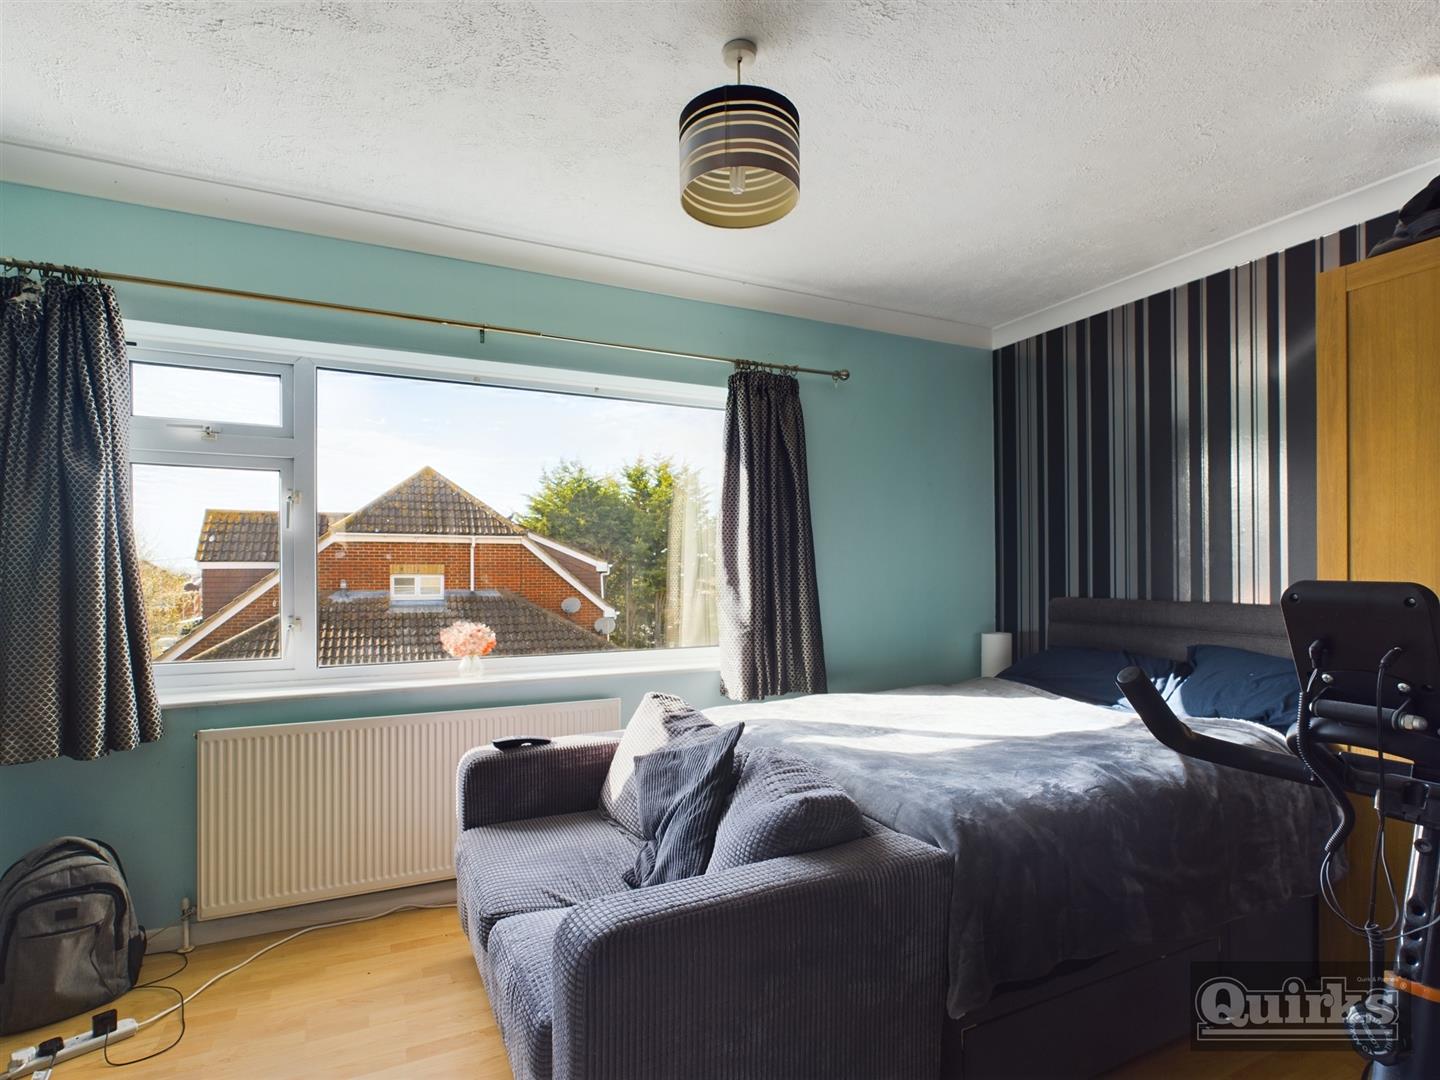
Bedroom One 4.47m x 2.82m (14'8 x 9'3)
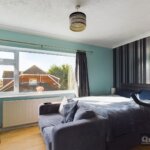
Double glazed window to rear, wood effect laminate floorcovering, radiator
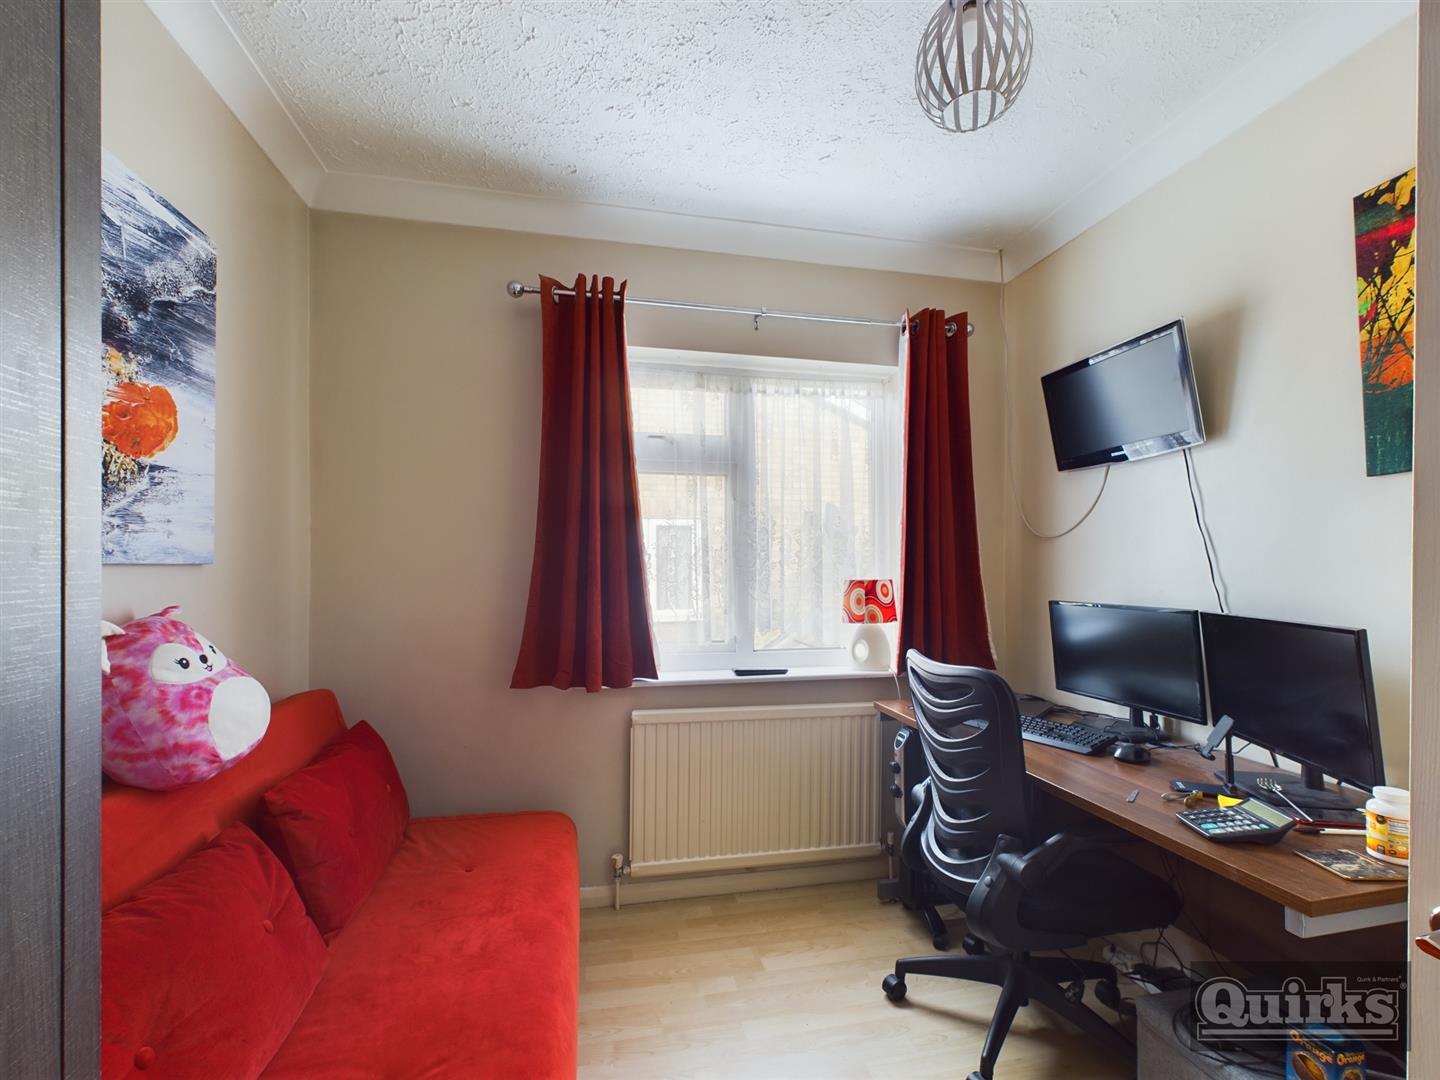
Bedroom Two 3.48m x 2.54m (11'5 x 8'4)
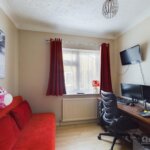
Double glazed window to flank, wood effect laminate floor covering, radiator
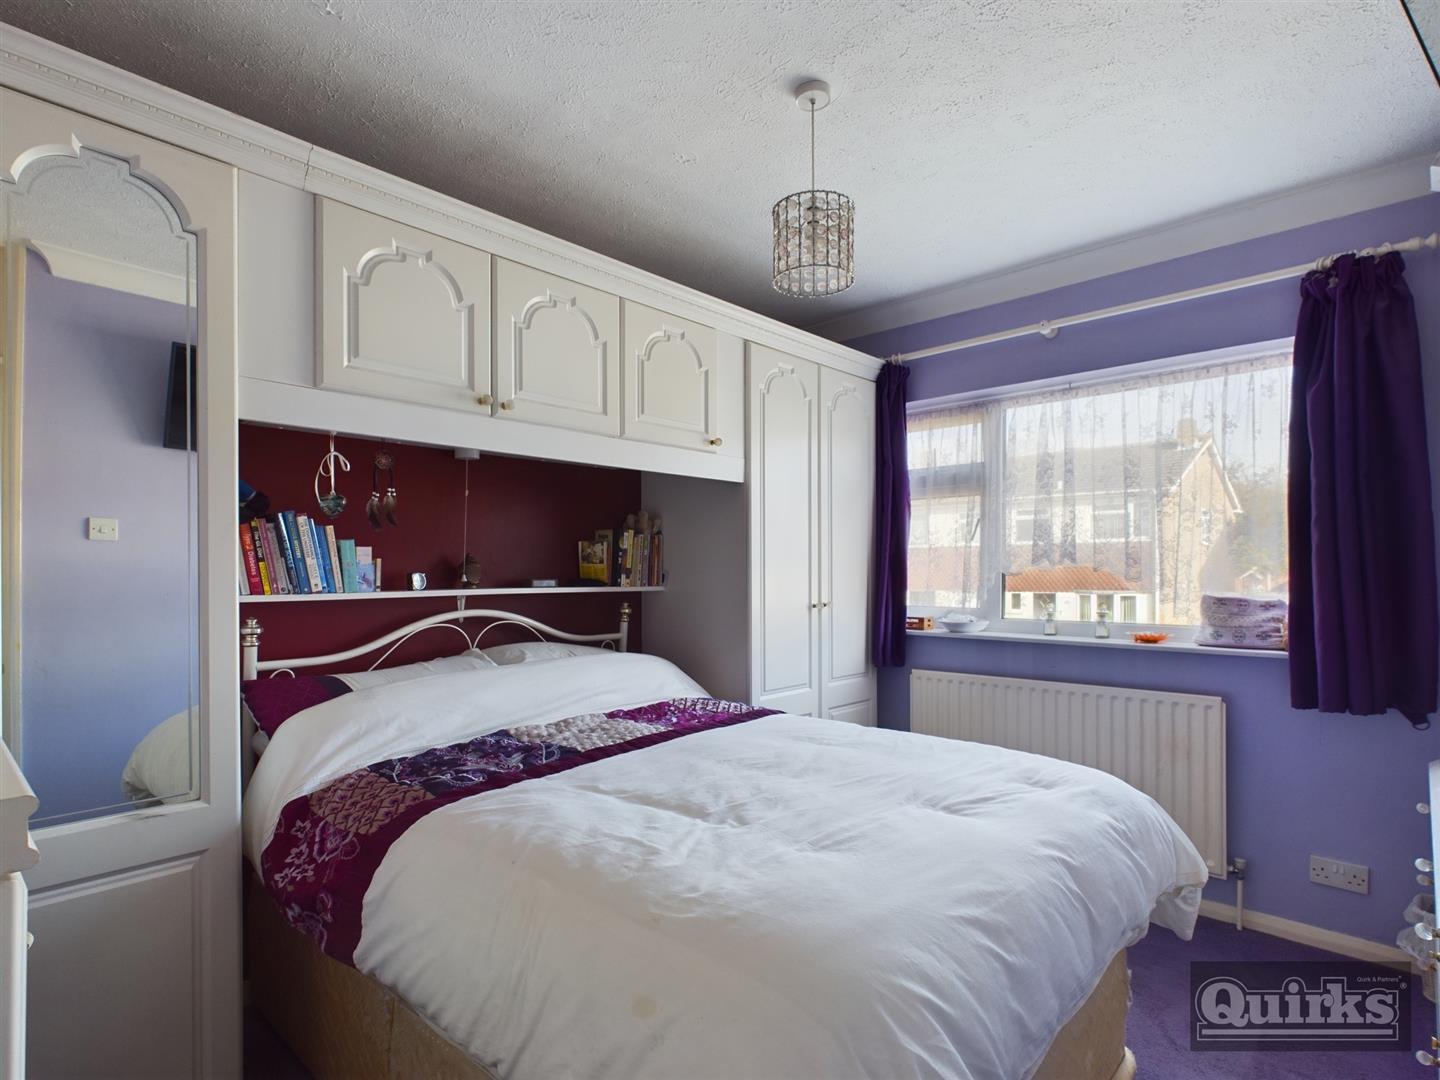
Bedroom Three 2.54m x 2.51m (8'4 x 8'3)
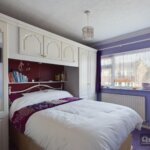
Double glazed window to front, range of fitted wardrobes, overbed unit with complimentary dressing table
Family Bathroom
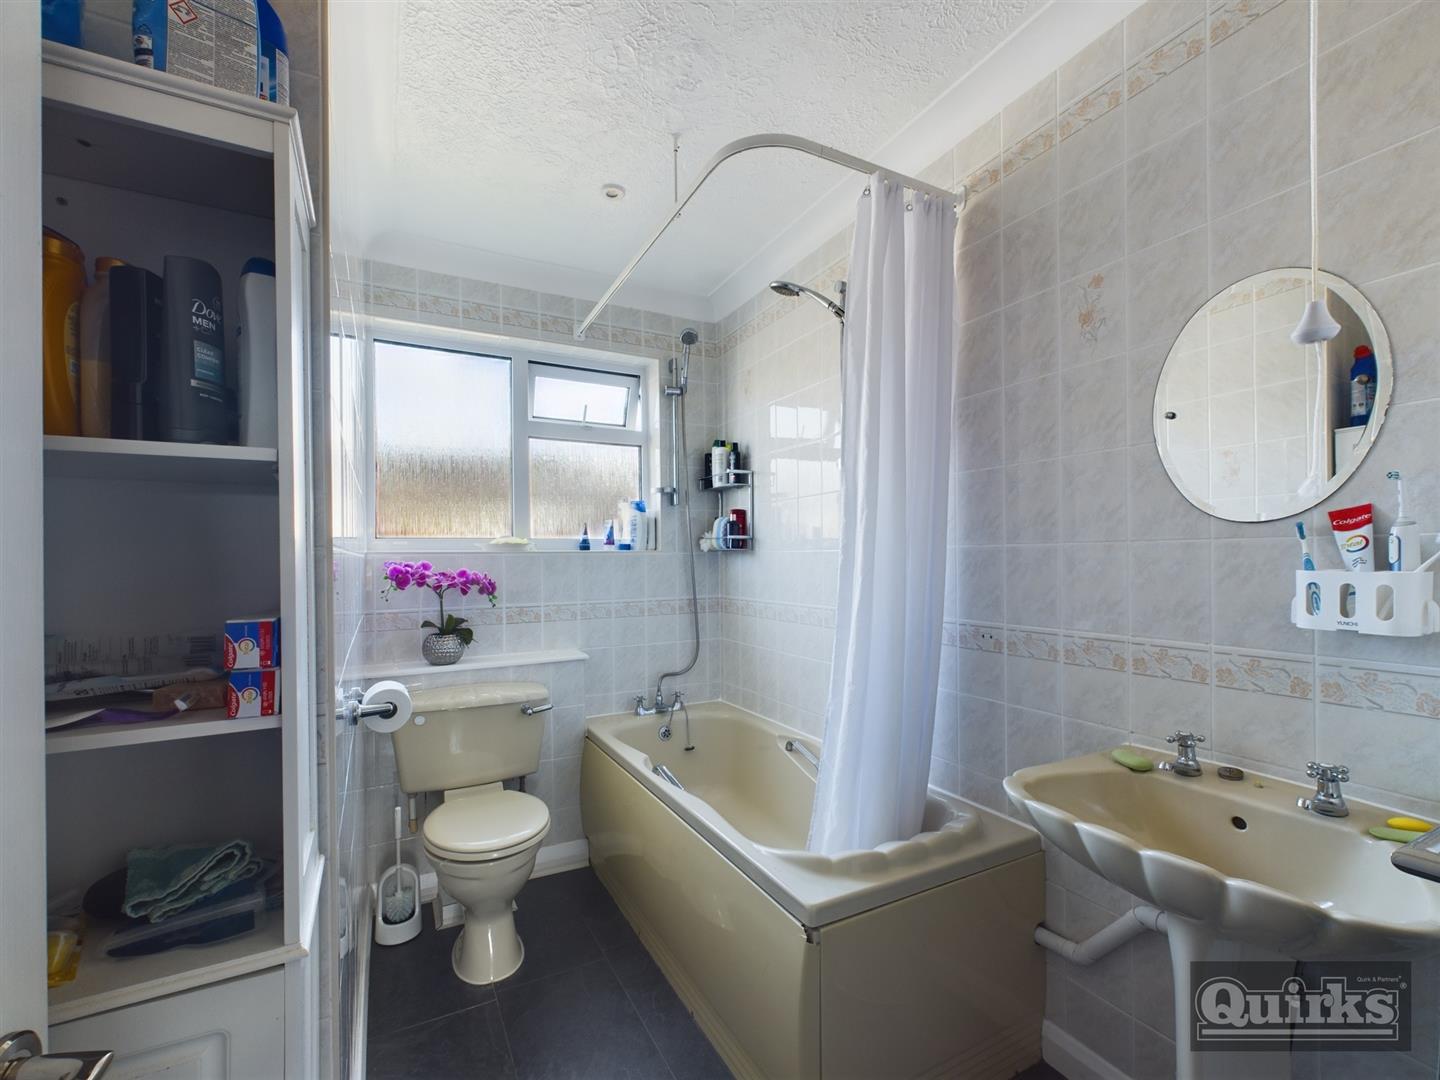
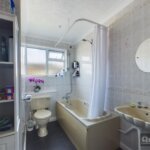
Double glazed opaque window, suite comprises of pannelled bath with shower over, low flush wc, and pedestal wash hand basin, ceramic tiled walls and floor
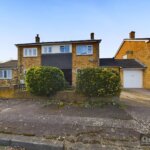
Front Garden
Brick retaining wall and driveway offering off street parking
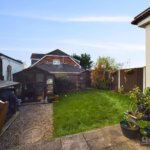
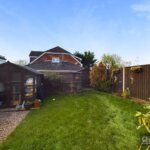
Rear Garden
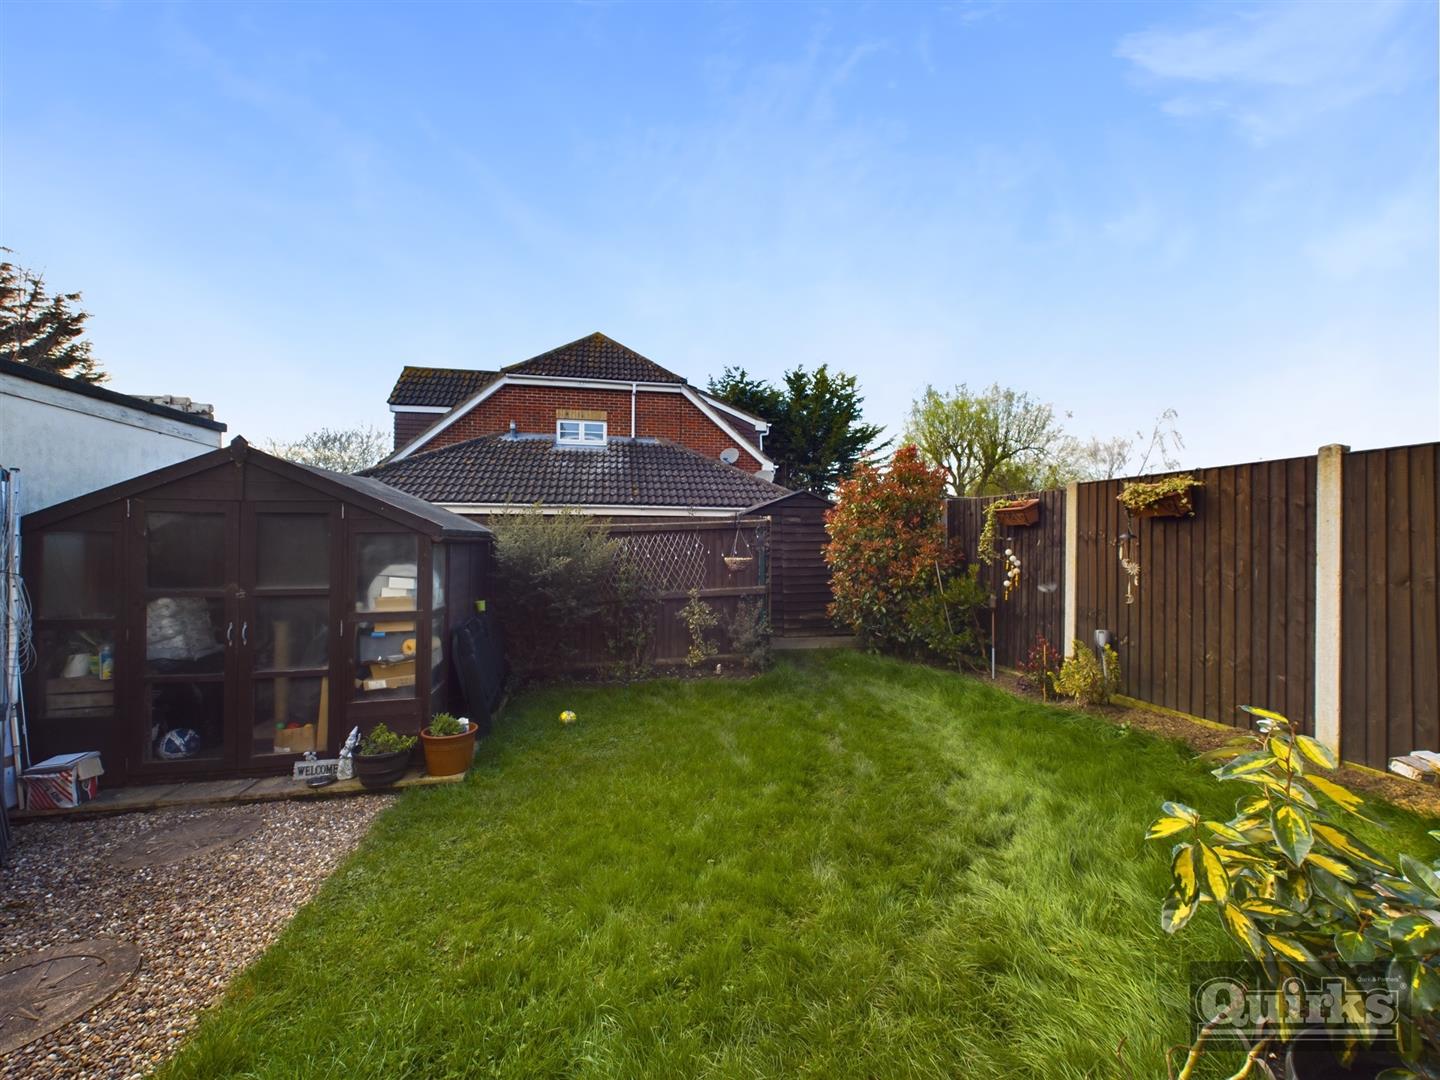
Faces westerly, fenced to all boundaries, two sheds to remain, patio, light, outside tap
DISCLAIMER
PLEASE NOTE - any appliances, fixtures, fittings or heating systems have not been tested by the agent and we have relied on information supplied by the seller to prepare these details.. Interested applicants are advised to make there own enquiries about the functionality.