





Property Features
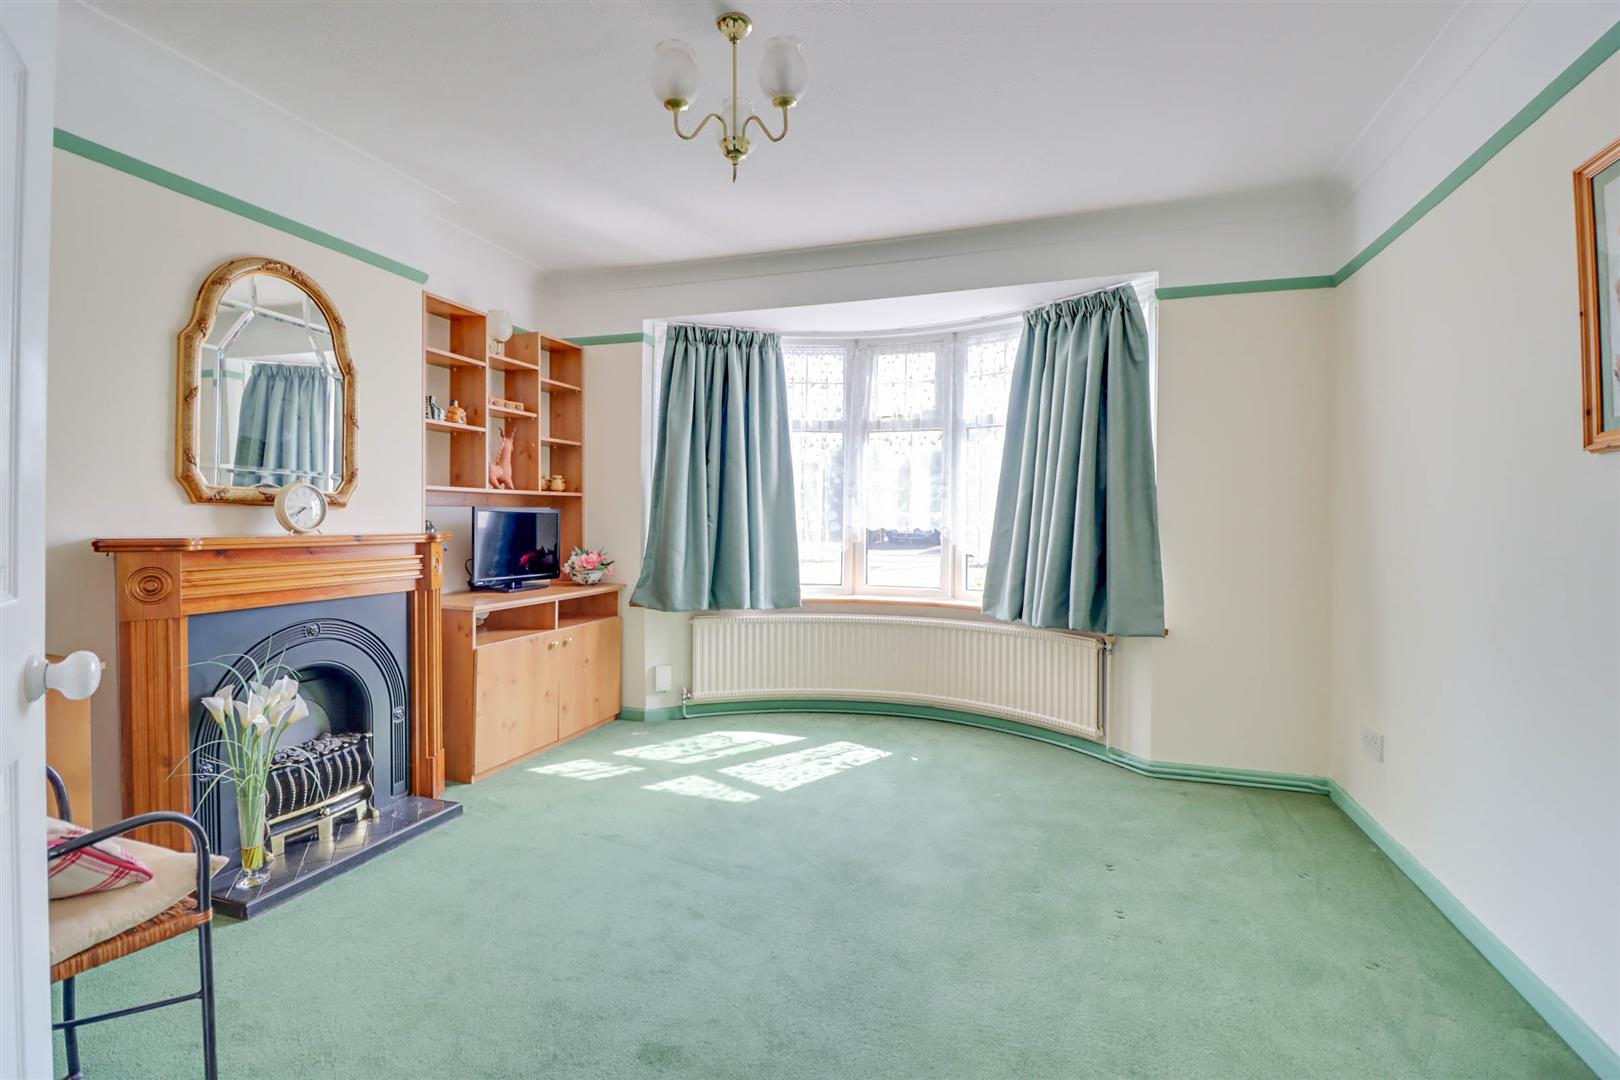
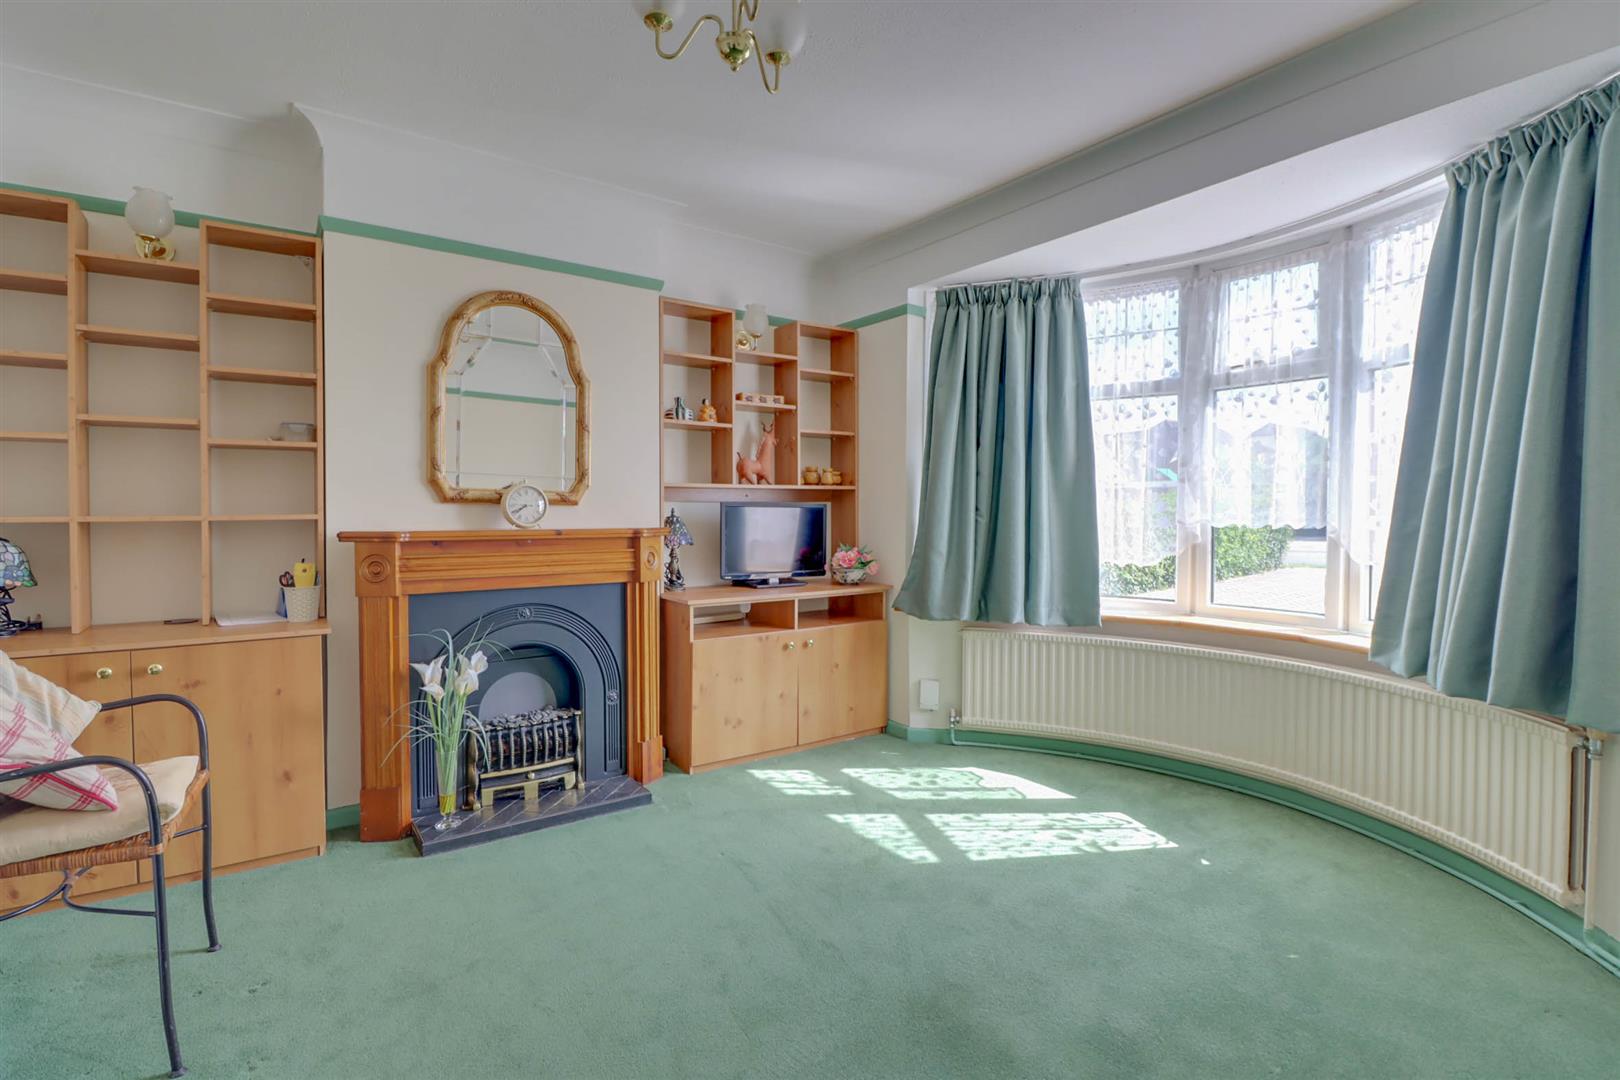
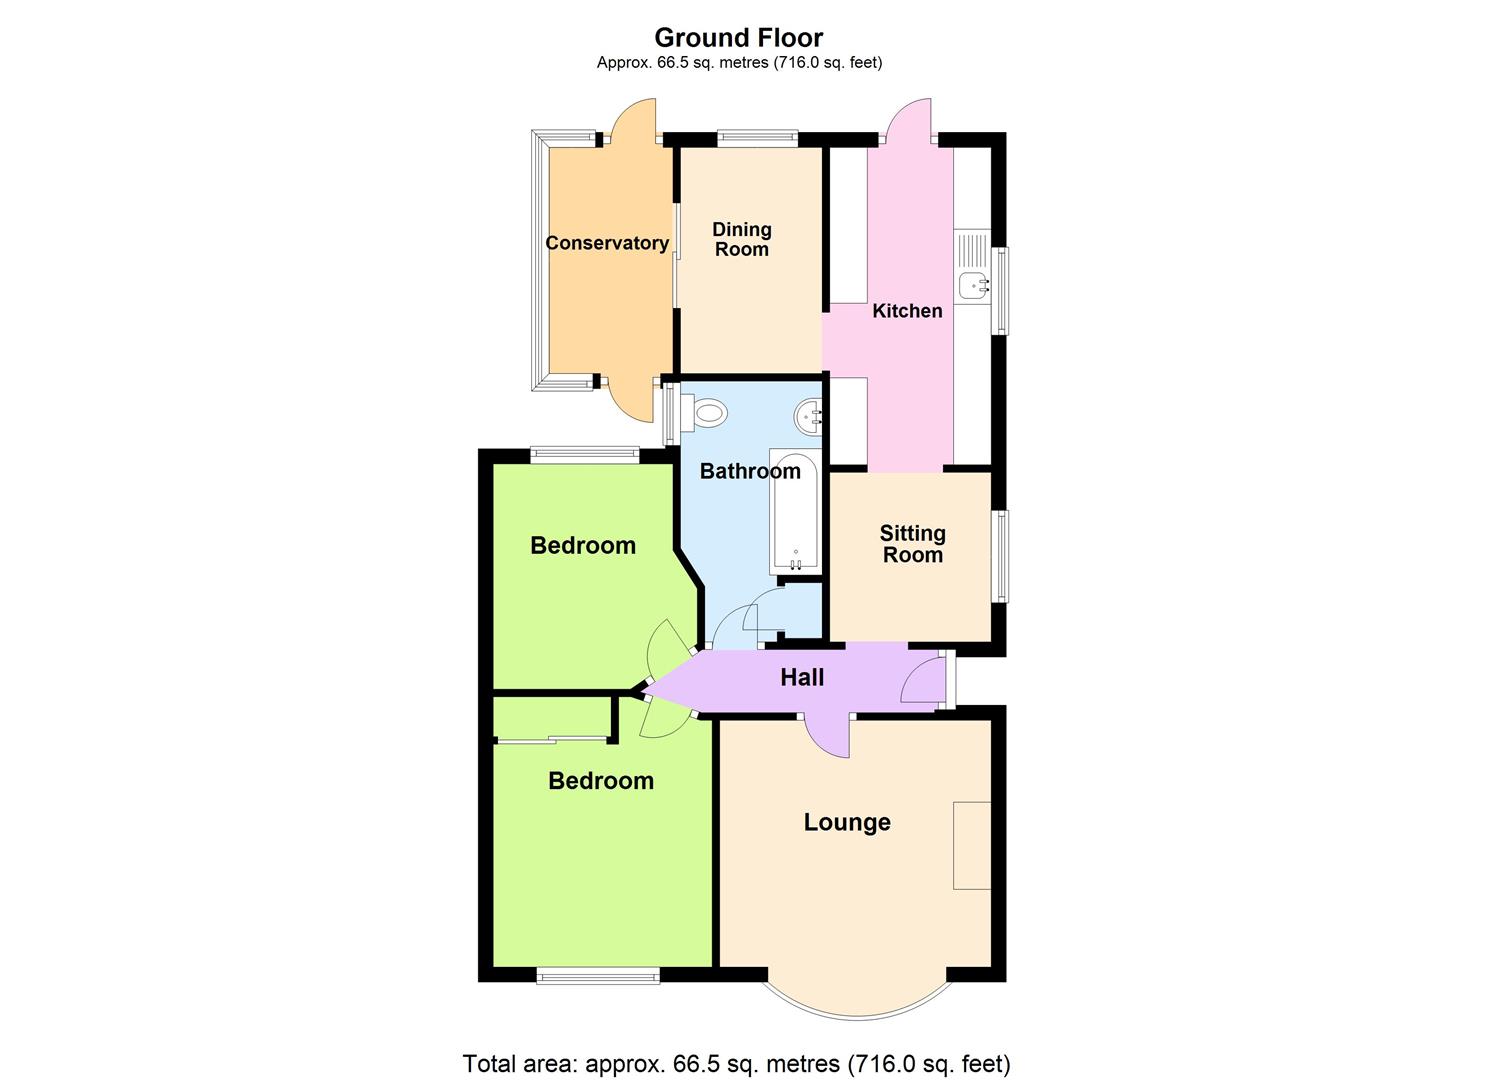
- Lounge 11'10 x 10'10
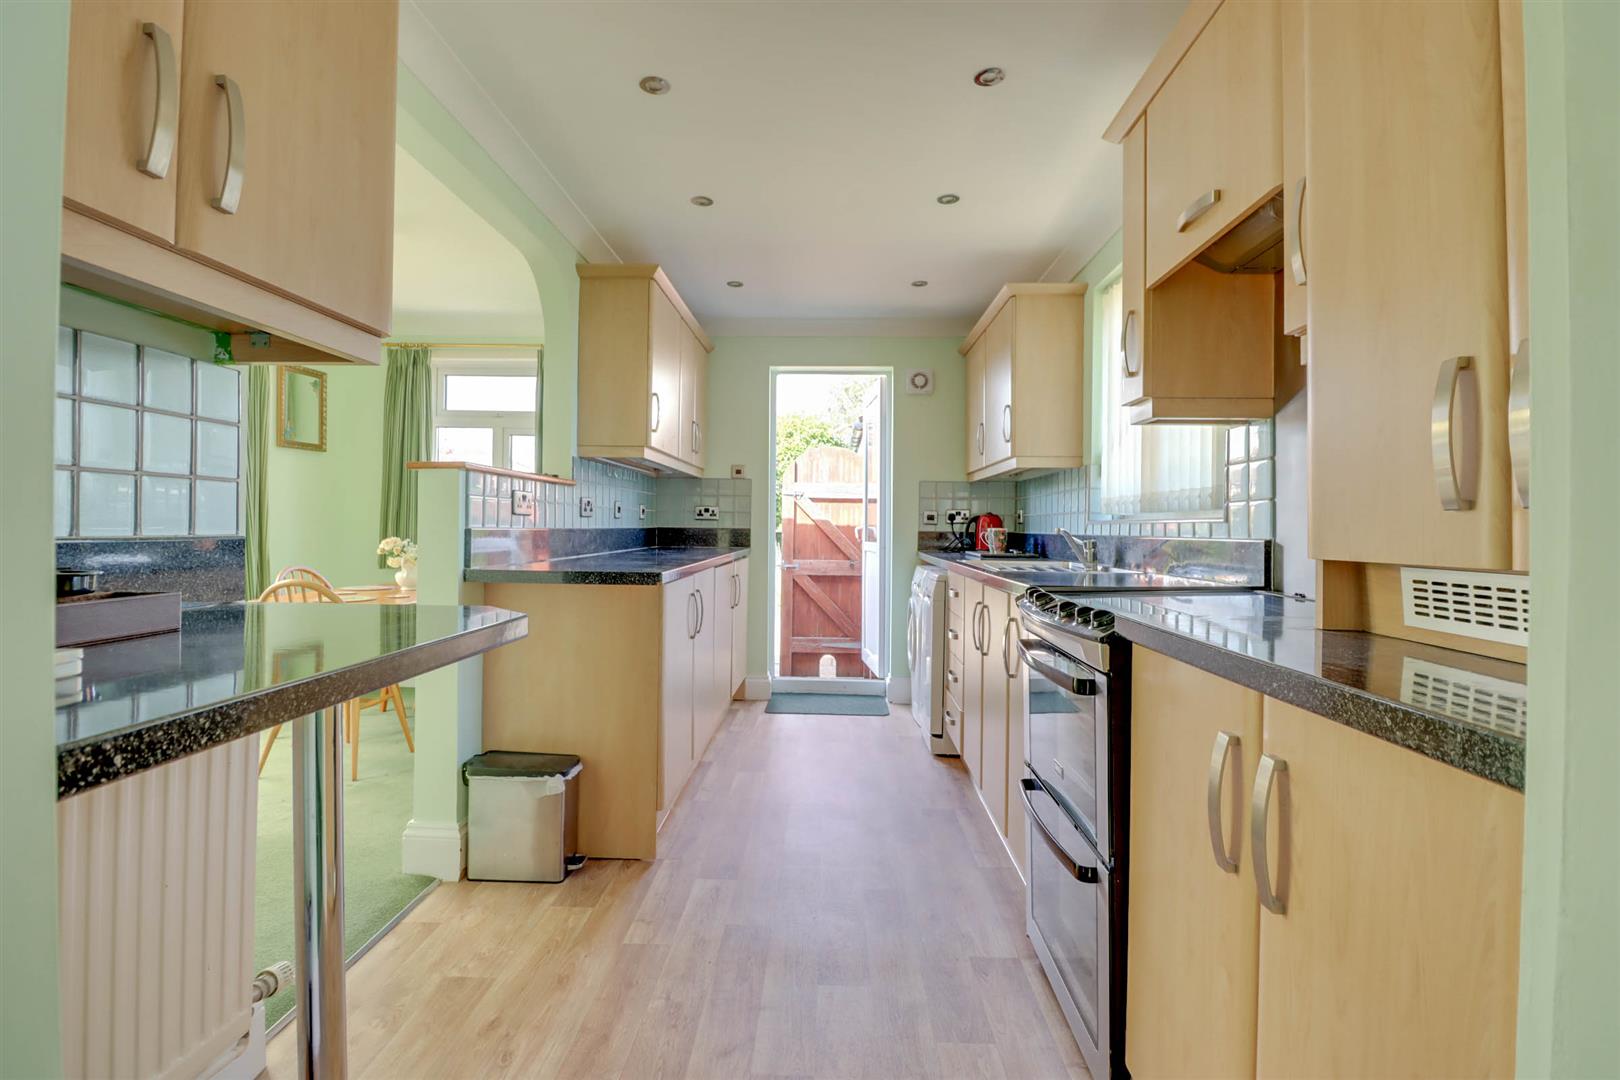
- Kitchen/Diner 13'10 x 13'8
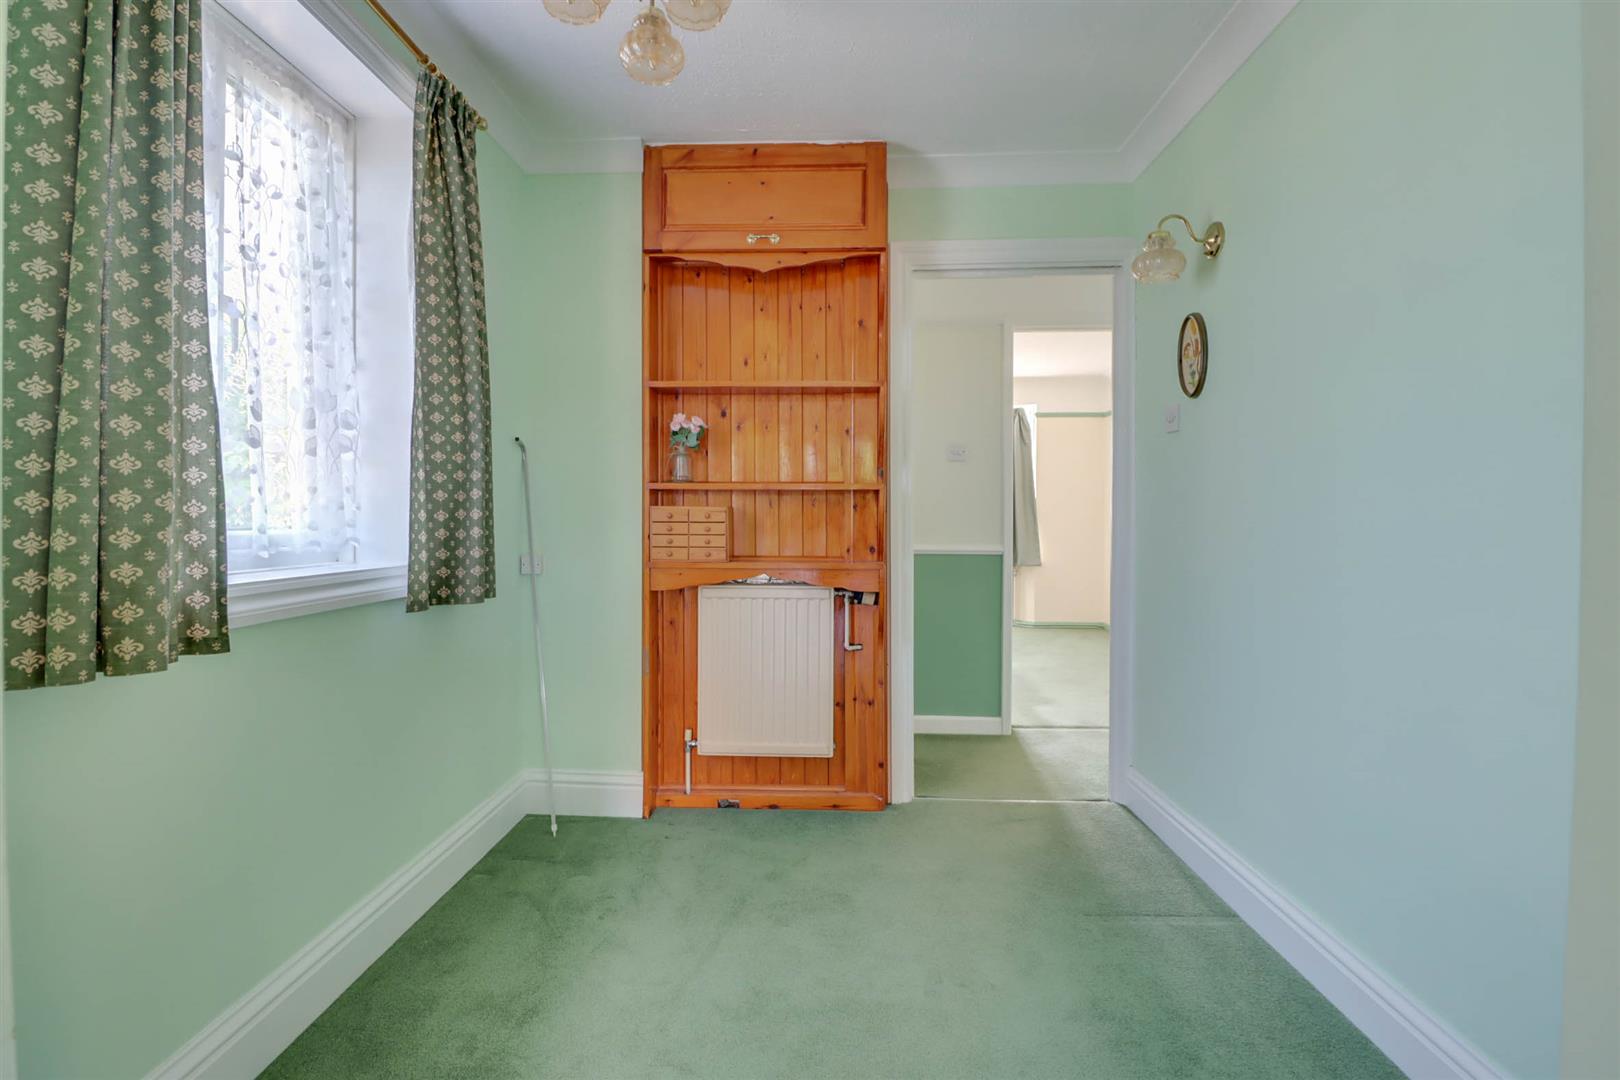
- Breakfast Room 7'10 x 7'1
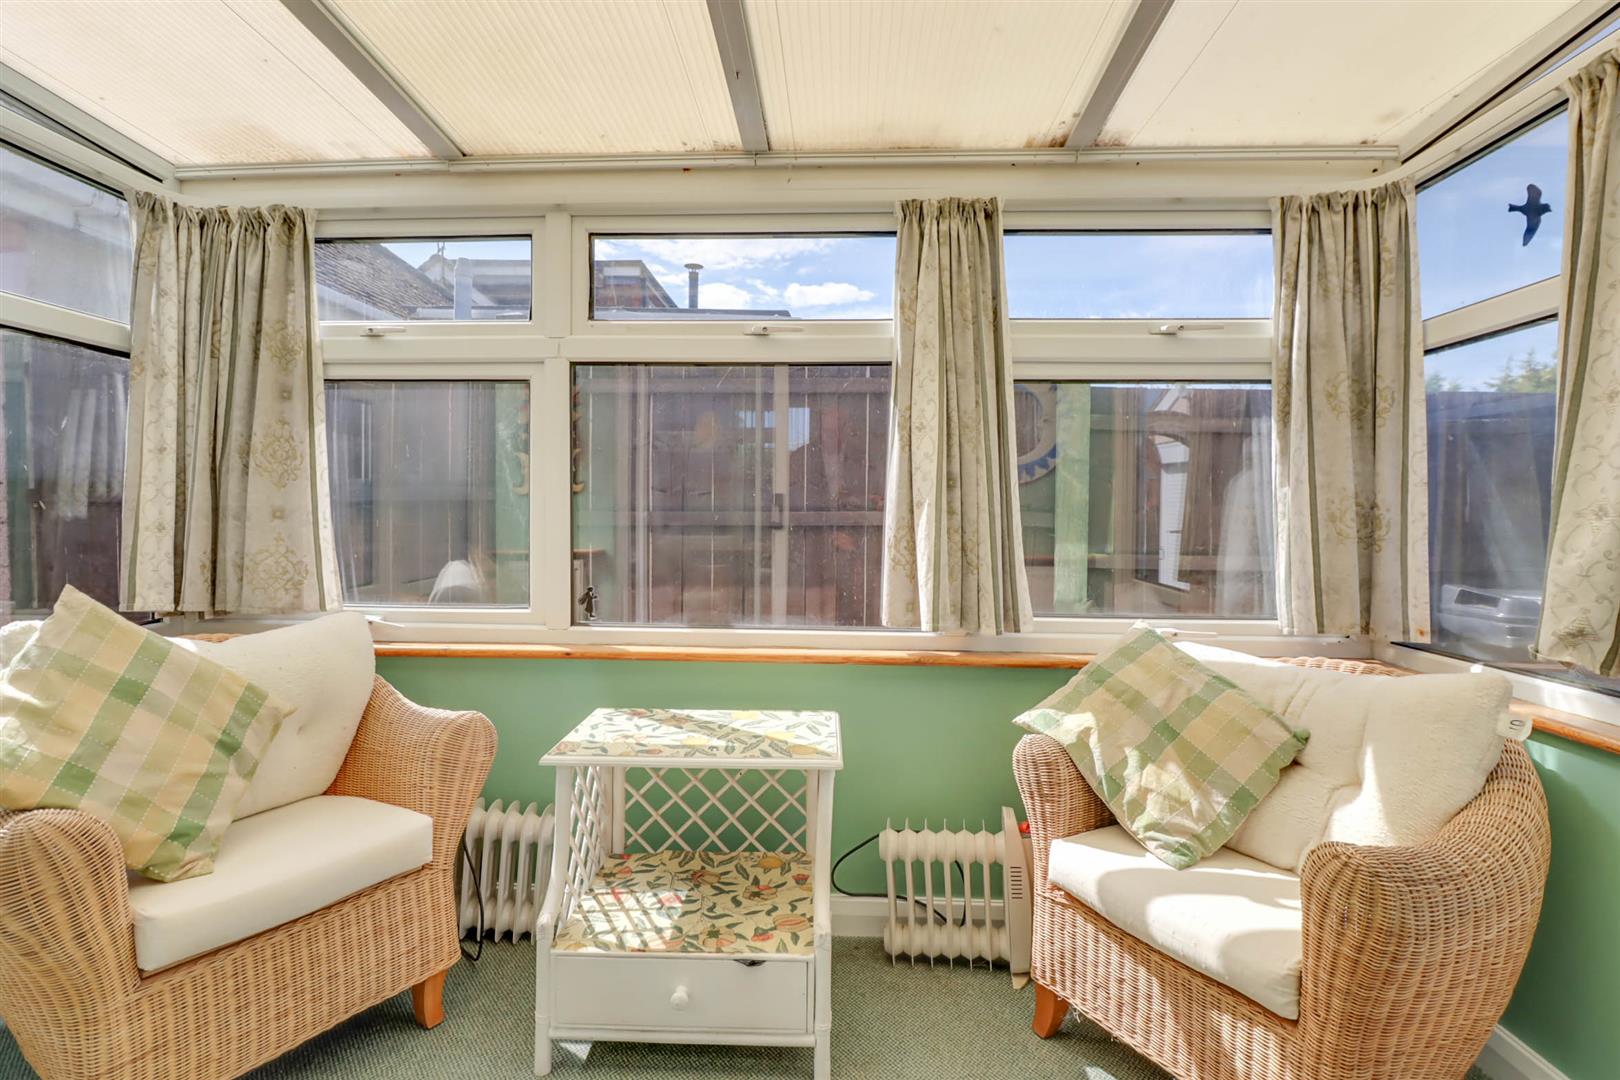
- Conservatory 10'4 x 5'7
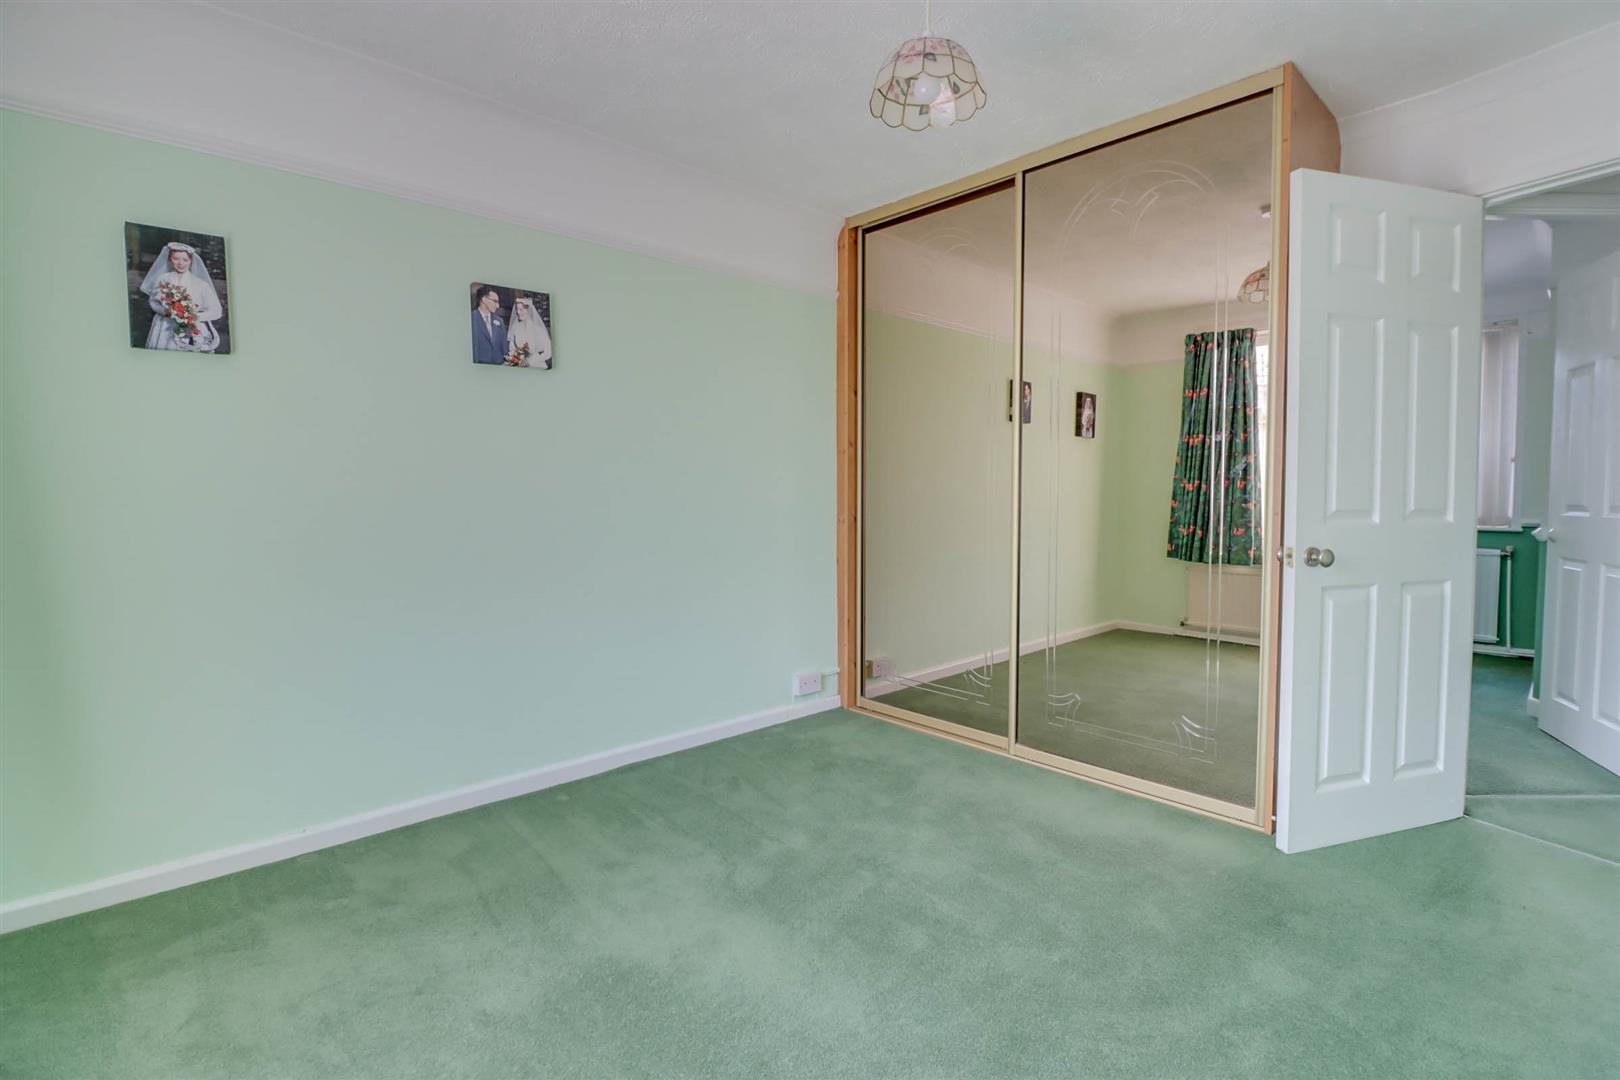
- Bedroom 1 12' x 10'
- Bedroom 2 10' x 7'10
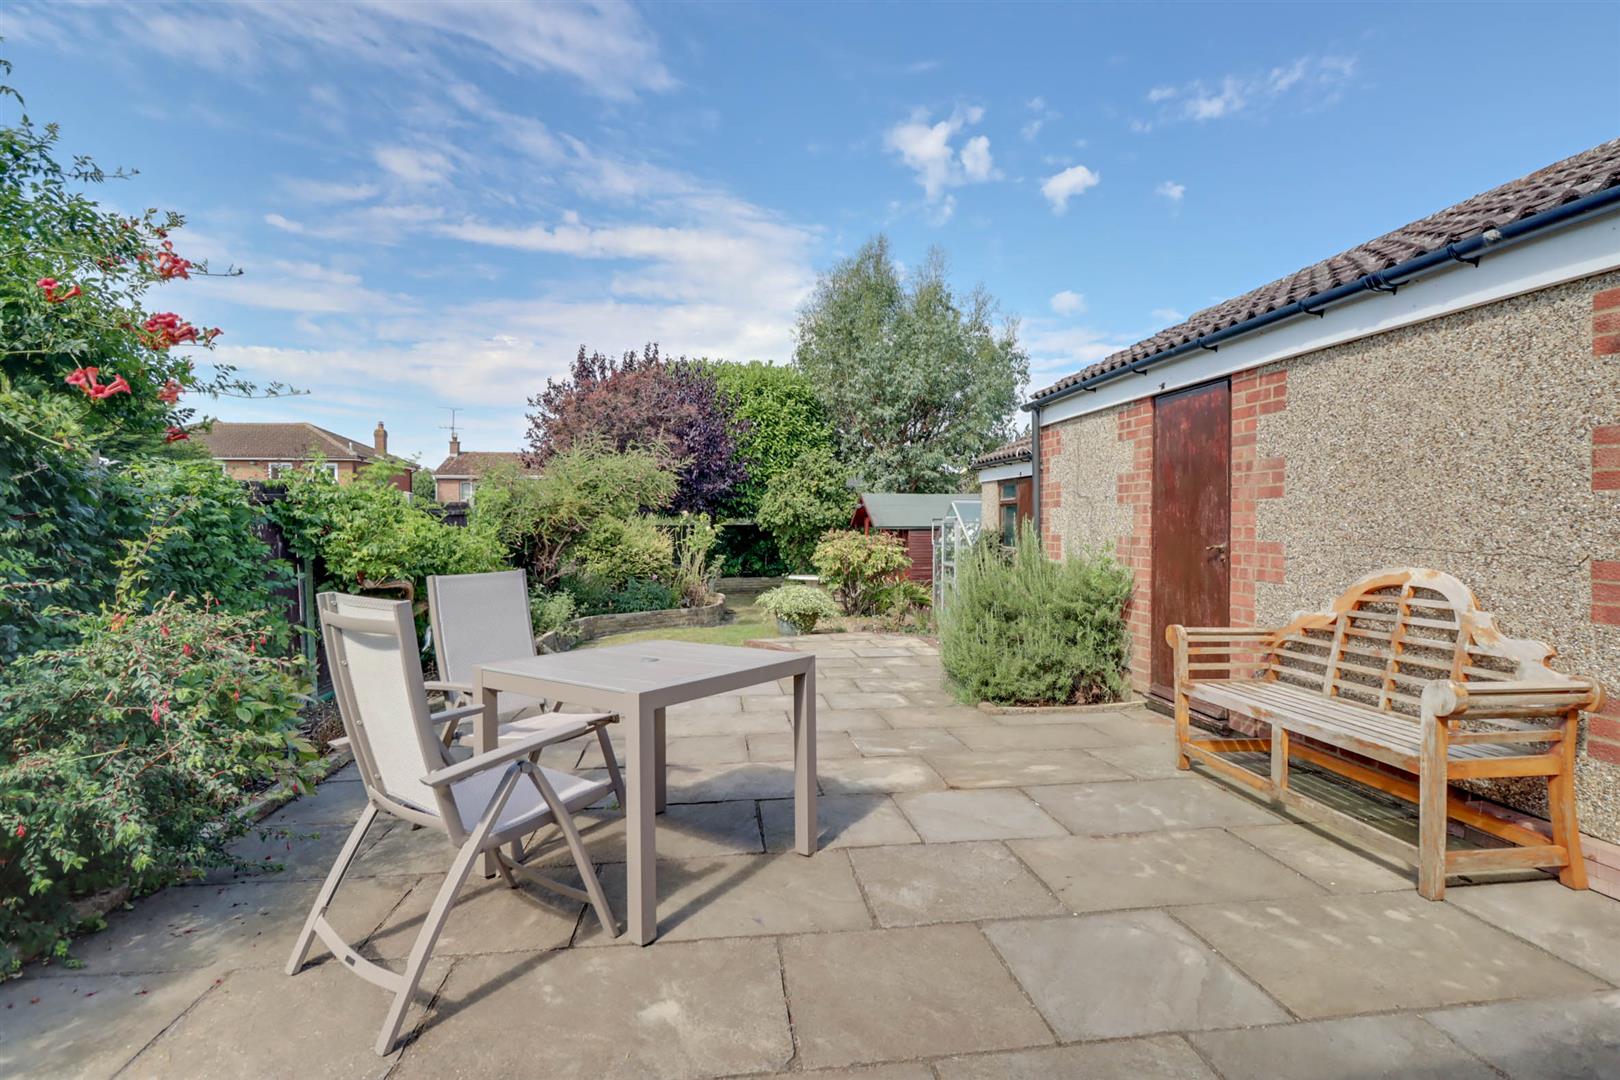
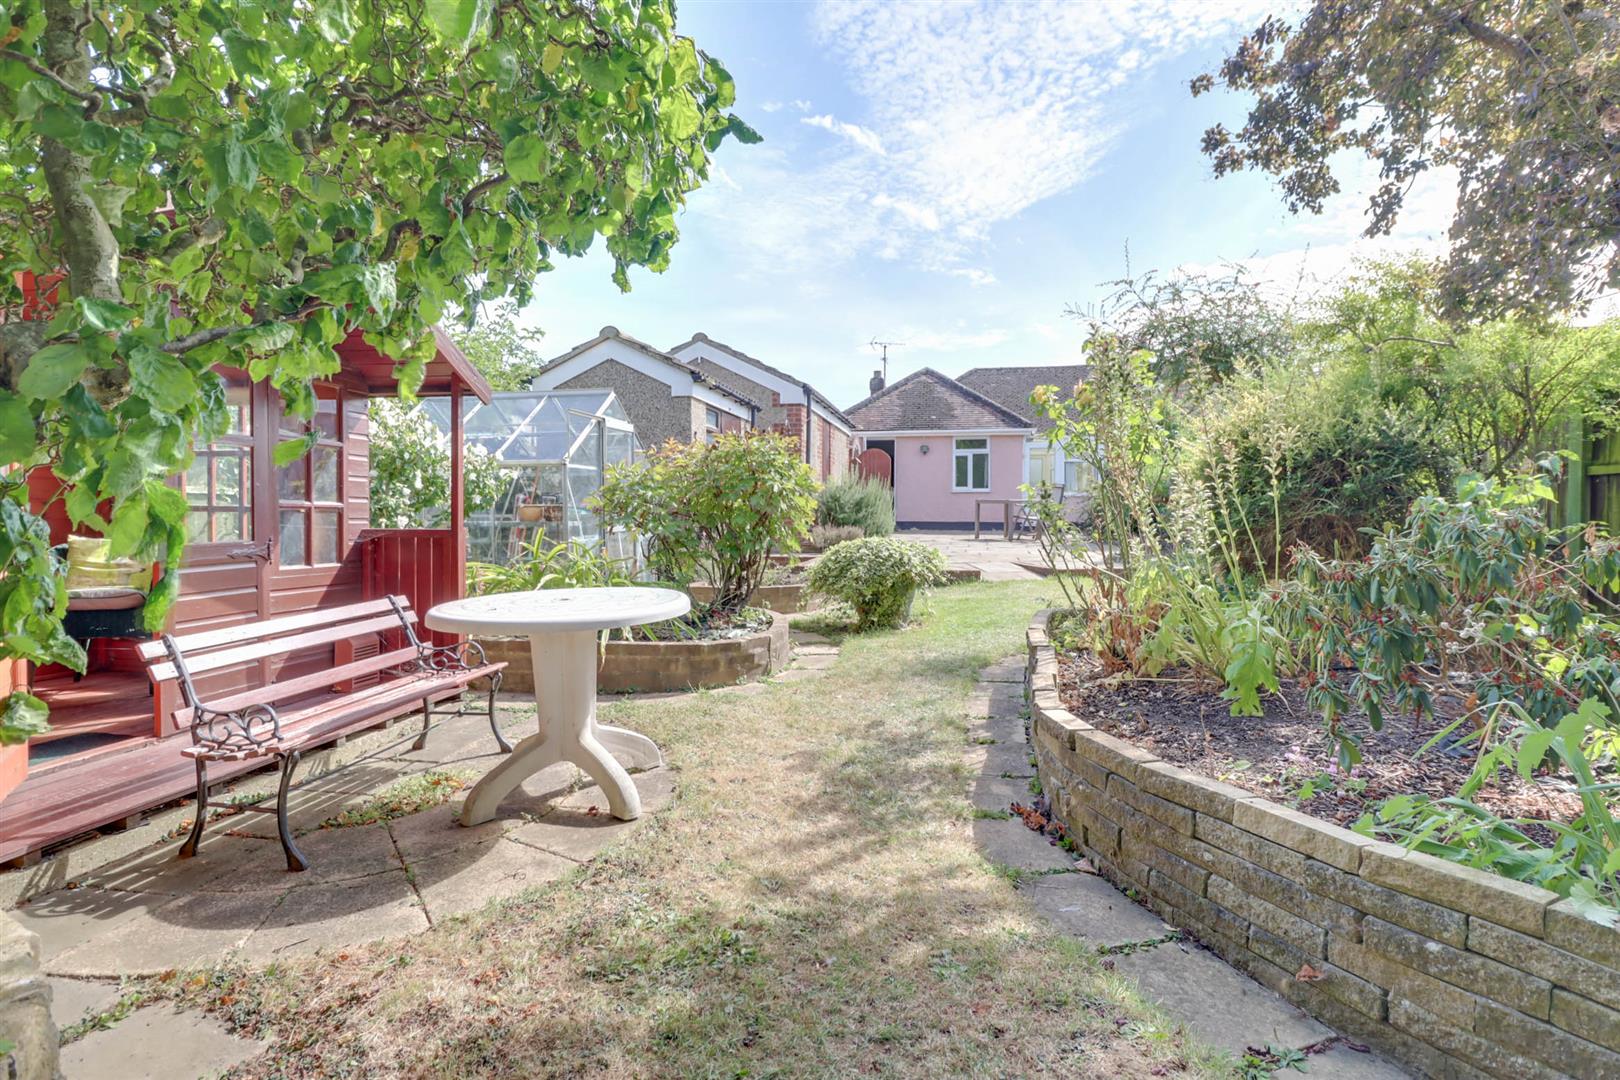
- Garden to Rear
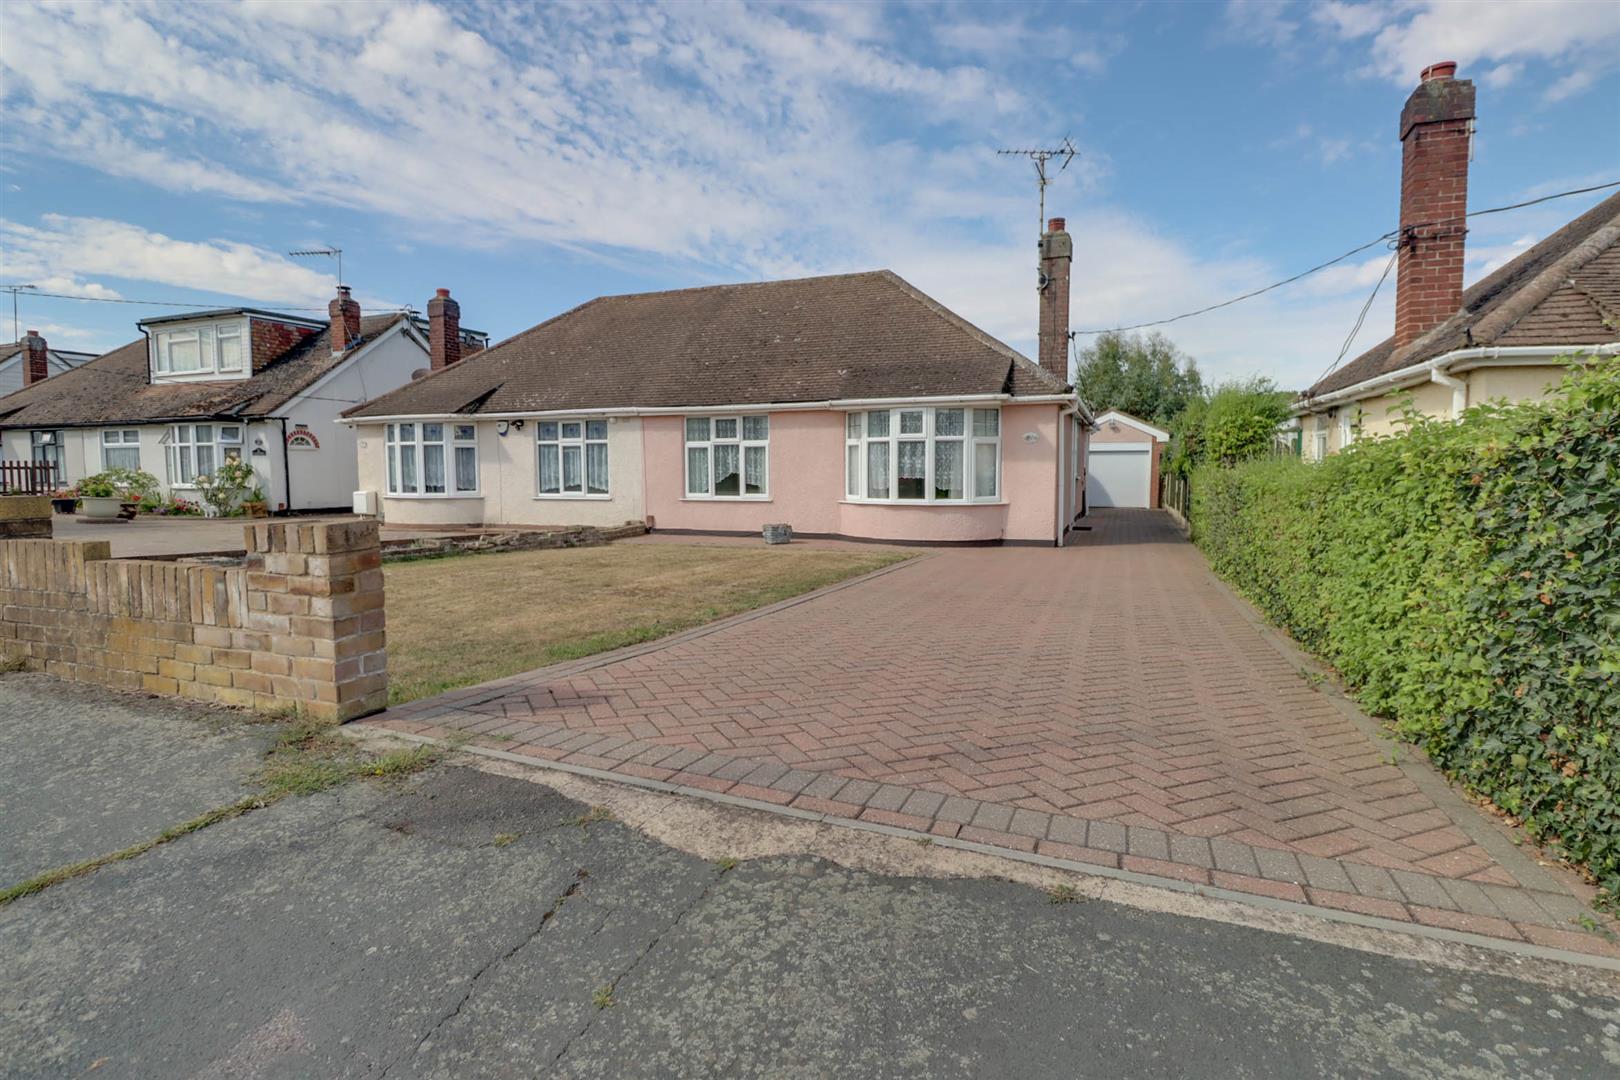
- Detached Garage & Driveway
- No Onward Chain
Property Summary
Full Details
Entrance door at side leading to:
ENTRANCE HALL
Access to loft. Dado rail finish to wall. Textured and coved ceiling. Radiator (untested).
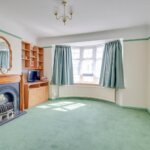
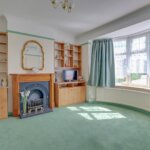
LOUNGE 3.61m x 3.30m (11'10 x 10'10)
Double glazed bay window to front. Radiator (untested). Textured and coved ceiling. Fireplace with inset fire (untested).
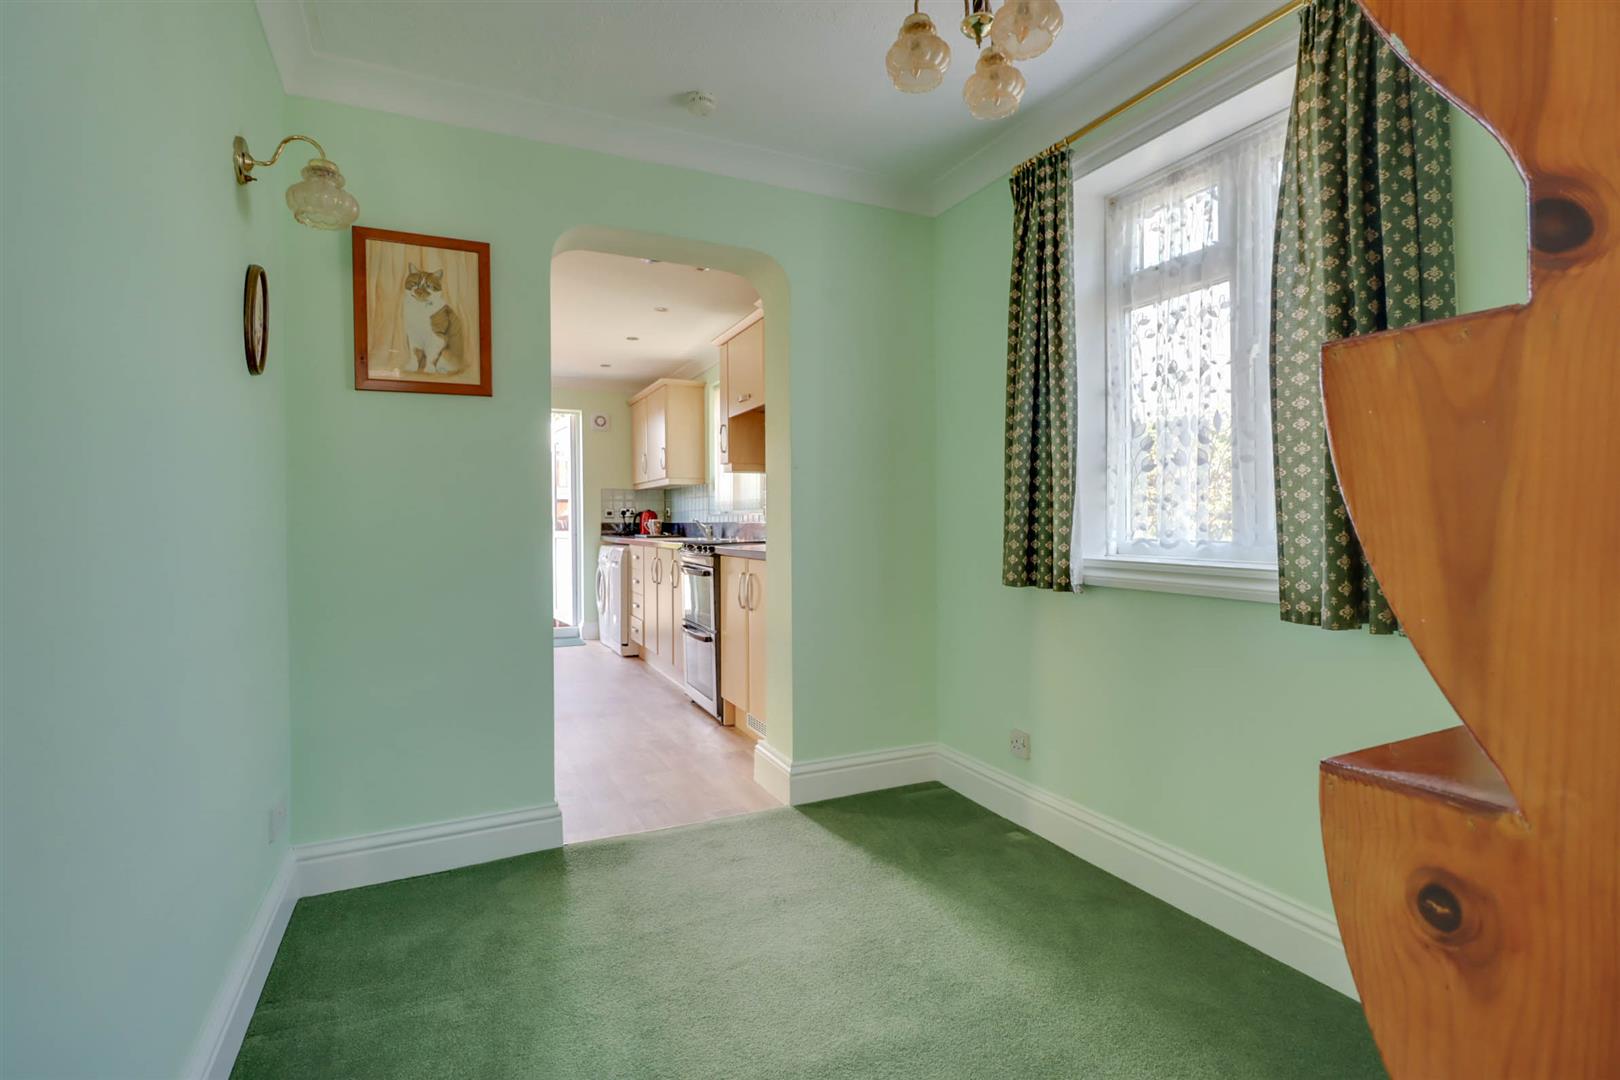
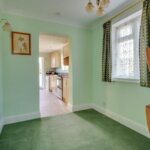
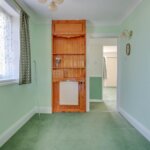
BREAKFAST ROOM 2.39m x2.13m (7'10 x7')
Double glazed window to side. Shelving unit. Radiator (untested). Archway to:
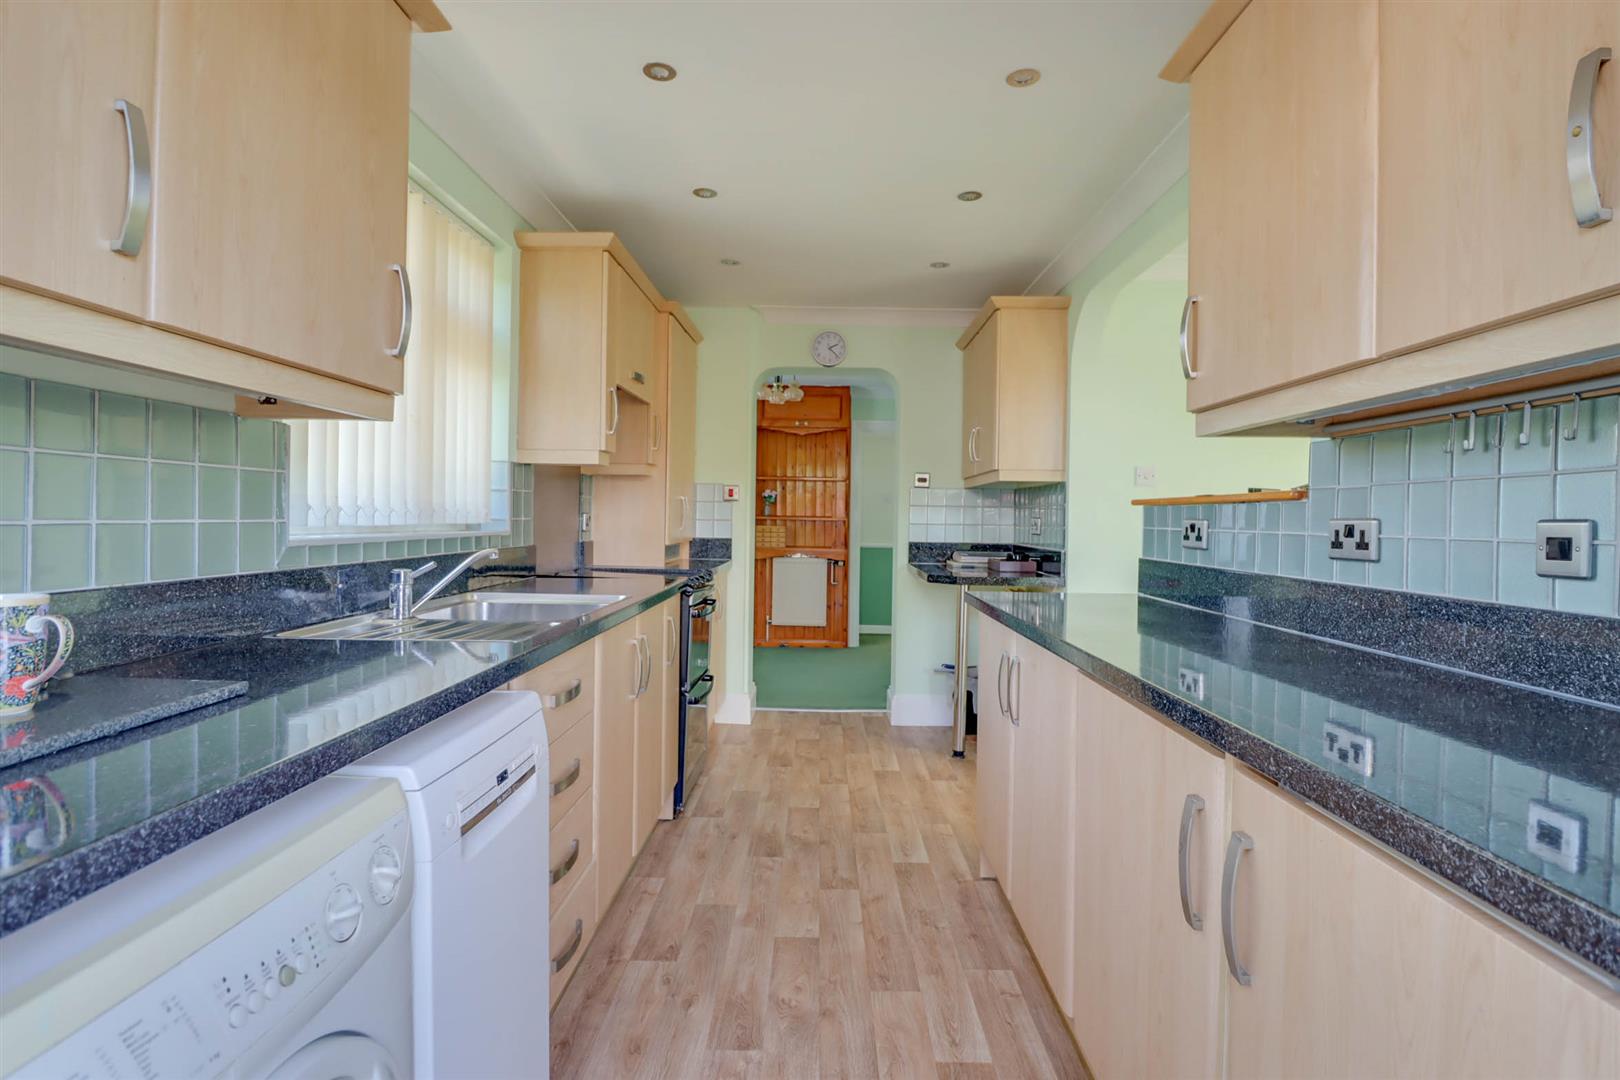
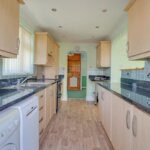
KITCHEN/DINER 4.22m x 4.17m (13'10 x 13'8)
Double glazed window to side. Double glazed door to rear garden. Range of base and wall mounted units providing drawer and cupboard space with work top surface extending to incorporate inset sink unit with cupboard beneath. Space for washing machine, cooker and dishwasher. Breakfast bar. Tiled surround. Laminate finish to floor. Radiator (untested). Spotlights to ceiling. Archway to:
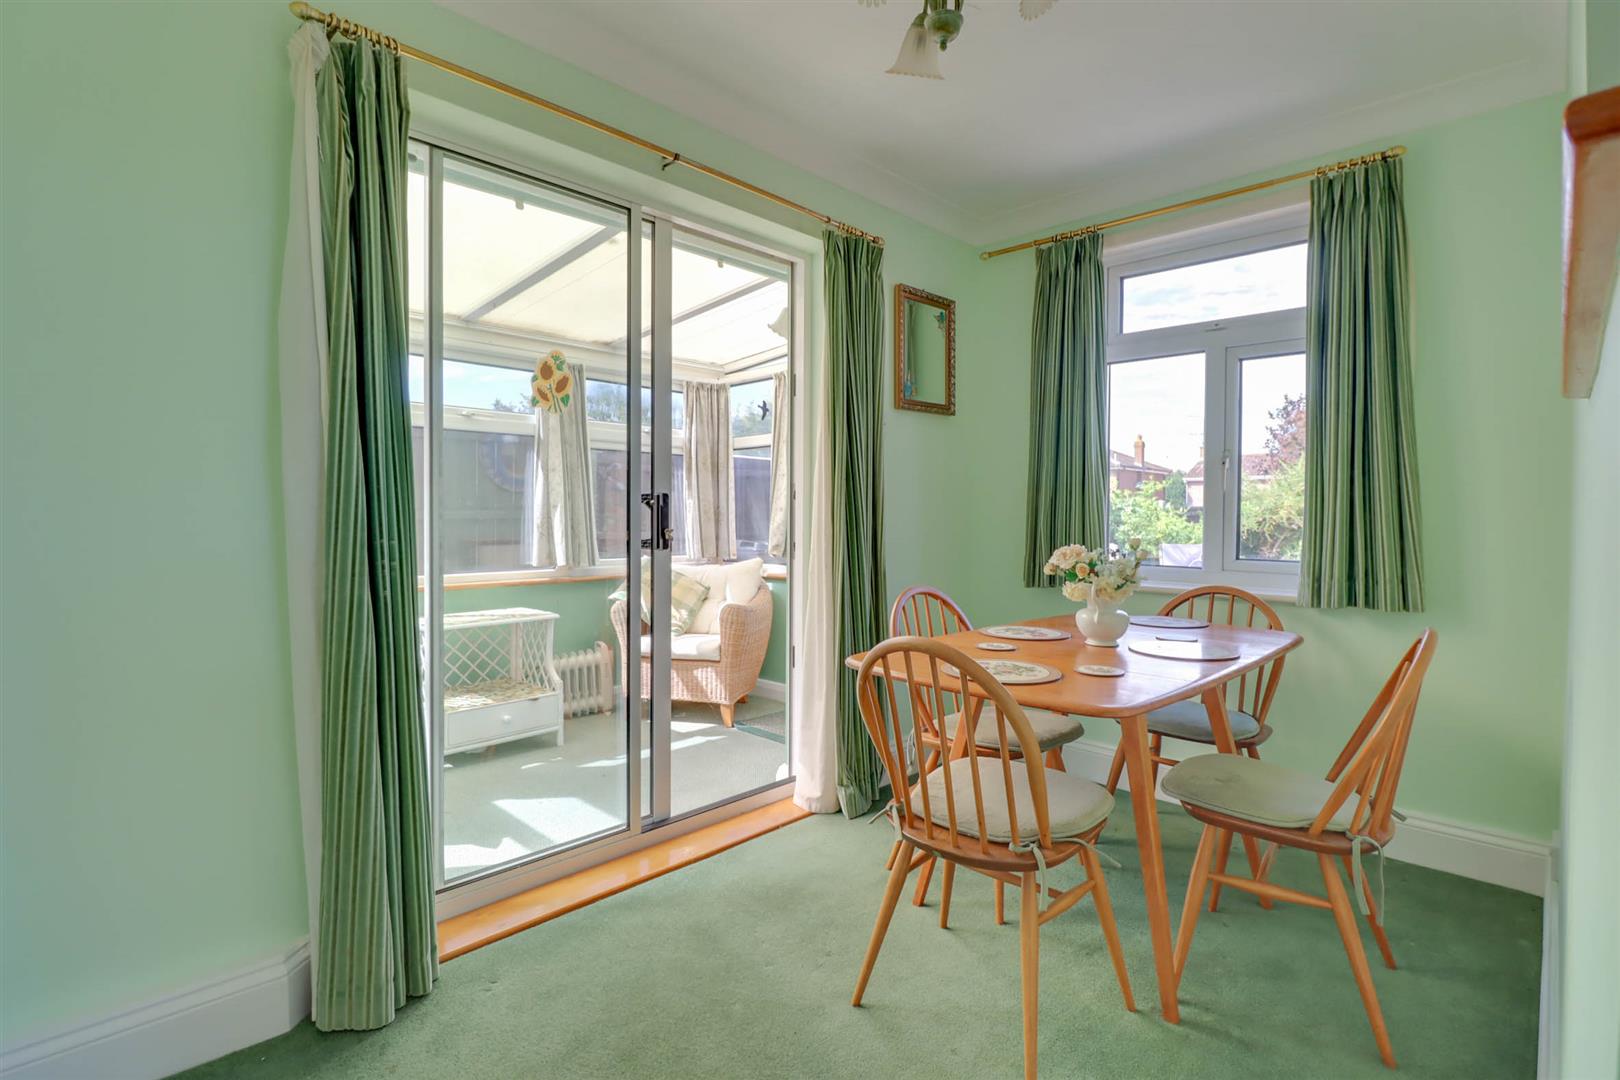
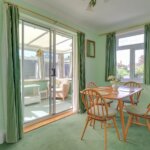
DINING AREA
Double glazed window to rear. Coved ceiling. Double glazed patio doors to:
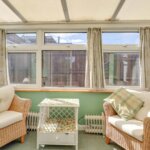
CONSERVATORY 3.15m x 1.70m (10'4 x 5'7)
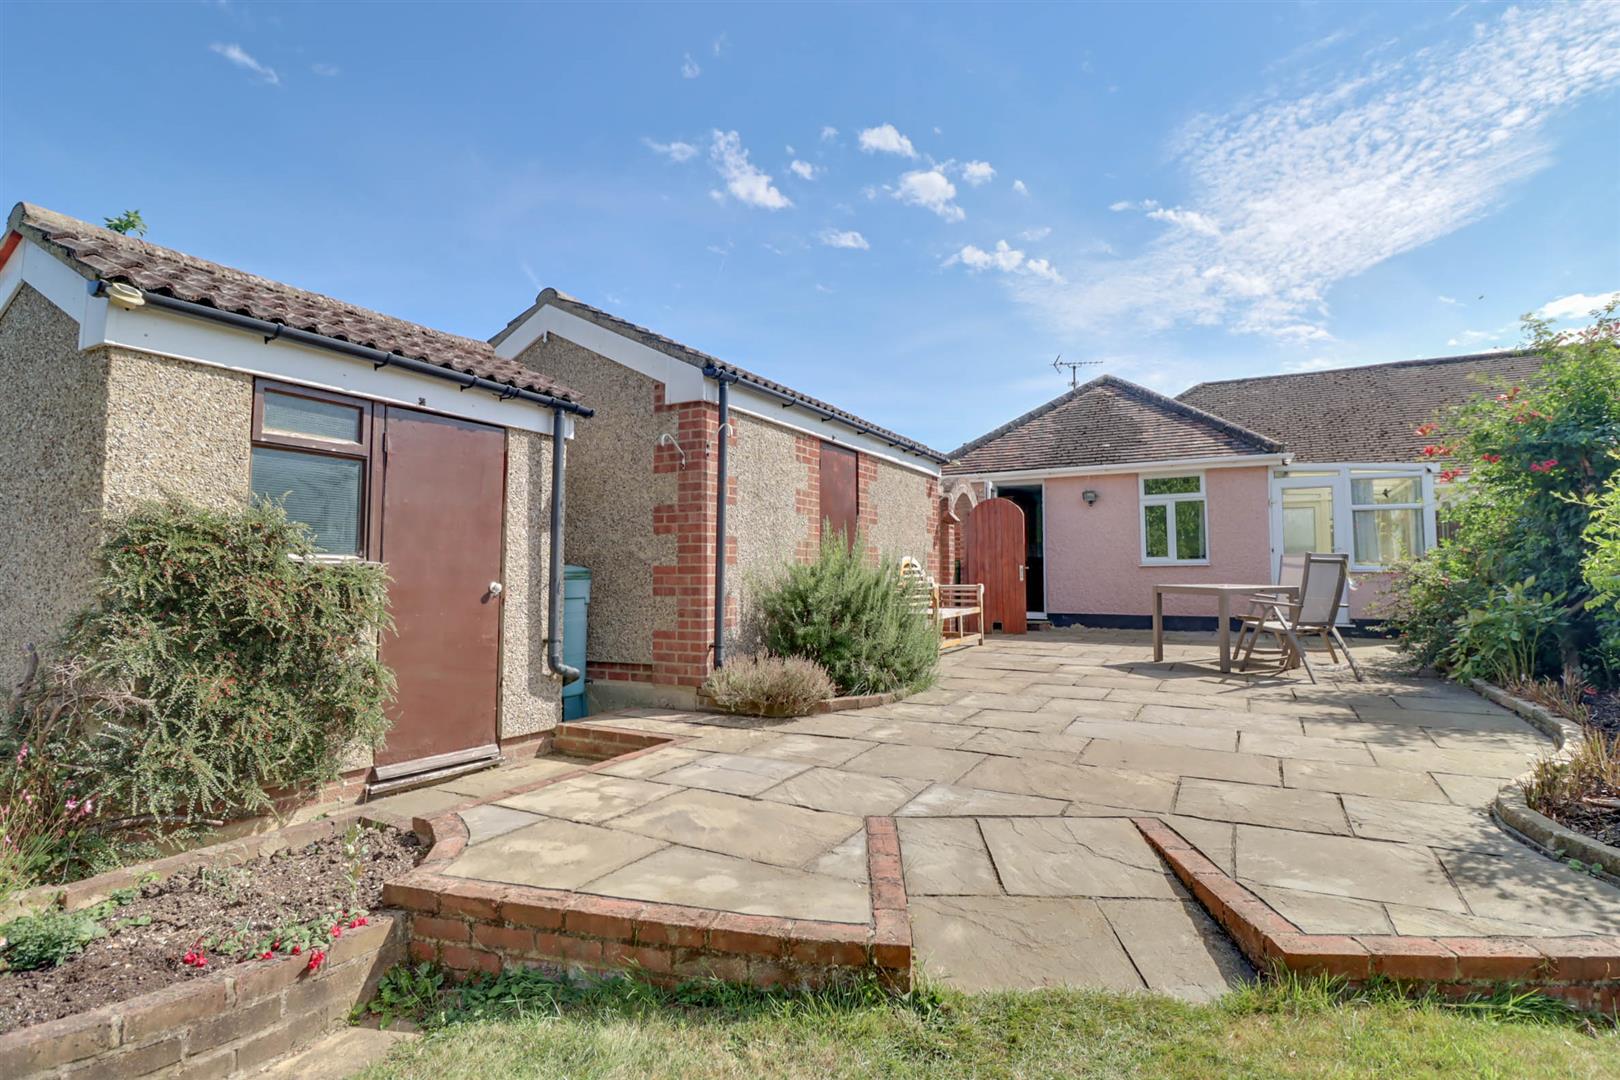
Double glazed windows to sides and rear. Double glazed door to rear garden.
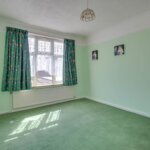
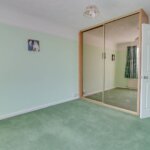
BEDROOM ONE 3.66m x 3.05m (12' x 10')
Double glazed window to front. Radiator (untested). Coved ceiling. Sliding mirror fronted wardrobe cupboard.
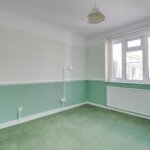
BEDROOM TWO 3.05m x 2.39m (10' x 7'10)
Double glazed window to front. Radiator (untested). Coved ceiling.
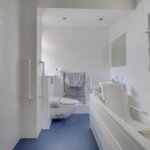
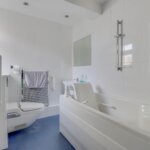
BATHROOM 3.45m x 1.91m (11'4 x 6'3)
Double glazed window to side. Suite comprising of enclosed low level WC, wash hand basin and panel enclosed bath unit. Extensive tiling to walls. Spotlights to ceiling. Heated towel rail (untested).
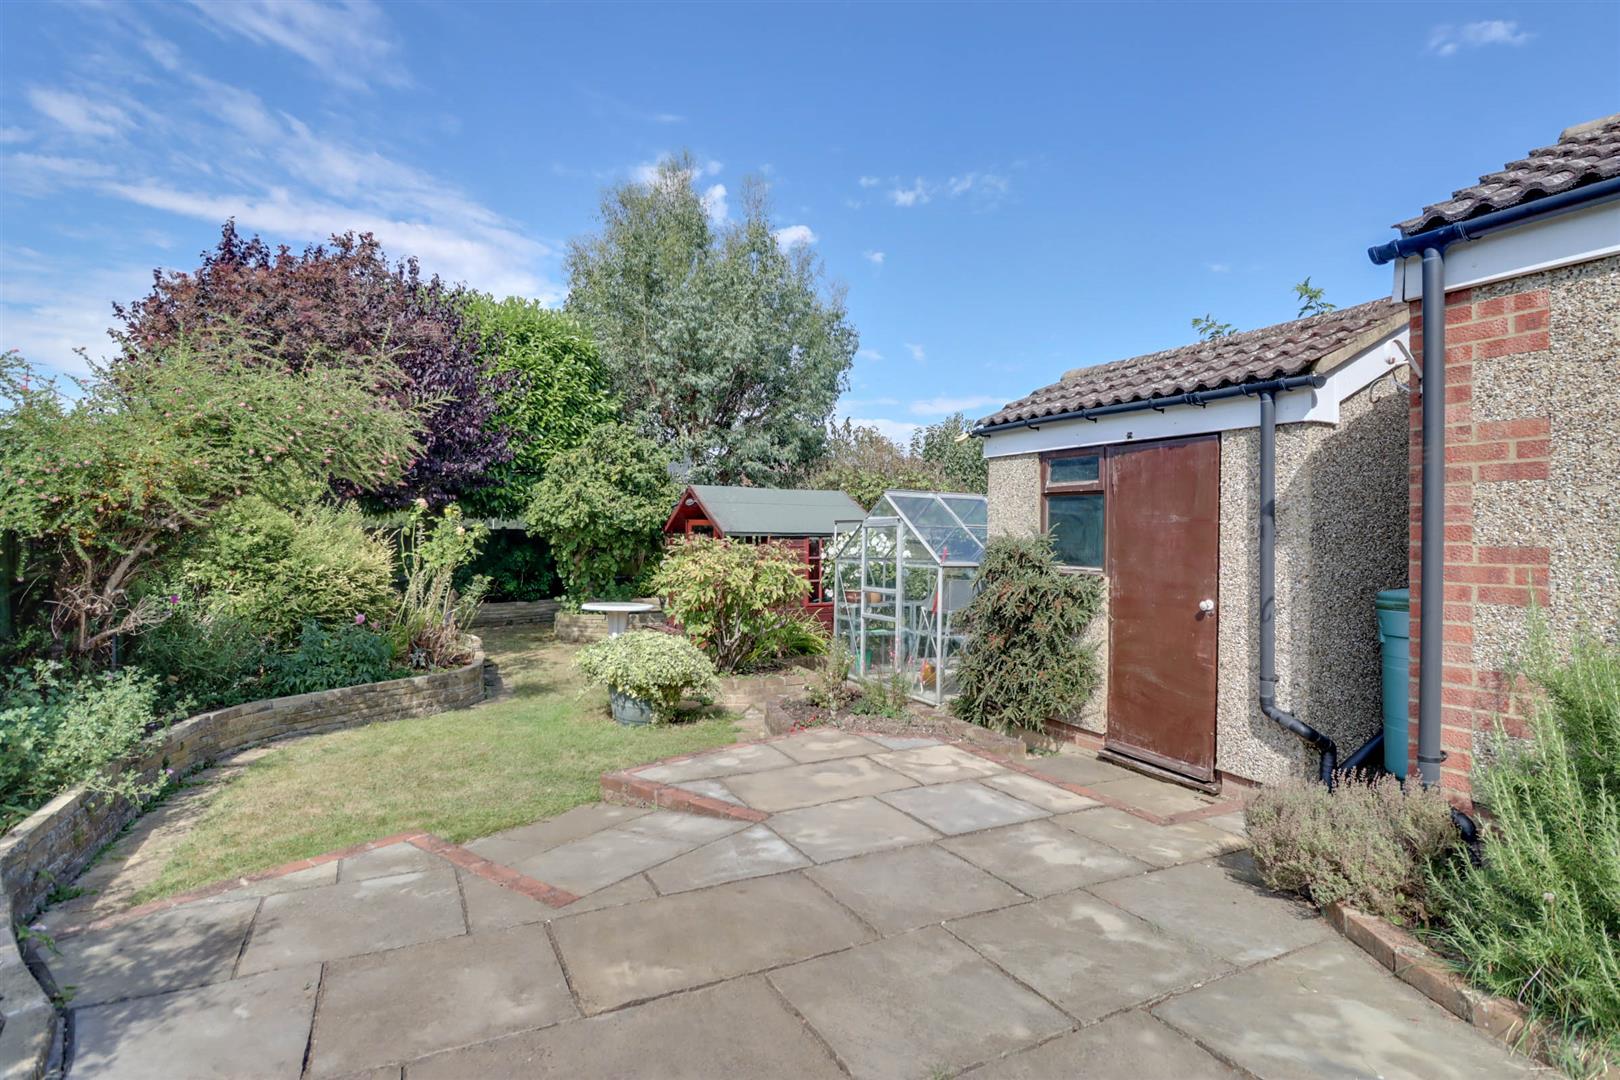
REAR GARDEN
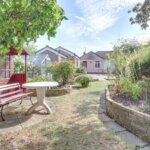
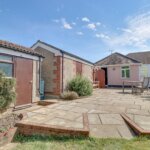
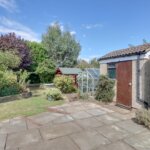
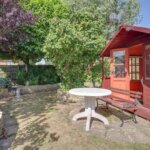
Commencing with paved patio to immediate rear with remainder laid to lawn with flower and shrub borders. Greenhouse. Shed. Summerhouse. Courtesy door to:
DETACHED GARAGE 4.75m x 2.90m (15'7 x 9'6)
Up and over door to front.
INDEPENDENT DRIVEWAY
The property benefits from driveway to front providing off street parking with lawn area.