
Property Features
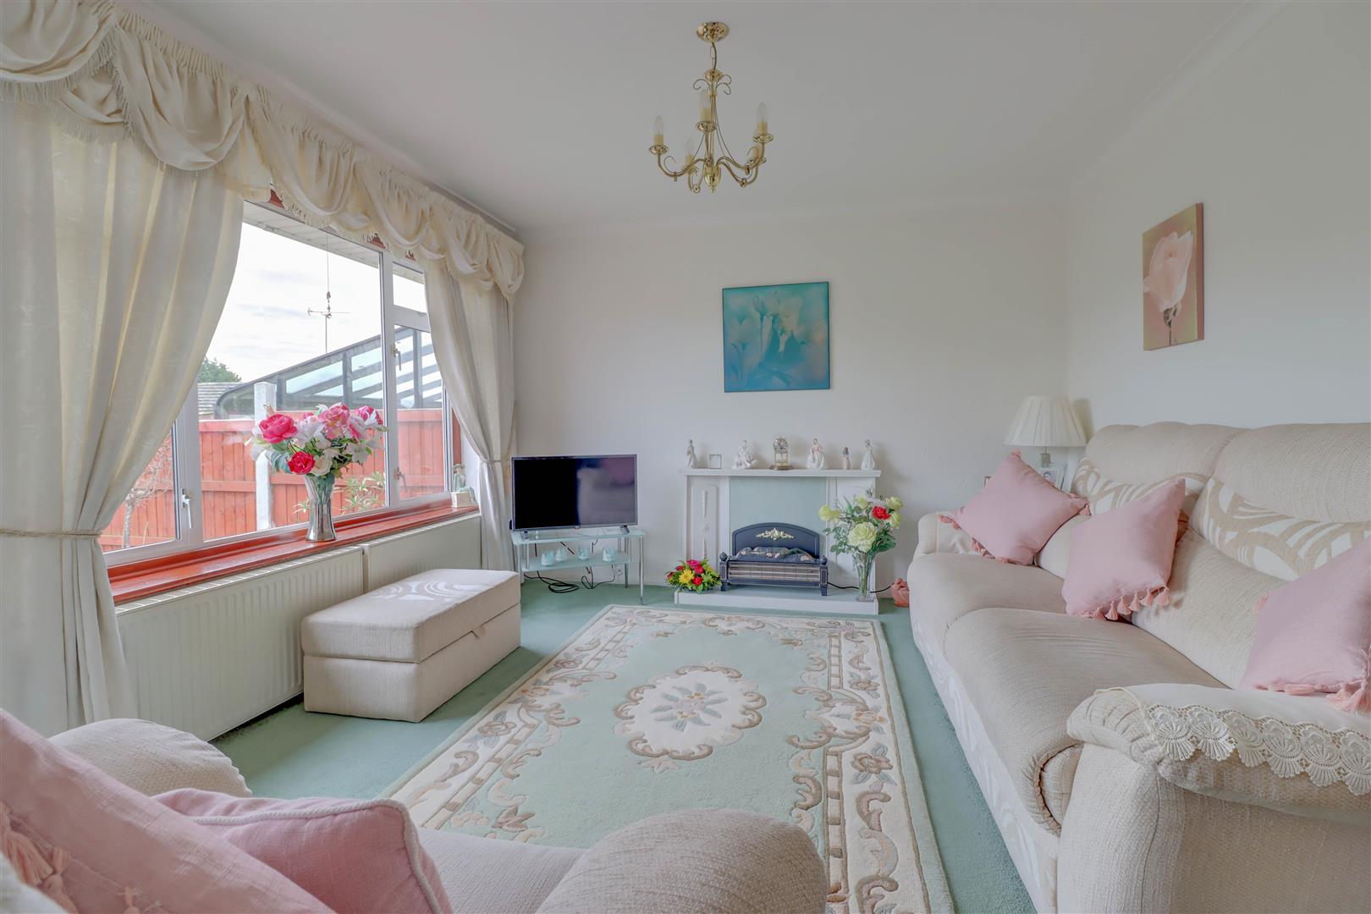
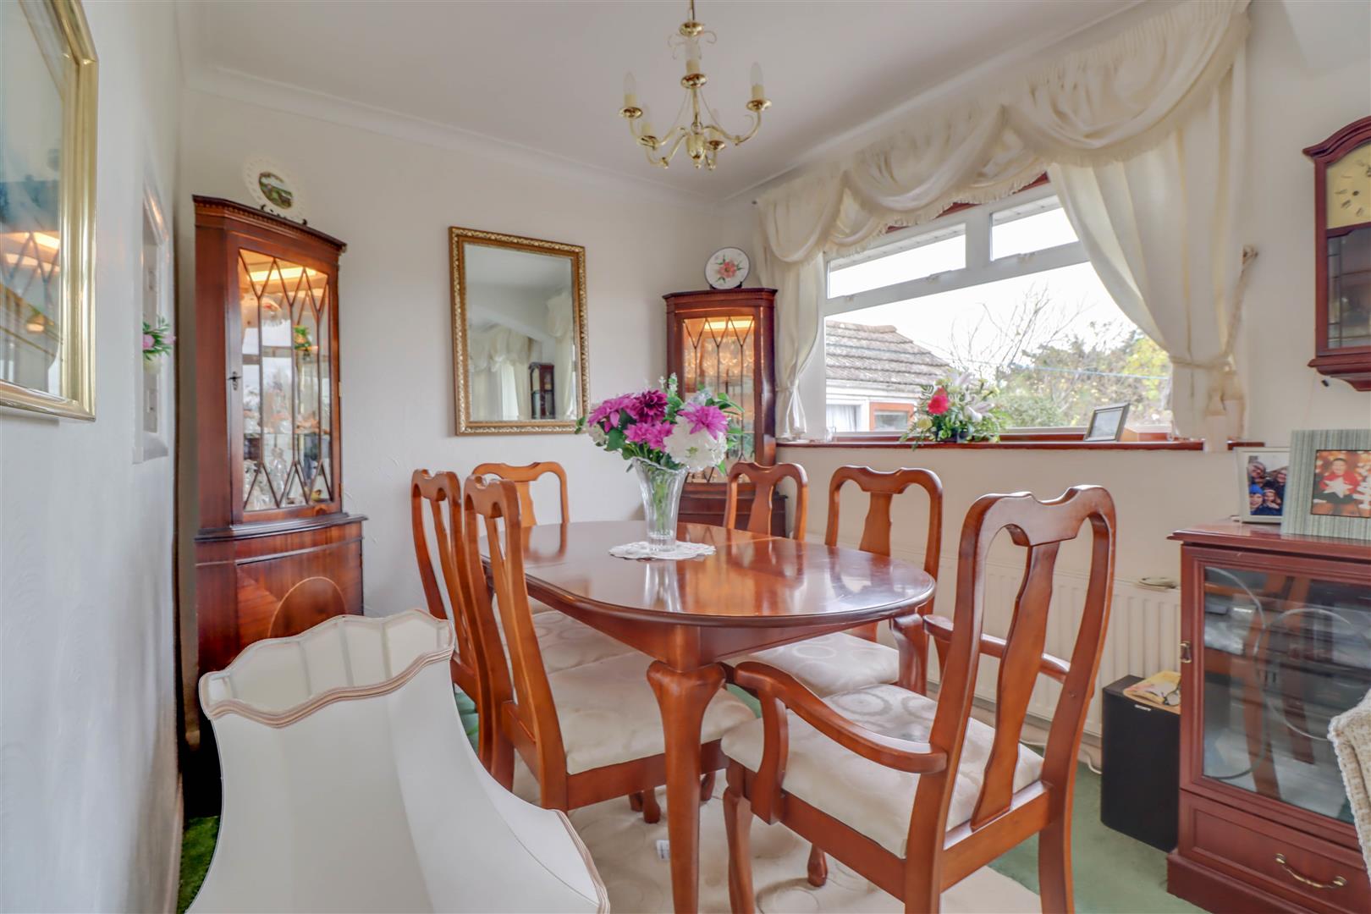
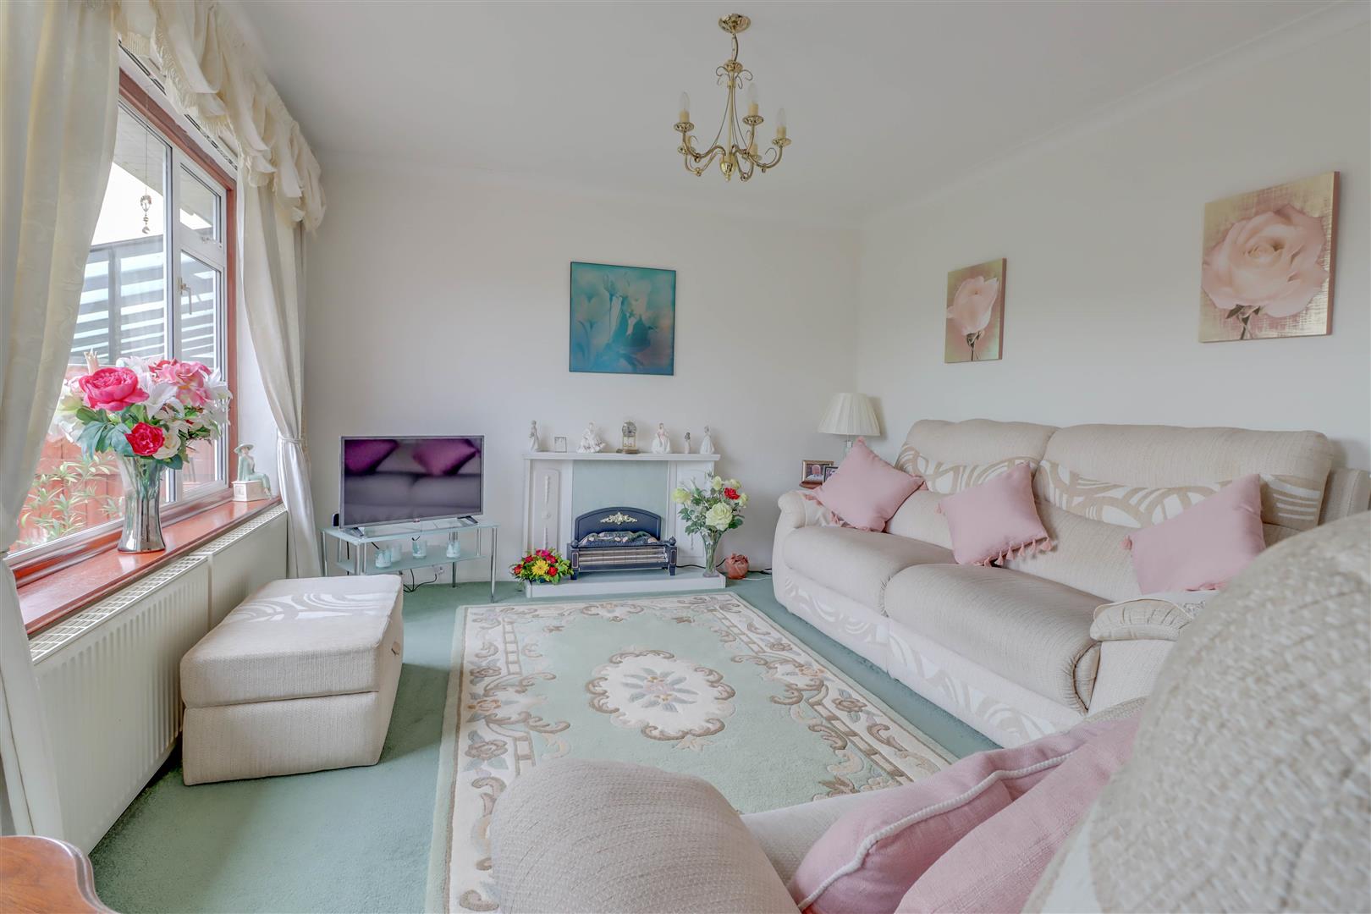
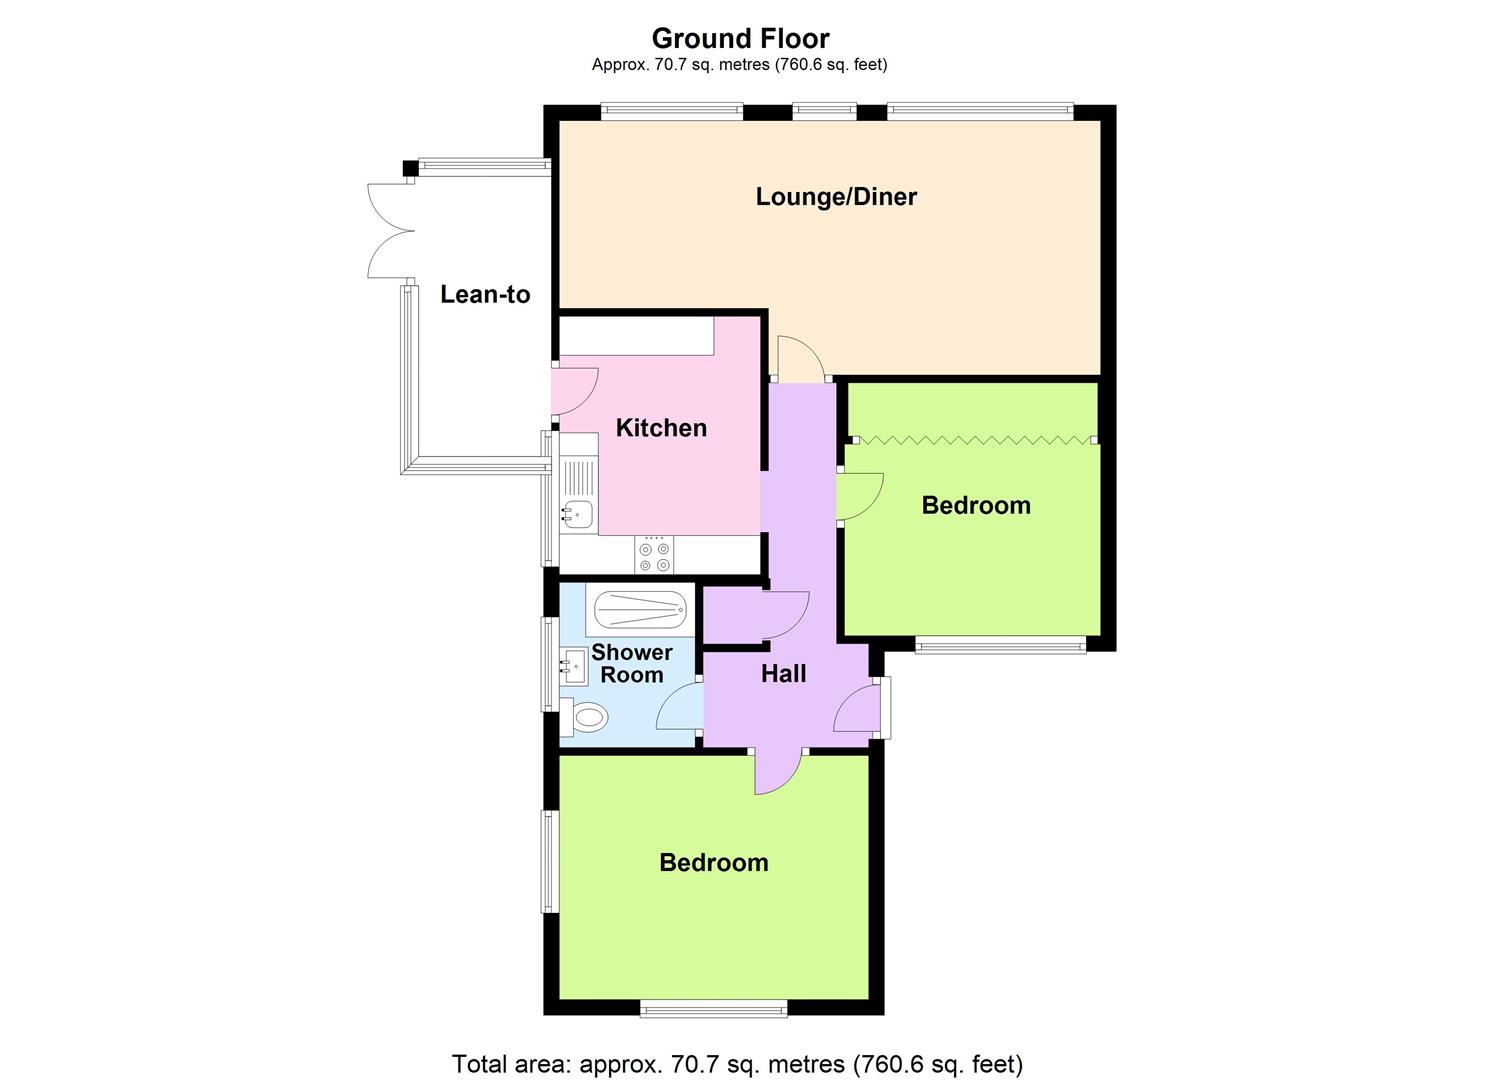
- 22'8 LOUNGE/DINER (max)
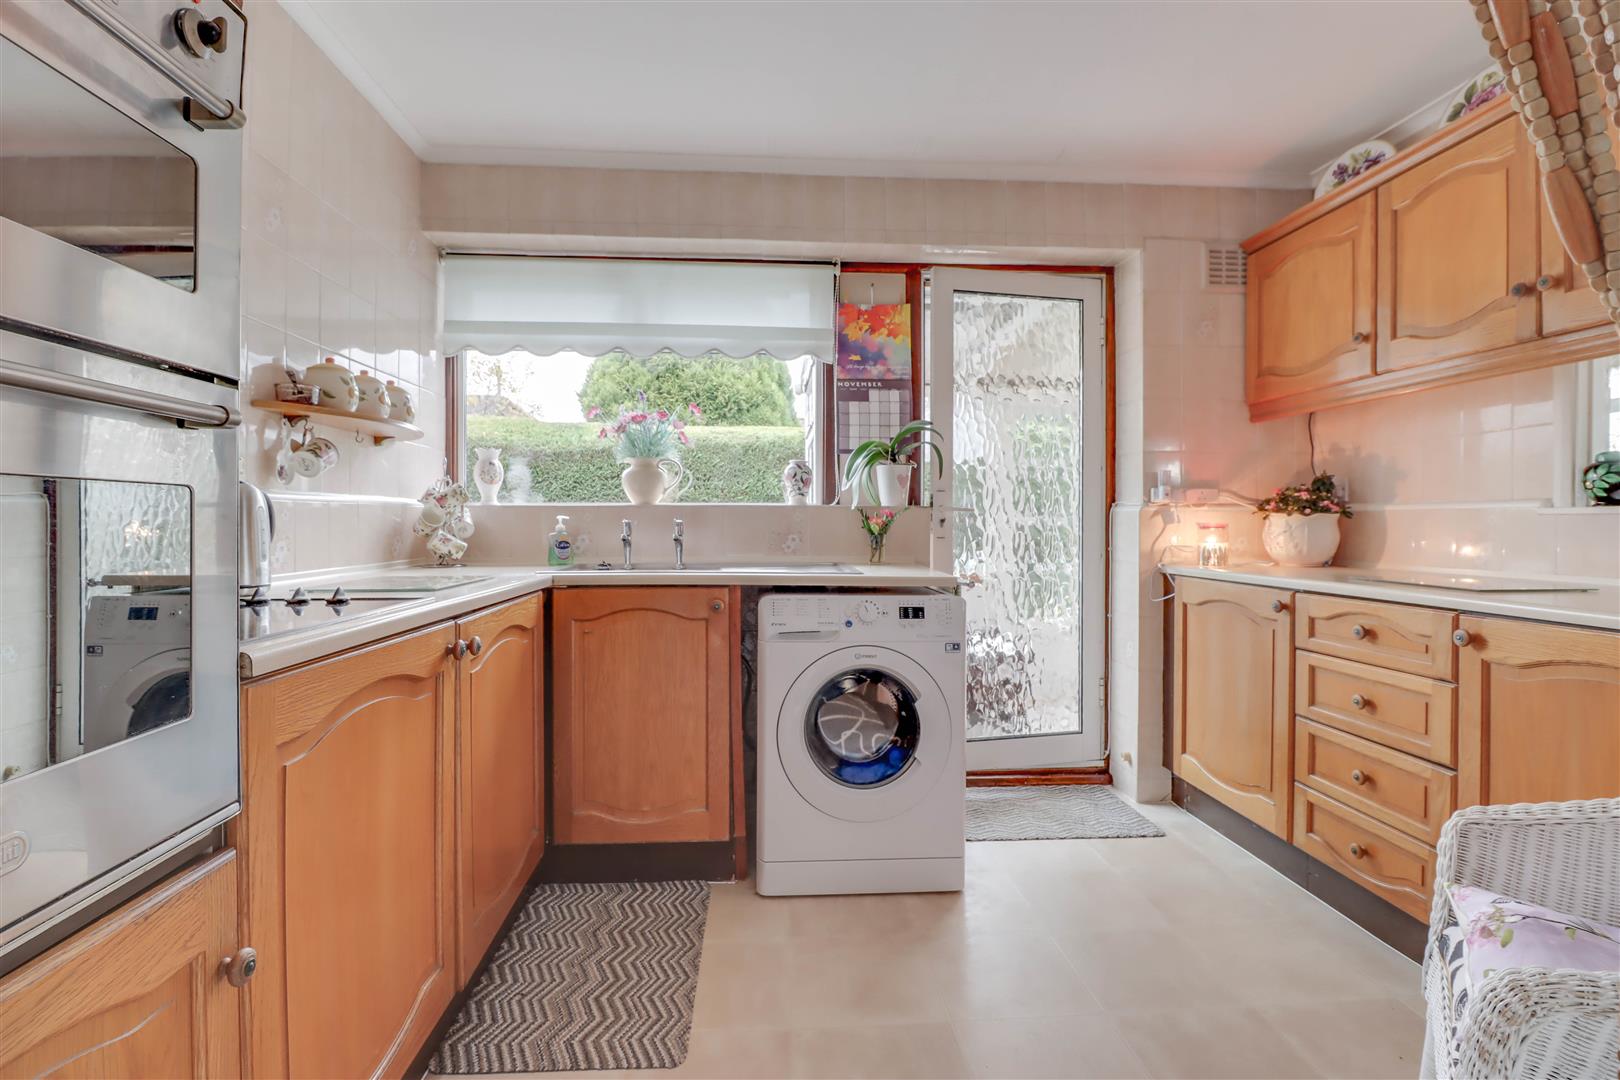
- 10'10 KITCHEN
- BEDROOM 1 12' x 10'4
- BEDROOM 2 11' x 8'
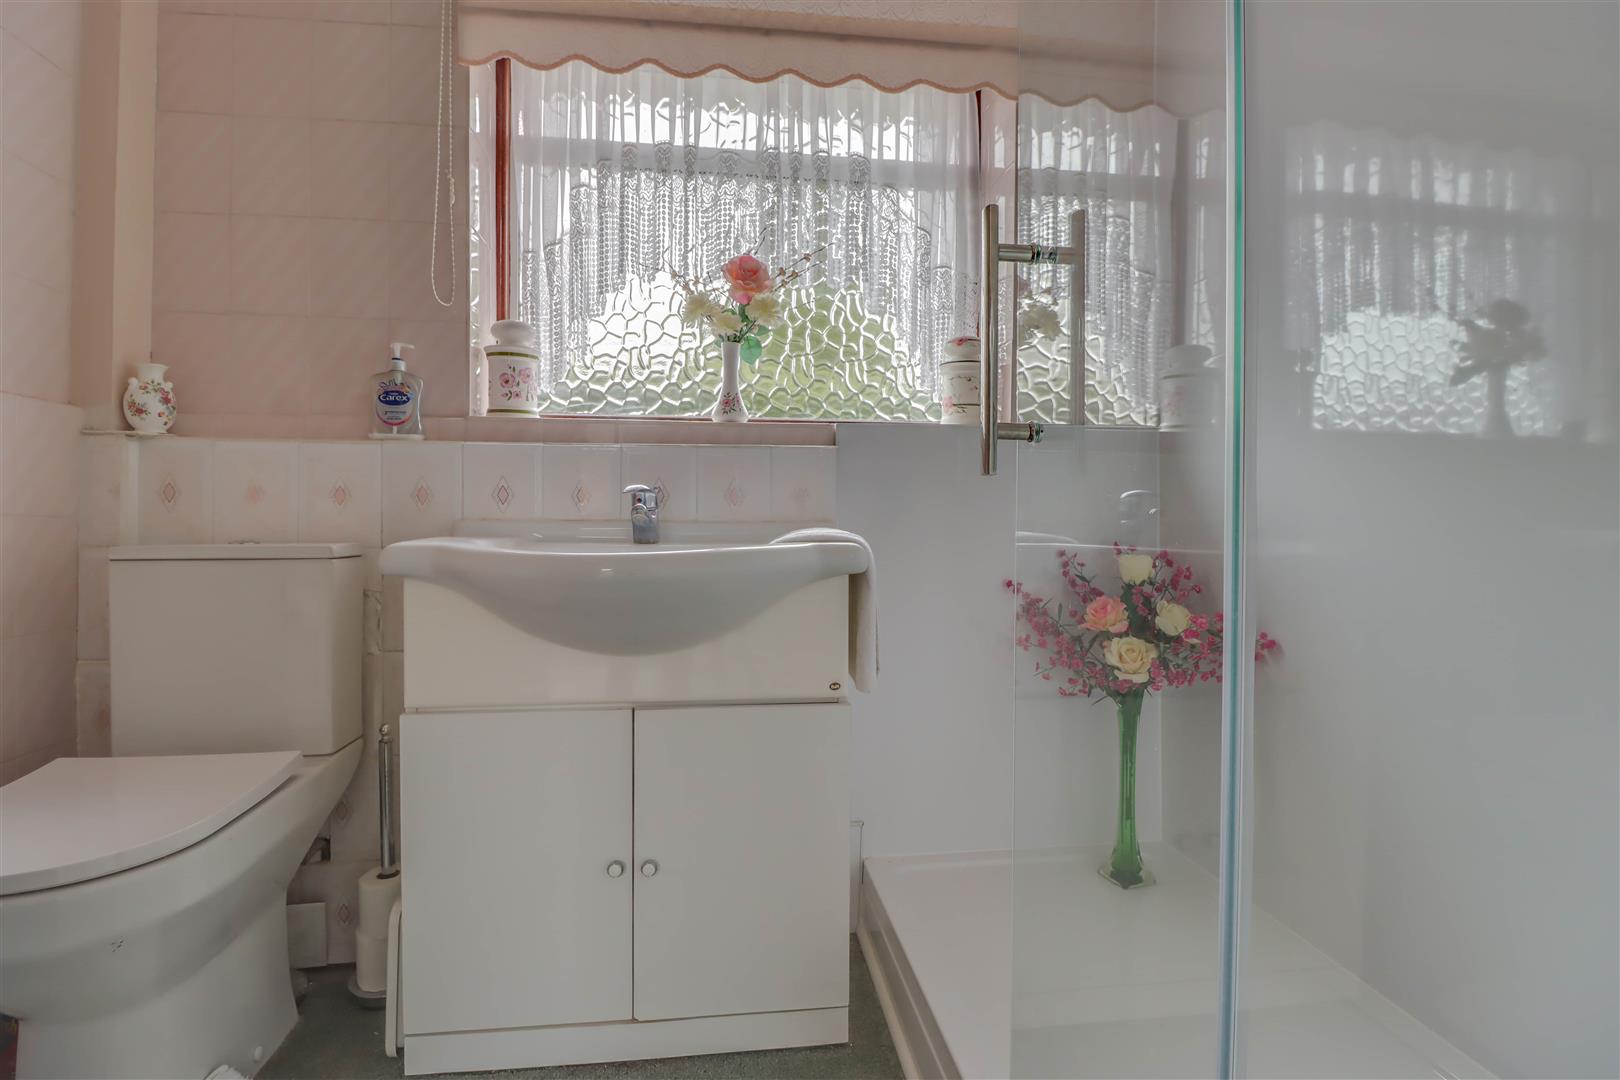
- BATHROOM
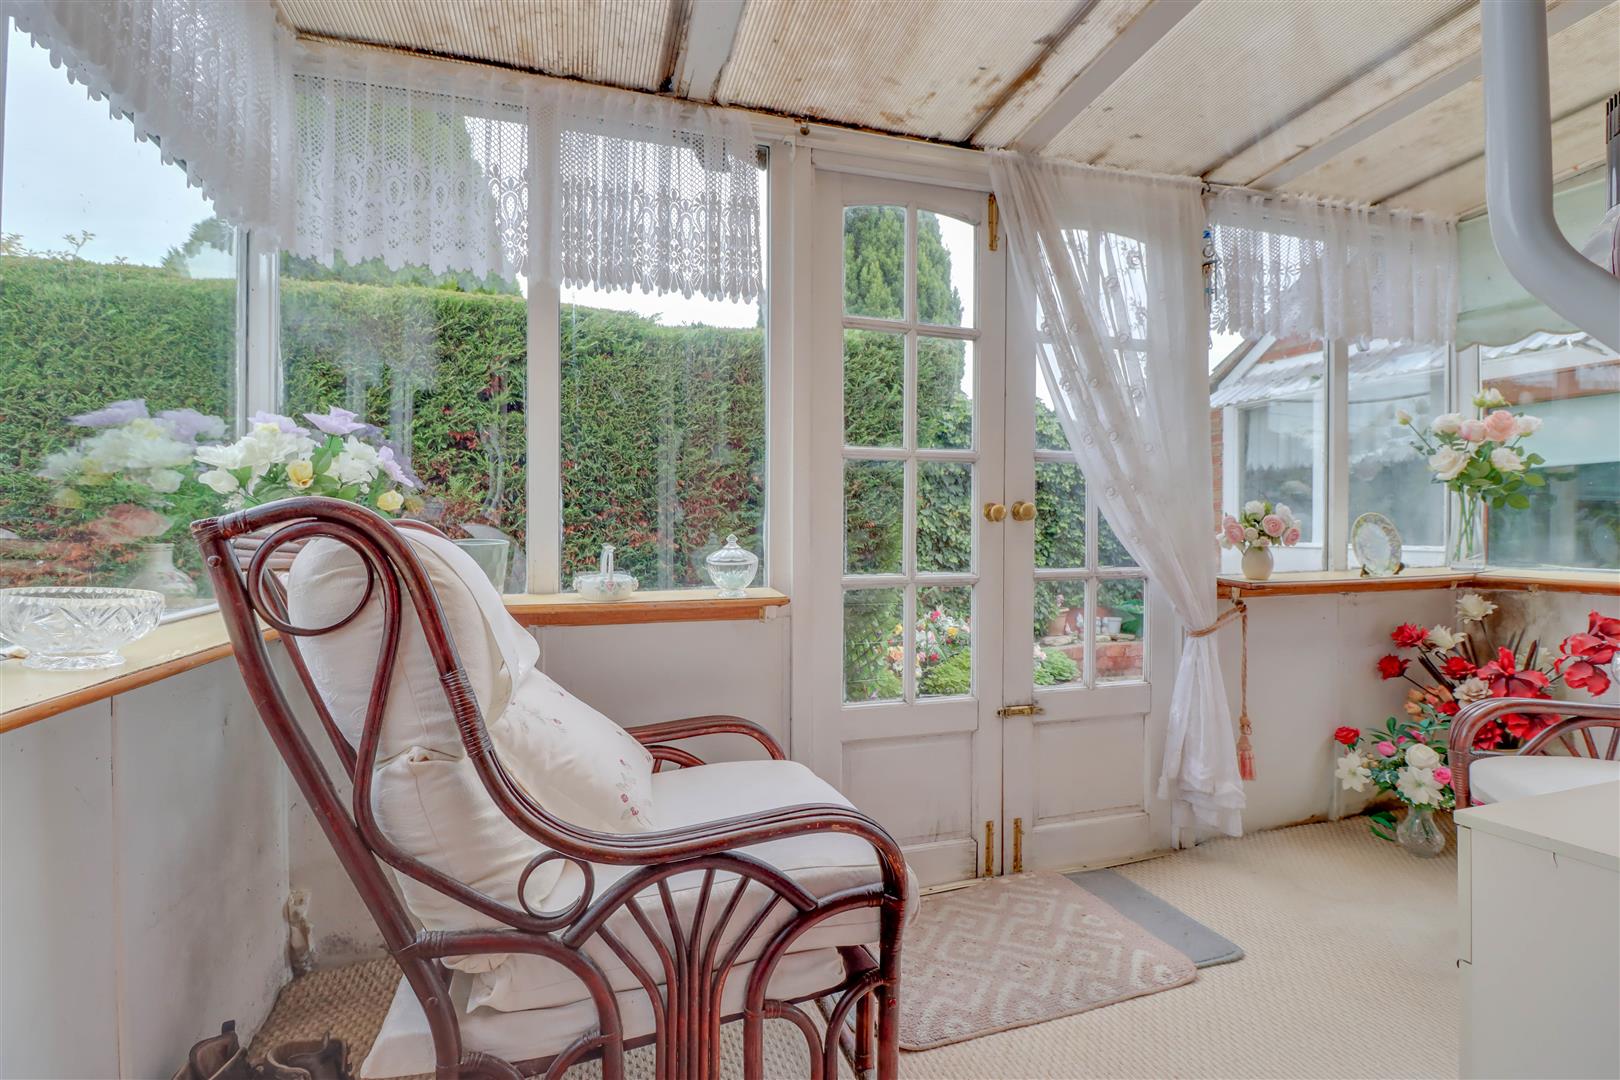
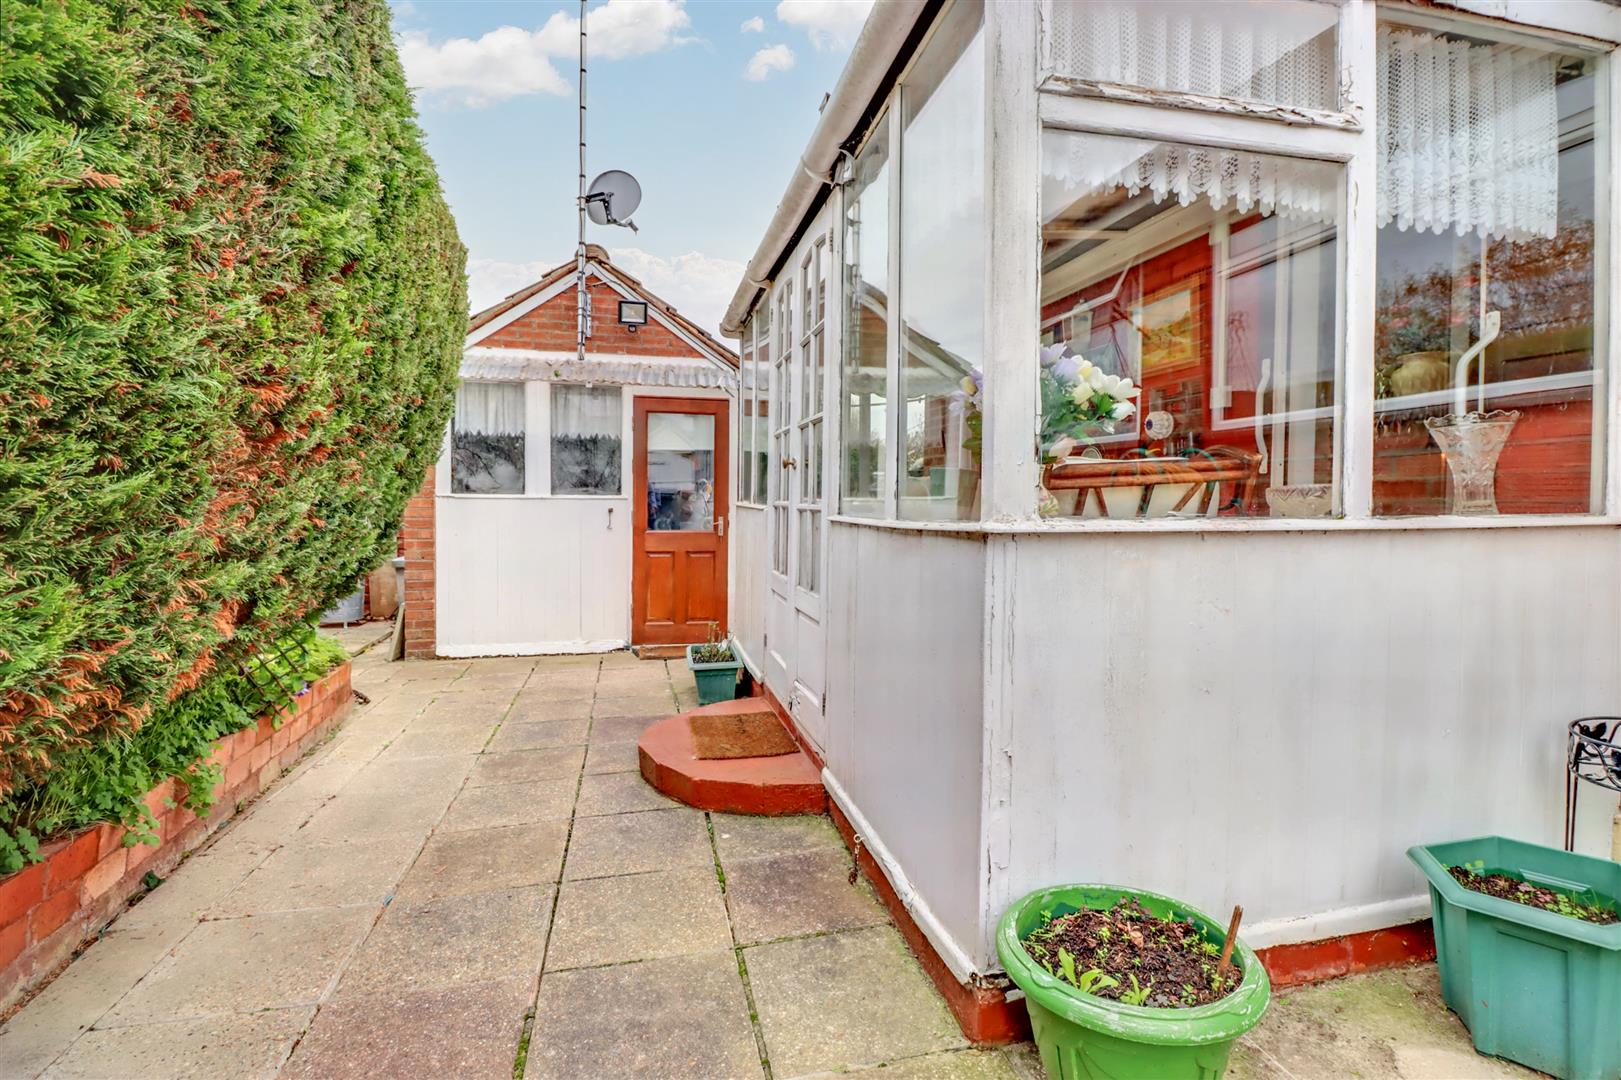
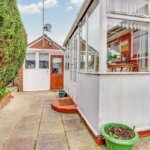
- LEAN-TO CONSERVATORY
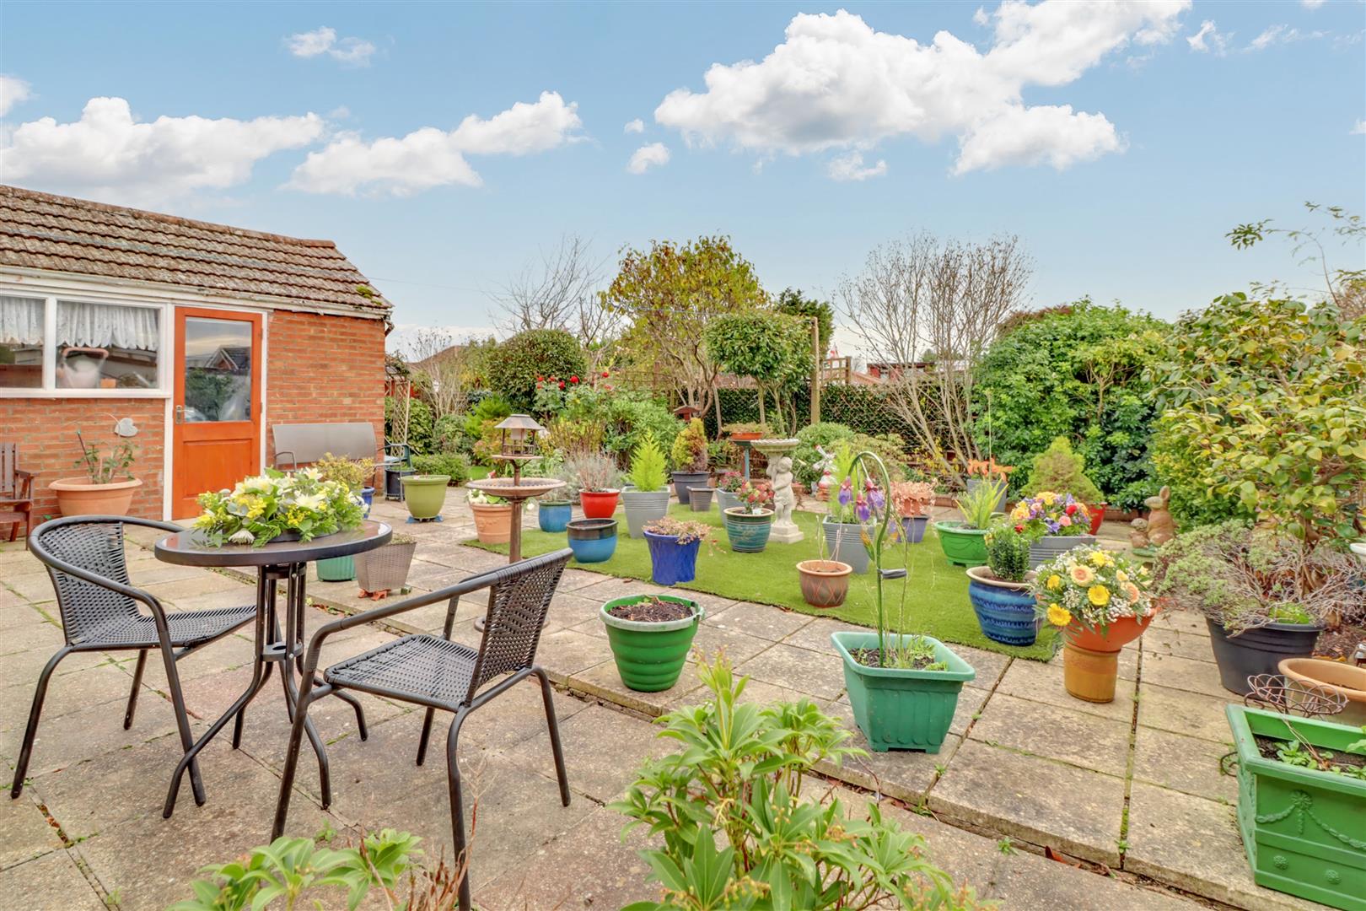
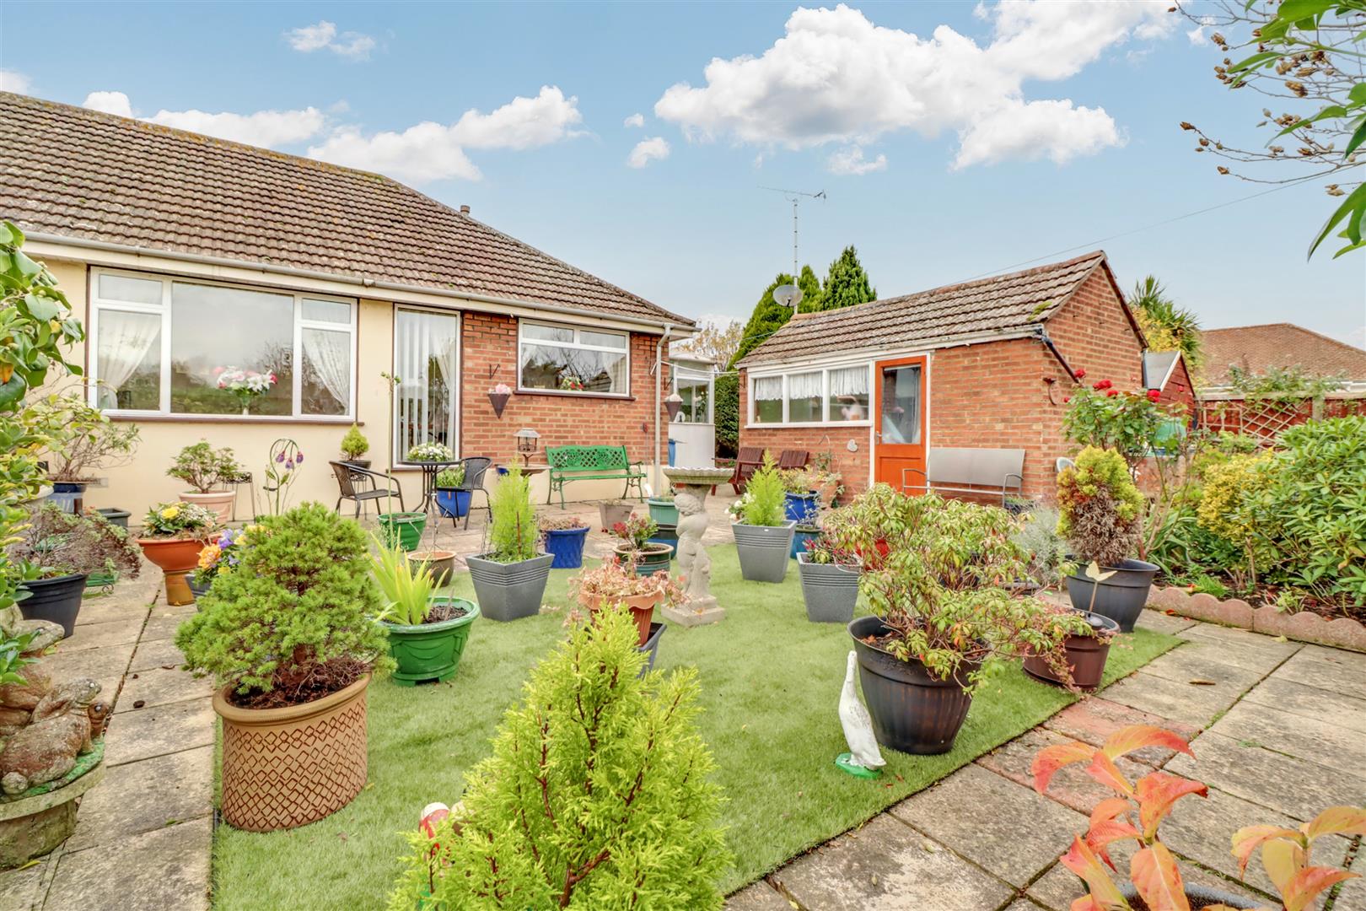
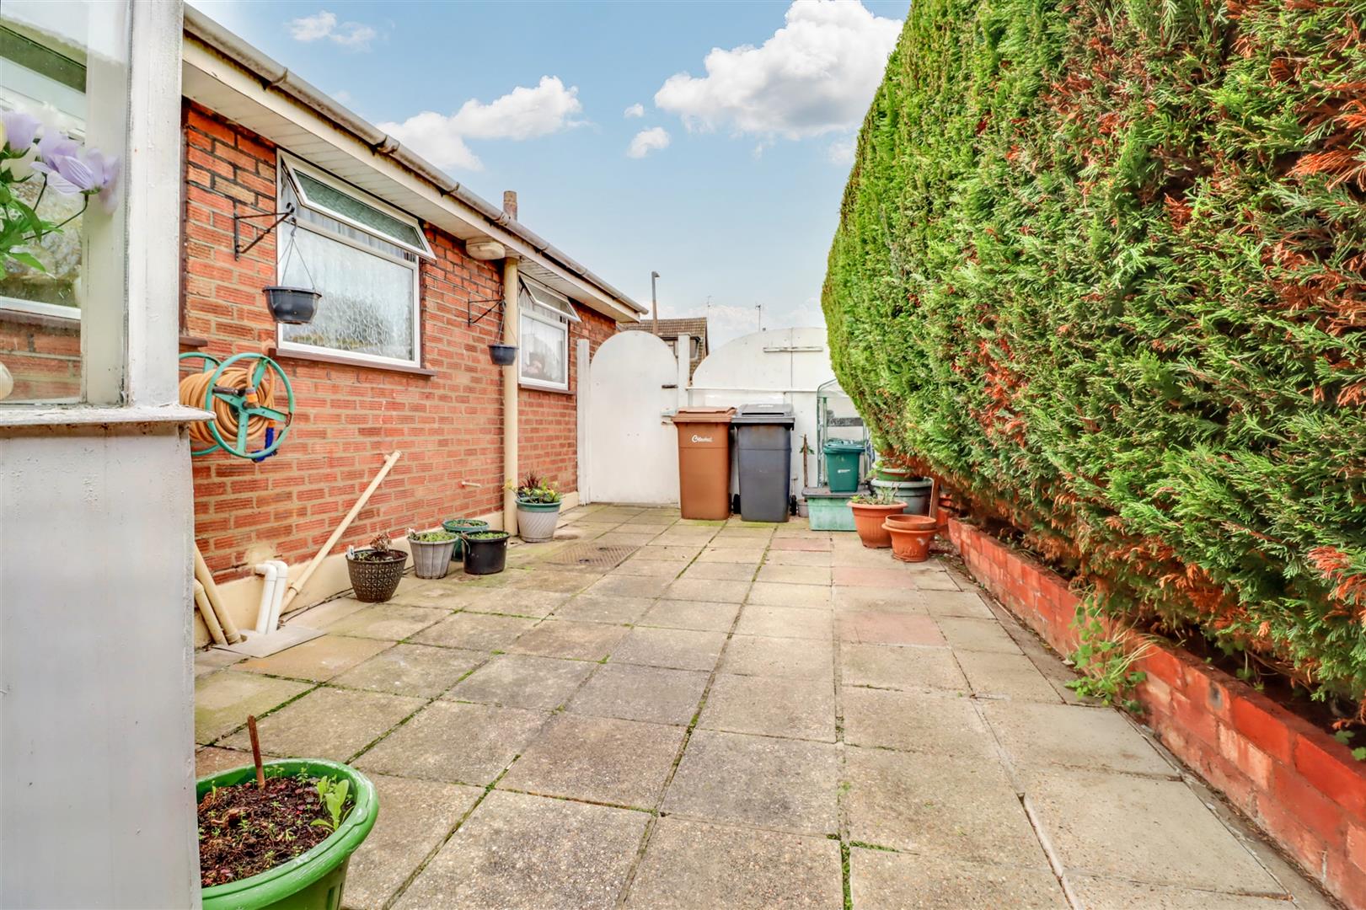
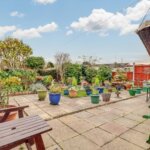
- WIDER REAR GARDEN
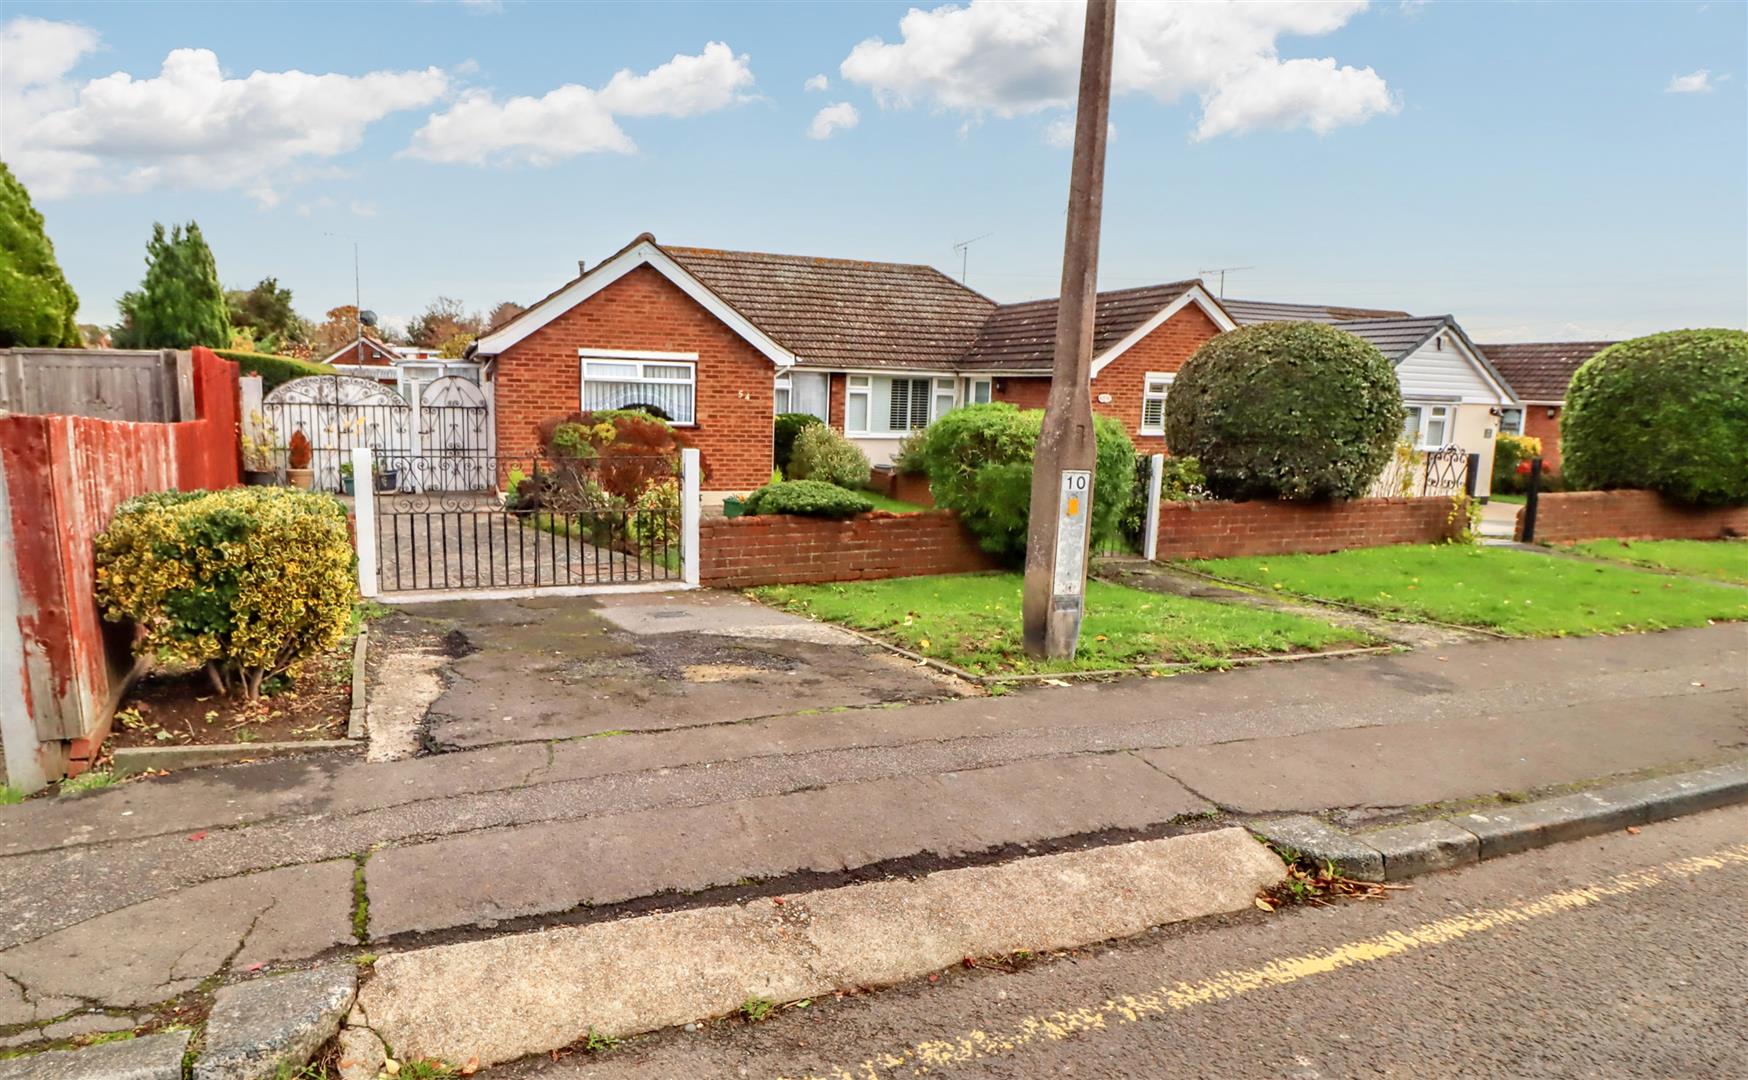
- GARAGE WITH OWN DRIVE
- NO ONWARD CHAIN
- RUNWELL LOCATION
Property Summary
Full Details
Double glazed opaque door and panelling to:
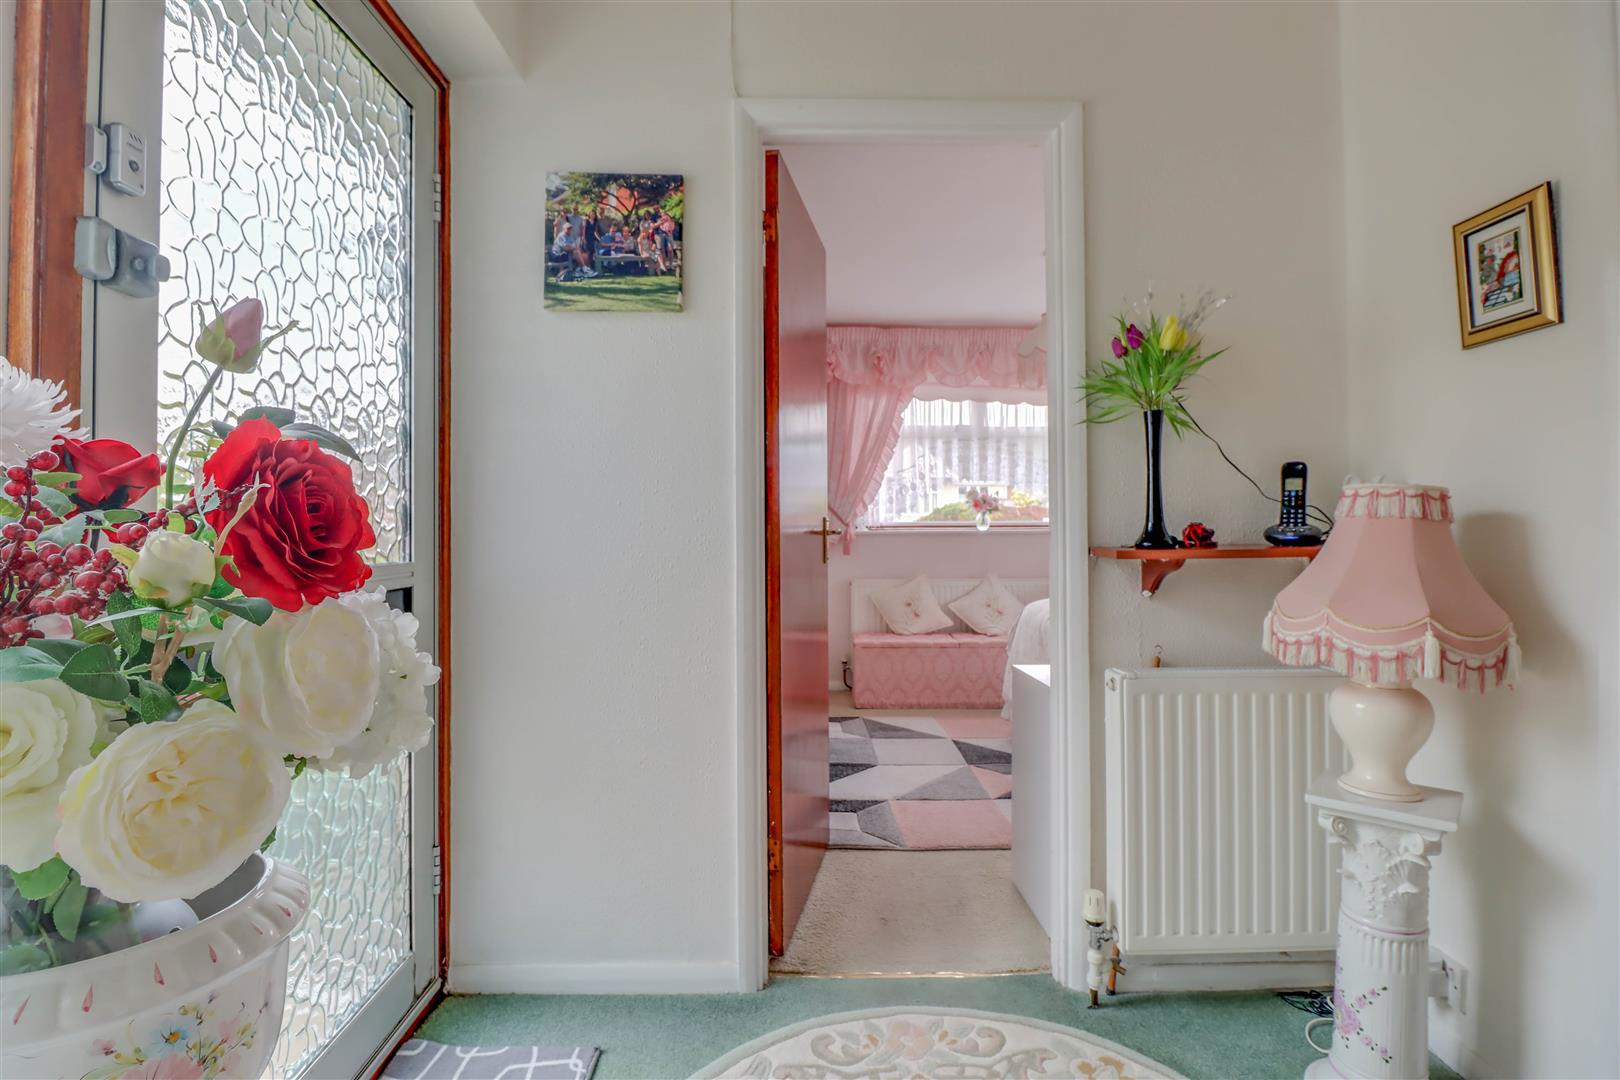
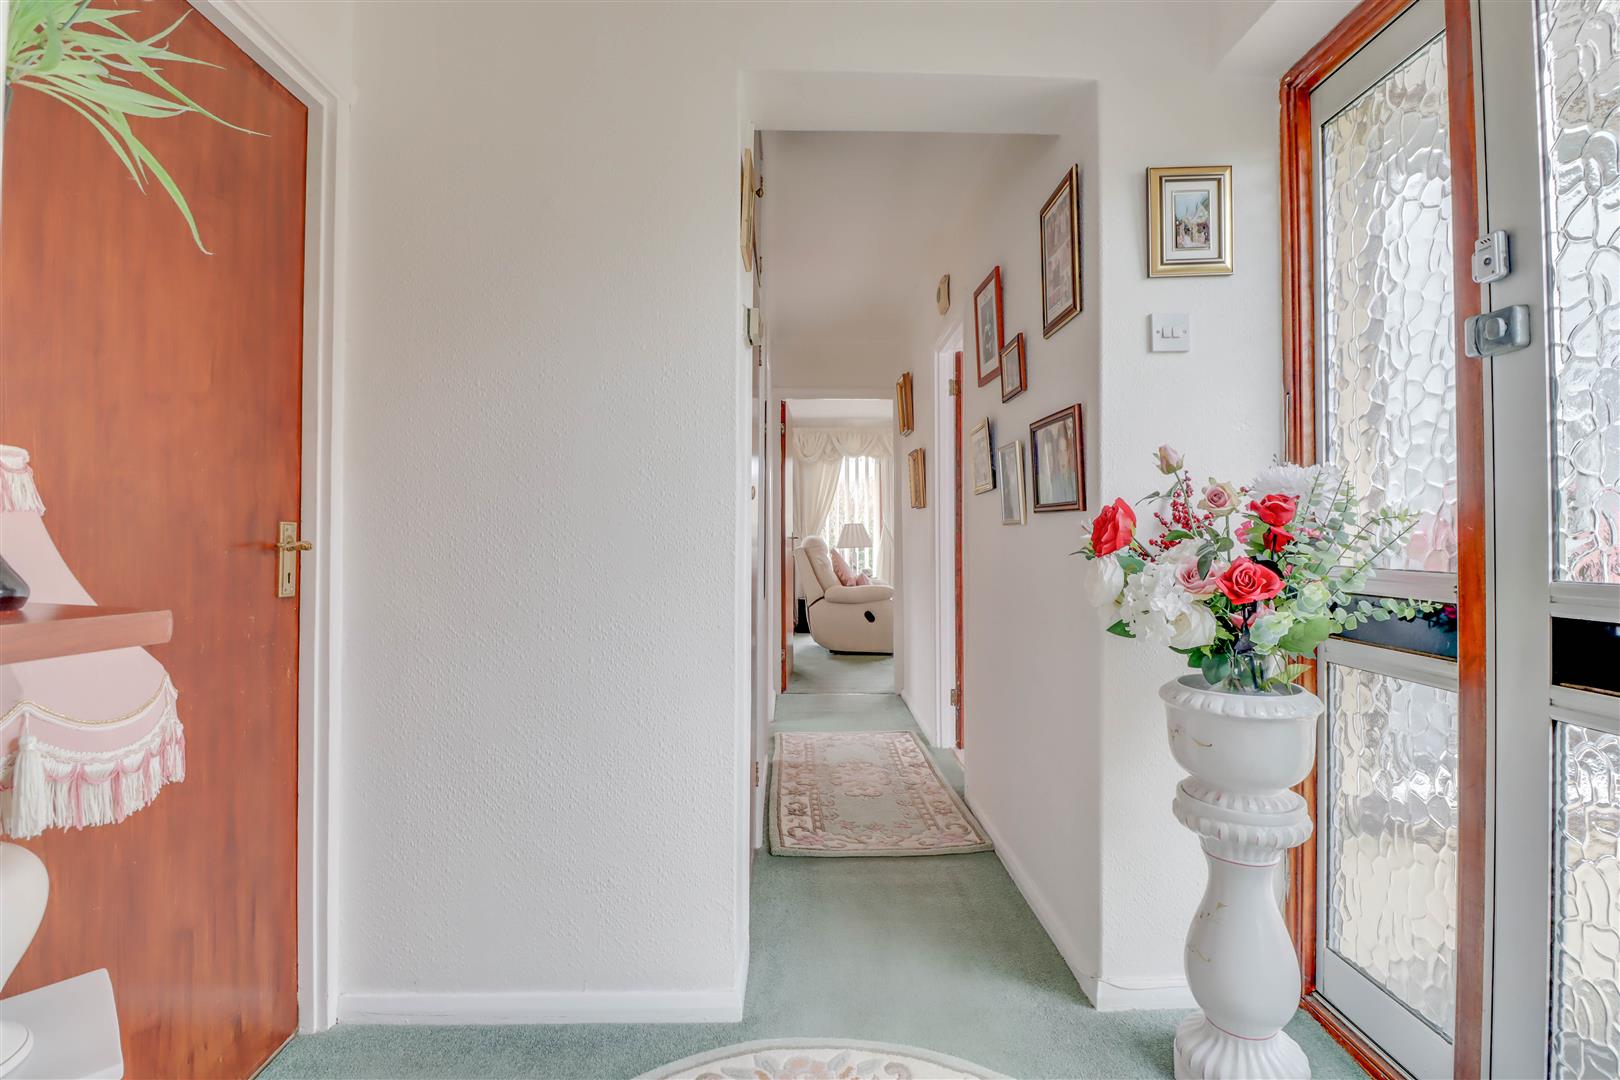
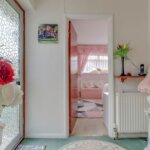
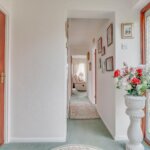
ENTRANCE HALL
Radiator (untested). Cupboard housing updated boiler (untested).
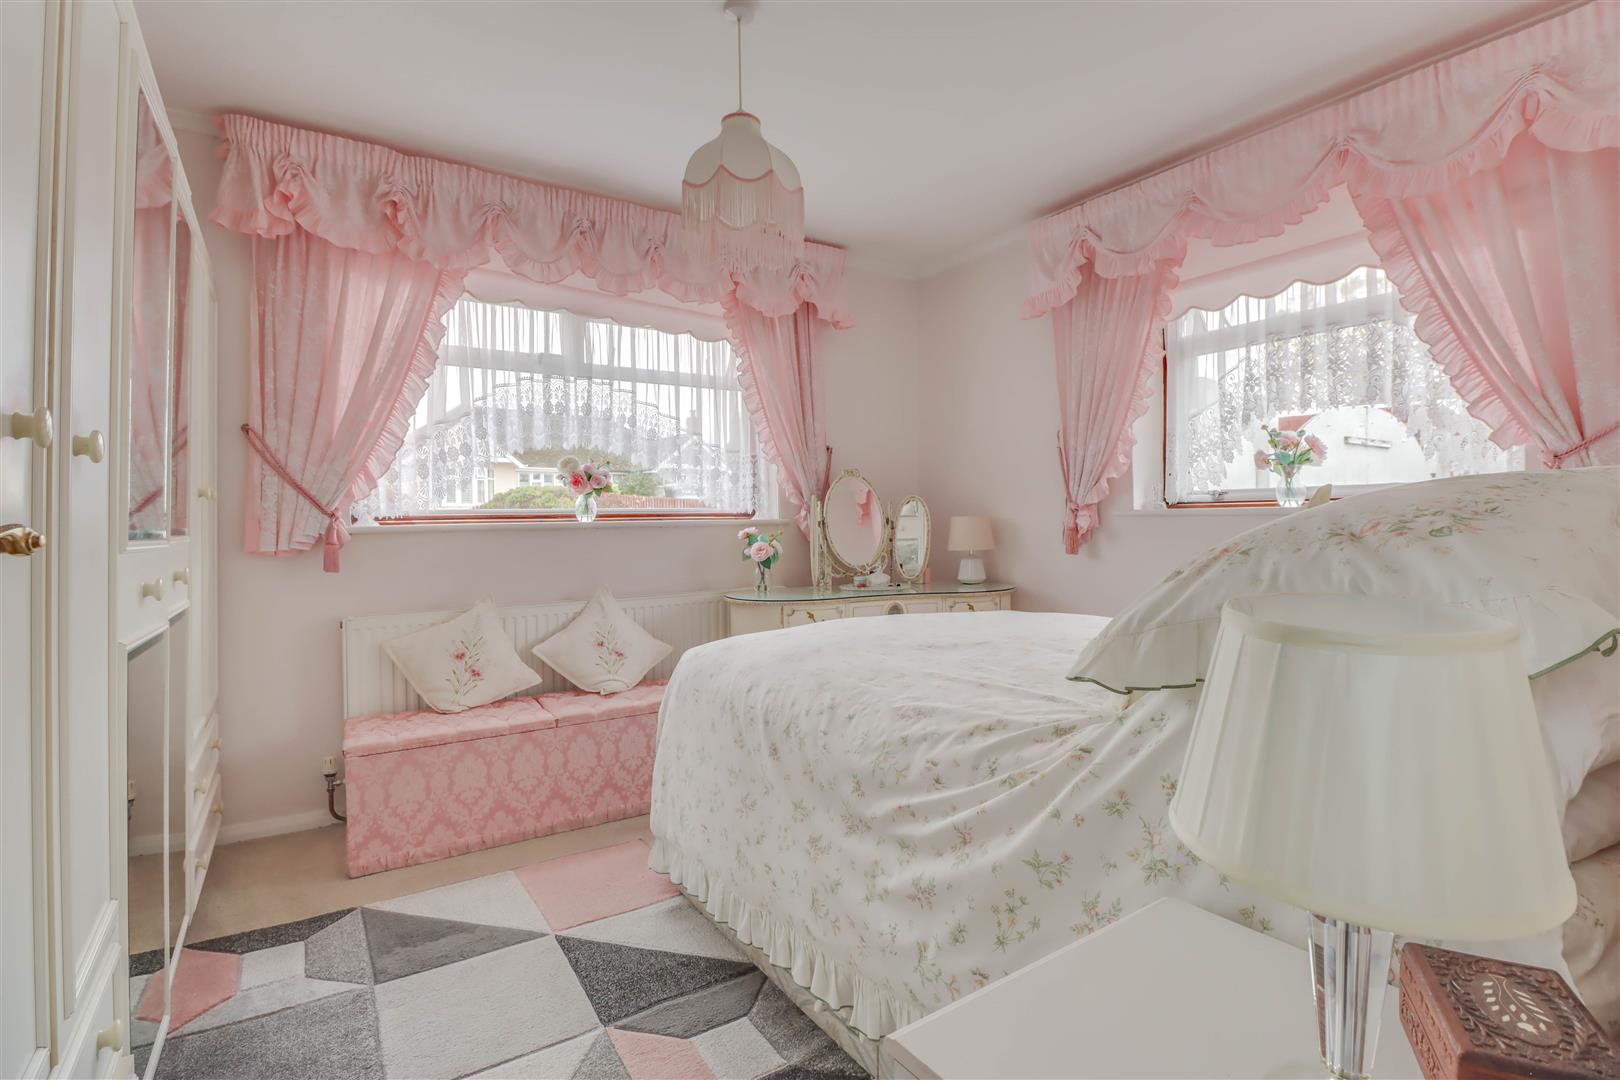
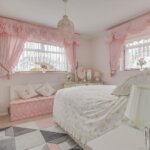
BEDROOM 1 3.66m x 3.15m (12' x 10'4)
Double glazed windows to front and side. Radiator (untested).
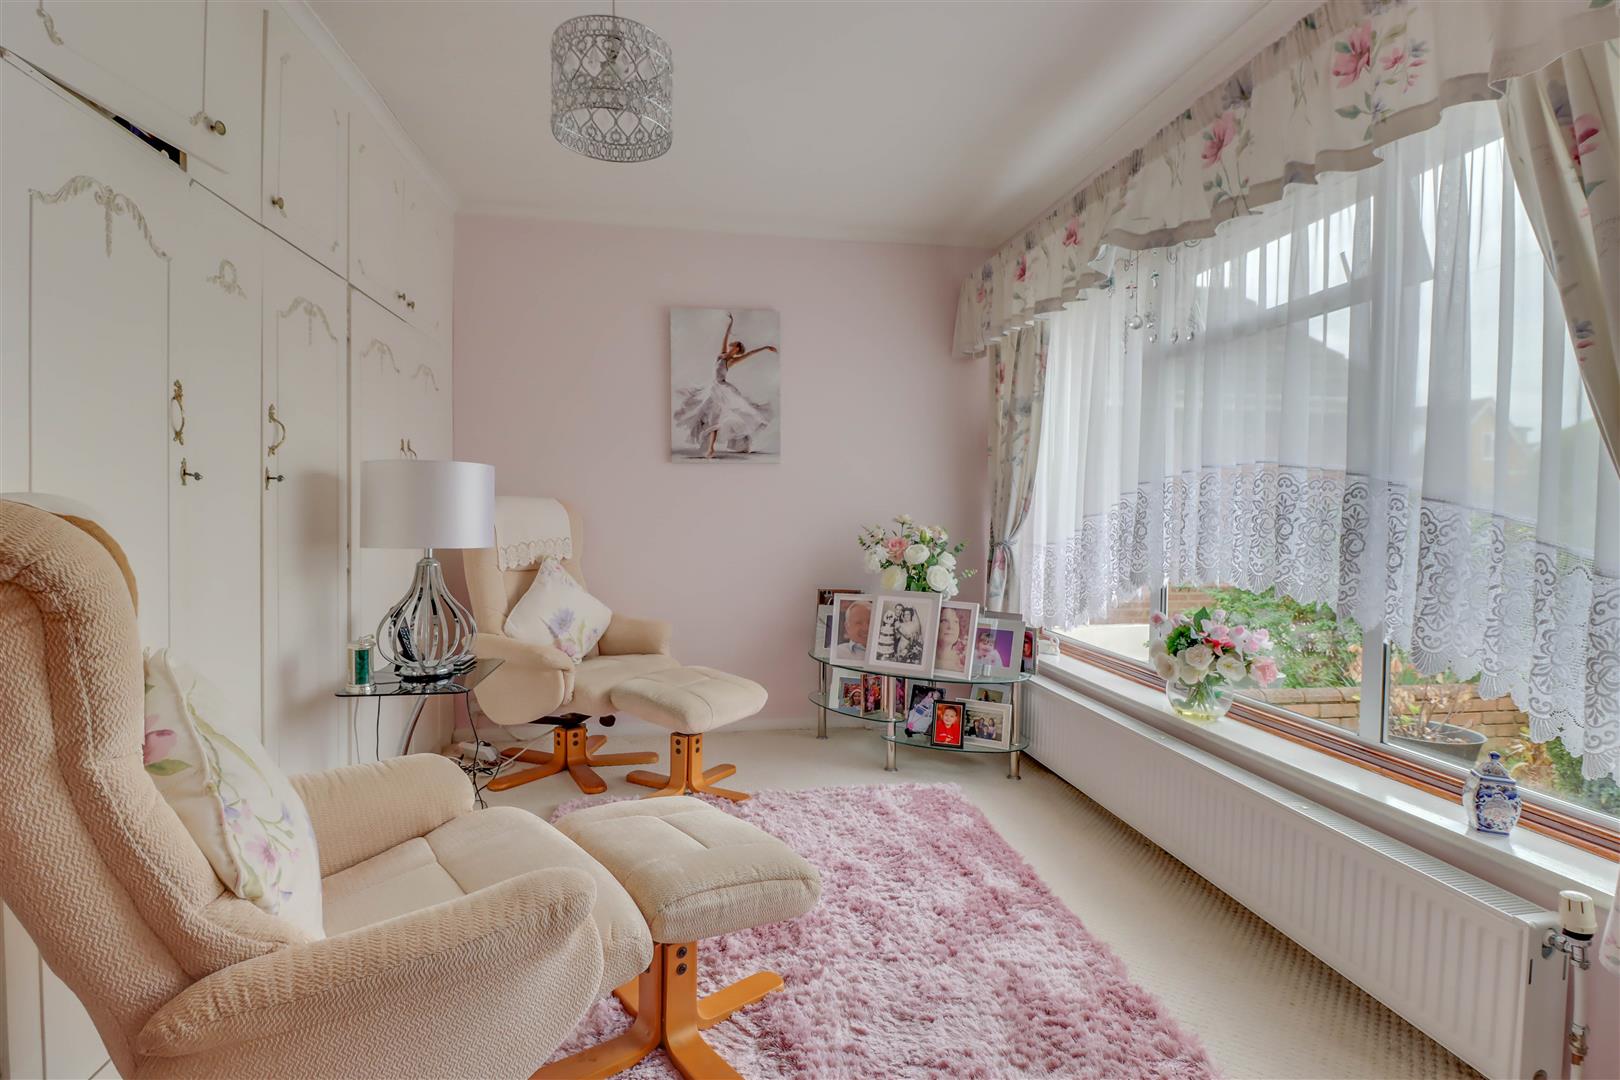
BEDROOM 2 3.35m x 2.44m (11' x 8')
Double glazed window to front. Radiator (untested). Fitted wardrobe cupboards extending full length.
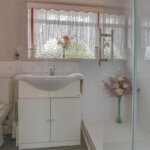
BATHROOM
Double glazed opaque window to side. Suite comprising of low level WC, wash hand basin and shower cubicle. Tiled surround. Radiator (untested).
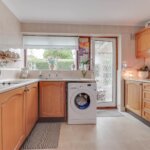
KITCHEN 3.30m x 2.74m (10'10 x 9')
Double glazed window to side. Range of base and wall mounted units providing drawer and cupboard space with work top surface extending to incorporate inset sink unit with cupboard beneath. Recess for fridge freezer and washing machine. Built in double oven and hob (all untested). Tiled surround. Radiator (untested). Double glazed door to:
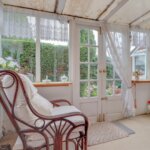
LEAN-TO CONSERVATORY 3.51m x 1.68m (11'6 x 5'6)
Glazed windows to side and rear. Glazed French doors to side.
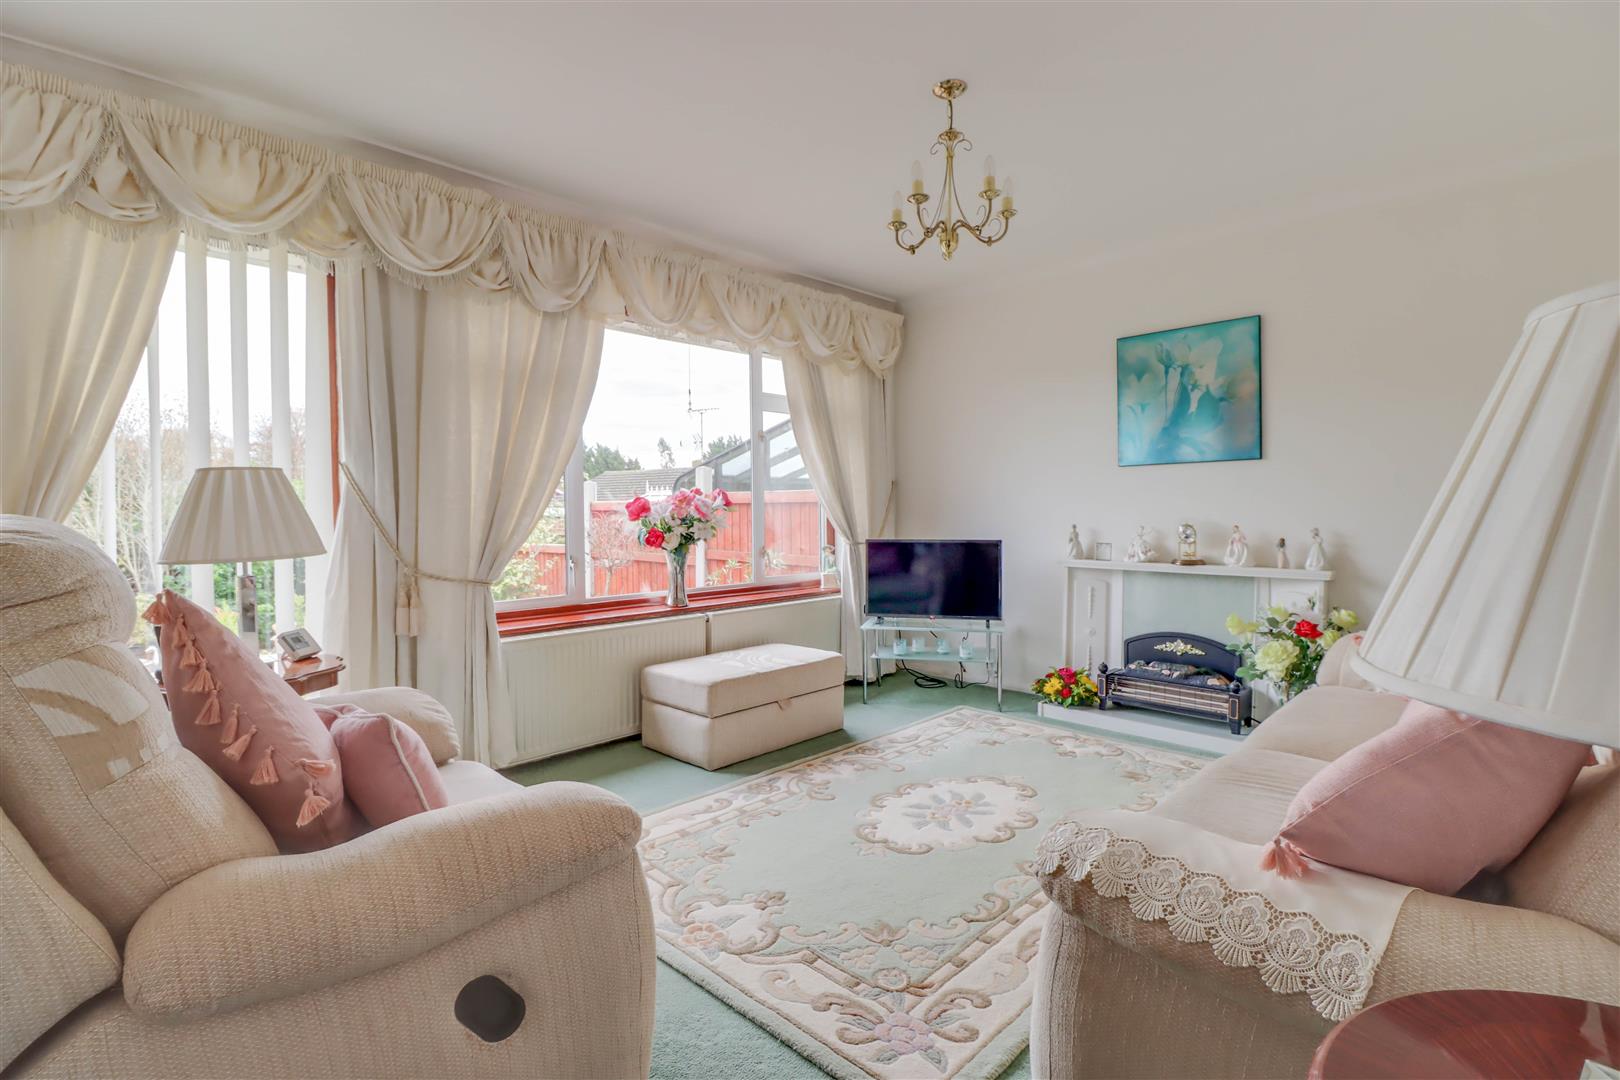
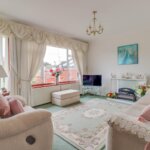
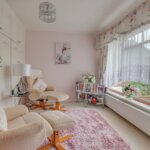
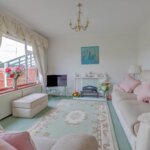
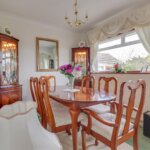
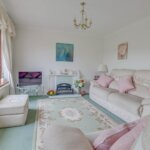
LOUNGE/DINER 6.91m x 3.45m (narr 2.44m) (22'8 x 11'4 (narr 8'))
Two double glazed windows to rear. Additional full height window to garden. Two radiators (untested). Coved ceiling.
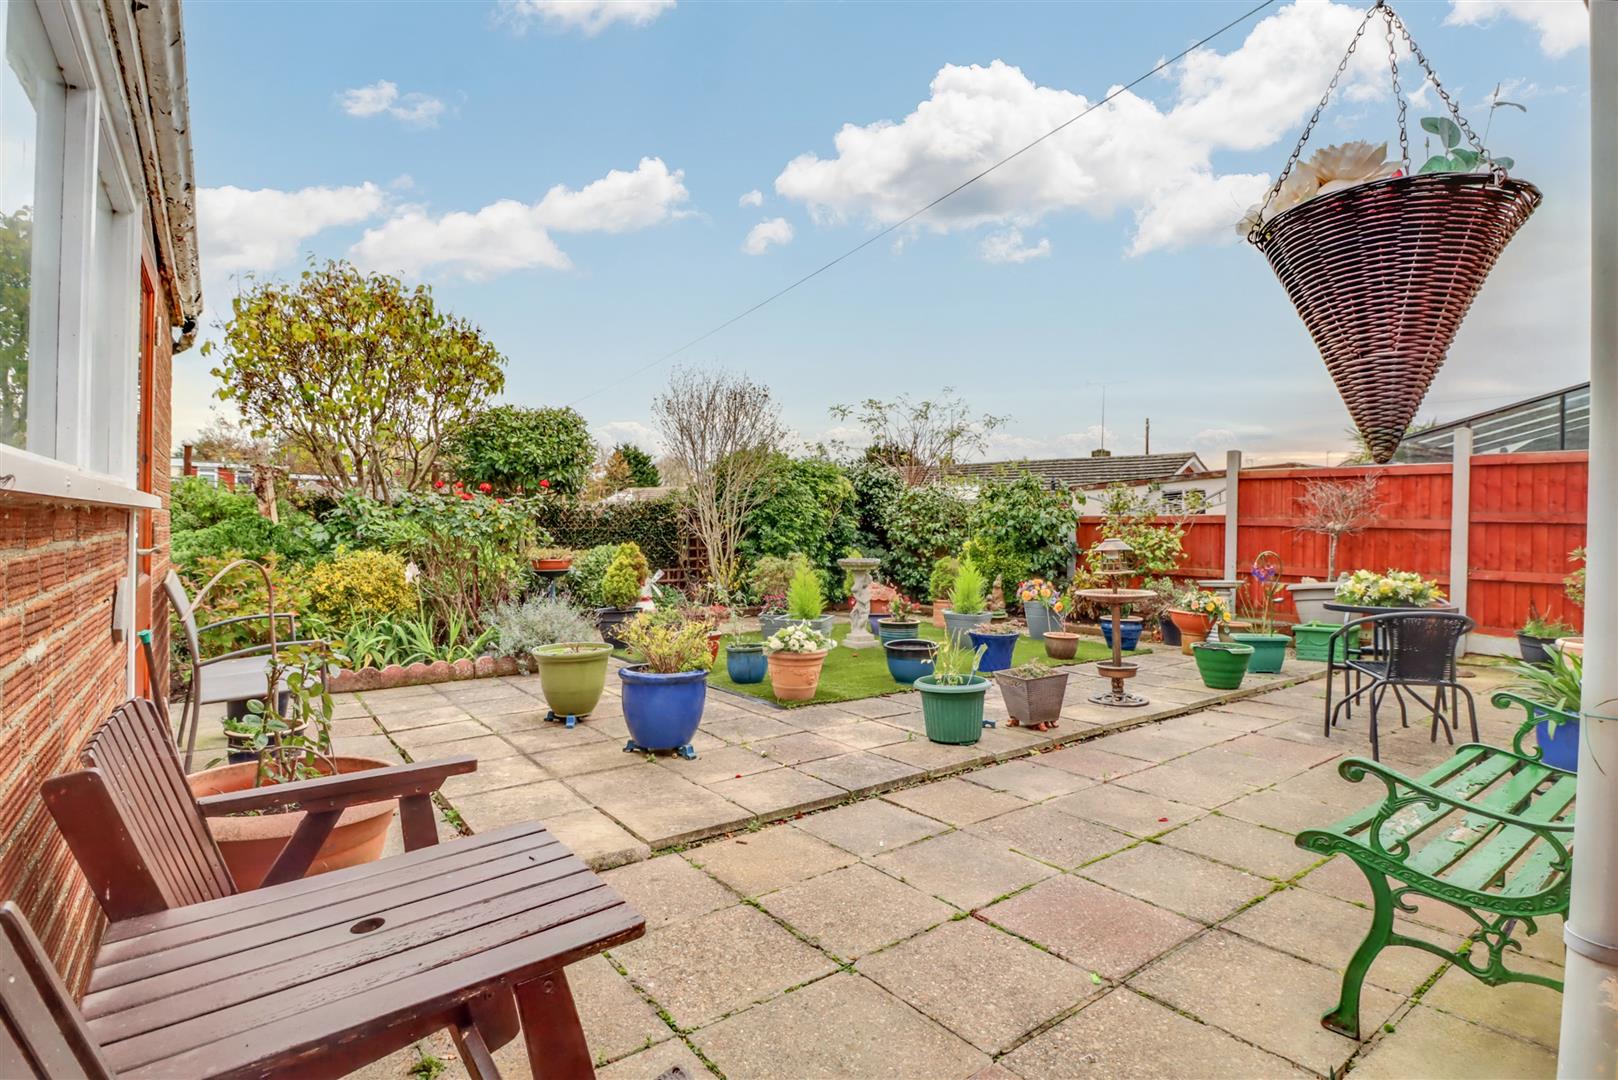
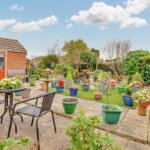
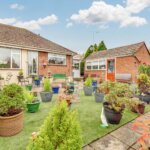
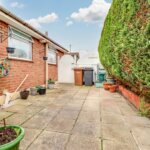
WIDE REAR GARDEN
Commencing with paved patio to immediate rear with remainder laid to artificial lawn with flower and shrub borders. Fencing to side and rear boundaries. Shed to rear.
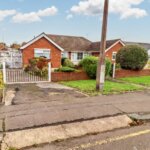
GARAGE WITH OWN DRIVEWAY
The property benefits from detached garage with independent driveway providing off street parking.
NO ONWARD CHAIN